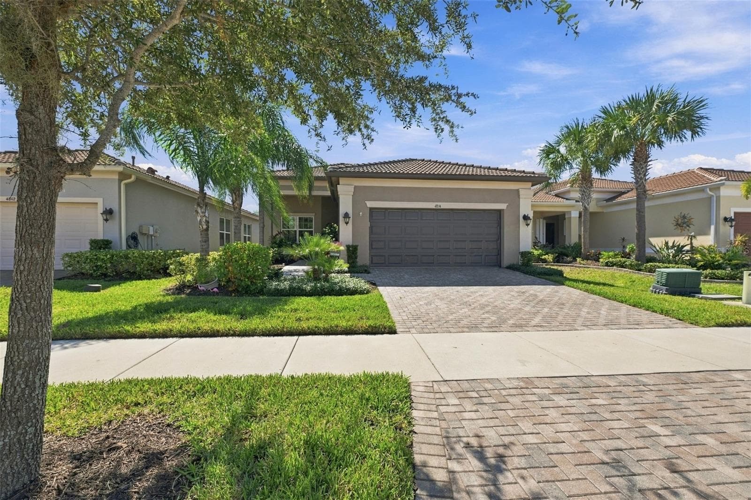
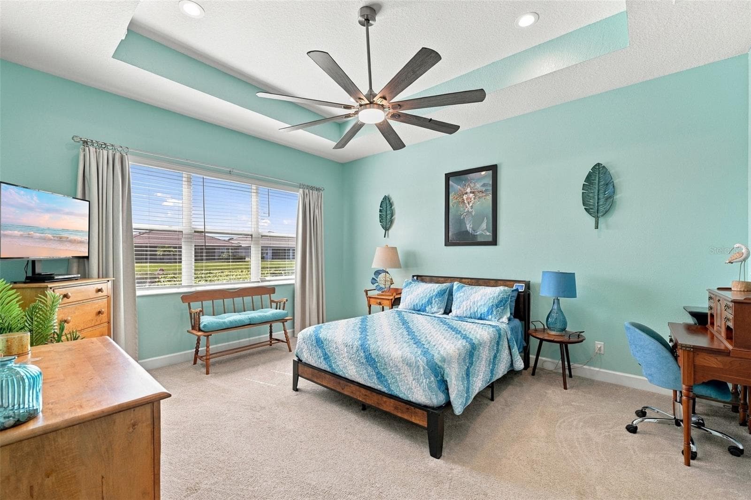
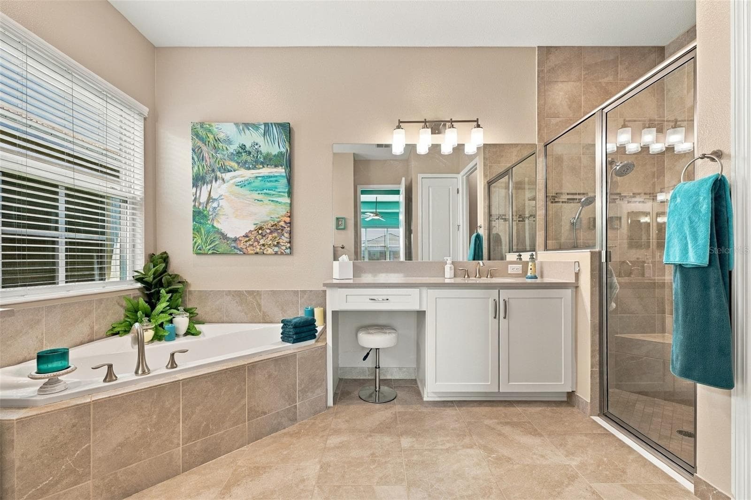
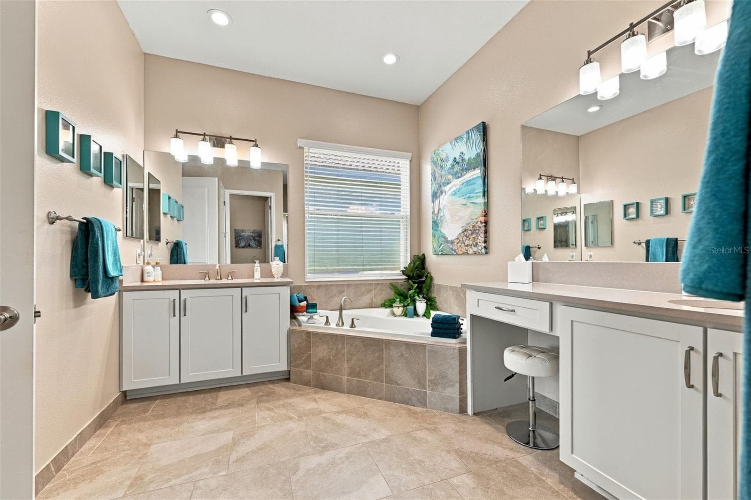
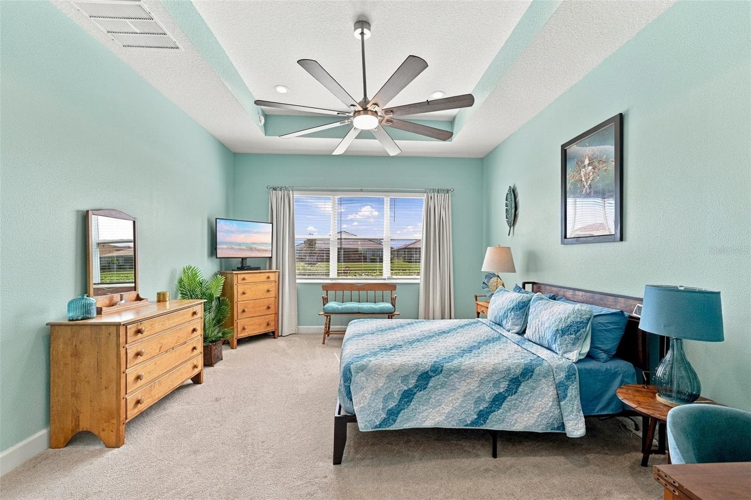
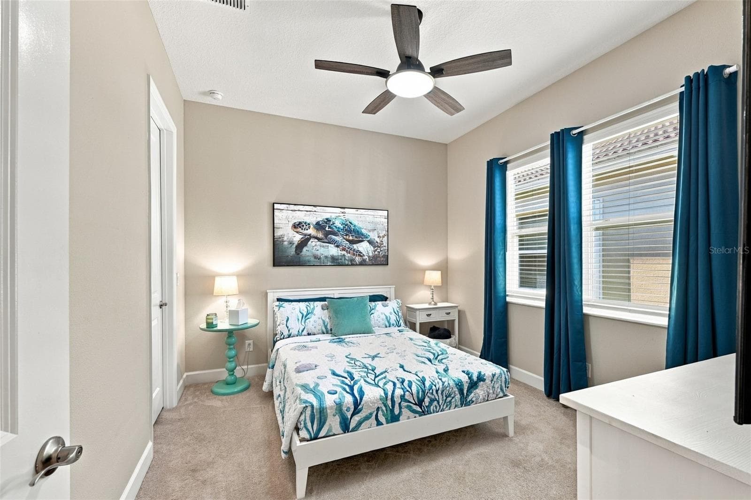
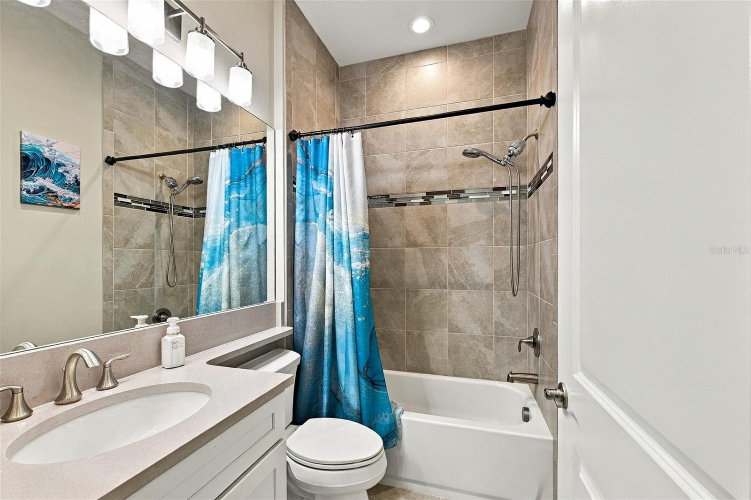
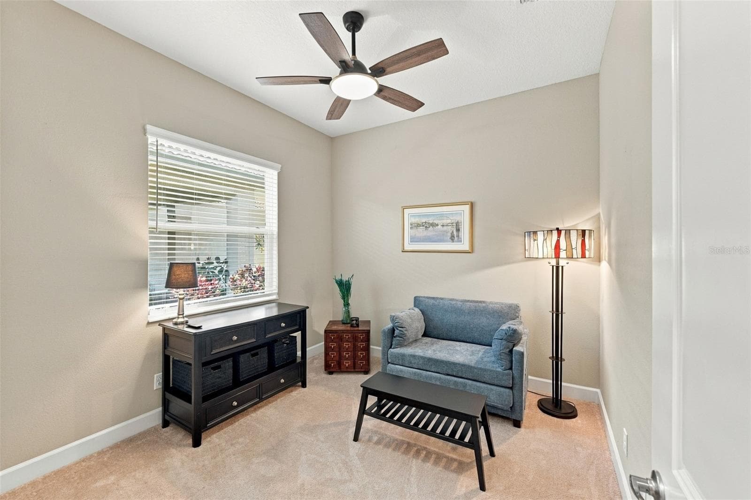
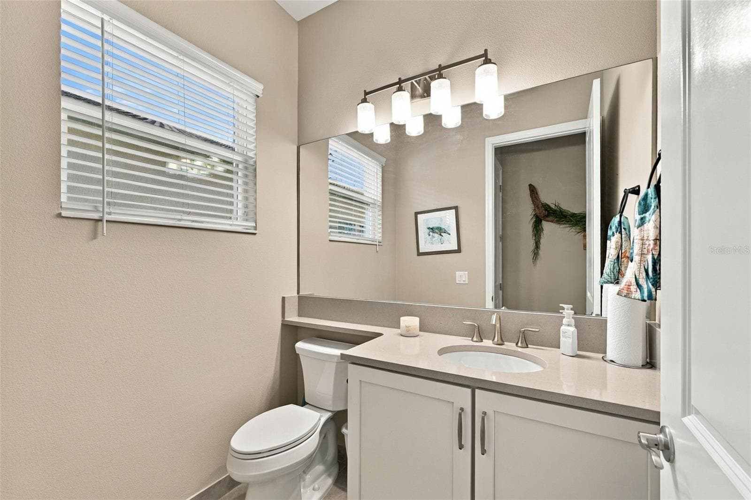
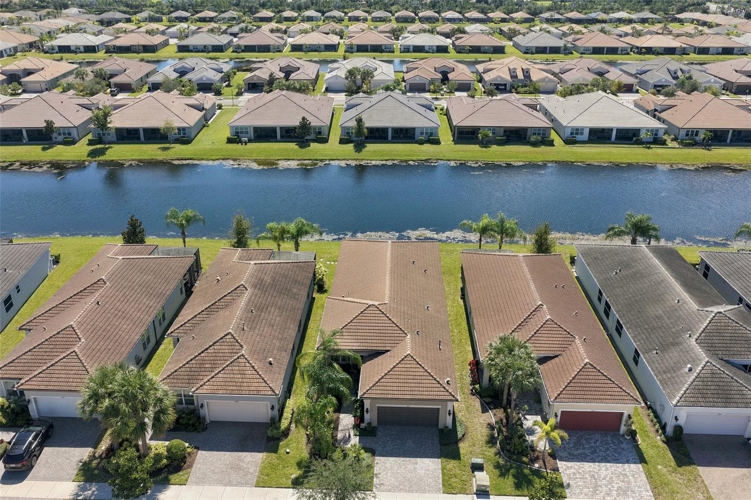
Single Family Residence at 4814 SEVILLA SHORES DR, WIMAUMA
Single Family Residence at 4814 SEVILLA SHORES DR, WIMAUMA, photo 2 of 54
Single Family Residence at 4814 SEVILLA SHORES DR, WIMAUMA, photo 3 of 54
Single Family Residence at 4814 SEVILLA SHORES DR, WIMAUMA, photo 4 of 54
Single Family Residence at 4814 SEVILLA SHORES DR, WIMAUMA, photo 5 of 54
Single Family Residence at 4814 SEVILLA SHORES DR, WIMAUMA, photo 6 of 54
Single Family Residence at 4814 SEVILLA SHORES DR, WIMAUMA, photo 7 of 54
Single Family Residence at 4814 SEVILLA SHORES DR, WIMAUMA, photo 8 of 54
Single Family Residence at 4814 SEVILLA SHORES DR, WIMAUMA, photo 9 of 54
Single Family Residence at 4814 SEVILLA SHORES DR, WIMAUMA, photo 10 of 54
Single Family Residence at 4814 SEVILLA SHORES DR, WIMAUMA, photo 11 of 54
Single Family Residence at 4814 SEVILLA SHORES DR, WIMAUMA, photo 12 of 54
Single Family Residence at 4814 SEVILLA SHORES DR, WIMAUMA, photo 13 of 54
Single Family Residence at 4814 SEVILLA SHORES DR, WIMAUMA, photo 14 of 54
Single Family Residence at 4814 SEVILLA SHORES DR, WIMAUMA, photo 15 of 54
Single Family Residence at 4814 SEVILLA SHORES DR, WIMAUMA, photo 16 of 54
Single Family Residence at 4814 SEVILLA SHORES DR, WIMAUMA, photo 17 of 54
Single Family Residence at 4814 SEVILLA SHORES DR, WIMAUMA, photo 18 of 54
Single Family Residence at 4814 SEVILLA SHORES DR, WIMAUMA, photo 19 of 54
Single Family Residence at 4814 SEVILLA SHORES DR, WIMAUMA, photo 20 of 54
Single Family Residence at 4814 SEVILLA SHORES DR, WIMAUMA, photo 21 of 54
Single Family Residence at 4814 SEVILLA SHORES DR, WIMAUMA, photo 22 of 54
Single Family Residence at 4814 SEVILLA SHORES DR, WIMAUMA, photo 23 of 54
Single Family Residence at 4814 SEVILLA SHORES DR, WIMAUMA, photo 24 of 54
Single Family Residence at 4814 SEVILLA SHORES DR, WIMAUMA, photo 25 of 54
Single Family Residence at 4814 SEVILLA SHORES DR, WIMAUMA, photo 26 of 54
Single Family Residence at 4814 SEVILLA SHORES DR, WIMAUMA, photo 27 of 54
Single Family Residence at 4814 SEVILLA SHORES DR, WIMAUMA, photo 28 of 54
Single Family Residence at 4814 SEVILLA SHORES DR, WIMAUMA, photo 29 of 54
Single Family Residence at 4814 SEVILLA SHORES DR, WIMAUMA, photo 30 of 54
Single Family Residence at 4814 SEVILLA SHORES DR, WIMAUMA, photo 31 of 54
Single Family Residence at 4814 SEVILLA SHORES DR, WIMAUMA, photo 32 of 54
Single Family Residence at 4814 SEVILLA SHORES DR, WIMAUMA, photo 33 of 54
Single Family Residence at 4814 SEVILLA SHORES DR, WIMAUMA, photo 34 of 54
Single Family Residence at 4814 SEVILLA SHORES DR, WIMAUMA, photo 35 of 54
Single Family Residence at 4814 SEVILLA SHORES DR, WIMAUMA, photo 36 of 54
Single Family Residence at 4814 SEVILLA SHORES DR, WIMAUMA, photo 37 of 54
Single Family Residence at 4814 SEVILLA SHORES DR, WIMAUMA, photo 38 of 54
Single Family Residence at 4814 SEVILLA SHORES DR, WIMAUMA, photo 39 of 54
Single Family Residence at 4814 SEVILLA SHORES DR, WIMAUMA, photo 40 of 54
Single Family Residence at 4814 SEVILLA SHORES DR, WIMAUMA, photo 41 of 54
Single Family Residence at 4814 SEVILLA SHORES DR, WIMAUMA, photo 42 of 54
Single Family Residence at 4814 SEVILLA SHORES DR, WIMAUMA, photo 43 of 54
Single Family Residence at 4814 SEVILLA SHORES DR, WIMAUMA, photo 44 of 54
Single Family Residence at 4814 SEVILLA SHORES DR, WIMAUMA, photo 45 of 54
Single Family Residence at 4814 SEVILLA SHORES DR, WIMAUMA, photo 46 of 54
Single Family Residence at 4814 SEVILLA SHORES DR, WIMAUMA, photo 47 of 54
Single Family Residence at 4814 SEVILLA SHORES DR, WIMAUMA, photo 48 of 54
Single Family Residence at 4814 SEVILLA SHORES DR, WIMAUMA, photo 49 of 54
Single Family Residence at 4814 SEVILLA SHORES DR, WIMAUMA, photo 50 of 54
Single Family Residence at 4814 SEVILLA SHORES DR, WIMAUMA, photo 51 of 54
Single Family Residence at 4814 SEVILLA SHORES DR, WIMAUMA, photo 52 of 54
Single Family Residence at 4814 SEVILLA SHORES DR, WIMAUMA, photo 53 of 54
Single Family Residence at 4814 SEVILLA SHORES DR, WIMAUMA, photo 54 of 54
54 photos

$493,000

4814 SEVILLA SHORES DR
WIMAUMA, FL 33598
Listed by Dvonna Kienow · RE/MAX REALTY UNLIMITED
Bedrooms
3
Bathrooms
2.5
Living area
2,252 sqft
Year built
2021

About this home

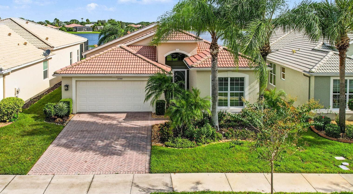
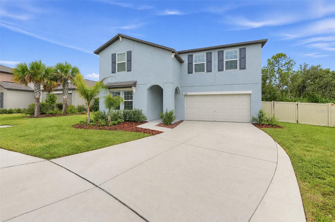
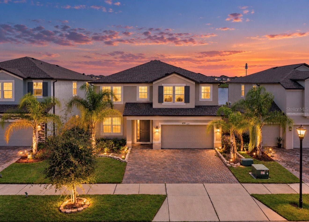
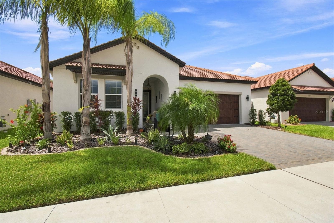
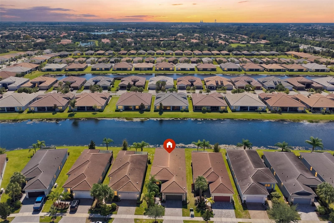
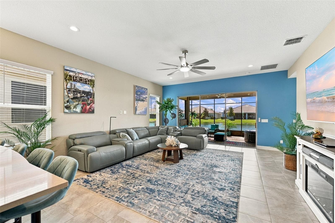
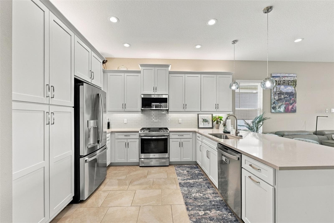
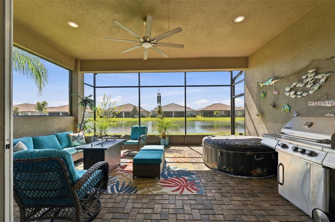
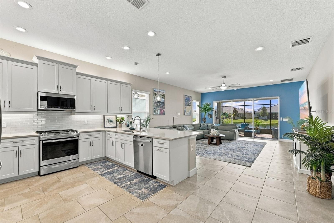
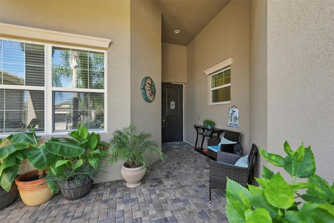
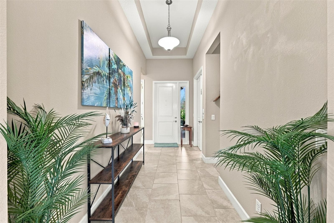
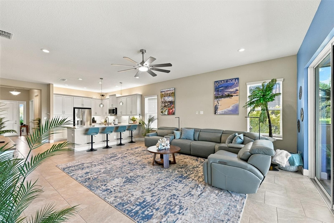
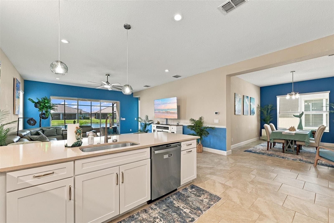
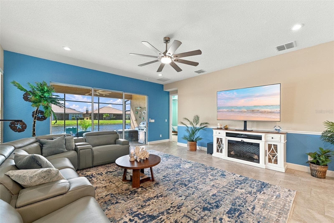
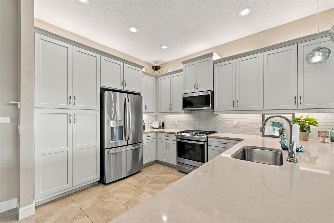
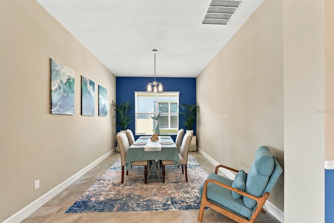
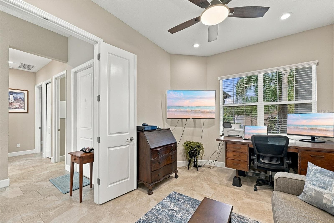
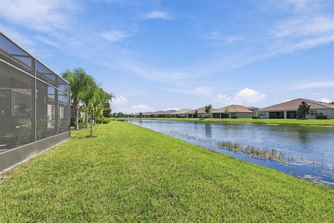
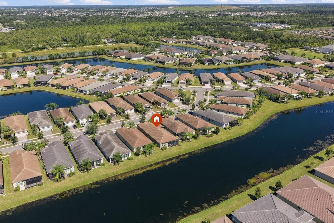
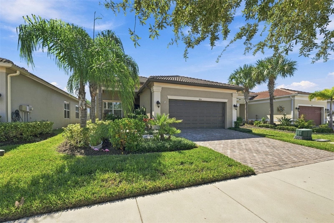
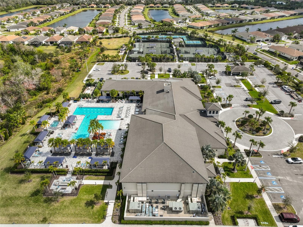
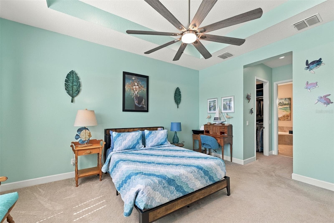
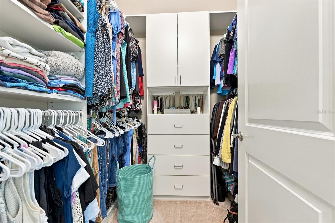
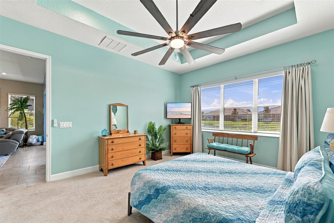
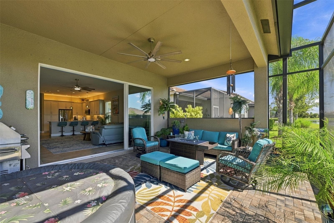
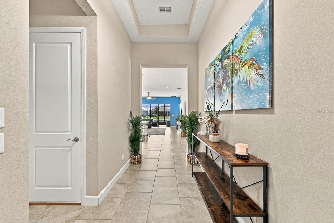
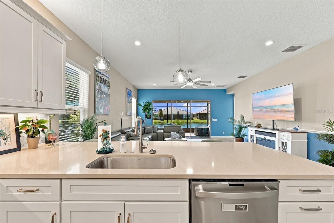
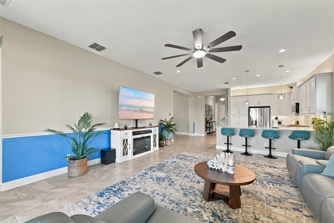
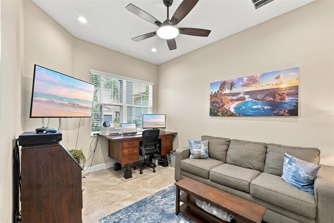
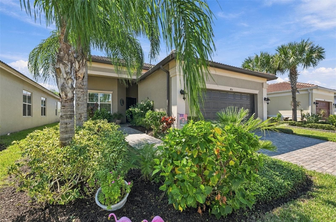
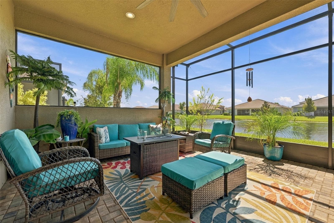
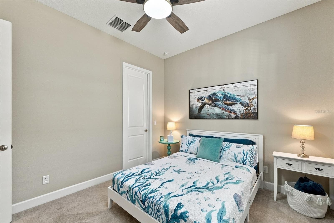
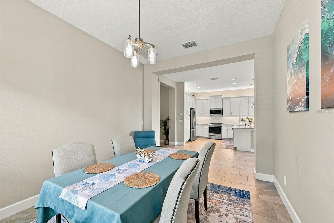
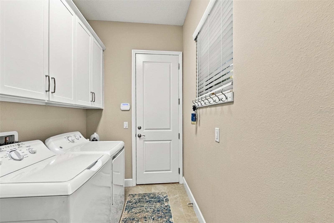
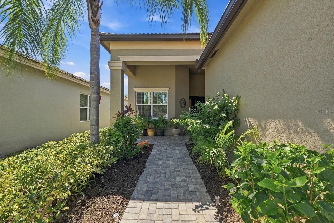
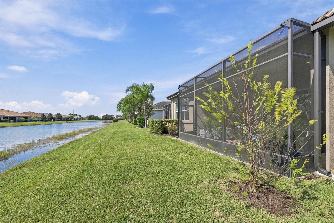
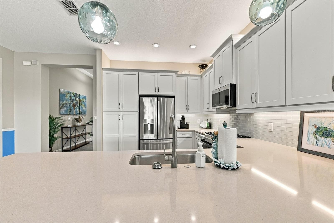
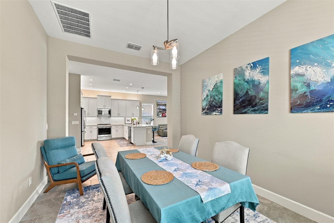
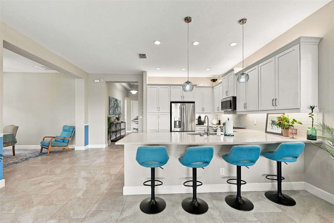
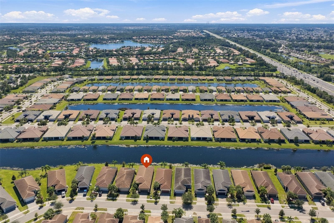
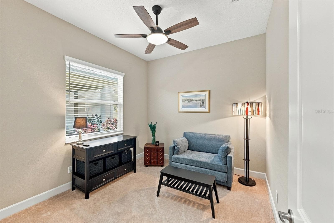
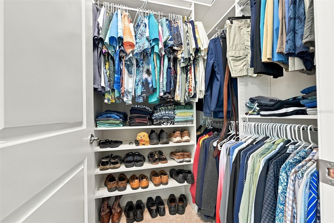
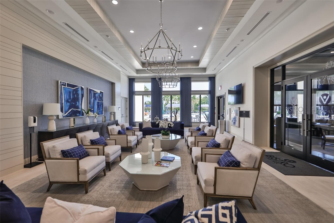
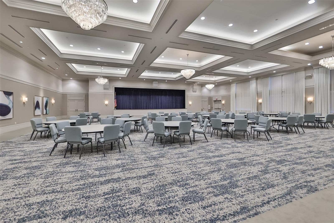
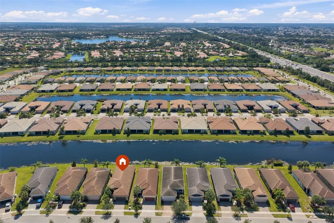
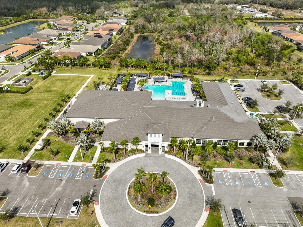
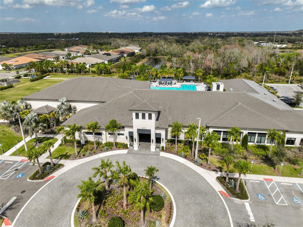
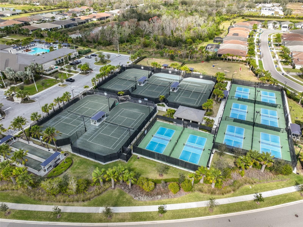
WATERFRONT VIEWS, EXTENSIVE UPGRADES & RESORT-STYLE LIVING! Discover the Florida lifestyle you've been dreaming of in this beautifully upgraded Tribeca model in Valencia Del Sol, a gated 55+ community where peaceful pond views and exceptional amenities create the perfect backdrop for everyday living. Offering 3 bedrooms, a versatile den with potential for a fourth bedroom, 2.5 bathrooms, and over 2,252 sq. ft. of living space, this inviting home combines elegant finishes, functional design, and low-maintenance convenience. From the attractive paver driveway and welcoming entrance to the extended 2-car garage, the curb appeal makes a wonderful first impression. Step inside to elegant tile flooring, soaring ceilings, and designer lighting that enhance the bright, welcoming atmosphere. The gourmet kitchen is a standout, featuring QUARTZ COUNTERTOPS, glass subway tile backsplash, upgraded cabinetry with above-and-under cabinet lighting, custom pull-outs, soft-close drawers, GE Profile stainless steel appliances, and a gas range with convection and air-fryer oven. A pantry with pull-outs and a convenient breakfast bar make meal preparation and entertaining effortless. The spacious PRIMARY SUITE OVERLOOKS THE POND, offering a peaceful retreat with two walk-in California closets and a private en-suite bath featuring dual vanities, a walk-in shower, and a relaxing soaking tub. Additional bedrooms feature walk-in closets, while the flexible den offers endless possibilities for a home office, hobby room, media room, or additional guest space. Step outside to the EXPANDED PAVER LANAI and enjoy tranquil waterfront views, morning coffee, al fresco dining, and relaxing evenings in your own private outdoor retreat. Thoughtful extras include whole-home surge protection, a Culligan water softener and filtration system, and a laundry room with additional cabinetry for convenient storage. Beyond your front door, Valencia Del Sol delivers an exceptional resort-inspired lifestyle with a 25,000-square-foot clubhouse, fitness center, resort-style pool, pickleball courts, bocce ball, art and card rooms, meeting and party rooms, fire pits, and an on-site bistro and bar. Conveniently located less than 40 minutes from Tampa International Airport and Sarasota-Bradenton International Airport, this home offers an appealing combination of WATERFRONT SERENITY, QUALITY UPGRADES, AND ACTIVE ADULT LIVING. Why wait to enjoy the lifestyle you deserve? Schedule your private showing and discover what makes this Valencia Del Sol home so special!

Highlights

Waterfront

Property details

MLS
Stellar MLS
MLS #
MFRTB8556576
Property type
Single Family Residence
Subdivision
VALENCIA DEL SOL PH 1
Status
Active
Days on market
N/A
On market date
October 14, 2026
Stories
N/A
Total bathrooms
2.5
Garage spaces
N/A
Parking spaces
N/A
Lot size
0.13 acres
Loading map…

Nearby schools

Within 10 miles. School directory data from the National Center for Education Statistics (NCES), accessed via the Urban Institute Education Data API. Local Score is calculated by INNOVATE Real Estate; where a state rating is shown, it comes from that state's own official school report card.

Elementary
REDDICK ELEMENTARY SCHOOL
1.99 mi away · Grades -1-5
Nearest school -- attendance-zone data not available here
3.0
Local Score (student-teacher ratio only (preliminary -- will incorporate state test-score data once available)) -- not an official state rating
Enrollment
759
Student:teacher ratio
16.1:1
District
HILLSBOROUGH
Middle
SHIELDS MIDDLE SCHOOL
2.3 mi away · Grades 6-8
Nearest school -- attendance-zone data not available here
2.0
Local Score (student-teacher ratio only (preliminary -- will incorporate state test-score data once available)) -- not an official state rating
Enrollment
1,792
Student:teacher ratio
20.8:1
District
HILLSBOROUGH
High
JULE F SUMNER HIGH SCHOOL
1.84 mi away · Grades 7-12
Nearest school -- attendance-zone data not available here
1.0
Local Score (student-teacher ratio only (preliminary -- will incorporate state test-score data once available)) -- not an official state rating
Enrollment
3,459
Student:teacher ratio
25.2:1
District
HILLSBOROUGH

Walkability

Blended score for WIMAUMA's center, calculated by INNOVATE Real Estate from two sources: the EPA's National Walkability Index (street network, transit, land-use mix) and Google Places amenity data (what's actually reachable on foot from this point). 60% EPA National Walkability Index + 40% nearby-amenity density (Google Places).

16
Very car-dependent
out of 100
EPA National Walkability Index
5.2 / 20 -- Least walkable
Google Places amenity density
0 / 100
Restaurants & cafes0
Grocery stores0
Parks0
Schools0
Transit stops0
Pharmacies0

Mortgage calculator

Estimate only - actual rate and payment depend on your lender, credit, and loan program.

$
%
%
Adjust tax / insurance estimates
% / yr
$
/mo
Est. monthly payment
$3,119/mo
$98,600 down
$394,400 loan
Principal & interest$2,558
Property tax (est.)$411
Home insurance (est.)$150

Similar homes you might like

Data source: Listing information provided by Stellar MLS (mfrmls) via Trestle/CoreLogic. Last updated 16 hr ago.

Information herein deemed reliable but not guaranteed; all measurements, school assignments, HOA fees, taxes, and feature lists are approximate and should be independently verified. Equal Housing Opportunity.