

$259,900
About this home
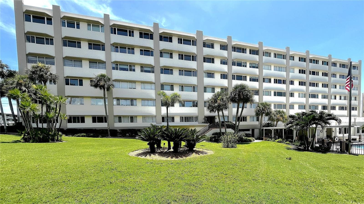
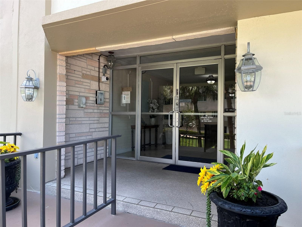
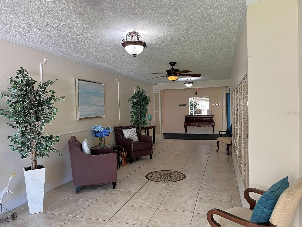
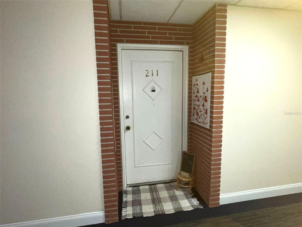
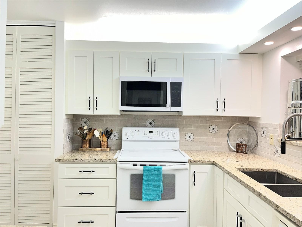
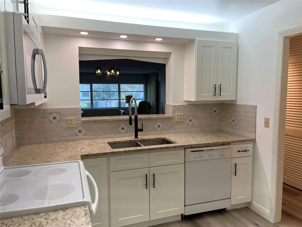
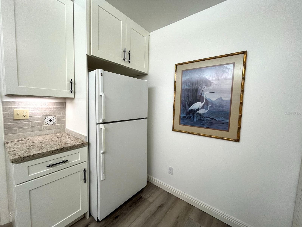
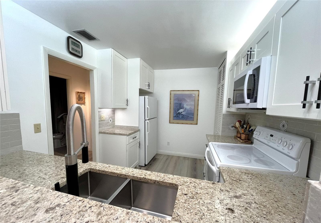
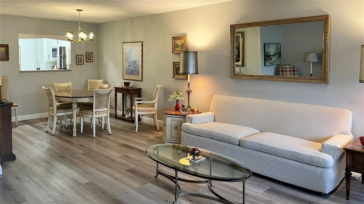
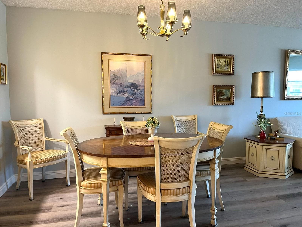
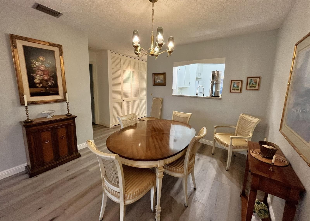
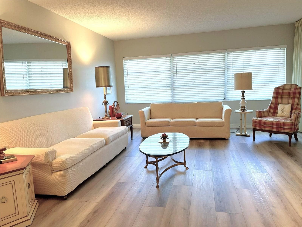
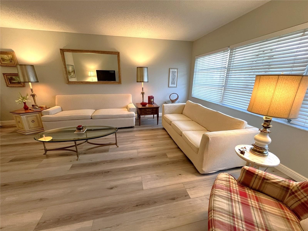
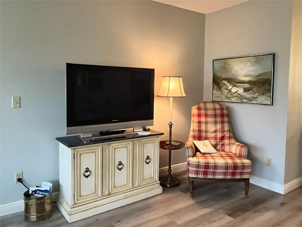
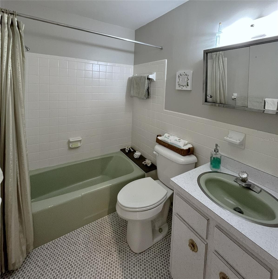
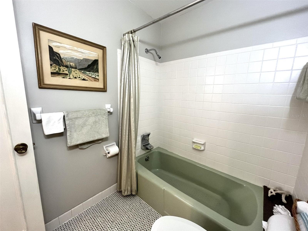
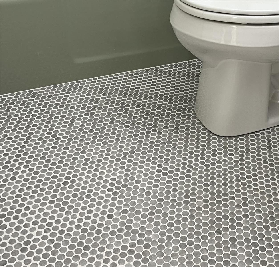
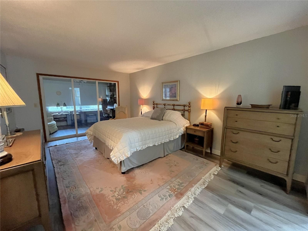
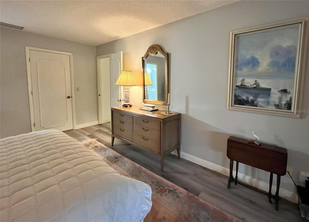
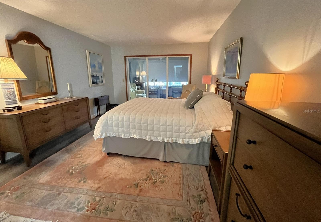
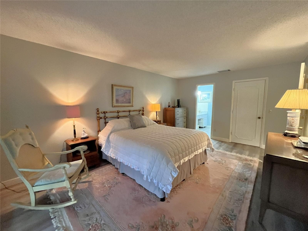
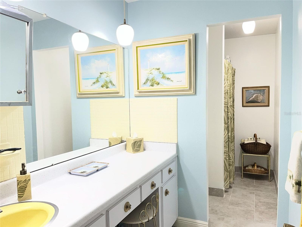
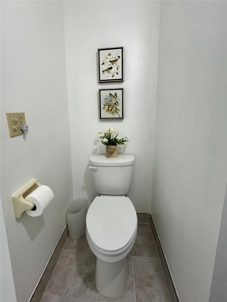
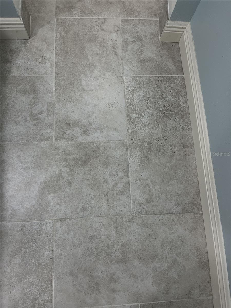
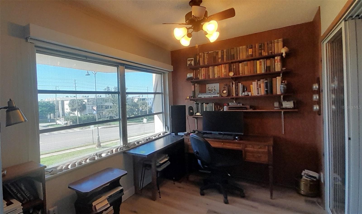
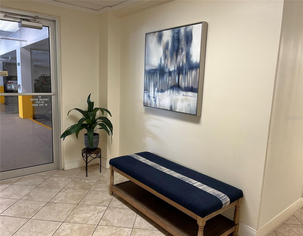
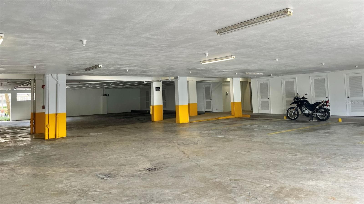
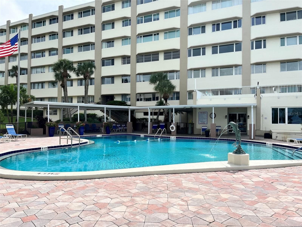
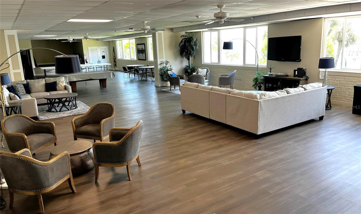
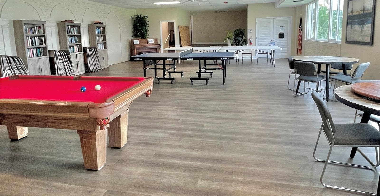
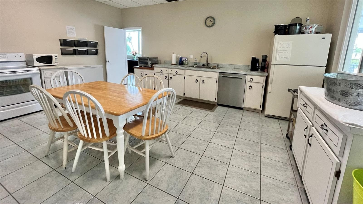
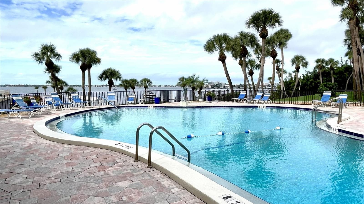
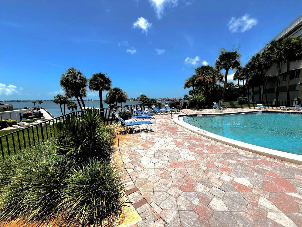
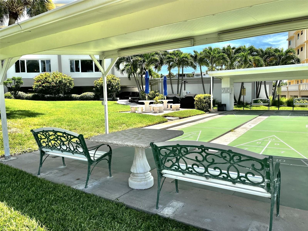
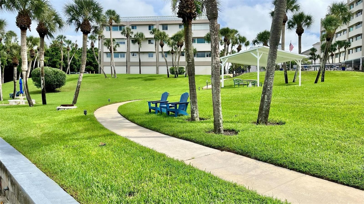
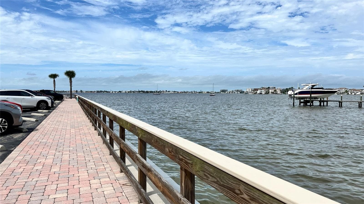
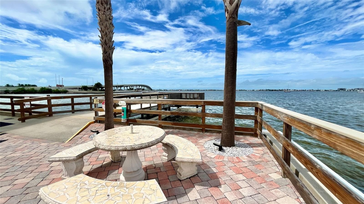
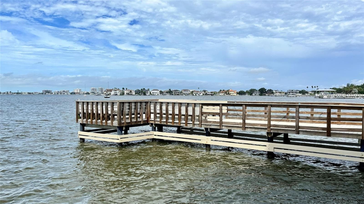
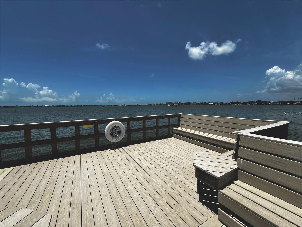
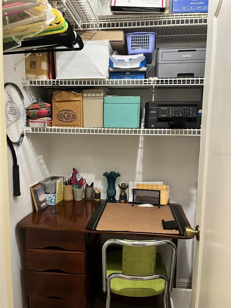
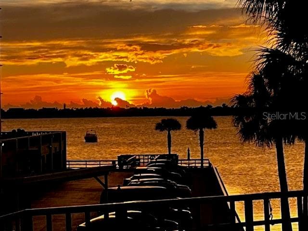
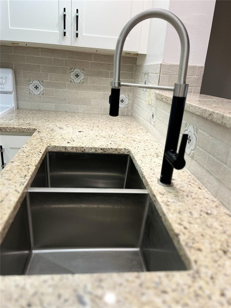
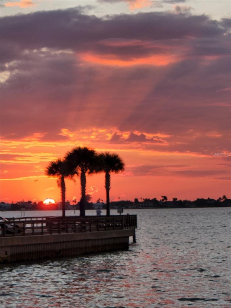
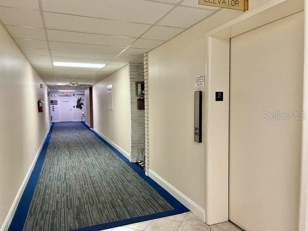
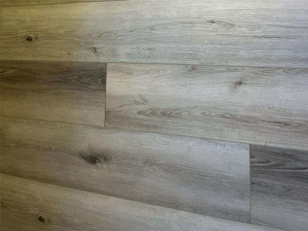
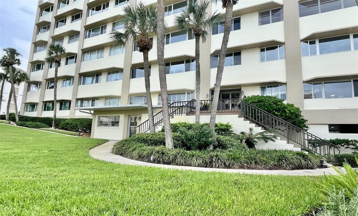
Location, Location, Location! View this updated one bedroom, two bath condo in the coveted Harbour Club Condominiums on the Intercoastal Waterfront by the Belleair Causeway & boat ramps. Harbour Club Condominiums, on prestigious Bluff View Drive in affluent Belleair Bluffs, is convenient to all that coastal Florida offers. Situated in a strong community of 3 well-maintained concrete buildings whose grounds, common areas, amenities & water-view units are highly valued & frequently updated; this condo is within minutes of all beaches from Indian Rocks to Clearwater. Features exclusive to BuildingA include a spacious clubhouse room with a large adjoining kitchen. The full kitchen and enormous clubroom contribute to well attended social events organized by our outstanding residents. Offering internet access, a large screen TV, pool & ping-pong tables, piano, library, game tables plus stage, the updated clubroom also contains four comfortable conversation areas. Did we mention Bldg. A's exercise room and full-time maintenance employee? The larger Harbour Club Community boasts luxurious landscaping, a generous swimming pool with both sun & shade pool-deck areas, 2 propane grills with outdoor tables, water-view seating, an extensive seawall & a 50-foot fishing pier. Not to mention shuffleboard courts, a car-wash area plus off-street guest parking. Easily walk to quality dining, pharmacy, doctors, banking, grocery stores, beach and shopping. All of these features combined with Low Dues, a secure well-built concrete structure with a new roof & fresh exterior painting, provide a 55+ near paradise. This 1050 square foot second-floor condo in Building A has gracious living space, a renovated kitchen & a spacious bedroom with a large walk-in closet featuring built-in cherry shelving. Both bathrooms have new toilets & new tile floors. More desirable features include an office/bonus room and an HVAC unit installed in 2025. The kitchen has a well-planned design with excellent lighting & functionality. The all wood kitchen cabinets, granite counters, backsplash, sink, faucet, microwave & disposal were all installed in 2025. Wide plank luxury-vinyl laminate floors with new wood base moldings installed in 2024 contribute to the appeal of this unit. The under-building garage parking space and adjacent 5’x7’ storage closet are very convenient to either of the 2 elevators as well to the unit. Building A has Secure entries with multiple Security cameras, perfect for both snowbirds & full-time residents. Exterior amenities, WIFI, Cable+, water and trash are all included in the low monthly dues. This apartment has had no water intrusion in any past hurricane. Property has been in one family since January of 1978. No pets and no rentals contribute to a quiet and friendly community. Building A passed the milestone inspection promptly with no Phase 2 survey needed; Plus No Flood Insurance requirement for Building A.
Property details
- MLS
- Stellar MLS
- MLS #
- MFRTB8556570
- Property type
- Condominium
- Subdivision
- HARBOUR CLUB CONDO 2
- Status
- Active
- Days on market
- N/A
- On market date
- October 12, 2026
- Stories
- N/A
- Total bathrooms
- 2
- Garage spaces
- 1
- Parking spaces
- N/A
- Lot size
- N/A
Location
Get directions →Nearby schools
Within 10 miles. School directory data from the National Center for Education Statistics (NCES), accessed via the Urban Institute Education Data API. Local Score is calculated by INNOVATE Real Estate; where a state rating is shown, it comes from that state's own official school report card.
- Enrollment
- 548
- Student:teacher ratio
- 12.7:1
- District
- PINELLAS
- Enrollment
- 890
- Student:teacher ratio
- 17.5:1
- District
- PINELLAS
- Enrollment
- 2,096
- Student:teacher ratio
- 22.1:1
- District
- PINELLAS
Walkability
Blended score for BELLEAIR BLUFFS's center, calculated by INNOVATE Real Estate from two sources: the EPA's National Walkability Index (street network, transit, land-use mix) and Google Places amenity data (what's actually reachable on foot from this point). 60% EPA National Walkability Index + 40% nearby-amenity density (Google Places).
Mortgage calculator
Estimate only - actual rate and payment depend on your lender, credit, and loan program.
Adjust tax / insurance estimates
Similar homes you might like


Data source: Listing information provided by Stellar MLS (mfrmls) via Trestle/CoreLogic. Last updated 21 hr ago.
Information herein deemed reliable but not guaranteed; all measurements, school assignments, HOA fees, taxes, and feature lists are approximate and should be independently verified. Equal Housing Opportunity.