
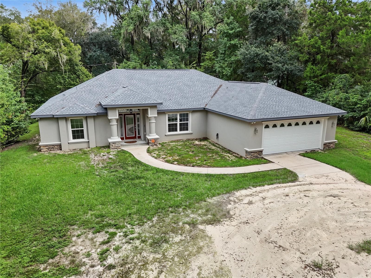
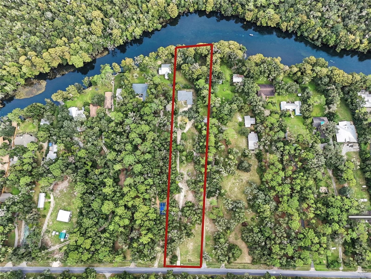
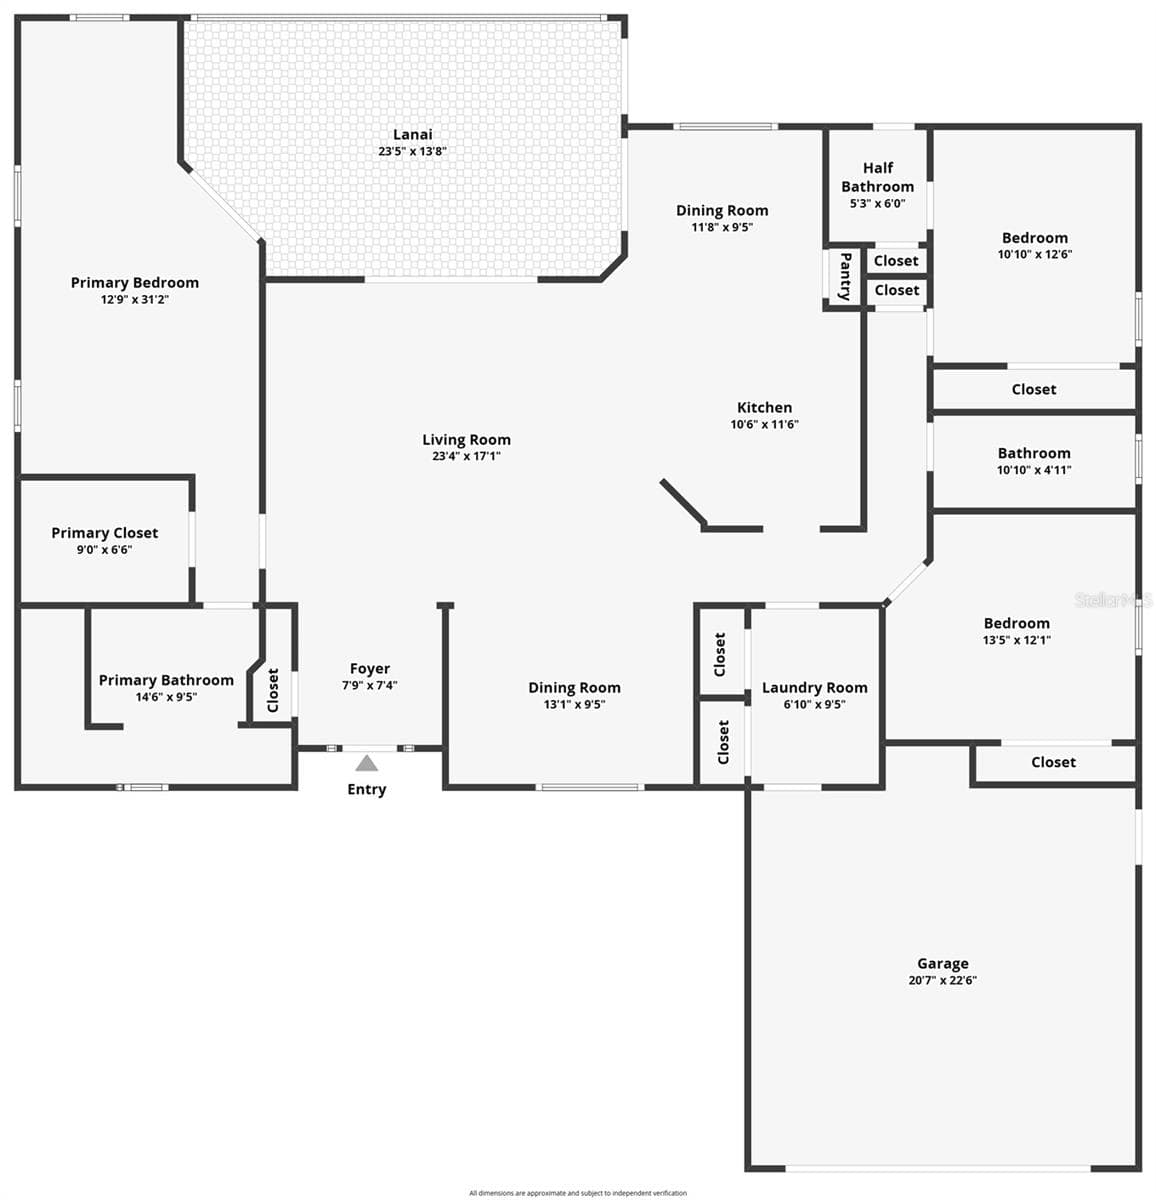
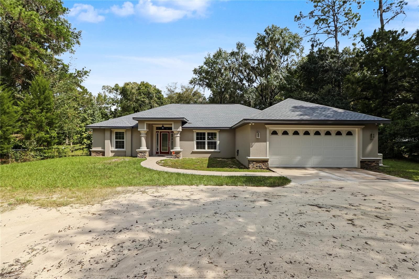
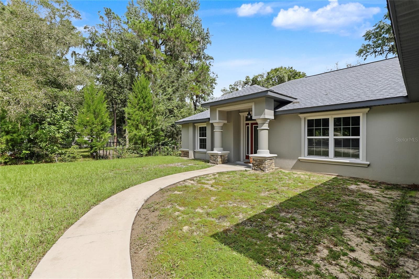
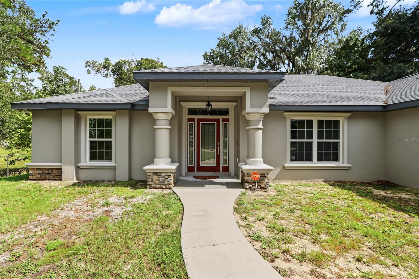
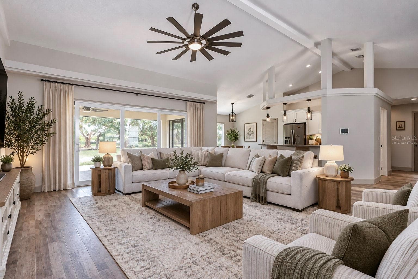
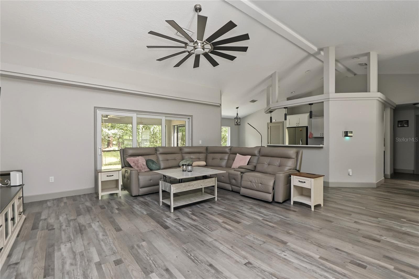
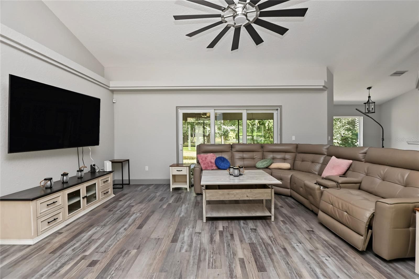
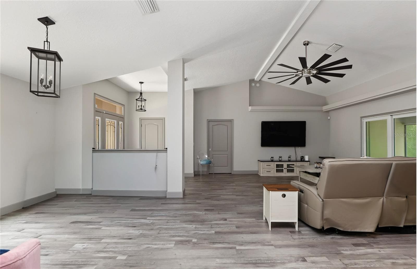
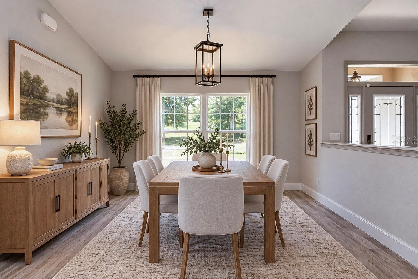
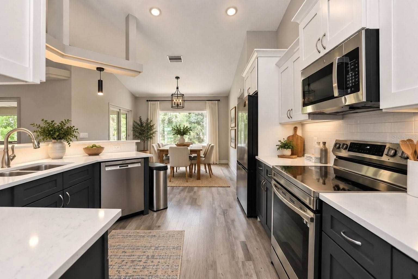
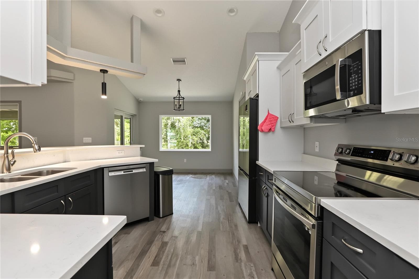
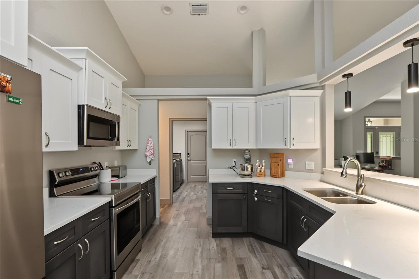
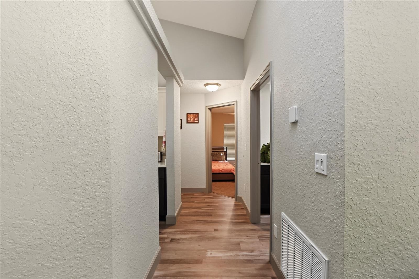
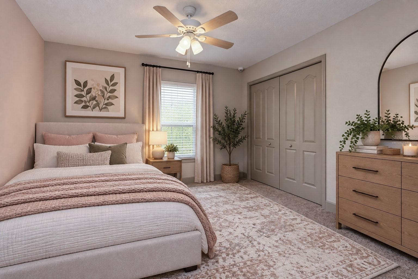
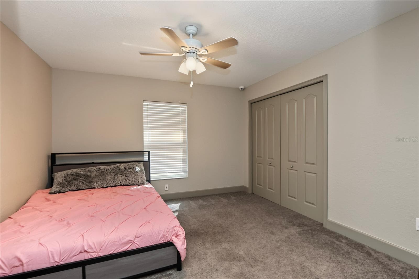
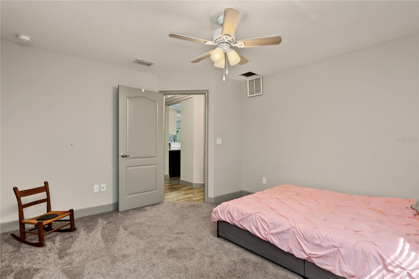
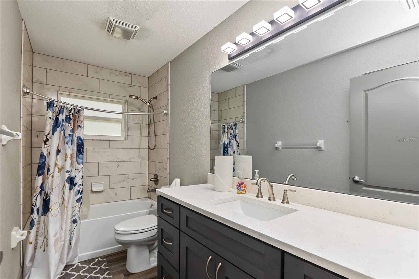
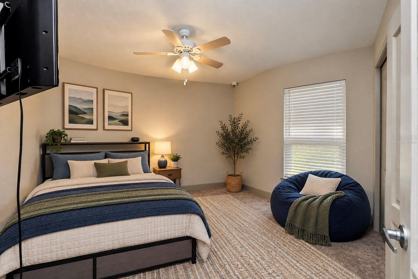
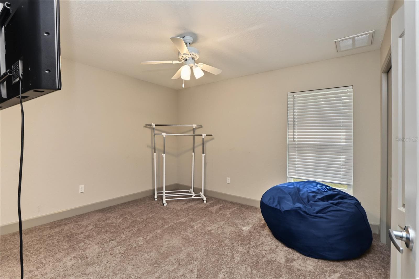
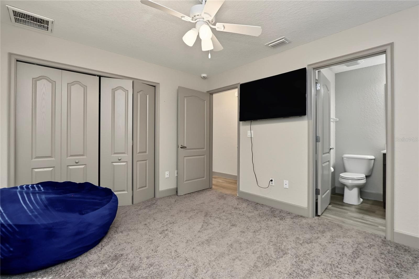
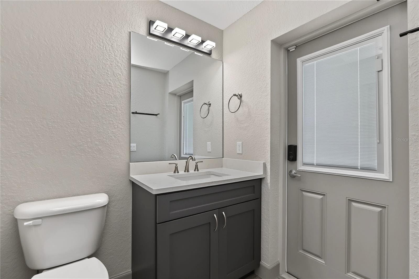
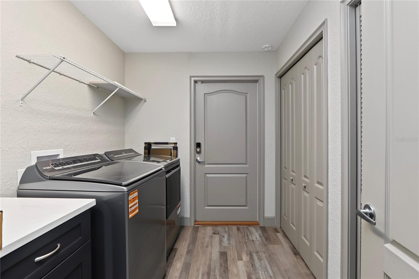
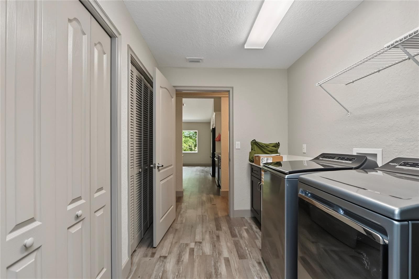
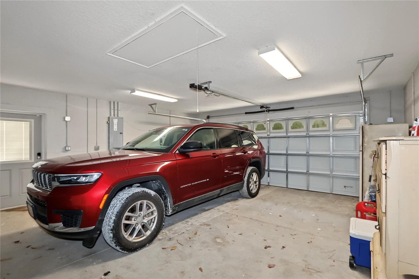
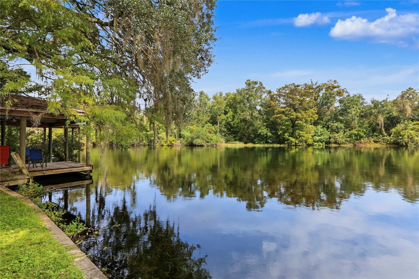
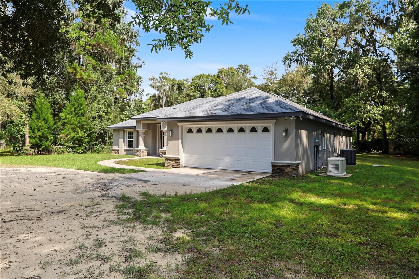
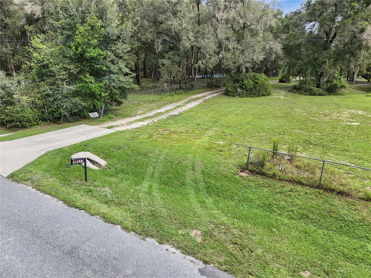
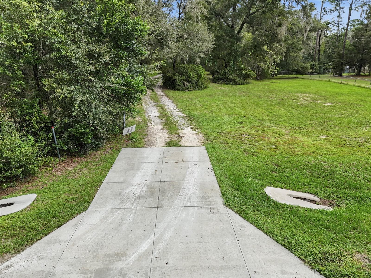
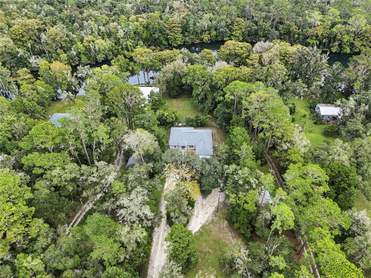
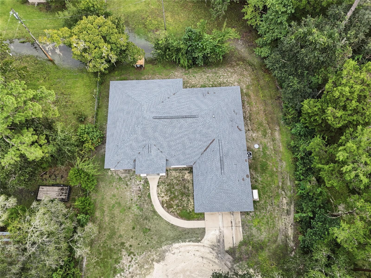
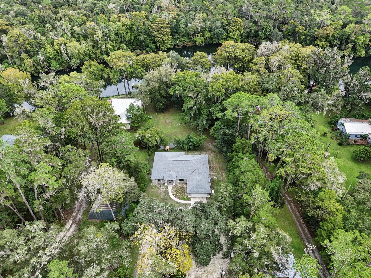
Single Family Residence at 10377 SW 186 AVE, DUNNELLON
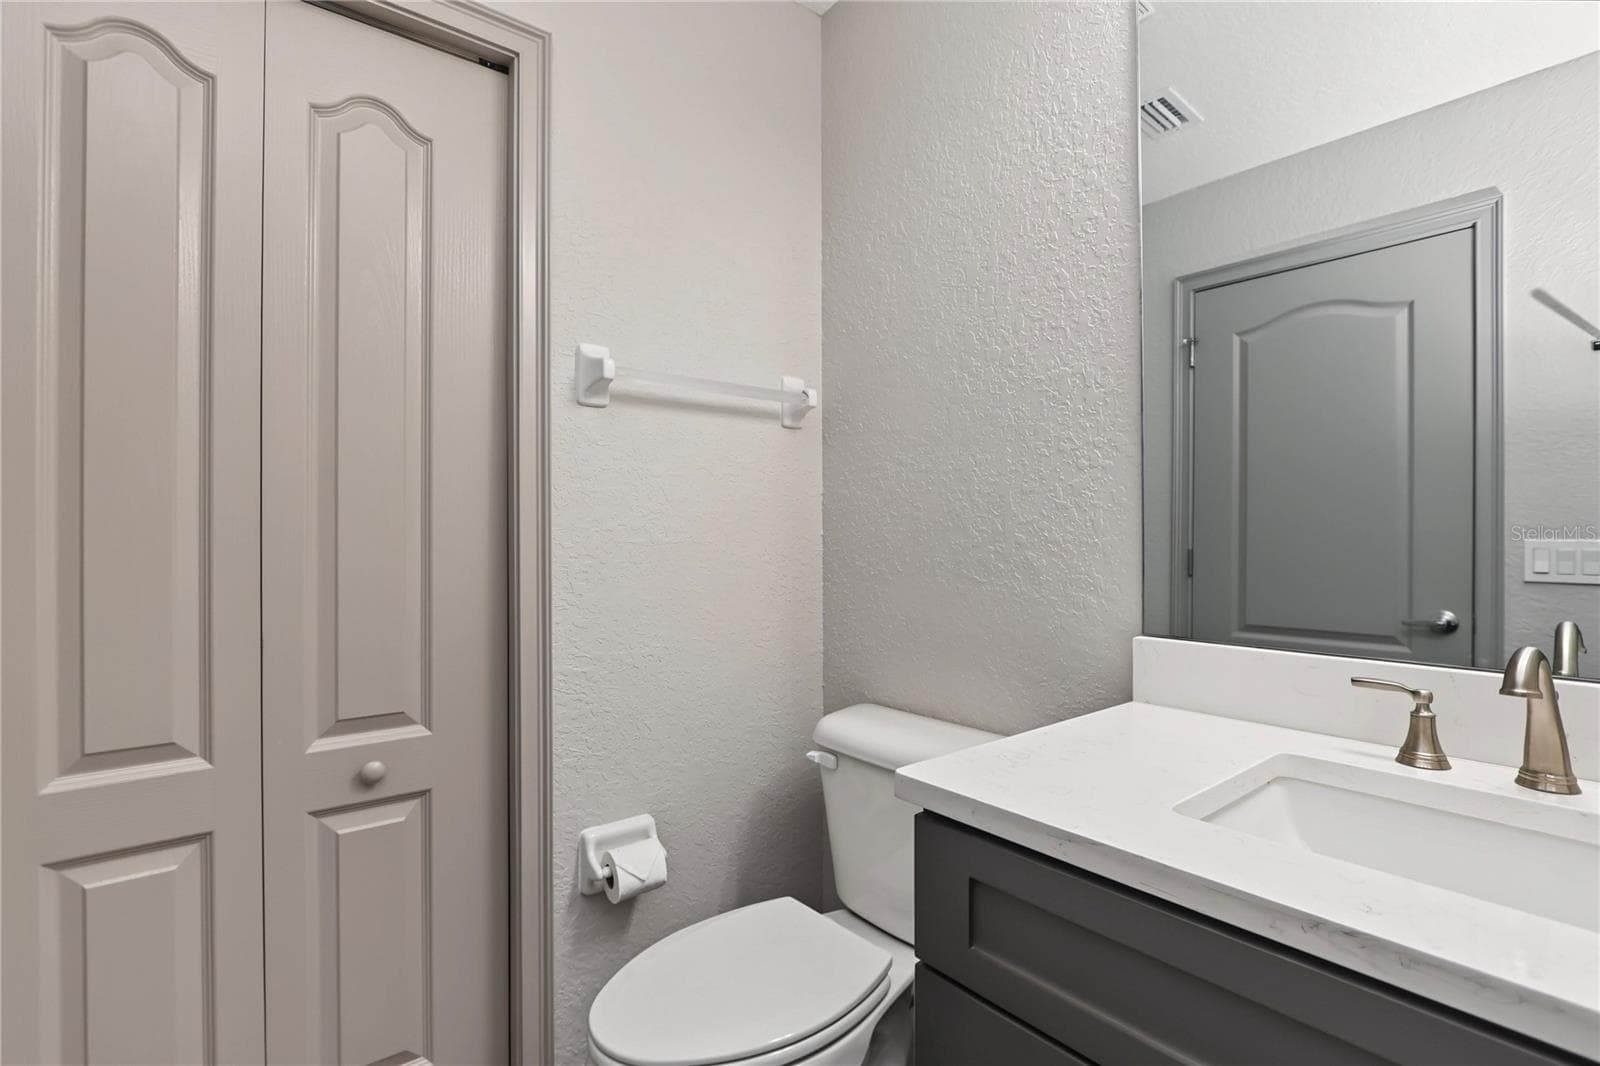
Single Family Residence at 10377 SW 186 AVE, DUNNELLON, photo 2 of 71
Single Family Residence at 10377 SW 186 AVE, DUNNELLON, photo 3 of 71
Single Family Residence at 10377 SW 186 AVE, DUNNELLON, photo 4 of 71
Single Family Residence at 10377 SW 186 AVE, DUNNELLON, photo 5 of 71
Single Family Residence at 10377 SW 186 AVE, DUNNELLON, photo 6 of 71
Single Family Residence at 10377 SW 186 AVE, DUNNELLON, photo 7 of 71
Single Family Residence at 10377 SW 186 AVE, DUNNELLON, photo 8 of 71
VIRTUALLY STAGED - 10377 SW 186 AVE, DUNNELLON
Single Family Residence at 10377 SW 186 AVE, DUNNELLON, photo 10 of 71
Single Family Residence at 10377 SW 186 AVE, DUNNELLON, photo 11 of 71
Single Family Residence at 10377 SW 186 AVE, DUNNELLON, photo 12 of 71
VIRTUALLY STAGED - 10377 SW 186 AVE, DUNNELLON
Single Family Residence at 10377 SW 186 AVE, DUNNELLON, photo 15 of 71
Single Family Residence at 10377 SW 186 AVE, DUNNELLON, photo 16 of 71
Single Family Residence at 10377 SW 186 AVE, DUNNELLON, photo 17 of 71
Single Family Residence at 10377 SW 186 AVE, DUNNELLON, photo 18 of 71
Single Family Residence at 10377 SW 186 AVE, DUNNELLON, photo 19 of 71
VIRTUALLY STAGED - 10377 SW 186 AVE, DUNNELLON
Single Family Residence at 10377 SW 186 AVE, DUNNELLON, photo 21 of 71
Single Family Residence at 10377 SW 186 AVE, DUNNELLON, photo 22 of 71
Single Family Residence at 10377 SW 186 AVE, DUNNELLON, photo 23 of 71
Single Family Residence at 10377 SW 186 AVE, DUNNELLON, photo 24 of 71
Single Family Residence at 10377 SW 186 AVE, DUNNELLON, photo 25 of 71
Single Family Residence at 10377 SW 186 AVE, DUNNELLON, photo 26 of 71
Single Family Residence at 10377 SW 186 AVE, DUNNELLON, photo 27 of 71
Single Family Residence at 10377 SW 186 AVE, DUNNELLON, photo 28 of 71
Single Family Residence at 10377 SW 186 AVE, DUNNELLON, photo 29 of 71
VIRTUALLY STAGED - 10377 SW 186 AVE, DUNNELLON
Single Family Residence at 10377 SW 186 AVE, DUNNELLON, photo 31 of 71
Single Family Residence at 10377 SW 186 AVE, DUNNELLON, photo 32 of 71
Single Family Residence at 10377 SW 186 AVE, DUNNELLON, photo 33 of 71
VIRTUALLY STAGED - 10377 SW 186 AVE, DUNNELLON
Single Family Residence at 10377 SW 186 AVE, DUNNELLON, photo 35 of 71
Single Family Residence at 10377 SW 186 AVE, DUNNELLON, photo 36 of 71
Single Family Residence at 10377 SW 186 AVE, DUNNELLON, photo 37 of 71
Single Family Residence at 10377 SW 186 AVE, DUNNELLON, photo 38 of 71
VIRTUALLY STAGED - 10377 SW 186 AVE, DUNNELLON
Single Family Residence at 10377 SW 186 AVE, DUNNELLON, photo 40 of 71
Single Family Residence at 10377 SW 186 AVE, DUNNELLON, photo 41 of 71
Single Family Residence at 10377 SW 186 AVE, DUNNELLON, photo 42 of 71
Single Family Residence at 10377 SW 186 AVE, DUNNELLON, photo 43 of 71
Single Family Residence at 10377 SW 186 AVE, DUNNELLON, photo 44 of 71
Single Family Residence at 10377 SW 186 AVE, DUNNELLON, photo 45 of 71
Single Family Residence at 10377 SW 186 AVE, DUNNELLON, photo 46 of 71
Single Family Residence at 10377 SW 186 AVE, DUNNELLON, photo 47 of 71
Single Family Residence at 10377 SW 186 AVE, DUNNELLON, photo 48 of 71
Single Family Residence at 10377 SW 186 AVE, DUNNELLON, photo 49 of 71
Single Family Residence at 10377 SW 186 AVE, DUNNELLON, photo 50 of 71
Single Family Residence at 10377 SW 186 AVE, DUNNELLON, photo 51 of 71
Single Family Residence at 10377 SW 186 AVE, DUNNELLON, photo 52 of 71
Single Family Residence at 10377 SW 186 AVE, DUNNELLON, photo 53 of 71
Single Family Residence at 10377 SW 186 AVE, DUNNELLON, photo 54 of 71
Single Family Residence at 10377 SW 186 AVE, DUNNELLON, photo 55 of 71
Single Family Residence at 10377 SW 186 AVE, DUNNELLON, photo 56 of 71
Single Family Residence at 10377 SW 186 AVE, DUNNELLON, photo 57 of 71
Single Family Residence at 10377 SW 186 AVE, DUNNELLON, photo 58 of 71
Single Family Residence at 10377 SW 186 AVE, DUNNELLON, photo 59 of 71
Single Family Residence at 10377 SW 186 AVE, DUNNELLON, photo 60 of 71
Single Family Residence at 10377 SW 186 AVE, DUNNELLON, photo 61 of 71
Single Family Residence at 10377 SW 186 AVE, DUNNELLON, photo 62 of 71
Single Family Residence at 10377 SW 186 AVE, DUNNELLON, photo 63 of 71
Single Family Residence at 10377 SW 186 AVE, DUNNELLON, photo 64 of 71
Single Family Residence at 10377 SW 186 AVE, DUNNELLON, photo 65 of 71
Single Family Residence at 10377 SW 186 AVE, DUNNELLON, photo 66 of 71
Single Family Residence at 10377 SW 186 AVE, DUNNELLON, photo 67 of 71
Single Family Residence at 10377 SW 186 AVE, DUNNELLON, photo 68 of 71
Single Family Residence at 10377 SW 186 AVE, DUNNELLON, photo 69 of 71
Single Family Residence at 10377 SW 186 AVE, DUNNELLON, photo 70 of 71
Single Family Residence at 10377 SW 186 AVE, DUNNELLON, photo 71 of 71
71 photos

$1,299,999

10377 SW 186 AVE
DUNNELLON, FL 34432
Listed by Jennifer Kovach · RIVERS 2 RANCHES REAL ESTATE
Bedrooms
3
Bathrooms
2.5
Living area
2,146 sqft
Year built
2023

About this home

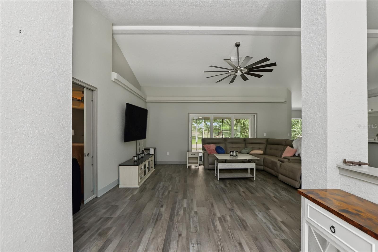
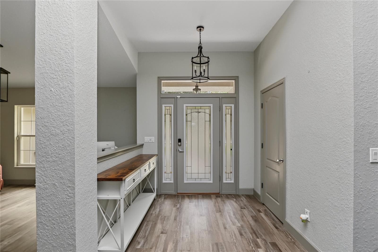
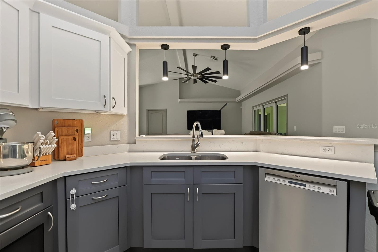
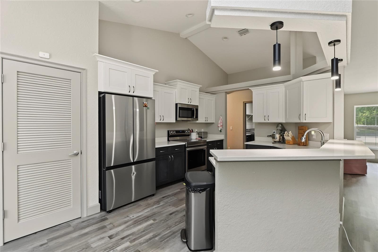
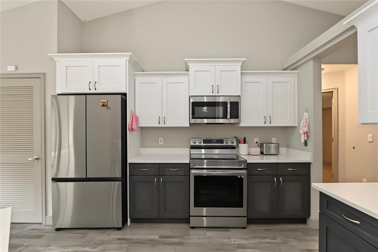
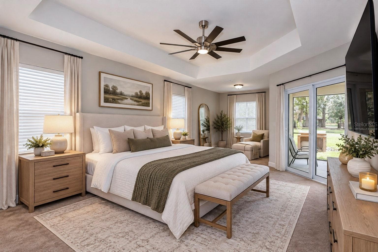
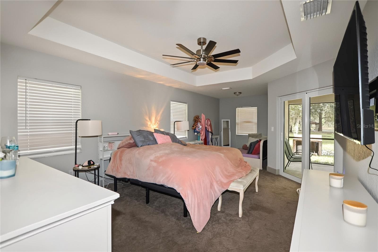
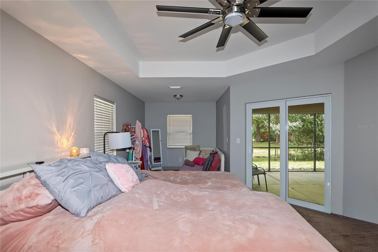
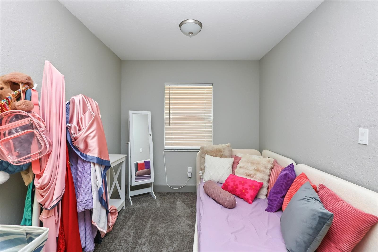
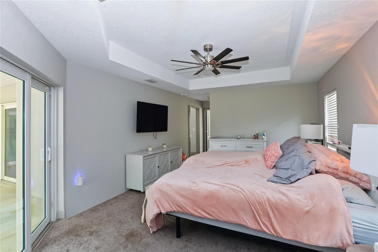
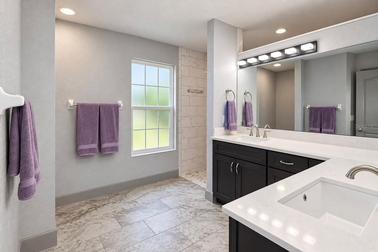
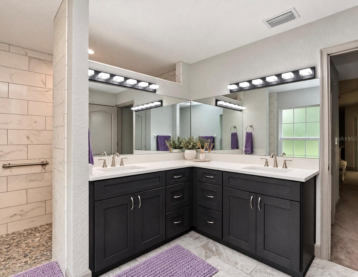
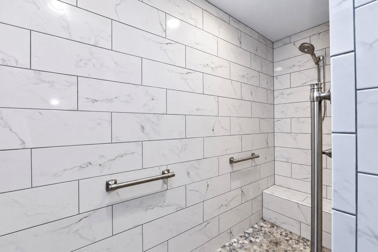
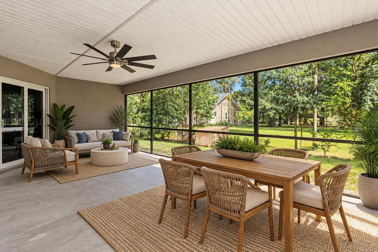
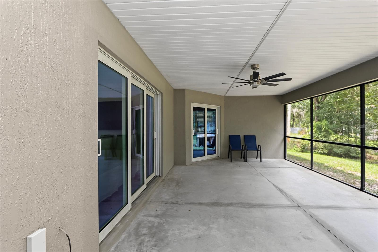
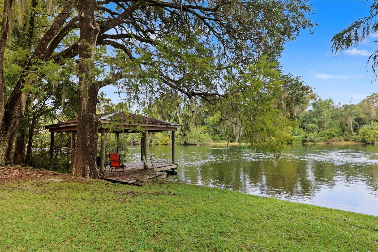
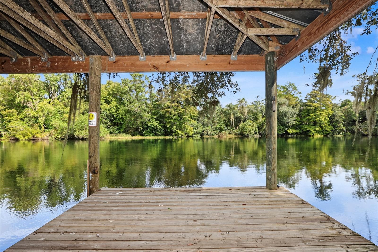
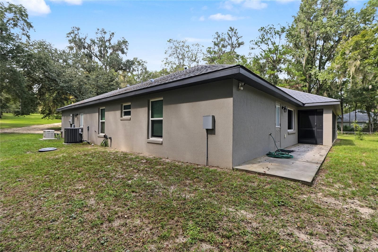
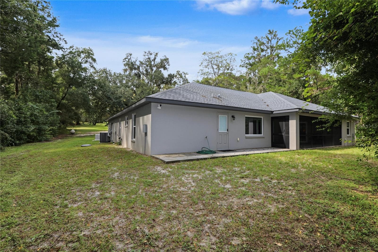
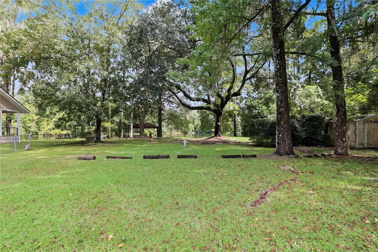
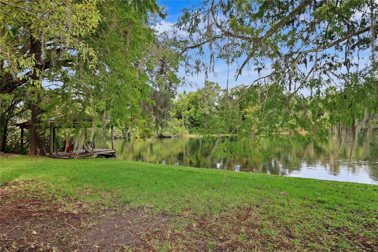
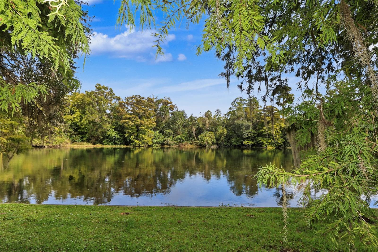
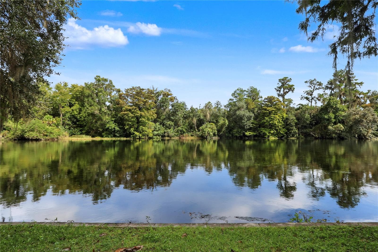
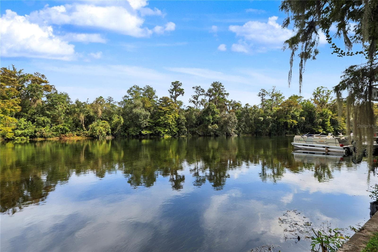
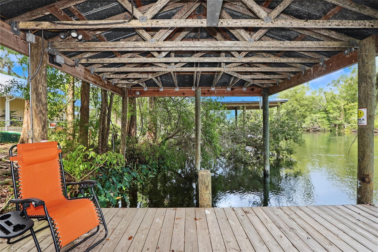
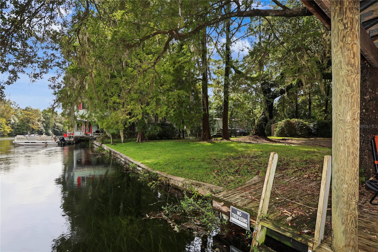
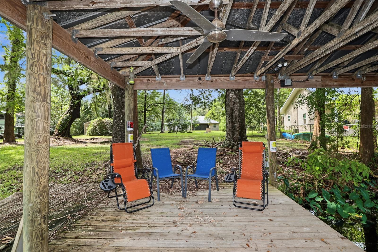
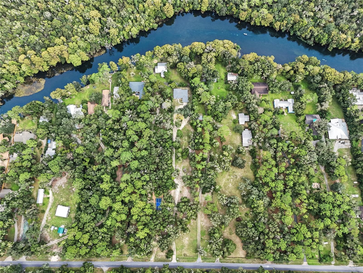
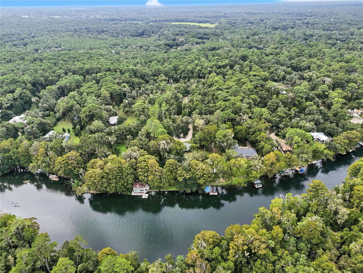
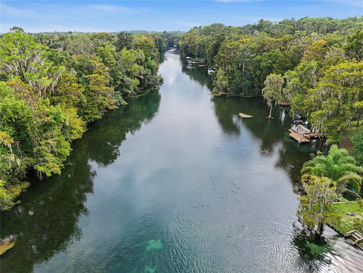
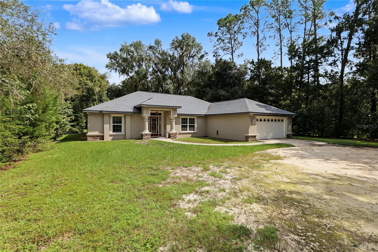
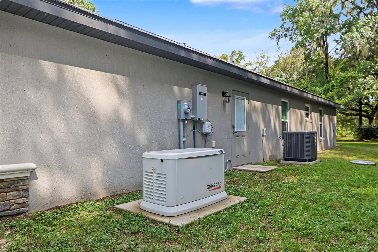
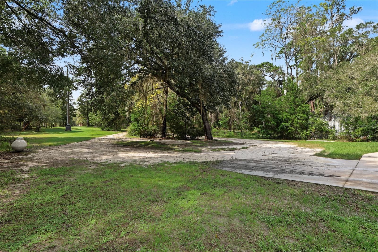
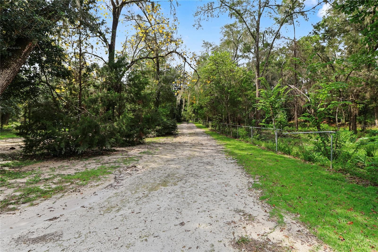
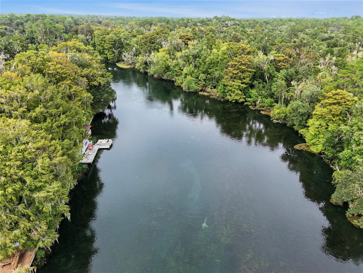
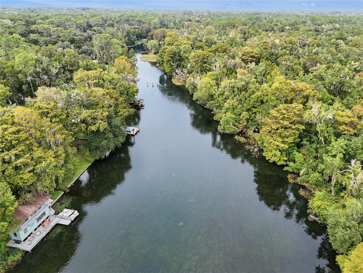
Enjoy riverfront living in this 2023 concrete-block home built by Community Builders, situated on 2.18 partially fenced acres with approximately 105+/- feet of frontage on the Rainbow River. Featuring 3 bedrooms, 2½ baths, and two primary suites, this home combines an open floor plan with a split-bedroom layout for comfort and privacy. Tray ceilings accent all three bedrooms, while luxury vinyl plank flooring flows throughout the main living areas, complemented by carpet in the bedrooms and tile in the bathrooms. The kitchen features quartz countertops and dovetail drawers with soft-close functionality, opening to the living and dining spaces for easy entertaining. The main primary suite offers a sitting area, walk-in closet, wet shower, dual sinks, and a private door leading to the spacious, screen-enclosed lanai. The two additional bedrooms—including the second primary suite—are located on the opposite side of the home, providing a private retreat for family and guests. Outside, a covered 18X24 boathouse with a deck makes it easy to enjoy life on the water, while a storage shed provides space for outdoor essentials. Kayak, float, or fish right from your own property along the crystal-clear, spring-fed Rainbow River, with water temperatures of approximately 72 degrees year-round. Additional features include electric vehicle charging in the garage and a Generac generator. The home also includes a radiant barrier designed to reduce attic temperatures by up to 30 degrees, plus R-30 batt insulation over the living area. When it’s time to head into town, Dunnellon is approximately 10 minutes away for shopping, groceries, restaurants, and medical offices. Ocala is approximately 25 minutes away, offering additional dining, shopping, and several hospitals. With acreage, river frontage, newer construction, and a versatile two-suite layout, this property offers room to relax, entertain, and make the most of waterfront living.

Highlights

Waterfront

Property details

MLS
Stellar MLS
MLS #
MFROM733739
Property type
Single Family Residence
Subdivision
FISKS
Status
Active
Days on market
1
On market date
October 12, 2026
Stories
N/A
Total bathrooms
2.5
Garage spaces
N/A
Parking spaces
N/A
Lot size
2.18 acres
Loading map…

Nearby schools

Within 10 miles. School directory data from the National Center for Education Statistics (NCES), accessed via the Urban Institute Education Data API. Local Score is calculated by INNOVATE Real Estate; where a state rating is shown, it comes from that state's own official school report card.

Elementary
DUNNELLON ELEMENTARY SCHOOL
0.62 mi away · Grades -1-5
Nearest school -- attendance-zone data not available here
3.0
Local Score (student-teacher ratio only (preliminary -- will incorporate state test-score data once available)) -- not an official state rating
Enrollment
560
Student:teacher ratio
16.5:1
District
MARION
Middle
DUNNELLON MIDDLE SCHOOL
2.88 mi away · Grades 6-8
Nearest school -- attendance-zone data not available here
2.0
Local Score (student-teacher ratio only (preliminary -- will incorporate state test-score data once available)) -- not an official state rating
Enrollment
643
Student:teacher ratio
18.4:1
District
MARION
High
DUNNELLON HIGH SCHOOL
0.69 mi away · Grades 9-12
Nearest school -- attendance-zone data not available here
1.0
Local Score (student-teacher ratio only (preliminary -- will incorporate state test-score data once available)) -- not an official state rating
Enrollment
1,186
Student:teacher ratio
22.8:1
District
MARION

Walkability

Blended score for DUNNELLON's center, calculated by INNOVATE Real Estate from two sources: the EPA's National Walkability Index (street network, transit, land-use mix) and Google Places amenity data (what's actually reachable on foot from this point). 60% EPA National Walkability Index + 40% nearby-amenity density (Google Places).

12
Very car-dependent
out of 100
EPA National Walkability Index
4.0 / 20 -- Least walkable
Google Places amenity density
0 / 100
Restaurants & cafes0
Grocery stores0
Parks0
Schools0
Transit stops0
Pharmacies0

Mortgage calculator

Estimate only - actual rate and payment depend on your lender, credit, and loan program.

$
%
%
Adjust tax / insurance estimates
% / yr
$
/mo
Est. monthly payment
$7,979/mo
$260,000 down
$1,039,999 loan
Principal & interest$6,745
Property tax (est.)$1,083
Home insurance (est.)$150

Similar homes you might like

Data source: Listing information provided by Stellar MLS (mfrmls) via Trestle/CoreLogic. Last updated 1 days ago.

Information herein deemed reliable but not guaranteed; all measurements, school assignments, HOA fees, taxes, and feature lists are approximate and should be independently verified. Equal Housing Opportunity.