
$299,900
About this home
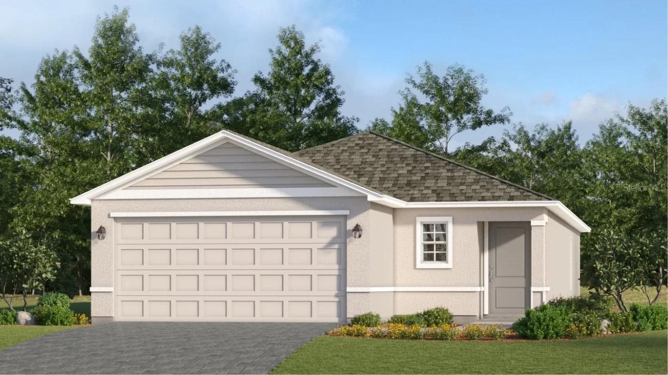
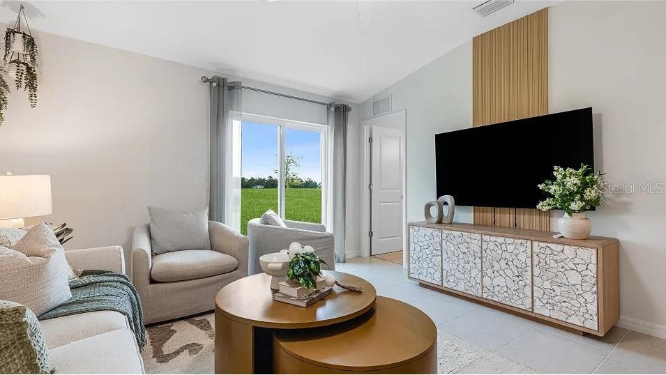
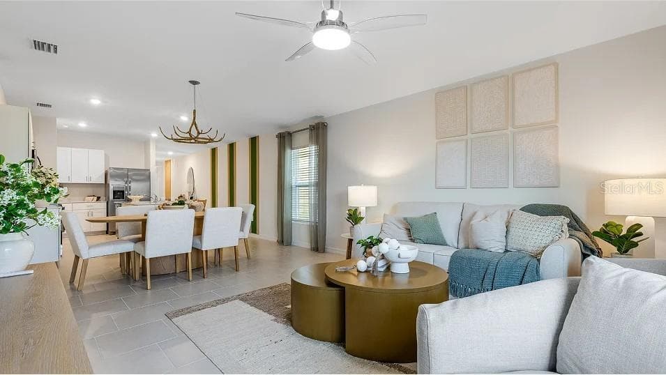
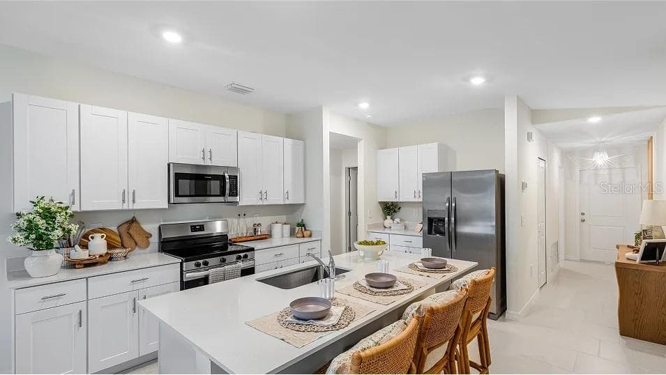
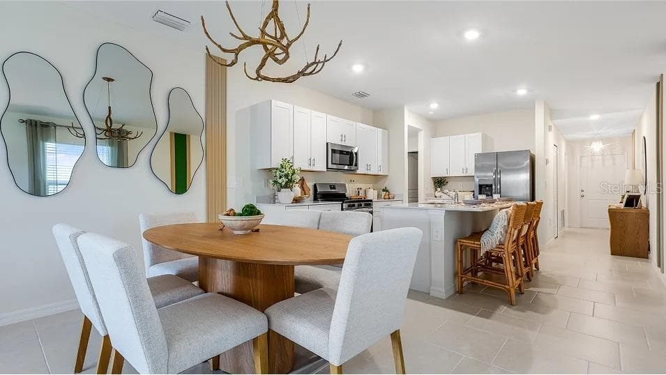
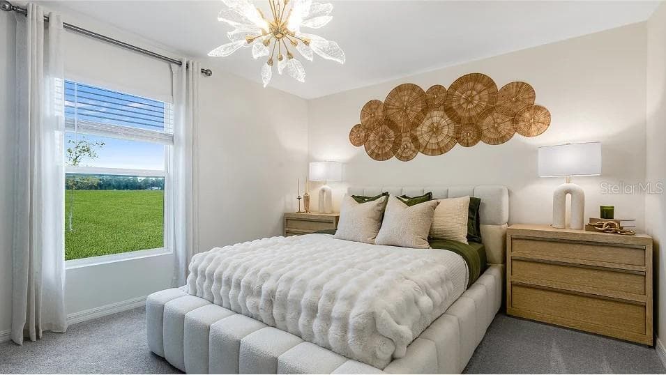
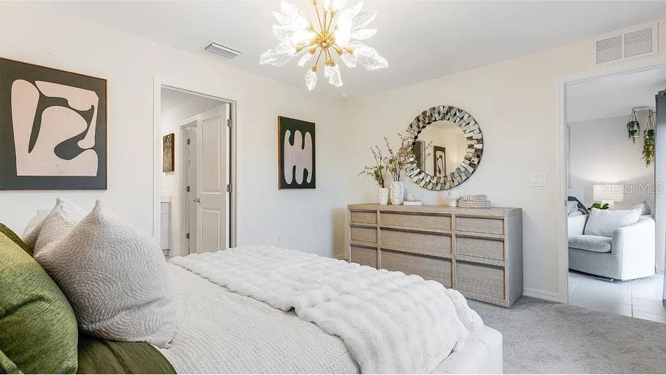
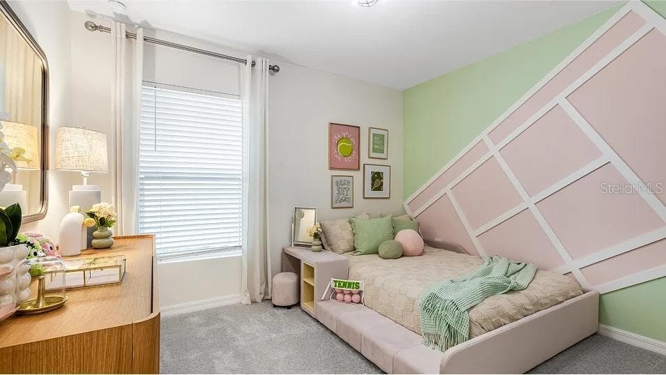
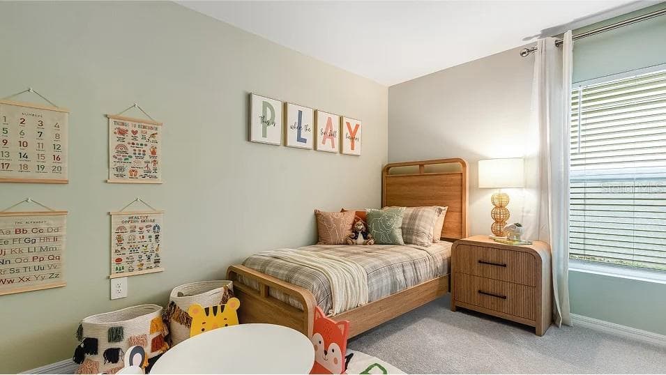
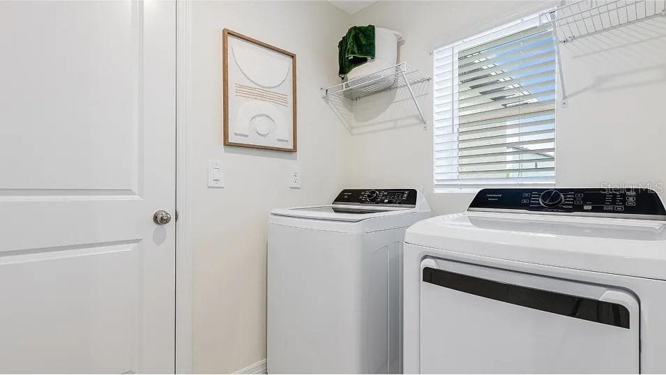
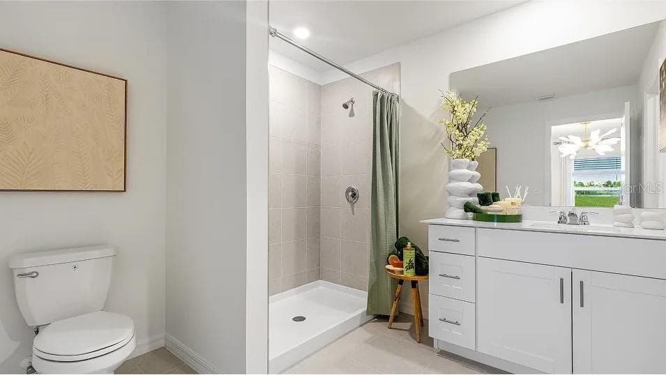
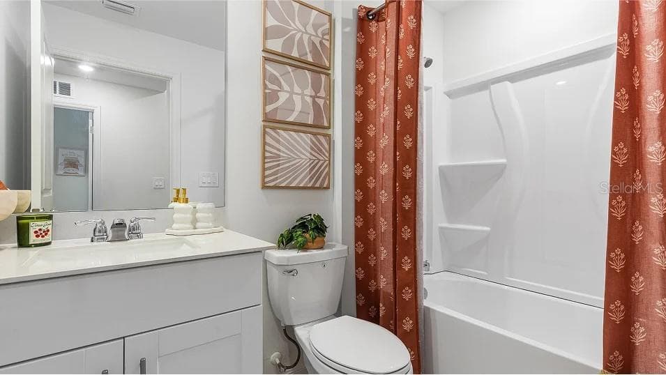
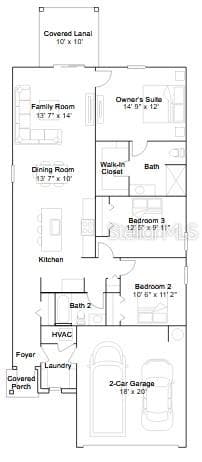
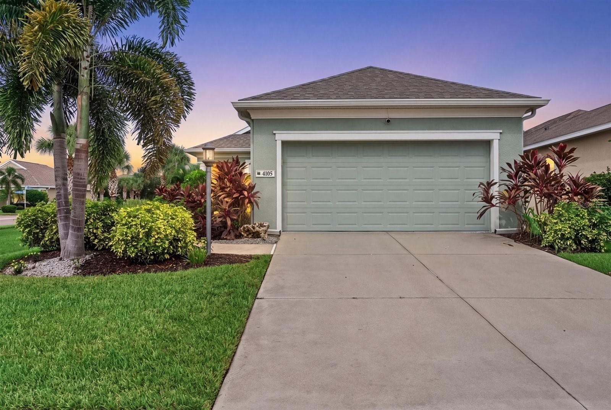
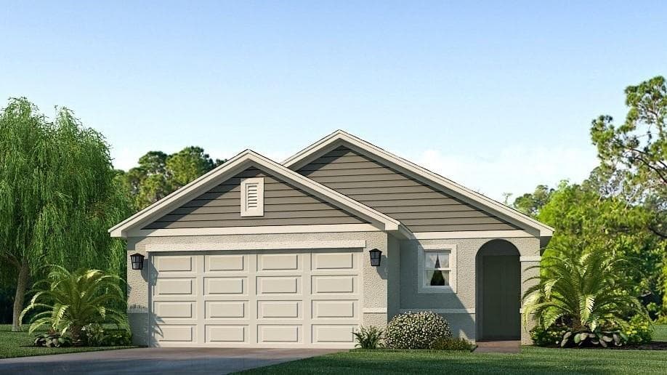
Welcome to the Belmont floor plan by Lennar in Rye Ranch, one of Parrish's exciting new master-planned communities! This thoughtfully designed 3-bedroom, 2-bathroom, 2-car garage home offers 1,429 square feet of living space, combining modern finishes, an open-concept layout, and low-maintenance living. Step inside to discover a bright and inviting floor plan where the spacious family room, dining area, and kitchen flow seamlessly together, creating the perfect setting for everyday living and entertaining. The well-appointed kitchen features modern cabinetry, ample counter space, and a convenient layout that keeps you connected to family and guests. The private owner's suite offers a relaxing retreat with an en-suite bathroom and generous closet space, while two additional bedrooms provide flexibility for guests, family members, or a home office. LENNAR IS OFFERING SUBSTANTIAL CLOSING COST INCENTIVES, providing buyers with an exceptional opportunity to purchase a brand-new home! Enjoy the convenience of a LOW-MAINTENANCE LIFESTYLE WITH LAWN MAINTENANCE and residential irrigation included through the association, giving you more time to enjoy everything this exciting community has to offer. Rye Ranch is being developed with an impressive collection of amenities designed to bring neighbors together and encourage an active Florida lifestyle. The community's planned town center, known as The Grange, will serve as a gathering place for residents, complemented by a lifestyle director who will coordinate community activities and events. Lennar residents will also enjoy access to an exclusive planned amenity center featuring a clubhouse, swimming pool, and two pickleball courts. Located in the rapidly growing Parrish area of Manatee County, Rye Ranch offers the perfect balance of peaceful suburban living and convenient access to the best of Florida's Gulf Coast. Residents can enjoy proximity to Lakewood Ranch, Bradenton, Sarasota, and the Tampa Bay region, with shopping, restaurants, entertainment, medical facilities, and recreational opportunities throughout the surrounding area. The beautiful beaches of Anna Maria Island, the waterfront attractions of downtown Bradenton, and the shopping and dining destinations of University Town Center are all within reach. With its spacious floor plan, attractive builder incentives, included lawn maintenance, and exciting planned amenities, Rye Ranch offers an exceptional opportunity to enjoy new construction living in one of Manatee County's most promising growth areas. Don't miss the opportunity to take advantage of Lennar's generous closing cost incentives and make this beautiful Belmont home your own! NOTE: Model Home Photos Shown in this listing--schedule a tour to see actual home in person. Pool not included. Photos, renderings, and virtual tour may represent model home furniture, accessories, wallcoverings, landscaping, and options that are for display purposes only and are not included in the price of this home. Please schedule your showing today for a complete list of options and features included in this home.
Highlights
Property details
- MLS
- Stellar MLS
- MLS #
- MFRA4709017
- Property type
- Single Family Residence
- Subdivision
- RYE RANCH PH IA1 & IA2
- Status
- Active
- Days on market
- N/A
- On market date
- October 16, 2026
- Stories
- N/A
- Total bathrooms
- 2
- Garage spaces
- 2
- Parking spaces
- N/A
- Lot size
- 0.11 acres
Location
Get directions →Nearby schools
Within 10 miles. School directory data from the National Center for Education Statistics (NCES), accessed via the Urban Institute Education Data API. Local Score is calculated by INNOVATE Real Estate; where a state rating is shown, it comes from that state's own official school report card.
- Enrollment
- 670
- Student:teacher ratio
- 16.0:1
- District
- MANATEE
- Enrollment
- 780
- Student:teacher ratio
- 19.0:1
- District
- MANATEE
- Enrollment
- 1,734
- Student:teacher ratio
- 23.8:1
- District
- MANATEE
Walkability
Blended score for PARRISH's center, calculated by INNOVATE Real Estate from two sources: the EPA's National Walkability Index (street network, transit, land-use mix) and Google Places amenity data (what's actually reachable on foot from this point). 60% EPA National Walkability Index + 40% nearby-amenity density (Google Places).
Market position
How this listing compares to current activity in PARRISH, from live MLS data.
Mortgage calculator
Estimate only - actual rate and payment depend on your lender, credit, and loan program.
Adjust tax / insurance estimates
Similar homes you might like

Data source: Listing information provided by Stellar MLS (mfrmls) via Trestle/CoreLogic. Last updated 19 hr ago.
Information herein deemed reliable but not guaranteed; all measurements, school assignments, HOA fees, taxes, and feature lists are approximate and should be independently verified. Equal Housing Opportunity.