
$340,000
About this home
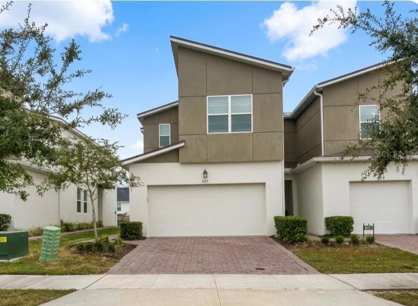
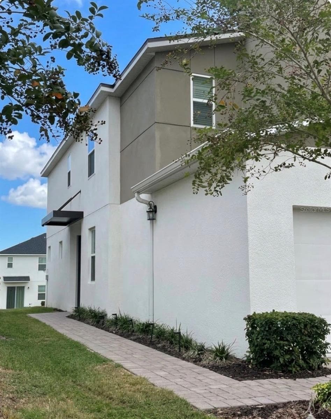
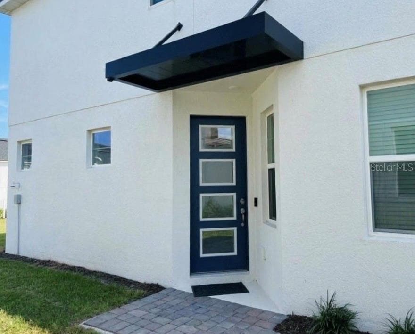
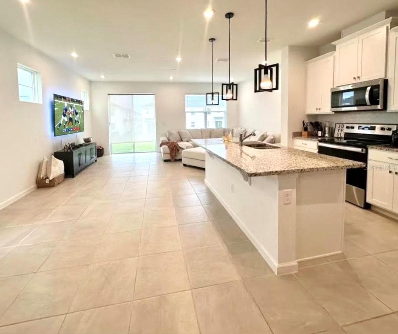
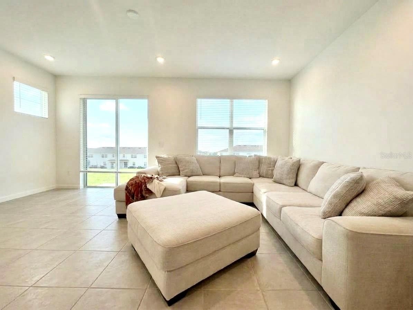
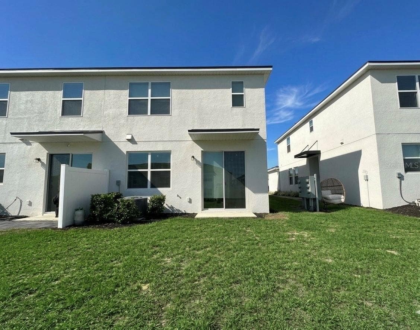
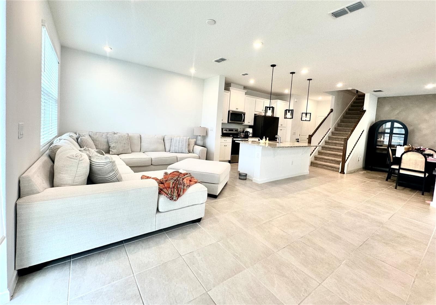
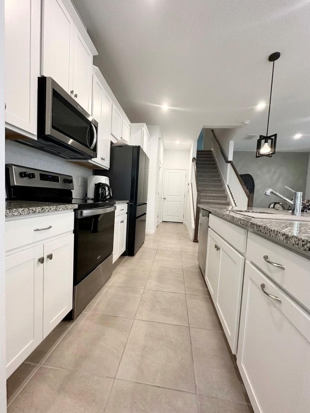
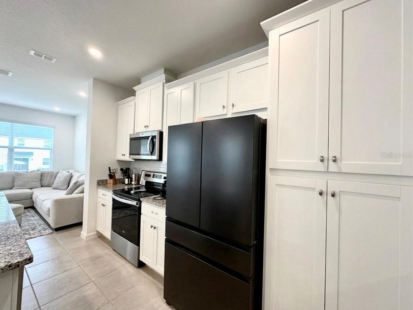
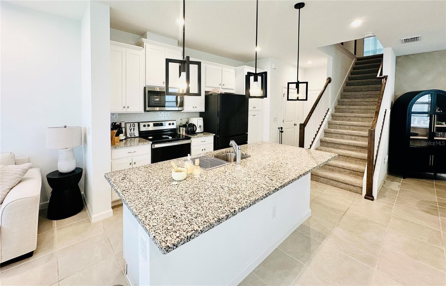
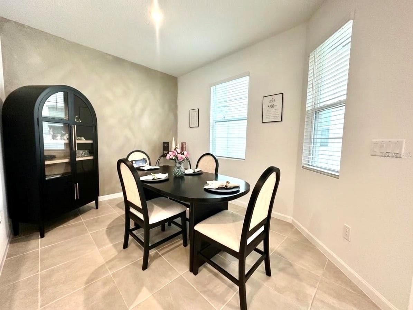
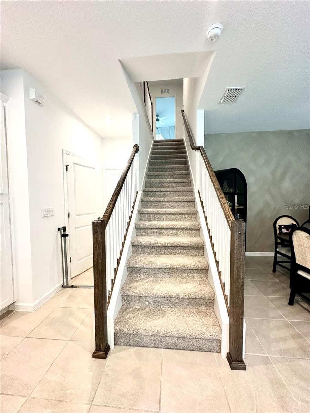
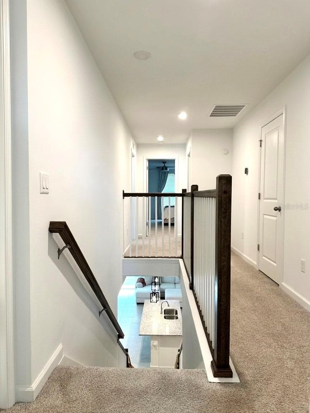
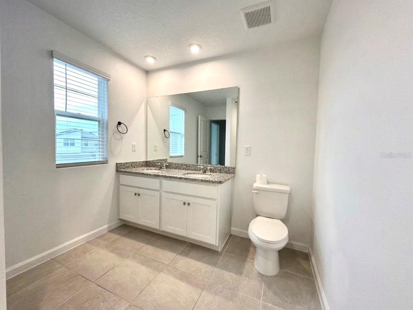
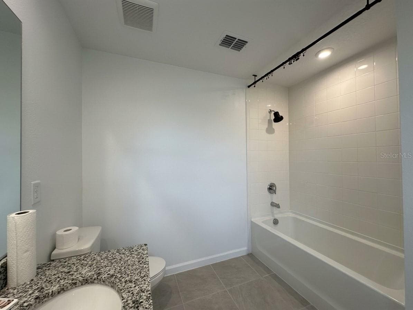
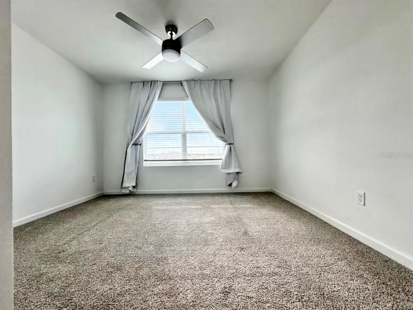
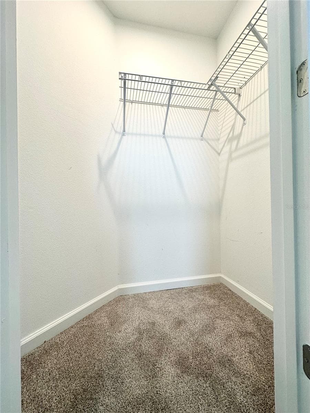
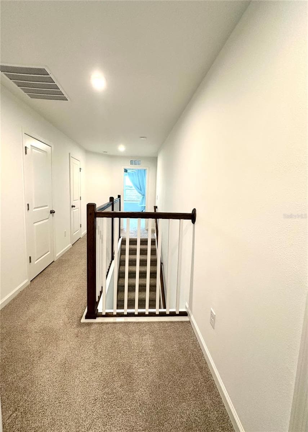
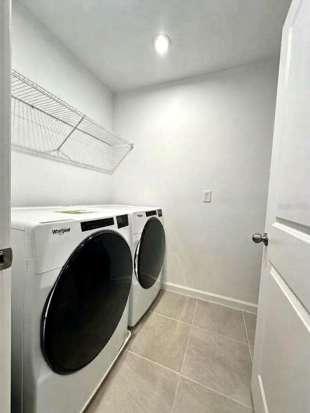
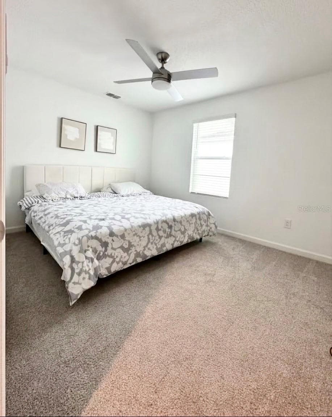
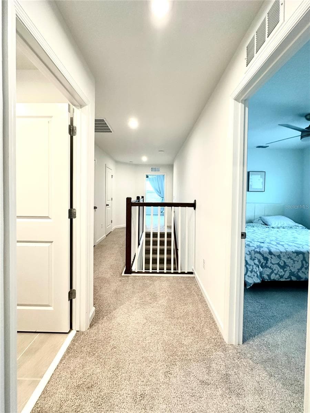
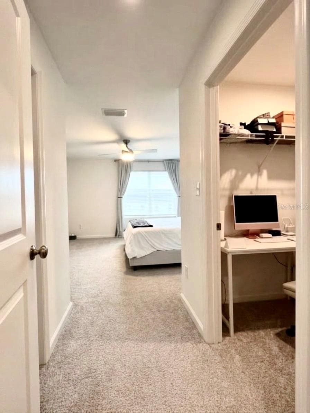
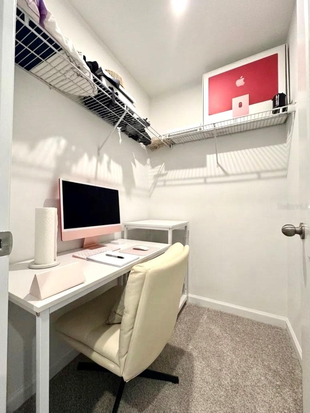
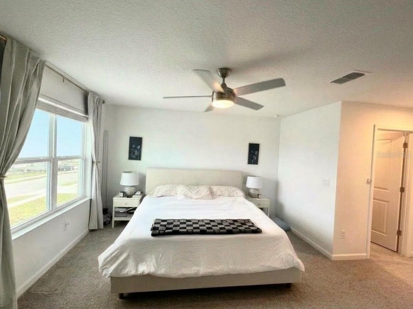
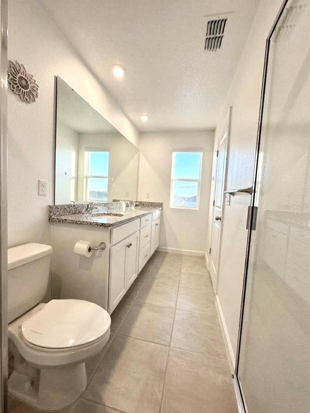
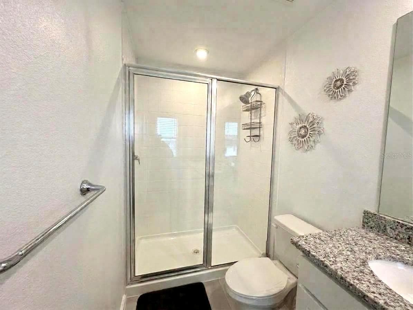
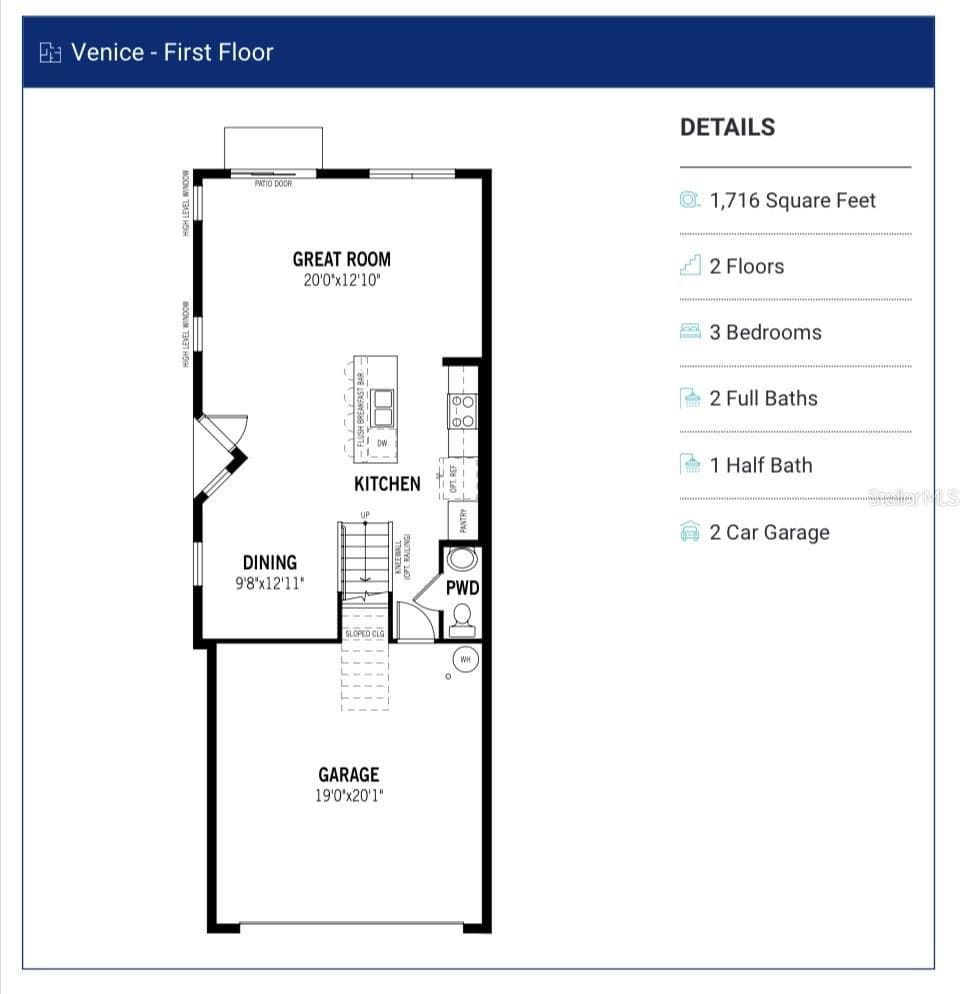
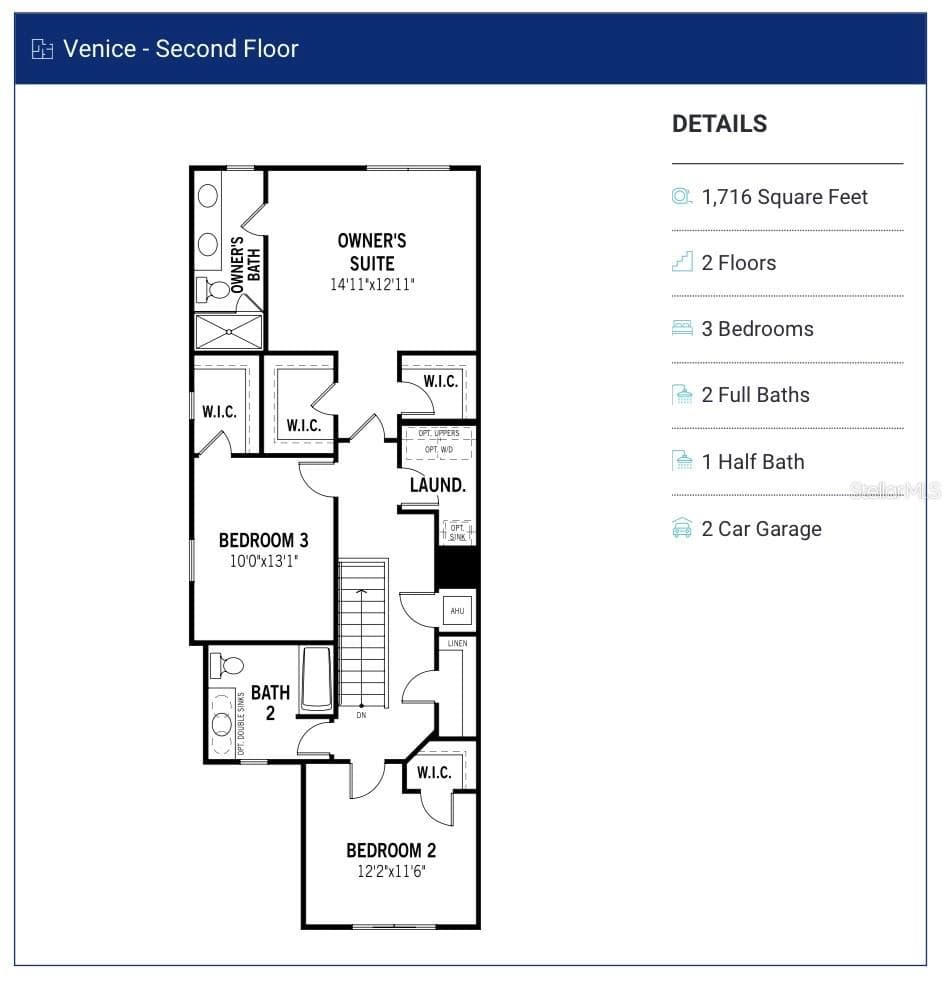
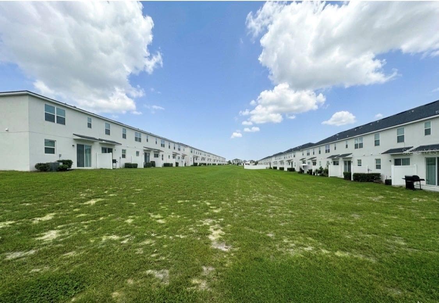
Short Sale. Welcome to Soleil of Westside Community where convenience meets more than comfort. This isn’t just a townhome—it’s a home that offers the perfect blend of upscale style and generous space designed for the life you want to live. Step inside this convenient floorplan and immediately feel the difference. The open-concept main floor serves as the heart of the home, with a spacious great room flowing seamlessly into the kitchen/livinroom and separate dining area. Beautiful tile flooring spans the entire downstairs, enhanced by abundant natural light. The kitchen features sleek stainless-steel appliances with a very nice Refrigerator and pendant light hook-ups over the breakfast bar, creating an inviting space for hosting or unwinding at the end of the day. This highly desirable corner lot offers something truly rare in the community with a green spaces in the back yard. Enjoy your morning coffee outdoors or give your pet a great space, all without the maintenance demands of a single-family home. The essential two-car garage adds everyday convenience. The beautiful Staircase take you to Upstairs, you’ll find plush with fans in every room. The primary suite is a serene retreat with Dual spacious walk-in closets and a dual-sink bathroom. Bedrooms 2 and 3 provide comfortable private spaces for family, guests, or a home office—Bedroom 2 even includes its own walk-in closet. The washer and dryer are included for a seamless move-in experience on second floor. The location is unbeatable. You’re ideally situated near world-famous theme parks, premier shopping, dining, and top-tier entertainment—everything you need just minutes away. Important Notice: This property is an unapproved Short Sale and requires third-party approval. All terms, conditions, and timelines are subject to lender review and acceptance.
Property details
- MLS #
- MFRO6448594
- Property type
- Townhouse
- Subdivision
- SOLEIL AT WESTSIDE
- Status
- Active
- Days on market
- 1
- On market date
- October 12, 2026
- Stories
- N/A
- Total bathrooms
- 2.5
- Garage spaces
- 2
- Parking spaces
- N/A
- Lot size
- 0.06 acres
Location
Get directions →Nearby schools
Within 10 miles. School directory data from the National Center for Education Statistics (NCES), accessed via the Urban Institute Education Data API. Local Score is calculated by INNOVATE Real Estate; where a state rating is shown, it comes from that state's own official school report card.
- Enrollment
- 1,062
- District
- OSCEOLA
- Enrollment
- 403
- Student:teacher ratio
- 20.2:1
- District
- ORANGE
- Enrollment
- 1,297
- District
- OSCEOLA
Walkability
Blended score for KISSIMMEE's center, calculated by INNOVATE Real Estate from two sources: the EPA's National Walkability Index (street network, transit, land-use mix) and Google Places amenity data (what's actually reachable on foot from this point). 60% EPA National Walkability Index + 40% nearby-amenity density (Google Places).
Market position
How this listing compares to current activity in KISSIMMEE, from live MLS data.
Mortgage calculator
Estimate only - actual rate and payment depend on your lender, credit, and loan program.
Adjust tax / insurance estimates
Similar homes you might like
Data source: Listing information provided by Stellar MLS (mfrmls) via Trestle/CoreLogic. Last updated 5 hr ago.
Information herein deemed reliable but not guaranteed; all measurements, school assignments, HOA fees, taxes, and feature lists are approximate and should be independently verified. Equal Housing Opportunity.