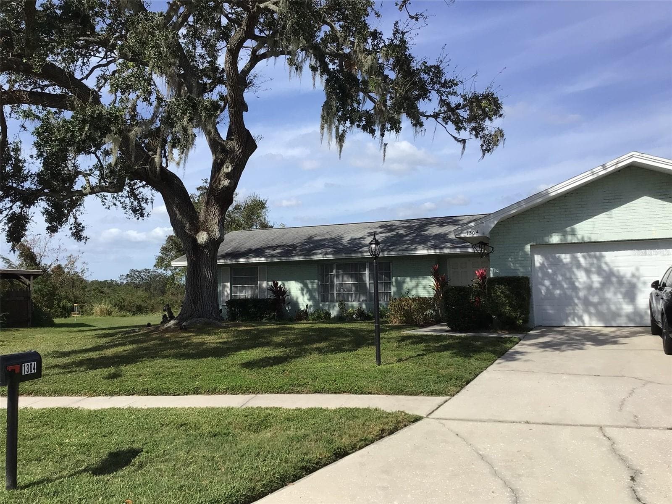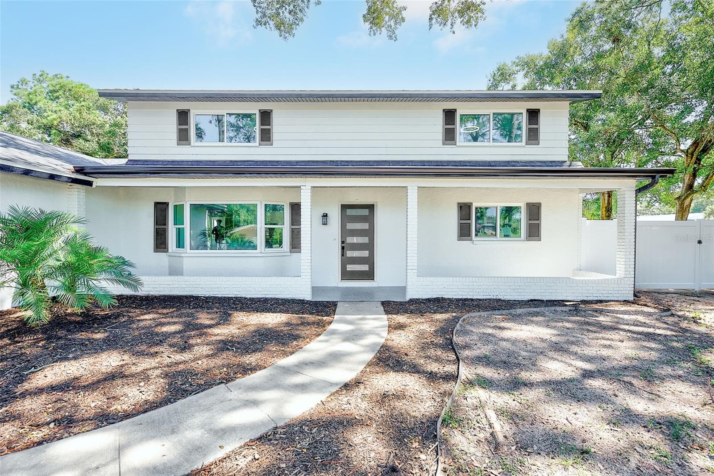
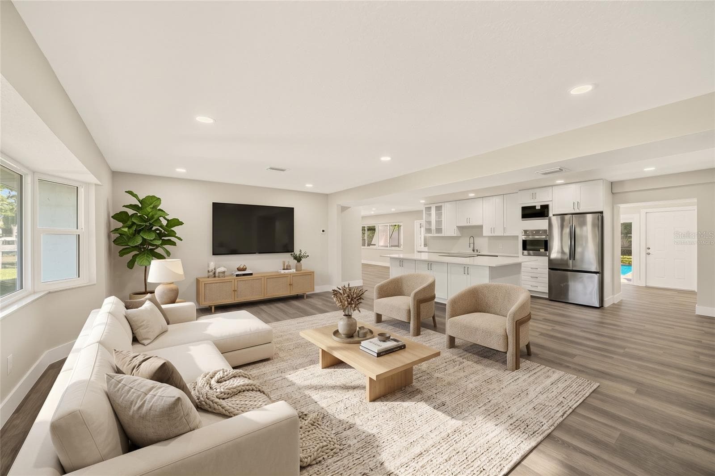
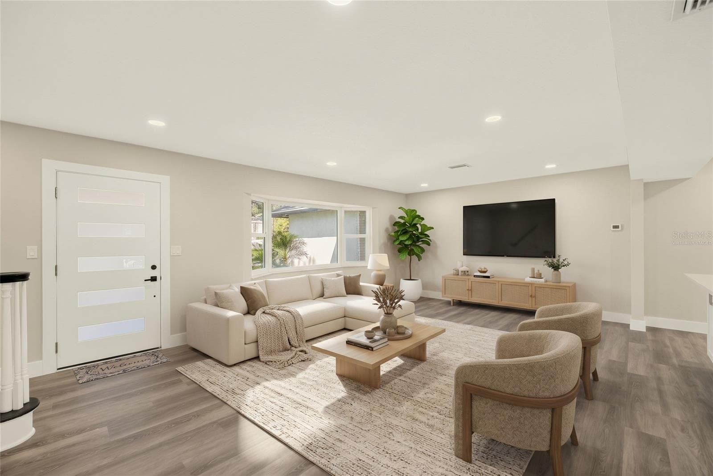
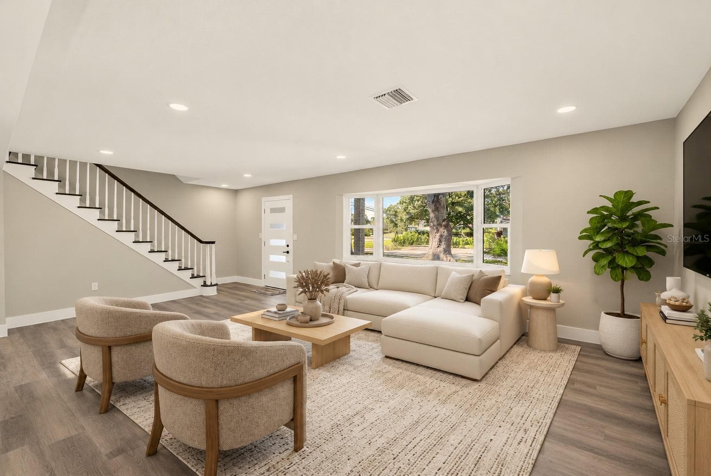
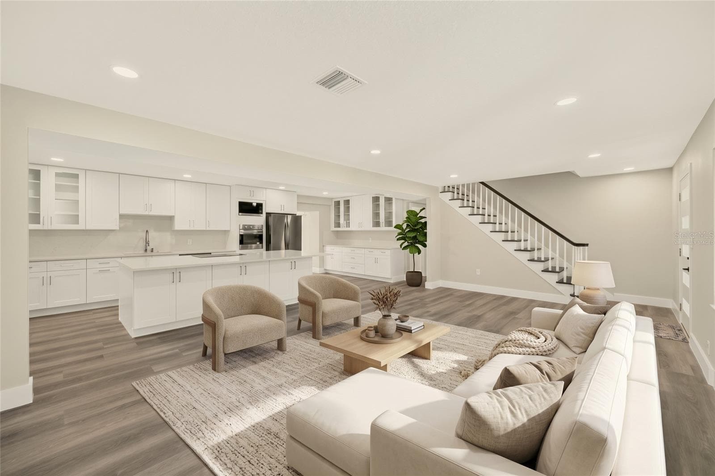
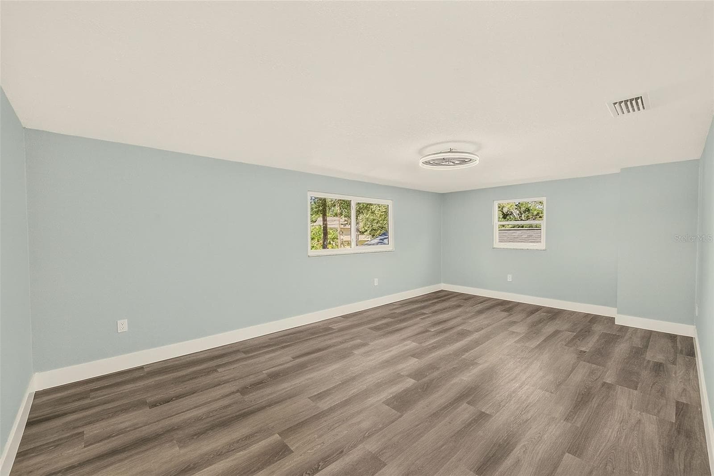
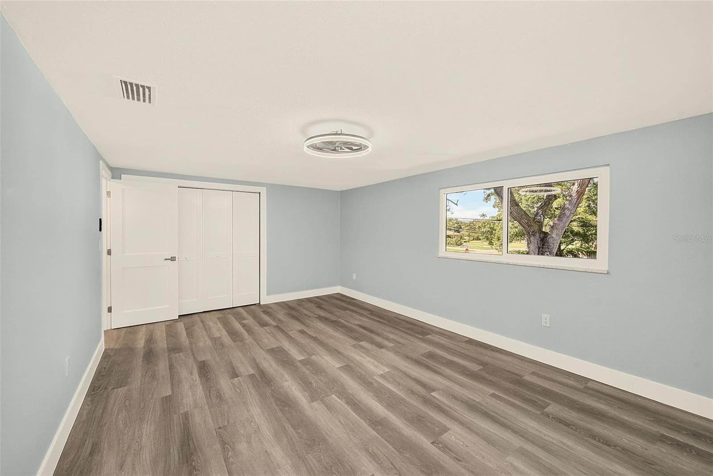
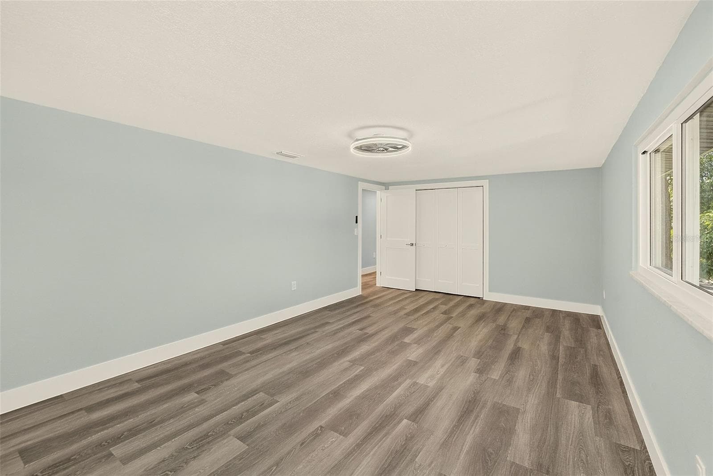
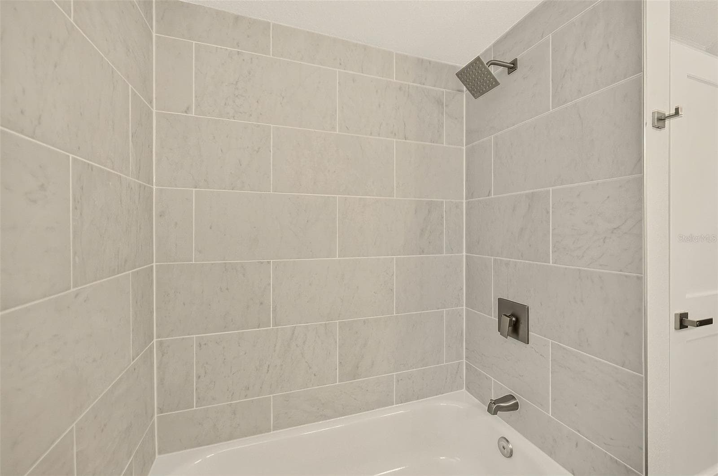
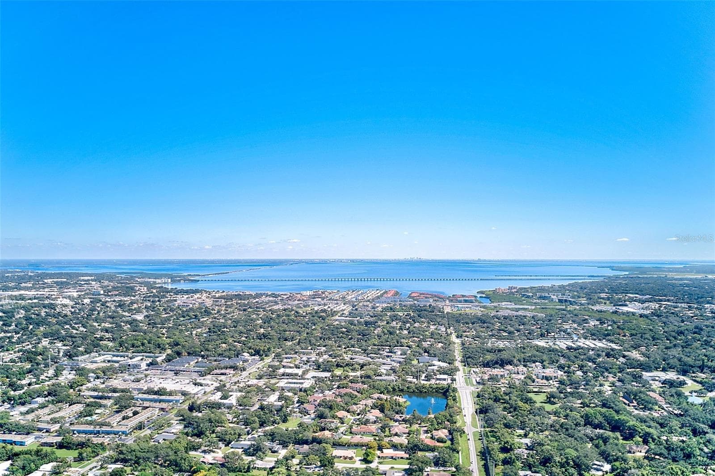
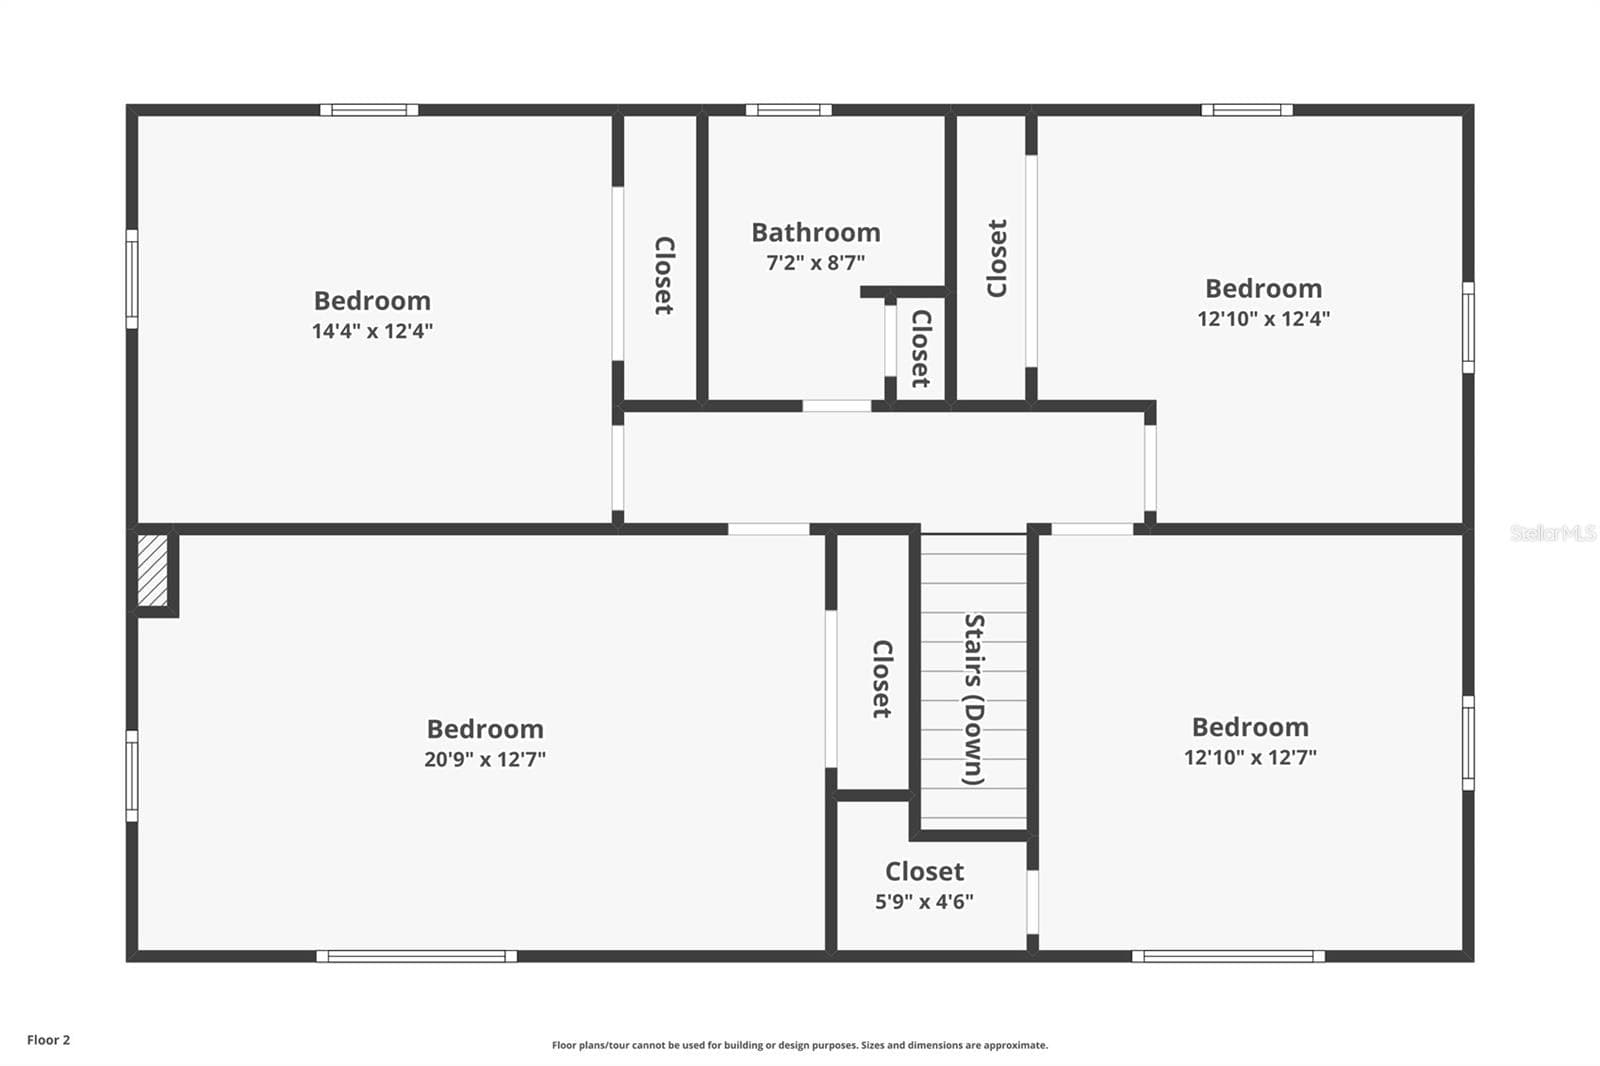
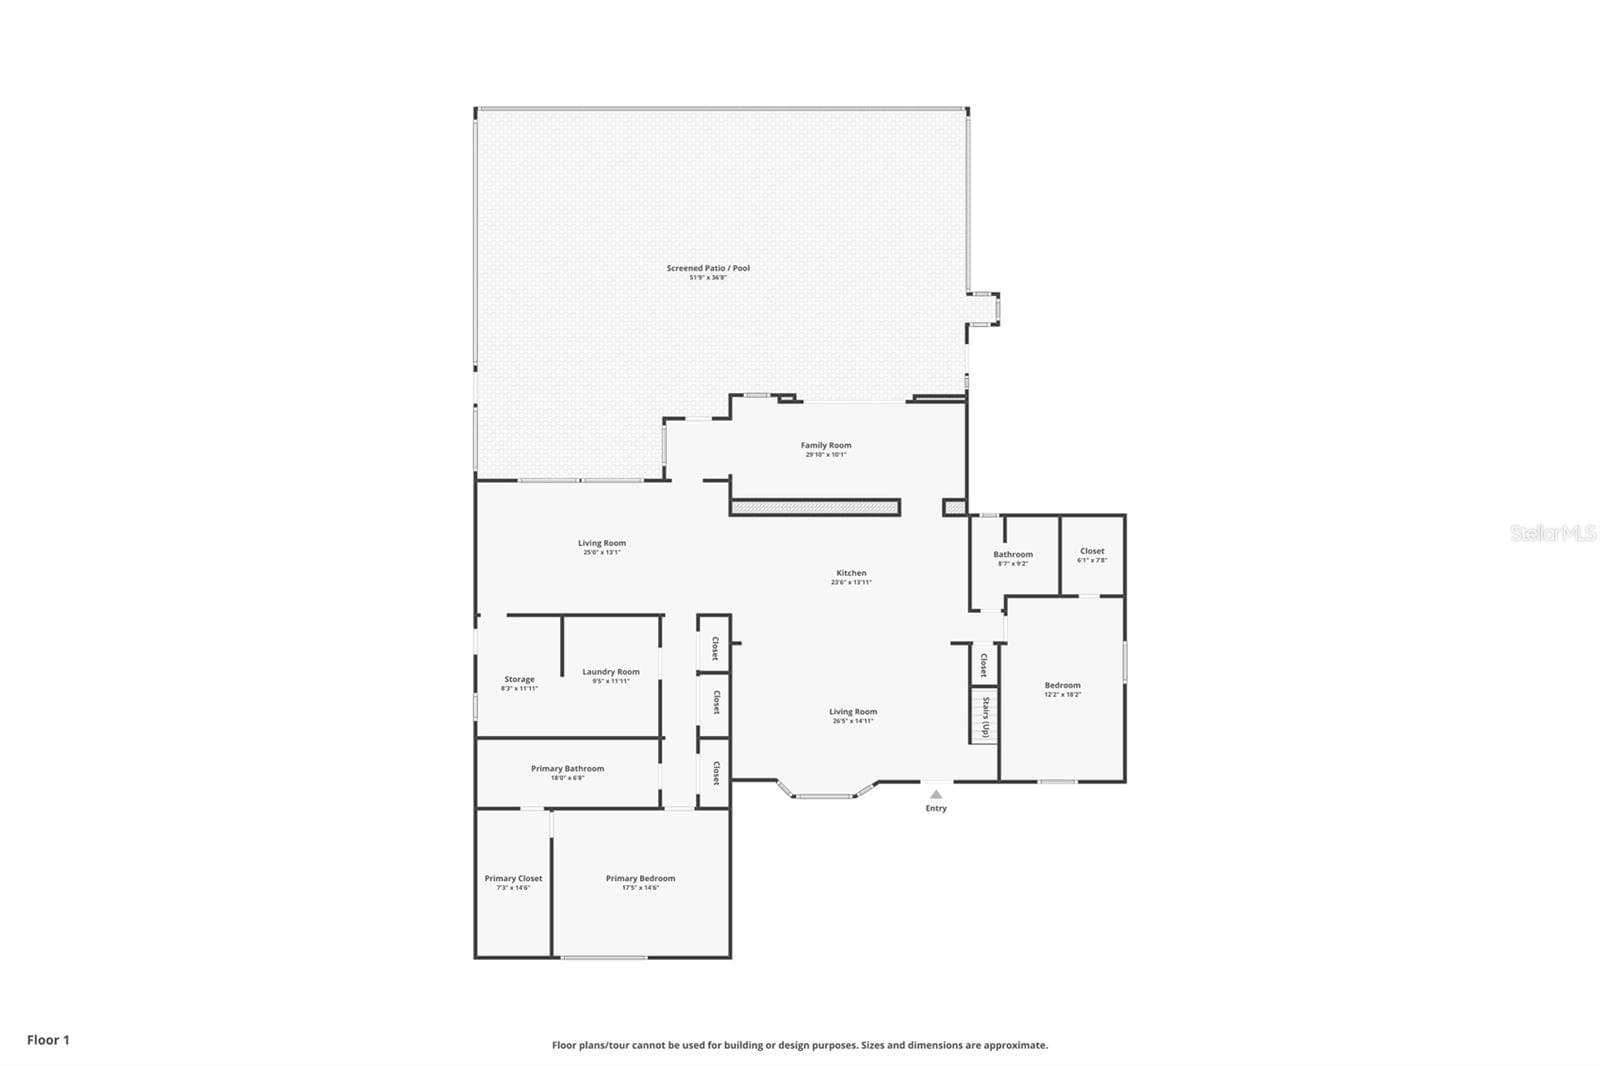
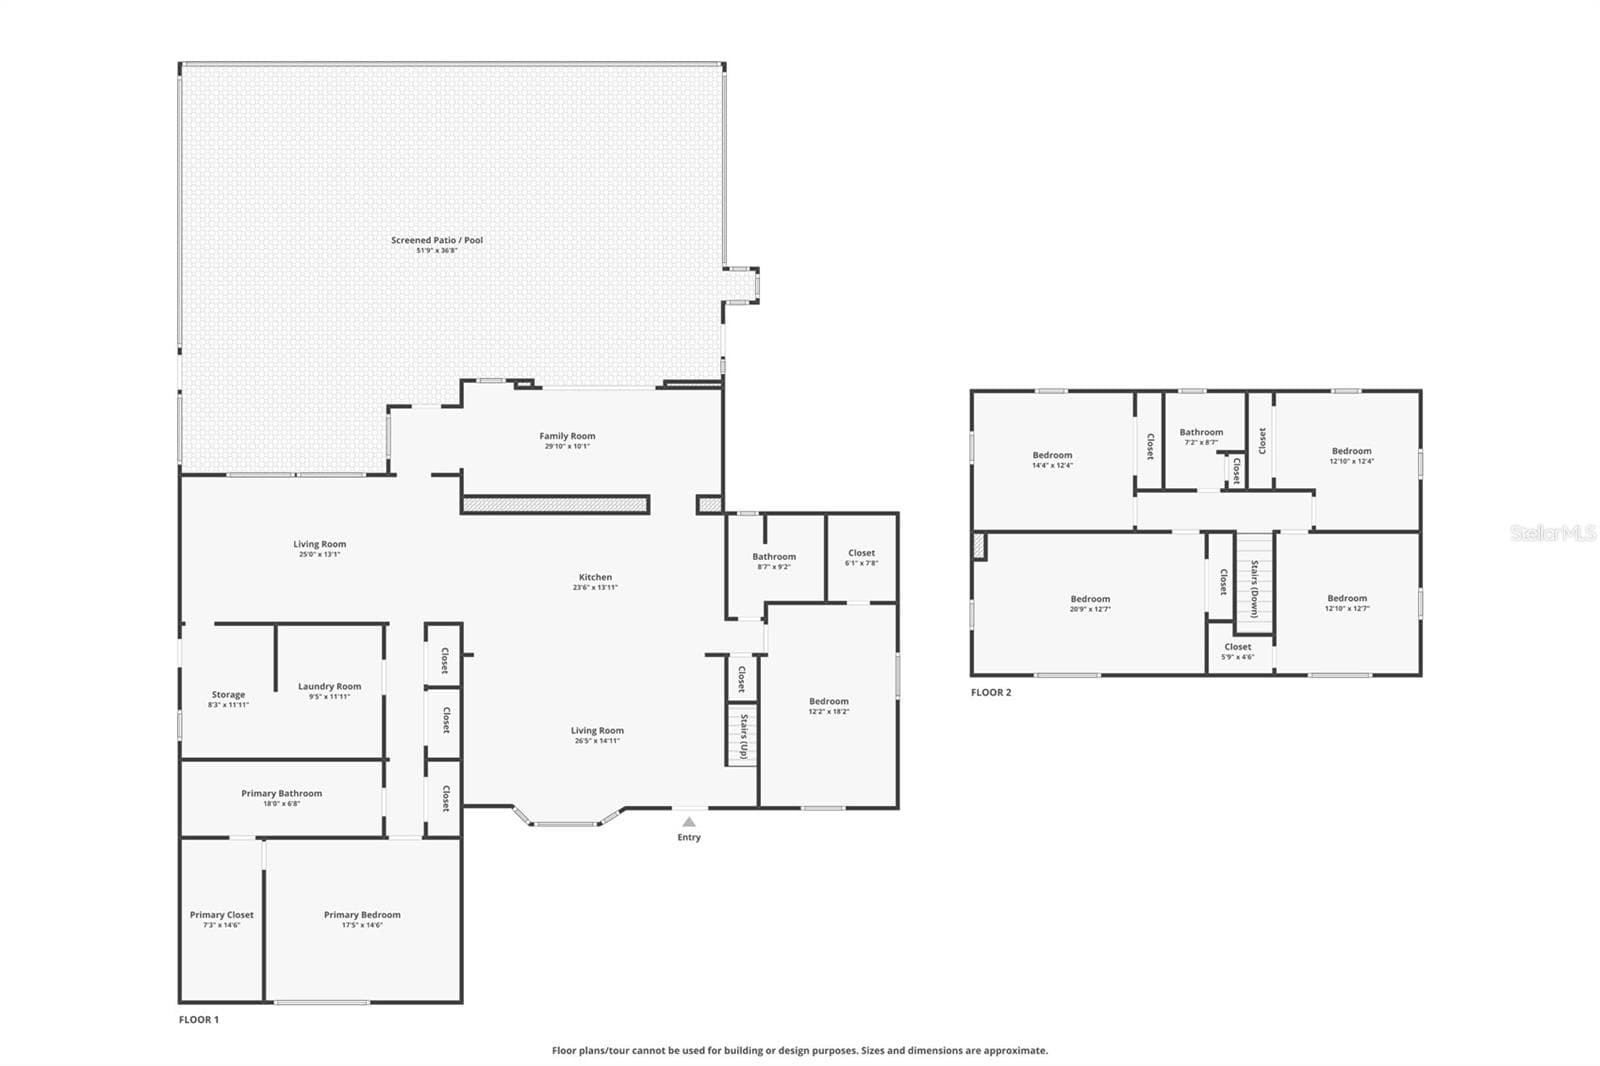
Single Family Residence at 1595 OAK LN, CLEARWATER
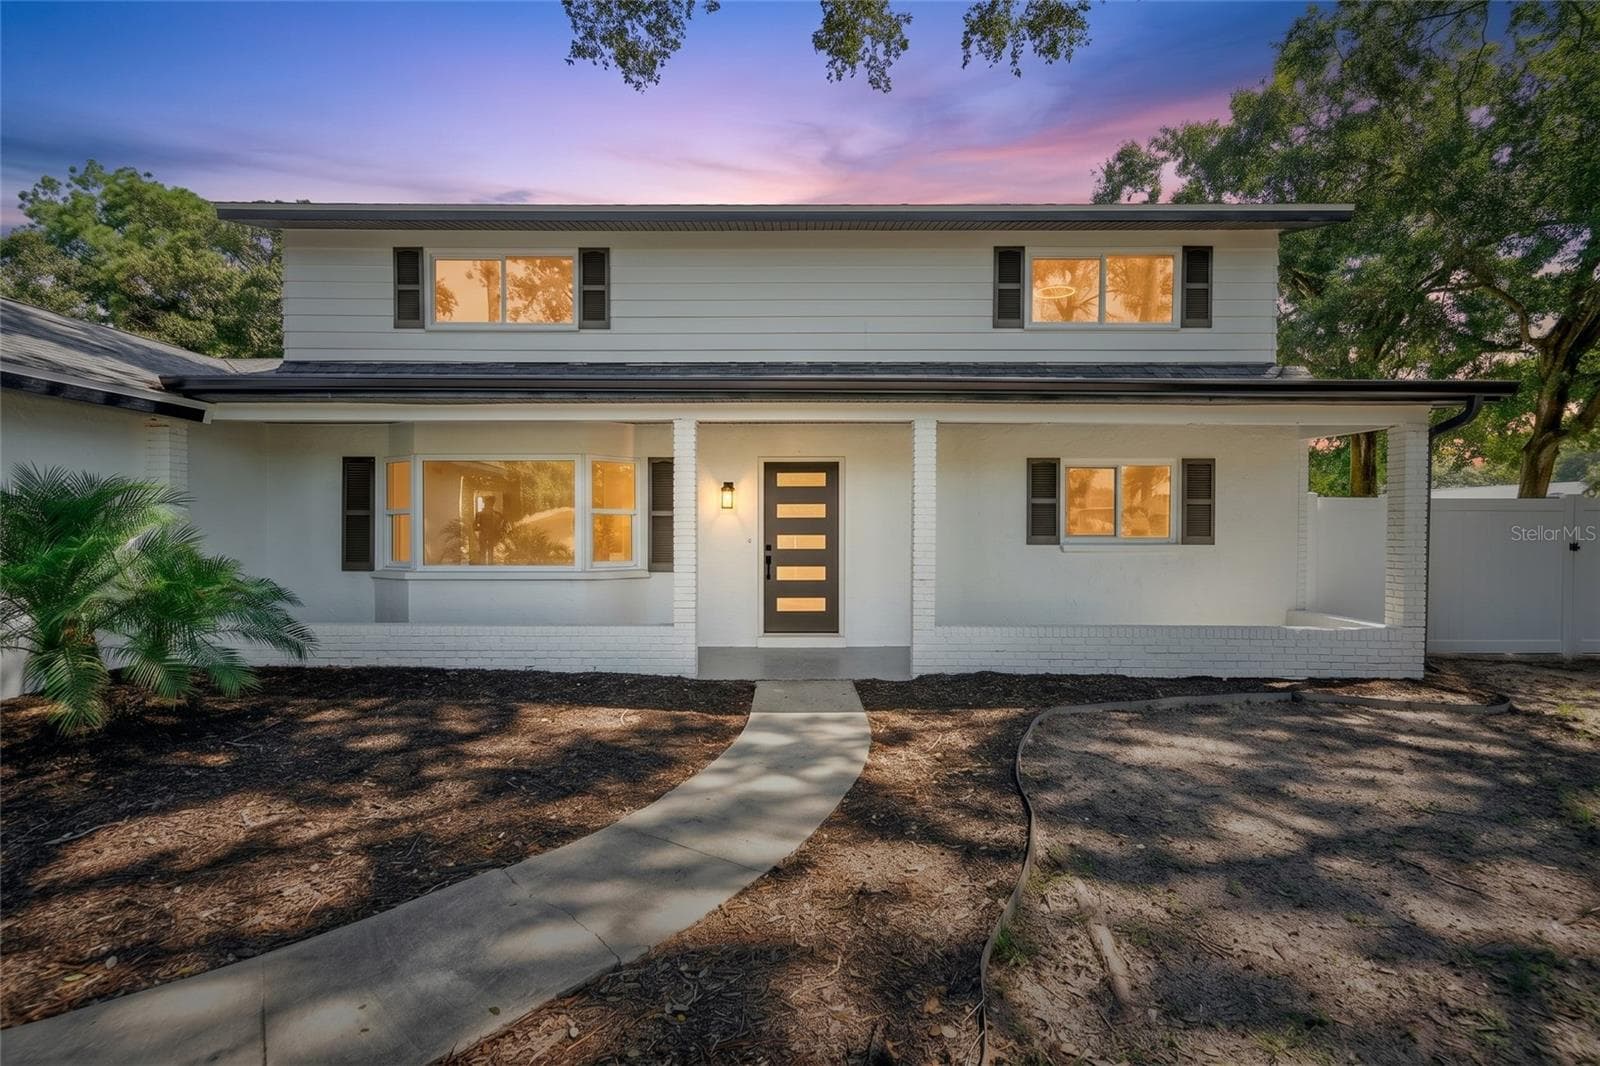
Single Family Residence at 1595 OAK LN, CLEARWATER, photo 2 of 64
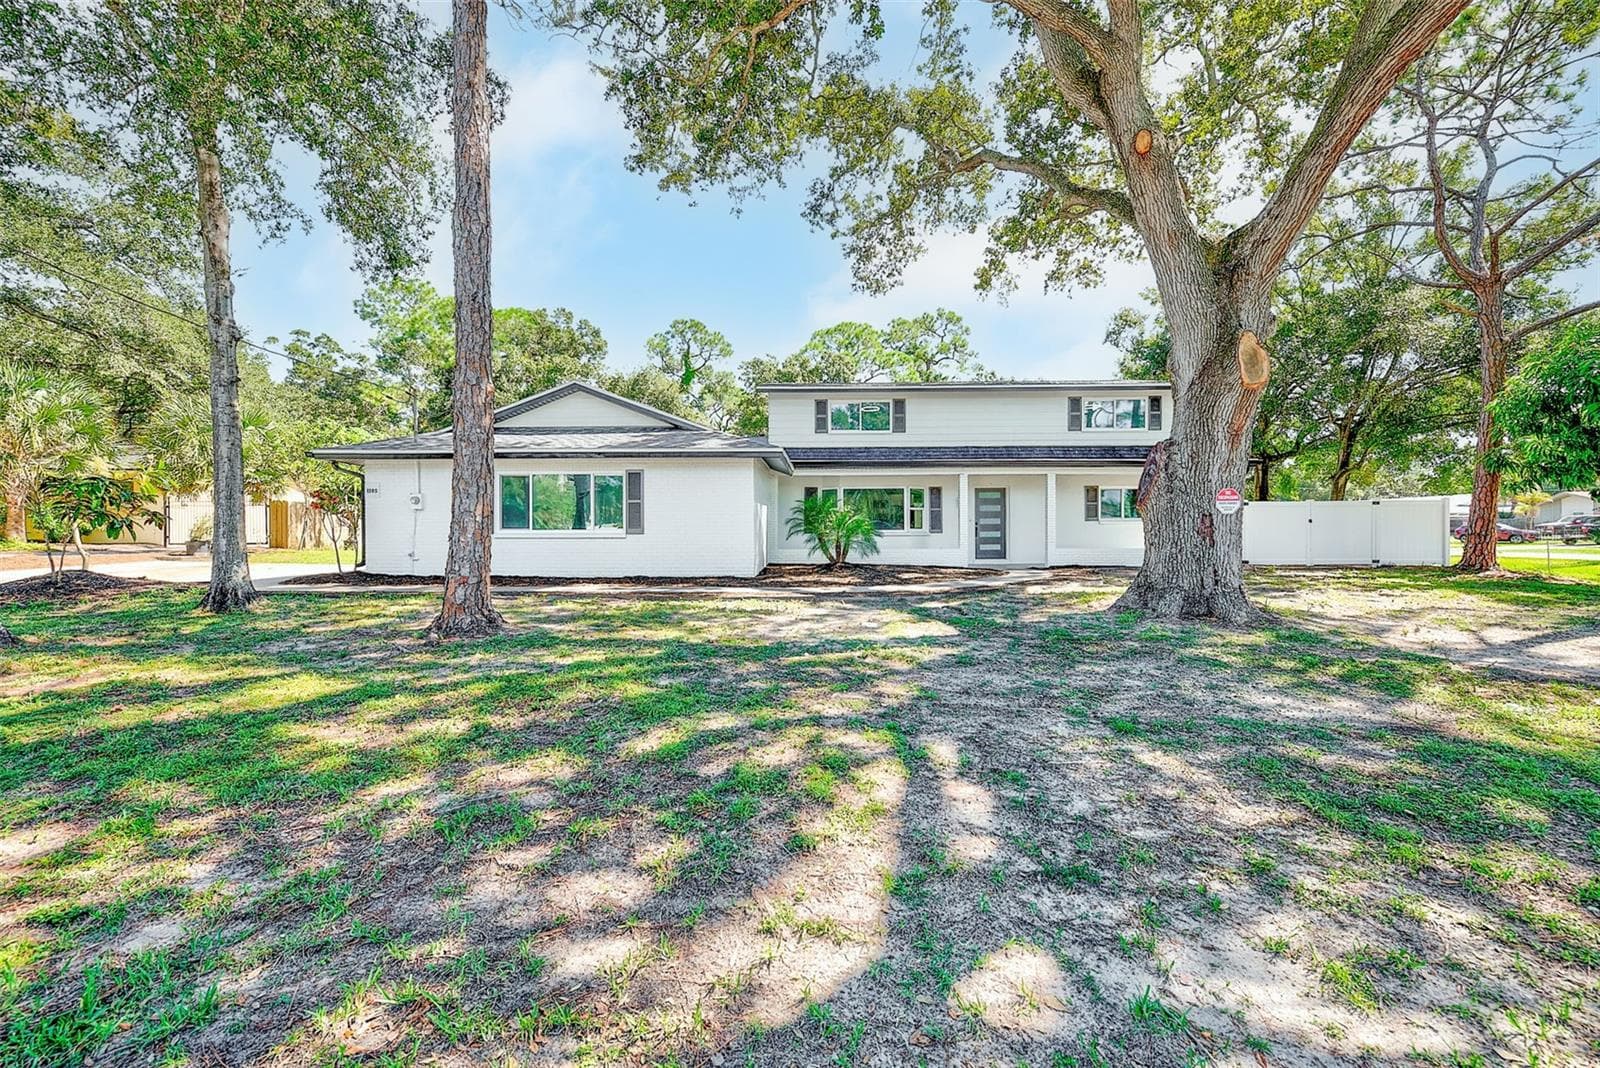
Single Family Residence at 1595 OAK LN, CLEARWATER, photo 3 of 64
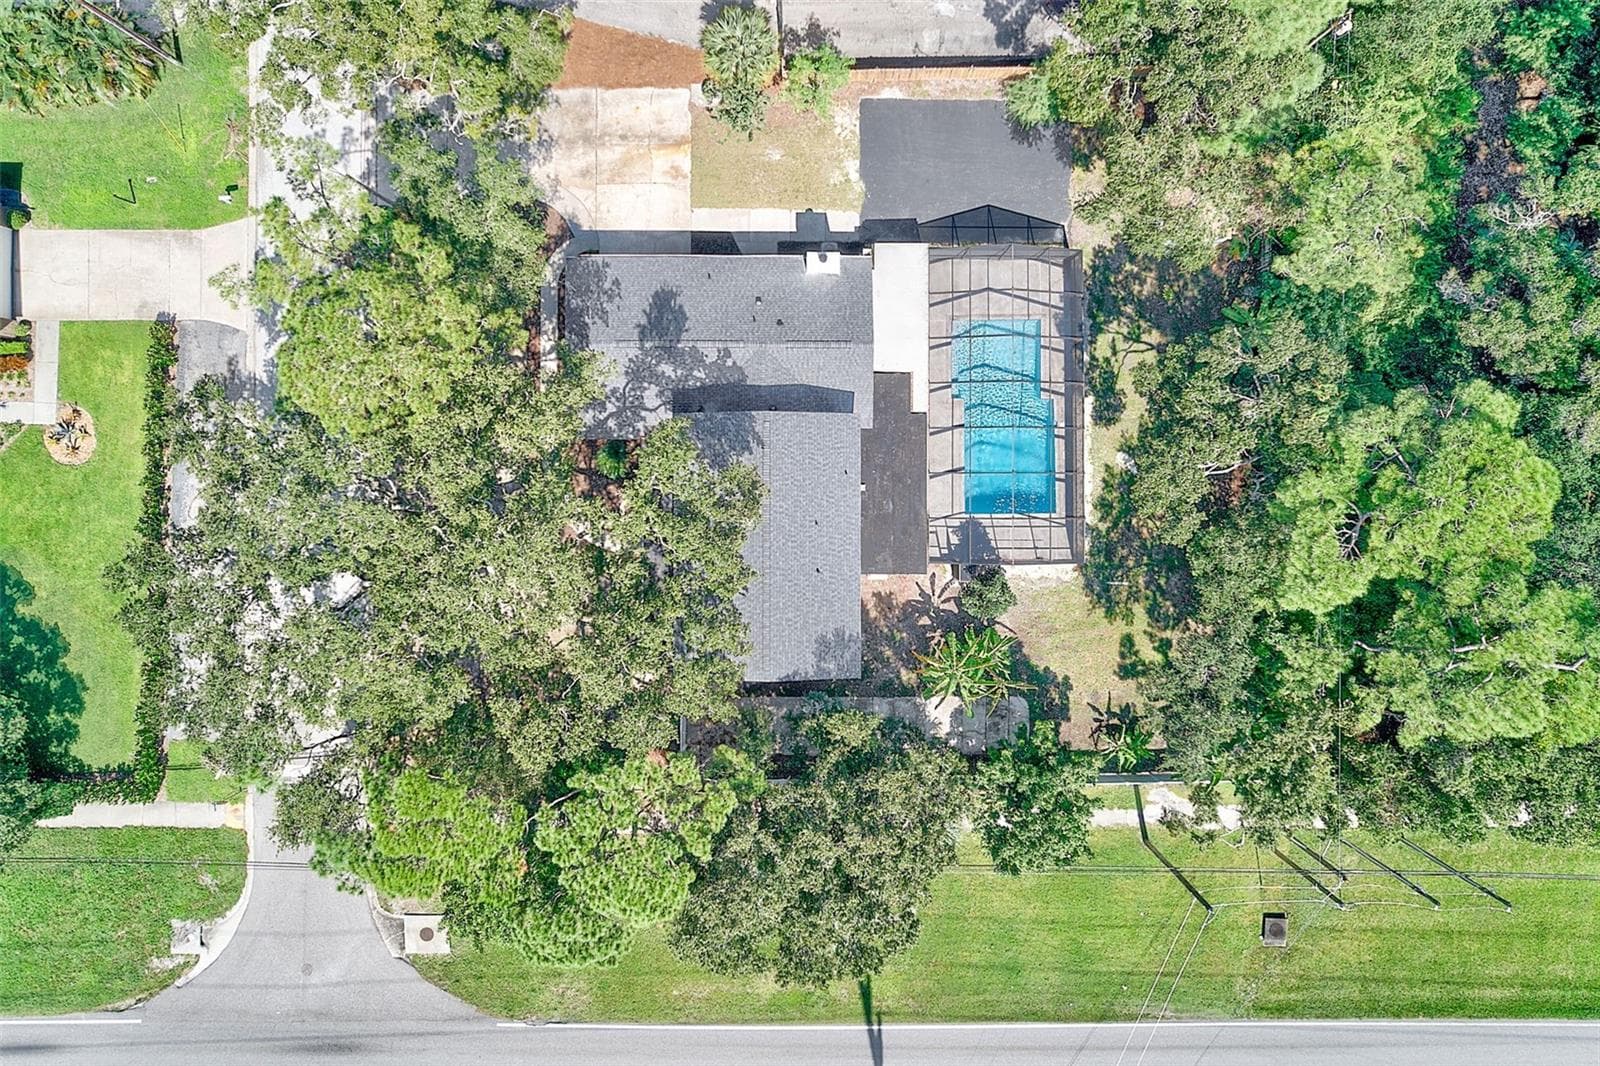
Single Family Residence at 1595 OAK LN, CLEARWATER, photo 4 of 64
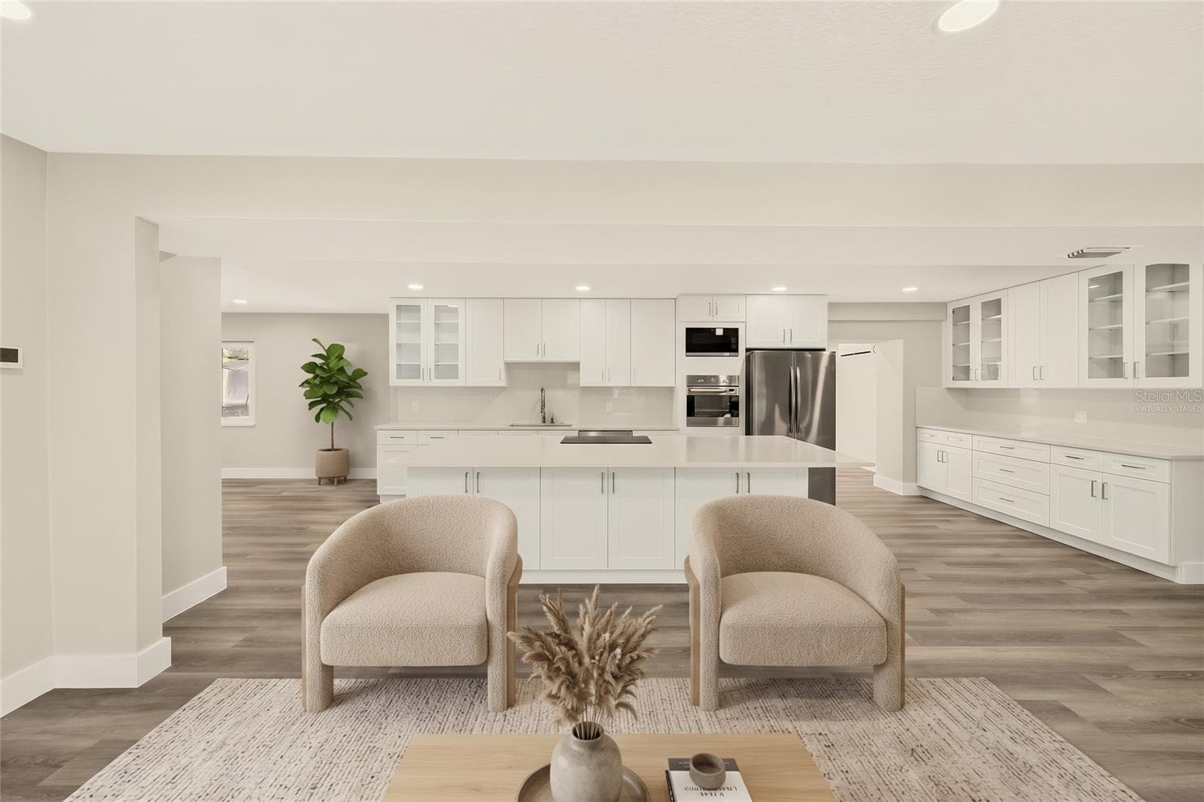
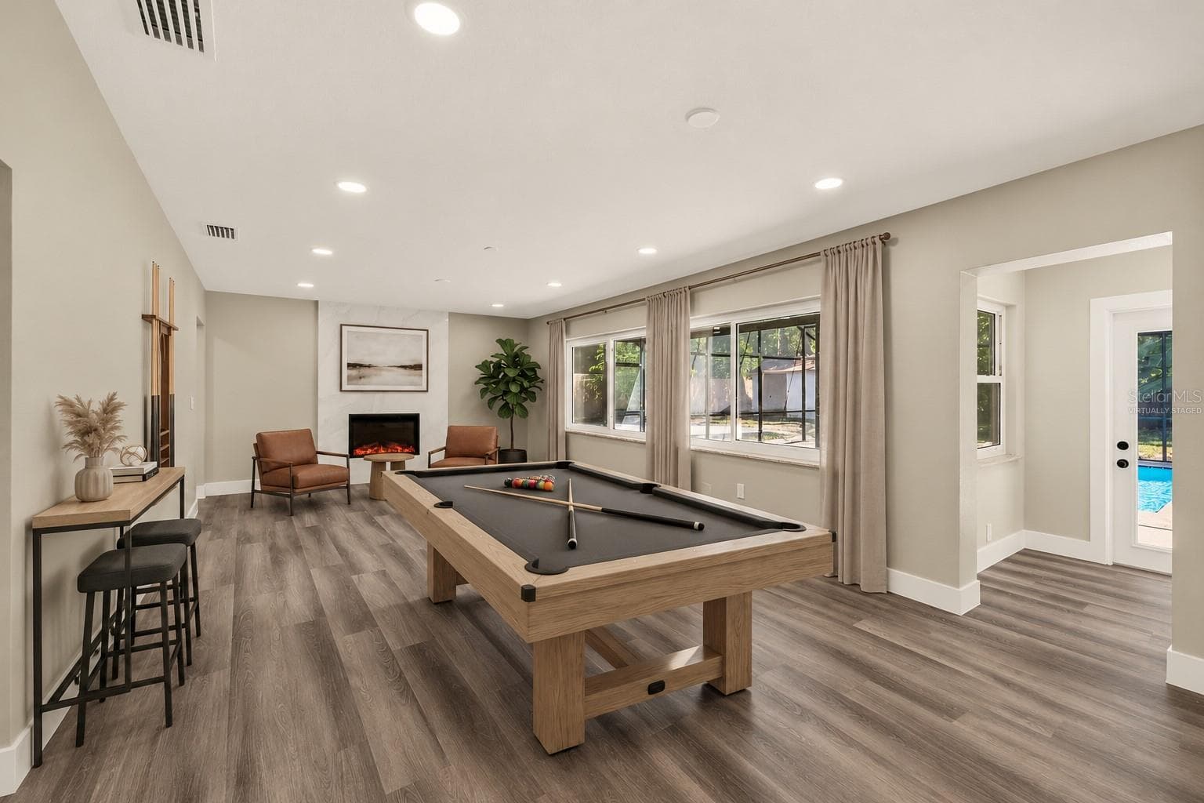
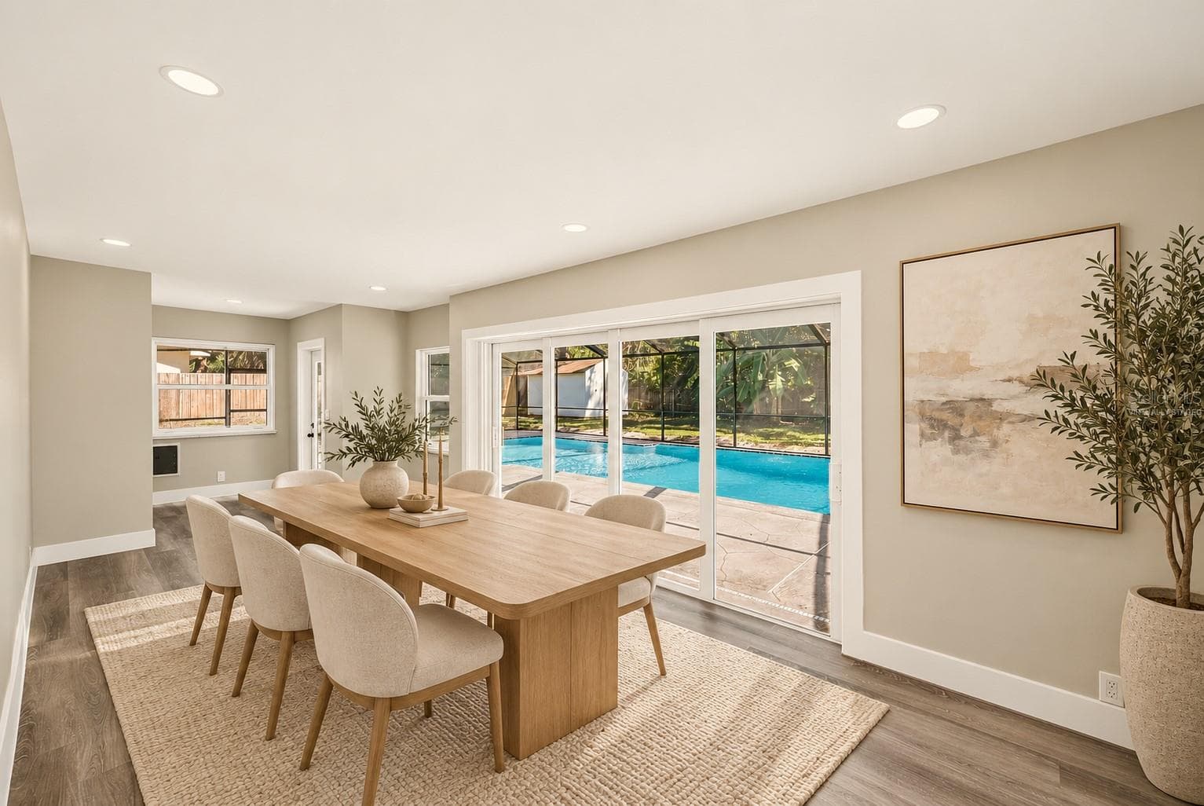
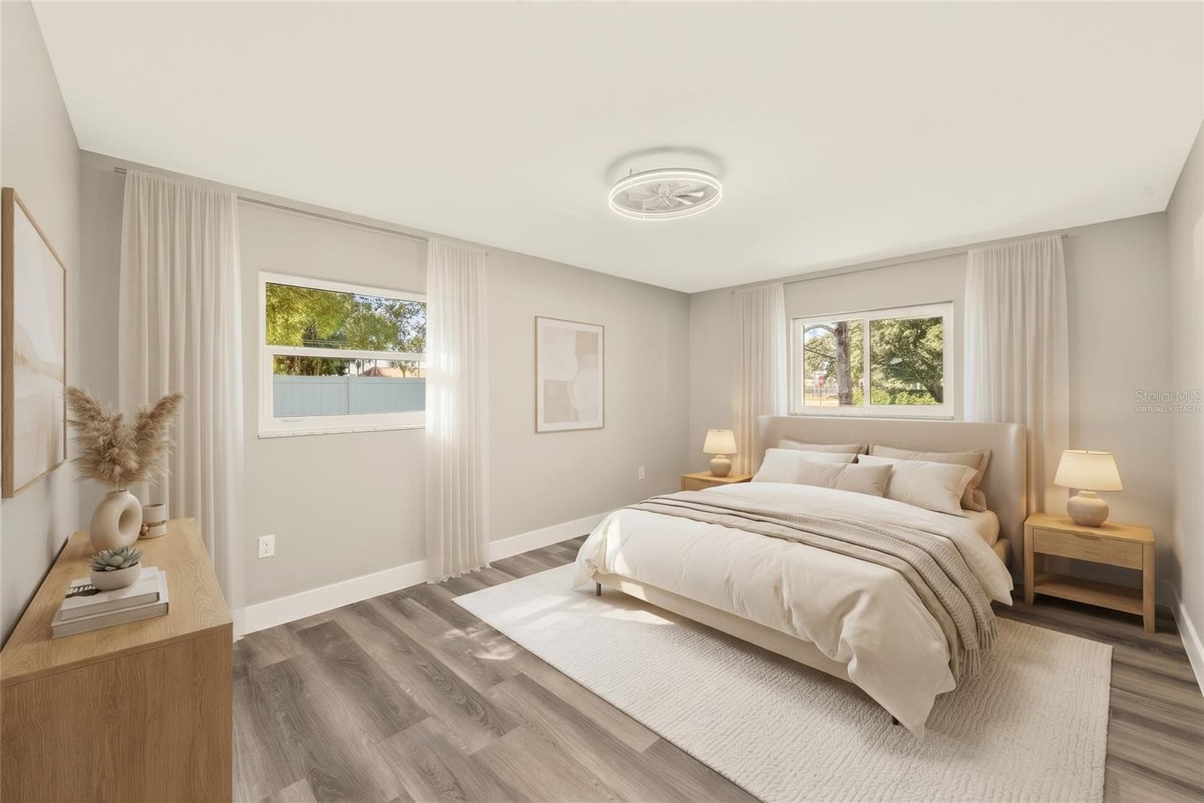
Virtually Staged - 1595 OAK LN, CLEARWATER
Single Family Residence at 1595 OAK LN, CLEARWATER, photo 7 of 64
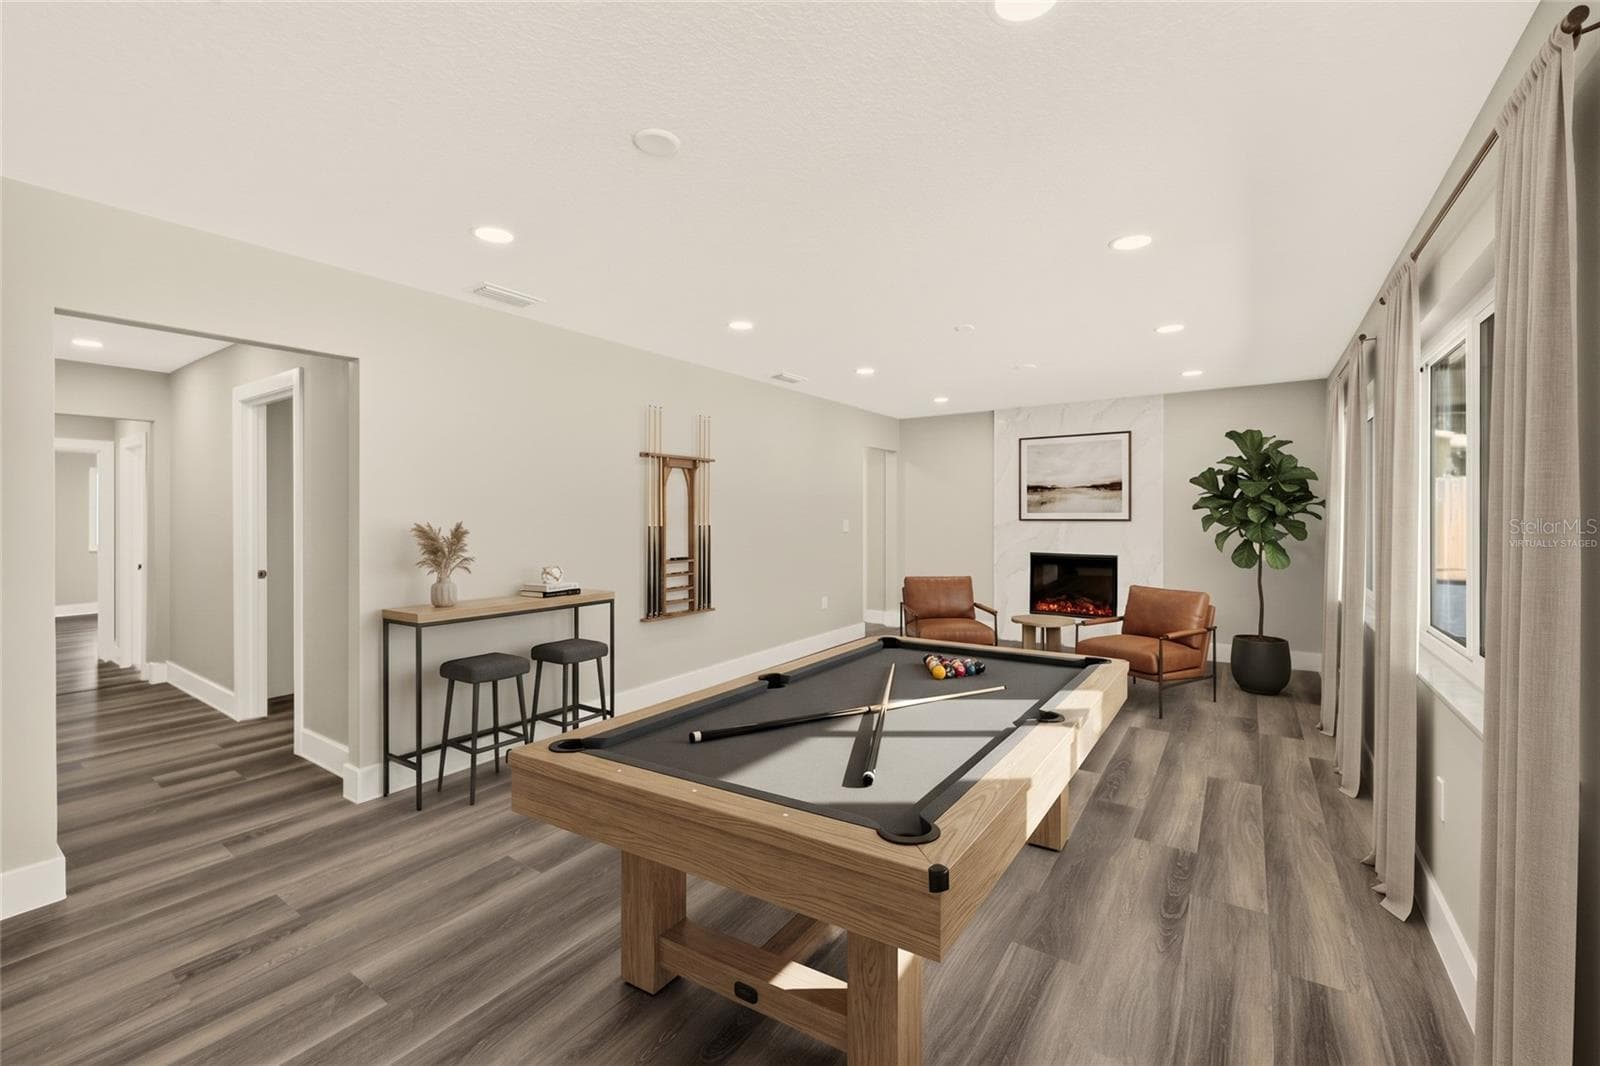
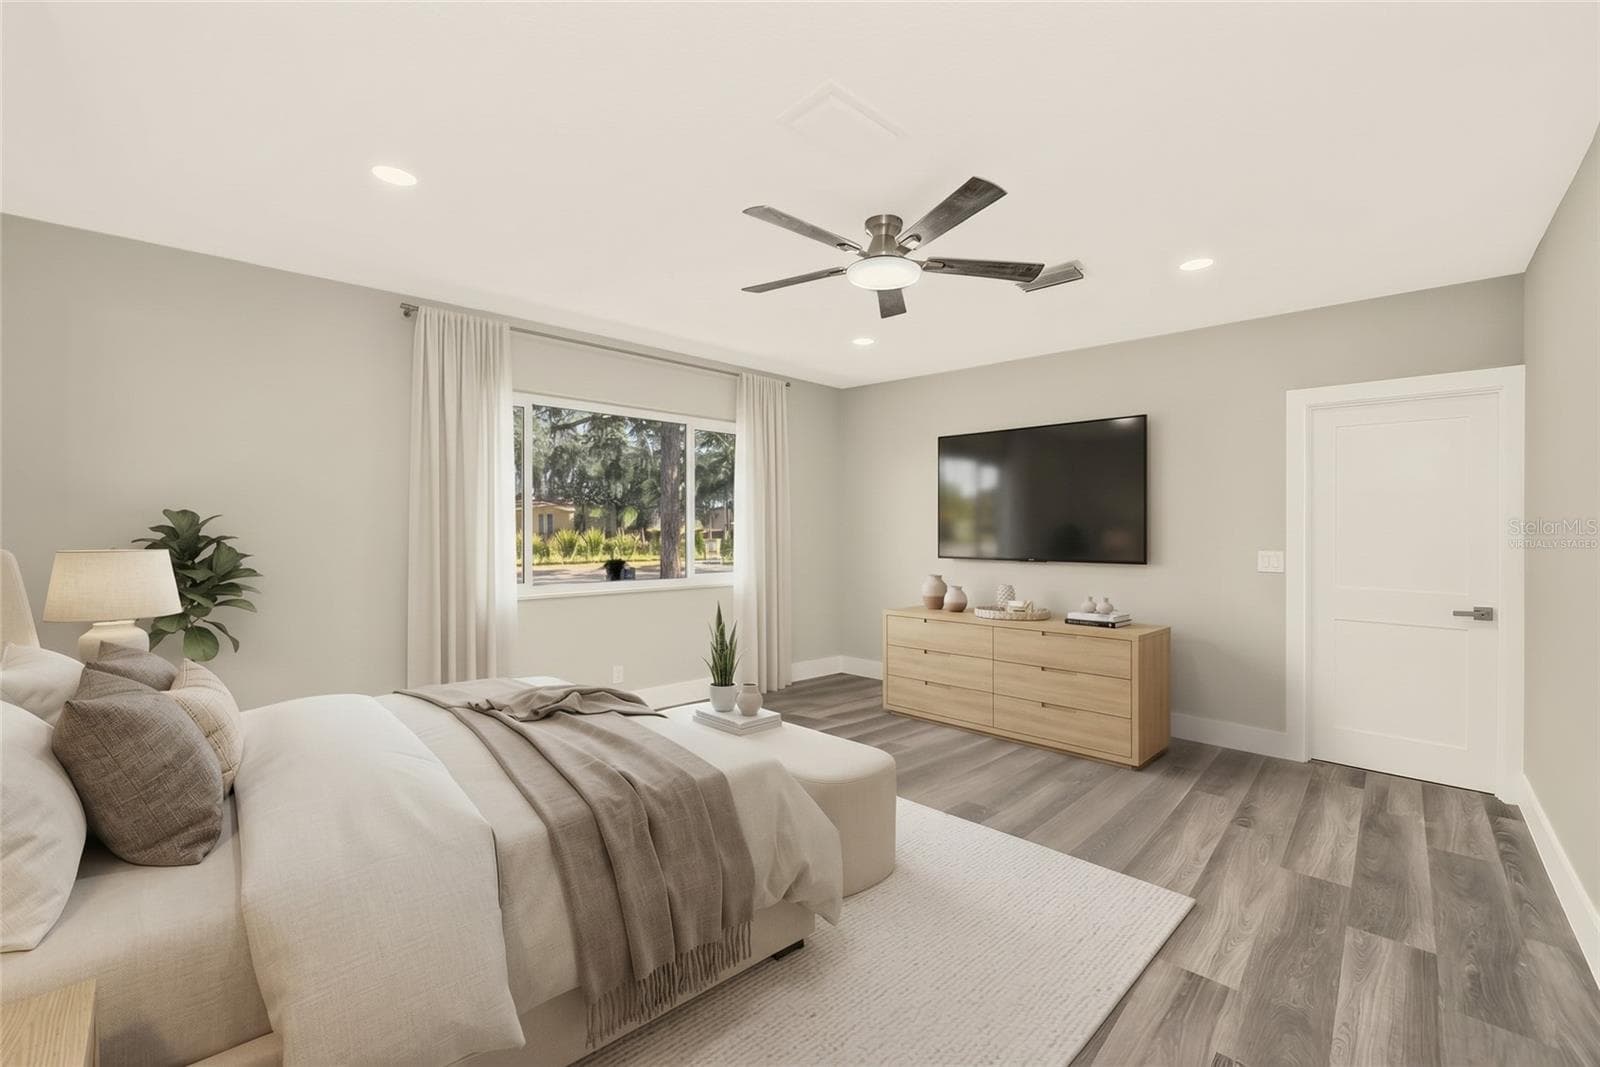
Virtually Staged - 1595 OAK LN, CLEARWATER
Single Family Residence at 1595 OAK LN, CLEARWATER, photo 10 of 64
Single Family Residence at 1595 OAK LN, CLEARWATER, photo 11 of 64
Single Family Residence at 1595 OAK LN, CLEARWATER, photo 12 of 64
Single Family Residence at 1595 OAK LN, CLEARWATER, photo 13 of 64
Virtually Staged - 1595 OAK LN, CLEARWATER
Single Family Residence at 1595 OAK LN, CLEARWATER, photo 16 of 64
Single Family Residence at 1595 OAK LN, CLEARWATER, photo 17 of 64
Virtually Staged - 1595 OAK LN, CLEARWATER
Single Family Residence at 1595 OAK LN, CLEARWATER, photo 19 of 64
Virtually Staged - 1595 OAK LN, CLEARWATER
Single Family Residence at 1595 OAK LN, CLEARWATER, photo 22 of 64
Single Family Residence at 1595 OAK LN, CLEARWATER, photo 23 of 64
Single Family Residence at 1595 OAK LN, CLEARWATER, photo 24 of 64
Single Family Residence at 1595 OAK LN, CLEARWATER, photo 25 of 64
Single Family Residence at 1595 OAK LN, CLEARWATER, photo 26 of 64
Single Family Residence at 1595 OAK LN, CLEARWATER, photo 27 of 64
Virtually Staged - 1595 OAK LN, CLEARWATER
Single Family Residence at 1595 OAK LN, CLEARWATER, photo 29 of 64
Single Family Residence at 1595 OAK LN, CLEARWATER, photo 30 of 64
Single Family Residence at 1595 OAK LN, CLEARWATER, photo 31 of 64
Single Family Residence at 1595 OAK LN, CLEARWATER, photo 32 of 64
Single Family Residence at 1595 OAK LN, CLEARWATER, photo 33 of 64
Single Family Residence at 1595 OAK LN, CLEARWATER, photo 34 of 64
Single Family Residence at 1595 OAK LN, CLEARWATER, photo 35 of 64
Single Family Residence at 1595 OAK LN, CLEARWATER, photo 36 of 64
Single Family Residence at 1595 OAK LN, CLEARWATER, photo 37 of 64
Single Family Residence at 1595 OAK LN, CLEARWATER, photo 38 of 64
Single Family Residence at 1595 OAK LN, CLEARWATER, photo 39 of 64
Single Family Residence at 1595 OAK LN, CLEARWATER, photo 40 of 64
Single Family Residence at 1595 OAK LN, CLEARWATER, photo 41 of 64
Single Family Residence at 1595 OAK LN, CLEARWATER, photo 42 of 64
Virtually Staged - 1595 OAK LN, CLEARWATER
Single Family Residence at 1595 OAK LN, CLEARWATER, photo 44 of 64
Single Family Residence at 1595 OAK LN, CLEARWATER, photo 45 of 64
Single Family Residence at 1595 OAK LN, CLEARWATER, photo 46 of 64
Single Family Residence at 1595 OAK LN, CLEARWATER, photo 47 of 64
Single Family Residence at 1595 OAK LN, CLEARWATER, photo 48 of 64
Single Family Residence at 1595 OAK LN, CLEARWATER, photo 49 of 64
Single Family Residence at 1595 OAK LN, CLEARWATER, photo 50 of 64
Single Family Residence at 1595 OAK LN, CLEARWATER, photo 51 of 64
Single Family Residence at 1595 OAK LN, CLEARWATER, photo 52 of 64
Single Family Residence at 1595 OAK LN, CLEARWATER, photo 53 of 64
Single Family Residence at 1595 OAK LN, CLEARWATER, photo 54 of 64
Single Family Residence at 1595 OAK LN, CLEARWATER, photo 55 of 64
Single Family Residence at 1595 OAK LN, CLEARWATER, photo 56 of 64
Single Family Residence at 1595 OAK LN, CLEARWATER, photo 57 of 64
Single Family Residence at 1595 OAK LN, CLEARWATER, photo 58 of 64
Single Family Residence at 1595 OAK LN, CLEARWATER, photo 59 of 64
Single Family Residence at 1595 OAK LN, CLEARWATER, photo 60 of 64
Single Family Residence at 1595 OAK LN, CLEARWATER, photo 61 of 64
Single Family Residence at 1595 OAK LN, CLEARWATER, photo 62 of 64
Single Family Residence at 1595 OAK LN, CLEARWATER, photo 63 of 64
Single Family Residence at 1595 OAK LN, CLEARWATER, photo 64 of 64
64 photos

$1,100,000

1595 OAK LN
CLEARWATER, FL 33764
Listed by Carolyn Ruby · TMWRK BROKERAGE LLC
Bedrooms
6
Bathrooms
3
Living area
3,680 sqft
Year built
1971

About this home

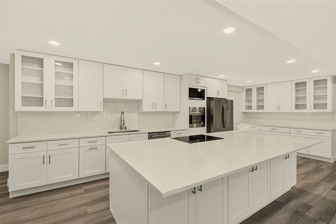
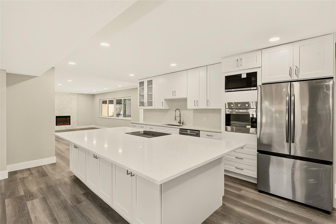
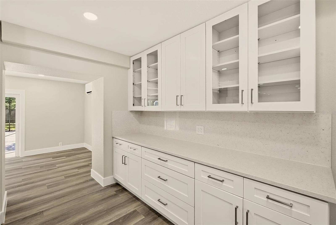
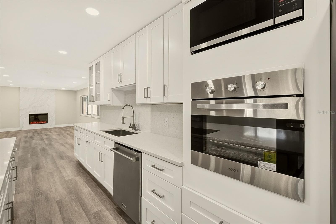
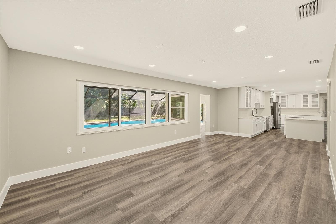
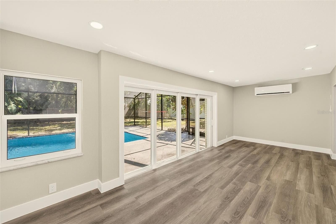
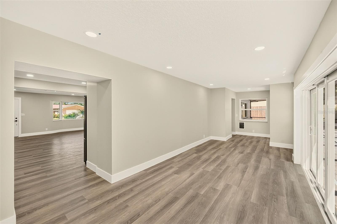
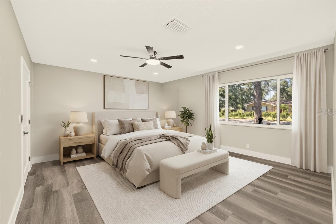
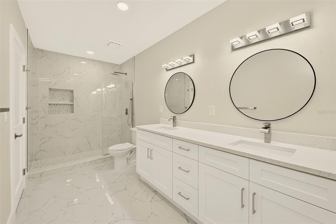
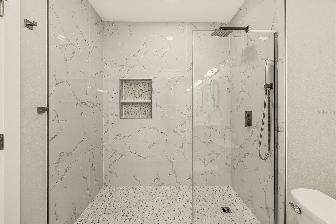
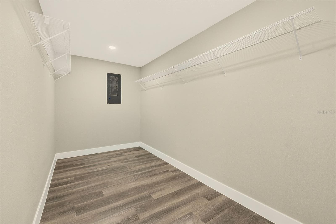
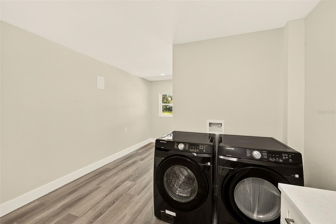
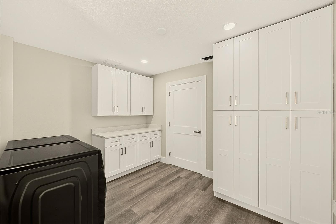
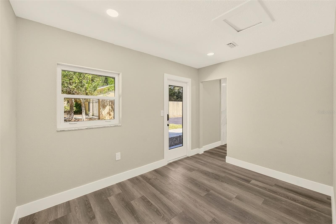
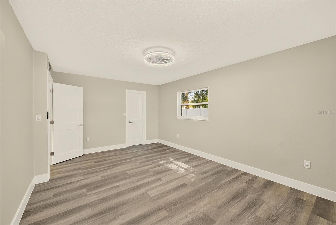
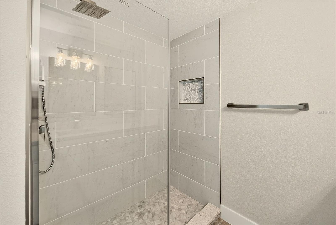
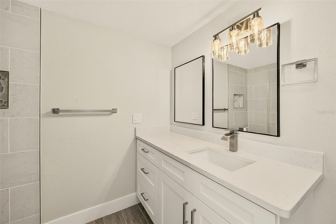
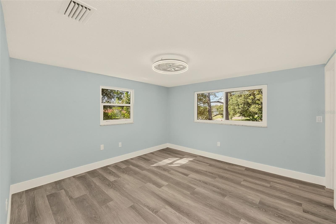
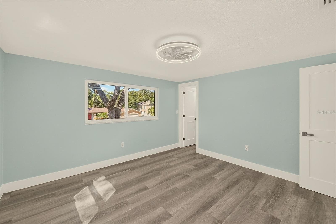
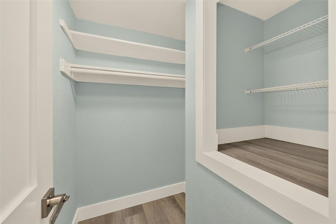
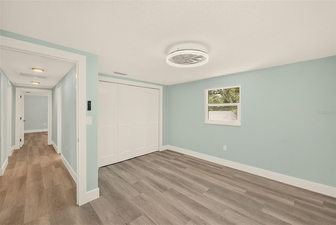
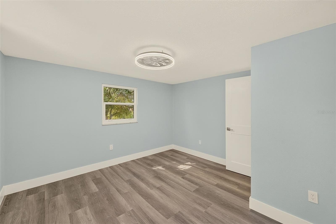
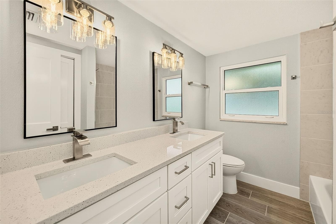
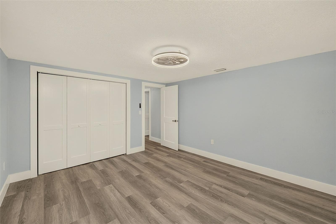
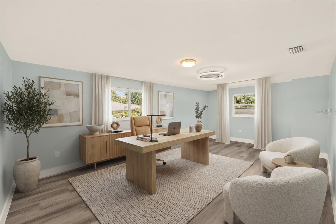
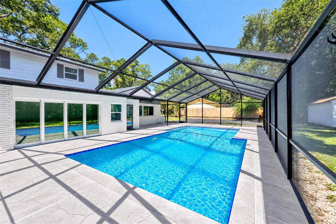
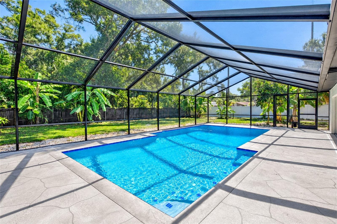
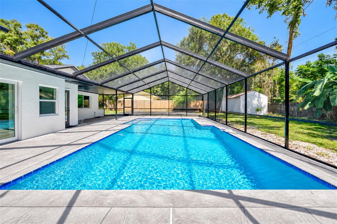
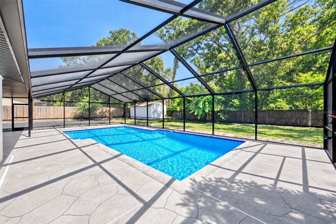
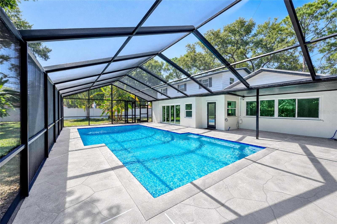
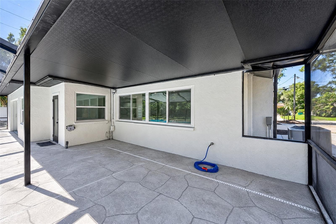
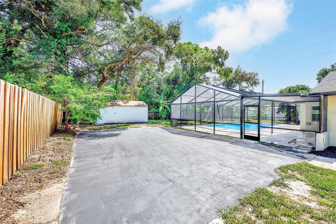
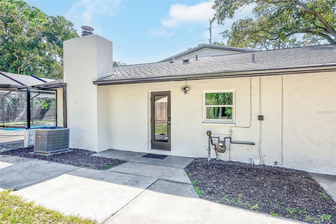
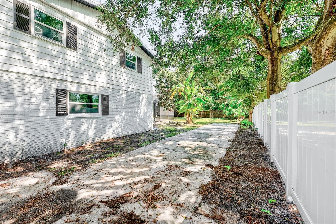
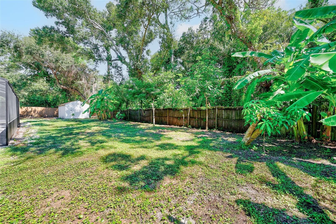
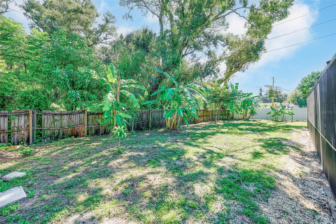
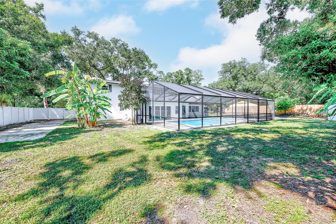
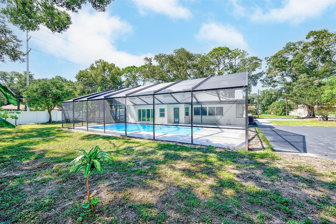
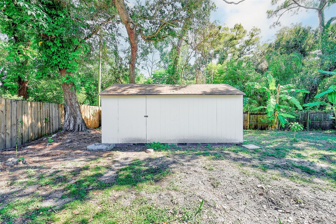
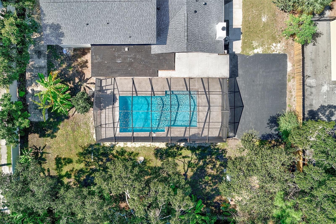
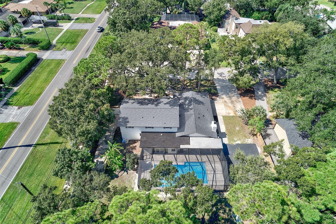
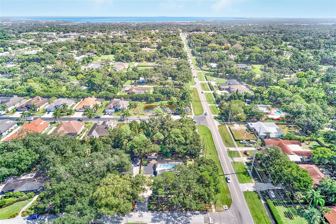
Virtually Staged. Completely remodeled and move-in ready, this 6-bedroom, 3-full-bath pool home offers 3,504 heated square feet on an oversized 0.44-acre corner lot in a prime Clearwater location, zoned for A-rated schools. Freshly painted inside and out, with all-new cabinetry, light fixtures, interior doors, and luxury vinyl flooring throughout, it was designed for entertaining from the front door to the backyard. An open, entertaining-ready main floor. Step inside to a large living room that flows seamlessly into the expansive kitchen. The kitchen features an extended island, a full wall of new cabinetry, stainless steel appliances, and recessed can lighting. Just beyond the kitchen, a second gathering room with a fireplace overlooks the pool and backyard. Then on the backside of the kitchen is another entertainment space that you can use as a private dining room, a den, or an entertainment room, so you can host indoors and out at the same time. A split floor plan with a private primary suite. The large primary bedroom is tucked away on its own side of the main floor and includes an expanded walk-in closet. The spacious en suite bathroom is a showpiece, with a dual vanity, floor-to-ceiling tile, a built-in shelf, and a walk-in shower. A second main-floor bedroom sits on the opposite side with access to a full bathroom that also serves as the guest bath. It works well as a guest room, home office, or a bedroom you can reach without stairs. A utility room that works as hard as you do. The large inside utility room is big enough to include a mudroom, a home office, or a craft space, along with the pantry and laundry. It connects directly to the side door and the large parking pad, making grocery runs and muddy days easy. Upstairs, choose your layout. The second floor offers four bedrooms, or three bedrooms plus a large entertainment space, along with a third full bathroom with dual vanities. Use the bonus space as a media room, game room, studio, or gym, or keep it as a fourth upstairs bedroom. Every bedroom in the home is oversized. Built for peace of mind. Hurricane windows and doors are installed throughout, and the roof was replaced in 2025. Your own backyard retreat. Step outside to an oversized, screened pool that reaches 8.5 feet deep, set within a yard surrounded by a privacy fence, mature shade trees, and fruit trees. A large sports court is ready for pickup games and practice, and a large shed in the backyard adds storage for tools, toys, and equipment. Room for every vehicle. The extended driveway and large side parking pad provide plenty of space, including room for an RV, boat, or trailer. Want covered parking? The groundwork is done: schematics and contractor quotes for both a carport and an attached garage are available, so you can choose the option that fits you best. All of this sits on a quiet corner lot close to shopping, dining, Gulf beaches, and major roads. Homes with this much space, this much lot, and this level of updating are rare. Schedule your private showing today!

Highlights

Private poolFireplace

Property details

MLS
Stellar MLS
MLS #
MFRTB8556461
Property type
Single Family Residence
Subdivision
BELLEAIR GROVE 1ST ADD
Status
Active
Days on market
4
On market date
October 16, 2026
Stories
N/A
Total bathrooms
3
Garage spaces
N/A
Parking spaces
N/A
Lot size
0.44 acres
Loading map…

Nearby schools

Within 10 miles. School directory data from the National Center for Education Statistics (NCES), accessed via the Urban Institute Education Data API. Local Score is calculated by INNOVATE Real Estate; where a state rating is shown, it comes from that state's own official school report card.

Elementary
PLUMB ELEMENTARY SCHOOL
0.77 mi away · Grades -1-5
Nearest school -- attendance-zone data not available here
4.0
Local Score (student-teacher ratio only (preliminary -- will incorporate state test-score data once available)) -- not an official state rating
Enrollment
644
Student:teacher ratio
14.3:1
District
PINELLAS
Middle
OAK GROVE MIDDLE SCHOOL
0.76 mi away · Grades 6-8
Nearest school -- attendance-zone data not available here
2.0
Local Score (student-teacher ratio only (preliminary -- will incorporate state test-score data once available)) -- not an official state rating
Enrollment
918
Student:teacher ratio
18.4:1
District
PINELLAS
High
CLEARWATER HIGH SCHOOL
1.38 mi away · Grades 9-12
Nearest school -- attendance-zone data not available here
2.0
Local Score (student-teacher ratio only (preliminary -- will incorporate state test-score data once available)) -- not an official state rating
Enrollment
1,563
Student:teacher ratio
20.3:1
District
PINELLAS

Walkability

Blended score for CLEARWATER's center, calculated by INNOVATE Real Estate from two sources: the EPA's National Walkability Index (street network, transit, land-use mix) and Google Places amenity data (what's actually reachable on foot from this point). 60% EPA National Walkability Index + 40% nearby-amenity density (Google Places).

74
Walkable
out of 100
EPA National Walkability Index
12.5 / 20 -- Above average walkable
Google Places amenity density
90 / 100
Restaurants & cafes17
Grocery stores2
Parks3
Schools17
Transit stops20
Pharmacies3

Market position

How this listing compares to current activity in CLEARWATER, from live MLS data.

On the market 4 days -- 102 fewer days than CLEARWATER's current average of 106 days.
For reference, the median list price across 1,947 active listings in CLEARWATER right now is $224,900.

Mortgage calculator

Estimate only - actual rate and payment depend on your lender, credit, and loan program.

$
%
%
Adjust tax / insurance estimates
% / yr
$
/mo
Est. monthly payment
$6,774/mo
$220,000 down
$880,000 loan
Principal & interest$5,708
Property tax (est.)$917
Home insurance (est.)$150

Similar homes you might like

Data source: Listing information provided by Stellar MLS (mfrmls) via Trestle/CoreLogic. Last updated 2 days ago.

Information herein deemed reliable but not guaranteed; all measurements, school assignments, HOA fees, taxes, and feature lists are approximate and should be independently verified. Equal Housing Opportunity.