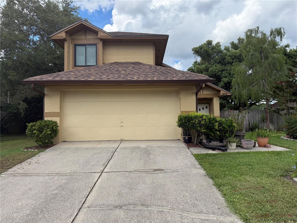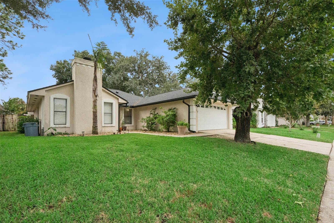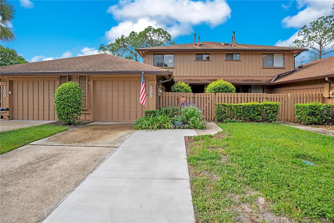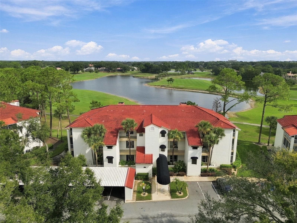
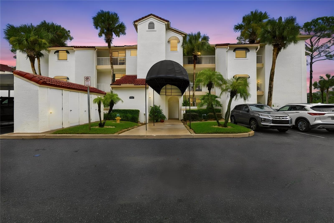
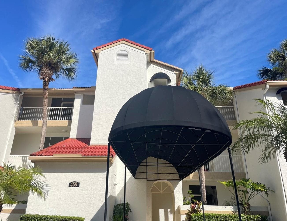
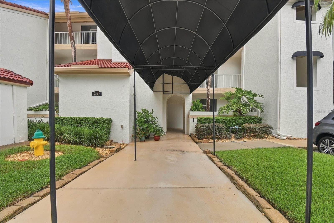
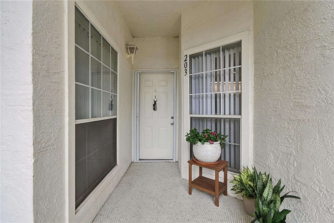
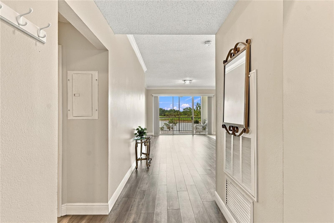
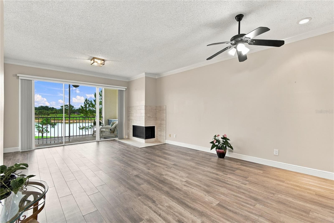
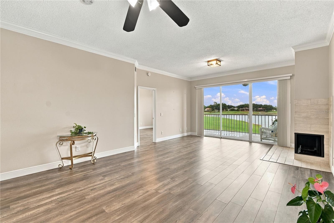
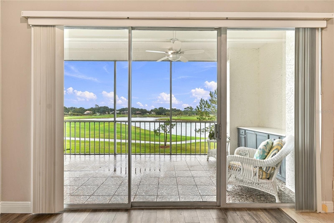
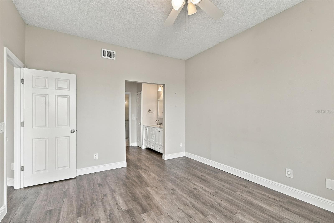
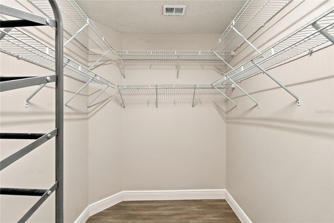
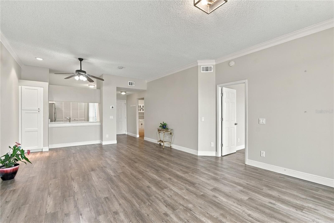
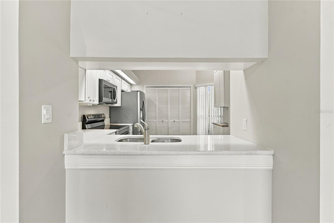
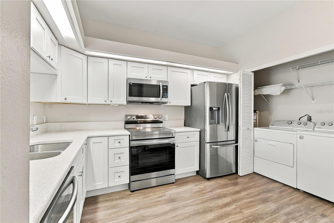
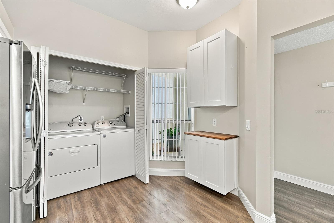
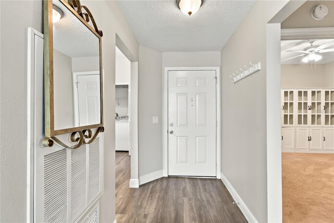
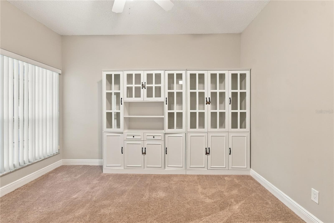
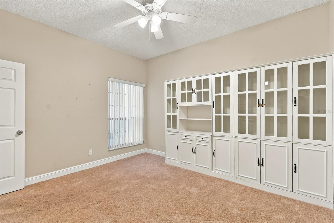
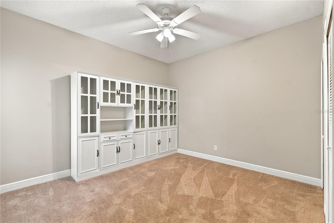
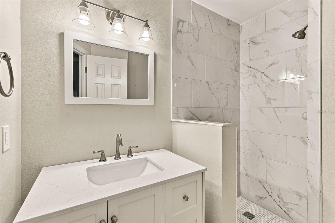
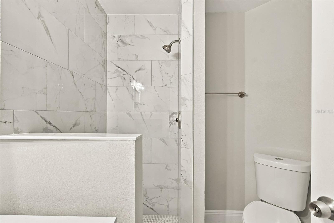
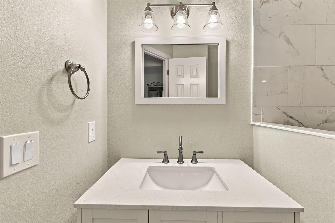
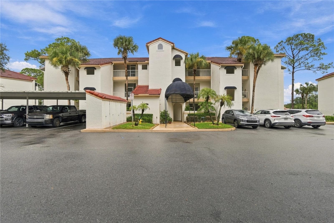
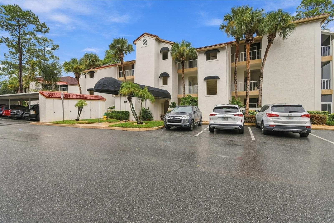
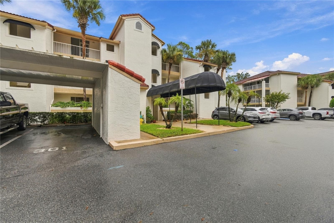
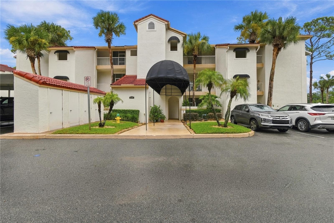
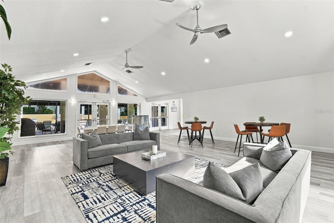
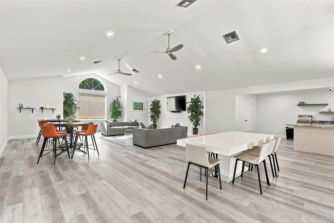
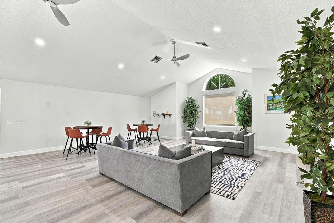
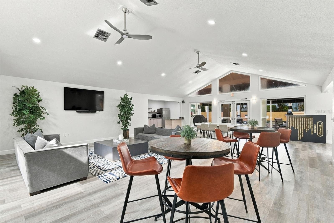
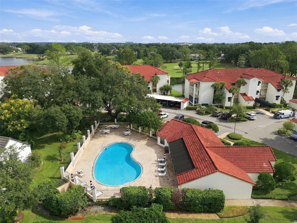
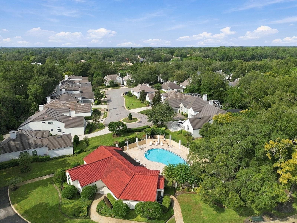
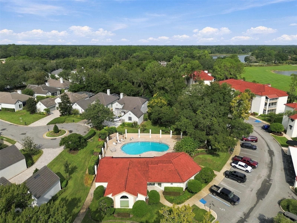
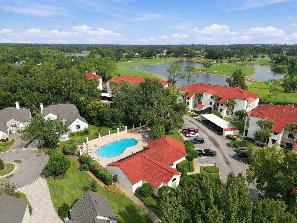
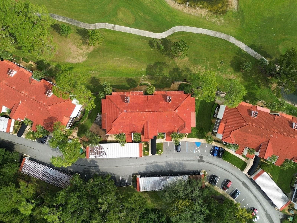
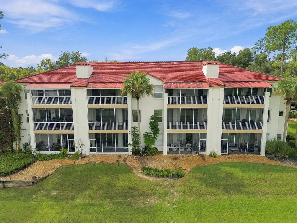
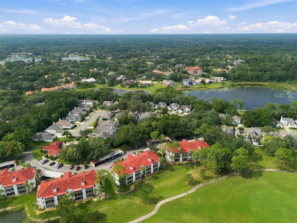
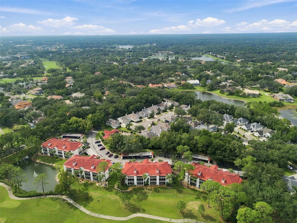
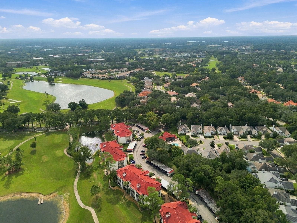
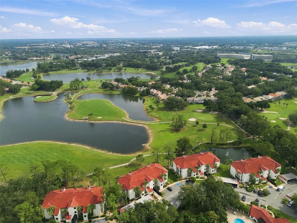
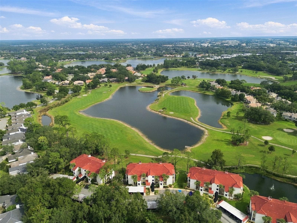
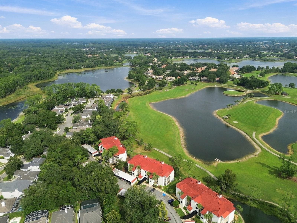
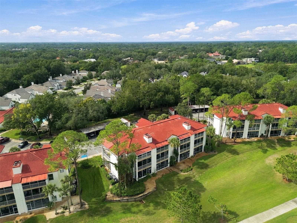
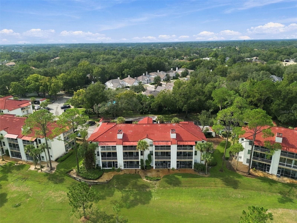
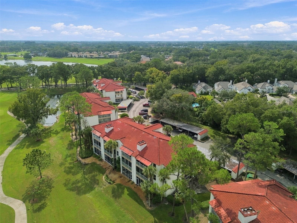
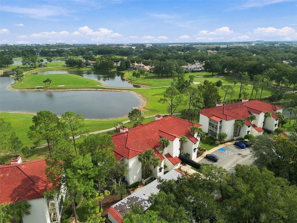
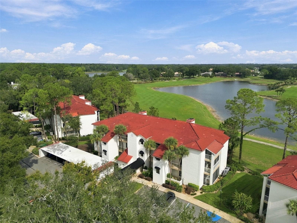
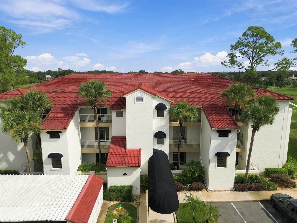
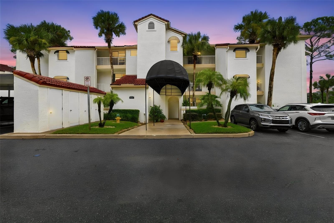
Condominium at 459 HAMPTONCREST CIR #203, LAKE MARY
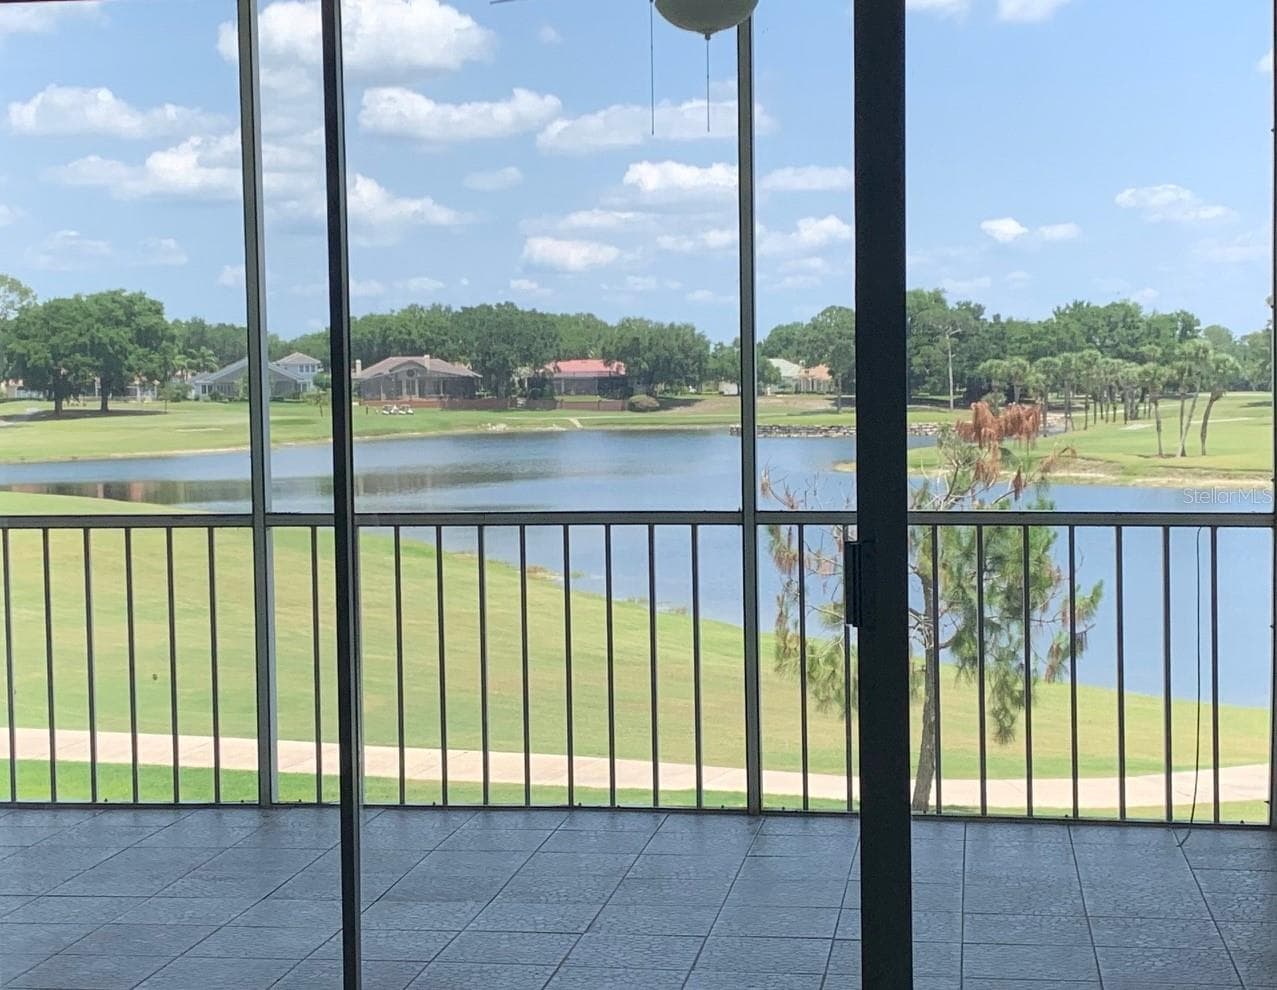
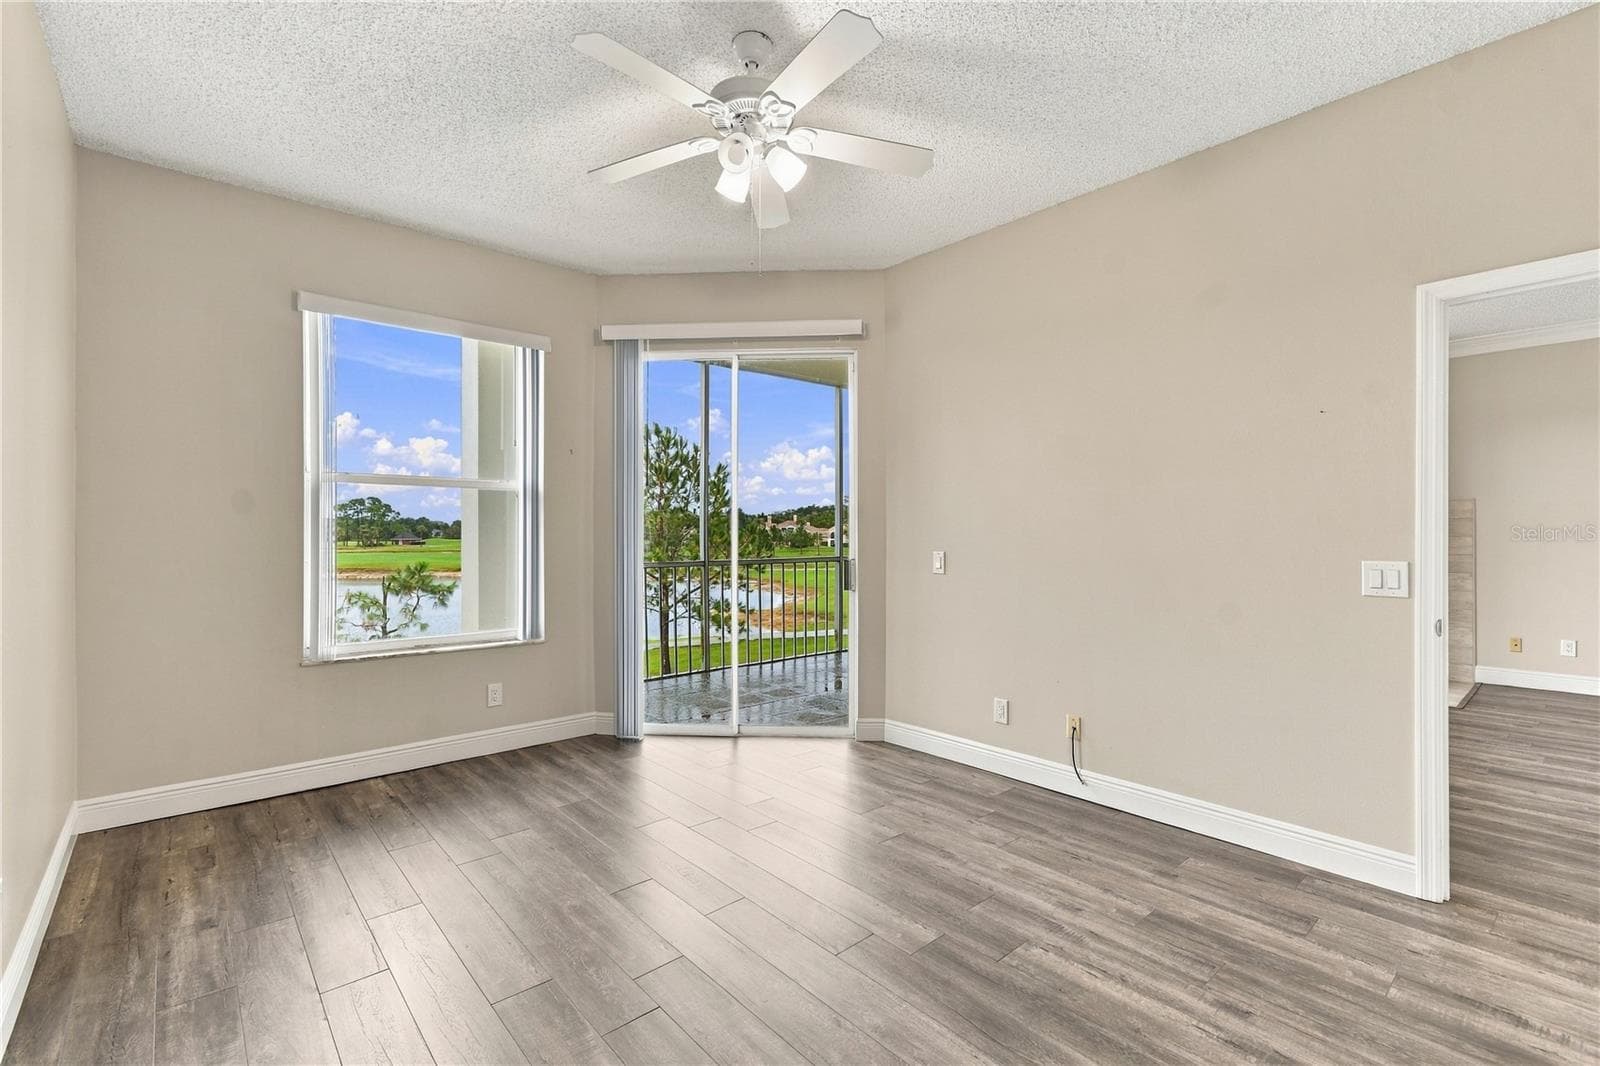
Condominium at 459 HAMPTONCREST CIR #203, LAKE MARY, photo 2 of 87
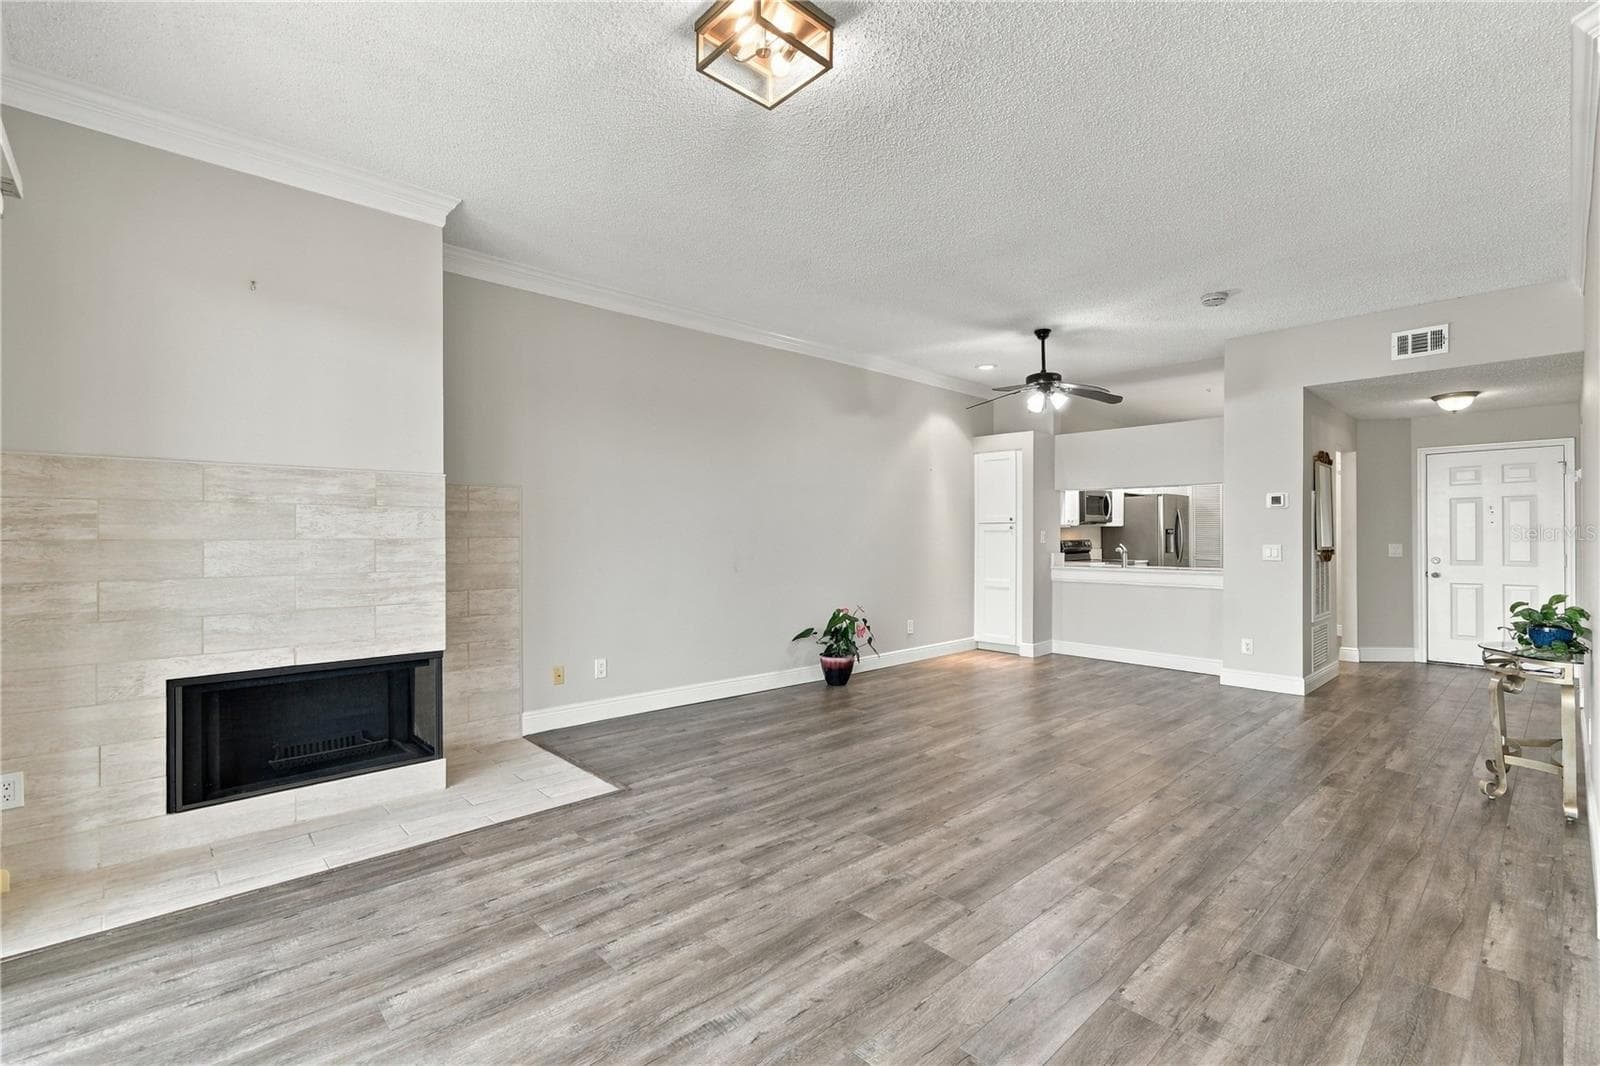
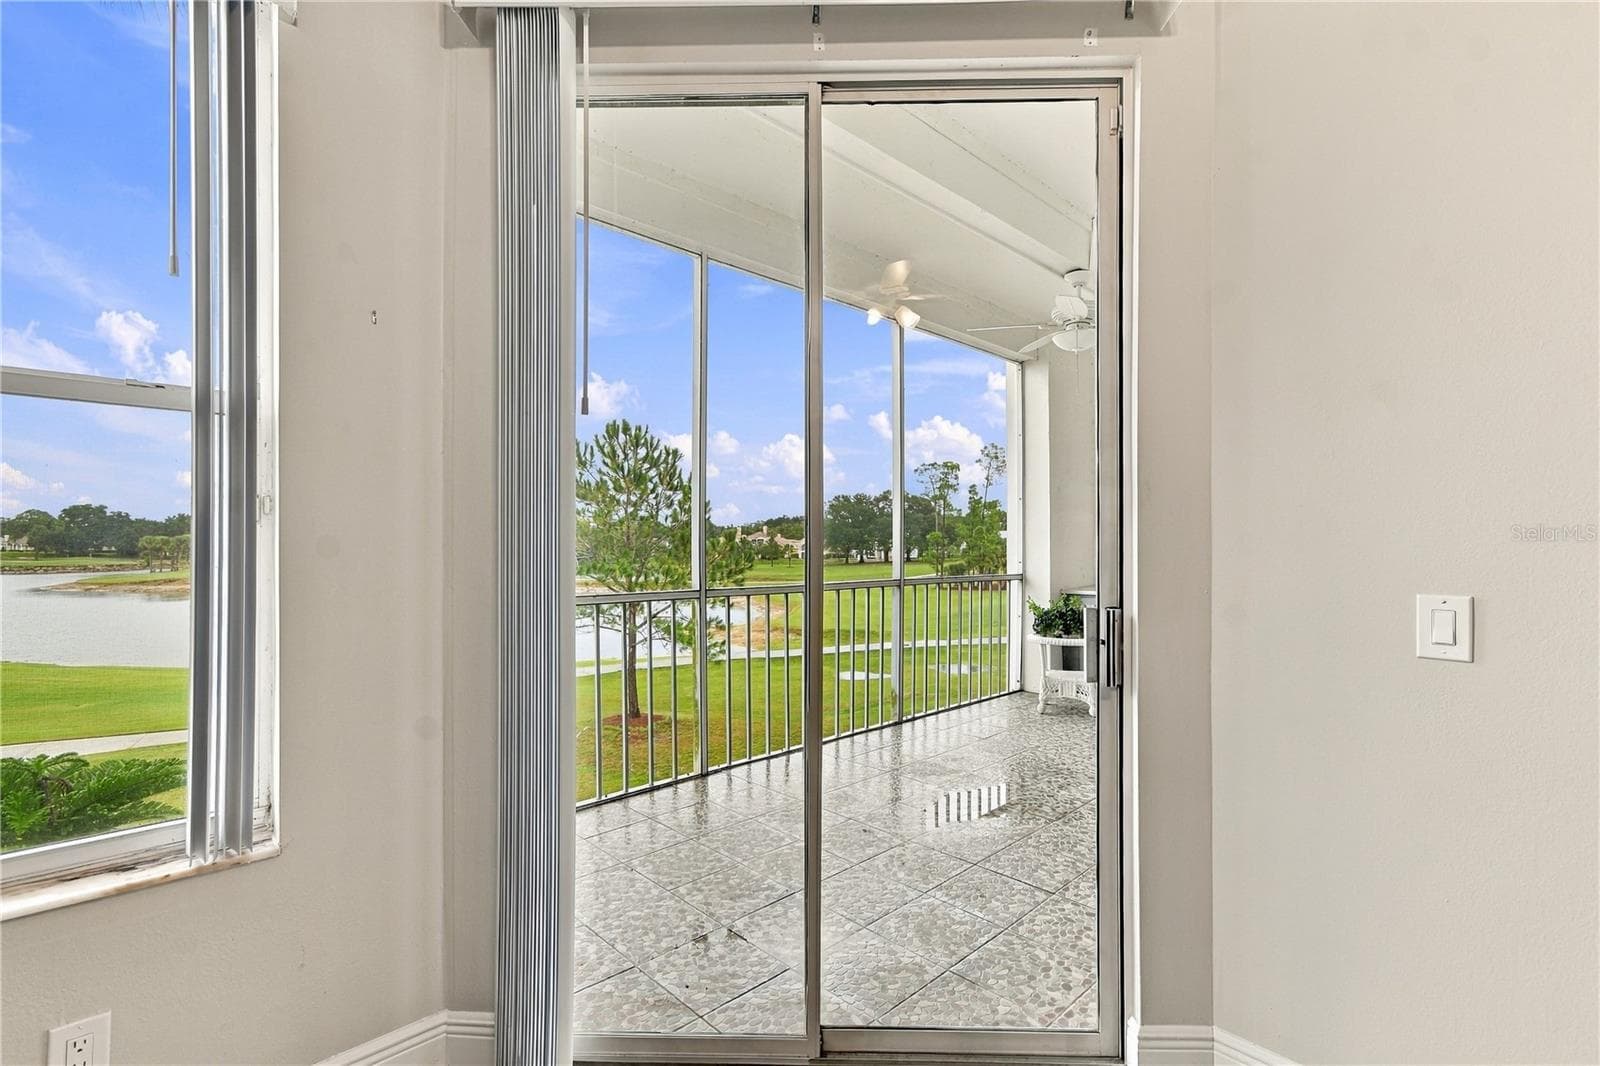
Condominium at 459 HAMPTONCREST CIR #203, LAKE MARY, photo 3 of 87
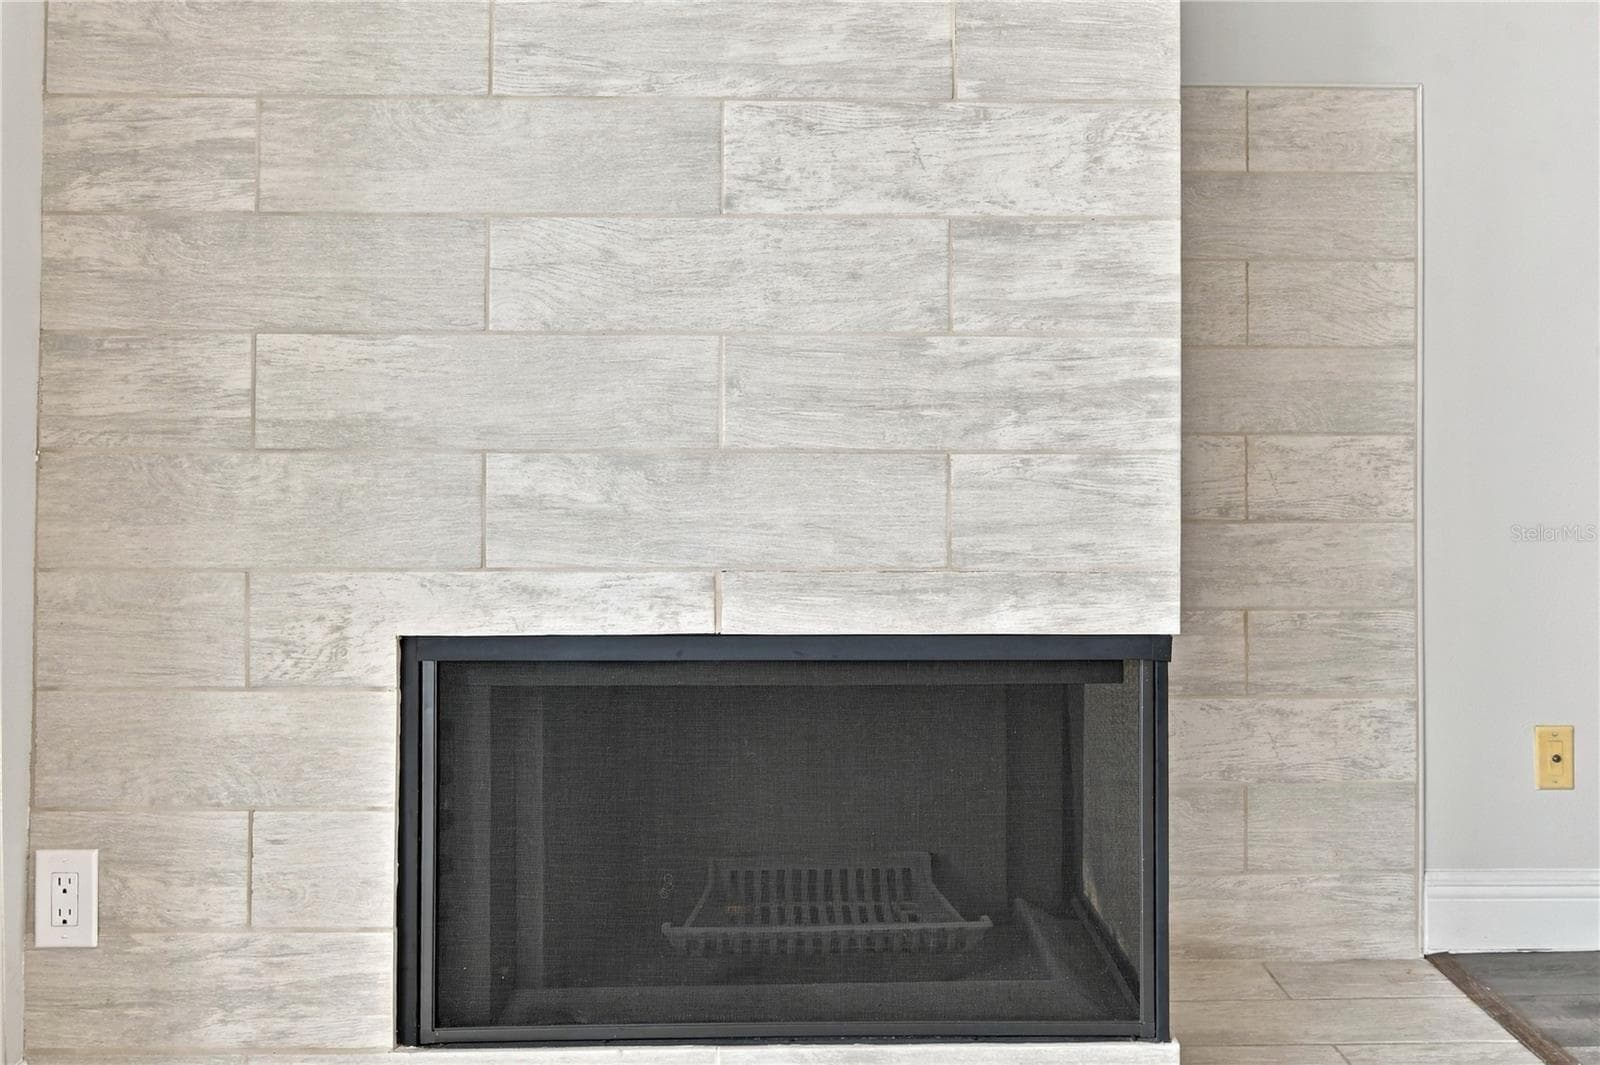
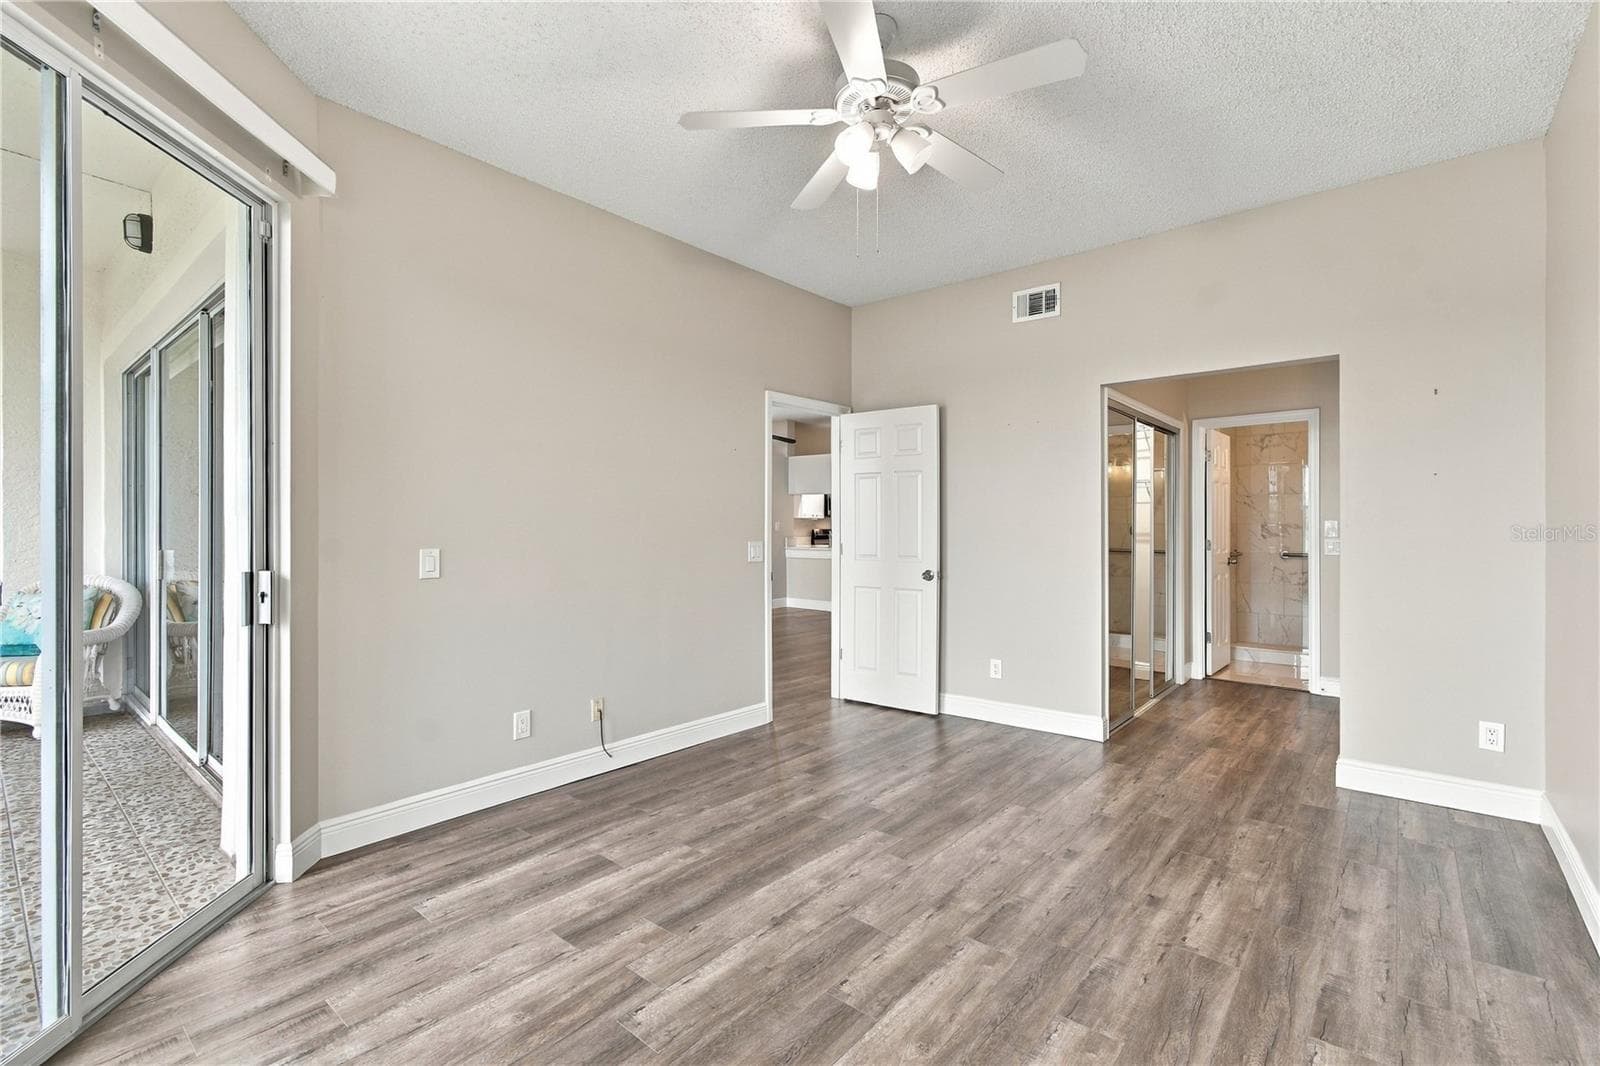
Condominium at 459 HAMPTONCREST CIR #203, LAKE MARY, photo 4 of 87
Condominium at 459 HAMPTONCREST CIR #203, LAKE MARY, photo 5 of 87
Condominium at 459 HAMPTONCREST CIR #203, LAKE MARY, photo 6 of 87
Condominium at 459 HAMPTONCREST CIR #203, LAKE MARY, photo 7 of 87
Condominium at 459 HAMPTONCREST CIR #203, LAKE MARY, photo 8 of 87
Condominium at 459 HAMPTONCREST CIR #203, LAKE MARY, photo 9 of 87
Condominium at 459 HAMPTONCREST CIR #203, LAKE MARY, photo 10 of 87
Condominium at 459 HAMPTONCREST CIR #203, LAKE MARY, photo 11 of 87
Condominium at 459 HAMPTONCREST CIR #203, LAKE MARY, photo 12 of 87
Condominium at 459 HAMPTONCREST CIR #203, LAKE MARY, photo 13 of 87
Condominium at 459 HAMPTONCREST CIR #203, LAKE MARY, photo 14 of 87
Condominium at 459 HAMPTONCREST CIR #203, LAKE MARY, photo 15 of 87
Condominium at 459 HAMPTONCREST CIR #203, LAKE MARY, photo 16 of 87
Condominium at 459 HAMPTONCREST CIR #203, LAKE MARY, photo 17 of 87
Condominium at 459 HAMPTONCREST CIR #203, LAKE MARY, photo 18 of 87
Condominium at 459 HAMPTONCREST CIR #203, LAKE MARY, photo 19 of 87
Condominium at 459 HAMPTONCREST CIR #203, LAKE MARY, photo 20 of 87
Condominium at 459 HAMPTONCREST CIR #203, LAKE MARY, photo 21 of 87
Condominium at 459 HAMPTONCREST CIR #203, LAKE MARY, photo 22 of 87
Condominium at 459 HAMPTONCREST CIR #203, LAKE MARY, photo 23 of 87
Condominium at 459 HAMPTONCREST CIR #203, LAKE MARY, photo 24 of 87
Condominium at 459 HAMPTONCREST CIR #203, LAKE MARY, photo 25 of 87
Condominium at 459 HAMPTONCREST CIR #203, LAKE MARY, photo 26 of 87
Condominium at 459 HAMPTONCREST CIR #203, LAKE MARY, photo 27 of 87
Condominium at 459 HAMPTONCREST CIR #203, LAKE MARY, photo 28 of 87
Condominium at 459 HAMPTONCREST CIR #203, LAKE MARY, photo 29 of 87
Condominium at 459 HAMPTONCREST CIR #203, LAKE MARY, photo 30 of 87
Condominium at 459 HAMPTONCREST CIR #203, LAKE MARY, photo 31 of 87
Condominium at 459 HAMPTONCREST CIR #203, LAKE MARY, photo 32 of 87
Condominium at 459 HAMPTONCREST CIR #203, LAKE MARY, photo 33 of 87
Condominium at 459 HAMPTONCREST CIR #203, LAKE MARY, photo 34 of 87
Condominium at 459 HAMPTONCREST CIR #203, LAKE MARY, photo 35 of 87
Condominium at 459 HAMPTONCREST CIR #203, LAKE MARY, photo 36 of 87
Condominium at 459 HAMPTONCREST CIR #203, LAKE MARY, photo 37 of 87
Condominium at 459 HAMPTONCREST CIR #203, LAKE MARY, photo 38 of 87
Condominium at 459 HAMPTONCREST CIR #203, LAKE MARY, photo 39 of 87
Condominium at 459 HAMPTONCREST CIR #203, LAKE MARY, photo 40 of 87
Condominium at 459 HAMPTONCREST CIR #203, LAKE MARY, photo 41 of 87
Condominium at 459 HAMPTONCREST CIR #203, LAKE MARY, photo 42 of 87
Condominium at 459 HAMPTONCREST CIR #203, LAKE MARY, photo 43 of 87
Condominium at 459 HAMPTONCREST CIR #203, LAKE MARY, photo 44 of 87
Condominium at 459 HAMPTONCREST CIR #203, LAKE MARY, photo 45 of 87
Condominium at 459 HAMPTONCREST CIR #203, LAKE MARY, photo 46 of 87
Condominium at 459 HAMPTONCREST CIR #203, LAKE MARY, photo 47 of 87
Condominium at 459 HAMPTONCREST CIR #203, LAKE MARY, photo 48 of 87
Condominium at 459 HAMPTONCREST CIR #203, LAKE MARY, photo 49 of 87
Condominium at 459 HAMPTONCREST CIR #203, LAKE MARY, photo 50 of 87
Condominium at 459 HAMPTONCREST CIR #203, LAKE MARY, photo 51 of 87
Condominium at 459 HAMPTONCREST CIR #203, LAKE MARY, photo 52 of 87
Condominium at 459 HAMPTONCREST CIR #203, LAKE MARY, photo 53 of 87
Condominium at 459 HAMPTONCREST CIR #203, LAKE MARY, photo 54 of 87
Condominium at 459 HAMPTONCREST CIR #203, LAKE MARY, photo 55 of 87
Condominium at 459 HAMPTONCREST CIR #203, LAKE MARY, photo 56 of 87
Condominium at 459 HAMPTONCREST CIR #203, LAKE MARY, photo 57 of 87
Condominium at 459 HAMPTONCREST CIR #203, LAKE MARY, photo 58 of 87
Condominium at 459 HAMPTONCREST CIR #203, LAKE MARY, photo 59 of 87
Condominium at 459 HAMPTONCREST CIR #203, LAKE MARY, photo 60 of 87
Condominium at 459 HAMPTONCREST CIR #203, LAKE MARY, photo 61 of 87
Condominium at 459 HAMPTONCREST CIR #203, LAKE MARY, photo 62 of 87
Condominium at 459 HAMPTONCREST CIR #203, LAKE MARY, photo 63 of 87
Condominium at 459 HAMPTONCREST CIR #203, LAKE MARY, photo 64 of 87
Condominium at 459 HAMPTONCREST CIR #203, LAKE MARY, photo 65 of 87
Condominium at 459 HAMPTONCREST CIR #203, LAKE MARY, photo 66 of 87
Condominium at 459 HAMPTONCREST CIR #203, LAKE MARY, photo 67 of 87
Condominium at 459 HAMPTONCREST CIR #203, LAKE MARY, photo 68 of 87
Condominium at 459 HAMPTONCREST CIR #203, LAKE MARY, photo 69 of 87
Condominium at 459 HAMPTONCREST CIR #203, LAKE MARY, photo 70 of 87
Condominium at 459 HAMPTONCREST CIR #203, LAKE MARY, photo 71 of 87
Condominium at 459 HAMPTONCREST CIR #203, LAKE MARY, photo 72 of 87
Condominium at 459 HAMPTONCREST CIR #203, LAKE MARY, photo 73 of 87
Condominium at 459 HAMPTONCREST CIR #203, LAKE MARY, photo 74 of 87
Condominium at 459 HAMPTONCREST CIR #203, LAKE MARY, photo 75 of 87
Condominium at 459 HAMPTONCREST CIR #203, LAKE MARY, photo 76 of 87
Condominium at 459 HAMPTONCREST CIR #203, LAKE MARY, photo 77 of 87
Condominium at 459 HAMPTONCREST CIR #203, LAKE MARY, photo 78 of 87
Condominium at 459 HAMPTONCREST CIR #203, LAKE MARY, photo 79 of 87
Condominium at 459 HAMPTONCREST CIR #203, LAKE MARY, photo 80 of 87
Condominium at 459 HAMPTONCREST CIR #203, LAKE MARY, photo 81 of 87
Condominium at 459 HAMPTONCREST CIR #203, LAKE MARY, photo 82 of 87
Condominium at 459 HAMPTONCREST CIR #203, LAKE MARY, photo 83 of 87
Condominium at 459 HAMPTONCREST CIR #203, LAKE MARY, photo 84 of 87
Condominium at 459 HAMPTONCREST CIR #203, LAKE MARY, photo 85 of 87
Condominium at 459 HAMPTONCREST CIR #203, LAKE MARY, photo 86 of 87
Condominium at 459 HAMPTONCREST CIR #203, LAKE MARY, photo 87 of 87
87 photos

$369,000

459 HAMPTONCREST CIR #203
LAKE MARY, FL 32746
Listed by Cathy Lawrence · CHARLES RUTENBERG REALTY ORLANDO
Bedrooms
2
Bathrooms
2
Living area
1,163 sqft
Year built
1986

About this home

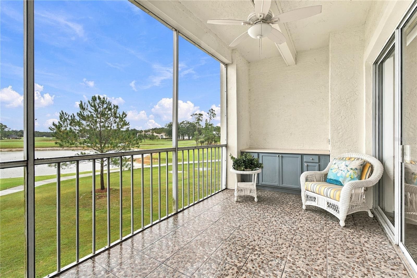
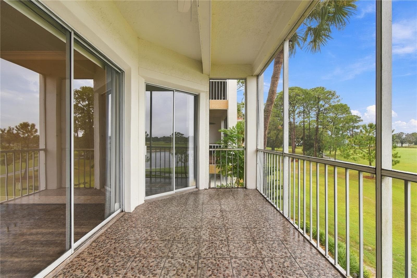
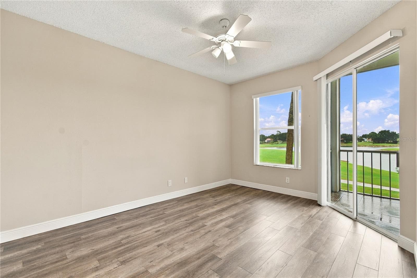
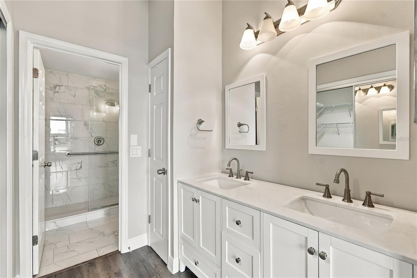
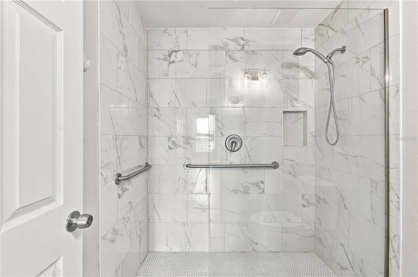
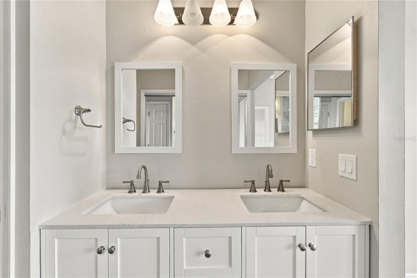
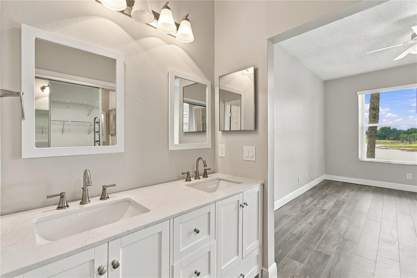
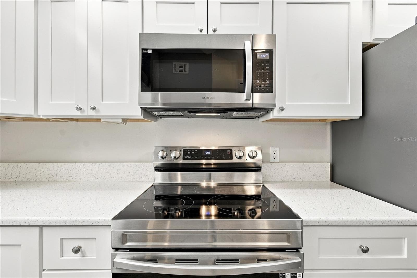
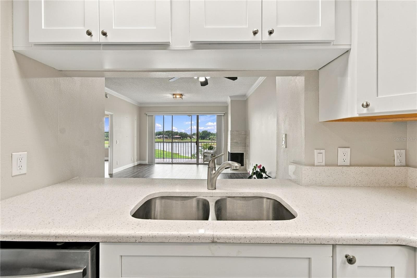
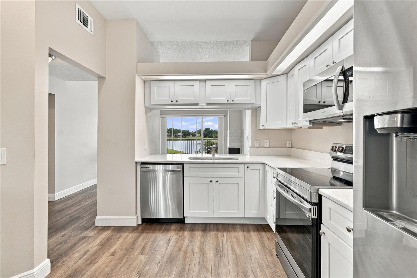
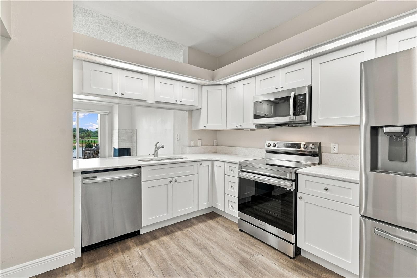
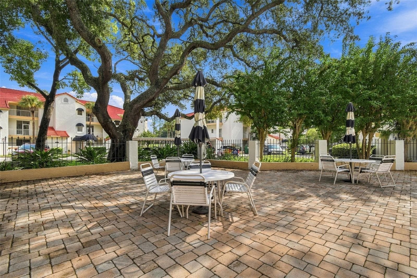
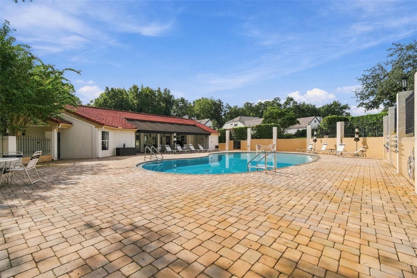
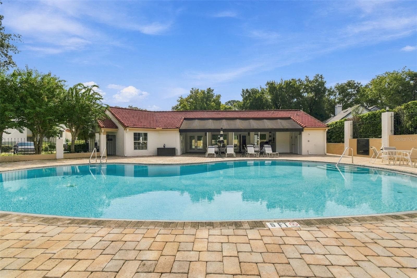
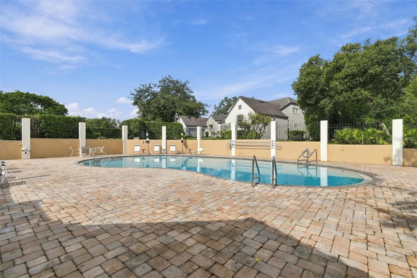
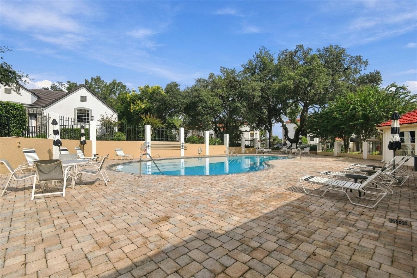
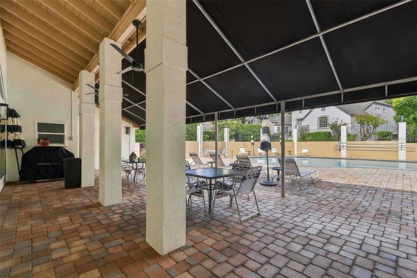
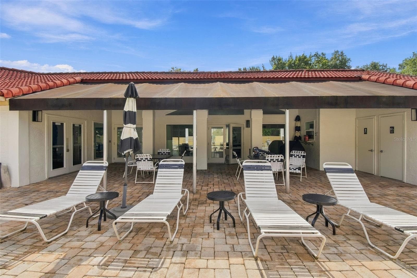
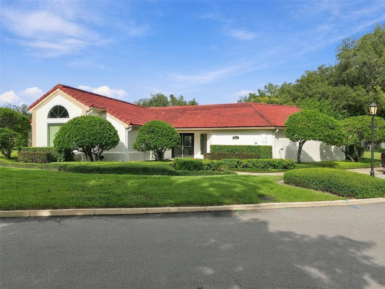
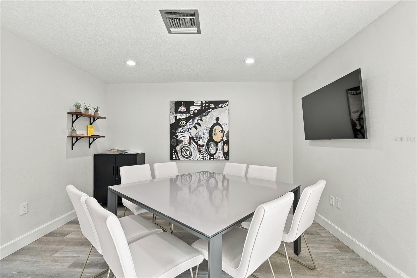
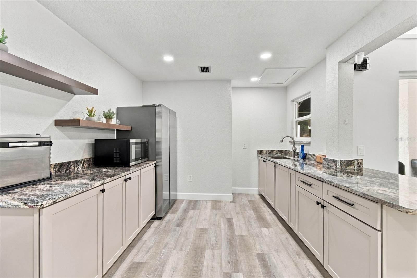
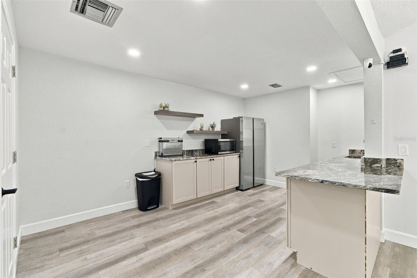
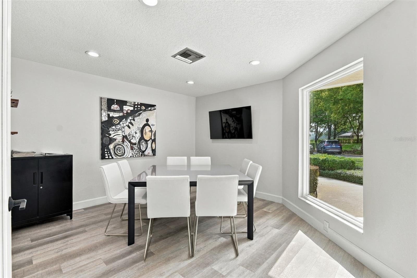
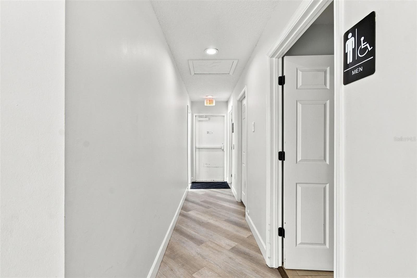
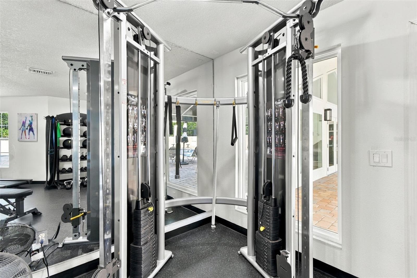
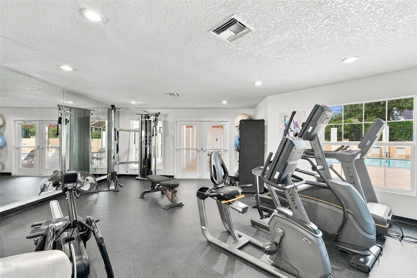
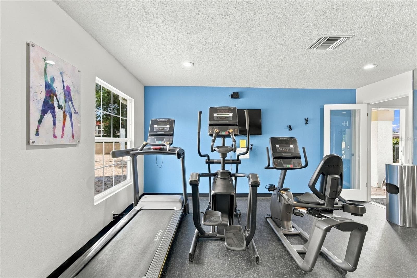
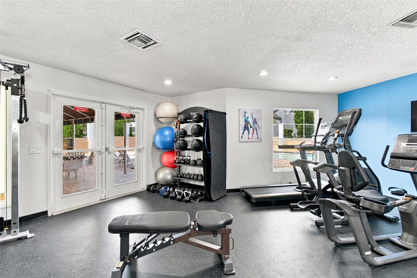
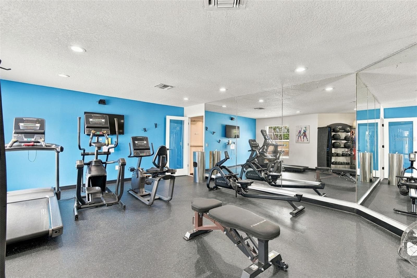
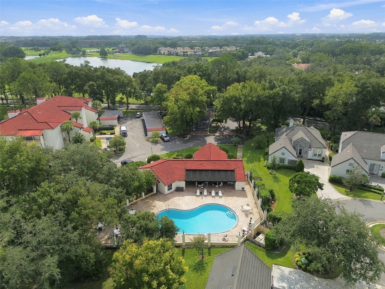
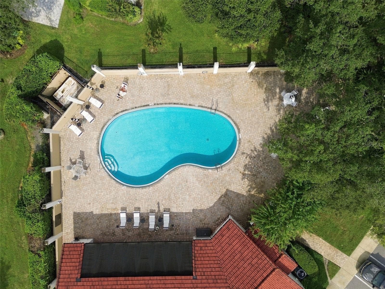
Entering through the majestic guard-gated encircling fountains of HEATHROW, you’re greeted by meticulously manicured landscaping, meandering streets, and towering 100-year oaks surrounding a golf course community that looks straight out of a magazine. Following the tree lined streets, you come upon the classic HAMPTONS at HEATROW. A serene sense of elegance sets the tone before you even step through the front door. Upon entering you will find a very spacious, well-appointed flowing floorplan, this light and airy residence features 2 generously sized bedrooms and 2 full bathrooms, designed for both effortless relaxation and elevated entertaining. As you step inside, prepare to have your breath taken away by SPECTACULAR WATER VIEWS and bright green FAIRWAY VISTAS. The open-plan living and dining area connects to a fully renovated kitchen equipped with crisp light quartz countertops, updated appliances, and modern finishes. Both full baths were beautifully refreshed in 2023 with modern tile and bath fixtures, complemented by fresh interior paint, recent flooring, wood-burning fireplace for the chilly months as well as elegant crown molding throughout. Total peace of mind comes easy with major system updates, including updated appliances, new AC in 2023 and hot water heater in 2024. Every window offers a picturesque snapshot of the environment—none more so than the spacious primary retreat, where you’ll start and end your day watching beautiful views galore over the water and fairways. Step out to your private screened-in patio to entertain or unwind in complete serenity as you enjoy your morning coffee and your evening dinners. Living here feels like a permanent vacation. Golf enthusiasts will love being moments from world-class fairways, tennis, and fine dining at The Country Club at Heathrow, while nature lovers can enjoy walking trails, parks, and lake views. Plus, enjoy exclusive access to The Hamptons community clubhouse, complete with a newly remodeled gathering space, recreation area, fitness center, and pool. Low-maintenance luxury, 24/7 guard-gated security, and million-dollar views—schedule your private tour today!

Highlights

Fireplace

Property details

MLS
Stellar MLS
MLS #
MFRO6448559
Property type
Condominium
Subdivision
HAMPTONS OF HEATHROW 1 THE
Status
Active
Days on market
6
On market date
October 10, 2026
Stories
N/A
Total bathrooms
2
Garage spaces
N/A
Parking spaces
N/A
Lot size
0.01 acres
Loading map…

Nearby schools

Within 10 miles. School directory data from the National Center for Education Statistics (NCES), accessed via the Urban Institute Education Data API. Local Score is calculated by INNOVATE Real Estate; where a state rating is shown, it comes from that state's own official school report card.

Elementary
HEATHROW ELEMENTARY SCHOOL
1.22 mi away · Grades -1-5
Nearest school -- attendance-zone data not available here
3.0
Local Score (student-teacher ratio only (preliminary -- will incorporate state test-score data once available)) -- not an official state rating
Enrollment
777
Student:teacher ratio
16.5:1
District
SEMINOLE
Middle
MARKHAM WOODS MIDDLE SCHOOL
1.34 mi away · Grades 6-8
Nearest school -- attendance-zone data not available here
2.0
Local Score (student-teacher ratio only (preliminary -- will incorporate state test-score data once available)) -- not an official state rating
Enrollment
1,040
Student:teacher ratio
20.0:1
District
SEMINOLE
High
LAKE MARY HIGH SCHOOL
3.06 mi away · Grades 9-12
Nearest school -- attendance-zone data not available here
1.0
Local Score (student-teacher ratio only (preliminary -- will incorporate state test-score data once available)) -- not an official state rating
Enrollment
2,633
Student:teacher ratio
22.9:1
District
SEMINOLE

Walkability

Blended score for LAKE MARY's center, calculated by INNOVATE Real Estate from two sources: the EPA's National Walkability Index (street network, transit, land-use mix) and Google Places amenity data (what's actually reachable on foot from this point). 60% EPA National Walkability Index + 40% nearby-amenity density (Google Places).

65
Walkable
out of 100
EPA National Walkability Index
12.8 / 20 -- Above average walkable
Google Places amenity density
65 / 100
Restaurants & cafes20
Grocery stores0
Parks2
Schools5
Transit stops0
Pharmacies2

Mortgage calculator

Estimate only - actual rate and payment depend on your lender, credit, and loan program.

$
%
%
Adjust tax / insurance estimates
% / yr
$
/mo
Est. monthly payment
$2,372/mo
$73,800 down
$295,200 loan
Principal & interest$1,915
Property tax (est.)$308
Home insurance (est.)$150

Similar homes you might like

Data source: Listing information provided by Stellar MLS (mfrmls) via Trestle/CoreLogic. Last updated 1 days ago.

Information herein deemed reliable but not guaranteed; all measurements, school assignments, HOA fees, taxes, and feature lists are approximate and should be independently verified. Equal Housing Opportunity.