
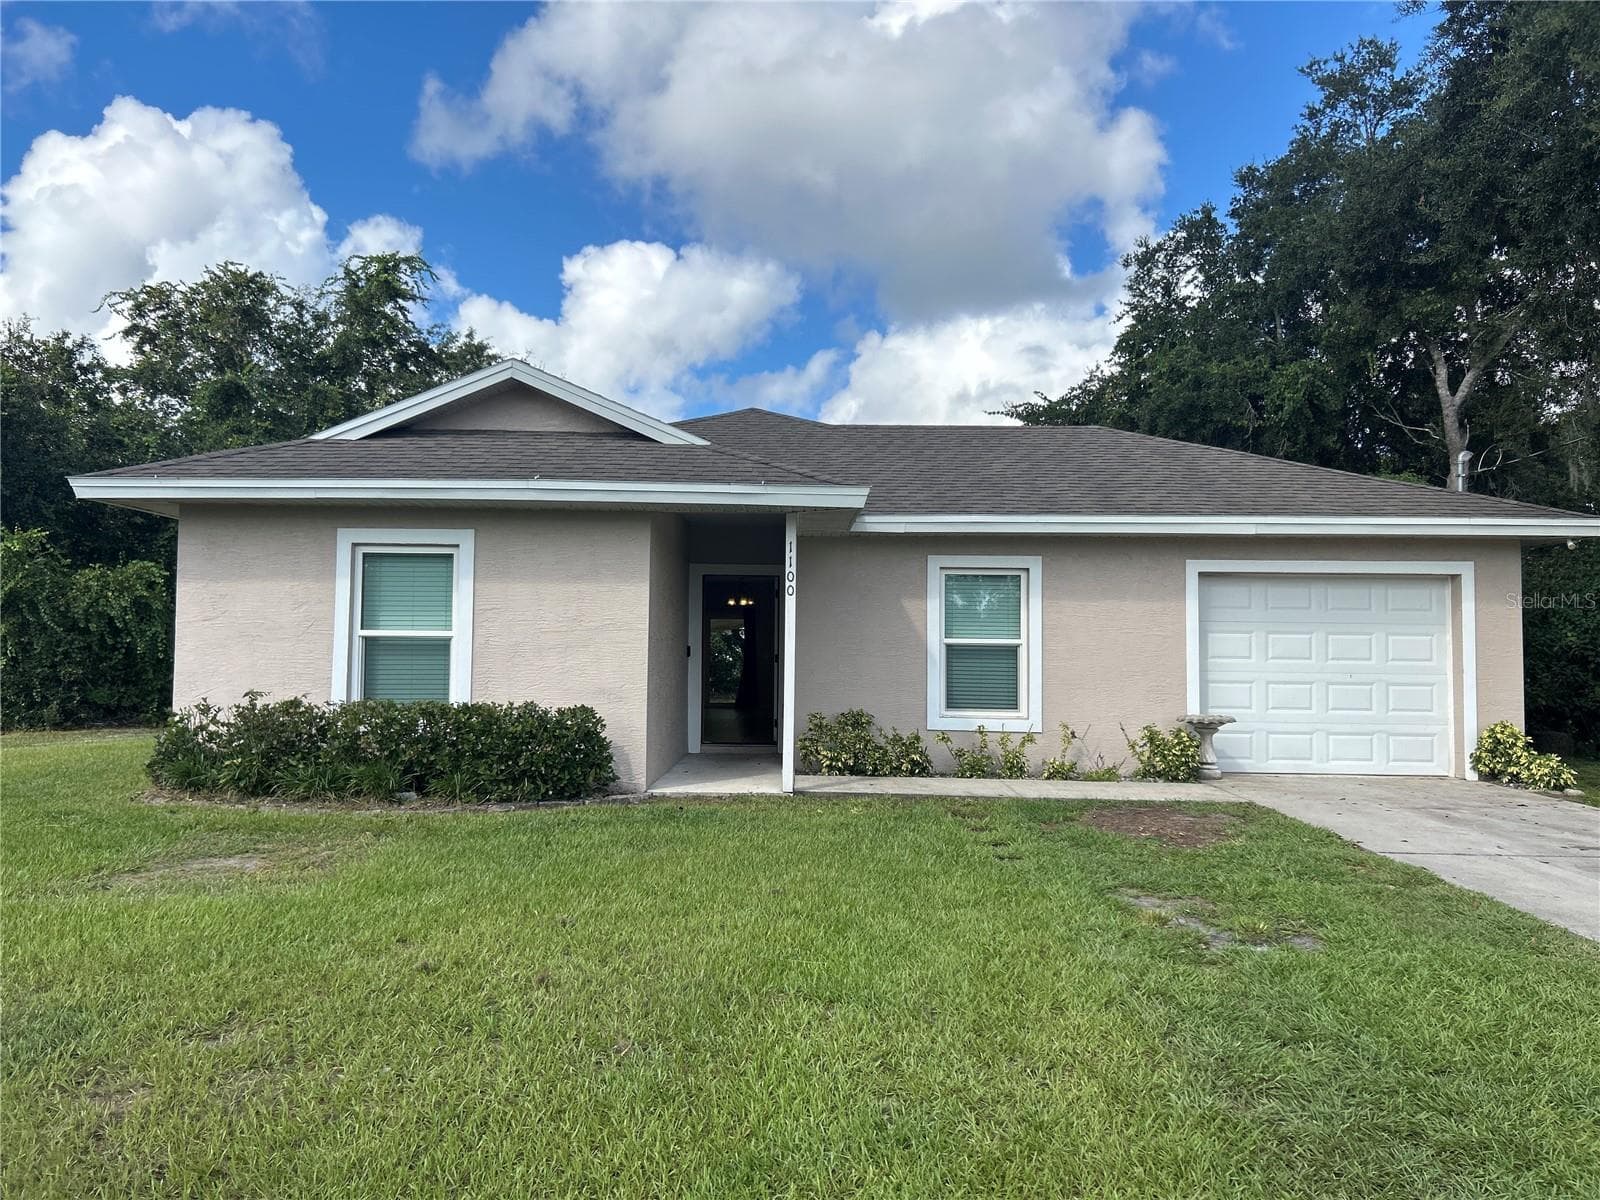


$2,150
About this home
Welcome home to this beautiful 3-bedroom, 2-bathroom home offering modern finishes, an inviting open layout, and plenty of space to enjoy both indoors and out. The spacious living area features soaring vaulted ceilings that create a bright and airy atmosphere. The kitchen is designed to impress with gorgeous granite countertops, ample cabinet space, and a functional layout that makes everyday living and entertaining a breeze. The open floor plan seamlessly connects the kitchen, dining, and living areas, creating a comfortable space for gathering with family and friends. The primary suite offers a private retreat with an en-suite bathroom, while two additional bedrooms provide plenty of flexibility for family, guests, or a home office. Step outside and enjoy the large backyard with plenty of room to spread out and enjoy the outdoors. Whether you're relaxing after a long day, hosting a weekend barbecue, letting the kids play, or simply enjoying your own private outdoor space, this backyard adds valuable living space to the home. With its spacious layout, modern finishes, vaulted ceilings, and oversized backyard, this home offers the perfect combination of comfort, style, and everyday convenience. Come see why this could be the perfect place to call home! Looking for a tenant that will pay rent on time, take care of the place and stay a while. Small pets are ok at $25/month. Application Details: There is a $60 application fee per adult. Requirements for Approval are: Income over three times the monthly rent No Evictions Credit Scores under 620 are subject to a higher deposit Credit scores under 580 will be declined Water will be billed at $50/month Optional services: At Greater Orlando Property Management, we strive to provide an experience that is cost-effective and convenient. That’s why we offer a Resident Benefits Package (RBP) to address common headaches for our residents and provide must-have services for our renters. The benefits of the full RBP package are listed below and is billed at only $37.00/month, should the resident choose to enroll. Residents also have the option to personalize some components during onboarding, which may decrease the monthly amount. In addition to RBP, we provide access to liability insurance that meets your needs. More details upon application.
Property details
- MLS #
- MFRO6448558
- Property type
- Single Family Residence
- Subdivision
- DAYTONA PARK ESTATES SEC D
- Status
- Active
- Days on market
- N/A
- On market date
- October 8, 2026
- Stories
- N/A
- Total bathrooms
- 2
- Garage spaces
- 1
- Parking spaces
- N/A
- Lot size
- 0.49 acres
Location
Get directions →Nearby schools
Within 10 miles. School directory data from the National Center for Education Statistics (NCES), accessed via the Urban Institute Education Data API. Local Score is calculated by INNOVATE Real Estate; where a state rating is shown, it comes from that state's own official school report card (e.g. NC Dept. of Public Instruction, SC Report Card).
- Enrollment
- 546
- Student:teacher ratio
- 13.7:1
- District
- VOLUSIA
- Enrollment
- 1,087
- Student:teacher ratio
- 18.4:1
- District
- VOLUSIA
- Enrollment
- 2,749
- Student:teacher ratio
- 21.0:1
- District
- VOLUSIA
Walkability
Blended score for DELAND's center, calculated by INNOVATE Real Estate from two sources: the EPA's National Walkability Index (street network, transit, land-use mix) and Google Places amenity data (what's actually reachable on foot from this point). 60% EPA National Walkability Index + 40% nearby-amenity density (Google Places).
Market position
How this listing compares to current activity in DELAND, from live MLS data.
Mortgage calculator
Estimate only - actual rate and payment depend on your lender, credit, and loan program.
Adjust tax / insurance estimates
Similar homes you might like


Data source: Listing information provided by Stellar MLS (mfrmls) via Trestle/CoreLogic. Last updated 17 hr ago.
Information herein deemed reliable but not guaranteed; all measurements, school assignments, HOA fees, taxes, and feature lists are approximate and should be independently verified. Equal Housing Opportunity.