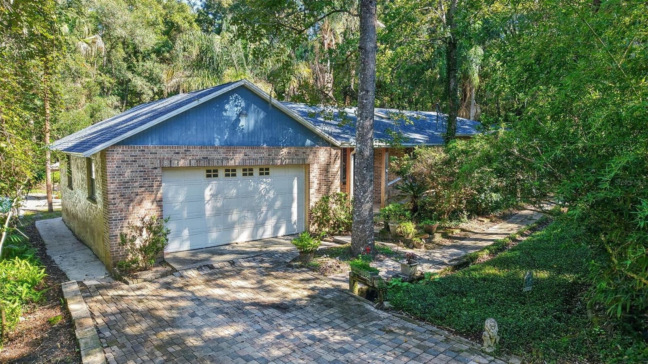
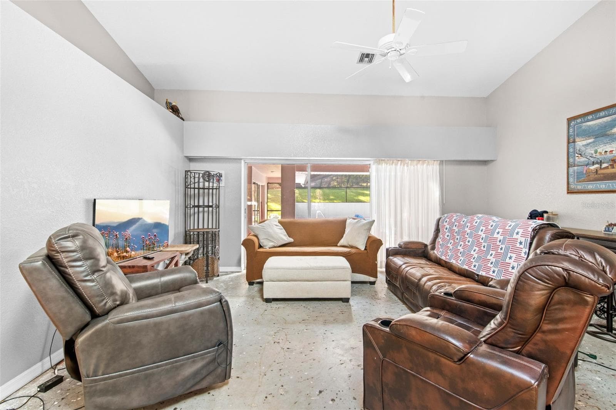
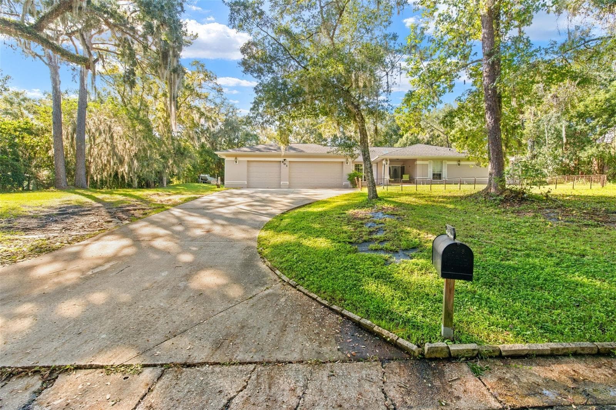
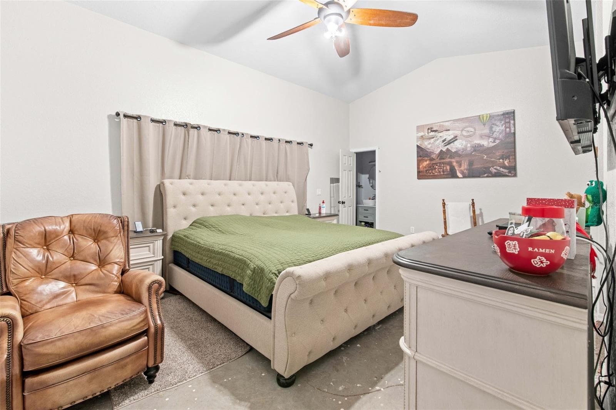
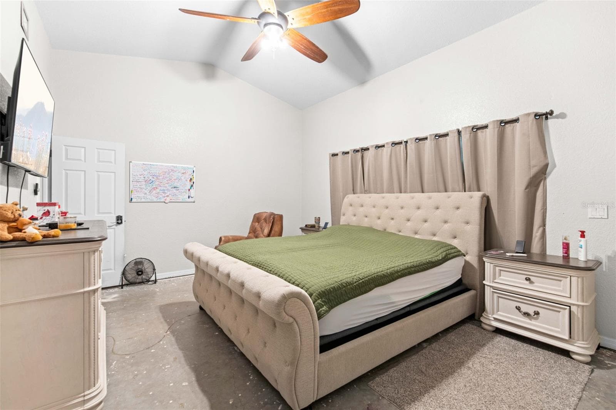
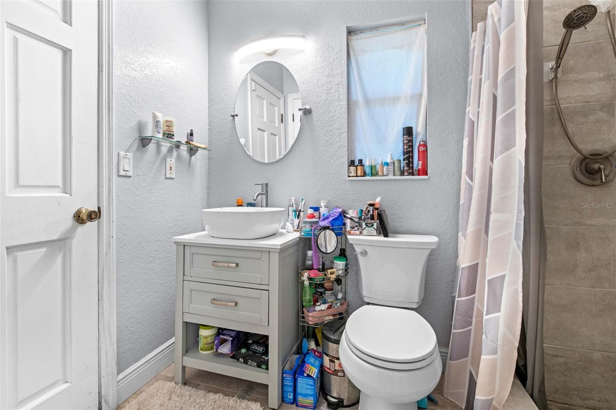
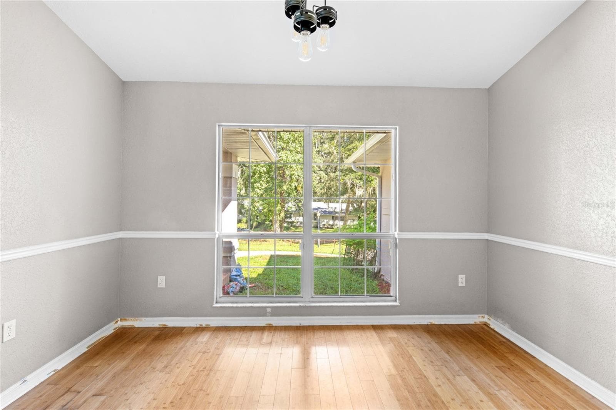
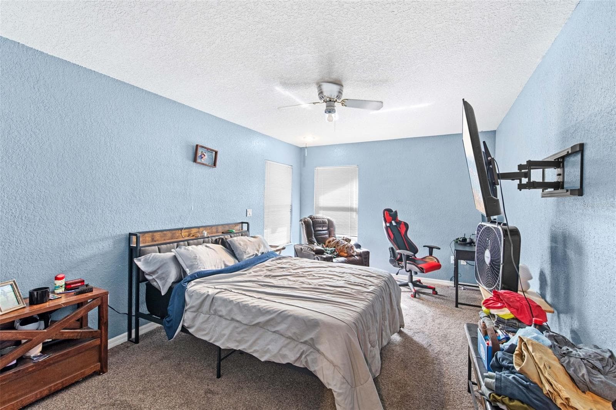
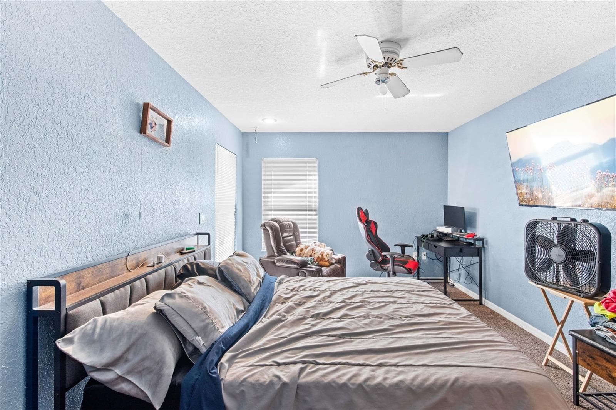
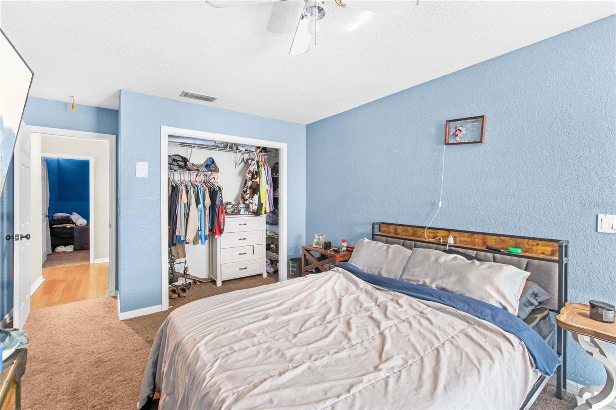
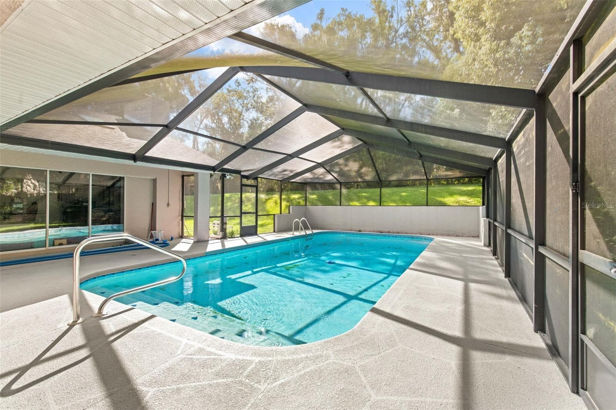
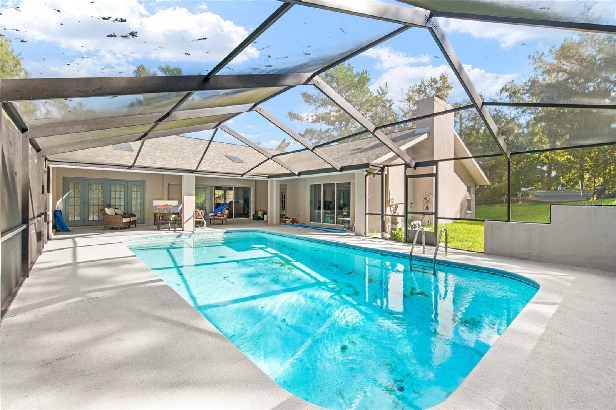
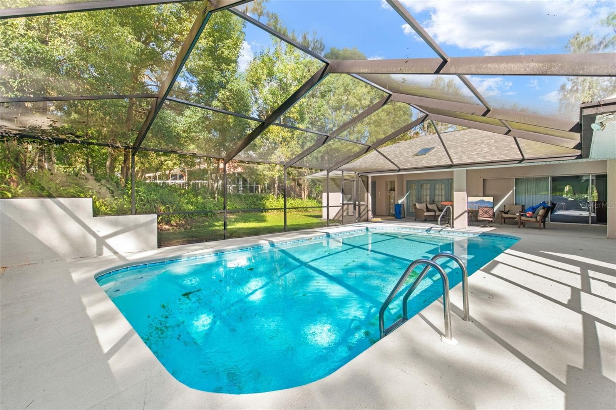
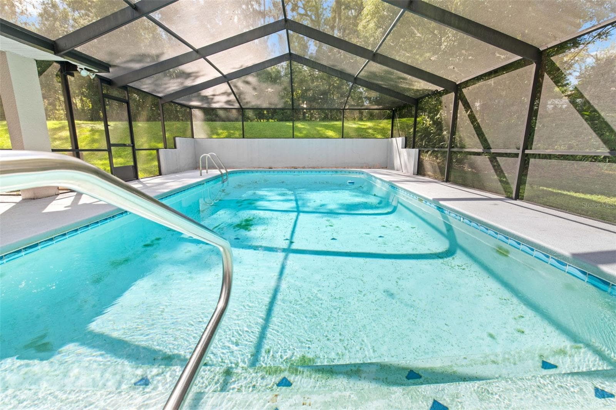
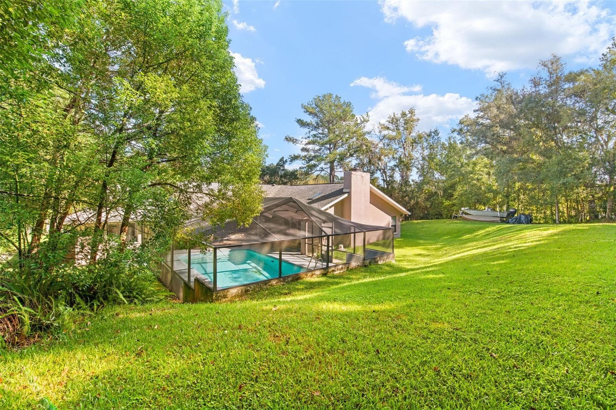
Single Family Residence at 201 SUNSET DR, BROOKSVILLE
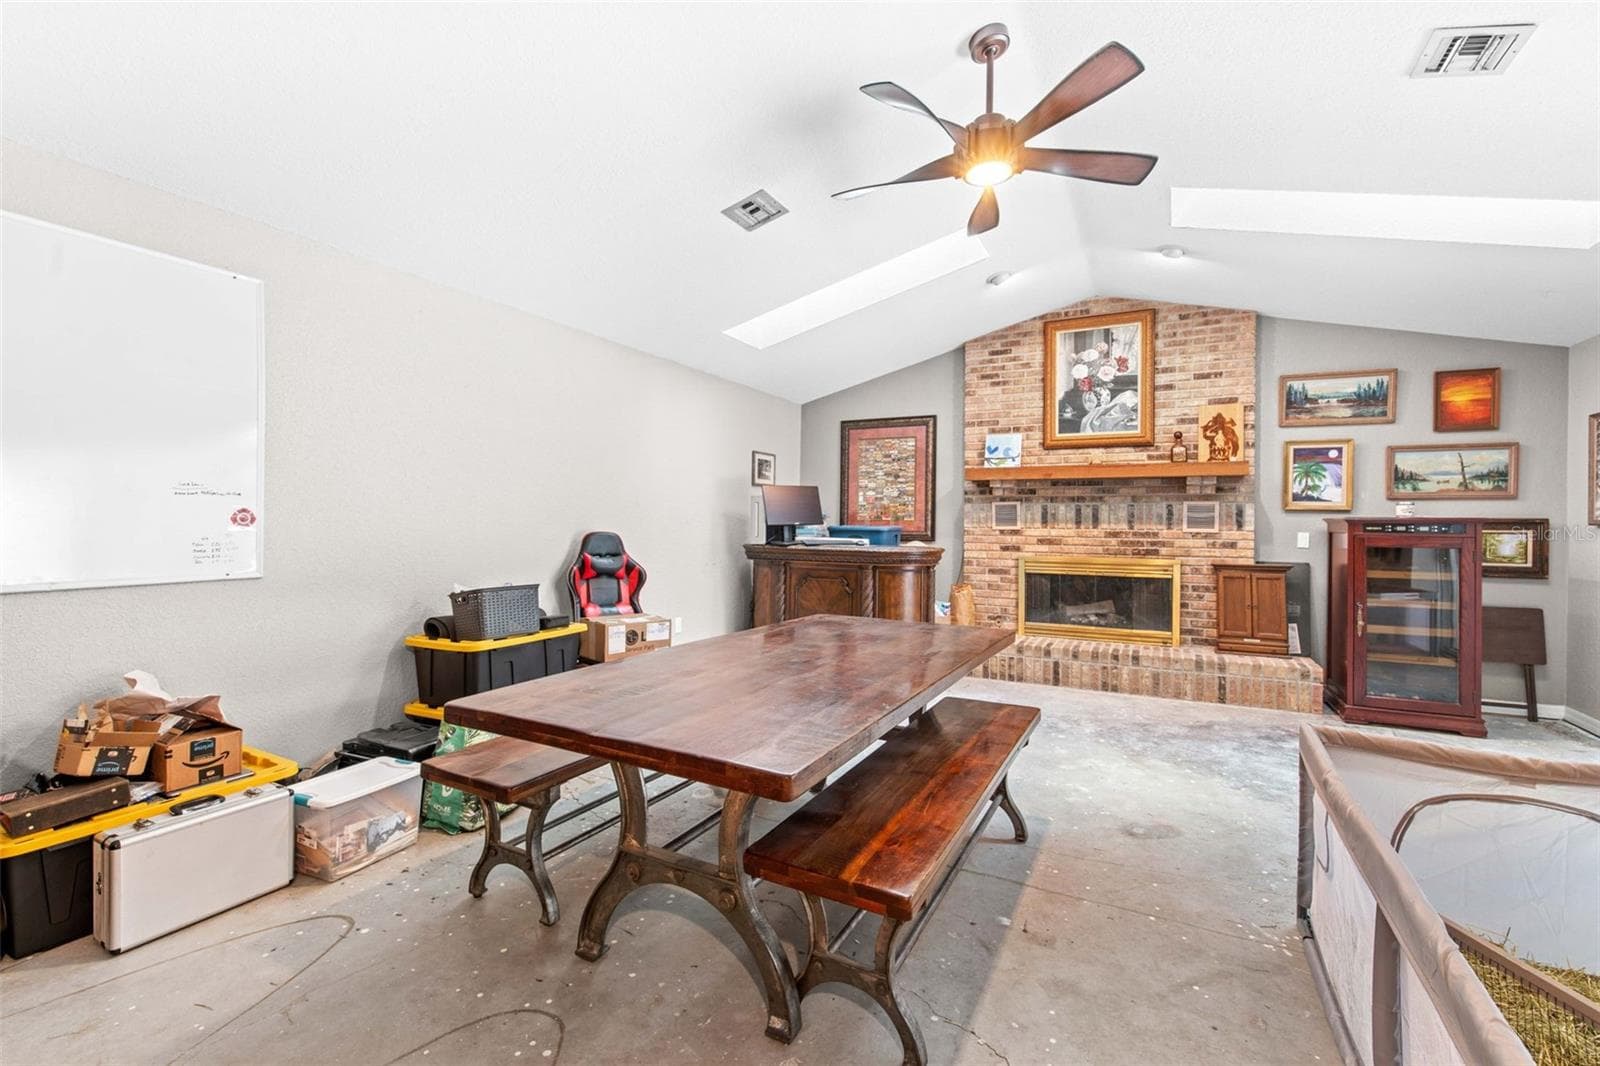
Single Family Residence at 201 SUNSET DR, BROOKSVILLE, photo 2 of 53
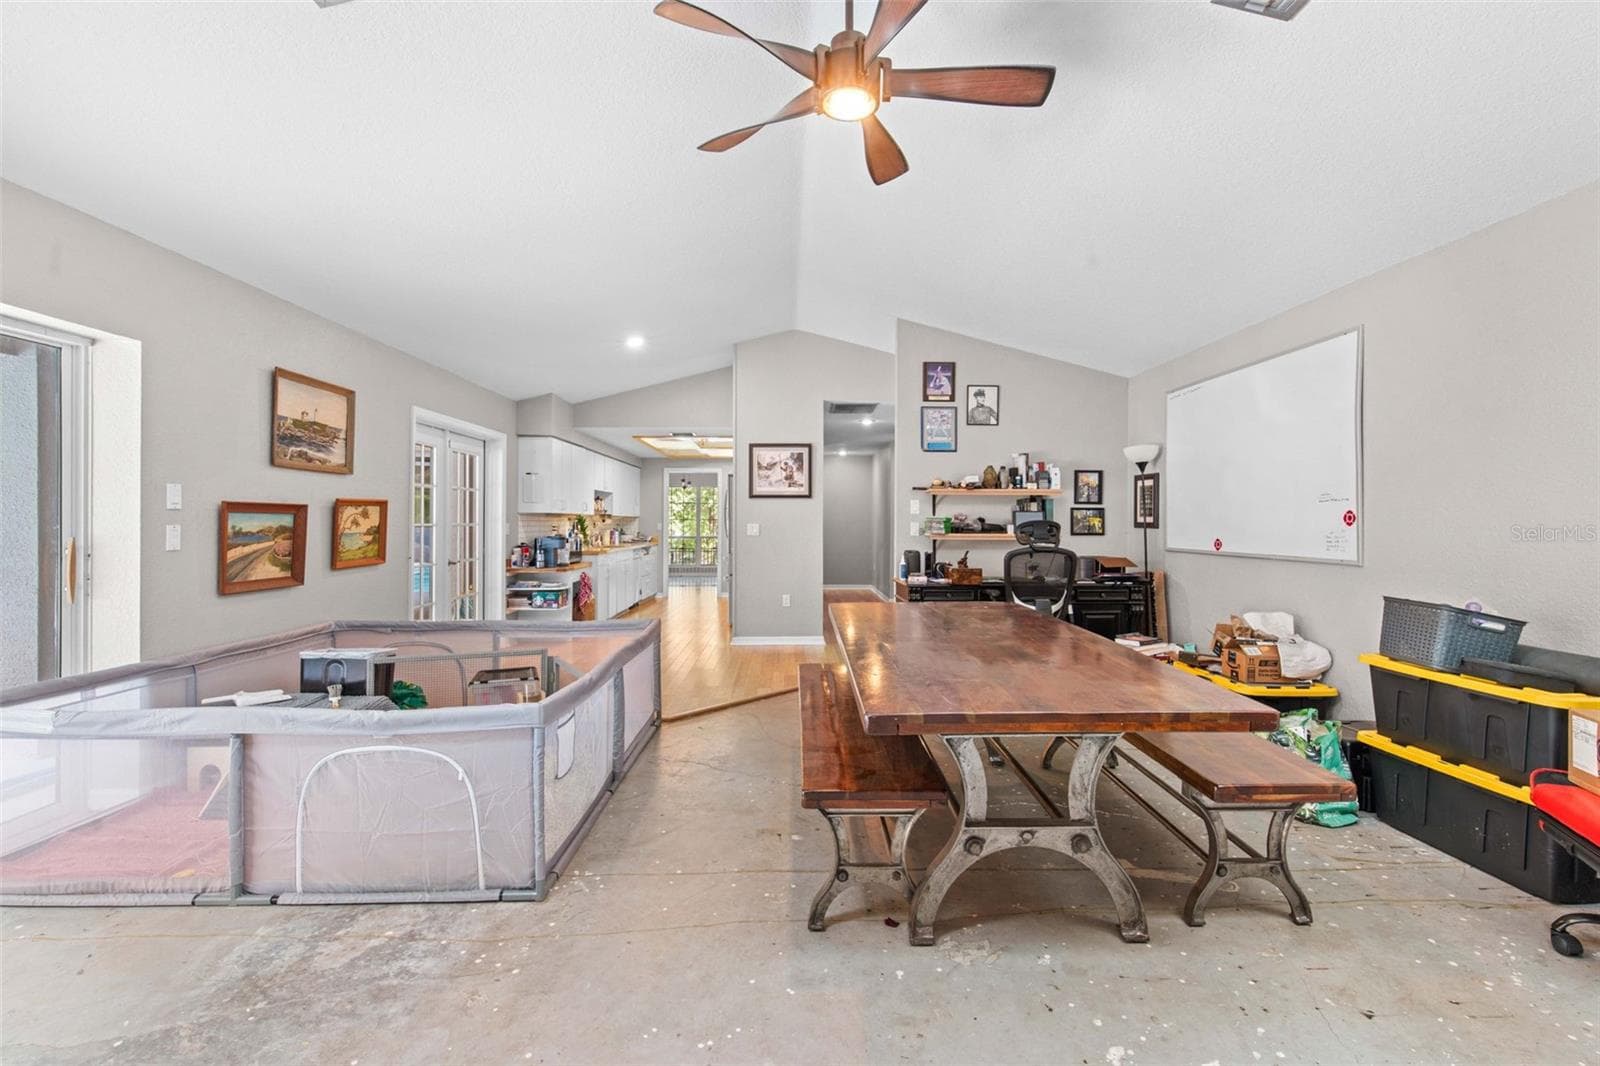
Single Family Residence at 201 SUNSET DR, BROOKSVILLE, photo 3 of 53
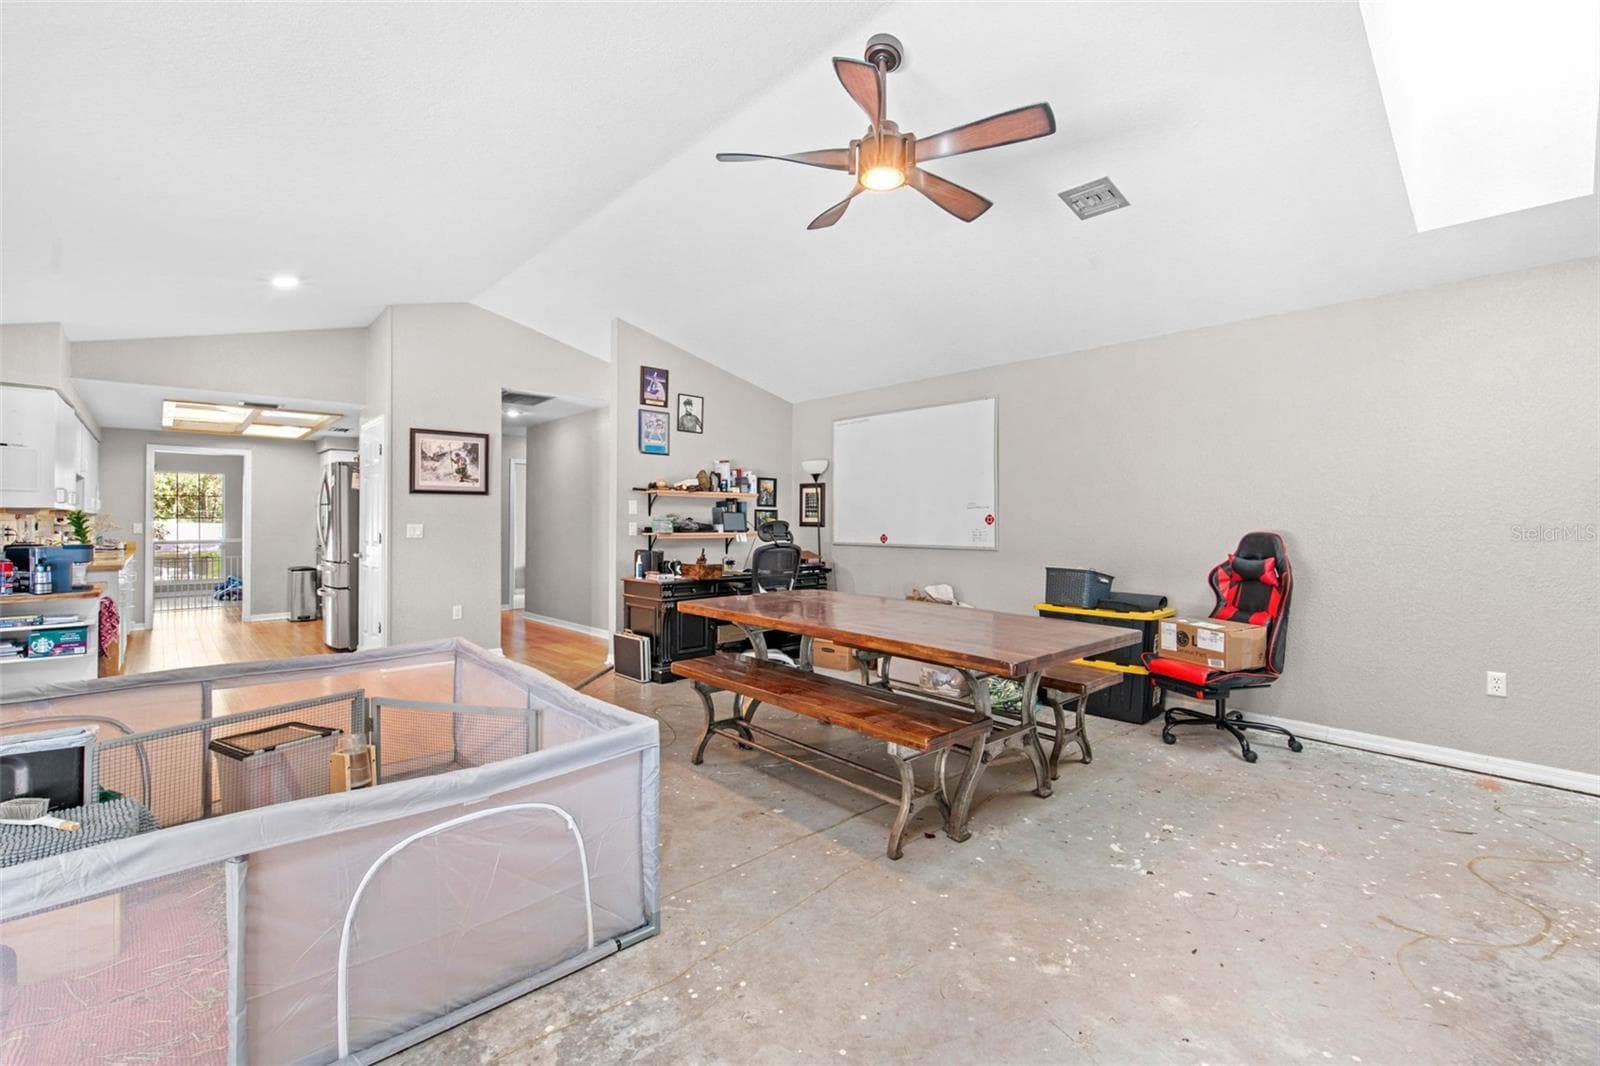
Single Family Residence at 201 SUNSET DR, BROOKSVILLE, photo 4 of 53
Single Family Residence at 201 SUNSET DR, BROOKSVILLE, photo 5 of 53
Single Family Residence at 201 SUNSET DR, BROOKSVILLE, photo 6 of 53
Single Family Residence at 201 SUNSET DR, BROOKSVILLE, photo 7 of 53
Single Family Residence at 201 SUNSET DR, BROOKSVILLE, photo 8 of 53
Single Family Residence at 201 SUNSET DR, BROOKSVILLE, photo 9 of 53
Single Family Residence at 201 SUNSET DR, BROOKSVILLE, photo 10 of 53
Single Family Residence at 201 SUNSET DR, BROOKSVILLE, photo 11 of 53
Single Family Residence at 201 SUNSET DR, BROOKSVILLE, photo 12 of 53
Single Family Residence at 201 SUNSET DR, BROOKSVILLE, photo 13 of 53
Single Family Residence at 201 SUNSET DR, BROOKSVILLE, photo 14 of 53
Single Family Residence at 201 SUNSET DR, BROOKSVILLE, photo 15 of 53
Single Family Residence at 201 SUNSET DR, BROOKSVILLE, photo 16 of 53
Single Family Residence at 201 SUNSET DR, BROOKSVILLE, photo 17 of 53
Single Family Residence at 201 SUNSET DR, BROOKSVILLE, photo 18 of 53
Single Family Residence at 201 SUNSET DR, BROOKSVILLE, photo 19 of 53
Single Family Residence at 201 SUNSET DR, BROOKSVILLE, photo 20 of 53
Single Family Residence at 201 SUNSET DR, BROOKSVILLE, photo 21 of 53
Single Family Residence at 201 SUNSET DR, BROOKSVILLE, photo 22 of 53
Single Family Residence at 201 SUNSET DR, BROOKSVILLE, photo 23 of 53
Single Family Residence at 201 SUNSET DR, BROOKSVILLE, photo 24 of 53
Single Family Residence at 201 SUNSET DR, BROOKSVILLE, photo 25 of 53
Single Family Residence at 201 SUNSET DR, BROOKSVILLE, photo 26 of 53
Single Family Residence at 201 SUNSET DR, BROOKSVILLE, photo 27 of 53
Single Family Residence at 201 SUNSET DR, BROOKSVILLE, photo 28 of 53
Single Family Residence at 201 SUNSET DR, BROOKSVILLE, photo 29 of 53
Single Family Residence at 201 SUNSET DR, BROOKSVILLE, photo 30 of 53
Single Family Residence at 201 SUNSET DR, BROOKSVILLE, photo 31 of 53
Single Family Residence at 201 SUNSET DR, BROOKSVILLE, photo 32 of 53
Single Family Residence at 201 SUNSET DR, BROOKSVILLE, photo 33 of 53
Single Family Residence at 201 SUNSET DR, BROOKSVILLE, photo 34 of 53
Single Family Residence at 201 SUNSET DR, BROOKSVILLE, photo 35 of 53
Single Family Residence at 201 SUNSET DR, BROOKSVILLE, photo 36 of 53
Single Family Residence at 201 SUNSET DR, BROOKSVILLE, photo 37 of 53
Single Family Residence at 201 SUNSET DR, BROOKSVILLE, photo 38 of 53
Single Family Residence at 201 SUNSET DR, BROOKSVILLE, photo 39 of 53
Single Family Residence at 201 SUNSET DR, BROOKSVILLE, photo 40 of 53
Single Family Residence at 201 SUNSET DR, BROOKSVILLE, photo 41 of 53
Single Family Residence at 201 SUNSET DR, BROOKSVILLE, photo 42 of 53
Single Family Residence at 201 SUNSET DR, BROOKSVILLE, photo 43 of 53
Single Family Residence at 201 SUNSET DR, BROOKSVILLE, photo 44 of 53
Single Family Residence at 201 SUNSET DR, BROOKSVILLE, photo 45 of 53
Single Family Residence at 201 SUNSET DR, BROOKSVILLE, photo 46 of 53
Single Family Residence at 201 SUNSET DR, BROOKSVILLE, photo 47 of 53
Single Family Residence at 201 SUNSET DR, BROOKSVILLE, photo 48 of 53
Single Family Residence at 201 SUNSET DR, BROOKSVILLE, photo 49 of 53
Single Family Residence at 201 SUNSET DR, BROOKSVILLE, photo 50 of 53
Single Family Residence at 201 SUNSET DR, BROOKSVILLE, photo 51 of 53
Single Family Residence at 201 SUNSET DR, BROOKSVILLE, photo 52 of 53
Single Family Residence at 201 SUNSET DR, BROOKSVILLE, photo 53 of 53
53 photos

$419,900

201 SUNSET DR
BROOKSVILLE, FL 34601
Listed by Thomas "TJ" Homan, Jr · HOMAN REALTY GROUP INC
Bedrooms
4
Bathrooms
3
Living area
2,604 sqft
Year built
1988

About this home

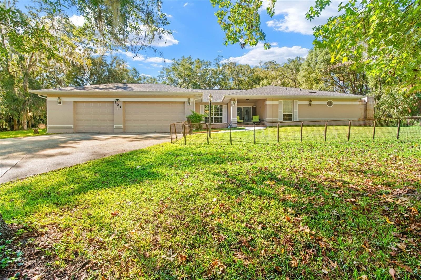
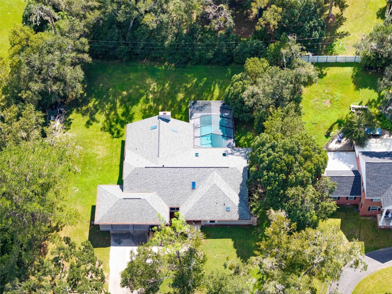
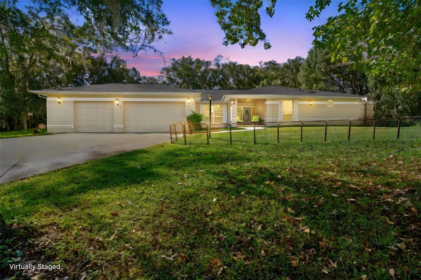
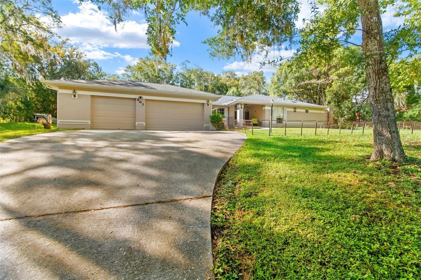
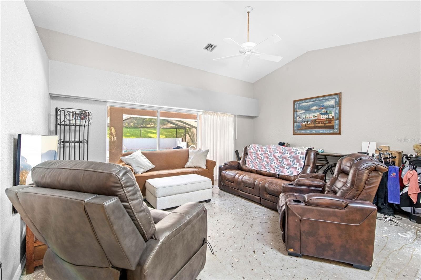
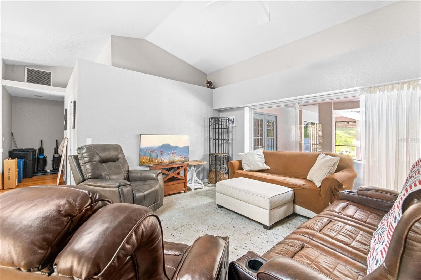
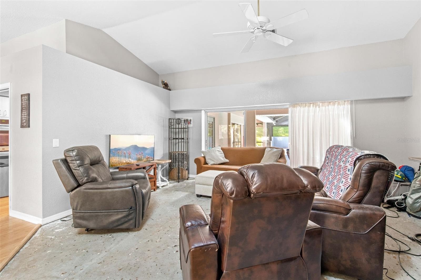
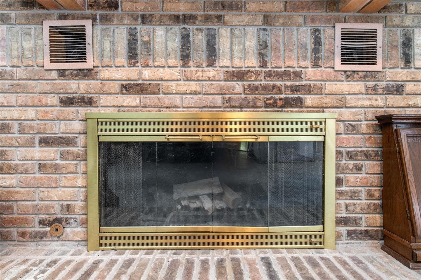
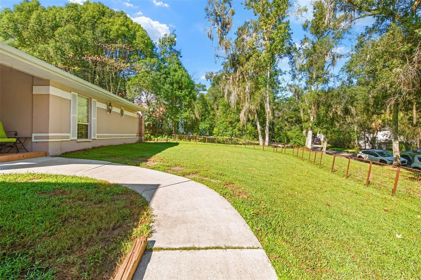
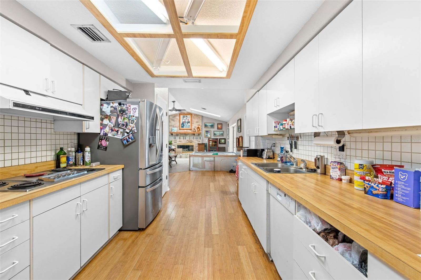
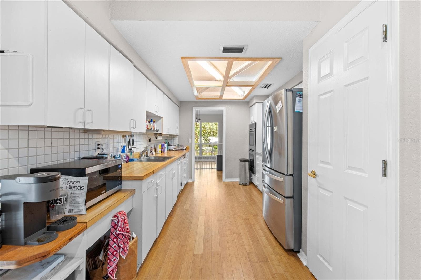
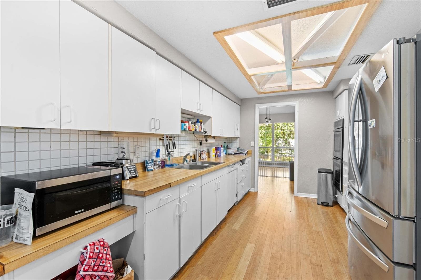
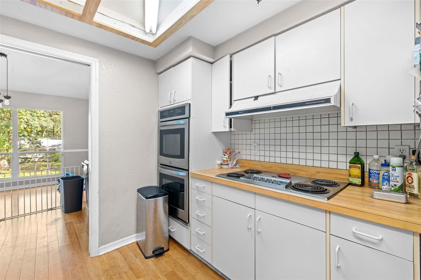
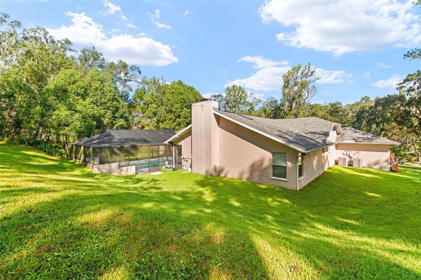
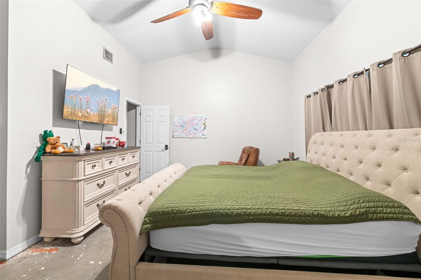
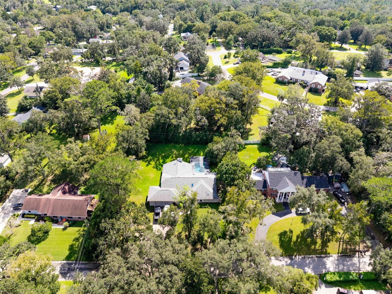
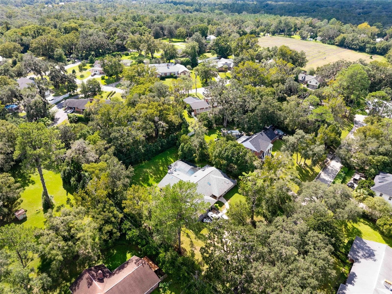
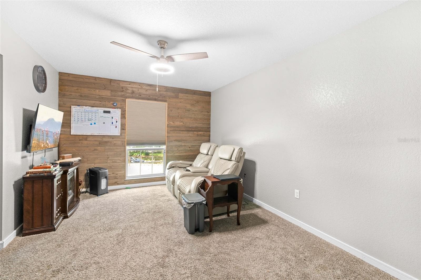
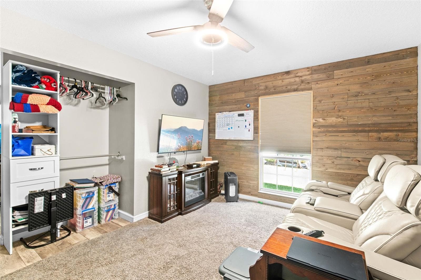
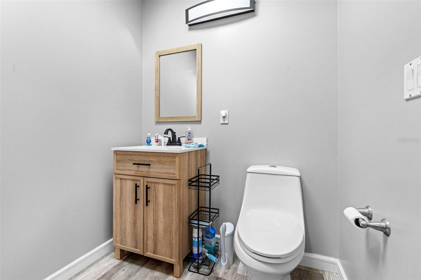
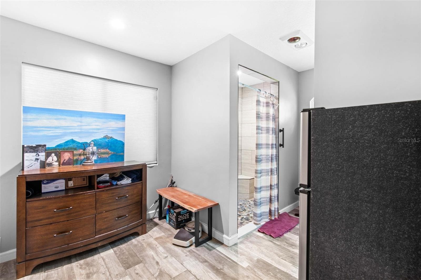
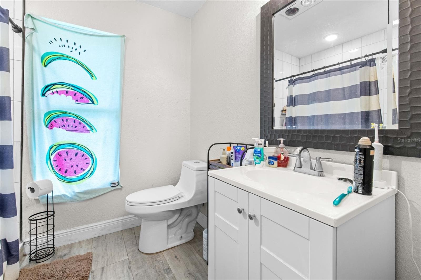
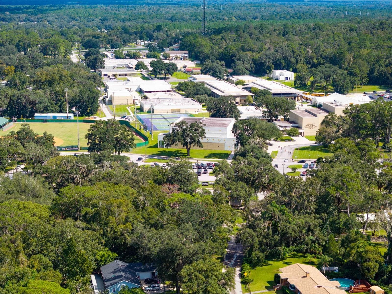
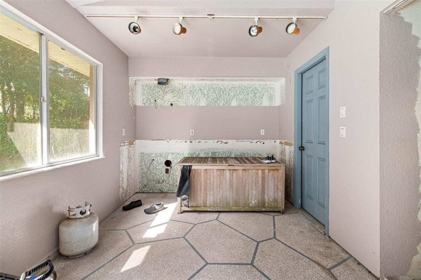
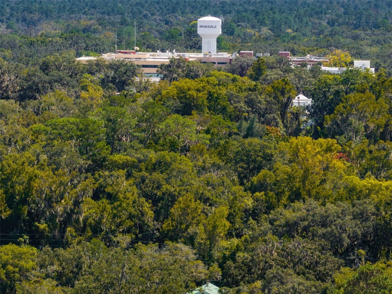
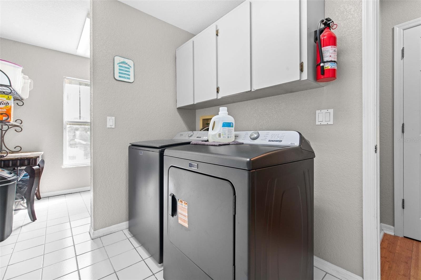
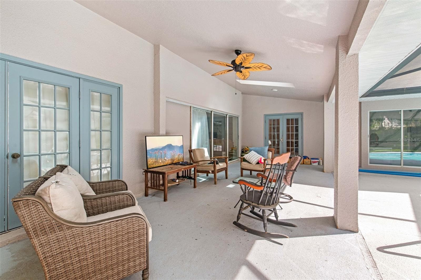
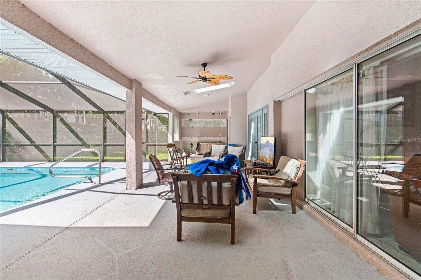
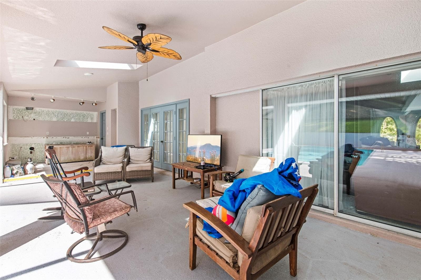
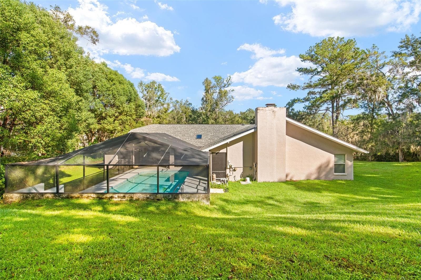
Space, flexibility, and opportunity come together in this 4-bedroom, 3-bath pool home situated on over half an acre just outside Brooksville’s historic district. With 2,604 square feet of living space, a 756-square-foot three-car garage, and generously sized porches, yard, and living areas, this home offers exceptional potential for multigenerational living, accommodating extended family, or simply enjoying extra space and privacy. The thoughtfully arranged layout features two separate living areas, including a formal living room and a spacious family or recreation room with a wood-burning fireplace. Two en-suite bedroom arrangements offer added privacy and flexibility, with one presenting an exciting opportunity to create an in-law suite with a potential kitchenette and more independent living space for extended family or guests. The home's distinctive design centers around a screened swimming pool and expansive covered lanai. Pocket sliding glass doors open wide to connect the interior living spaces with the pool area, creating an inviting indoor-outdoor setting for entertaining, relaxing, and enjoying the Florida lifestyle. A convenient pool bath adds functionality, while the covered outdoor area offers excellent potential for a spacious outdoor kitchen. Additional features include a 12' x 30' concrete pad with potential for a future shed or storage structure, two water heaters, city water and sewer, and no HOA. Major improvements include a roof and gutters installed in 2021, a refurbished pool cage, and a French drainage system. Enjoy an established neighborhood just minutes from downtown Brooksville, where local shops, dining, and community events are close at hand. With 2,604 square feet of living space, multiple living areas, two en-suite bedrooms, and a three-car garage, this home offers room for extended family, guests, hobbies, or a dedicated home office, along with a private pool to enjoy Florida living.

Highlights

Private poolFireplace

Property details

MLS
Stellar MLS
MLS #
MFRTB8556299
Property type
Single Family Residence
Subdivision
HILLCREST
Status
Active
Days on market
1
On market date
October 16, 2026
Stories
N/A
Total bathrooms
3
Garage spaces
3
Parking spaces
N/A
Lot size
0.66 acres
Loading map…

Nearby schools

Within 10 miles. School directory data from the National Center for Education Statistics (NCES), accessed via the Urban Institute Education Data API. Local Score is calculated by INNOVATE Real Estate; where a state rating is shown, it comes from that state's own official school report card.

Elementary
BROOKSVILLE ELEMENTARY SCHOOL
0.63 mi away · Grades -1-5
Nearest school -- attendance-zone data not available here
3.0
Local Score (student-teacher ratio only (preliminary -- will incorporate state test-score data once available)) -- not an official state rating
Enrollment
659
Student:teacher ratio
16.1:1
District
HERNANDO
MiddleCharter
BROOKSVILLE ENGINEERING SCIENCE AND TECHNOLOGY (B.E.S.T.) A
1.57 mi away · Grades 6-8
Nearest school -- attendance-zone data not available here
5.0
Local Score (student-teacher ratio only (preliminary -- will incorporate state test-score data once available)) -- not an official state rating
Enrollment
72
Student:teacher ratio
12.0:1
District
HERNANDO
High
HERNANDO HIGH SCHOOL
0.41 mi away · Grades 6-12
Nearest school -- attendance-zone data not available here
2.0
Local Score (student-teacher ratio only (preliminary -- will incorporate state test-score data once available)) -- not an official state rating
Enrollment
1,189
Student:teacher ratio
19.8:1
District
HERNANDO

Walkability

Blended score for BROOKSVILLE's center, calculated by INNOVATE Real Estate from two sources: the EPA's National Walkability Index (street network, transit, land-use mix) and Google Places amenity data (what's actually reachable on foot from this point). 60% EPA National Walkability Index + 40% nearby-amenity density (Google Places).

73
Walkable
out of 100
EPA National Walkability Index
14.2 / 20 -- Above average walkable
Google Places amenity density
75 / 100
Restaurants & cafes17
Grocery stores1
Parks3
Schools11
Transit stops10
Pharmacies0

Mortgage calculator

Estimate only - actual rate and payment depend on your lender, credit, and loan program.

$
%
%
Adjust tax / insurance estimates
% / yr
$
/mo
Est. monthly payment
$2,679/mo
$83,980 down
$335,920 loan
Principal & interest$2,179
Property tax (est.)$350
Home insurance (est.)$150

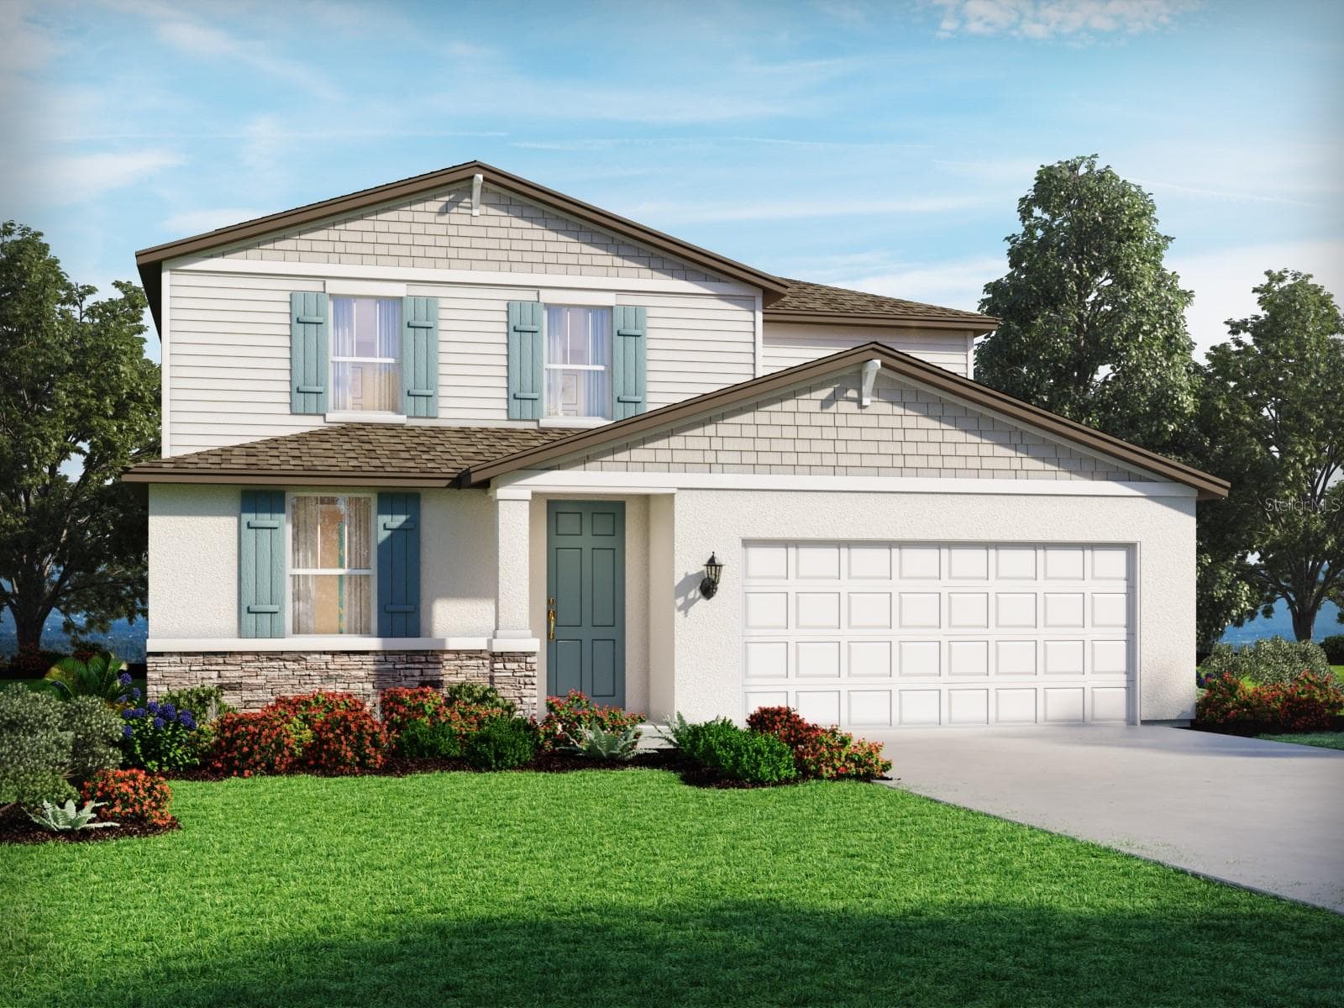
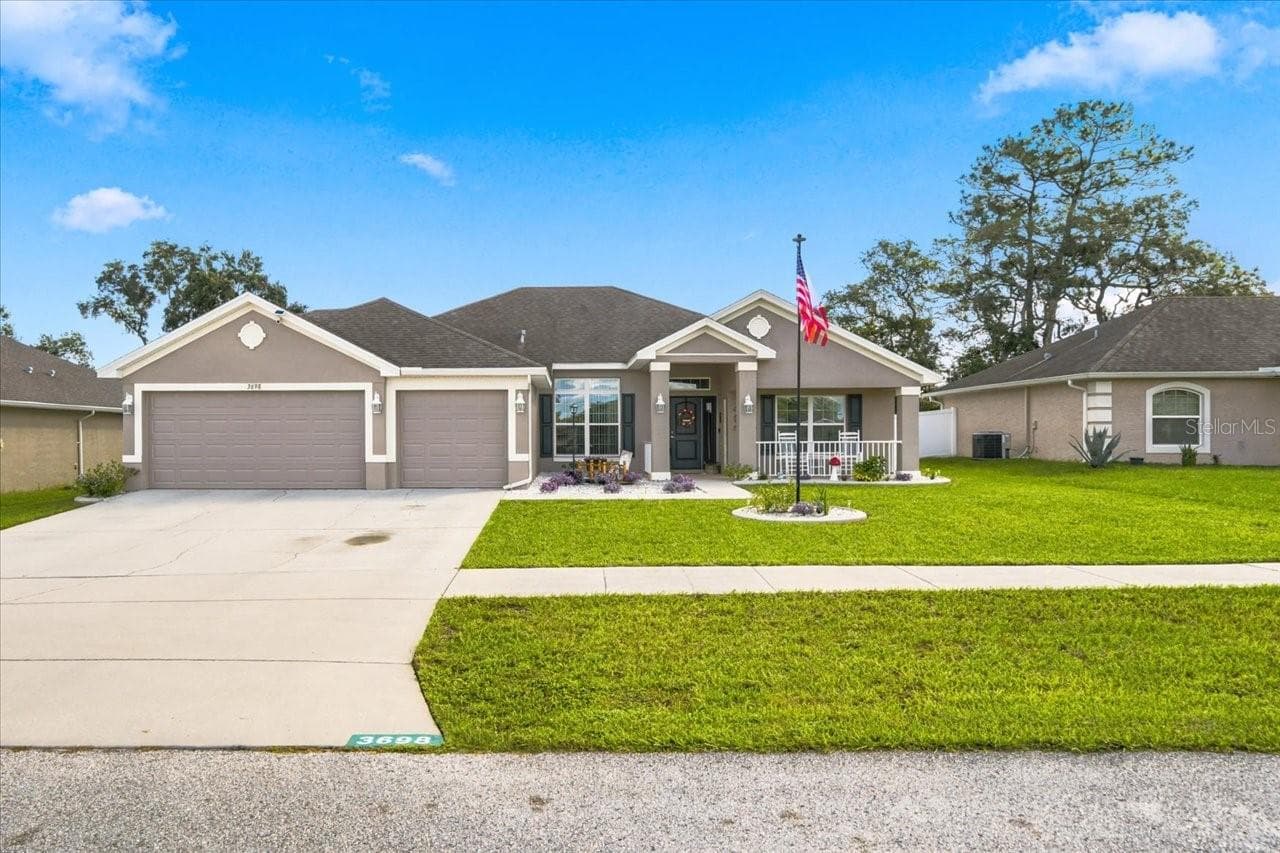
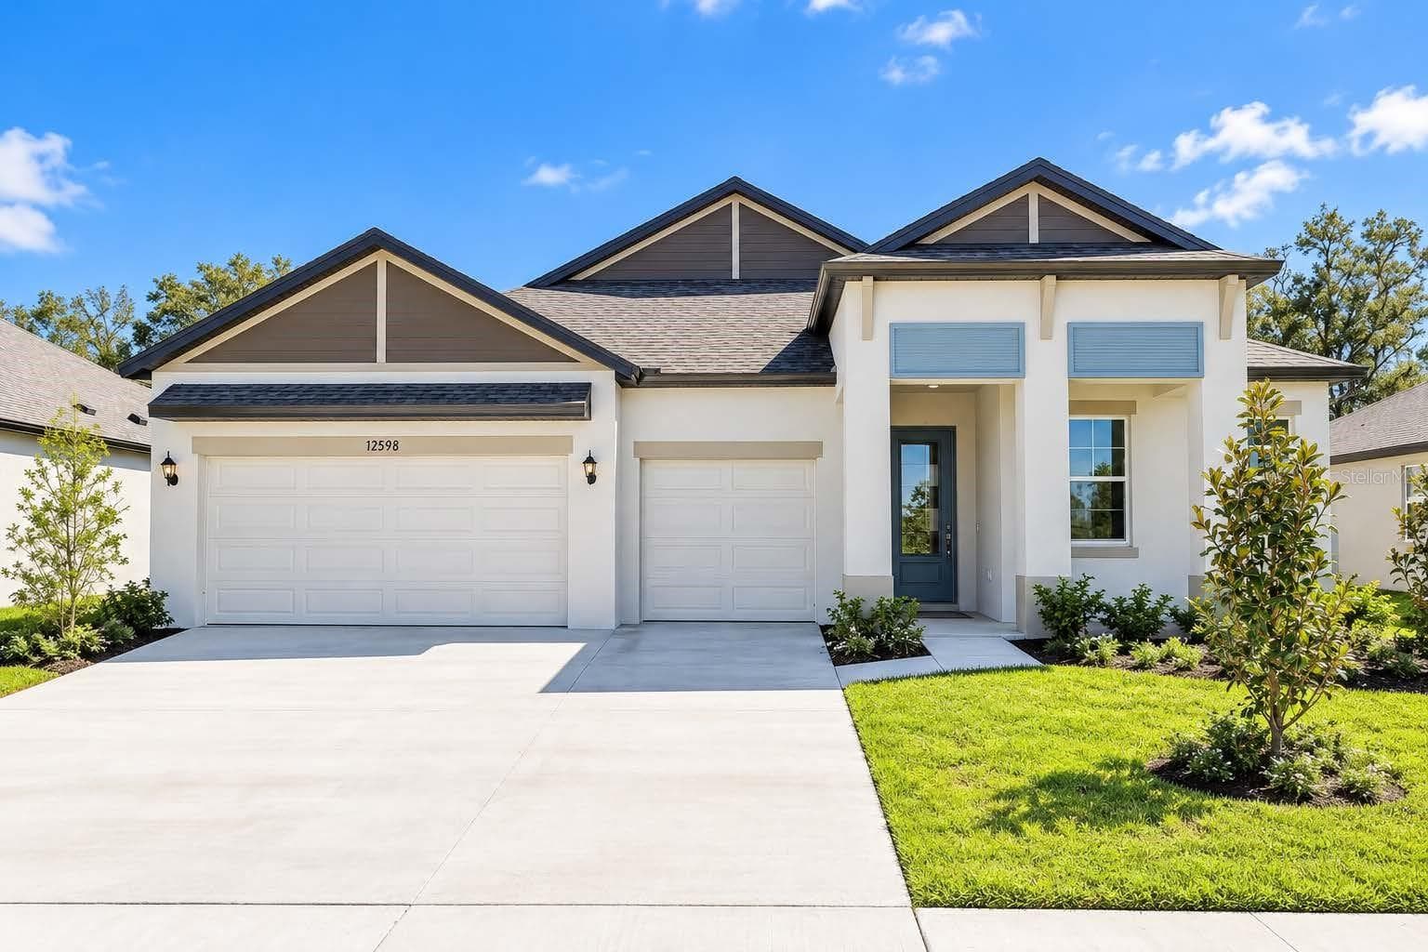
Similar homes you might like

Data source: Listing information provided by Stellar MLS (mfrmls) via Trestle/CoreLogic. Last updated 3 days ago.

Information herein deemed reliable but not guaranteed; all measurements, school assignments, HOA fees, taxes, and feature lists are approximate and should be independently verified. Equal Housing Opportunity.