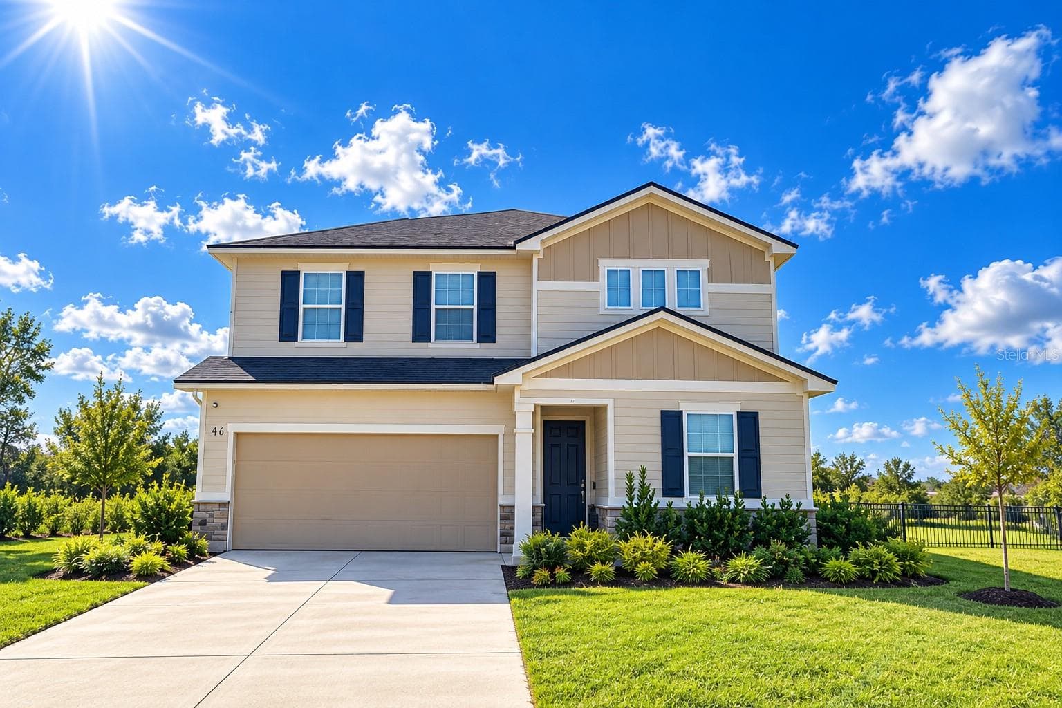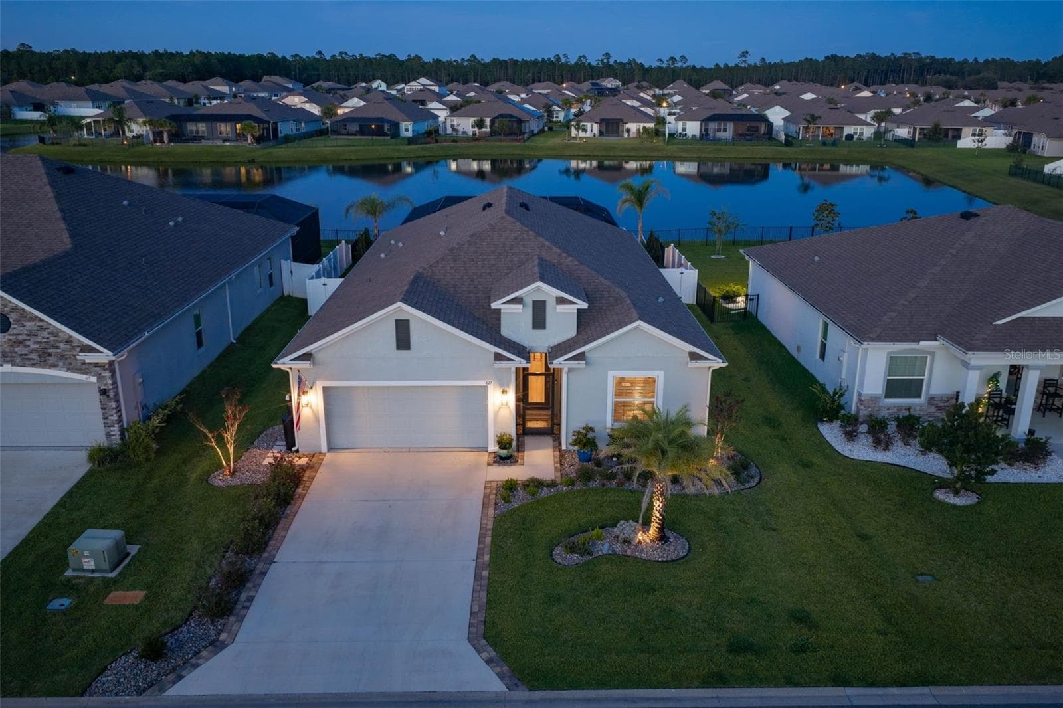
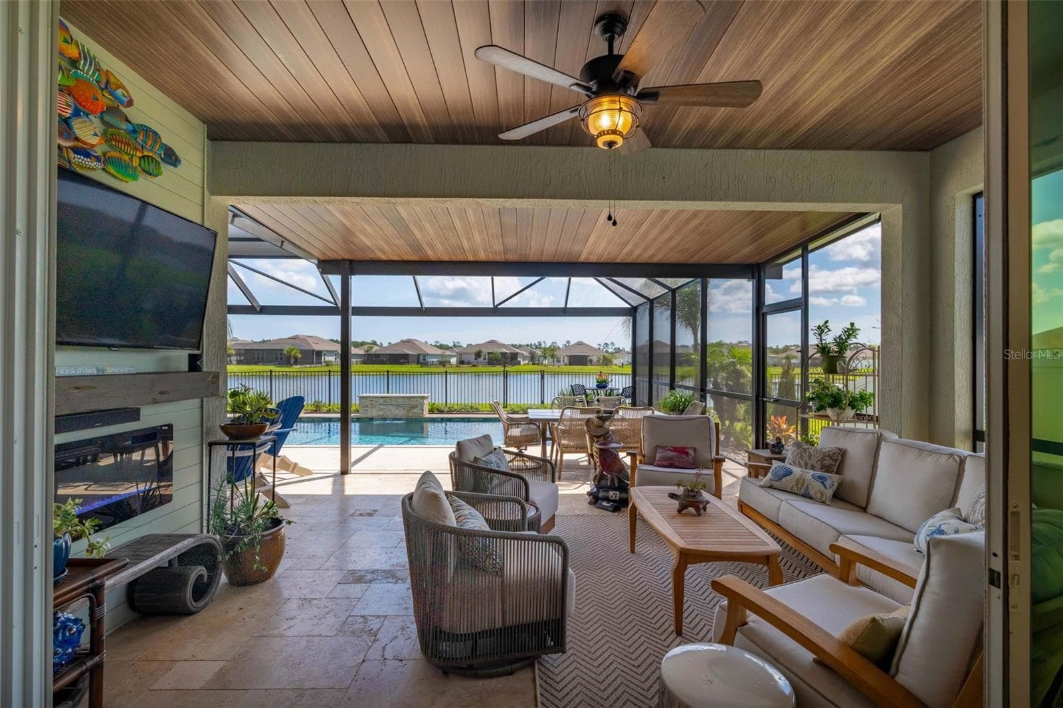
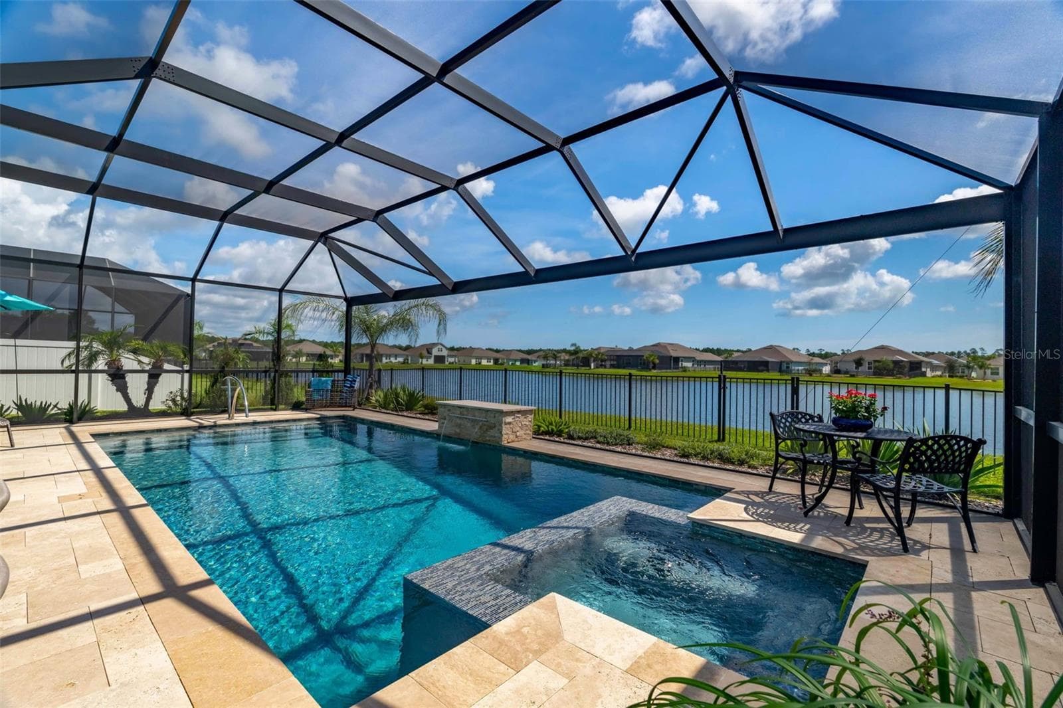
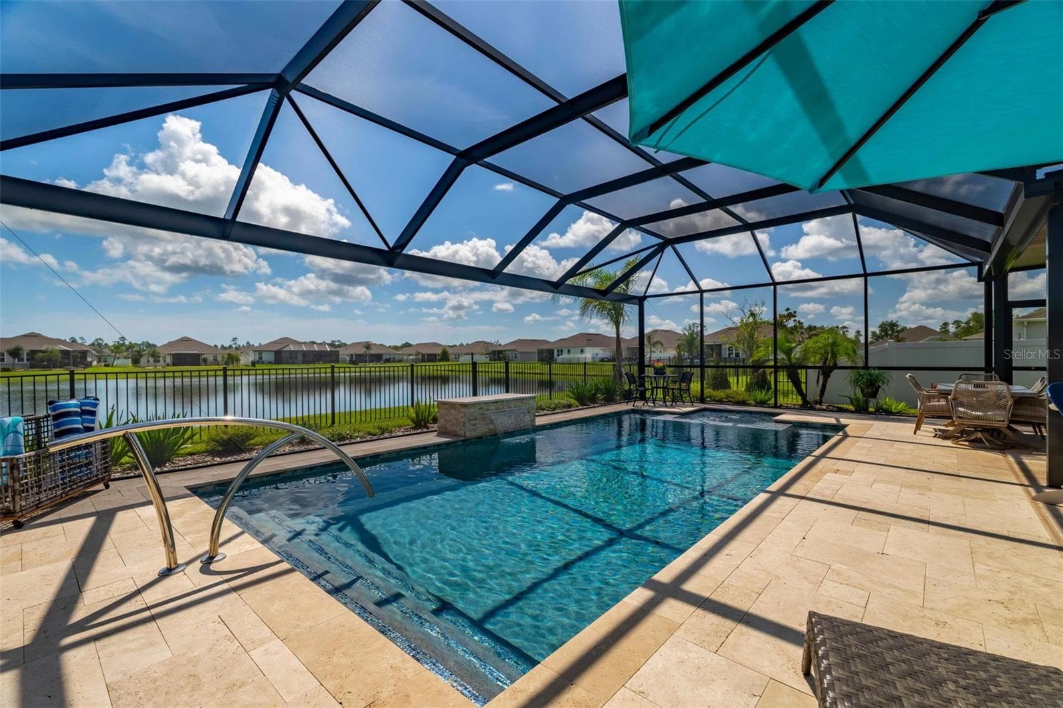
Front view of home with landscape lighting and rear, east-facing pond view. - 627 OCEAN JASPER DR, ST AUGUSTINE
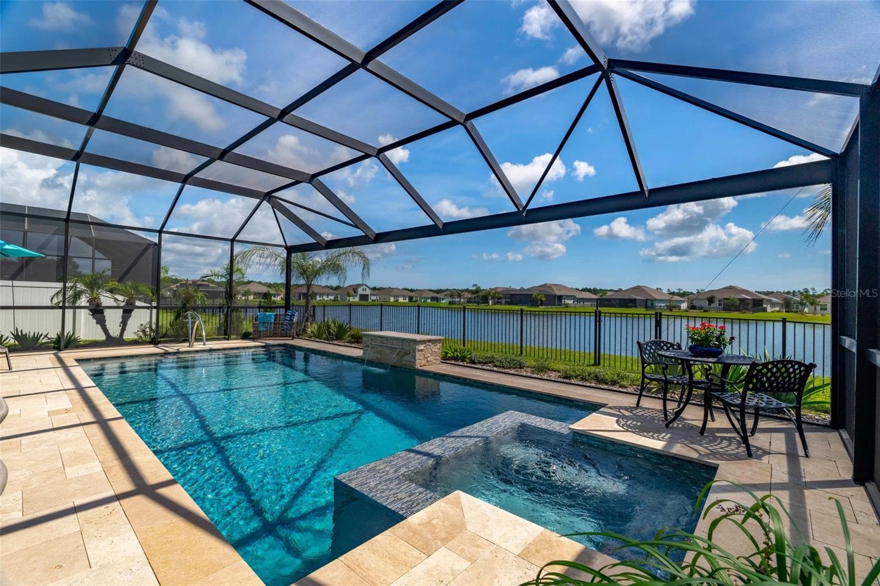
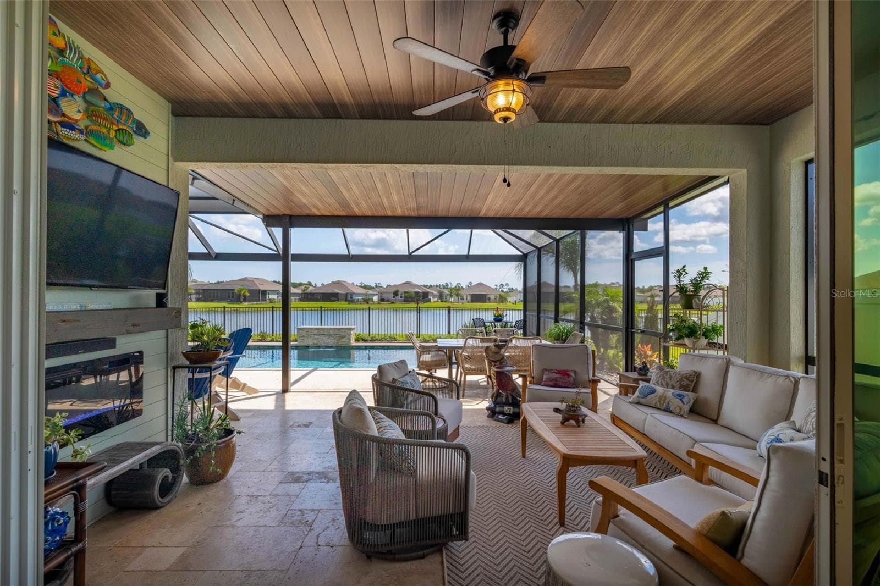
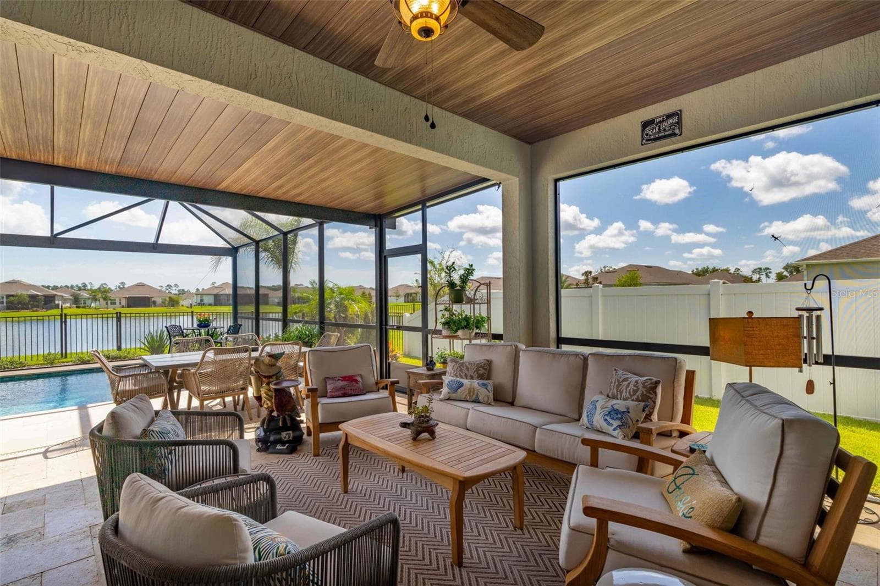
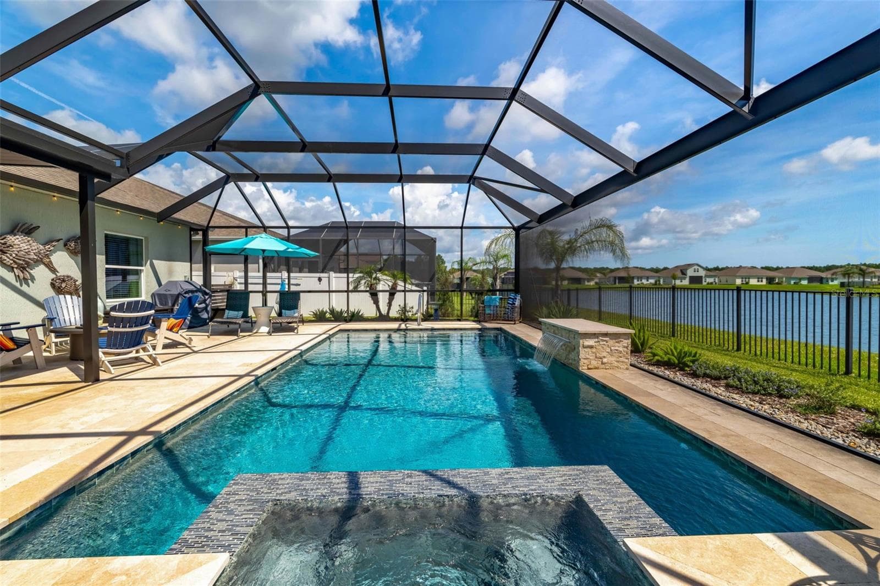
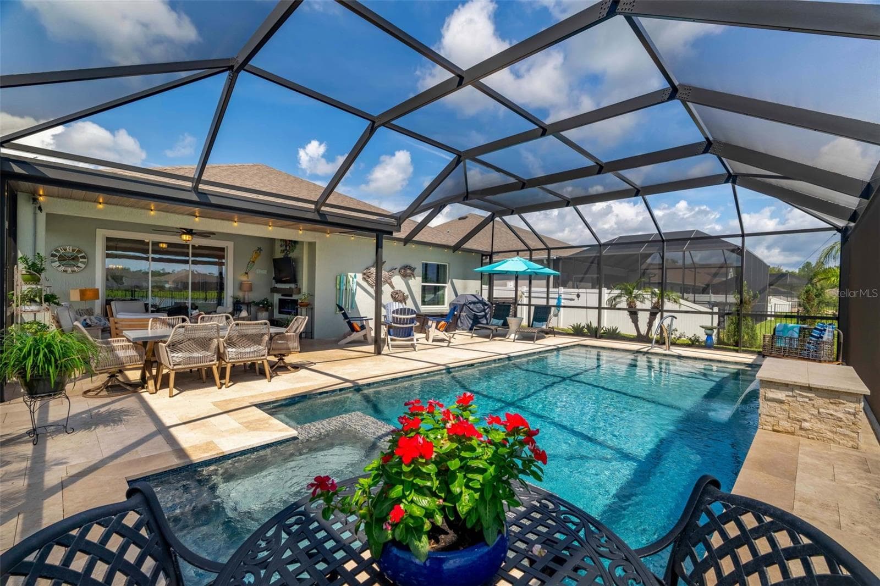
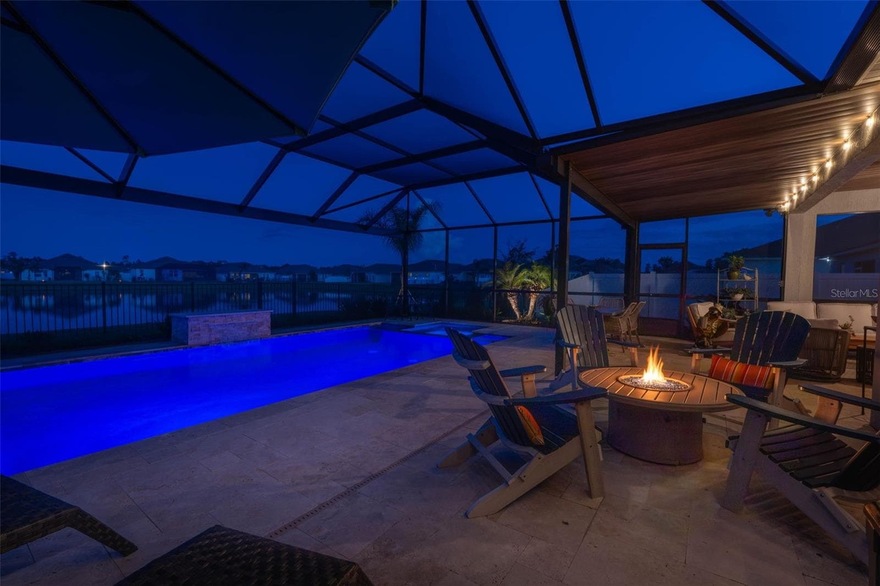
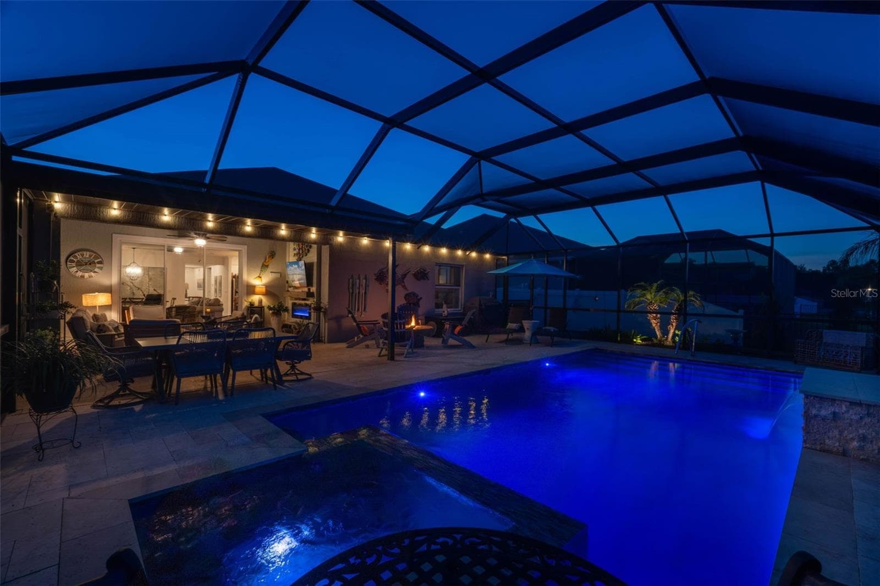
Fully screened and heated in-ground pool with travertine deck, mosaic tiles, and waterfall. - 627 OCEAN JASPER DR, ST AUGUSTINE
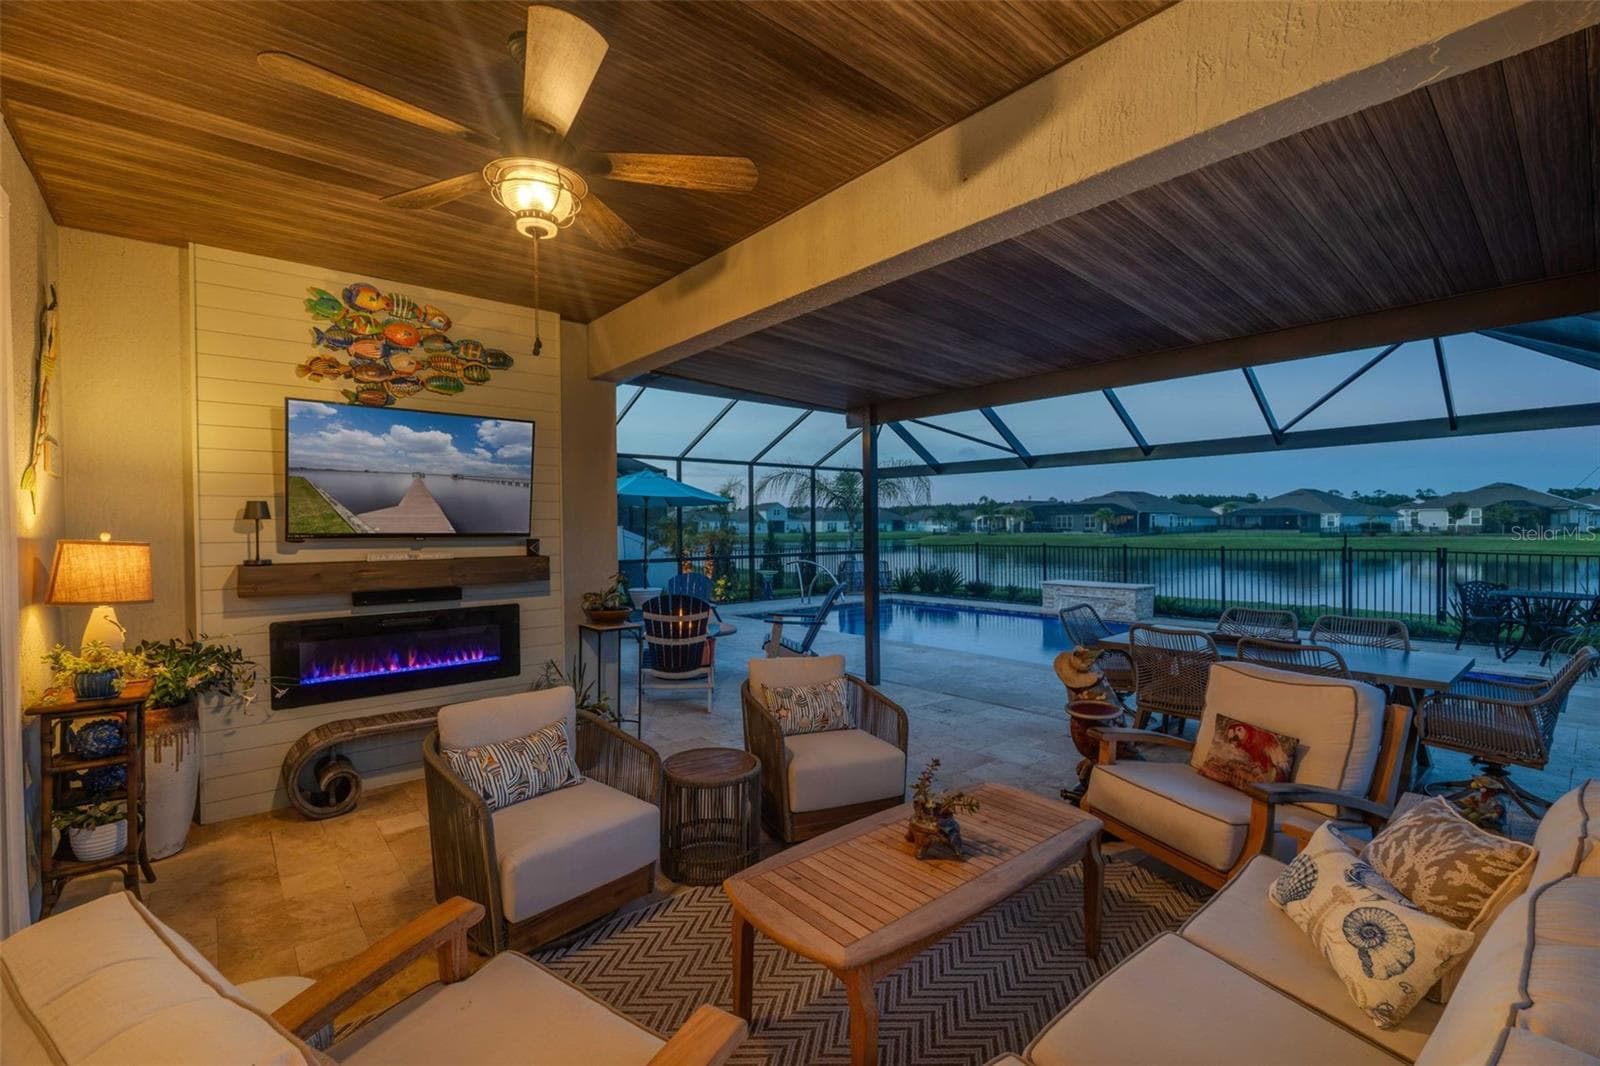
Entertainment center with built-in electric fireplace, lighting, and added electrical outlets. - 627 OCEAN JASPER DR, ST AUGUSTINE
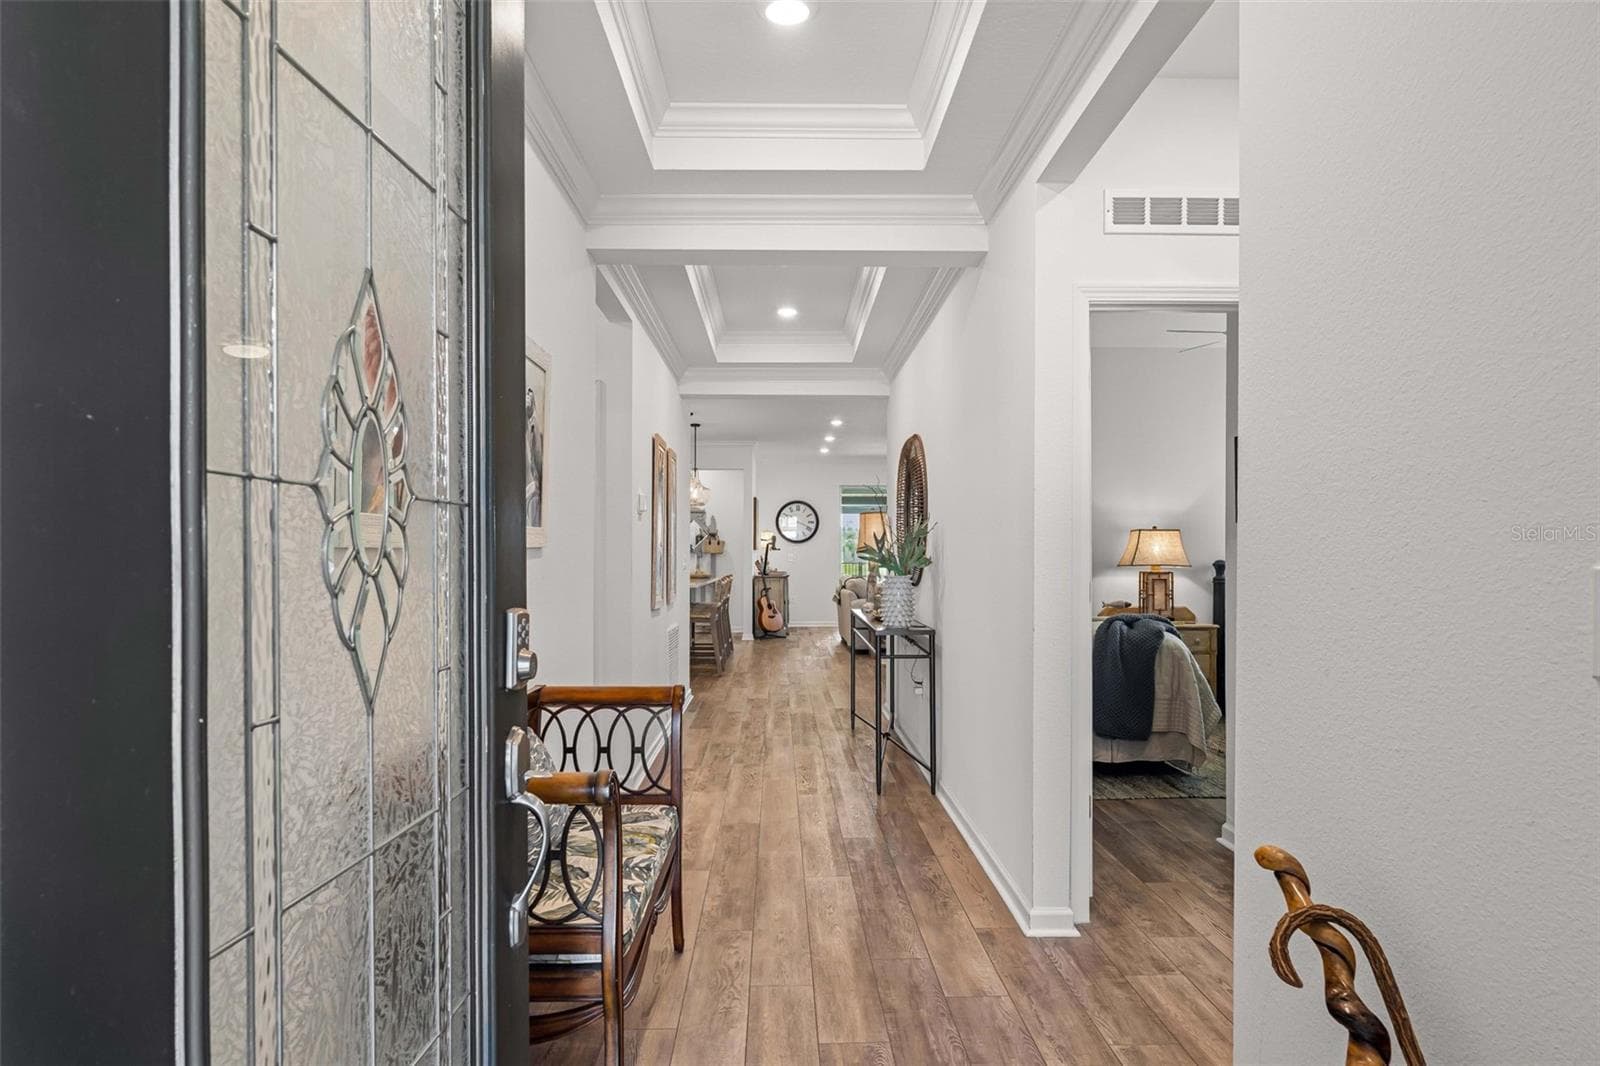
Entry - 627 OCEAN JASPER DR, ST AUGUSTINE
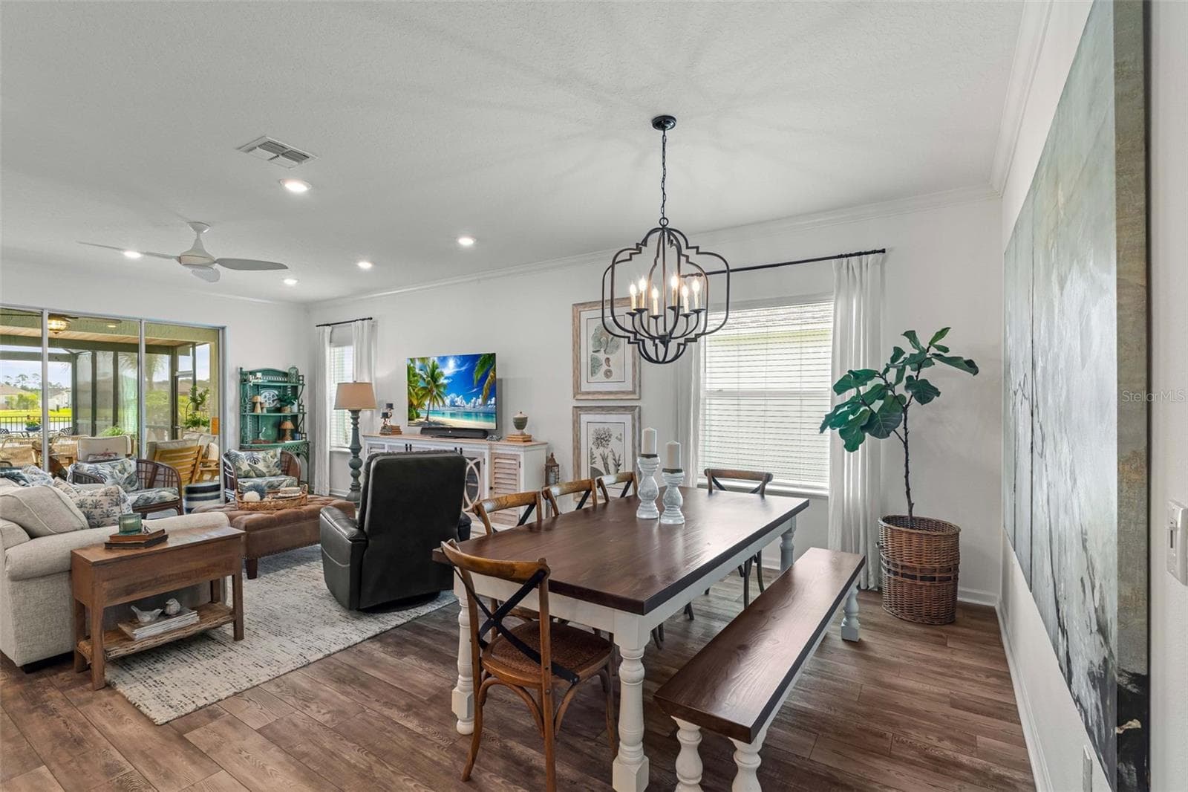
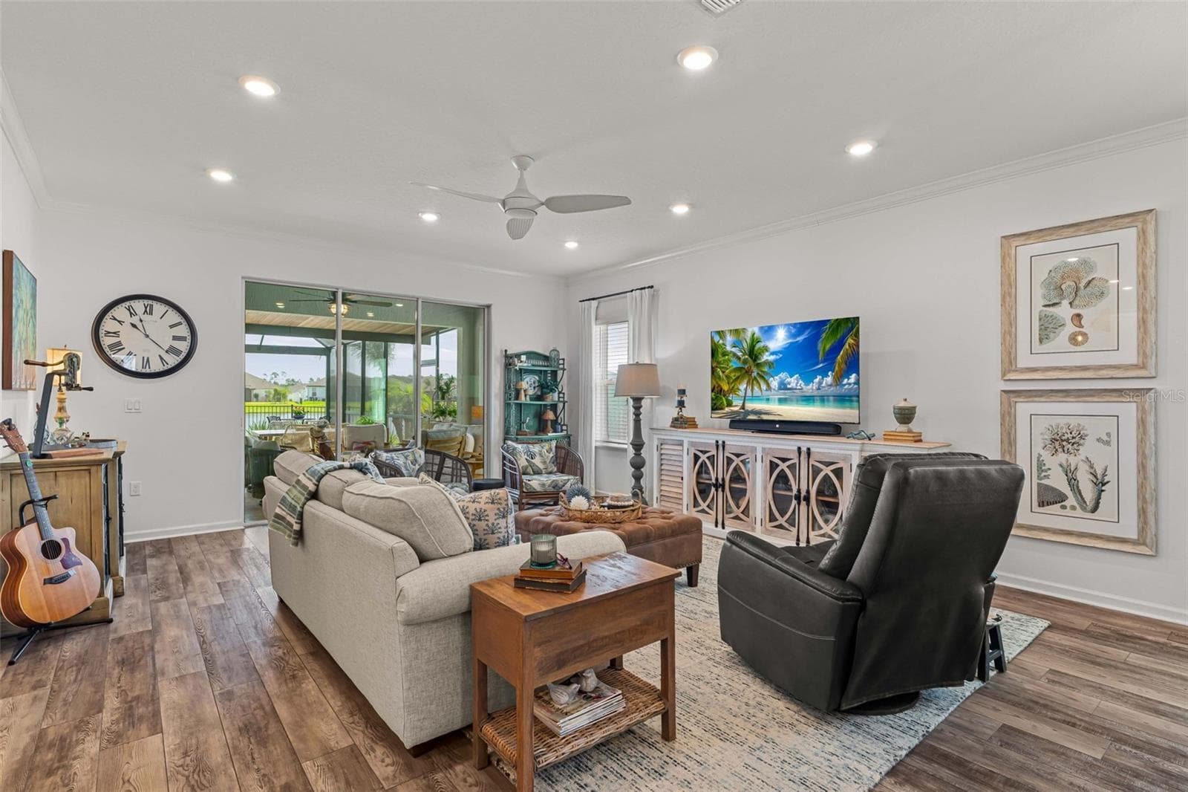
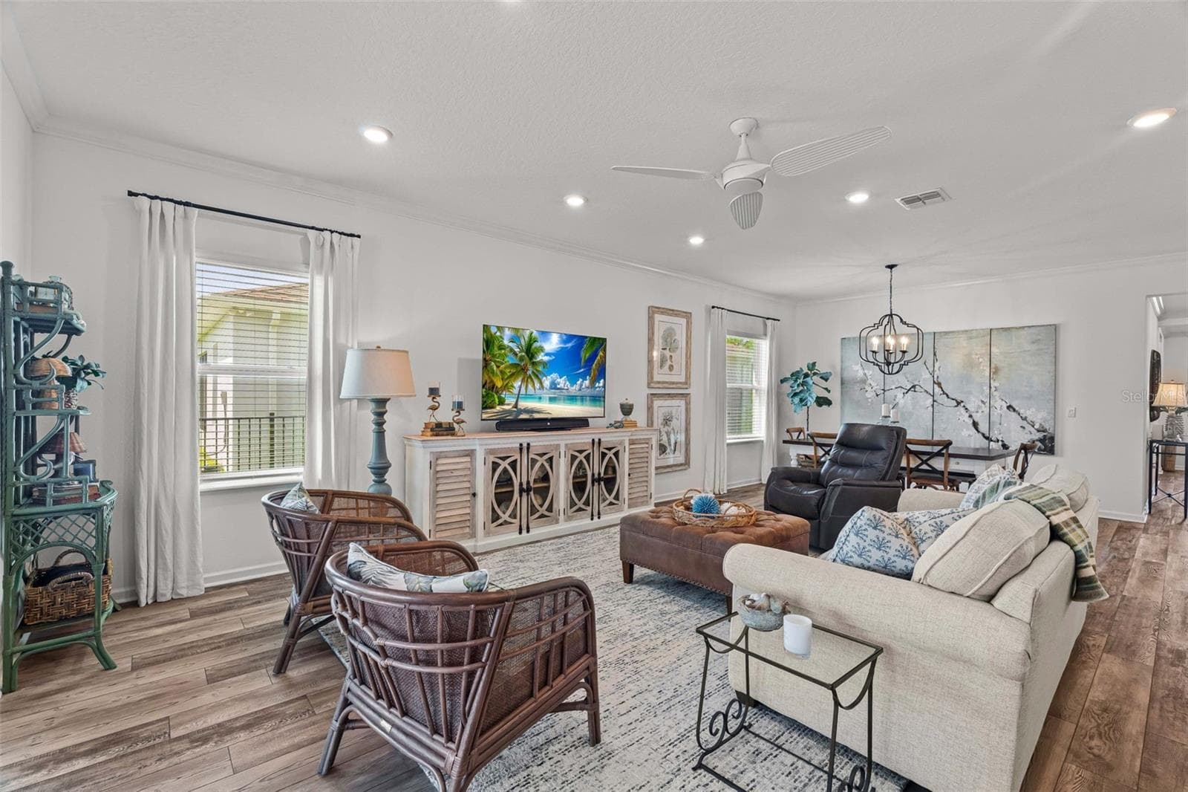
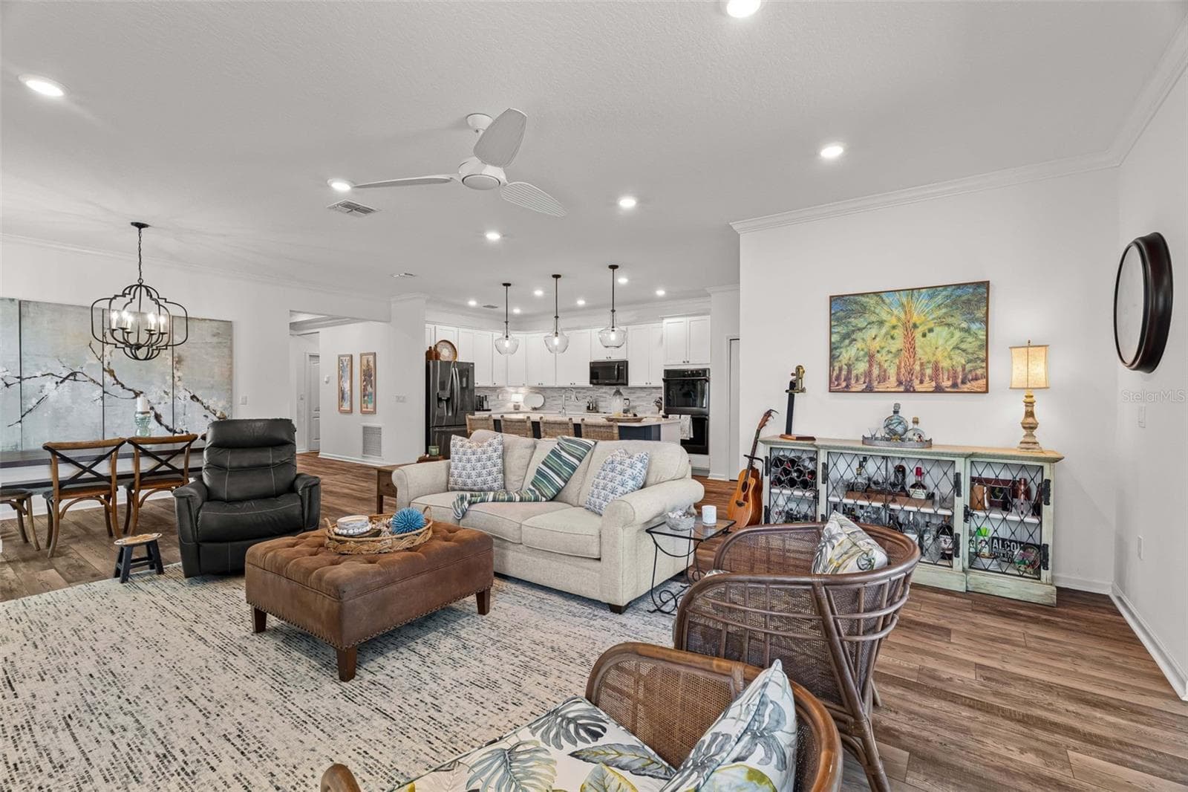
Main Living Space - 627 OCEAN JASPER DR, ST AUGUSTINE
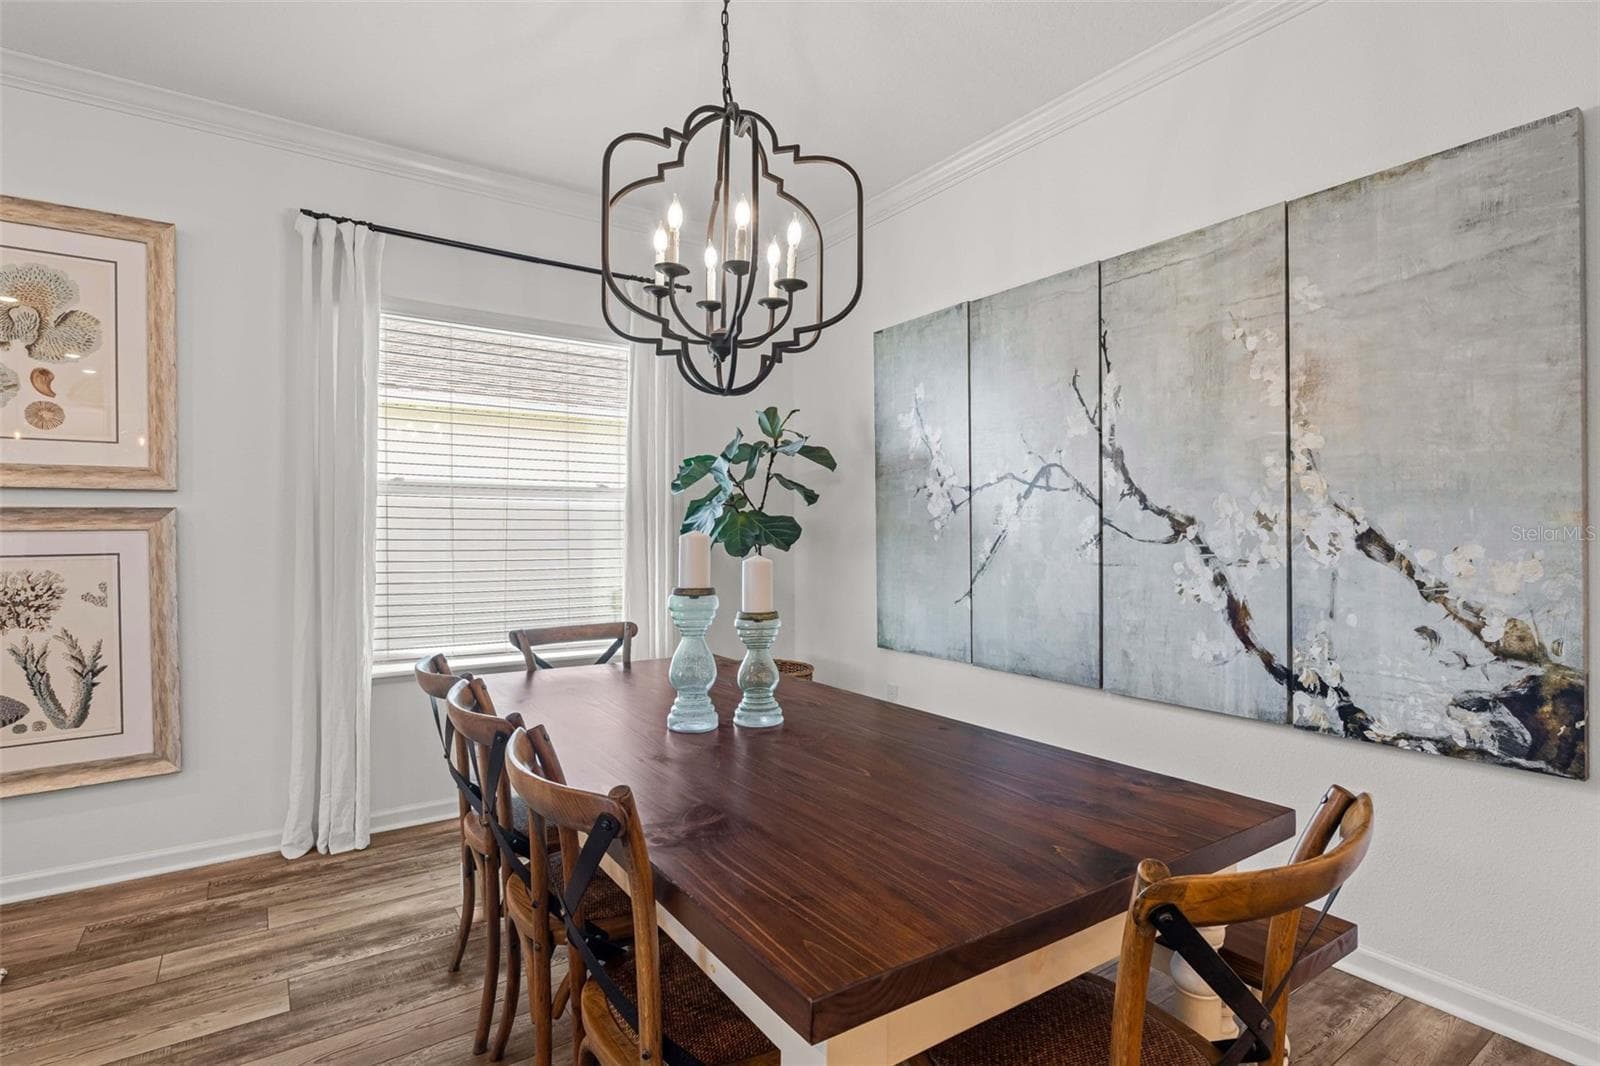
Dining - 627 OCEAN JASPER DR, ST AUGUSTINE
Livingroom - 627 OCEAN JASPER DR, ST AUGUSTINE
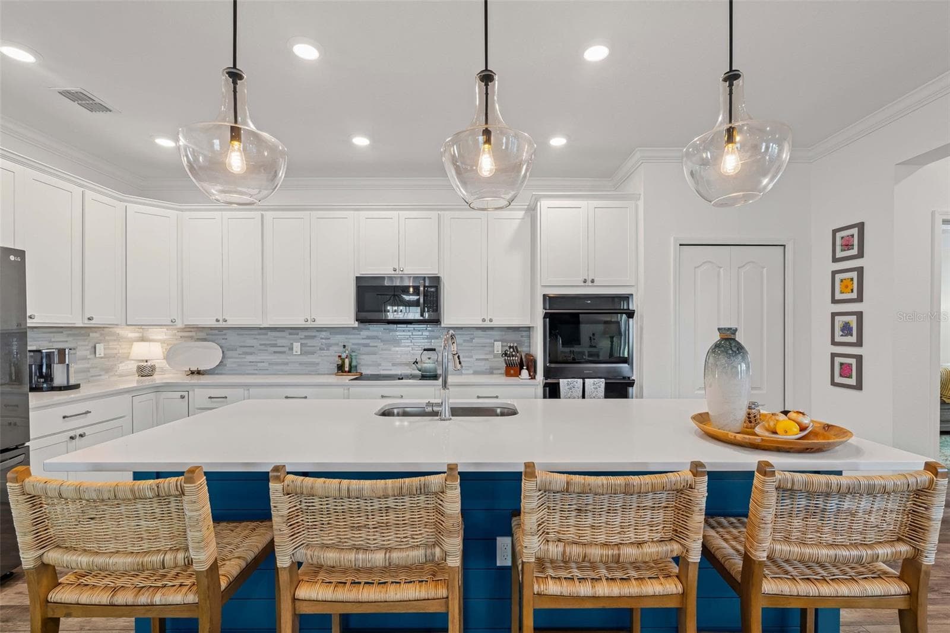
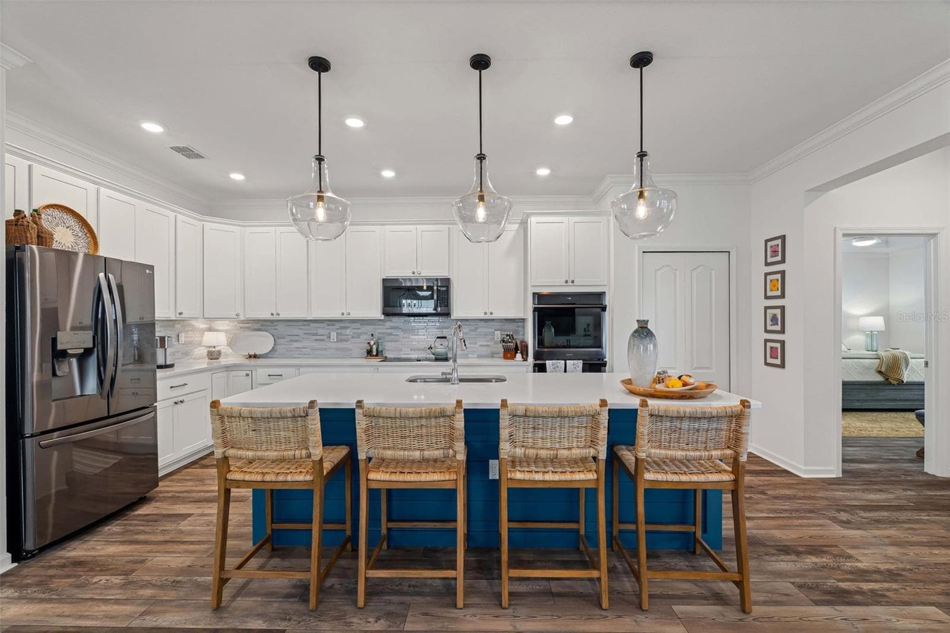
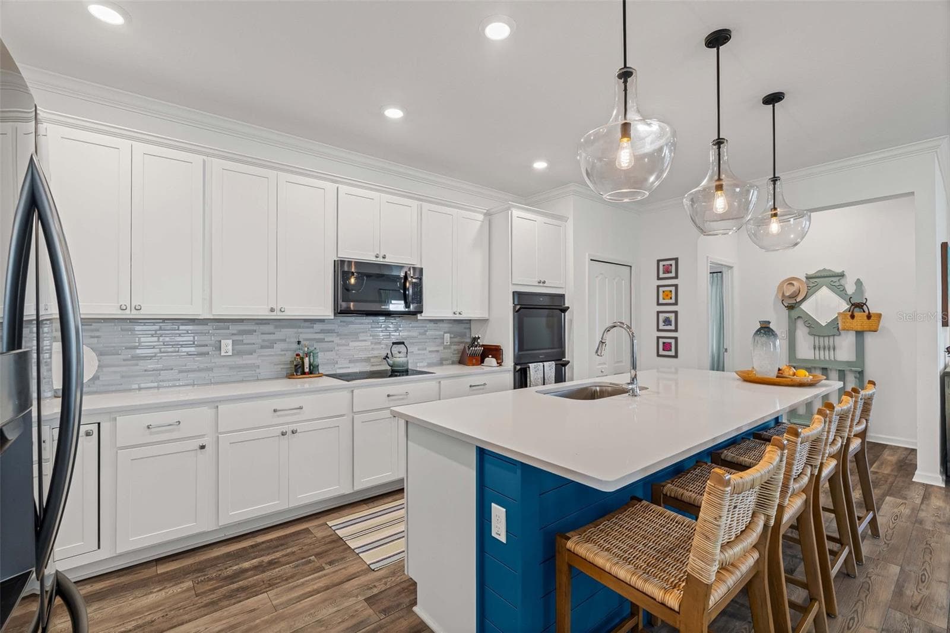
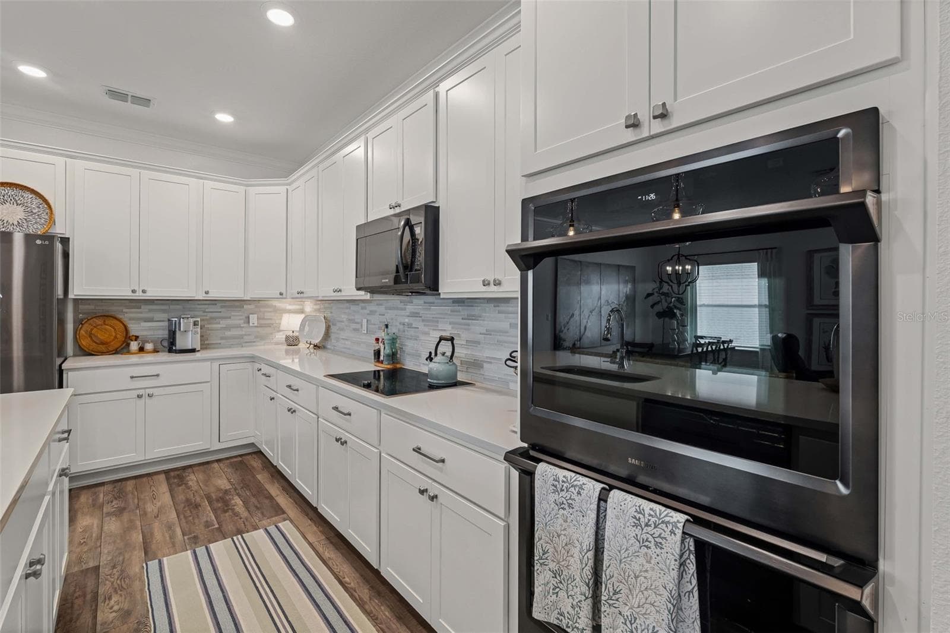
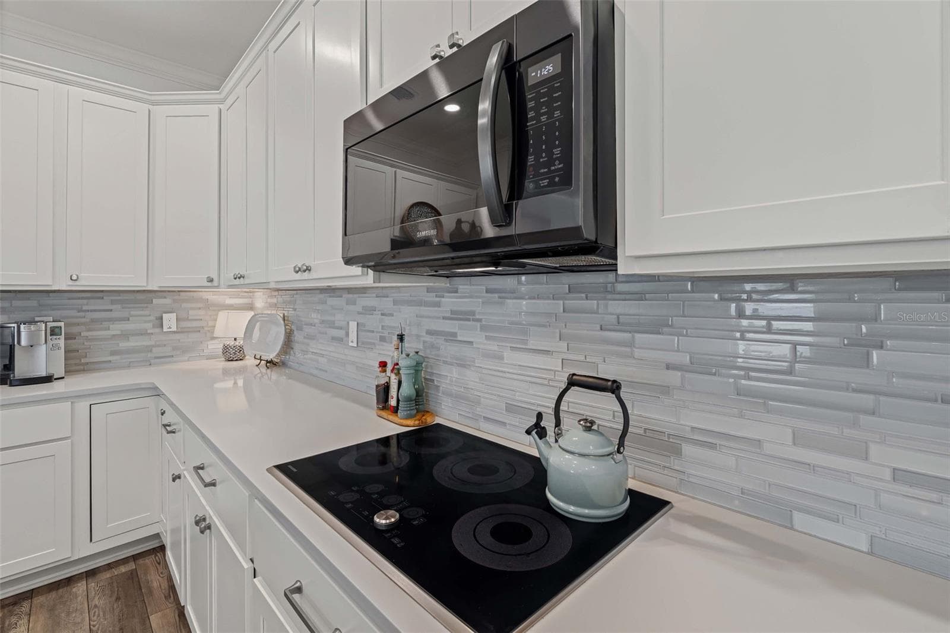
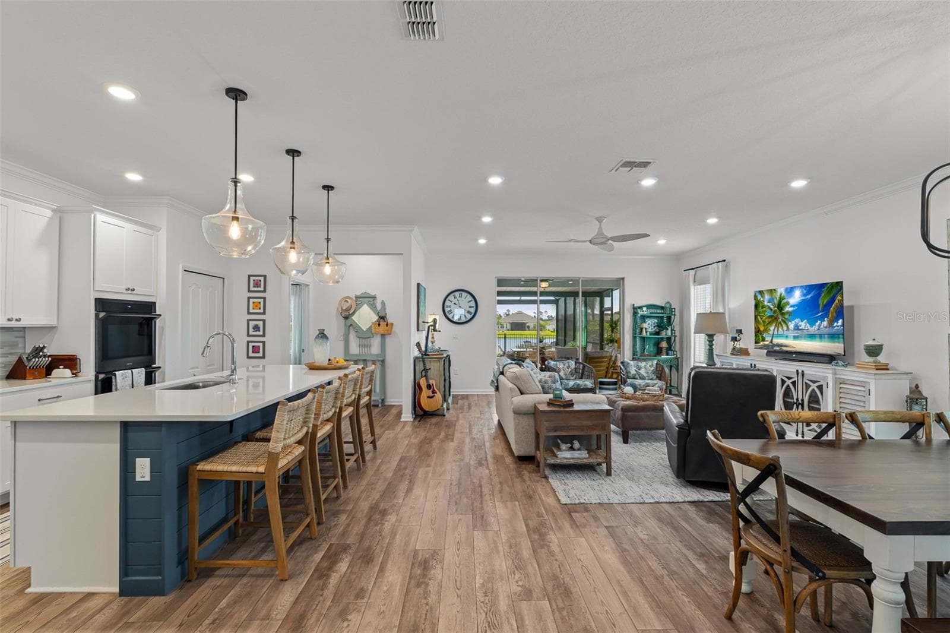
Gourmet kitchen with tiled backsplash, double ovens, quarts countertops, and glass cooktop - 627 OCEAN JASPER DR, ST AUGUSTINE
Kitchen - 627 OCEAN JASPER DR, ST AUGUSTINE
Double Ovens - 627 OCEAN JASPER DR, ST AUGUSTINE
Cooktop - 627 OCEAN JASPER DR, ST AUGUSTINE
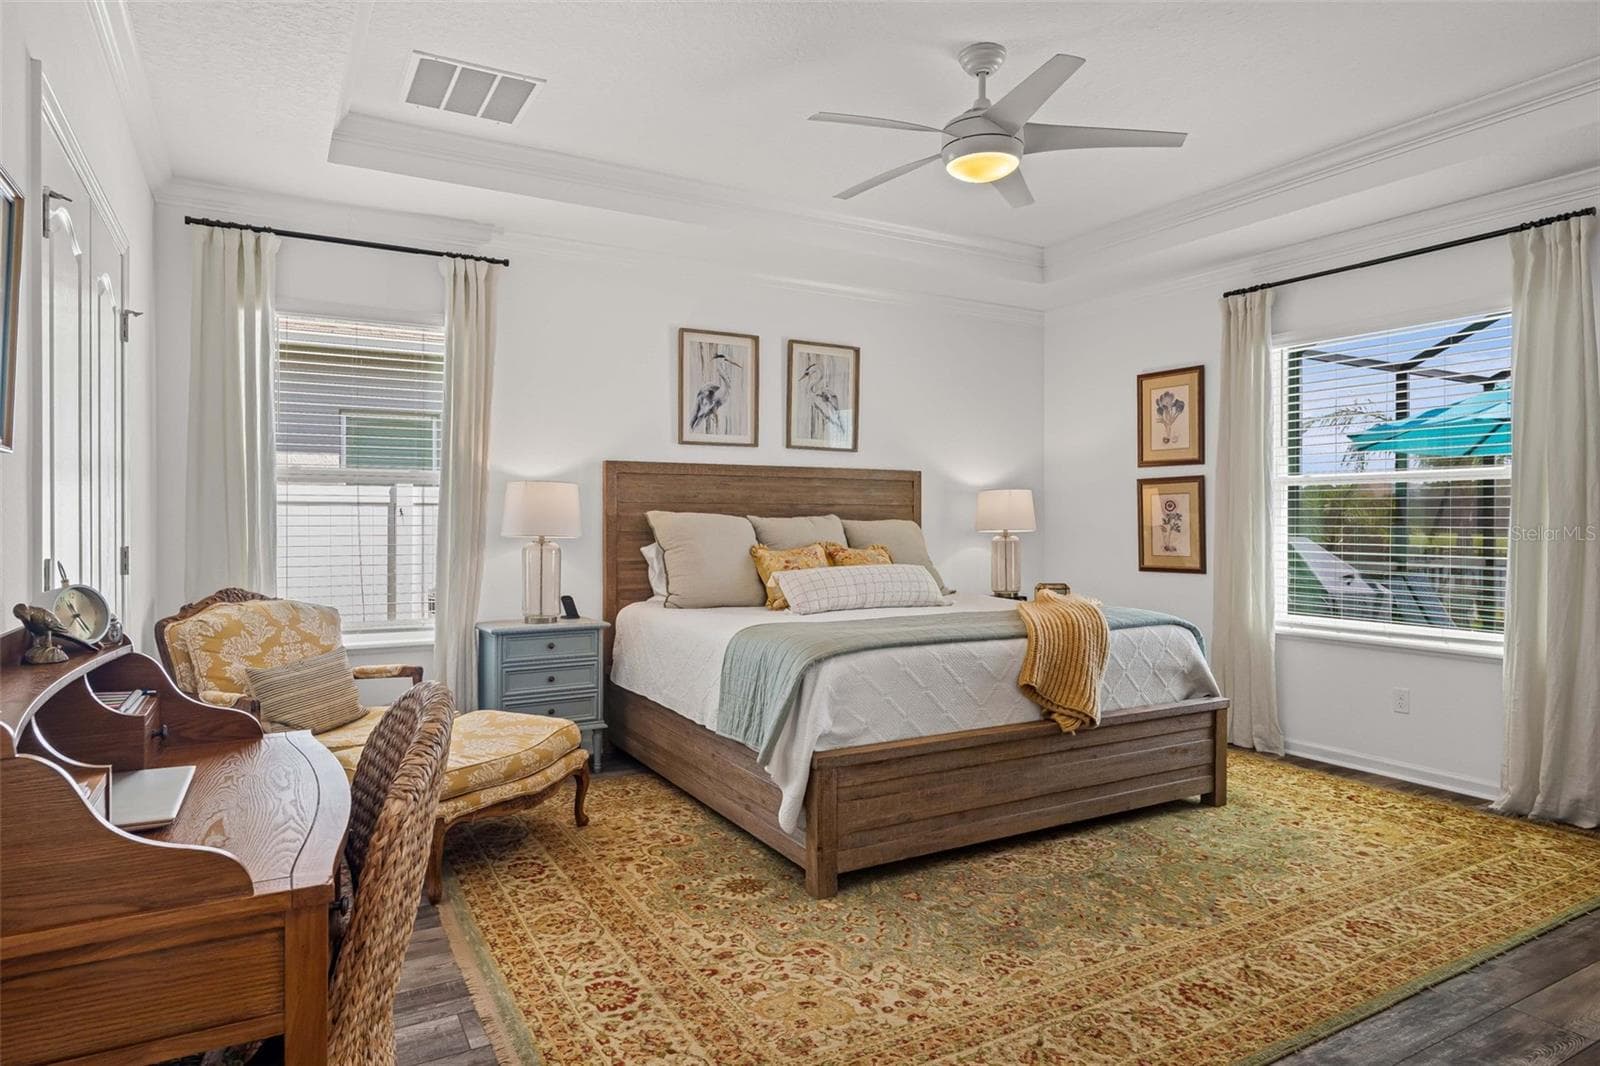
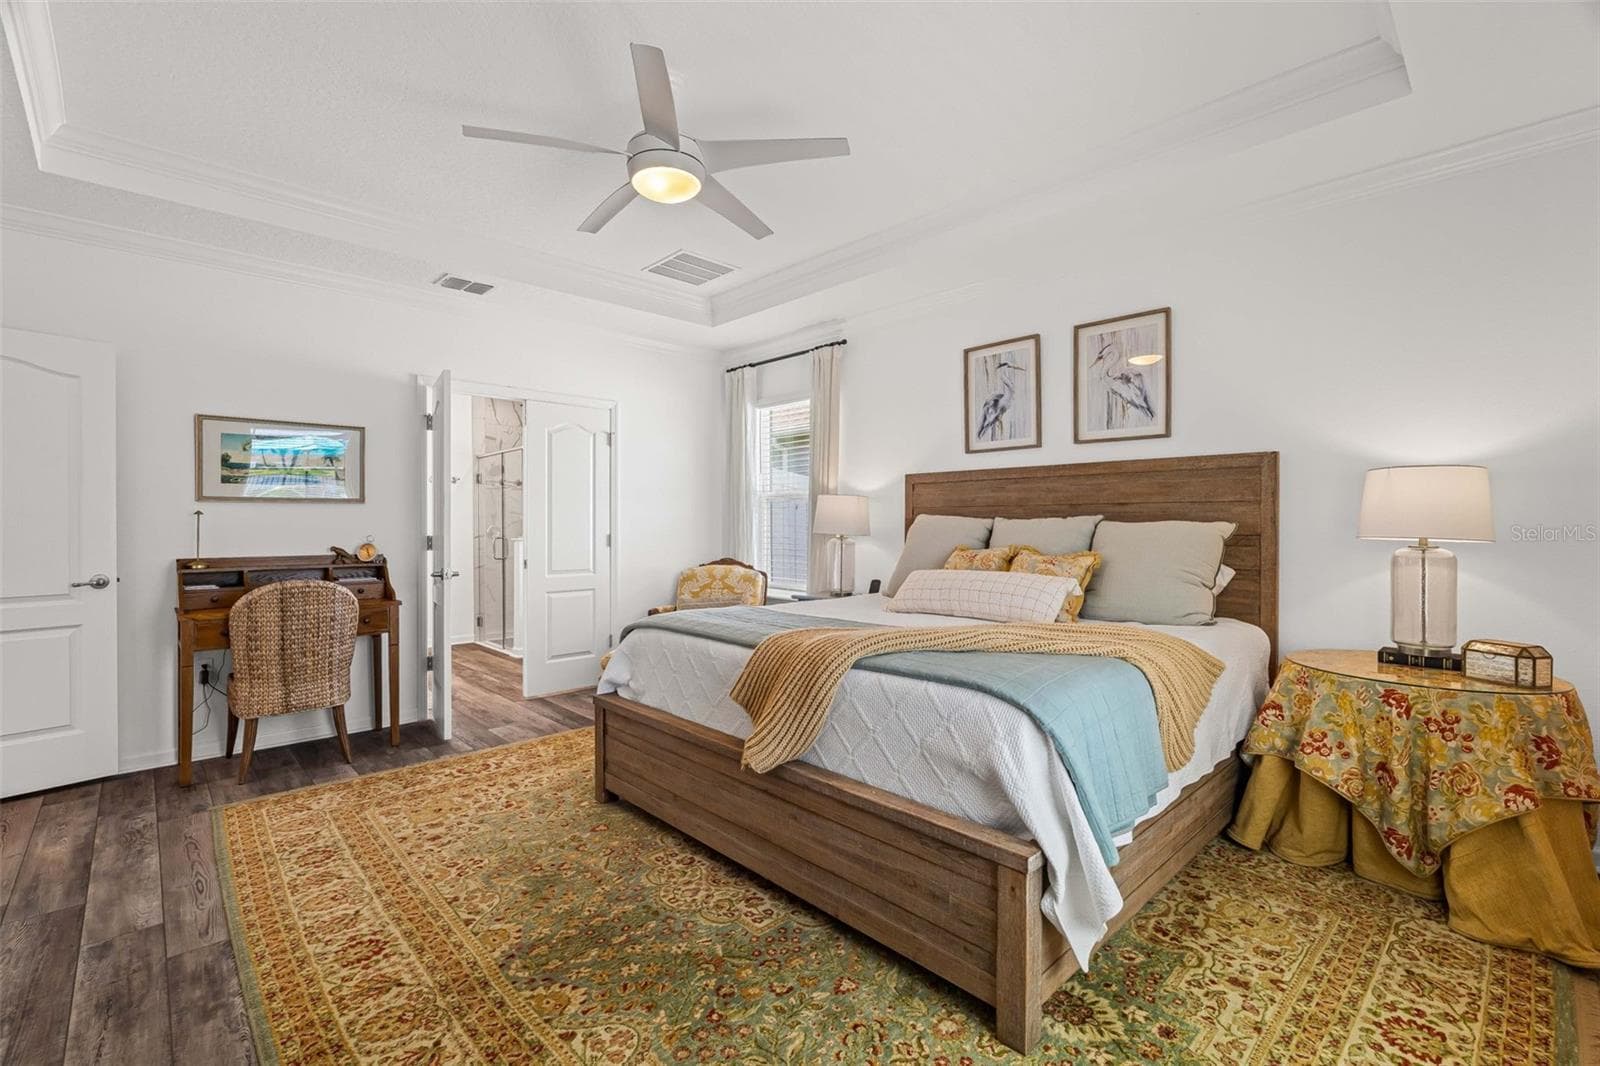
Primary Suite - 627 OCEAN JASPER DR, ST AUGUSTINE
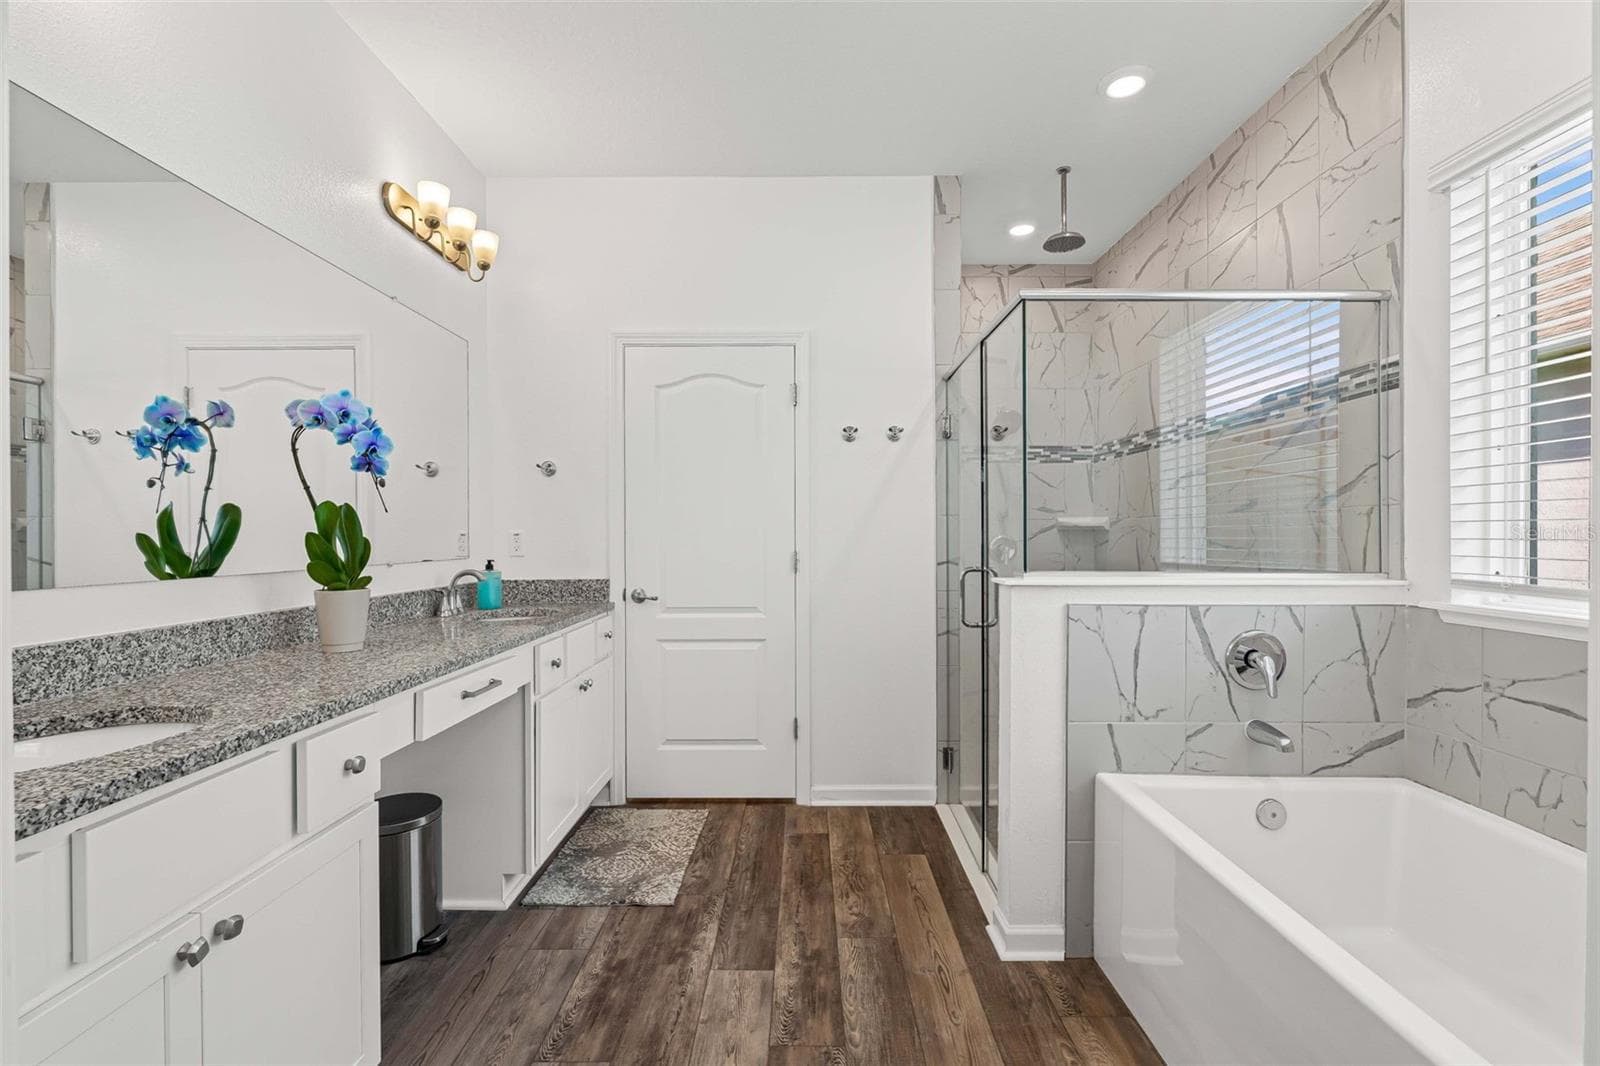
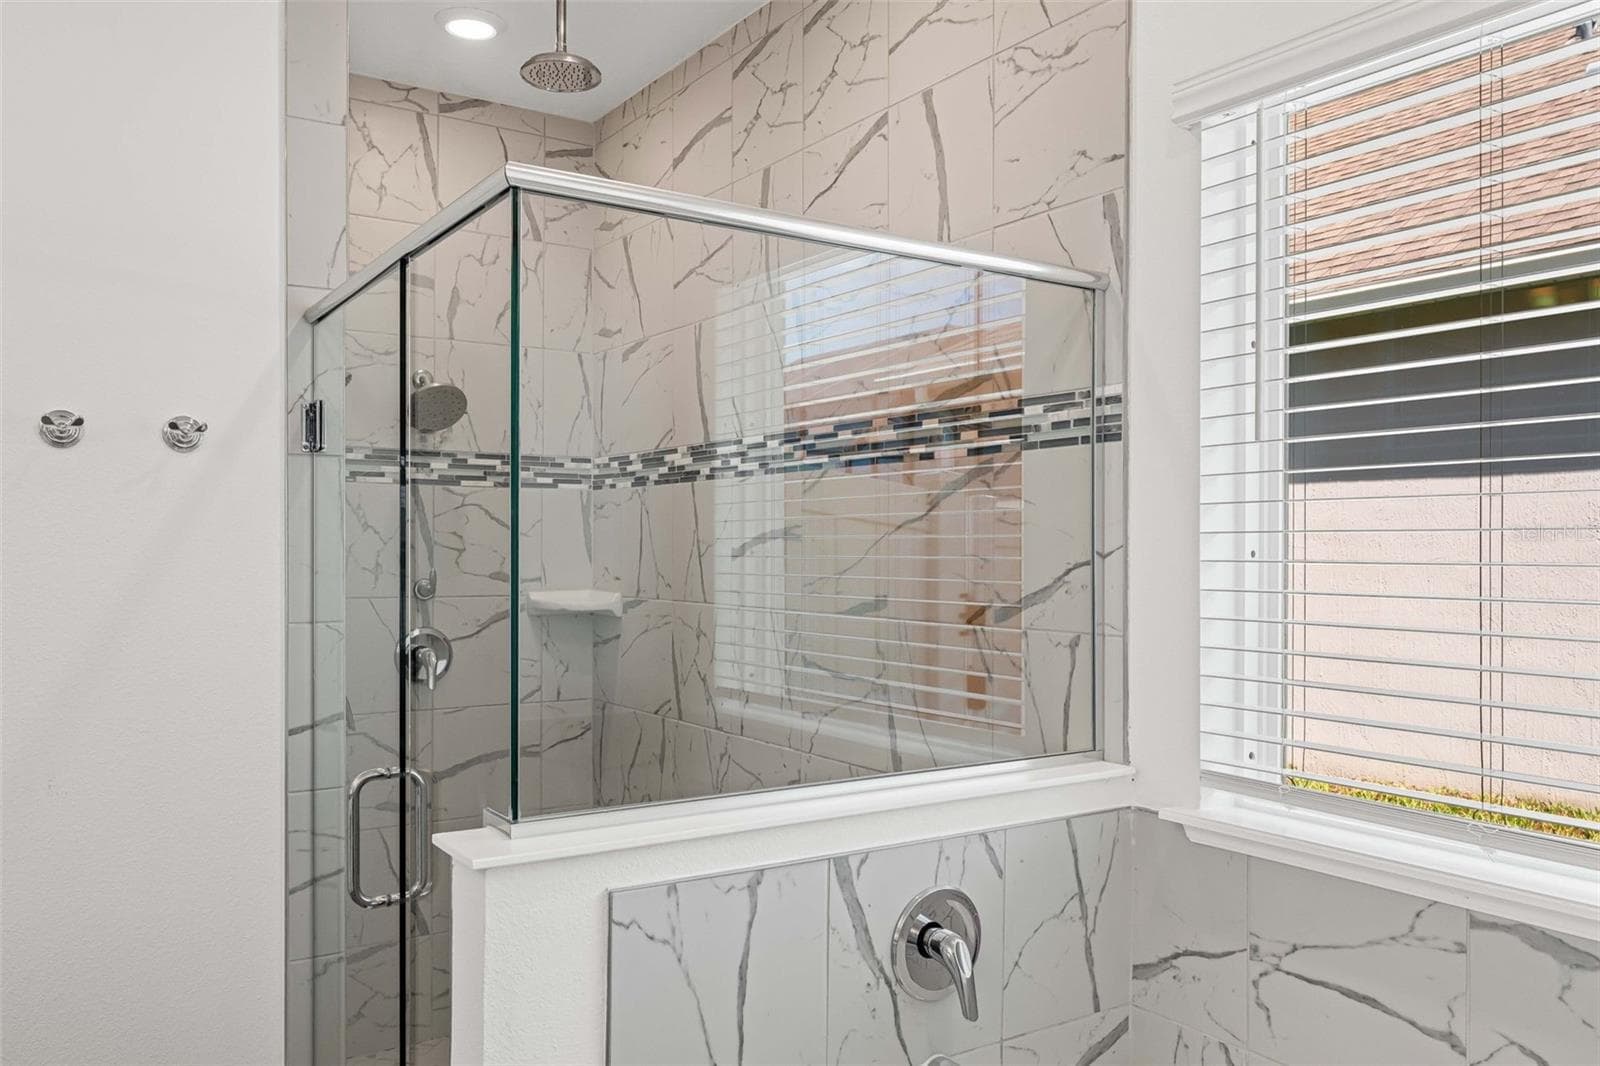
Primary Bath - 627 OCEAN JASPER DR, ST AUGUSTINE
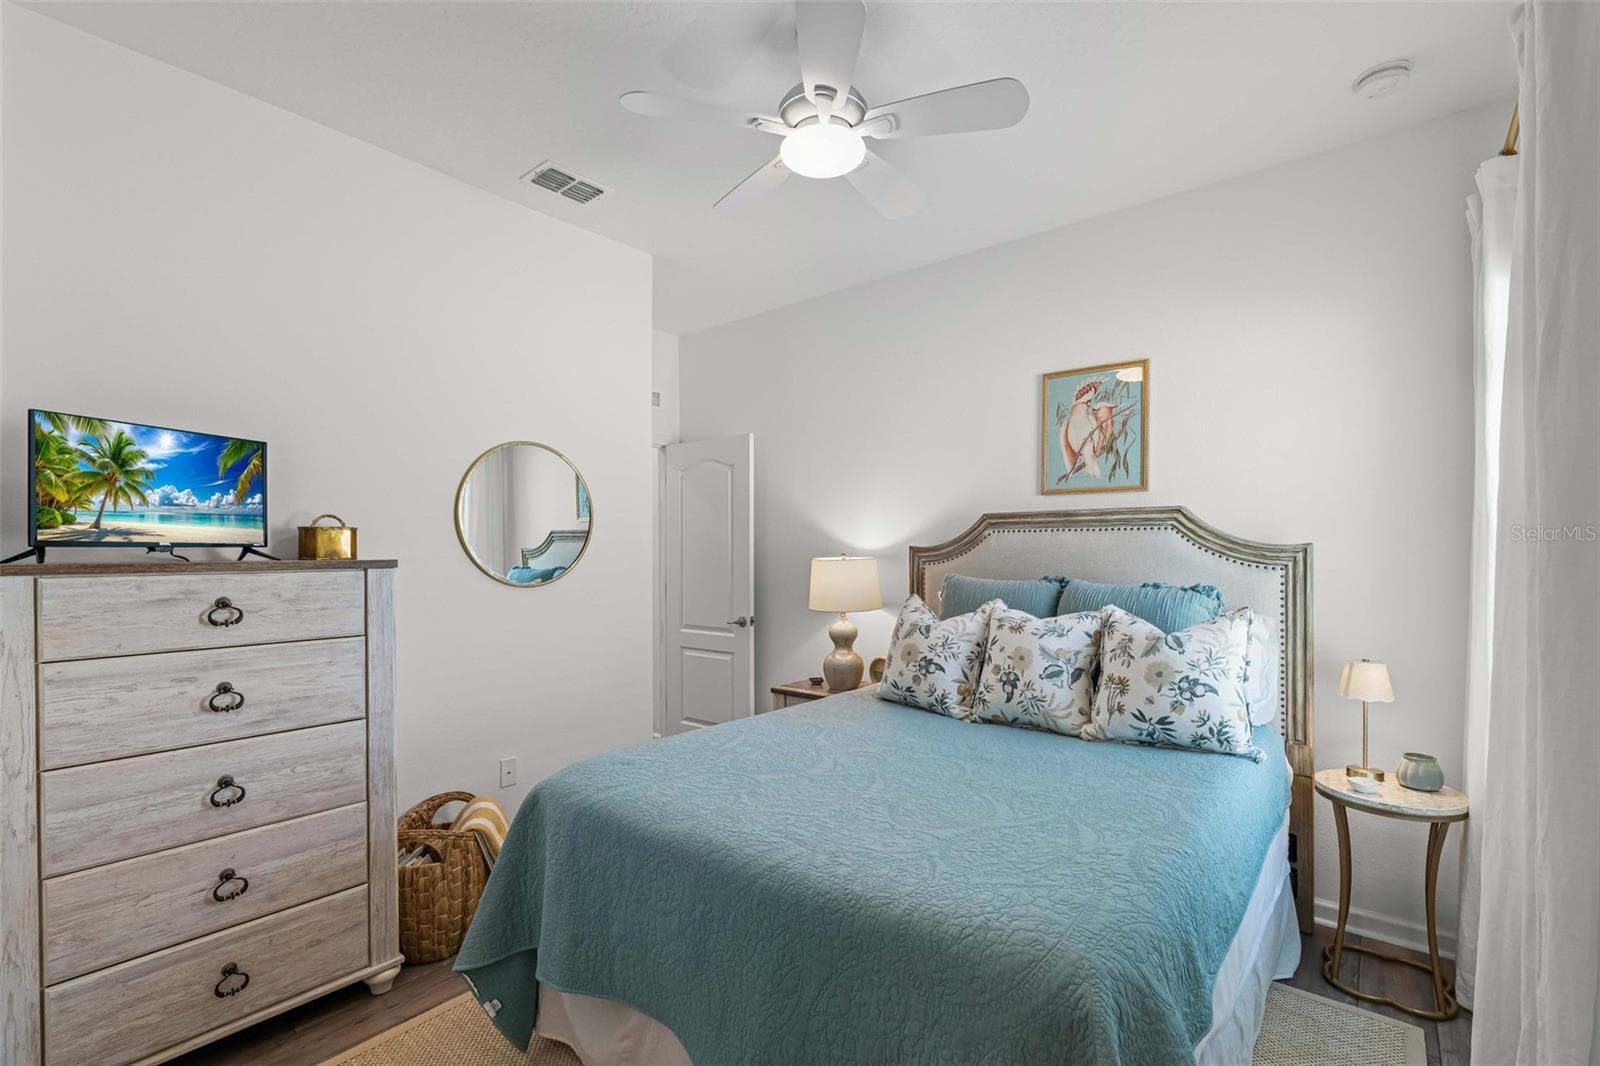
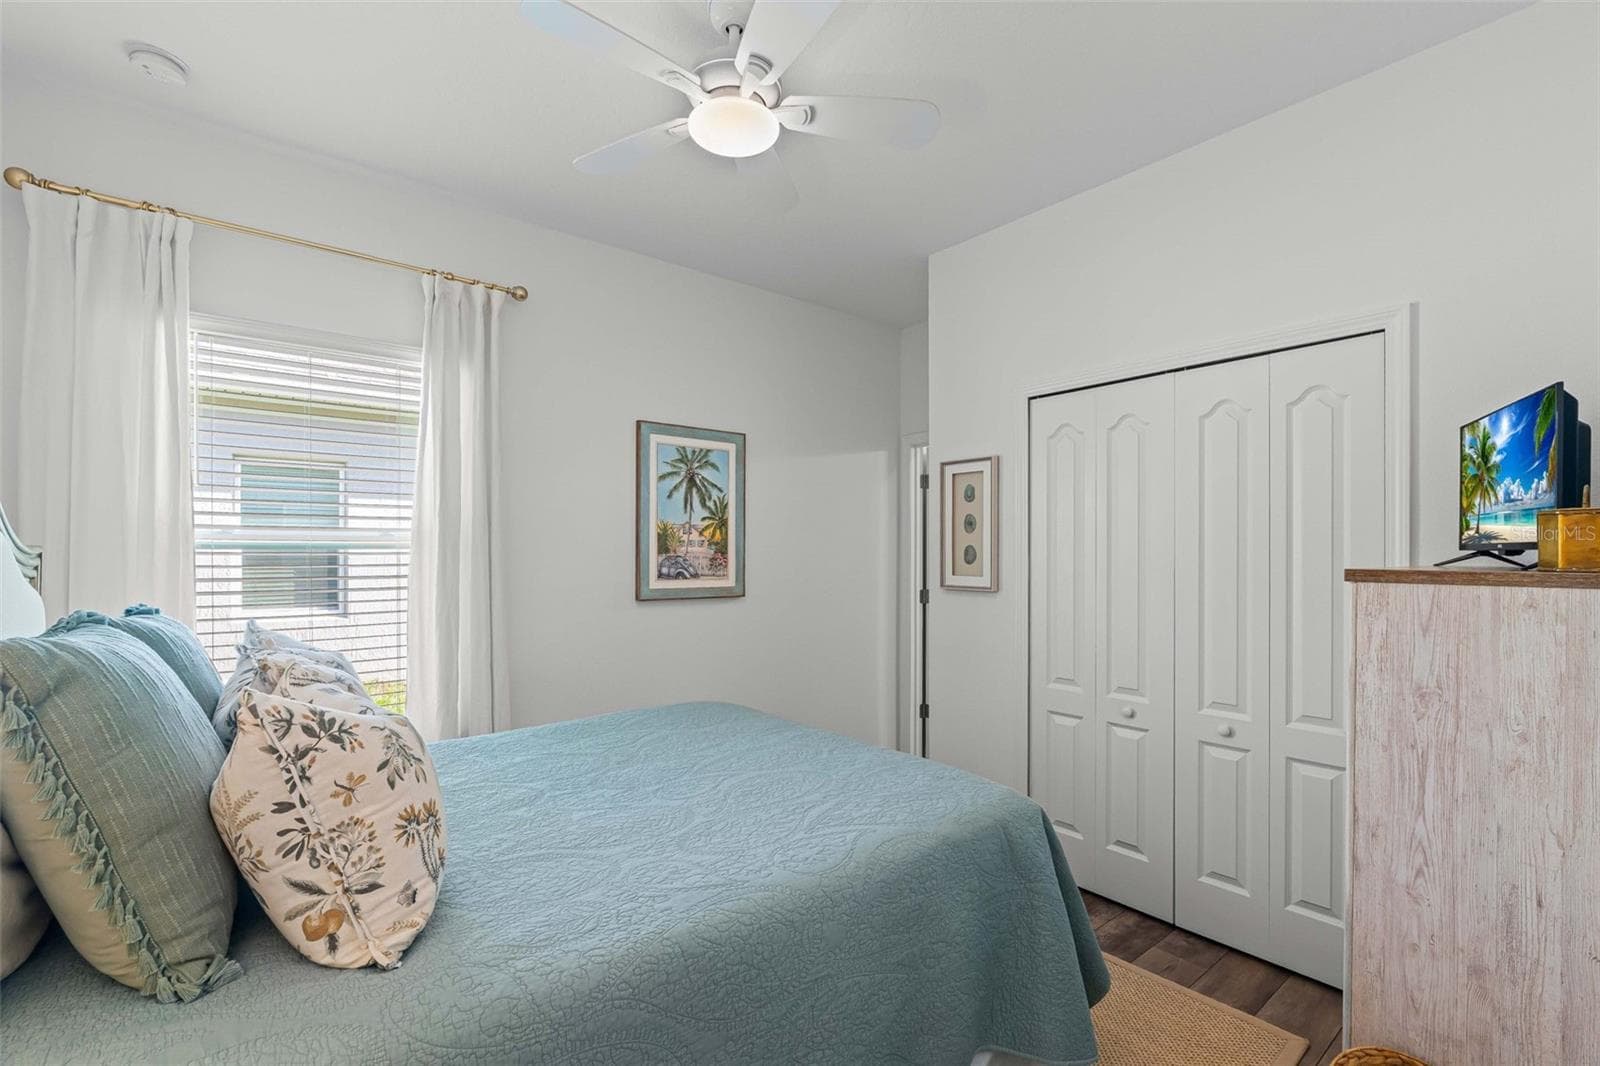
Bedroom 2 - 627 OCEAN JASPER DR, ST AUGUSTINE
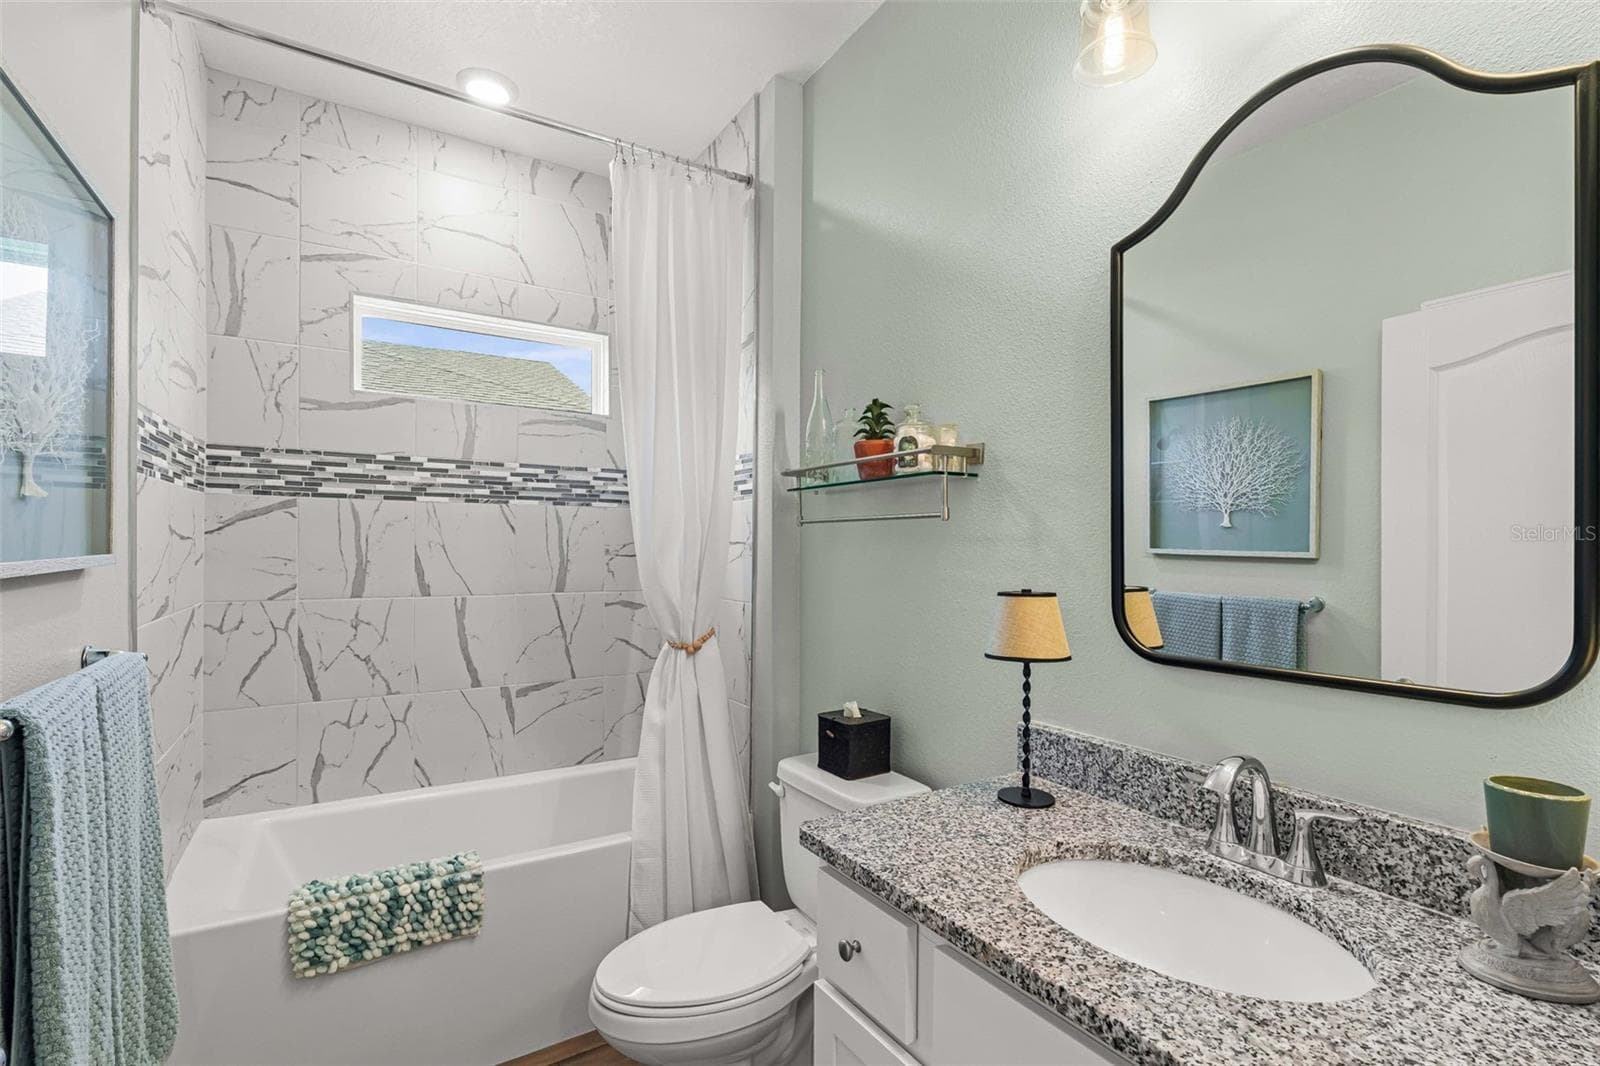
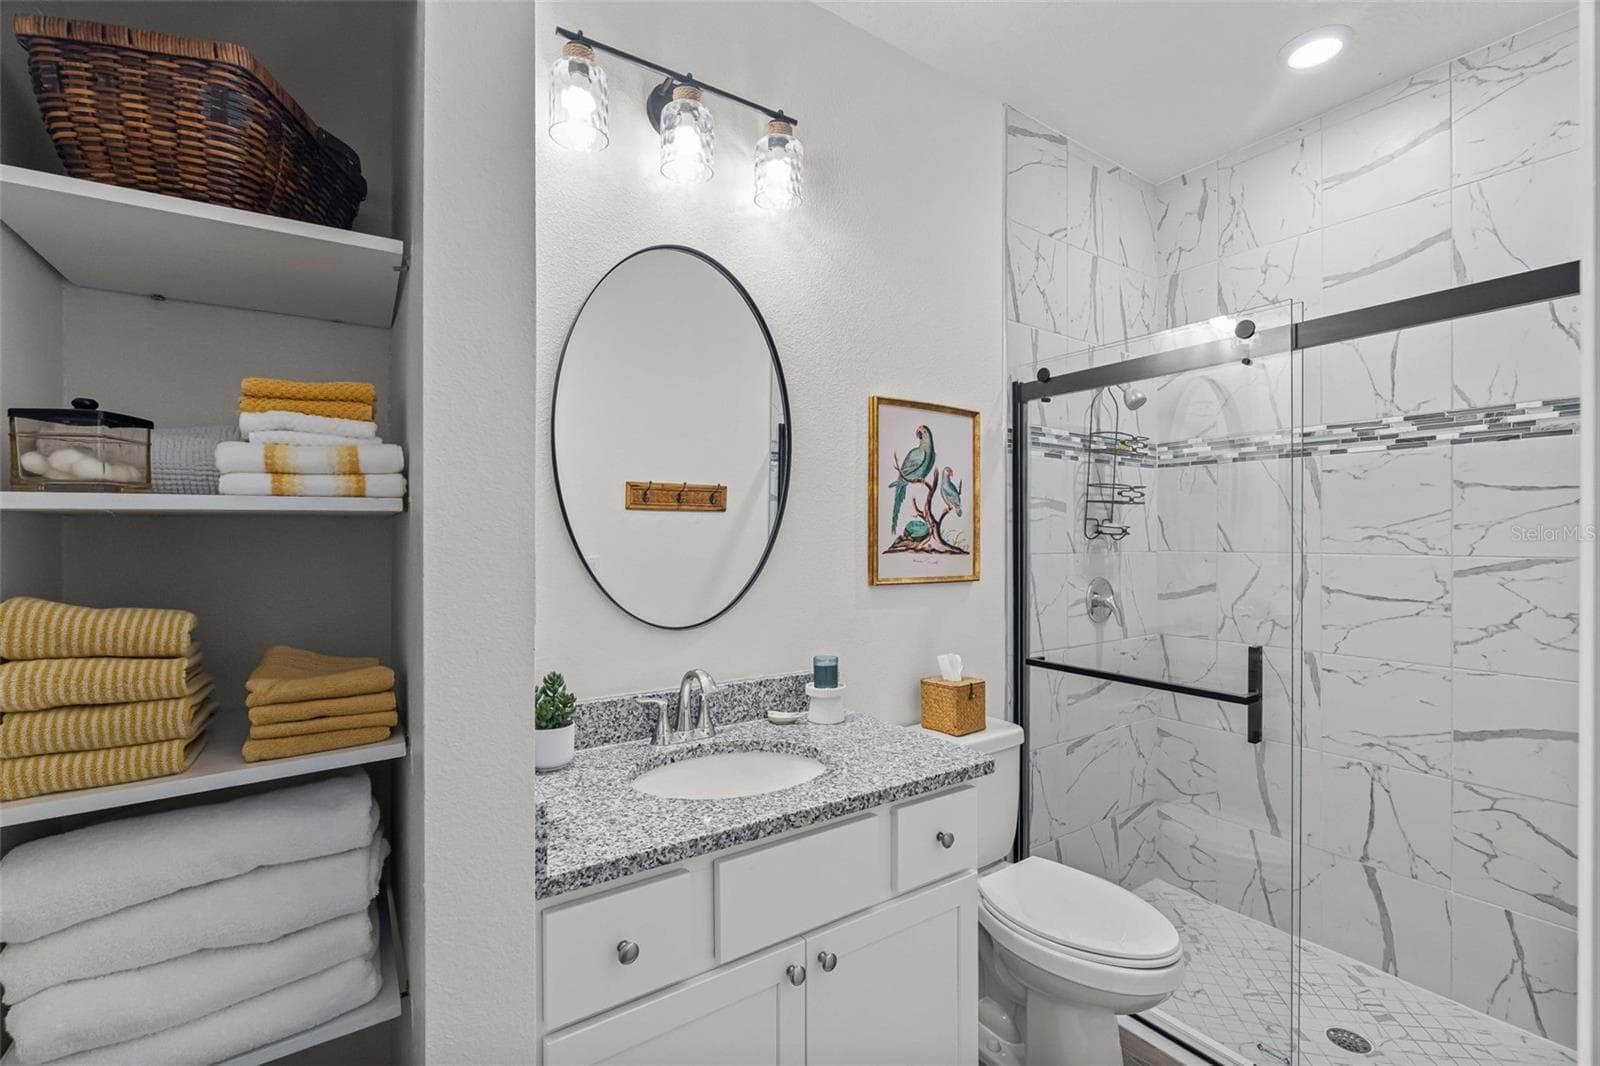
Bathroom 2 - 627 OCEAN JASPER DR, ST AUGUSTINE
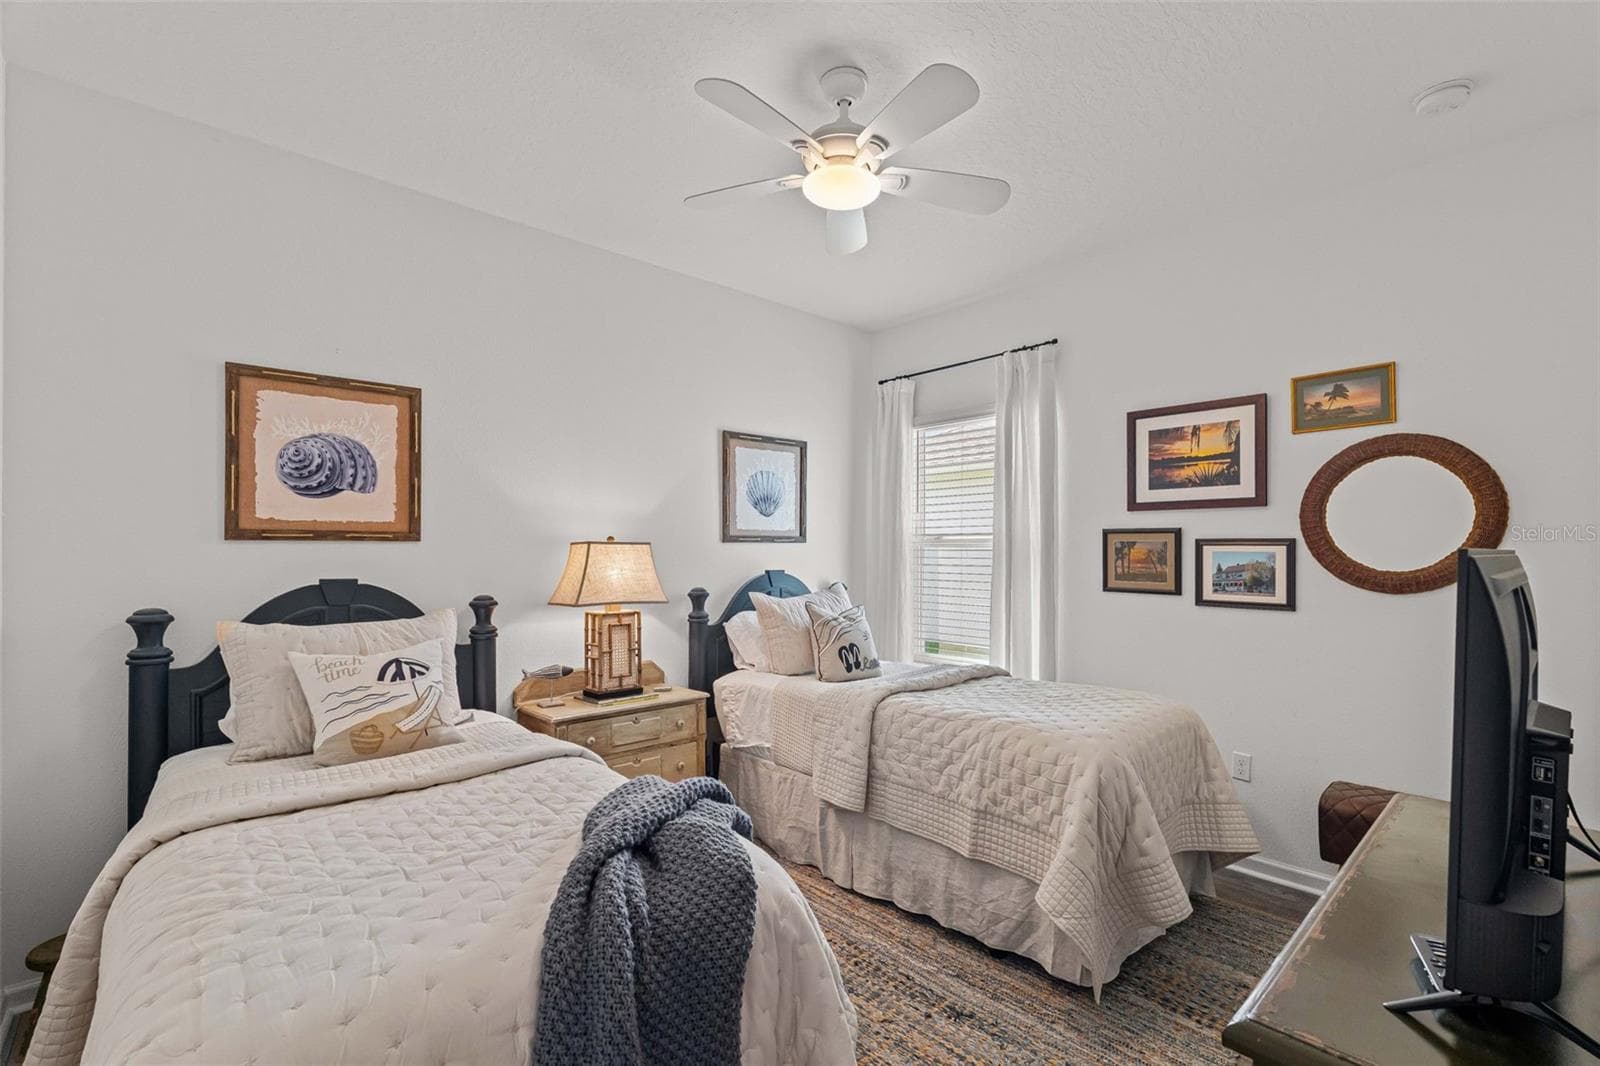
Bedroom 3 - 627 OCEAN JASPER DR, ST AUGUSTINE
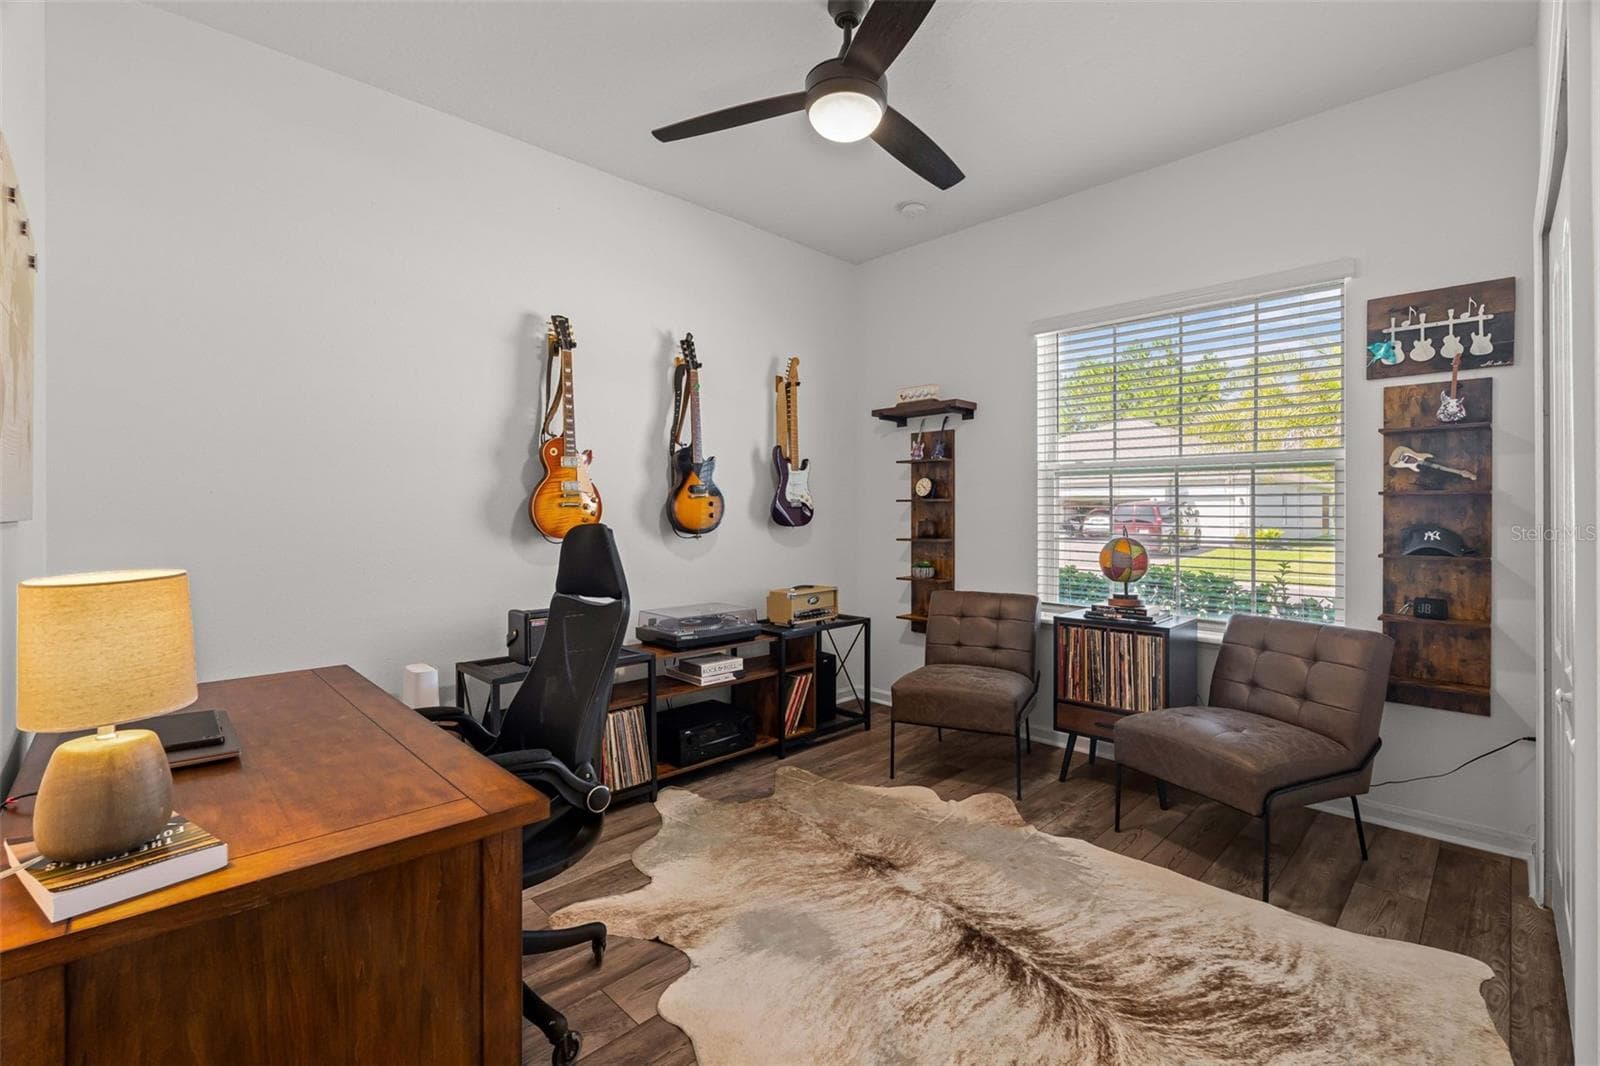
Bedroom 4 - 627 OCEAN JASPER DR, ST AUGUSTINE
Bathroom 3 - 627 OCEAN JASPER DR, ST AUGUSTINE
Outdoor Living - 627 OCEAN JASPER DR, ST AUGUSTINE
Heated Pool & Spa - 627 OCEAN JASPER DR, ST AUGUSTINE
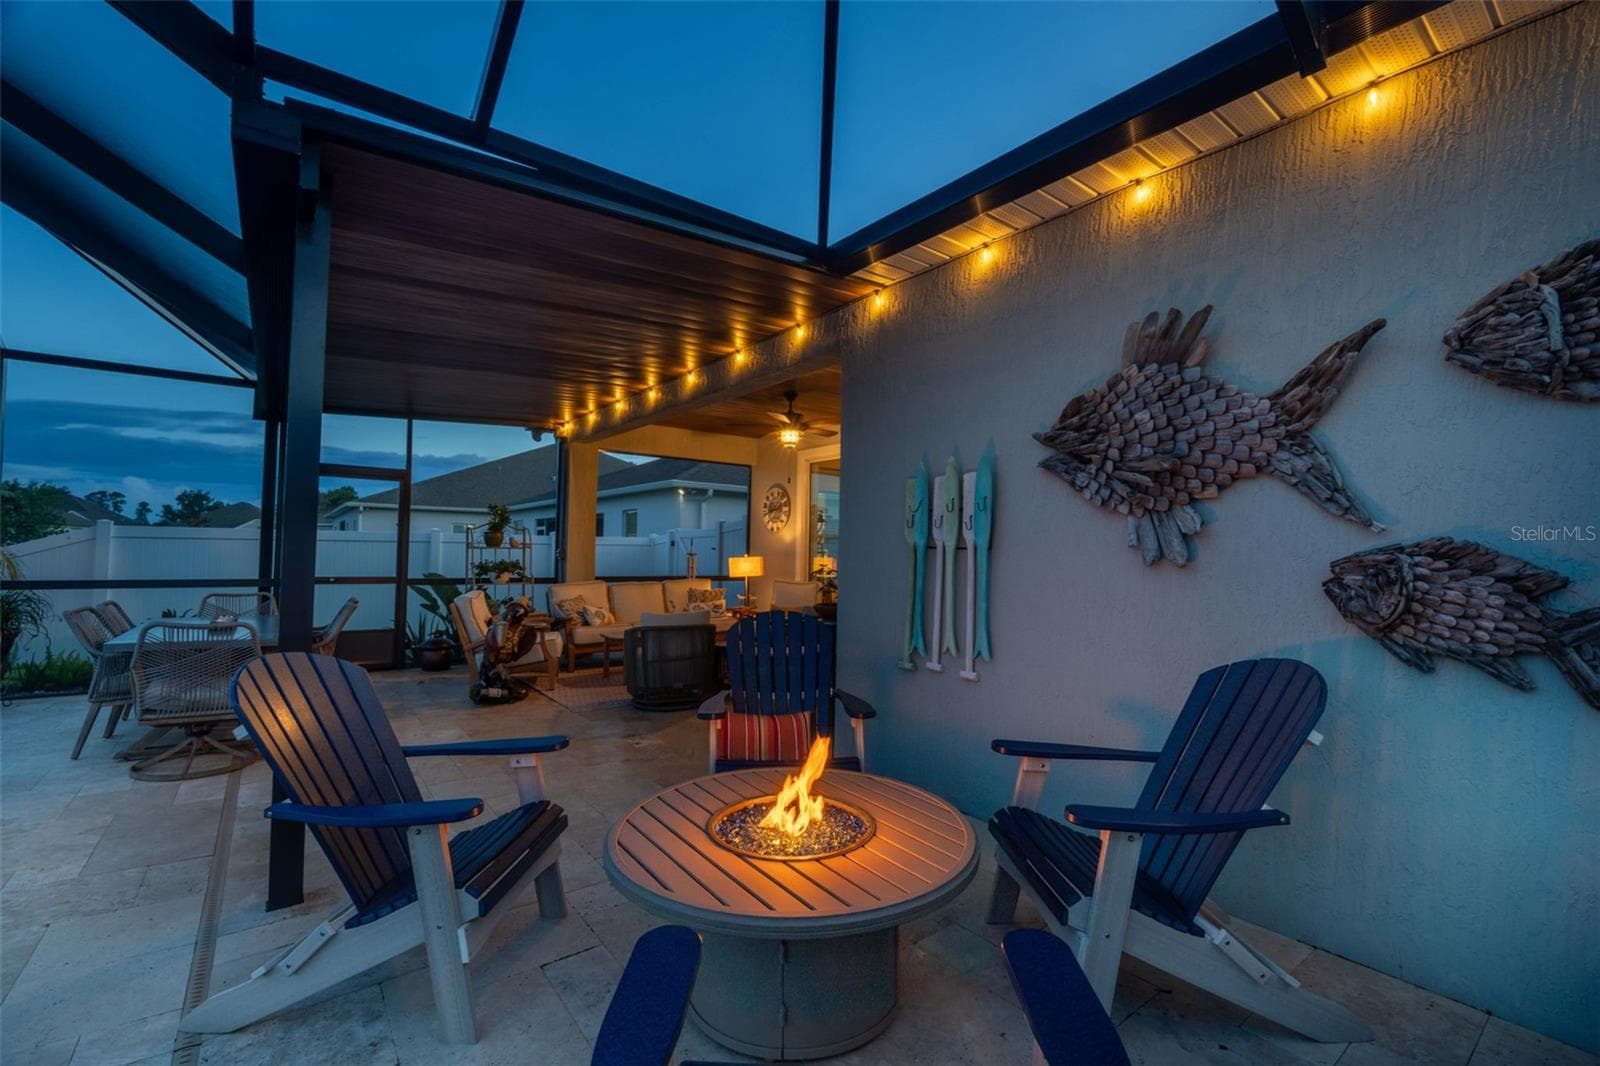
Twilight - Outdoor Living - 627 OCEAN JASPER DR, ST AUGUSTINE
Twilight - 627 OCEAN JASPER DR, ST AUGUSTINE
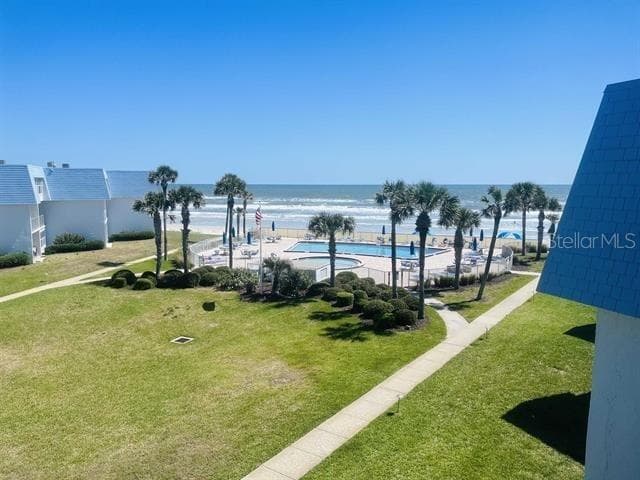
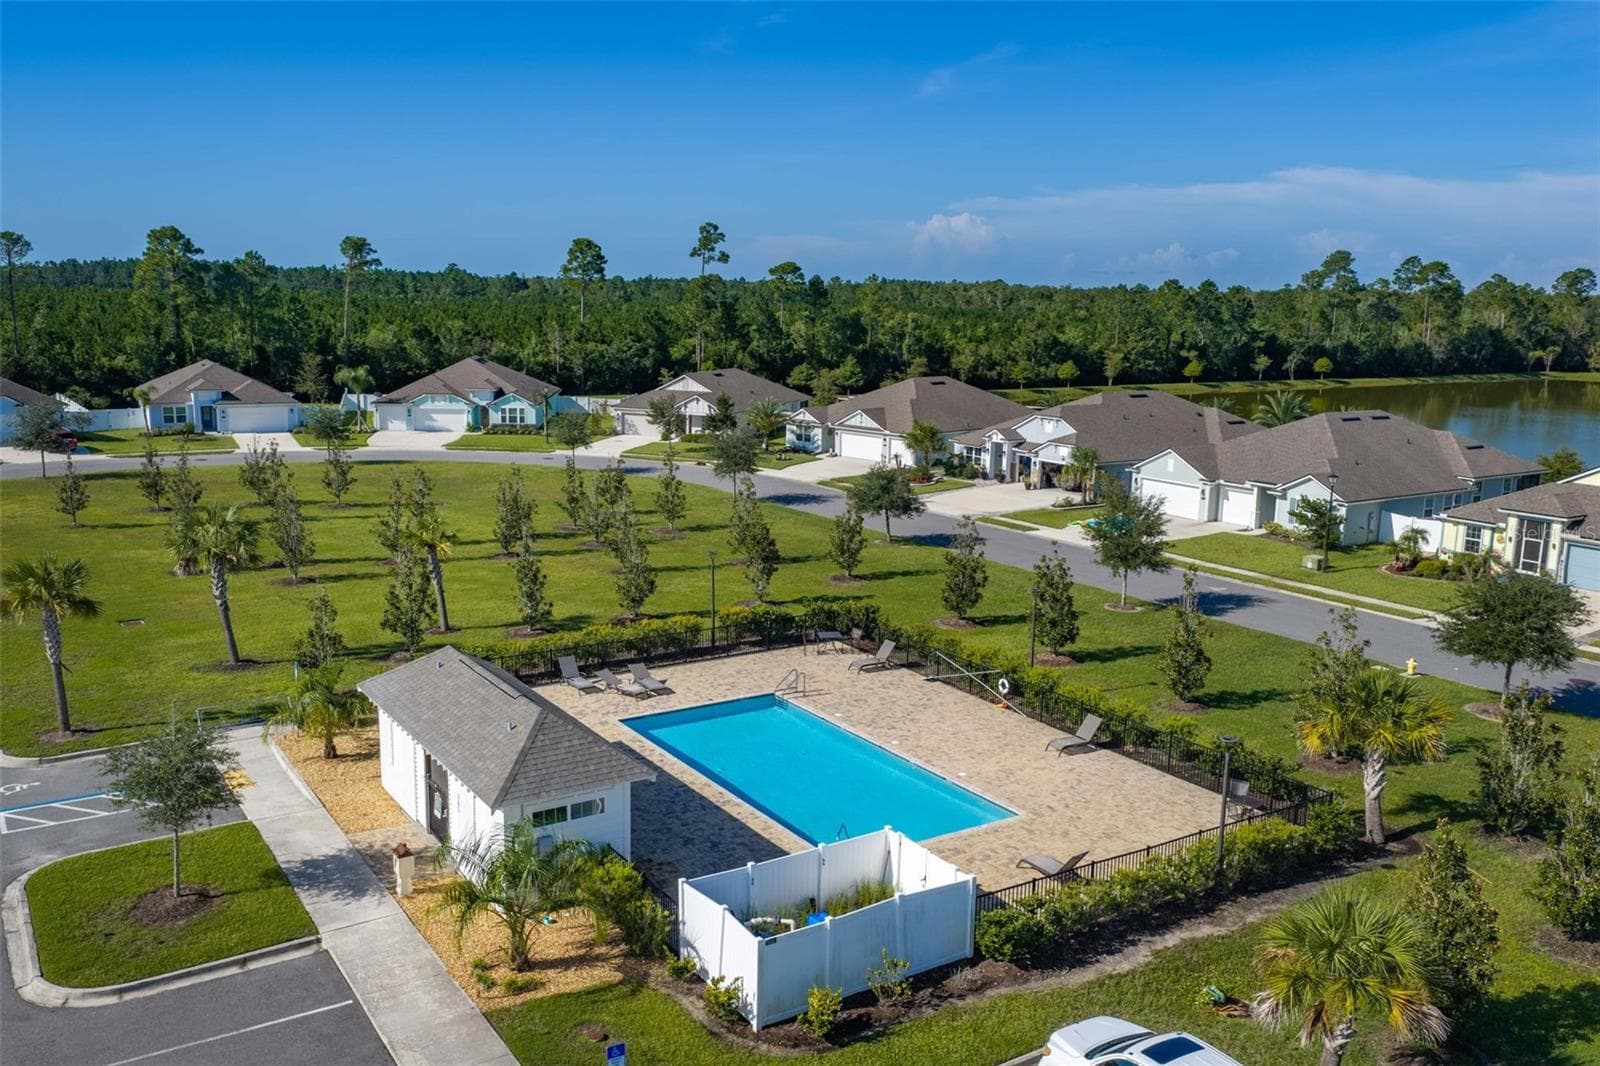
Community Pool - 627 OCEAN JASPER DR, ST AUGUSTINE
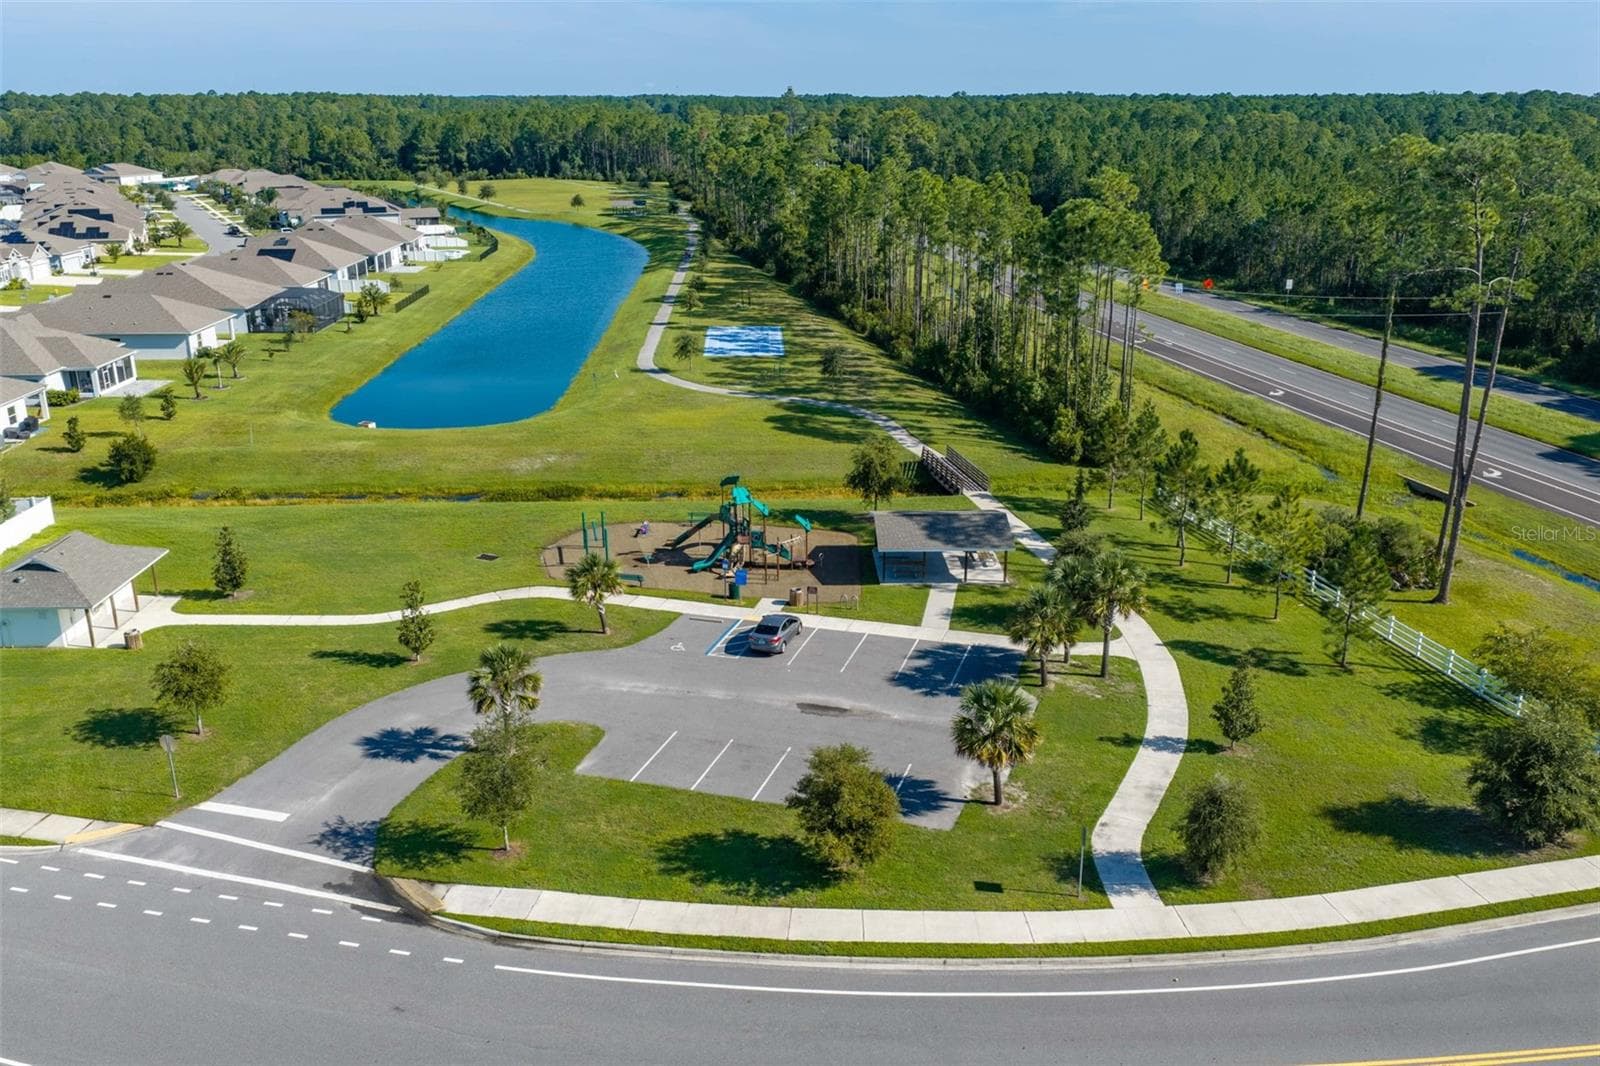
County park at entrance to neighborhood - 627 OCEAN JASPER DR, ST AUGUSTINE
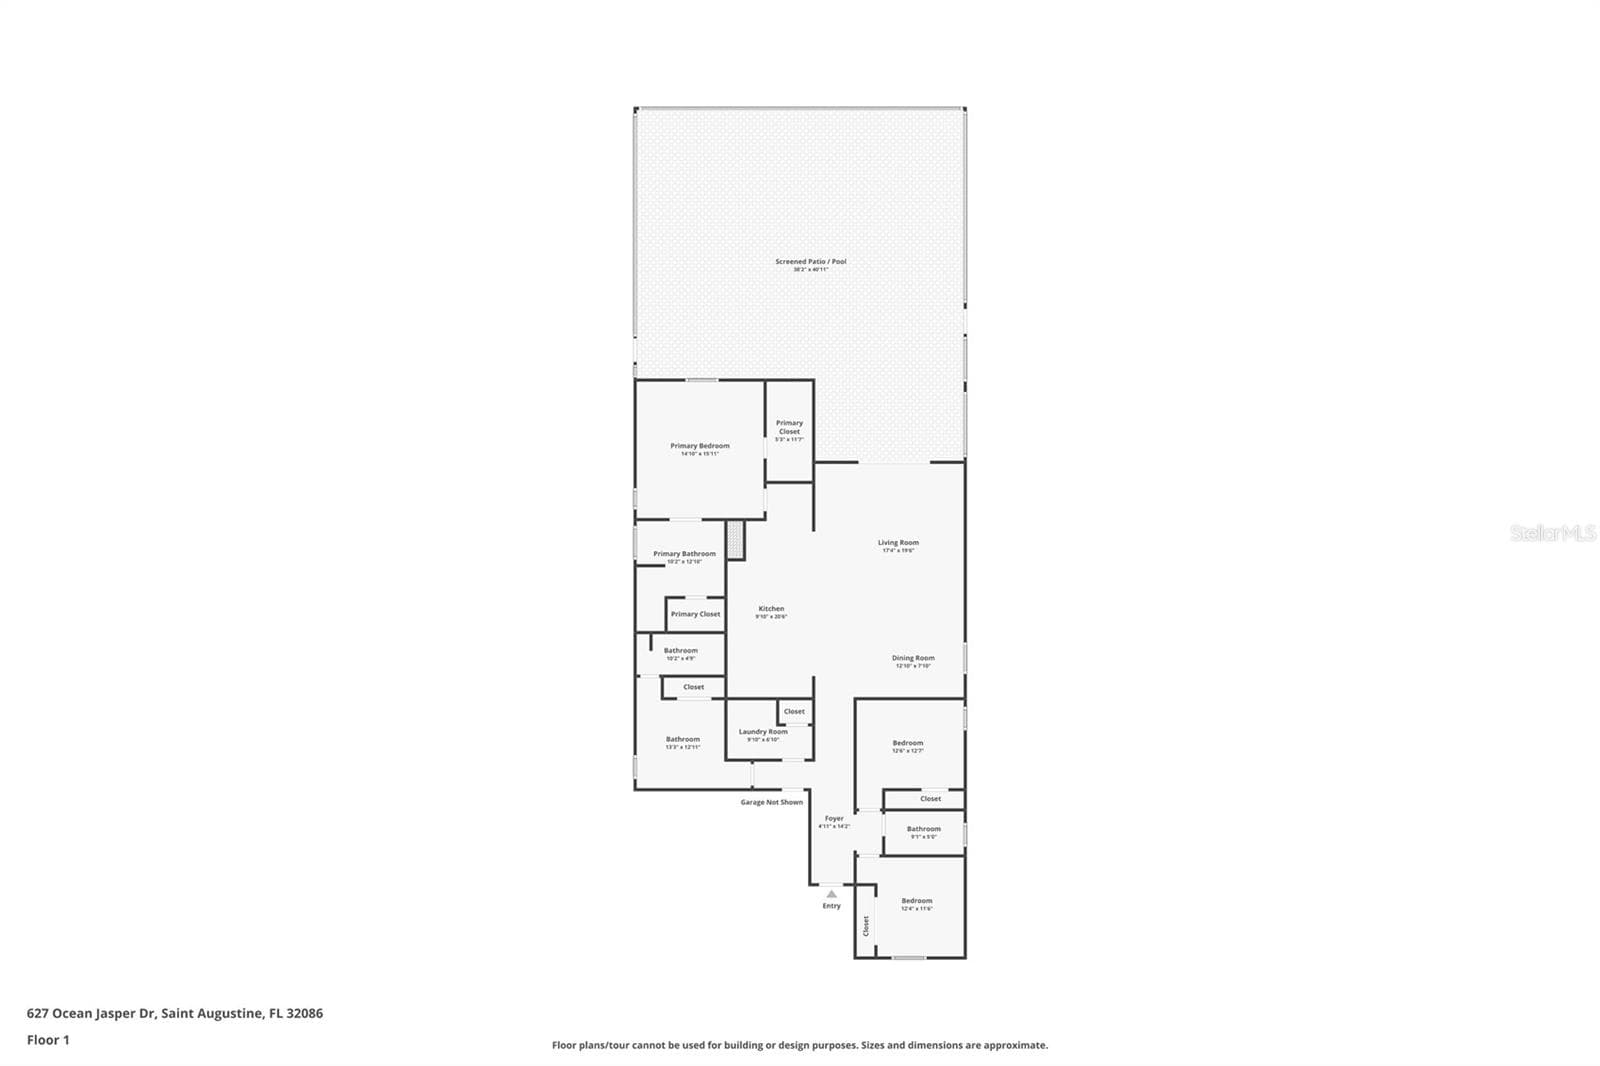
4-bed / 3-bath / 2,161 sq ft floorpan with split bedrooms, guest suite w/ ensuite, and open concept living. - 627 OCEAN JASPER DR, ST AUGUSTINE
38 photos

$599,000

627 OCEAN JASPER DR
ST AUGUSTINE, FL 32086
Listed by Danielle Svec · WATSON REALTY-ST. AUG BEACH
Bedrooms
4
Bathrooms
3
Living area
2,161 sqft
Year built
2021

About this home

Pond-view pool home, finished and ready to enjoy. This 2021 concrete-block home in Rock Springs Farms offers 4 bedrooms, 3 full baths and 2,161 sq ft, all on a fenced lot backing onto the pond. The work is already done: A screened, heated in-ground pool and spa with a waterfall feature was added in 2023, set on a travertine deck facing the water. The backyard faces east, so the lanai sits in shade during the hot afternoon hours. The extended covered lanai has an entertainment wall with an electric fireplace, plus added outlets and lighting for year-round outdoor living. Inside, a split floor plan centers on an open kitchen with a large island, pendant lighting, and double wall ovens. The primary suite overlooks the pool and includes a custom closet system, dual vanities, a soaking tub, and a separate glass shower. Recent updates include a whole-home water softener and filtration system and a new water heater (2026), plus gutters, landscape lighting, and a screened, tiled front entry. An irrigation well keeps the landscaping green while helping keep water bills down. Flood Zone X. Low HOA with a community pool and green spaces. Minutes to Crescent Beach, historic downtown St. Augustine, and I-95. Own a pool, spa, and pond view without the cost or wait of adding them yourself.

Highlights

WaterfrontPrivate poolFireplace

Property details

MLS
Stellar MLS
MLS #
MFRFC322006
Property type
Single Family Residence
Subdivision
ROCK SPGS FARMS
Status
Active
Days on market
N/A
On market date
October 15, 2026
Stories
N/A
Total bathrooms
3
Garage spaces
2
Parking spaces
N/A
Lot size
0.2 acres
Loading map…

Nearby schools

Within 10 miles. School directory data from the National Center for Education Statistics (NCES), accessed via the Urban Institute Education Data API. Local Score is calculated by INNOVATE Real Estate; where a state rating is shown, it comes from that state's own official school report card.

Elementary
W. DOUGLAS HARTLEY ELEMENTARY
2.66 mi away · Grades -1-5
Nearest school -- attendance-zone data not available here
3.0
Local Score (student-teacher ratio only (preliminary -- will incorporate state test-score data once available)) -- not an official state rating
Enrollment
626
Student:teacher ratio
15.7:1
District
ST. JOHNS
Middle
GAMBLE ROGERS MIDDLE SCHOOL
1.59 mi away · Grades 6-8
Nearest school -- attendance-zone data not available here
2.0
Local Score (student-teacher ratio only (preliminary -- will incorporate state test-score data once available)) -- not an official state rating
Enrollment
916
Student:teacher ratio
18.3:1
District
ST. JOHNS
High
PEDRO MENENDEZ HIGH SCHOOL
0.99 mi away · Grades 8-12
Nearest school -- attendance-zone data not available here
2.0
Local Score (student-teacher ratio only (preliminary -- will incorporate state test-score data once available)) -- not an official state rating
Enrollment
1,482
Student:teacher ratio
21.8:1
District
ST. JOHNS

Walkability

Blended score for ST AUGUSTINE's center, calculated by INNOVATE Real Estate from two sources: the EPA's National Walkability Index (street network, transit, land-use mix) and Google Places amenity data (what's actually reachable on foot from this point). 60% EPA National Walkability Index + 40% nearby-amenity density (Google Places).

14
Very car-dependent
out of 100
EPA National Walkability Index
3.8 / 20 -- Least walkable
Google Places amenity density
5 / 100
Restaurants & cafes0
Grocery stores0
Parks1
Schools0
Transit stops0
Pharmacies0

Mortgage calculator

Estimate only - actual rate and payment depend on your lender, credit, and loan program.

$
%
%
Adjust tax / insurance estimates
% / yr
$
/mo
Est. monthly payment
$3,757/mo
$119,800 down
$479,200 loan
Principal & interest$3,108
Property tax (est.)$499
Home insurance (est.)$150

Similar homes you might like

Data source: Listing information provided by Stellar MLS (mfrmls) via Trestle/CoreLogic. Last updated 2 days ago.

Information herein deemed reliable but not guaranteed; all measurements, school assignments, HOA fees, taxes, and feature lists are approximate and should be independently verified. Equal Housing Opportunity.