
$299,900
About this home
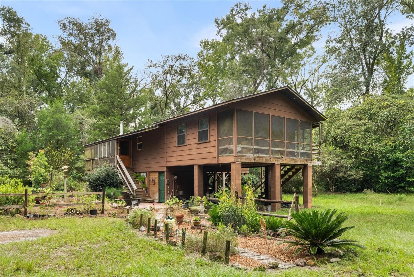
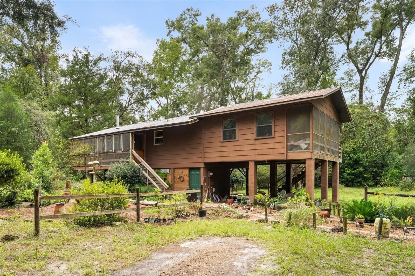
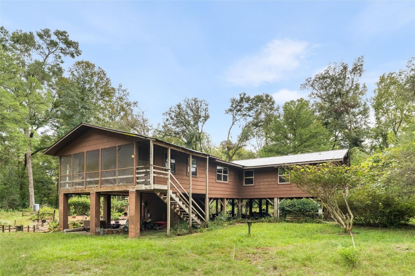
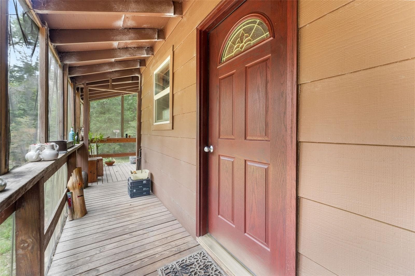
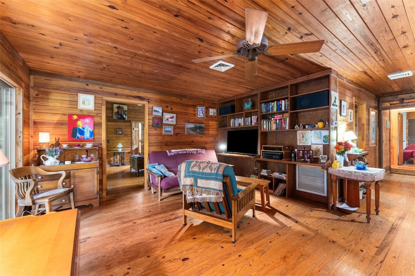
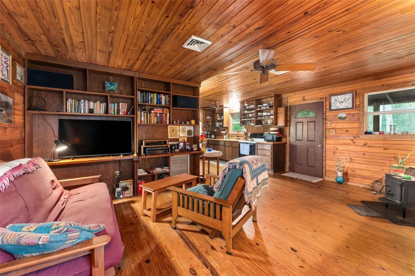
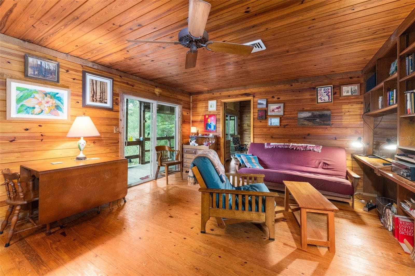
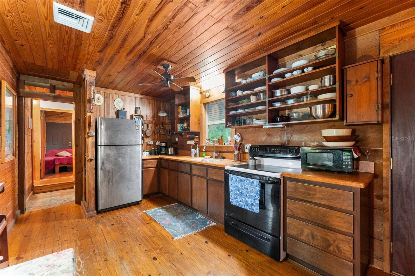
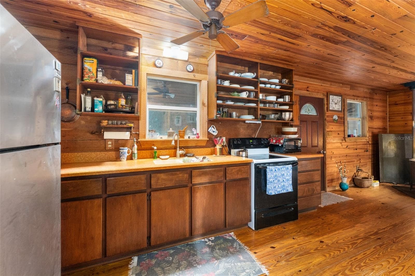
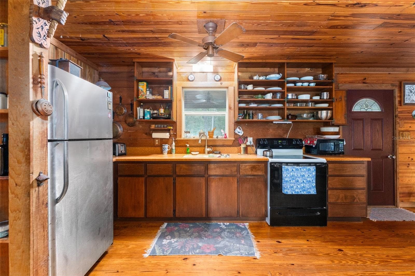
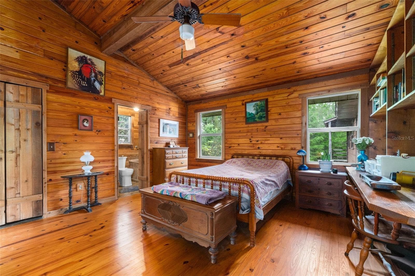
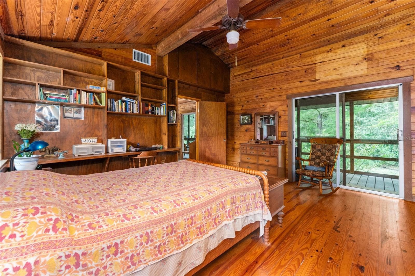
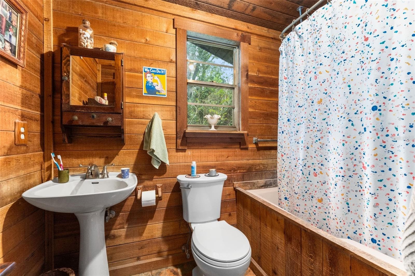
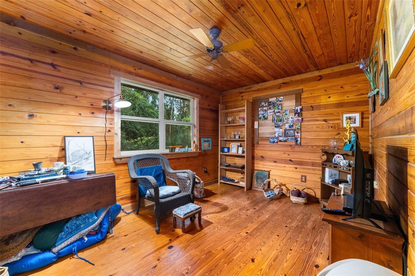
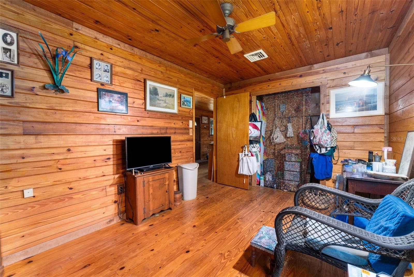
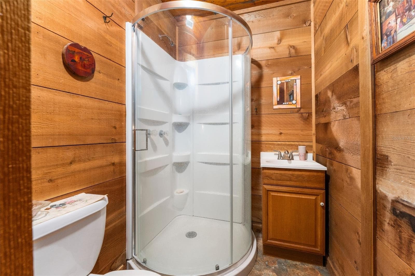
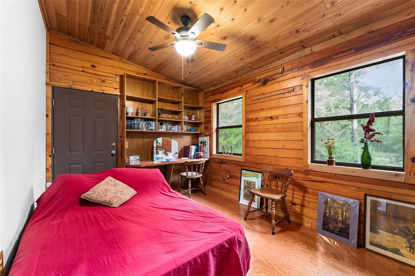
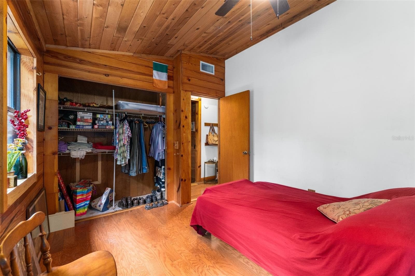
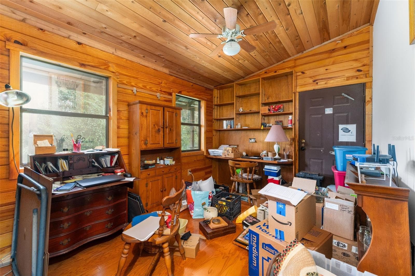
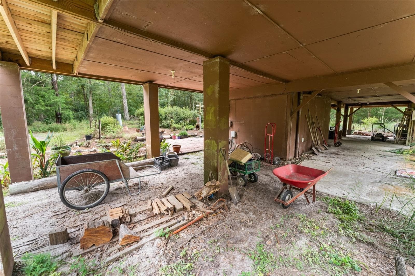
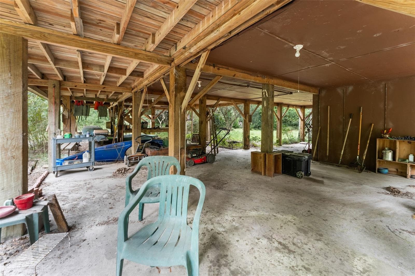
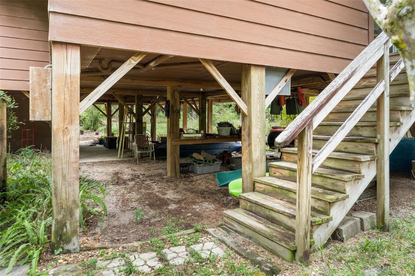
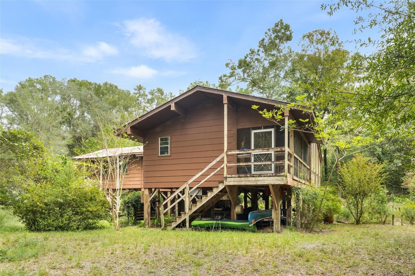
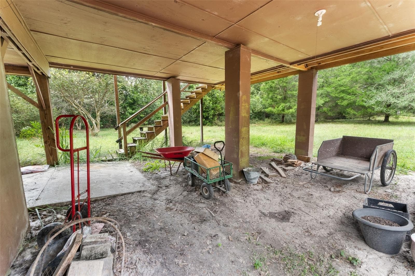
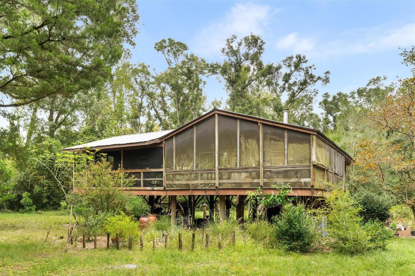
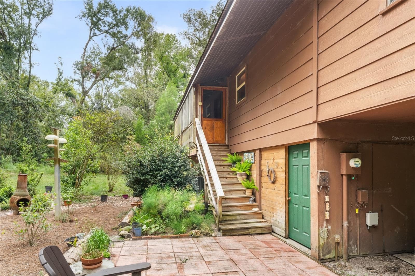
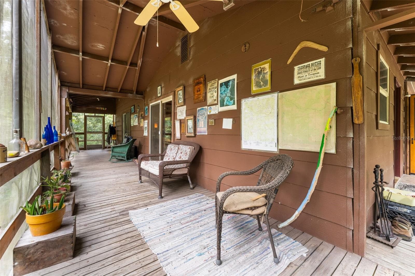
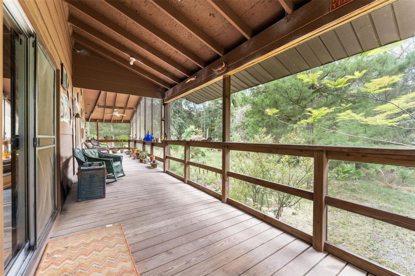
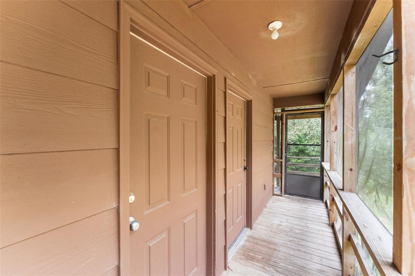
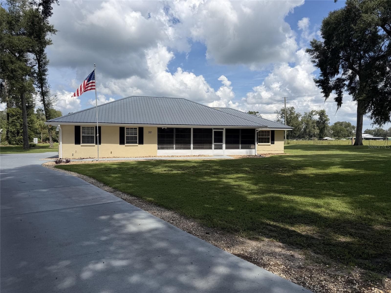
Tucked away on 10 secluded acres along the banks of the Santa Fe River, this extraordinary riverfront retreat feels worlds away from everyday life. Reminiscent of a rustic cabin hidden among the redwoods of Big Sur, the nearly 1,300-square-foot, four-bedroom, two-bath residence offers a rare combination of natural beauty, privacy, and authentic Old Florida charm. Elevated on stilts and surrounded by towering trees and untouched woodland, the home feels completely immersed in nature. Inside, the character is unmistakable. Natural pine floors, walls, and ceilings envelop nearly every surface, creating a warm, richly textured interior that feels as though it belongs to another era. The open living and dining area features vaulted wood ceilings, a cozy gathering space, and an adjoining kitchen with natural wood cabinetry and open shelving. Multiple screened porches and elevated outdoor living spaces offer the perfect vantage point to take in the surrounding landscape, enjoy a slow morning with coffee, or simply appreciate the remarkable stillness of the property. Beyond the home, ten acres of wooded land provide an extraordinary sense of seclusion, with frontage along the beautiful Santa Fe River and Rum Island Spring and Park just a short walk away. Spend your days kayaking the river, exploring nearby freshwater springs, wandering through the woods, or enjoying the kind of peace and quiet that has become increasingly difficult to find. Whether envisioned as a private off-grid-inspired homestead, a secluded weekend hideaway, or a distinctive short-term rental retreat, this is a property that offers something increasingly rare: the opportunity to truly disconnect. A little wild, wonderfully unpolished, and entirely its own, this is Old Florida at its finest.
Highlights
Property details
- MLS
- Stellar MLS
- MLS #
- MFRGC544047
- Property type
- Single Family Residence
- Subdivision
- RUM ISLAND RANCHES UNREC
- Status
- Active
- Days on market
- 3
- On market date
- October 9, 2026
- Stories
- N/A
- Total bathrooms
- 2
- Garage spaces
- N/A
- Parking spaces
- N/A
- Lot size
- 10 acres
Location
Get directions →Nearby schools
Within 10 miles. School directory data from the National Center for Education Statistics (NCES), accessed via the Urban Institute Education Data API. Local Score is calculated by INNOVATE Real Estate; where a state rating is shown, it comes from that state's own official school report card.
- Enrollment
- 953
- Student:teacher ratio
- 17.6:1
- District
- ALACHUA
- Enrollment
- 1,136
- Student:teacher ratio
- 16.5:1
- District
- COLUMBIA
Walkability
Blended score for FORT WHITE's center, calculated by INNOVATE Real Estate from two sources: the EPA's National Walkability Index (street network, transit, land-use mix) and Google Places amenity data (what's actually reachable on foot from this point). 60% EPA National Walkability Index + 40% nearby-amenity density (Google Places).
Mortgage calculator
Estimate only - actual rate and payment depend on your lender, credit, and loan program.
Adjust tax / insurance estimates
Similar homes you might like



Data source: Listing information provided by Stellar MLS (mfrmls) via Trestle/CoreLogic. Last updated 1 days ago.
Information herein deemed reliable but not guaranteed; all measurements, school assignments, HOA fees, taxes, and feature lists are approximate and should be independently verified. Equal Housing Opportunity.