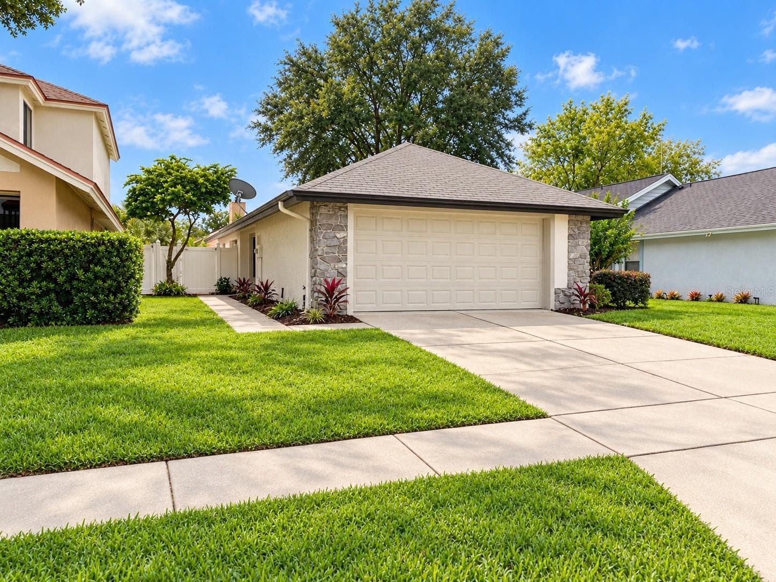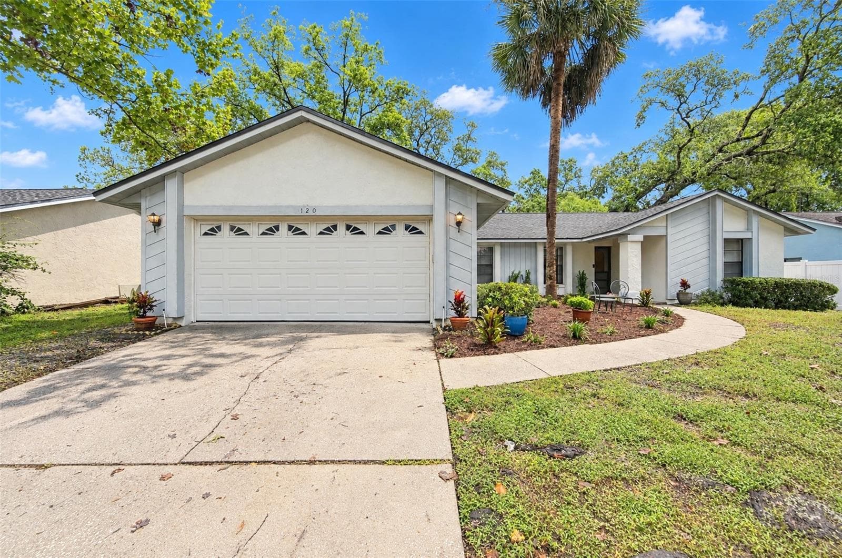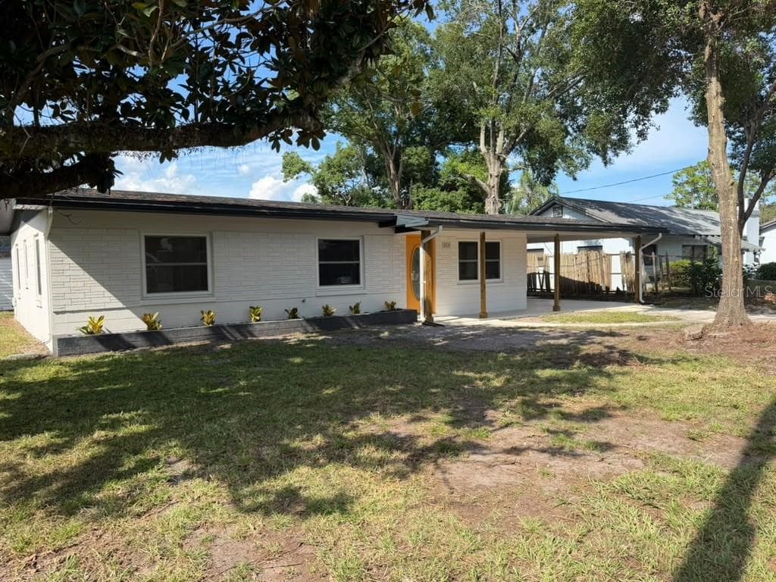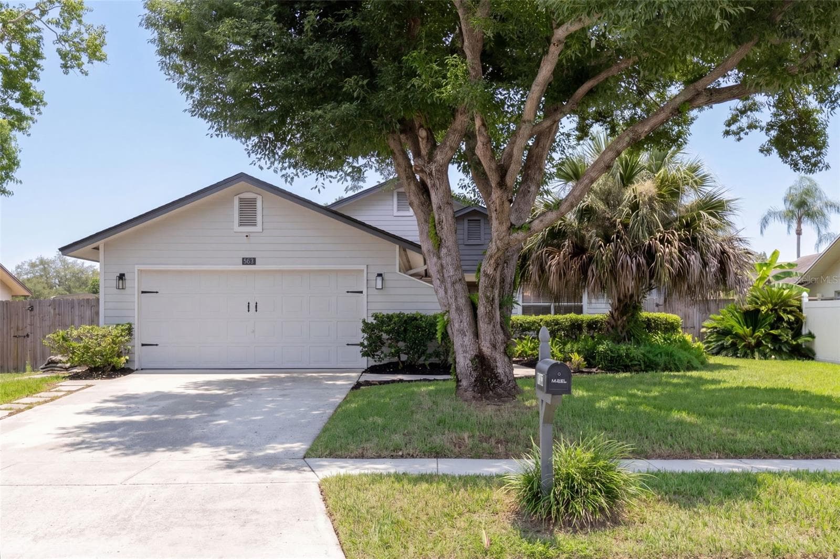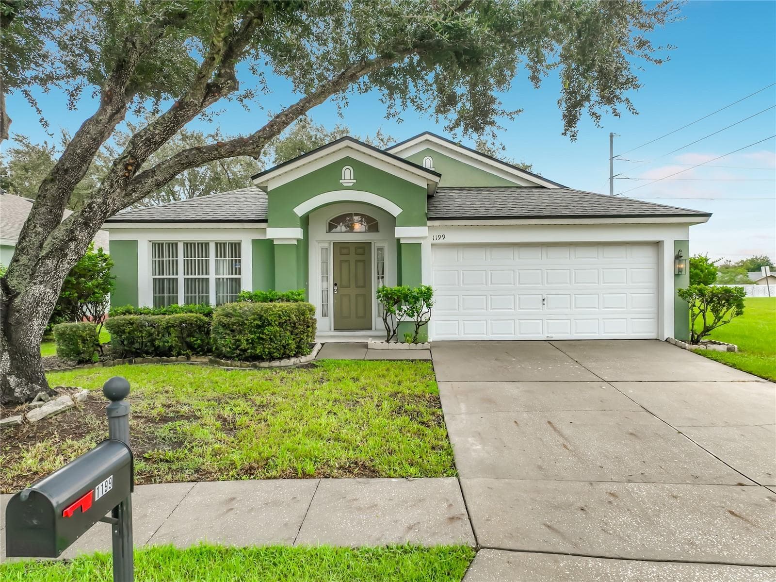
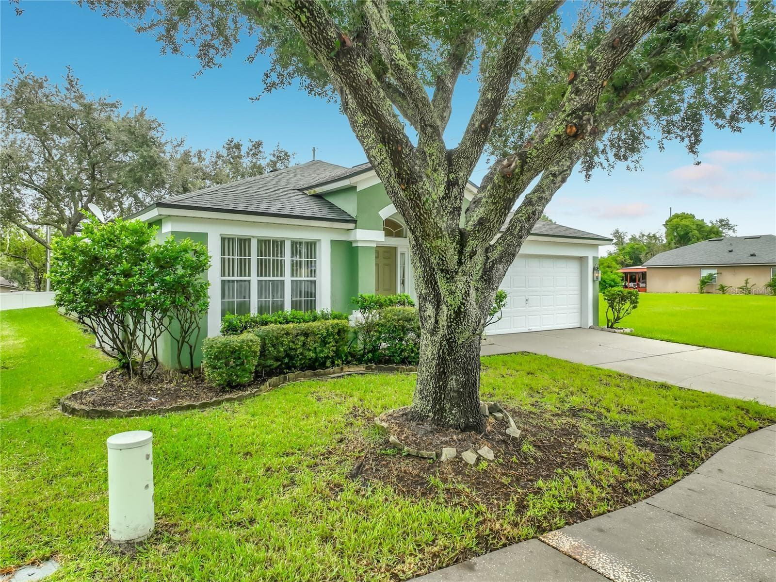
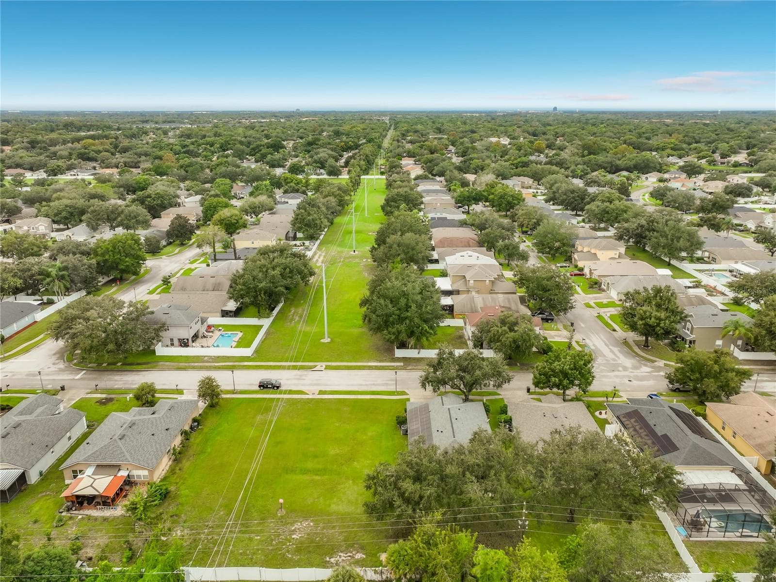
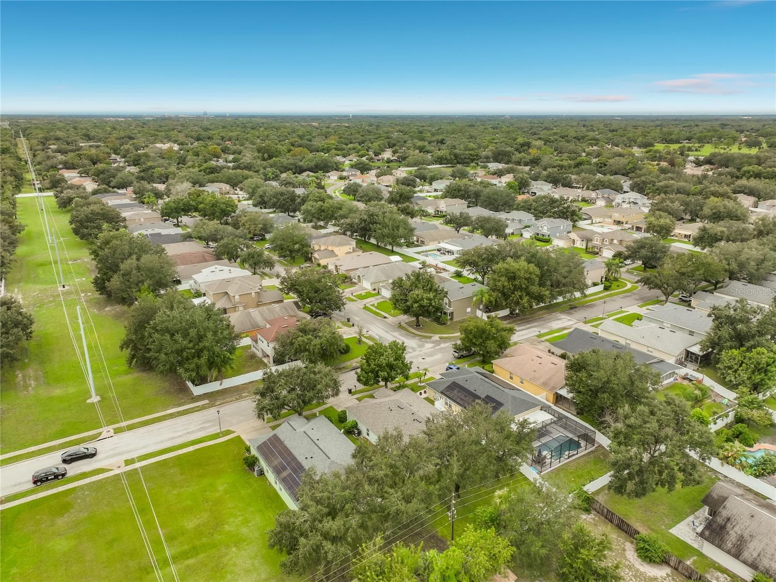
Single Family Residence at 1199 SNUG HARBOR DR, CASSELBERRY
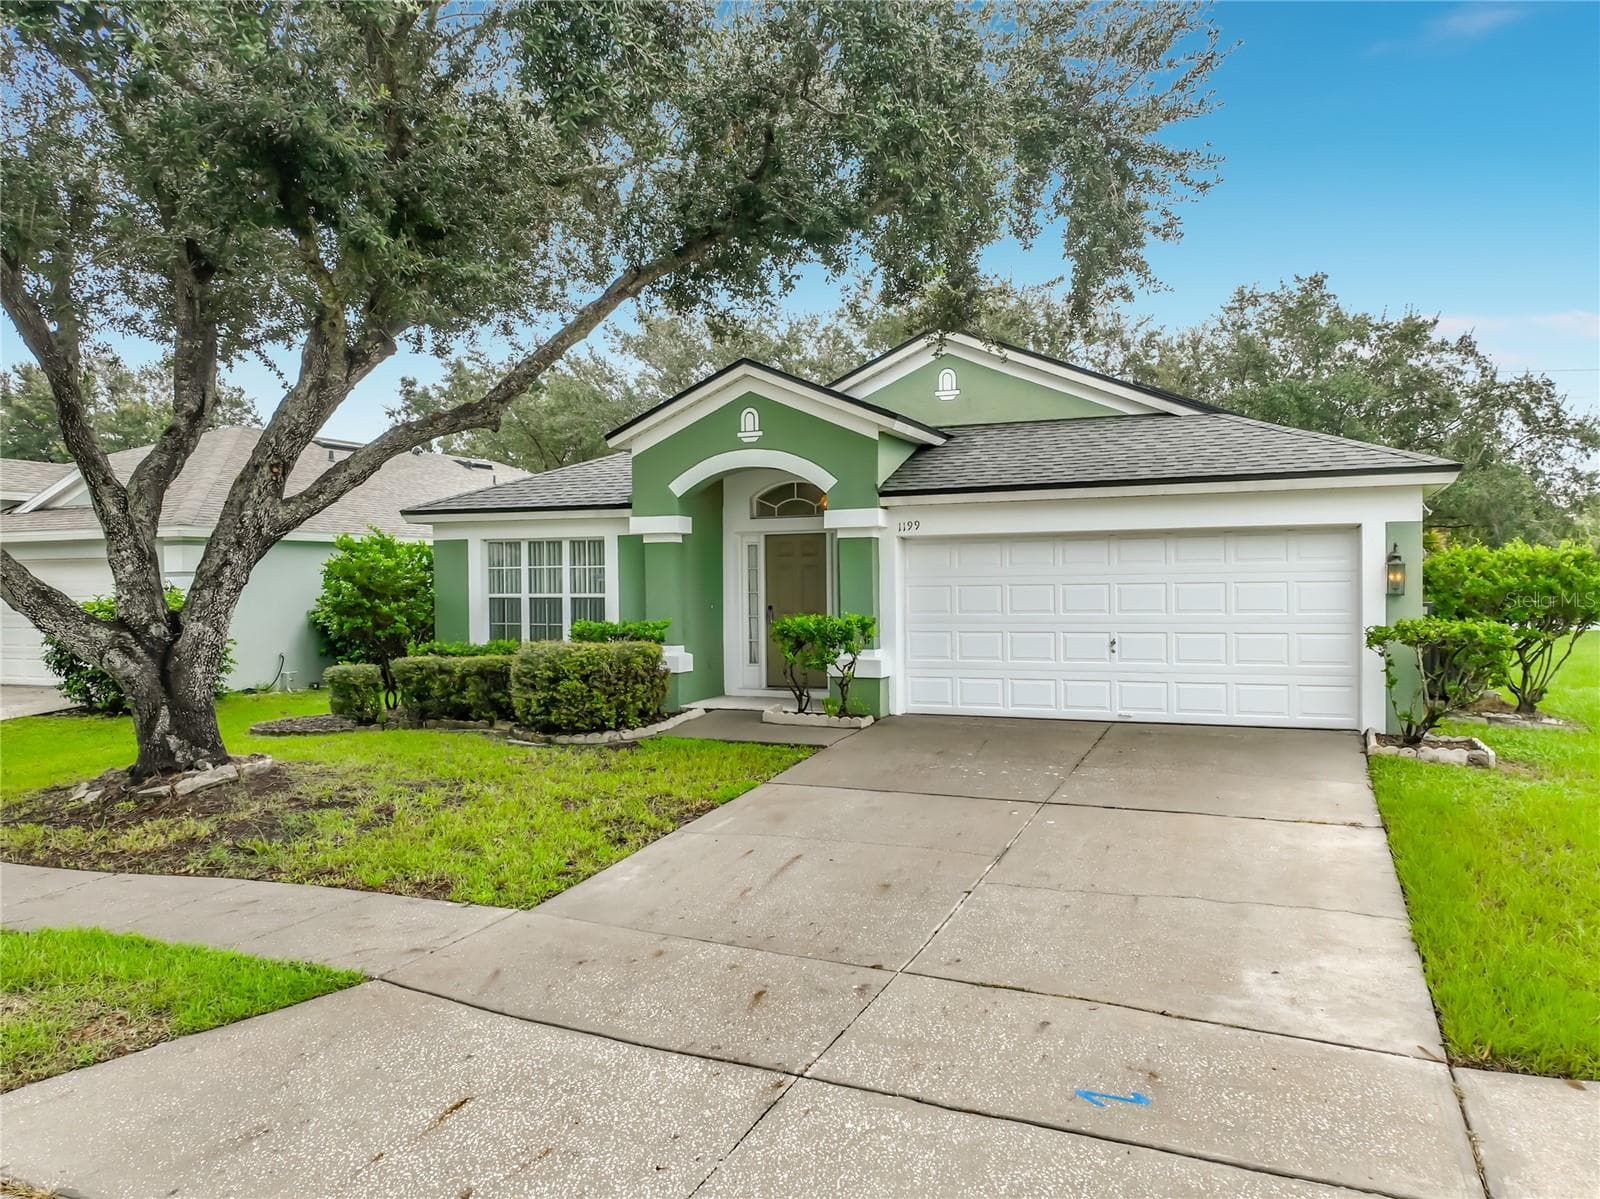
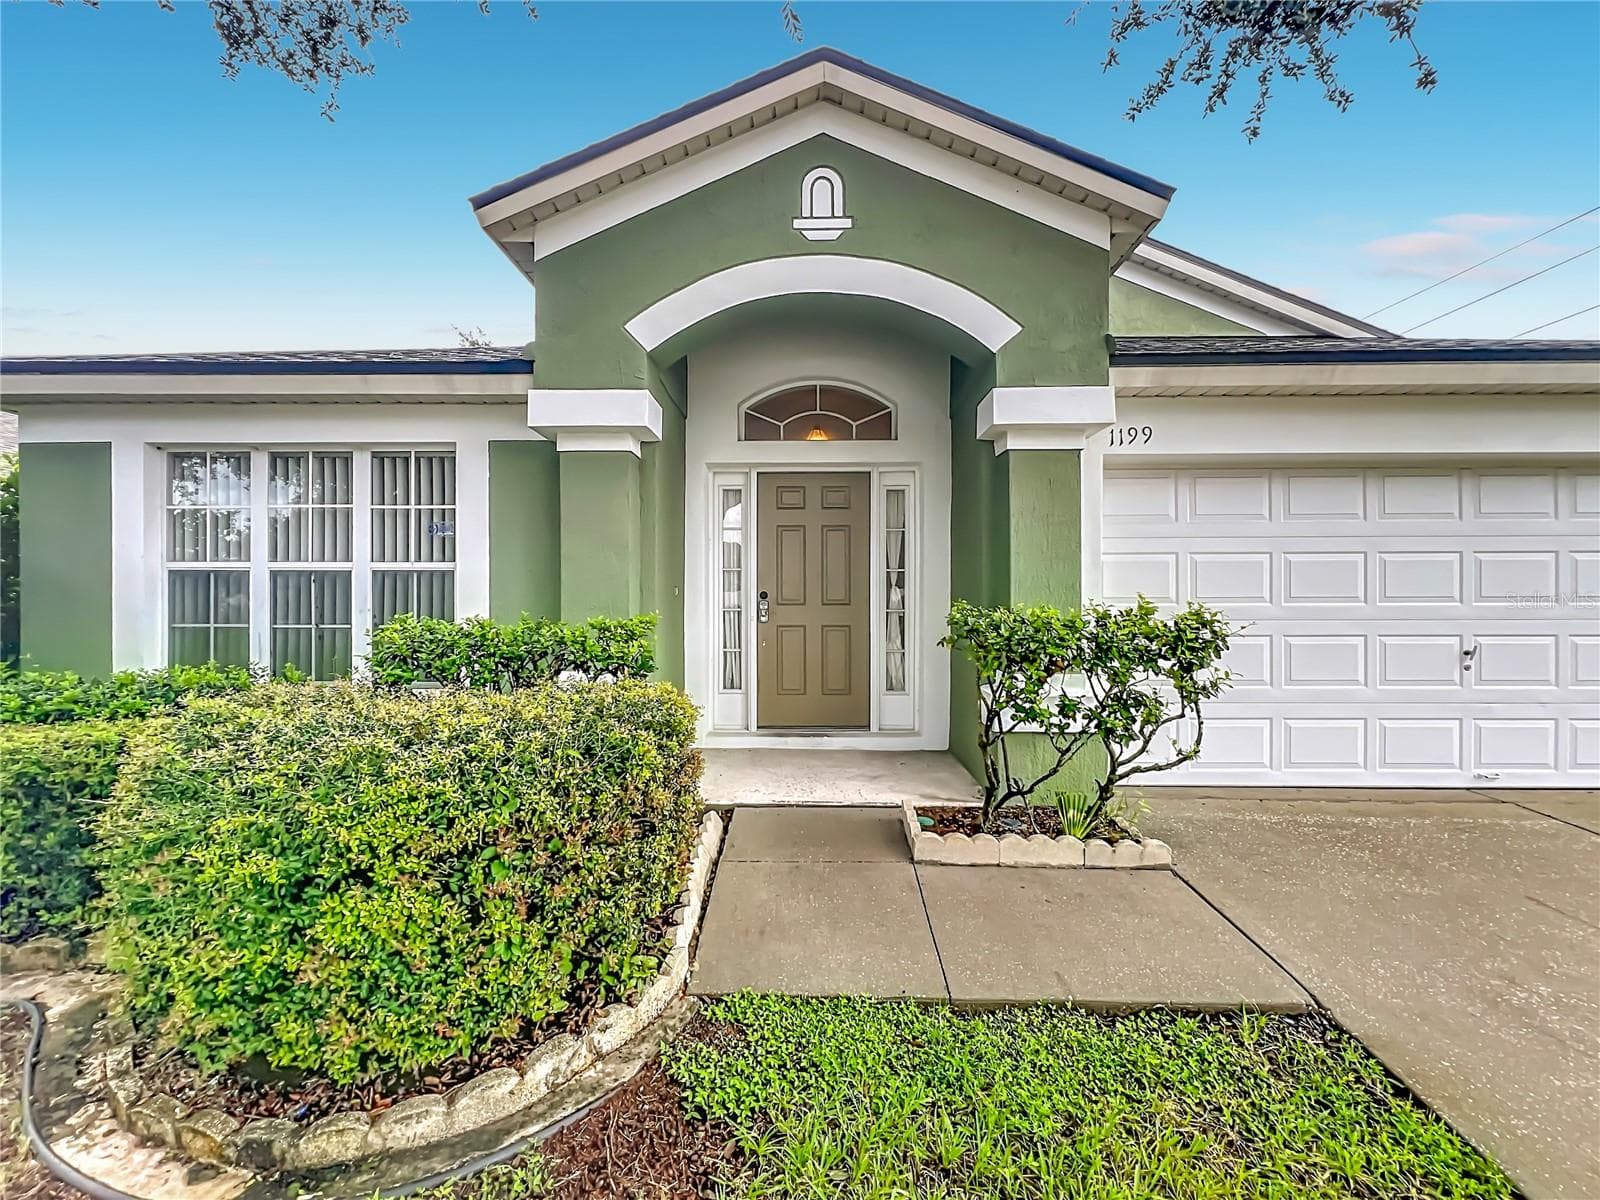
Single Family Residence at 1199 SNUG HARBOR DR, CASSELBERRY, photo 2 of 73
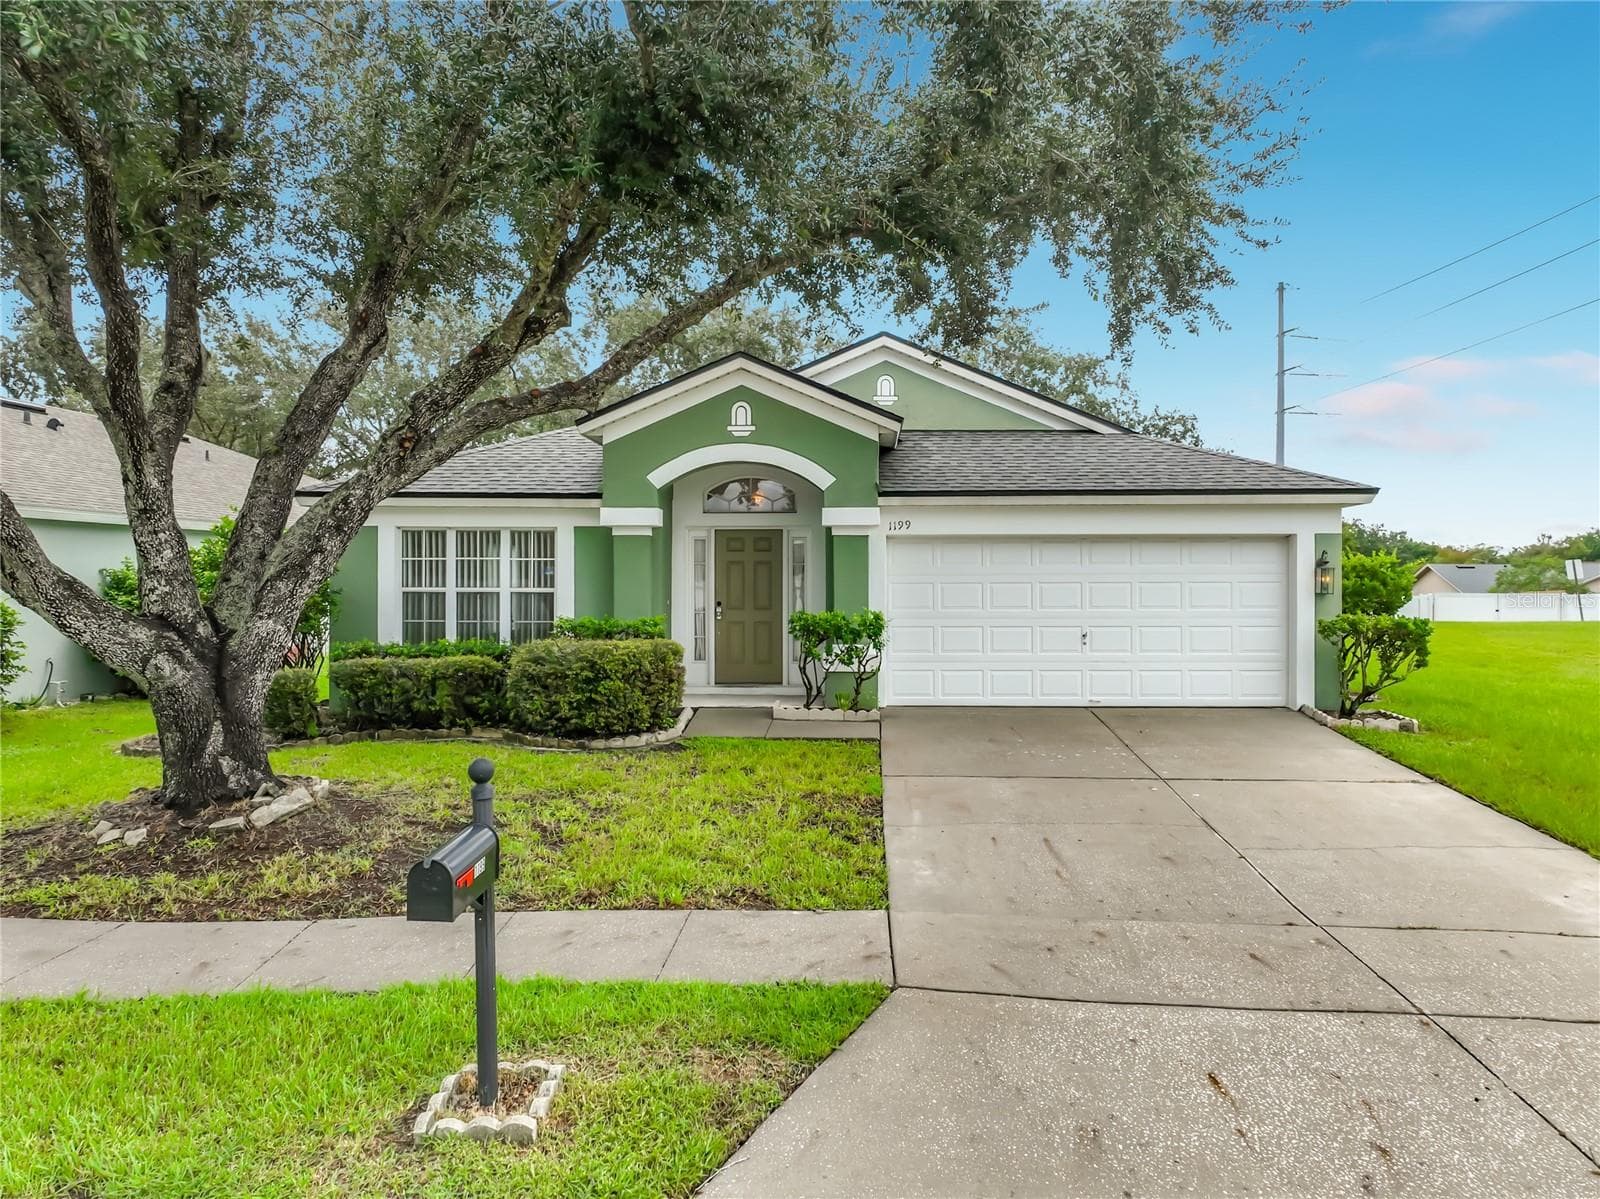
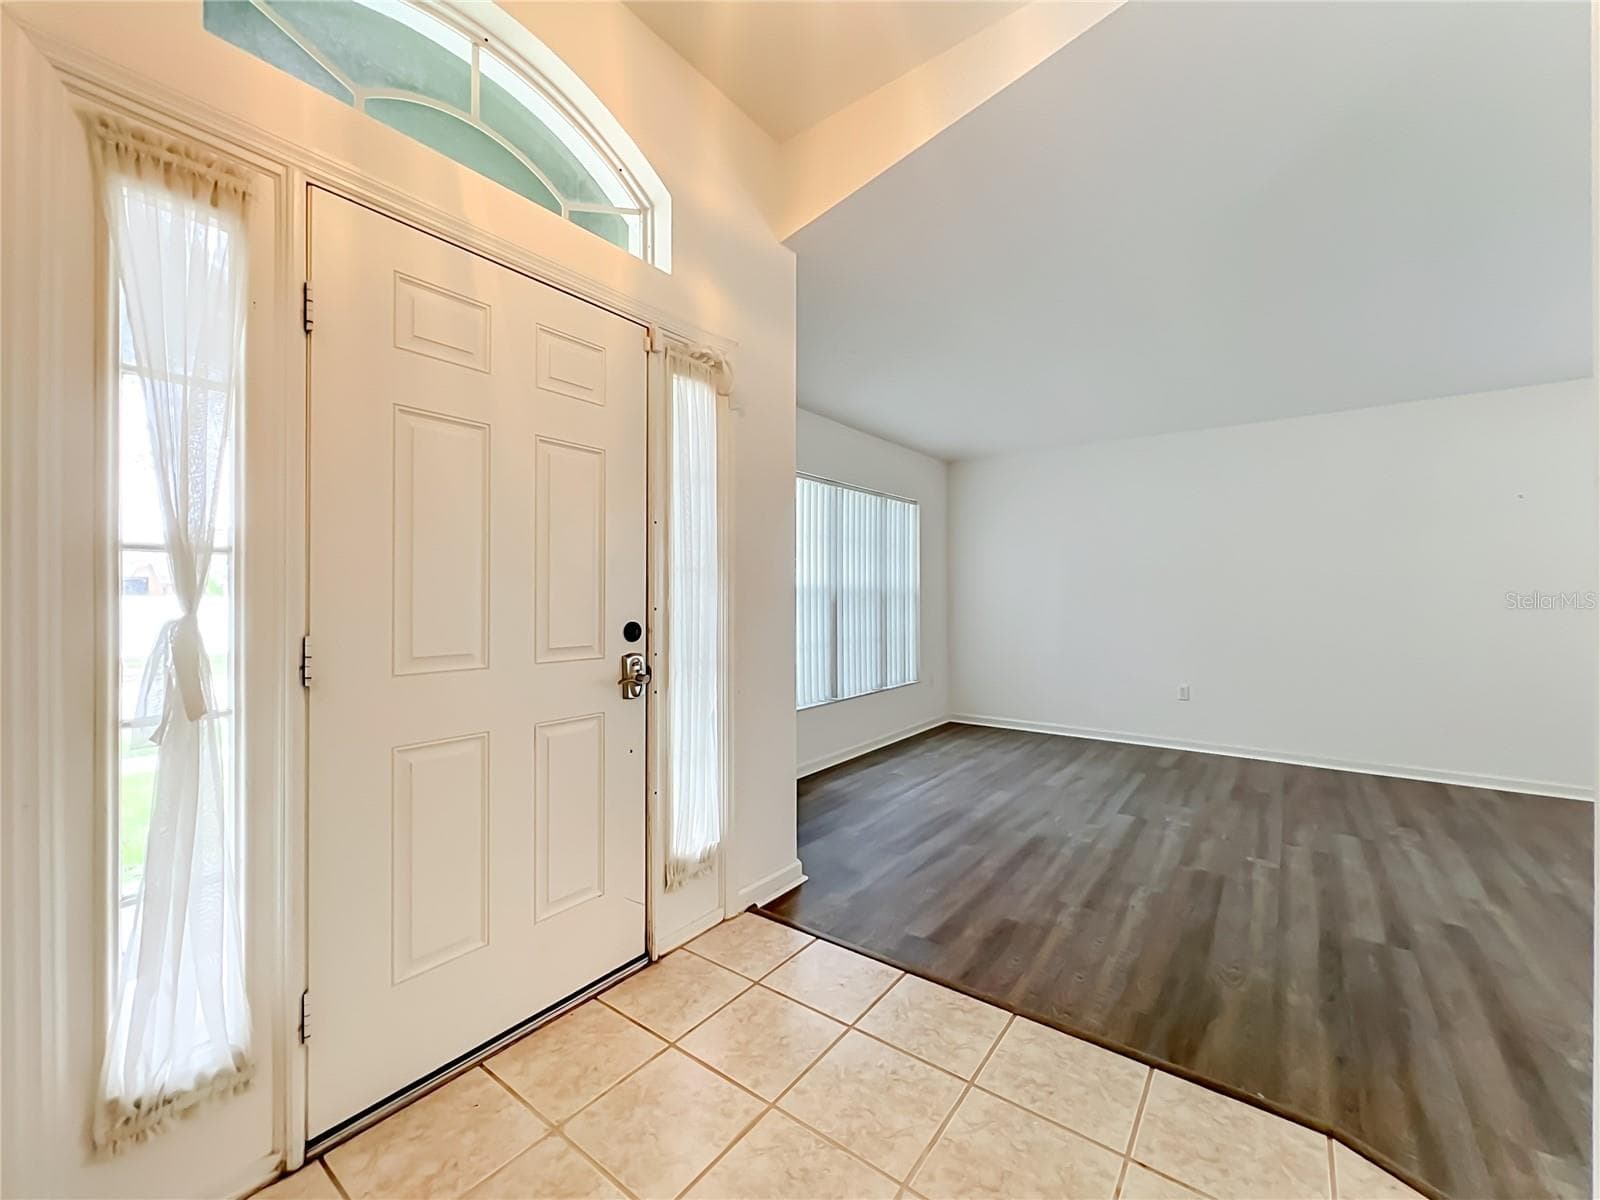
Single Family Residence at 1199 SNUG HARBOR DR, CASSELBERRY, photo 3 of 73
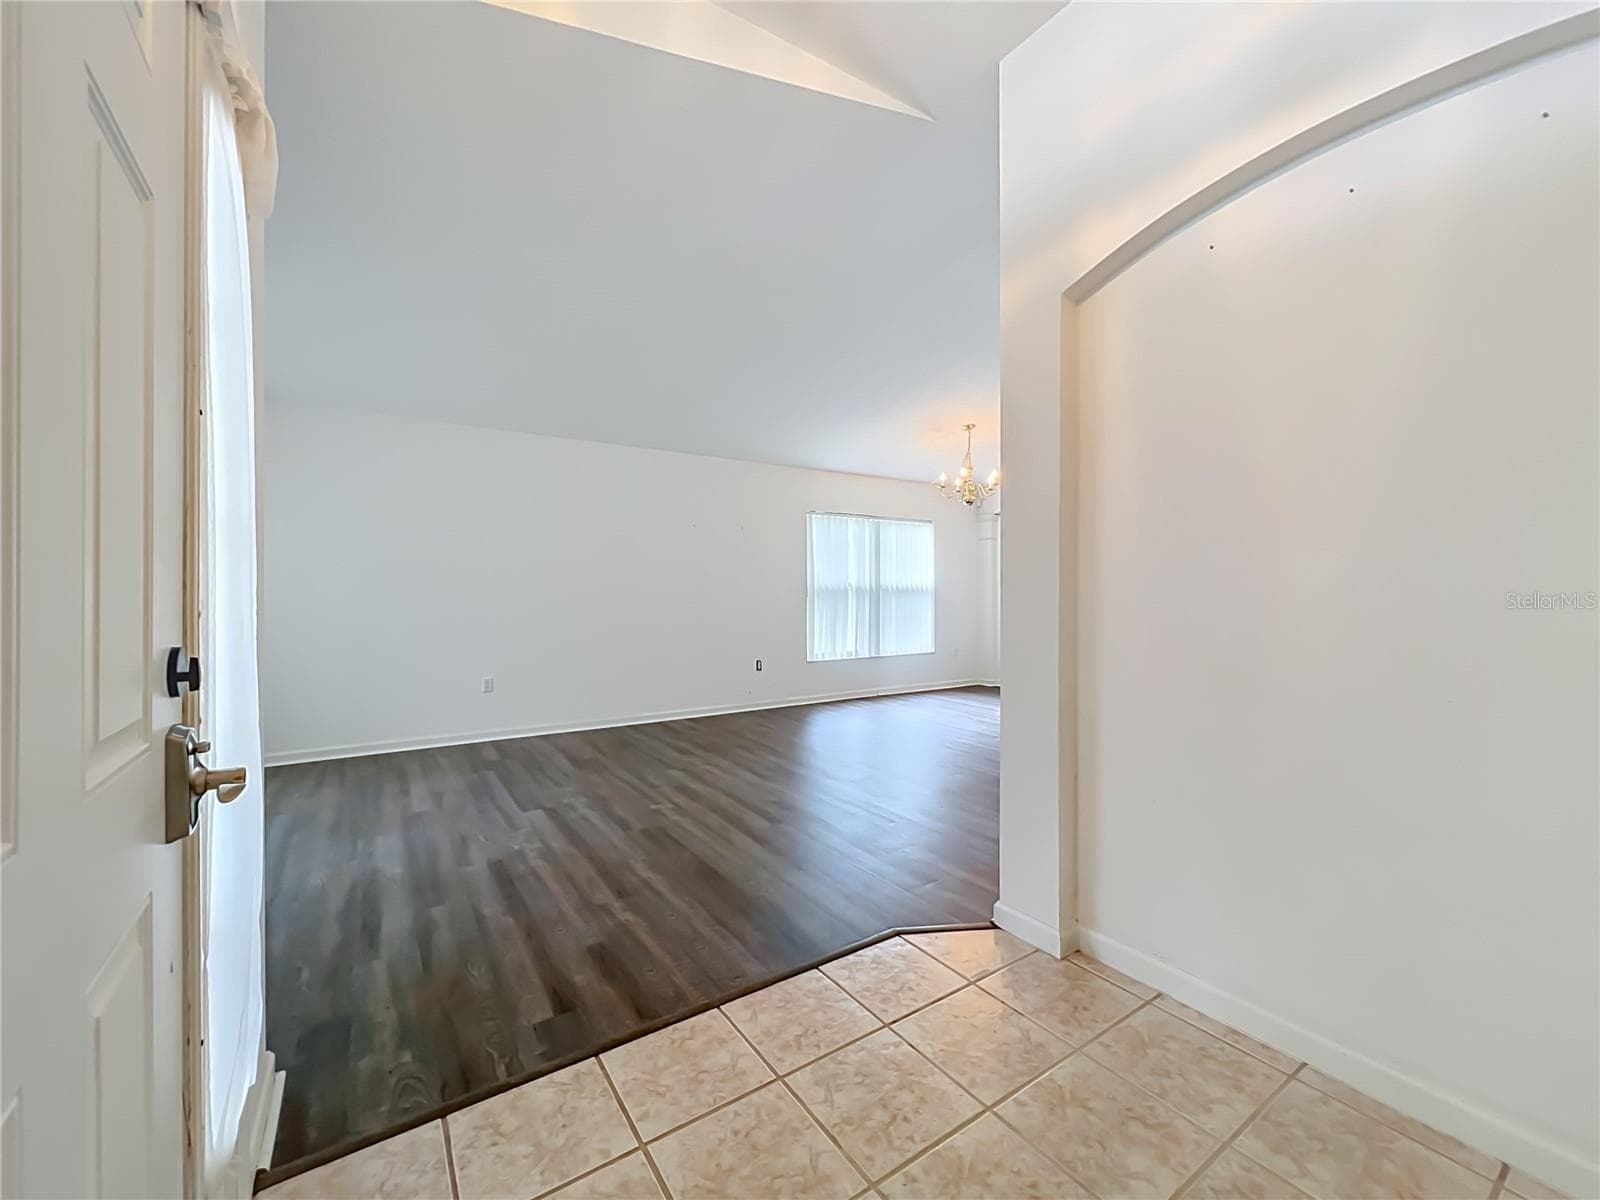
Single Family Residence at 1199 SNUG HARBOR DR, CASSELBERRY, photo 4 of 73
Single Family Residence at 1199 SNUG HARBOR DR, CASSELBERRY, photo 5 of 73
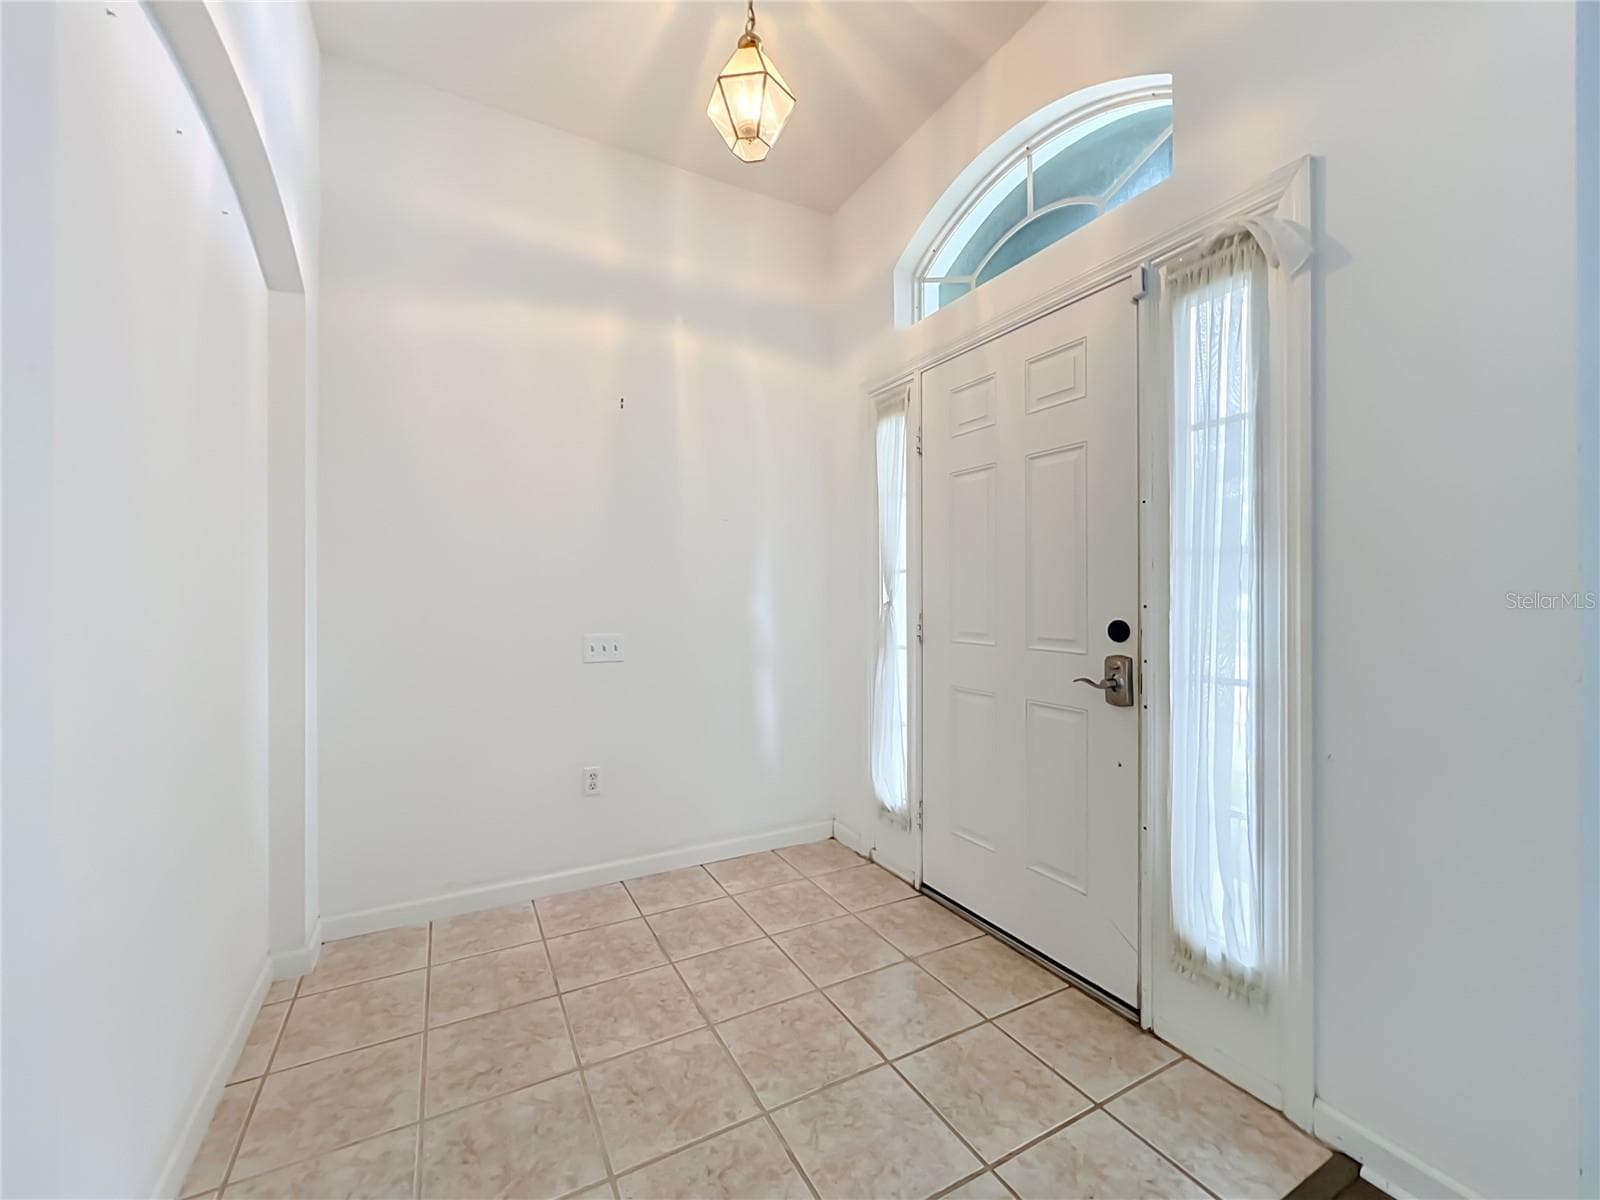
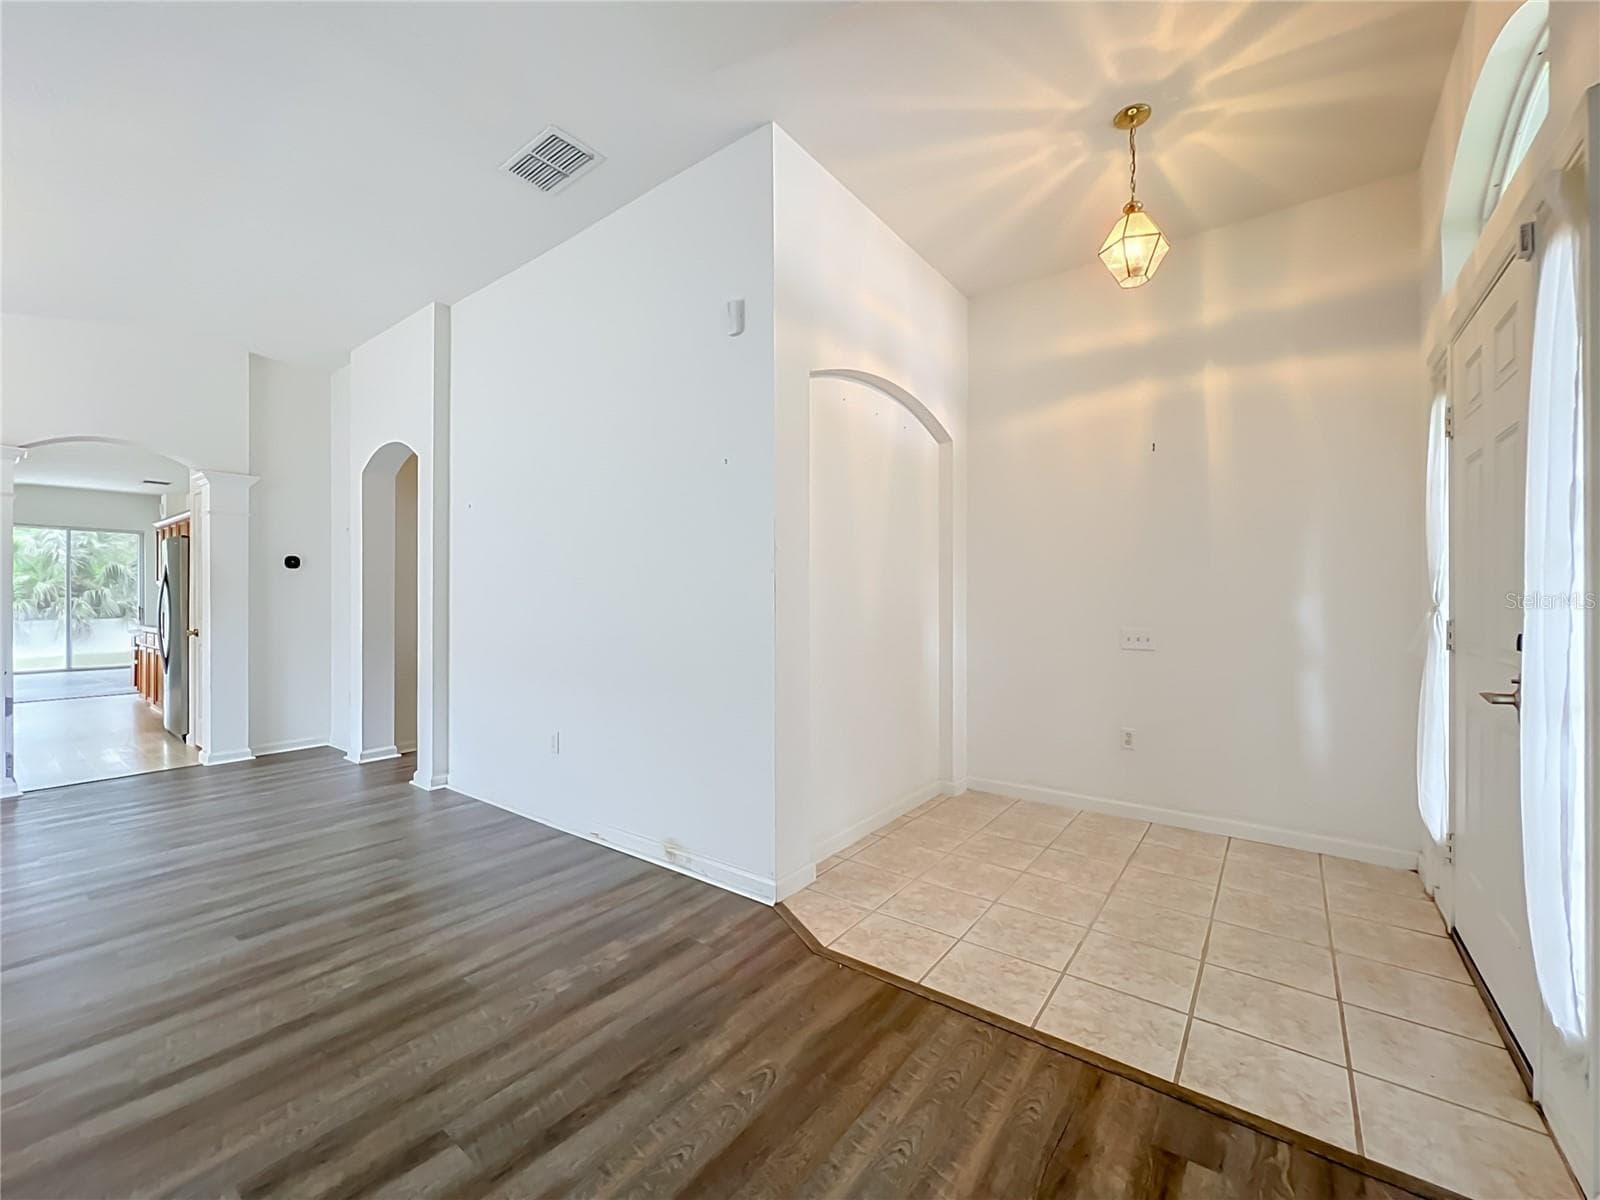
entry foyer - 1199 SNUG HARBOR DR, CASSELBERRY
Single Family Residence at 1199 SNUG HARBOR DR, CASSELBERRY, photo 7 of 73
Single Family Residence at 1199 SNUG HARBOR DR, CASSELBERRY, photo 8 of 73
Single Family Residence at 1199 SNUG HARBOR DR, CASSELBERRY, photo 9 of 73
Single Family Residence at 1199 SNUG HARBOR DR, CASSELBERRY, photo 10 of 73
Single Family Residence at 1199 SNUG HARBOR DR, CASSELBERRY, photo 11 of 73
Single Family Residence at 1199 SNUG HARBOR DR, CASSELBERRY, photo 12 of 73
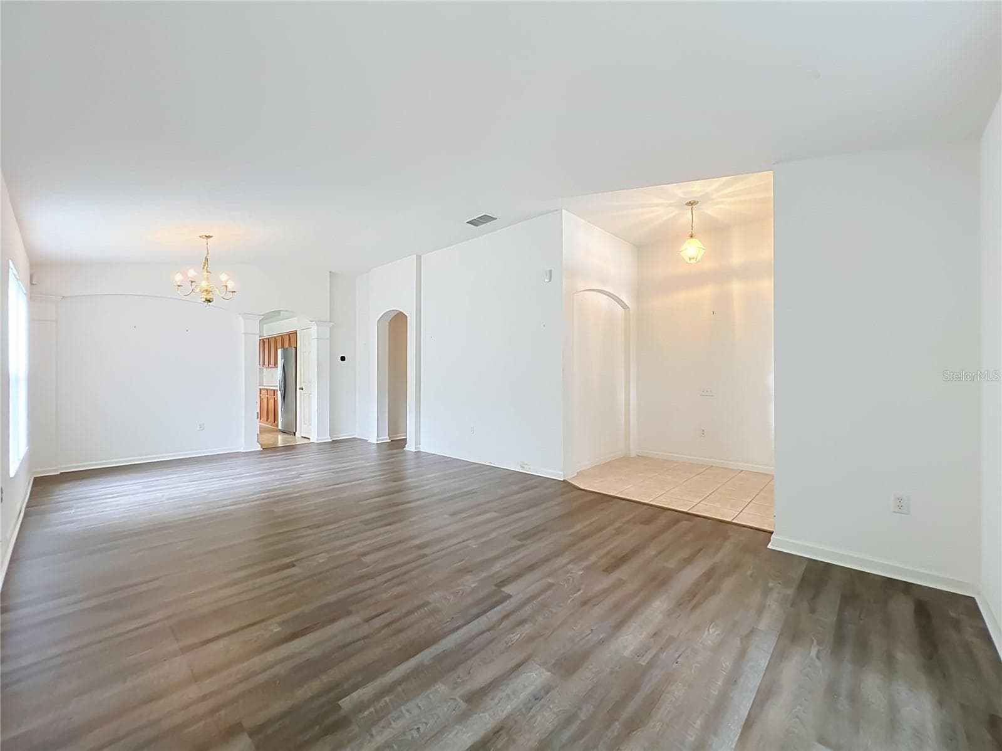
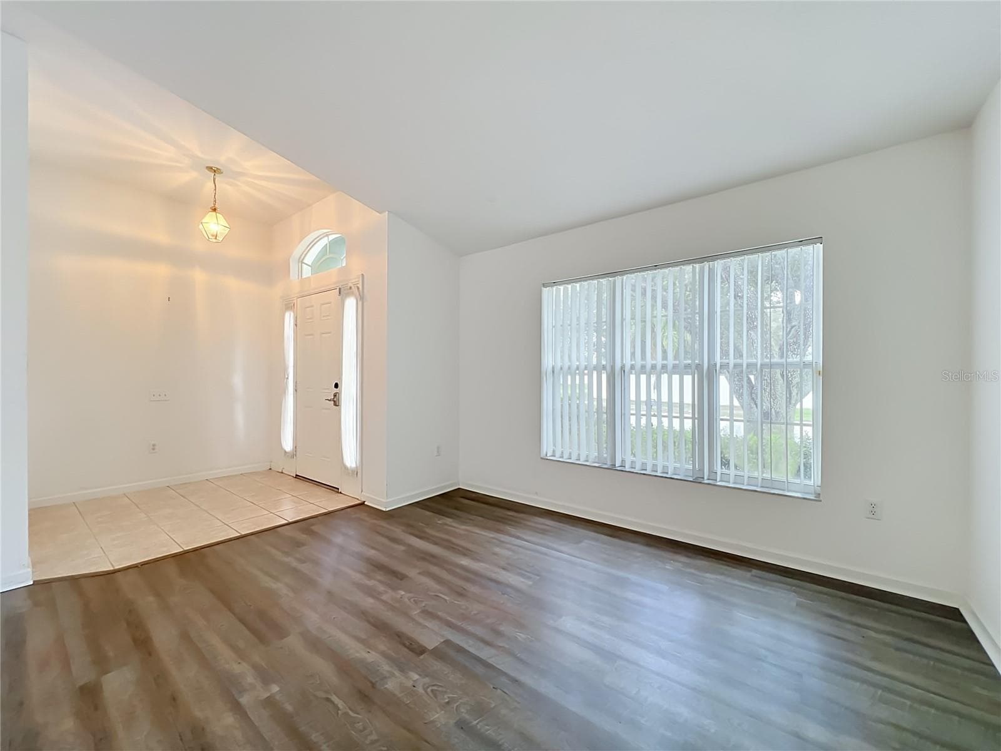
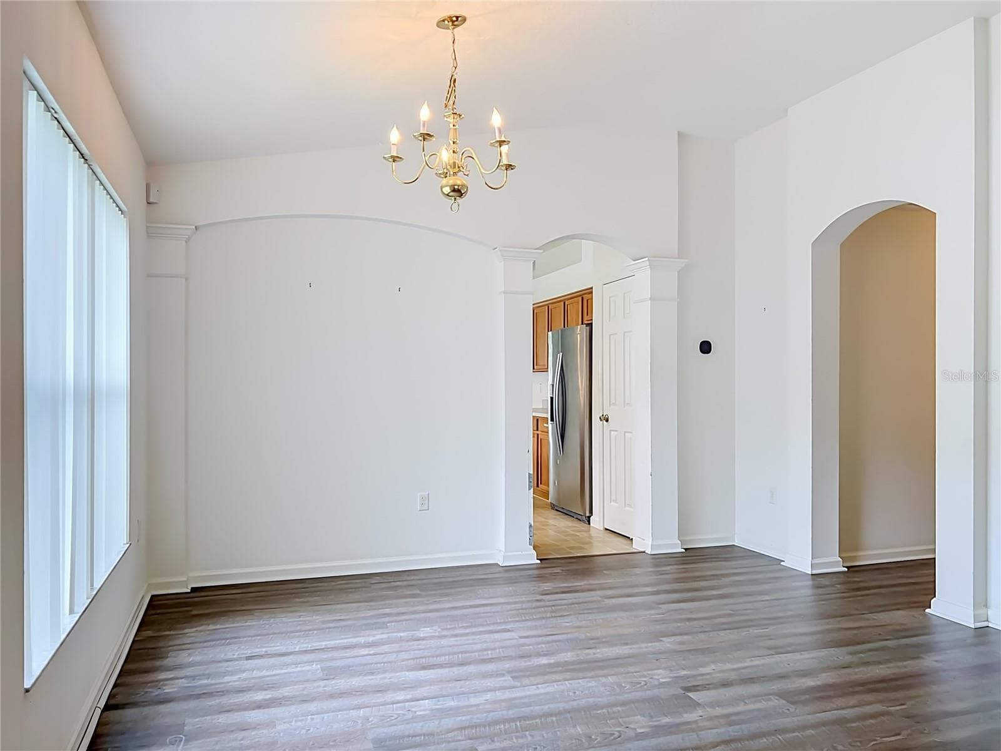
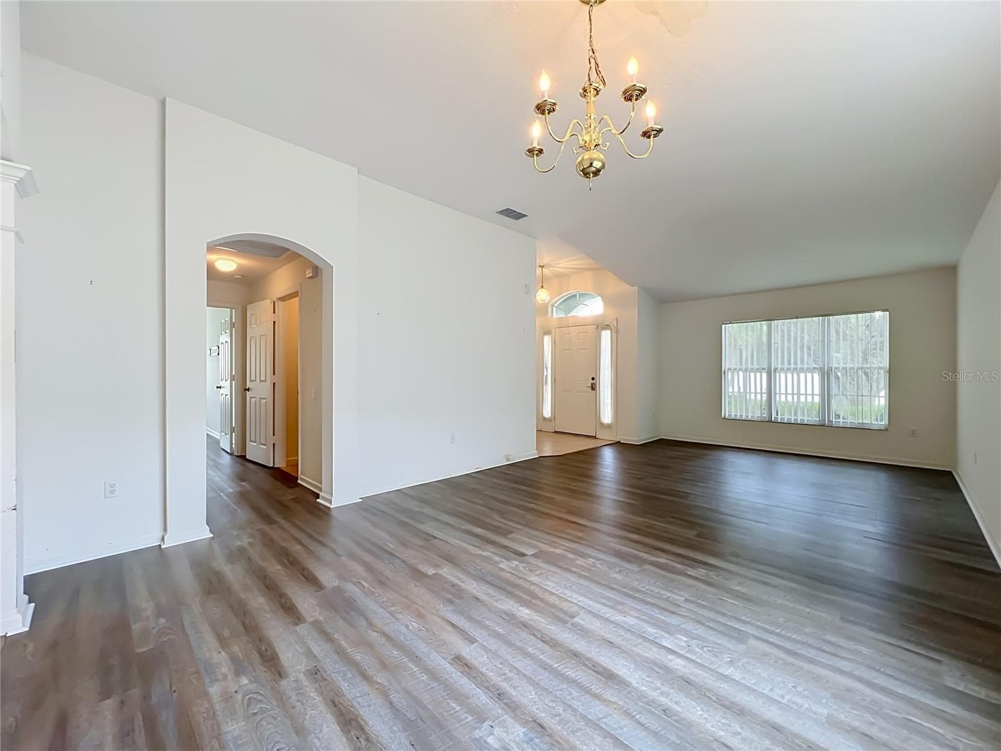
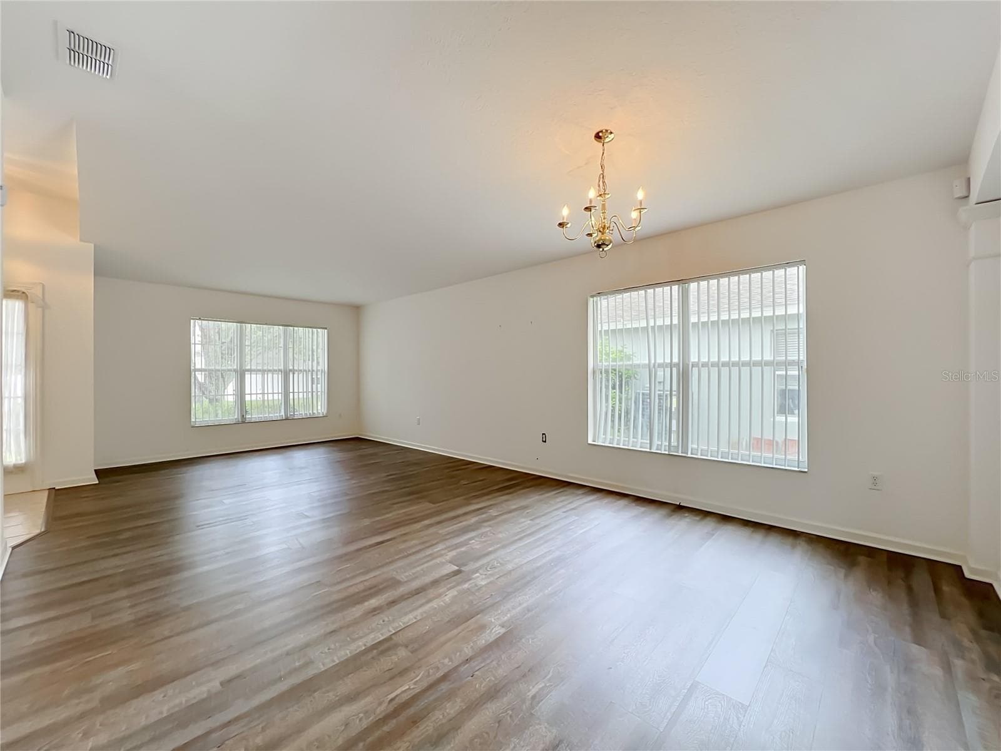
formal rooms - 1199 SNUG HARBOR DR, CASSELBERRY
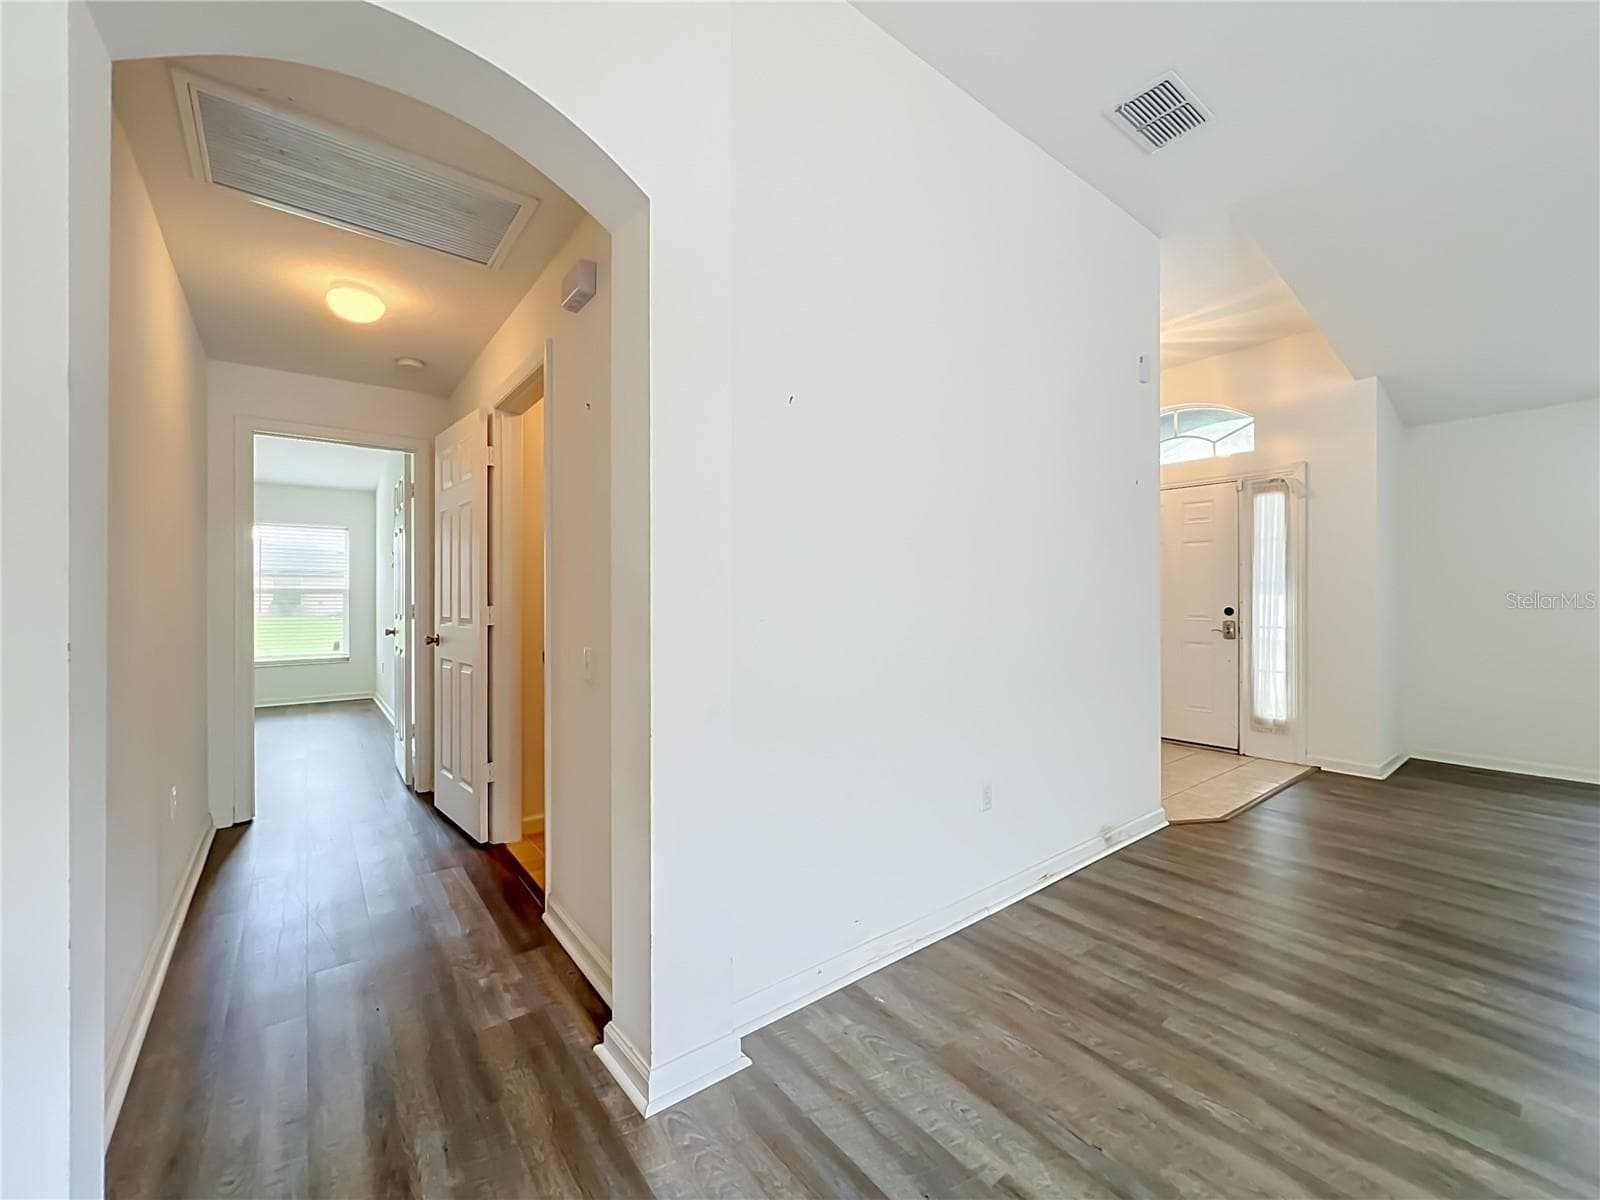
hallway to Primary Bedroom - 1199 SNUG HARBOR DR, CASSELBERRY
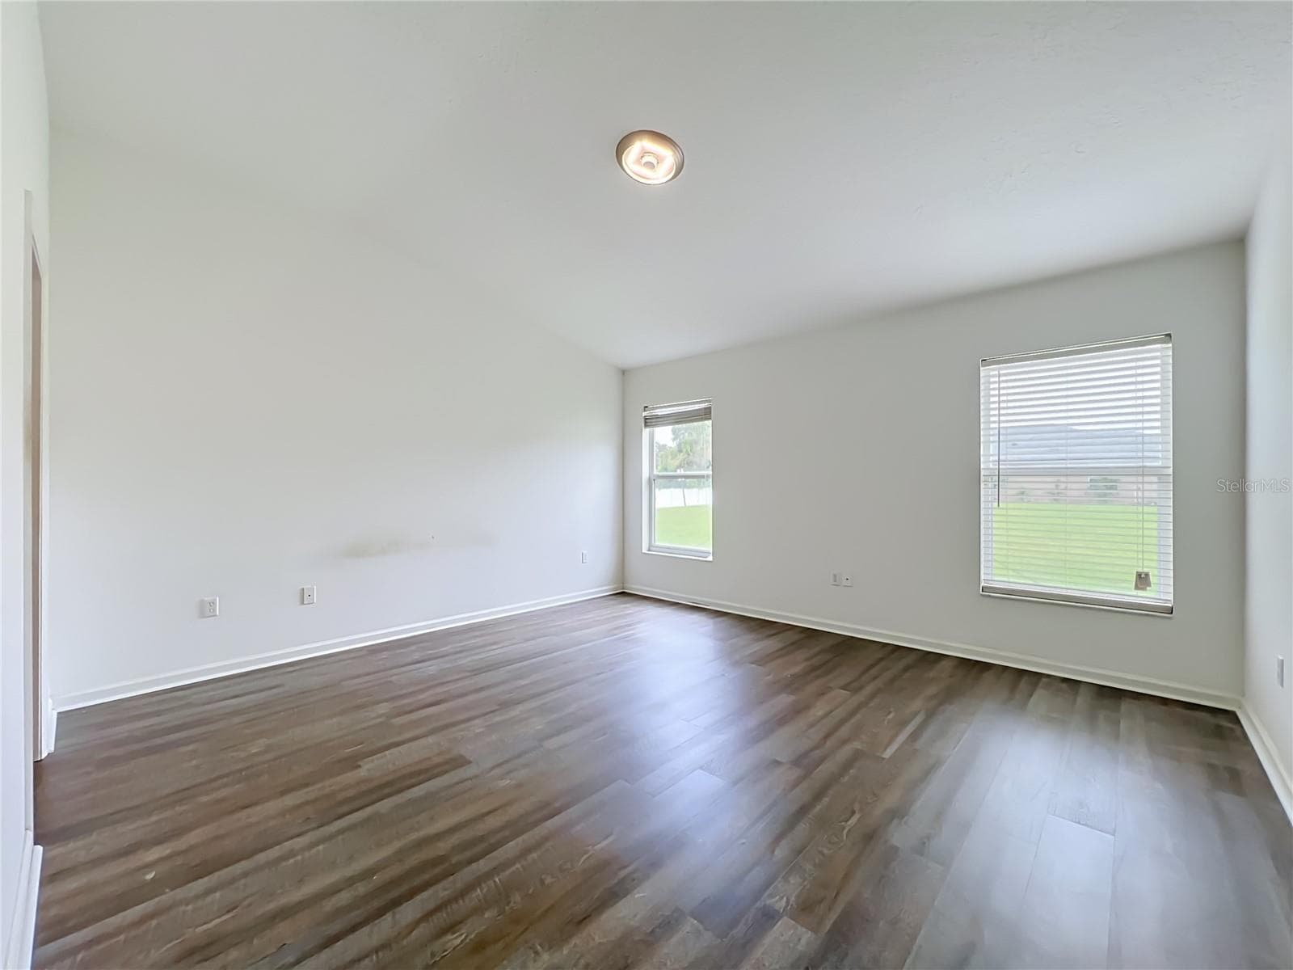
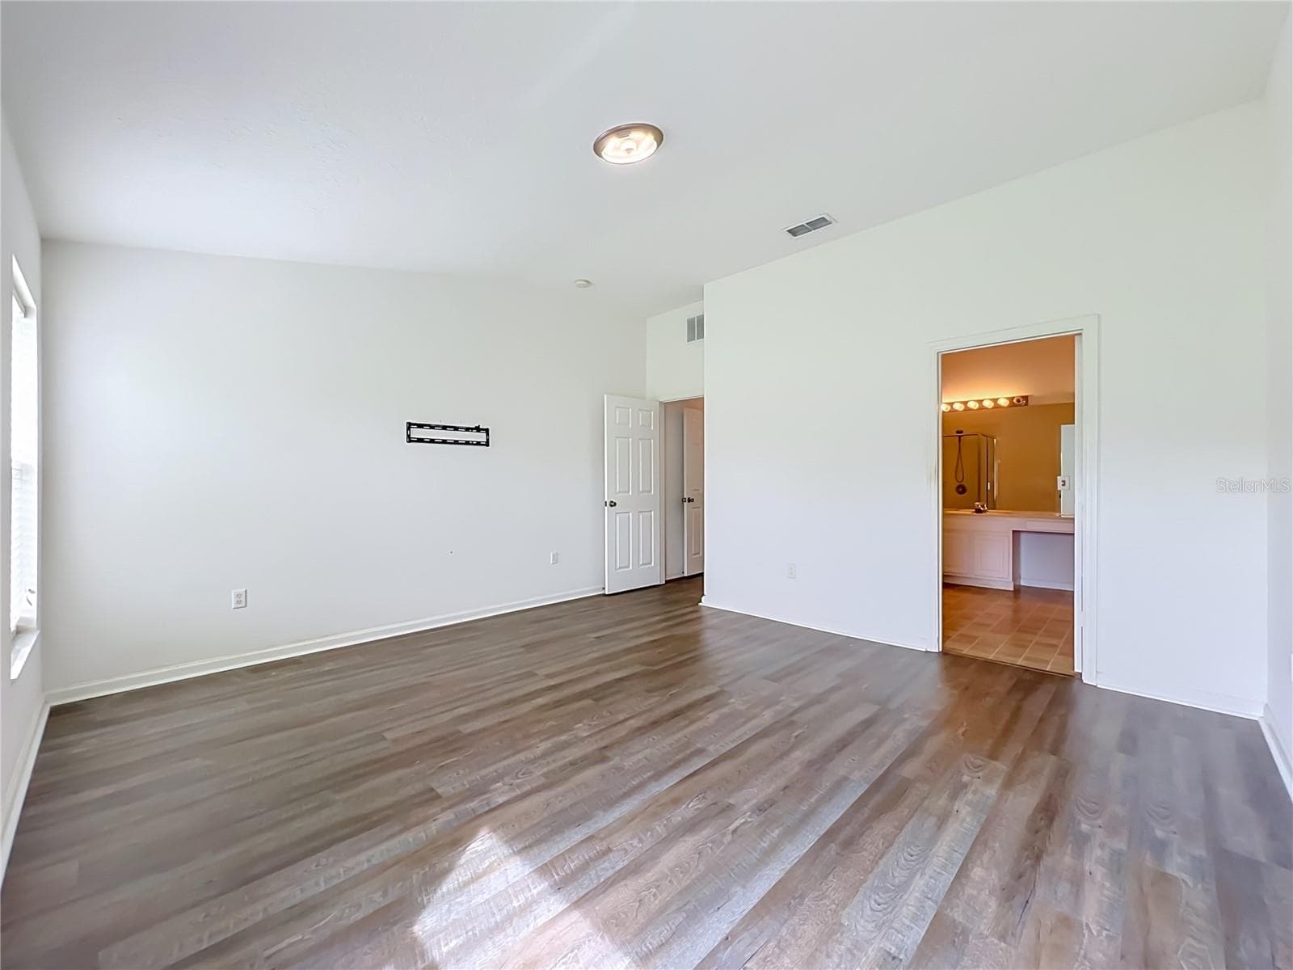
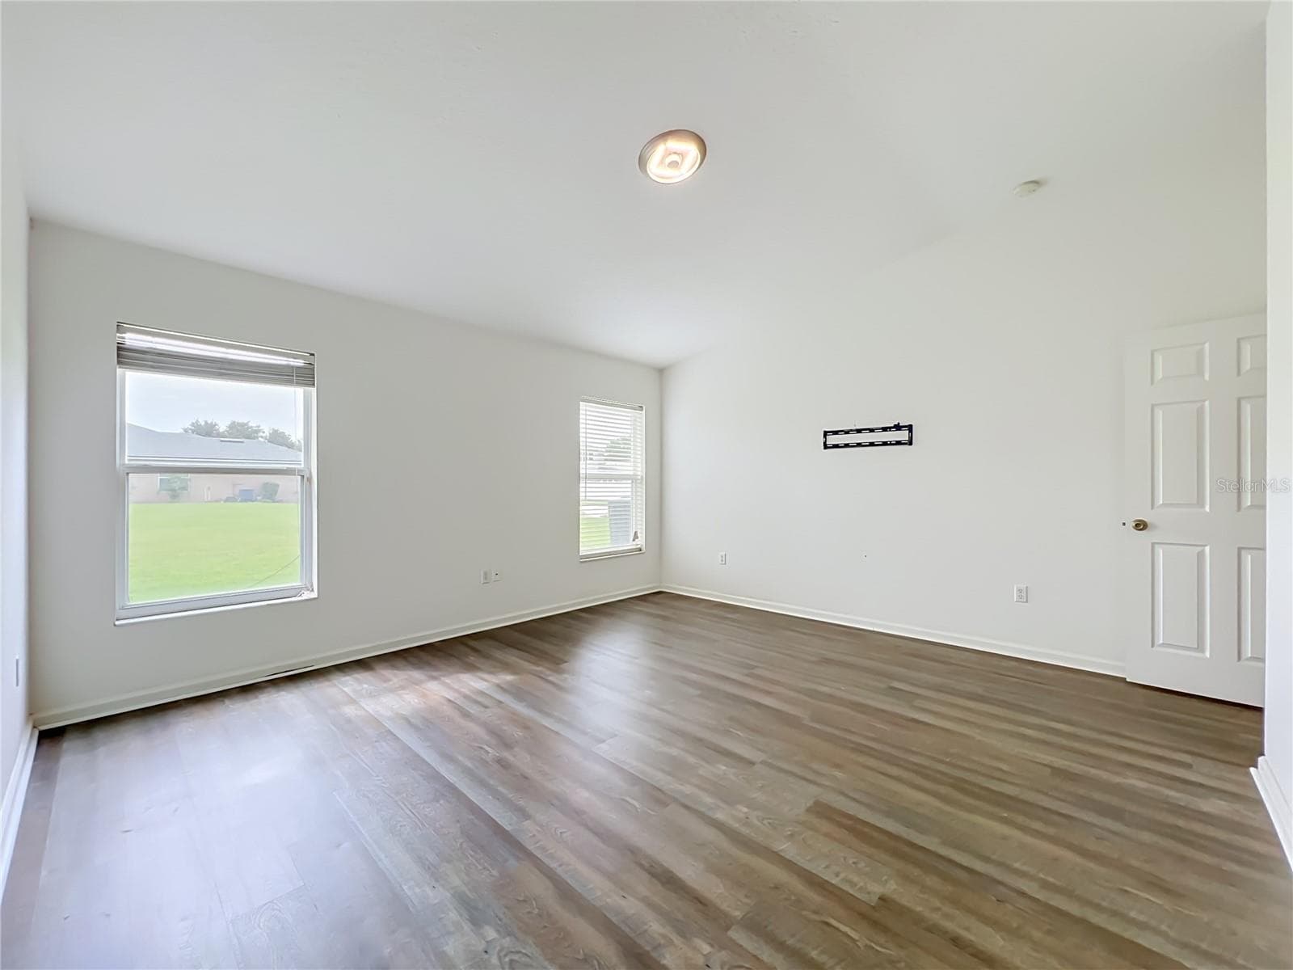
Primary Bedroom - 1199 SNUG HARBOR DR, CASSELBERRY
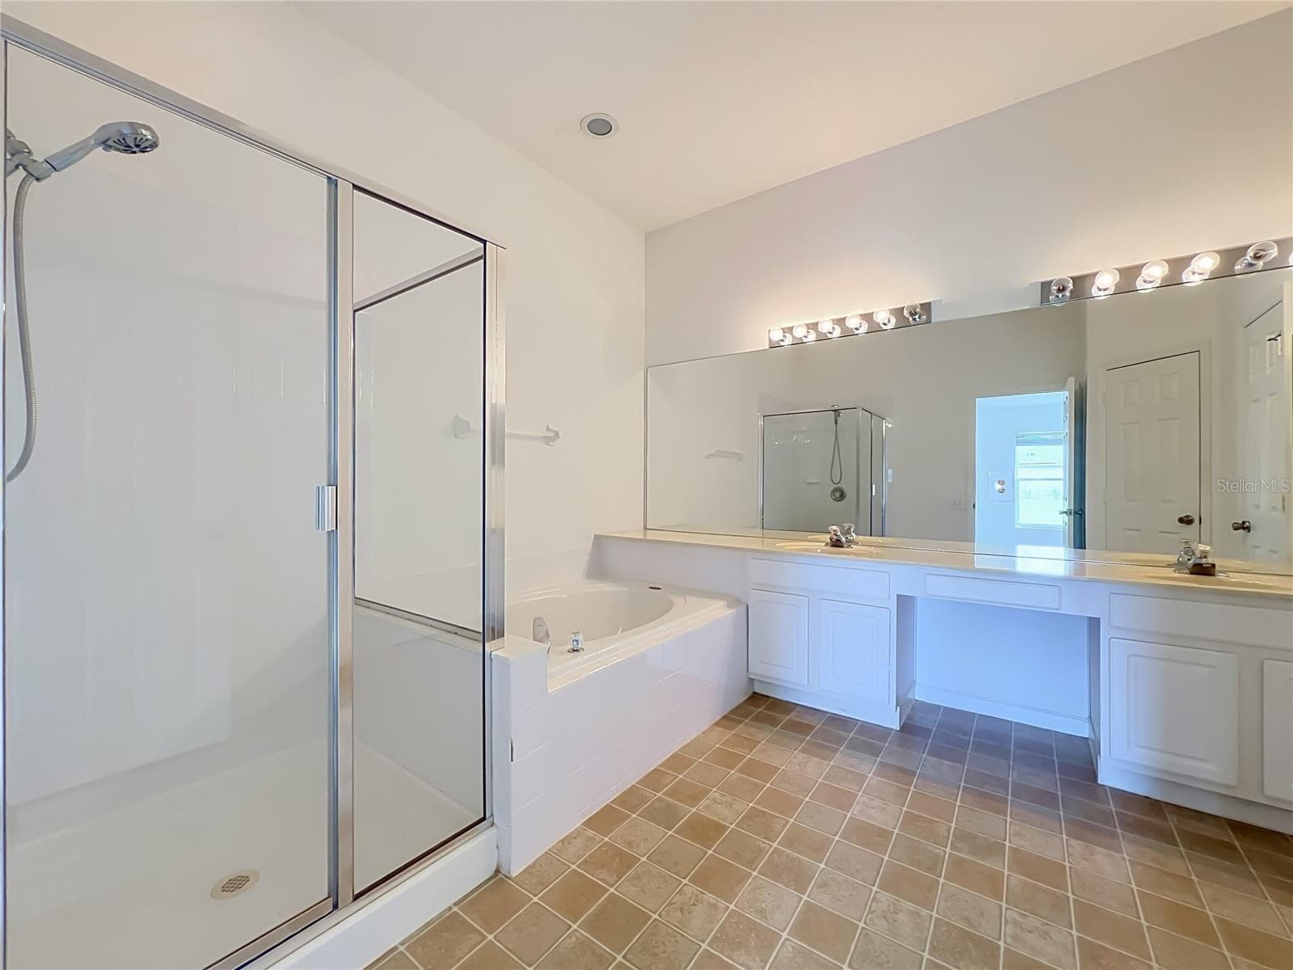
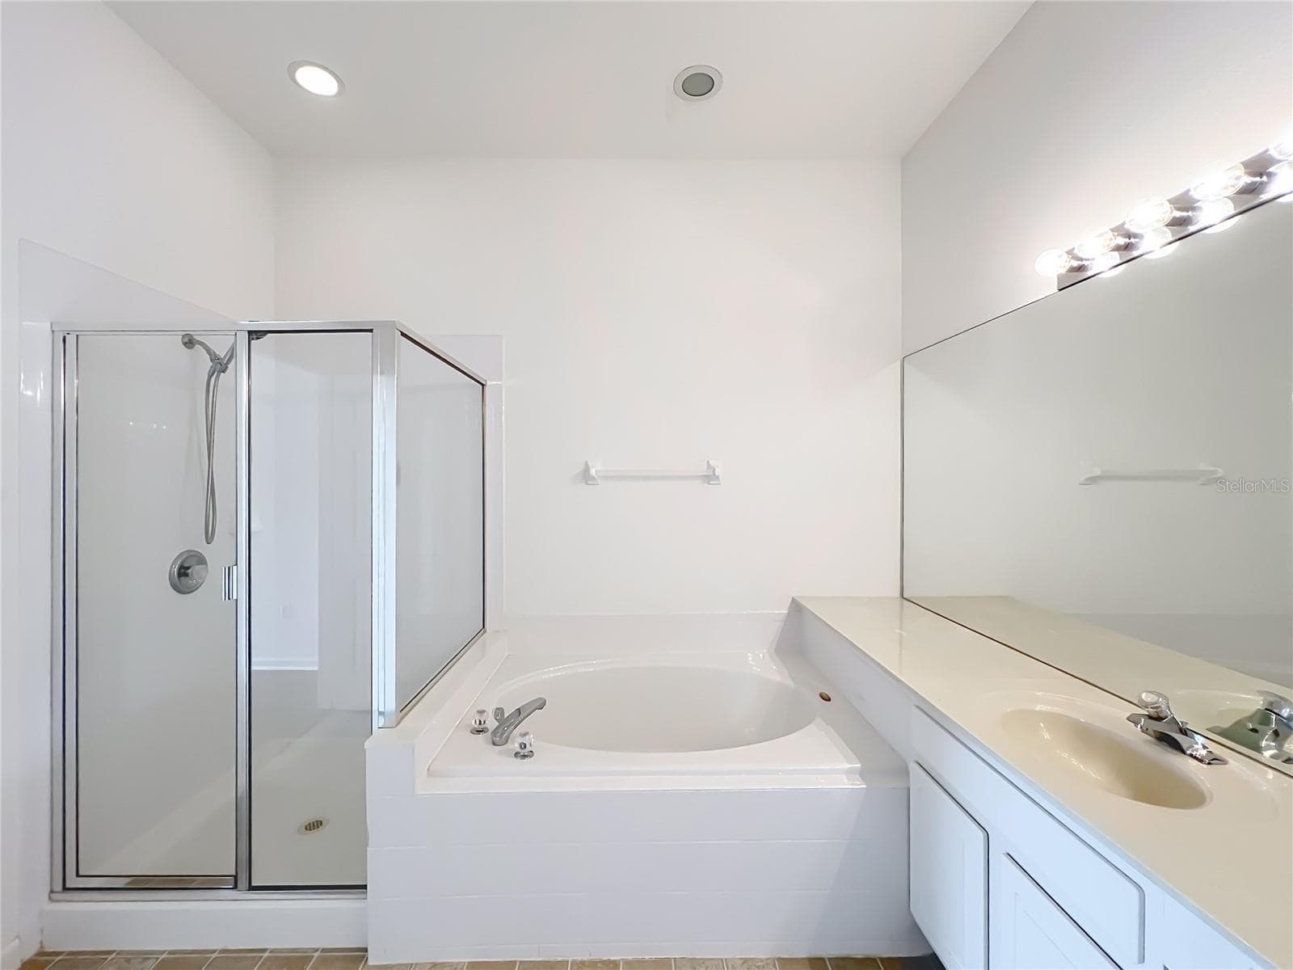
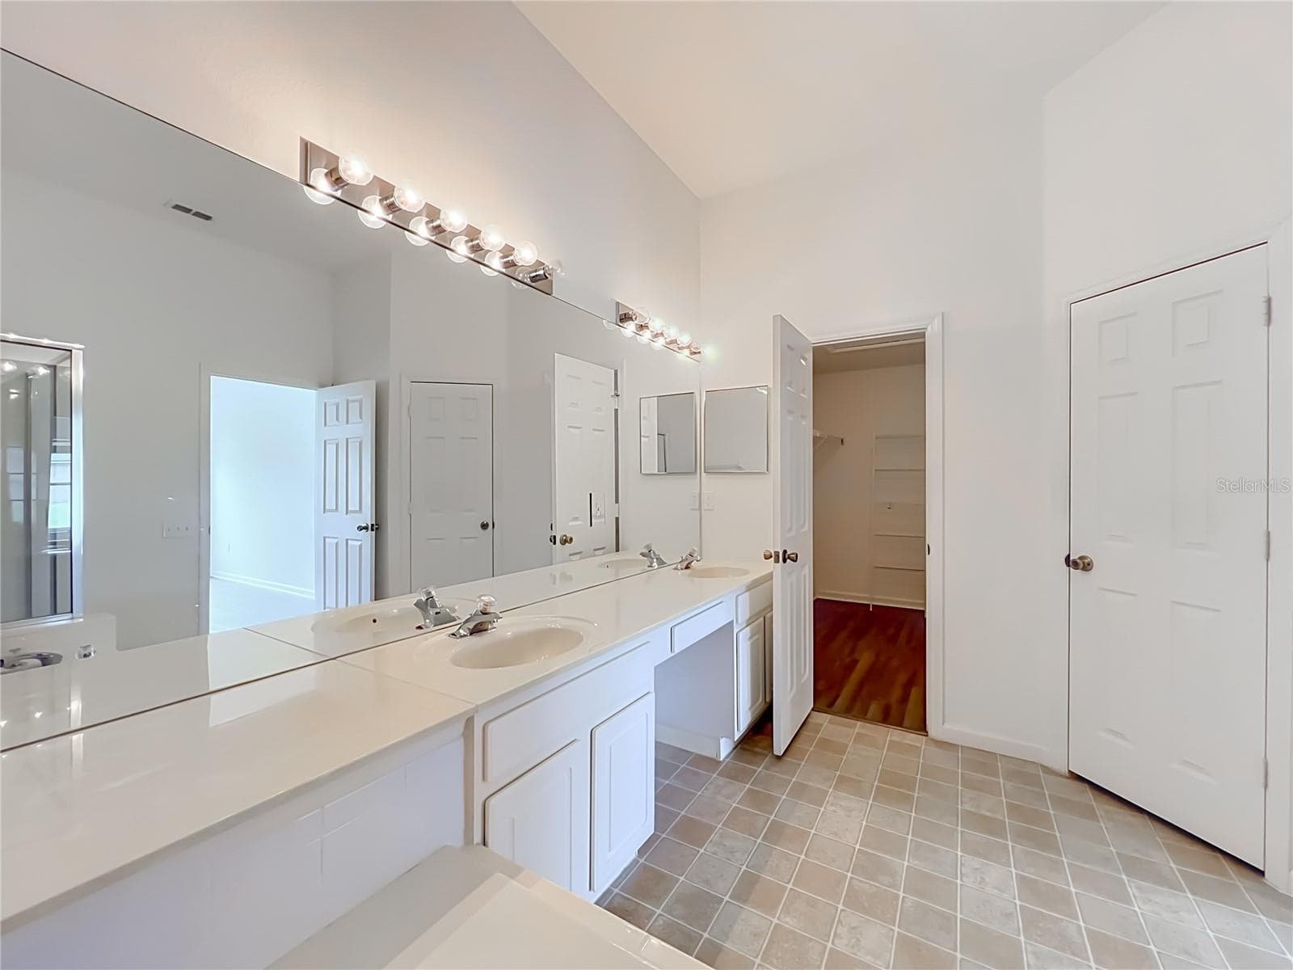
en-suite - 1199 SNUG HARBOR DR, CASSELBERRY
Single Family Residence at 1199 SNUG HARBOR DR, CASSELBERRY, photo 20 of 73
Single Family Residence at 1199 SNUG HARBOR DR, CASSELBERRY, photo 21 of 73
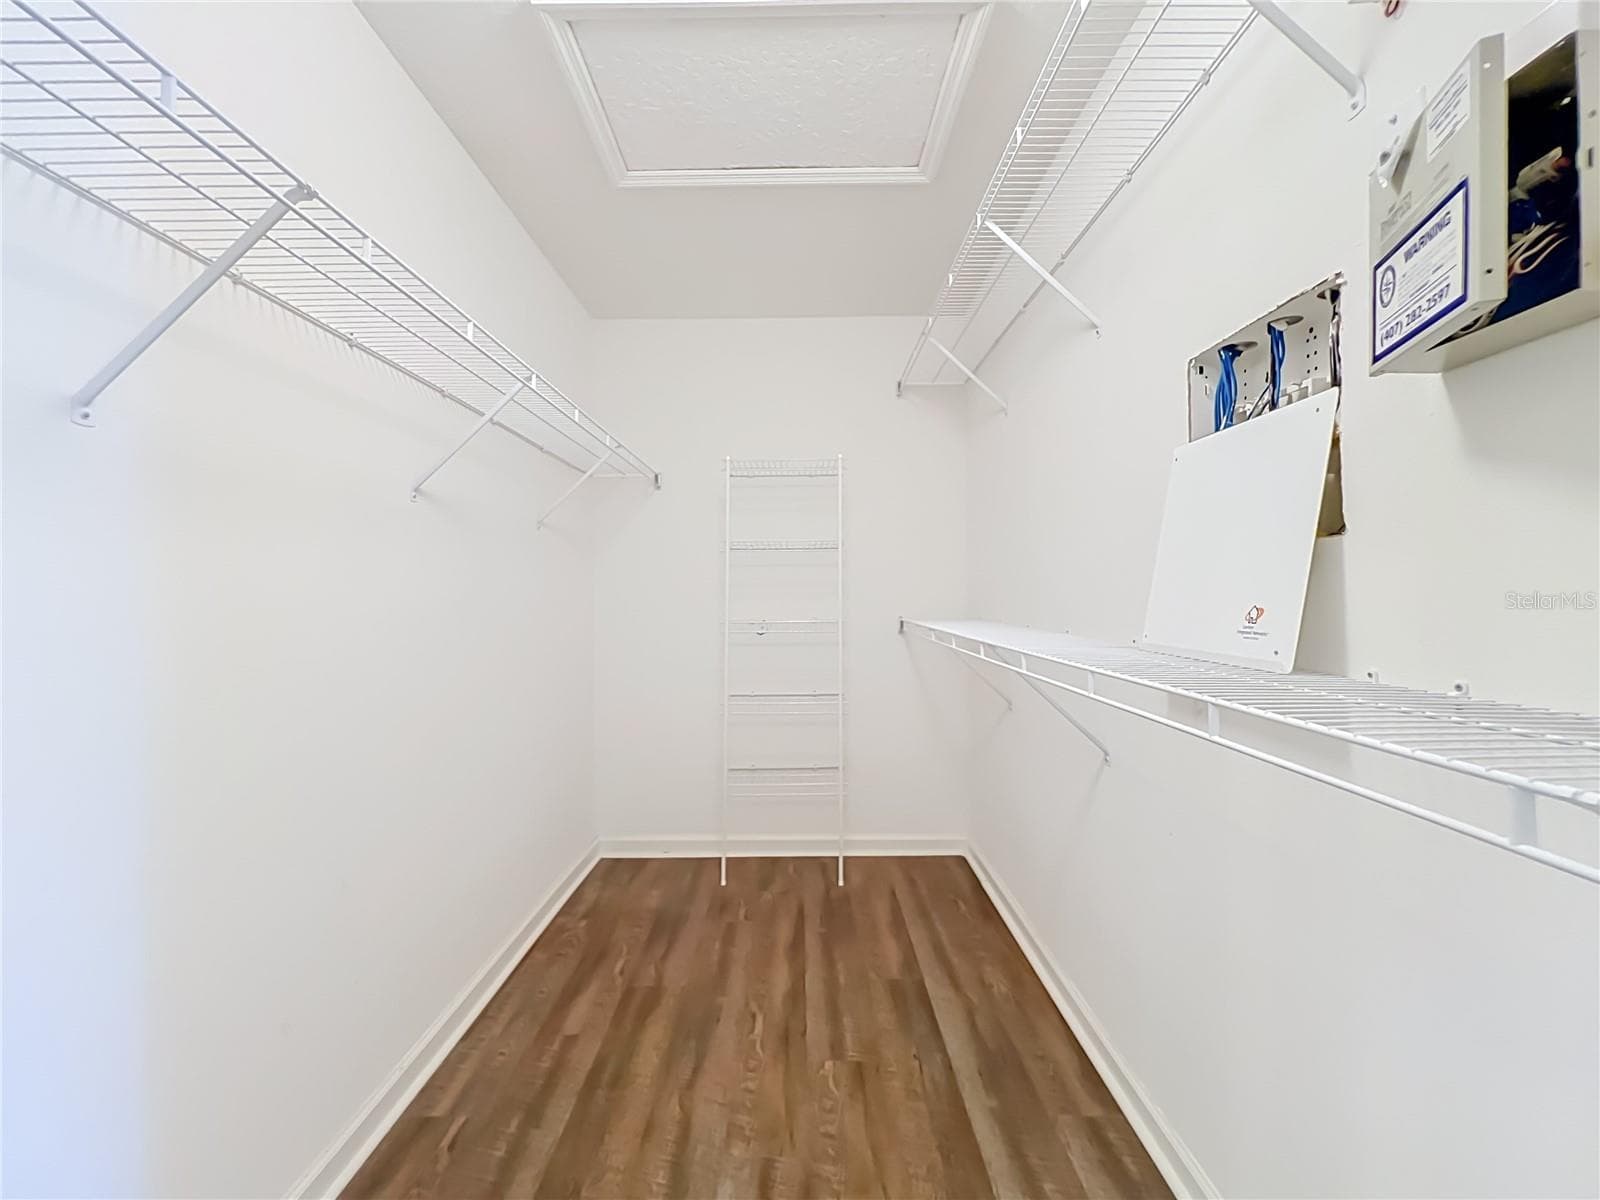
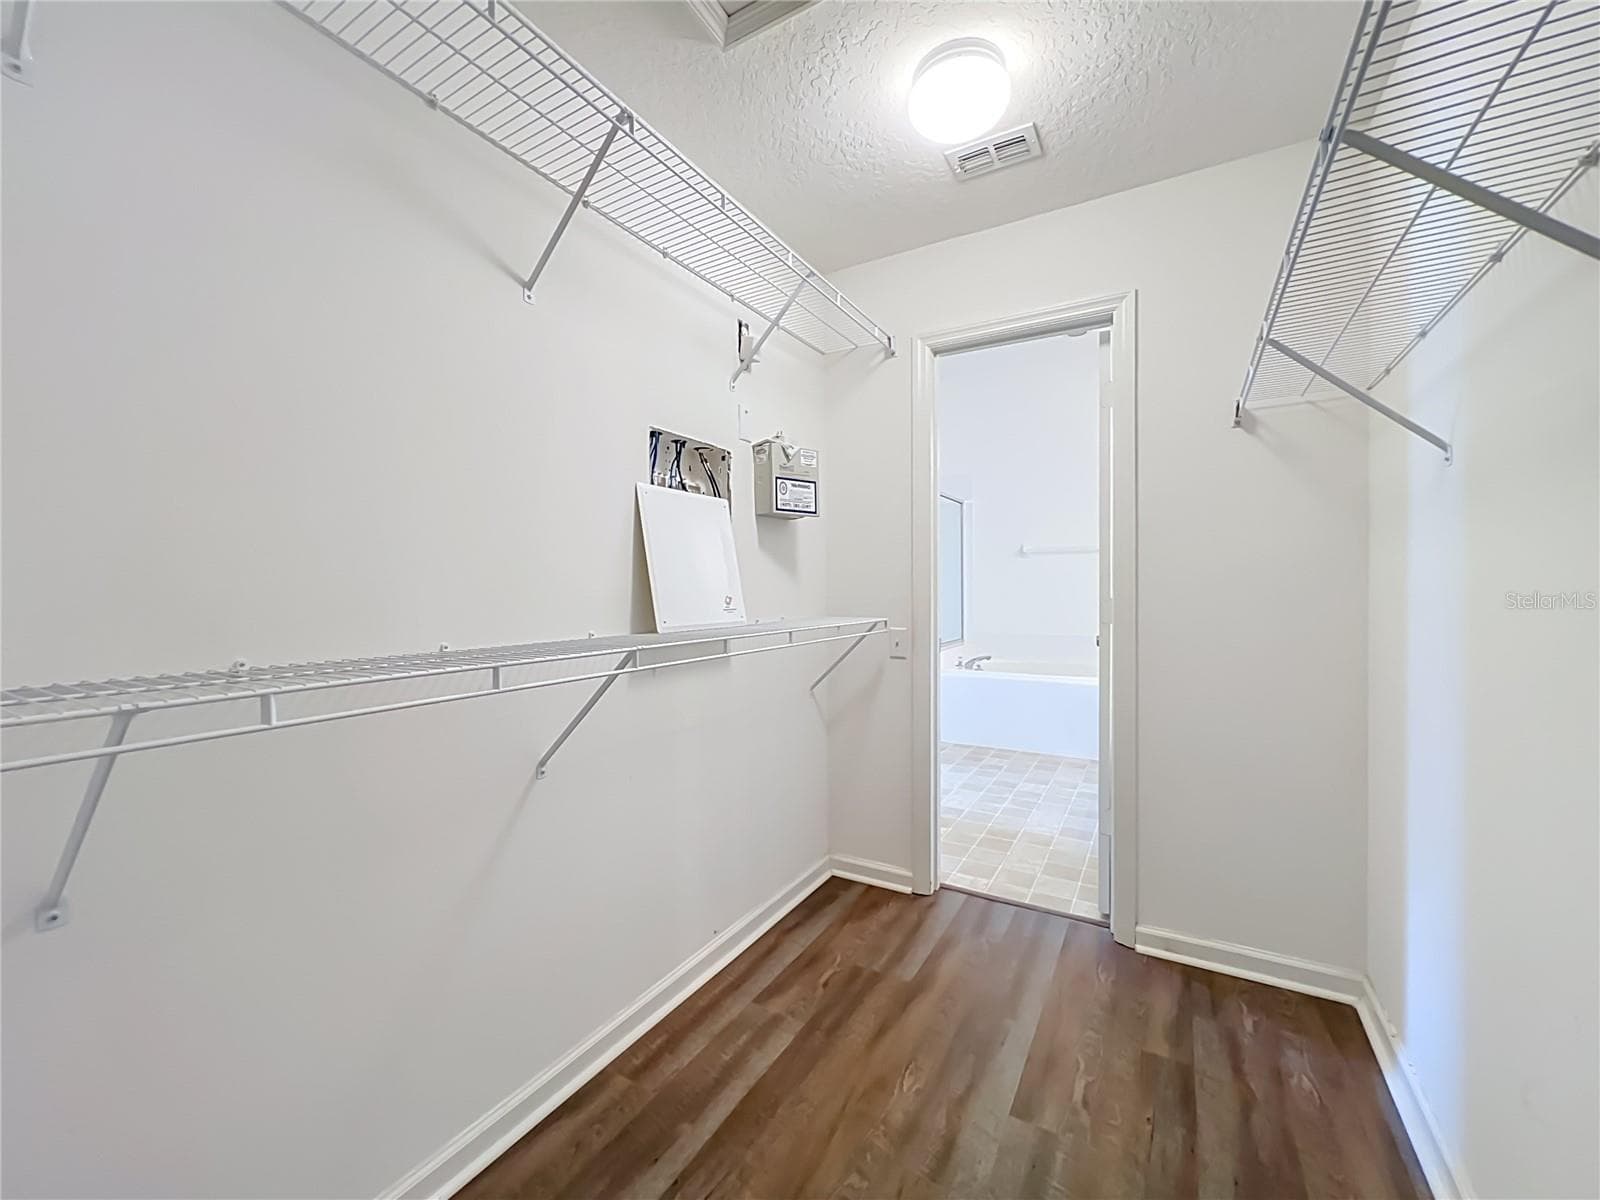
primary walk-in closet - 1199 SNUG HARBOR DR, CASSELBERRY
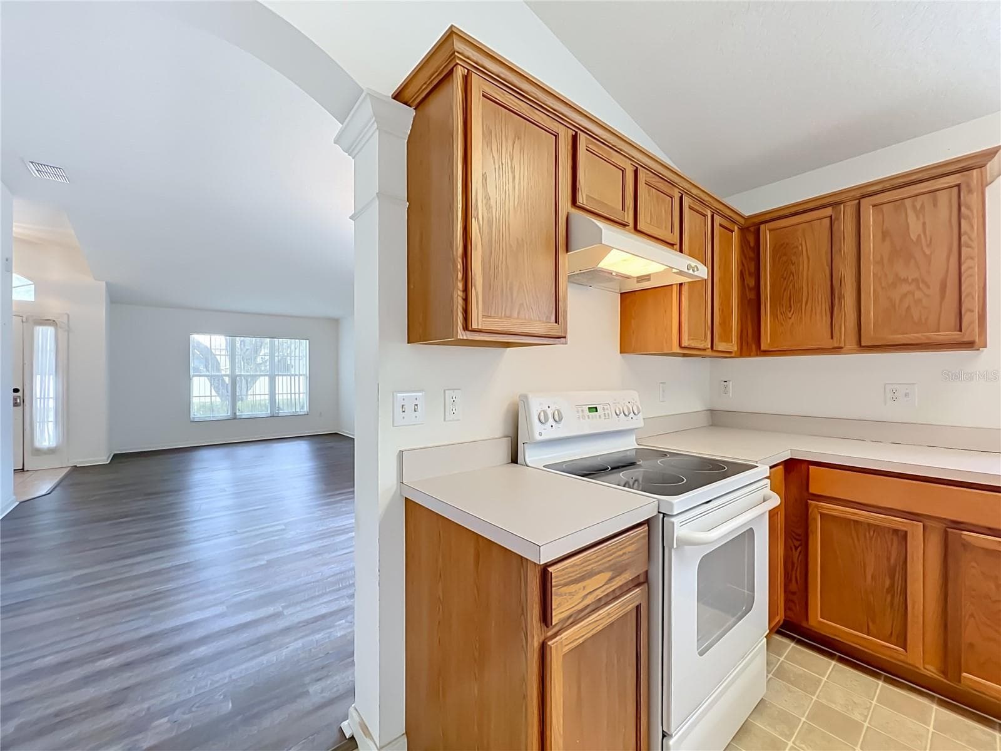
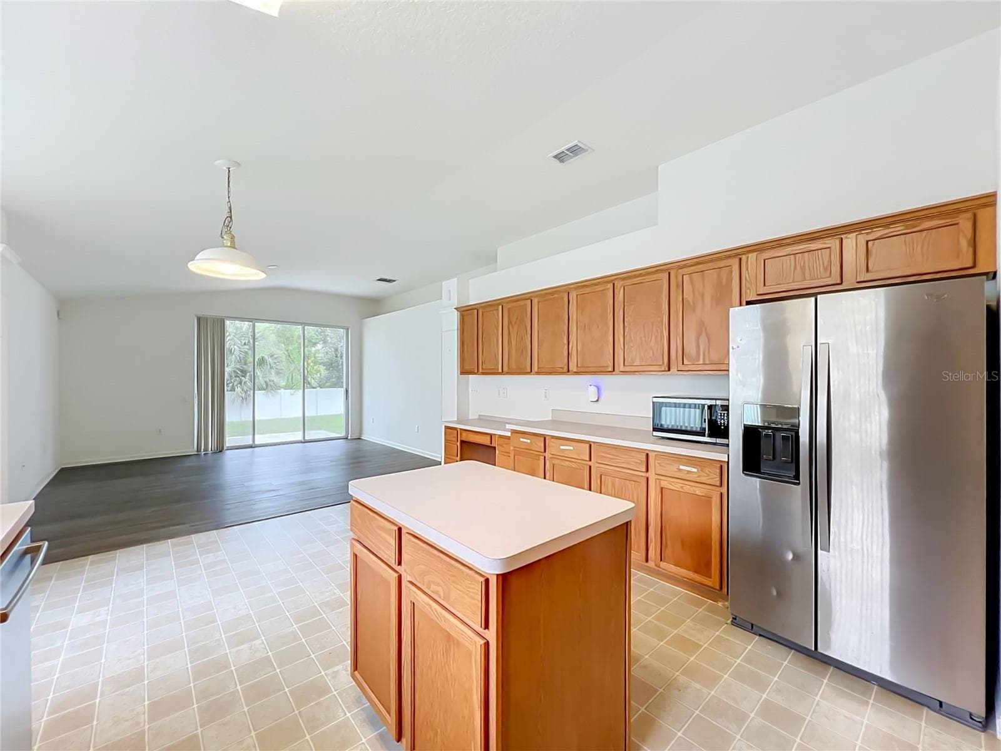
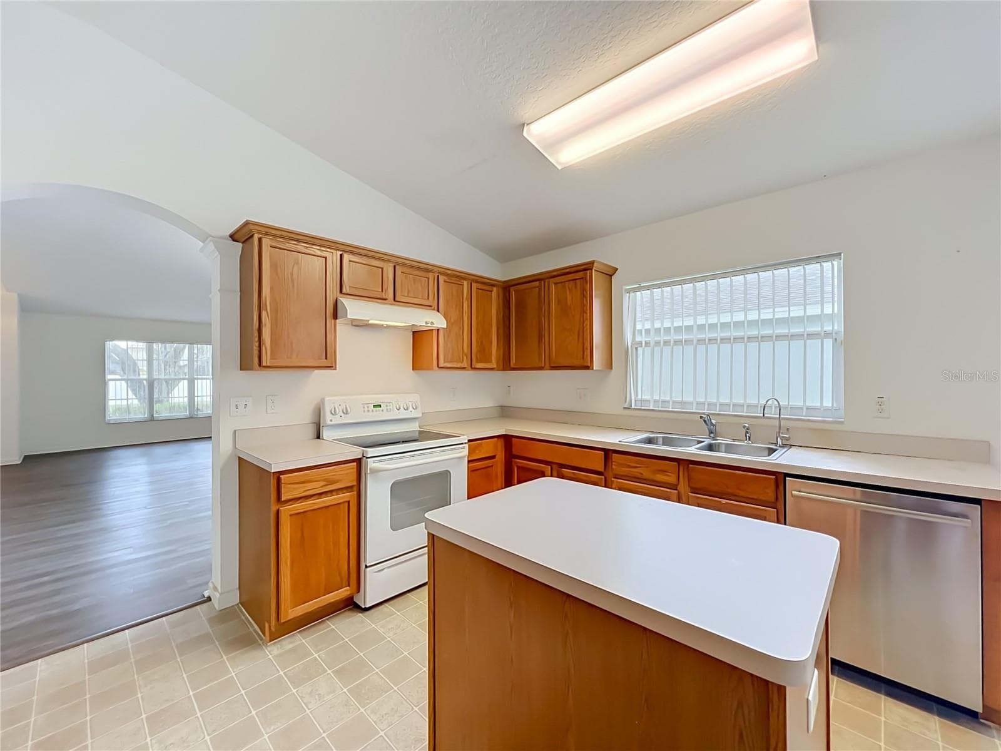
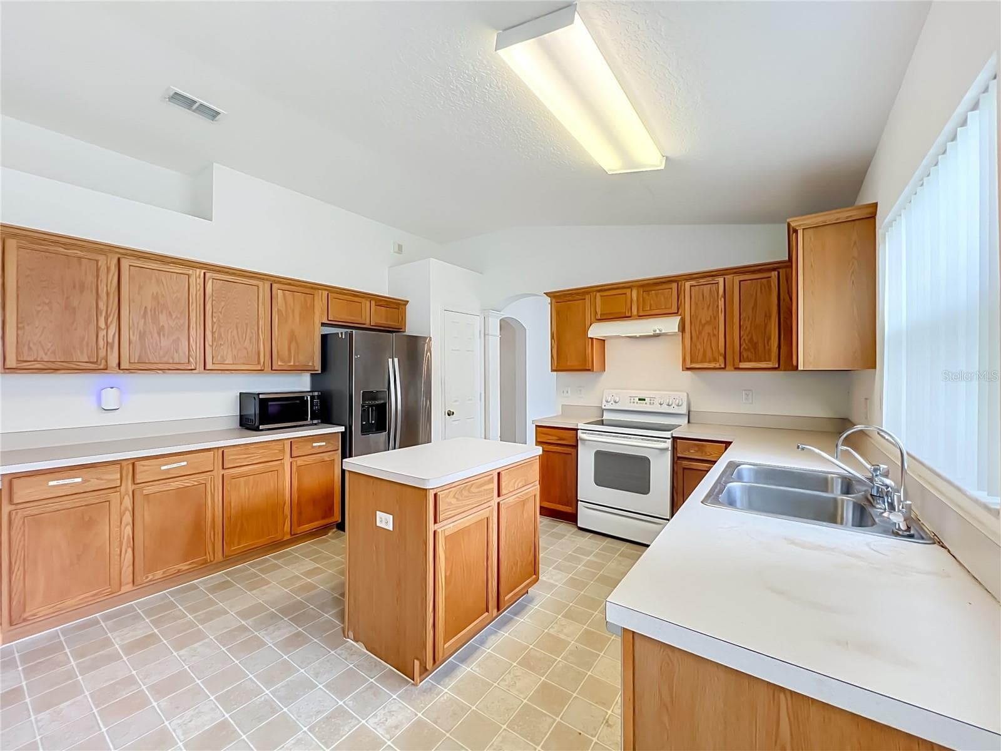
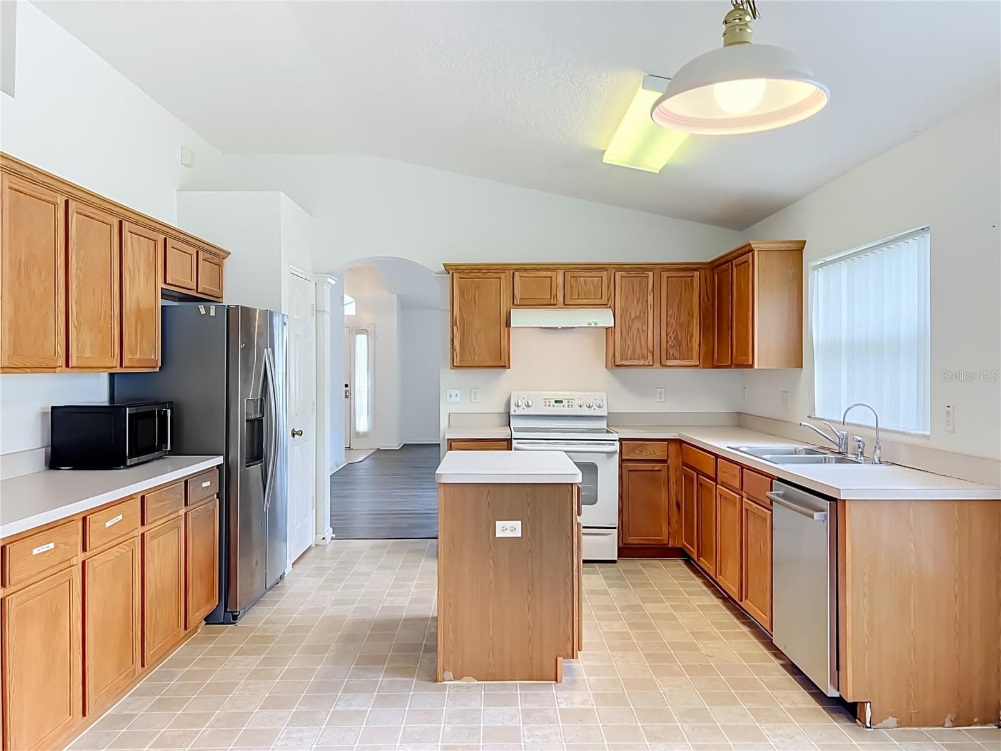
...to the kitchen - 1199 SNUG HARBOR DR, CASSELBERRY
Single Family Residence at 1199 SNUG HARBOR DR, CASSELBERRY, photo 25 of 73
Single Family Residence at 1199 SNUG HARBOR DR, CASSELBERRY, photo 26 of 73
Single Family Residence at 1199 SNUG HARBOR DR, CASSELBERRY, photo 27 of 73
Single Family Residence at 1199 SNUG HARBOR DR, CASSELBERRY, photo 28 of 73
Single Family Residence at 1199 SNUG HARBOR DR, CASSELBERRY, photo 29 of 73
Single Family Residence at 1199 SNUG HARBOR DR, CASSELBERRY, photo 30 of 73
Single Family Residence at 1199 SNUG HARBOR DR, CASSELBERRY, photo 31 of 73
Single Family Residence at 1199 SNUG HARBOR DR, CASSELBERRY, photo 32 of 73
Single Family Residence at 1199 SNUG HARBOR DR, CASSELBERRY, photo 33 of 73
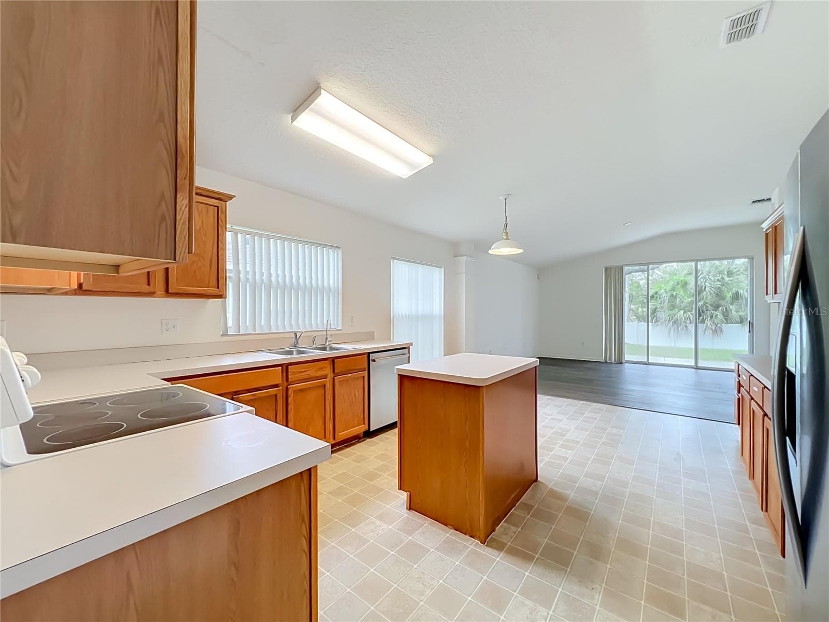
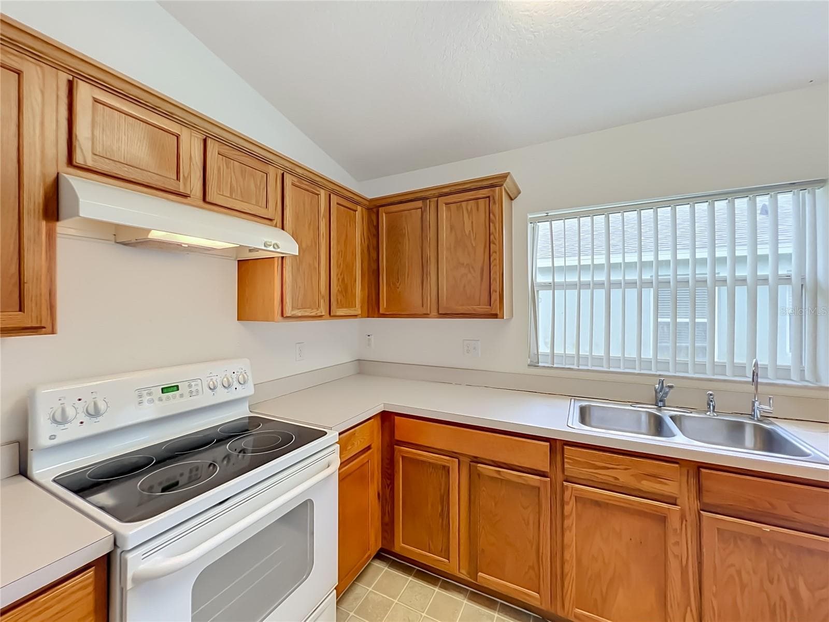
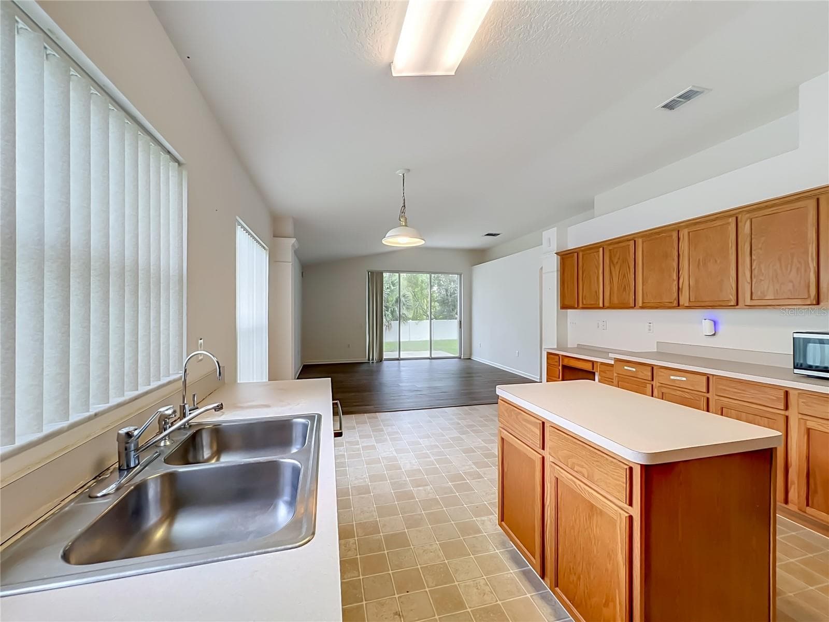
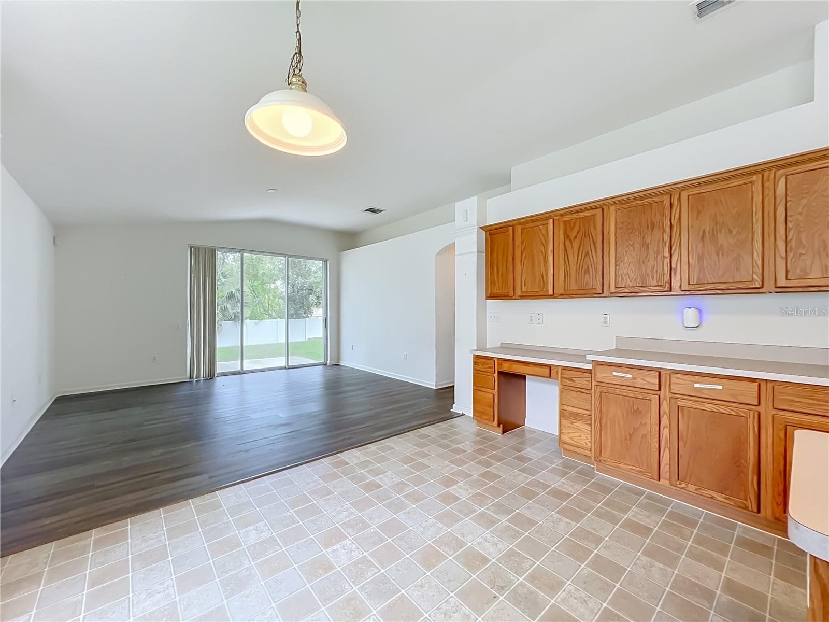
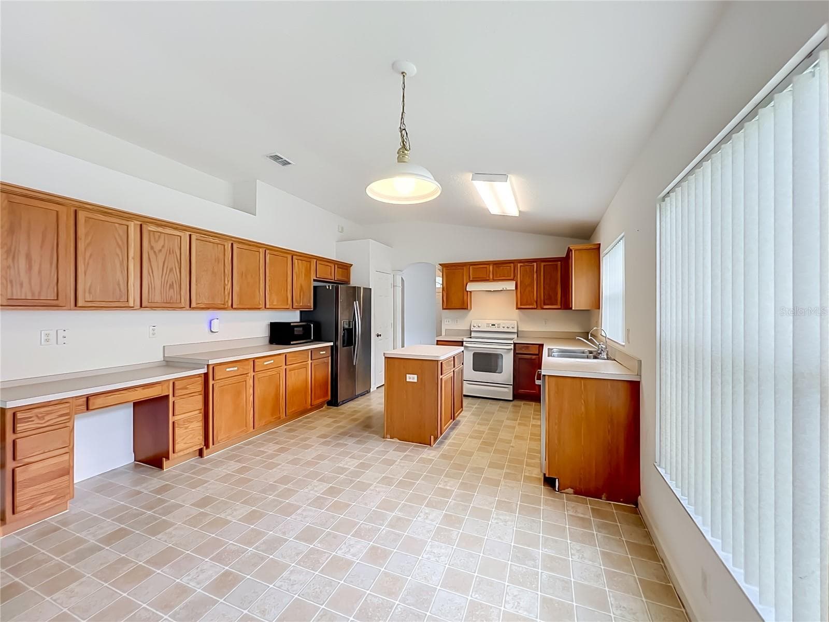
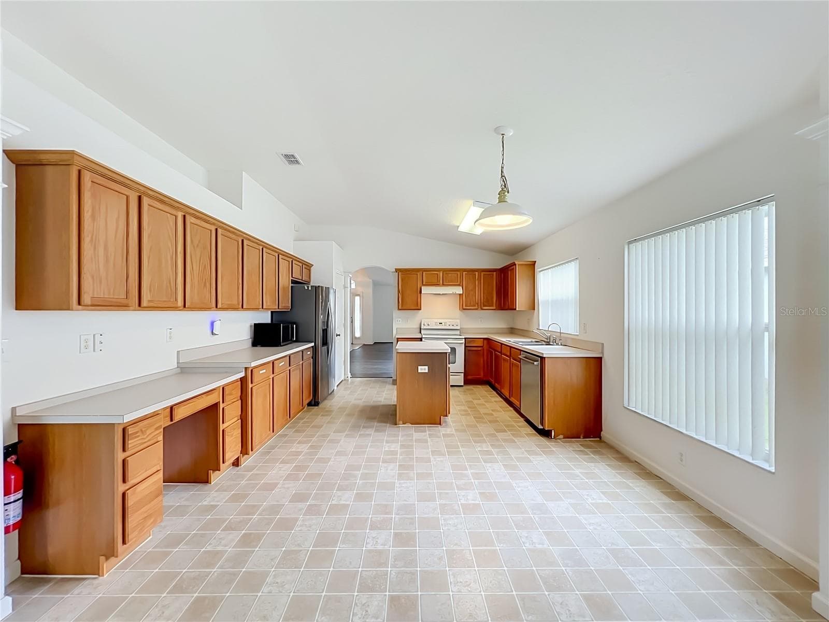
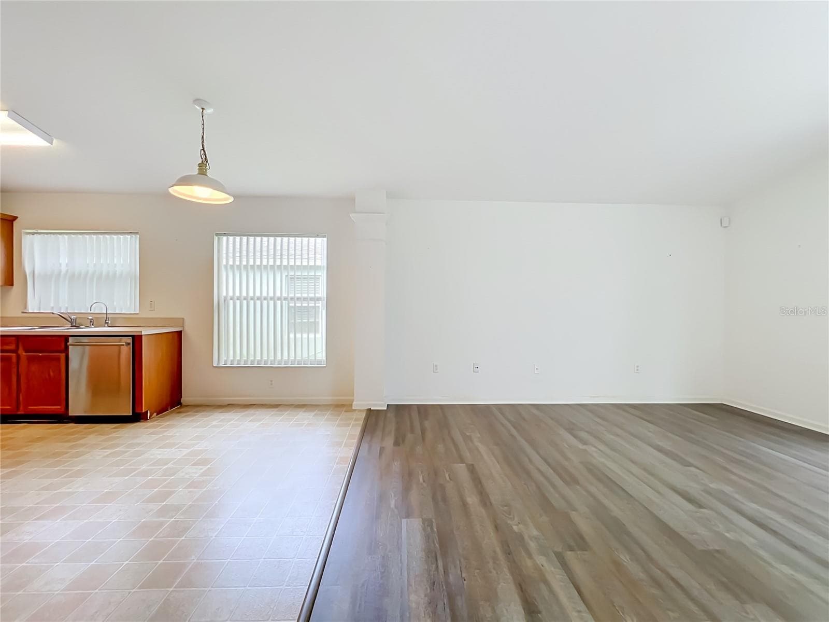
kitchen w/ breakfast nook - 1199 SNUG HARBOR DR, CASSELBERRY
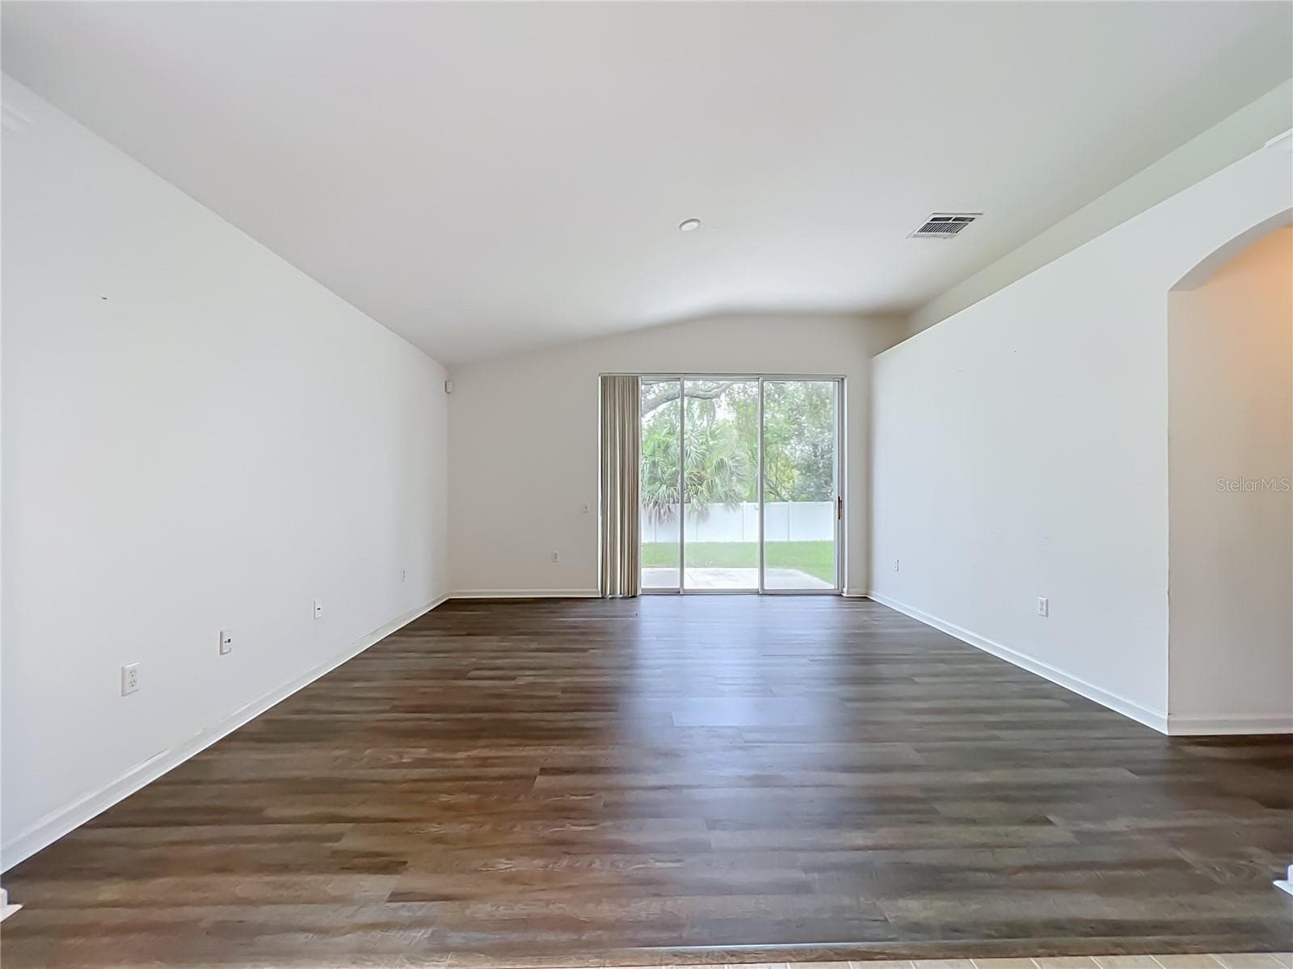
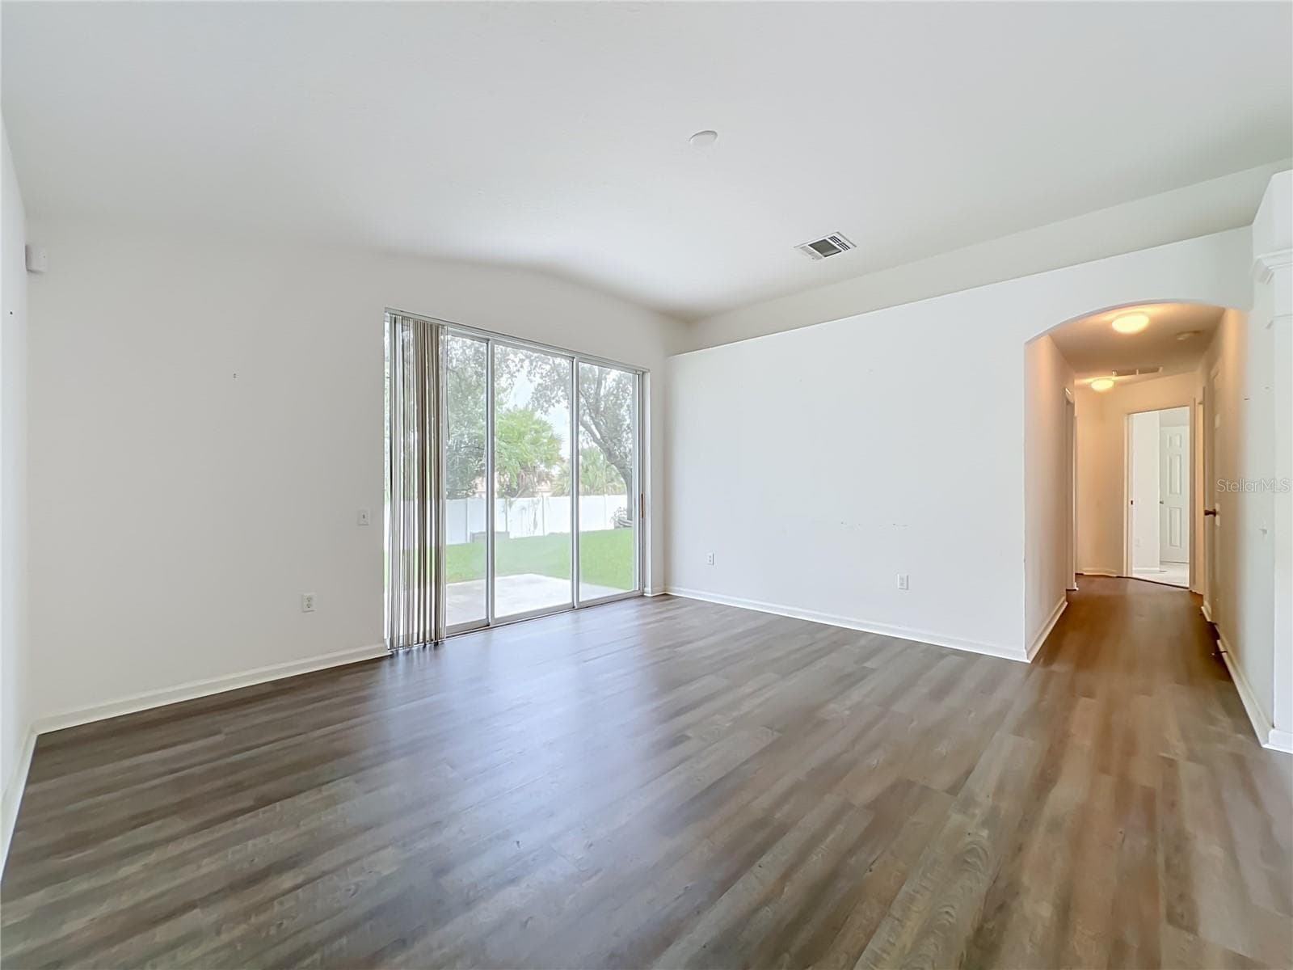
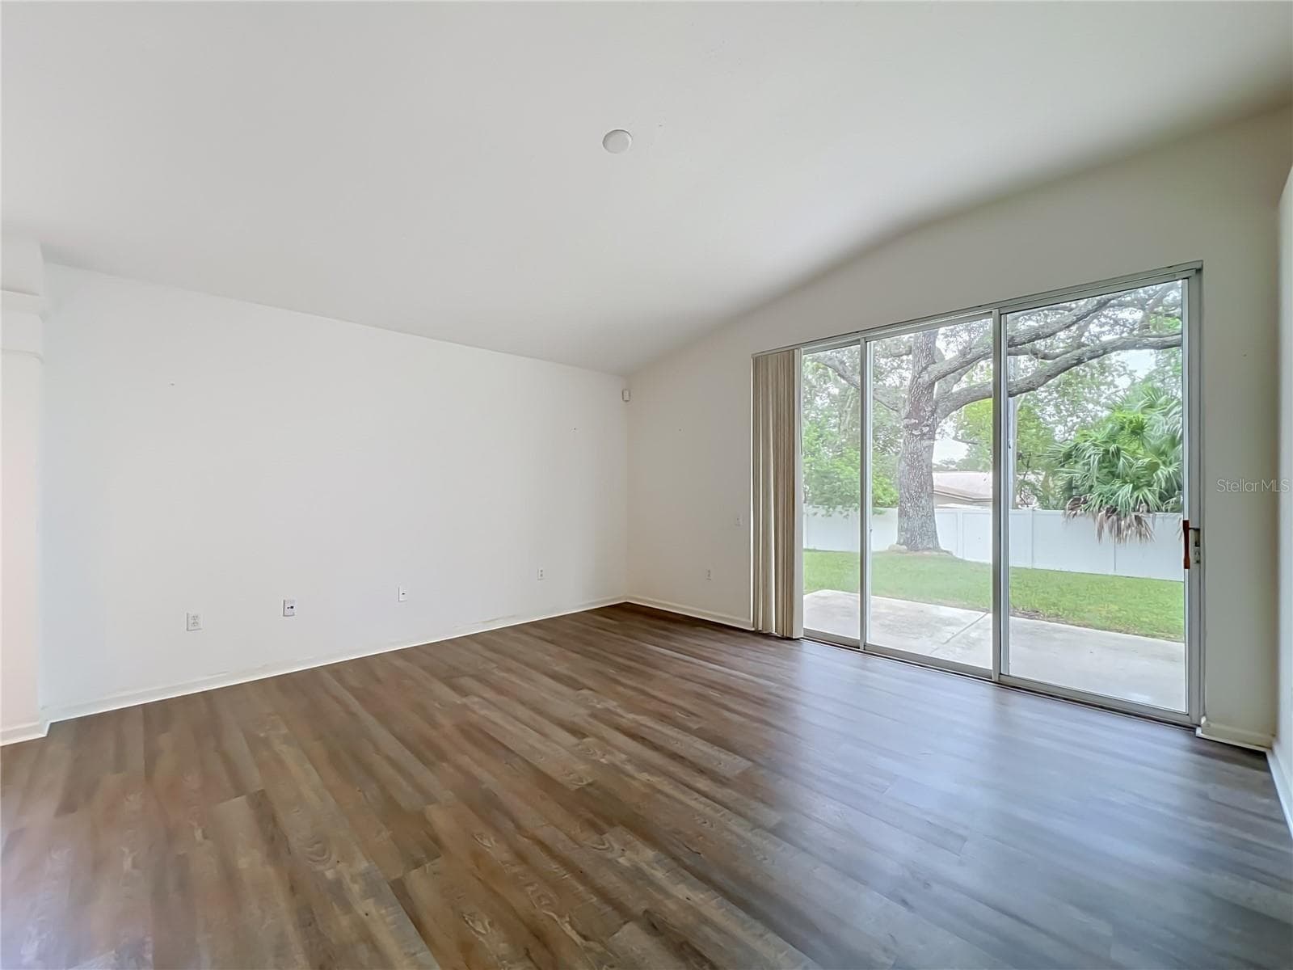
living room - 1199 SNUG HARBOR DR, CASSELBERRY
living room and bedroom hallway - 1199 SNUG HARBOR DR, CASSELBERRY
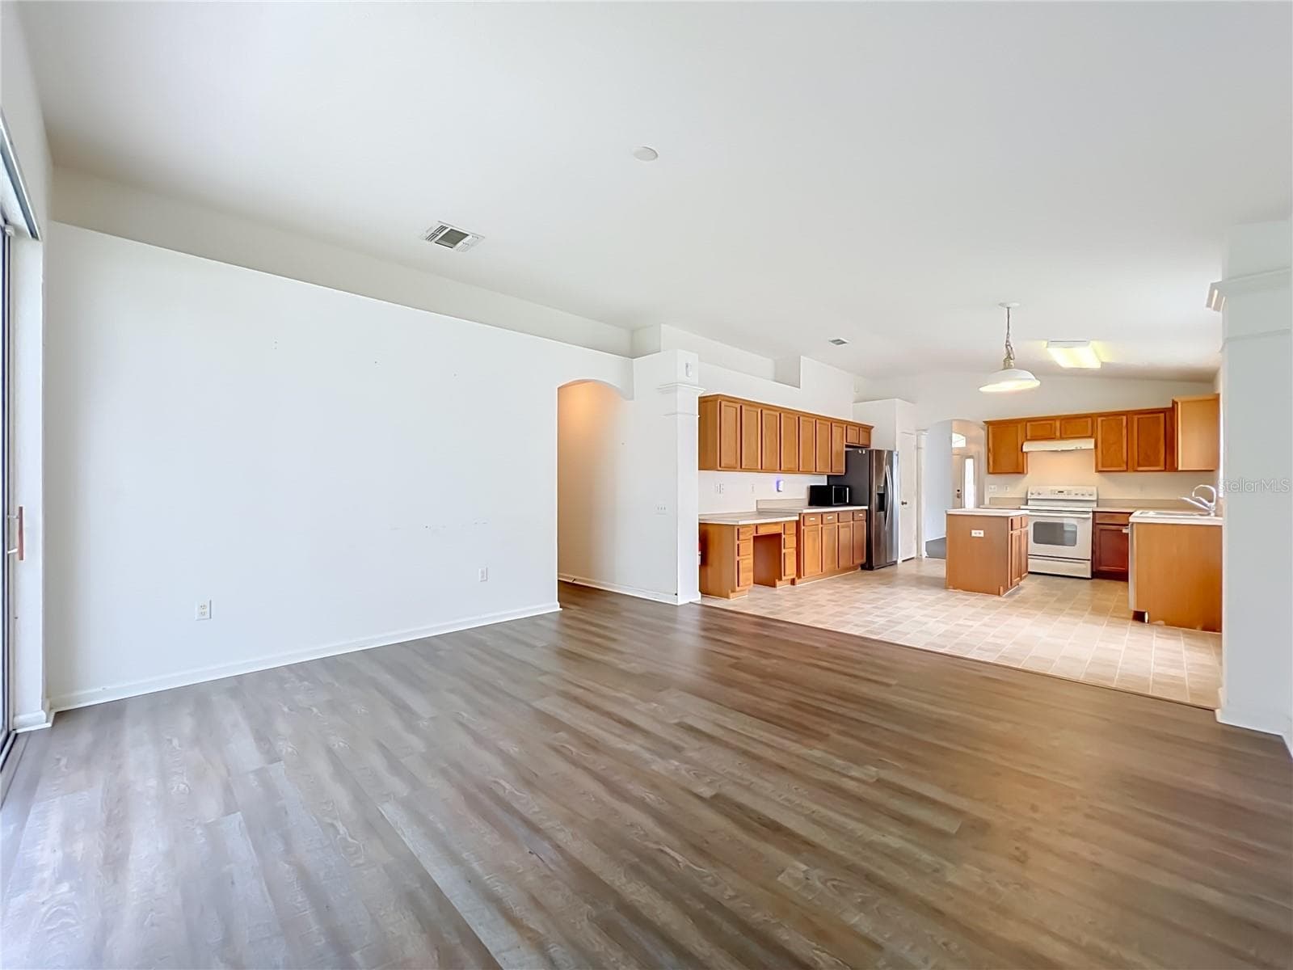
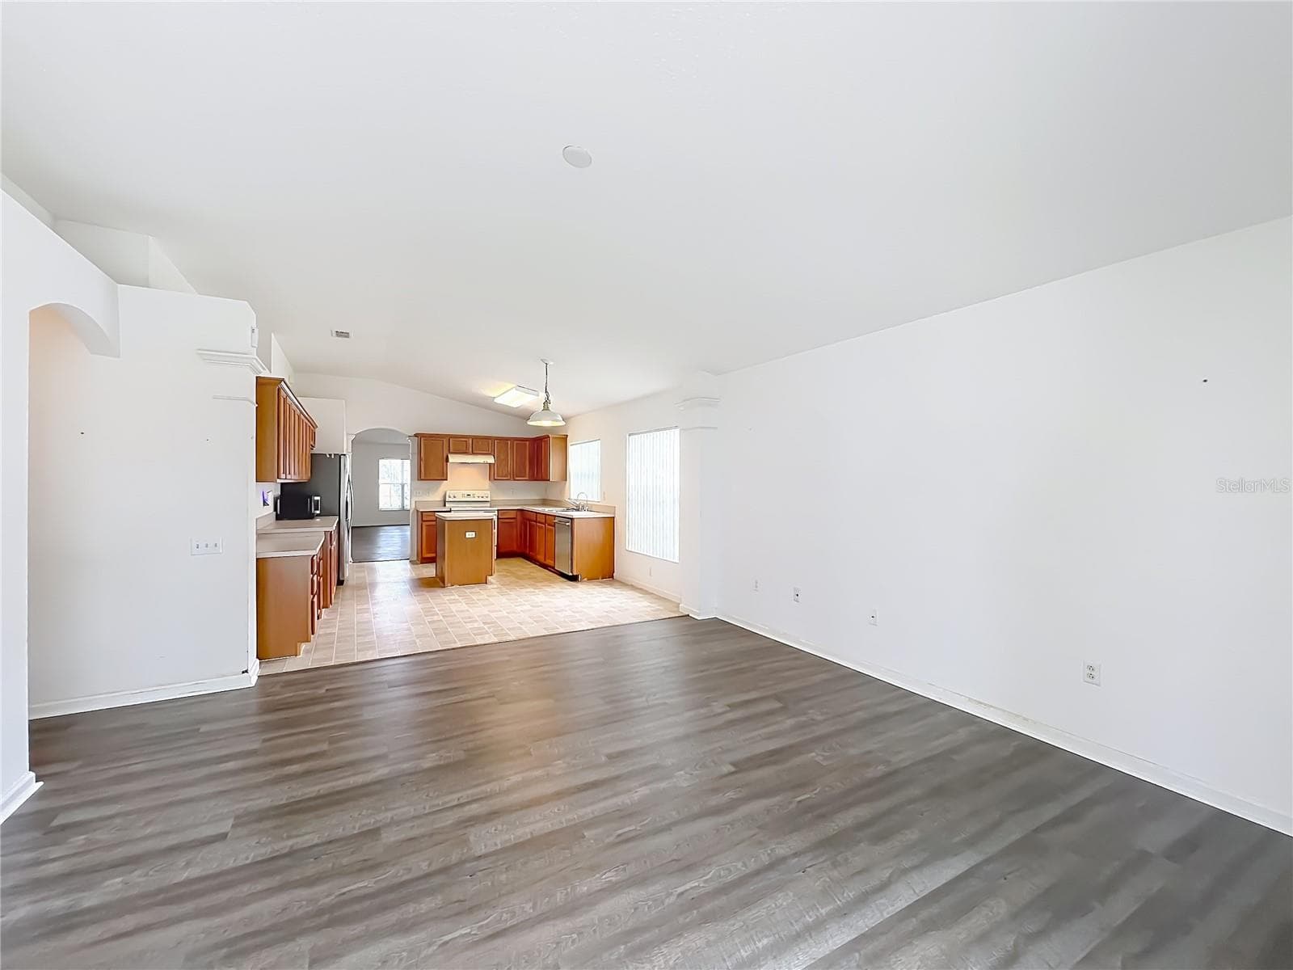
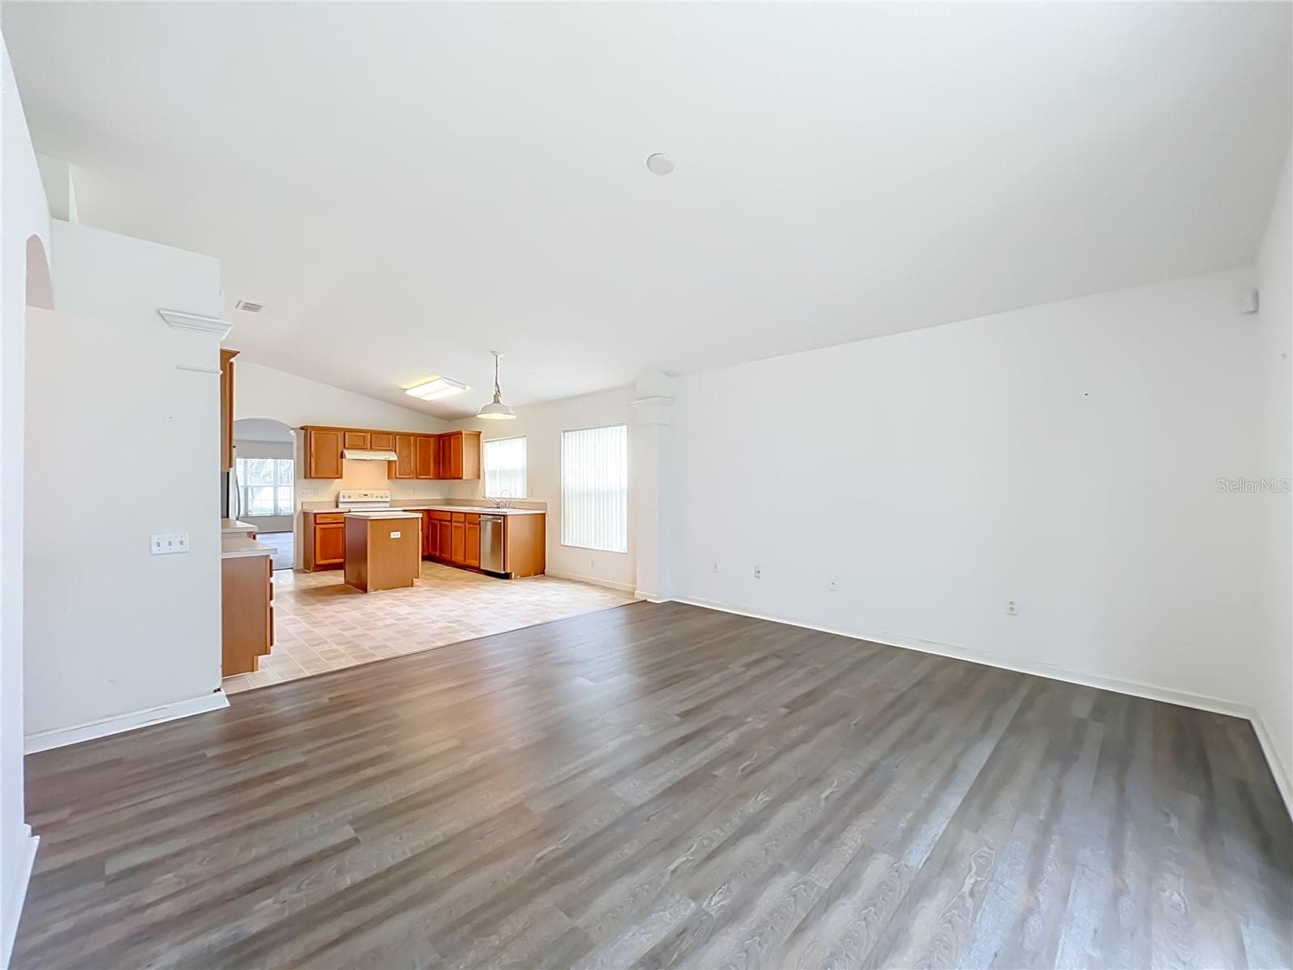
living room/kitchen combo - 1199 SNUG HARBOR DR, CASSELBERRY
Single Family Residence at 1199 SNUG HARBOR DR, CASSELBERRY, photo 38 of 73
Single Family Residence at 1199 SNUG HARBOR DR, CASSELBERRY, photo 39 of 73
Single Family Residence at 1199 SNUG HARBOR DR, CASSELBERRY, photo 40 of 73
Single Family Residence at 1199 SNUG HARBOR DR, CASSELBERRY, photo 41 of 73
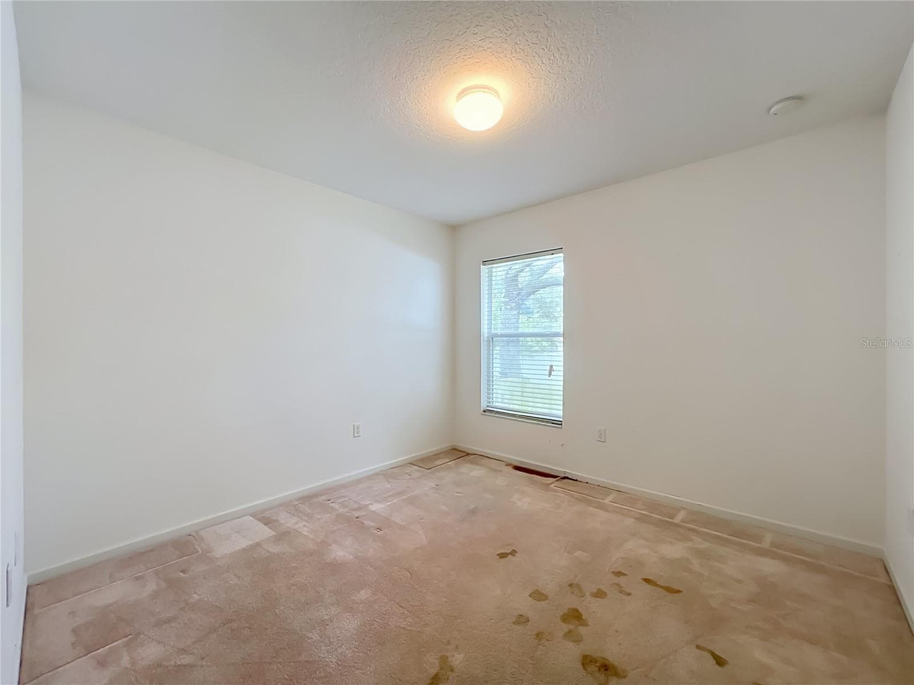
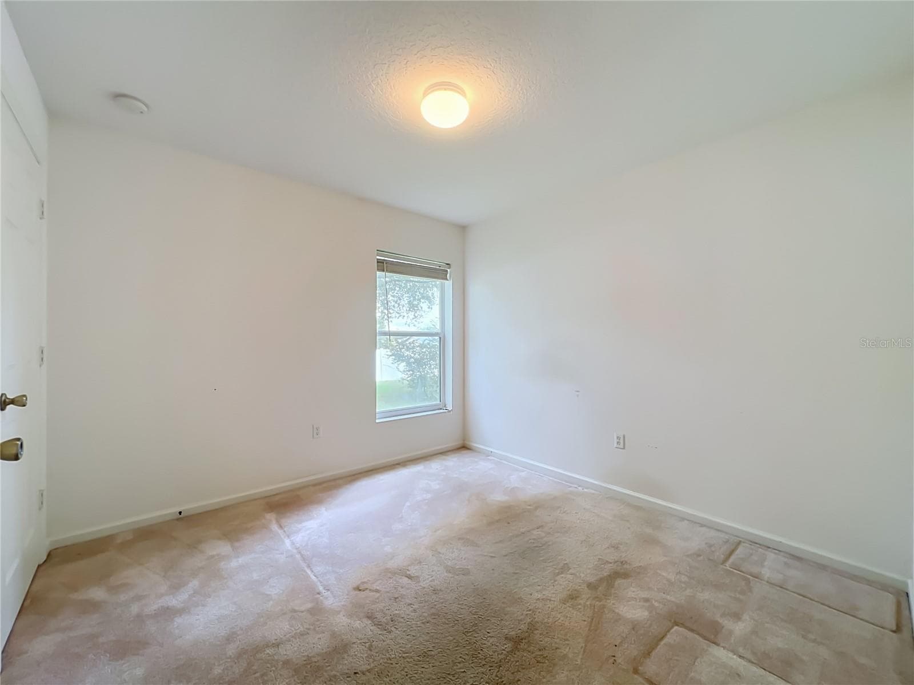
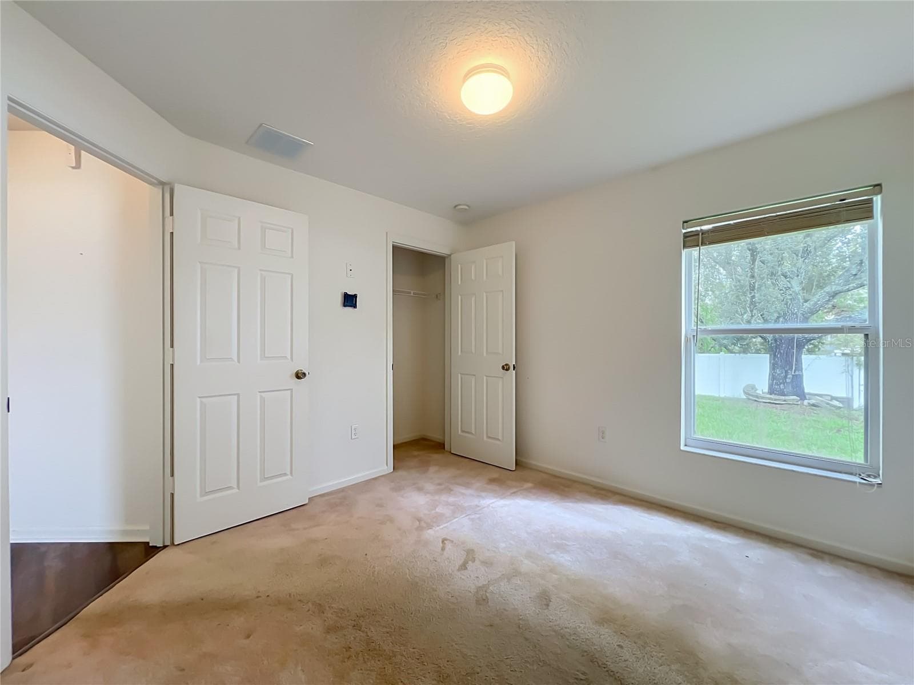
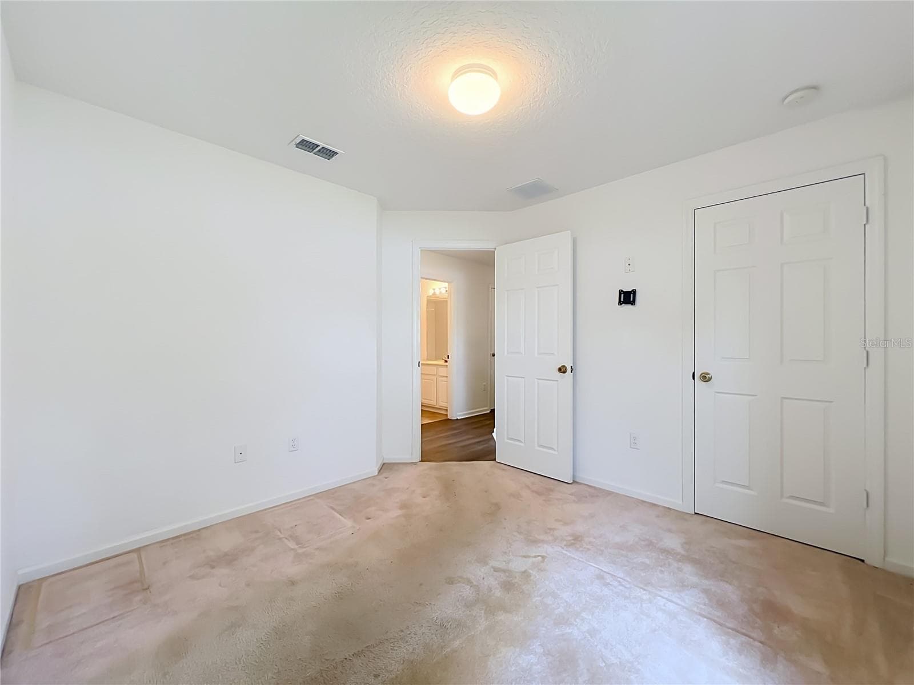
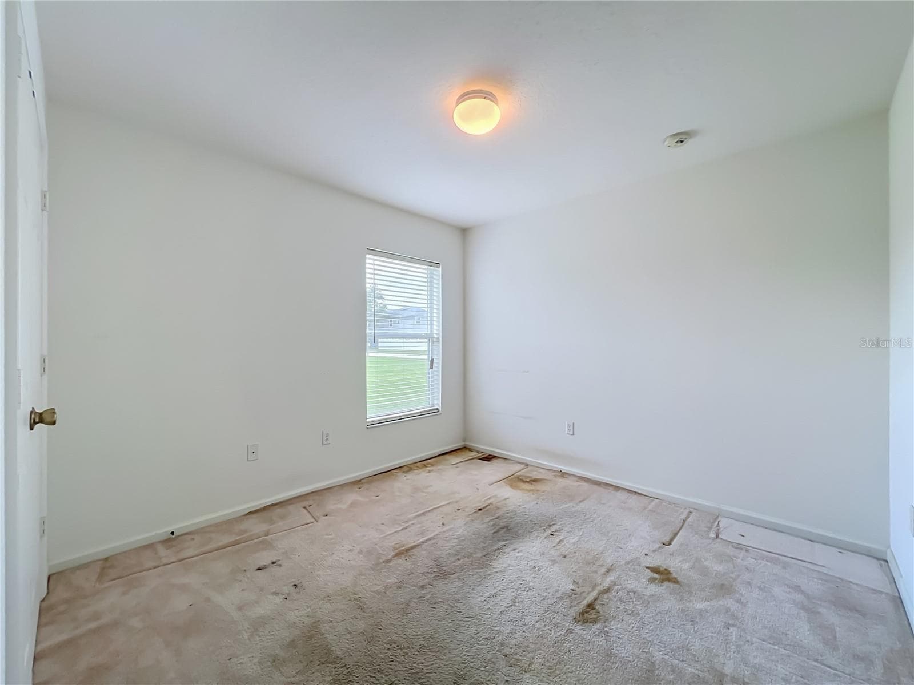
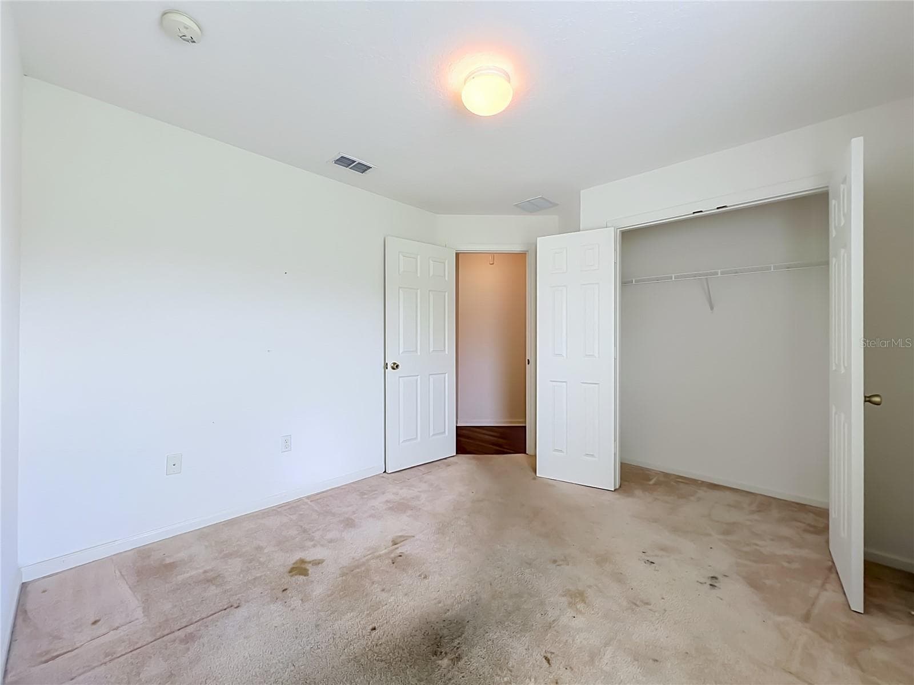
Bedroom 2 - 1199 SNUG HARBOR DR, CASSELBERRY
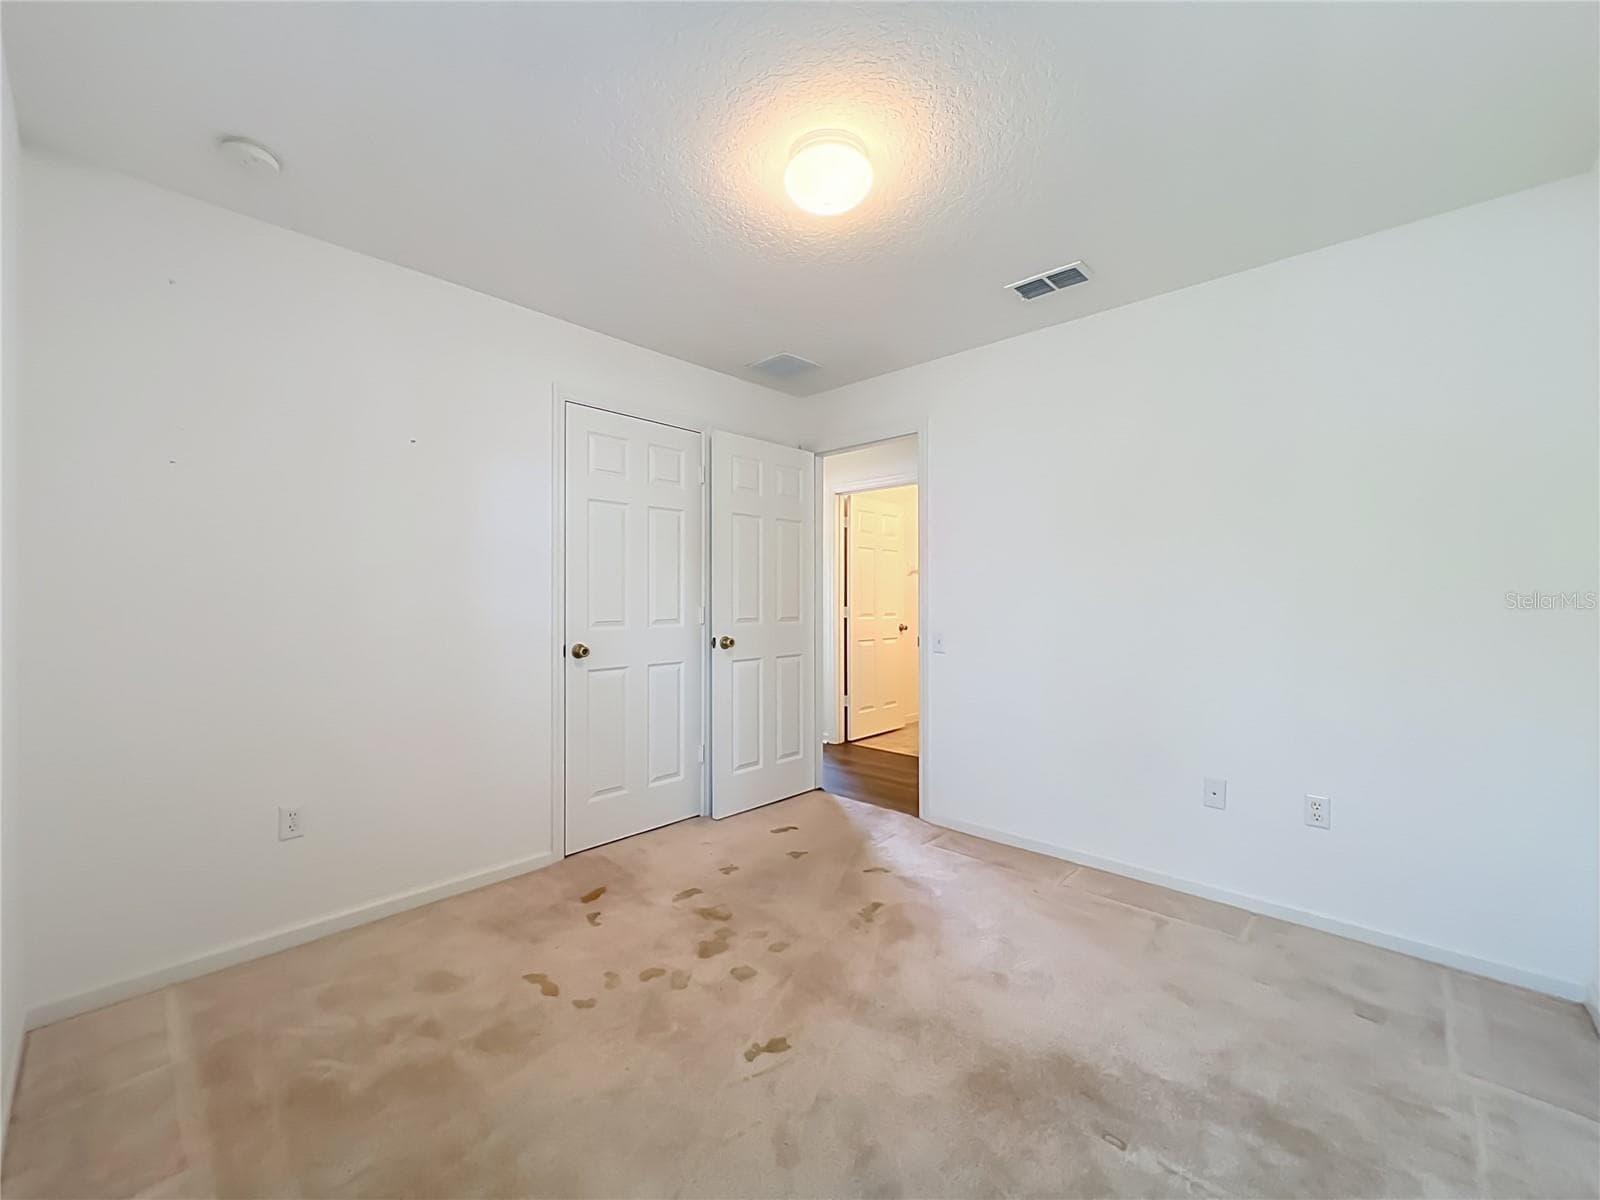
Bedroom 3 - 1199 SNUG HARBOR DR, CASSELBERRY
Bedroom 4 - 1199 SNUG HARBOR DR, CASSELBERRY
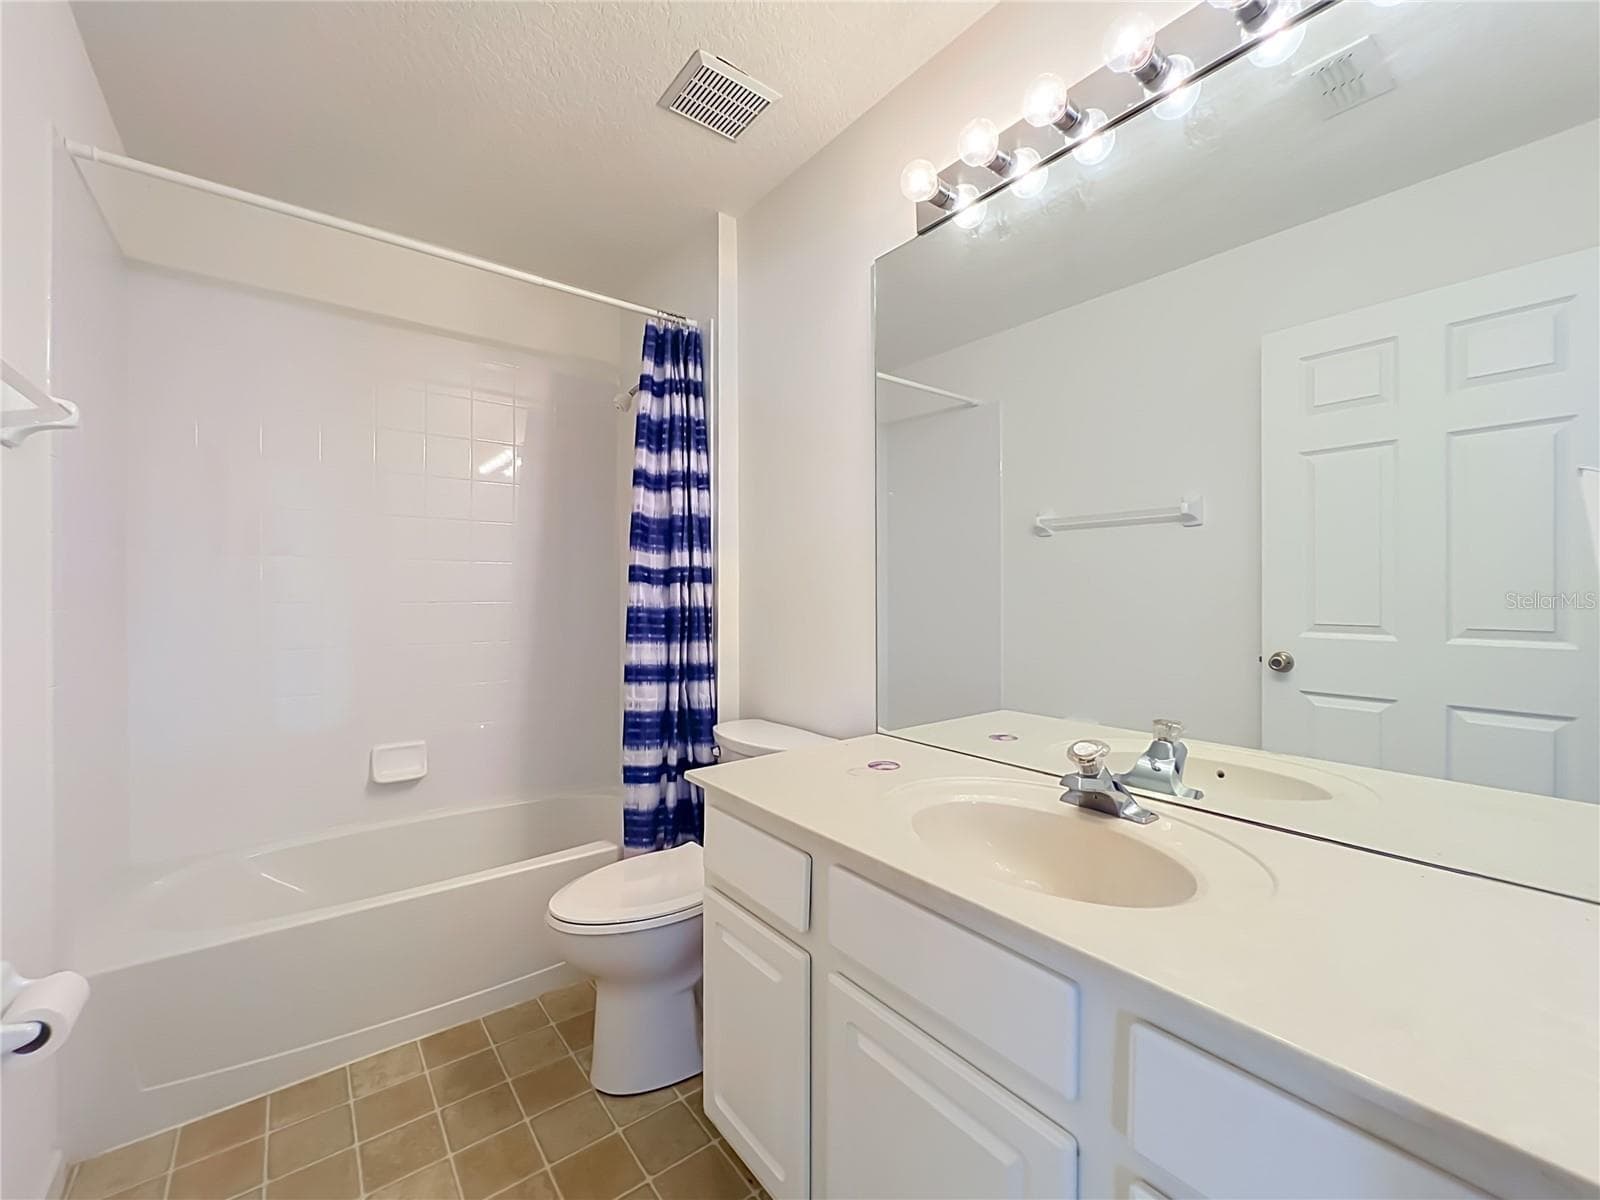
Guest bathroom - 1199 SNUG HARBOR DR, CASSELBERRY
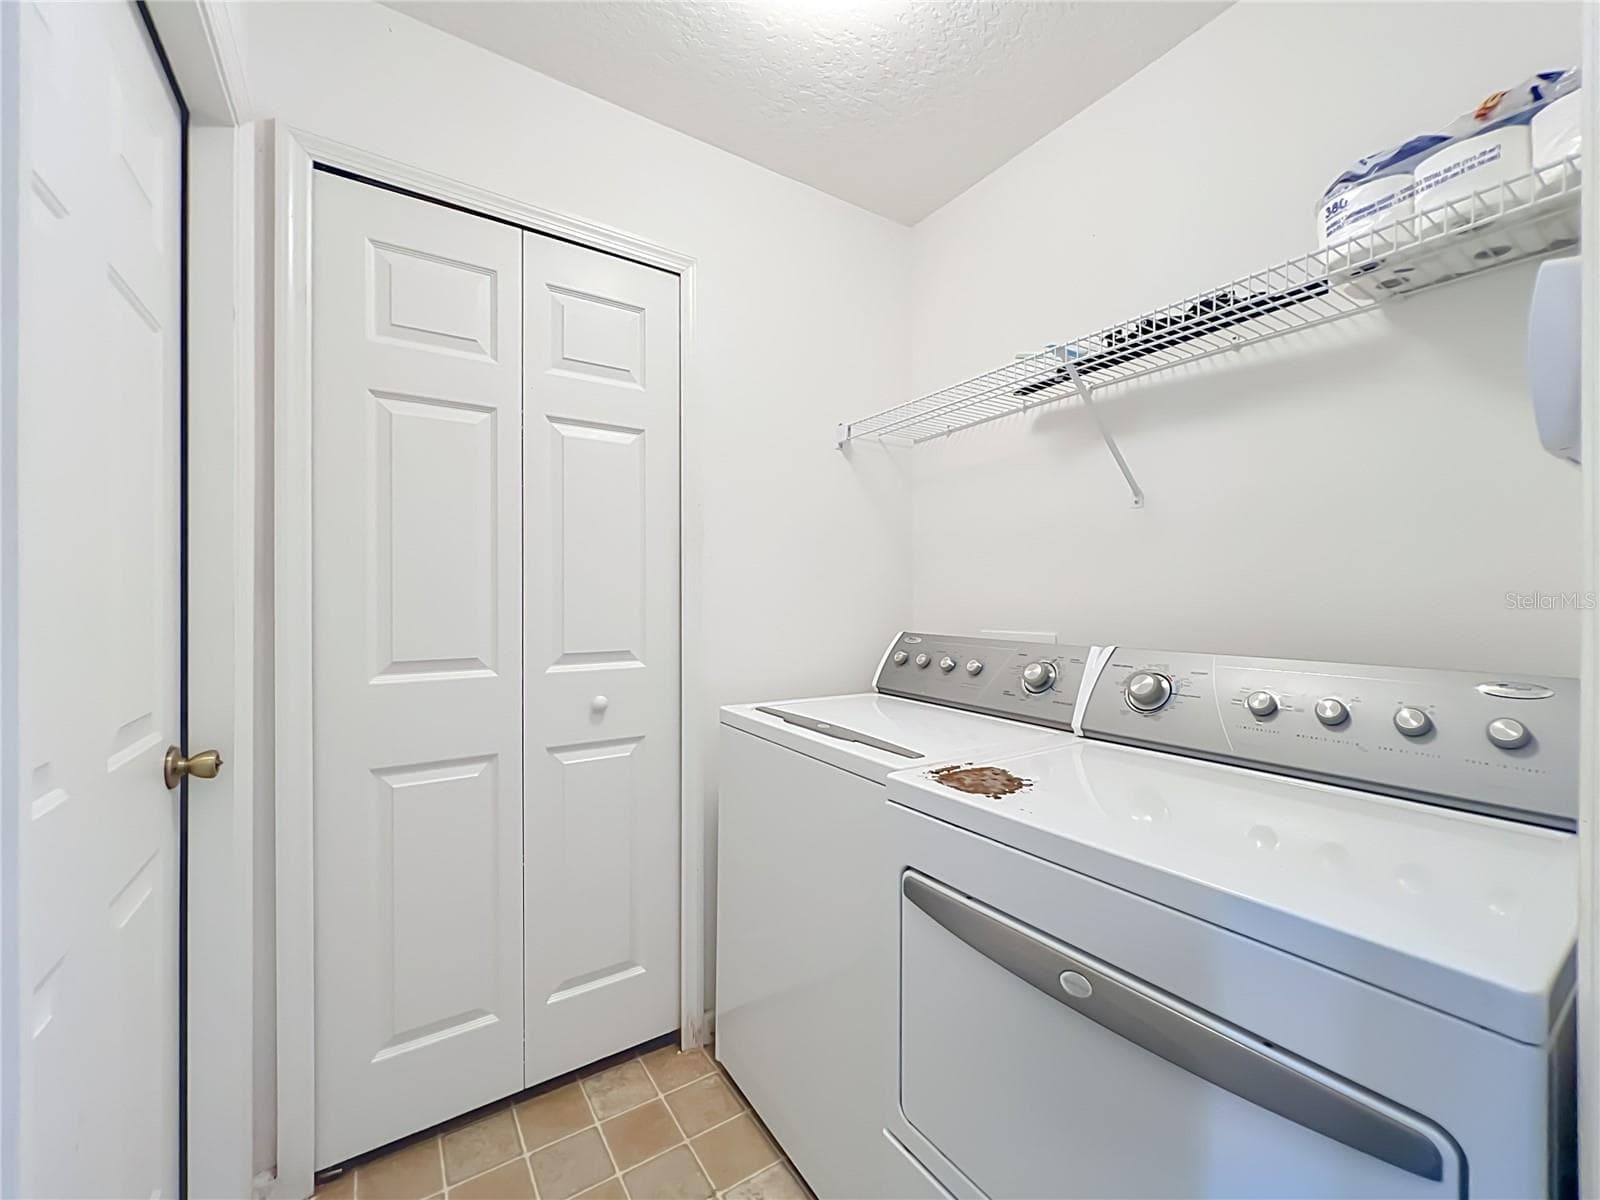
inside laundry room - 1199 SNUG HARBOR DR, CASSELBERRY
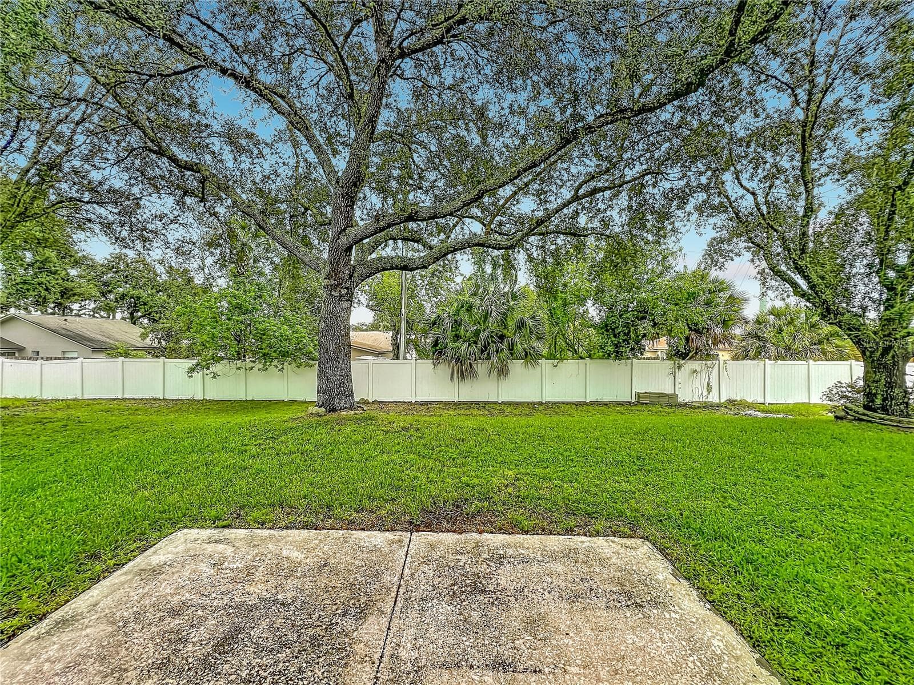
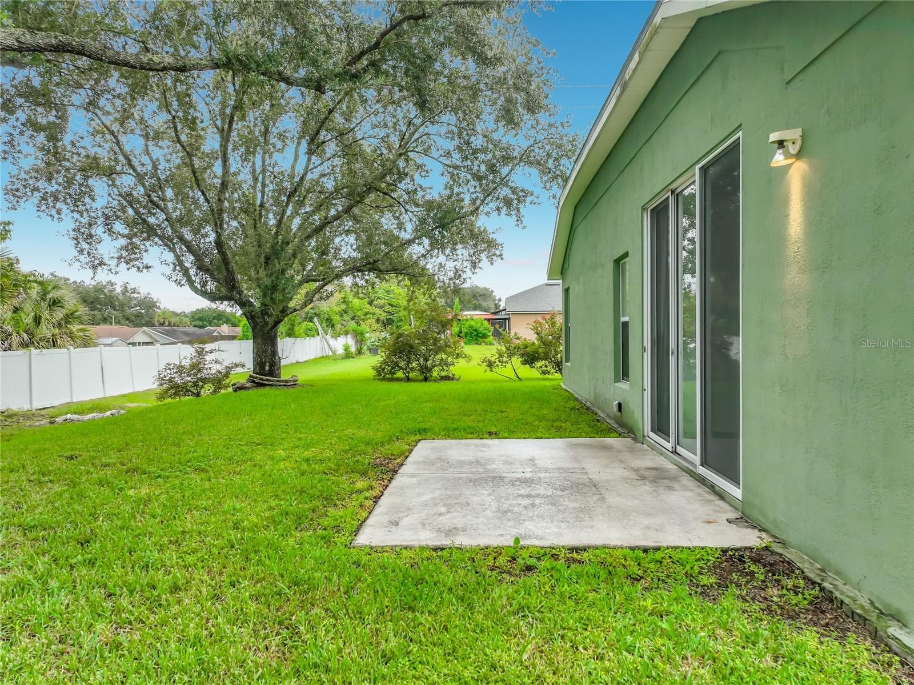
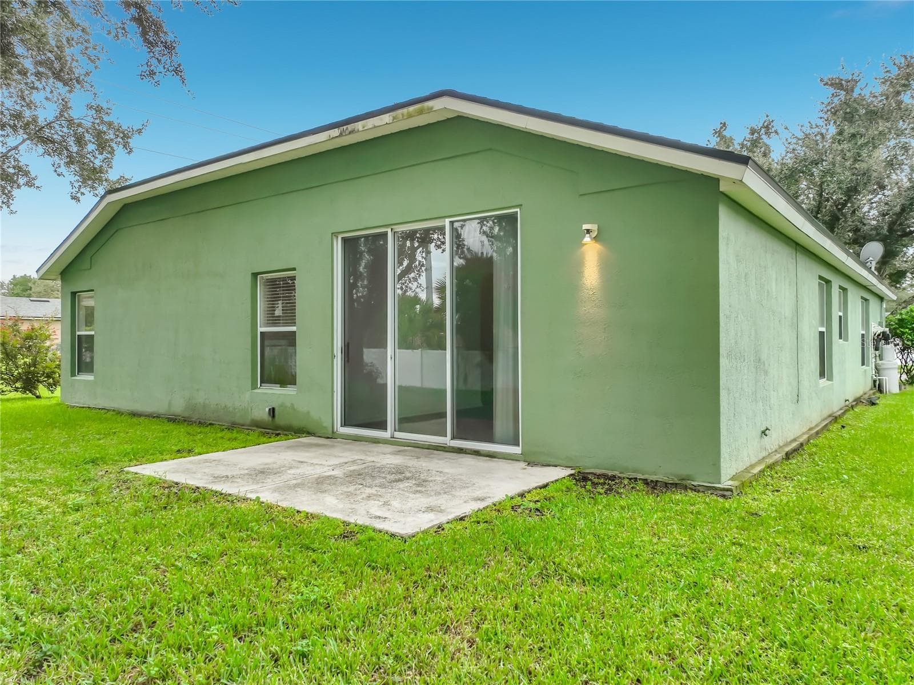
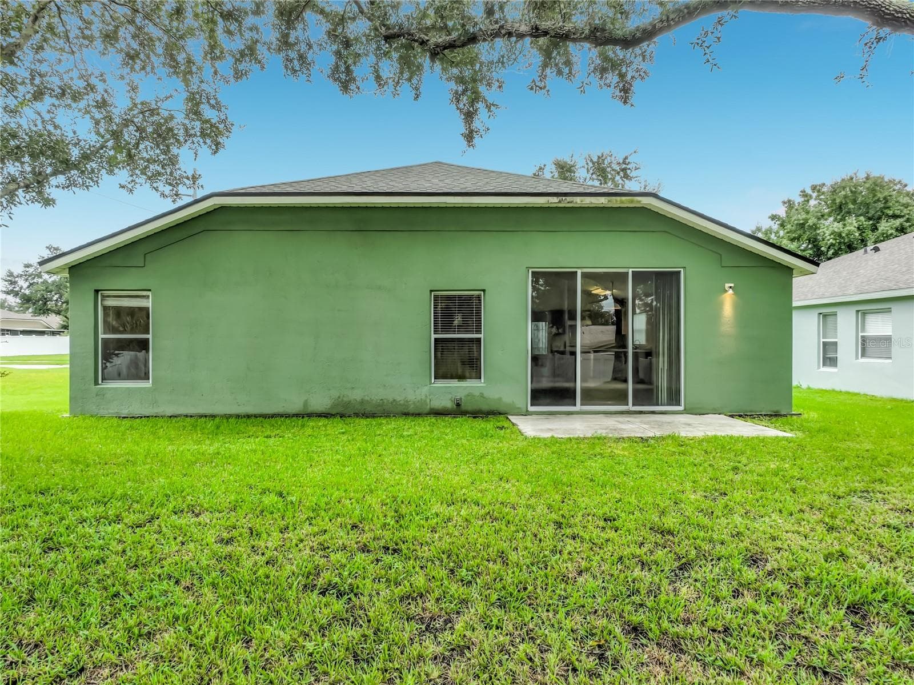
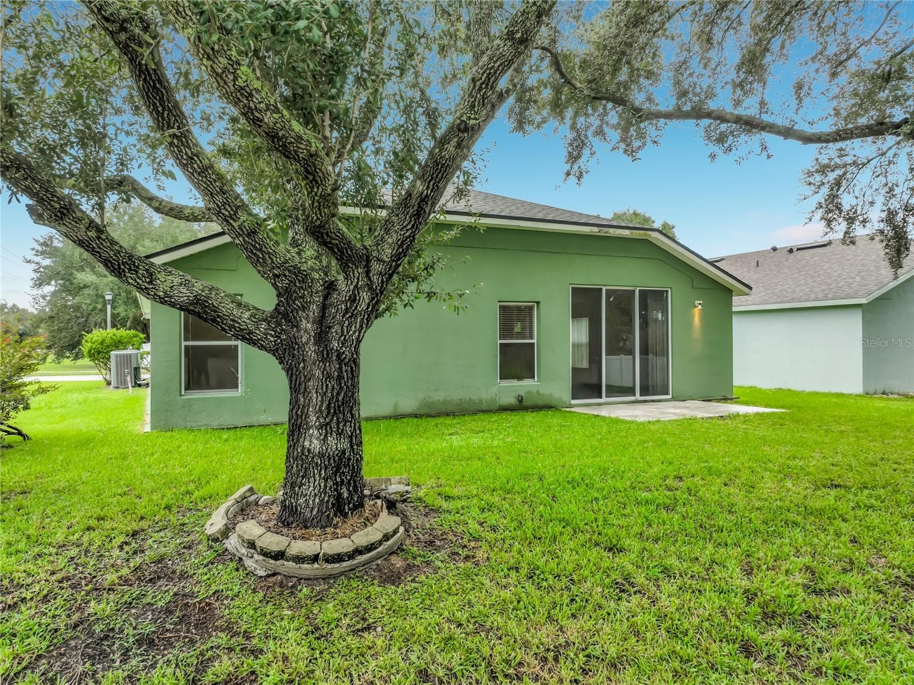
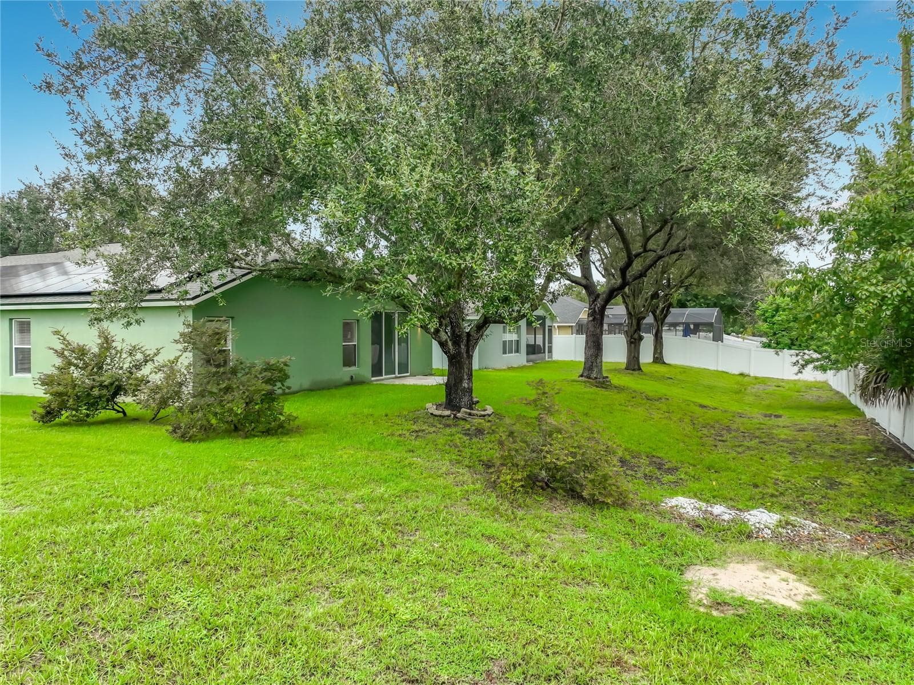
backyard - 1199 SNUG HARBOR DR, CASSELBERRY
Single Family Residence at 1199 SNUG HARBOR DR, CASSELBERRY, photo 52 of 73
Single Family Residence at 1199 SNUG HARBOR DR, CASSELBERRY, photo 53 of 73
Single Family Residence at 1199 SNUG HARBOR DR, CASSELBERRY, photo 54 of 73
Single Family Residence at 1199 SNUG HARBOR DR, CASSELBERRY, photo 55 of 73
Single Family Residence at 1199 SNUG HARBOR DR, CASSELBERRY, photo 56 of 73
Single Family Residence at 1199 SNUG HARBOR DR, CASSELBERRY, photo 57 of 73
Single Family Residence at 1199 SNUG HARBOR DR, CASSELBERRY, photo 58 of 73
Single Family Residence at 1199 SNUG HARBOR DR, CASSELBERRY, photo 59 of 73
Single Family Residence at 1199 SNUG HARBOR DR, CASSELBERRY, photo 60 of 73
Single Family Residence at 1199 SNUG HARBOR DR, CASSELBERRY, photo 61 of 73
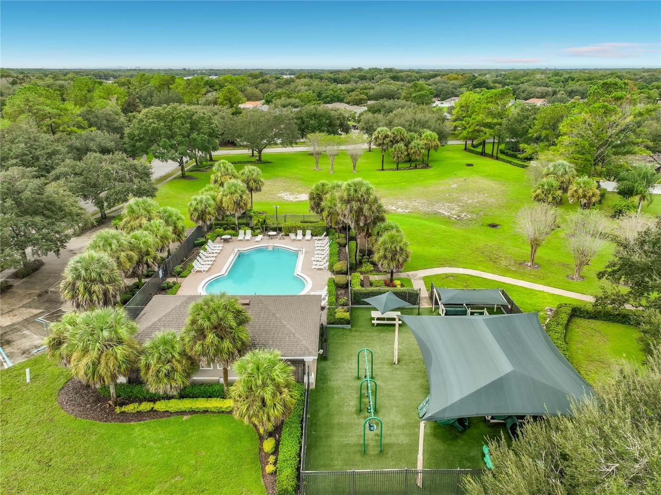
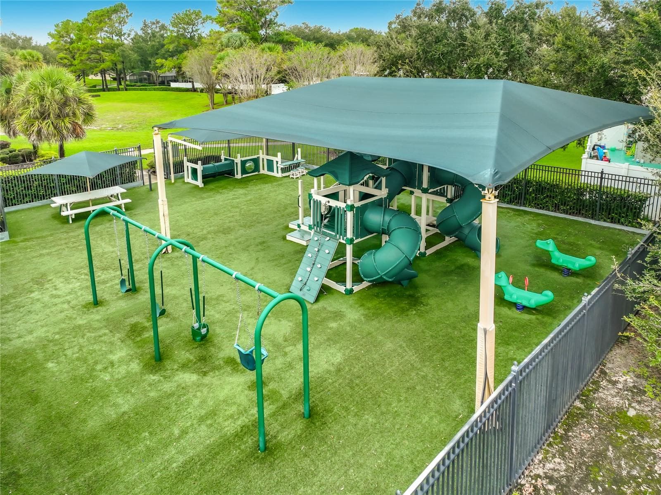
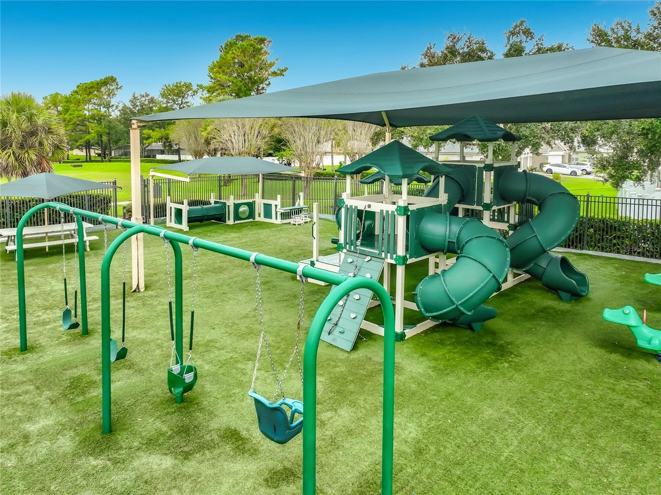
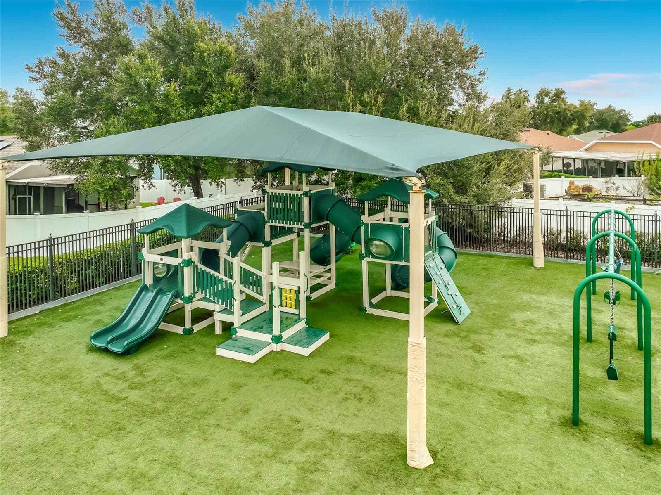
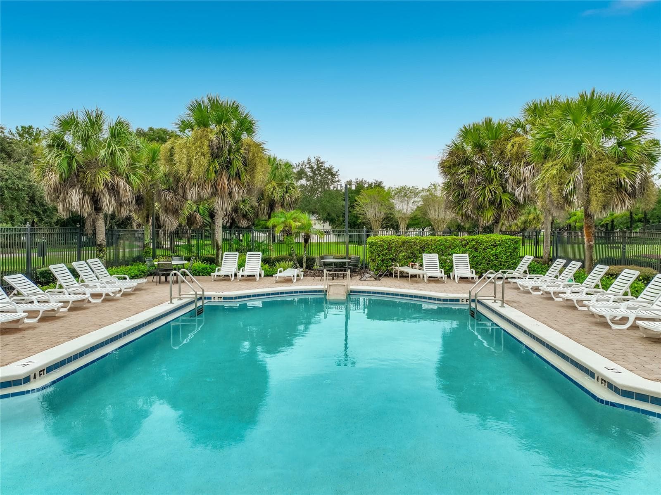
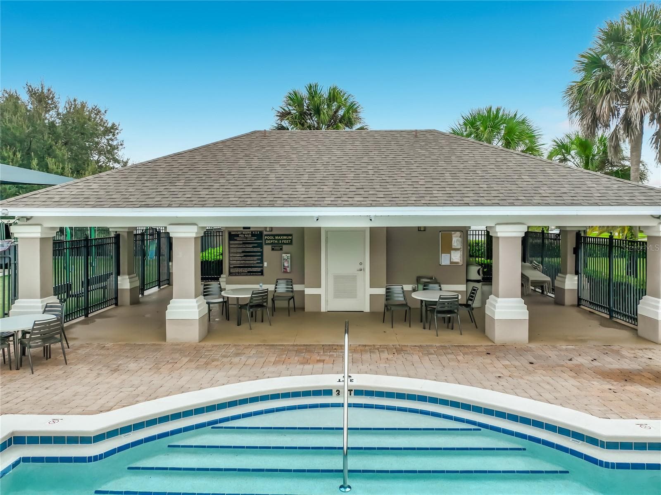
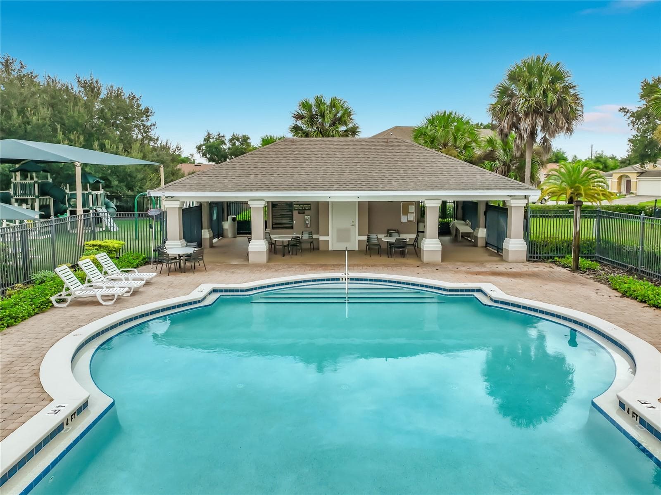
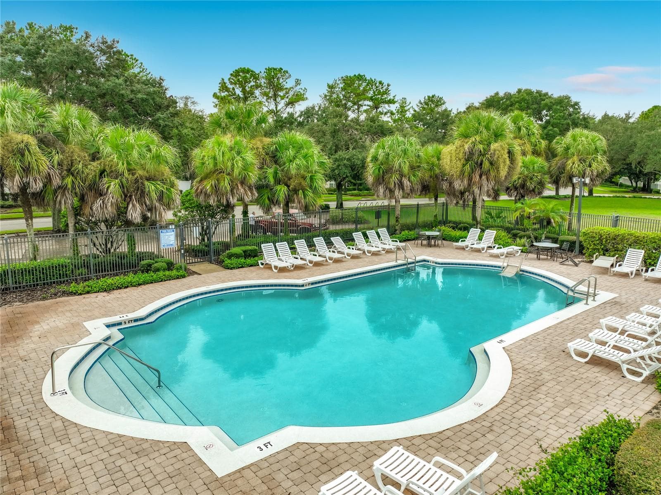
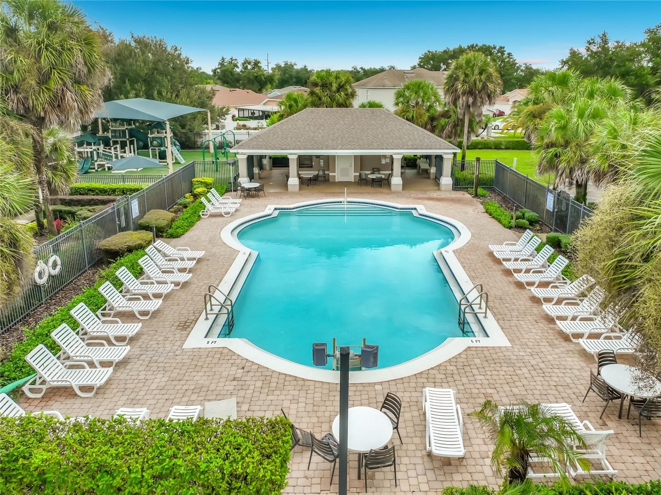
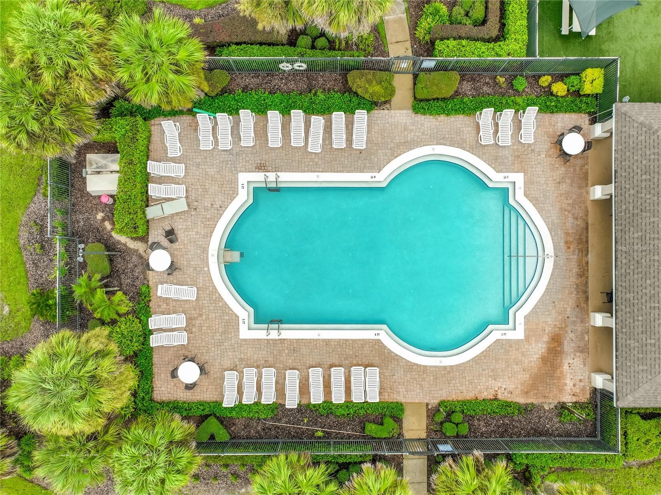
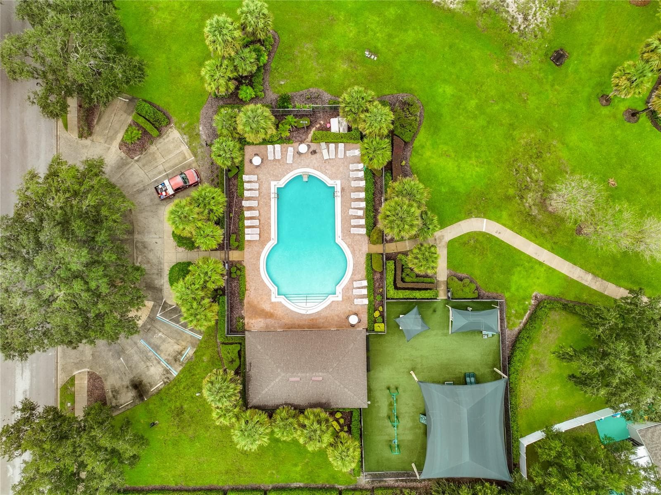
community pool & playground - 1199 SNUG HARBOR DR, CASSELBERRY
Single Family Residence at 1199 SNUG HARBOR DR, CASSELBERRY, photo 63 of 73
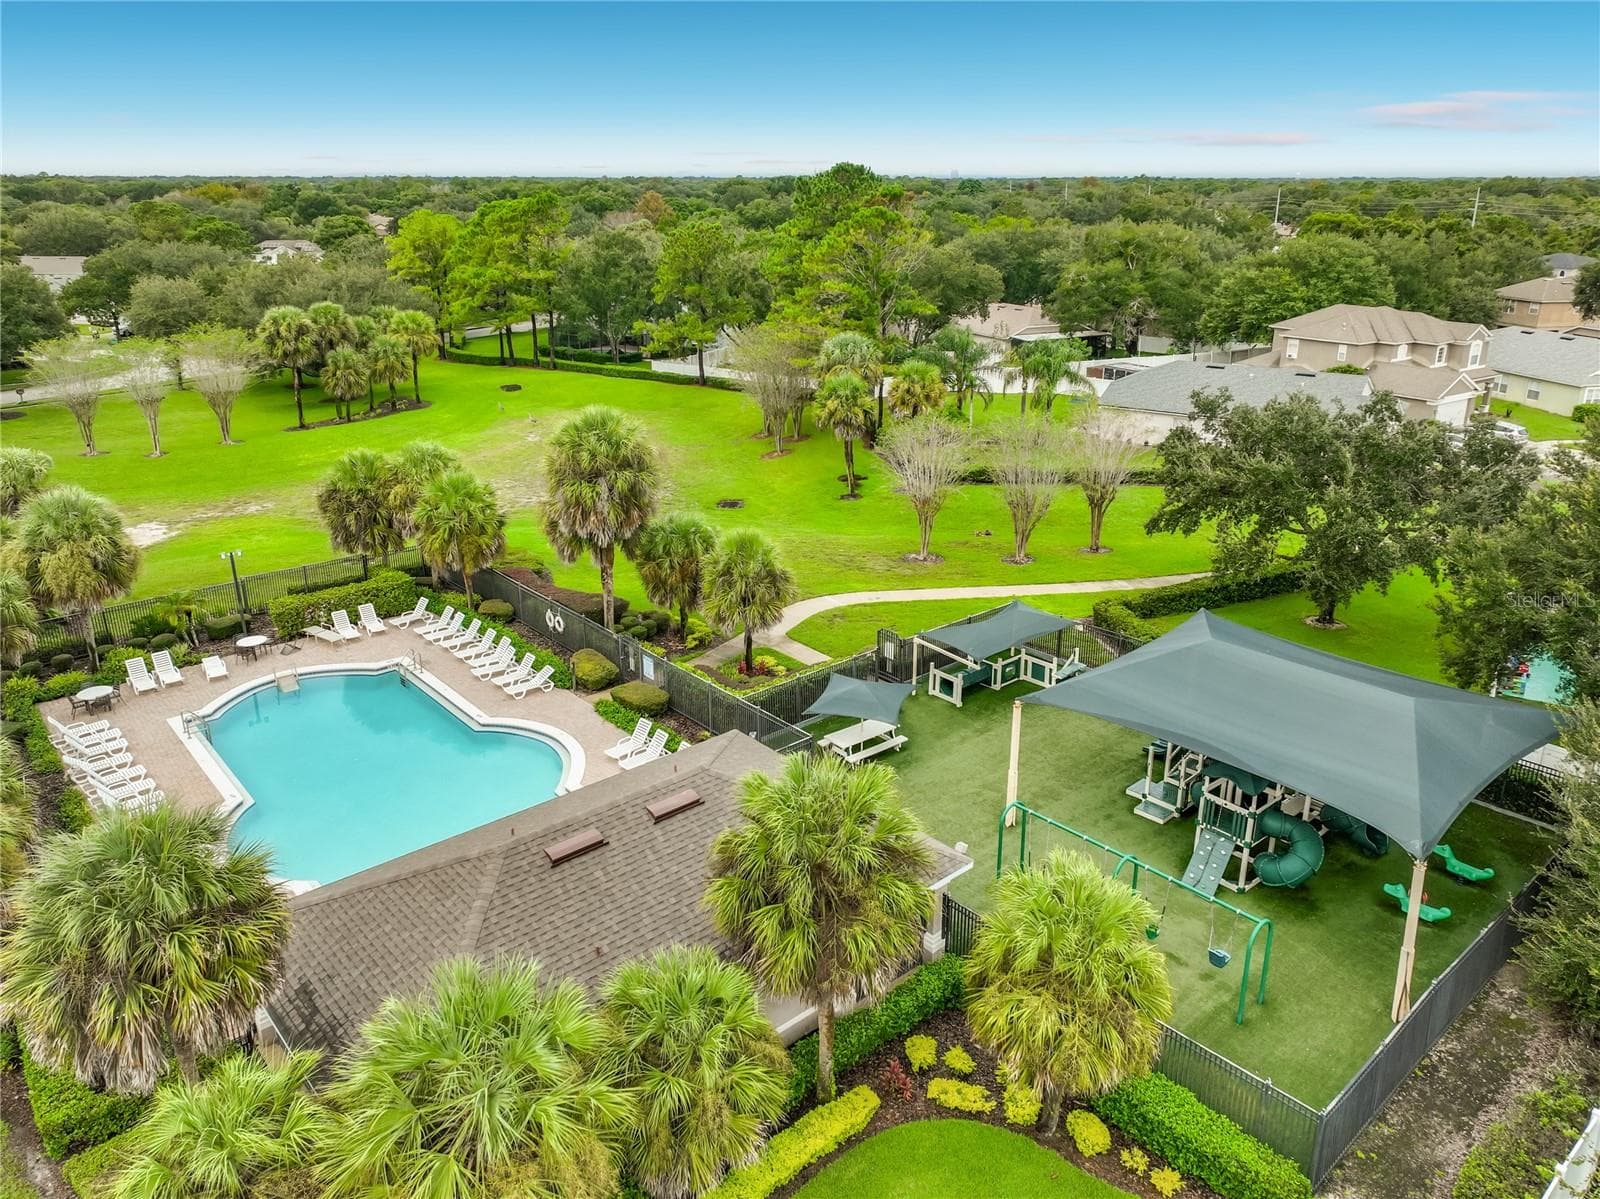
playground w/ TURF - 1199 SNUG HARBOR DR, CASSELBERRY
Single Family Residence at 1199 SNUG HARBOR DR, CASSELBERRY, photo 65 of 73
Single Family Residence at 1199 SNUG HARBOR DR, CASSELBERRY, photo 66 of 73
Single Family Residence at 1199 SNUG HARBOR DR, CASSELBERRY, photo 67 of 73
Single Family Residence at 1199 SNUG HARBOR DR, CASSELBERRY, photo 68 of 73
Single Family Residence at 1199 SNUG HARBOR DR, CASSELBERRY, photo 69 of 73
Single Family Residence at 1199 SNUG HARBOR DR, CASSELBERRY, photo 70 of 73
Single Family Residence at 1199 SNUG HARBOR DR, CASSELBERRY, photo 71 of 73
Single Family Residence at 1199 SNUG HARBOR DR, CASSELBERRY, photo 72 of 73
Single Family Residence at 1199 SNUG HARBOR DR, CASSELBERRY, photo 73 of 73
73 photos

$415,000

1199 SNUG HARBOR DR
CASSELBERRY, FL 32707
Listed by CREEGAN GROUP
Bedrooms
4
Bathrooms
2
Living area
1,959 sqft
Year built
2003

About this home

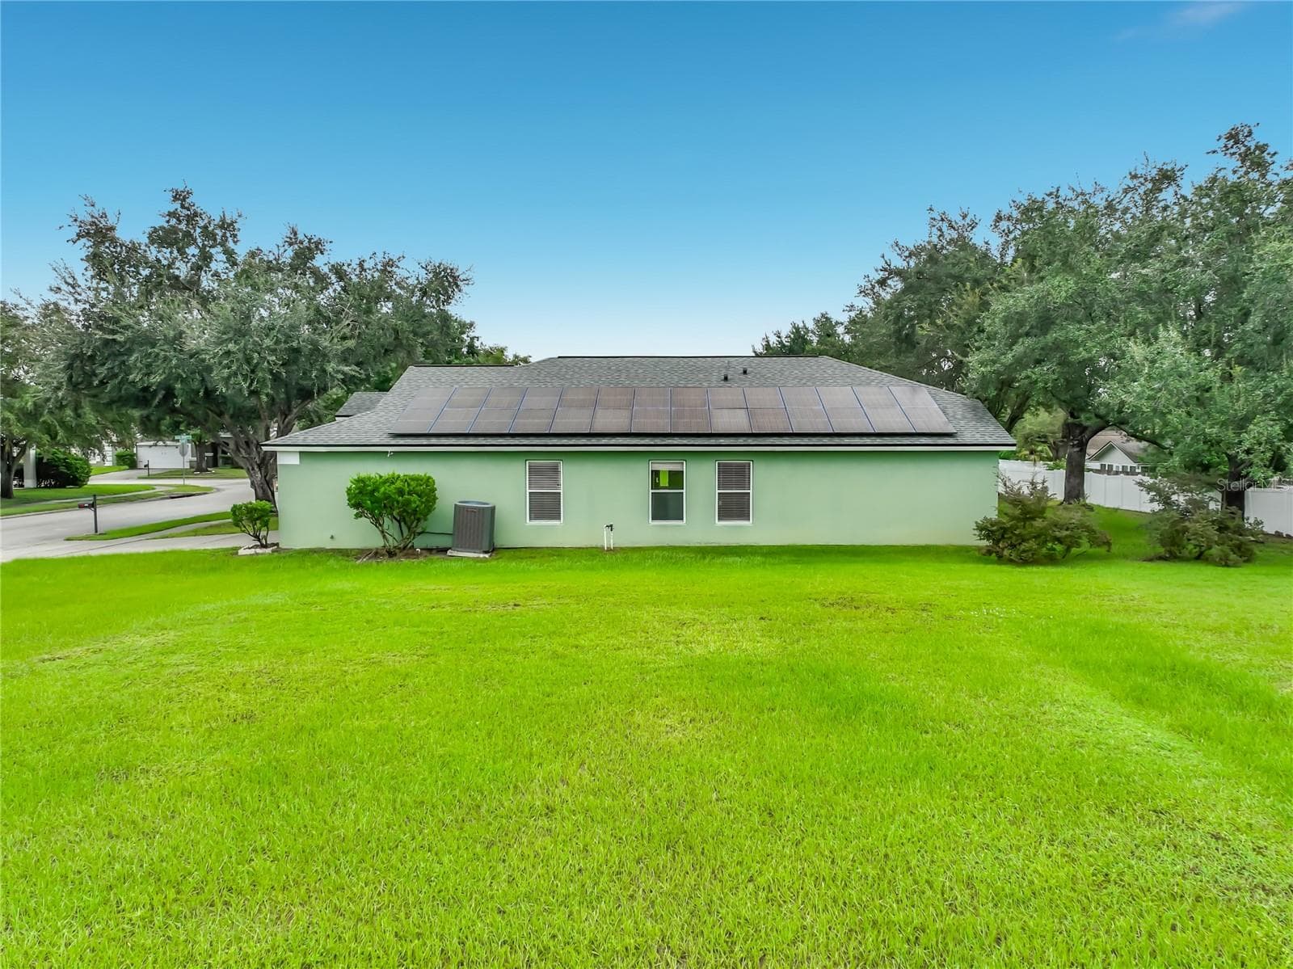
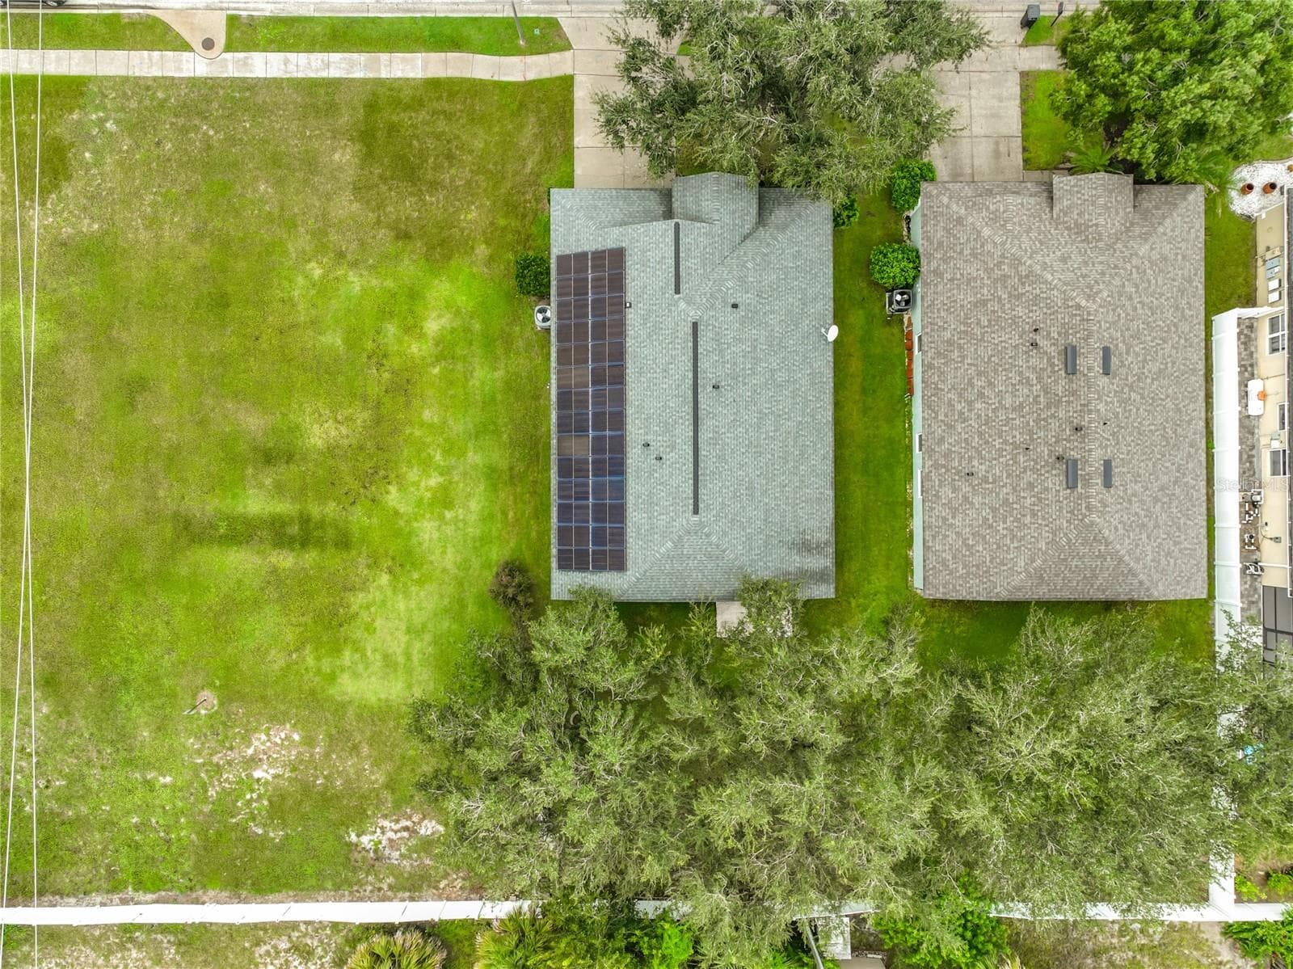
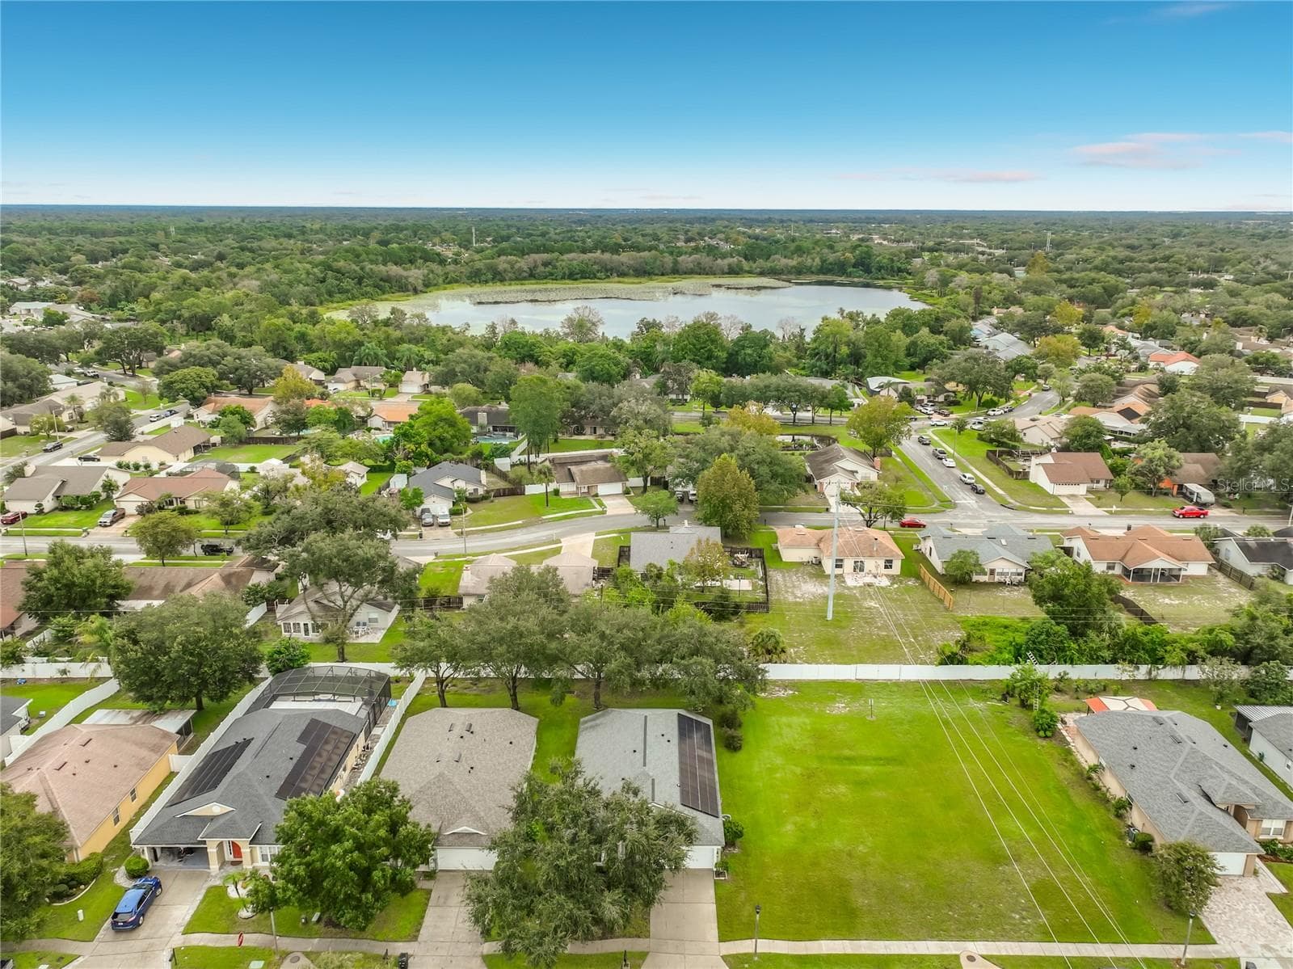
Welcome to 1199 Snug Harbor Drive, a ONE-STORY, 4 BEDROOM, 2 BATHROOM, single-owner residence, including PAID OFF Solar Panels for energy efficiency and a minimal electric bill while you stay cool through Florida’s summers. This home provides vaulted ceilings, abundant natural light, and a desirable split floor plan. Upon entering into the foyer, you’re welcomed by a large formal living and dining room combo. With two large windows, this room allows for your creativity to maximize the uses & functionality. Branching off from the formal spaces is a hallway leading to the Primary bedroom. This room includes a private en-suite with a shower, a soaking tub, dual sinks, and sitting vanity space. Access to the large walk-in closet, private water-closet, and linen closest all from within this well situated en-suite. Leaving the Primary bedroom, back to the formal rooms, a quick turn enters the kitchen area with ample cabinetry, counter space, a functional island, double sink and dishwasher. The open layout flows seamlessly into a breakfast nook area and the Family room, then through a 3-door slider to the fully shaded backyard. Down the hall from the Family Room are bedrooms 2, 3 and 4 along with the Guest bathroom. Back at the front of the home, a 2-car garage and driveway parking above the sidewalk awaits your arrival home. “SOLID BONES”...include a newer Roof installed 08/2023, Solar Panels installed 03/2020, A/C replaced 02/2020. This gated community shares a private pool, covered playground (turf!) and open space. SEMINOLE COUNTY SCHOOLS include Red Bud Elementary, South Seminole Middle, and Lake Howell High. A short walk to Red Bug Lake Park offers dock fishing on Red Bug Lake, tennis and volleyball courts, soccer and softball fields. Wow! Access to dining and necessities only minutes away. Downtown Orlando = 20-30min., University of Central Florida = 20min., Orlando International Airport = 30min., Disney = 45min., Beaches = 40min-1hr.

Property details

MLS
Stellar MLS
MLS #
MFRO6448400
Property type
Single Family Residence
Subdivision
OAKHURST RESERVE UNIT ONE
Status
Active
Days on market
4
On market date
October 10, 2026
Stories
N/A
Total bathrooms
2
Garage spaces
2
Parking spaces
N/A
Lot size
0.17 acres
Loading map…

Nearby schools

Within 10 miles. School directory data from the National Center for Education Statistics (NCES), accessed via the Urban Institute Education Data API. Local Score is calculated by INNOVATE Real Estate; where a state rating is shown, it comes from that state's own official school report card.

Elementary
STERLING PARK ELEMENTARY SCHOOL
0.53 mi away · Grades -1-5
Nearest school -- attendance-zone data not available here
3.0
Local Score (student-teacher ratio only (preliminary -- will incorporate state test-score data once available)) -- not an official state rating
Enrollment
752
Student:teacher ratio
16.0:1
District
SEMINOLE
Middle
SOUTH SEMINOLE MIDDLE SCHOOL
1.53 mi away · Grades 6-8
Nearest school -- attendance-zone data not available here
2.0
Local Score (student-teacher ratio only (preliminary -- will incorporate state test-score data once available)) -- not an official state rating
Enrollment
984
Student:teacher ratio
20.5:1
District
SEMINOLE
High
LAKE HOWELL HIGH SCHOOL
1.67 mi away · Grades 9-12
Nearest school -- attendance-zone data not available here
1.0
Local Score (student-teacher ratio only (preliminary -- will incorporate state test-score data once available)) -- not an official state rating
Enrollment
2,244
Student:teacher ratio
24.7:1
District
SEMINOLE

Walkability

Blended score for CASSELBERRY's center, calculated by INNOVATE Real Estate from two sources: the EPA's National Walkability Index (street network, transit, land-use mix) and Google Places amenity data (what's actually reachable on foot from this point). 60% EPA National Walkability Index + 40% nearby-amenity density (Google Places).

38
Car-dependent
out of 100
EPA National Walkability Index
7.7 / 20 -- Below average walkable
Google Places amenity density
38 / 100
Restaurants & cafes1
Grocery stores0
Parks3
Schools6
Transit stops0
Pharmacies1

Mortgage calculator

Estimate only - actual rate and payment depend on your lender, credit, and loan program.

$
%
%
Adjust tax / insurance estimates
% / yr
$
/mo
Est. monthly payment
$2,649/mo
$83,000 down
$332,000 loan
Principal & interest$2,153
Property tax (est.)$346
Home insurance (est.)$150

Similar homes you might like

Data source: Listing information provided by Stellar MLS (mfrmls) via Trestle/CoreLogic. Last updated 1 days ago.

Information herein deemed reliable but not guaranteed; all measurements, school assignments, HOA fees, taxes, and feature lists are approximate and should be independently verified. Equal Housing Opportunity.