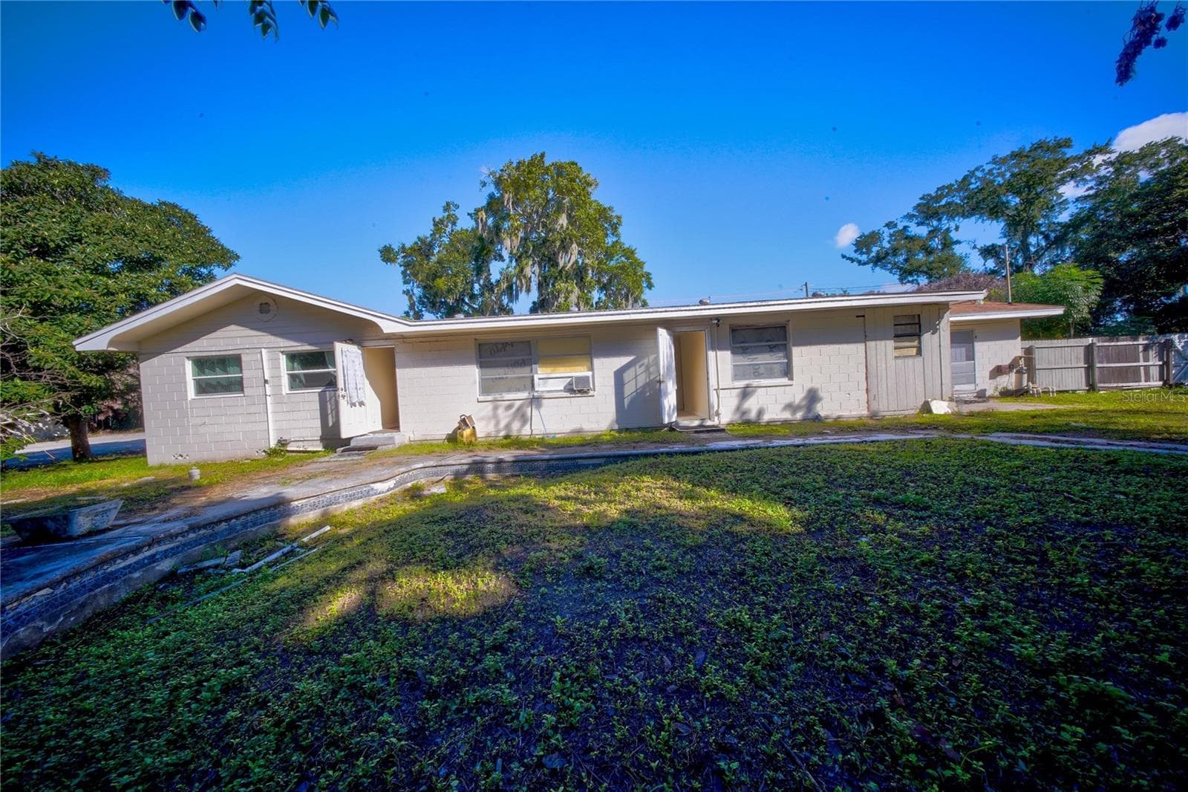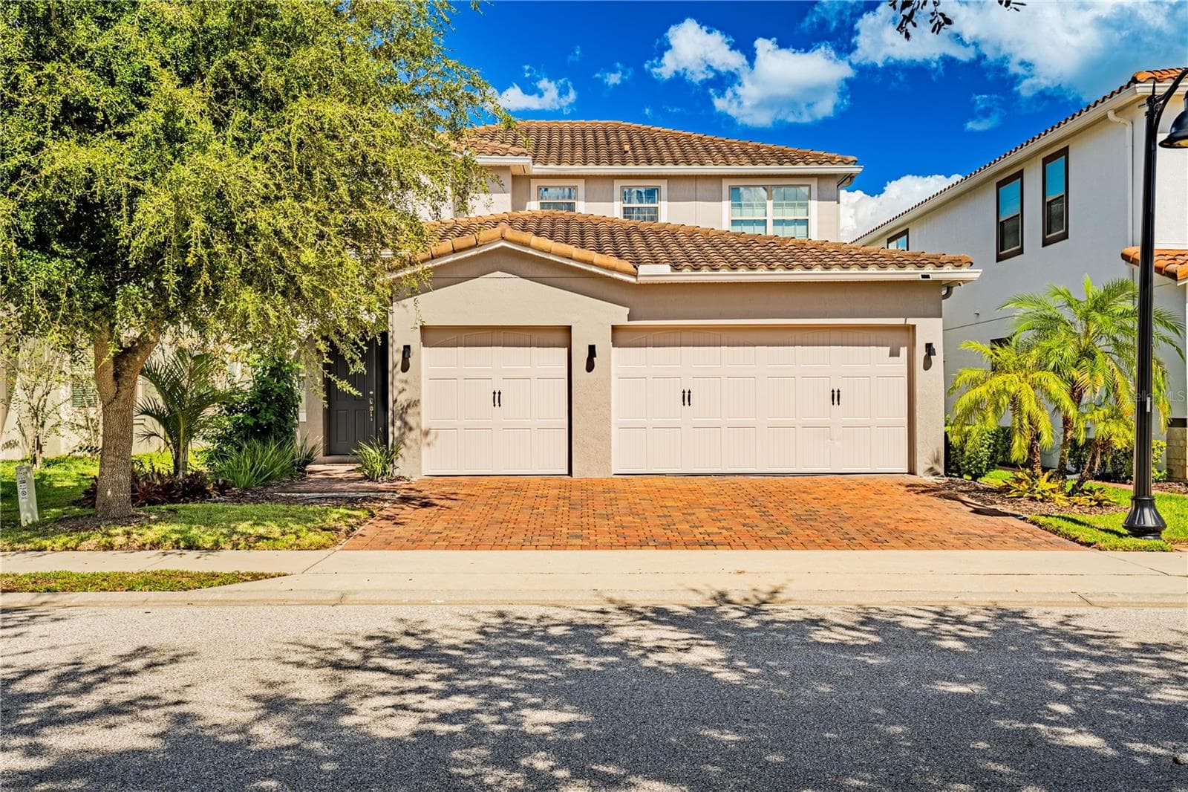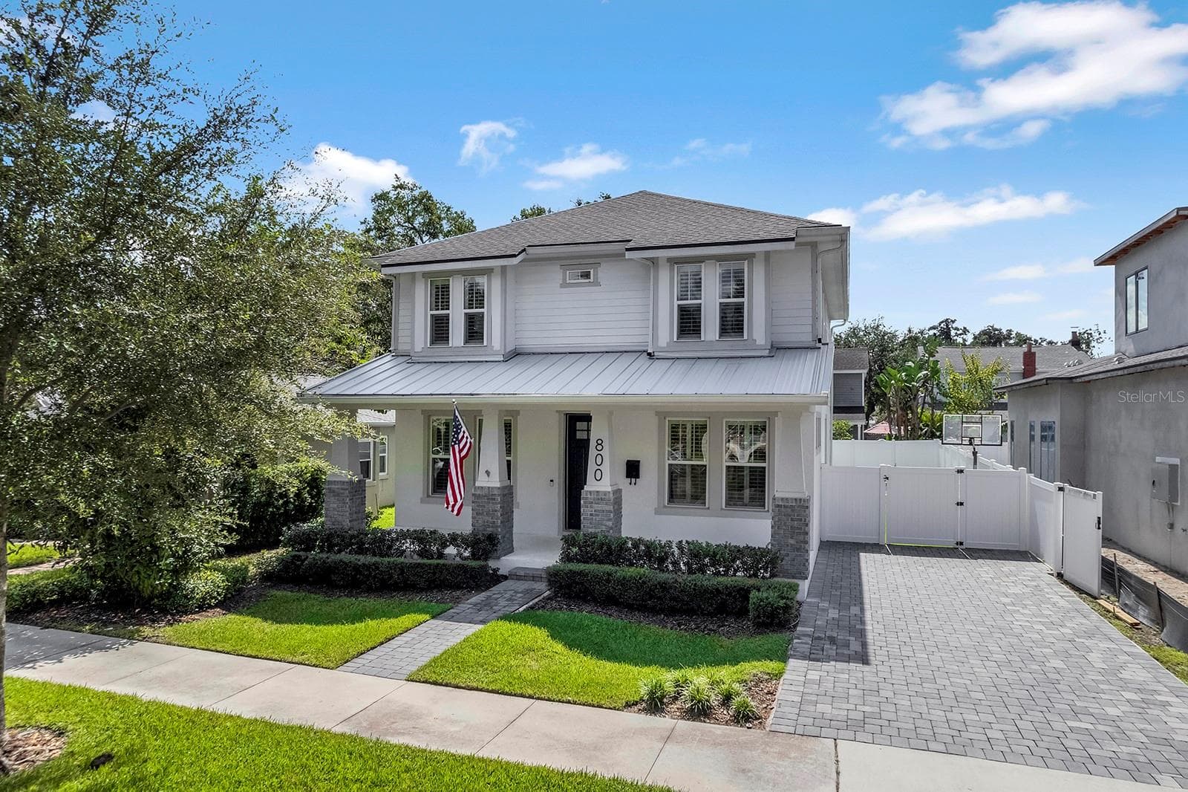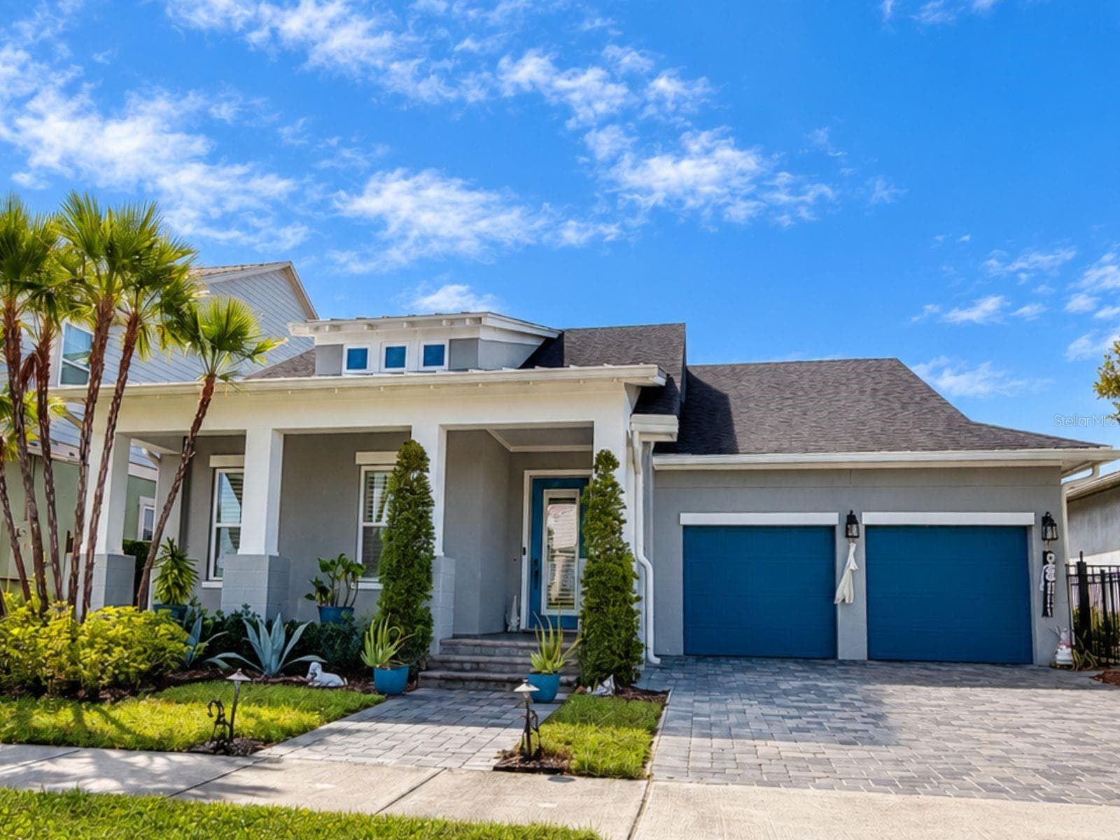
Single Family Residence at 9542 PETITION WAY, ORLANDO
Single Family Residence at 9542 PETITION WAY, ORLANDO, photo 2 of 60
Single Family Residence at 9542 PETITION WAY, ORLANDO, photo 3 of 60
Single Family Residence at 9542 PETITION WAY, ORLANDO, photo 4 of 60
Single Family Residence at 9542 PETITION WAY, ORLANDO, photo 5 of 60
Single Family Residence at 9542 PETITION WAY, ORLANDO, photo 6 of 60
Single Family Residence at 9542 PETITION WAY, ORLANDO, photo 7 of 60
Single Family Residence at 9542 PETITION WAY, ORLANDO, photo 8 of 60
Single Family Residence at 9542 PETITION WAY, ORLANDO, photo 9 of 60
Single Family Residence at 9542 PETITION WAY, ORLANDO, photo 10 of 60
Single Family Residence at 9542 PETITION WAY, ORLANDO, photo 11 of 60
Single Family Residence at 9542 PETITION WAY, ORLANDO, photo 12 of 60
Single Family Residence at 9542 PETITION WAY, ORLANDO, photo 13 of 60
Single Family Residence at 9542 PETITION WAY, ORLANDO, photo 14 of 60
Single Family Residence at 9542 PETITION WAY, ORLANDO, photo 15 of 60
Single Family Residence at 9542 PETITION WAY, ORLANDO, photo 16 of 60
Single Family Residence at 9542 PETITION WAY, ORLANDO, photo 17 of 60
Single Family Residence at 9542 PETITION WAY, ORLANDO, photo 18 of 60
Single Family Residence at 9542 PETITION WAY, ORLANDO, photo 19 of 60
Single Family Residence at 9542 PETITION WAY, ORLANDO, photo 20 of 60
Single Family Residence at 9542 PETITION WAY, ORLANDO, photo 21 of 60
Single Family Residence at 9542 PETITION WAY, ORLANDO, photo 22 of 60
Single Family Residence at 9542 PETITION WAY, ORLANDO, photo 23 of 60
Single Family Residence at 9542 PETITION WAY, ORLANDO, photo 24 of 60
Single Family Residence at 9542 PETITION WAY, ORLANDO, photo 25 of 60
Single Family Residence at 9542 PETITION WAY, ORLANDO, photo 26 of 60
Single Family Residence at 9542 PETITION WAY, ORLANDO, photo 27 of 60
Single Family Residence at 9542 PETITION WAY, ORLANDO, photo 28 of 60
Single Family Residence at 9542 PETITION WAY, ORLANDO, photo 29 of 60
Single Family Residence at 9542 PETITION WAY, ORLANDO, photo 30 of 60
Single Family Residence at 9542 PETITION WAY, ORLANDO, photo 31 of 60
Single Family Residence at 9542 PETITION WAY, ORLANDO, photo 32 of 60
Single Family Residence at 9542 PETITION WAY, ORLANDO, photo 33 of 60
Single Family Residence at 9542 PETITION WAY, ORLANDO, photo 34 of 60
Single Family Residence at 9542 PETITION WAY, ORLANDO, photo 35 of 60
Single Family Residence at 9542 PETITION WAY, ORLANDO, photo 36 of 60
Single Family Residence at 9542 PETITION WAY, ORLANDO, photo 37 of 60
Single Family Residence at 9542 PETITION WAY, ORLANDO, photo 38 of 60
Single Family Residence at 9542 PETITION WAY, ORLANDO, photo 39 of 60
Single Family Residence at 9542 PETITION WAY, ORLANDO, photo 40 of 60
Single Family Residence at 9542 PETITION WAY, ORLANDO, photo 41 of 60
Single Family Residence at 9542 PETITION WAY, ORLANDO, photo 42 of 60
Single Family Residence at 9542 PETITION WAY, ORLANDO, photo 43 of 60
Single Family Residence at 9542 PETITION WAY, ORLANDO, photo 44 of 60
Single Family Residence at 9542 PETITION WAY, ORLANDO, photo 45 of 60
Single Family Residence at 9542 PETITION WAY, ORLANDO, photo 46 of 60
Single Family Residence at 9542 PETITION WAY, ORLANDO, photo 47 of 60
Single Family Residence at 9542 PETITION WAY, ORLANDO, photo 48 of 60
Single Family Residence at 9542 PETITION WAY, ORLANDO, photo 49 of 60
Single Family Residence at 9542 PETITION WAY, ORLANDO, photo 50 of 60
Single Family Residence at 9542 PETITION WAY, ORLANDO, photo 51 of 60
Single Family Residence at 9542 PETITION WAY, ORLANDO, photo 52 of 60
Single Family Residence at 9542 PETITION WAY, ORLANDO, photo 53 of 60
Single Family Residence at 9542 PETITION WAY, ORLANDO, photo 54 of 60
Single Family Residence at 9542 PETITION WAY, ORLANDO, photo 55 of 60
Single Family Residence at 9542 PETITION WAY, ORLANDO, photo 56 of 60
Single Family Residence at 9542 PETITION WAY, ORLANDO, photo 57 of 60
Single Family Residence at 9542 PETITION WAY, ORLANDO, photo 58 of 60
Single Family Residence at 9542 PETITION WAY, ORLANDO, photo 59 of 60
Single Family Residence at 9542 PETITION WAY, ORLANDO, photo 60 of 60
60 photos

$1,150,000

9542 PETITION WAY
ORLANDO, FL 32832
Listed by Kim Arena · COLDWELL BANKER REALTY
Bedrooms
5
Bathrooms
3.5
Living area
3,980 sqft
Year built
2022

About this home

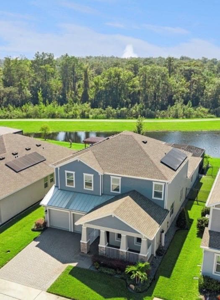
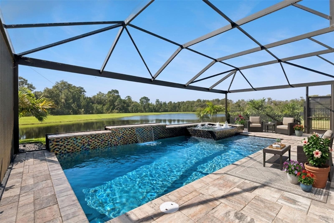
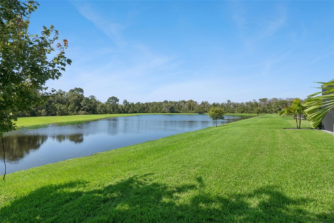
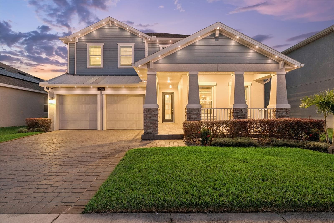
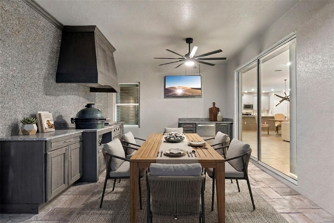
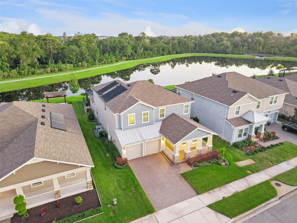
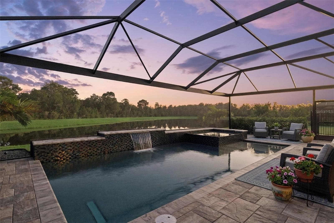
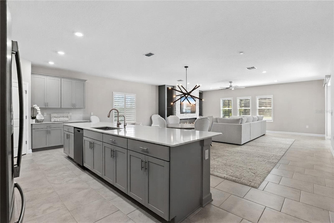
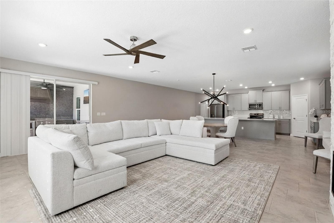
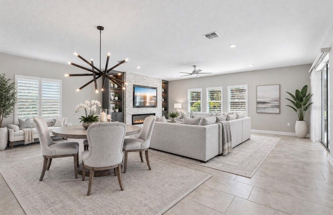
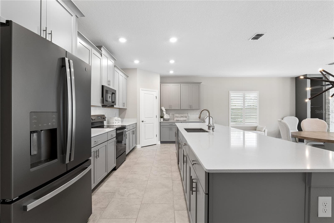
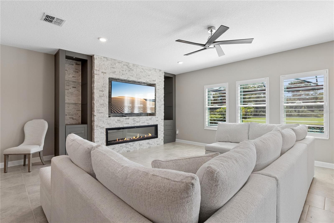
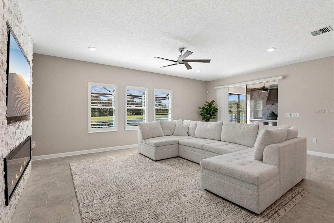
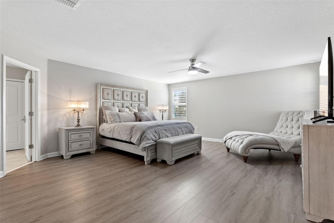
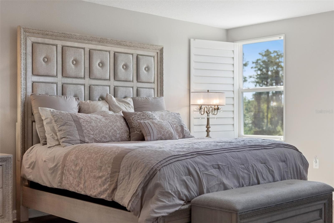
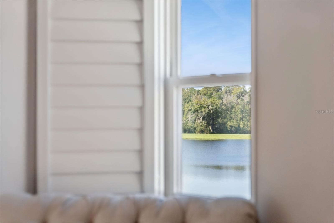
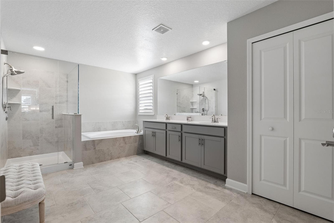
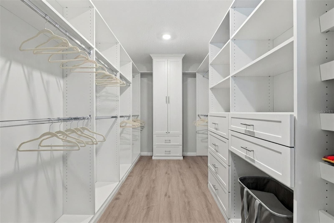
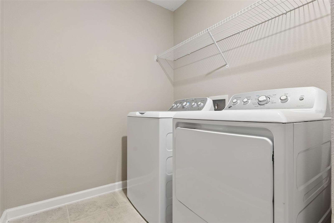
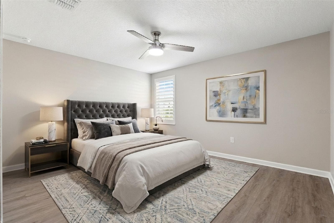
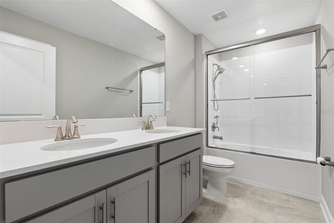
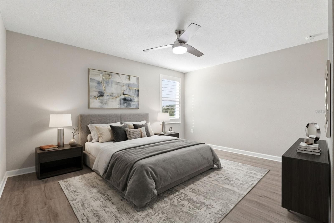
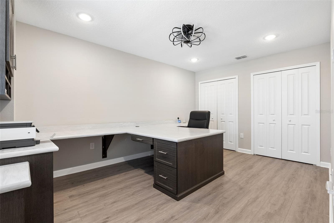
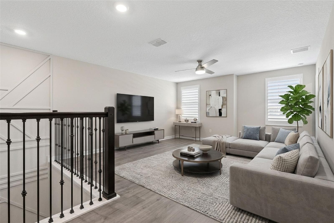
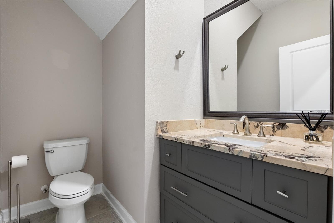
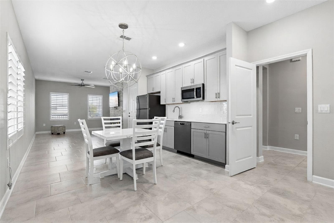
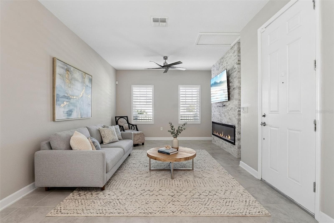
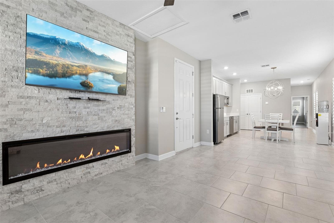
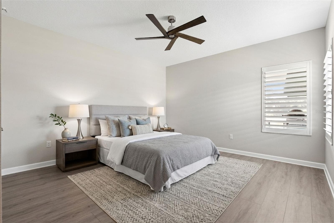
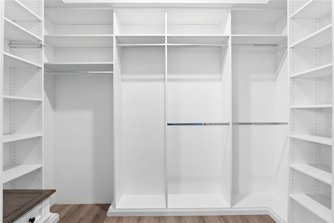
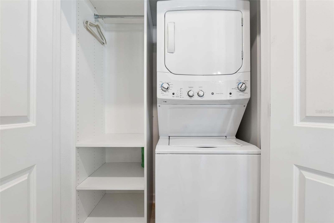
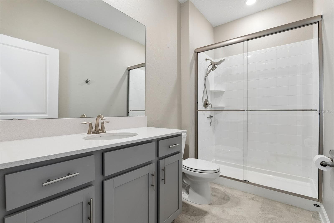
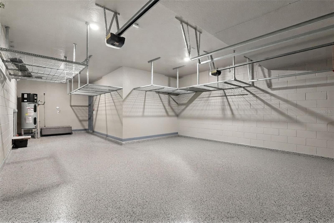
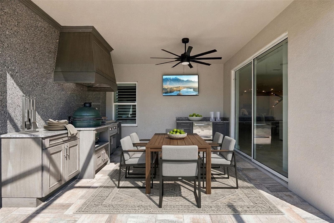
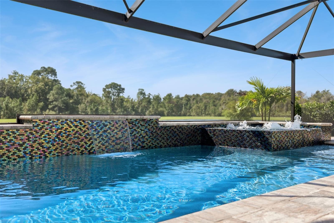
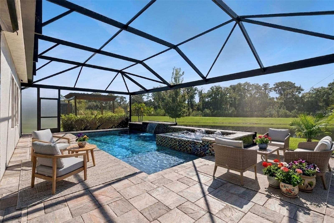
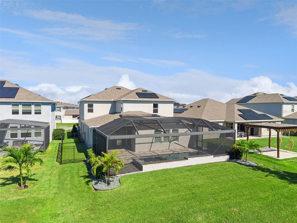
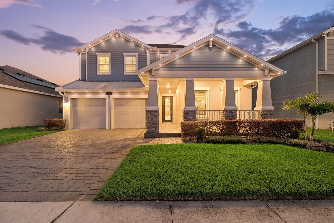
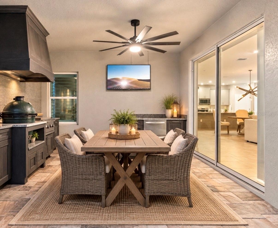
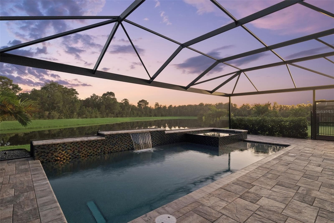
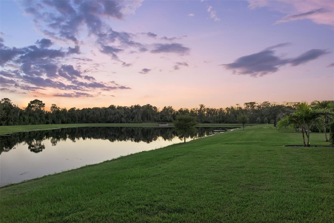
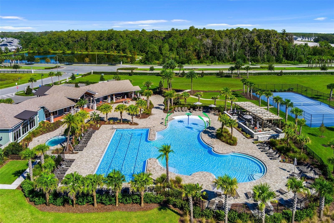
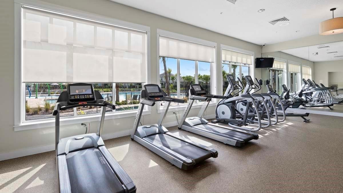
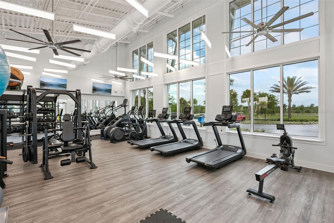
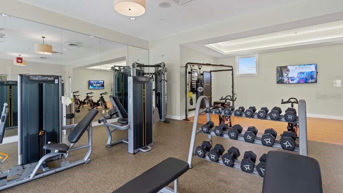
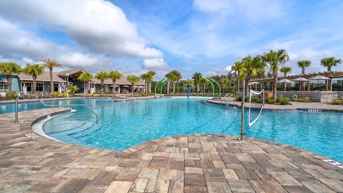
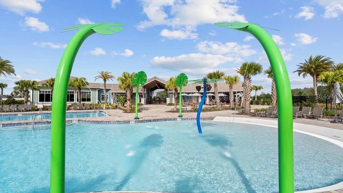
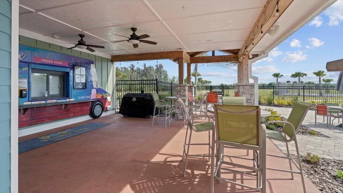
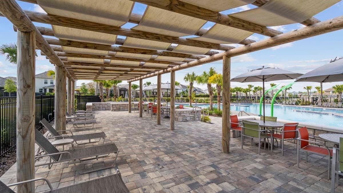
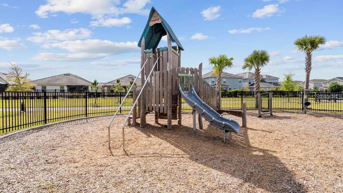
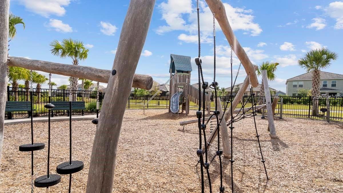
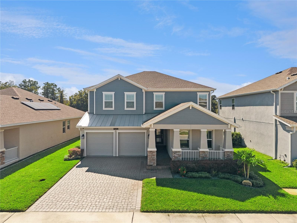
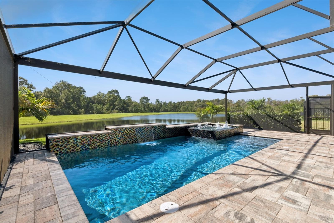
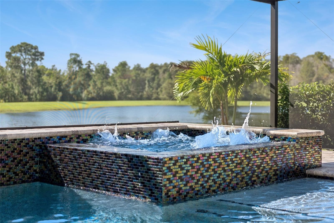
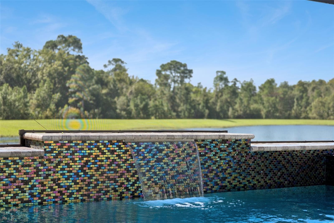
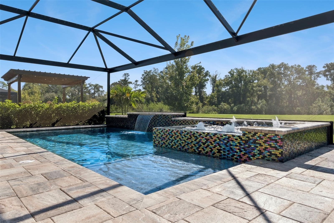
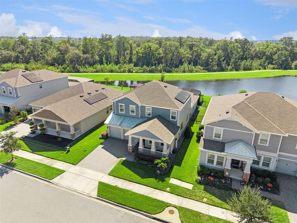
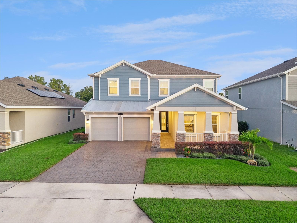
Virtually Staged. Step into the lifestyle you’ve been waiting for with this Rare, Stunningly Upgraded, Executive Home complete with a HEATED, SALT System POOL & Infinity Edge SPA, and Breathtaking *WATER and CONSERVATION* Views, creating a Peaceful & Private backdrop for Year-Round Relaxation & Entertaining. NEWLY Built in 2022 & shows like a MODEL! Located in the Desired LAKE NONA area of Orlando. Highly Sought After Floor Plan w/ 5 Bedrms, 3.5 Bathrms, 3 Car Garage & almost 4,000 sq.ft., offering plenty of space for everyone. Designed for Flexibility & Privacy, the layout includes a Multi-generational IN-LAW SUITE w/ a private entrance, kitchenette, living rm, bedrm, oversized walk-in closet, full bathrm, & dedicated laundry. With Over a Half a Million in - TOP OF THE LINE UPGRADES including Gorgeous LUXURY VINYL FLOORING, Wood Stairs, & Beautiful Tile creating a refined, CARPET FREE interior. The Great rm features a Custom Stone Fireplace wall w/ Built-ins & Soft-Close drawers, while the in-law suite has its own stone fireplace wall. A custom-outfitted office. Architectural millwork, Plantation Shutters & California-style closet systems in every closet. FULLY PAID Energy-Efficient SOLAR PANELS, smart-home controls, a generator hookup, Galene Whole-Home Water Softener & Filtration System w/ Reverse Osmosis. Garage features durable Polyaspartic Flooring & Smart Storage Racks. Outdoor custom JellyFish lighting showcases the home in a range of colors for everyday & Holidays, while custom landscape lighting & pavers enhance the front porch & pool area. The Show Stopping Gourmet Kitchen with an abundance of Cabinetry, ShelfGenie Cabinet Organizers, Beautiful Backsplash, French-door refrigerator & a walk-in pantry w/ custom built-in shelving. A spectacular island anchors the open kitchen, dining & living areas, framed by Magnificent Water Views. Upstairs, a Bonus Rm creates another inviting gathering space. The owner’s suite is a private sanctuary w/ a spa-inspired bathrm & large walk-in closet w/ customized built-ins, complemented by 3 additional bedrooms & a generously sized laundry rm. Enjoy outdoor Florida living in this Private setting, Relaxing in your Heated Pool & Infinity Spa with an upgraded Pebble Tec finish & Sun Shelf. An Expansive Screened in Lanai with * Premier Panoramic Screens* offers unobstructed Water & Nature Views. The Covered Lanai is Perfect for Alfresco Dining with a TOP OF THE LINE *NATUREKAST -OUTDOOR KITCHEN*, a stunning Granite Privacy Wall, Professional Grill & Blaze vent hood, refrigerator drawer, Big Green Egg, T.V. to enjoy viewing & an electric Rolldown Screen for additional shade. Imagine soaking up the Florida Sun by day & gathering w/ loved ones under the Stars by Night. Located in the desirable Storey Park community, residents enjoy resort-style amenities including pools, splash pad, clubhouse, state-of-the-art fitness center, volleyball, tennis & basketball courts, a dog park & More. Cable and internet are included in the HOA. Fantastic Location in the Heart of Lake Nona, just minutes to Restaurants, Shopping, Boxi Park, Orlando International Airport & Medical City. Quick & Convenient Access to State Roads 417, 528 to easily get to Walt Disney World, Universal Studios, Space Coast, Sunny Beaches, World Class Golfing & anywhere you want to go. Zoned for all 3 Highly Rated Innovation Schools. Don't miss this Exceptional Home, in a Prime Location with Great Schools. Welcome Home.

Highlights

Private poolFireplace

Property details

MLS
Stellar MLS
MLS #
MFRO6448363
Property type
Single Family Residence
Subdivision
STOREY PARK
Status
Active
Days on market
N/A
On market date
October 17, 2026
Stories
N/A
Total bathrooms
3.5
Garage spaces
3
Parking spaces
N/A
Lot size
0.18 acres
Loading map…

Nearby schools

Within 10 miles. School directory data from the National Center for Education Statistics (NCES), accessed via the Urban Institute Education Data API. Local Score is calculated by INNOVATE Real Estate; where a state rating is shown, it comes from that state's own official school report card.

Elementary
SUN BLAZE ELEMENTARY
0.96 mi away · Grades -1-5
Nearest school -- attendance-zone data not available here
3.0
Local Score (student-teacher ratio only (preliminary -- will incorporate state test-score data once available)) -- not an official state rating
Enrollment
958
Student:teacher ratio
17.7:1
District
ORANGE
Middle
INNOVATION MIDDLE
0.97 mi away · Grades 6-8
Nearest school -- attendance-zone data not available here
2.0
Local Score (student-teacher ratio only (preliminary -- will incorporate state test-score data once available)) -- not an official state rating
Enrollment
1,287
Student:teacher ratio
21.5:1
District
ORANGE
High
LAKE NONA HIGH
4 mi away · Grades 8-12
Nearest school -- attendance-zone data not available here
1.0
Local Score (student-teacher ratio only (preliminary -- will incorporate state test-score data once available)) -- not an official state rating
Enrollment
3,929
Student:teacher ratio
24.6:1
District
ORANGE

Walkability

Blended score for ORLANDO's center, calculated by INNOVATE Real Estate from two sources: the EPA's National Walkability Index (street network, transit, land-use mix) and Google Places amenity data (what's actually reachable on foot from this point). 60% EPA National Walkability Index + 40% nearby-amenity density (Google Places).

21
Car-dependent
out of 100
EPA National Walkability Index
6.8 / 20 -- Below average walkable
Google Places amenity density
0 / 100
Restaurants & cafes0
Grocery stores0
Parks0
Schools0
Transit stops0
Pharmacies0

Market position

How this listing compares to current activity in ORLANDO, from live MLS data.

On the market 0 days -- 106 fewer days than ORLANDO's current average of 106 days.
For reference, the median list price across 7,848 active listings in ORLANDO right now is $250,000.

Mortgage calculator

Estimate only - actual rate and payment depend on your lender, credit, and loan program.

$
%
%
Adjust tax / insurance estimates
% / yr
$
/mo
Est. monthly payment
$7,075/mo
$230,000 down
$920,000 loan
Principal & interest$5,967
Property tax (est.)$958
Home insurance (est.)$150

Similar homes you might like

Data source: Listing information provided by Stellar MLS (mfrmls) via Trestle/CoreLogic. Last updated 1 days ago.

Information herein deemed reliable but not guaranteed; all measurements, school assignments, HOA fees, taxes, and feature lists are approximate and should be independently verified. Equal Housing Opportunity.