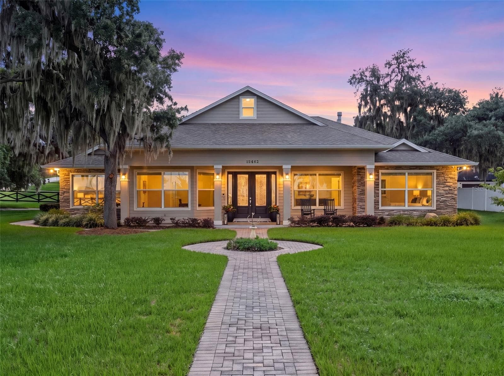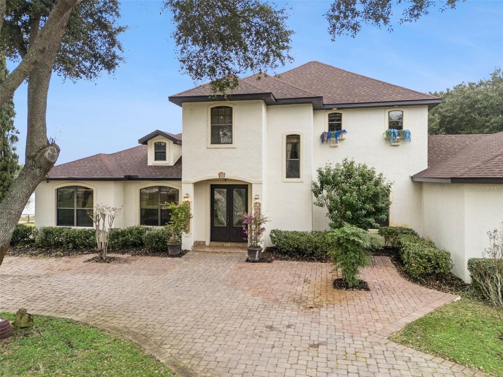
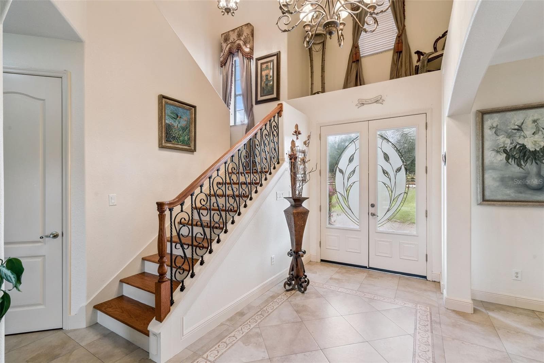
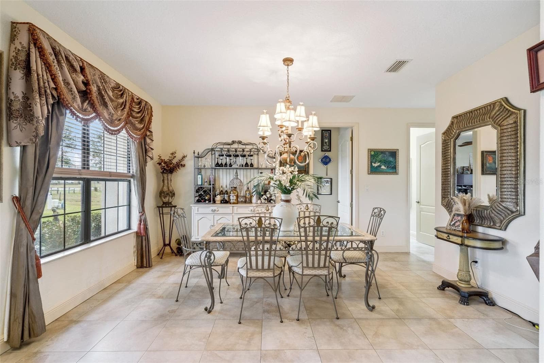
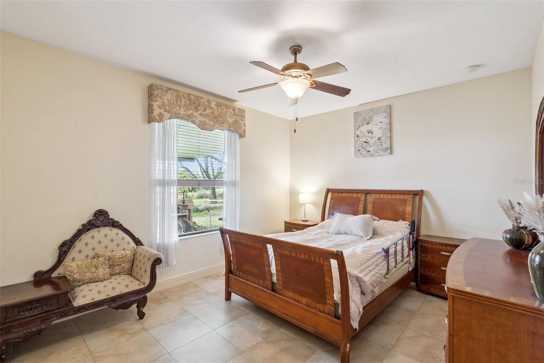
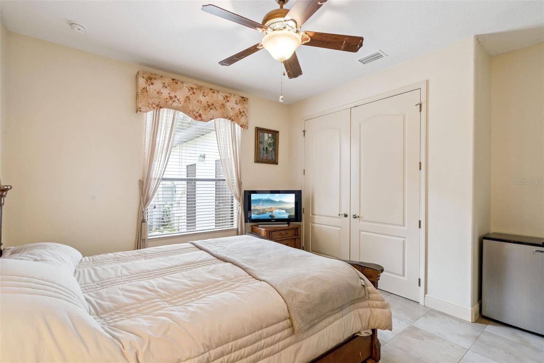
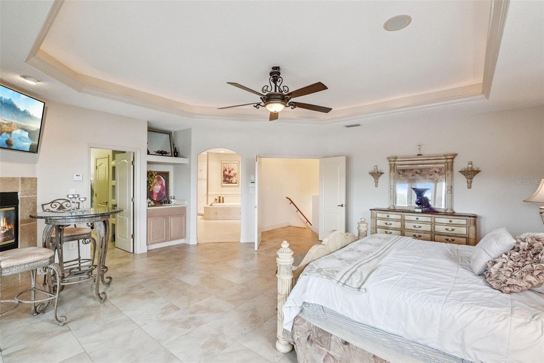
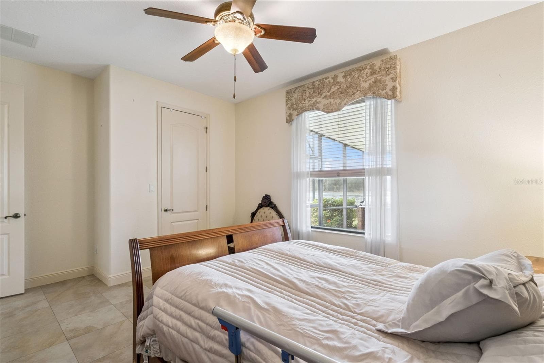
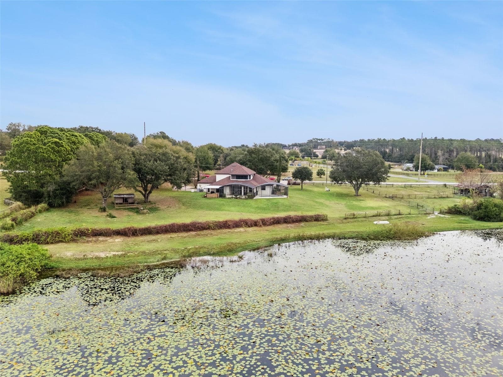
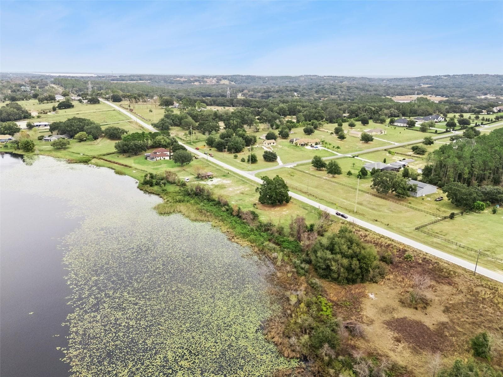
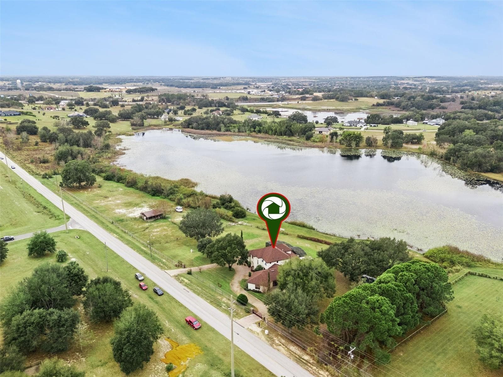
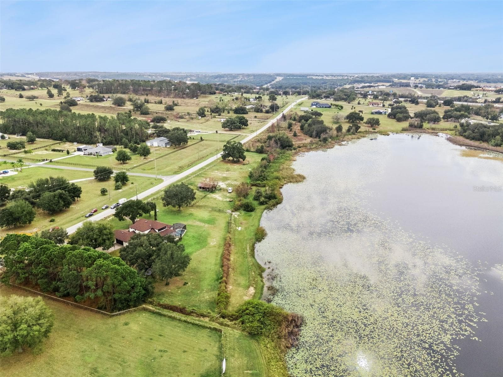
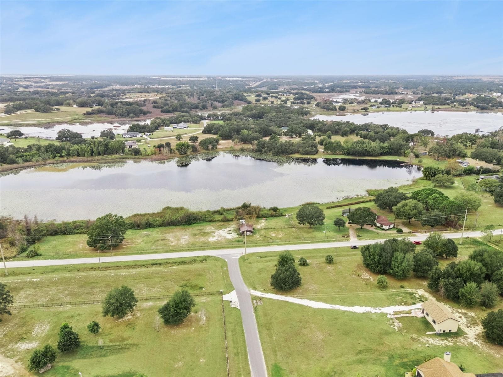
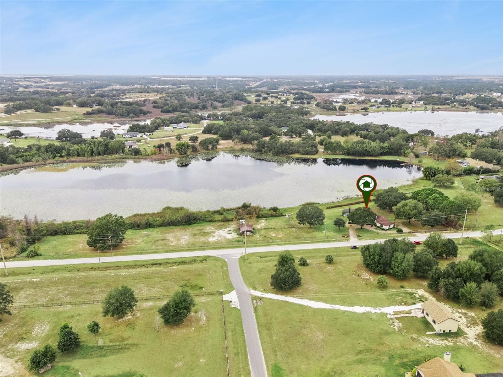
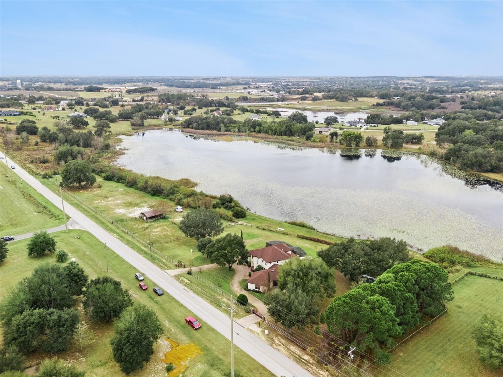
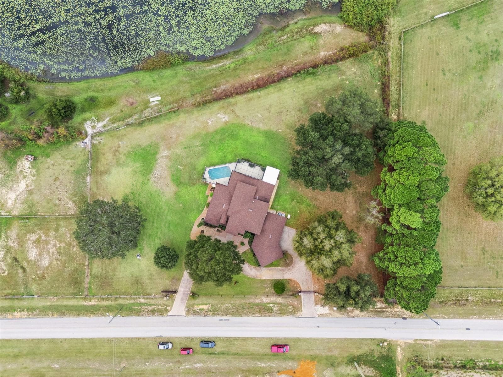
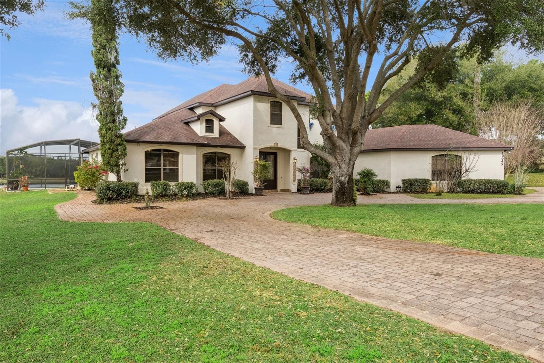
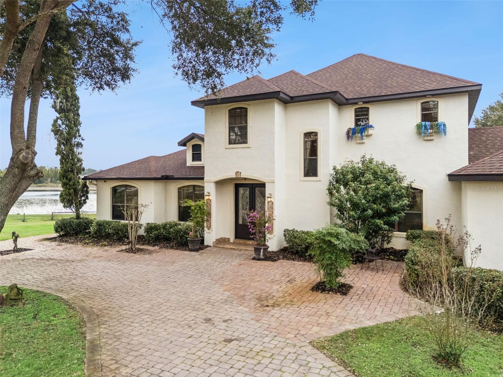
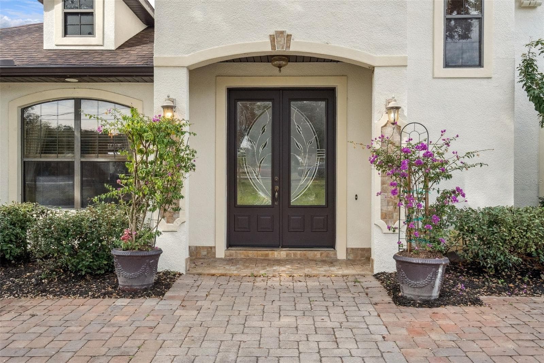
Single Family Residence at 19949 S BUCKHILL RD, CLERMONT
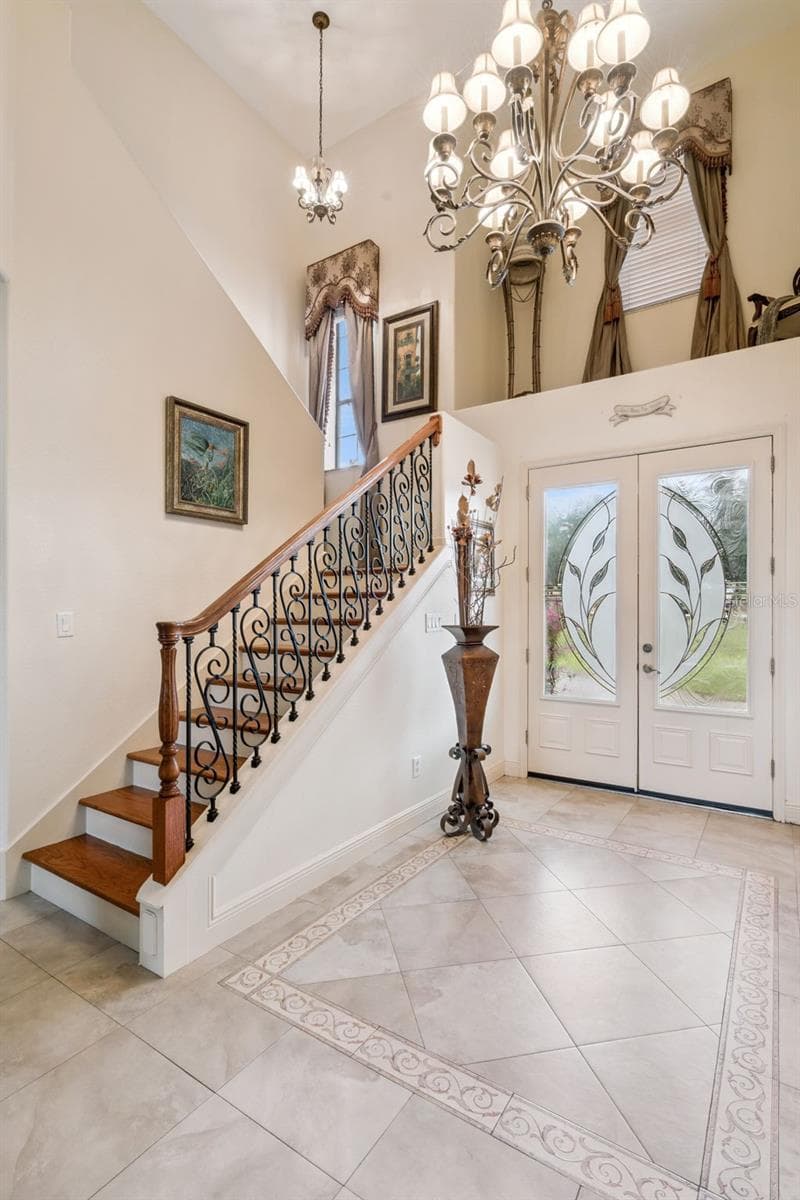
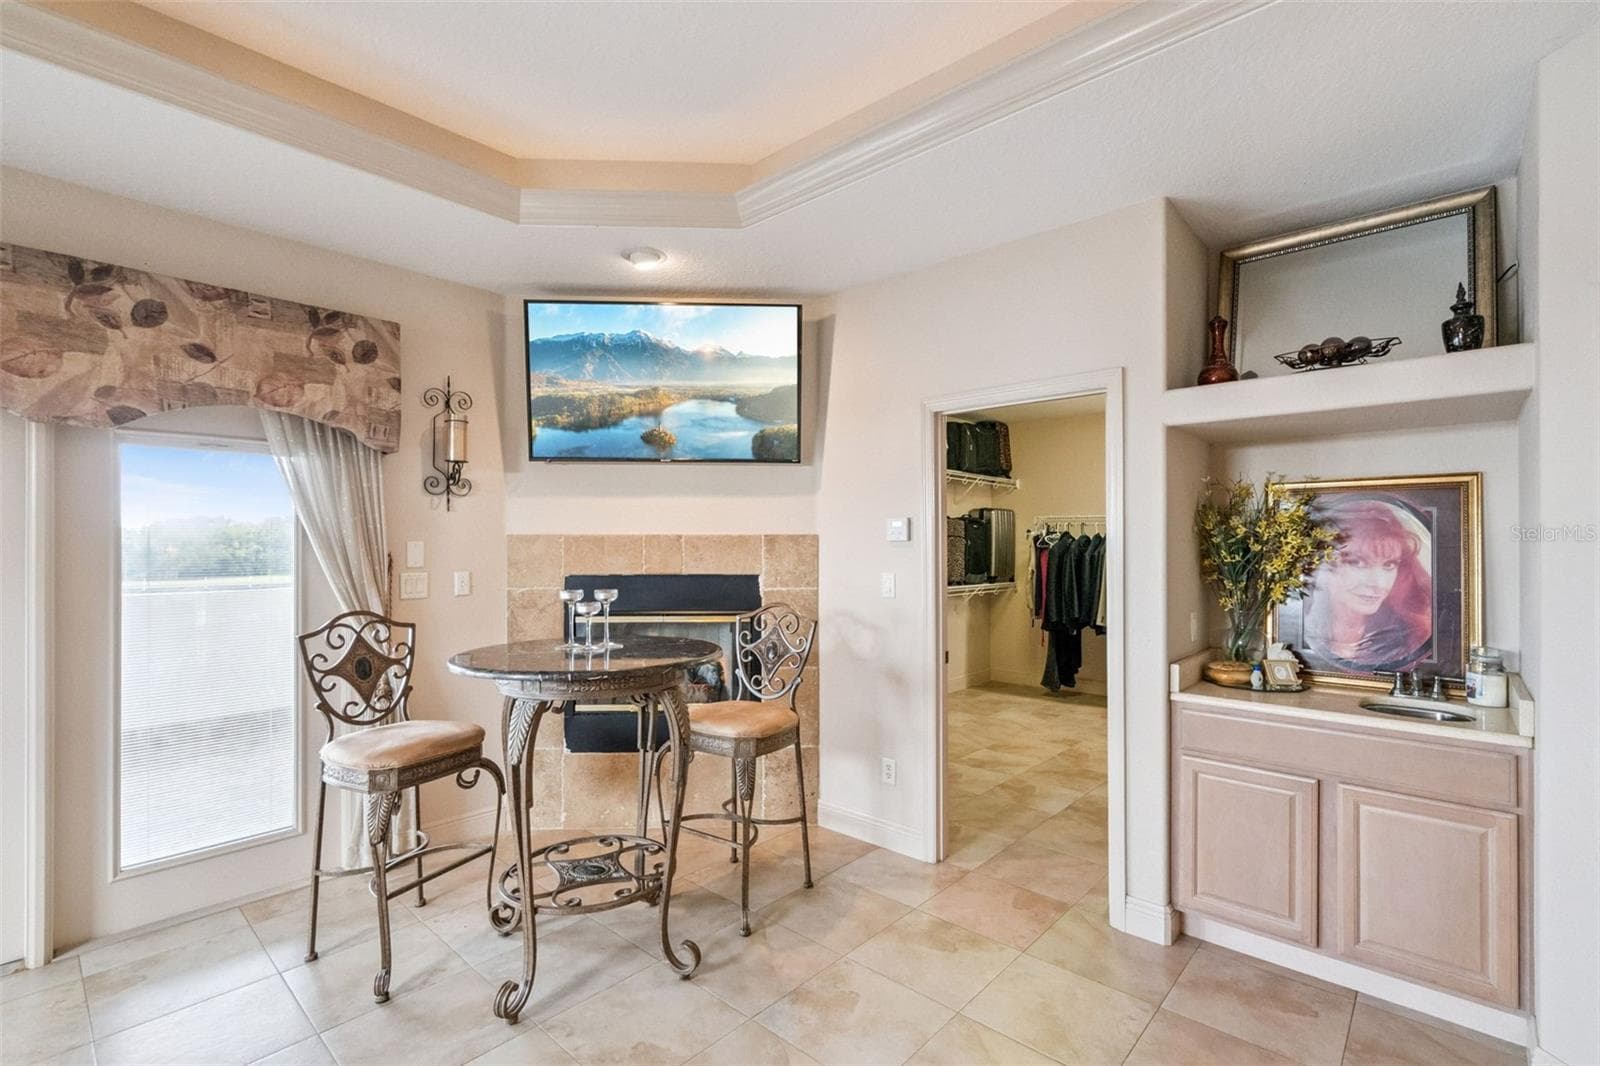
Single Family Residence at 19949 S BUCKHILL RD, CLERMONT, photo 2 of 66
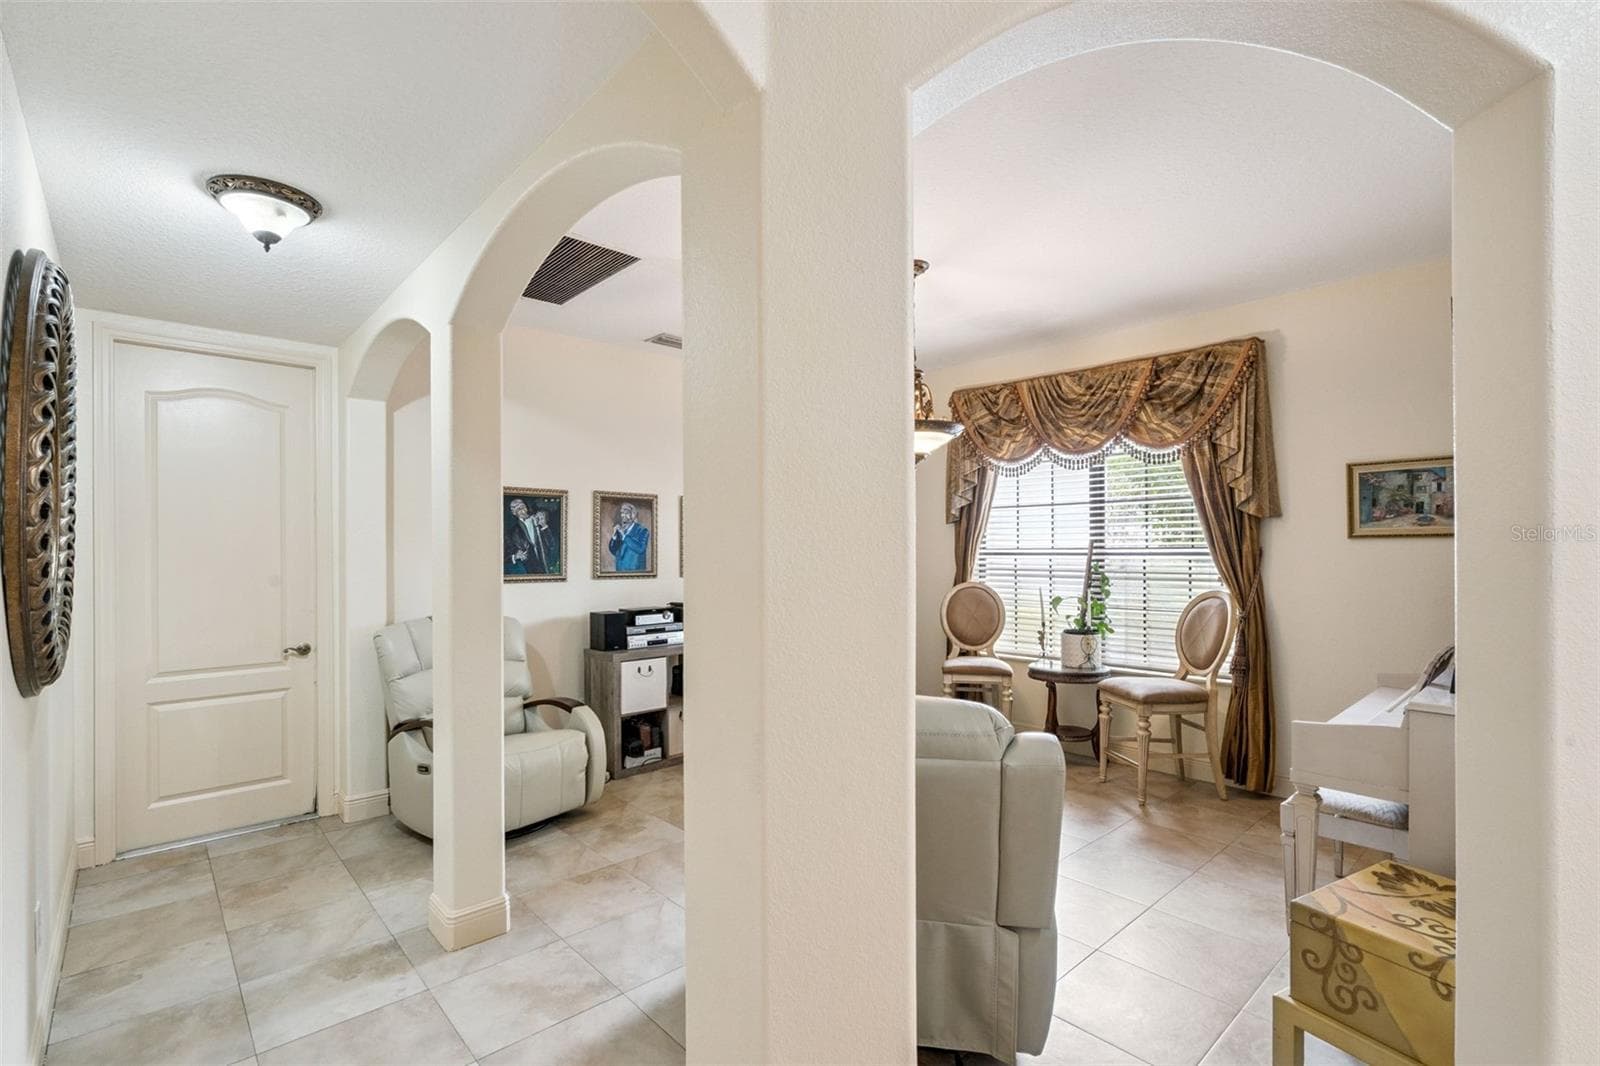
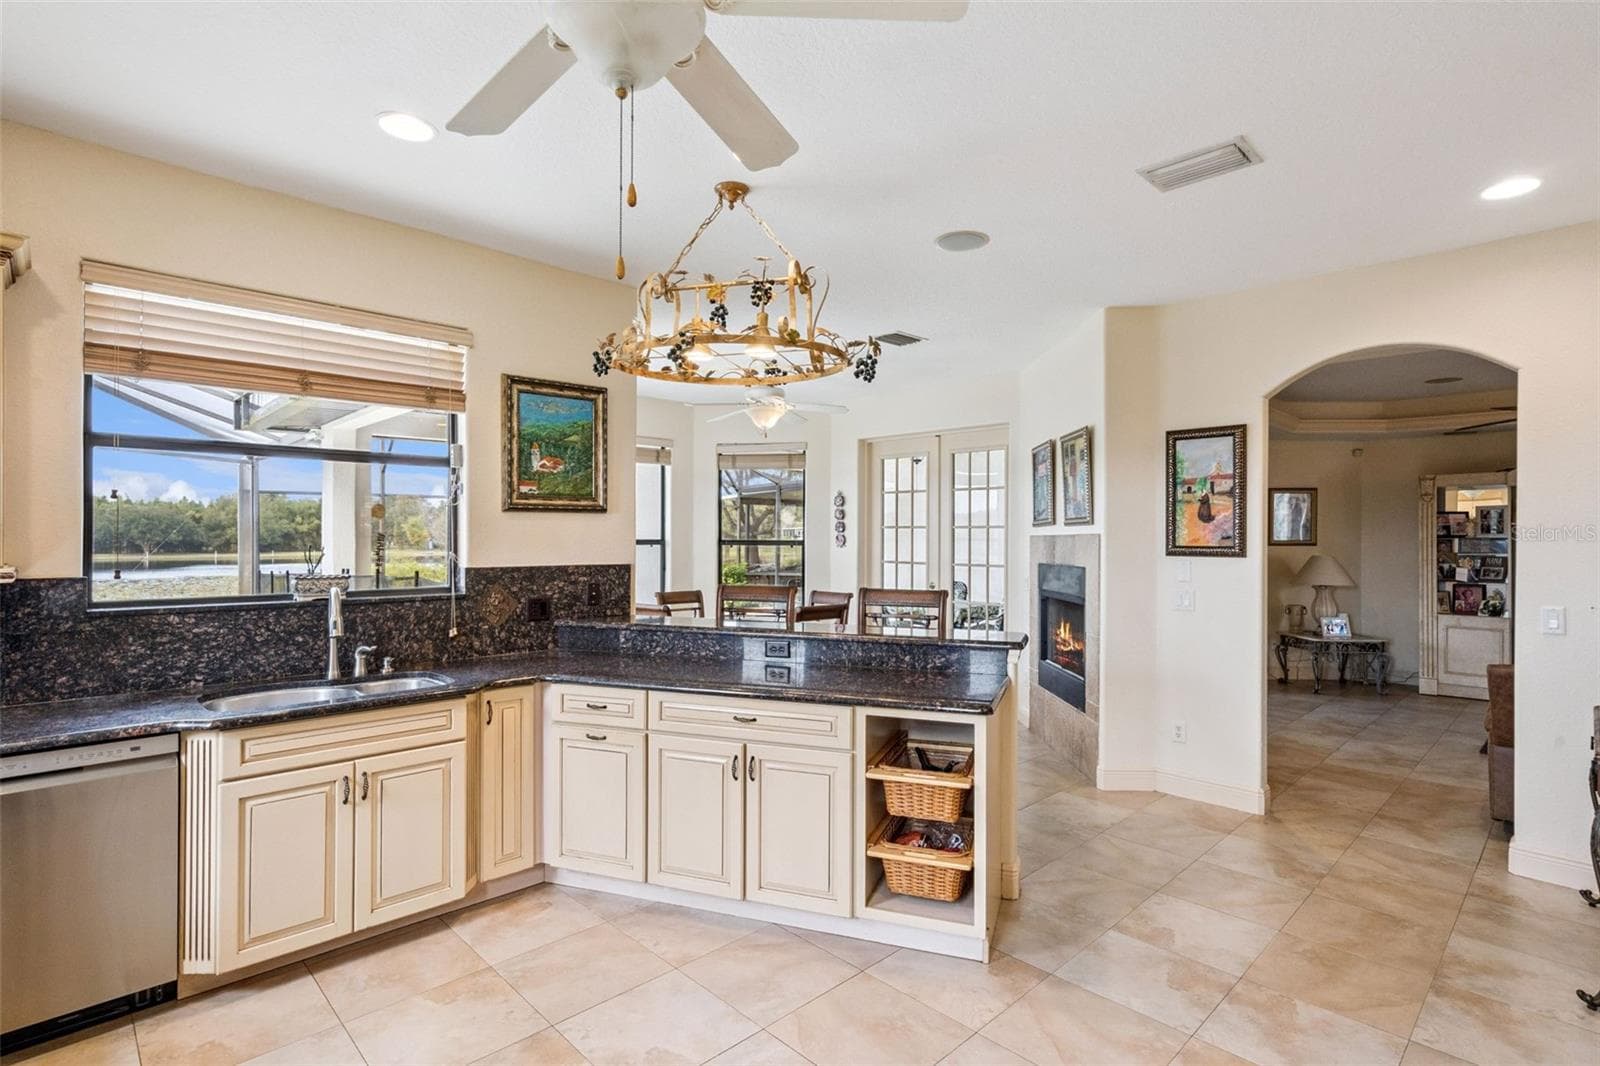
Single Family Residence at 19949 S BUCKHILL RD, CLERMONT, photo 3 of 66
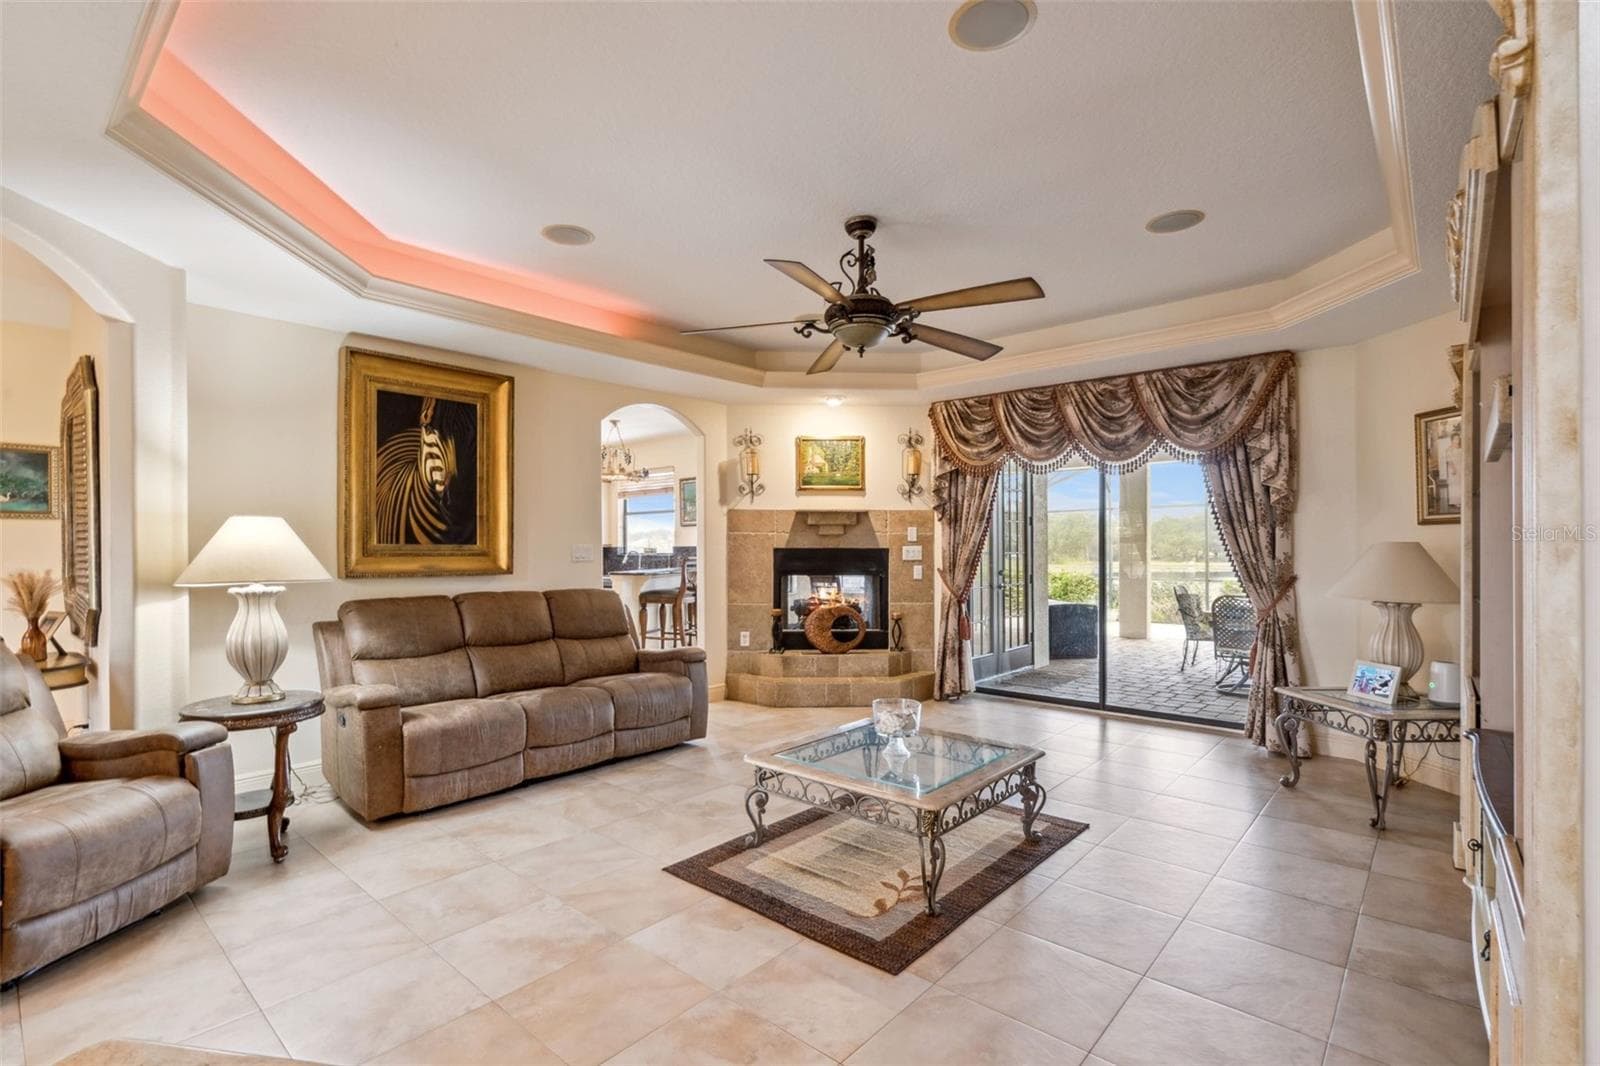
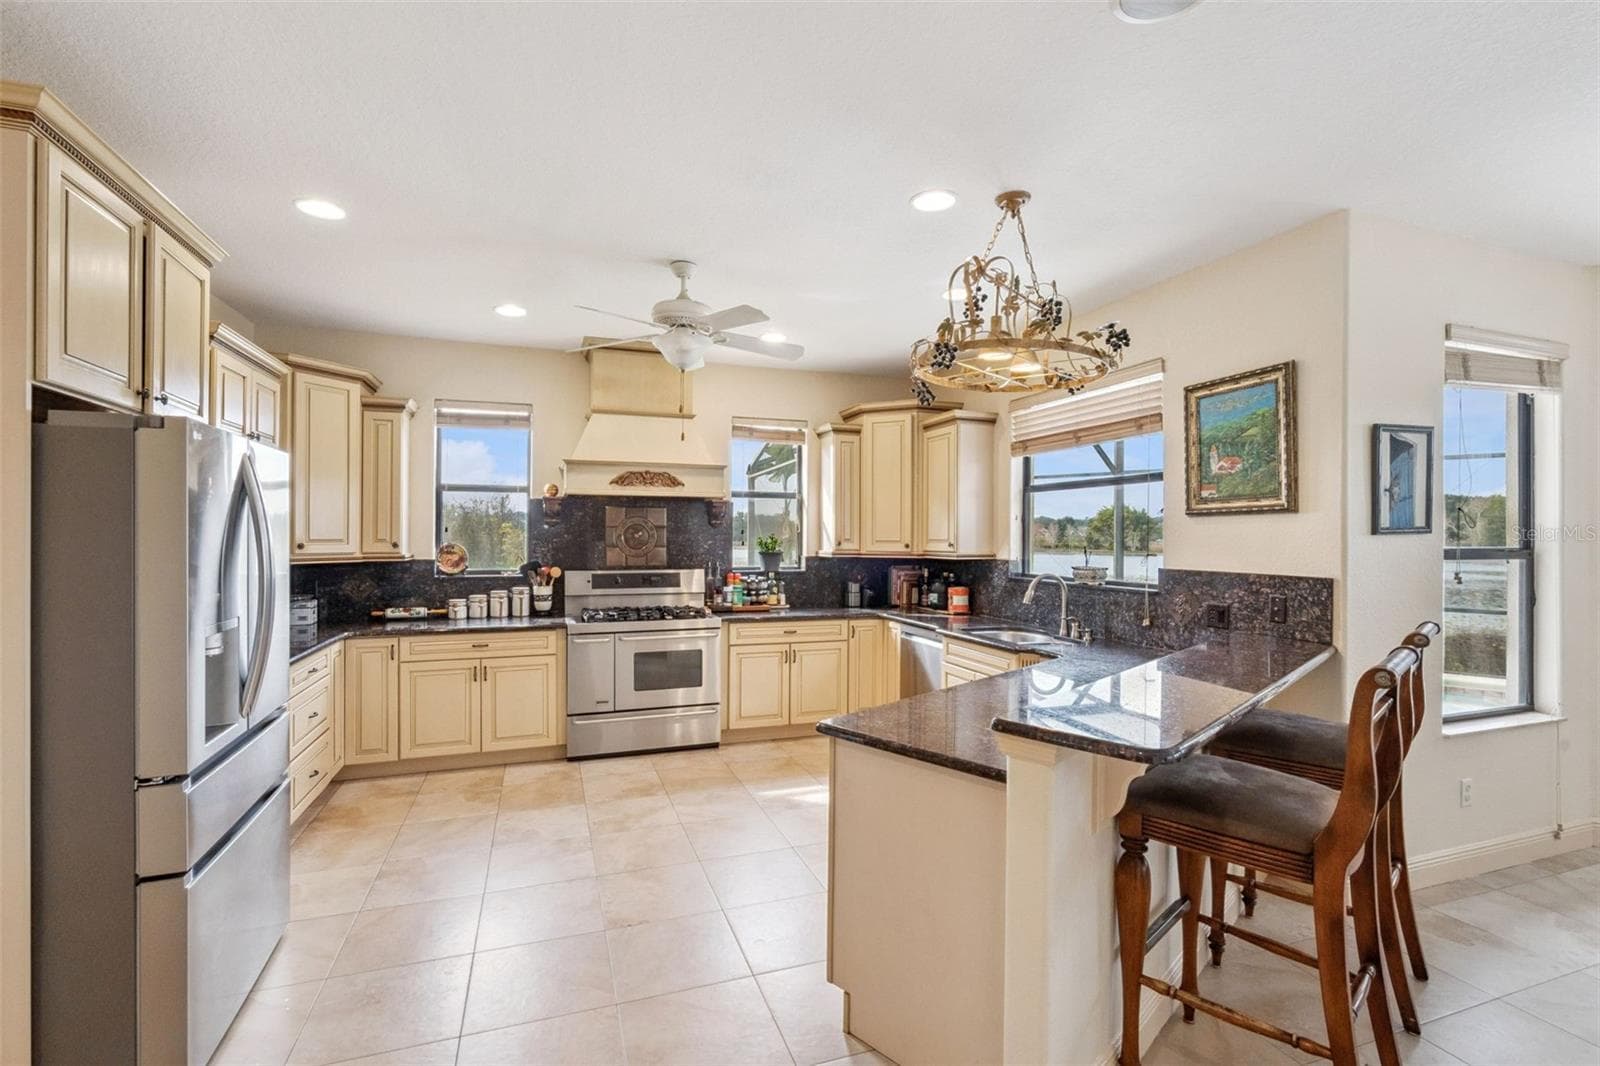
Single Family Residence at 19949 S BUCKHILL RD, CLERMONT, photo 4 of 66
Single Family Residence at 19949 S BUCKHILL RD, CLERMONT, photo 5 of 66
Single Family Residence at 19949 S BUCKHILL RD, CLERMONT, photo 6 of 66
Single Family Residence at 19949 S BUCKHILL RD, CLERMONT, photo 7 of 66
Single Family Residence at 19949 S BUCKHILL RD, CLERMONT, photo 8 of 66
Single Family Residence at 19949 S BUCKHILL RD, CLERMONT, photo 9 of 66
Single Family Residence at 19949 S BUCKHILL RD, CLERMONT, photo 10 of 66
Single Family Residence at 19949 S BUCKHILL RD, CLERMONT, photo 11 of 66
Single Family Residence at 19949 S BUCKHILL RD, CLERMONT, photo 12 of 66
Single Family Residence at 19949 S BUCKHILL RD, CLERMONT, photo 13 of 66
Single Family Residence at 19949 S BUCKHILL RD, CLERMONT, photo 14 of 66
Single Family Residence at 19949 S BUCKHILL RD, CLERMONT, photo 15 of 66
Single Family Residence at 19949 S BUCKHILL RD, CLERMONT, photo 16 of 66
Single Family Residence at 19949 S BUCKHILL RD, CLERMONT, photo 17 of 66
Single Family Residence at 19949 S BUCKHILL RD, CLERMONT, photo 18 of 66
Single Family Residence at 19949 S BUCKHILL RD, CLERMONT, photo 19 of 66
Single Family Residence at 19949 S BUCKHILL RD, CLERMONT, photo 20 of 66
Single Family Residence at 19949 S BUCKHILL RD, CLERMONT, photo 21 of 66
Single Family Residence at 19949 S BUCKHILL RD, CLERMONT, photo 22 of 66
Single Family Residence at 19949 S BUCKHILL RD, CLERMONT, photo 23 of 66
Single Family Residence at 19949 S BUCKHILL RD, CLERMONT, photo 24 of 66
Single Family Residence at 19949 S BUCKHILL RD, CLERMONT, photo 25 of 66
Single Family Residence at 19949 S BUCKHILL RD, CLERMONT, photo 26 of 66
Single Family Residence at 19949 S BUCKHILL RD, CLERMONT, photo 27 of 66
Single Family Residence at 19949 S BUCKHILL RD, CLERMONT, photo 28 of 66
Single Family Residence at 19949 S BUCKHILL RD, CLERMONT, photo 29 of 66
Single Family Residence at 19949 S BUCKHILL RD, CLERMONT, photo 30 of 66
Single Family Residence at 19949 S BUCKHILL RD, CLERMONT, photo 31 of 66
Single Family Residence at 19949 S BUCKHILL RD, CLERMONT, photo 32 of 66
Single Family Residence at 19949 S BUCKHILL RD, CLERMONT, photo 33 of 66
Single Family Residence at 19949 S BUCKHILL RD, CLERMONT, photo 34 of 66
Single Family Residence at 19949 S BUCKHILL RD, CLERMONT, photo 35 of 66
Single Family Residence at 19949 S BUCKHILL RD, CLERMONT, photo 36 of 66
Single Family Residence at 19949 S BUCKHILL RD, CLERMONT, photo 37 of 66
Single Family Residence at 19949 S BUCKHILL RD, CLERMONT, photo 38 of 66
Single Family Residence at 19949 S BUCKHILL RD, CLERMONT, photo 39 of 66
Single Family Residence at 19949 S BUCKHILL RD, CLERMONT, photo 40 of 66
Single Family Residence at 19949 S BUCKHILL RD, CLERMONT, photo 41 of 66
Single Family Residence at 19949 S BUCKHILL RD, CLERMONT, photo 42 of 66
Single Family Residence at 19949 S BUCKHILL RD, CLERMONT, photo 43 of 66
Single Family Residence at 19949 S BUCKHILL RD, CLERMONT, photo 44 of 66
Single Family Residence at 19949 S BUCKHILL RD, CLERMONT, photo 45 of 66
Single Family Residence at 19949 S BUCKHILL RD, CLERMONT, photo 46 of 66
Single Family Residence at 19949 S BUCKHILL RD, CLERMONT, photo 47 of 66
Single Family Residence at 19949 S BUCKHILL RD, CLERMONT, photo 48 of 66
Single Family Residence at 19949 S BUCKHILL RD, CLERMONT, photo 49 of 66
Single Family Residence at 19949 S BUCKHILL RD, CLERMONT, photo 50 of 66
Single Family Residence at 19949 S BUCKHILL RD, CLERMONT, photo 51 of 66
Single Family Residence at 19949 S BUCKHILL RD, CLERMONT, photo 52 of 66
Single Family Residence at 19949 S BUCKHILL RD, CLERMONT, photo 53 of 66
Single Family Residence at 19949 S BUCKHILL RD, CLERMONT, photo 54 of 66
Single Family Residence at 19949 S BUCKHILL RD, CLERMONT, photo 55 of 66
Single Family Residence at 19949 S BUCKHILL RD, CLERMONT, photo 56 of 66
Single Family Residence at 19949 S BUCKHILL RD, CLERMONT, photo 57 of 66
Single Family Residence at 19949 S BUCKHILL RD, CLERMONT, photo 58 of 66
Single Family Residence at 19949 S BUCKHILL RD, CLERMONT, photo 59 of 66
Single Family Residence at 19949 S BUCKHILL RD, CLERMONT, photo 60 of 66
Single Family Residence at 19949 S BUCKHILL RD, CLERMONT, photo 61 of 66
Single Family Residence at 19949 S BUCKHILL RD, CLERMONT, photo 62 of 66
Single Family Residence at 19949 S BUCKHILL RD, CLERMONT, photo 63 of 66
Single Family Residence at 19949 S BUCKHILL RD, CLERMONT, photo 64 of 66
Single Family Residence at 19949 S BUCKHILL RD, CLERMONT, photo 65 of 66
Single Family Residence at 19949 S BUCKHILL RD, CLERMONT, photo 66 of 66
66 photos

$1,400,000

19949 S BUCKHILL RD
CLERMONT, FL 34715
Listed by Joe Cooper · COOPER HOMEFRONT REALTY
Bedrooms
4
Bathrooms
3
Living area
3,330 sqft
Year built
2006

About this home

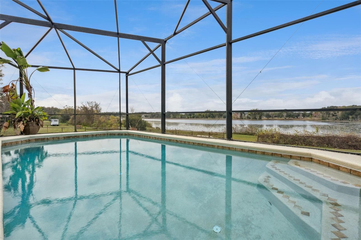
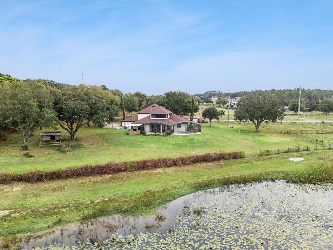
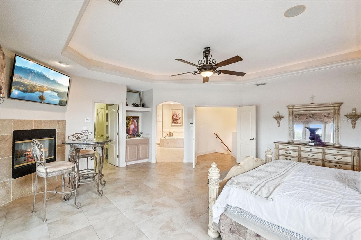
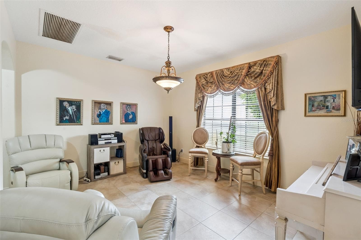
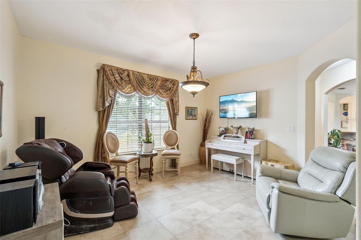
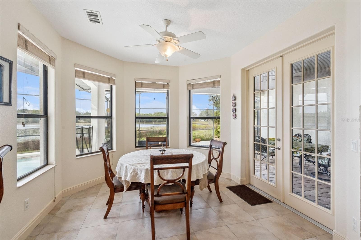
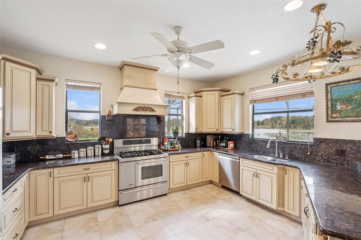
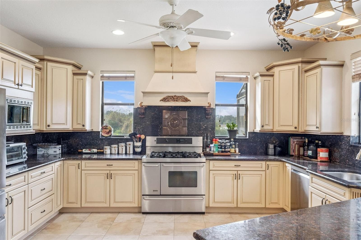
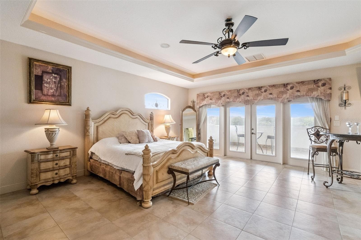
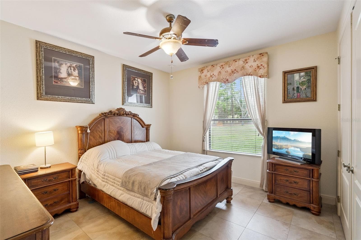
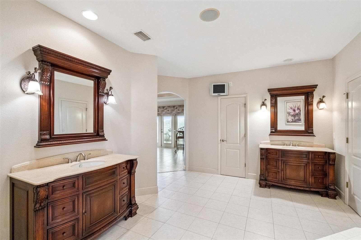
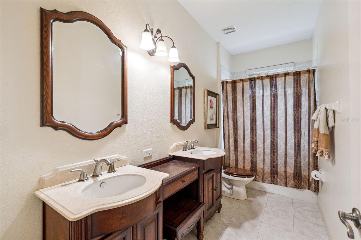
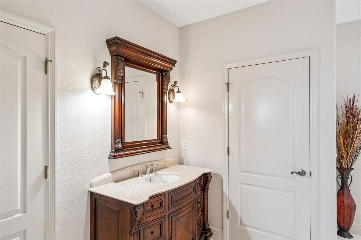
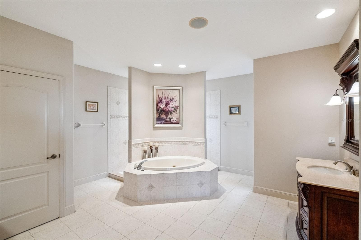
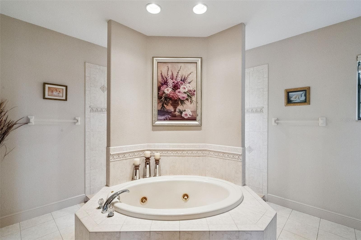
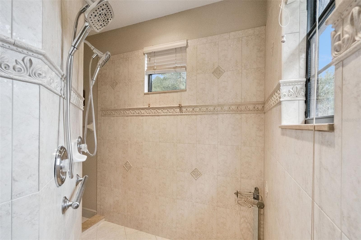
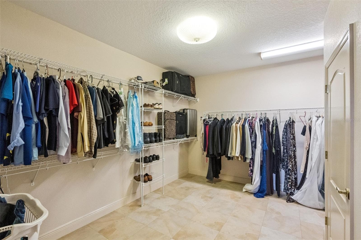
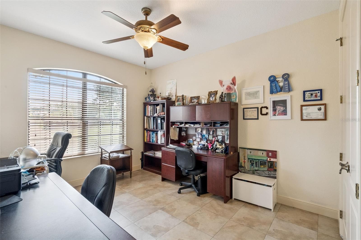
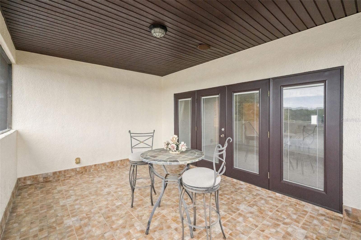
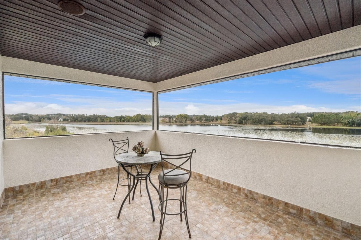
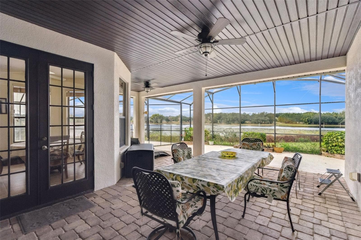
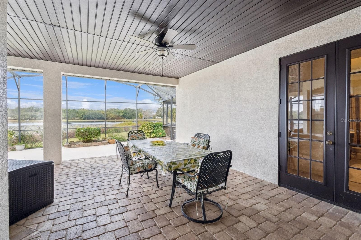
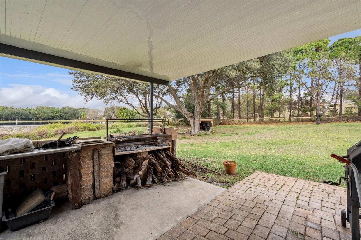
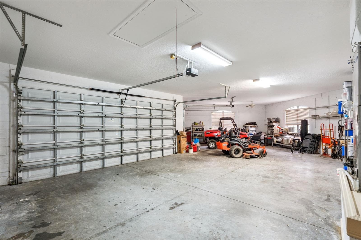
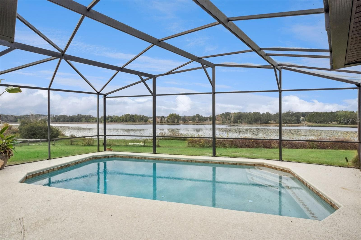
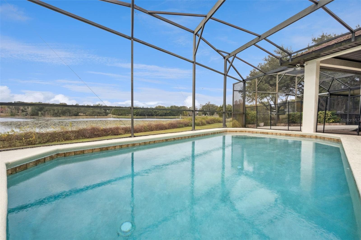
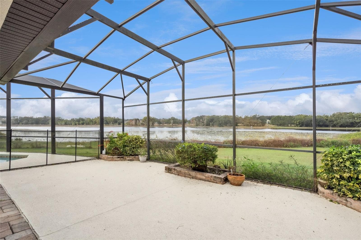
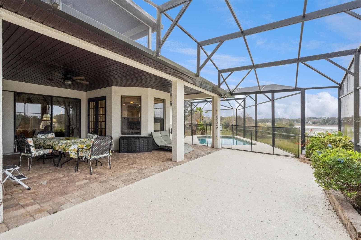
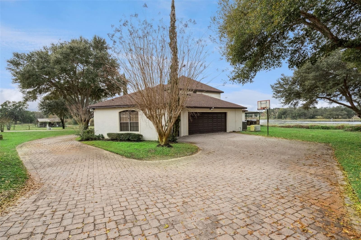
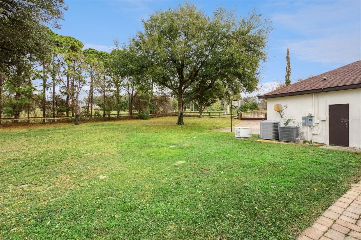
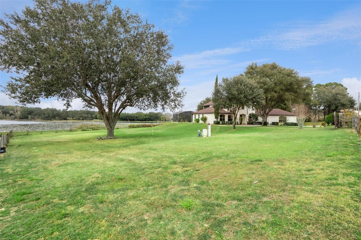
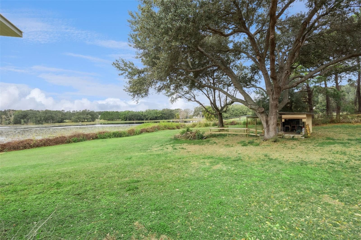
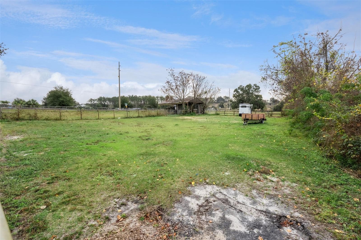
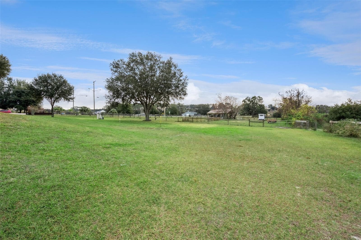
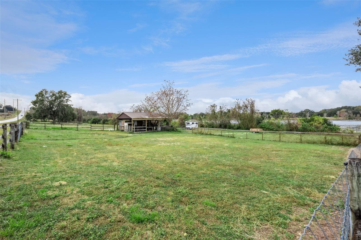
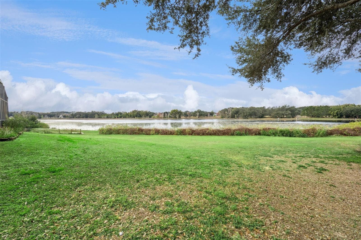
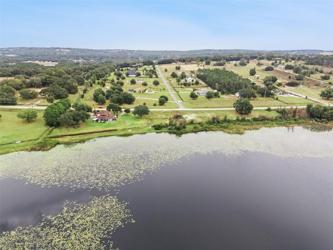
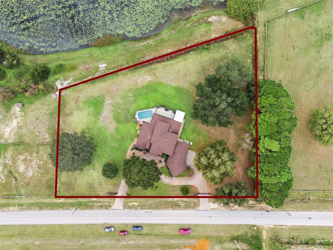
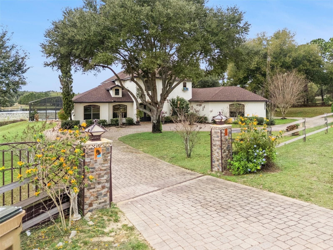
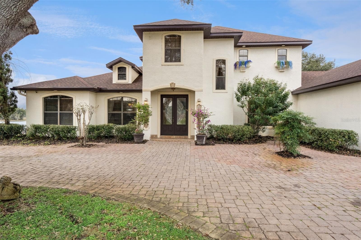
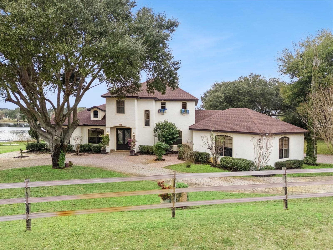
Stunning Luxury Equestrian Estate on 10.6 Private Acres - Lakefront Paradise in Clermont, FL *** *** Main HVAC is 6 years old , roof is 3 years old *** Move in Ready - Outdoor Space - Welcome to your own slice of Florida heaven at 19949 S Buckhill Rd, Clermont, FL 34715, a rare opportunity to own a magnificent custom luxury home on 10.6 sprawling acres of pristine, lakefront land. Nestled in the peaceful countryside of Lake County, this exceptional property combines elegant living, equestrian excellence, and breathtaking natural beauty, all just minutes from Clermont's conveniences, the Florida Turnpike, and Orlando's attractions. Step inside this thoughtfully designed, spacious residence (featuring an open-concept layout with a grand master suite on a private upper level, tray ceilings, multiple ceiling fans, arched entries, and seamless indoor-outdoor flow). The home boasts high-end finishes, generous room sizes, and panoramic views that capture the serenity of the surrounding lake and acreage. Highlights include: • Expansive gourmet kitchen open to breakfast nook and living areas • Luxurious master retreat with tray ceiling, private balcony overlooking the property, spa-like en-suite bath, and massive walk-in closet • Additional bedrooms and flexible spaces (den, game room) • Private pool with incredible lake views, perfect for relaxing sunsets or entertaining • Whole-home generator for peace of mind during Florida storms Outside, the true magic unfolds on this 10.6-acre lakefront gem: • Direct lakefront access for fishing, boating, kayaking, or simply enjoying tranquil water vistas • Fully equipped horse barn with 3 stalls, ready for your equine companions • Three paddocks with cross fencing for safe, organized turnout and grazing • Ample room for riding trails, gardens, or future expansions, bring your horses, hobby farm dreams, or simply savor the privacy! This is country luxury at its finest, Ideal for equestrian enthusiasts, nature lovers, or anyone seeking a private retreat with room to roam. Schedule your private showing today and start living the Florida lifestyle you've always envisioned!

Highlights

Private poolFireplace

Property details

MLS #
MFRG5118813
Property type
Single Family Residence
Subdivision
LAKE MONTGOMERY ESTATES
Status
Active
Days on market
N/A
On market date
October 8, 2026
Stories
N/A
Total bathrooms
3
Garage spaces
3
Parking spaces
N/A
Lot size
10.64 acres
Loading map…

Nearby schools

Within 10 miles. School directory data from the National Center for Education Statistics (NCES), accessed via the Urban Institute Education Data API. Local Score is calculated by INNOVATE Real Estate; where a state rating is shown, it comes from that state's own official school report card (e.g. NC Dept. of Public Instruction, SC Report Card).

ElementaryCharter
MINNEOLA CONVERSION CHARTER SCHOOL
4.17 mi away · Grades -1-8
Nearest school -- attendance-zone data not available here
3.0
Local Score (student-teacher ratio only (preliminary -- will incorporate state test-score data once available)) -- not an official state rating
Enrollment
1,709
Student:teacher ratio
16.9:1
District
LAKE
Middle
EAST RIDGE MIDDLE SCHOOL
7.28 mi away · Grades 6-8
Nearest school -- attendance-zone data not available here
2.0
Local Score (student-teacher ratio only (preliminary -- will incorporate state test-score data once available)) -- not an official state rating
Enrollment
1,203
Student:teacher ratio
19.4:1
District
LAKE
High
LAKE MINNEOLA HIGH SCHOOL
4.63 mi away · Grades 9-12
Nearest school -- attendance-zone data not available here
1.0
Local Score (student-teacher ratio only (preliminary -- will incorporate state test-score data once available)) -- not an official state rating
Enrollment
2,020
Student:teacher ratio
25.3:1
District
LAKE

Walkability

Blended score for CLERMONT's center, calculated by INNOVATE Real Estate from two sources: the EPA's National Walkability Index (street network, transit, land-use mix) and Google Places amenity data (what's actually reachable on foot from this point). 60% EPA National Walkability Index + 40% nearby-amenity density (Google Places).

15
Very car-dependent
out of 100
EPA National Walkability Index
4.3 / 20 -- Least walkable
Google Places amenity density
5 / 100
Restaurants & cafes0
Grocery stores0
Parks1
Schools0
Transit stops0
Pharmacies0

Market position

How this listing compares to current activity in CLERMONT, from live MLS data.

On the market 0 days -- 92 fewer days than CLERMONT's current average of 92 days.
For reference, the median list price across 1,127 active listings in CLERMONT right now is $414,900.

Mortgage calculator

Estimate only - actual rate and payment depend on your lender, credit, and loan program.

$
%
%
Adjust tax / insurance estimates
% / yr
$
/mo
Est. monthly payment
$8,581/mo
$280,000 down
$1,120,000 loan
Principal & interest$7,264
Property tax (est.)$1,167
Home insurance (est.)$150

Similar homes you might like

Data source: Listing information provided by Stellar MLS (mfrmls) via Trestle/CoreLogic. Last updated 1 days ago.

Information herein deemed reliable but not guaranteed; all measurements, school assignments, HOA fees, taxes, and feature lists are approximate and should be independently verified. Equal Housing Opportunity.