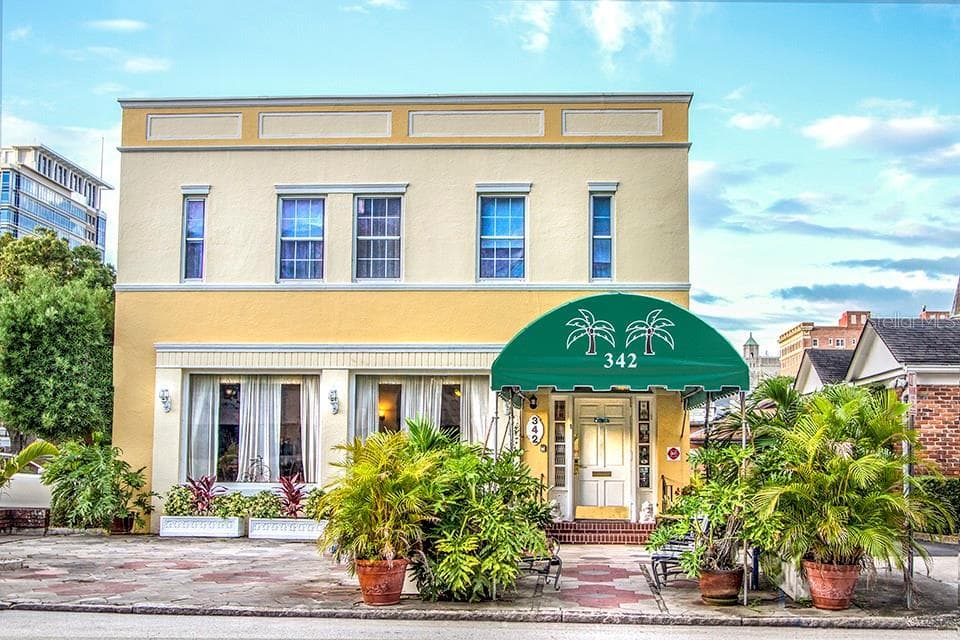
Mixed Use at 1756 CENTRAL AVE S, ST PETERSBURG
Mixed Use at 1756 CENTRAL AVE S, ST PETERSBURG, photo 2 of 57
Mixed Use at 1756 CENTRAL AVE S, ST PETERSBURG, photo 3 of 57
Mixed Use at 1756 CENTRAL AVE S, ST PETERSBURG, photo 4 of 57
Mixed Use at 1756 CENTRAL AVE S, ST PETERSBURG, photo 5 of 57
Mixed Use at 1756 CENTRAL AVE S, ST PETERSBURG, photo 6 of 57
Mixed Use at 1756 CENTRAL AVE S, ST PETERSBURG, photo 7 of 57
Mixed Use at 1756 CENTRAL AVE S, ST PETERSBURG, photo 8 of 57
Mixed Use at 1756 CENTRAL AVE S, ST PETERSBURG, photo 9 of 57
Mixed Use at 1756 CENTRAL AVE S, ST PETERSBURG, photo 10 of 57
Mixed Use at 1756 CENTRAL AVE S, ST PETERSBURG, photo 11 of 57
Mixed Use at 1756 CENTRAL AVE S, ST PETERSBURG, photo 12 of 57
Mixed Use at 1756 CENTRAL AVE S, ST PETERSBURG, photo 13 of 57
Mixed Use at 1756 CENTRAL AVE S, ST PETERSBURG, photo 14 of 57
Mixed Use at 1756 CENTRAL AVE S, ST PETERSBURG, photo 15 of 57
Mixed Use at 1756 CENTRAL AVE S, ST PETERSBURG, photo 16 of 57
Mixed Use at 1756 CENTRAL AVE S, ST PETERSBURG, photo 17 of 57
Mixed Use at 1756 CENTRAL AVE S, ST PETERSBURG, photo 18 of 57
Mixed Use at 1756 CENTRAL AVE S, ST PETERSBURG, photo 19 of 57
Mixed Use at 1756 CENTRAL AVE S, ST PETERSBURG, photo 20 of 57
Mixed Use at 1756 CENTRAL AVE S, ST PETERSBURG, photo 21 of 57
Mixed Use at 1756 CENTRAL AVE S, ST PETERSBURG, photo 22 of 57
Mixed Use at 1756 CENTRAL AVE S, ST PETERSBURG, photo 23 of 57
Mixed Use at 1756 CENTRAL AVE S, ST PETERSBURG, photo 24 of 57
Mixed Use at 1756 CENTRAL AVE S, ST PETERSBURG, photo 25 of 57
Mixed Use at 1756 CENTRAL AVE S, ST PETERSBURG, photo 26 of 57
Mixed Use at 1756 CENTRAL AVE S, ST PETERSBURG, photo 27 of 57
Mixed Use at 1756 CENTRAL AVE S, ST PETERSBURG, photo 28 of 57
Mixed Use at 1756 CENTRAL AVE S, ST PETERSBURG, photo 29 of 57
Mixed Use at 1756 CENTRAL AVE S, ST PETERSBURG, photo 30 of 57
Mixed Use at 1756 CENTRAL AVE S, ST PETERSBURG, photo 31 of 57
Mixed Use at 1756 CENTRAL AVE S, ST PETERSBURG, photo 32 of 57
Mixed Use at 1756 CENTRAL AVE S, ST PETERSBURG, photo 33 of 57
Mixed Use at 1756 CENTRAL AVE S, ST PETERSBURG, photo 34 of 57
Mixed Use at 1756 CENTRAL AVE S, ST PETERSBURG, photo 35 of 57
Mixed Use at 1756 CENTRAL AVE S, ST PETERSBURG, photo 36 of 57
Mixed Use at 1756 CENTRAL AVE S, ST PETERSBURG, photo 37 of 57
Mixed Use at 1756 CENTRAL AVE S, ST PETERSBURG, photo 38 of 57
Mixed Use at 1756 CENTRAL AVE S, ST PETERSBURG, photo 39 of 57
Mixed Use at 1756 CENTRAL AVE S, ST PETERSBURG, photo 40 of 57
Mixed Use at 1756 CENTRAL AVE S, ST PETERSBURG, photo 41 of 57
Mixed Use at 1756 CENTRAL AVE S, ST PETERSBURG, photo 42 of 57
Mixed Use at 1756 CENTRAL AVE S, ST PETERSBURG, photo 43 of 57
Mixed Use at 1756 CENTRAL AVE S, ST PETERSBURG, photo 44 of 57
Mixed Use at 1756 CENTRAL AVE S, ST PETERSBURG, photo 45 of 57
Mixed Use at 1756 CENTRAL AVE S, ST PETERSBURG, photo 46 of 57
Mixed Use at 1756 CENTRAL AVE S, ST PETERSBURG, photo 47 of 57
Mixed Use at 1756 CENTRAL AVE S, ST PETERSBURG, photo 48 of 57
Mixed Use at 1756 CENTRAL AVE S, ST PETERSBURG, photo 49 of 57
Mixed Use at 1756 CENTRAL AVE S, ST PETERSBURG, photo 50 of 57
Mixed Use at 1756 CENTRAL AVE S, ST PETERSBURG, photo 51 of 57
Mixed Use at 1756 CENTRAL AVE S, ST PETERSBURG, photo 52 of 57
Mixed Use at 1756 CENTRAL AVE S, ST PETERSBURG, photo 53 of 57
Mixed Use at 1756 CENTRAL AVE S, ST PETERSBURG, photo 54 of 57
Mixed Use at 1756 CENTRAL AVE S, ST PETERSBURG, photo 55 of 57
Mixed Use at 1756 CENTRAL AVE S, ST PETERSBURG, photo 56 of 57
Mixed Use at 1756 CENTRAL AVE S, ST PETERSBURG, photo 57 of 57
57 photos

$3,600,000

1756 CENTRAL AVE S
ST PETERSBURG, FL 33712
Listed by Brianna Alfaro · DALTON WADE INC
Bedrooms
N/A
Bathrooms
N/A
Living area
6,960 sqft
Year built
1923

About this home

Prime Grand Central District Investment Opportunity - Multiple Storefront Suites + 2 Updated Apartments Rarely does an opportunity come along in the Grand Central District with this much space, flexibility, and income potential. This exceptional mixed-use property offers multiple commercial storefront spaces, two spacious updated apartments, established tenancy, and significant potential for an investor or owner-user to maximize the property's income-producing capabilities. The property features an approximately 2,500-square-foot storefront area with a highly flexible layout and multiple bathrooms, offering the potential to configure the space into up to three separate storefront suites, subject to applicable zoning, permitting, building requirements, and City of St. Petersburg approval. (Buyer to independently verify all zoning, permitted uses, occupancy, configurations, and any required permits or approvals with the City.) The possibilities for these spaces are extensive and could include boutique retail, salon or beauty concepts, wellness or fitness studios, professional offices, galleries, creative studios, specialty shops, cafés, or other neighborhood-oriented businesses, subject to applicable regulations and approvals. In addition, the property includes two approximately 1,000-square-foot storefront spaces currently occupied by longstanding Grand Central favorite Lolita's Wine Bar & Restaurant, providing established commercial tenancy and an active presence within the property. Upstairs, two spacious approximately 1,000-square-foot apartments have been completely updated and offer high ceilings, updated appliances, and comfortable, modern living spaces. These residential units provide an additional income stream in one of St. Petersburg's most desirable and walkable neighborhoods. With its combination of large commercial spaces, established tenancy, residential income, and flexible storefront configurations, the property presents numerous possibilities for an investor looking to increase revenue and maximize the existing footprint. A future owner could explore a variety of tenant configurations and business concepts, potentially creating additional income streams while maintaining the property's existing commercial and residential components. Located in the heart of the Grand Central District, the property is surrounded by restaurants, bars, shops, entertainment, and other popular neighborhood destinations, making it an exceptional location for businesses seeking visibility and proximity to the area's established customer base. The upside is what makes this property particularly compelling. With substantial square footage, multiple existing income-producing spaces, two updated apartments, and additional commercial space that may offer future leasing flexibility, the possibilities are significant. Explore the potential, verify the possibilities with the City, and create a strategy that maximizes this exceptional Grand Central District asset.

Property details

MLS #
MFRTB8556159
Property type
Mixed Use
Subdivision
FULLERS SUB
Status
Active
Days on market
N/A
On market date
October 7, 2026
Stories
N/A
Total bathrooms
N/A
Garage spaces
N/A
Parking spaces
N/A
Lot size
0.11 acres
Loading map…

Nearby schools

Within 10 miles. School directory data from the National Center for Education Statistics (NCES), accessed via the Urban Institute Education Data API. Local Score is calculated by INNOVATE Real Estate; where a state rating is shown, it comes from that state's own official school report card (e.g. NC Dept. of Public Instruction, SC Report Card).

Elementary
CAMPBELL PARK ELEMENTARY SCHOOL
0.69 mi away · Grades -1-5
Nearest school -- attendance-zone data not available here
4.0
Local Score (student-teacher ratio only (preliminary -- will incorporate state test-score data once available)) -- not an official state rating
Enrollment
466
Student:teacher ratio
12.3:1
District
PINELLAS
Middle
JOHN HOPKINS MIDDLE SCHOOL
0.54 mi away · Grades 6-8
Nearest school -- attendance-zone data not available here
3.0
Local Score (student-teacher ratio only (preliminary -- will incorporate state test-score data once available)) -- not an official state rating
Enrollment
681
Student:teacher ratio
17.0:1
District
PINELLAS
HighCharter
PINELLAS MYCROSCHOOL OF INTEGRATED ACADEMICS AND TECHNOLOGIE
0.76 mi away · Grades 9-12
Nearest school -- attendance-zone data not available here
1.0
Local Score (student-teacher ratio only (preliminary -- will incorporate state test-score data once available)) -- not an official state rating
Enrollment
140
Student:teacher ratio
35.0:1
District
PINELLAS

Walkability

Blended score for ST PETERSBURG's center, calculated by INNOVATE Real Estate from two sources: the EPA's National Walkability Index (street network, transit, land-use mix) and Google Places amenity data (what's actually reachable on foot from this point). 60% EPA National Walkability Index + 40% nearby-amenity density (Google Places).

78
Walkable
out of 100
EPA National Walkability Index
12.7 / 20 -- Above average walkable
Google Places amenity density
100 / 100
Restaurants & cafes20
Grocery stores15
Parks11
Schools20
Transit stops20
Pharmacies13

Market position

How this listing compares to current activity in ST PETERSBURG, from live MLS data.

On the market 0 days -- 97 fewer days than ST PETERSBURG's current average of 97 days.
For reference, the median list price across 3,836 active listings in ST PETERSBURG right now is $334,250.

Mortgage calculator

Estimate only - actual rate and payment depend on your lender, credit, and loan program.

$
%
%
Adjust tax / insurance estimates
% / yr
$
/mo
Est. monthly payment
$21,830/mo
$720,000 down
$2,880,000 loan
Principal & interest$18,680
Property tax (est.)$3,000
Home insurance (est.)$150

Similar homes you might like

Data source: Listing information provided by Stellar MLS (mfrmls) via Trestle/CoreLogic. Last updated 11 hr ago.

Information herein deemed reliable but not guaranteed; all measurements, school assignments, HOA fees, taxes, and feature lists are approximate and should be independently verified. Equal Housing Opportunity.