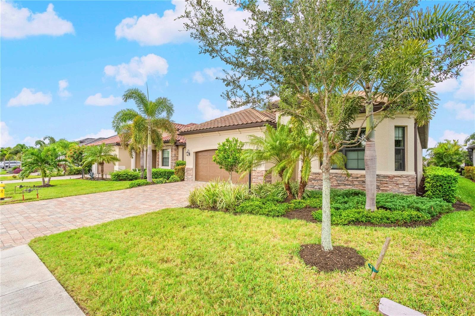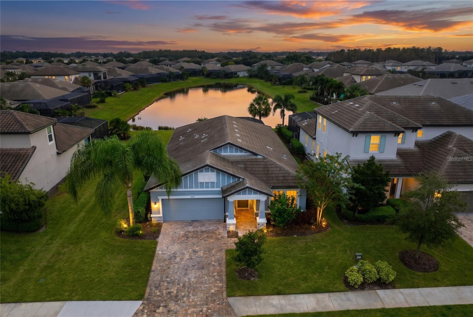
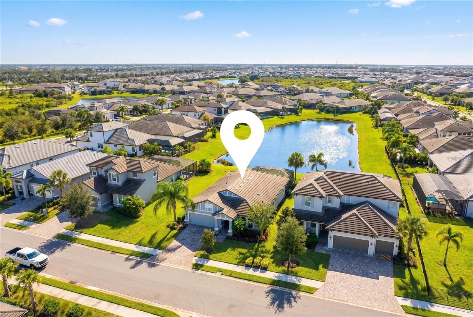
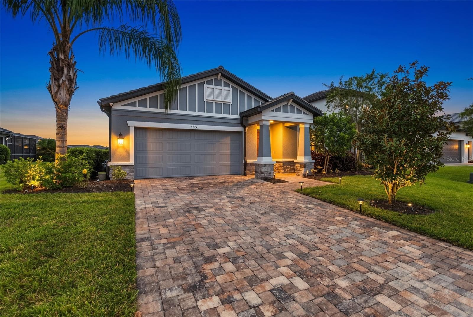
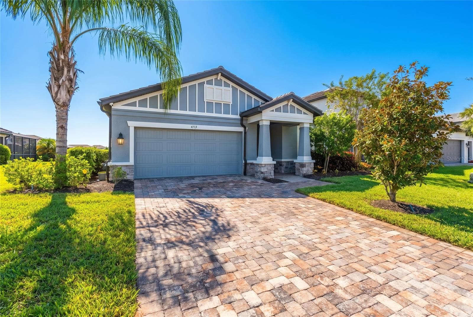
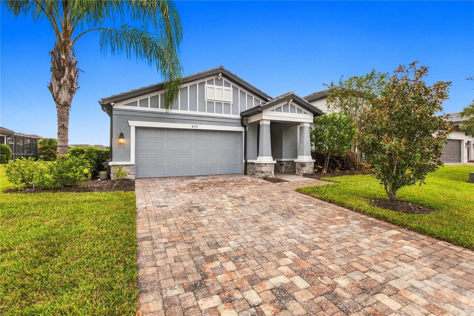
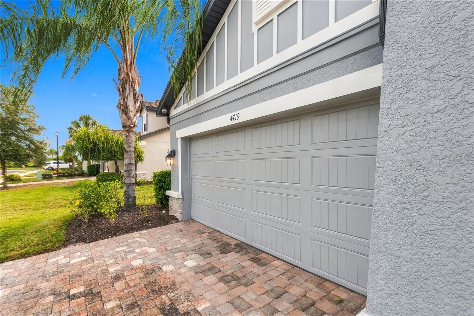
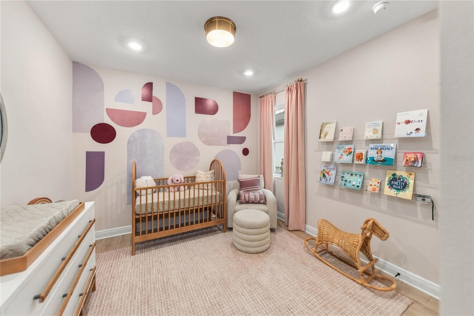
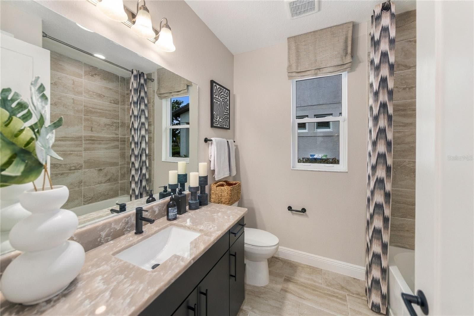
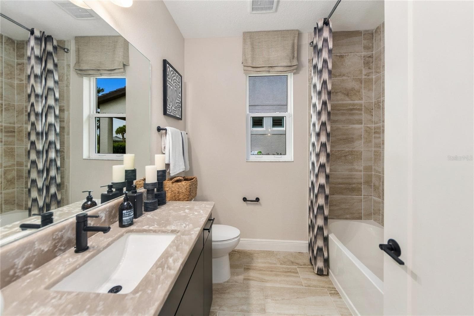
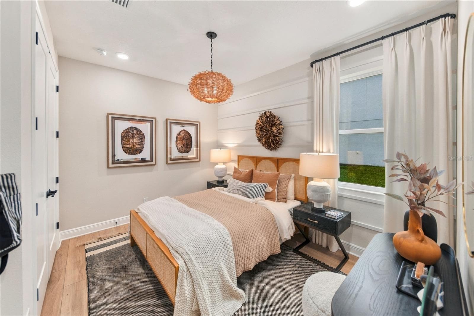
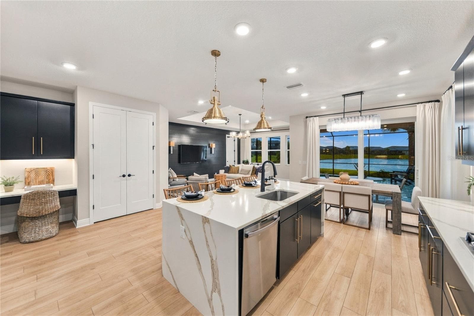
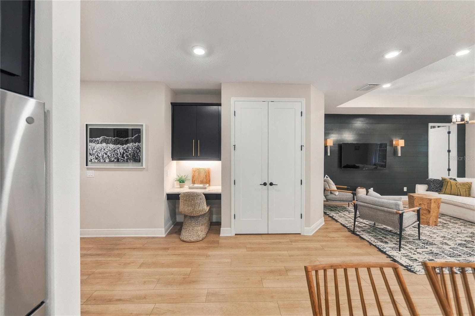
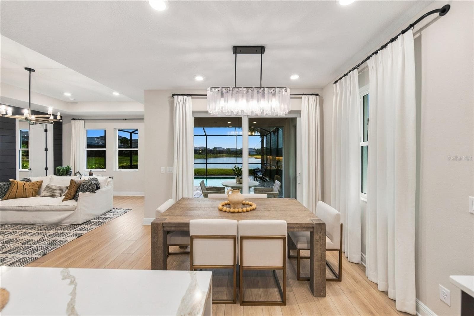
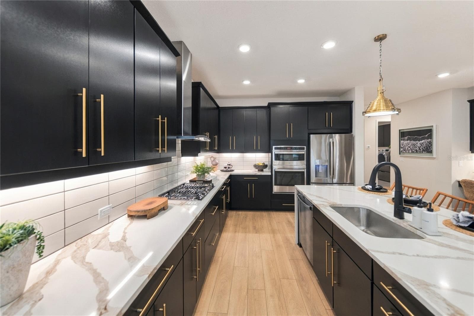
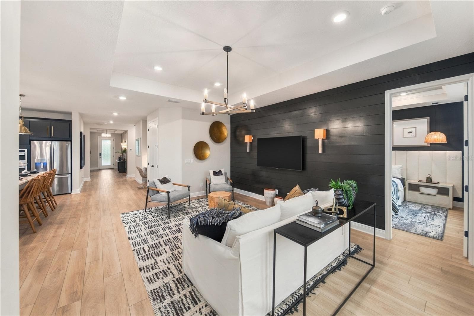
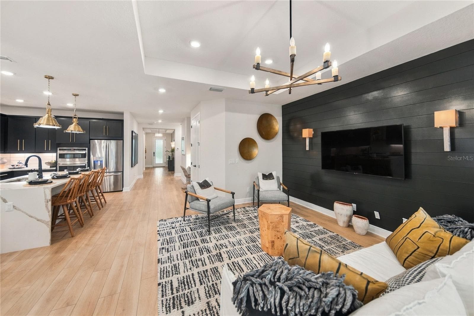
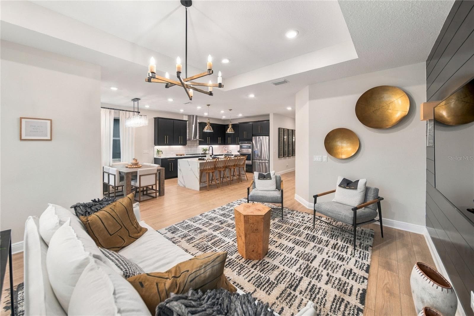
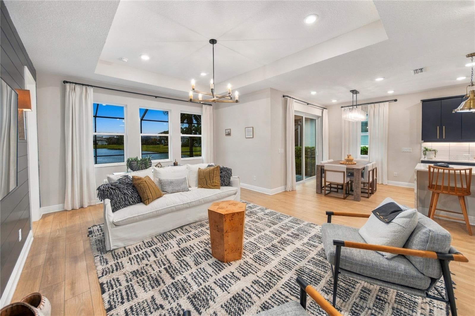
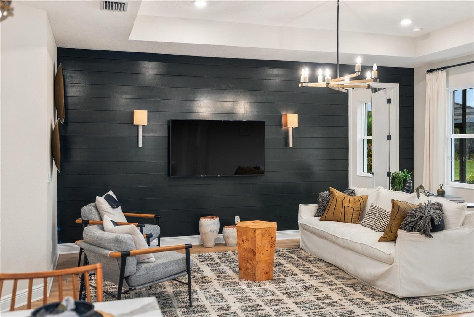
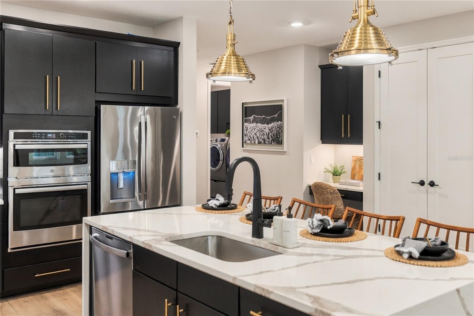
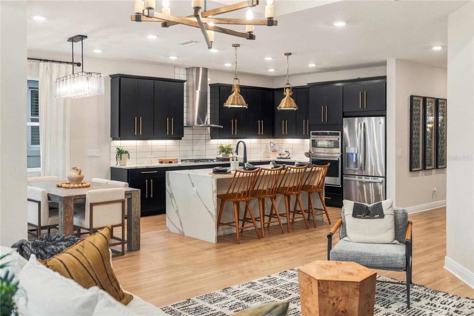
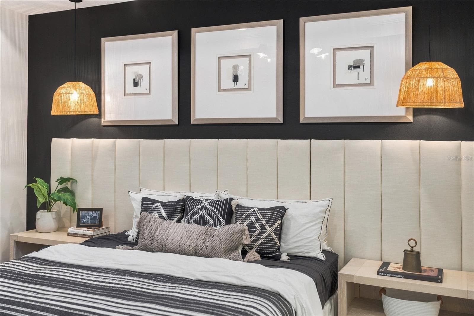
Welcome Home! - 4719 WINSOME WAY, LAKEWOOD RANCH
Single Family Residence at 4719 WINSOME WAY, LAKEWOOD RANCH, photo 2 of 84
Single Family Residence at 4719 WINSOME WAY, LAKEWOOD RANCH, photo 3 of 84
Single Family Residence at 4719 WINSOME WAY, LAKEWOOD RANCH, photo 4 of 84
Single Family Residence at 4719 WINSOME WAY, LAKEWOOD RANCH, photo 5 of 84
Single Family Residence at 4719 WINSOME WAY, LAKEWOOD RANCH, photo 6 of 84
Single Family Residence at 4719 WINSOME WAY, LAKEWOOD RANCH, photo 7 of 84
Single Family Residence at 4719 WINSOME WAY, LAKEWOOD RANCH, photo 8 of 84
Single Family Residence at 4719 WINSOME WAY, LAKEWOOD RANCH, photo 9 of 84
Single Family Residence at 4719 WINSOME WAY, LAKEWOOD RANCH, photo 10 of 84
Single Family Residence at 4719 WINSOME WAY, LAKEWOOD RANCH, photo 11 of 84
Single Family Residence at 4719 WINSOME WAY, LAKEWOOD RANCH, photo 12 of 84
Single Family Residence at 4719 WINSOME WAY, LAKEWOOD RANCH, photo 13 of 84
Single Family Residence at 4719 WINSOME WAY, LAKEWOOD RANCH, photo 14 of 84
Single Family Residence at 4719 WINSOME WAY, LAKEWOOD RANCH, photo 15 of 84
Single Family Residence at 4719 WINSOME WAY, LAKEWOOD RANCH, photo 16 of 84
Single Family Residence at 4719 WINSOME WAY, LAKEWOOD RANCH, photo 17 of 84
Single Family Residence at 4719 WINSOME WAY, LAKEWOOD RANCH, photo 18 of 84
Single Family Residence at 4719 WINSOME WAY, LAKEWOOD RANCH, photo 19 of 84
Single Family Residence at 4719 WINSOME WAY, LAKEWOOD RANCH, photo 20 of 84
Single Family Residence at 4719 WINSOME WAY, LAKEWOOD RANCH, photo 21 of 84
Single Family Residence at 4719 WINSOME WAY, LAKEWOOD RANCH, photo 22 of 84
Single Family Residence at 4719 WINSOME WAY, LAKEWOOD RANCH, photo 23 of 84
Single Family Residence at 4719 WINSOME WAY, LAKEWOOD RANCH, photo 24 of 84
Single Family Residence at 4719 WINSOME WAY, LAKEWOOD RANCH, photo 25 of 84
Single Family Residence at 4719 WINSOME WAY, LAKEWOOD RANCH, photo 26 of 84
Single Family Residence at 4719 WINSOME WAY, LAKEWOOD RANCH, photo 27 of 84
Single Family Residence at 4719 WINSOME WAY, LAKEWOOD RANCH, photo 28 of 84
Single Family Residence at 4719 WINSOME WAY, LAKEWOOD RANCH, photo 29 of 84
Single Family Residence at 4719 WINSOME WAY, LAKEWOOD RANCH, photo 30 of 84
Single Family Residence at 4719 WINSOME WAY, LAKEWOOD RANCH, photo 31 of 84
Single Family Residence at 4719 WINSOME WAY, LAKEWOOD RANCH, photo 32 of 84
Single Family Residence at 4719 WINSOME WAY, LAKEWOOD RANCH, photo 33 of 84
Single Family Residence at 4719 WINSOME WAY, LAKEWOOD RANCH, photo 34 of 84
Single Family Residence at 4719 WINSOME WAY, LAKEWOOD RANCH, photo 35 of 84
Single Family Residence at 4719 WINSOME WAY, LAKEWOOD RANCH, photo 36 of 84
Single Family Residence at 4719 WINSOME WAY, LAKEWOOD RANCH, photo 37 of 84
Single Family Residence at 4719 WINSOME WAY, LAKEWOOD RANCH, photo 38 of 84
Single Family Residence at 4719 WINSOME WAY, LAKEWOOD RANCH, photo 39 of 84
Single Family Residence at 4719 WINSOME WAY, LAKEWOOD RANCH, photo 40 of 84
Single Family Residence at 4719 WINSOME WAY, LAKEWOOD RANCH, photo 41 of 84
Single Family Residence at 4719 WINSOME WAY, LAKEWOOD RANCH, photo 42 of 84
Single Family Residence at 4719 WINSOME WAY, LAKEWOOD RANCH, photo 43 of 84
Single Family Residence at 4719 WINSOME WAY, LAKEWOOD RANCH, photo 44 of 84
Single Family Residence at 4719 WINSOME WAY, LAKEWOOD RANCH, photo 45 of 84
Single Family Residence at 4719 WINSOME WAY, LAKEWOOD RANCH, photo 46 of 84
Single Family Residence at 4719 WINSOME WAY, LAKEWOOD RANCH, photo 47 of 84
Single Family Residence at 4719 WINSOME WAY, LAKEWOOD RANCH, photo 48 of 84
Single Family Residence at 4719 WINSOME WAY, LAKEWOOD RANCH, photo 49 of 84
Single Family Residence at 4719 WINSOME WAY, LAKEWOOD RANCH, photo 50 of 84
Single Family Residence at 4719 WINSOME WAY, LAKEWOOD RANCH, photo 51 of 84
Single Family Residence at 4719 WINSOME WAY, LAKEWOOD RANCH, photo 52 of 84
Single Family Residence at 4719 WINSOME WAY, LAKEWOOD RANCH, photo 53 of 84
Single Family Residence at 4719 WINSOME WAY, LAKEWOOD RANCH, photo 54 of 84
Single Family Residence at 4719 WINSOME WAY, LAKEWOOD RANCH, photo 55 of 84
Single Family Residence at 4719 WINSOME WAY, LAKEWOOD RANCH, photo 56 of 84
Single Family Residence at 4719 WINSOME WAY, LAKEWOOD RANCH, photo 57 of 84
Single Family Residence at 4719 WINSOME WAY, LAKEWOOD RANCH, photo 58 of 84
Single Family Residence at 4719 WINSOME WAY, LAKEWOOD RANCH, photo 59 of 84
Single Family Residence at 4719 WINSOME WAY, LAKEWOOD RANCH, photo 60 of 84
Single Family Residence at 4719 WINSOME WAY, LAKEWOOD RANCH, photo 61 of 84
Single Family Residence at 4719 WINSOME WAY, LAKEWOOD RANCH, photo 62 of 84
Single Family Residence at 4719 WINSOME WAY, LAKEWOOD RANCH, photo 63 of 84
Single Family Residence at 4719 WINSOME WAY, LAKEWOOD RANCH, photo 64 of 84
Single Family Residence at 4719 WINSOME WAY, LAKEWOOD RANCH, photo 65 of 84
Single Family Residence at 4719 WINSOME WAY, LAKEWOOD RANCH, photo 66 of 84
Single Family Residence at 4719 WINSOME WAY, LAKEWOOD RANCH, photo 67 of 84
Single Family Residence at 4719 WINSOME WAY, LAKEWOOD RANCH, photo 68 of 84
Single Family Residence at 4719 WINSOME WAY, LAKEWOOD RANCH, photo 69 of 84
Single Family Residence at 4719 WINSOME WAY, LAKEWOOD RANCH, photo 70 of 84
Single Family Residence at 4719 WINSOME WAY, LAKEWOOD RANCH, photo 71 of 84
Single Family Residence at 4719 WINSOME WAY, LAKEWOOD RANCH, photo 72 of 84
Single Family Residence at 4719 WINSOME WAY, LAKEWOOD RANCH, photo 73 of 84
Single Family Residence at 4719 WINSOME WAY, LAKEWOOD RANCH, photo 74 of 84
Single Family Residence at 4719 WINSOME WAY, LAKEWOOD RANCH, photo 75 of 84
Single Family Residence at 4719 WINSOME WAY, LAKEWOOD RANCH, photo 76 of 84
Single Family Residence at 4719 WINSOME WAY, LAKEWOOD RANCH, photo 77 of 84
Single Family Residence at 4719 WINSOME WAY, LAKEWOOD RANCH, photo 78 of 84
Single Family Residence at 4719 WINSOME WAY, LAKEWOOD RANCH, photo 79 of 84
Single Family Residence at 4719 WINSOME WAY, LAKEWOOD RANCH, photo 80 of 84
Single Family Residence at 4719 WINSOME WAY, LAKEWOOD RANCH, photo 81 of 84
Single Family Residence at 4719 WINSOME WAY, LAKEWOOD RANCH, photo 82 of 84
Single Family Residence at 4719 WINSOME WAY, LAKEWOOD RANCH, photo 83 of 84
Single Family Residence at 4719 WINSOME WAY, LAKEWOOD RANCH, photo 84 of 84
84 photos

$875,000

4719 WINSOME WAY
LAKEWOOD RANCH, FL 34211
Listed by Rory McDonald · PREFERRED SHORE LLC
Bedrooms
4
Bathrooms
3
Living area
2,190 sqft
Year built
2022

About this home

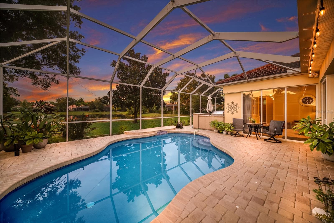
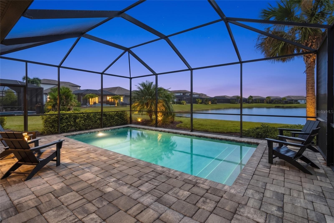
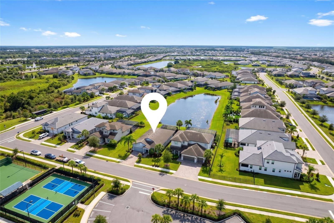
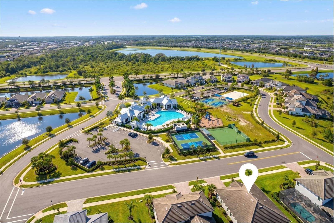
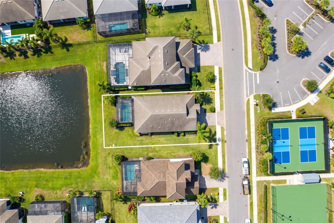
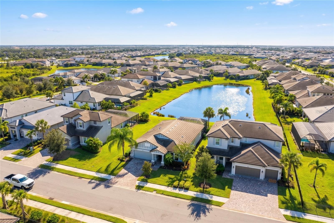
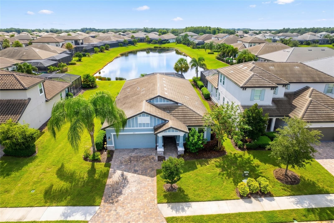
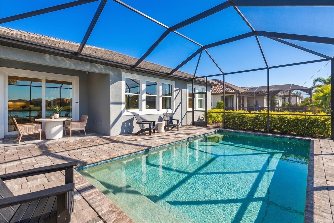
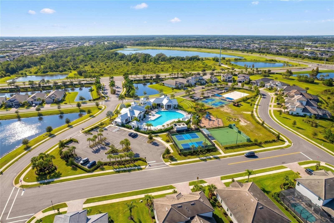
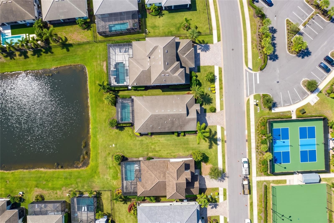
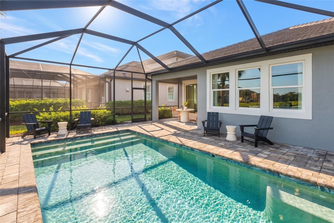
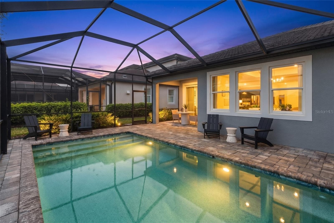
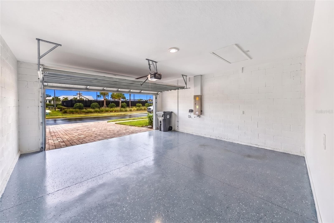
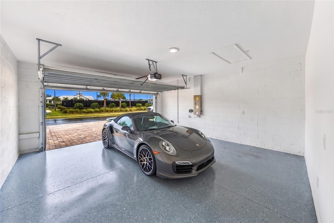
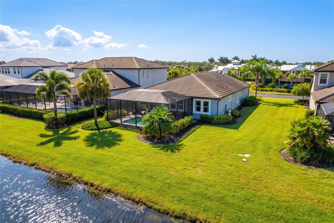
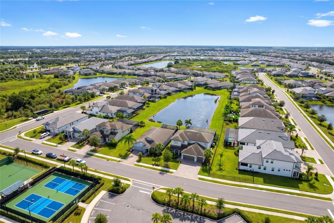
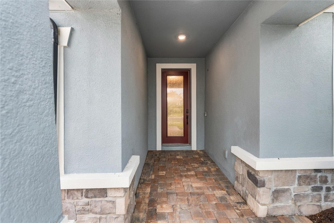
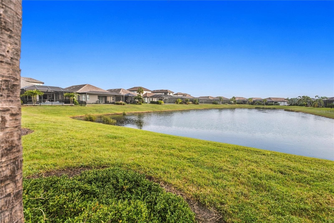
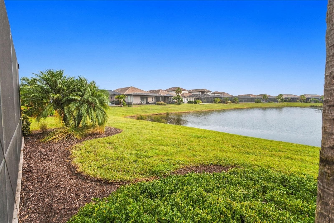
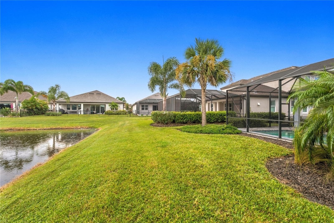
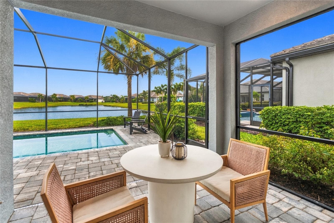
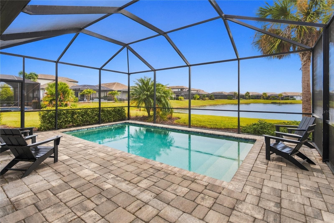
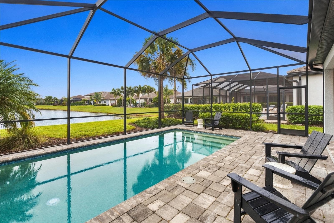
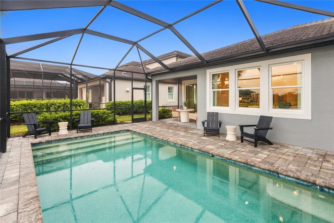
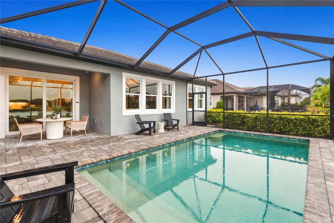
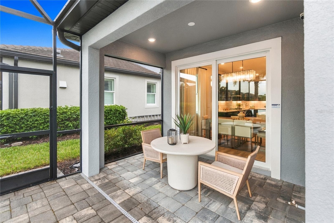
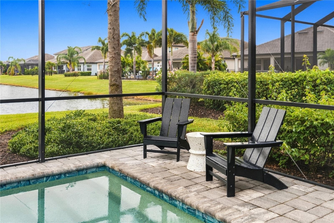
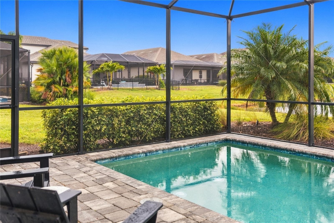
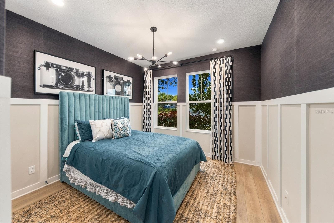
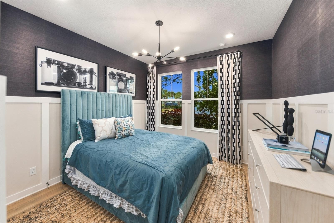
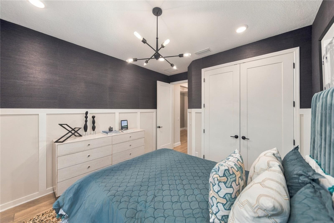
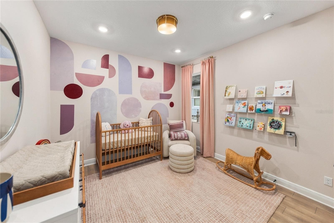
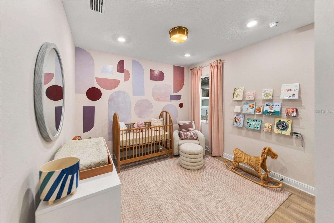
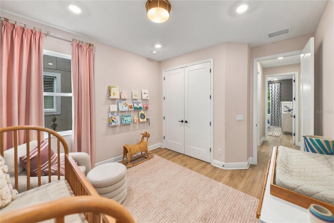
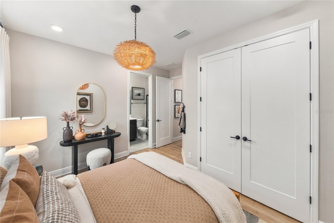
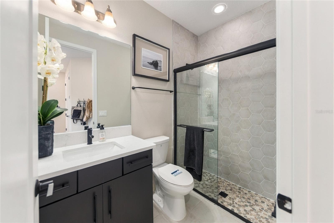
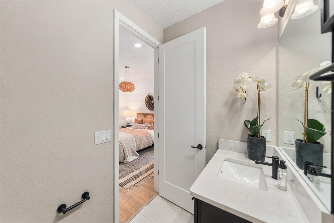
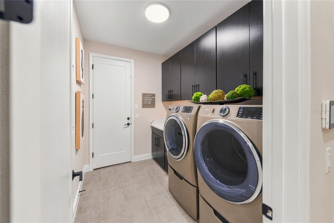
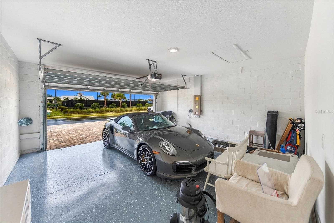
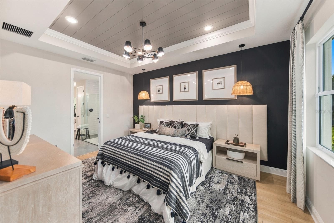
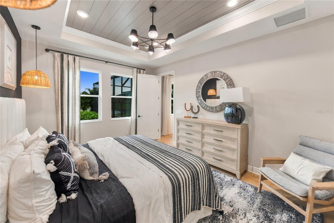
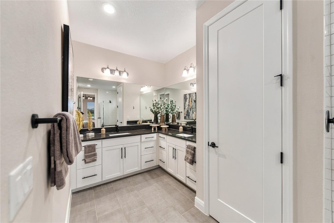
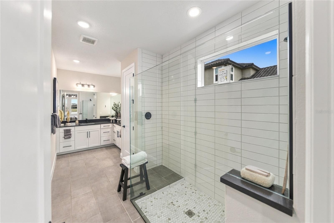
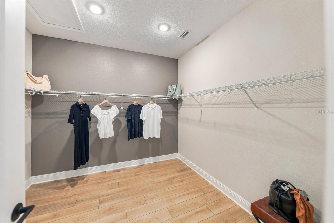
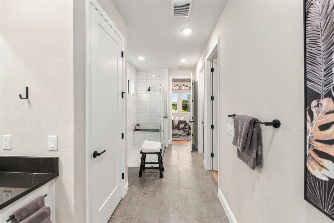
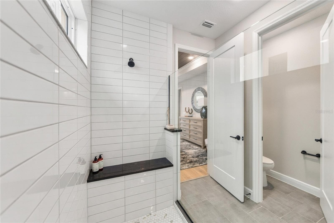
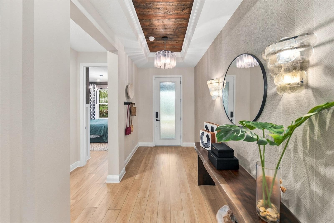
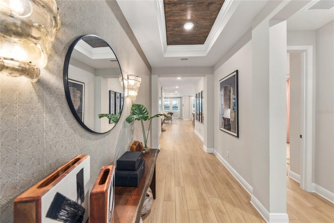
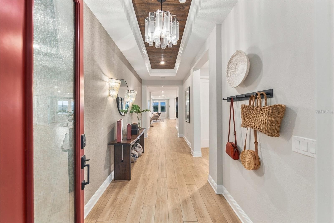
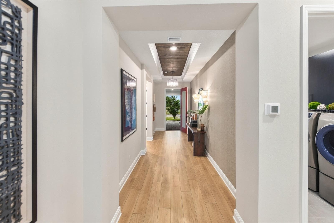
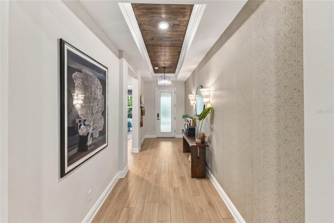
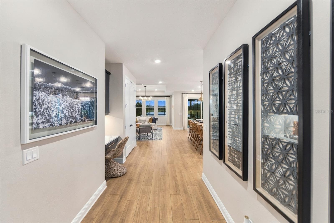
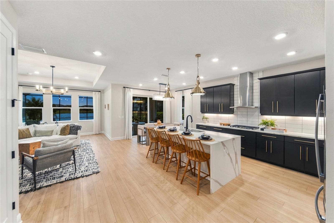
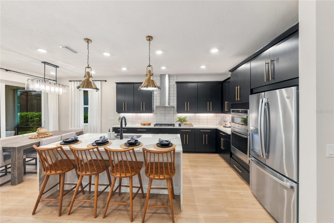
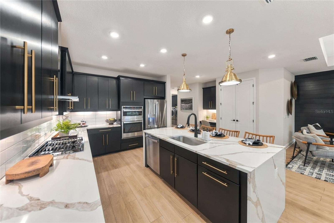
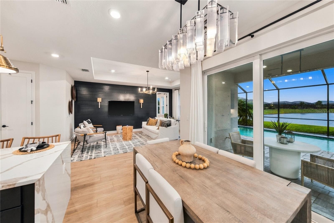
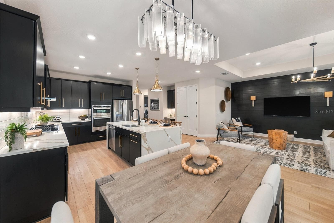
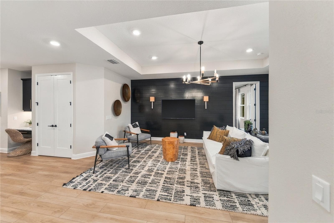
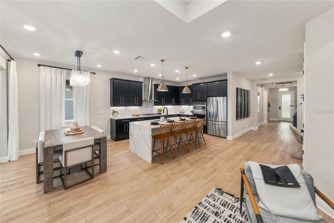
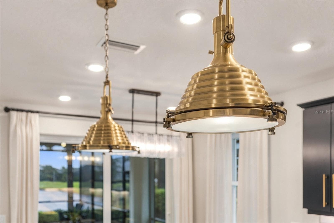
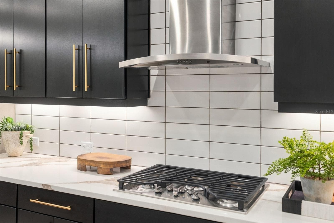
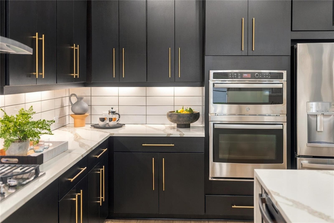
Opportuninty knocks to own this extraordinary grand residence in the elegant Sweetwater at Lakewood Ranch, where refined design, exquisite finishes, and effortless luxury come together in spectacular fashion. This model-quality home offers a truly exciting living experience with an impressive attention to detail from top to bottom. From the moment you step inside, the striking foyer makes a statement with designer wall coverings, immediately setting the tone for the exceptional craftsmanship and elevated finishes found throughout. Thoughtfully designed for both style and comfort, the home showcases upgraded interior doors, custom wood trim and molding, and elegant tray ceilings that add architectural dimension and timeless sophistication. At the heart of the residence, the chef's gourmet kitchen is an absolute showstopper, featuring a premium upgraded kitchen package with stunning waterfall-edge countertops, enhanced cabinetry, designer hardware, contemporary lighting, and a natural gas stove that brings an elevated cooking experience to your culinary creations. Beautifully blending form and function, this impressive space is perfectly suited for everything from casual family meals to memorable entertaining. The luxurious primary suite and additional living spaces continue the home's seamless combination of beauty and practicality, while three additional bedrooms provide exceptional flexibility for family members, visiting guests, a home office, or a hobby room. Every space is thoughtfully designed to balance elegance with everyday functionality. For added protection and peace of mind, the home features hurricane-impact windows and sliding glass doors, along with a built-in security system. Step outside and discover your own private resort-style retreat. The covered pool lanai overlooks tranquil water views, creating an idyllic backdrop for morning coffee, afternoon relaxation, or elegant evening gatherings. Designed to embrace the coveted Florida indoor-outdoor lifestyle, the expansive outdoor living area offers exceptional ambiance and privacy, while mature, lush landscaping beautifully frames the property and enhances its impressive curb appeal. Life at Sweetwater extends well beyond your front door. Residents enjoy an elevated collection of resort-inspired amenities, including a beautifully appointed clubhouse, sparkling resort-style pool, state-of-the-art fitness center, playground, and scenic walking trails, and tennis and pickleball courts—offering wonderful opportunities to stay active, socialize, and enjoy the Florida sunshine. Ideally located in the heart of Lakewood Ranch, this exceptional residence places you just moments from Waterside Place, Lakewood Ranch Main Street, and University Town Center, with an incredible selection of upscale shopping, dining, and entertainment close at hand. Top-rated schools and the spectacular Gulf Coast beaches are also within easy reach. This is more than a home—it is a statement of luxury, lifestyle, and distinction. From its designer-inspired interiors and exceptional upgrades to its private poolside setting and premier Lakewood Ranch location, this remarkable Sweetwater residence delivers the elevated Florida lifestyle you've been waiting for.

Highlights

Private pool

Property details

MLS #
MFRA4708886
Property type
Single Family Residence
Subdivision
SWEETWATER AT LAKEWOOD RANCH PH I & II
Status
Active
Days on market
1
On market date
October 9, 2026
Stories
N/A
Total bathrooms
3
Garage spaces
N/A
Parking spaces
N/A
Lot size
0.2 acres
Loading map…

Nearby schools

Within 10 miles. School directory data from the National Center for Education Statistics (NCES), accessed via the Urban Institute Education Data API. Local Score is calculated by INNOVATE Real Estate; where a state rating is shown, it comes from that state's own official school report card.

Elementary
GILBERT W MCNEAL ELEMENTARY SCHOOL
2.44 mi away · Grades -1-5
Nearest school -- attendance-zone data not available here
3.0
Local Score (student-teacher ratio only (preliminary -- will incorporate state test-score data once available)) -- not an official state rating
Enrollment
681
Student:teacher ratio
15.8:1
District
MANATEE
Middle
R. DAN NOLAN MIDDLE SCHOOL
2.59 mi away · Grades 6-8
Nearest school -- attendance-zone data not available here
2.0
Local Score (student-teacher ratio only (preliminary -- will incorporate state test-score data once available)) -- not an official state rating
Enrollment
776
Student:teacher ratio
20.4:1
District
MANATEE
High
LAKEWOOD RANCH HIGH SCHOOL
4.34 mi away · Grades 9-12
Nearest school -- attendance-zone data not available here
1.0
Local Score (student-teacher ratio only (preliminary -- will incorporate state test-score data once available)) -- not an official state rating
Enrollment
2,429
Student:teacher ratio
24.3:1
District
MANATEE

Walkability

Blended score for LAKEWOOD RANCH's center, calculated by INNOVATE Real Estate from two sources: the EPA's National Walkability Index (street network, transit, land-use mix) and Google Places amenity data (what's actually reachable on foot from this point). 60% EPA National Walkability Index + 40% nearby-amenity density (Google Places).

16
Very car-dependent
out of 100
EPA National Walkability Index
5.2 / 20 -- Least walkable
Google Places amenity density
0 / 100
Restaurants & cafes0
Grocery stores0
Parks0
Schools0
Transit stops0
Pharmacies0

Market position

How this listing compares to current activity in LAKEWOOD RANCH, from live MLS data.

On the market 1 days -- 142 fewer days than LAKEWOOD RANCH's current average of 143 days.
For reference, the median list price across 408 active listings in LAKEWOOD RANCH right now is $499,444.

Mortgage calculator

Estimate only - actual rate and payment depend on your lender, credit, and loan program.

$
%
%
Adjust tax / insurance estimates
% / yr
$
/mo
Est. monthly payment
$5,419/mo
$175,000 down
$700,000 loan
Principal & interest$4,540
Property tax (est.)$729
Home insurance (est.)$150

Similar homes you might like

Data source: Listing information provided by Stellar MLS (mfrmls) via Trestle/CoreLogic. Last updated 2 days ago.

Information herein deemed reliable but not guaranteed; all measurements, school assignments, HOA fees, taxes, and feature lists are approximate and should be independently verified. Equal Housing Opportunity.