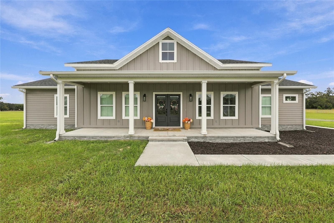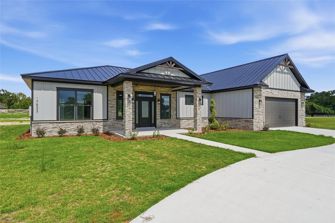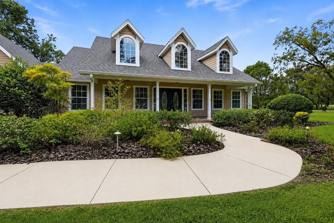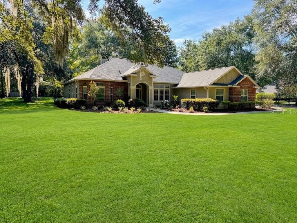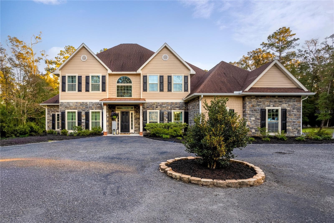
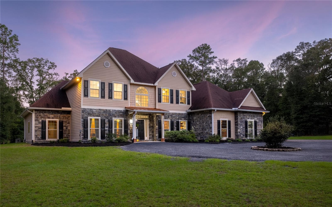
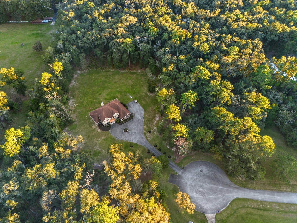
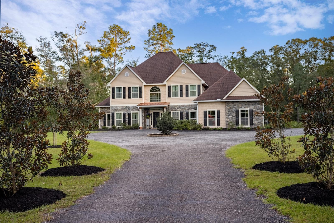
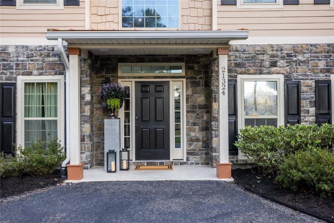
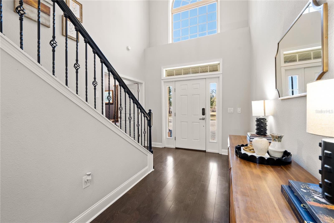
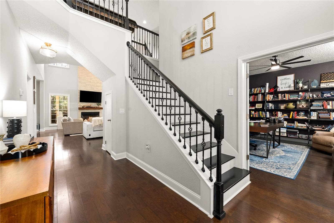
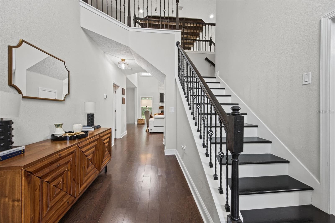
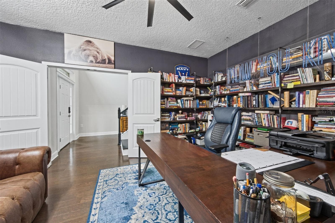
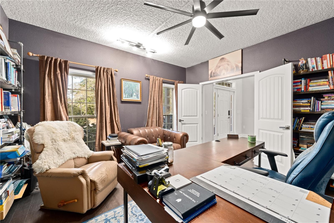
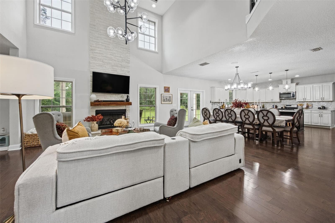
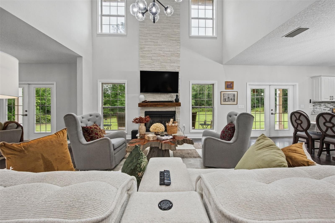
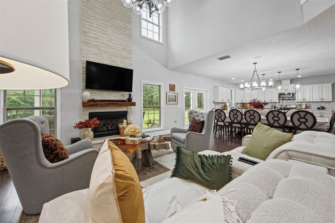
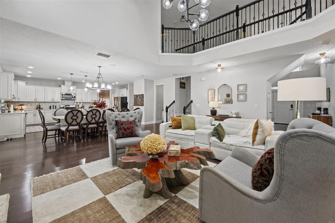
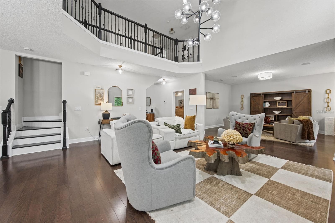
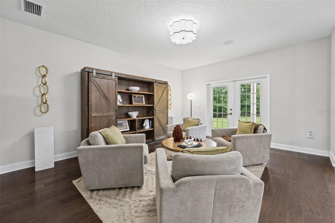
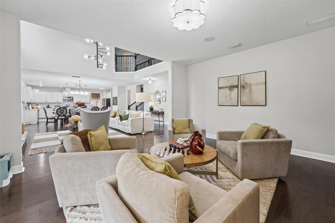
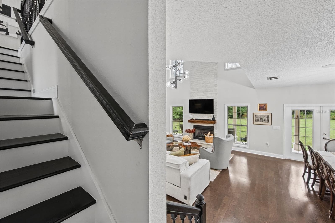
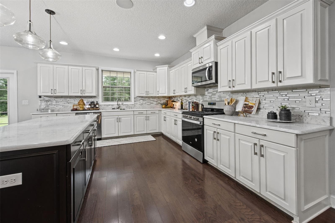
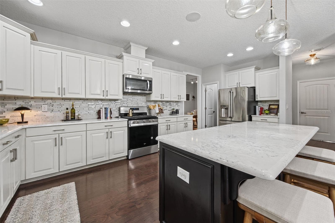
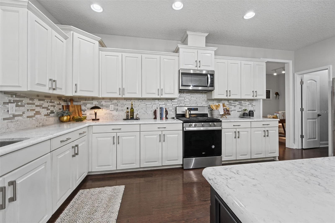
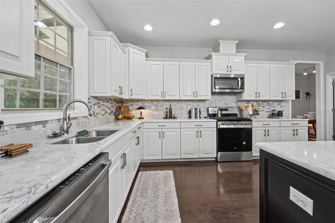
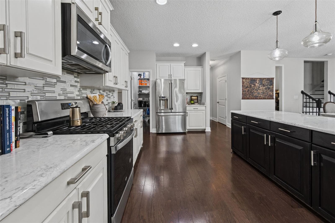
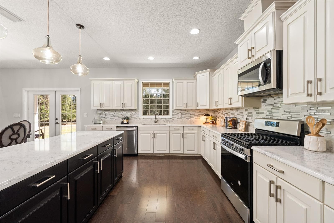
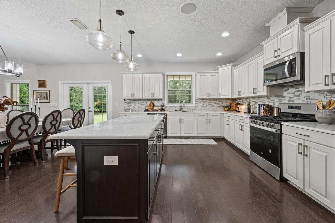
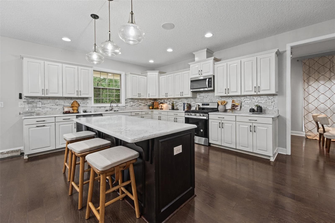
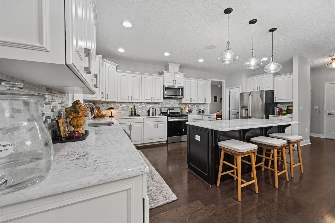
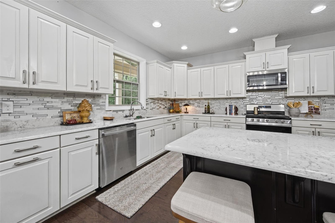
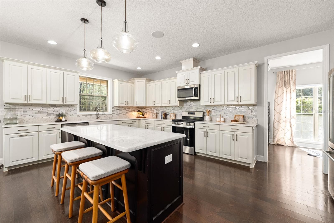
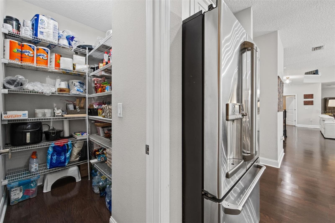
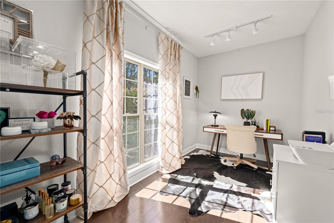
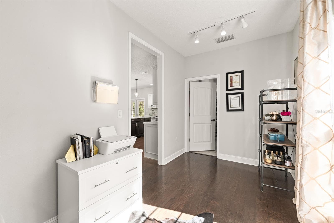
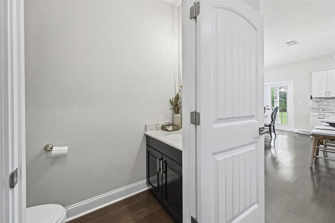
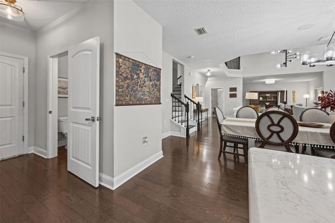
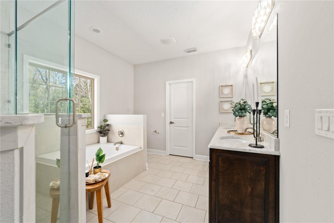
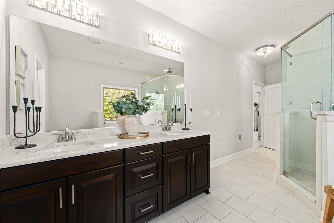
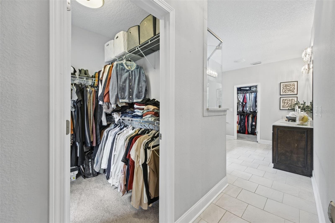
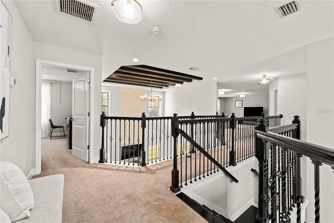
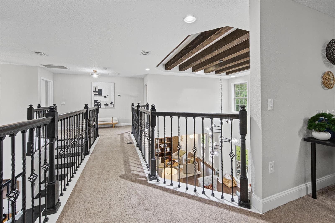
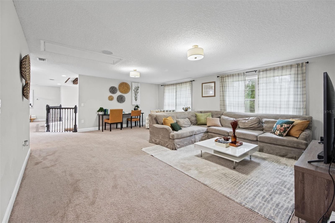
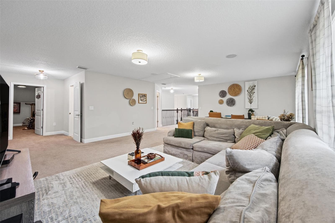
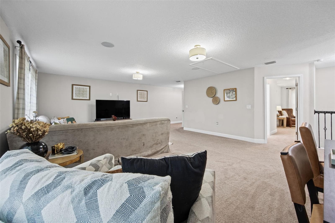
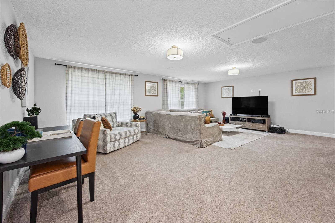
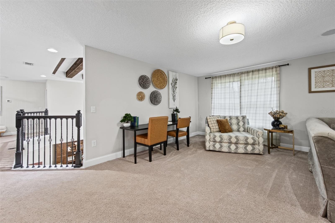
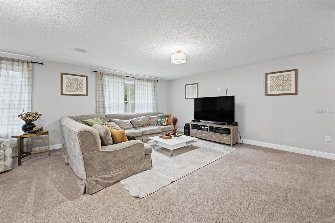
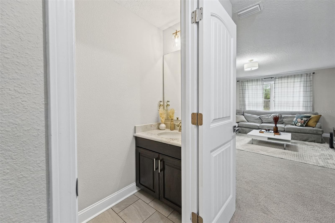
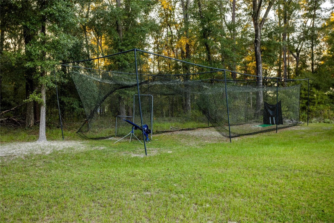
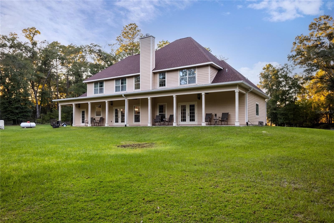
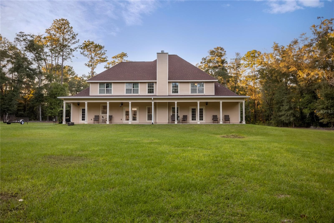
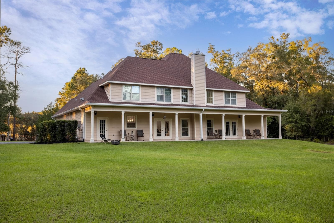
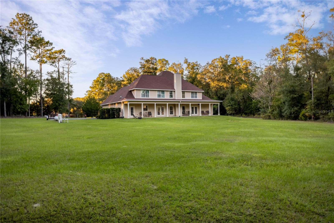
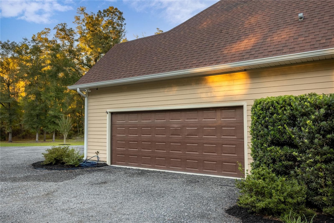
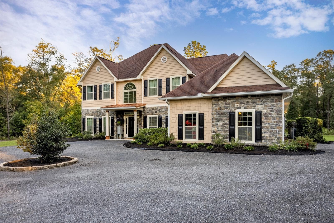
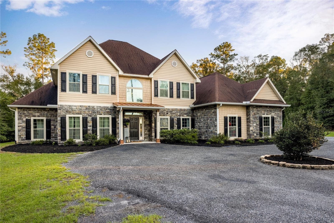
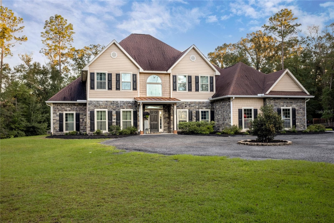
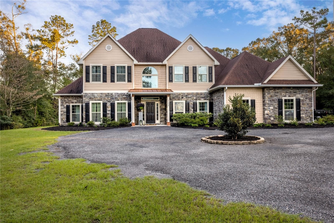
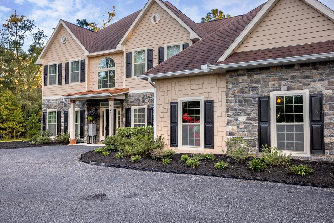
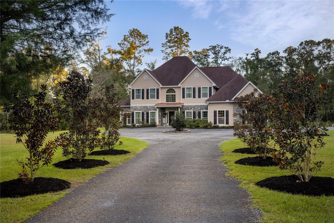
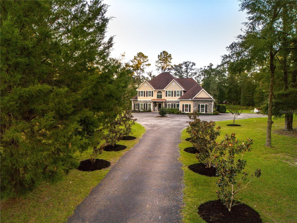
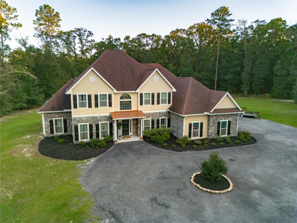
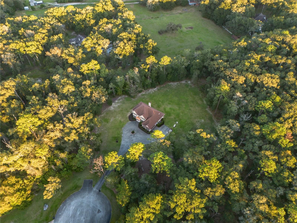
Single Family Residence at 21324 NW 217TH DR, HIGH SPRINGS
Single Family Residence at 21324 NW 217TH DR, HIGH SPRINGS, photo 2 of 95
Single Family Residence at 21324 NW 217TH DR, HIGH SPRINGS, photo 3 of 95
Single Family Residence at 21324 NW 217TH DR, HIGH SPRINGS, photo 4 of 95
Single Family Residence at 21324 NW 217TH DR, HIGH SPRINGS, photo 5 of 95
Single Family Residence at 21324 NW 217TH DR, HIGH SPRINGS, photo 6 of 95
Single Family Residence at 21324 NW 217TH DR, HIGH SPRINGS, photo 7 of 95
Single Family Residence at 21324 NW 217TH DR, HIGH SPRINGS, photo 8 of 95
Single Family Residence at 21324 NW 217TH DR, HIGH SPRINGS, photo 9 of 95
Single Family Residence at 21324 NW 217TH DR, HIGH SPRINGS, photo 10 of 95
Single Family Residence at 21324 NW 217TH DR, HIGH SPRINGS, photo 11 of 95
Single Family Residence at 21324 NW 217TH DR, HIGH SPRINGS, photo 12 of 95
Single Family Residence at 21324 NW 217TH DR, HIGH SPRINGS, photo 13 of 95
Single Family Residence at 21324 NW 217TH DR, HIGH SPRINGS, photo 14 of 95
Single Family Residence at 21324 NW 217TH DR, HIGH SPRINGS, photo 15 of 95
Single Family Residence at 21324 NW 217TH DR, HIGH SPRINGS, photo 16 of 95
Single Family Residence at 21324 NW 217TH DR, HIGH SPRINGS, photo 17 of 95
Single Family Residence at 21324 NW 217TH DR, HIGH SPRINGS, photo 18 of 95
Single Family Residence at 21324 NW 217TH DR, HIGH SPRINGS, photo 19 of 95
Single Family Residence at 21324 NW 217TH DR, HIGH SPRINGS, photo 20 of 95
Single Family Residence at 21324 NW 217TH DR, HIGH SPRINGS, photo 21 of 95
Single Family Residence at 21324 NW 217TH DR, HIGH SPRINGS, photo 22 of 95
Single Family Residence at 21324 NW 217TH DR, HIGH SPRINGS, photo 23 of 95
Single Family Residence at 21324 NW 217TH DR, HIGH SPRINGS, photo 24 of 95
Single Family Residence at 21324 NW 217TH DR, HIGH SPRINGS, photo 25 of 95
Single Family Residence at 21324 NW 217TH DR, HIGH SPRINGS, photo 26 of 95
Single Family Residence at 21324 NW 217TH DR, HIGH SPRINGS, photo 27 of 95
Single Family Residence at 21324 NW 217TH DR, HIGH SPRINGS, photo 28 of 95
Single Family Residence at 21324 NW 217TH DR, HIGH SPRINGS, photo 29 of 95
Single Family Residence at 21324 NW 217TH DR, HIGH SPRINGS, photo 30 of 95
Single Family Residence at 21324 NW 217TH DR, HIGH SPRINGS, photo 31 of 95
Single Family Residence at 21324 NW 217TH DR, HIGH SPRINGS, photo 32 of 95
Single Family Residence at 21324 NW 217TH DR, HIGH SPRINGS, photo 33 of 95
Single Family Residence at 21324 NW 217TH DR, HIGH SPRINGS, photo 34 of 95
Single Family Residence at 21324 NW 217TH DR, HIGH SPRINGS, photo 35 of 95
Single Family Residence at 21324 NW 217TH DR, HIGH SPRINGS, photo 36 of 95
Single Family Residence at 21324 NW 217TH DR, HIGH SPRINGS, photo 37 of 95
Single Family Residence at 21324 NW 217TH DR, HIGH SPRINGS, photo 38 of 95
Single Family Residence at 21324 NW 217TH DR, HIGH SPRINGS, photo 39 of 95
Single Family Residence at 21324 NW 217TH DR, HIGH SPRINGS, photo 40 of 95
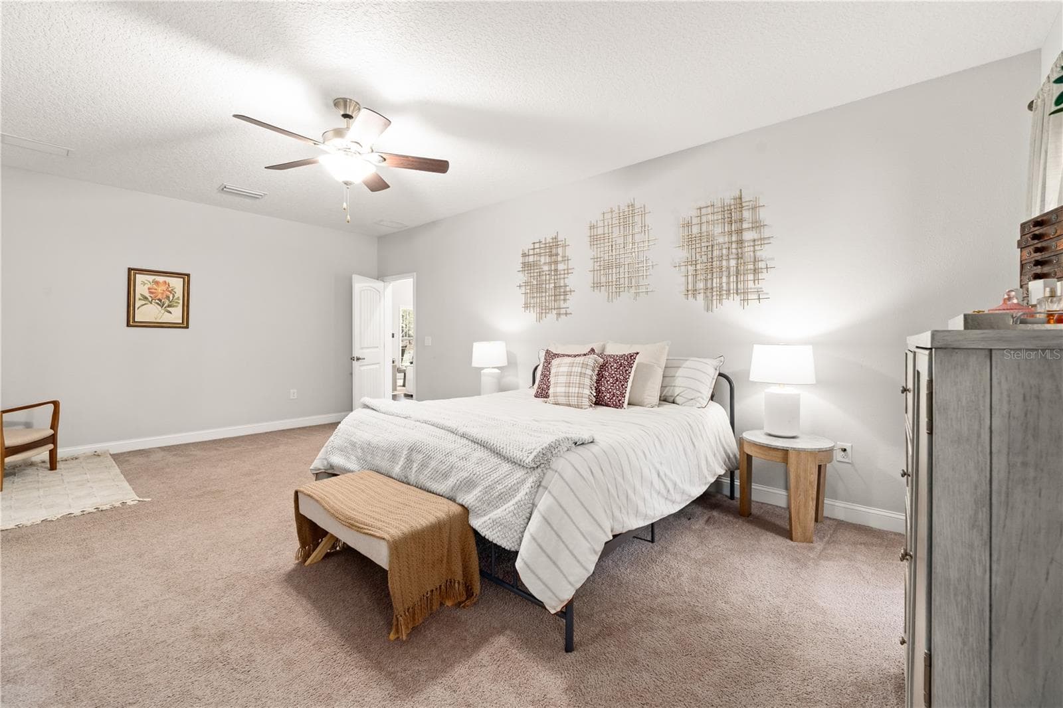
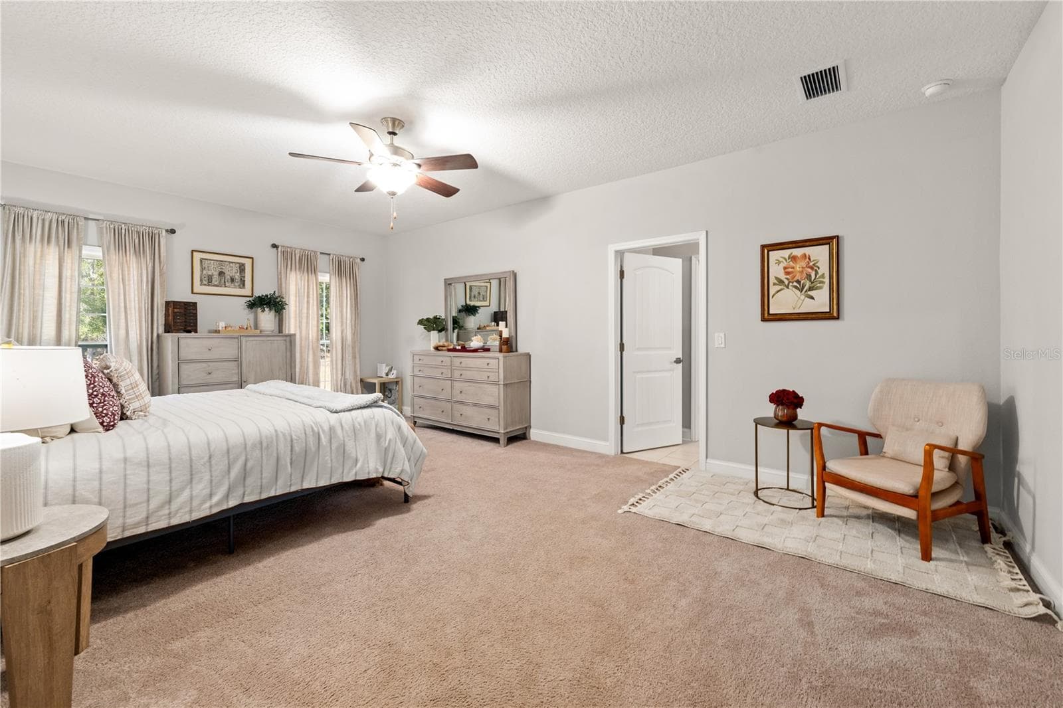
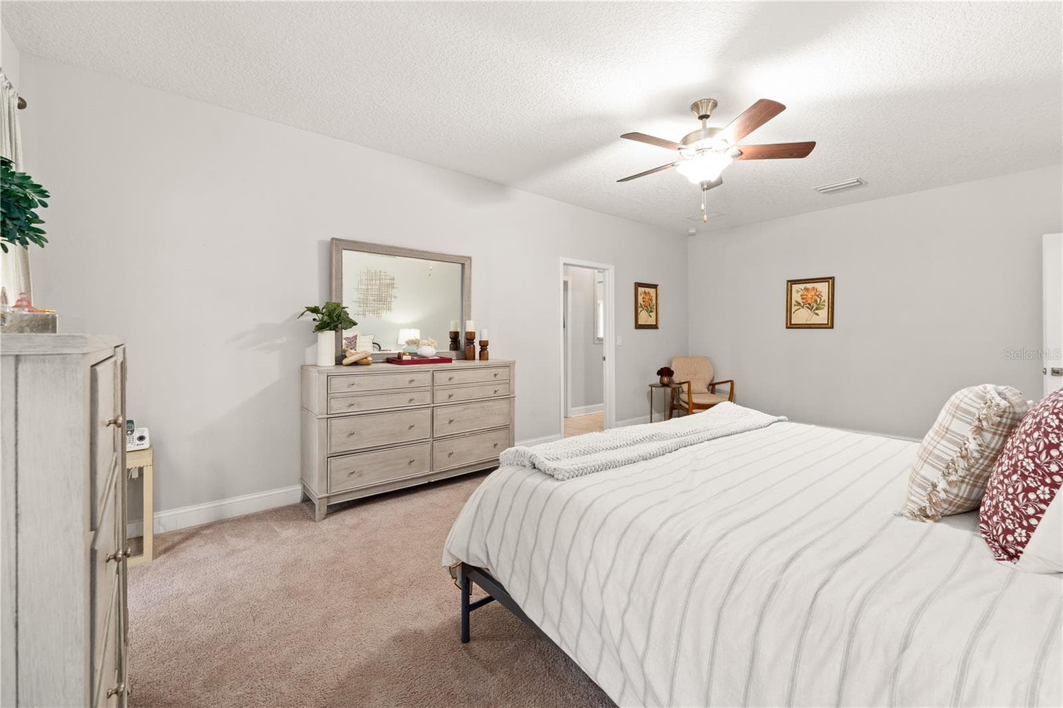
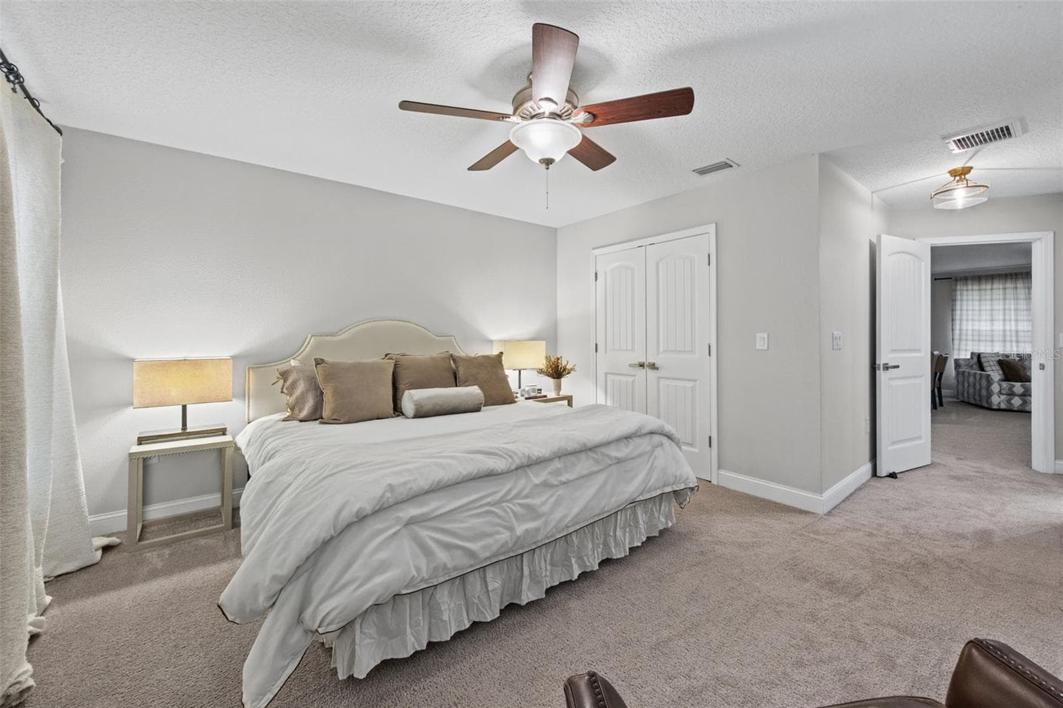
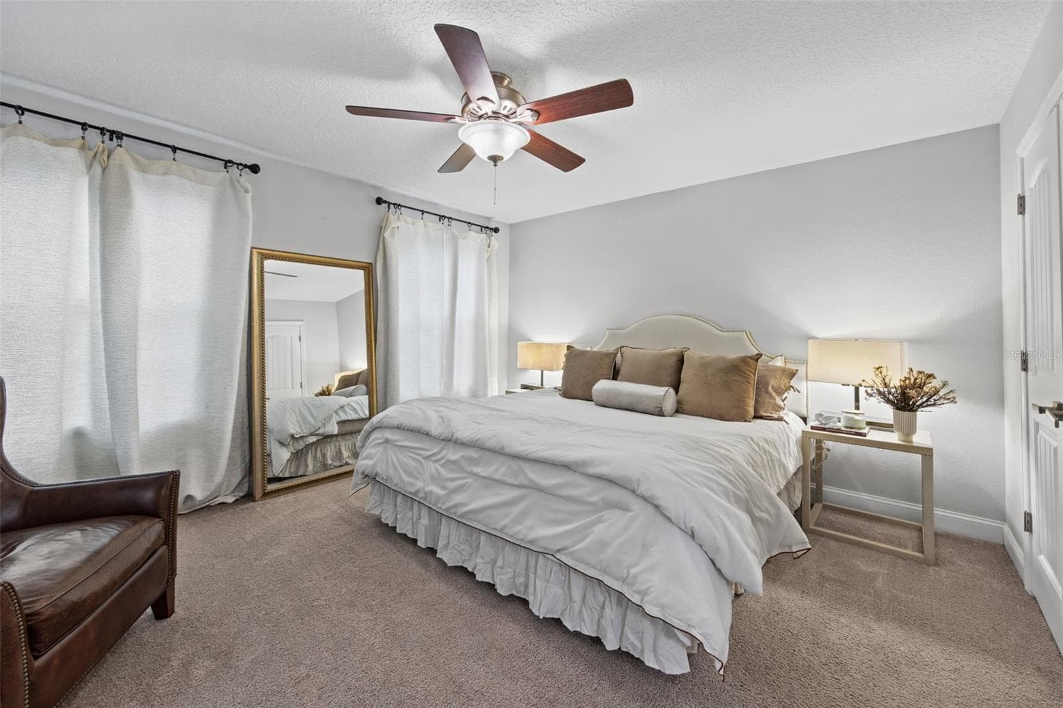
Primary Suite - 21324 NW 217TH DR, HIGH SPRINGS
Single Family Residence at 21324 NW 217TH DR, HIGH SPRINGS, photo 42 of 95
Single Family Residence at 21324 NW 217TH DR, HIGH SPRINGS, photo 43 of 95
Single Family Residence at 21324 NW 217TH DR, HIGH SPRINGS, photo 44 of 95
Single Family Residence at 21324 NW 217TH DR, HIGH SPRINGS, photo 45 of 95
Single Family Residence at 21324 NW 217TH DR, HIGH SPRINGS, photo 46 of 95
Single Family Residence at 21324 NW 217TH DR, HIGH SPRINGS, photo 47 of 95
Single Family Residence at 21324 NW 217TH DR, HIGH SPRINGS, photo 48 of 95
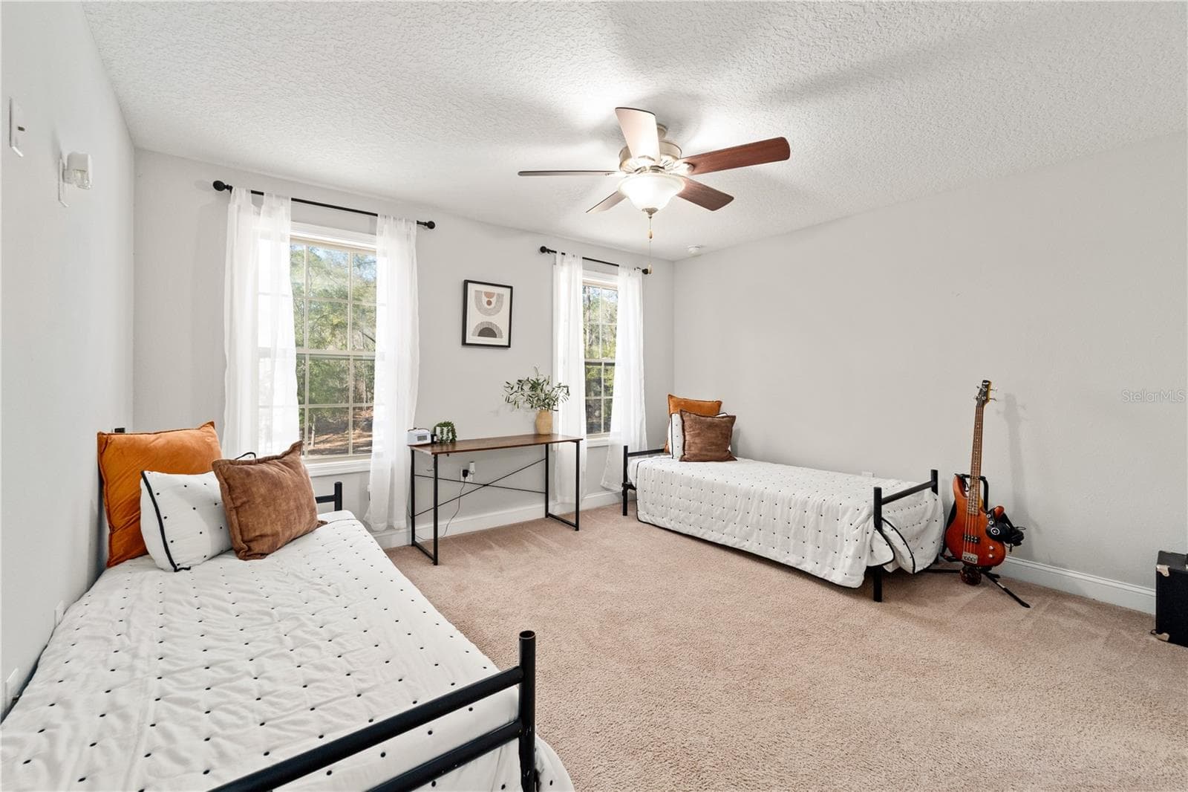
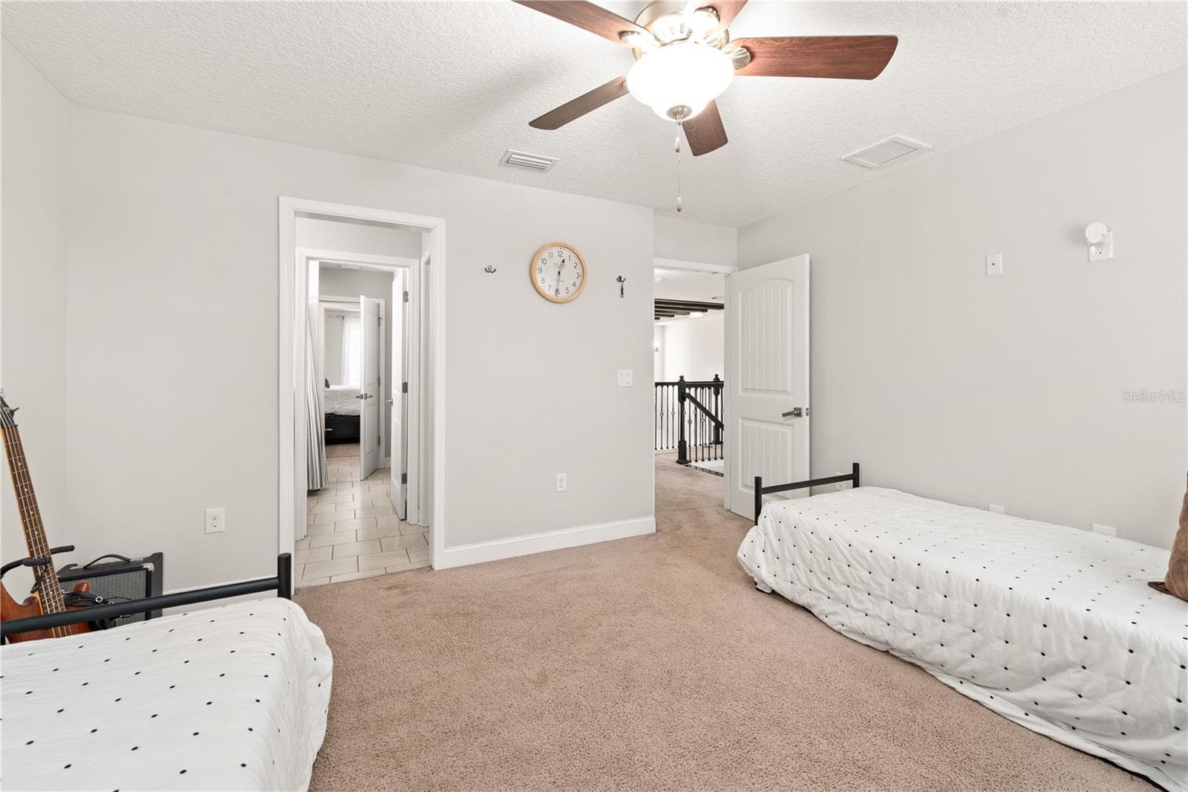
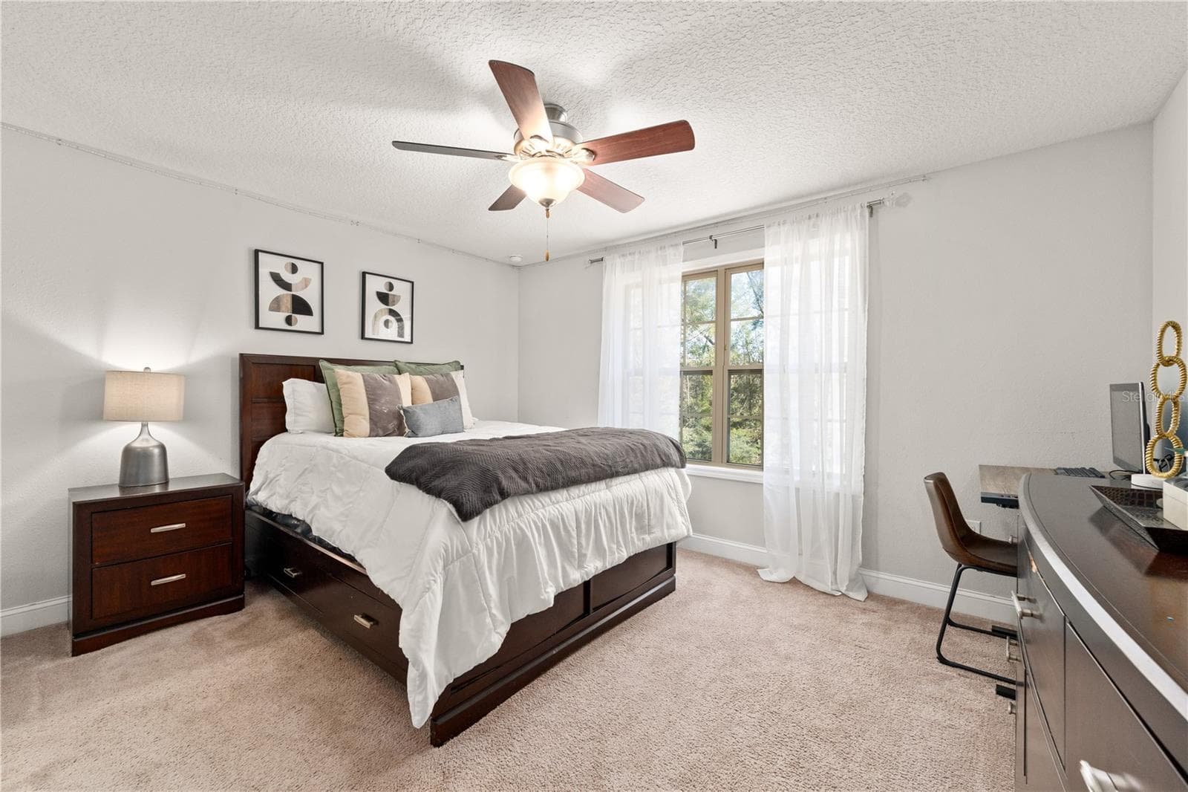
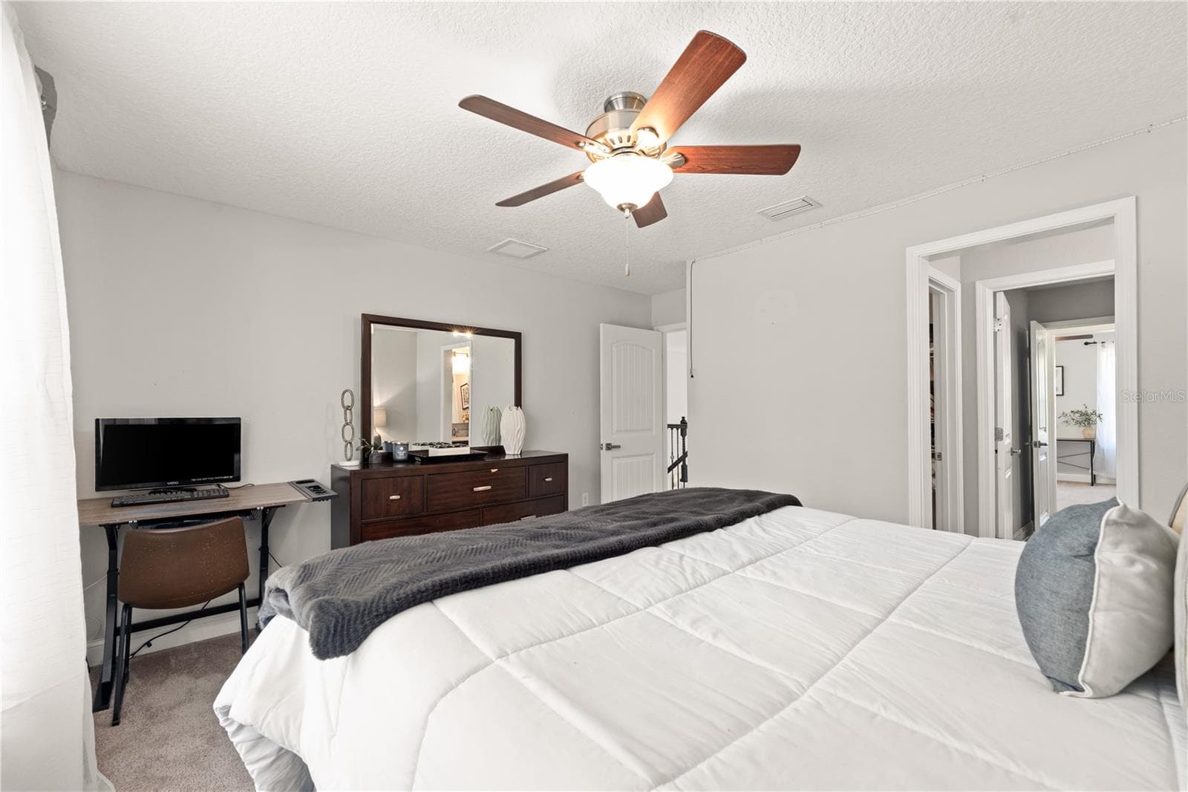
Guest room 1 - 21324 NW 217TH DR, HIGH SPRINGS
Single Family Residence at 21324 NW 217TH DR, HIGH SPRINGS, photo 50 of 95
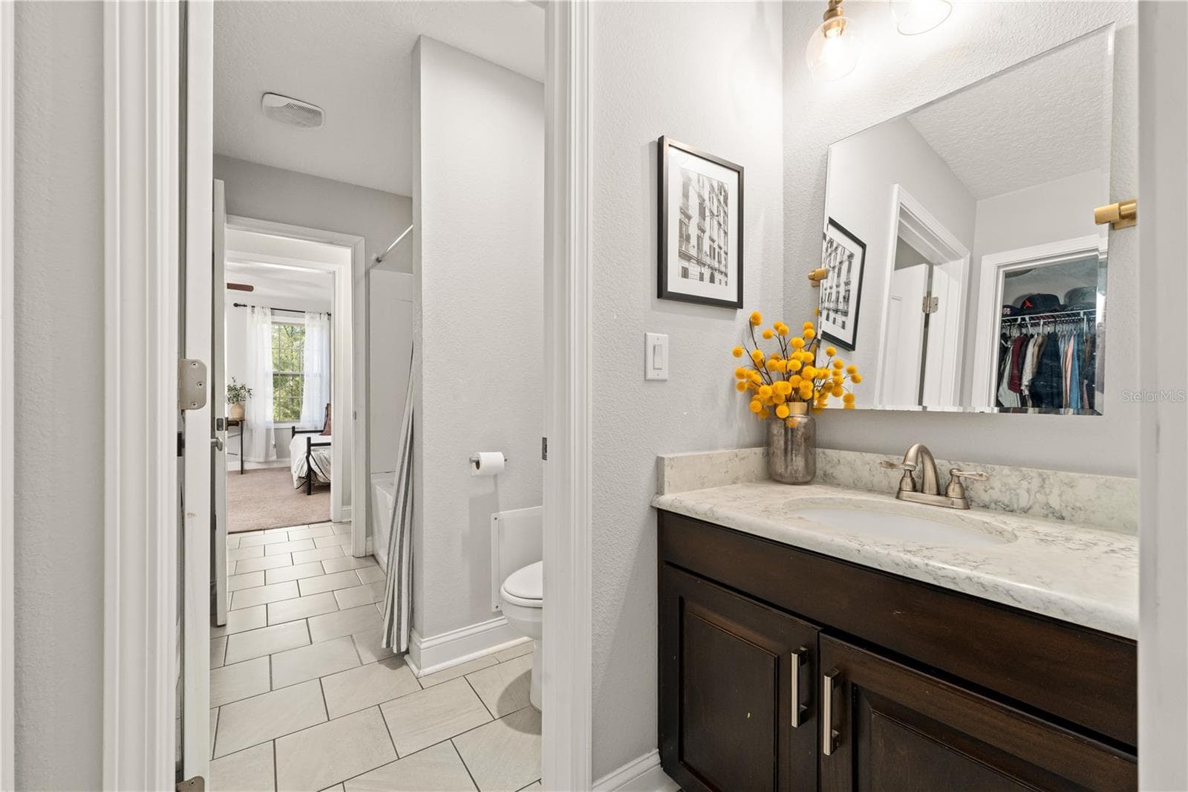
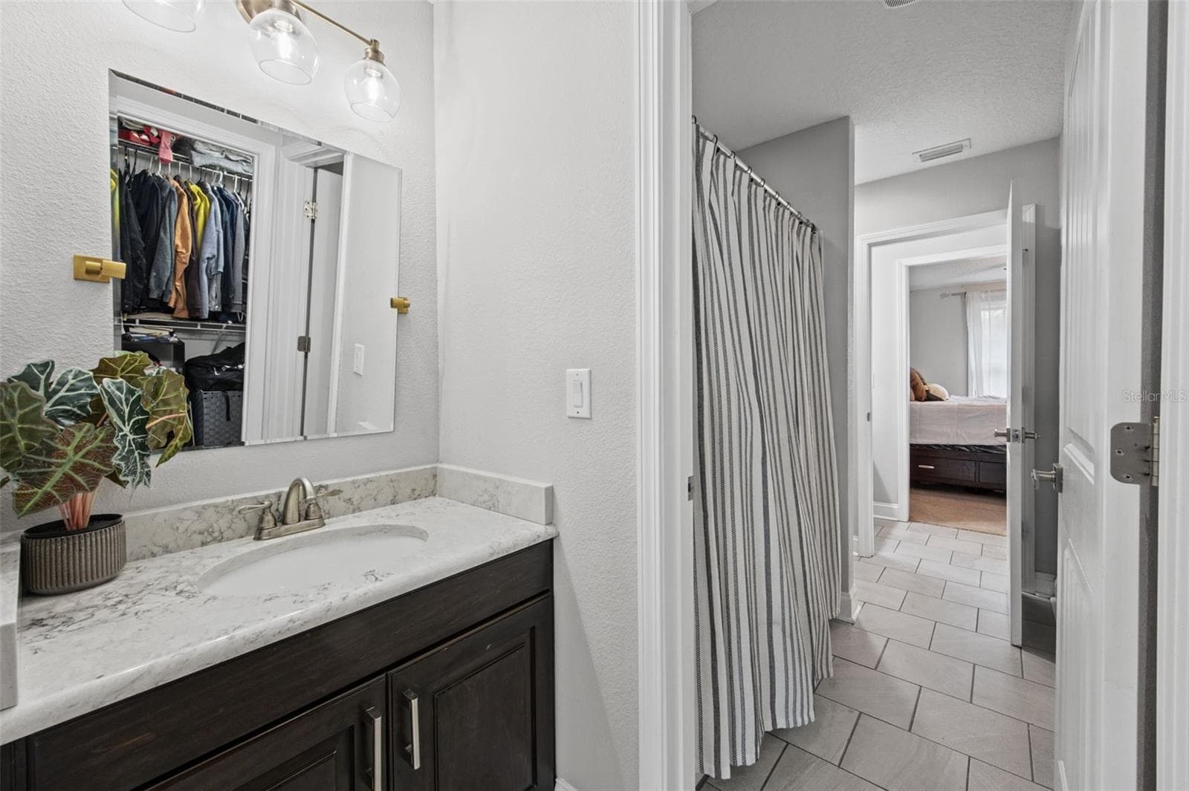
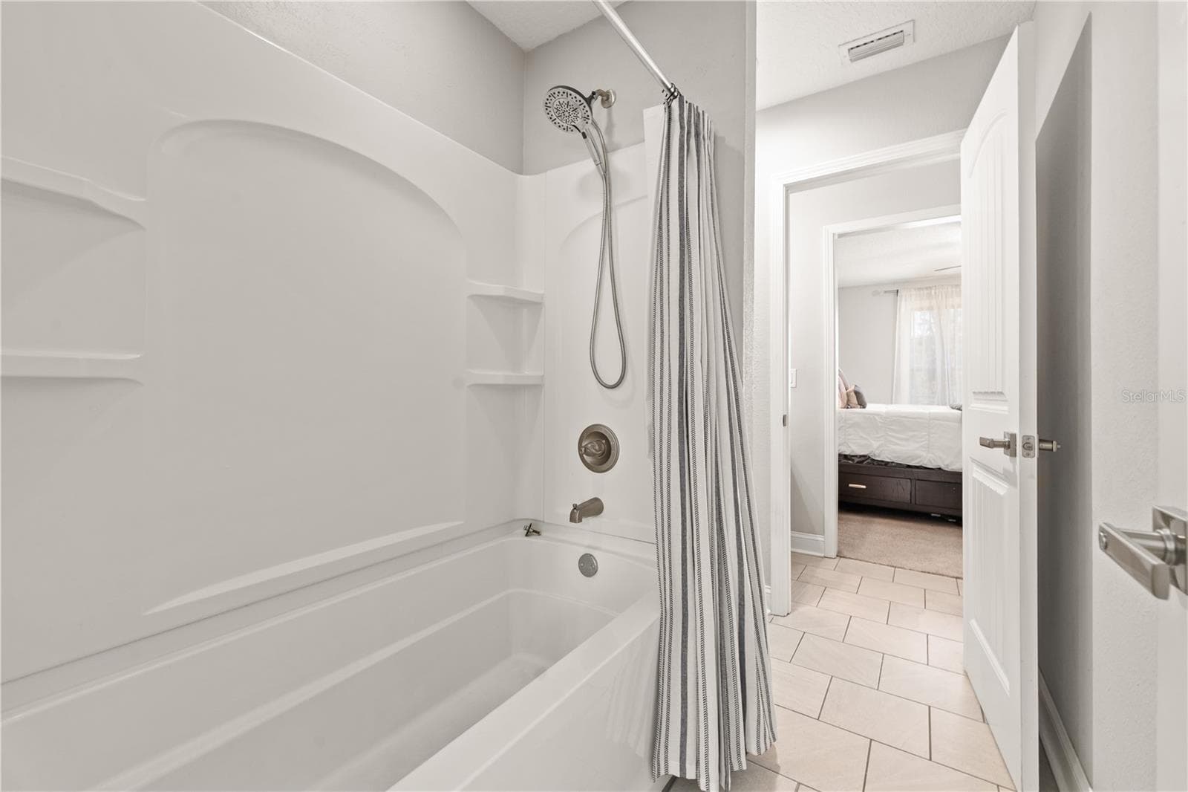
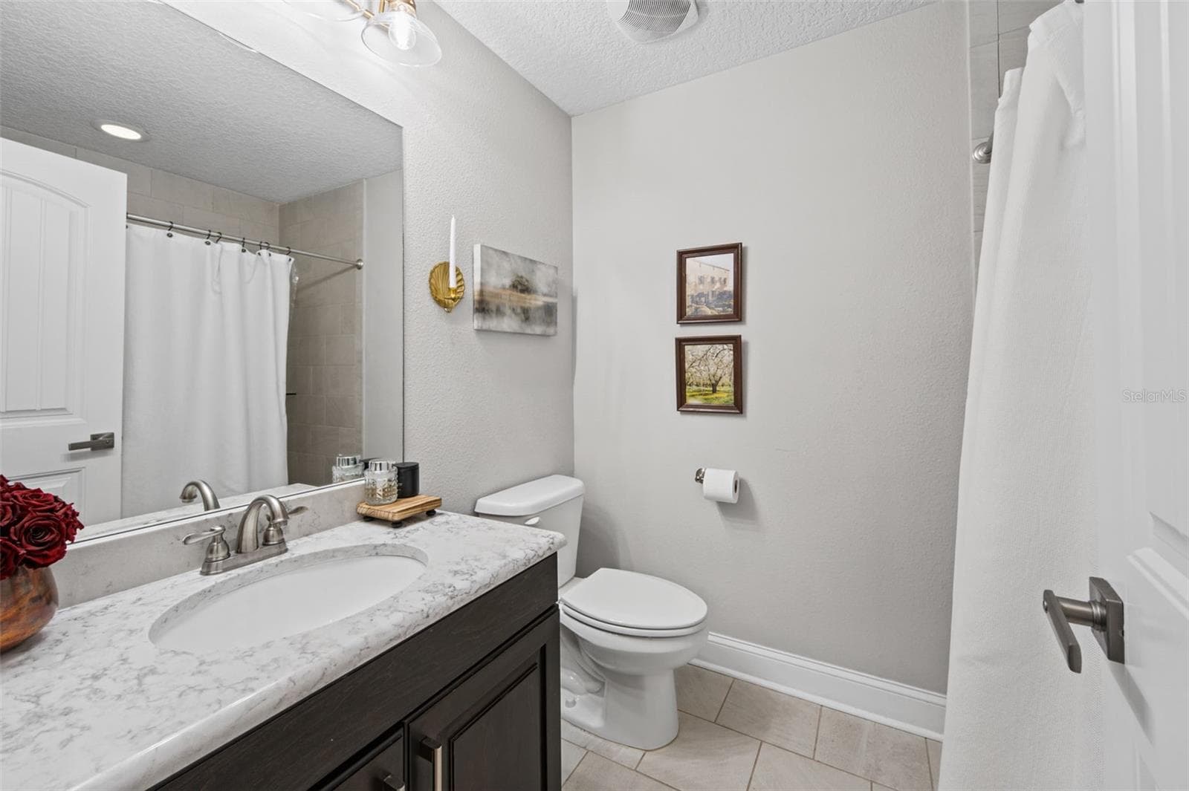
Jack & Jill Bath - 21324 NW 217TH DR, HIGH SPRINGS
Single Family Residence at 21324 NW 217TH DR, HIGH SPRINGS, photo 52 of 95
Single Family Residence at 21324 NW 217TH DR, HIGH SPRINGS, photo 53 of 95
Single Family Residence at 21324 NW 217TH DR, HIGH SPRINGS, photo 54 of 95
Single Family Residence at 21324 NW 217TH DR, HIGH SPRINGS, photo 55 of 95
Single Family Residence at 21324 NW 217TH DR, HIGH SPRINGS, photo 56 of 95
Single Family Residence at 21324 NW 217TH DR, HIGH SPRINGS, photo 57 of 95
Single Family Residence at 21324 NW 217TH DR, HIGH SPRINGS, photo 58 of 95
Single Family Residence at 21324 NW 217TH DR, HIGH SPRINGS, photo 59 of 95
Single Family Residence at 21324 NW 217TH DR, HIGH SPRINGS, photo 60 of 95
Single Family Residence at 21324 NW 217TH DR, HIGH SPRINGS, photo 61 of 95
Single Family Residence at 21324 NW 217TH DR, HIGH SPRINGS, photo 62 of 95
Single Family Residence at 21324 NW 217TH DR, HIGH SPRINGS, photo 63 of 95
Single Family Residence at 21324 NW 217TH DR, HIGH SPRINGS, photo 64 of 95
Single Family Residence at 21324 NW 217TH DR, HIGH SPRINGS, photo 65 of 95
Single Family Residence at 21324 NW 217TH DR, HIGH SPRINGS, photo 66 of 95
Single Family Residence at 21324 NW 217TH DR, HIGH SPRINGS, photo 67 of 95
Single Family Residence at 21324 NW 217TH DR, HIGH SPRINGS, photo 68 of 95
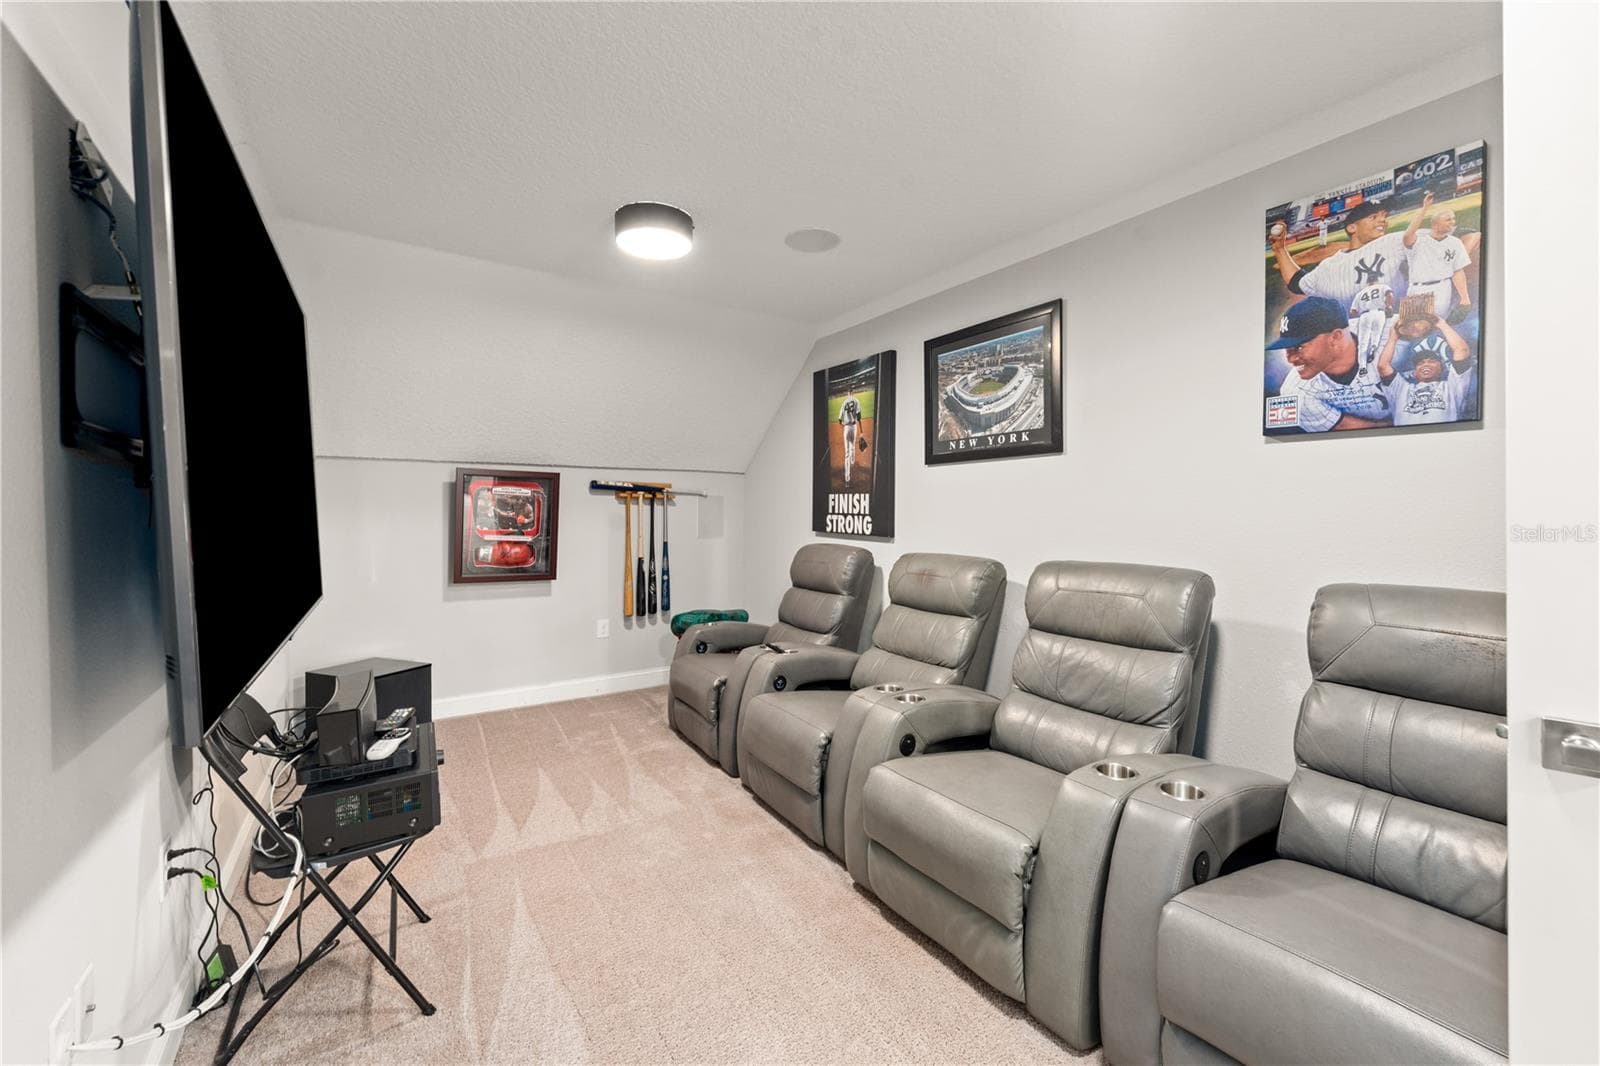
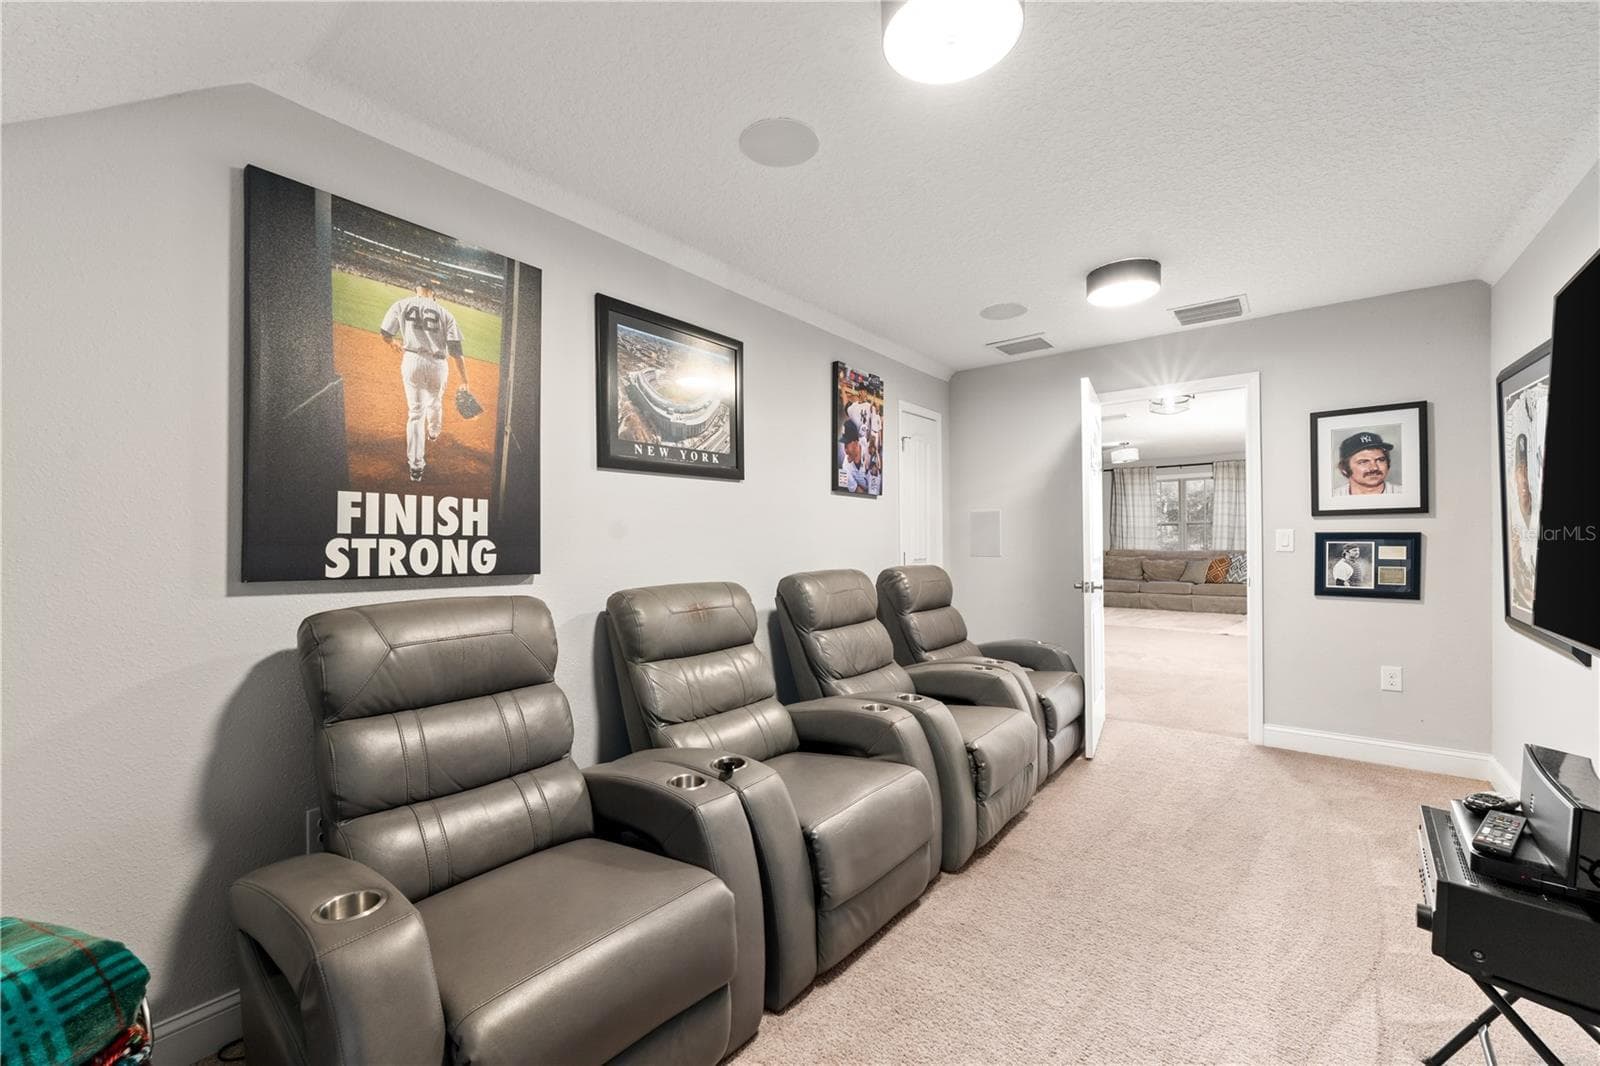
Media room - 21324 NW 217TH DR, HIGH SPRINGS
Single Family Residence at 21324 NW 217TH DR, HIGH SPRINGS, photo 70 of 95
Single Family Residence at 21324 NW 217TH DR, HIGH SPRINGS, photo 71 of 95
Single Family Residence at 21324 NW 217TH DR, HIGH SPRINGS, photo 72 of 95
Single Family Residence at 21324 NW 217TH DR, HIGH SPRINGS, photo 73 of 95
Single Family Residence at 21324 NW 217TH DR, HIGH SPRINGS, photo 74 of 95
Single Family Residence at 21324 NW 217TH DR, HIGH SPRINGS, photo 75 of 95
Single Family Residence at 21324 NW 217TH DR, HIGH SPRINGS, photo 76 of 95
Single Family Residence at 21324 NW 217TH DR, HIGH SPRINGS, photo 77 of 95
Single Family Residence at 21324 NW 217TH DR, HIGH SPRINGS, photo 78 of 95
Single Family Residence at 21324 NW 217TH DR, HIGH SPRINGS, photo 79 of 95
Single Family Residence at 21324 NW 217TH DR, HIGH SPRINGS, photo 80 of 95
Single Family Residence at 21324 NW 217TH DR, HIGH SPRINGS, photo 81 of 95
Single Family Residence at 21324 NW 217TH DR, HIGH SPRINGS, photo 82 of 95
Single Family Residence at 21324 NW 217TH DR, HIGH SPRINGS, photo 83 of 95
Single Family Residence at 21324 NW 217TH DR, HIGH SPRINGS, photo 84 of 95
Single Family Residence at 21324 NW 217TH DR, HIGH SPRINGS, photo 85 of 95
Single Family Residence at 21324 NW 217TH DR, HIGH SPRINGS, photo 86 of 95
Single Family Residence at 21324 NW 217TH DR, HIGH SPRINGS, photo 87 of 95
Single Family Residence at 21324 NW 217TH DR, HIGH SPRINGS, photo 88 of 95
Single Family Residence at 21324 NW 217TH DR, HIGH SPRINGS, photo 89 of 95
Single Family Residence at 21324 NW 217TH DR, HIGH SPRINGS, photo 90 of 95
Single Family Residence at 21324 NW 217TH DR, HIGH SPRINGS, photo 91 of 95
Single Family Residence at 21324 NW 217TH DR, HIGH SPRINGS, photo 92 of 95
Single Family Residence at 21324 NW 217TH DR, HIGH SPRINGS, photo 93 of 95
Single Family Residence at 21324 NW 217TH DR, HIGH SPRINGS, photo 94 of 95
Single Family Residence at 21324 NW 217TH DR, HIGH SPRINGS, photo 95 of 95
95 photos

$779,000

21324 NW 217TH DR
HIGH SPRINGS, FL 32643
Listed by Lindsey Johnson · KELLER WILLIAMS GAINESVILLE REALTY PARTNERS
Bedrooms
4
Bathrooms
4
Living area
4,488 sqft
Year built
2019

About this home

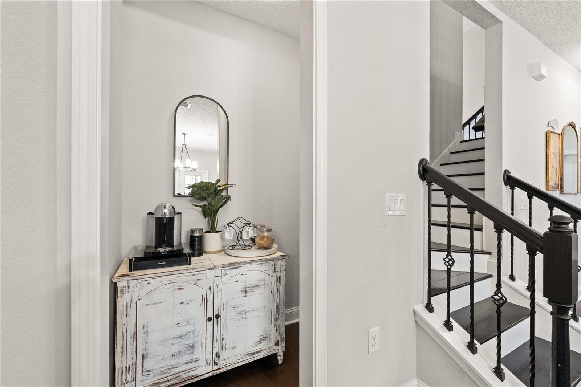
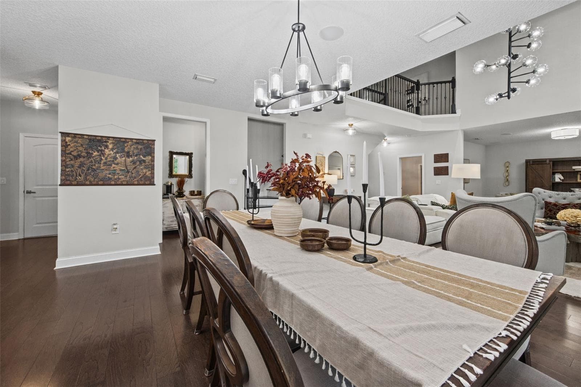
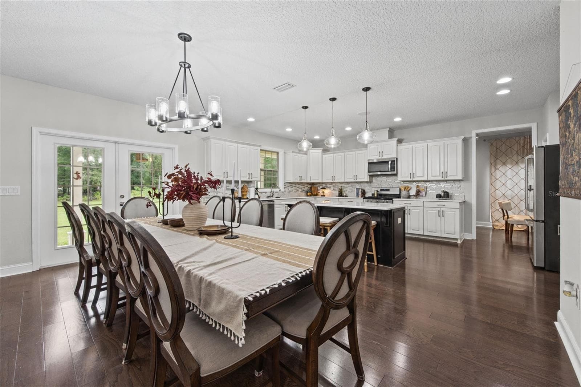
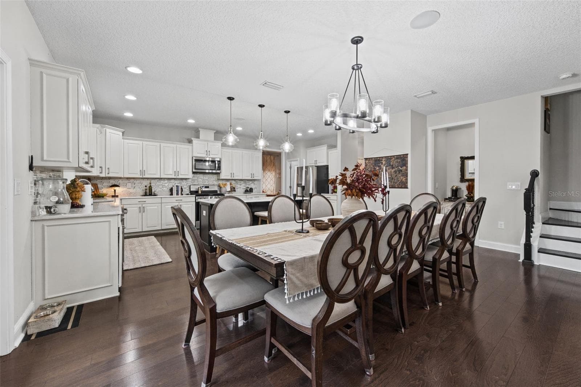
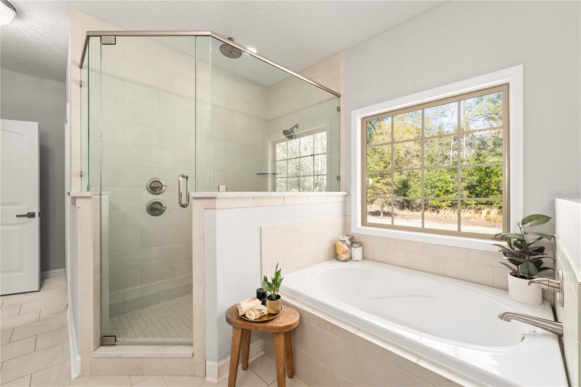
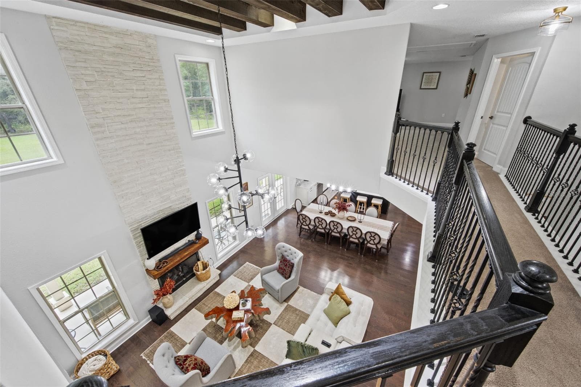
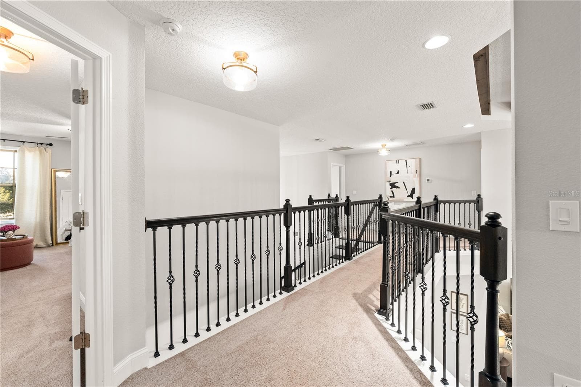
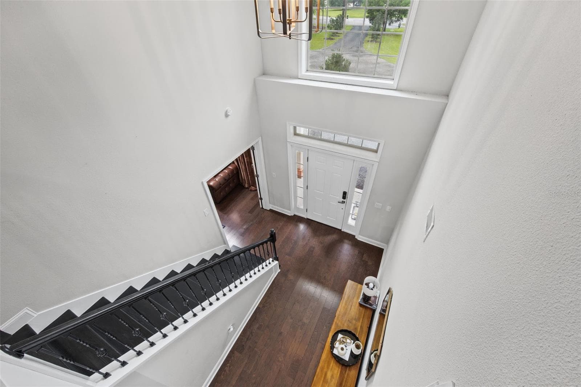
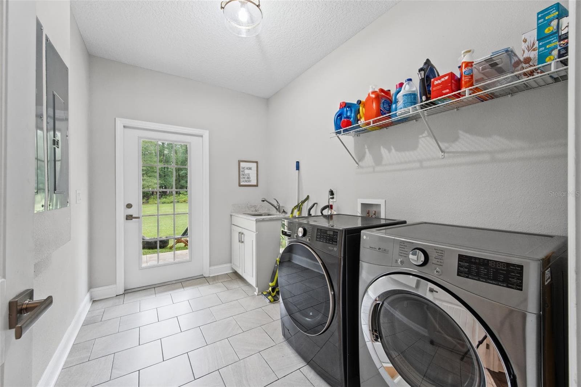
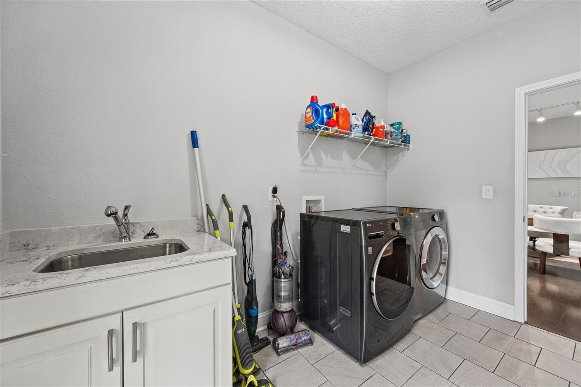
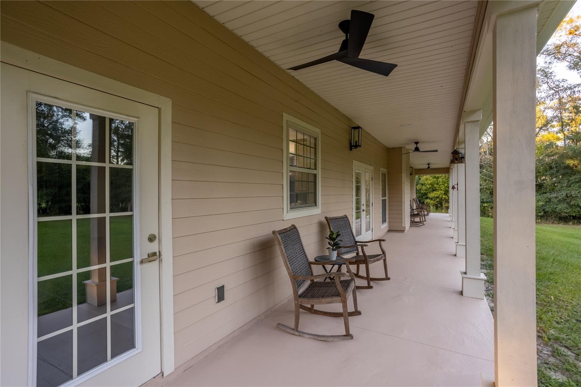
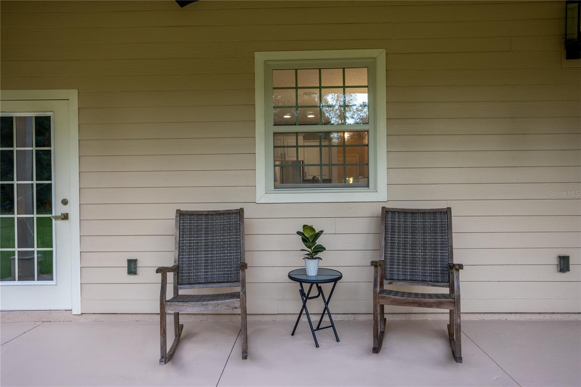
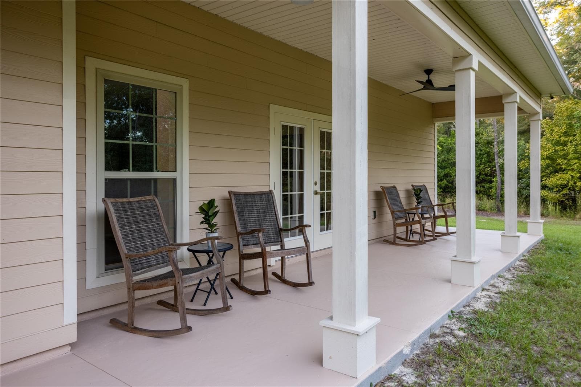
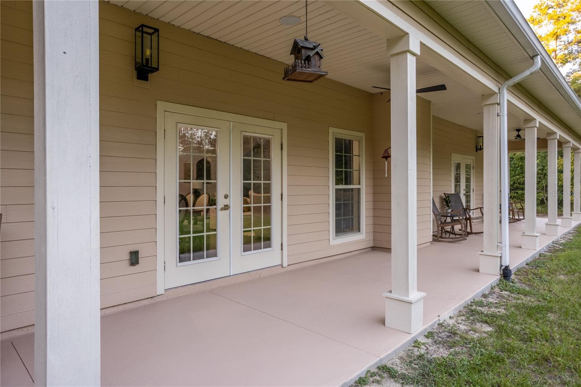
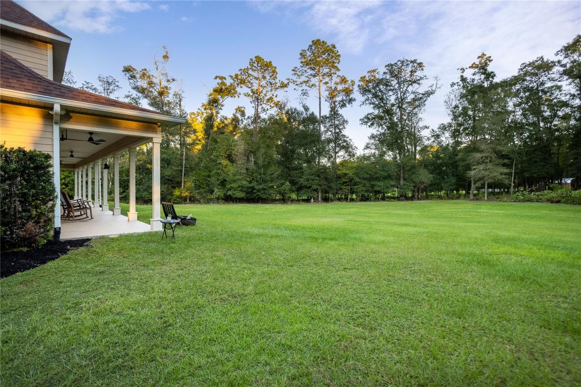
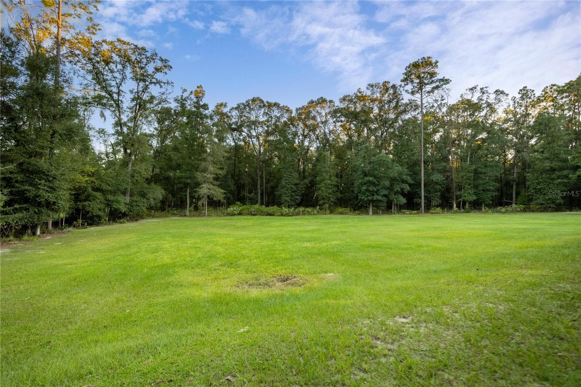
Beautifully Designed. Thoughtfully Built. Ready for Its Next Chapter. There are homes that are beautiful, and then there are homes that were thoughtfully designed around the way people actually live. This custom-built 2019 estate in gated Grand Oaks is the latter. Set on 2.97 wooded acres at the end of a cul-de-sac, this 4,488-square-foot home offers the space, privacy, and flexibility that are increasingly difficult to find. The current owner is a professional home stager and designer, and her eye for detail is evident throughout the home. The finishes are sophisticated without feeling overly formal, creating a home that is polished, comfortable, and genuinely inviting. The floor plan is one of the home's greatest strengths. The main-level primary suite provides privacy from the rest of the home, while upstairs you'll find an additional suite, two more bedrooms, a shared bath, a large loft, private theater, and multiple spaces to gather or retreat. There are also two dedicated offices, including a beautifully appointed space currently used for podcasting. The heart of the home is the open great room, where cathedral ceilings, wood beams, a stone-clad gas fireplace, and abundant natural light create an impressive but comfortable gathering space. The custom kitchen features quartz countertops, custom cabinetry, premium stainless appliances, a large island, and generous room for dining. A thoughtful detail you won't appreciate until you experience it: the staircase can be accessed from both the foyer and the kitchen, making it surprisingly easy to move through this large home without having to travel through the formal entry every time. Outside, the covered back porch overlooks the peaceful wooded acreage and provides a quiet place to enjoy the natural setting. The property offers nearly three acres of privacy while remaining just minutes from I-75 and the amenities of High Springs and Gainesville. The oversized 2-car garage, hardwood floors, surround sound, custom finishes, and abundant storage round out a home designed with both beauty and everyday function in mind. If you've been searching for a home that gives you room for family, work, entertaining, hobbies, and quiet moments—all while feeling intentionally designed rather than simply large—this is one you need to experience in person. Some homes are built to impress. This one was designed to live beautifully.

Highlights

Fireplace

Property details

MLS
Stellar MLS
MLS #
MFRGC544034
Property type
Single Family Residence
Subdivision
GRAND OAKS (HIGH SPRINGS)
Status
Active
Days on market
2
On market date
October 15, 2026
Stories
N/A
Total bathrooms
4
Garage spaces
1
Parking spaces
N/A
Lot size
2.97 acres
Loading map…

Nearby schools

Within 10 miles. School directory data from the National Center for Education Statistics (NCES), accessed via the Urban Institute Education Data API. Local Score is calculated by INNOVATE Real Estate; where a state rating is shown, it comes from that state's own official school report card.

Elementary
HIGH SPRINGS COMMUNITY SCHOOL
1.53 mi away · Grades -1-8
Nearest school -- attendance-zone data not available here
3.0
Local Score (student-teacher ratio only (preliminary -- will incorporate state test-score data once available)) -- not an official state rating
Enrollment
953
Student:teacher ratio
17.6:1
District
ALACHUA
Middle
A. L. MEBANE MIDDLE SCHOOL
5.63 mi away · Grades 6-8
Nearest school -- attendance-zone data not available here
2.0
Local Score (student-teacher ratio only (preliminary -- will incorporate state test-score data once available)) -- not an official state rating
Enrollment
331
Student:teacher ratio
18.4:1
District
ALACHUA
High
SANTA FE HIGH SCHOOL
4.08 mi away · Grades 9-12
Nearest school -- attendance-zone data not available here
1.0
Local Score (student-teacher ratio only (preliminary -- will incorporate state test-score data once available)) -- not an official state rating
Enrollment
1,112
Student:teacher ratio
27.8:1
District
ALACHUA

Walkability

Blended score for HIGH SPRINGS's center, calculated by INNOVATE Real Estate from two sources: the EPA's National Walkability Index (street network, transit, land-use mix) and Google Places amenity data (what's actually reachable on foot from this point). 60% EPA National Walkability Index + 40% nearby-amenity density (Google Places).

18
Very car-dependent
out of 100
EPA National Walkability Index
6.0 / 20 -- Below average walkable
Google Places amenity density
0 / 100
Restaurants & cafes0
Grocery stores0
Parks0
Schools0
Transit stops0
Pharmacies0

Mortgage calculator

Estimate only - actual rate and payment depend on your lender, credit, and loan program.

$
%
%
Adjust tax / insurance estimates
% / yr
$
/mo
Est. monthly payment
$4,841/mo
$155,800 down
$623,200 loan
Principal & interest$4,042
Property tax (est.)$649
Home insurance (est.)$150

Similar homes you might like

Data source: Listing information provided by Stellar MLS (mfrmls) via Trestle/CoreLogic. Last updated 23 hr ago.

Information herein deemed reliable but not guaranteed; all measurements, school assignments, HOA fees, taxes, and feature lists are approximate and should be independently verified. Equal Housing Opportunity.