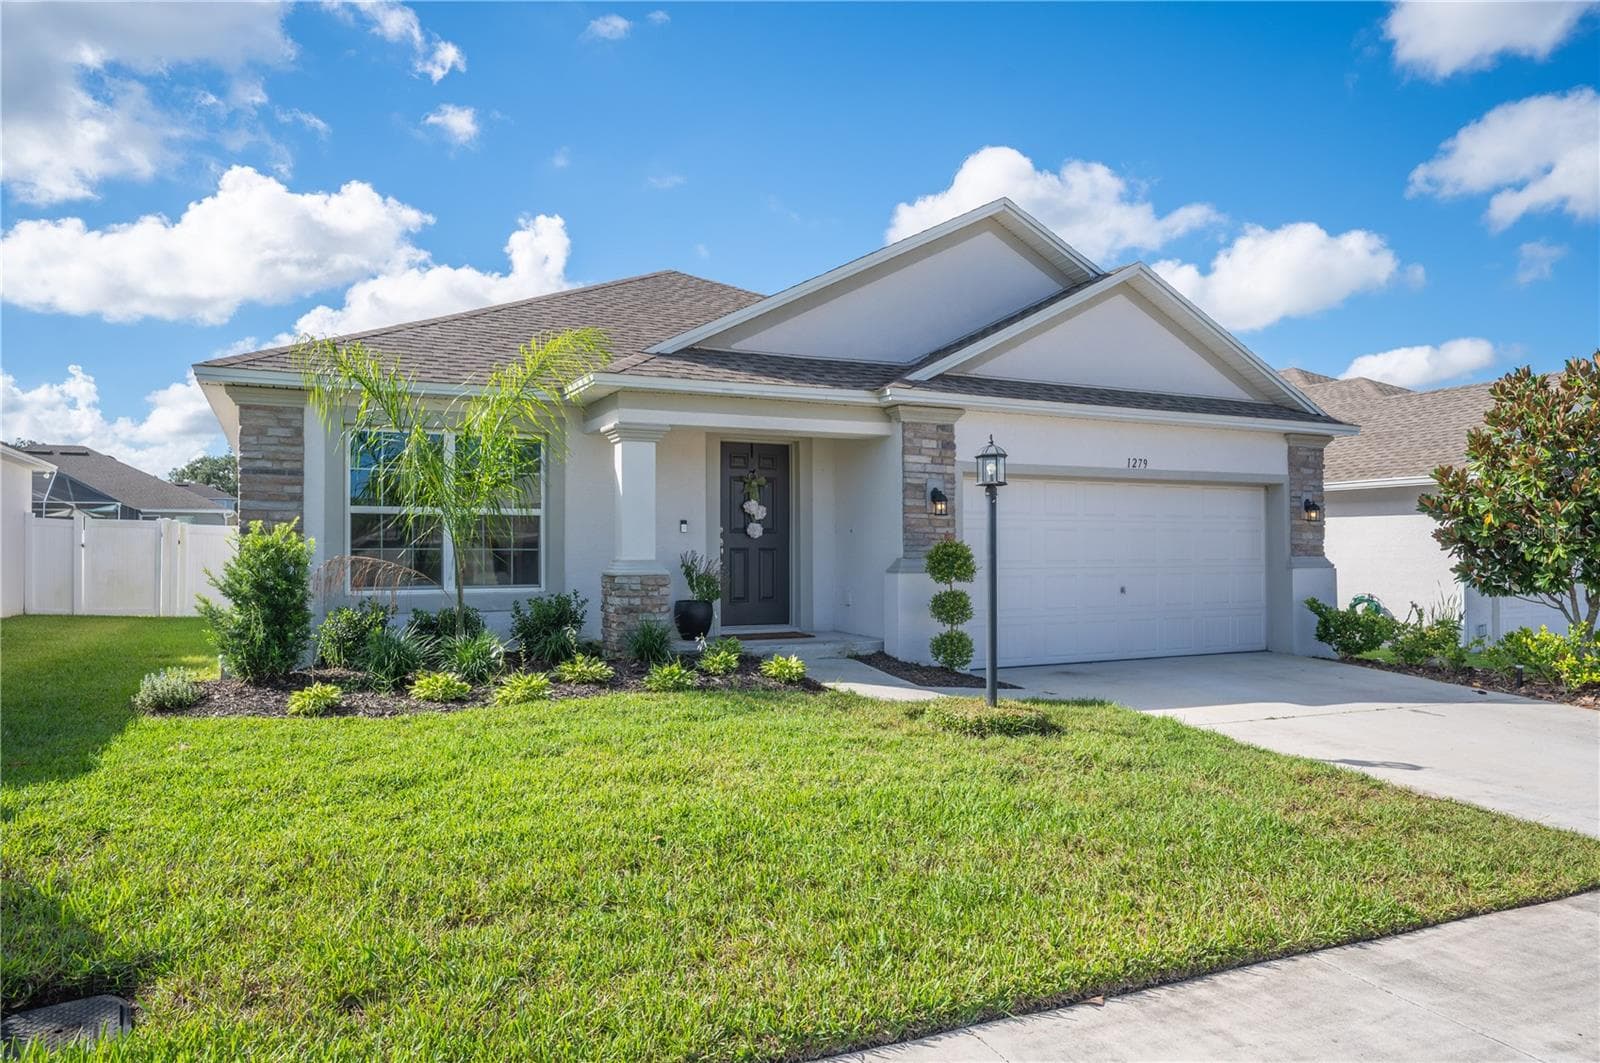
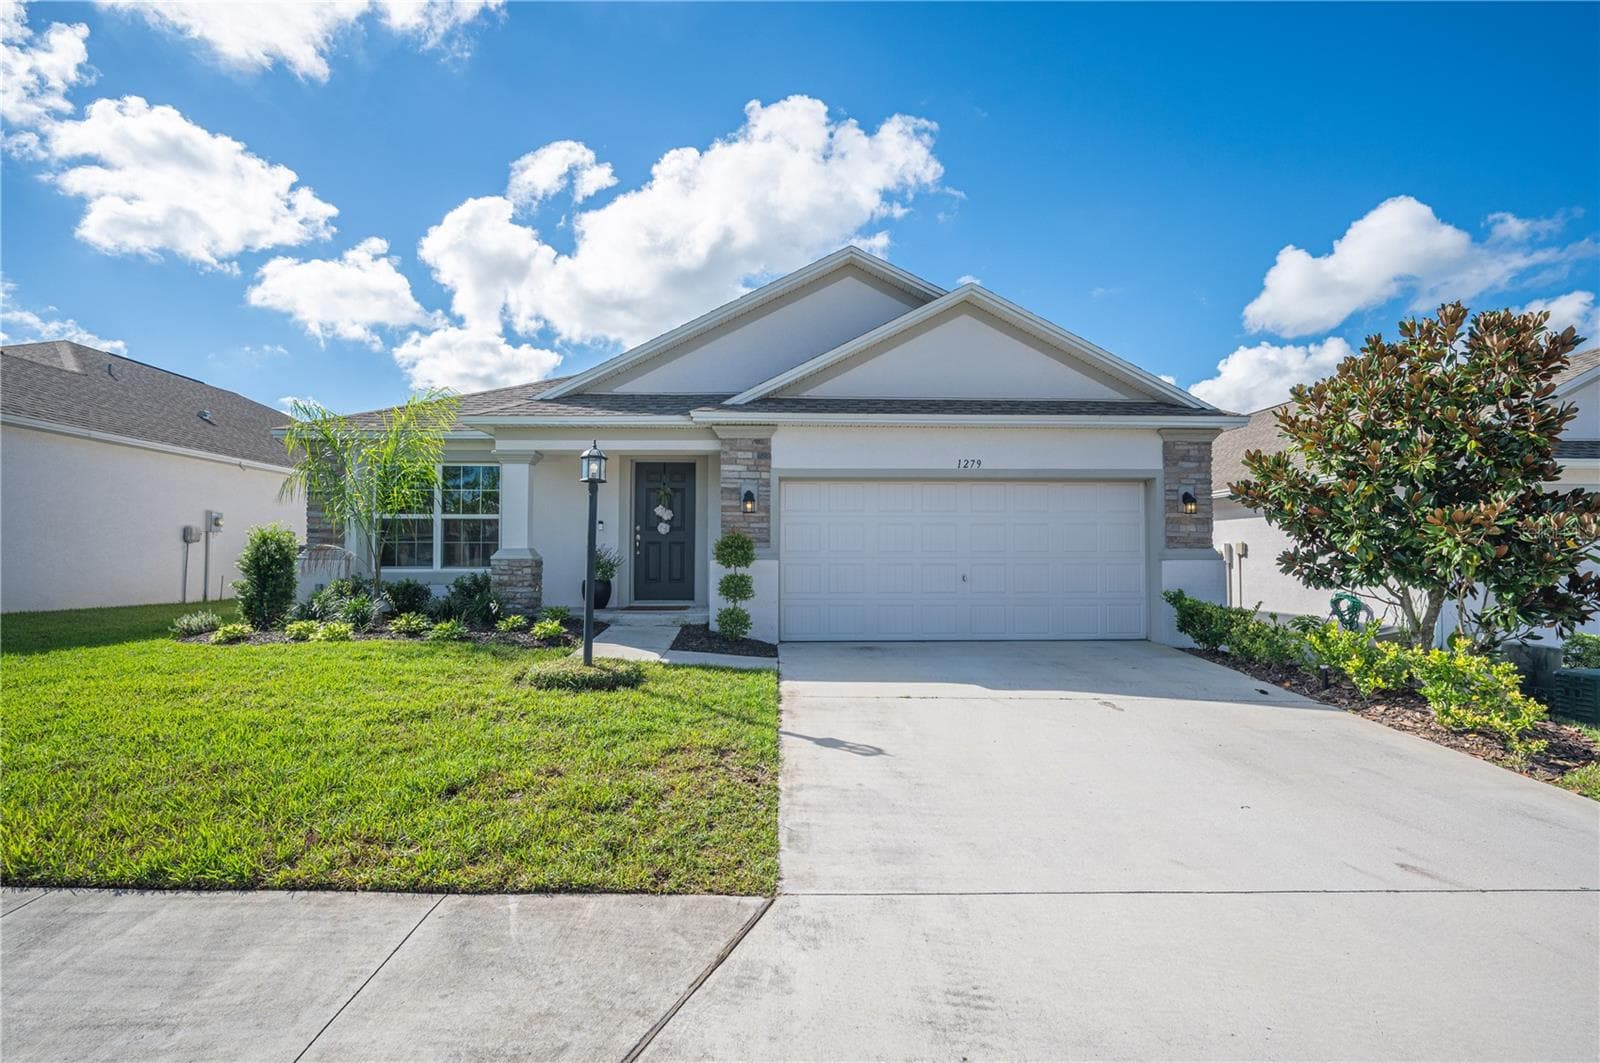
Welcome to 1279 Pintail Place Lakeland, Fla 33813 - 1279 PINTAIL PL, LAKELAND
This lovely home features 1940 sq ft of AC space, 4 bedrooms, 2 full bathrooms and a huge back yard, along with a number of stunning upgrades. - 1279 PINTAIL PL, LAKELAND
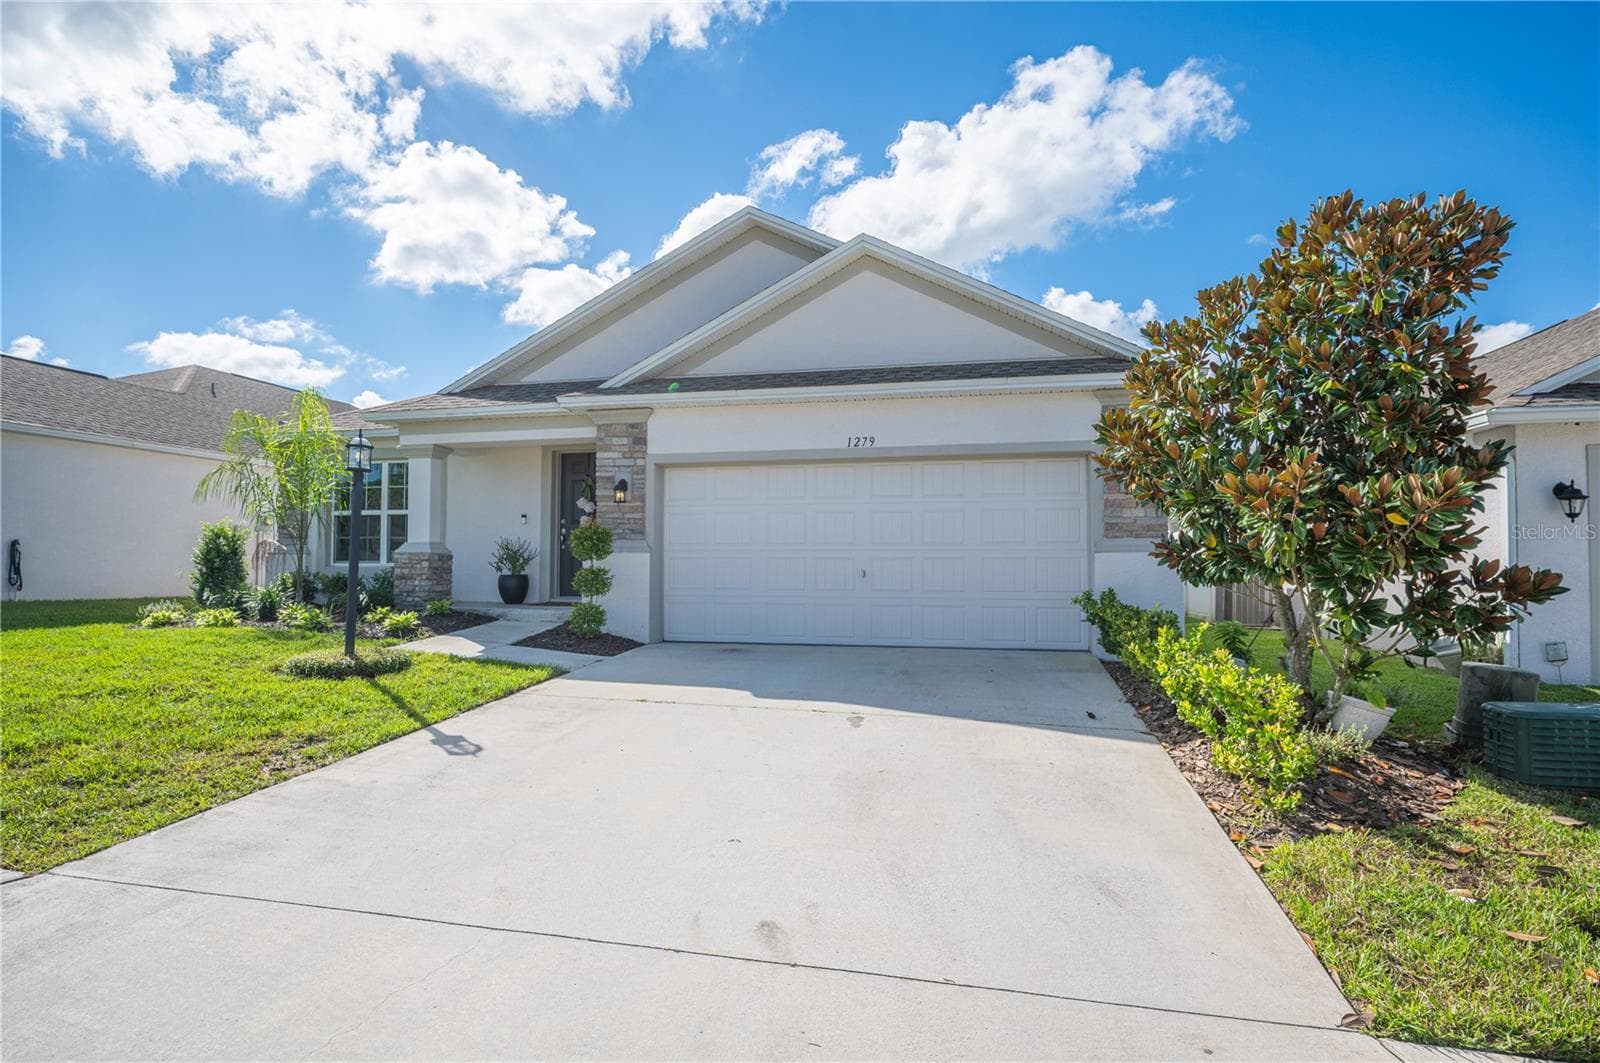
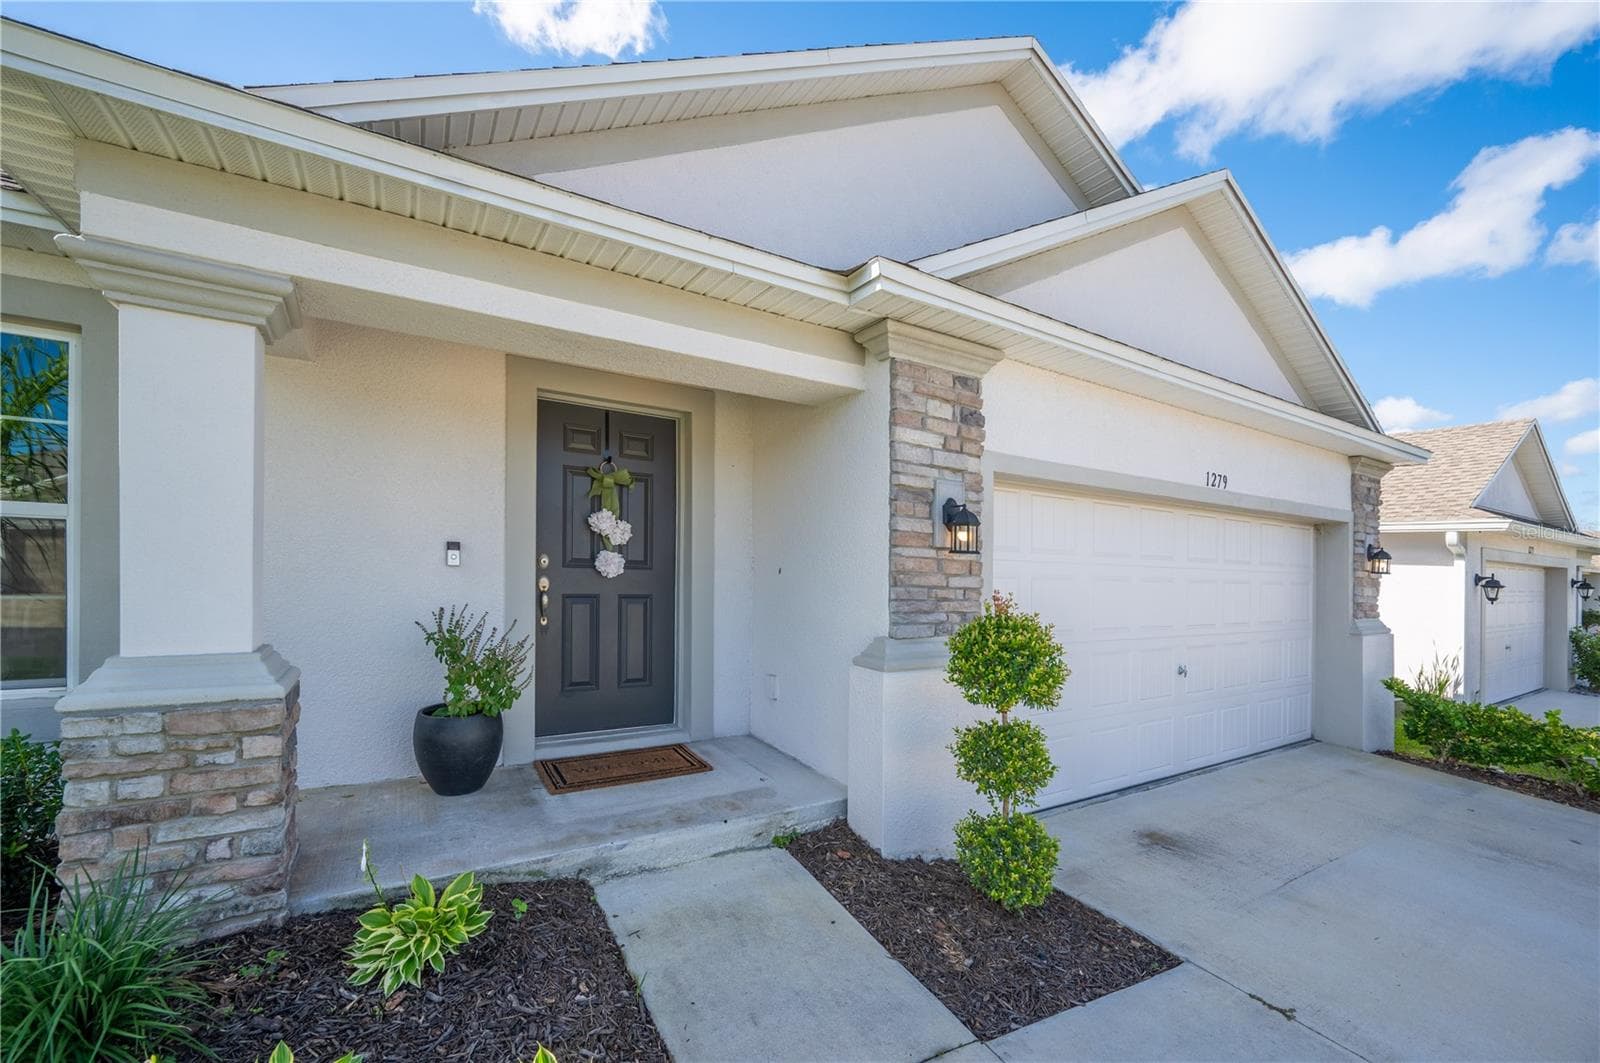
large 2 car garage - 1279 PINTAIL PL, LAKELAND
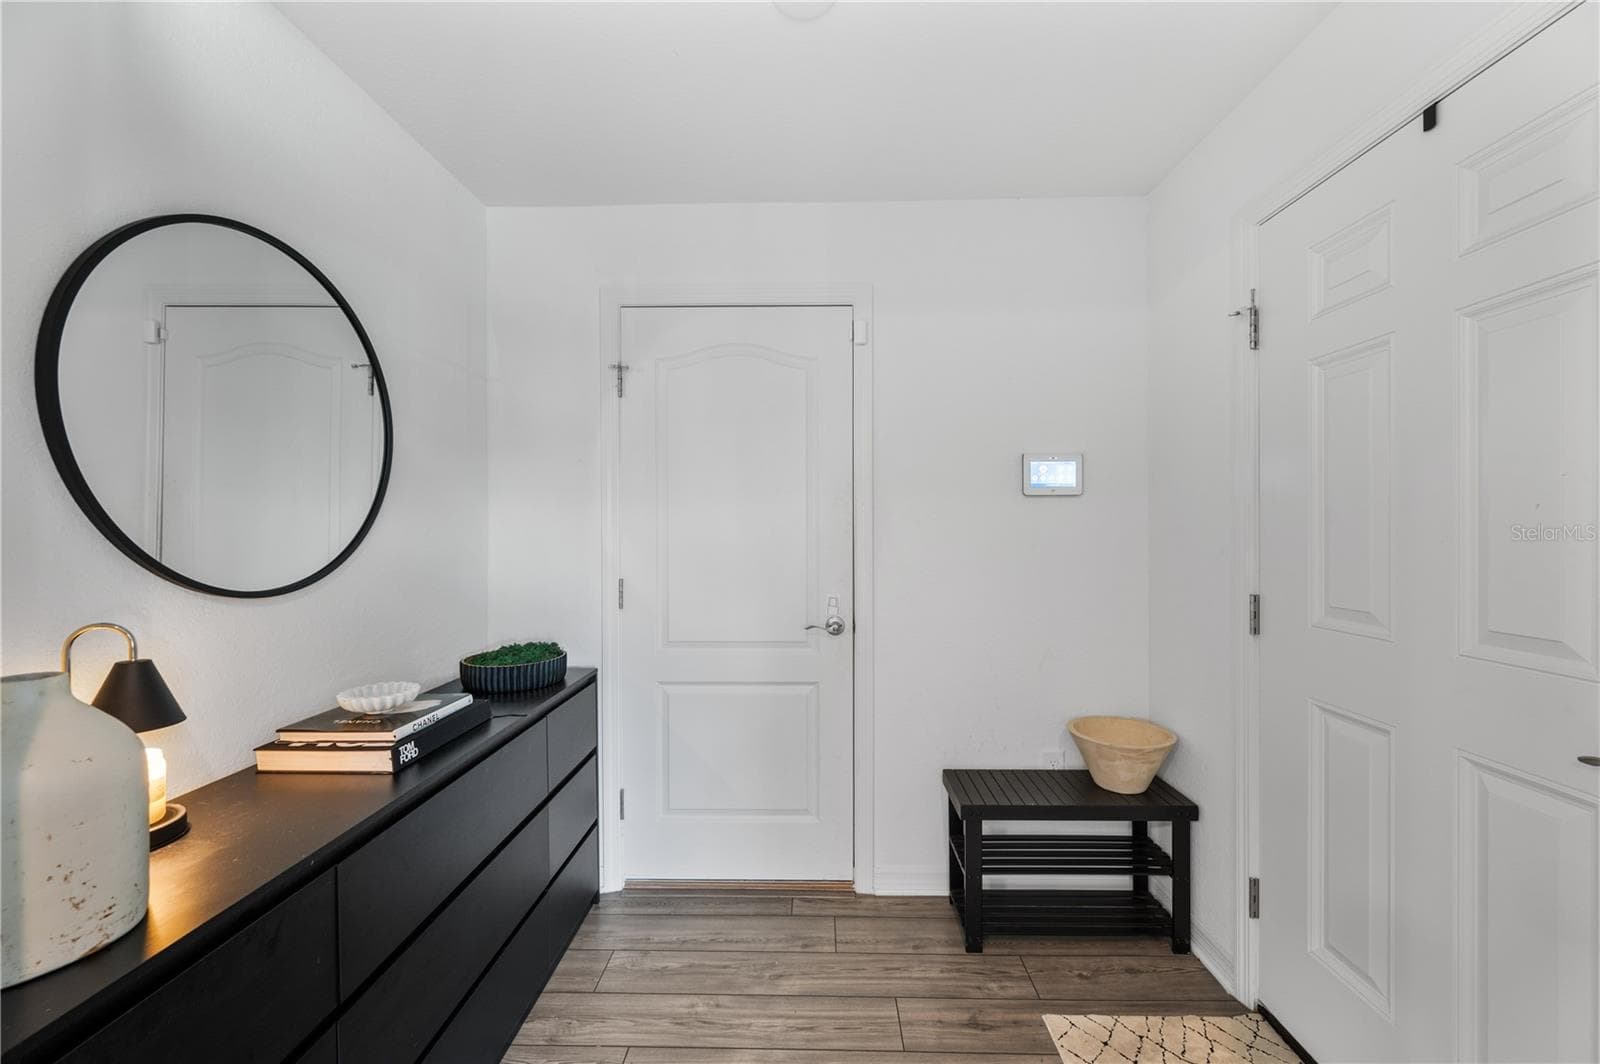
As you enter.... - 1279 PINTAIL PL, LAKELAND
The foyer and entry to the garage - 1279 PINTAIL PL, LAKELAND
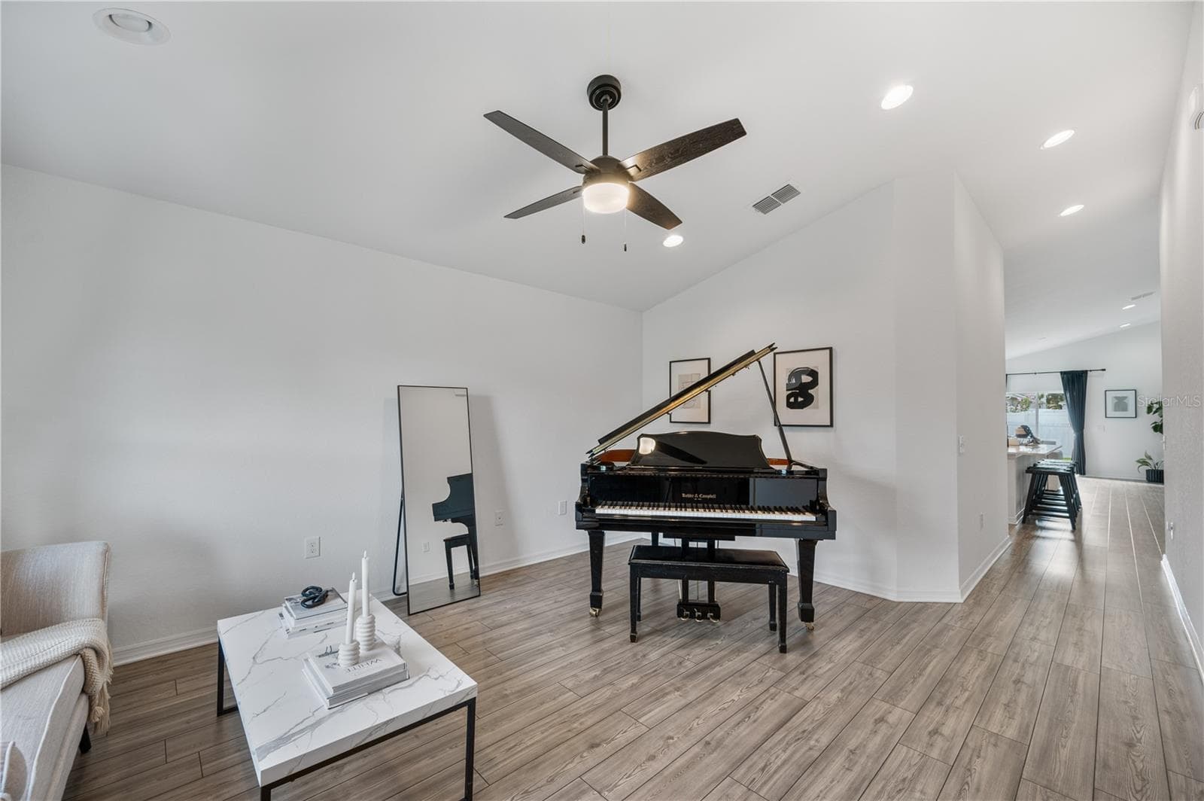
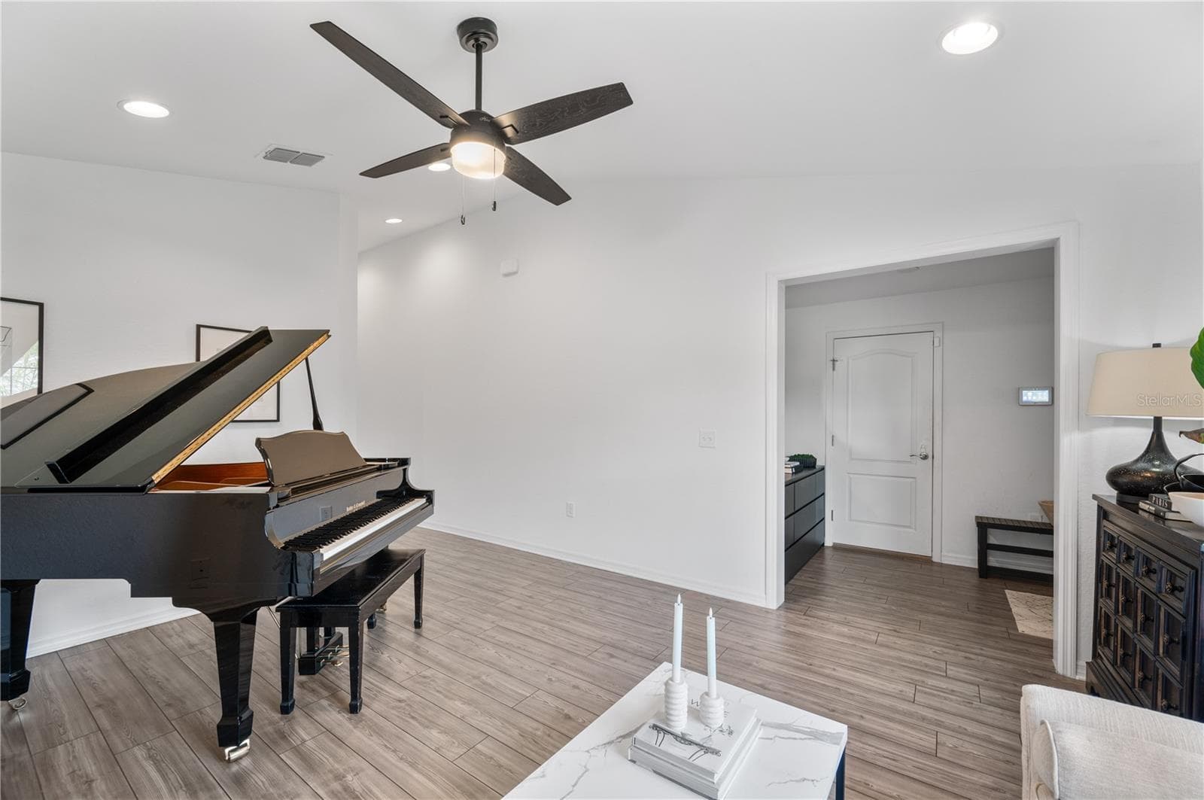
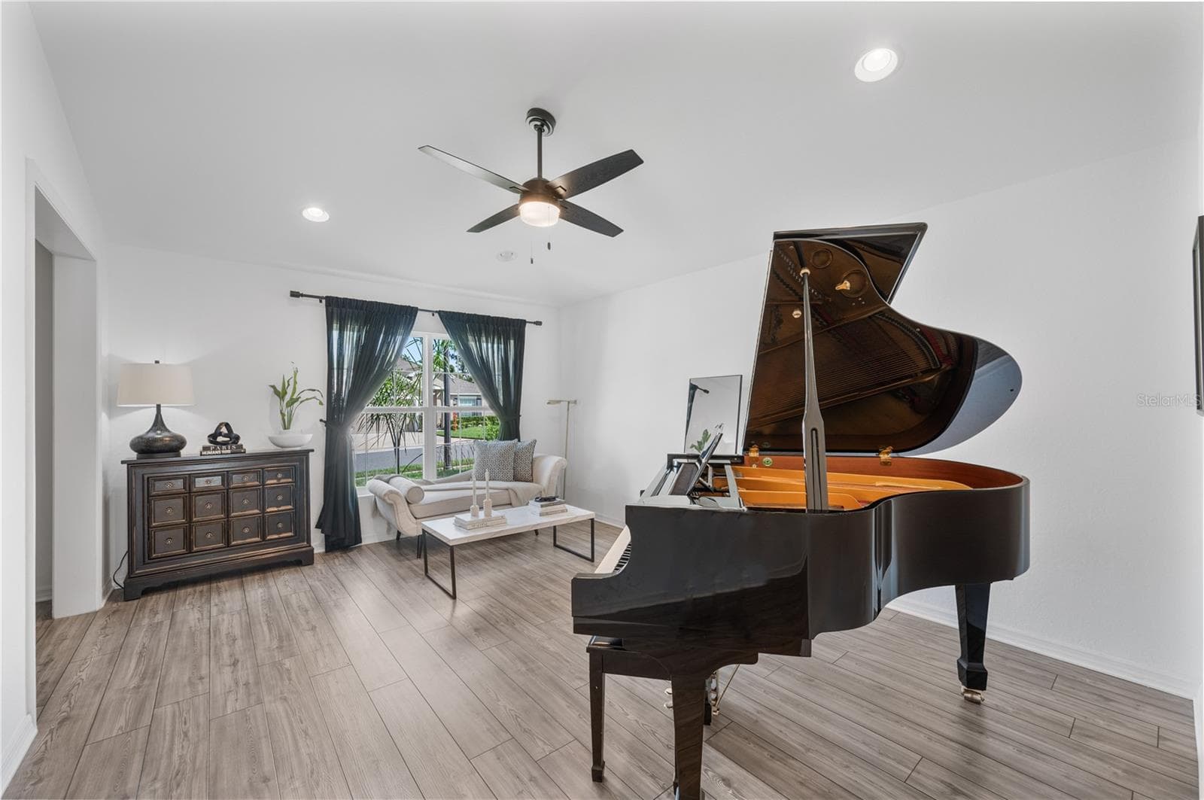
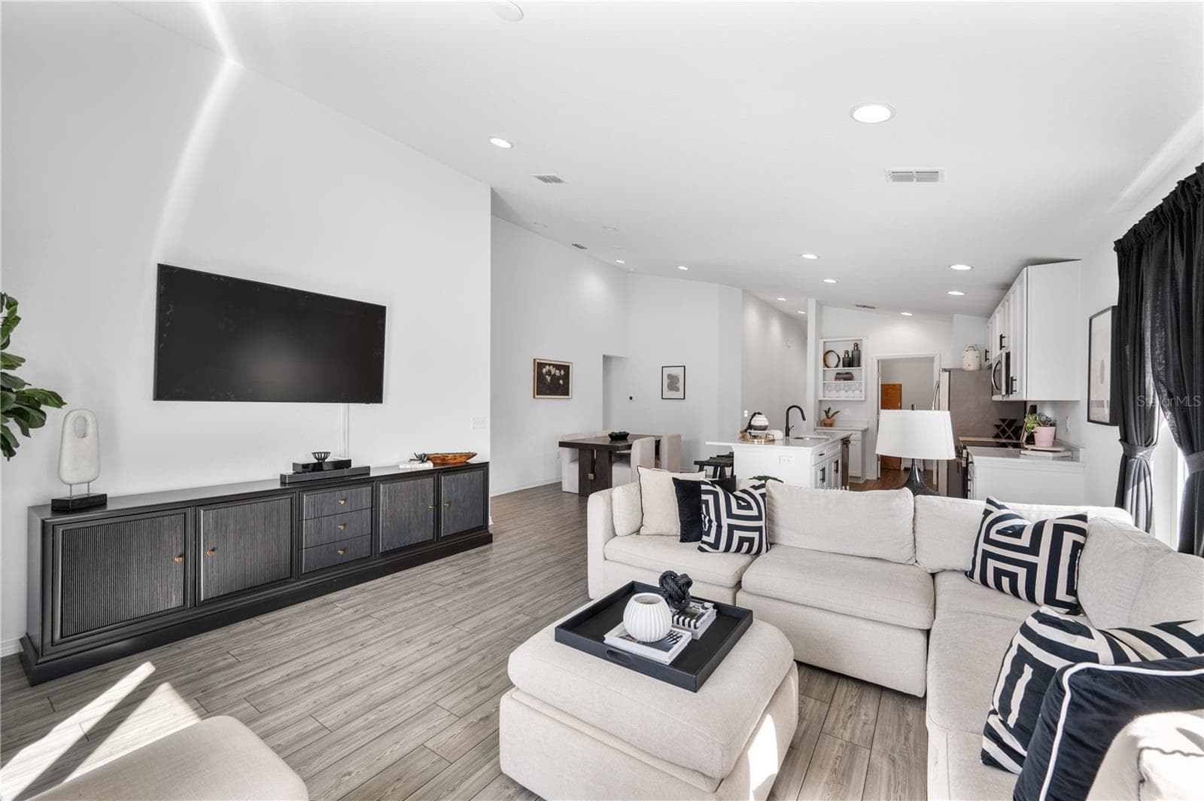
Flooded with natural light & soaring ceilings this lovely home awaits its new owner. - 1279 PINTAIL PL, LAKELAND
The door in the rear of the photo leads to a spacious 2 car garage. - 1279 PINTAIL PL, LAKELAND
Single Family Residence at 1279 PINTAIL PL, LAKELAND, photo 8 of 41
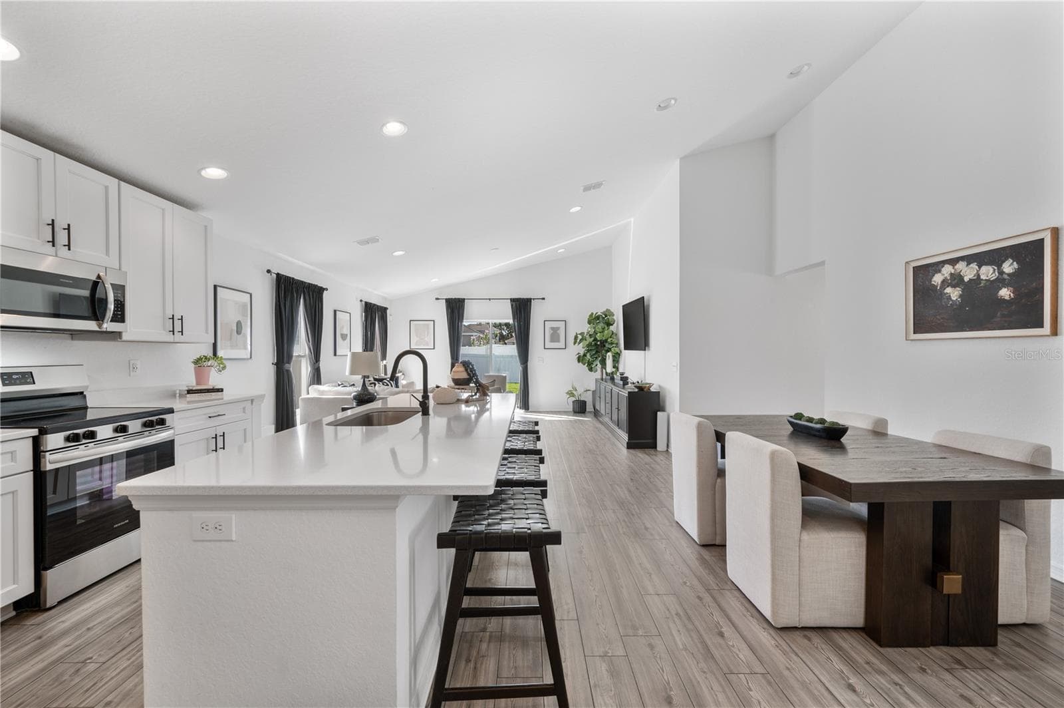
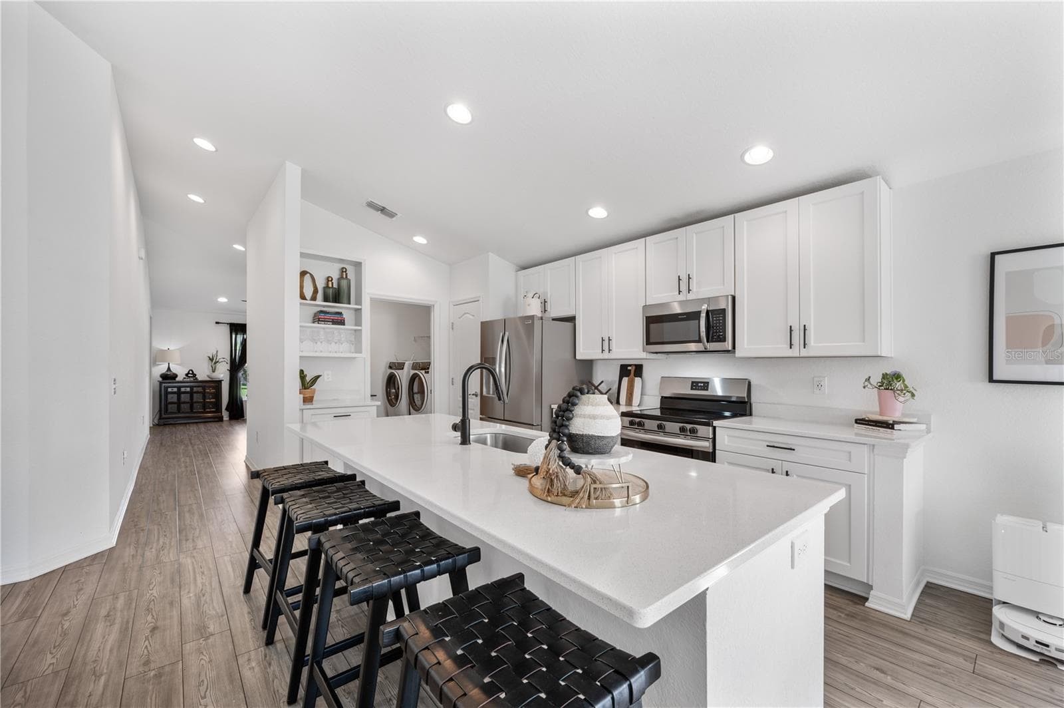
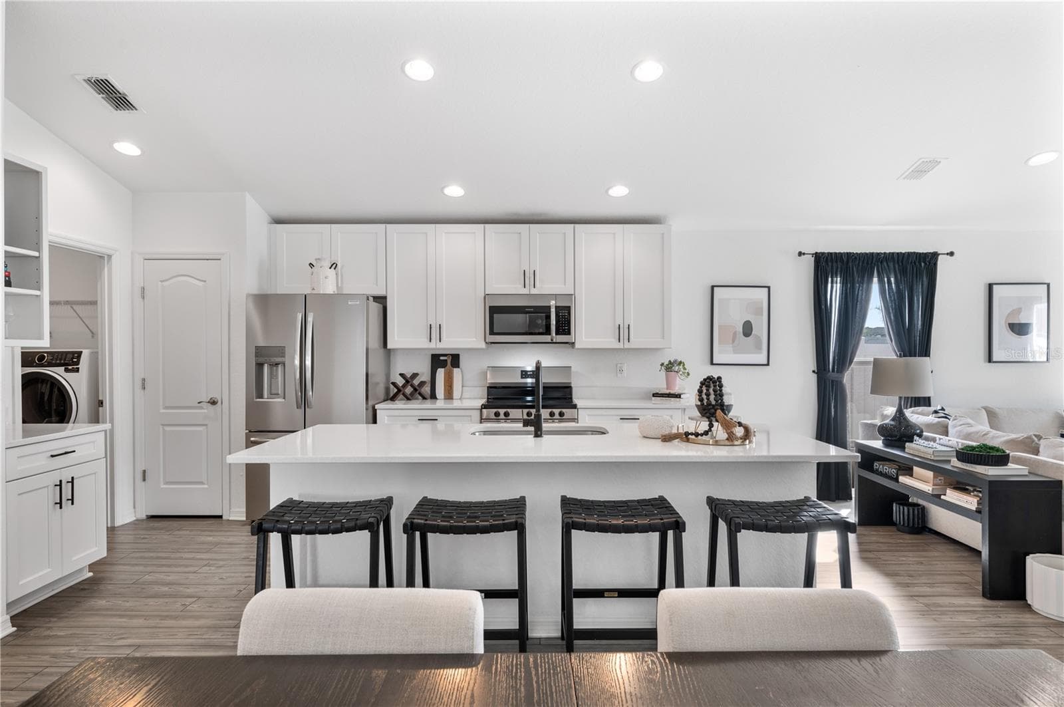
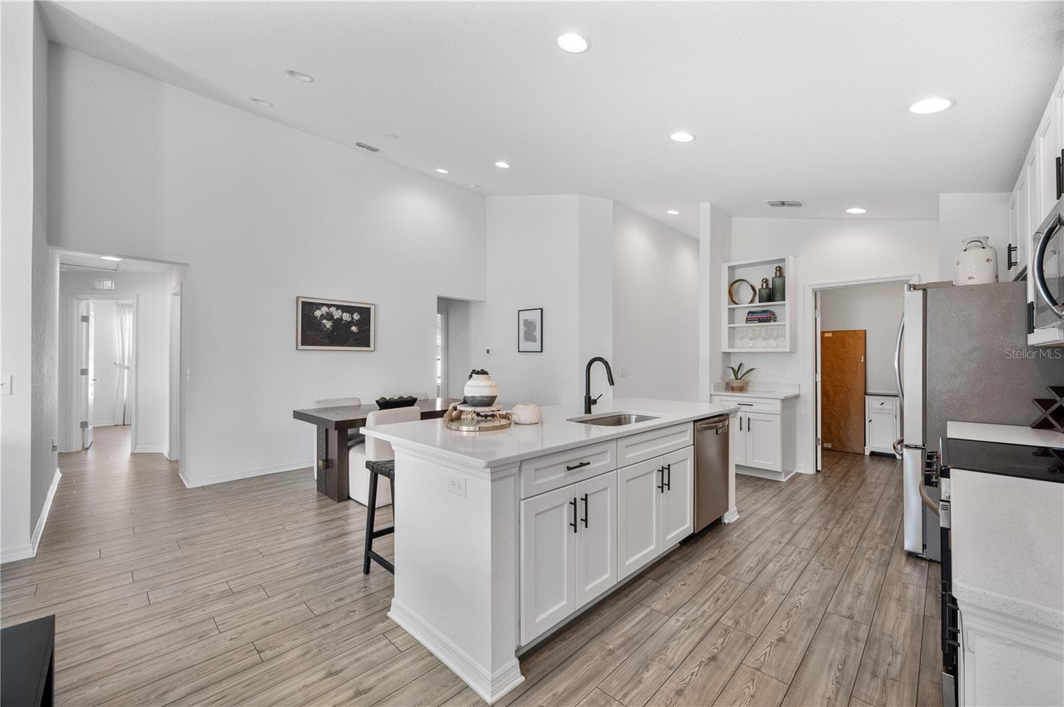
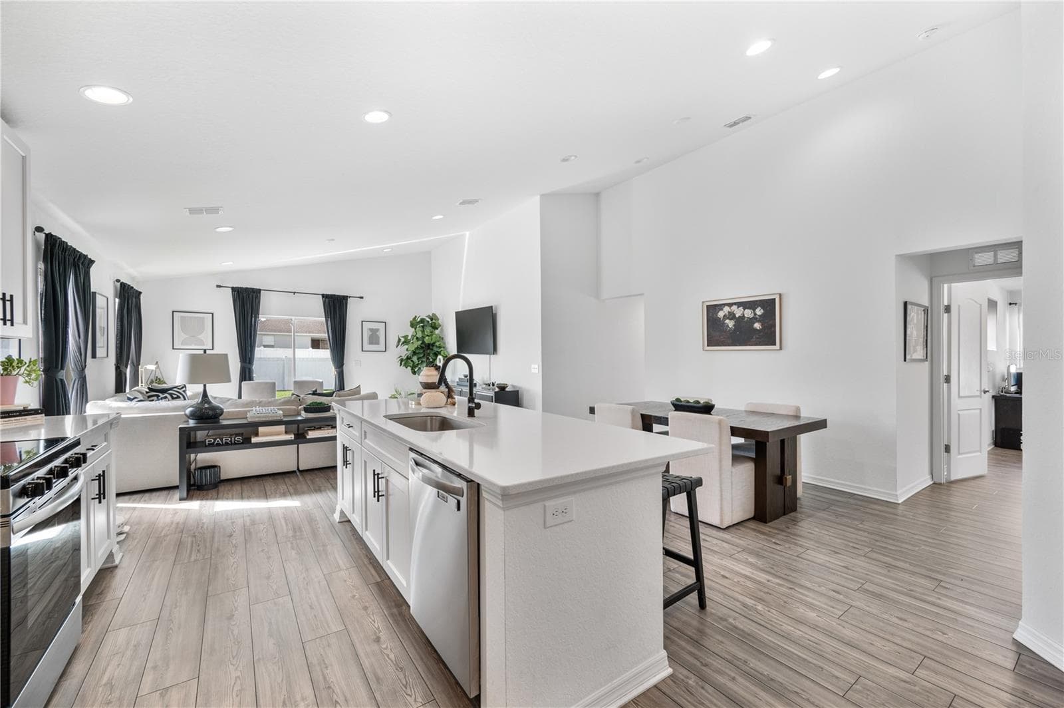
The kitchen & dining room are light & bright. Luxury vinyl plank flooring flow seamlessly throughout this entire home. - 1279 PINTAIL PL, LAKELAND
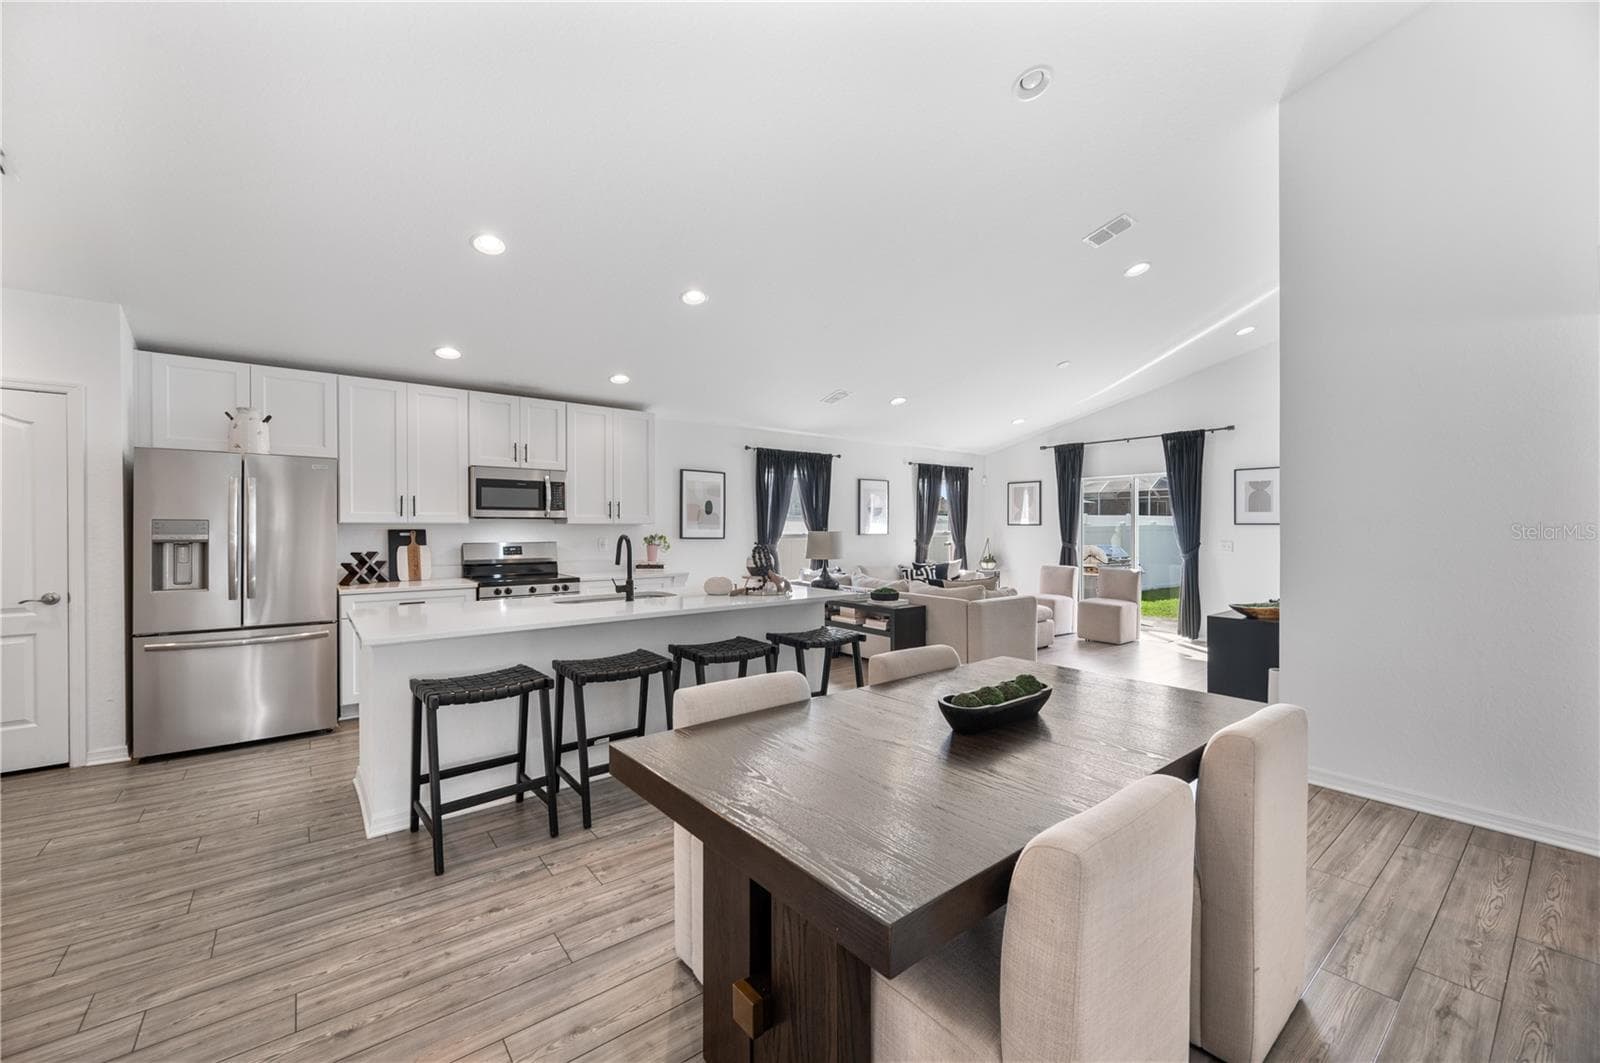
Quartz counters, stainless appliances, a huge center island with breakfast bar and plenty of storage - 1279 PINTAIL PL, LAKELAND
Single Family Residence at 1279 PINTAIL PL, LAKELAND, photo 11 of 41
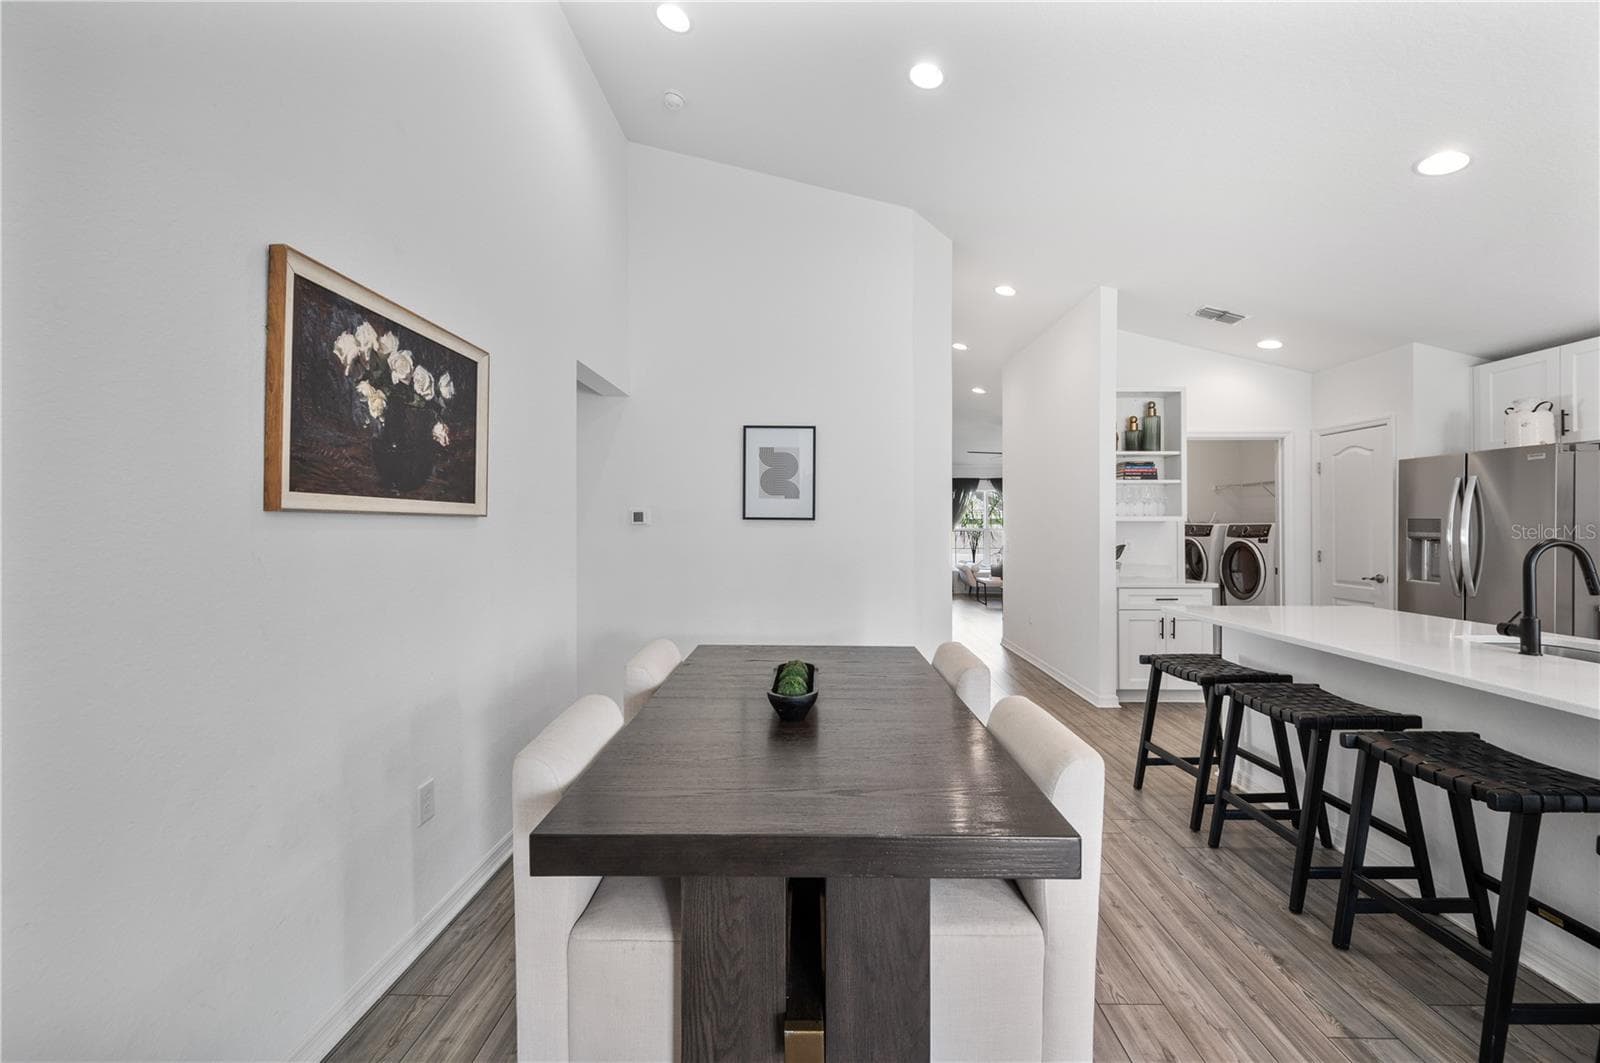
Dining space - 1279 PINTAIL PL, LAKELAND
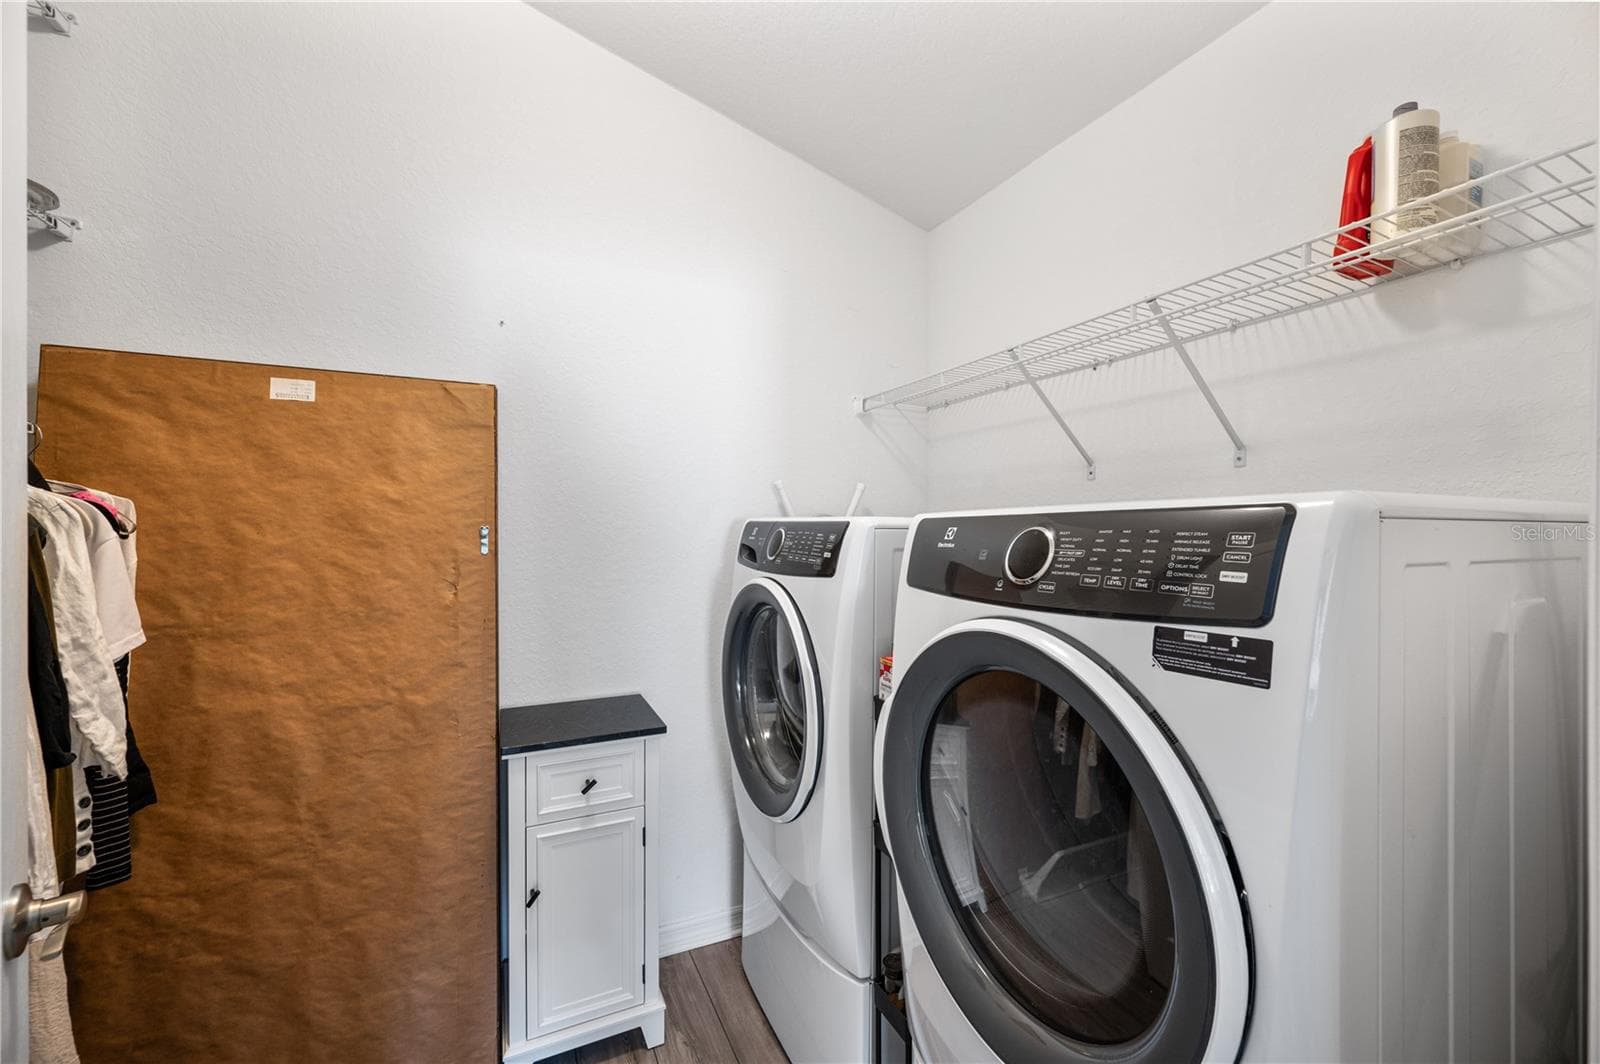
In the rear of this photo is a great Laundry room with plenty of storage - 1279 PINTAIL PL, LAKELAND
The Laundry room - 1279 PINTAIL PL, LAKELAND
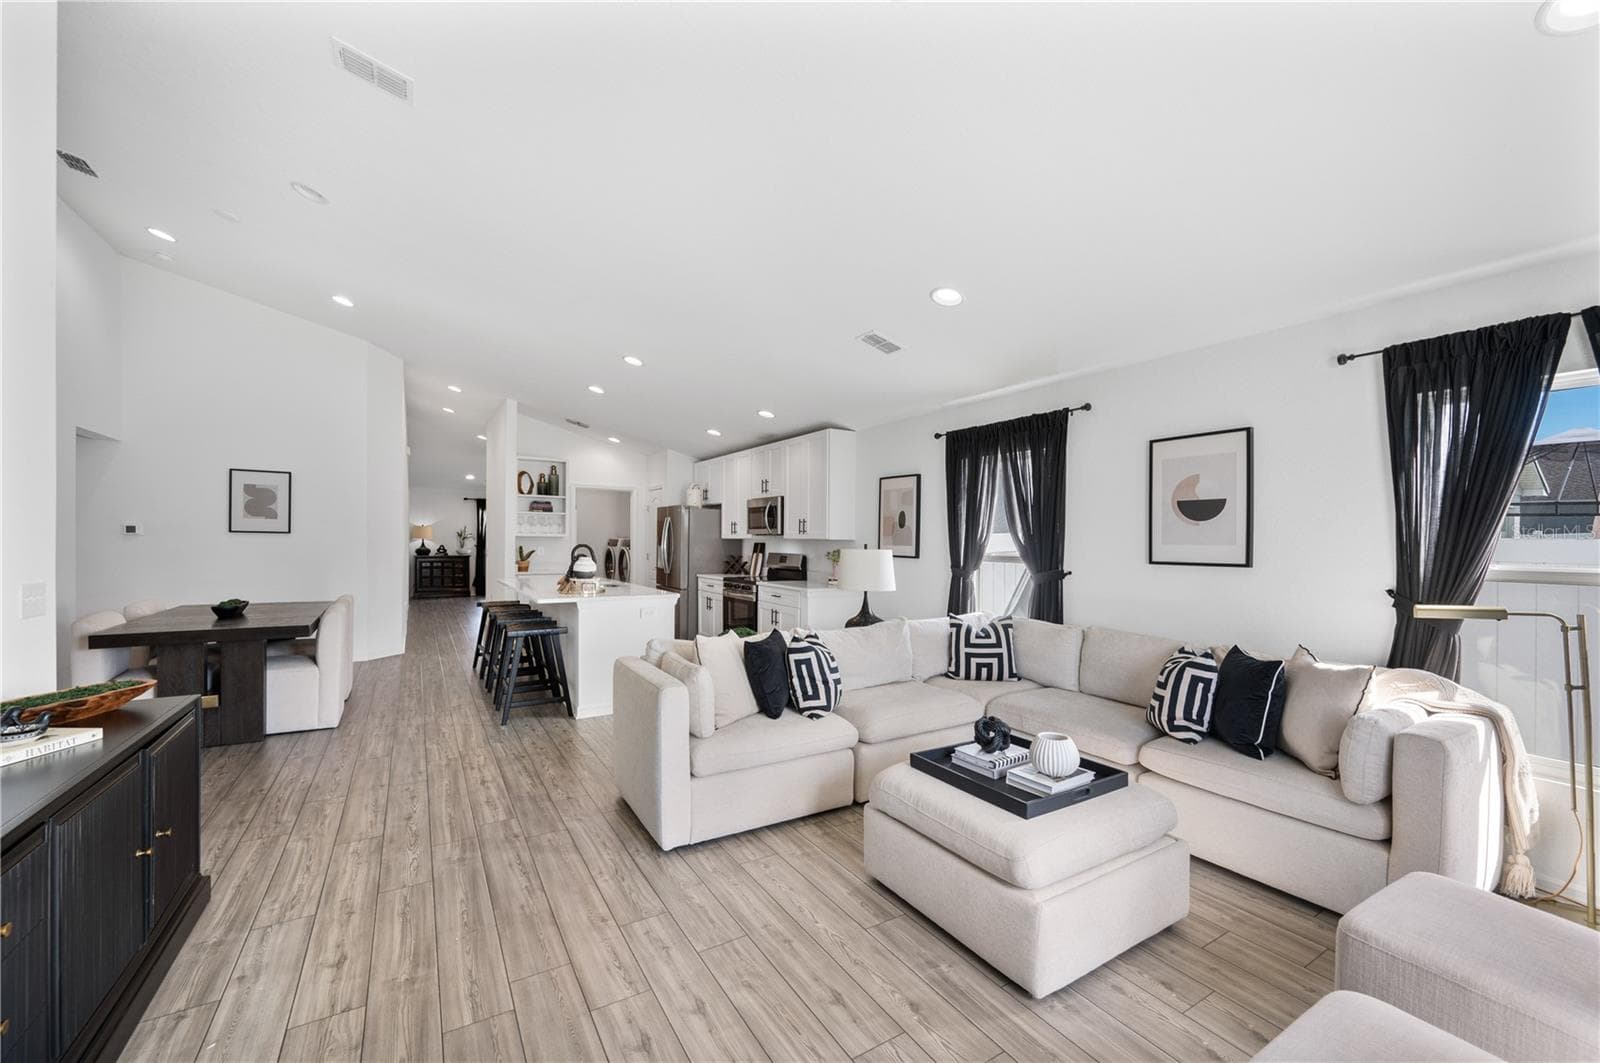
An expansive view form the dining room into the great room. - 1279 PINTAIL PL, LAKELAND
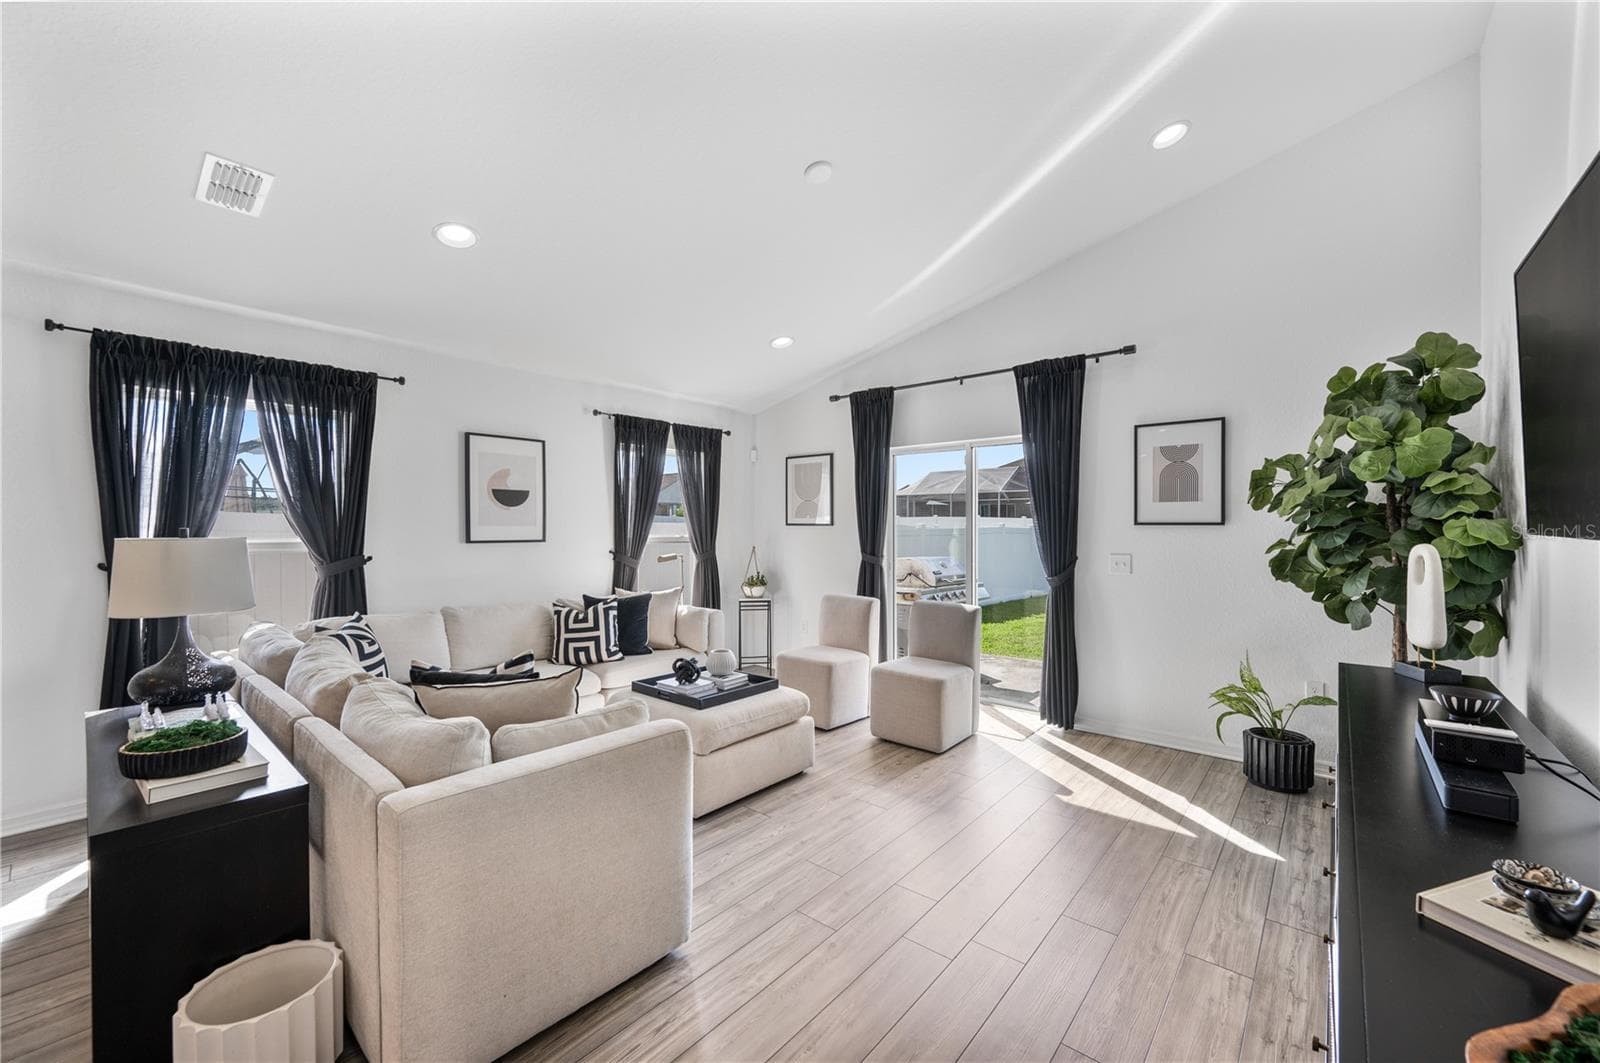
The homes main social space, complete with the entrance to an enormous back yard - 1279 PINTAIL PL, LAKELAND
This entire home is flooded with natural light - 1279 PINTAIL PL, LAKELAND
Single Family Residence at 1279 PINTAIL PL, LAKELAND, photo 18 of 41
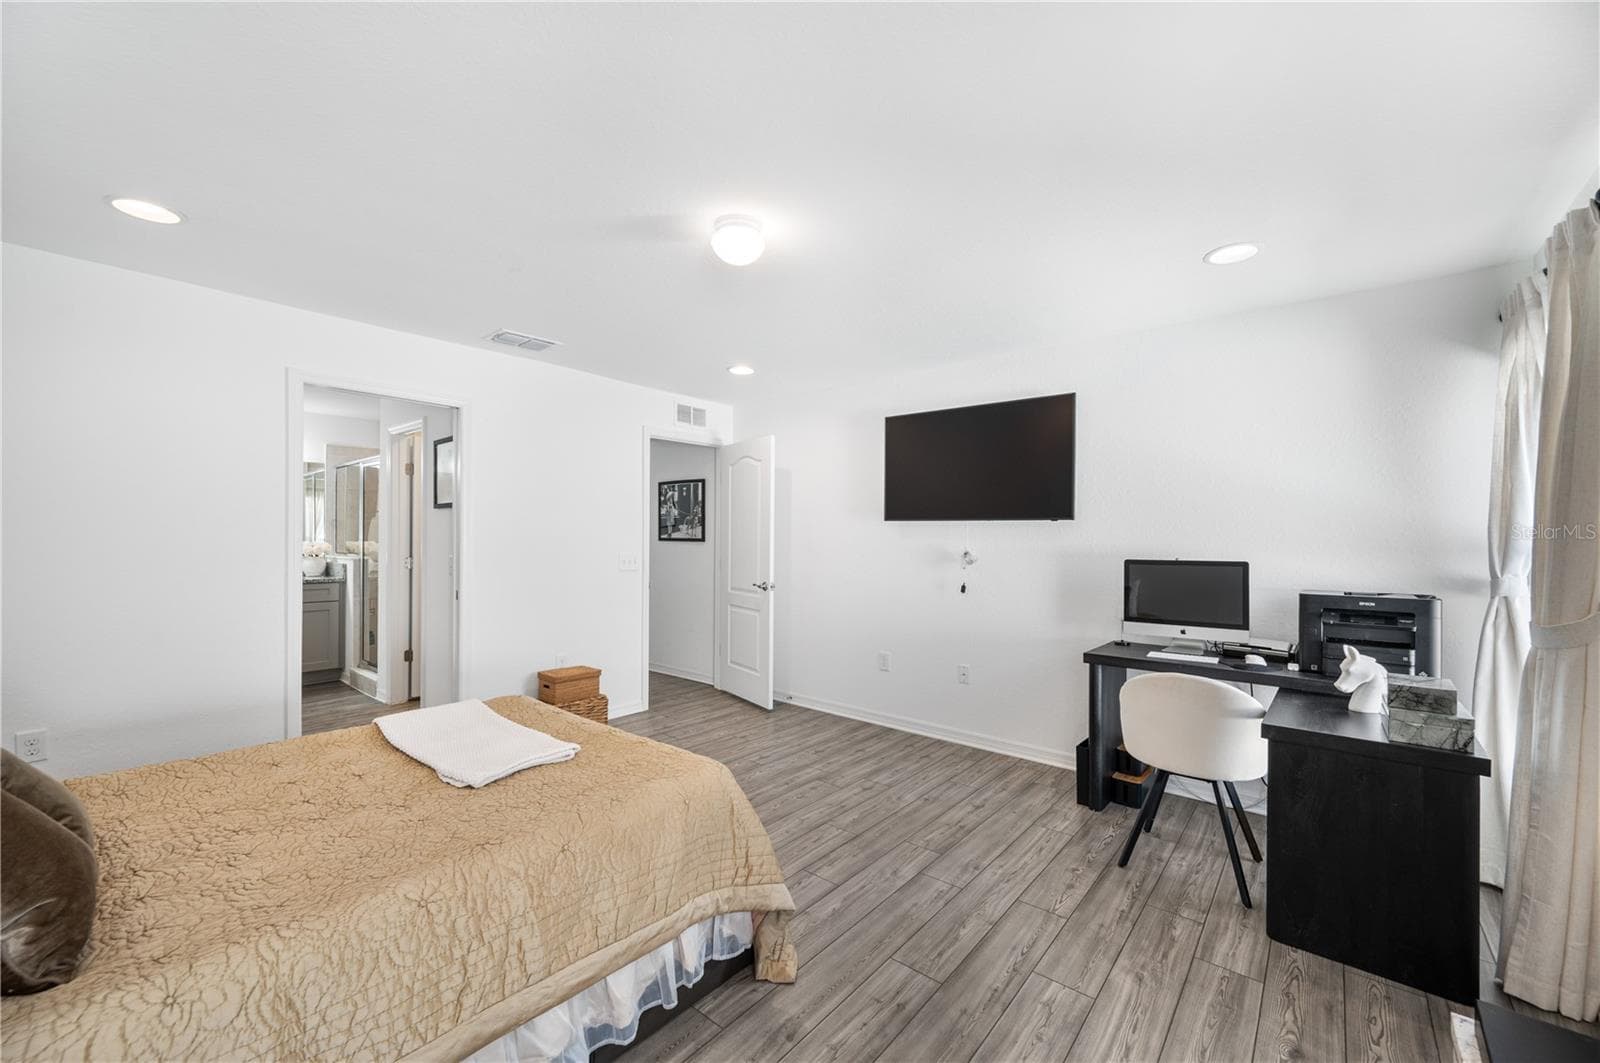
This view features the entry to the Primary Suite & en-suite bathroom - 1279 PINTAIL PL, LAKELAND
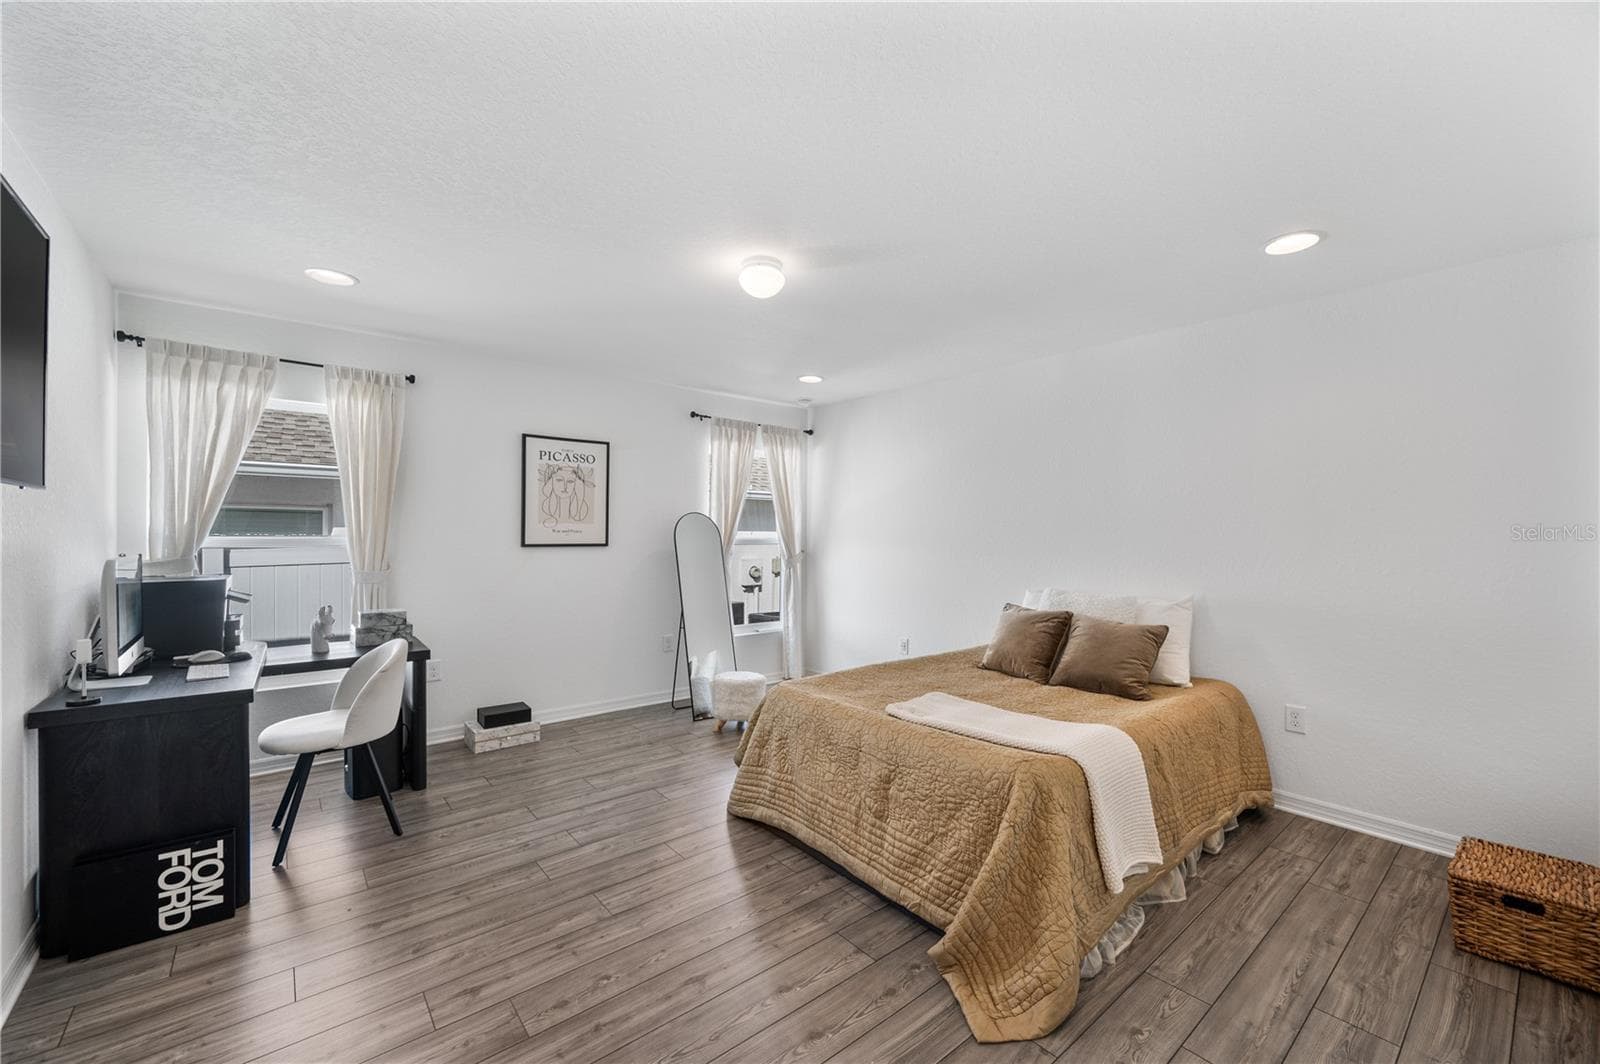
The Primary Suite is very large - 1279 PINTAIL PL, LAKELAND
Single Family Residence at 1279 PINTAIL PL, LAKELAND, photo 21 of 41
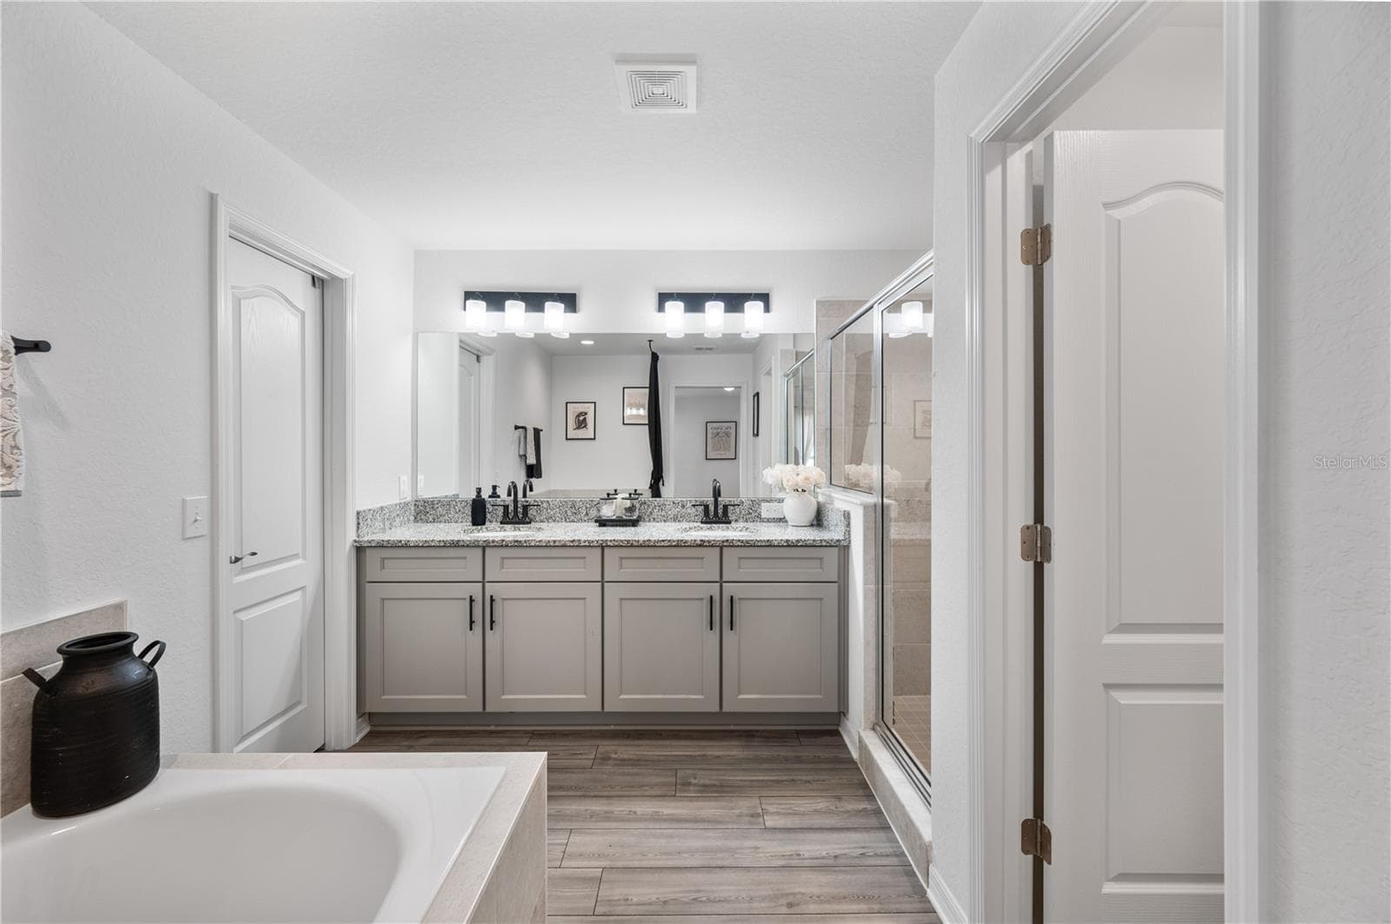
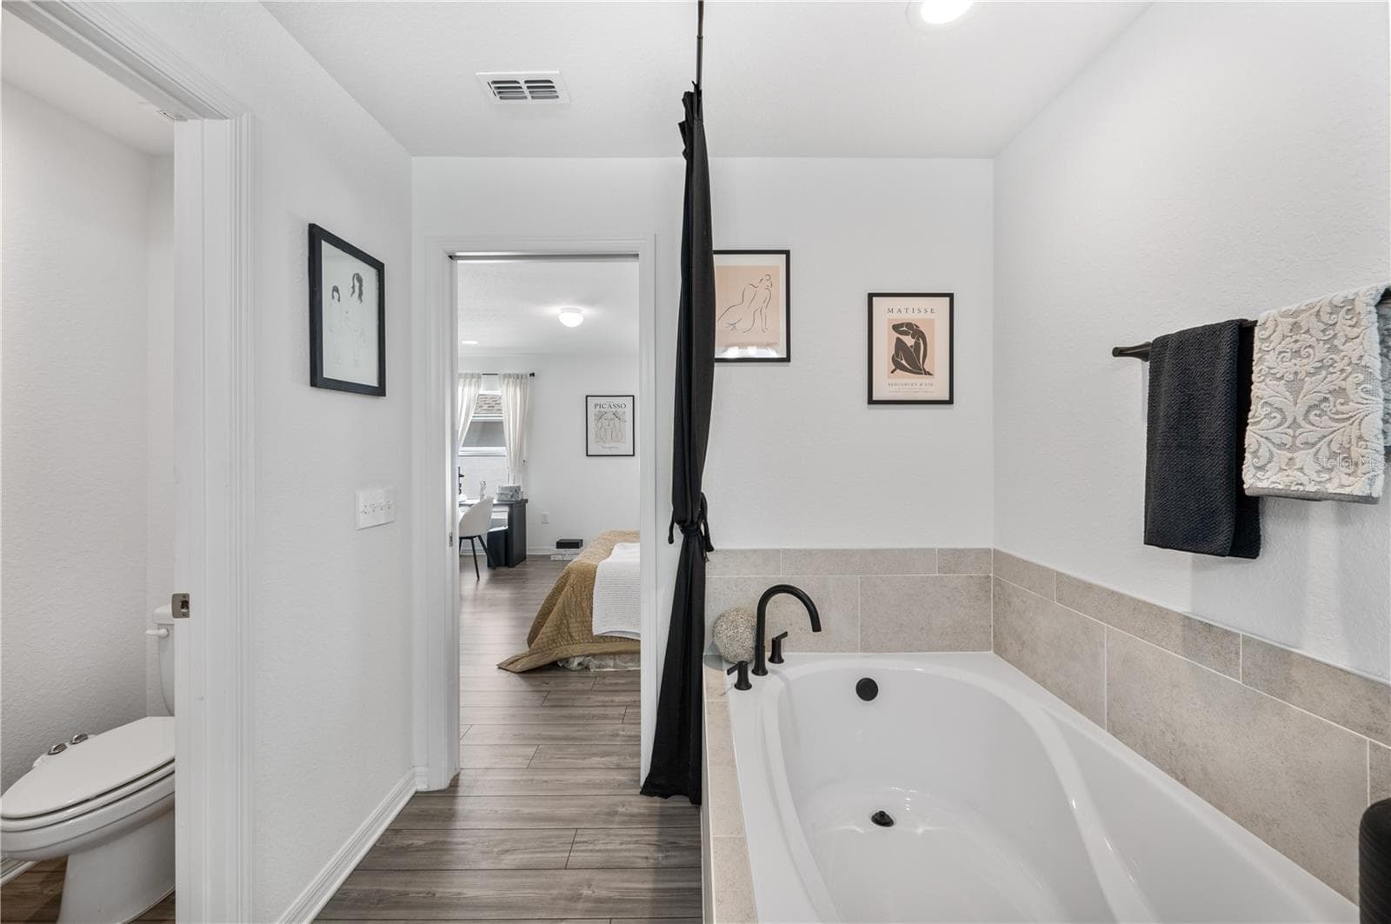
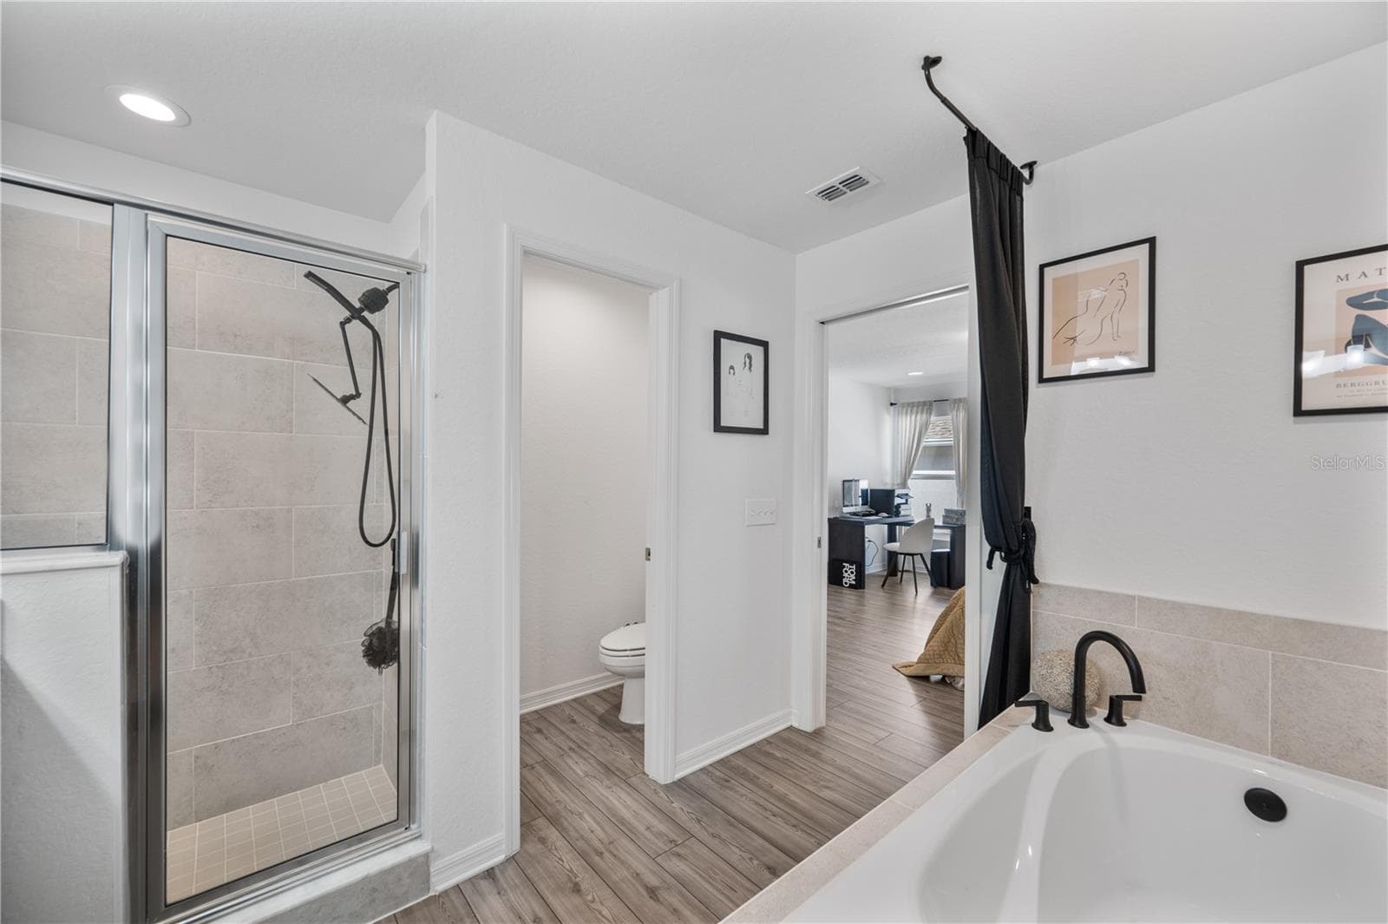
The Primary en suite bathroom features a large walk in closet, walk-in shower, soaking tub & private commode area & oversized dual sinks vanity - 1279 PINTAIL PL, LAKELAND
Single Family Residence at 1279 PINTAIL PL, LAKELAND, photo 23 of 41
Single Family Residence at 1279 PINTAIL PL, LAKELAND, photo 24 of 41
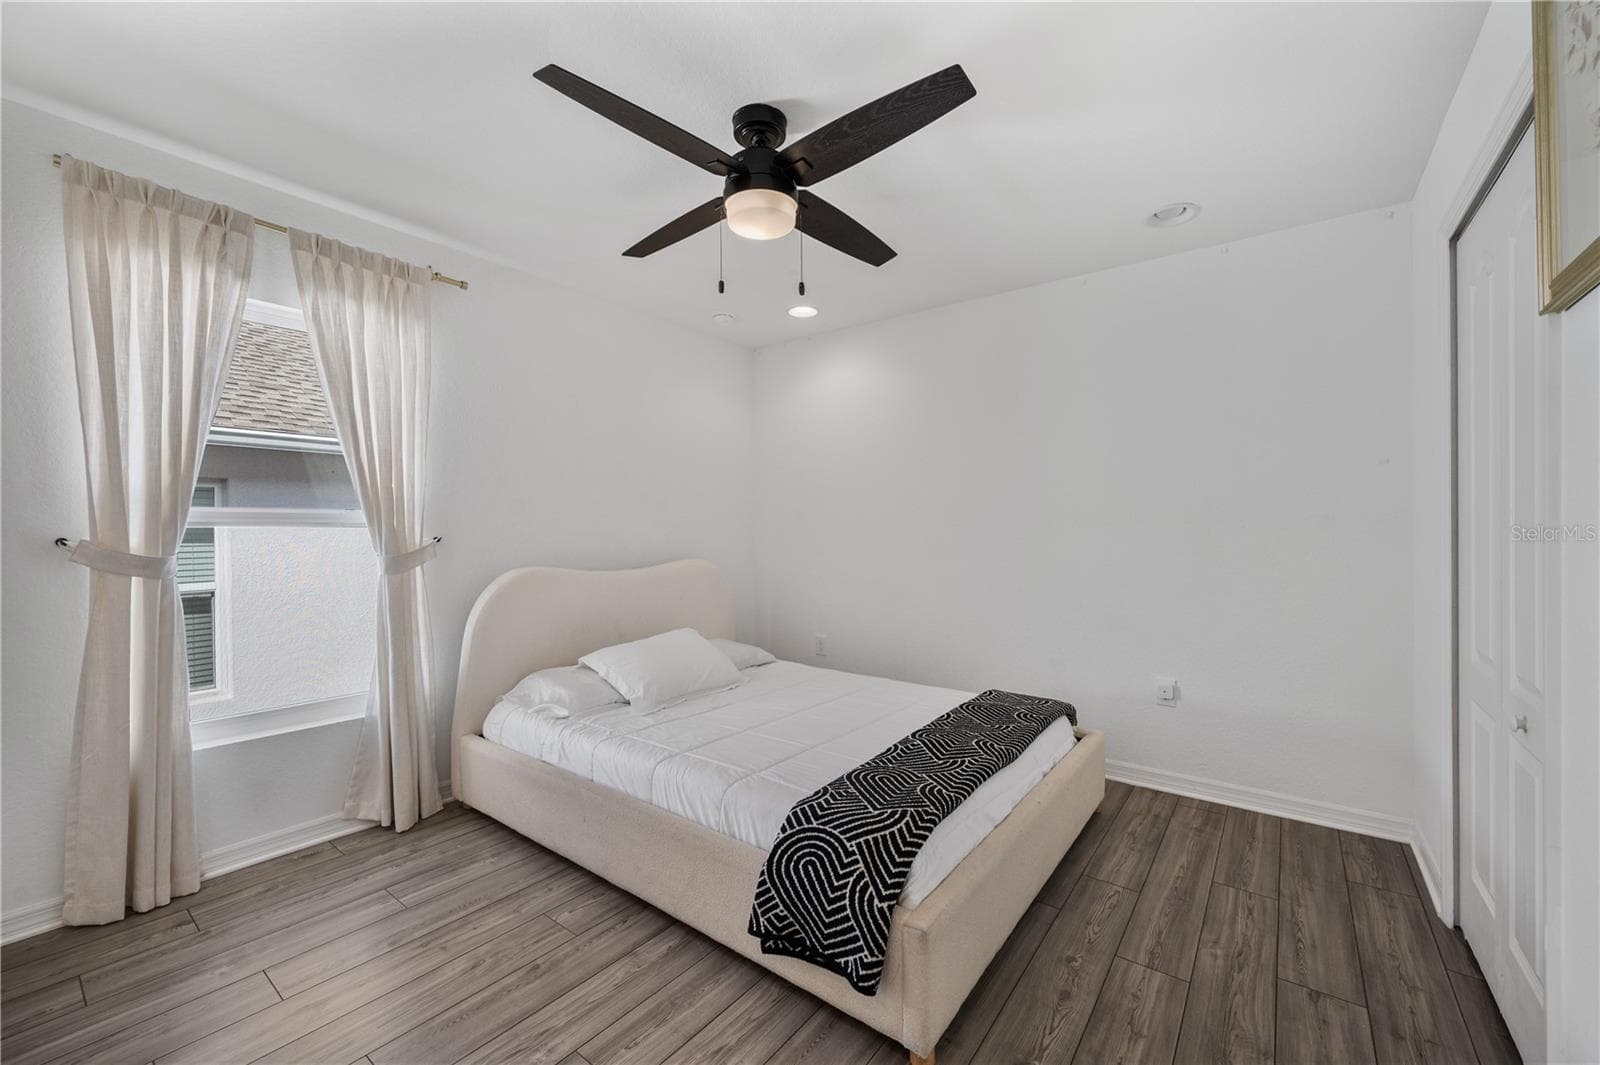
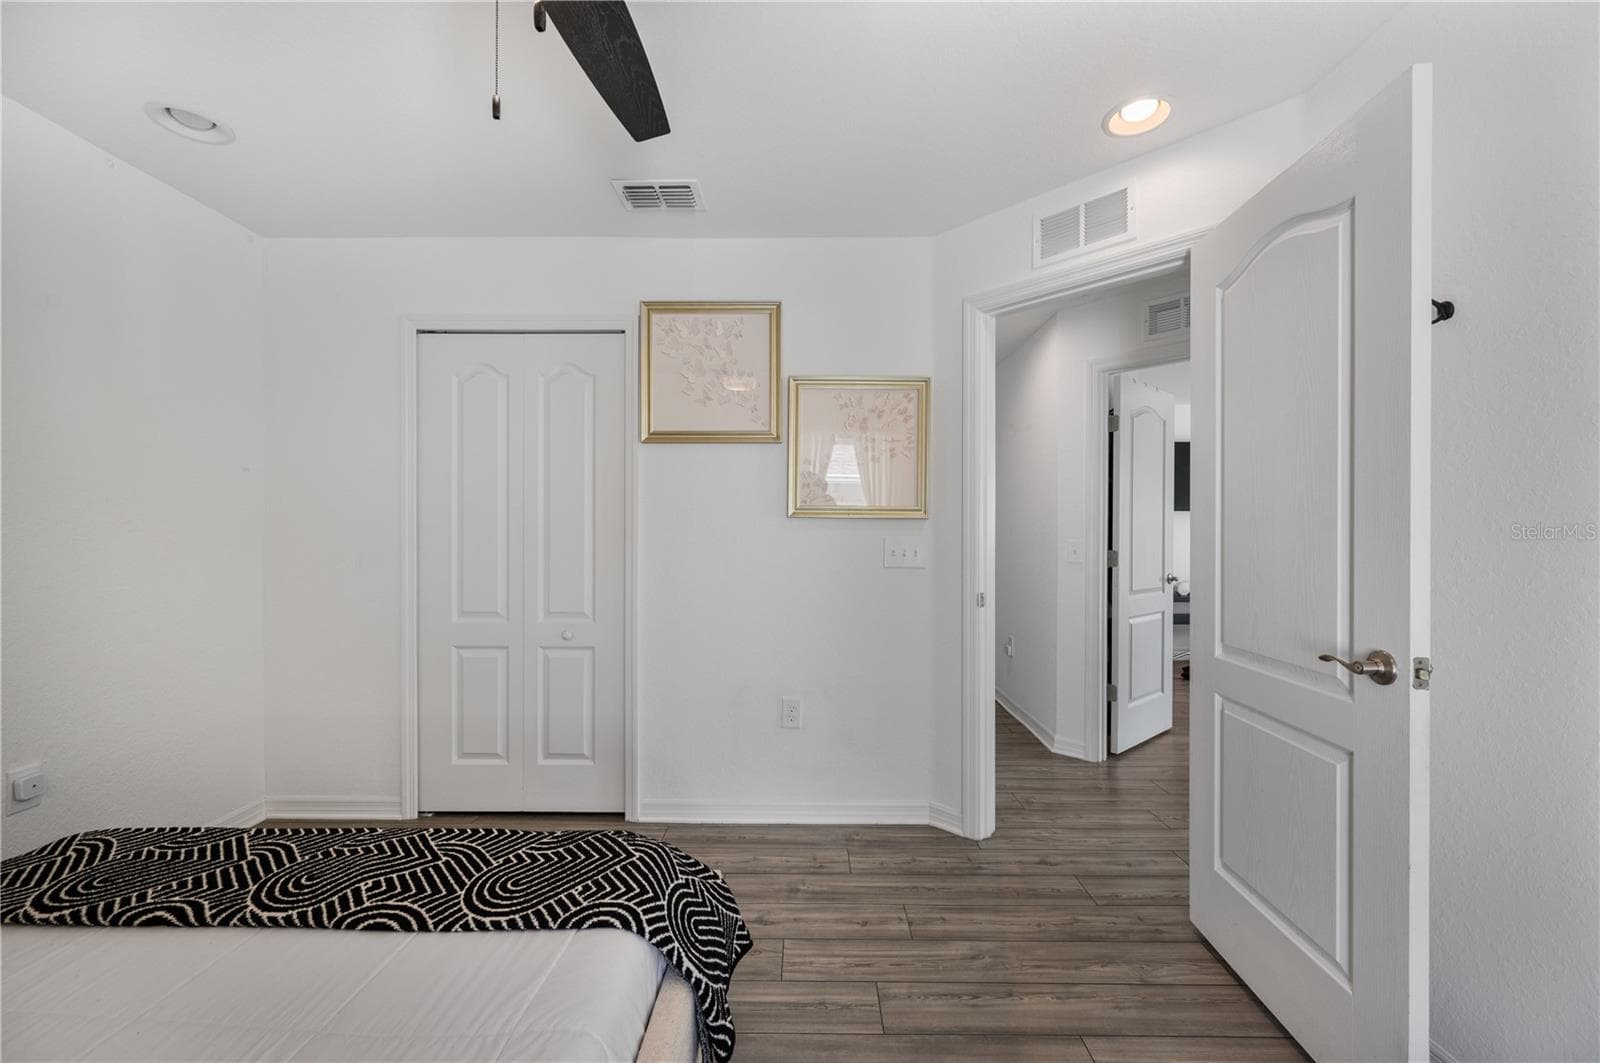
Bedroom # 2 is spacious and has a generous built in  closet - 1279 PINTAIL PL, LAKELAND
Bedroom #2 - 1279 PINTAIL PL, LAKELAND
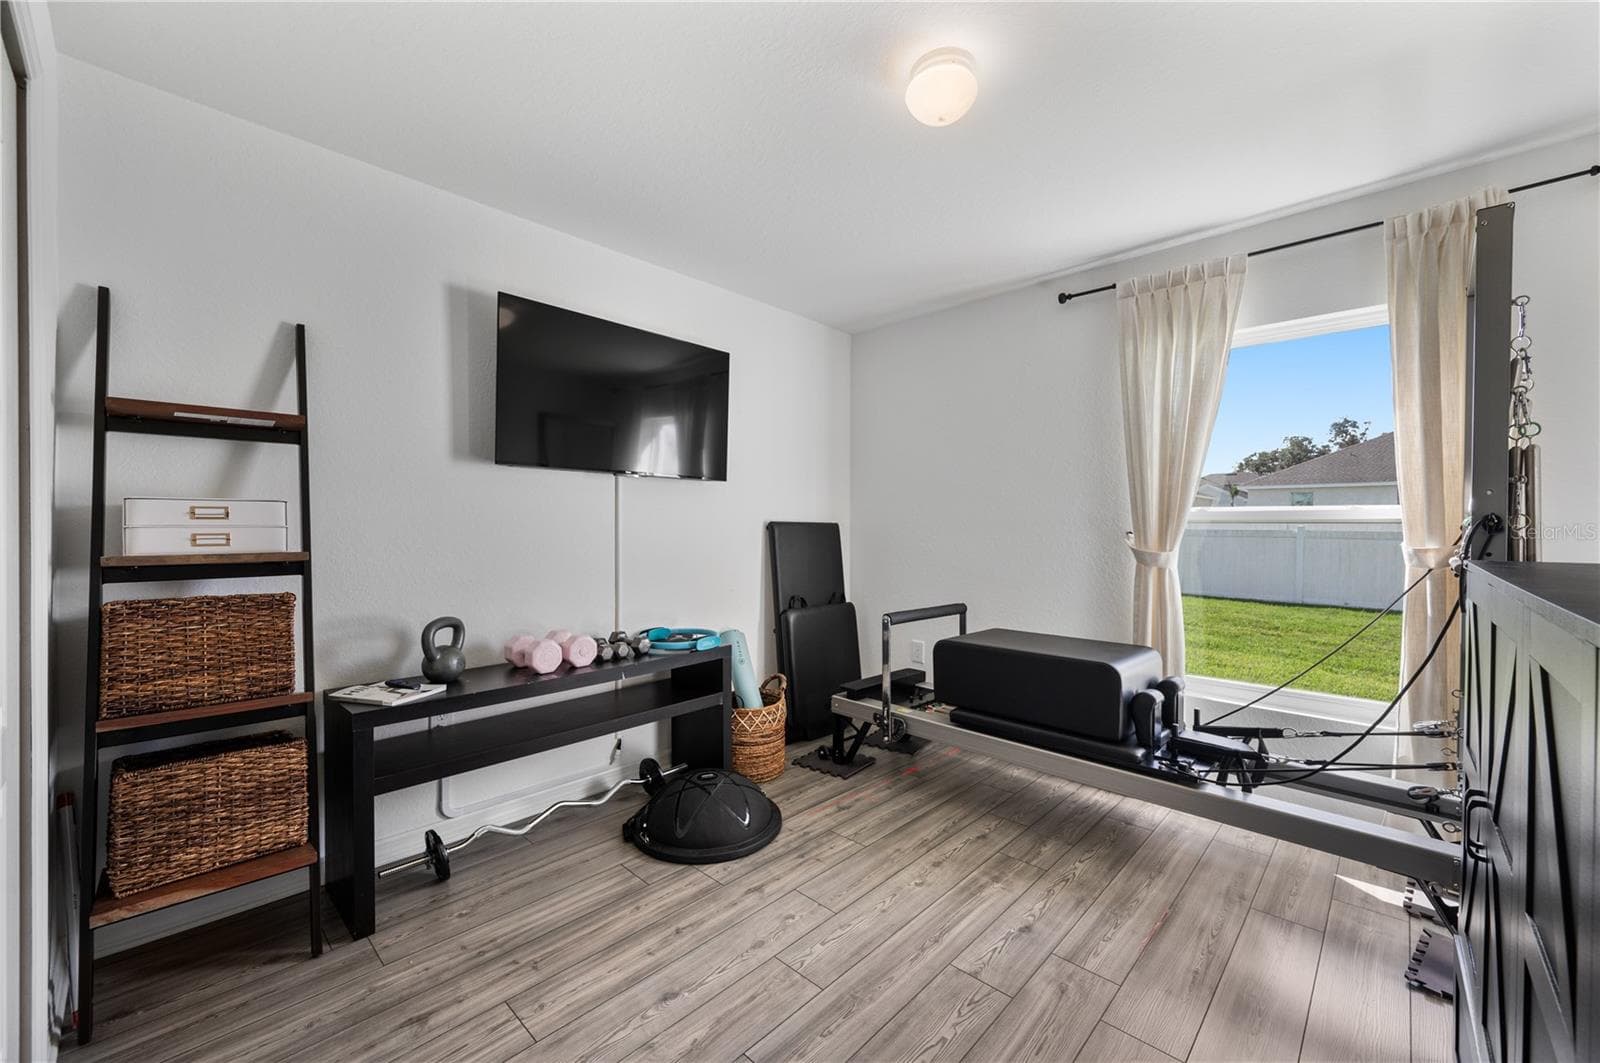
Bedroom #3 - 1279 PINTAIL PL, LAKELAND
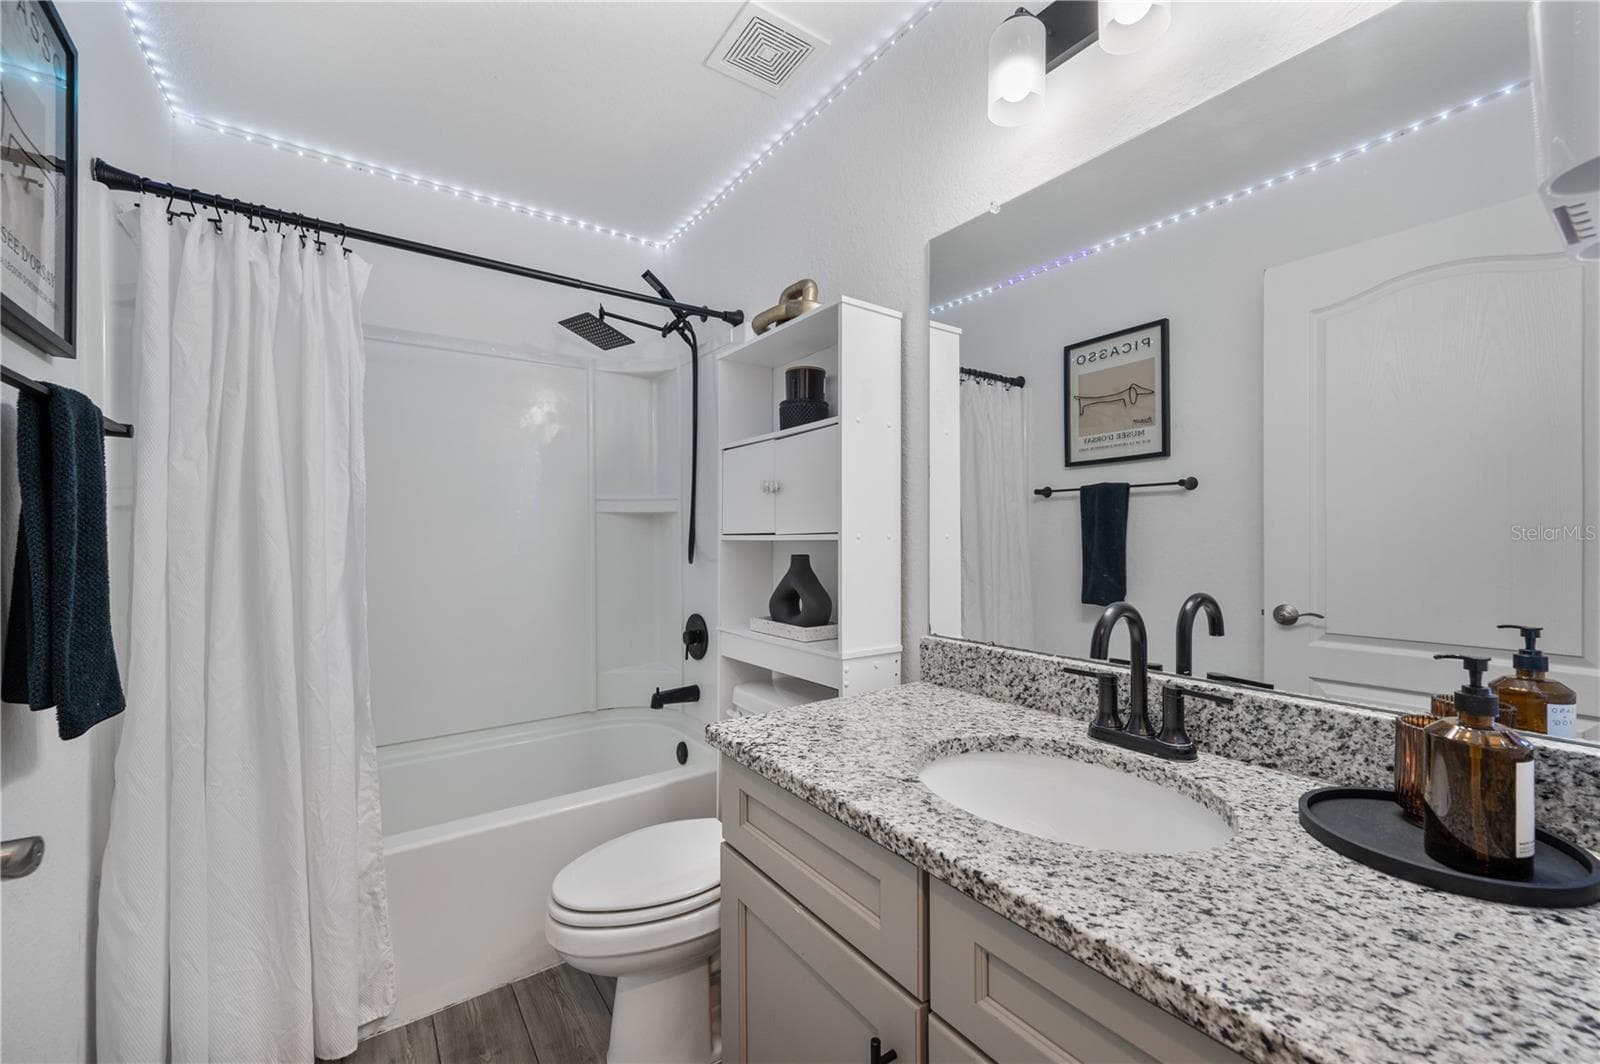
Bathroom #2 services bedrooms 2,3 &4. - 1279 PINTAIL PL, LAKELAND
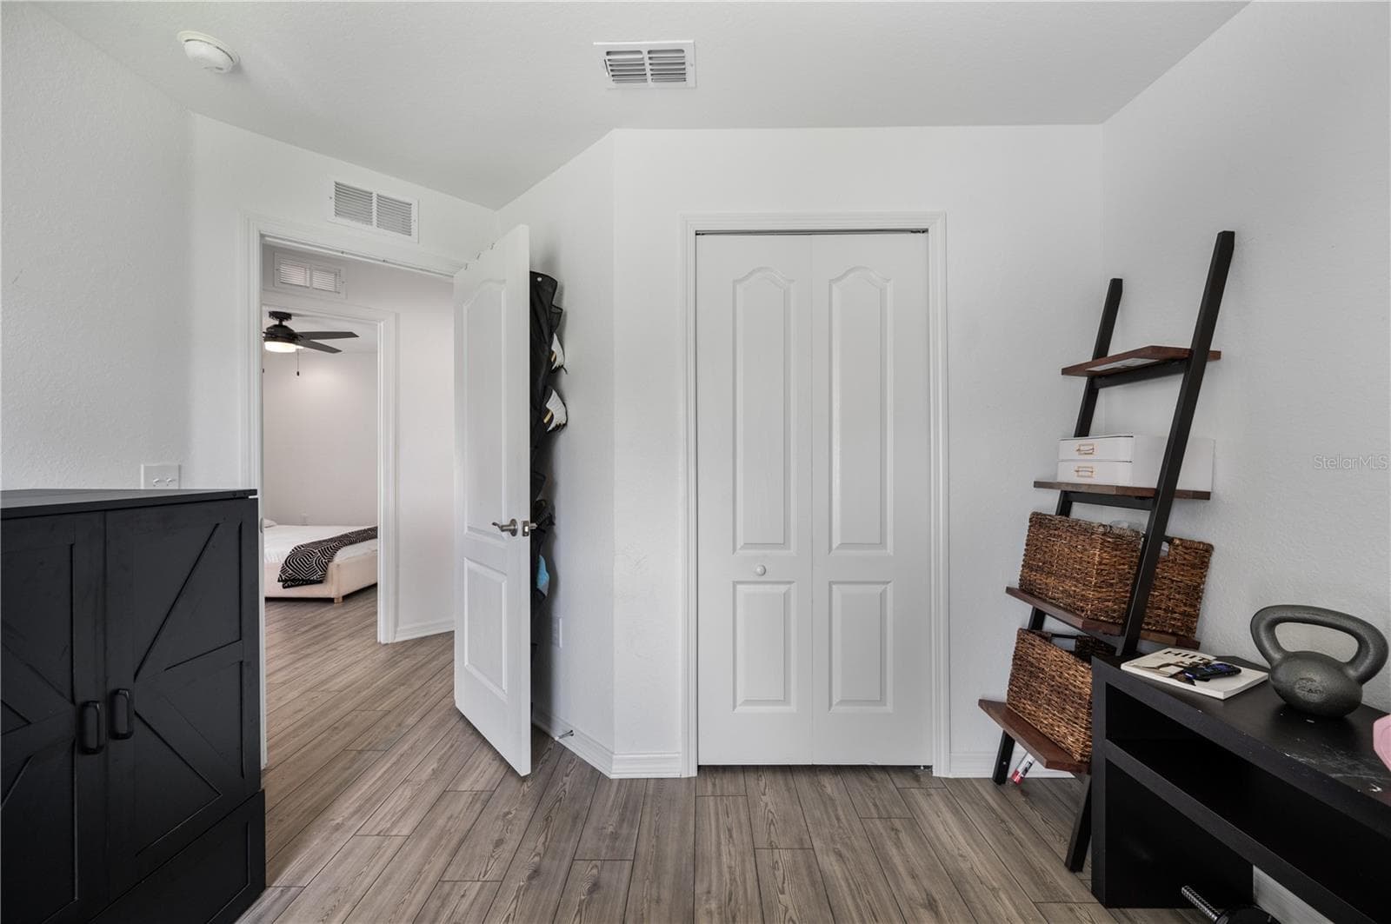
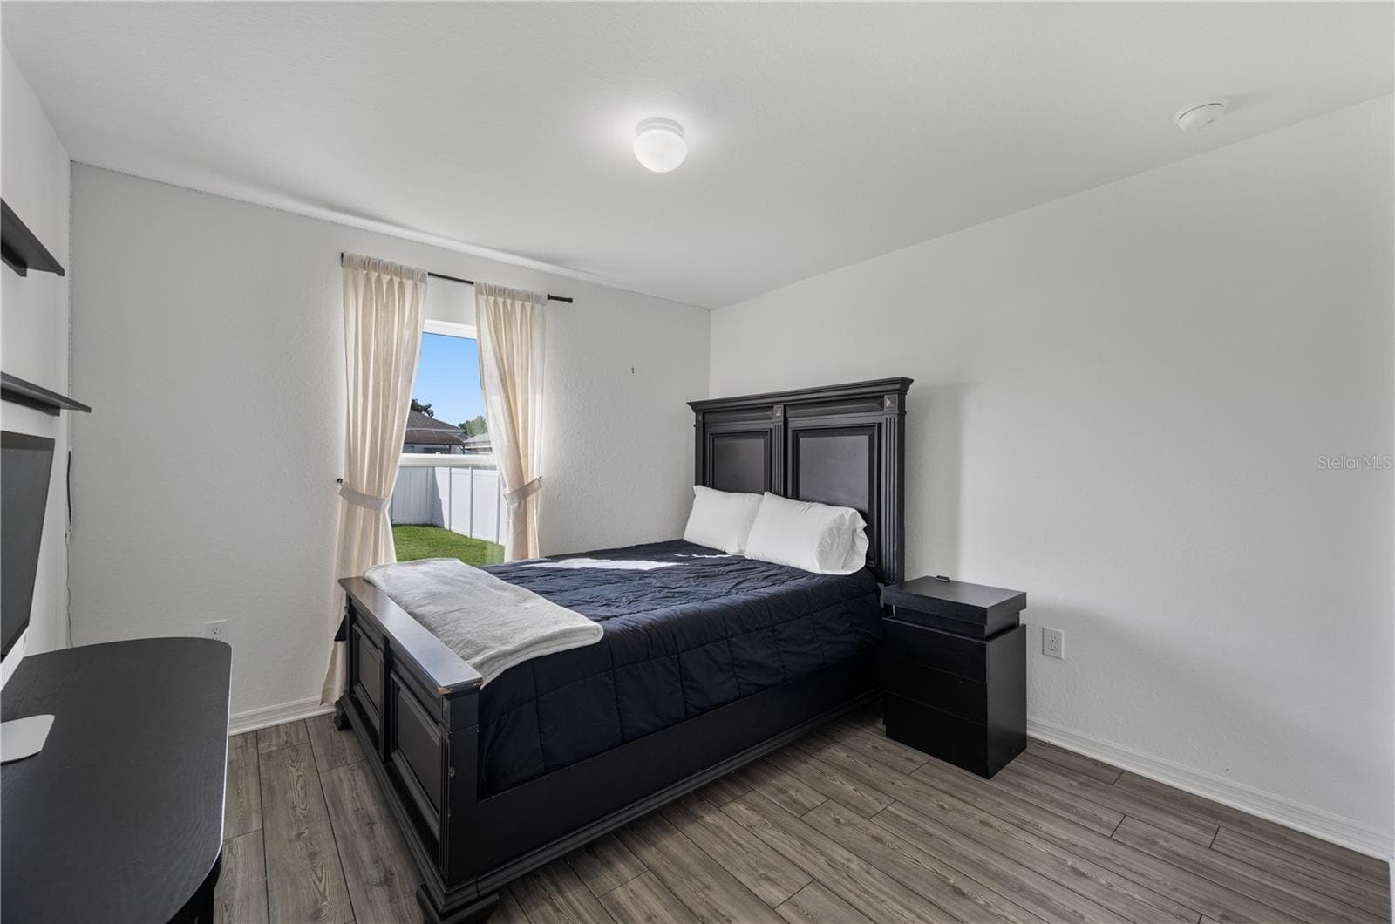
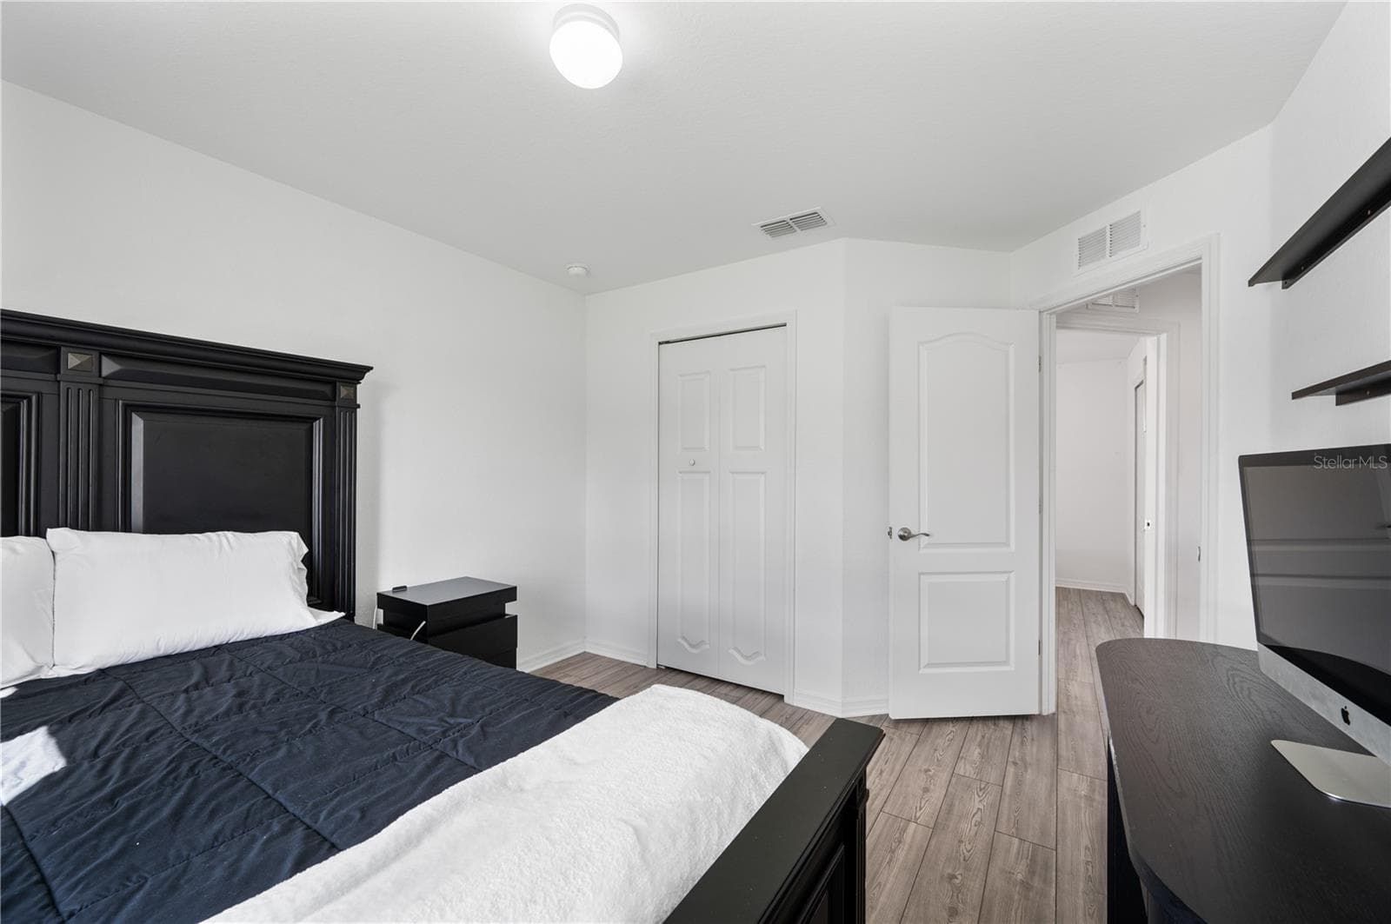
Bedroom #4 is well appointed and features large built in closet - 1279 PINTAIL PL, LAKELAND
bedroom #4 - 1279 PINTAIL PL, LAKELAND
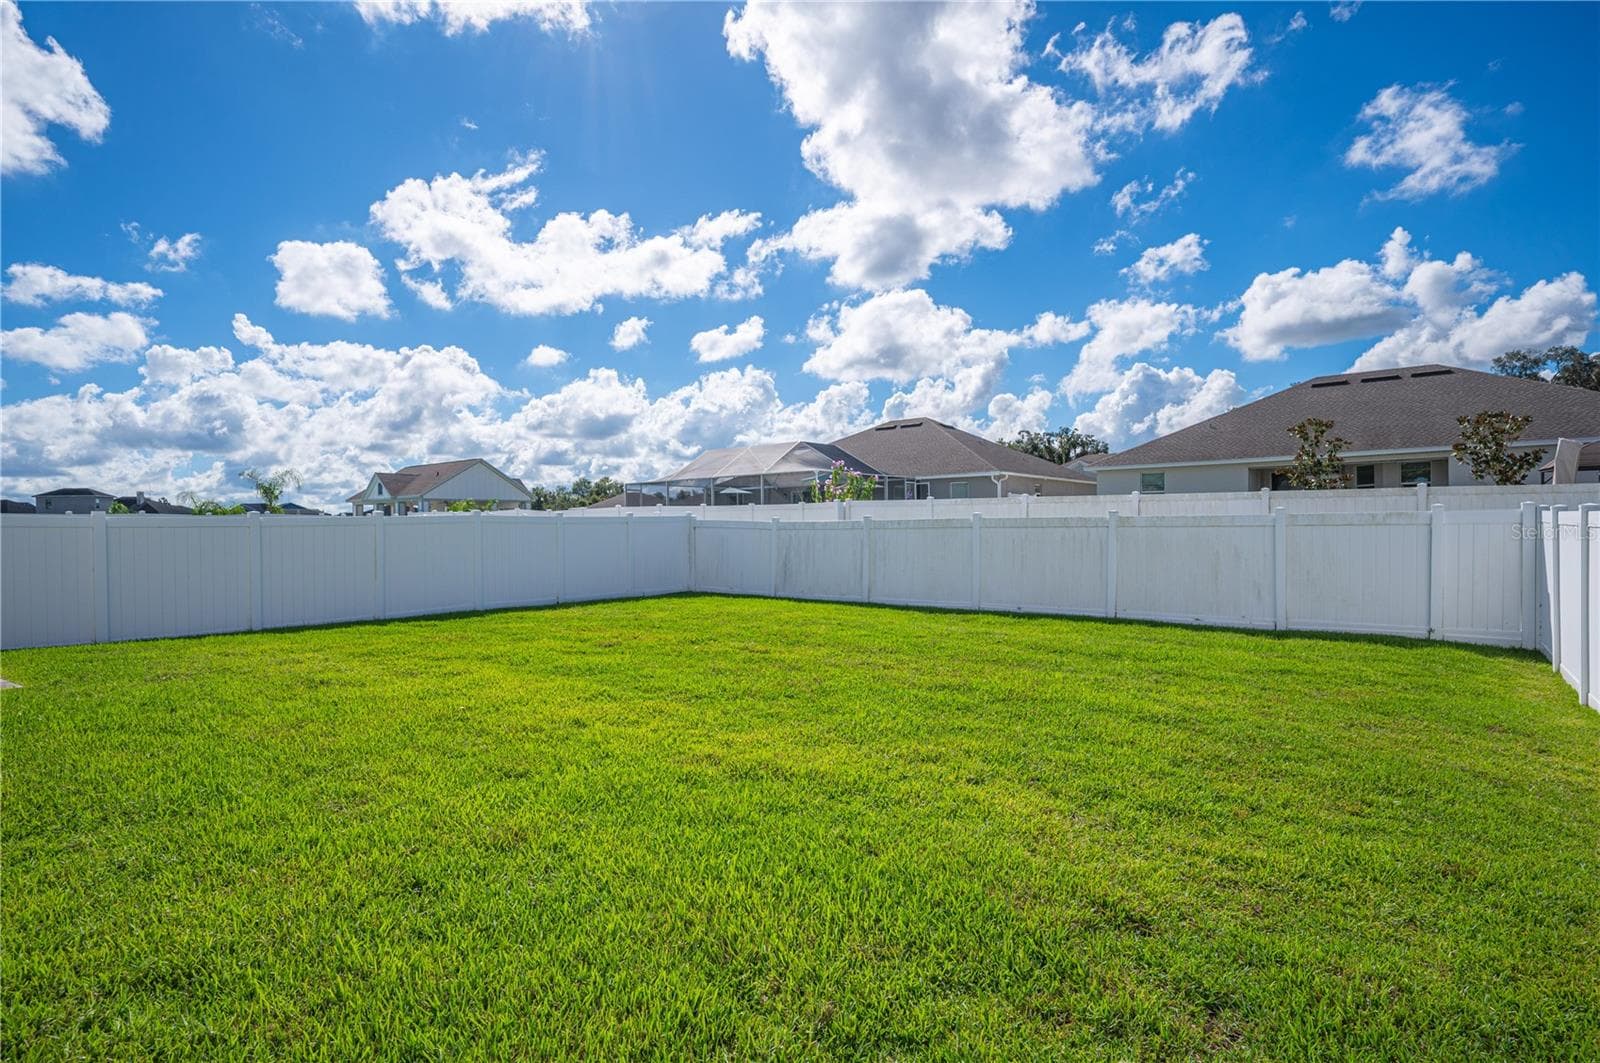
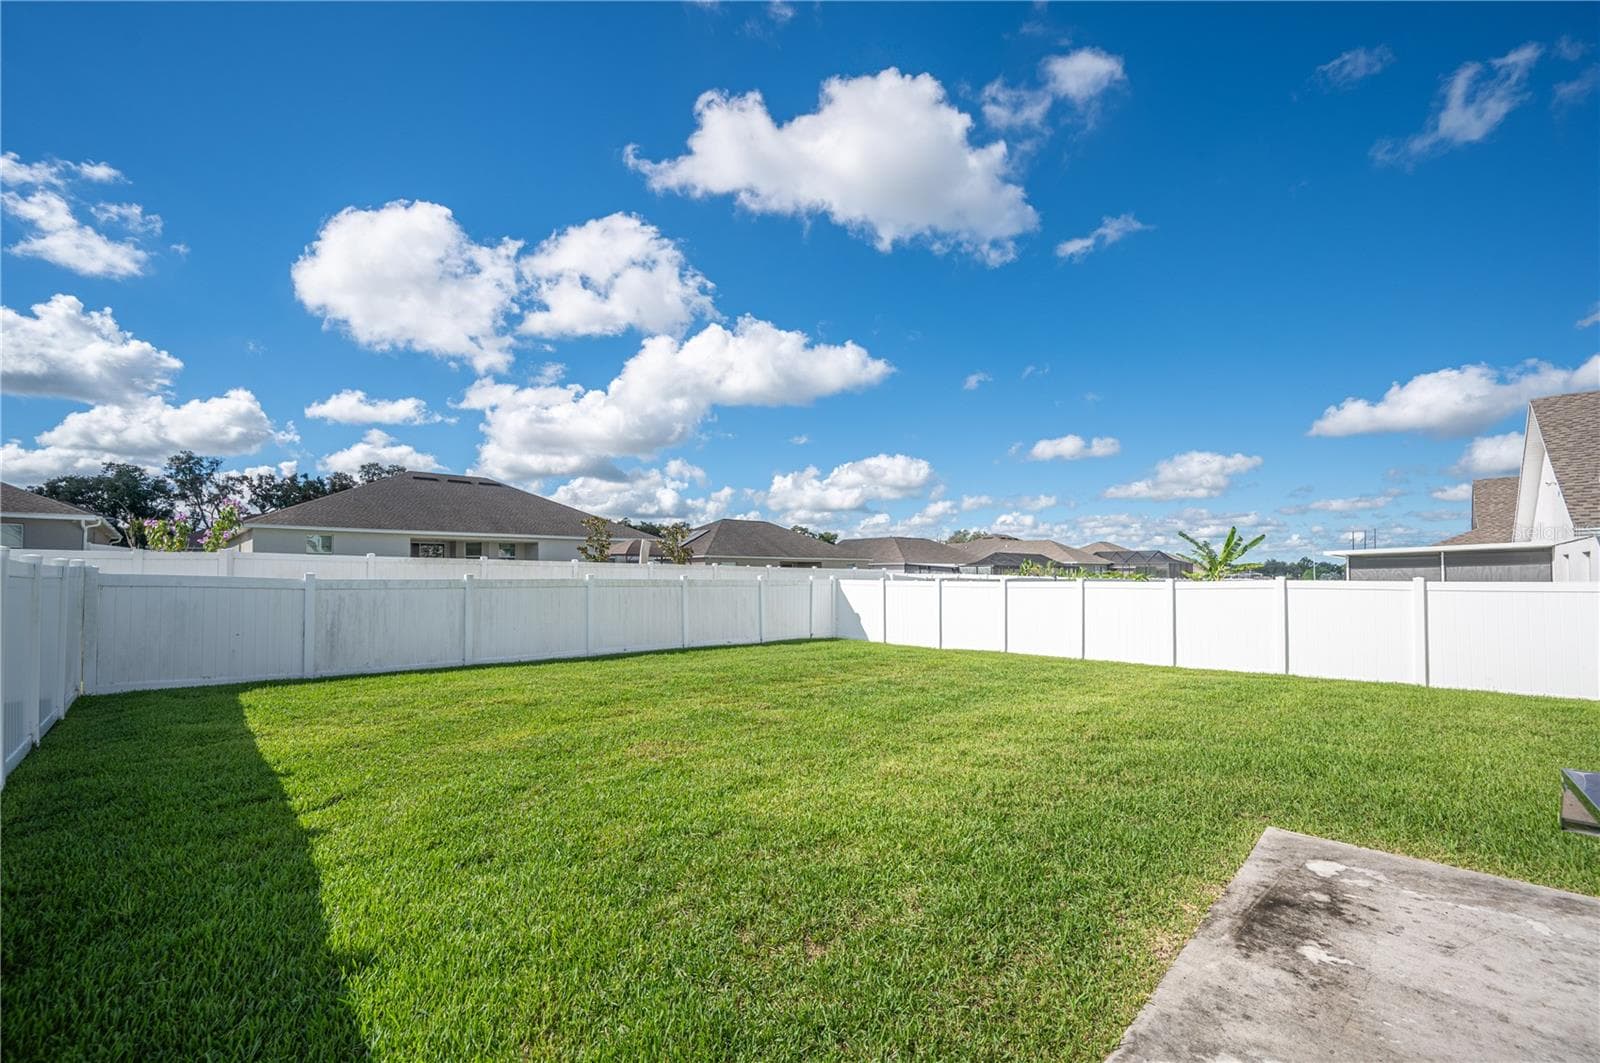
Now this is a yard, ready for the whole family and plenty of room for the pets. - 1279 PINTAIL PL, LAKELAND
Single Family Residence at 1279 PINTAIL PL, LAKELAND, photo 33 of 41
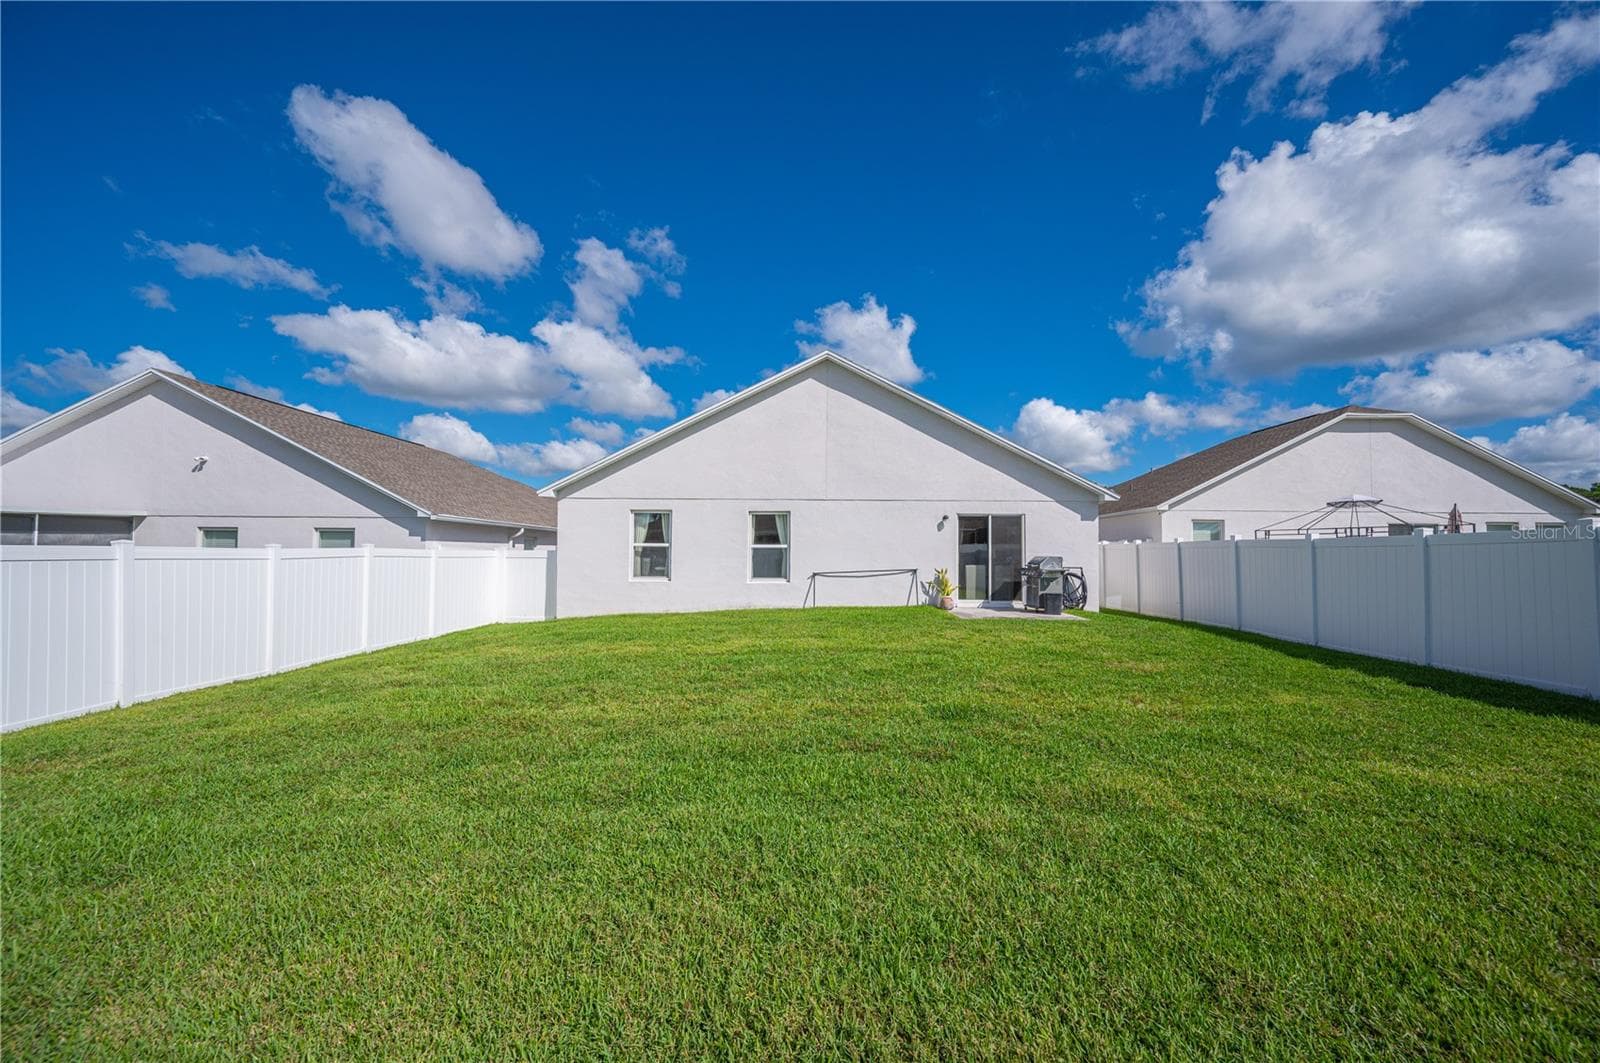
A rear view of the home. - 1279 PINTAIL PL, LAKELAND
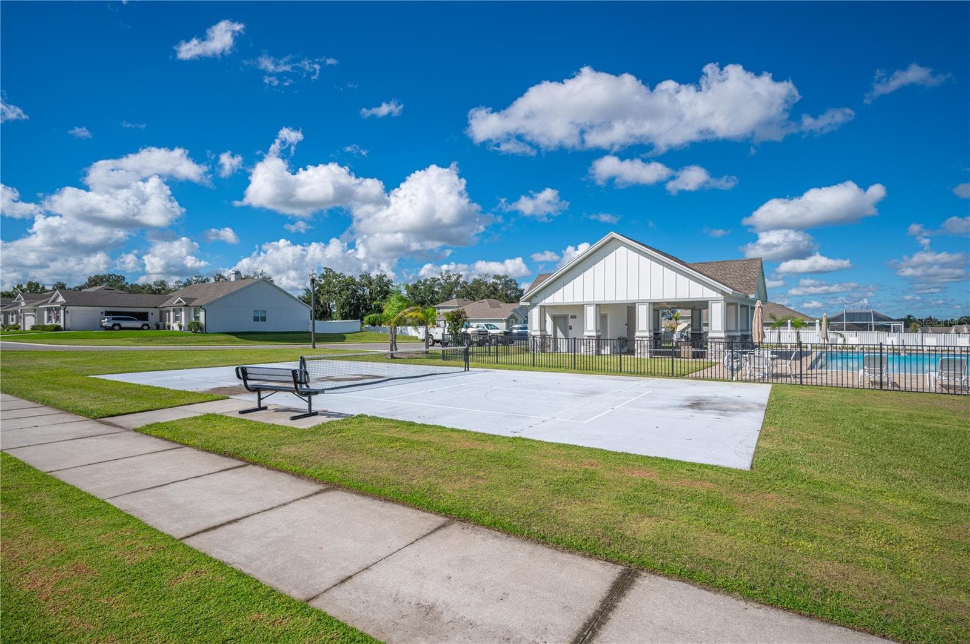
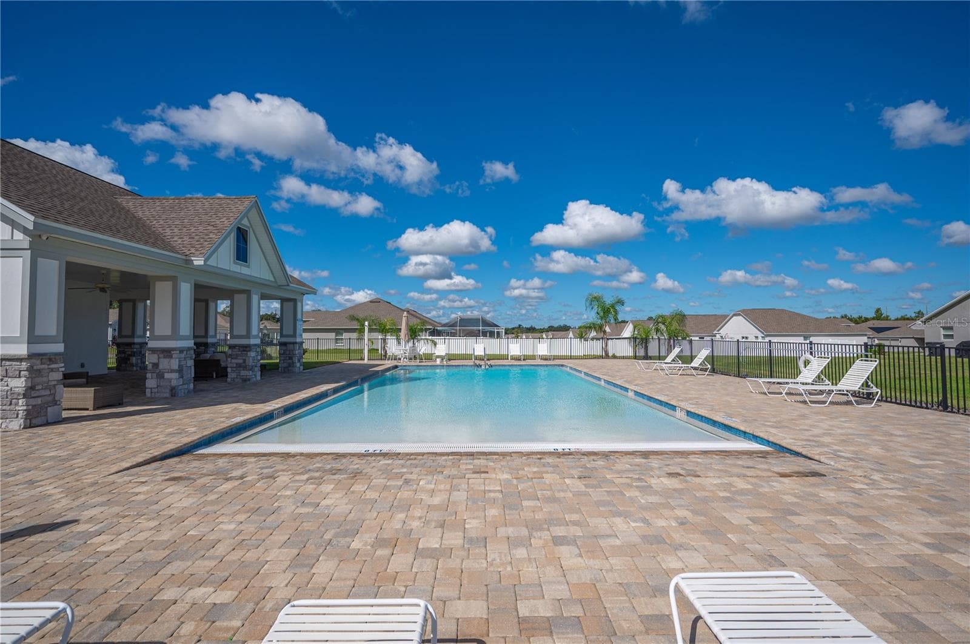
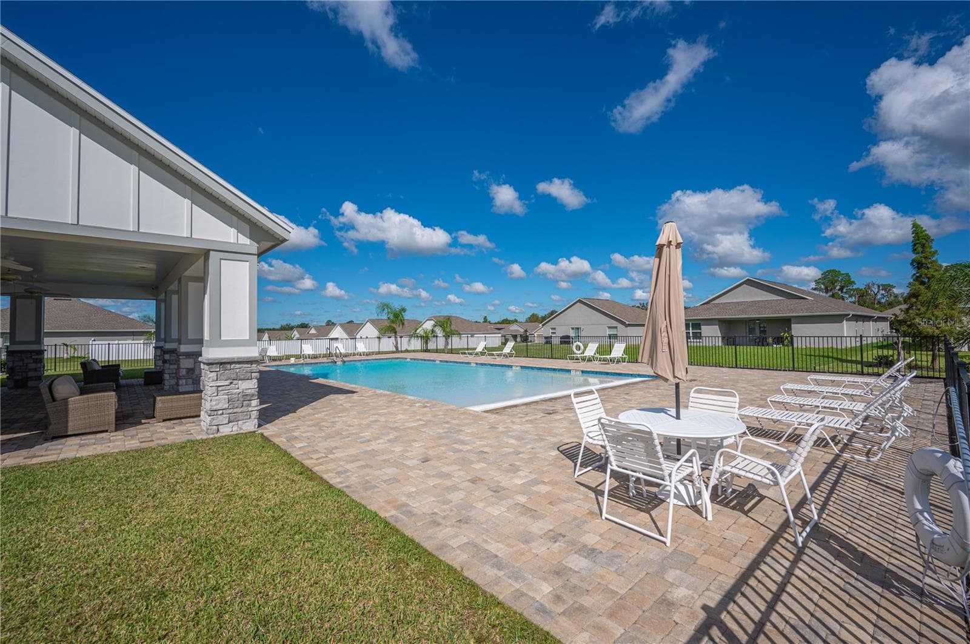
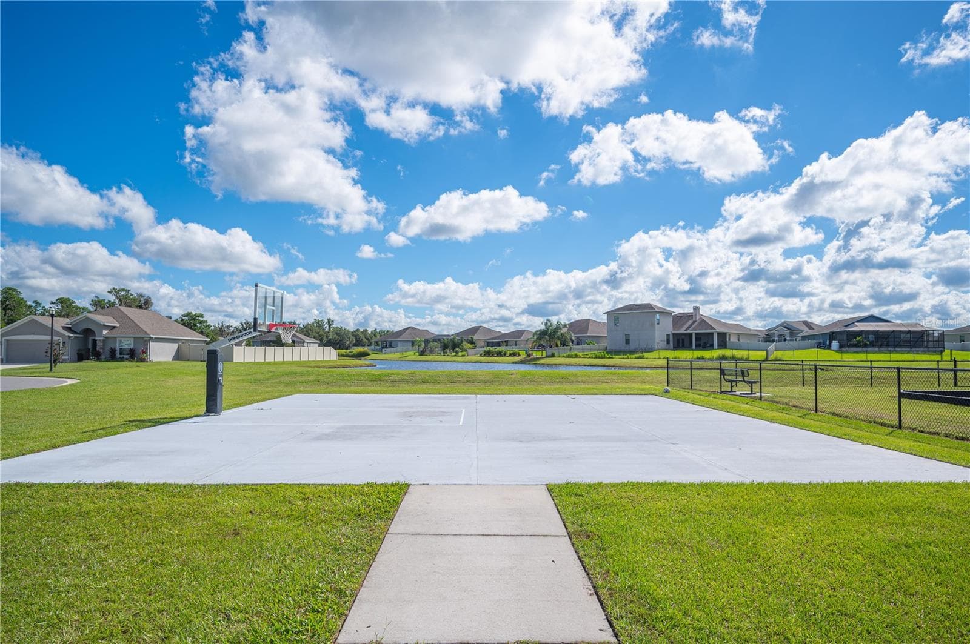
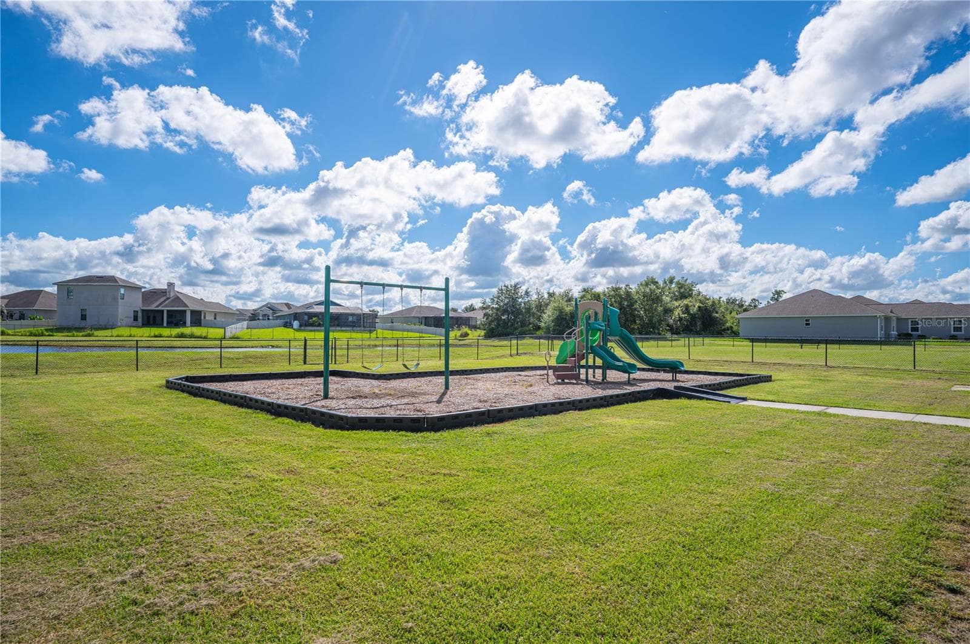
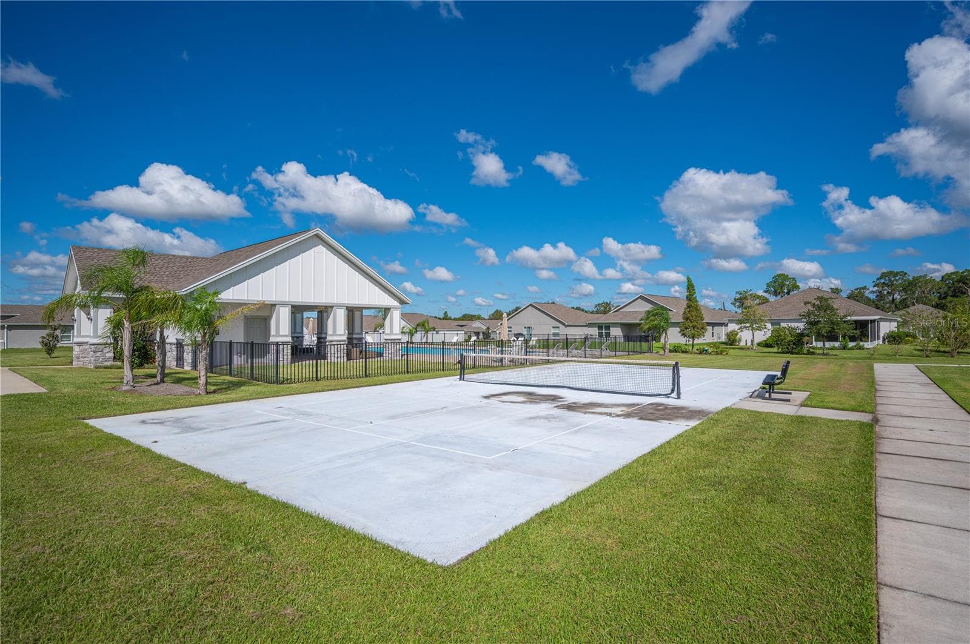
Woodland Oaks also has a club house & community pool, pickle ball court, & play area - 1279 PINTAIL PL, LAKELAND
The community pool - 1279 PINTAIL PL, LAKELAND
Single Family Residence at 1279 PINTAIL PL, LAKELAND, photo 37 of 41
Single Family Residence at 1279 PINTAIL PL, LAKELAND, photo 38 of 41
Community play ground - 1279 PINTAIL PL, LAKELAND
Pickle ball court - 1279 PINTAIL PL, LAKELAND
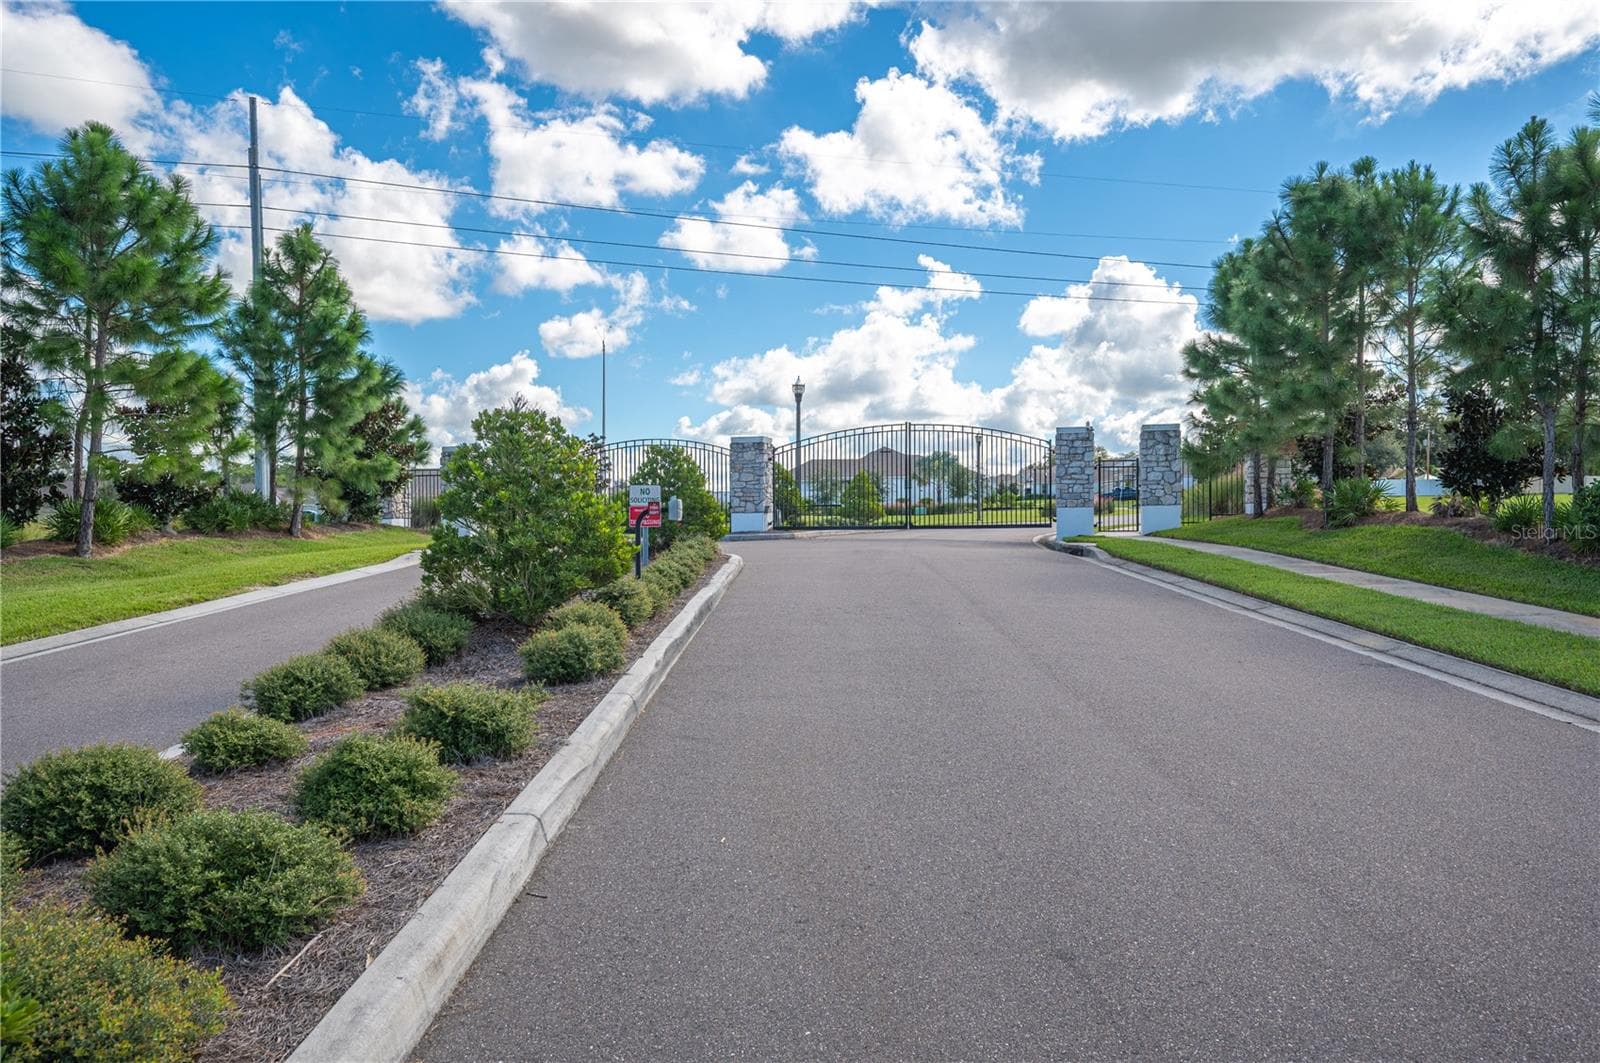
The gated entrance to Woodland Oaks - 1279 PINTAIL PL, LAKELAND
41 photos

$411,000

1279 PINTAIL PL
LAKELAND, FL 33813
Listed by Jody Ciavardone · PREMIER REALTY NETWORK, INC
Bedrooms
4
Bathrooms
2
Living area
1,940 sqft
Year built
2022

About this home

Welcome to 1279 Pintail Place, Lakeland, FL 33813! Beautifully maintained and thoughtfully upgraded, this 1,940-square-foot, 4-bedroom, 2-bathroom home, built in 2022, offers the perfect blend of modern style, comfort, and convenience. Soaring ceilings and an abundance of natural light create a bright, airy atmosphere, while the inviting open-concept floor plan is ideal for both everyday living and effortless entertaining. Better than new, this move-in-ready residence features stylish, quality upgrades throughout, allowing you to enjoy the benefits of newer construction without the added expense or hassle of making improvements yourself. At the heart of the home, the beautiful kitchen impresses with elegant quartz countertops, solid wood cabinetry offering abundant storage, and an oversized center island with breakfast bar seating—perfect for casual dining, gathering with friends, or preparing meals with ease. Luxury vinyl flooring flows throughout the entire home, delivering a warm, contemporary look with the added benefits of durability and easy maintenance. With no carpet anywhere, the home offers a clean, cohesive finish throughout. The spacious primary suite provides a relaxing private retreat, complete with a beautifully appointed en-suite bathroom featuring granite countertops, a dual-sink vanity, a private commode, a large soaking tub, and a separate walk-in shower. Three additional well-proportioned bedrooms offer flexibility for family, guests, a home office, or hobbies. Step outside to the fully fenced backyard, where privacy and outdoor enjoyment go hand in hand. There is plenty of room for pets, play, gardening, or simply unwinding in your own outdoor space. Combining newer construction, tasteful upgrades, impeccable care, and a truly move-in-ready presentation, this home offers exceptional appeal for buyers seeking modern comfort without the wait. Simply move in, unpack, and enjoy! This lovely gated community also features a clubhouse, pool, playground and many extras!

Property details

MLS
Stellar MLS
MLS #
MFRL4965624
Property type
Single Family Residence
Subdivision
HALLAM PRESERVE WEST J
Status
Active
Days on market
N/A
On market date
October 19, 2026
Stories
N/A
Total bathrooms
2
Garage spaces
N/A
Parking spaces
N/A
Lot size
0.15 acres
Loading map…

Nearby schools

Within 10 miles. School directory data from the National Center for Education Statistics (NCES), accessed via the Urban Institute Education Data API. Local Score is calculated by INNOVATE Real Estate; where a state rating is shown, it comes from that state's own official school report card.

Elementary
SCOTT LAKE ELEMENTARY SCHOOL
0.26 mi away · Grades -1-5
Nearest school -- attendance-zone data not available here
3.0
Local Score (student-teacher ratio only (preliminary -- will incorporate state test-score data once available)) -- not an official state rating
Enrollment
732
Student:teacher ratio
16.3:1
District
POLK
Middle
LAKELAND HIGHLANDS MIDDLE SCHOOL
1.78 mi away · Grades 6-8
Nearest school -- attendance-zone data not available here
3.0
Local Score (student-teacher ratio only (preliminary -- will incorporate state test-score data once available)) -- not an official state rating
Enrollment
1,172
Student:teacher ratio
17.0:1
District
POLK
High
GEORGE W. JENKINS SENIOR HIGH
1.68 mi away · Grades 9-12
Nearest school -- attendance-zone data not available here
1.0
Local Score (student-teacher ratio only (preliminary -- will incorporate state test-score data once available)) -- not an official state rating
Enrollment
2,306
Student:teacher ratio
22.2:1
District
POLK

Walkability

Blended score for LAKELAND's center, calculated by INNOVATE Real Estate from two sources: the EPA's National Walkability Index (street network, transit, land-use mix) and Google Places amenity data (what's actually reachable on foot from this point). 60% EPA National Walkability Index + 40% nearby-amenity density (Google Places).

20
Car-dependent
out of 100
EPA National Walkability Index
6.7 / 20 -- Below average walkable
Google Places amenity density
0 / 100
Restaurants & cafes0
Grocery stores0
Parks0
Schools0
Transit stops0
Pharmacies0

Market position

How this listing compares to current activity in LAKELAND, from live MLS data.

On the market 0 days -- 81 fewer days than LAKELAND's current average of 81 days.
For reference, the median list price across 1,823 active listings in LAKELAND right now is $309,900.

Mortgage calculator

Estimate only - actual rate and payment depend on your lender, credit, and loan program.

$
%
%
Adjust tax / insurance estimates
% / yr
$
/mo
Est. monthly payment
$2,625/mo
$82,200 down
$328,800 loan
Principal & interest$2,133
Property tax (est.)$343
Home insurance (est.)$150

Similar homes you might like

Data source: Listing information provided by Stellar MLS (mfrmls) via Trestle/CoreLogic. Last updated 18 hr ago.

Information herein deemed reliable but not guaranteed; all measurements, school assignments, HOA fees, taxes, and feature lists are approximate and should be independently verified. Equal Housing Opportunity.