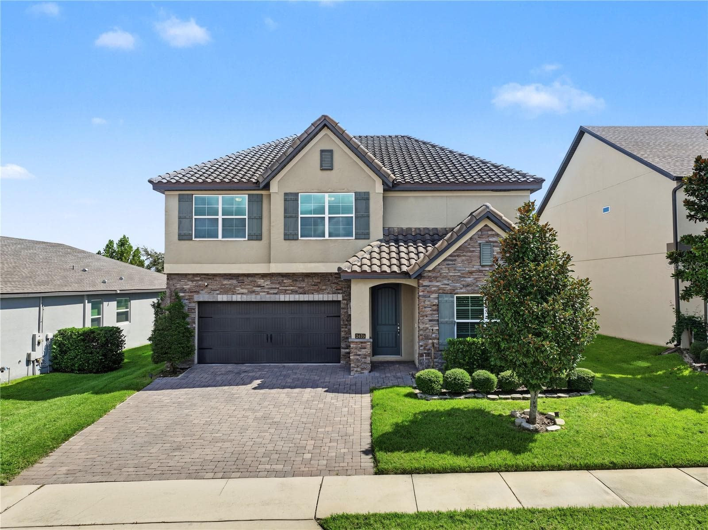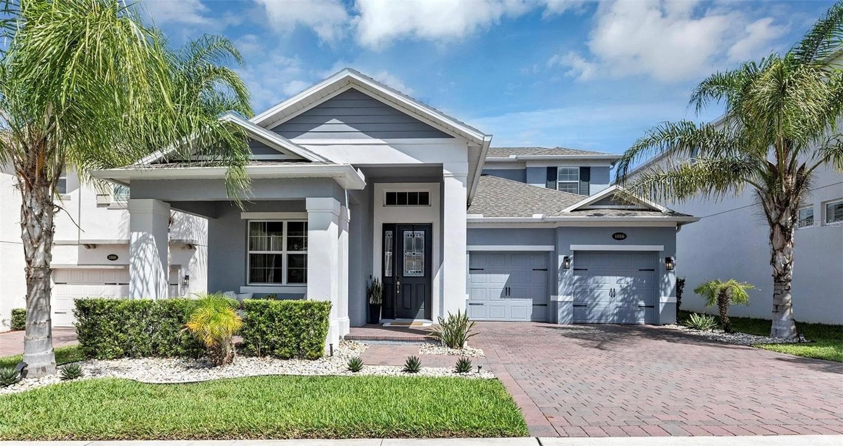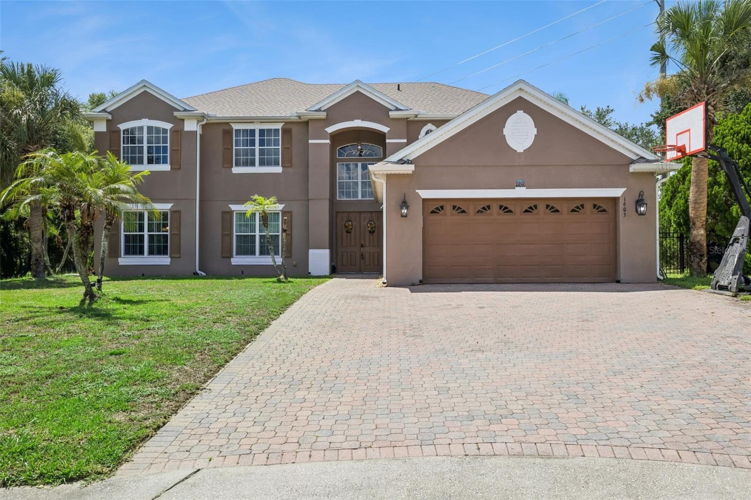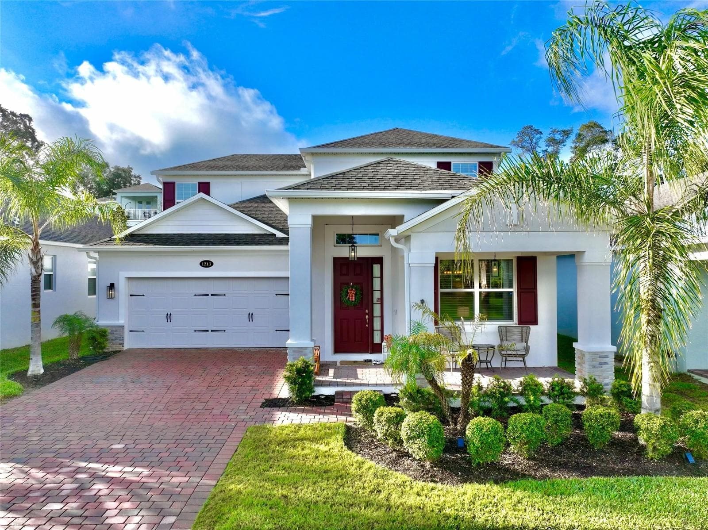
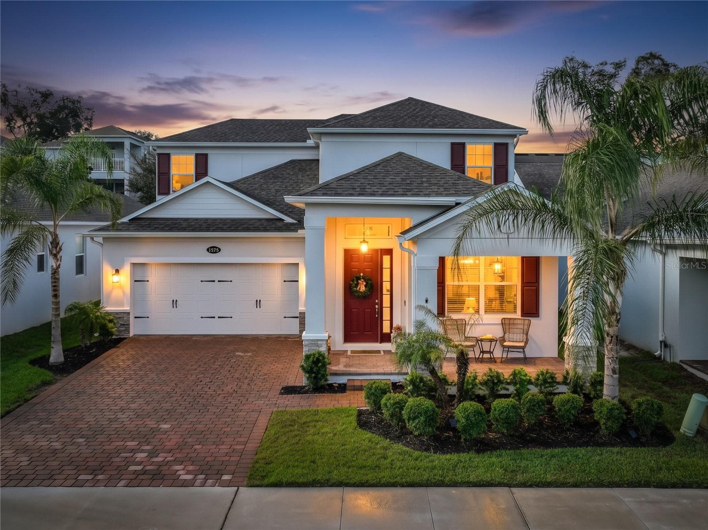
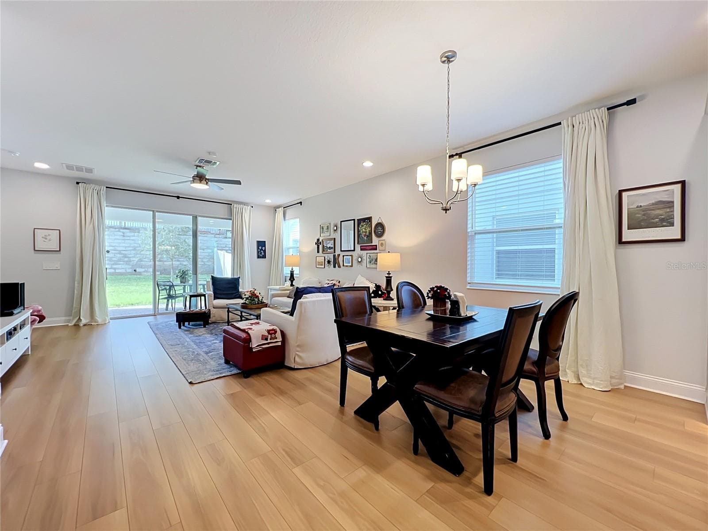
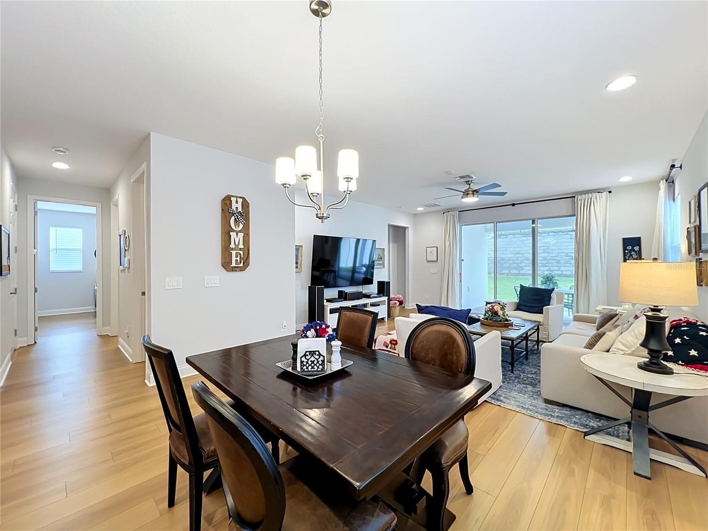
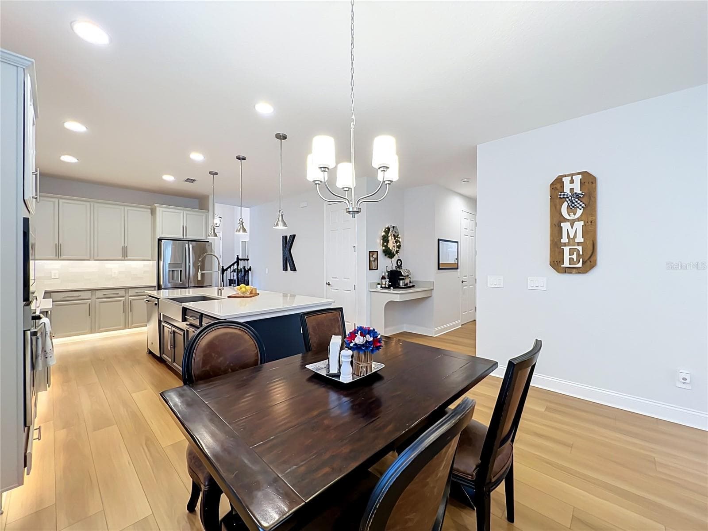
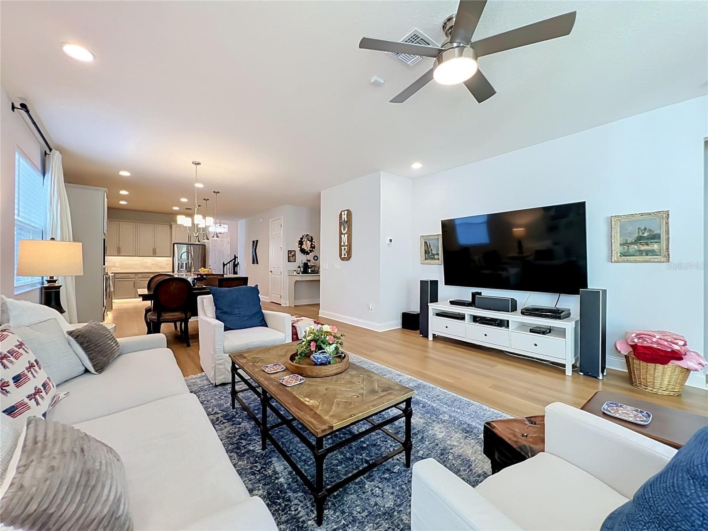
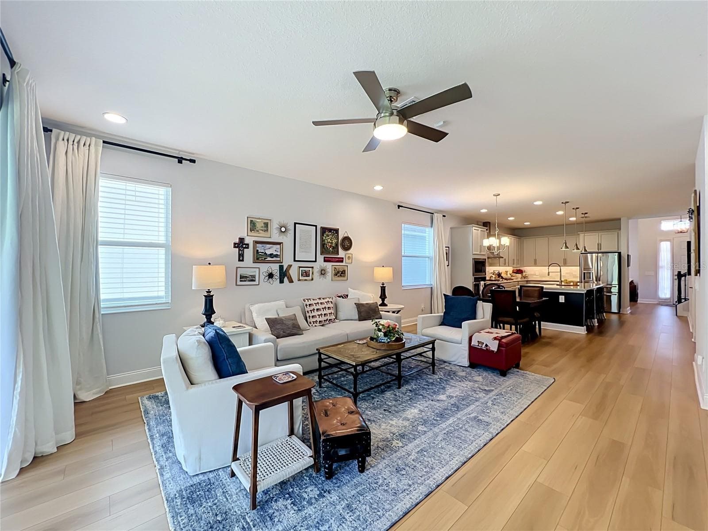
Single Family Residence at 1213 FOLTZ LOOP, OAKLAND
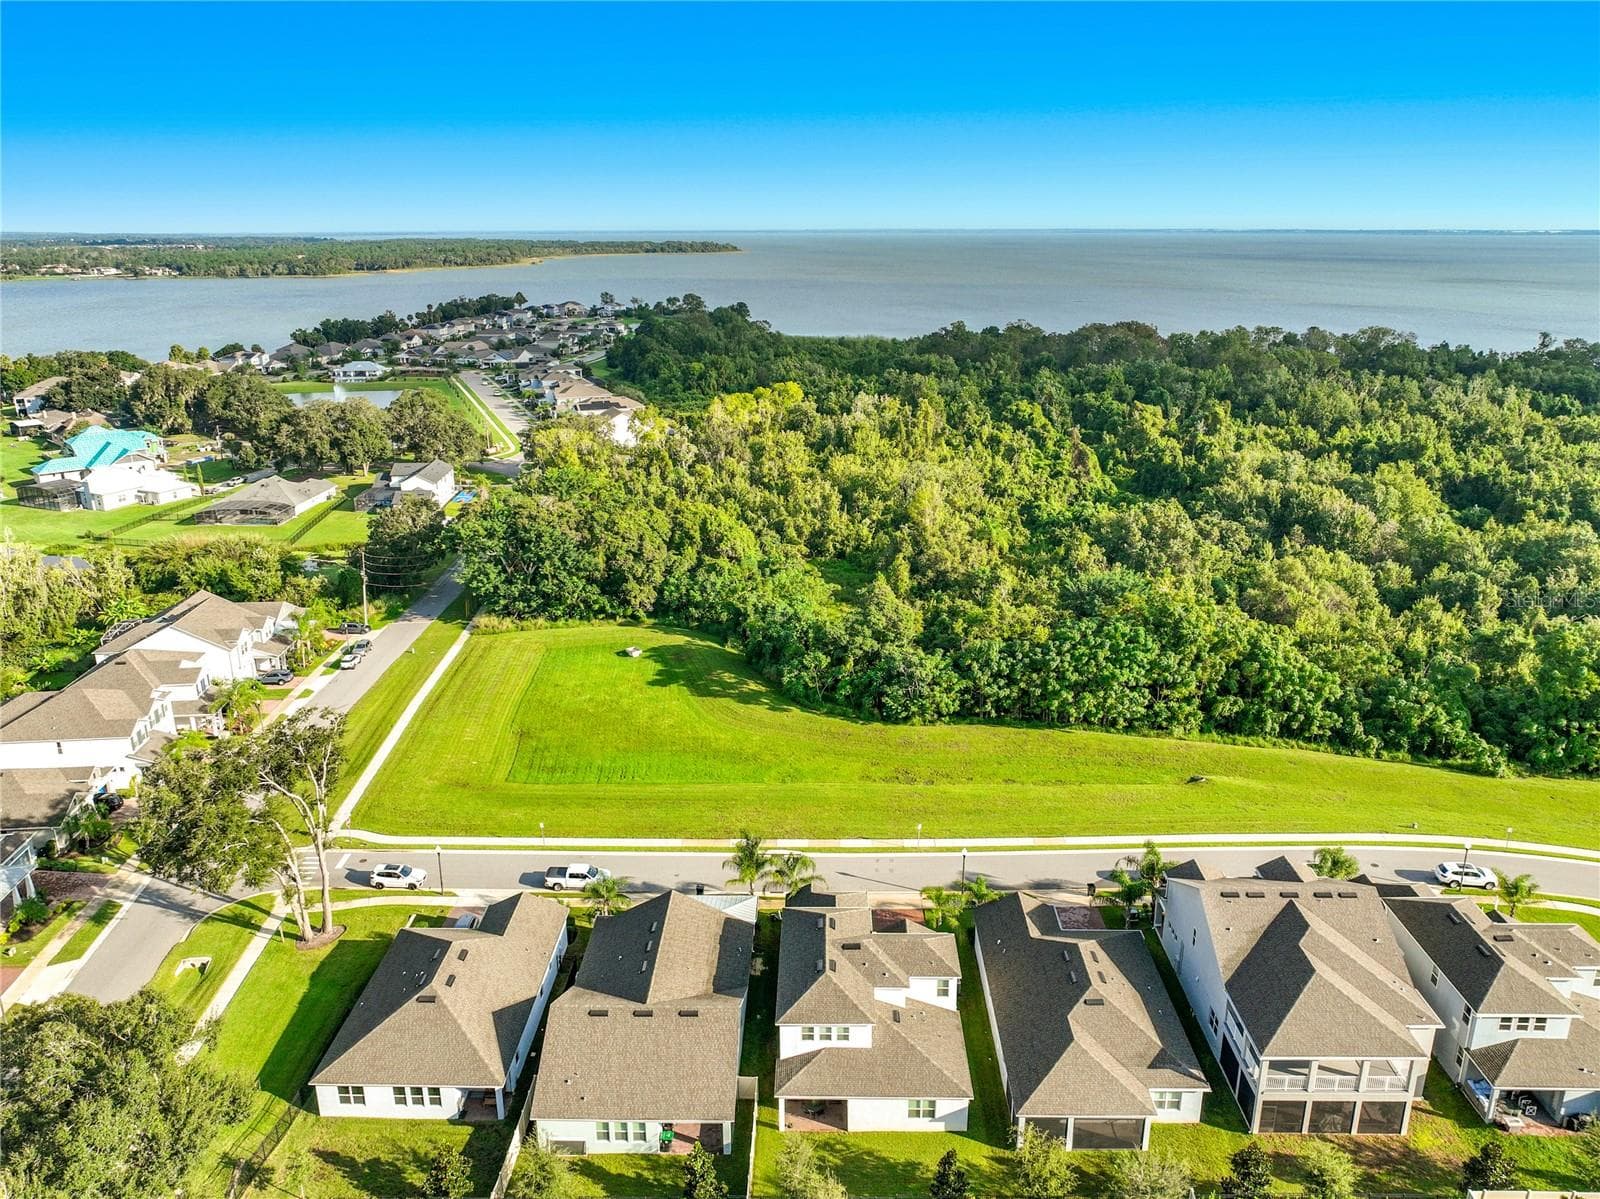
Single Family Residence at 1213 FOLTZ LOOP, OAKLAND, photo 2 of 65
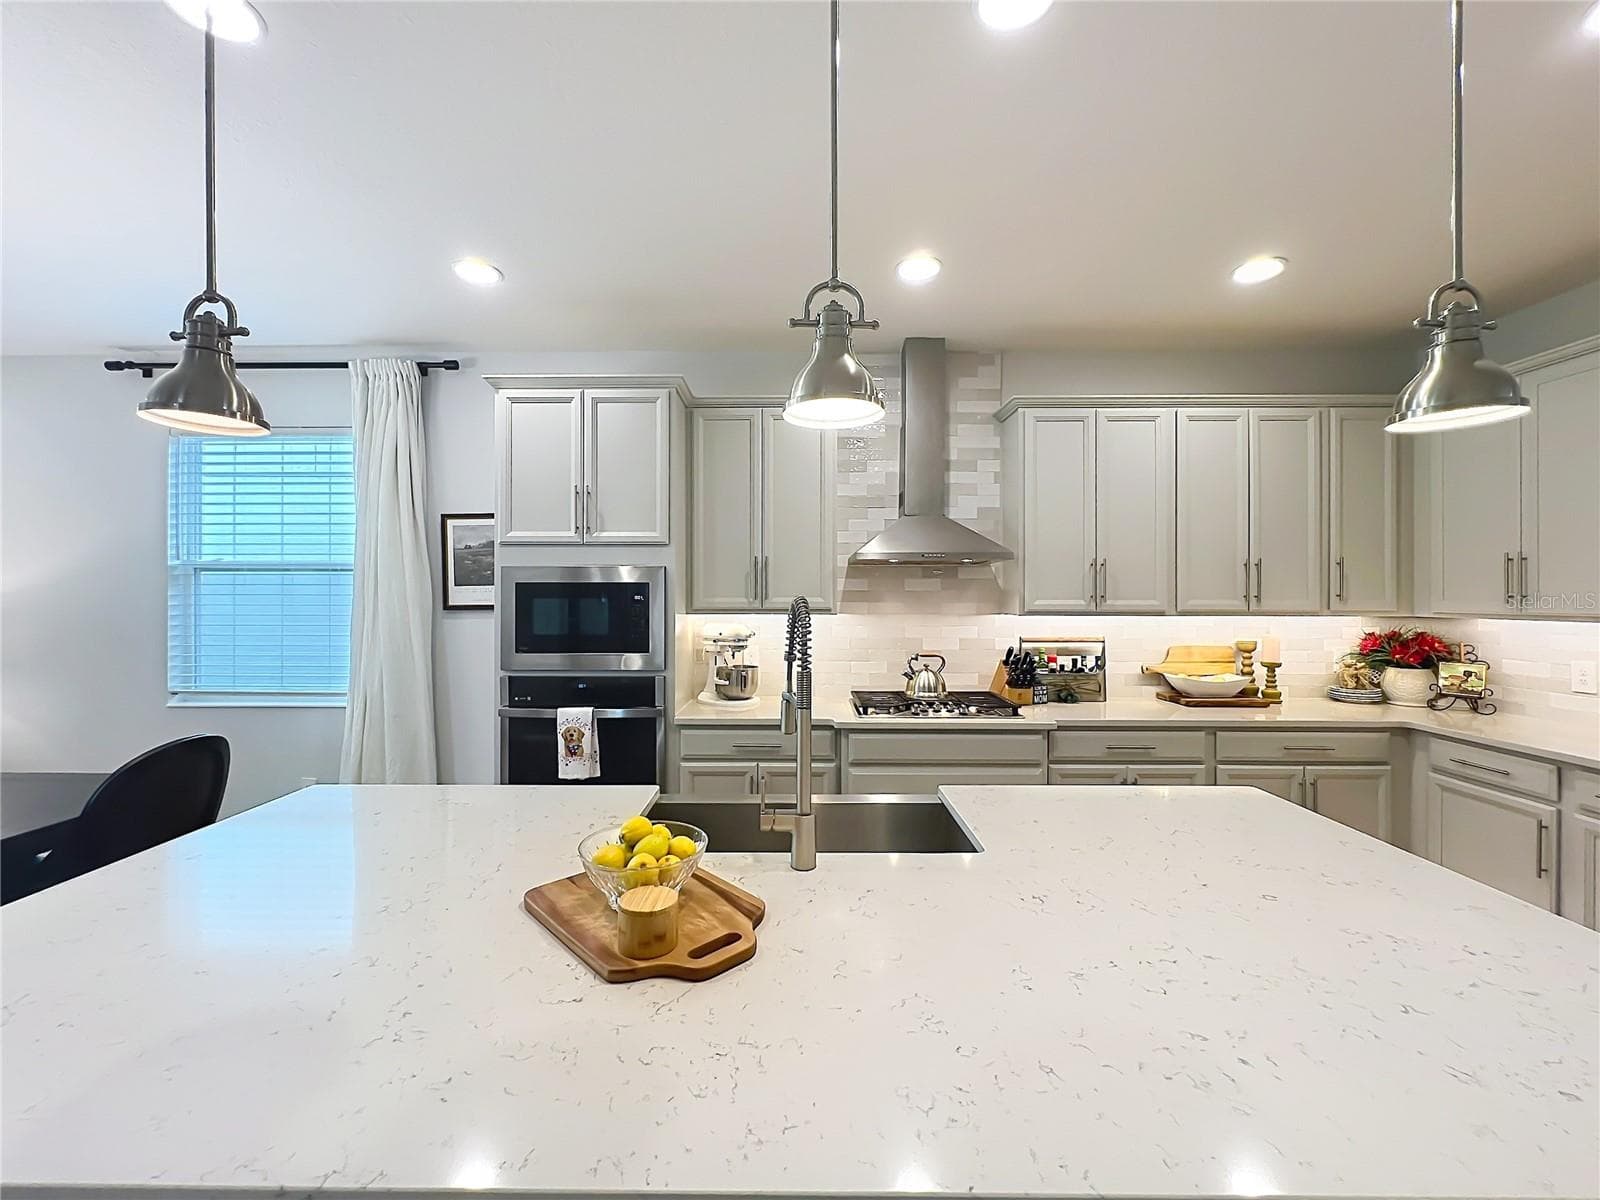
Single Family Residence at 1213 FOLTZ LOOP, OAKLAND, photo 3 of 65
Single Family Residence at 1213 FOLTZ LOOP, OAKLAND, photo 4 of 65
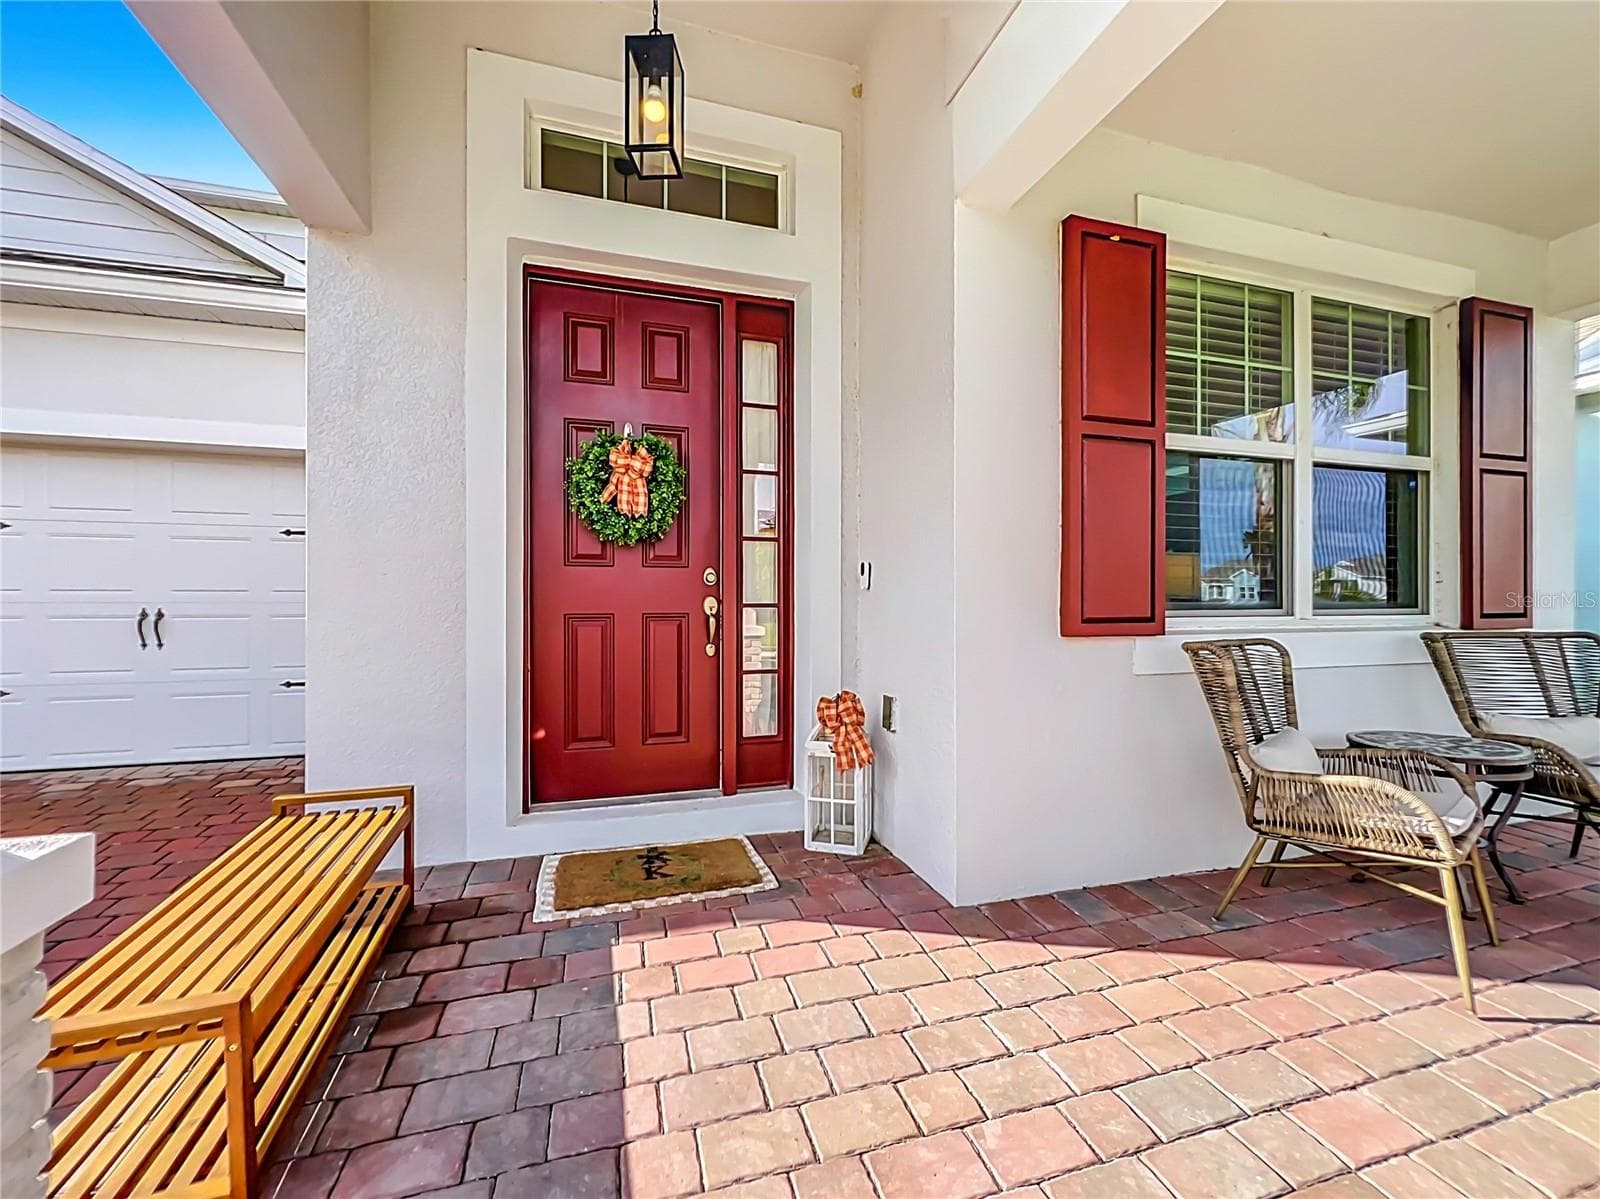
Welcoming Front Porch - 1213 FOLTZ LOOP, OAKLAND
Single Family Residence at 1213 FOLTZ LOOP, OAKLAND, photo 6 of 65
Single Family Residence at 1213 FOLTZ LOOP, OAKLAND, photo 7 of 65
Single Family Residence at 1213 FOLTZ LOOP, OAKLAND, photo 8 of 65
Single Family Residence at 1213 FOLTZ LOOP, OAKLAND, photo 9 of 65
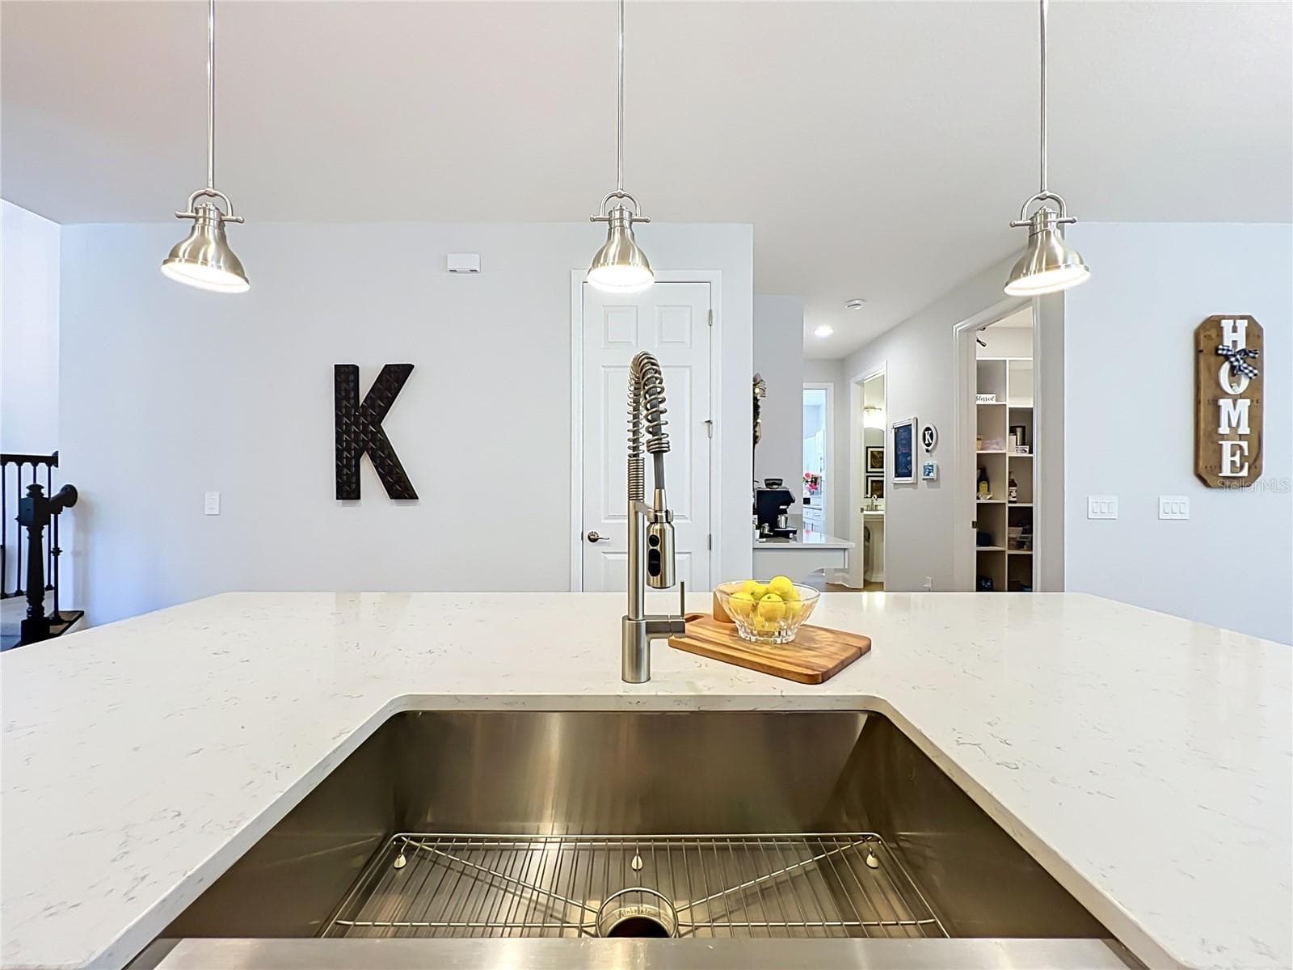
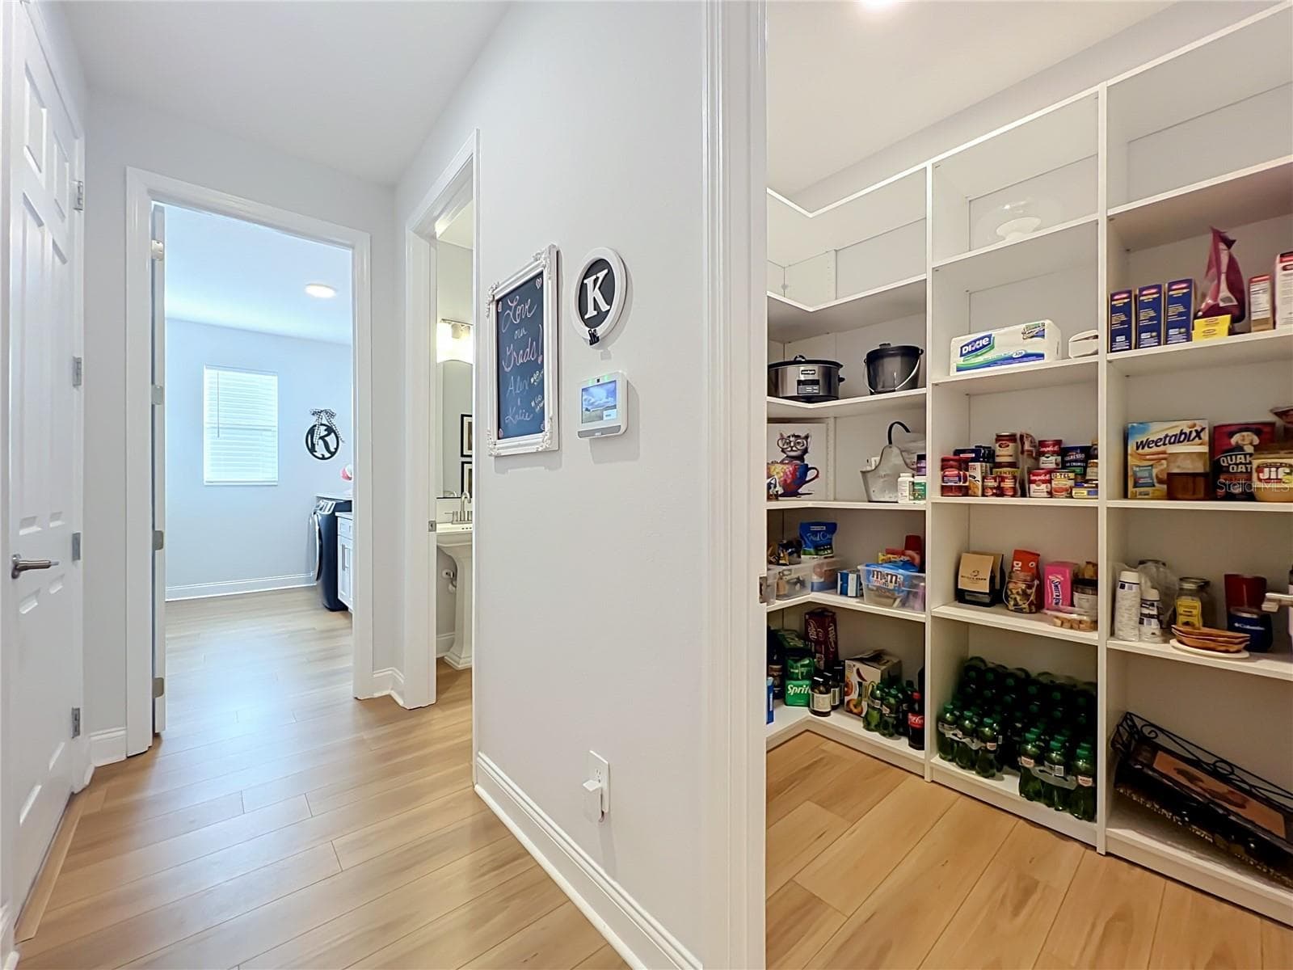
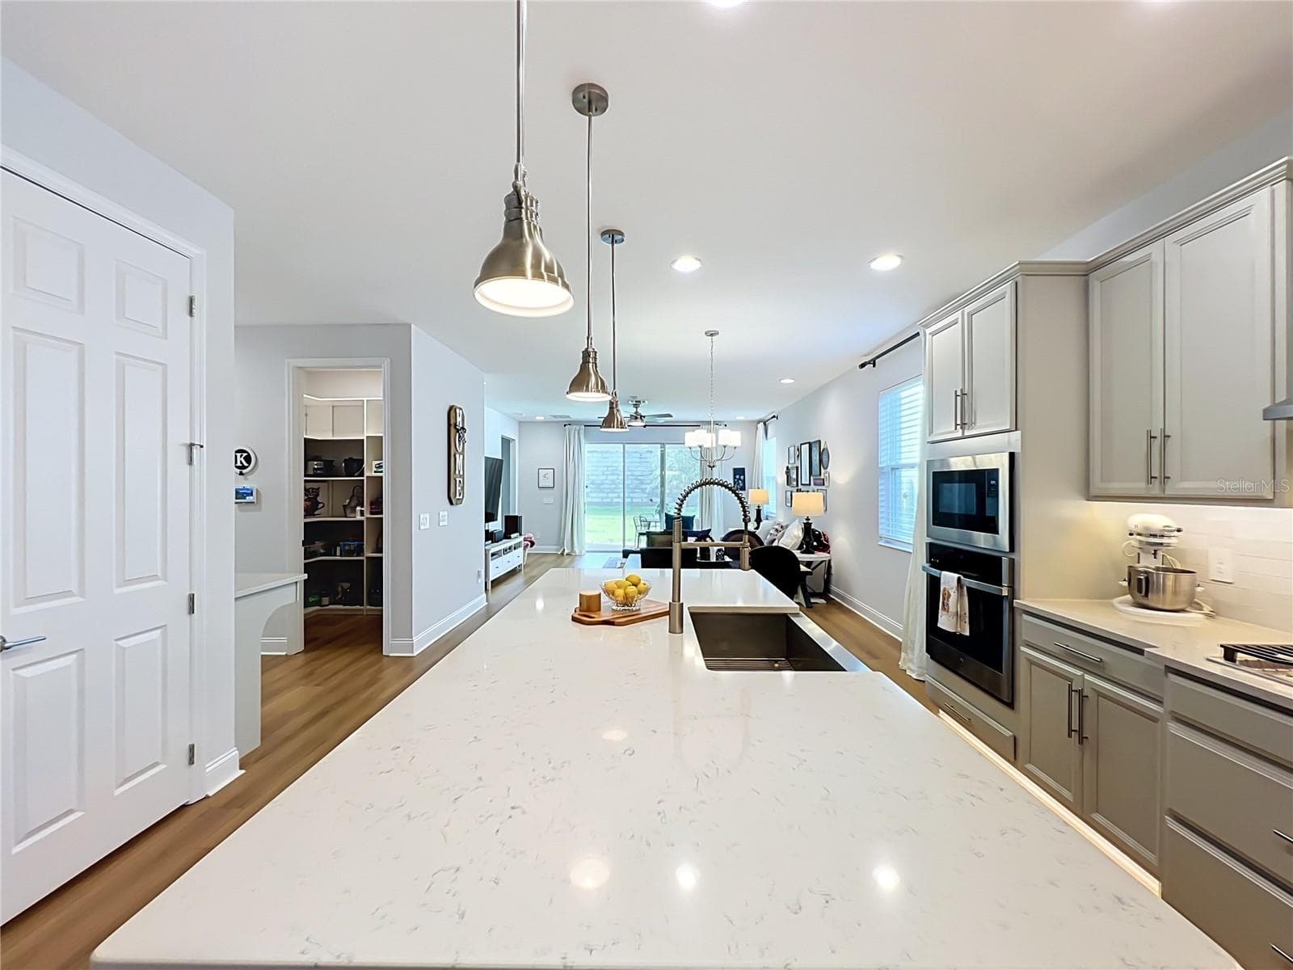
Entry to walk in pantry - 1213 FOLTZ LOOP, OAKLAND
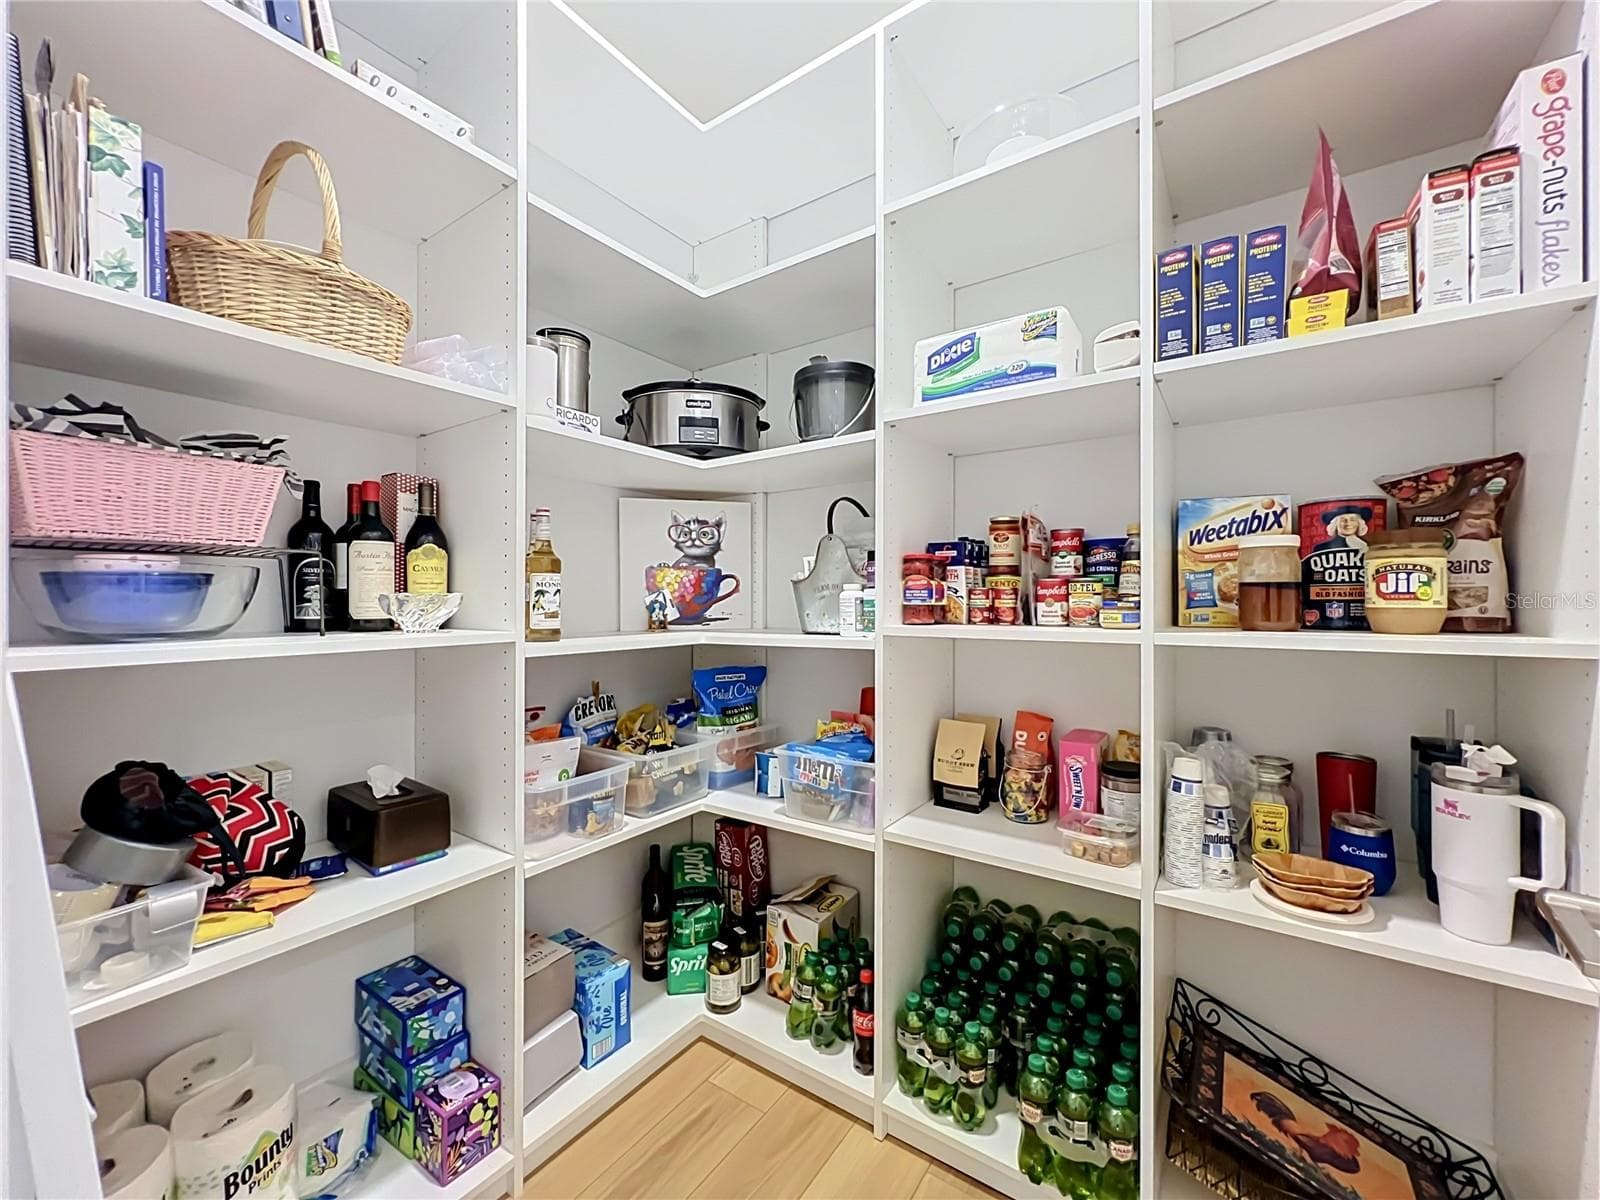
Walk in pantry - 1213 FOLTZ LOOP, OAKLAND
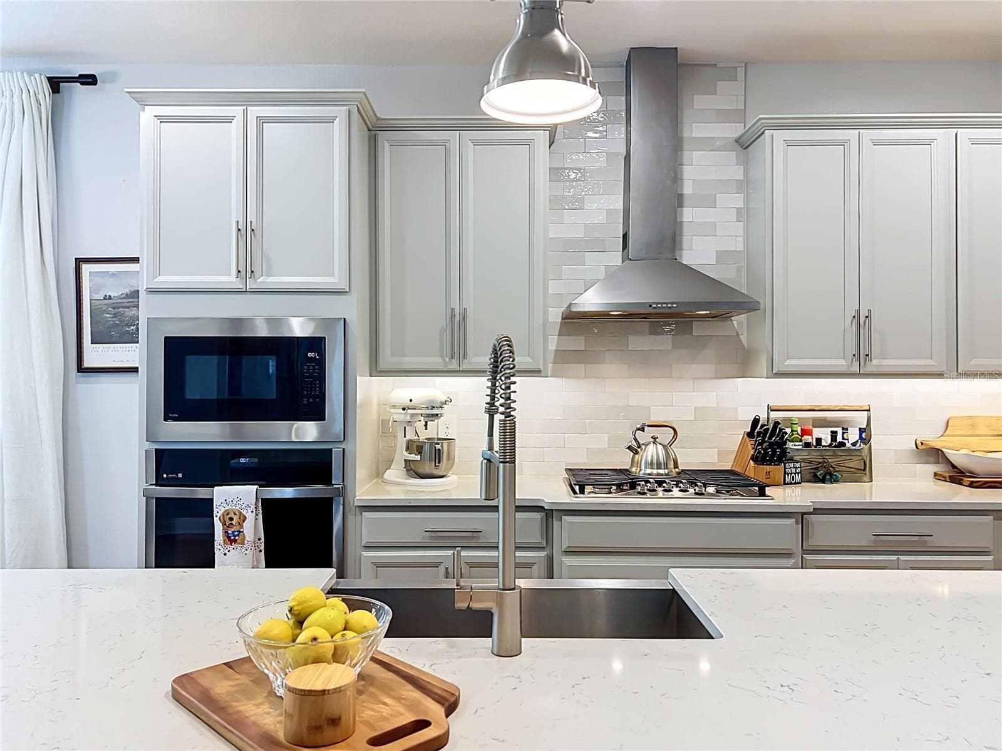
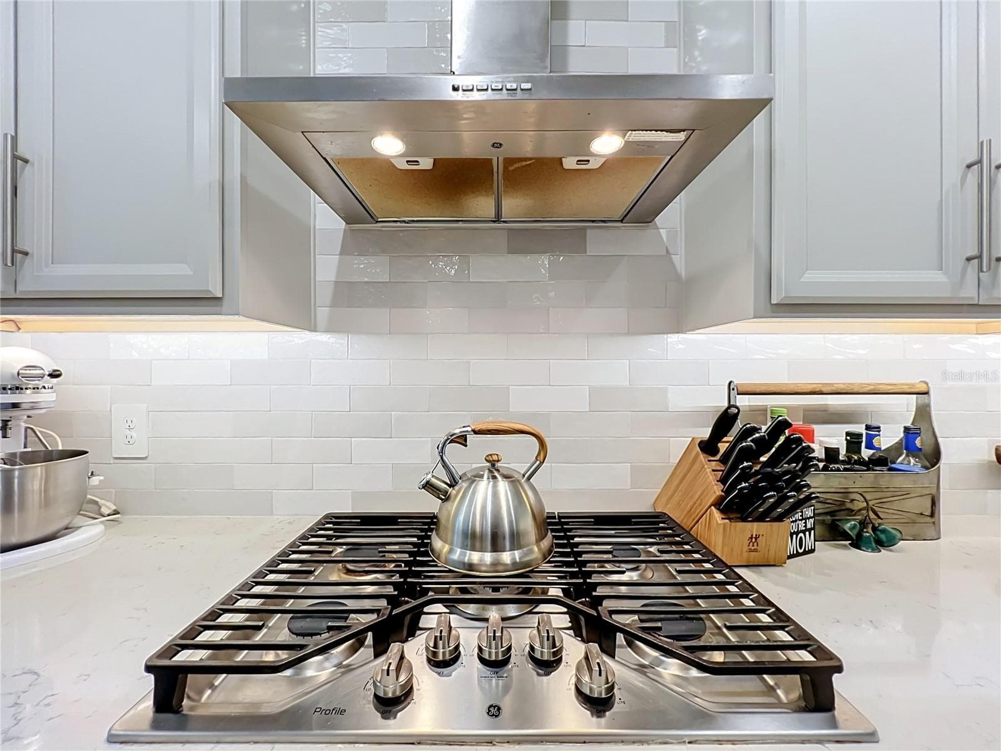
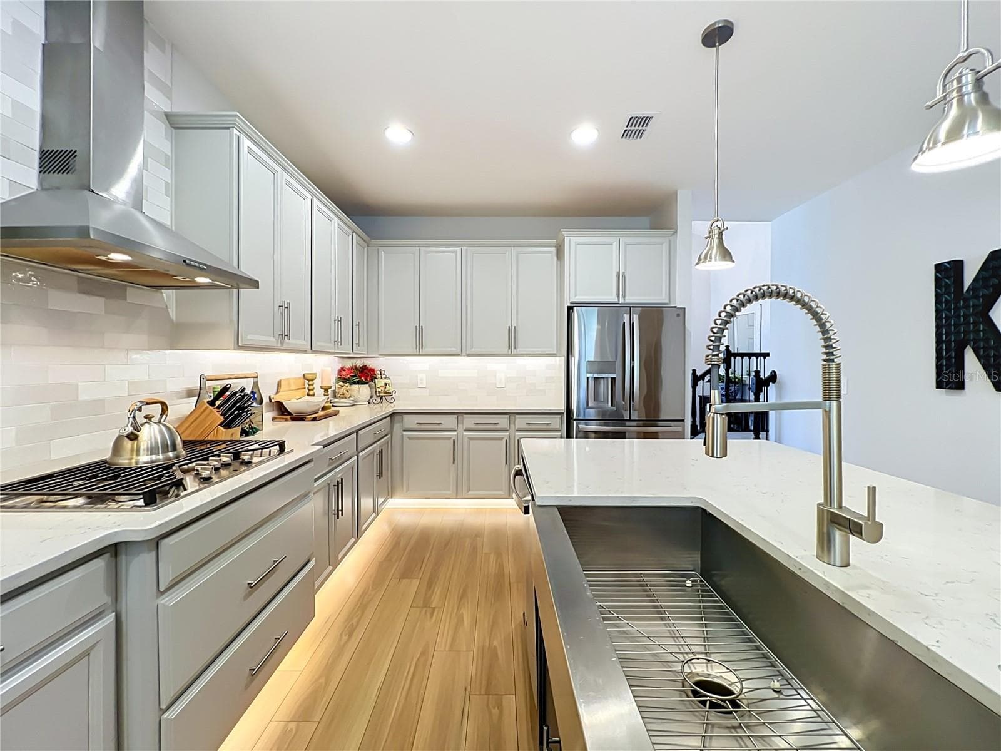
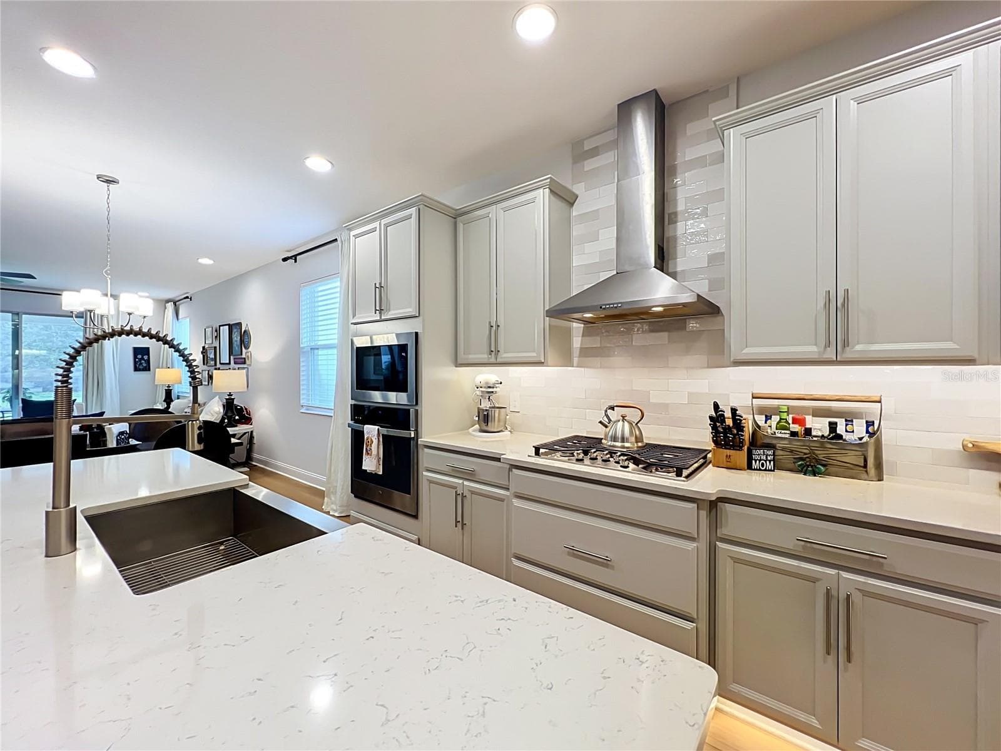
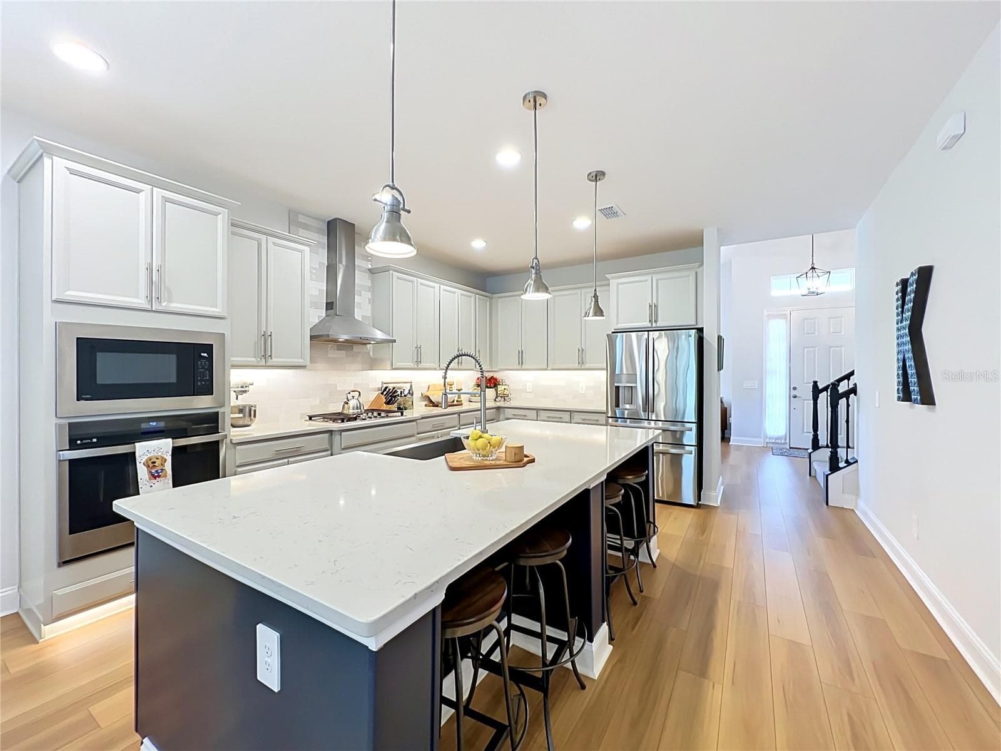
Natural gas cooktop - 1213 FOLTZ LOOP, OAKLAND
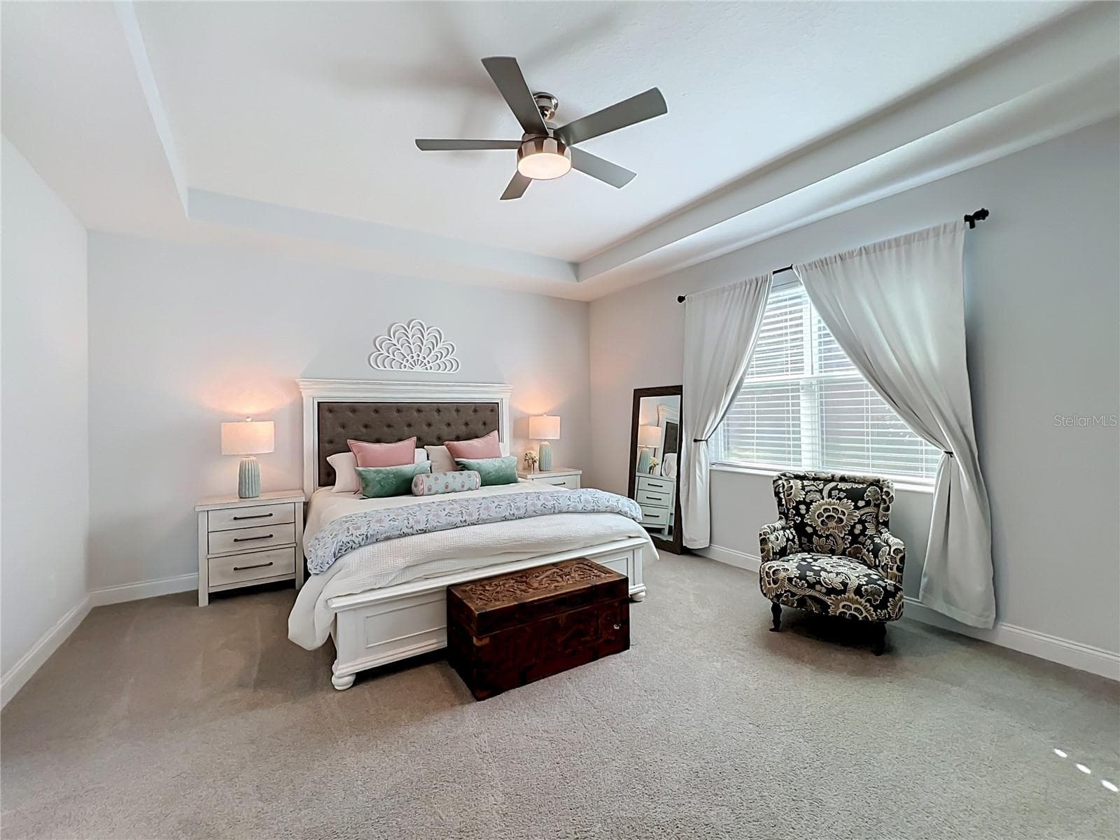
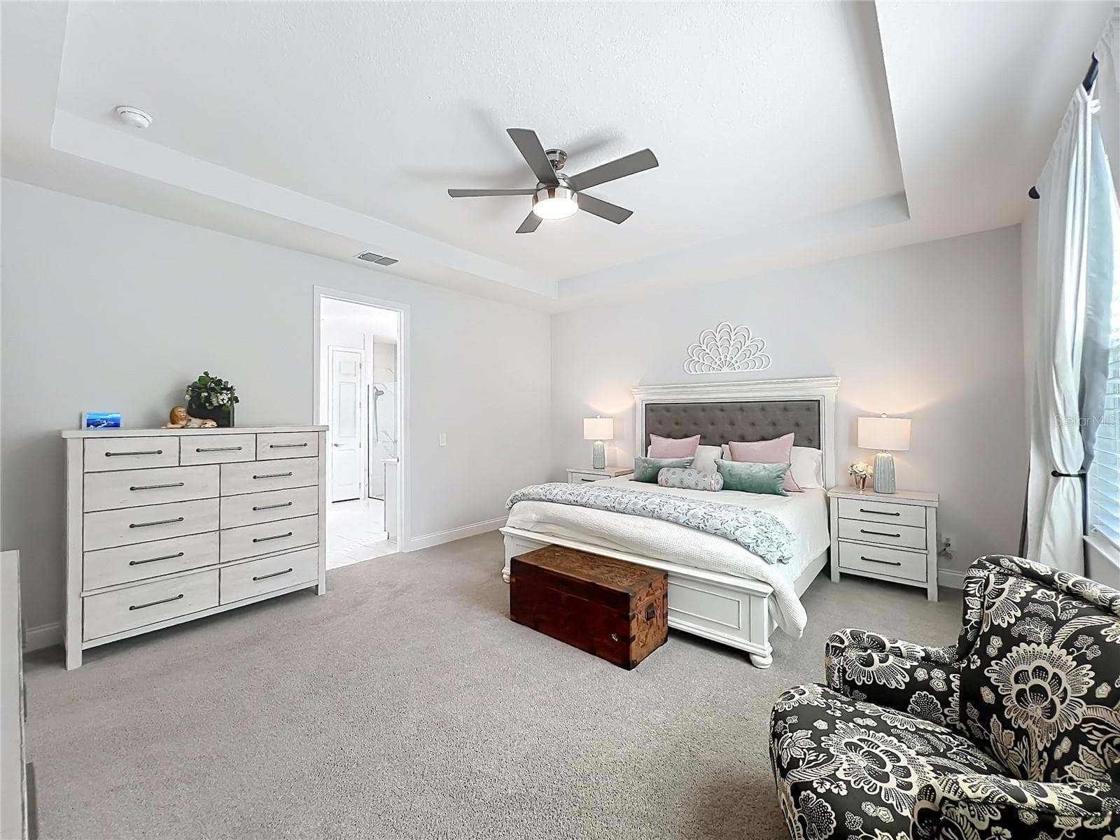
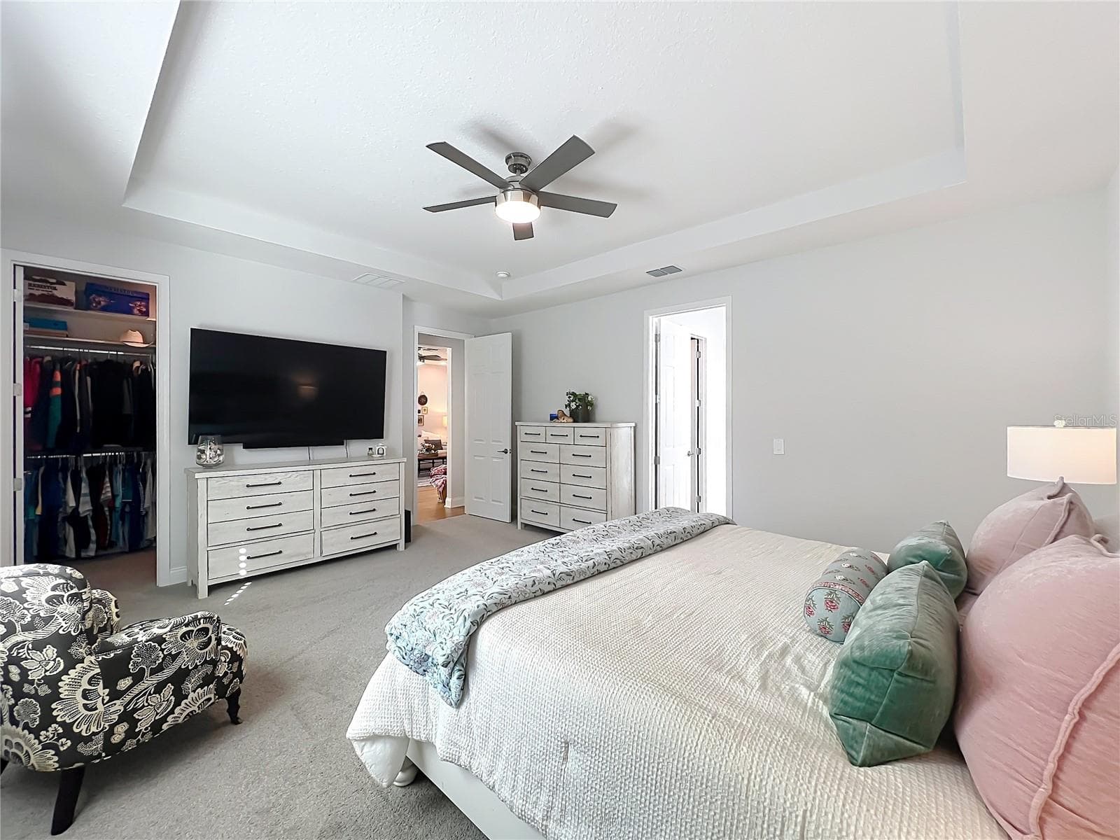
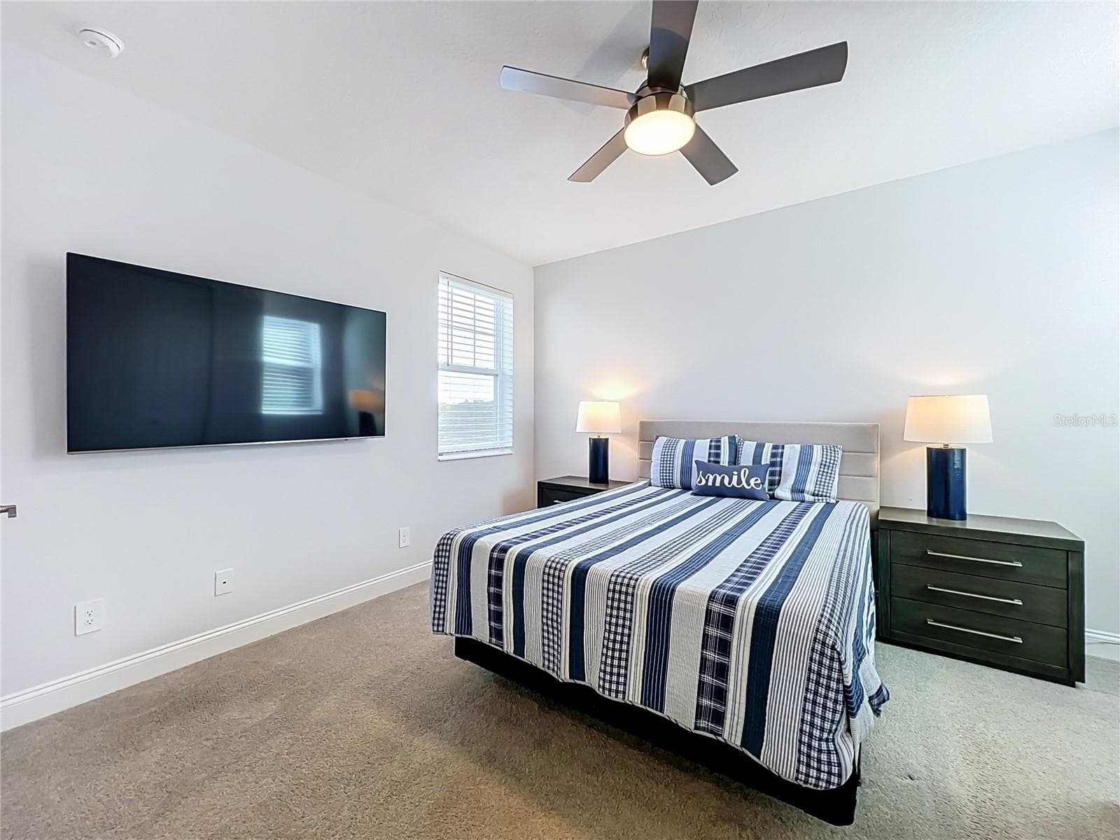
Master Bedroom - 1213 FOLTZ LOOP, OAKLAND
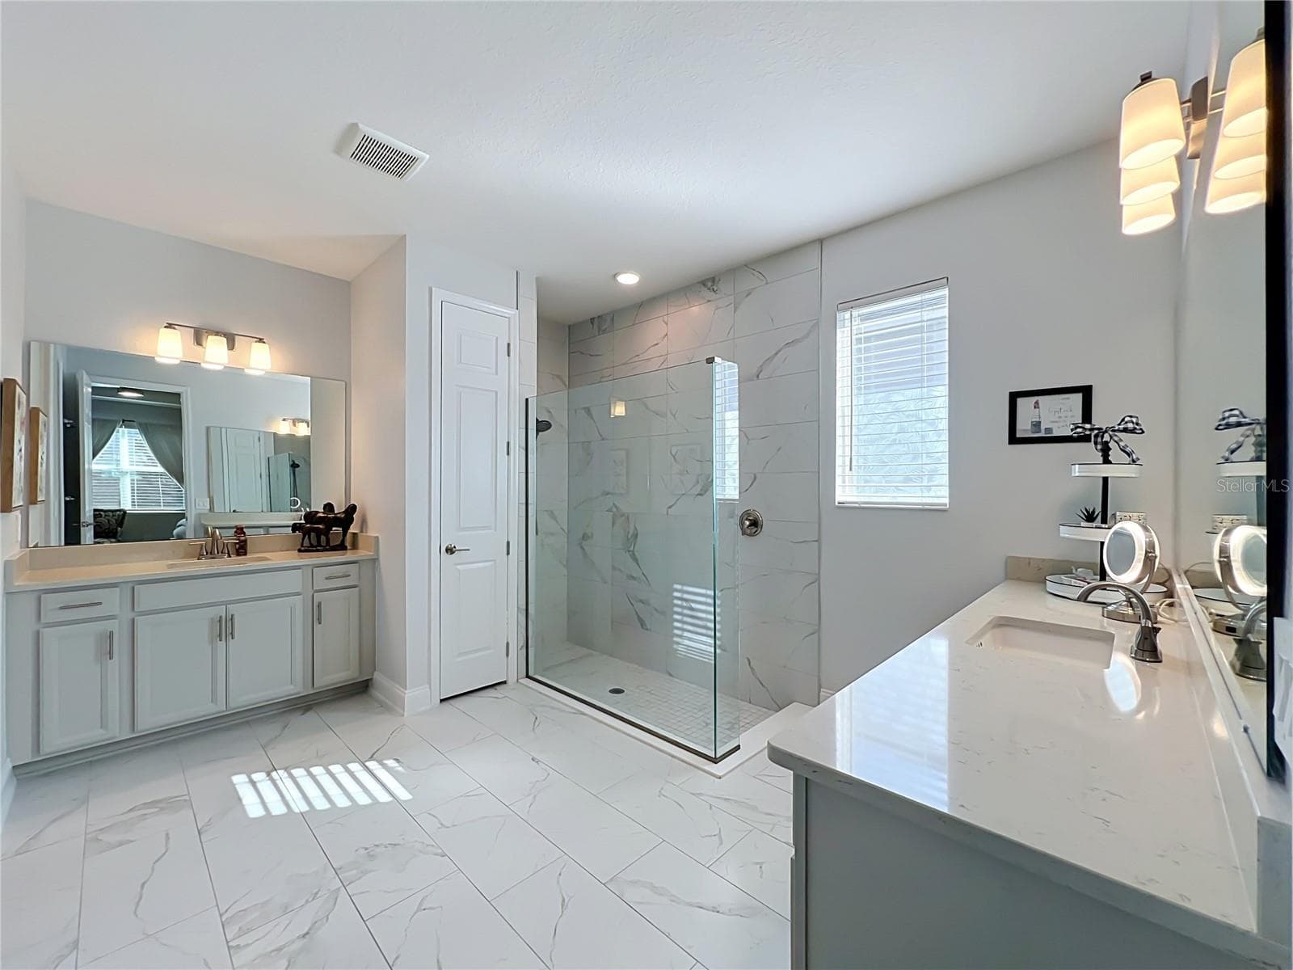
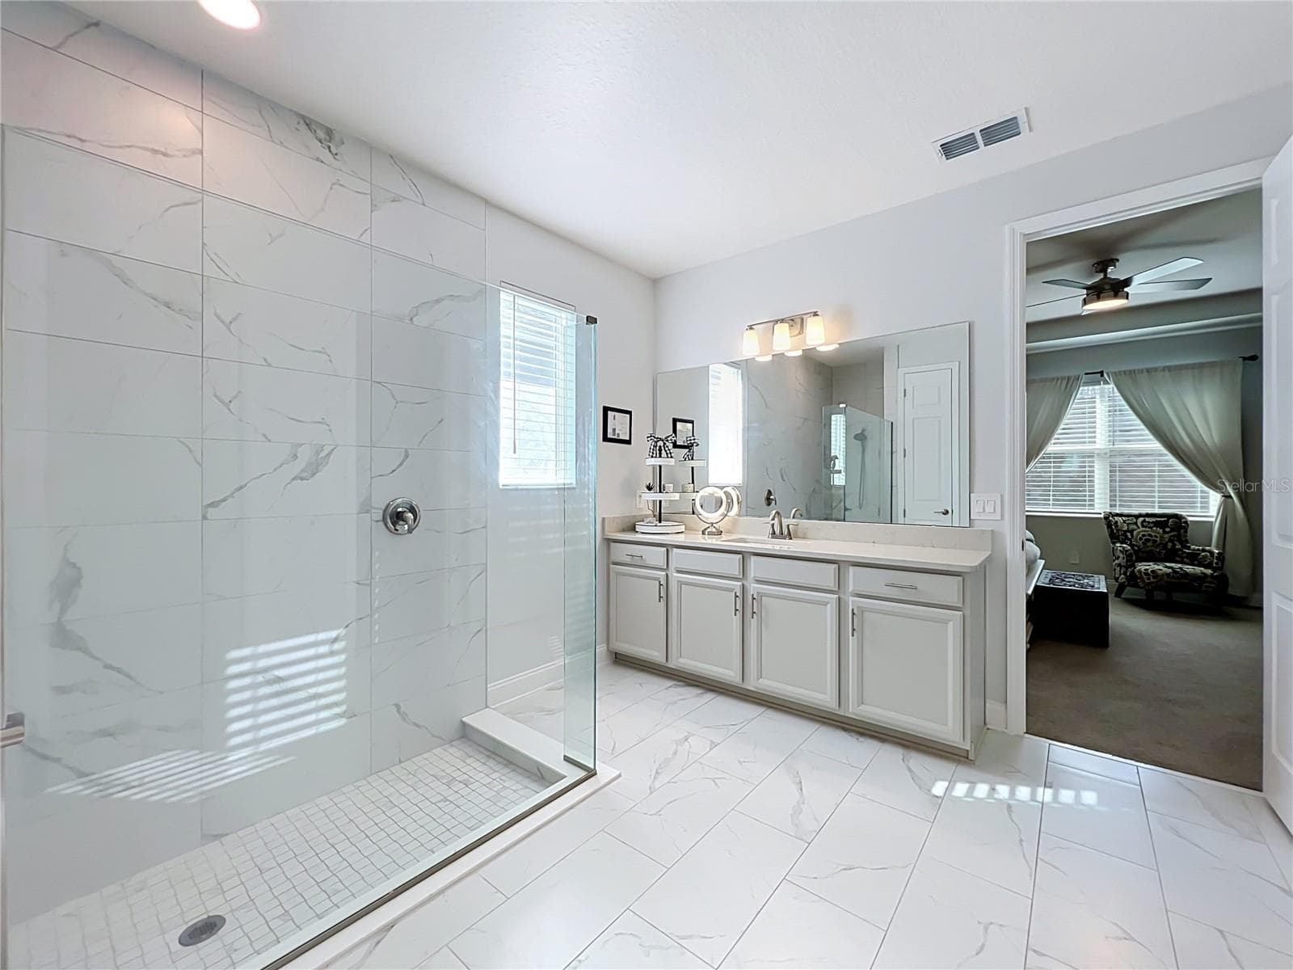
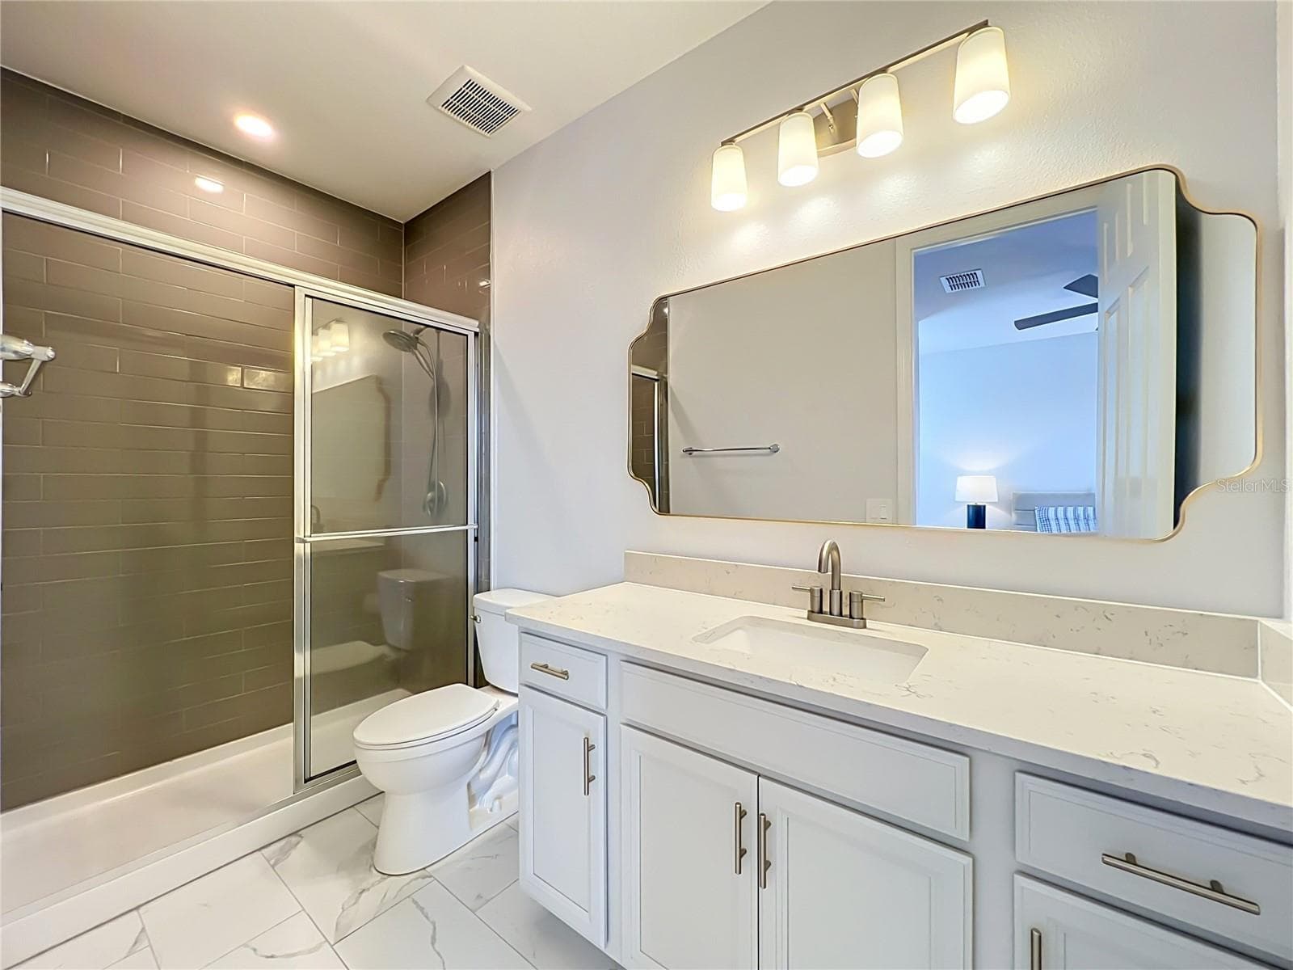
Master Bathroom - 1213 FOLTZ LOOP, OAKLAND
Master Bedroom - 1213 FOLTZ LOOP, OAKLAND
Single Family Residence at 1213 FOLTZ LOOP, OAKLAND, photo 16 of 65
Single Family Residence at 1213 FOLTZ LOOP, OAKLAND, photo 17 of 65
Single Family Residence at 1213 FOLTZ LOOP, OAKLAND, photo 18 of 65
Single Family Residence at 1213 FOLTZ LOOP, OAKLAND, photo 19 of 65
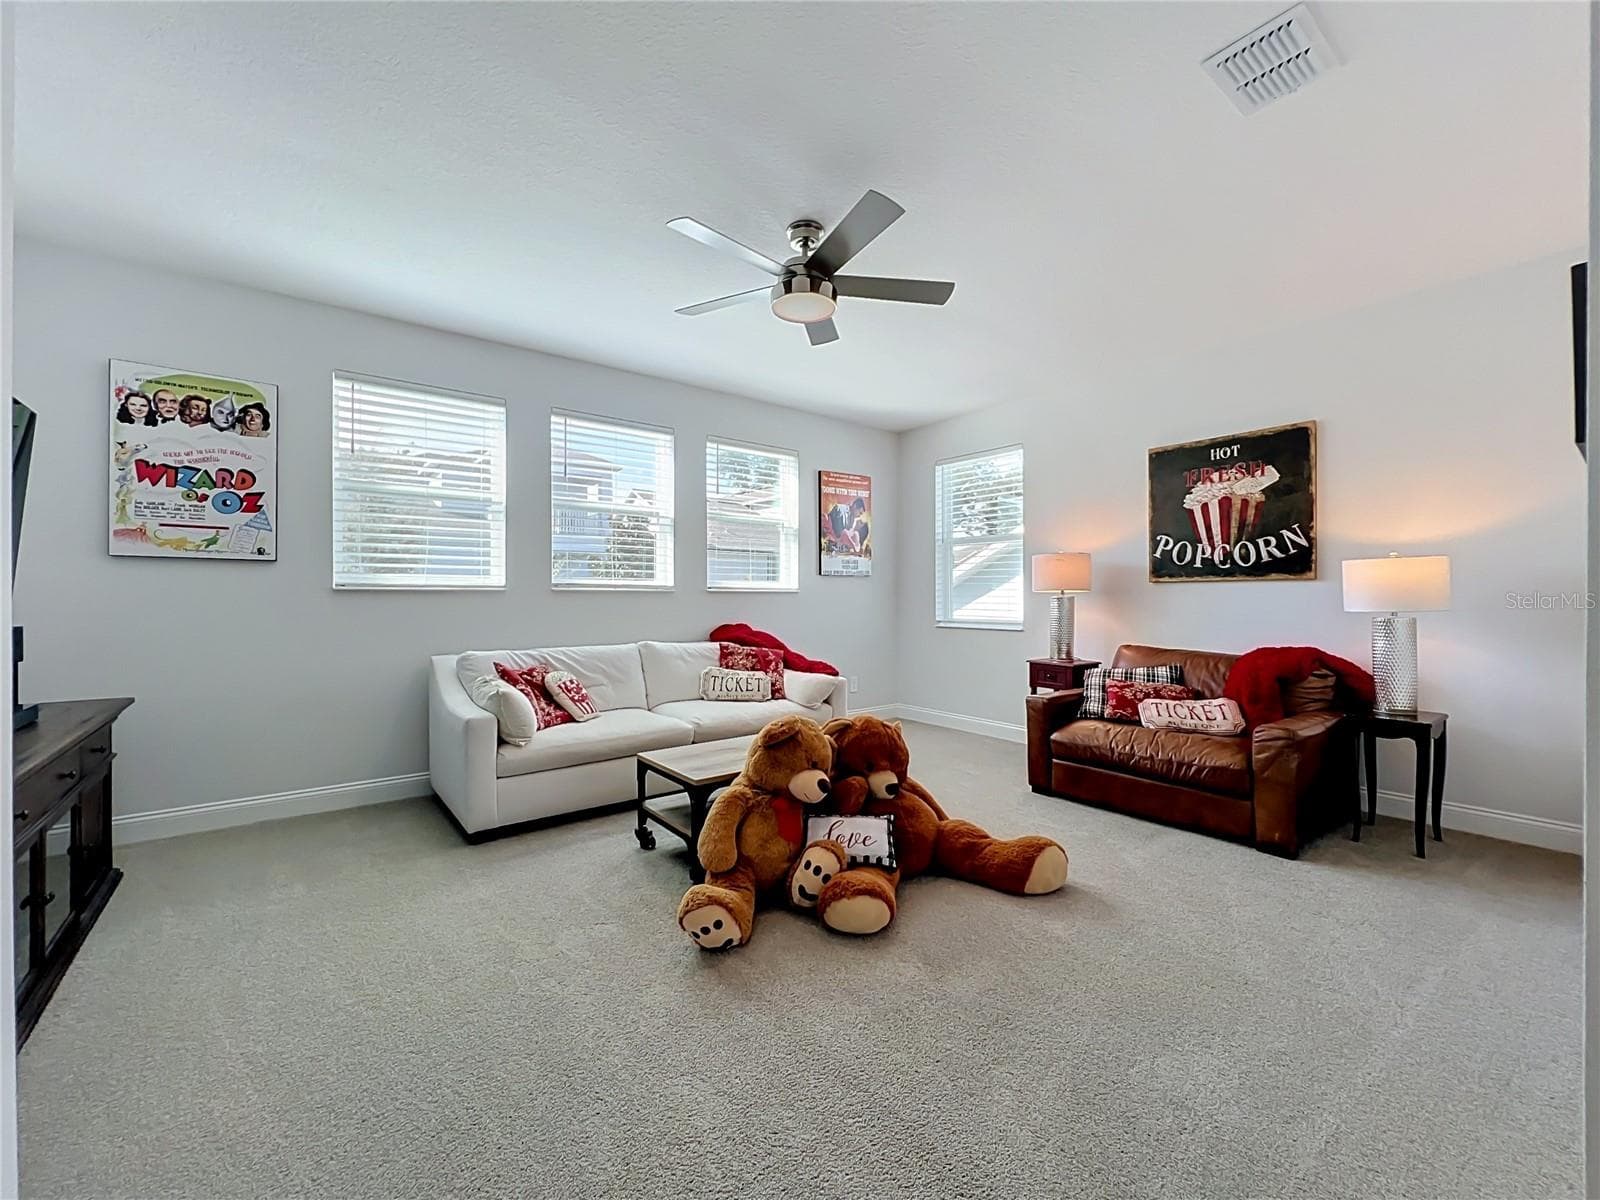
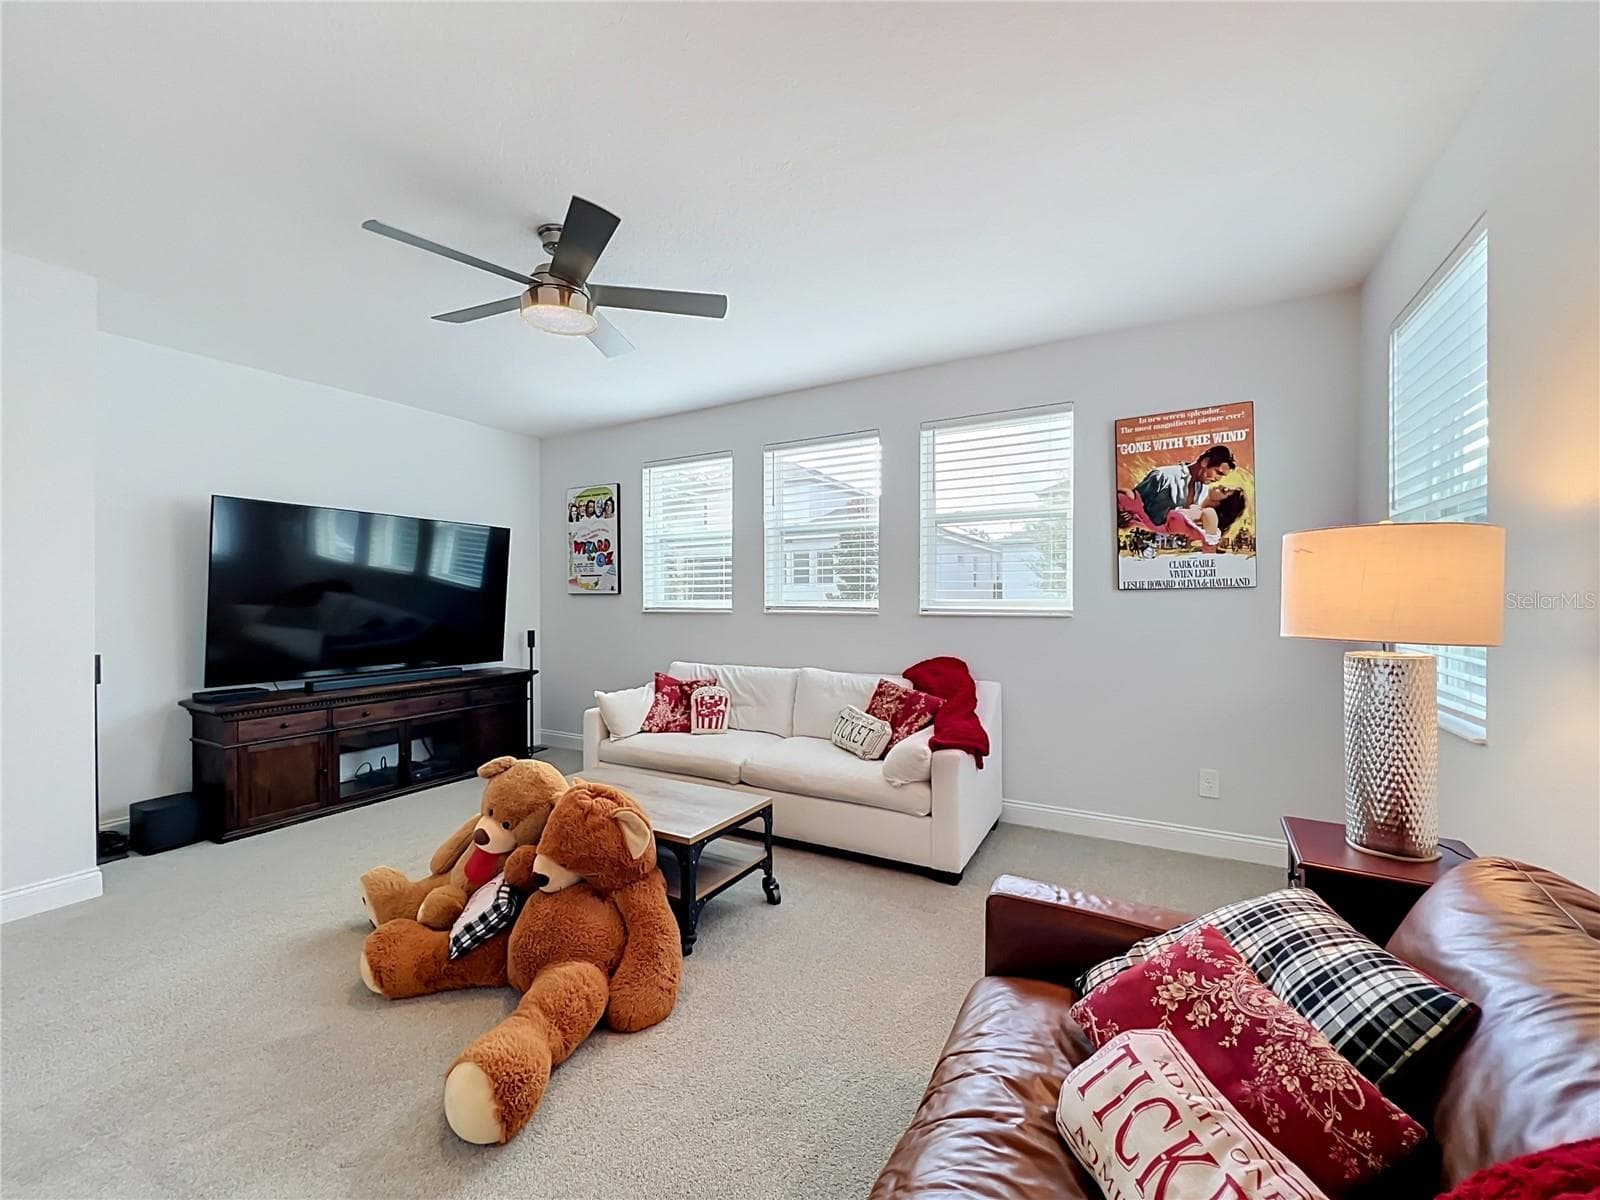
Bonus Room/Media Room/ Game Room - 1213 FOLTZ LOOP, OAKLAND
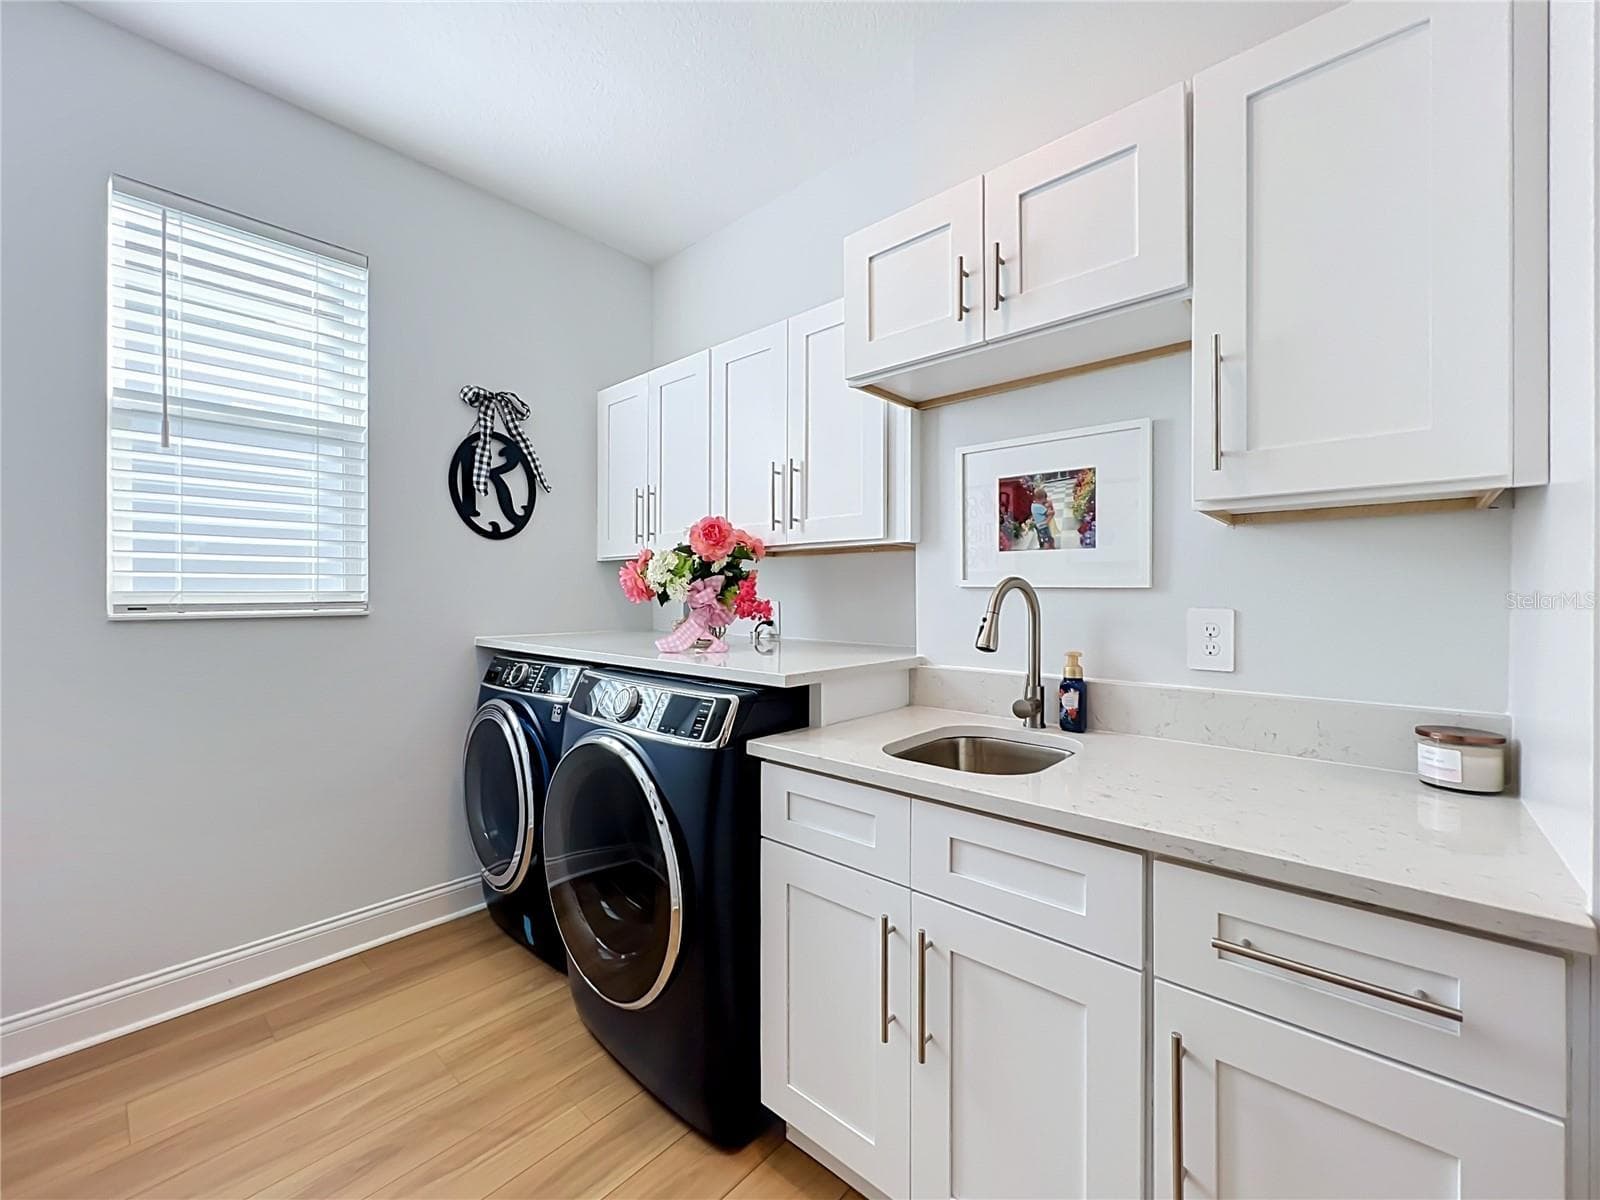
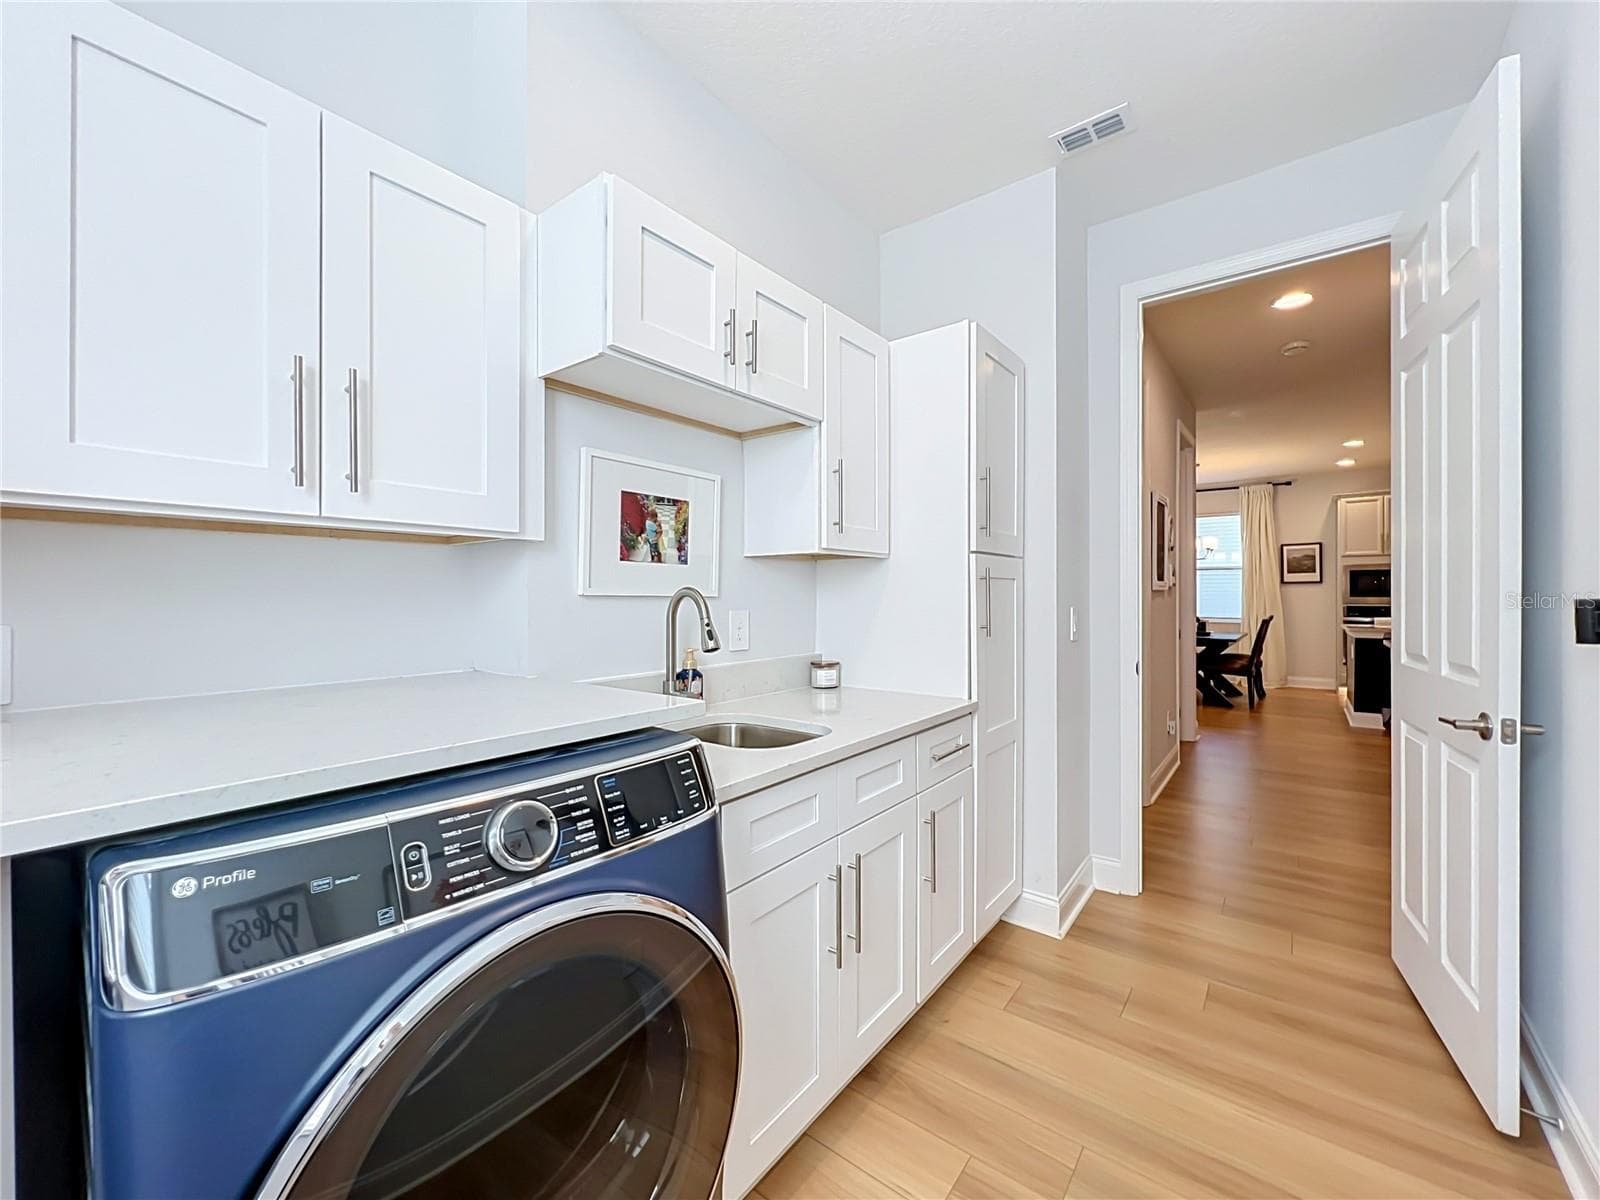
Laundry Room - 1213 FOLTZ LOOP, OAKLAND
Single Family Residence at 1213 FOLTZ LOOP, OAKLAND, photo 23 of 65
Single Family Residence at 1213 FOLTZ LOOP, OAKLAND, photo 24 of 65
Single Family Residence at 1213 FOLTZ LOOP, OAKLAND, photo 25 of 65
Single Family Residence at 1213 FOLTZ LOOP, OAKLAND, photo 26 of 65
Single Family Residence at 1213 FOLTZ LOOP, OAKLAND, photo 27 of 65
Single Family Residence at 1213 FOLTZ LOOP, OAKLAND, photo 28 of 65
Single Family Residence at 1213 FOLTZ LOOP, OAKLAND, photo 29 of 65
Single Family Residence at 1213 FOLTZ LOOP, OAKLAND, photo 30 of 65
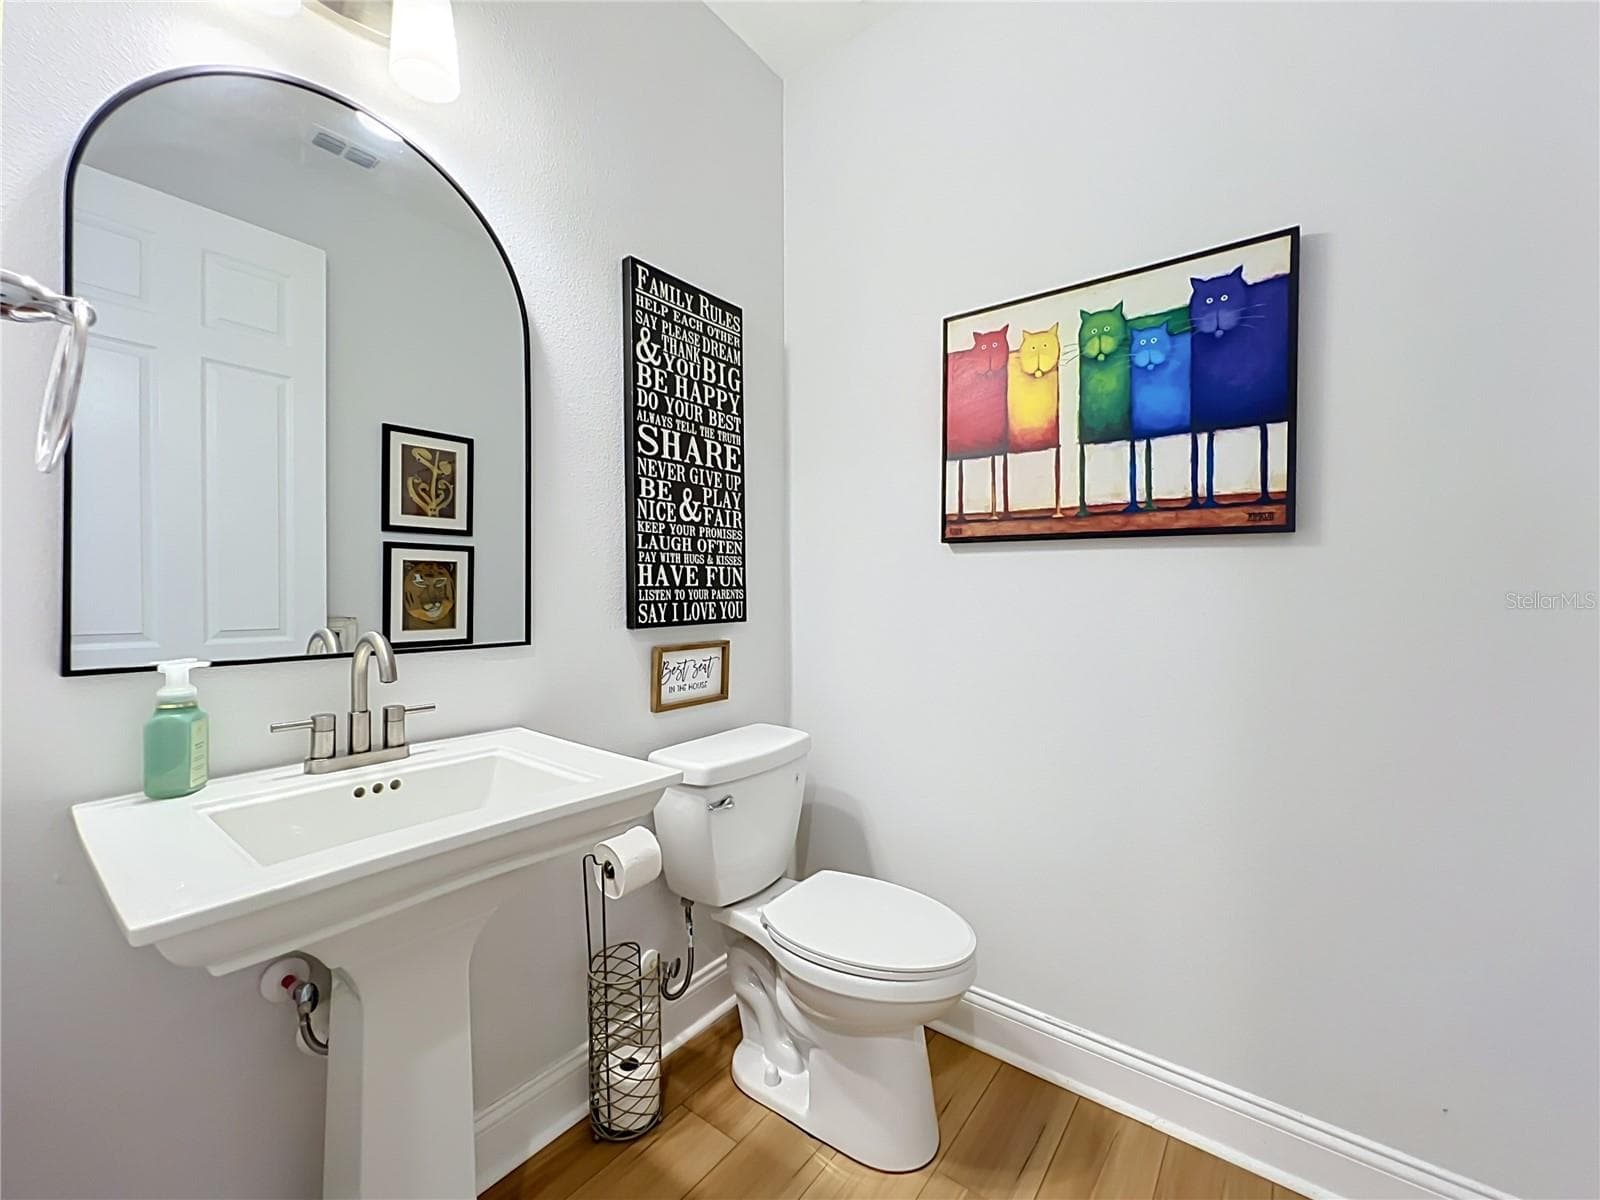
Powder Bathroom - 1213 FOLTZ LOOP, OAKLAND
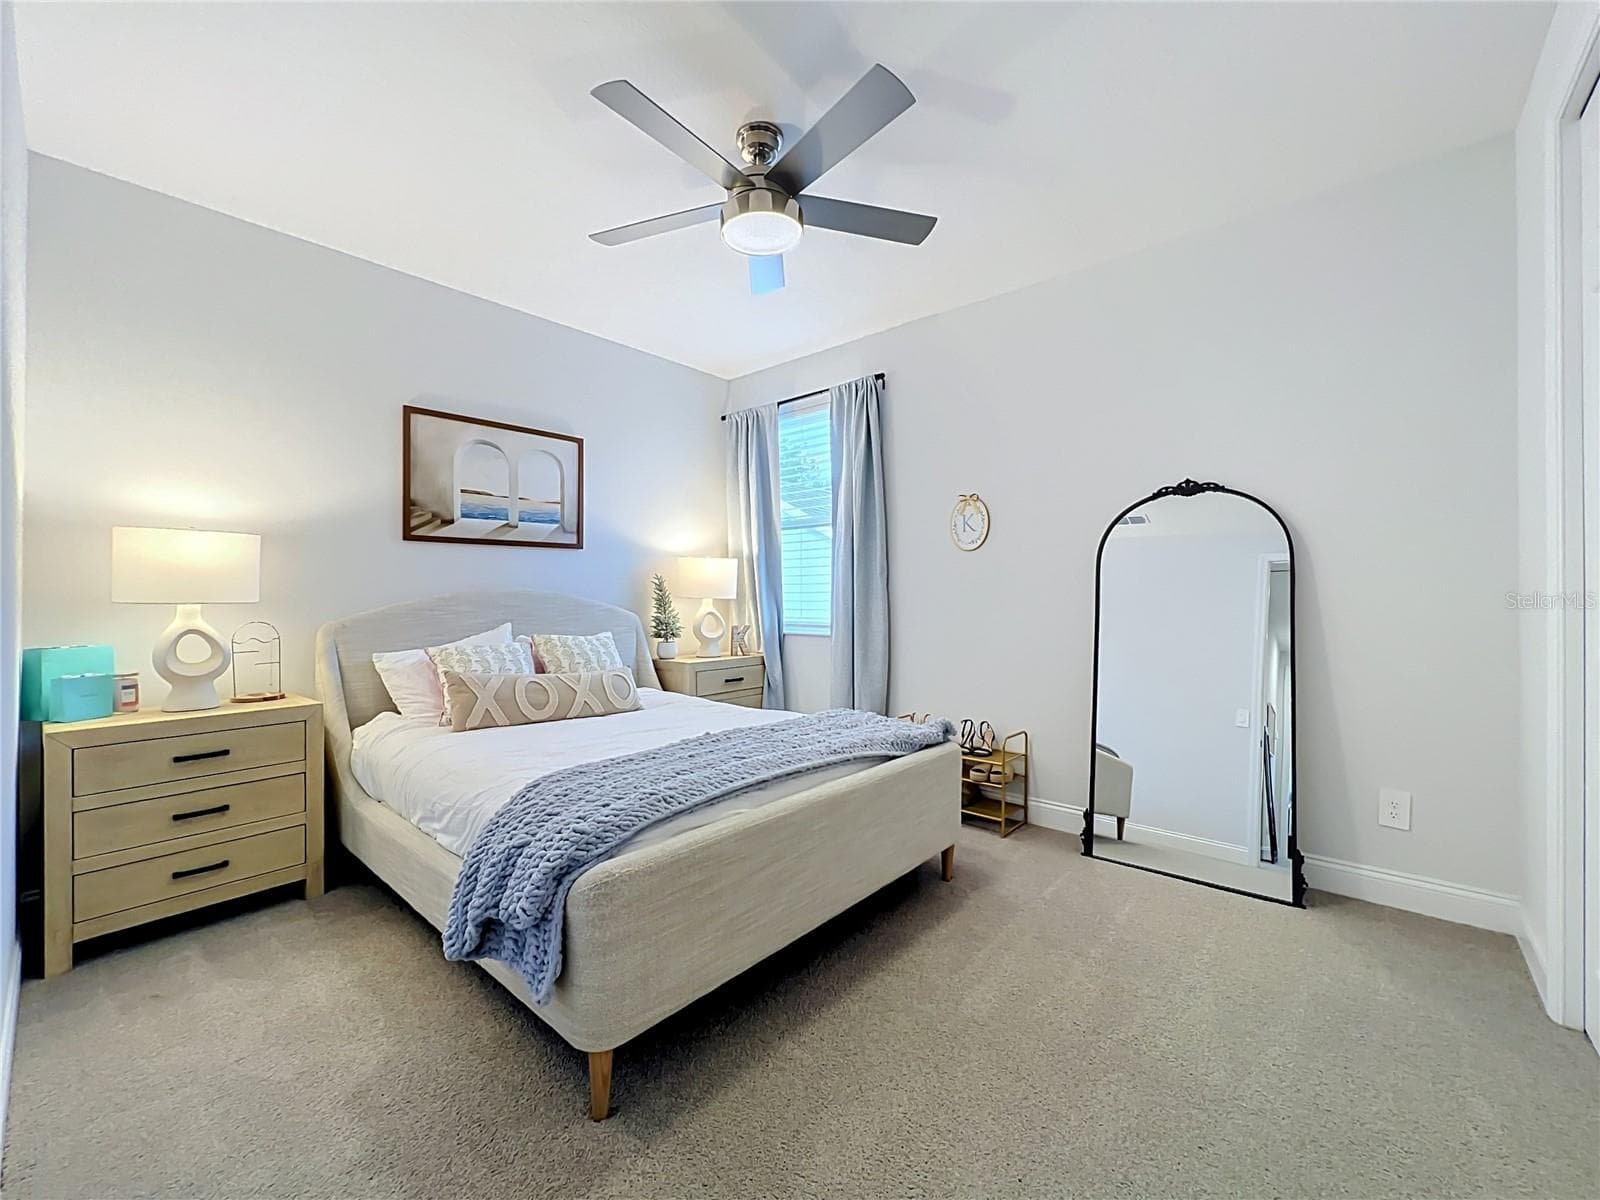
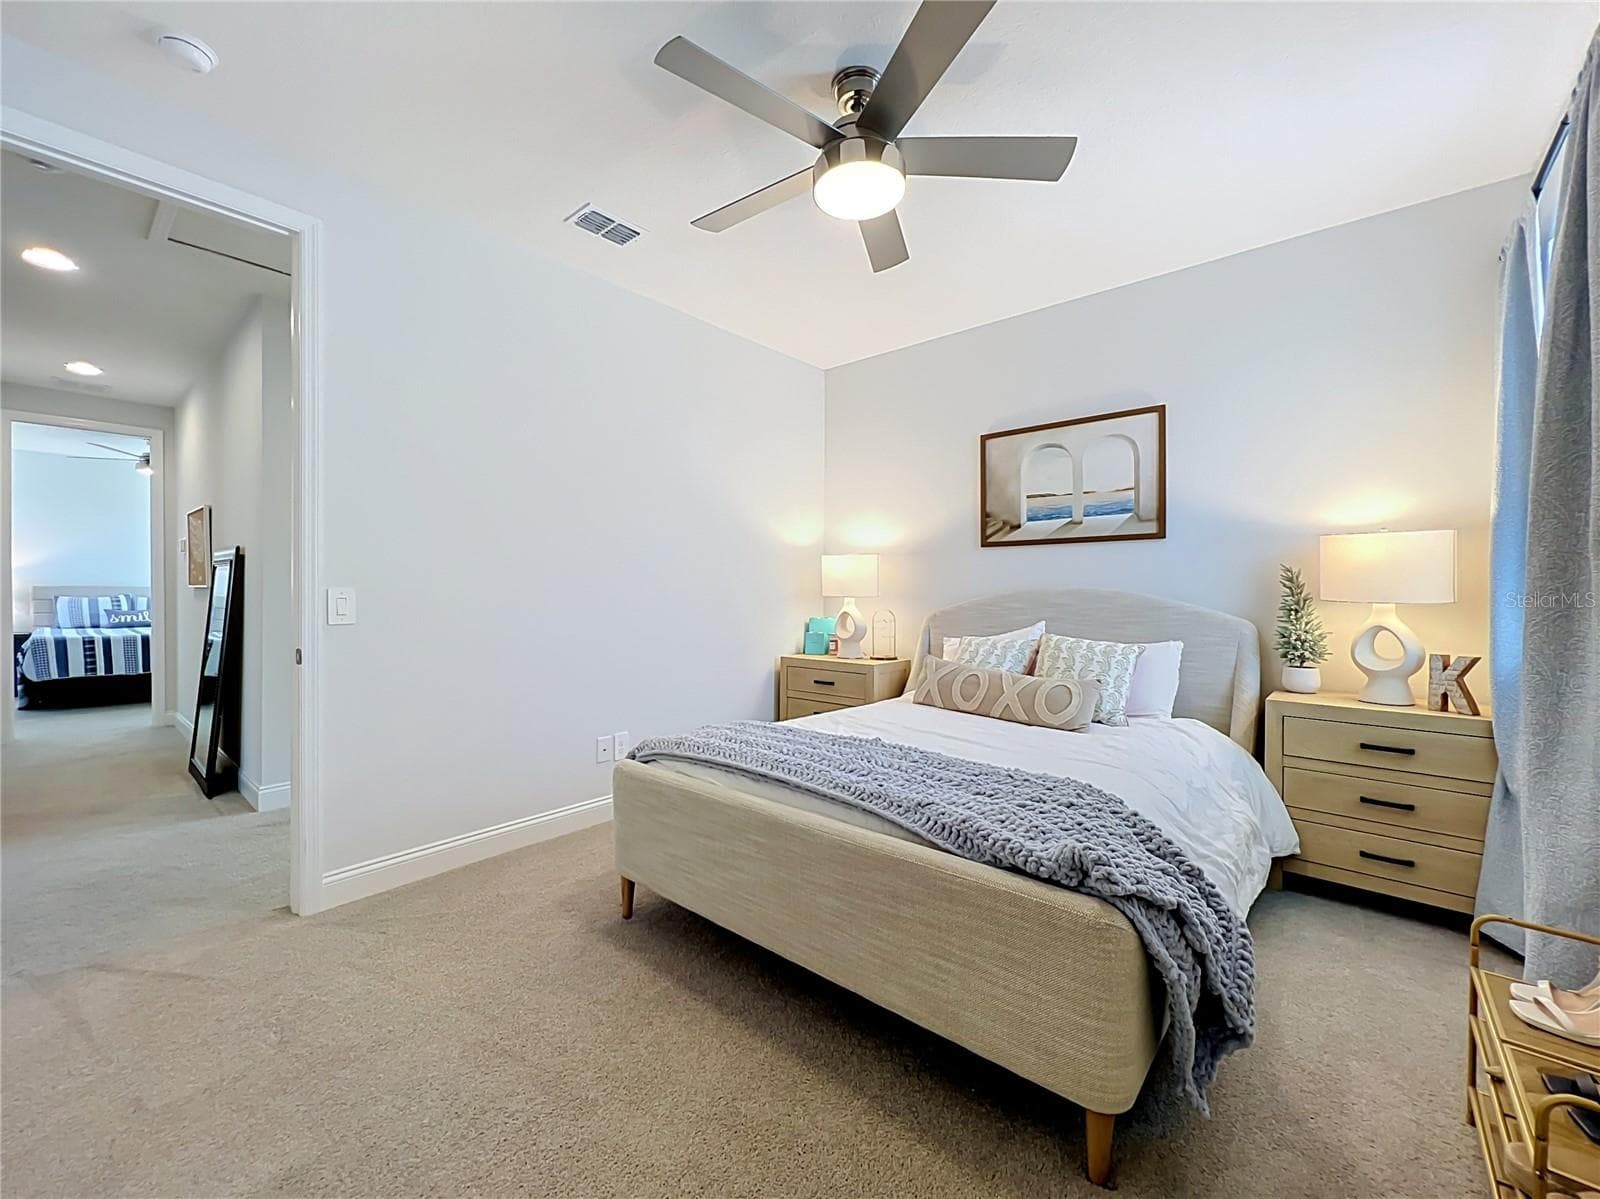
Master Bedroom - 1213 FOLTZ LOOP, OAKLAND
Master Bathroom - 1213 FOLTZ LOOP, OAKLAND
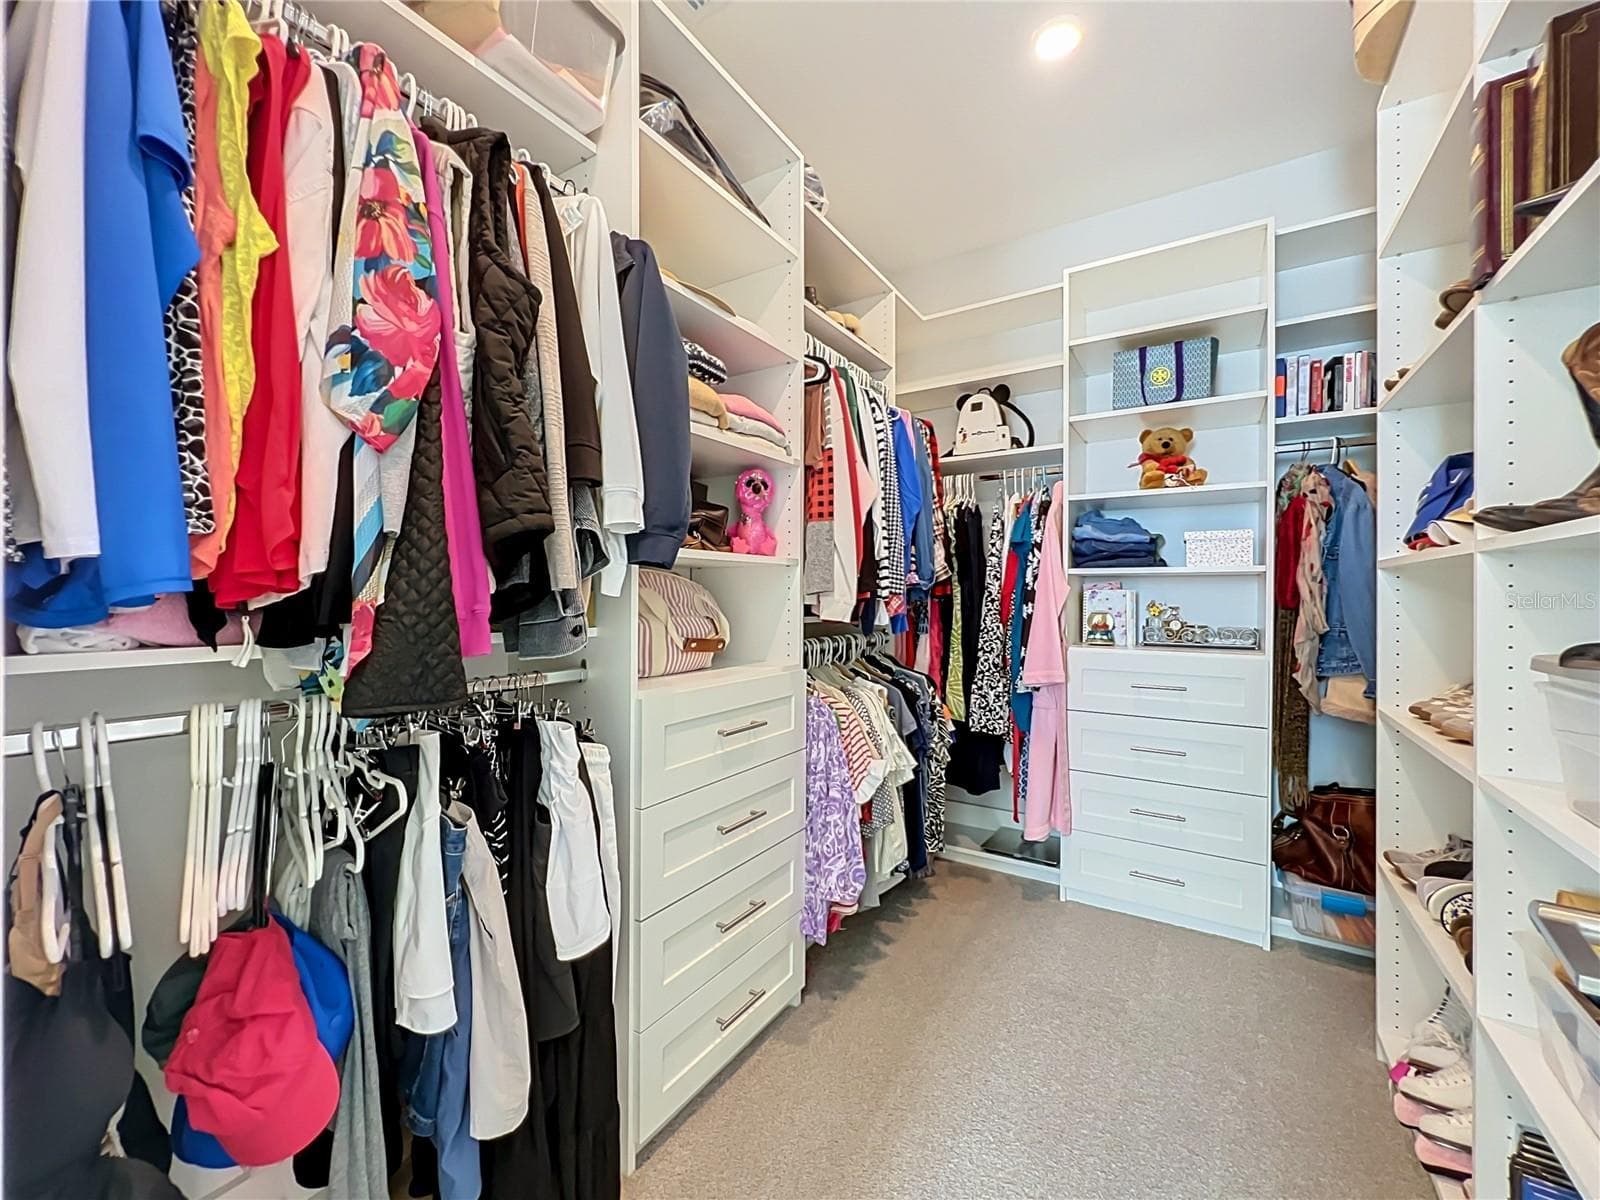
One of master bedroom walk in closets - 1213 FOLTZ LOOP, OAKLAND
Bonus Room/Media Room/ Game Room - 1213 FOLTZ LOOP, OAKLAND
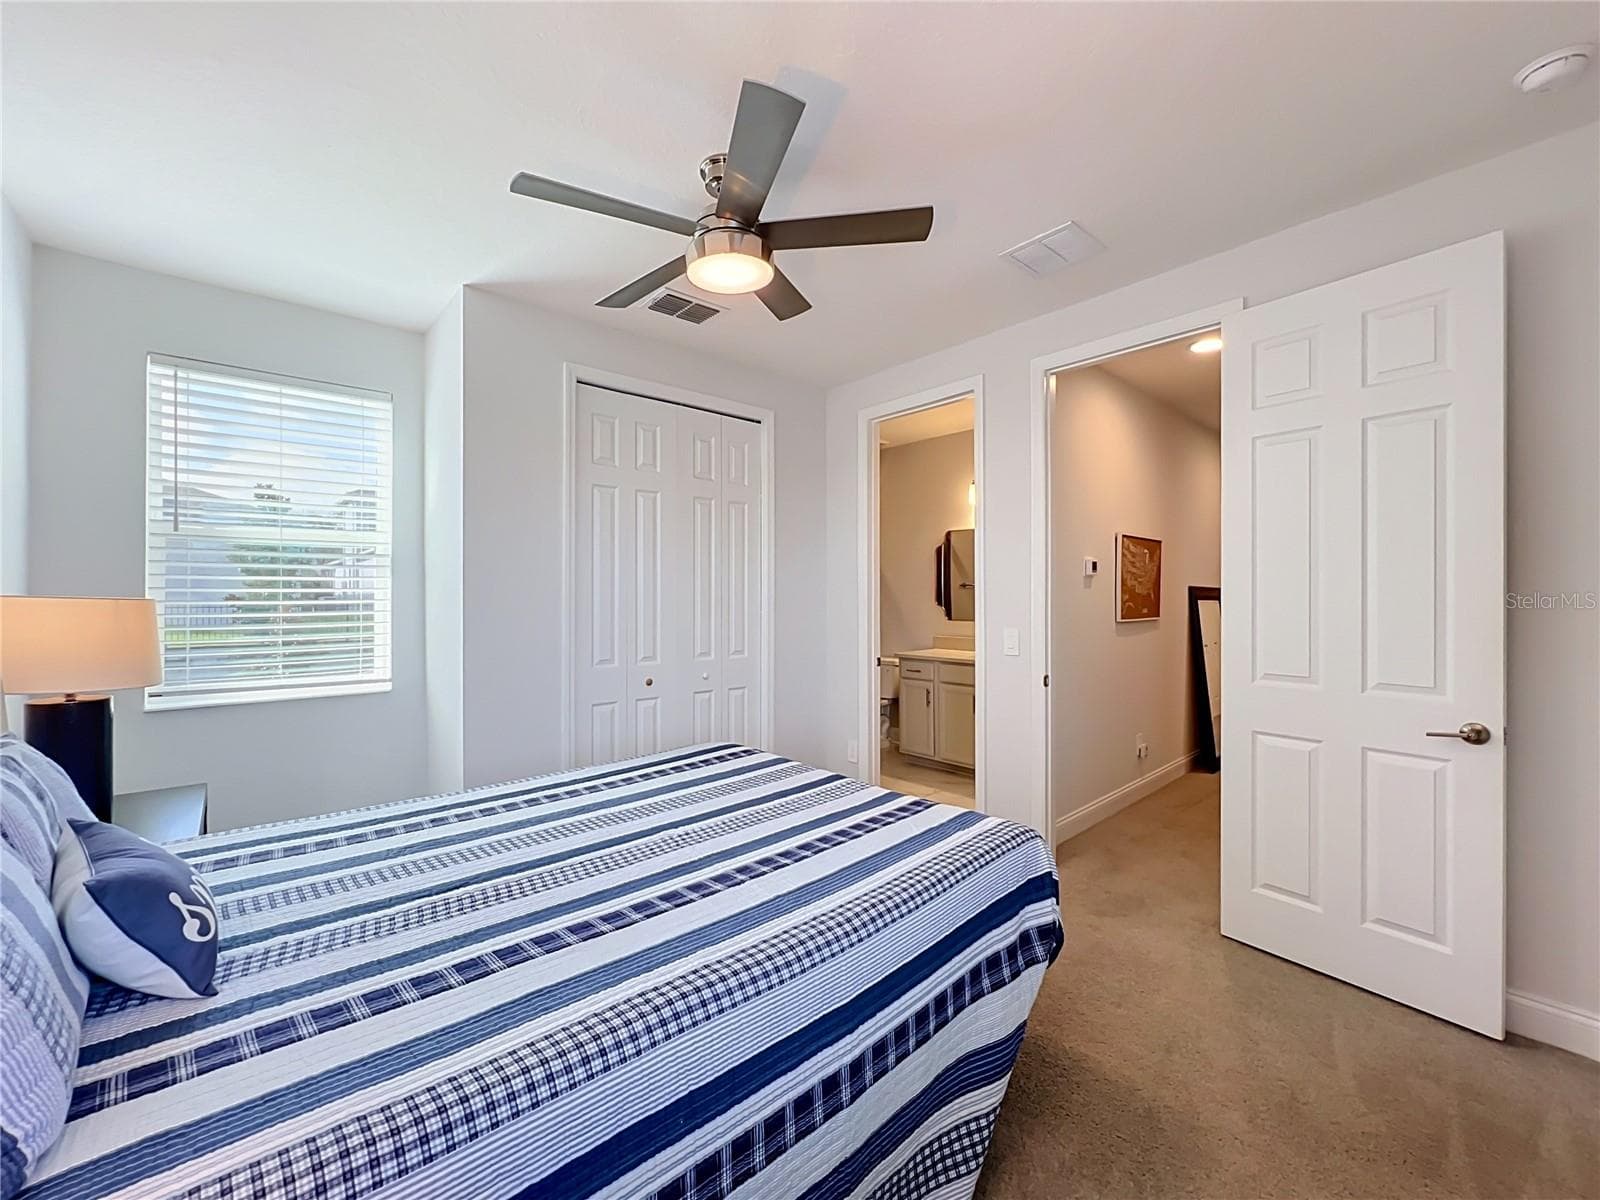
Guest Bedroom 4 with private bathroom - 1213 FOLTZ LOOP, OAKLAND
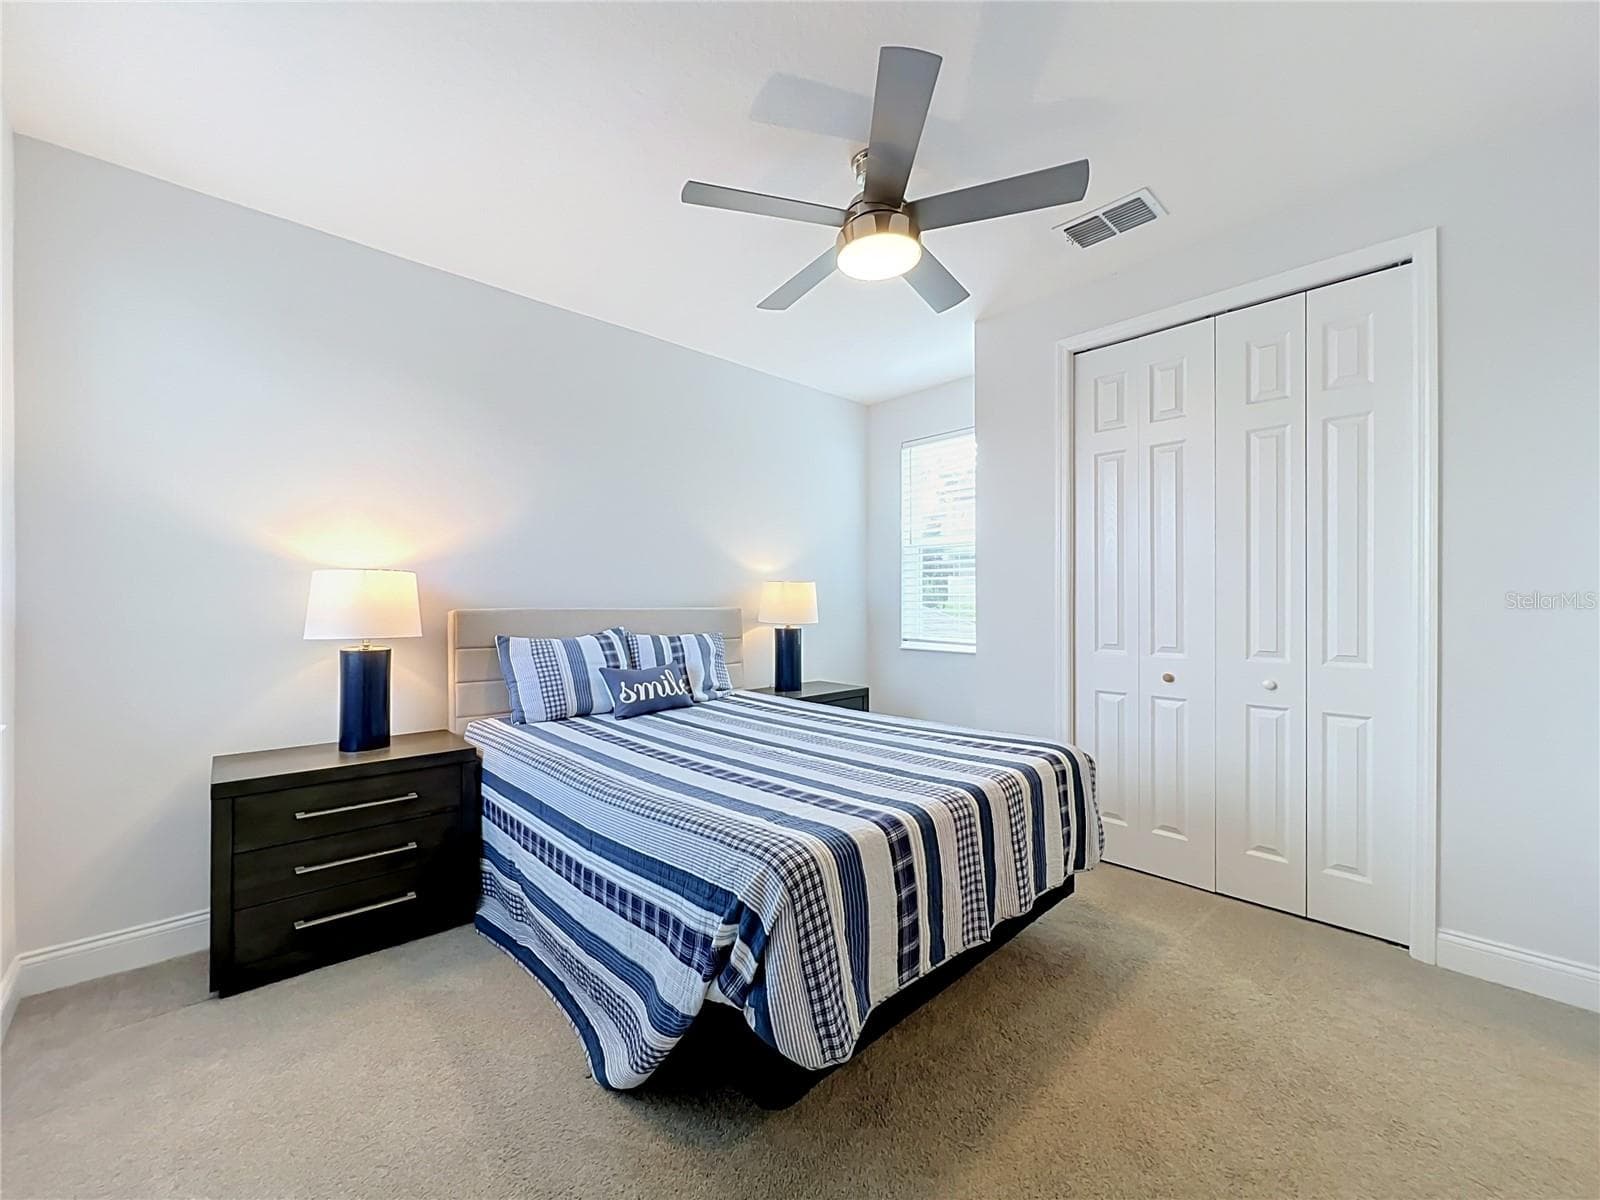
Guest Bedroom 4 - 1213 FOLTZ LOOP, OAKLAND
Private bathroom for bedroom 4 - 1213 FOLTZ LOOP, OAKLAND
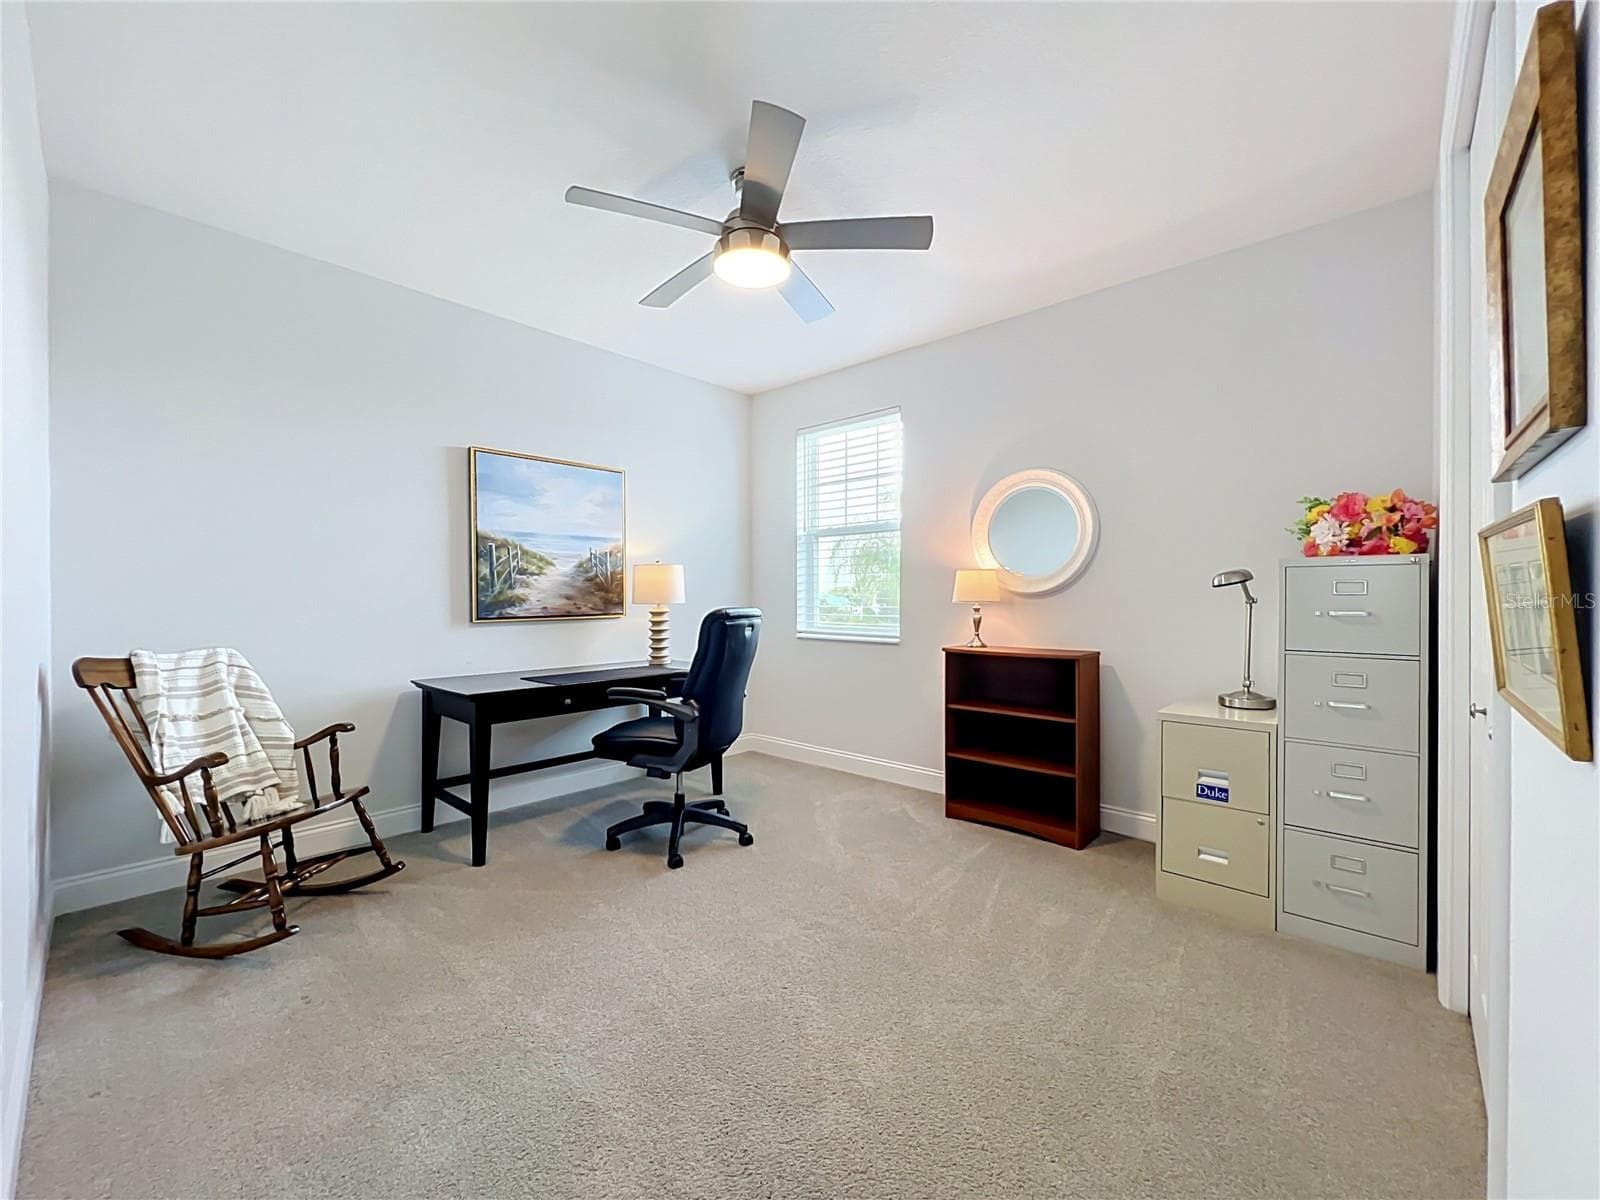
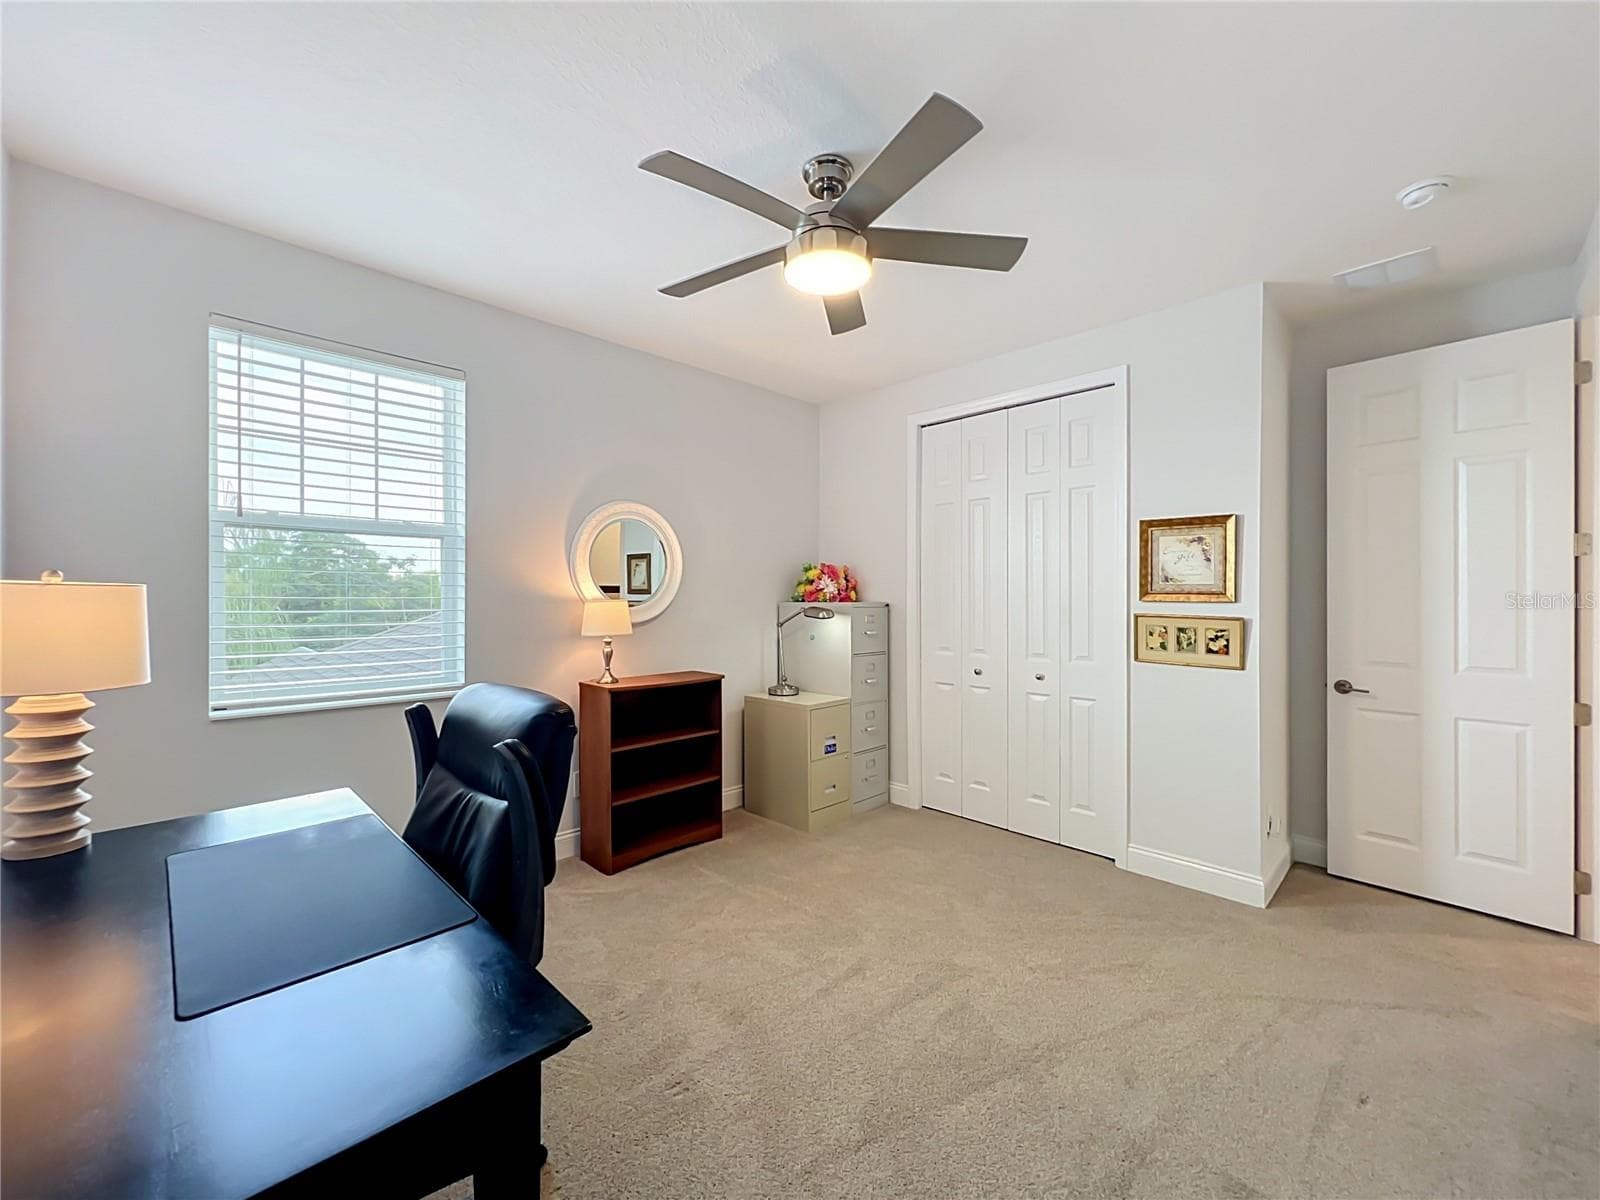
Guest Bedroom 2 - 1213 FOLTZ LOOP, OAKLAND
Guest Bedroom 3 - 1213 FOLTZ LOOP, OAKLAND
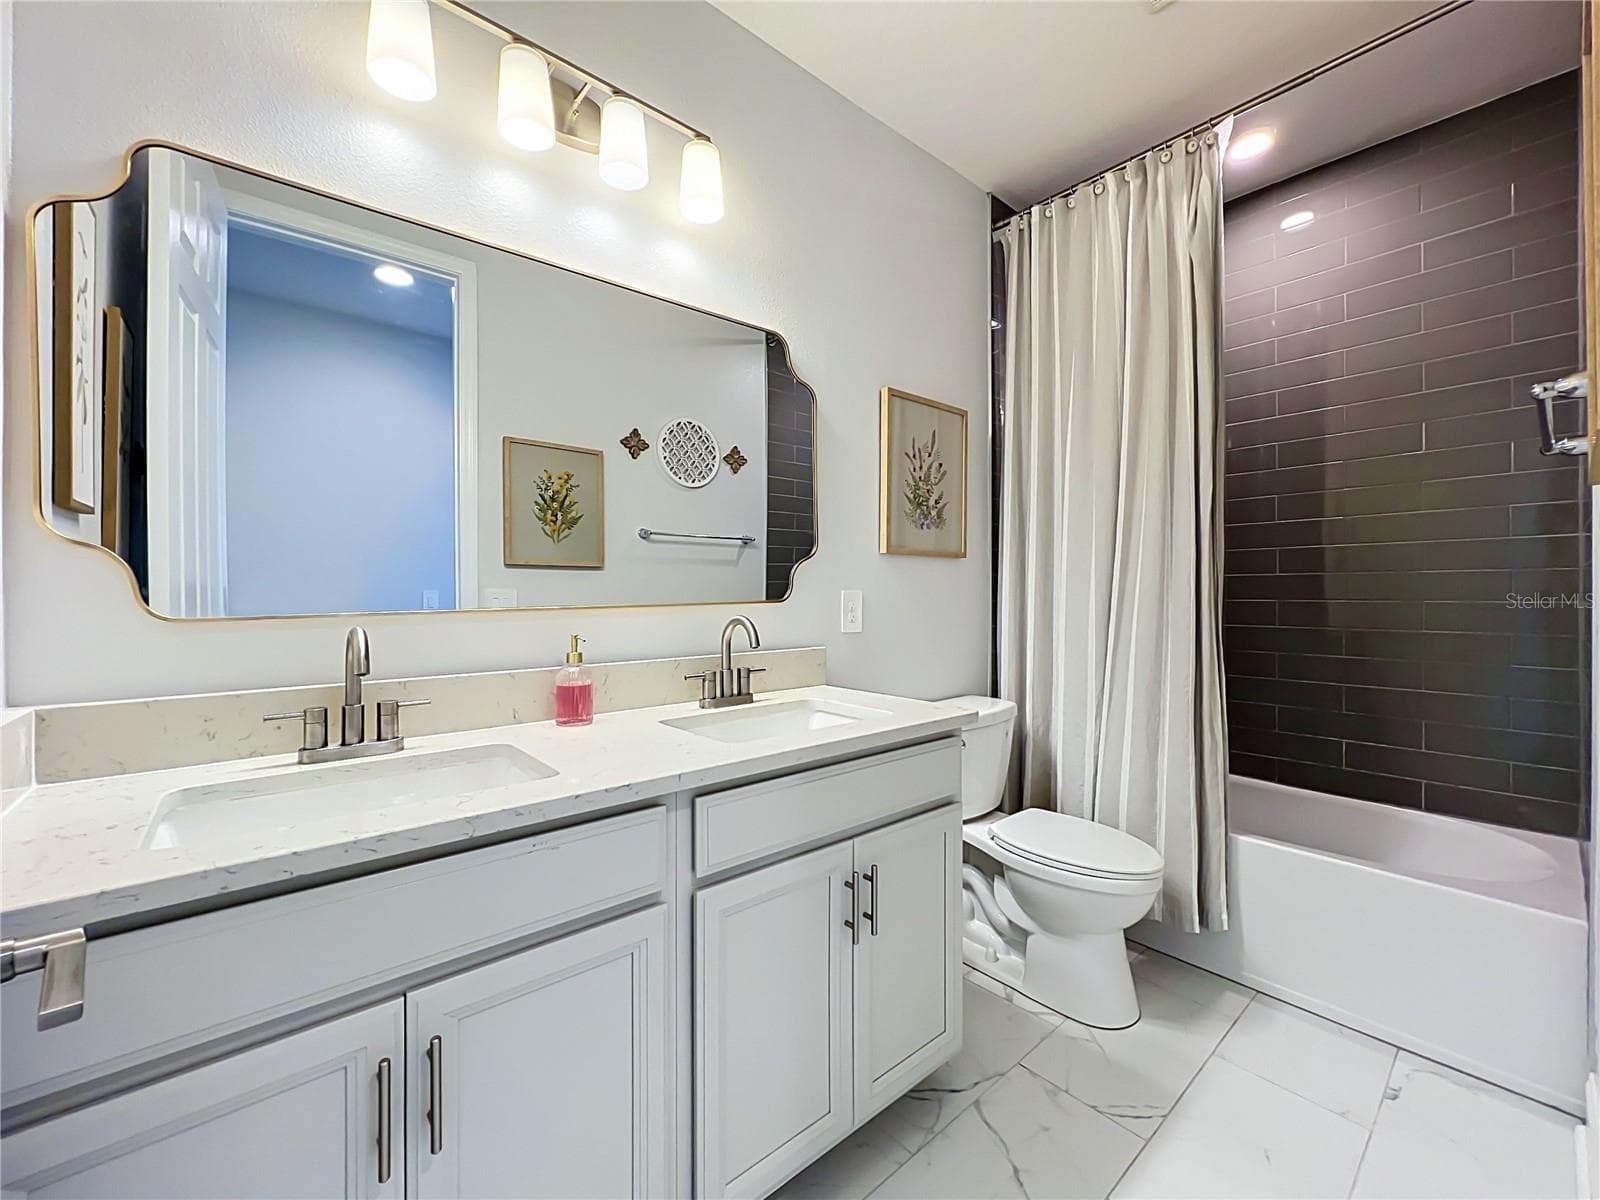
Guest Bathroom 2 - 1213 FOLTZ LOOP, OAKLAND
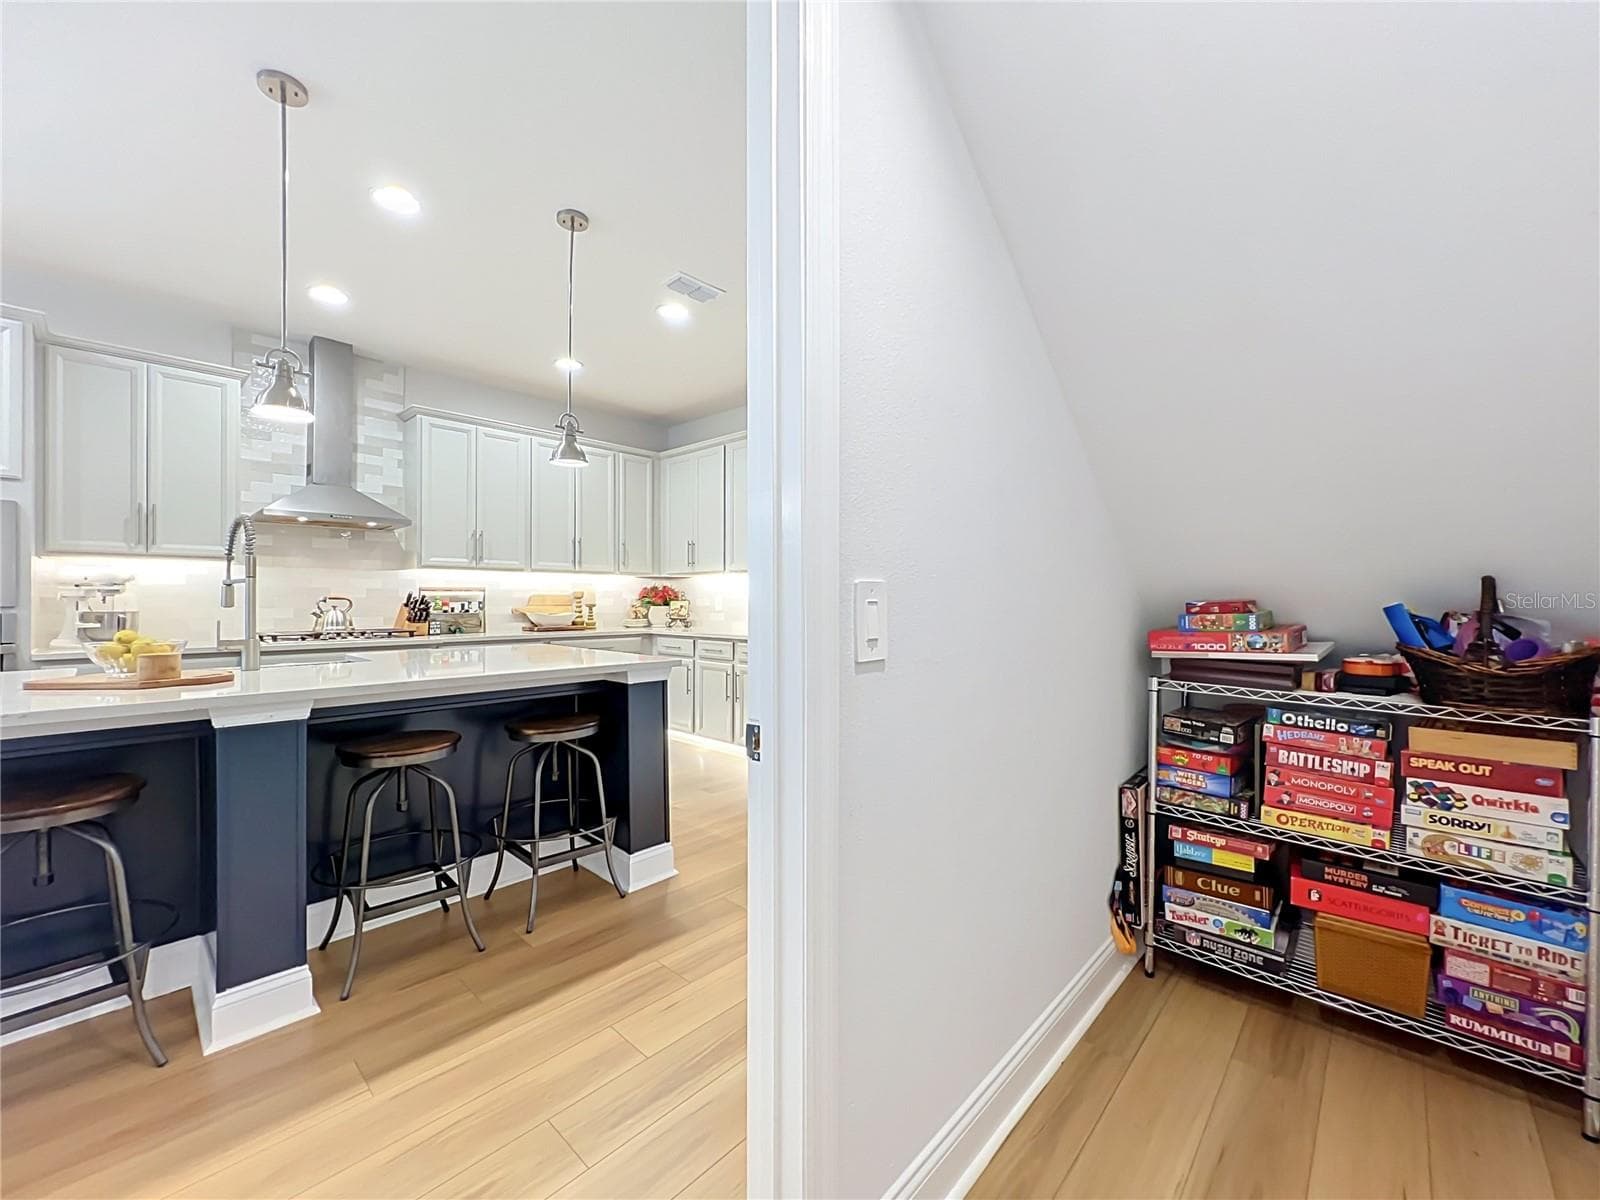
Under stair storage - 1213 FOLTZ LOOP, OAKLAND
Single Family Residence at 1213 FOLTZ LOOP, OAKLAND, photo 46 of 65
Single Family Residence at 1213 FOLTZ LOOP, OAKLAND, photo 47 of 65
Single Family Residence at 1213 FOLTZ LOOP, OAKLAND, photo 48 of 65
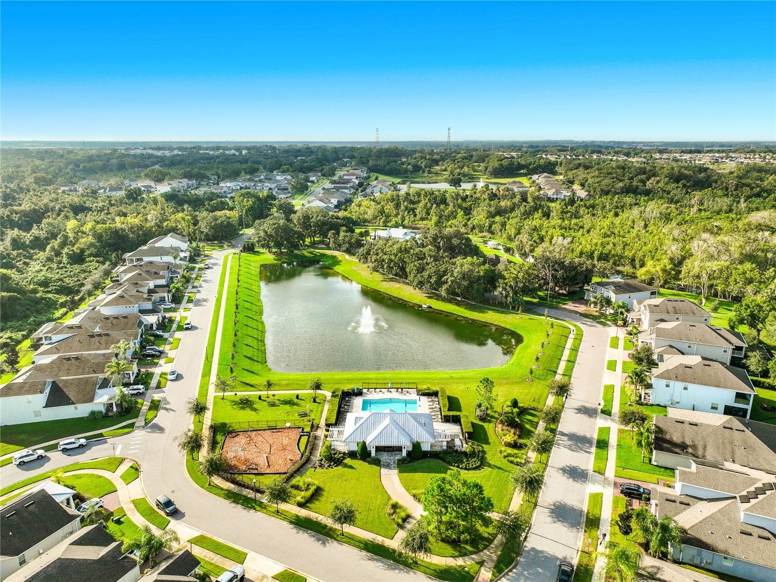
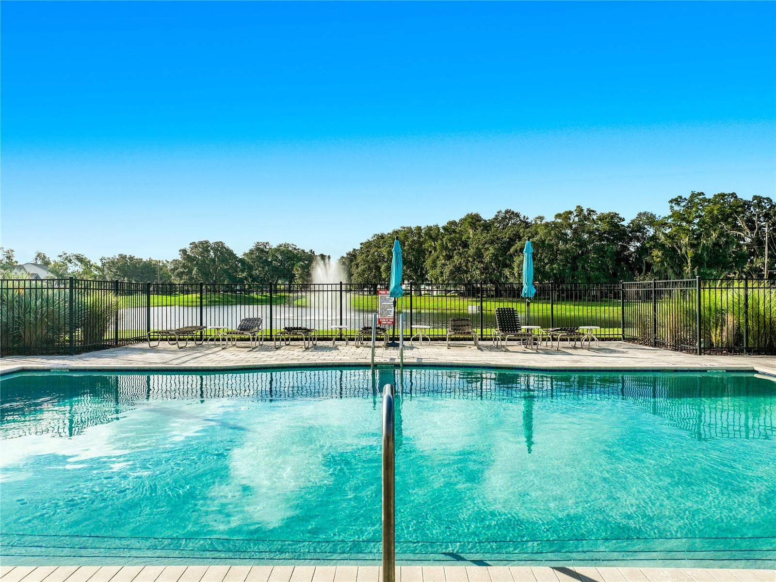
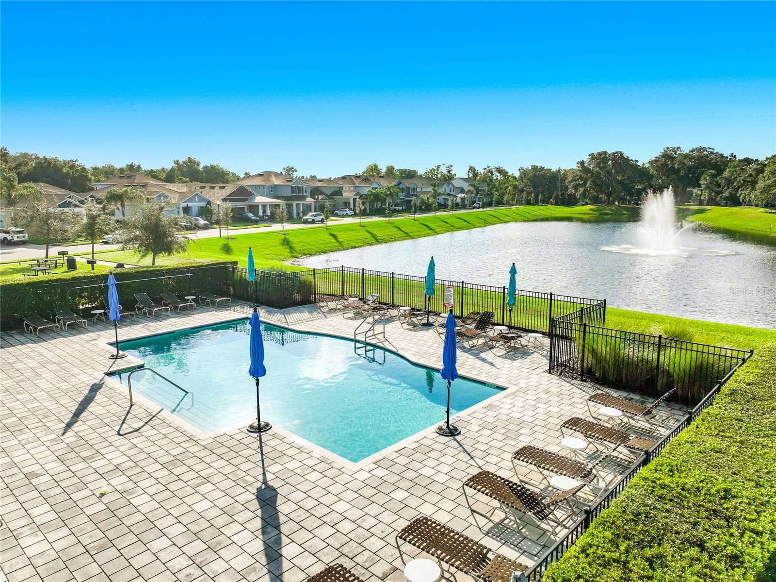
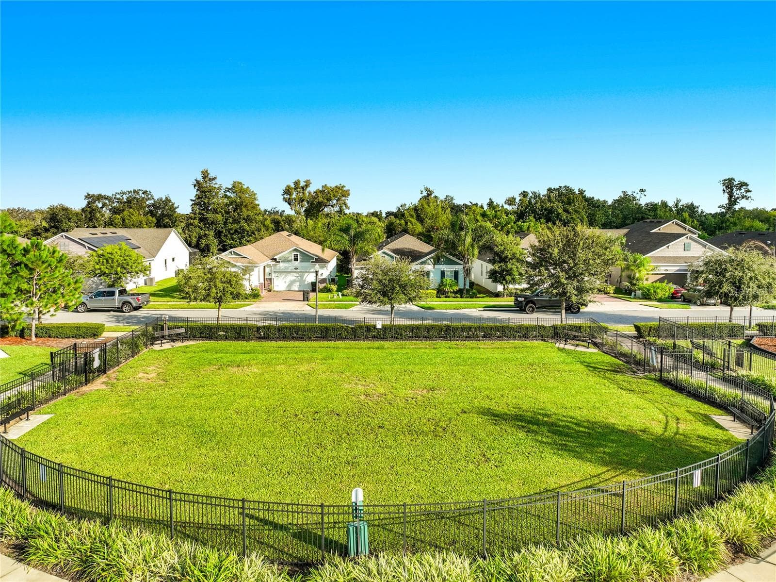
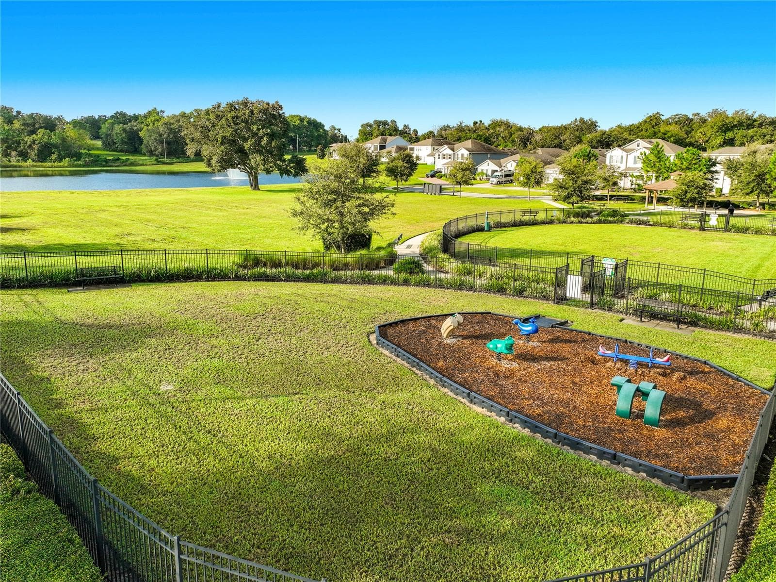
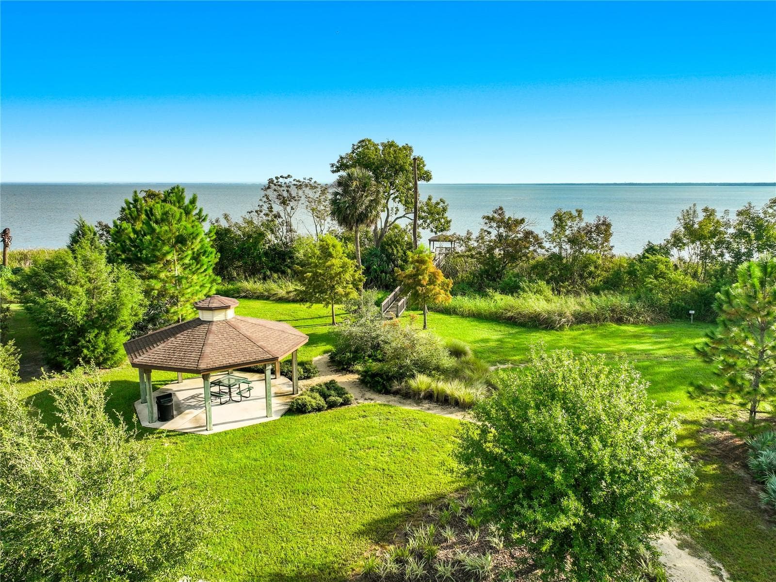
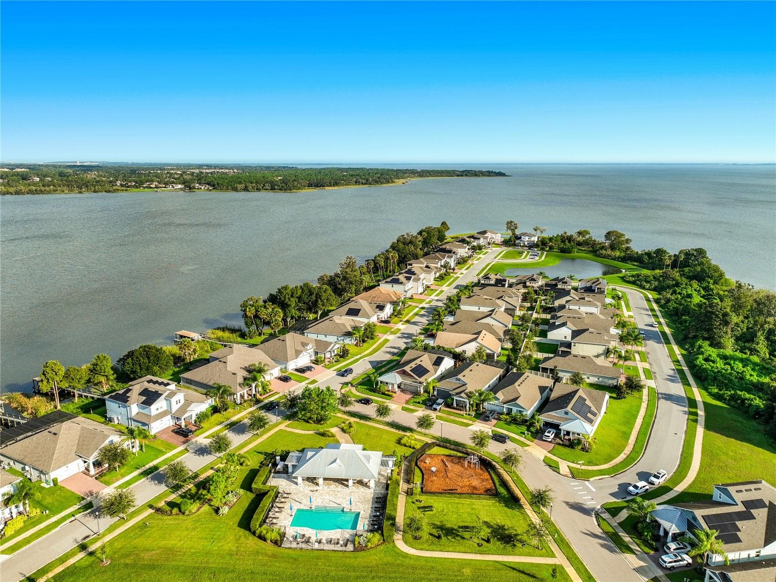
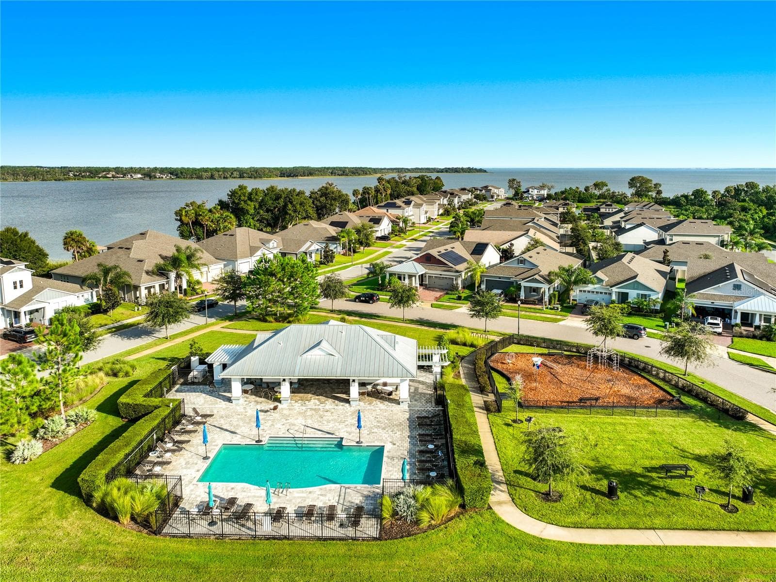
Community Amenities - 1213 FOLTZ LOOP, OAKLAND
Community Pool - 1213 FOLTZ LOOP, OAKLAND
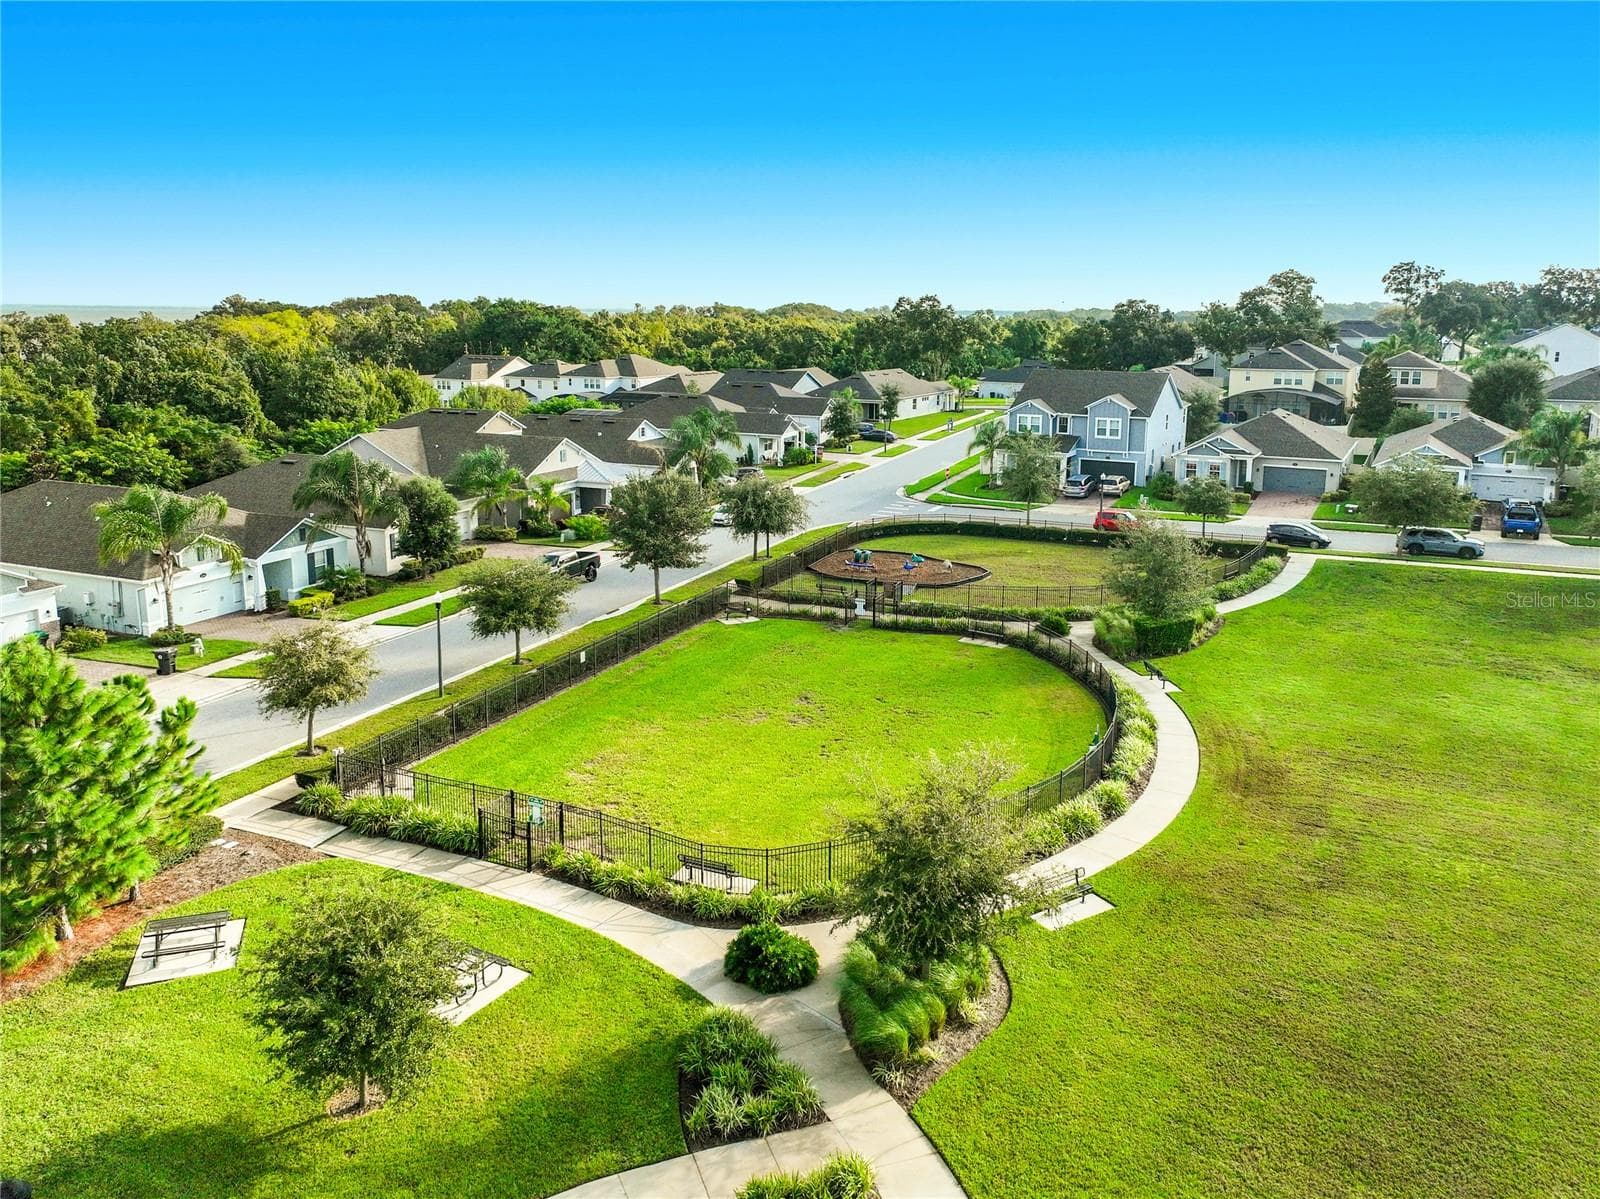
Dog Park - 1213 FOLTZ LOOP, OAKLAND
Play Ground - 1213 FOLTZ LOOP, OAKLAND
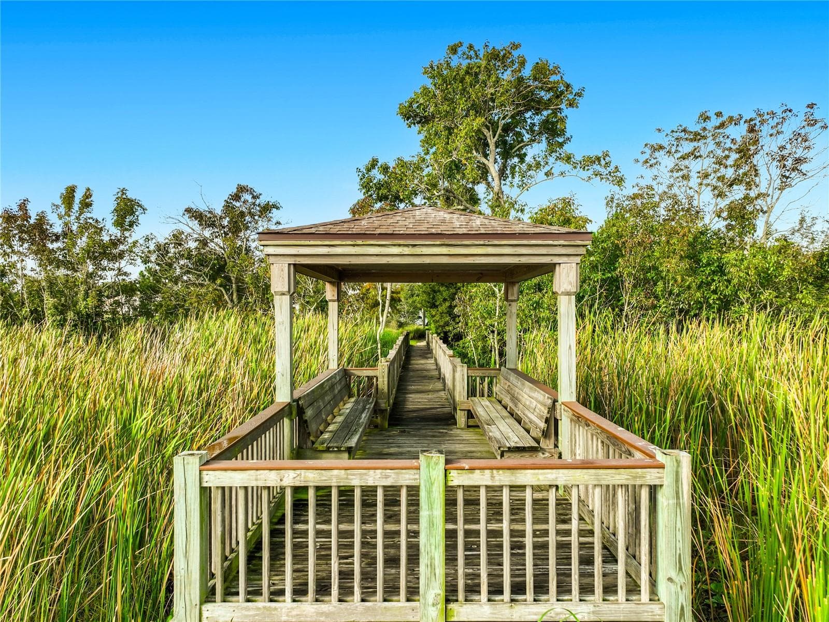
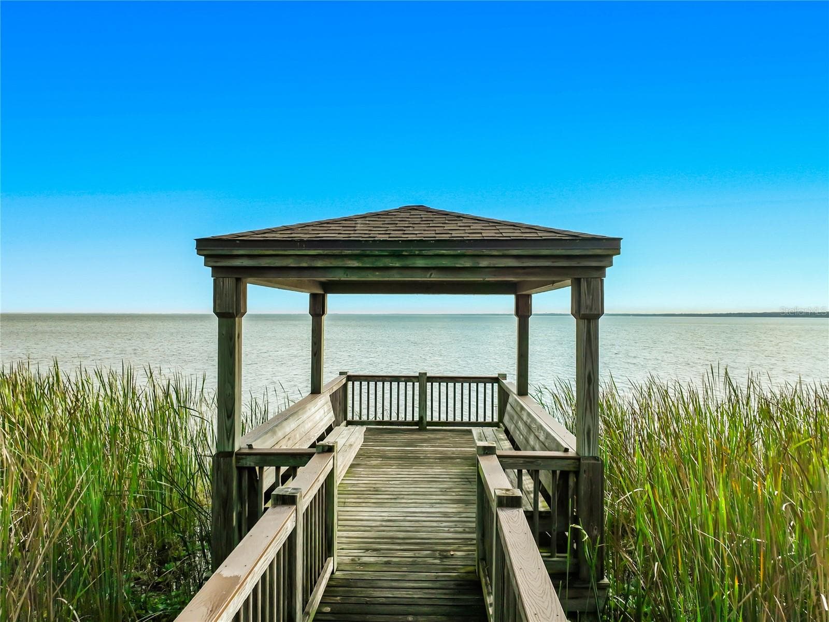
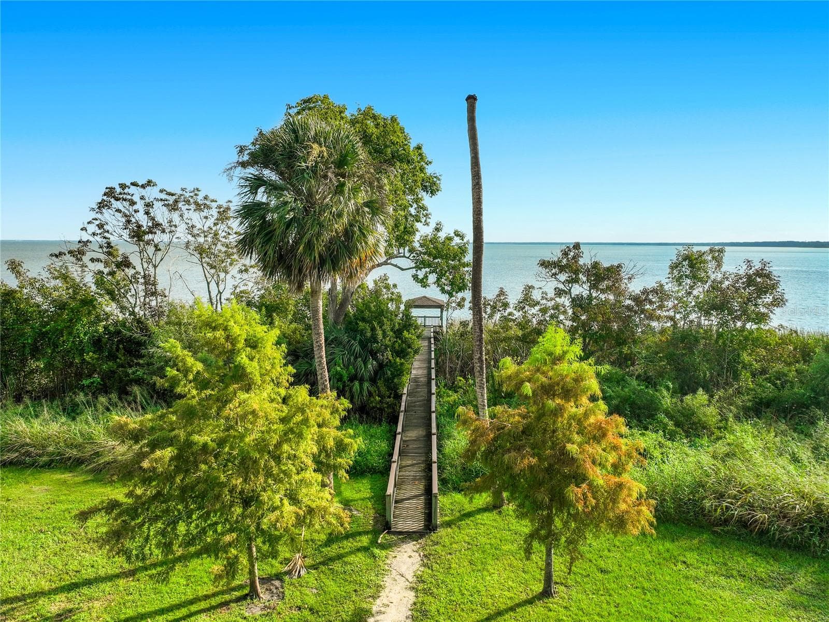
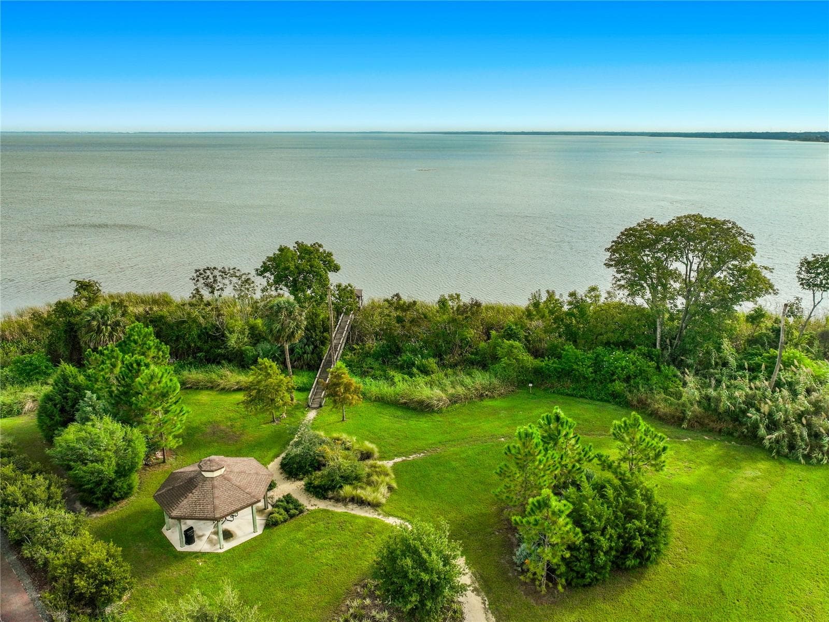
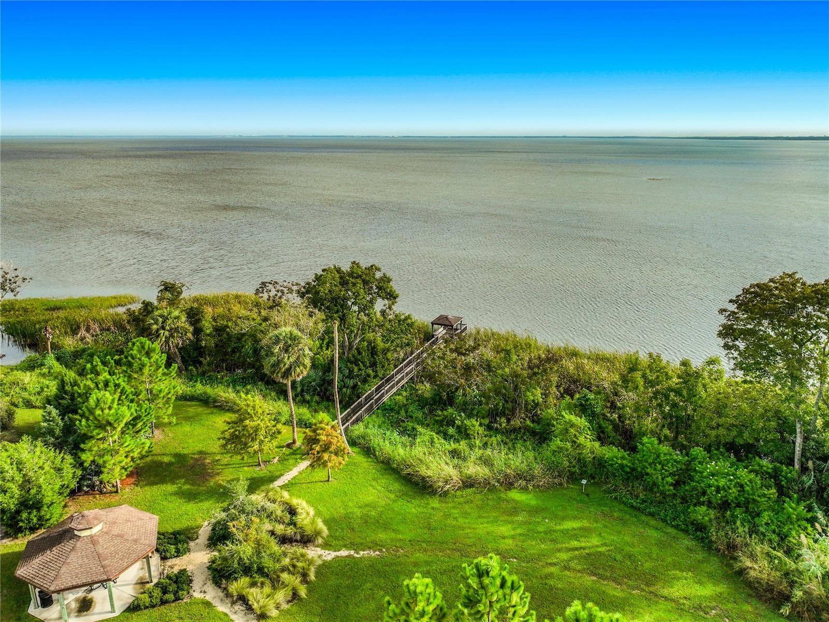
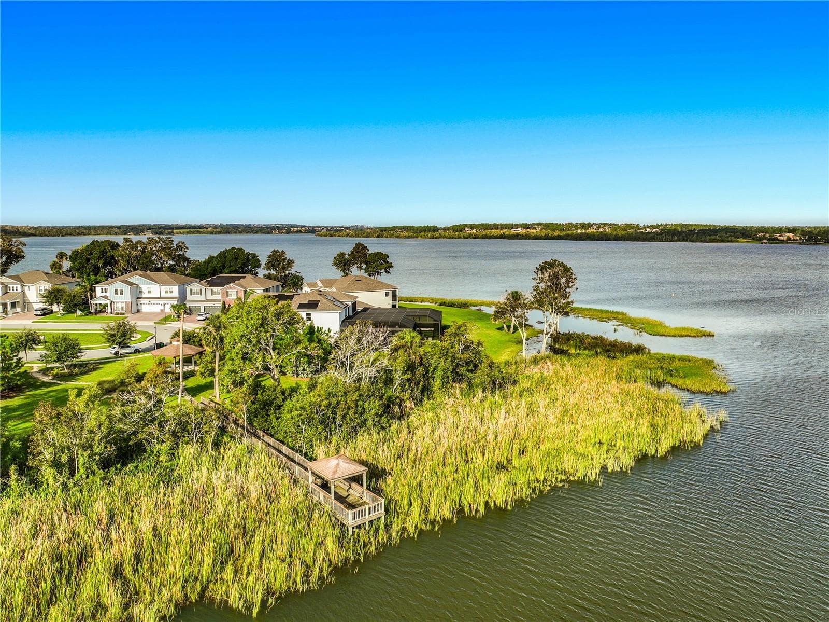
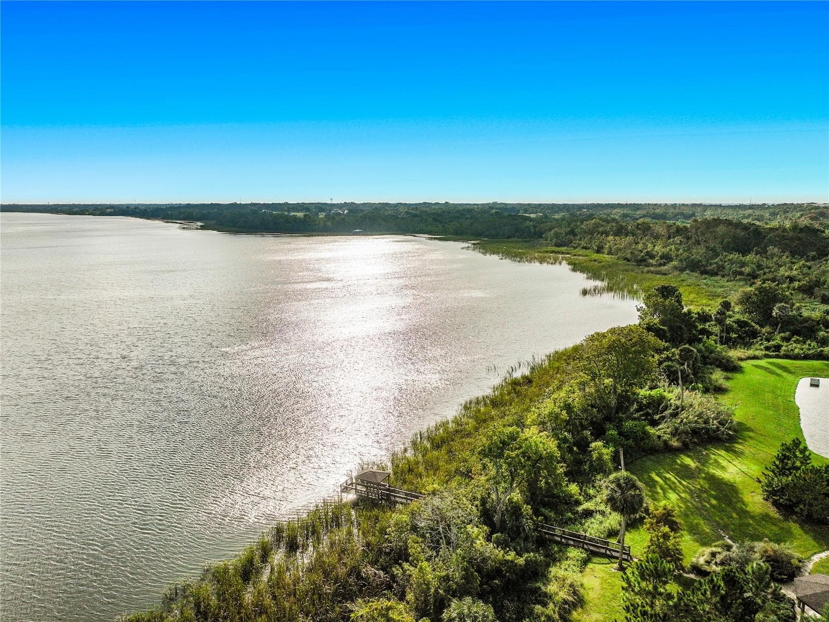
Cabana & Community Dock/Fishing Pier - 1213 FOLTZ LOOP, OAKLAND
Community Dock/Fishing Pier - 1213 FOLTZ LOOP, OAKLAND
Single Family Residence at 1213 FOLTZ LOOP, OAKLAND, photo 58 of 65
Single Family Residence at 1213 FOLTZ LOOP, OAKLAND, photo 59 of 65
Single Family Residence at 1213 FOLTZ LOOP, OAKLAND, photo 60 of 65
Single Family Residence at 1213 FOLTZ LOOP, OAKLAND, photo 61 of 65
Single Family Residence at 1213 FOLTZ LOOP, OAKLAND, photo 62 of 65
Single Family Residence at 1213 FOLTZ LOOP, OAKLAND, photo 63 of 65
Single Family Residence at 1213 FOLTZ LOOP, OAKLAND, photo 64 of 65
Single Family Residence at 1213 FOLTZ LOOP, OAKLAND, photo 65 of 65
65 photos

$859,000

1213 FOLTZ LOOP
OAKLAND, FL 34787
Bedrooms
4
Bathrooms
3.5
Living area
3,184 sqft
Year built
2022

About this home

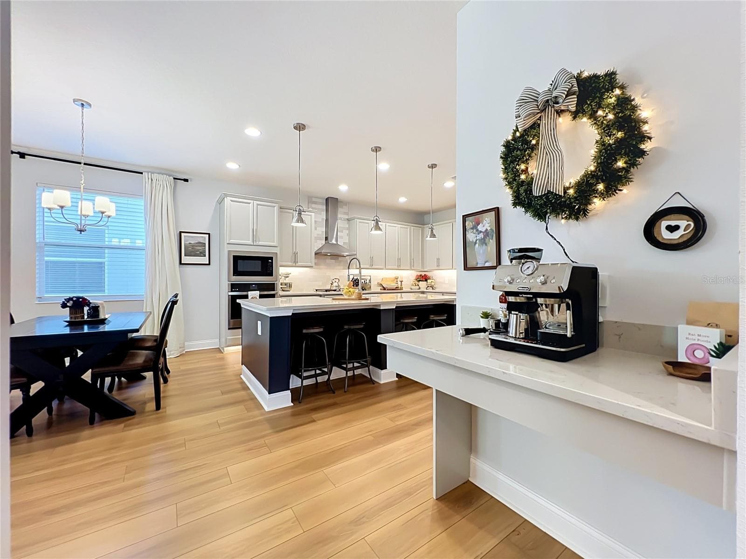
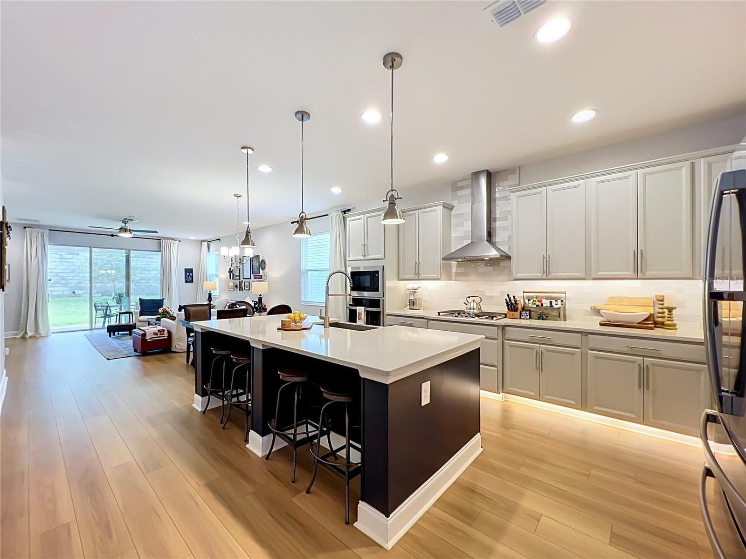
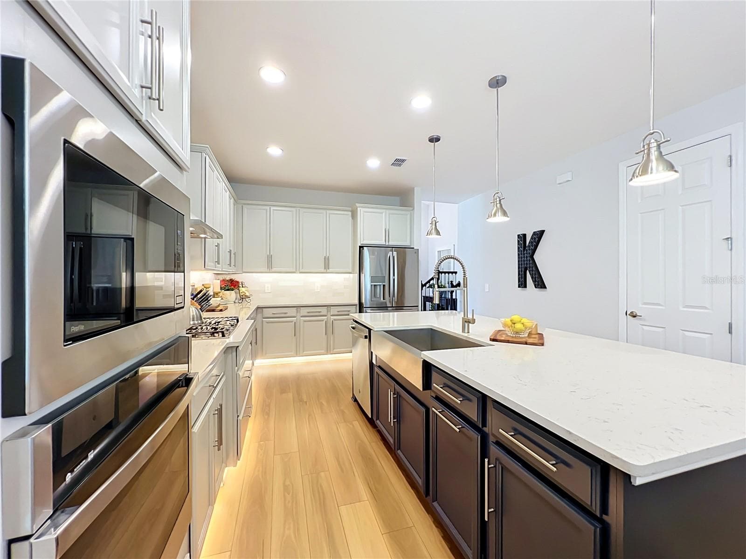
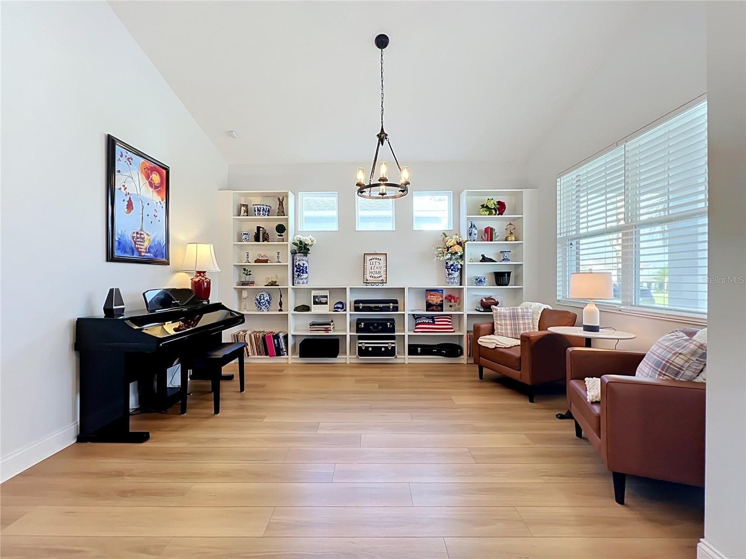
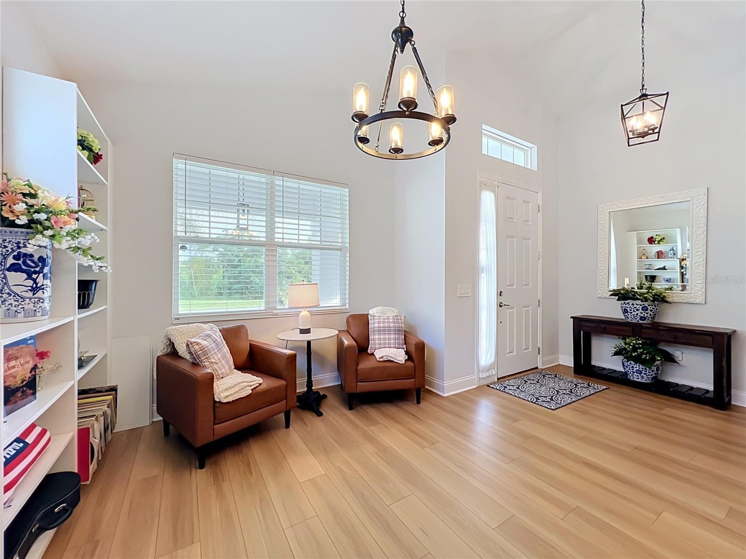
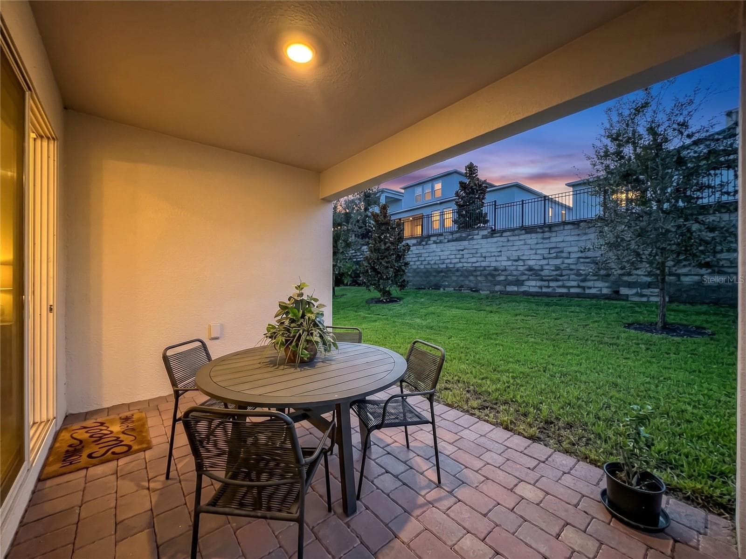
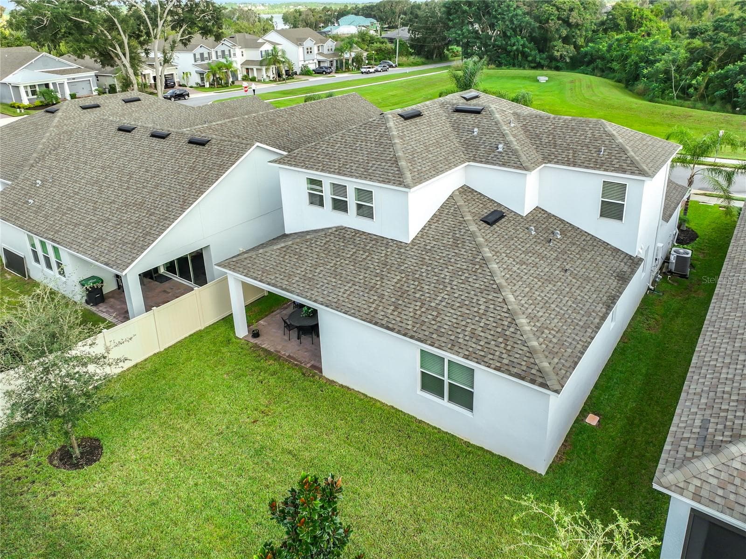
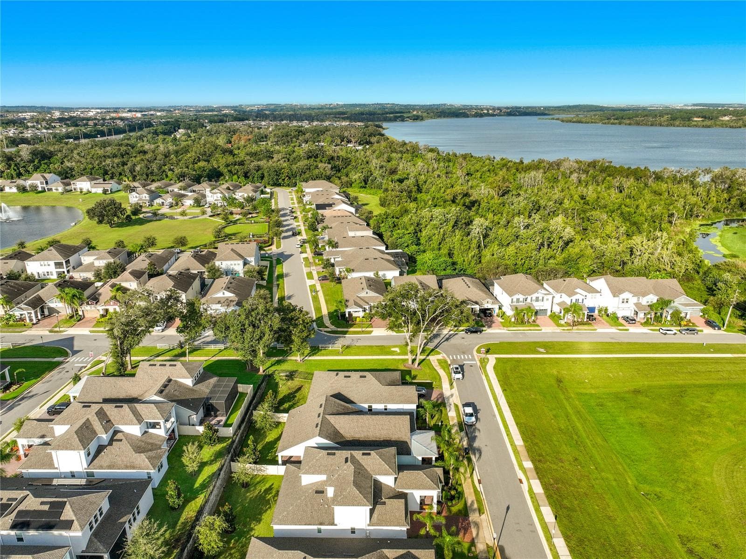
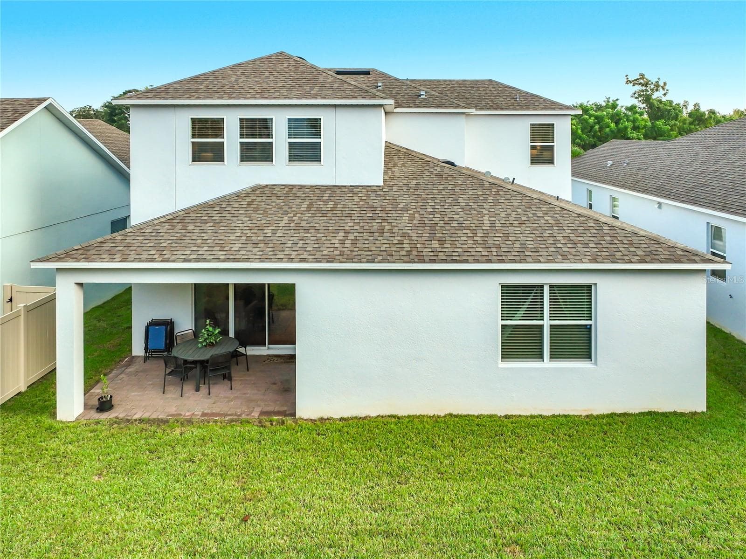
Come see this BEAUTIFUL, WELL MAINTAINED HOME BUILT IN 2022 WITH A CONSERVATION/PROTECTED PRESERVE VIEW in OAKLAND! This home looks like a MODEL HOME and is located in the HEART of OAKLAND! There will never be homes built across the street from you so in this location you only have homes built on ONE SIDE of the street making this STREET SO SPACIOUS! The home has an OPEN DESIGN and LUXURY VINYL PLANK THROUGHOUT most of the home! This ONE OWNER home has been maintained in pristine, LIKE NEW condition with SELLER ADDING OVER $90,000 IN CUSTOMIZATIONS to this home including being the ONLY HOME IN THE COMMUNITY with a CUSTOM BRICK ACCENT OPTION ON THE FRONT OF THE HOME. Home has a WATER PURIFICATION, FILTRATION, R.O. SYSTEM, CUSTOM CLOSET SYSTEMS, CUSTOM LAUNDRY ROOM, GARAGE FINISHED WITH EPOXY FLOORING AND SHELVING SUSPENDED FROM CEILING FOR TONS OF STORAGE Home also has TANKLESS GAS WATER HEATER AND GAS COOKING! This home has a beautiful kitchen with elegant choices, TONS OF CABINET SPACE, A CUSTOM-FINISHED WALK IN PANTRY, POTTERY BARN DRAPERIES and a CHEF’S DREAM for appliances. The home also has a beautiful covered and inviting front porch to welcome your guests and a large, covered back porch as well with a very private and beautiful backyard that has been IMMACULATELY MAINTAINED. The MASTER BEDROOM has two LARGE WALK IN CLOSETS, A HUGE WALK IN SHOWER IN THE MASTER BATHROOM AND A PRIVATE WATER CLOSET. The second floor has large guest bedrooms and a LARGE BONUS/MEDIA/GAMEROOM! COME LIVE IN THE HEART OF IT ALL YET TUCKED AWAY IN A PEACEFUL QUIET ENCLAVE on a PEACEFUL QUIET STREET. You will be located just steps from the WEST ORANGE TRAIL, a few minutes from HISTORIC DOWNTOWN WINTER GARDEN, 1 mile to the Oakland Nature Preserve, a few minutes to the Town of Oakland and parks, Less than 2 miles to the Florida Turnpike which makes getting anywhere easy, 6 miles to the WINTER GARDEN VILLAGE and steps to shopping, restaurants, boutiques and all! This home is in a HIGHLY DESIRED ADDRESS in the TOWN OF OAKLAND. Come visit this QUIET, FRIENDLY and SMALL NEIGHBORHOOD because you are sure to want to stay forever! Qualified buyers may receive a 1-year interest rate buydown for the first year paid for by the Seller's preferred lender when financing this home (subject to credit approval and program availability)

Property details

MLS
Stellar MLS
MLS #
MFRO6448158
Property type
Single Family Residence
Subdivision
HULL ISLAND/OAKLAND PH 2
Status
Active
Days on market
1
On market date
October 13, 2026
Stories
N/A
Total bathrooms
3.5
Garage spaces
N/A
Parking spaces
N/A
Lot size
0.14 acres
Loading map…

Nearby schools

Within 10 miles. School directory data from the National Center for Education Statistics (NCES), accessed via the Urban Institute Education Data API. Local Score is calculated by INNOVATE Real Estate; where a state rating is shown, it comes from that state's own official school report card.

ElementaryCharter
OAKLAND AVENUE CHARTER
1.45 mi away · Grades 0-5
Nearest school -- attendance-zone data not available here
3.0
Local Score (student-teacher ratio only (preliminary -- will incorporate state test-score data once available)) -- not an official state rating
Enrollment
531
Student:teacher ratio
15.2:1
District
ORANGE
Middle
LAKEVIEW MIDDLE
2.65 mi away · Grades 6-8
Nearest school -- attendance-zone data not available here
2.0
Local Score (student-teacher ratio only (preliminary -- will incorporate state test-score data once available)) -- not an official state rating
Enrollment
828
Student:teacher ratio
18.8:1
District
ORANGE
HighCharter
PINECREST LAKES MIDDLE/HIGH ACADEMY
3.81 mi away · Grades 6-12
Nearest school -- attendance-zone data not available here
2.0
Local Score (student-teacher ratio only (preliminary -- will incorporate state test-score data once available)) -- not an official state rating
Enrollment
166
Student:teacher ratio
20.8:1
District
LAKE

Walkability

Blended score for OAKLAND's center, calculated by INNOVATE Real Estate from two sources: the EPA's National Walkability Index (street network, transit, land-use mix) and Google Places amenity data (what's actually reachable on foot from this point). 60% EPA National Walkability Index + 40% nearby-amenity density (Google Places).

40
Car-dependent
out of 100
EPA National Walkability Index
6.5 / 20 -- Below average walkable
Google Places amenity density
50 / 100
Restaurants & cafes6
Grocery stores1
Parks6
Schools3
Transit stops0
Pharmacies0

Mortgage calculator

Estimate only - actual rate and payment depend on your lender, credit, and loan program.

$
%
%
Adjust tax / insurance estimates
% / yr
$
/mo
Est. monthly payment
$5,323/mo
$171,800 down
$687,200 loan
Principal & interest$4,457
Property tax (est.)$716
Home insurance (est.)$150

Similar homes you might like

Data source: Listing information provided by Stellar MLS (mfrmls) via Trestle/CoreLogic. Last updated 1 days ago.

Information herein deemed reliable but not guaranteed; all measurements, school assignments, HOA fees, taxes, and feature lists are approximate and should be independently verified. Equal Housing Opportunity.