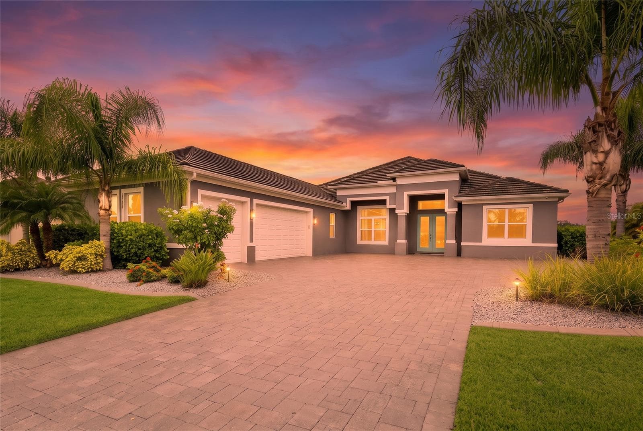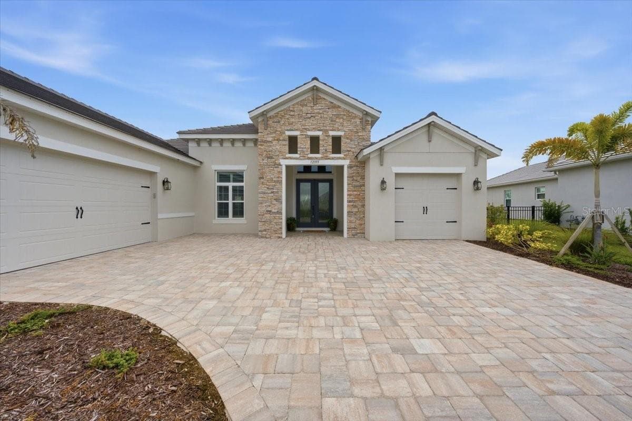
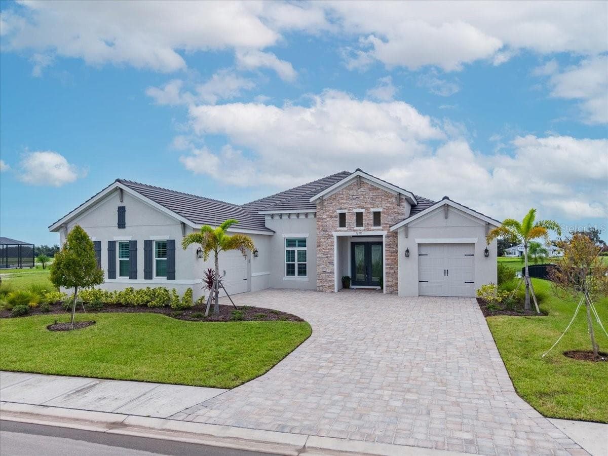
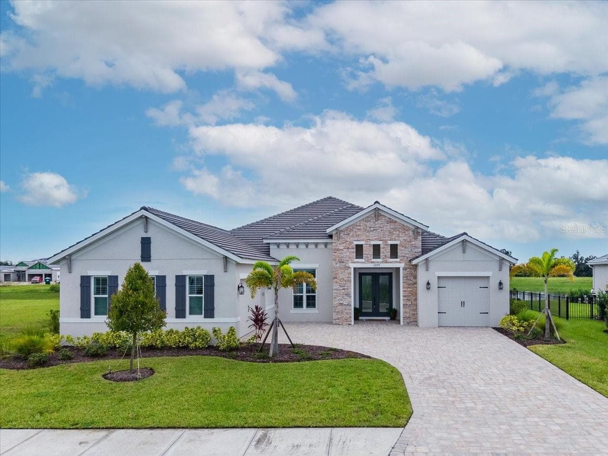
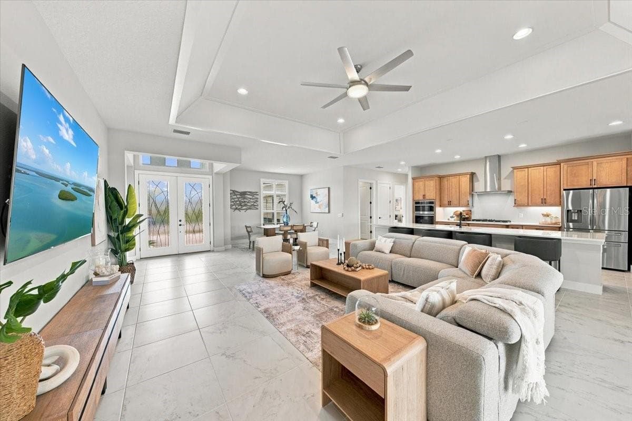
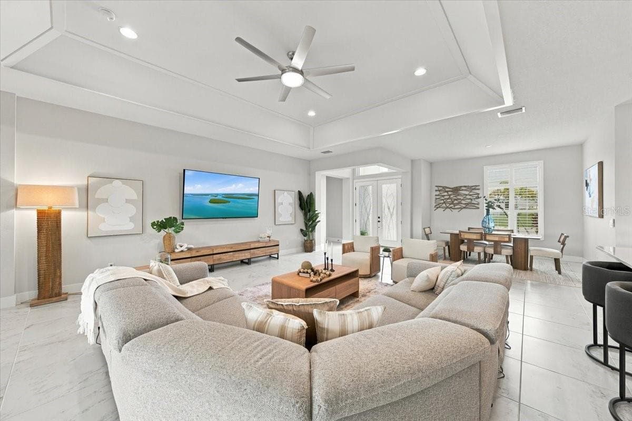
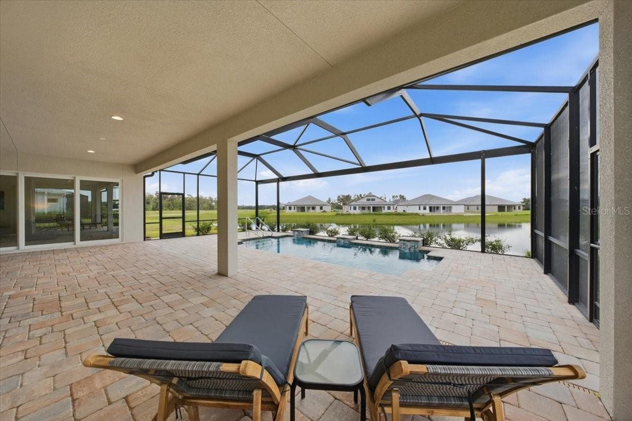
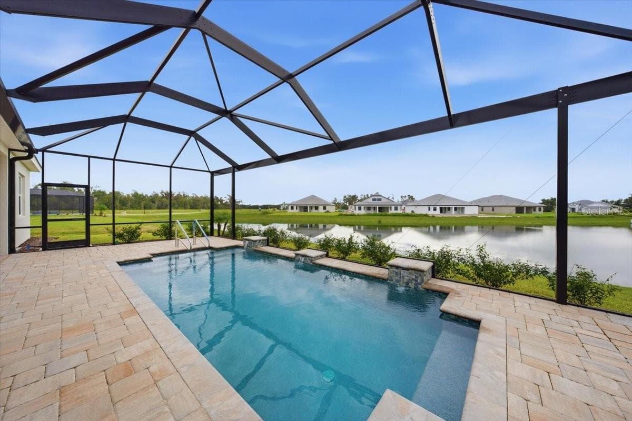
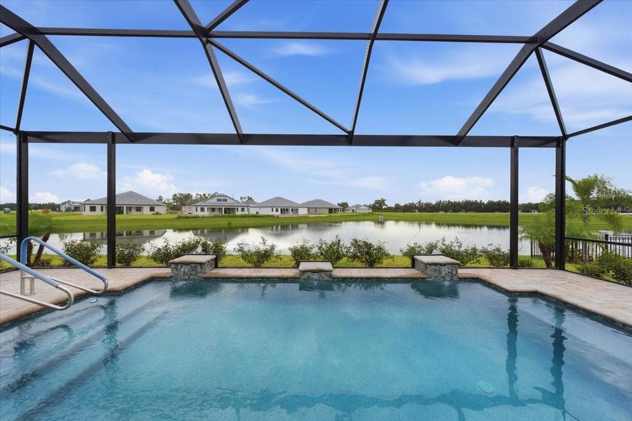
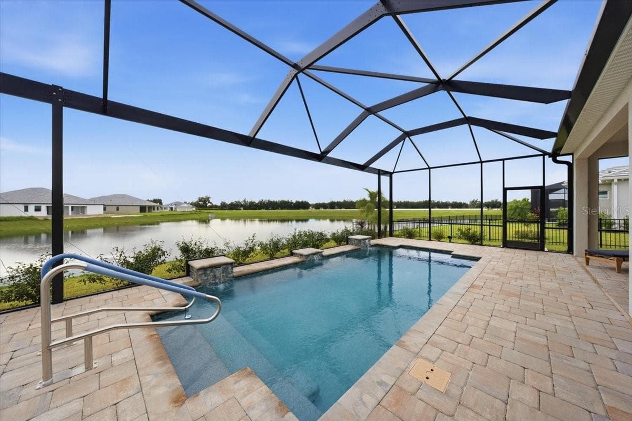
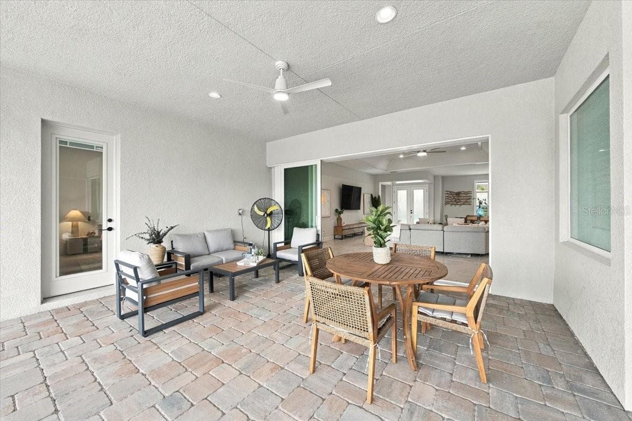
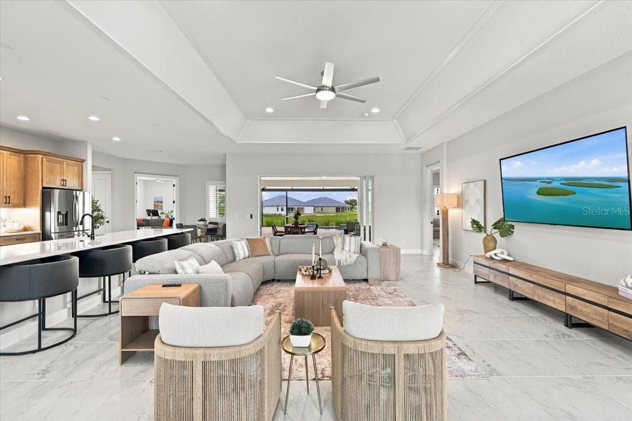
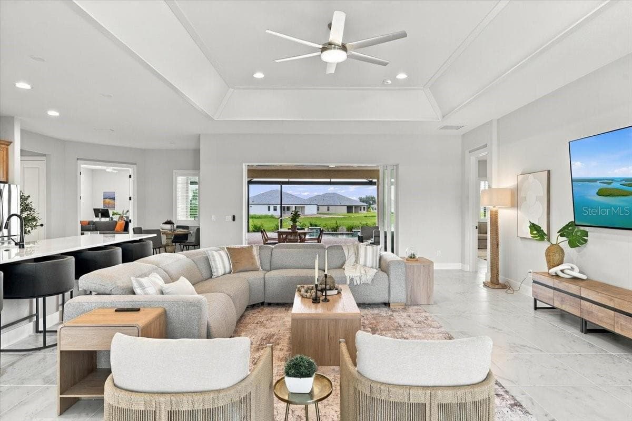
Single Family Residence at 12355 STONEGATE TRL, PARRISH
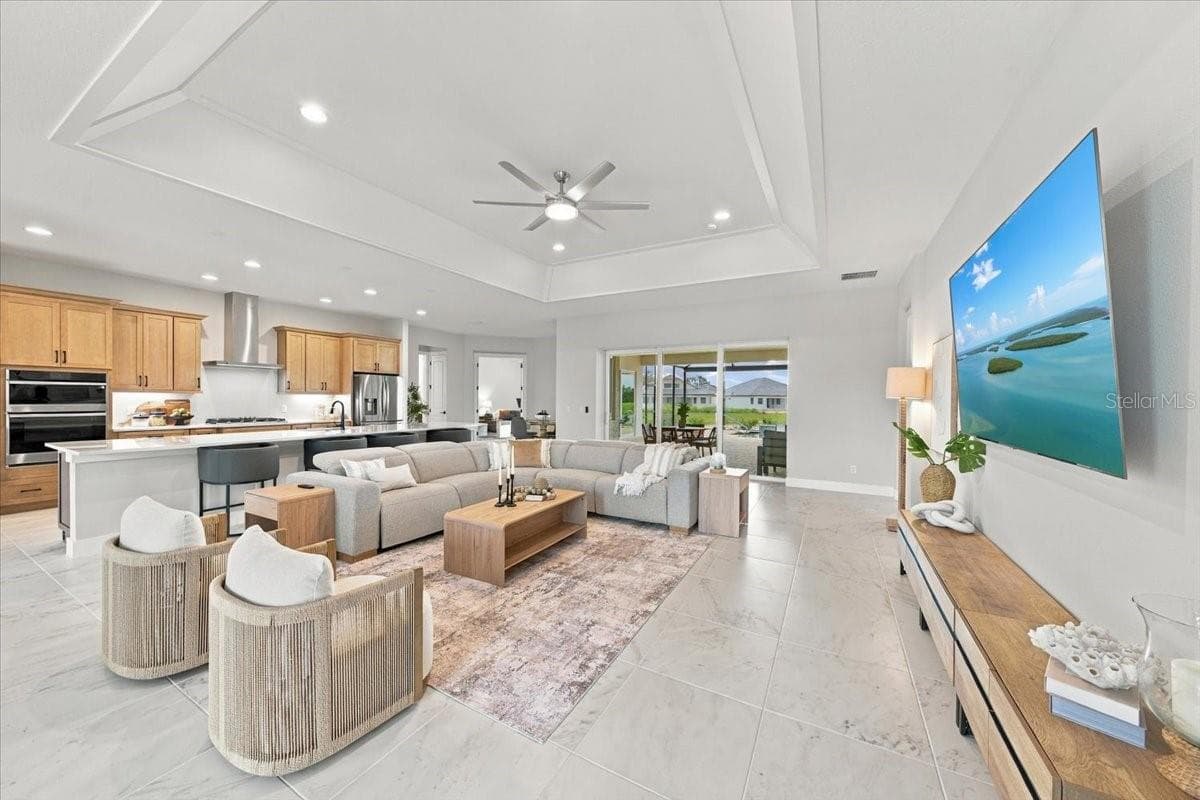
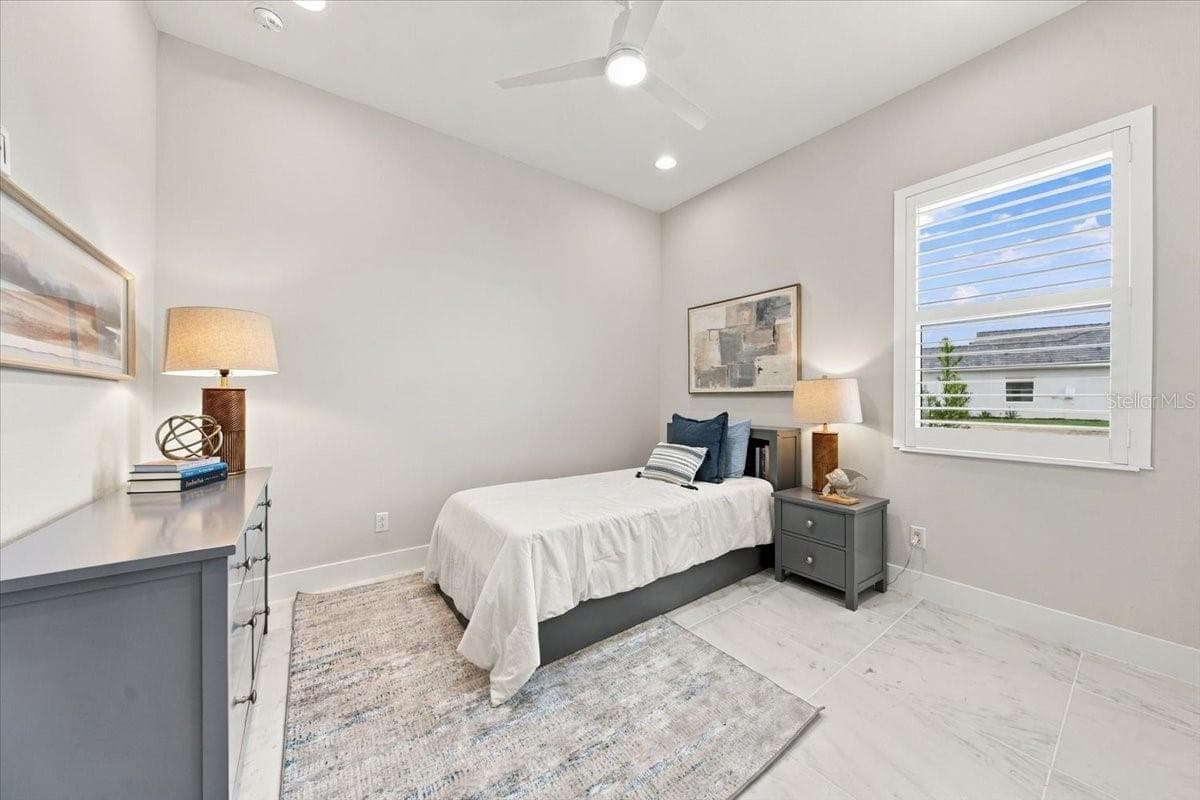
Single Family Residence at 12355 STONEGATE TRL, PARRISH, photo 2 of 62
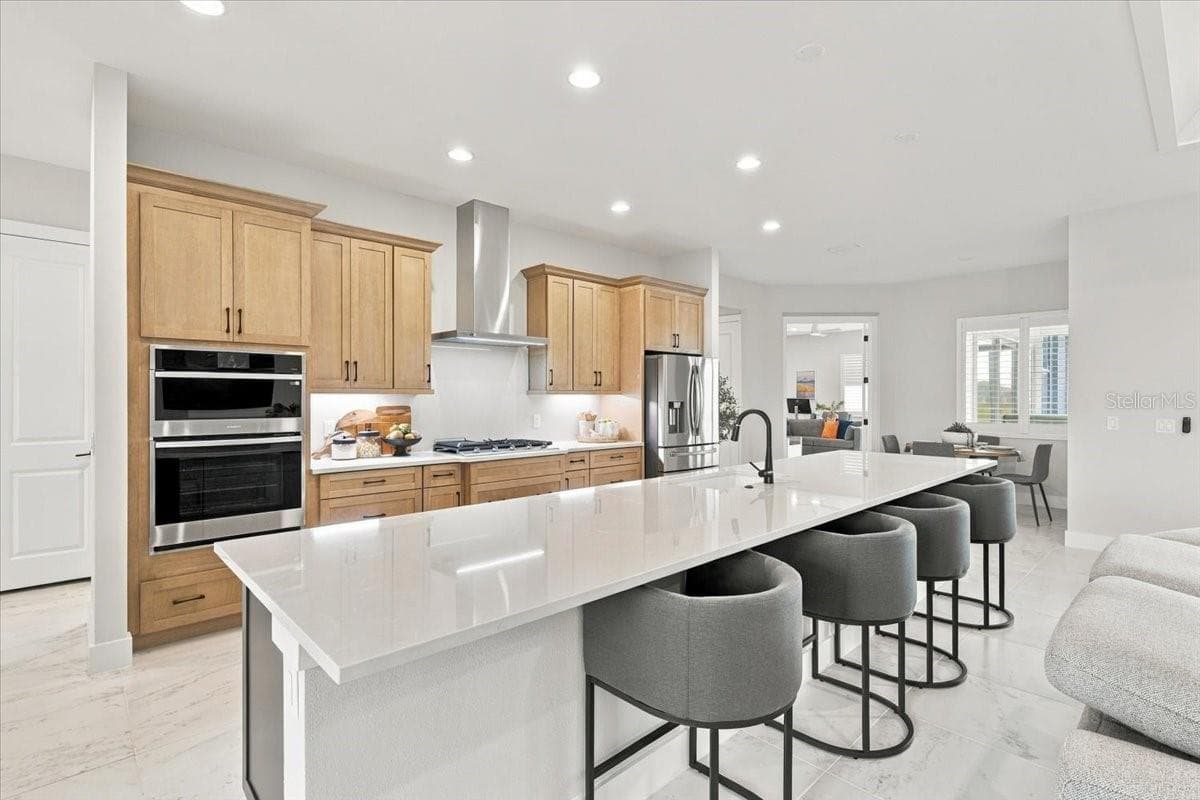
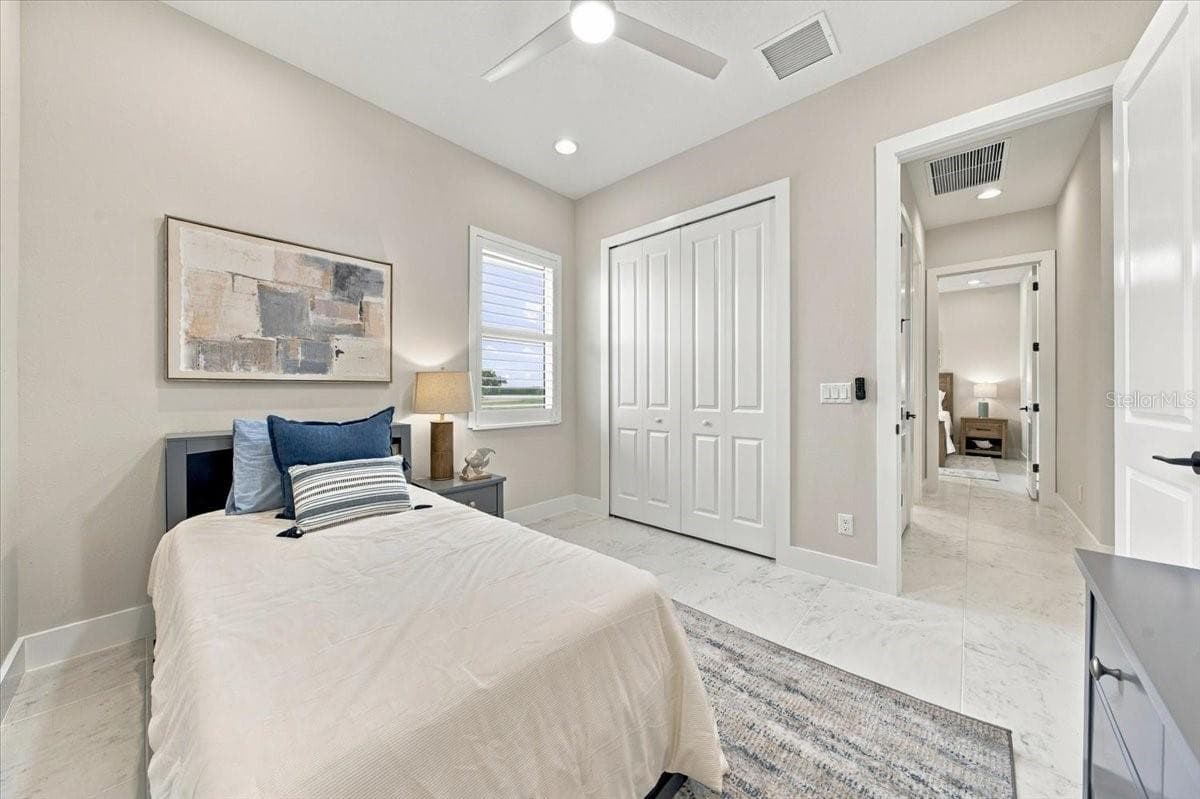
Single Family Residence at 12355 STONEGATE TRL, PARRISH, photo 3 of 62
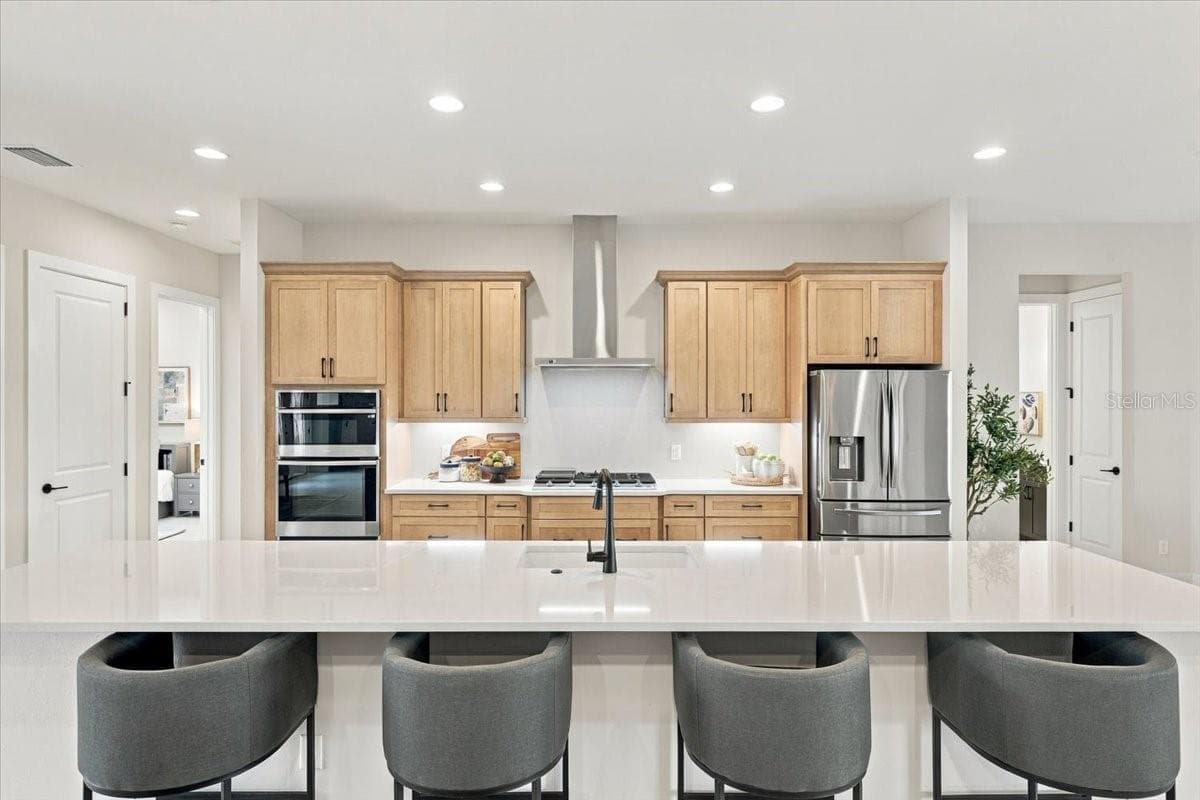
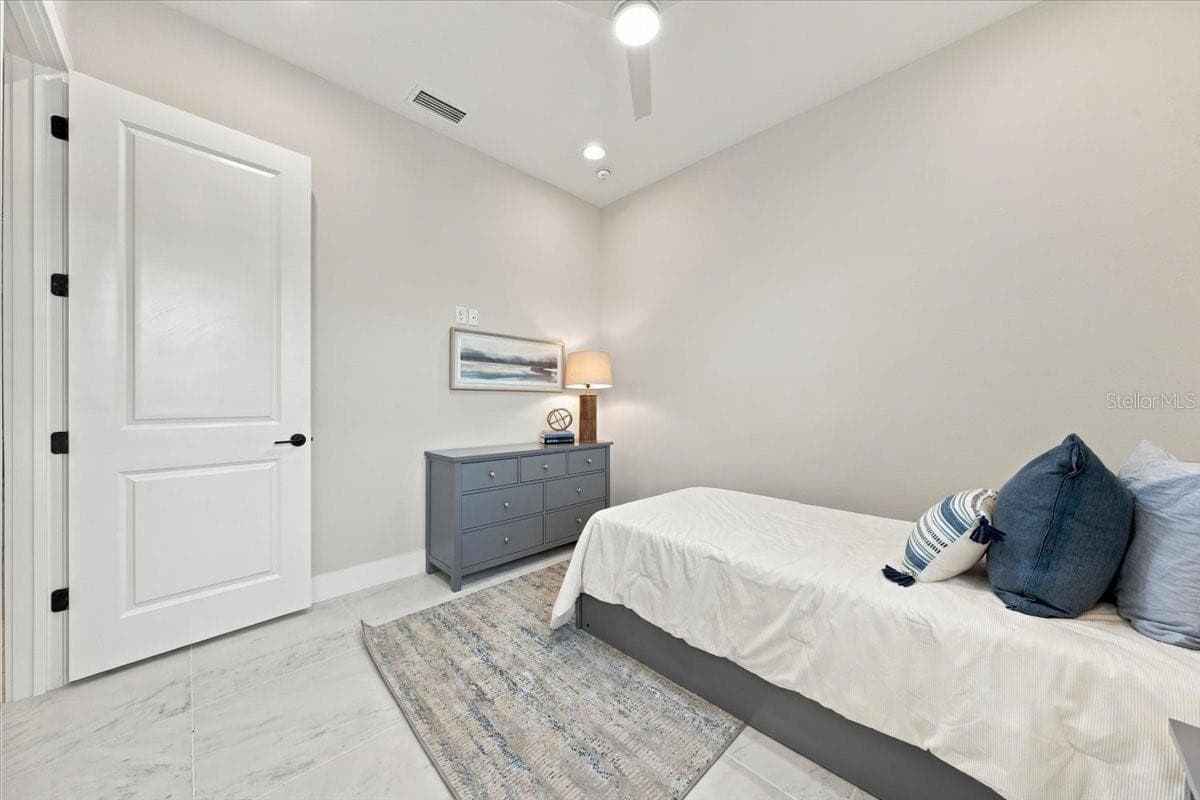
Single Family Residence at 12355 STONEGATE TRL, PARRISH, photo 4 of 62
Single Family Residence at 12355 STONEGATE TRL, PARRISH, photo 5 of 62
Single Family Residence at 12355 STONEGATE TRL, PARRISH, photo 6 of 62
Single Family Residence at 12355 STONEGATE TRL, PARRISH, photo 7 of 62
Single Family Residence at 12355 STONEGATE TRL, PARRISH, photo 8 of 62
Single Family Residence at 12355 STONEGATE TRL, PARRISH, photo 9 of 62
Single Family Residence at 12355 STONEGATE TRL, PARRISH, photo 10 of 62
Single Family Residence at 12355 STONEGATE TRL, PARRISH, photo 11 of 62
Single Family Residence at 12355 STONEGATE TRL, PARRISH, photo 12 of 62
Single Family Residence at 12355 STONEGATE TRL, PARRISH, photo 13 of 62
Single Family Residence at 12355 STONEGATE TRL, PARRISH, photo 14 of 62
Single Family Residence at 12355 STONEGATE TRL, PARRISH, photo 15 of 62
Single Family Residence at 12355 STONEGATE TRL, PARRISH, photo 16 of 62
Single Family Residence at 12355 STONEGATE TRL, PARRISH, photo 17 of 62
Single Family Residence at 12355 STONEGATE TRL, PARRISH, photo 18 of 62
Single Family Residence at 12355 STONEGATE TRL, PARRISH, photo 19 of 62
Single Family Residence at 12355 STONEGATE TRL, PARRISH, photo 20 of 62
Single Family Residence at 12355 STONEGATE TRL, PARRISH, photo 21 of 62
Single Family Residence at 12355 STONEGATE TRL, PARRISH, photo 22 of 62
Single Family Residence at 12355 STONEGATE TRL, PARRISH, photo 23 of 62
Single Family Residence at 12355 STONEGATE TRL, PARRISH, photo 24 of 62
Single Family Residence at 12355 STONEGATE TRL, PARRISH, photo 25 of 62
Single Family Residence at 12355 STONEGATE TRL, PARRISH, photo 26 of 62
Single Family Residence at 12355 STONEGATE TRL, PARRISH, photo 27 of 62
Single Family Residence at 12355 STONEGATE TRL, PARRISH, photo 28 of 62
Single Family Residence at 12355 STONEGATE TRL, PARRISH, photo 29 of 62
Single Family Residence at 12355 STONEGATE TRL, PARRISH, photo 30 of 62
Single Family Residence at 12355 STONEGATE TRL, PARRISH, photo 31 of 62
Single Family Residence at 12355 STONEGATE TRL, PARRISH, photo 32 of 62
Single Family Residence at 12355 STONEGATE TRL, PARRISH, photo 33 of 62
Single Family Residence at 12355 STONEGATE TRL, PARRISH, photo 34 of 62
Single Family Residence at 12355 STONEGATE TRL, PARRISH, photo 35 of 62
Single Family Residence at 12355 STONEGATE TRL, PARRISH, photo 36 of 62
Single Family Residence at 12355 STONEGATE TRL, PARRISH, photo 37 of 62
Single Family Residence at 12355 STONEGATE TRL, PARRISH, photo 38 of 62
Single Family Residence at 12355 STONEGATE TRL, PARRISH, photo 39 of 62
Single Family Residence at 12355 STONEGATE TRL, PARRISH, photo 40 of 62
Single Family Residence at 12355 STONEGATE TRL, PARRISH, photo 41 of 62
Single Family Residence at 12355 STONEGATE TRL, PARRISH, photo 42 of 62
Single Family Residence at 12355 STONEGATE TRL, PARRISH, photo 43 of 62
Single Family Residence at 12355 STONEGATE TRL, PARRISH, photo 44 of 62
Single Family Residence at 12355 STONEGATE TRL, PARRISH, photo 45 of 62
Single Family Residence at 12355 STONEGATE TRL, PARRISH, photo 46 of 62
Single Family Residence at 12355 STONEGATE TRL, PARRISH, photo 47 of 62
Single Family Residence at 12355 STONEGATE TRL, PARRISH, photo 48 of 62
Single Family Residence at 12355 STONEGATE TRL, PARRISH, photo 49 of 62
Single Family Residence at 12355 STONEGATE TRL, PARRISH, photo 50 of 62
Single Family Residence at 12355 STONEGATE TRL, PARRISH, photo 51 of 62
Single Family Residence at 12355 STONEGATE TRL, PARRISH, photo 52 of 62
Single Family Residence at 12355 STONEGATE TRL, PARRISH, photo 53 of 62
Single Family Residence at 12355 STONEGATE TRL, PARRISH, photo 54 of 62
Single Family Residence at 12355 STONEGATE TRL, PARRISH, photo 55 of 62
Single Family Residence at 12355 STONEGATE TRL, PARRISH, photo 56 of 62
Single Family Residence at 12355 STONEGATE TRL, PARRISH, photo 57 of 62
Single Family Residence at 12355 STONEGATE TRL, PARRISH, photo 58 of 62
Single Family Residence at 12355 STONEGATE TRL, PARRISH, photo 59 of 62
Single Family Residence at 12355 STONEGATE TRL, PARRISH, photo 60 of 62
Single Family Residence at 12355 STONEGATE TRL, PARRISH, photo 61 of 62
Single Family Residence at 12355 STONEGATE TRL, PARRISH, photo 62 of 62
62 photos

$1,100,000

12355 STONEGATE TRL
PARRISH, FL 34219
Listed by Christopher Plummer · SMITH & ASSOCIATES REAL ESTATE
Bedrooms
3
Bathrooms
3
Living area
2,843 sqft
Year built
2025

About this home

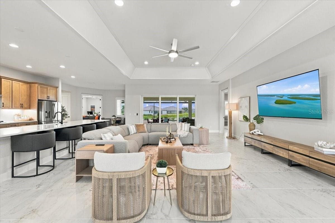
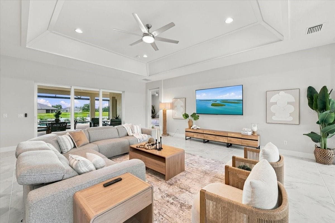
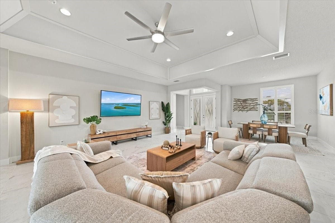
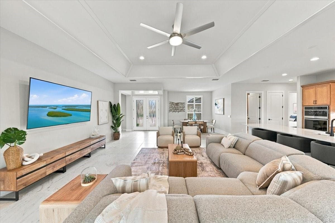
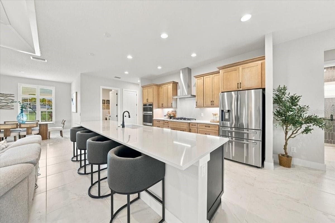
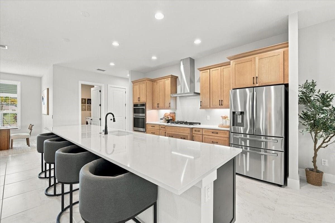
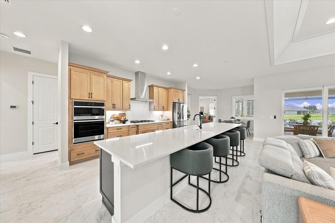
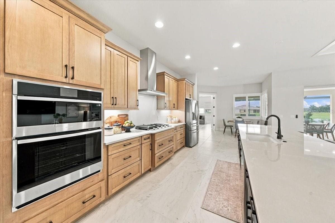
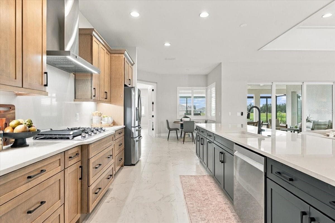
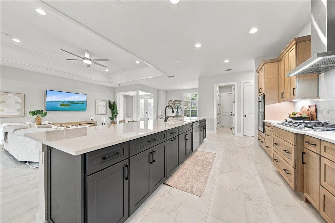
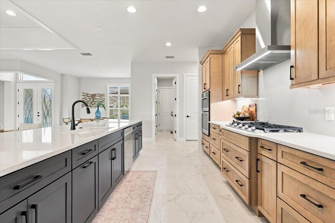
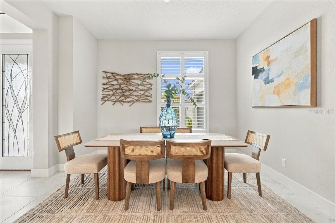
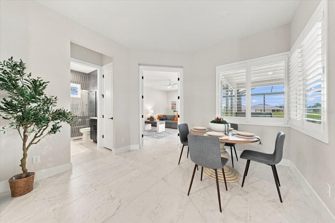
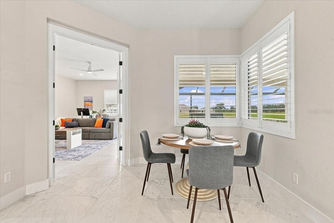
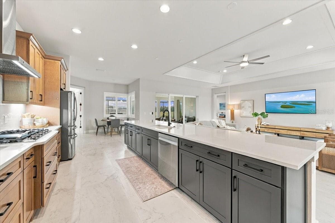
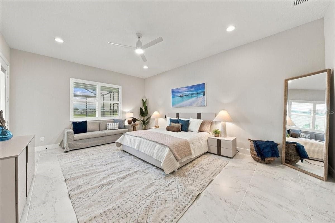
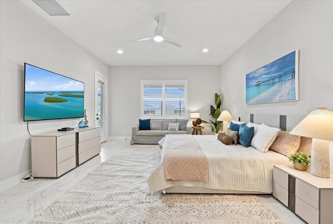
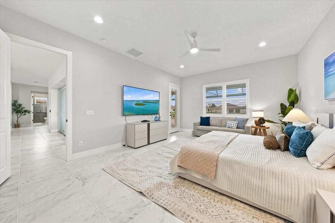
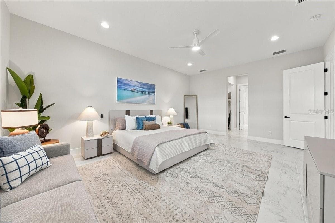
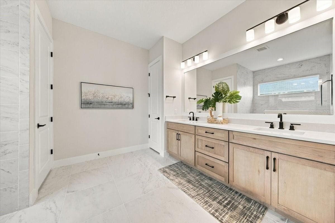
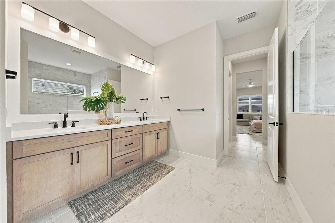
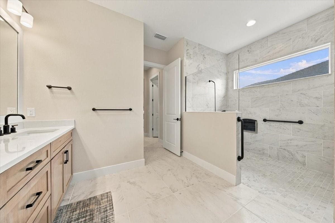
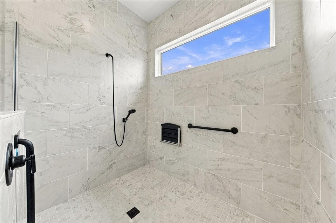
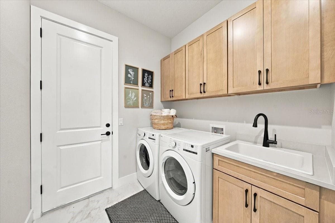
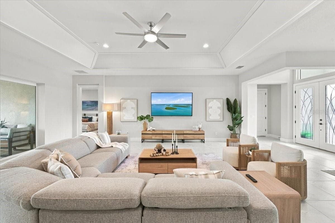
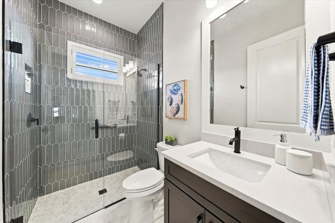
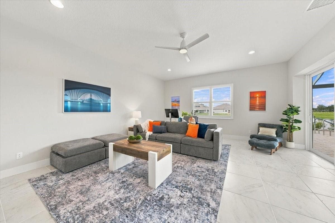
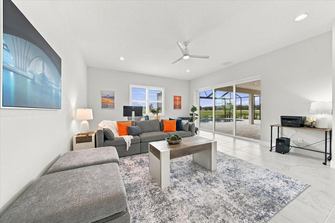
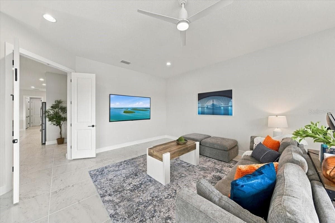
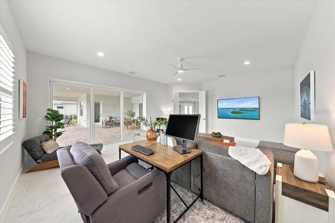
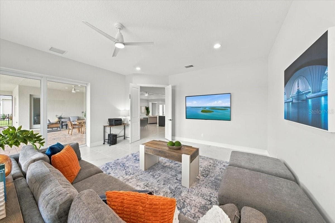
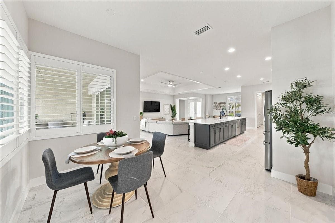
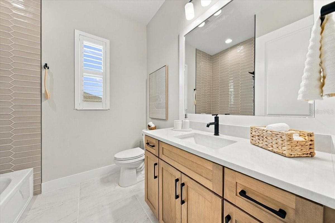
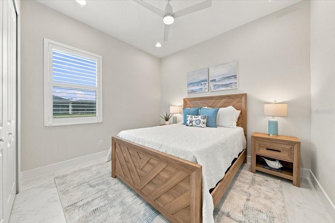
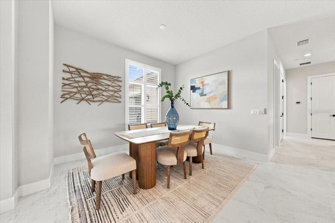
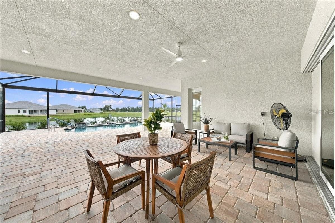
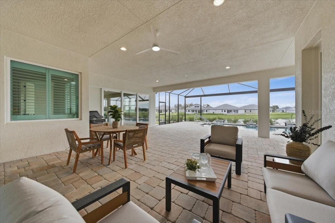
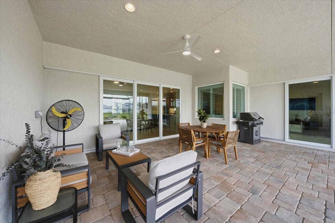
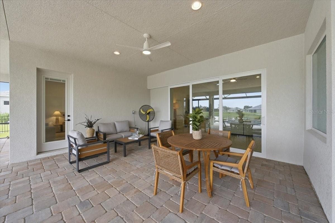
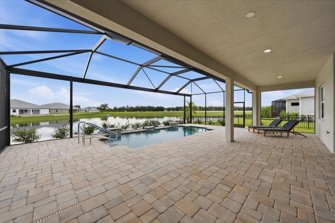
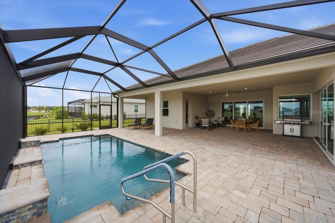
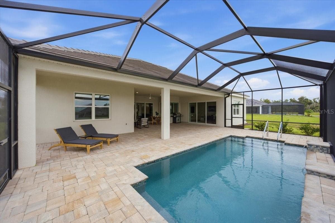
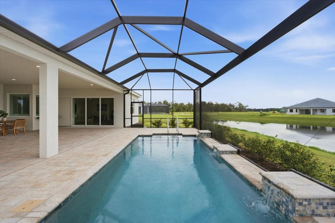
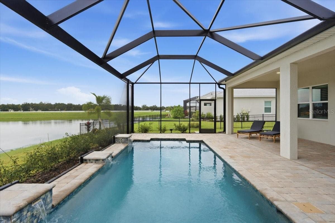
THE FINISHED LUXURY LIFESTYLE YOU'VE BEEN WAITING FOR | $1,100,000 SOLD TURNKEY!! Welcome to 12355 Stonegate Trail — a remarkable Medallion Home in the prestigious gated community of River Preserve Estates. The Santa Maria 2 delivers an exceptional combination of sophistication, comfort and livability, with approximately 2,841 square feet of beautifully finished living space, three bedrooms, three full baths, an impressive extended bonus/media room and a distinctive three-car courtyard garage. But what truly sets this residence apart is the setting. Positioned on a beautiful and exceptionally private homesite, the property opens to a peaceful pond backdrop and an incredible outdoor living environment. Step through the expansive living areas and out to your screened lanai, where the heated pool and private outdoor retreat create the perfect setting for long Florida afternoons, sunset cocktails and effortless entertaining. This is the kind of home where the lines between indoor and outdoor living naturally disappear. Inside, the Santa Maria 2 floor plan is exceptionally well conceived. The open living spaces are spacious without feeling overwhelming, creating an atmosphere that is equally comfortable for quiet evenings at home or entertaining a house full of friends. The chef-inspired kitchen becomes the heart of the residence, flowing naturally into the main living and dining areas. The extended bonus/media room provides an additional dimension rarely found in a home of this size. Use it as a private theater, home office, game room, library, fitness space or simply a quiet retreat—the choice is yours. The private owner's suite is designed as a true retreat, while the additional bedrooms and baths provide generous accommodations for family and guests. Every element of the home reflects the thoughtful design and craftsmanship expected from Medallion Home. And then there is the garage. The three-car courtyard configuration provides exceptional curb appeal while giving you the space today's luxury buyer expects for vehicles, golf carts, toys and Florida living. Outside, however, is where this home truly comes alive. Imagine beginning your morning beside the pool with coffee overlooking the water. Afternoons spent under the covered lanai. Friends gathering for dinner as the Florida evening settles in. A swim after sunset. No renovation project. No waiting for a builder. No imagining what the finished product could look like. It is already here. River Preserve Estates offers a private gated setting while keeping you conveniently connected to everything that makes the Parrish lifestyle so desirable. And with Medallion Home's reputation for quality and design, this residence represents an opportunity to enjoy the best of newer luxury construction without the uncertainty, inconvenience or wait associated with building from the ground up. At $1,100,000, 12355 Stonegate Trail represents a rare opportunity to step directly into a finished Florida lifestyle—beautifully designed, privately situated and ready to be enjoyed. Some homes simply check the boxes. Others make you want to stay. This is one of those homes. All information deemed reliable but should be verified by buyer. Small List of Excluded Items in Attachments Can be Purchased Separately.

Highlights

Private poolNew construction

Property details

MLS #
MFRTB8555938
Property type
Single Family Residence
Subdivision
THE RIVER PRESERVE ESTATES
Status
Active
Days on market
1
On market date
October 7, 2026
Stories
N/A
Total bathrooms
3
Garage spaces
N/A
Parking spaces
N/A
Lot size
0.29 acres
Loading map…

Nearby schools

Within 10 miles. School directory data from the National Center for Education Statistics (NCES), accessed via the Urban Institute Education Data API. Local Score is calculated by INNOVATE Real Estate; where a state rating is shown, it comes from that state's own official school report card (e.g. NC Dept. of Public Instruction, SC Report Card).

Elementary
ANNIE LUCY WILLIAMS ELEMENTARY SCHOOL
0.67 mi away · Grades -1-5
Nearest school -- attendance-zone data not available here
3.0
Local Score (student-teacher ratio only (preliminary -- will incorporate state test-score data once available)) -- not an official state rating
Enrollment
723
Student:teacher ratio
16.4:1
District
MANATEE
Middle
CARLOS E. HAILE MIDDLE SCHOOL
4.29 mi away · Grades 6-8
Nearest school -- attendance-zone data not available here
2.0
Local Score (student-teacher ratio only (preliminary -- will incorporate state test-score data once available)) -- not an official state rating
Enrollment
780
Student:teacher ratio
19.0:1
District
MANATEE
High
PARRISH COMMUNITY HIGH SCHOOL
3.18 mi away · Grades 9-12
Nearest school -- attendance-zone data not available here
1.0
Local Score (student-teacher ratio only (preliminary -- will incorporate state test-score data once available)) -- not an official state rating
Enrollment
1,734
Student:teacher ratio
23.8:1
District
MANATEE

Walkability

Blended score for PARRISH's center, calculated by INNOVATE Real Estate from two sources: the EPA's National Walkability Index (street network, transit, land-use mix) and Google Places amenity data (what's actually reachable on foot from this point). 60% EPA National Walkability Index + 40% nearby-amenity density (Google Places).

15
Very car-dependent
out of 100
EPA National Walkability Index
4.8 / 20 -- Least walkable
Google Places amenity density
0 / 100
Restaurants & cafes0
Grocery stores0
Parks0
Schools0
Transit stops0
Pharmacies0

Market position

How this listing compares to current activity in PARRISH, from live MLS data.

On the market 1 days -- 84 fewer days than PARRISH's current average of 85 days.
For reference, the median list price across 945 active listings in PARRISH right now is $417,445.

Mortgage calculator

Estimate only - actual rate and payment depend on your lender, credit, and loan program.

$
%
%
Adjust tax / insurance estimates
% / yr
$
/mo
Est. monthly payment
$6,774/mo
$220,000 down
$880,000 loan
Principal & interest$5,708
Property tax (est.)$917
Home insurance (est.)$150

Similar homes you might like

Data source: Listing information provided by Stellar MLS (mfrmls) via Trestle/CoreLogic. Last updated 1 days ago.

Information herein deemed reliable but not guaranteed; all measurements, school assignments, HOA fees, taxes, and feature lists are approximate and should be independently verified. Equal Housing Opportunity.