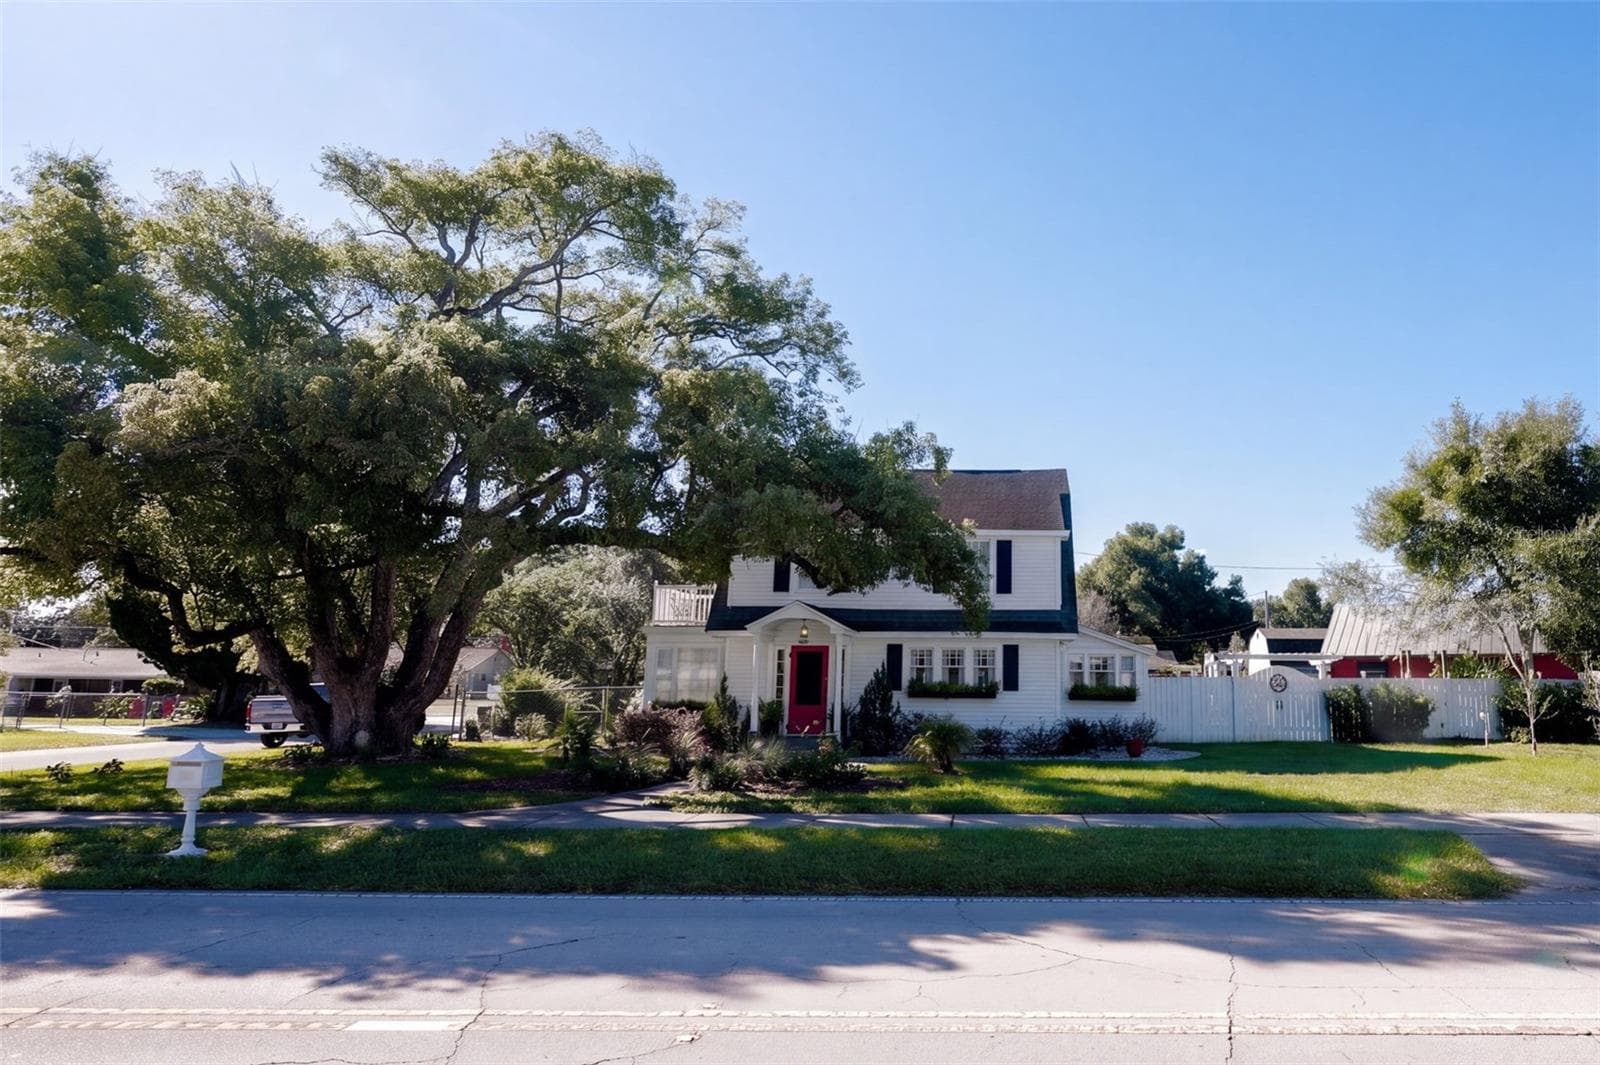
Single Family Residence at 1901 10TH ST, ST CLOUD
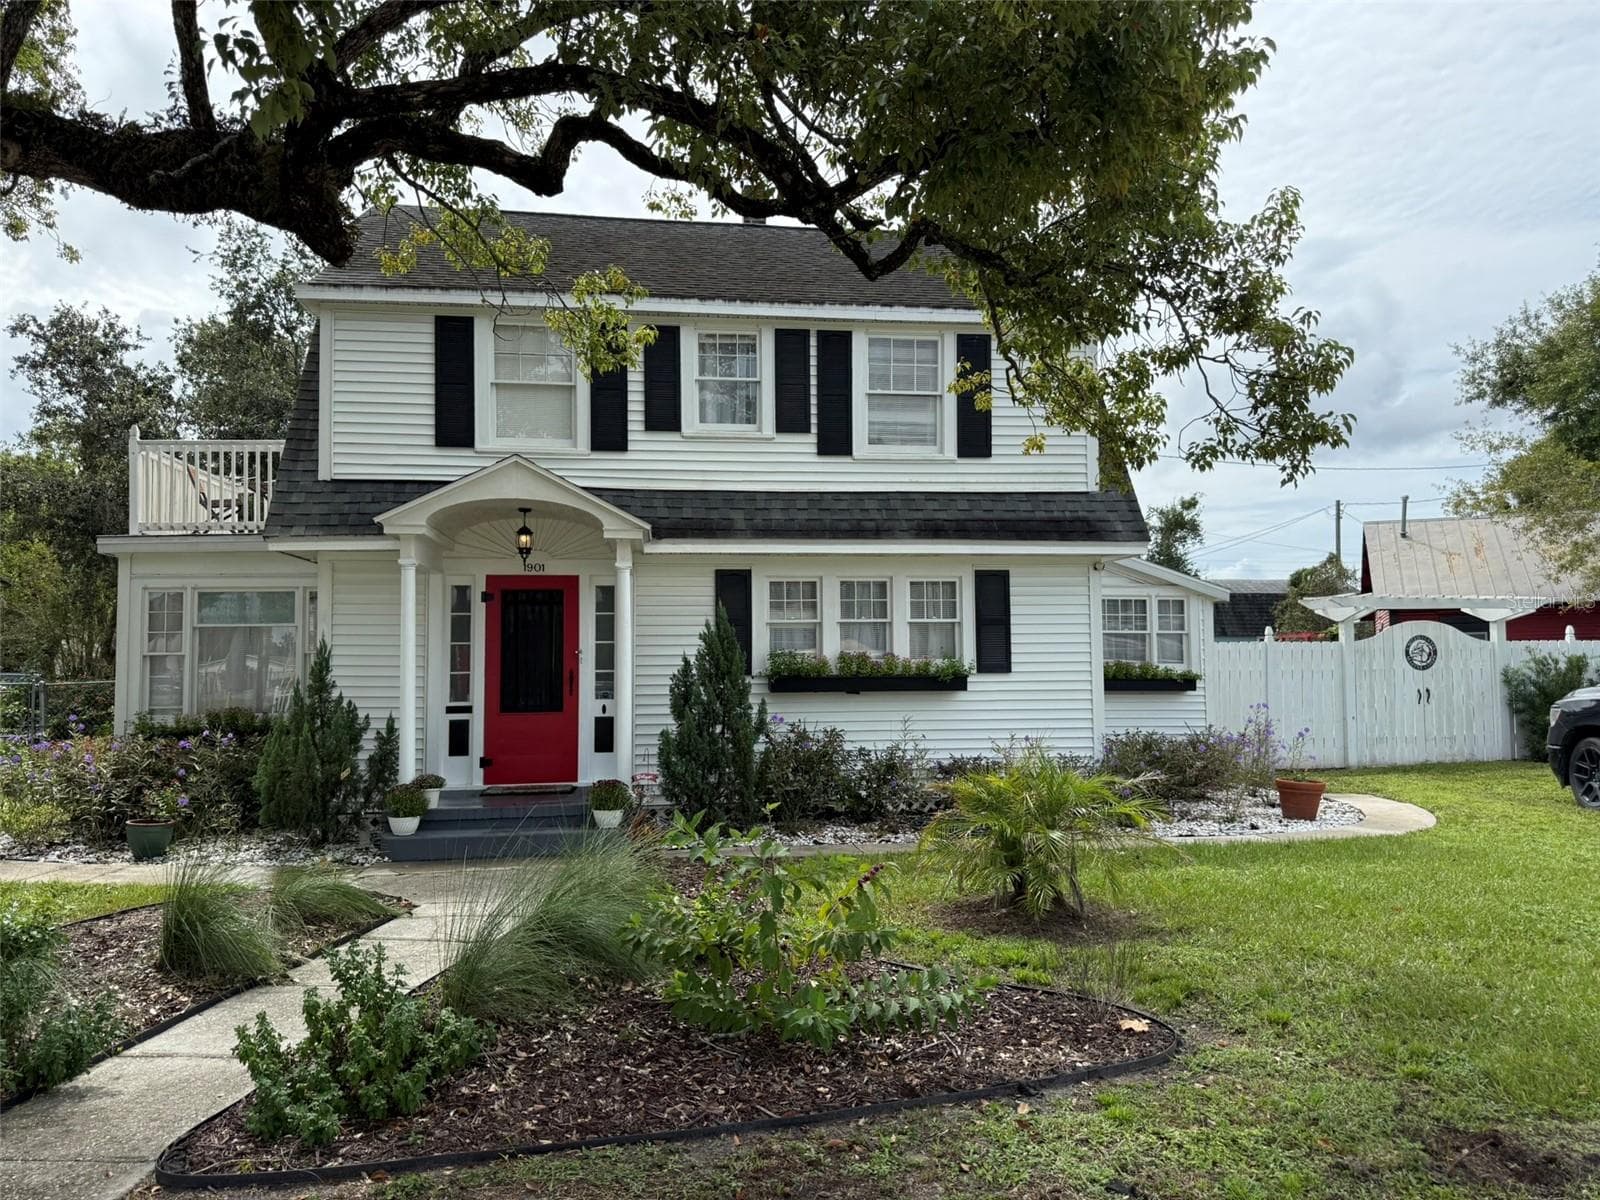
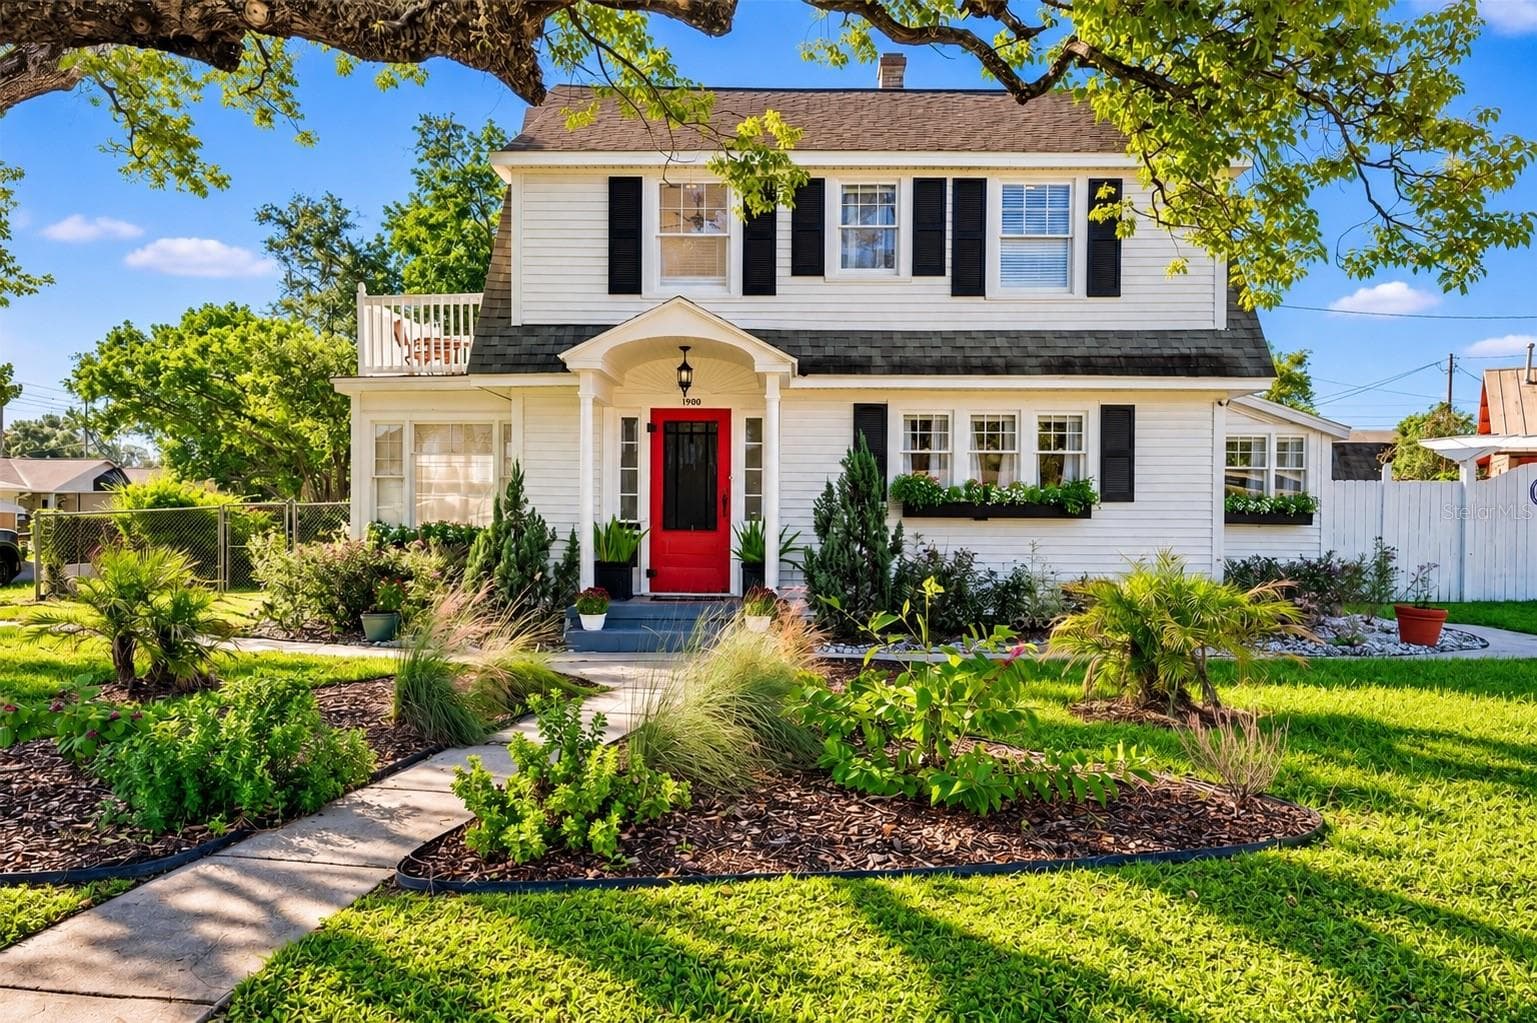
CHARMING TWO-STORY HOME SITUATED ON AN EXPANSIVE .34-ACRE LOT WITH NO HOA! Beautiful white siding, contrasting black shutters, and a welcoming red front door create picture-perfect curb appeal. A covered front entry, charming window flower boxes, and mature landscaping add warmth and character, while a majestic oak tree provides beautiful natural shade. The spacious .34-ACRE PROPERTY is a gardener's paradise, featuring a wonderful variety of EDIBLE FRUIT TREES, PLANTS, AND HERBS, creating your very own backyard oasis! Enjoy the beauty of nature, the joy of homegrown harvests, and the freedom of NO HOA! - 1901 10TH ST, ST CLOUD
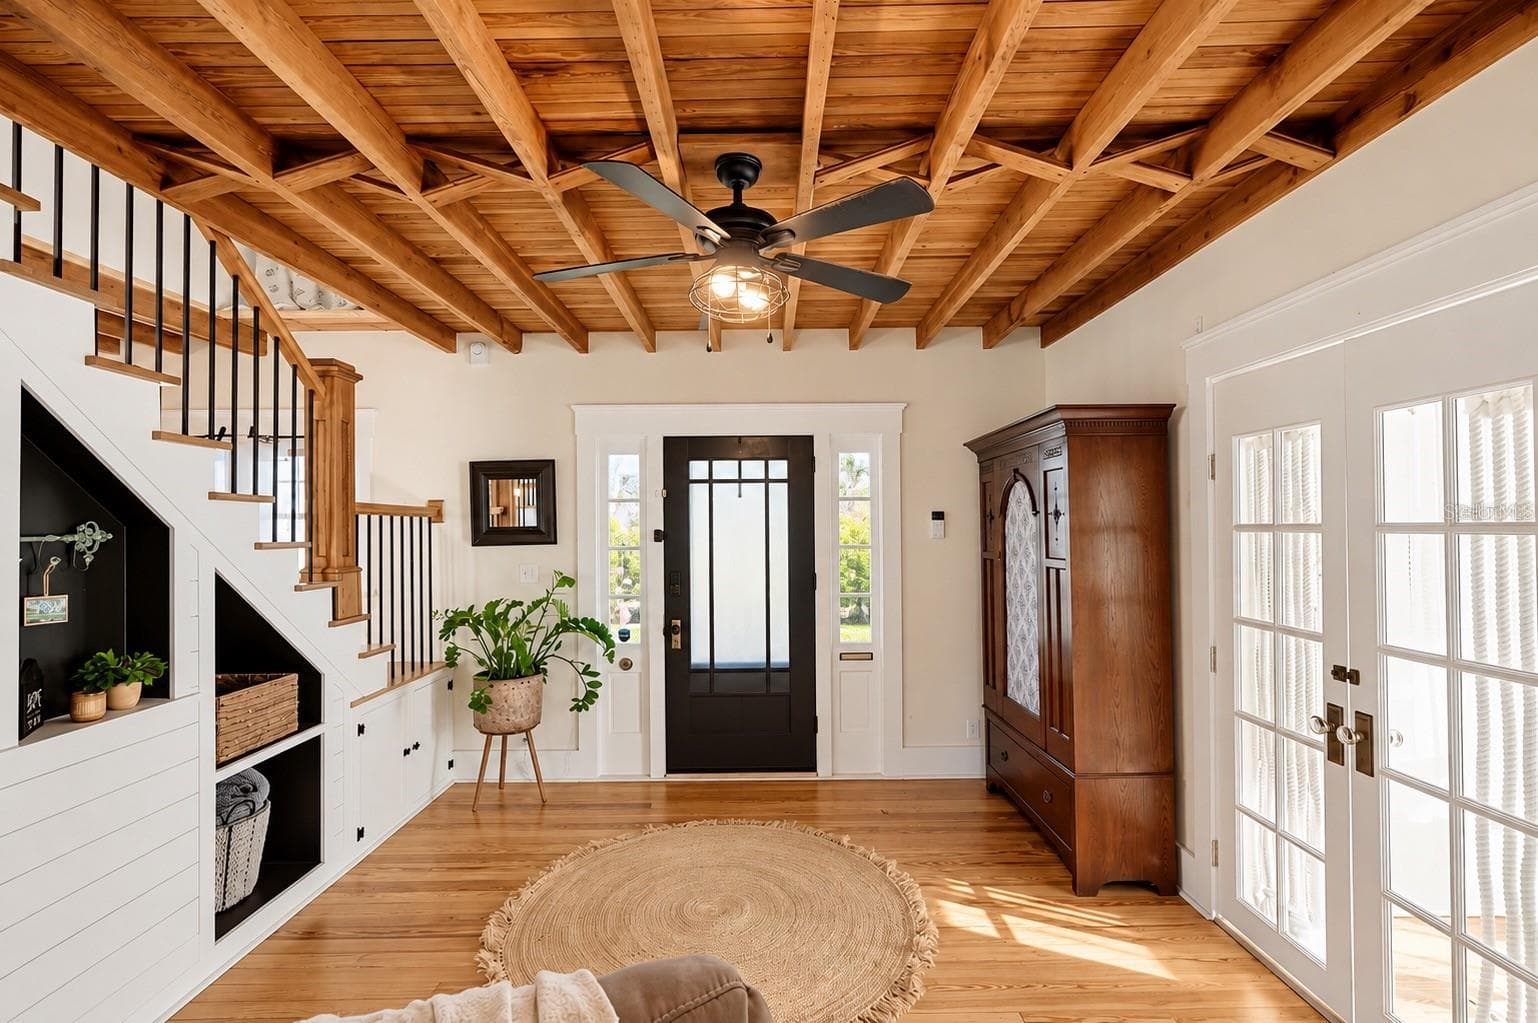
CHARMING ENTRYWAY featuring stunning EXPOSED WOOD BEAM CEILINGS, beautiful hardwood floors, a wooden staircase with black iron balusters, custom built-in shelving and storage, and French doors that fill the space with natural light. - 1901 10TH ST, ST CLOUD
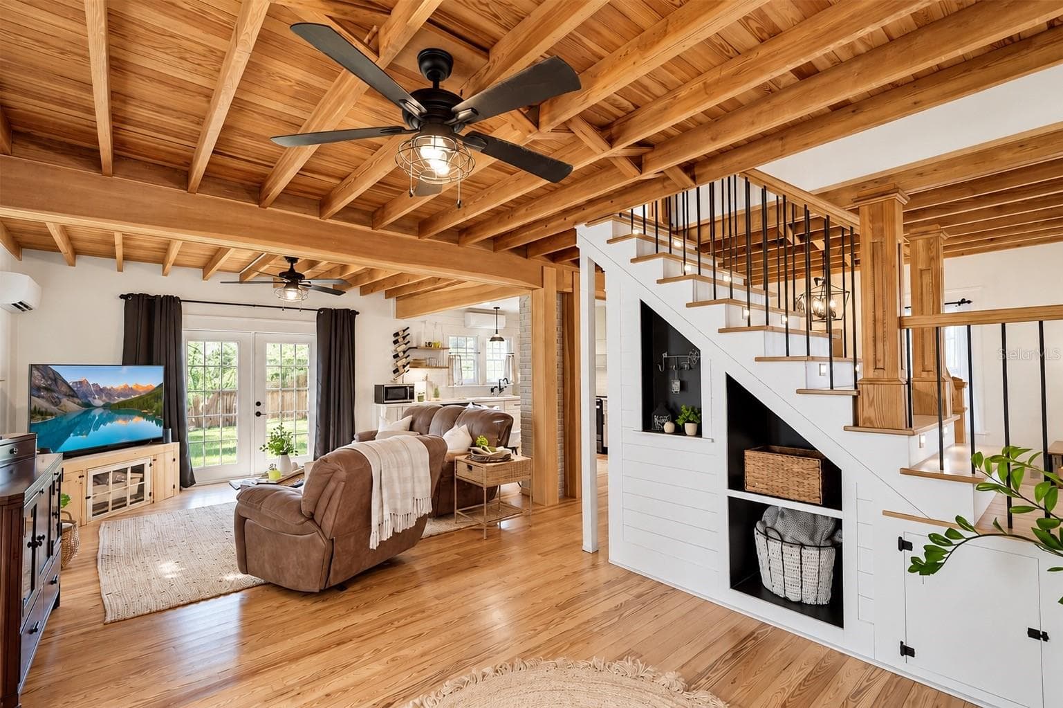
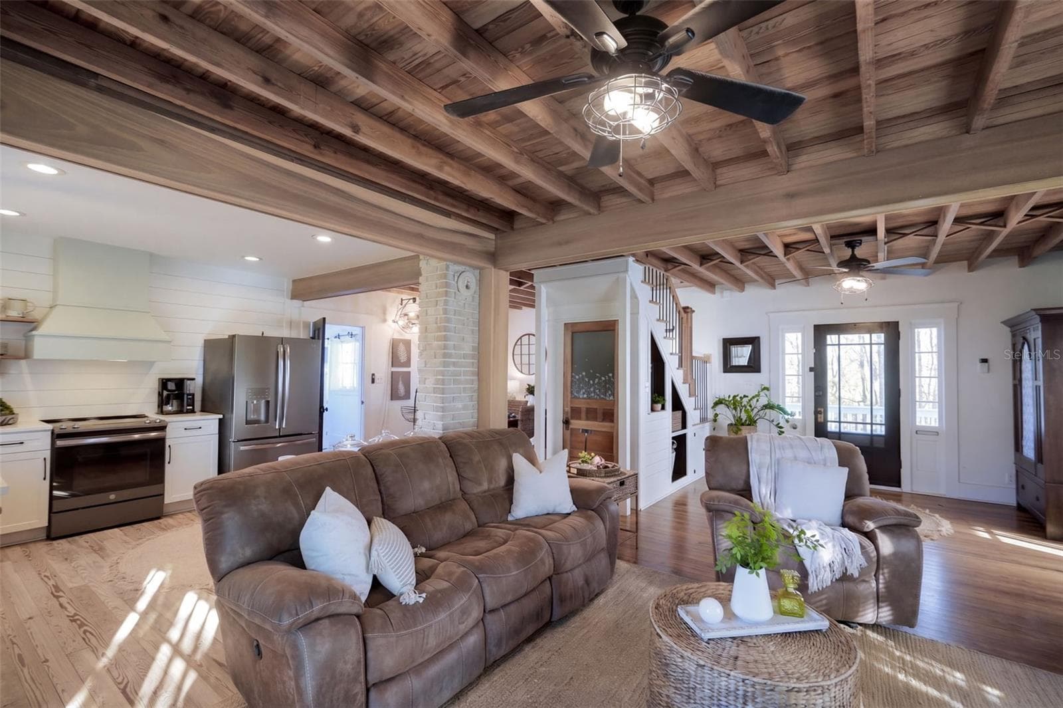
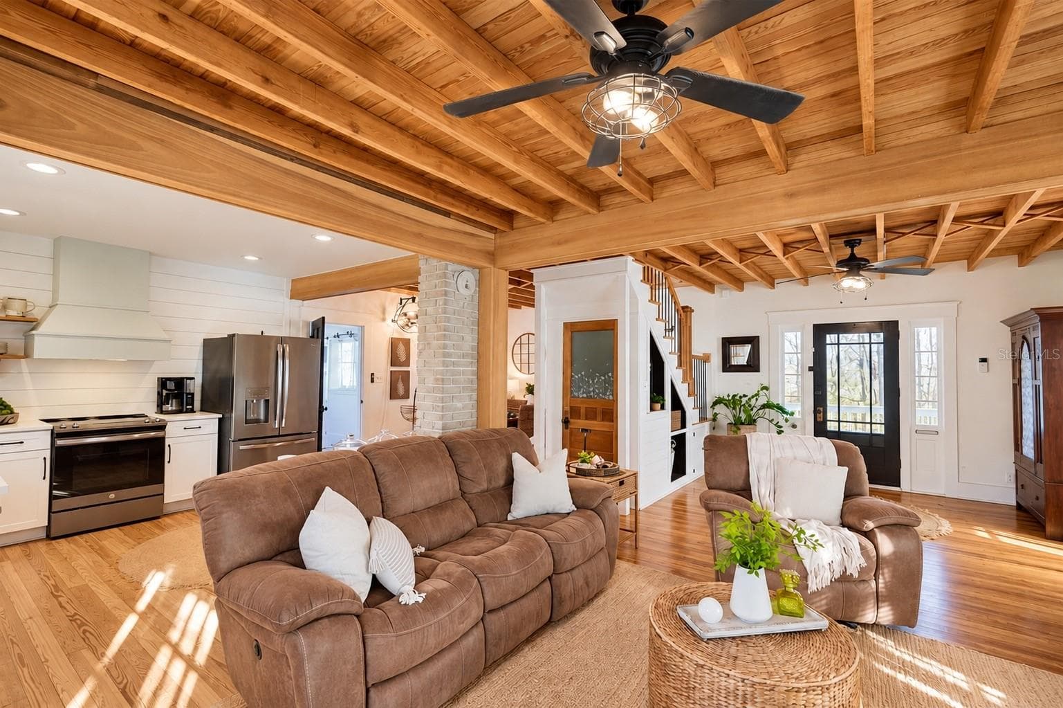
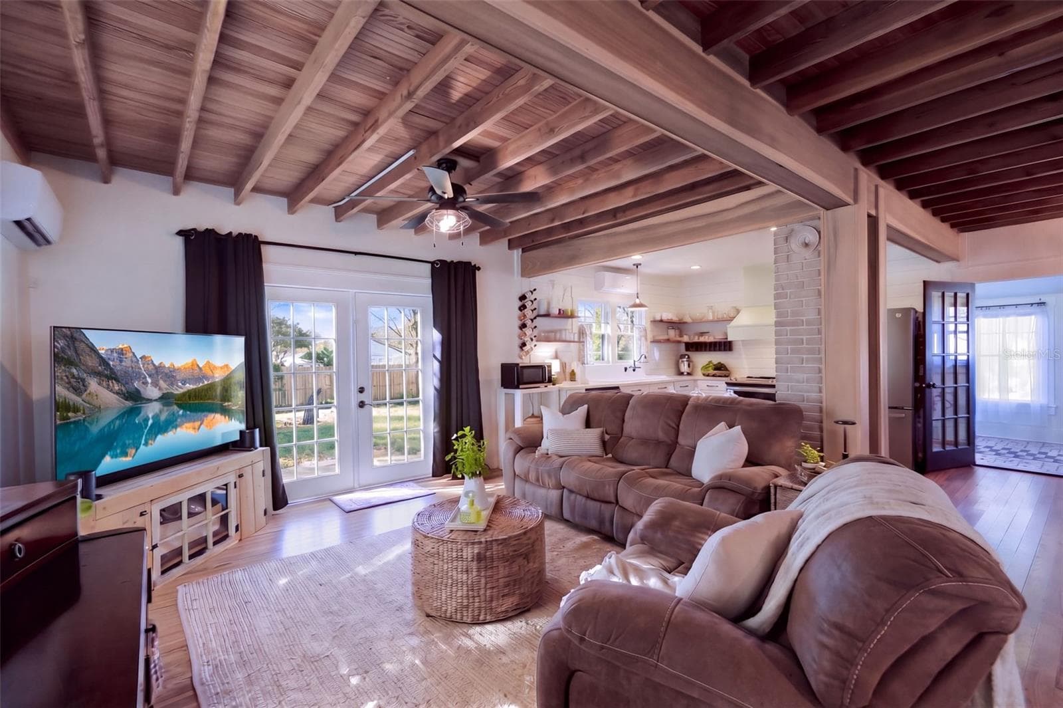
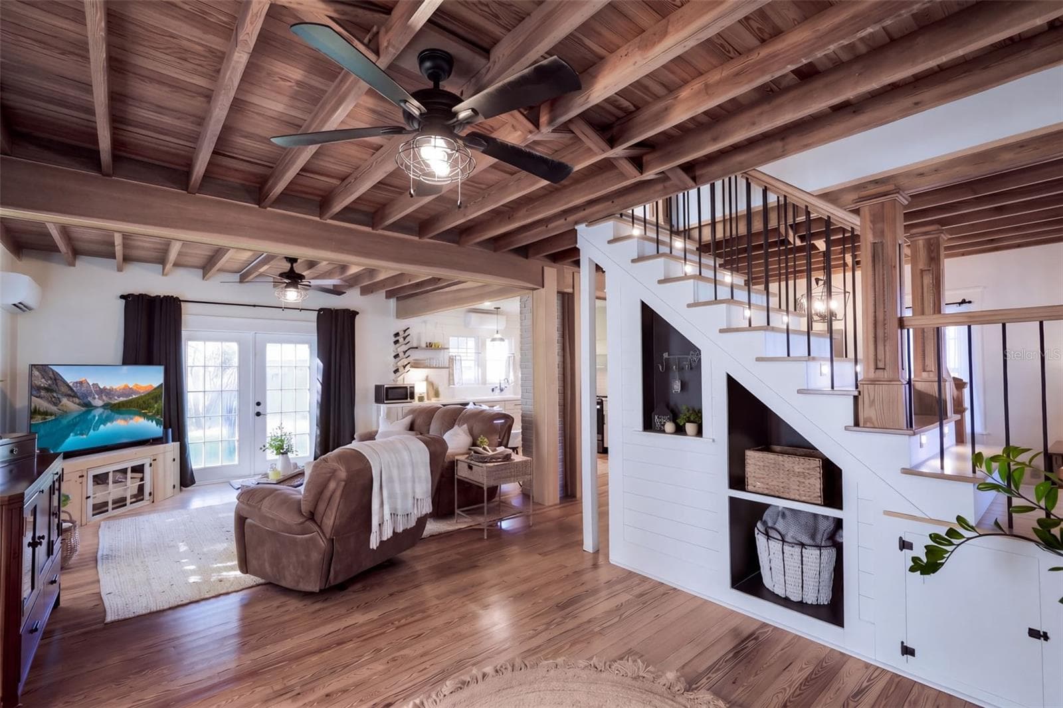
OPEN-CONCEPT LIVING SPACE featuring beautiful EXPOSED WOOD BEAM CEILINGS, hardwood floors, and custom BUILT-IN SHELVING AND STORAGE beneath the staircase. FRENCH DOORS provide abundant natural light and lead to the SPACIOUS, FULLY FENCED BACKYARD. The living area flows seamlessly into the OPEN KITCHEN, creating a wonderful space for everyday living and entertaining! - 1901 10TH ST, ST CLOUD
Single Family Residence at 1901 10TH ST, ST CLOUD, photo 5 of 49
Beautiful OPEN-CONCEPT living area featuring stunning EXPOSED WOOD BEAM CEILINGS, gorgeous wood flooring, charming shiplap accents, and a seamless flow into the kitchen. - 1901 10TH ST, ST CLOUD
Single Family Residence at 1901 10TH ST, ST CLOUD, photo 7 of 49
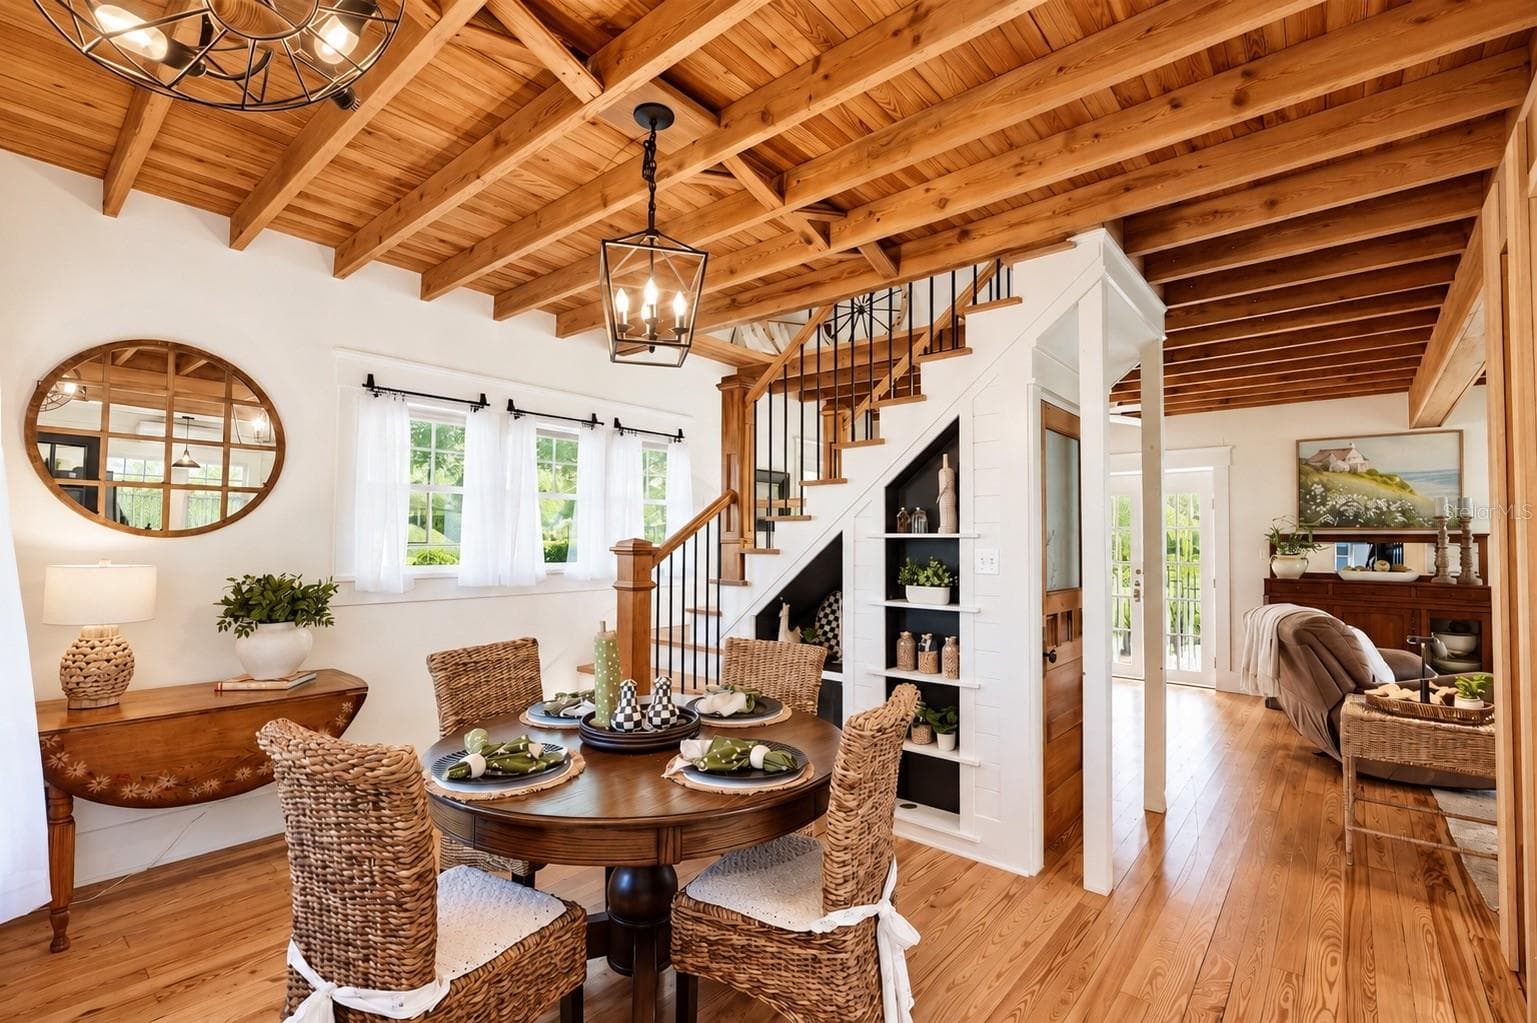
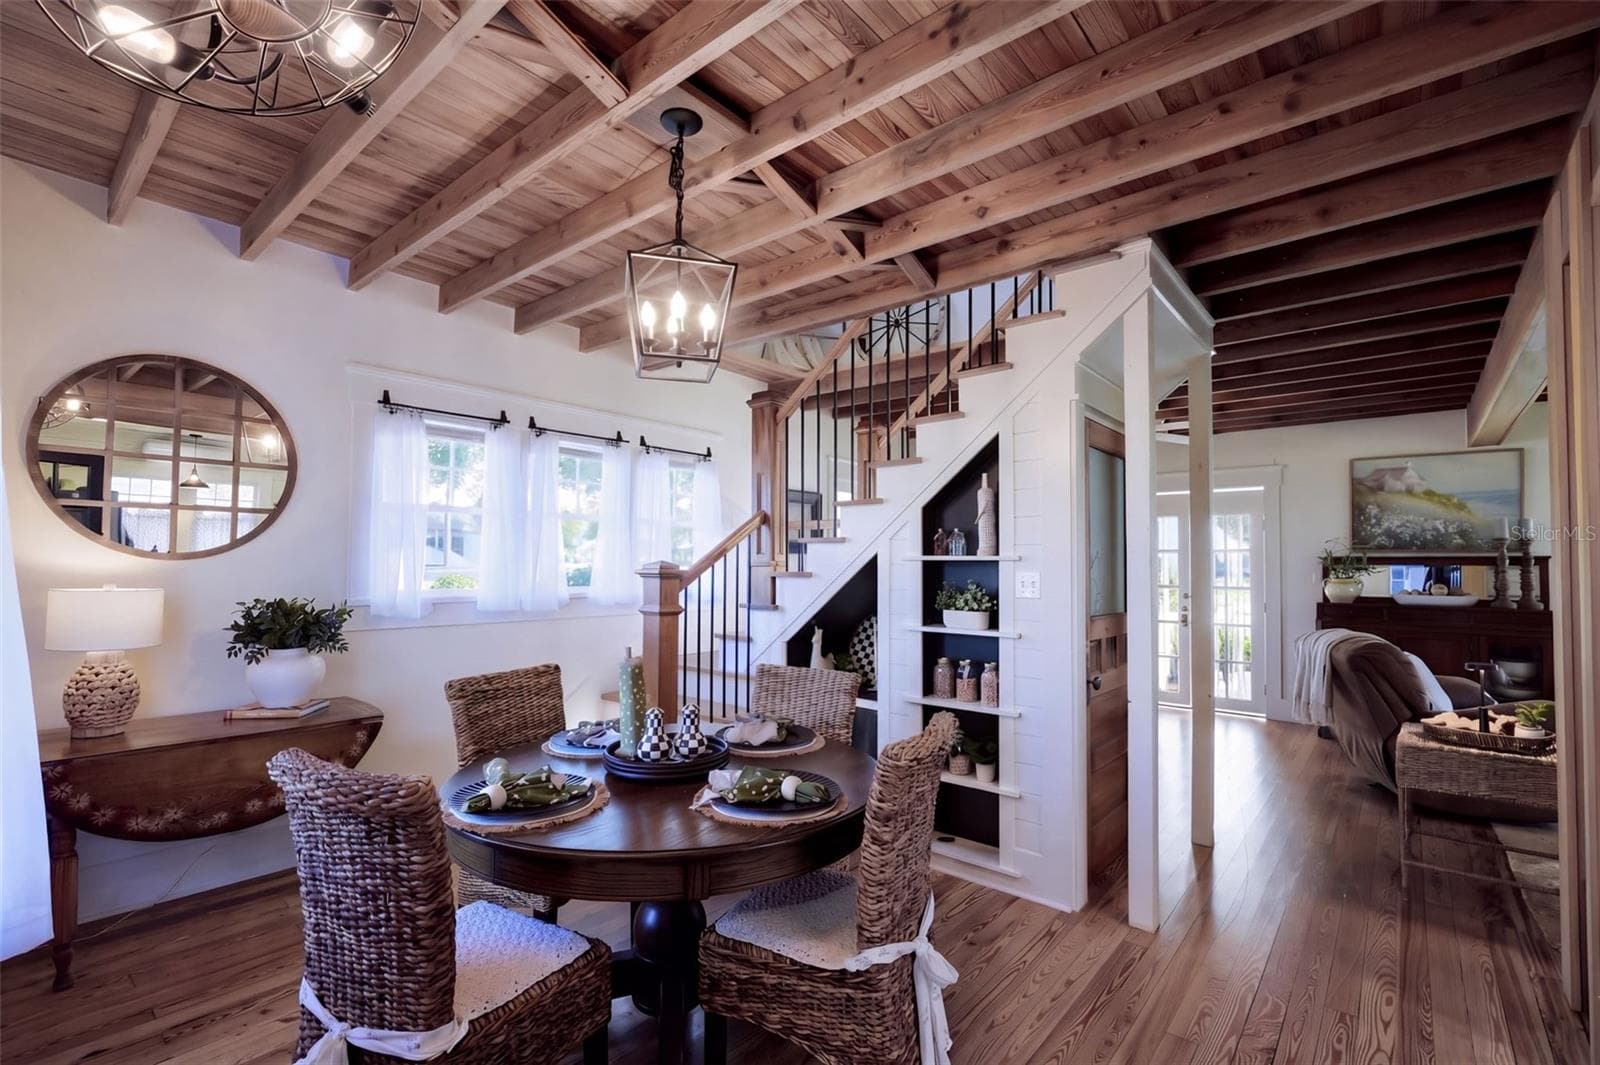
DINING AREA featuring stunning EXPOSED WOOD BEAM CEILINGS, beautiful WOOD FLOORING, stylish pendant lighting, and CUSTOM BUILT-IN SHELVING beneath the staircase. - 1901 10TH ST, ST CLOUD
Single Family Residence at 1901 10TH ST, ST CLOUD, photo 9 of 49
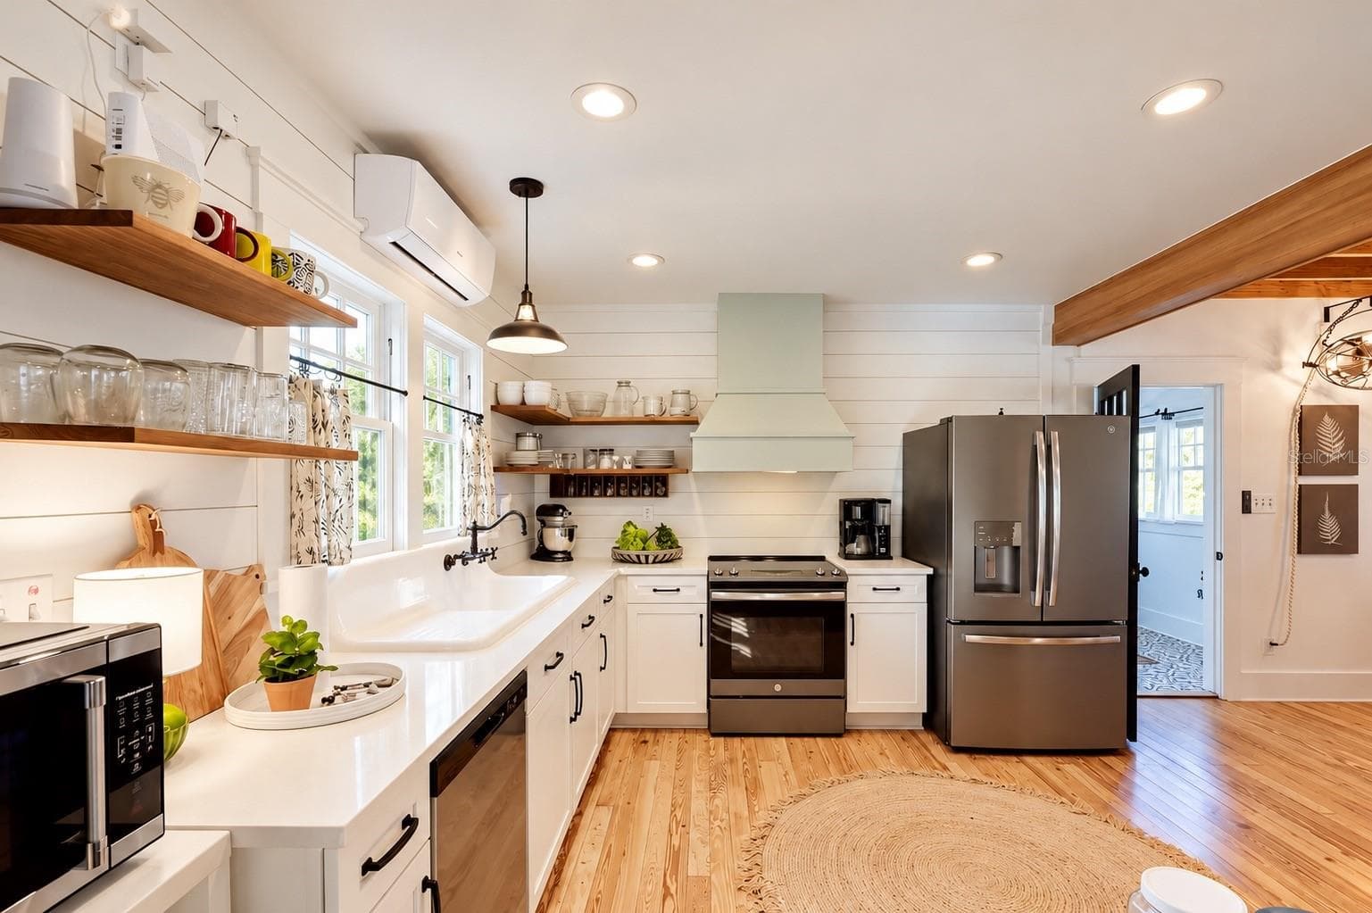
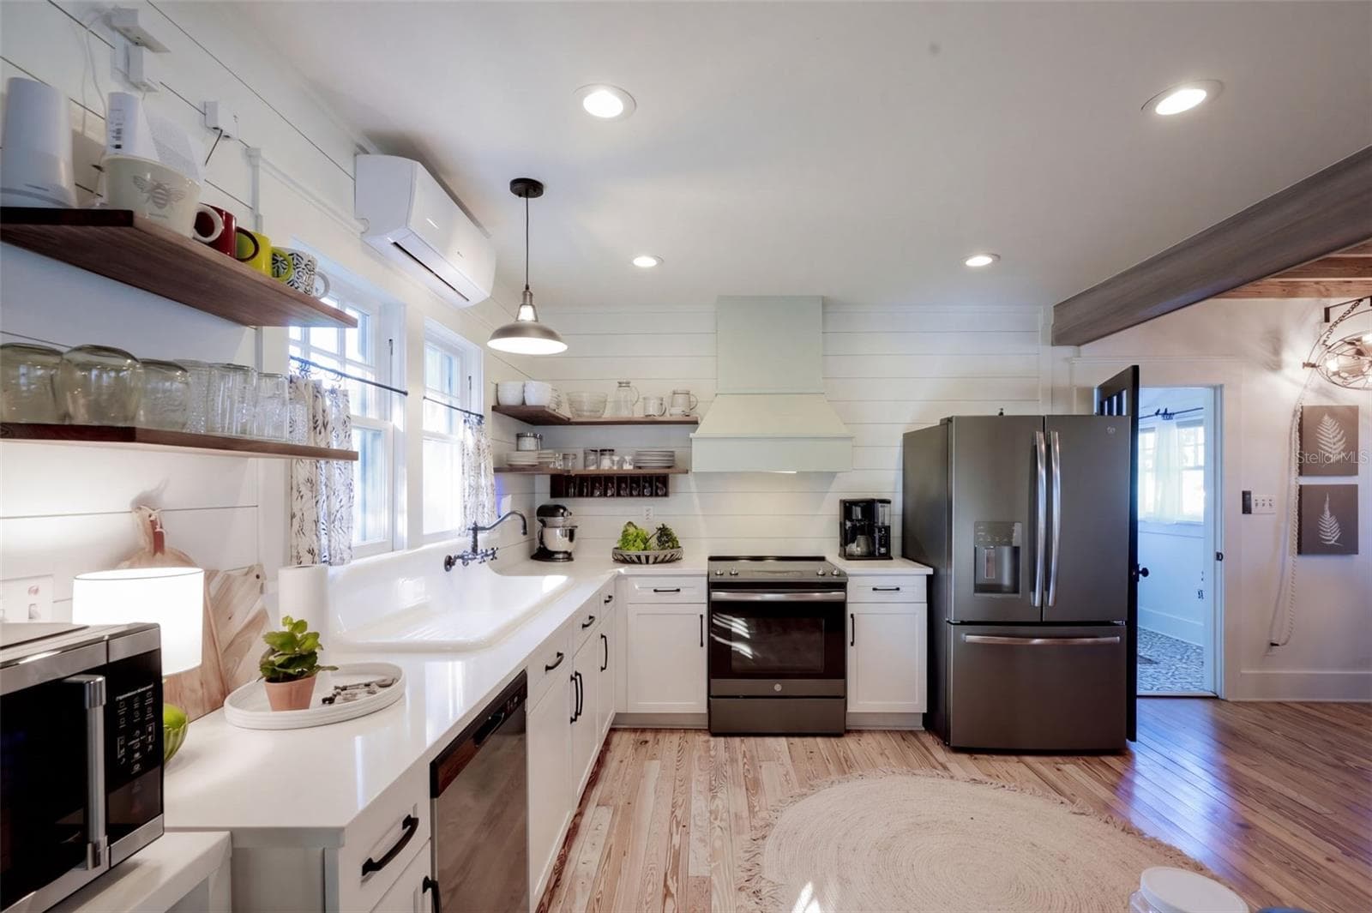
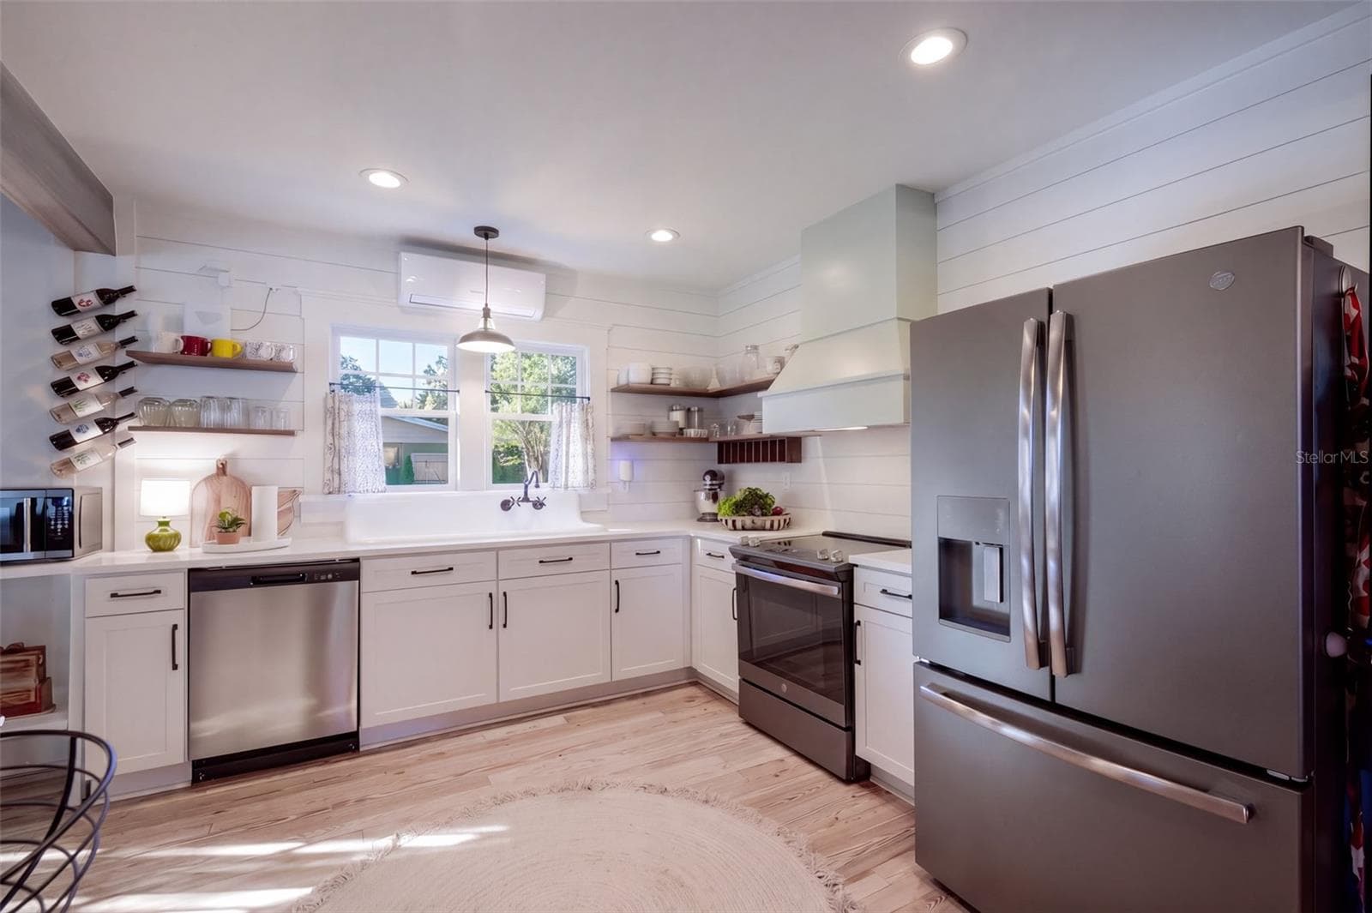
Updated FARMHOUSE-STYLE KITCHEN featuring white cabinetry, shiplap walls, gorgeous wood flooring, floating wood shelves, a charming OVERSIZED FARMHOUSE APRON-FRONT SINK beneath sun-filled windows, stainless steel appliances, and a stylish range hood! - 1901 10TH ST, ST CLOUD
Single Family Residence at 1901 10TH ST, ST CLOUD, photo 11 of 49
FARMHOUSE-STYLE KITCHEN featuring white shaker cabinetry, shiplap walls, floating wood shelves, gorgeous wood flooring, stainless steel appliances, and an OVERSIZED FARMHOUSE APRON-FRONT SINK with wall-mounted faucet beneath sun-filled windows overlooking the lush backyard, filled with an abundance of EDIBLE TREES, PLANTS, AND HERBS, offering a wonderful opportunity to embrace FARM-TO-TABLE LIVING RIGHT IN YOUR OWN BACKYARD! - 1901 10TH ST, ST CLOUD
Single Family Residence at 1901 10TH ST, ST CLOUD, photo 13 of 49
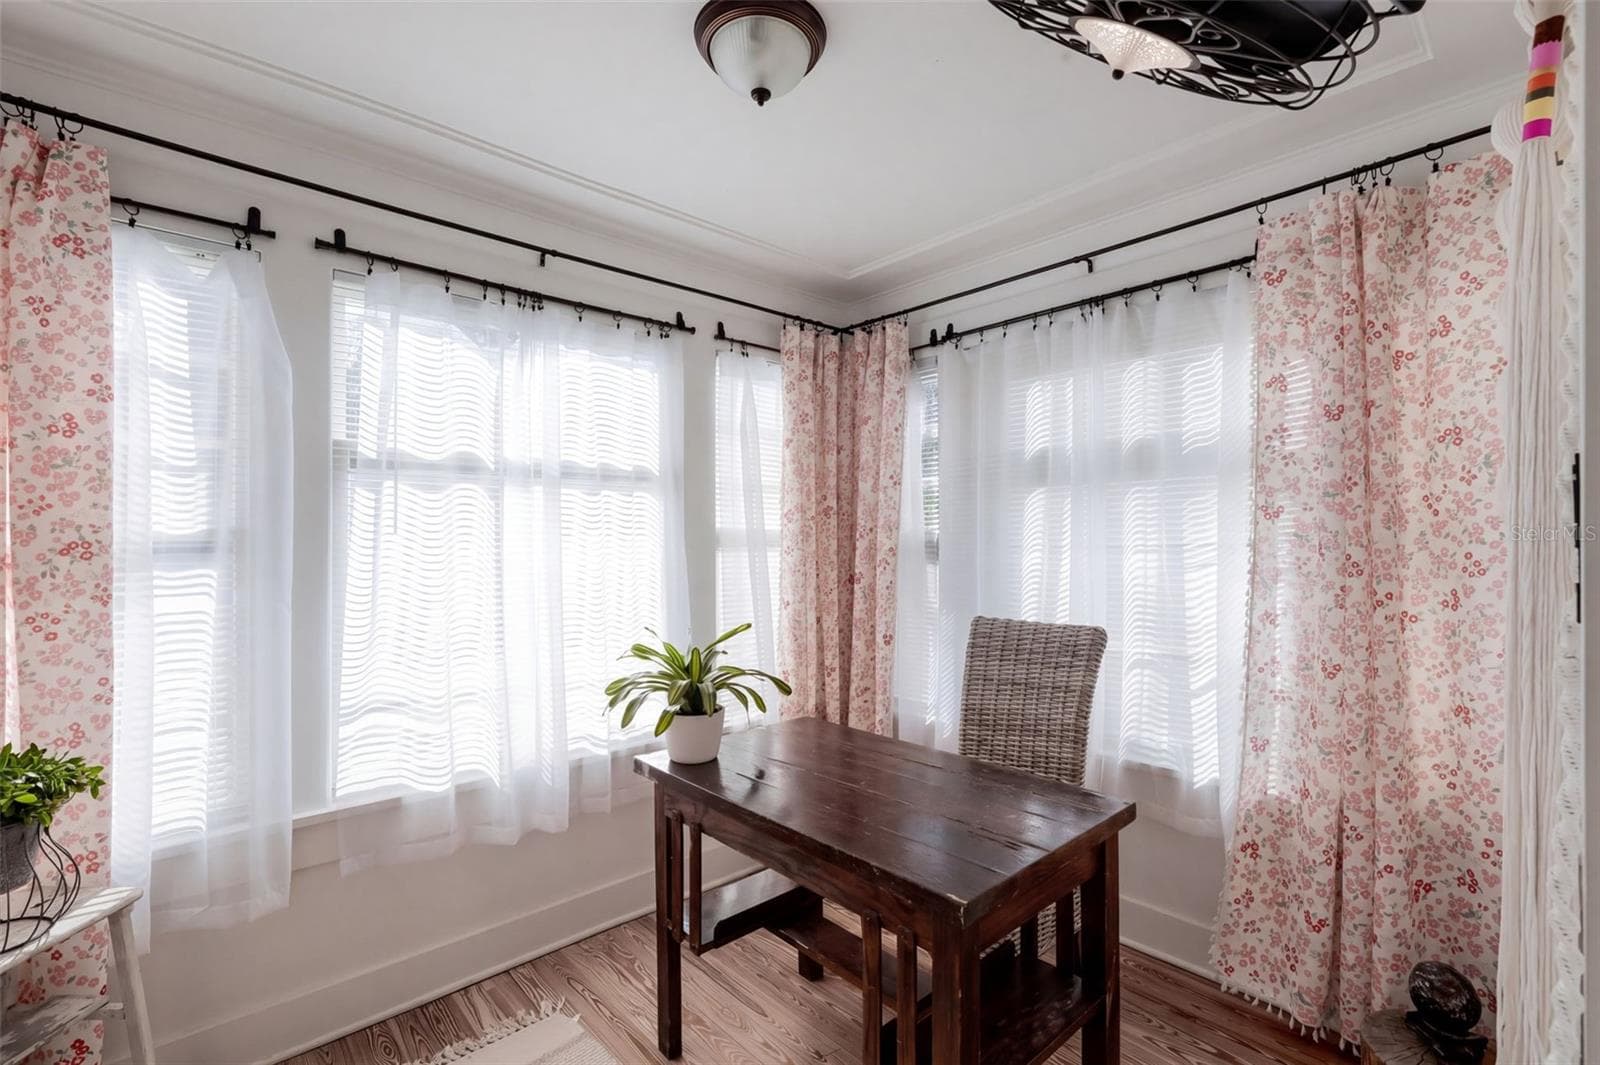
Bright and inviting SUNROOM featuring an abundance of natural light, beautiful hardwood floors, and DOUBLE FRENCH DOORS. Currently used as a home office, this versatile space offers endless possibilities as a guest room, reading retreat, or cozy sitting area! - 1901 10TH ST, ST CLOUD
Single Family Residence at 1901 10TH ST, ST CLOUD, photo 15 of 49
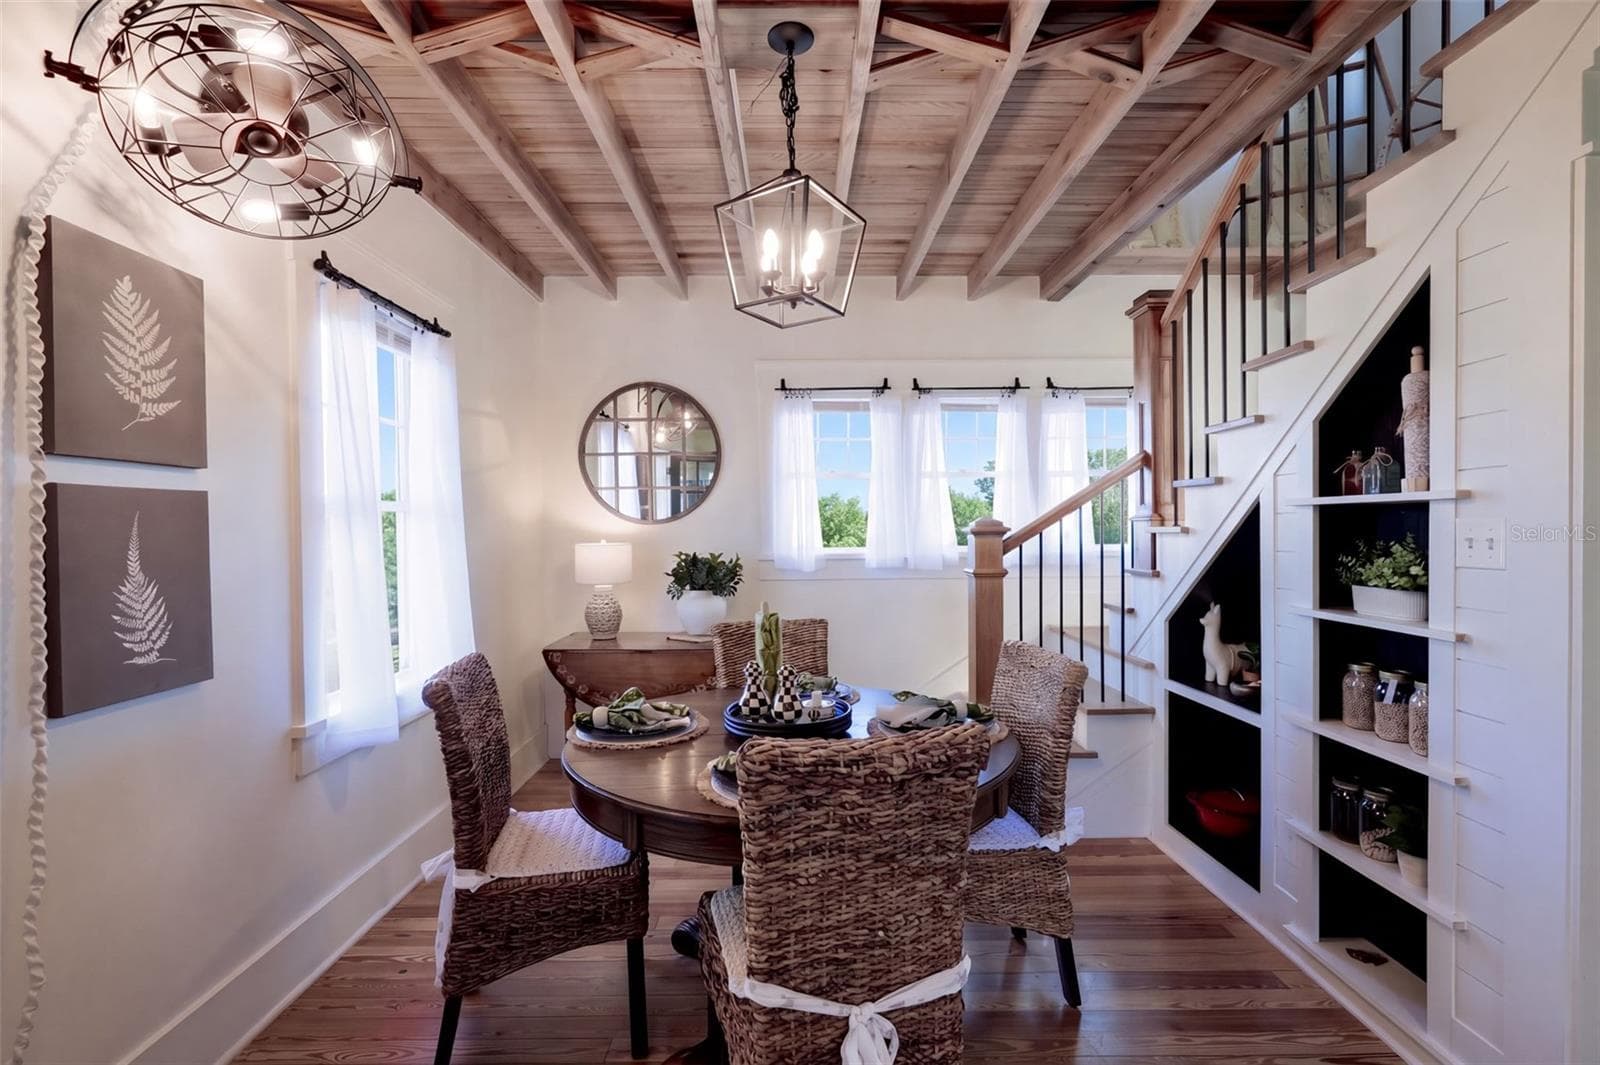
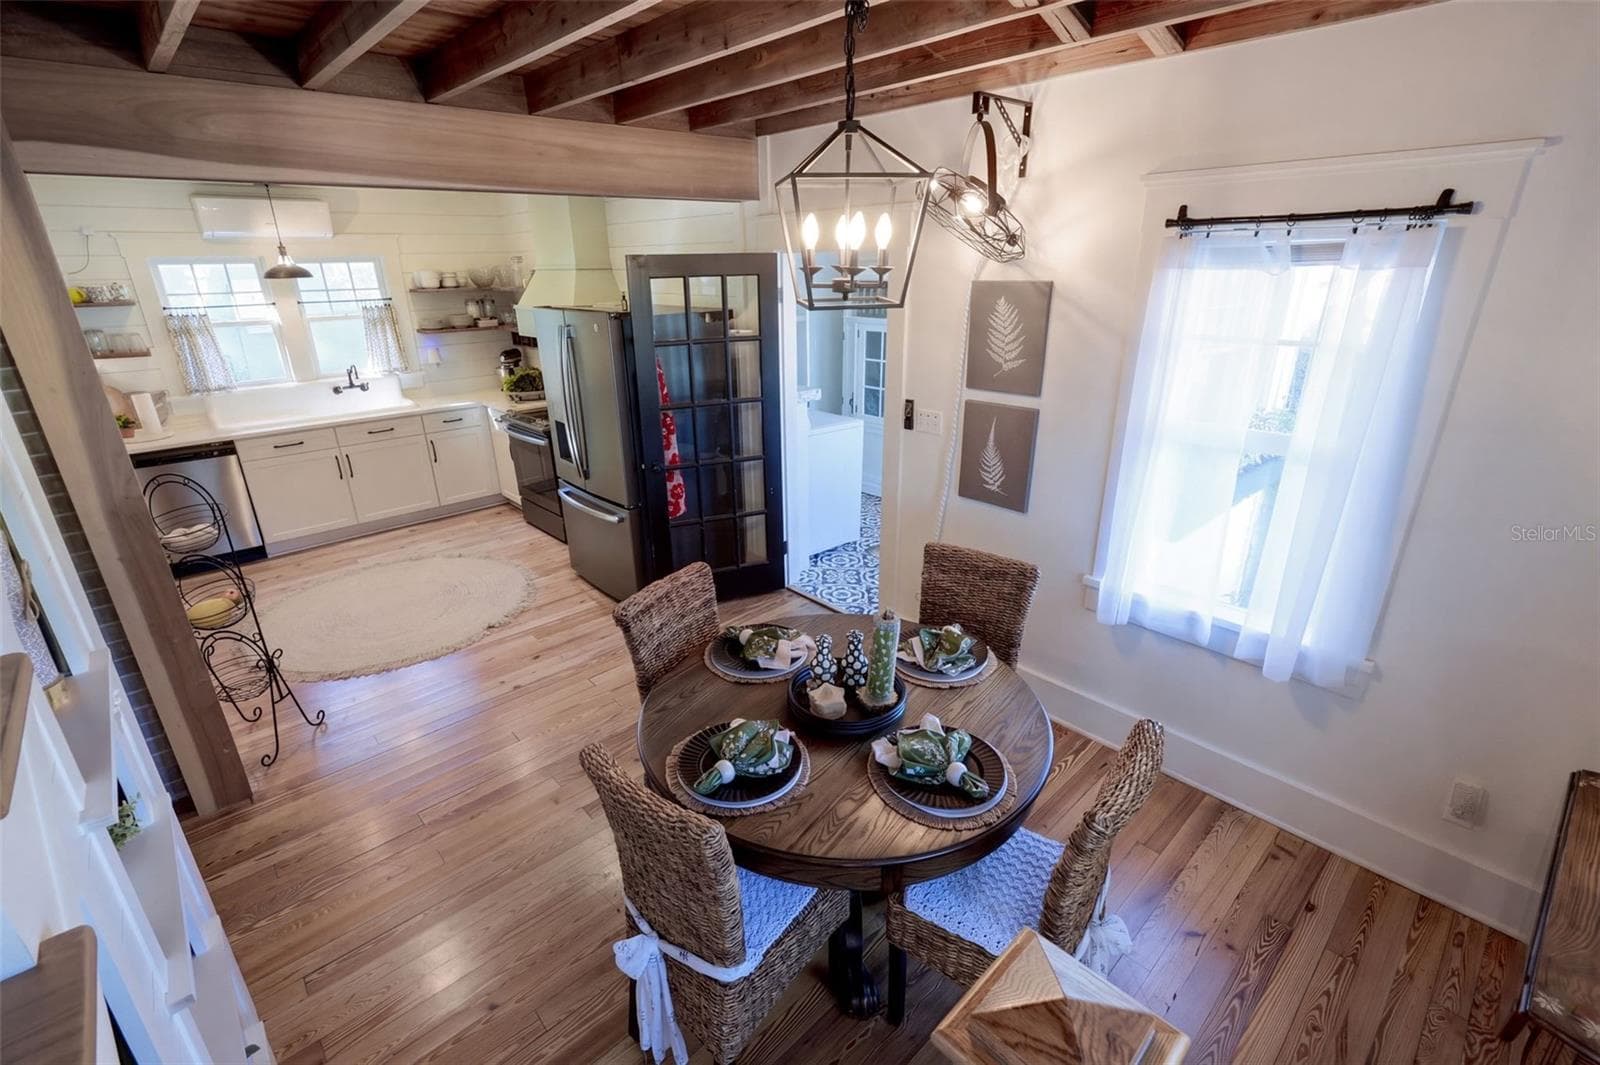
FARMHOUSE-STYLE DINING AREA featuring gorgeous exposed wood beam ceilings, beautiful wood flooring, a stylish lantern chandelier, and abundant natural light! OPEN TO THE BEAUTIFULLY UPDATED KITCHEN, creating a warm and inviting space for everyday dining and entertaining. - 1901 10TH ST, ST CLOUD
Single Family Residence at 1901 10TH ST, ST CLOUD, photo 17 of 49
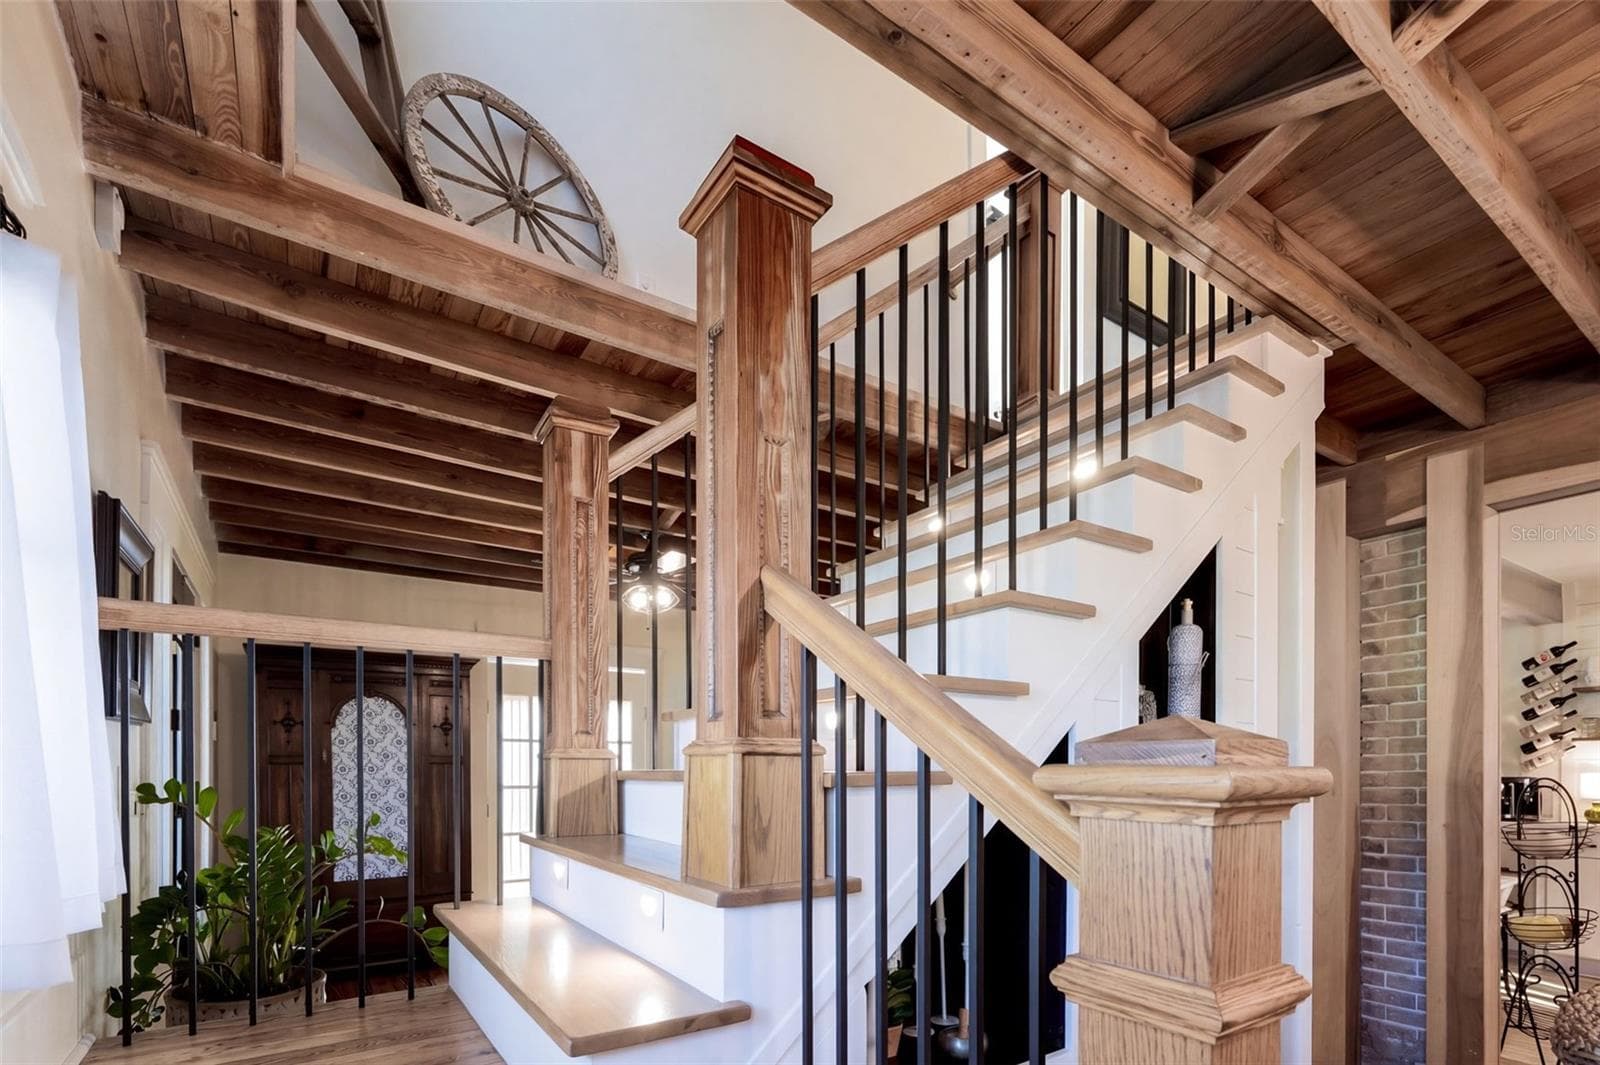
Beautiful custom wood staircase featuring rich wood posts and handrails, contrasting black iron balusters, and exposed wood beam ceilings that add warmth and architectural character throughout the home. - 1901 10TH ST, ST CLOUD
Single Family Residence at 1901 10TH ST, ST CLOUD, photo 19 of 49
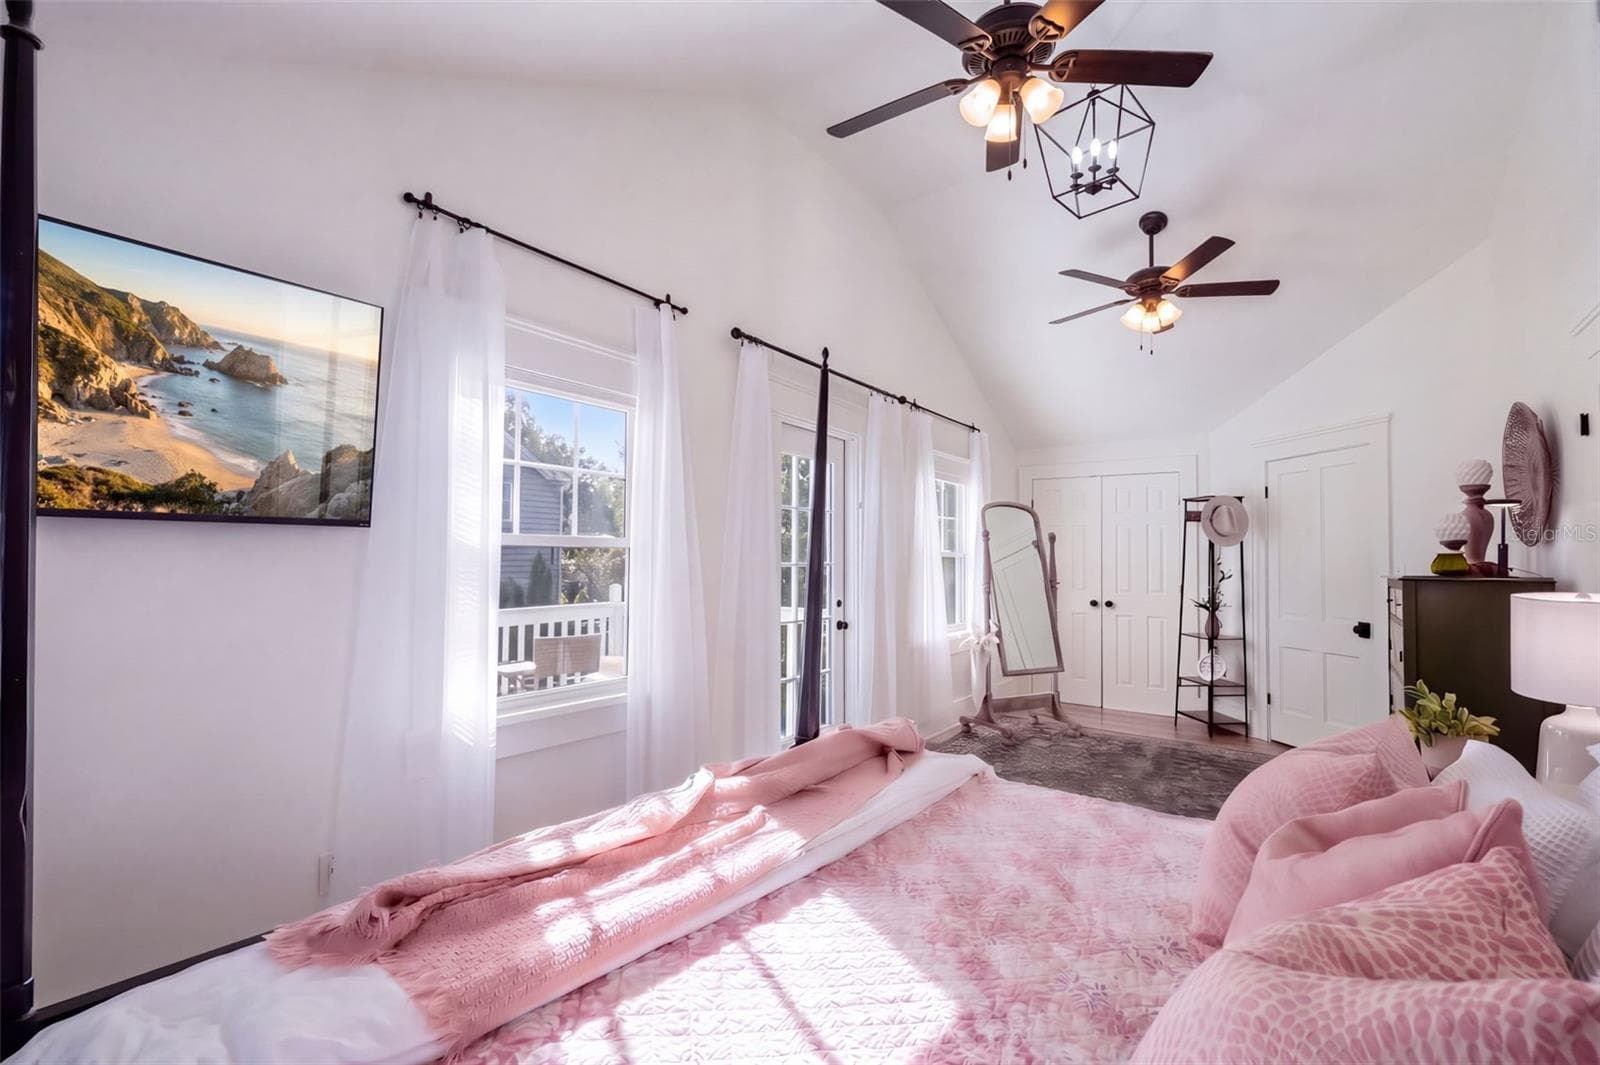
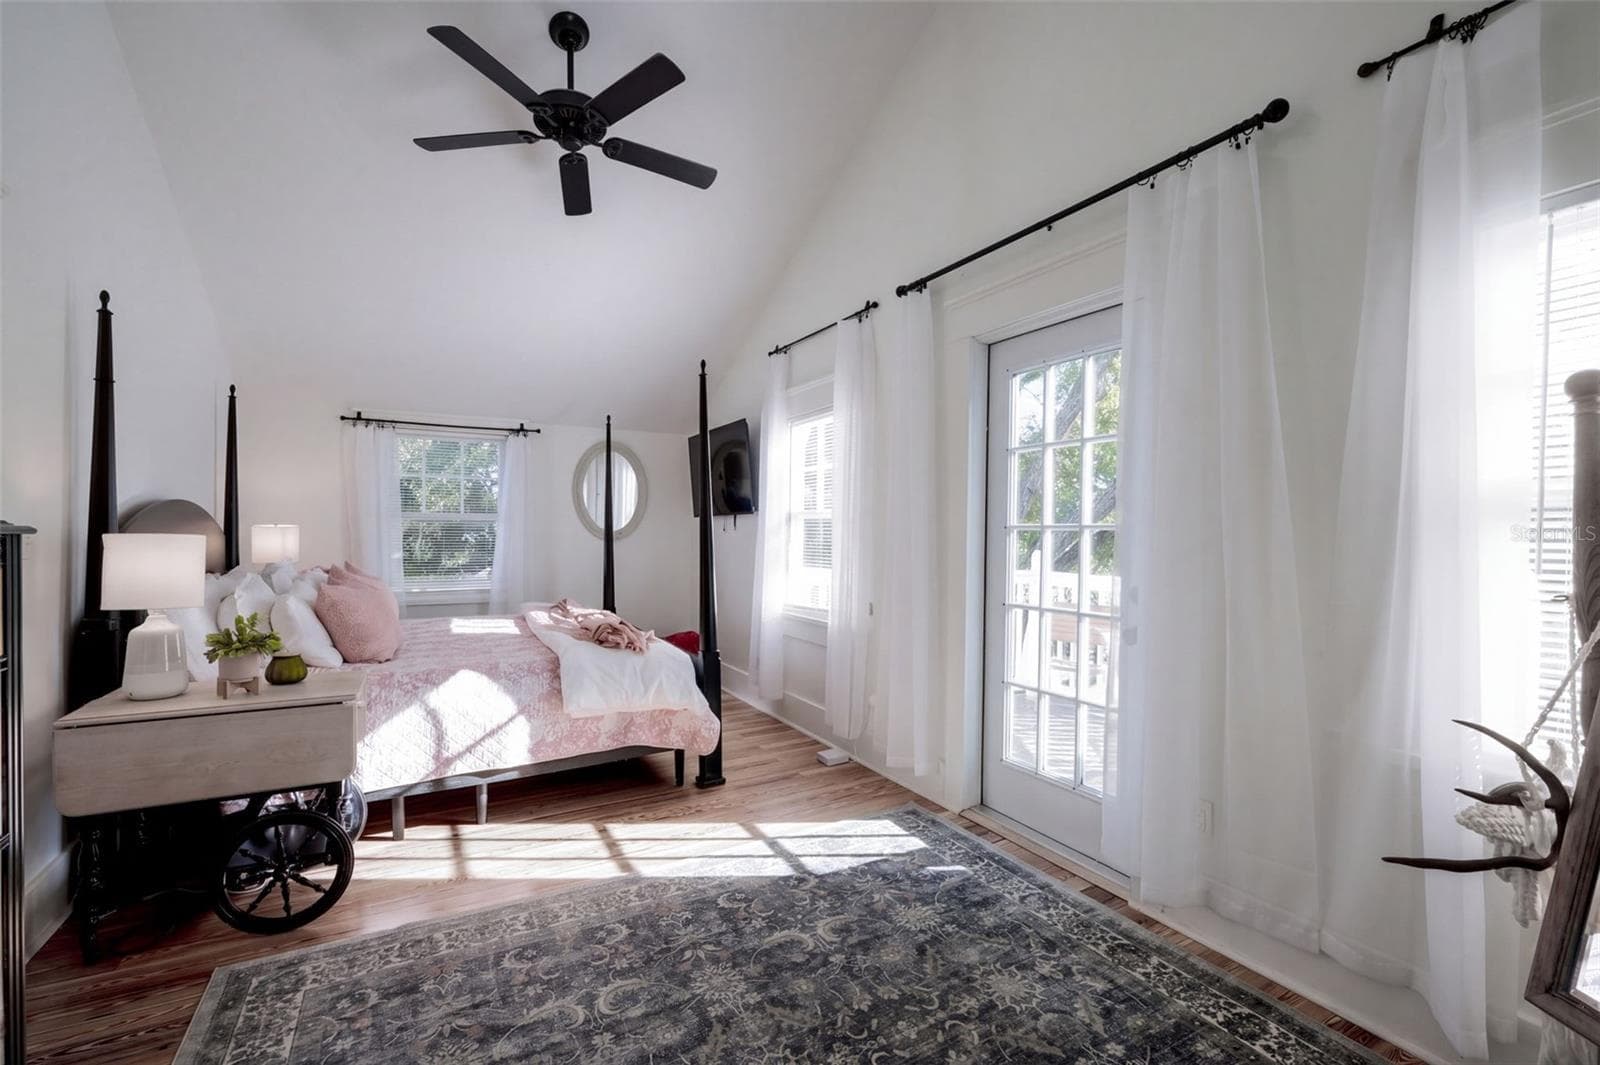
Bright and spacious bedroom featuring vaulted ceilings, beautiful hardwood floors, abundant natural light, and French doors leading to the outdoor deck. - 1901 10TH ST, ST CLOUD
Single Family Residence at 1901 10TH ST, ST CLOUD, photo 21 of 49
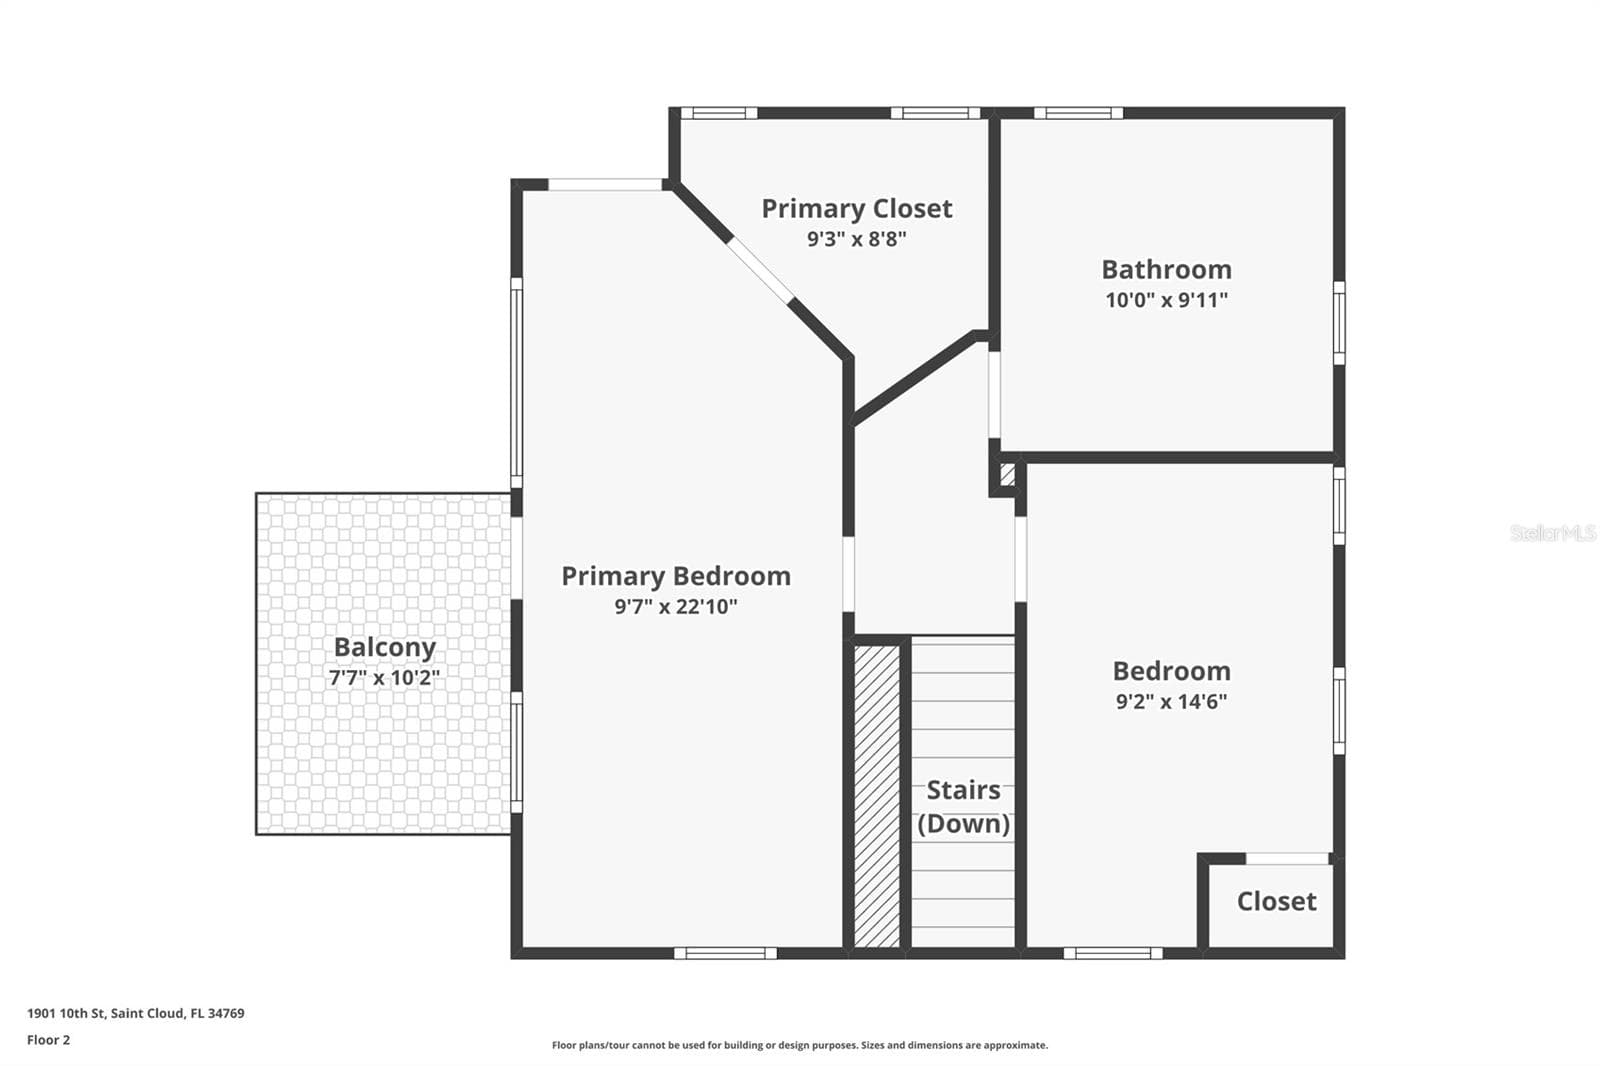
Beautiful UPSTAIRS PRIMARY BEDROOM featuring soaring vaulted ceilings, abundant natural light, and TWO CLOSETS, including a spacious WALK-IN CLOSET and a BUILT-IN CLOSET for additional storage. Charming FRENCH DOORS open to a cozy PRIVATE BALCONY, creating the perfect retreat to enjoy your morning coffee or unwind at the end of the day! - 1901 10TH ST, ST CLOUD
Single Family Residence at 1901 10TH ST, ST CLOUD, photo 23 of 49
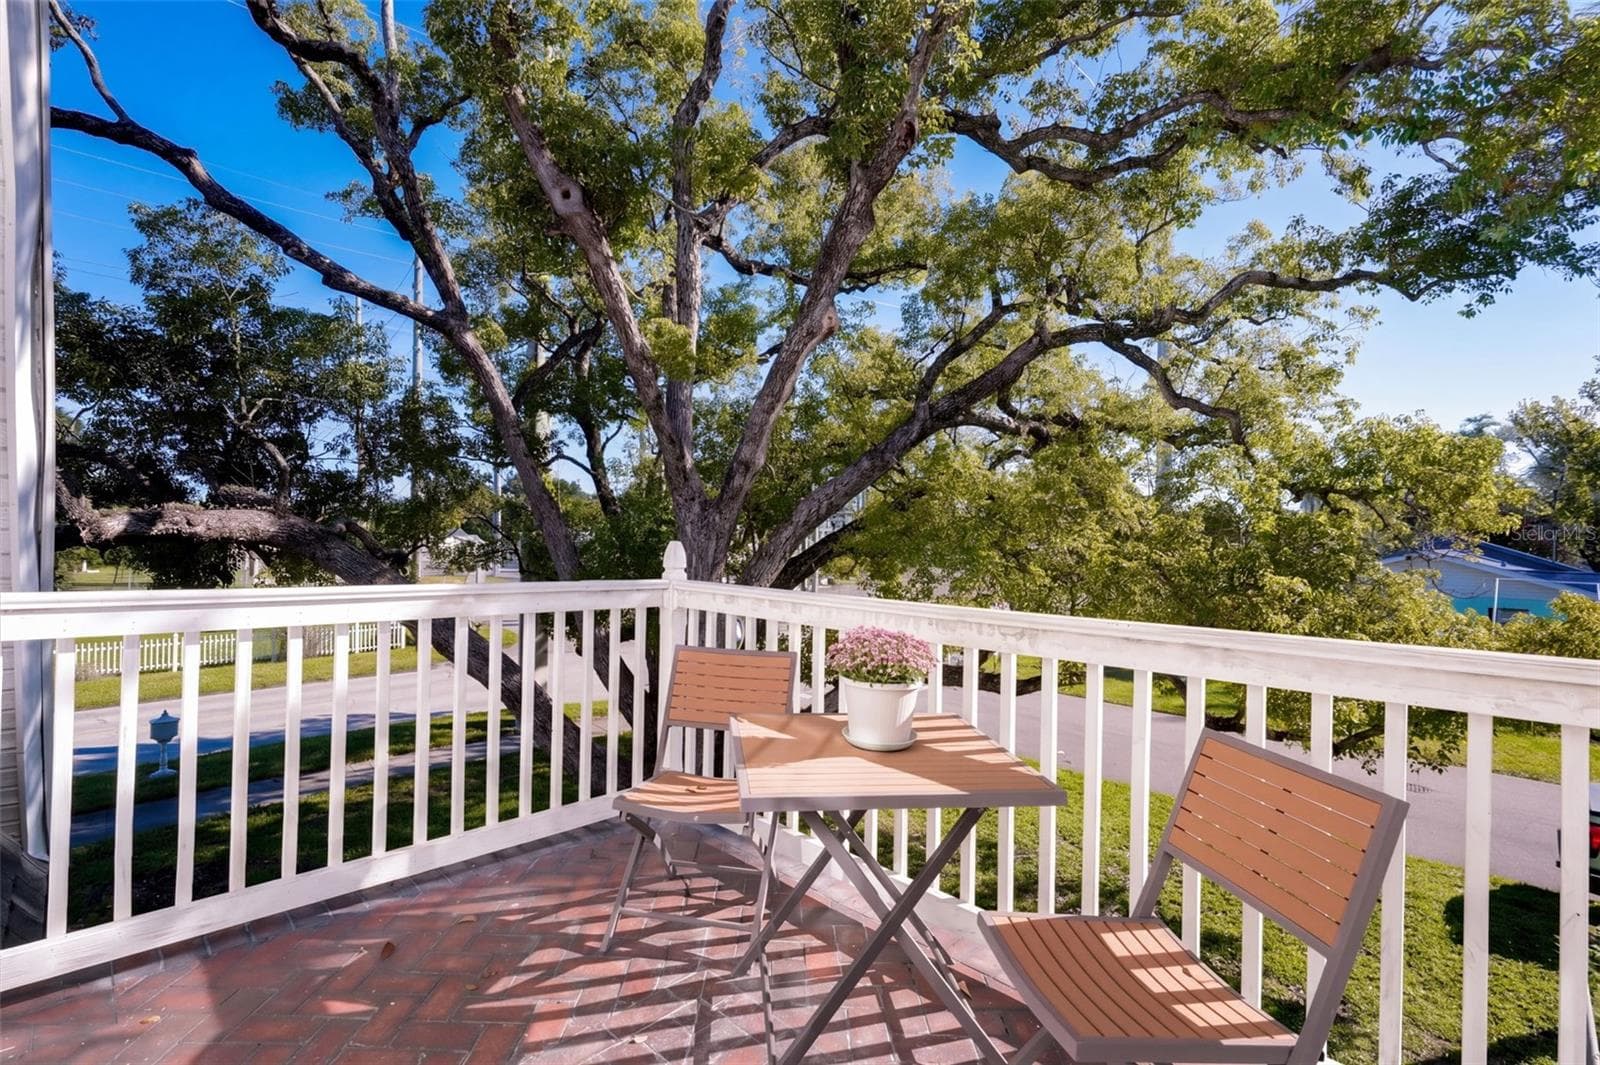
Step outside the UPSTAIRS PRIMARY BEDROOM onto your own charming PRIVATE BALCONY, the perfect retreat for enjoying morning coffee or relaxing with an evening beverage while taking in the beautiful views of mature oak trees and the peaceful surroundings! - 1901 10TH ST, ST CLOUD
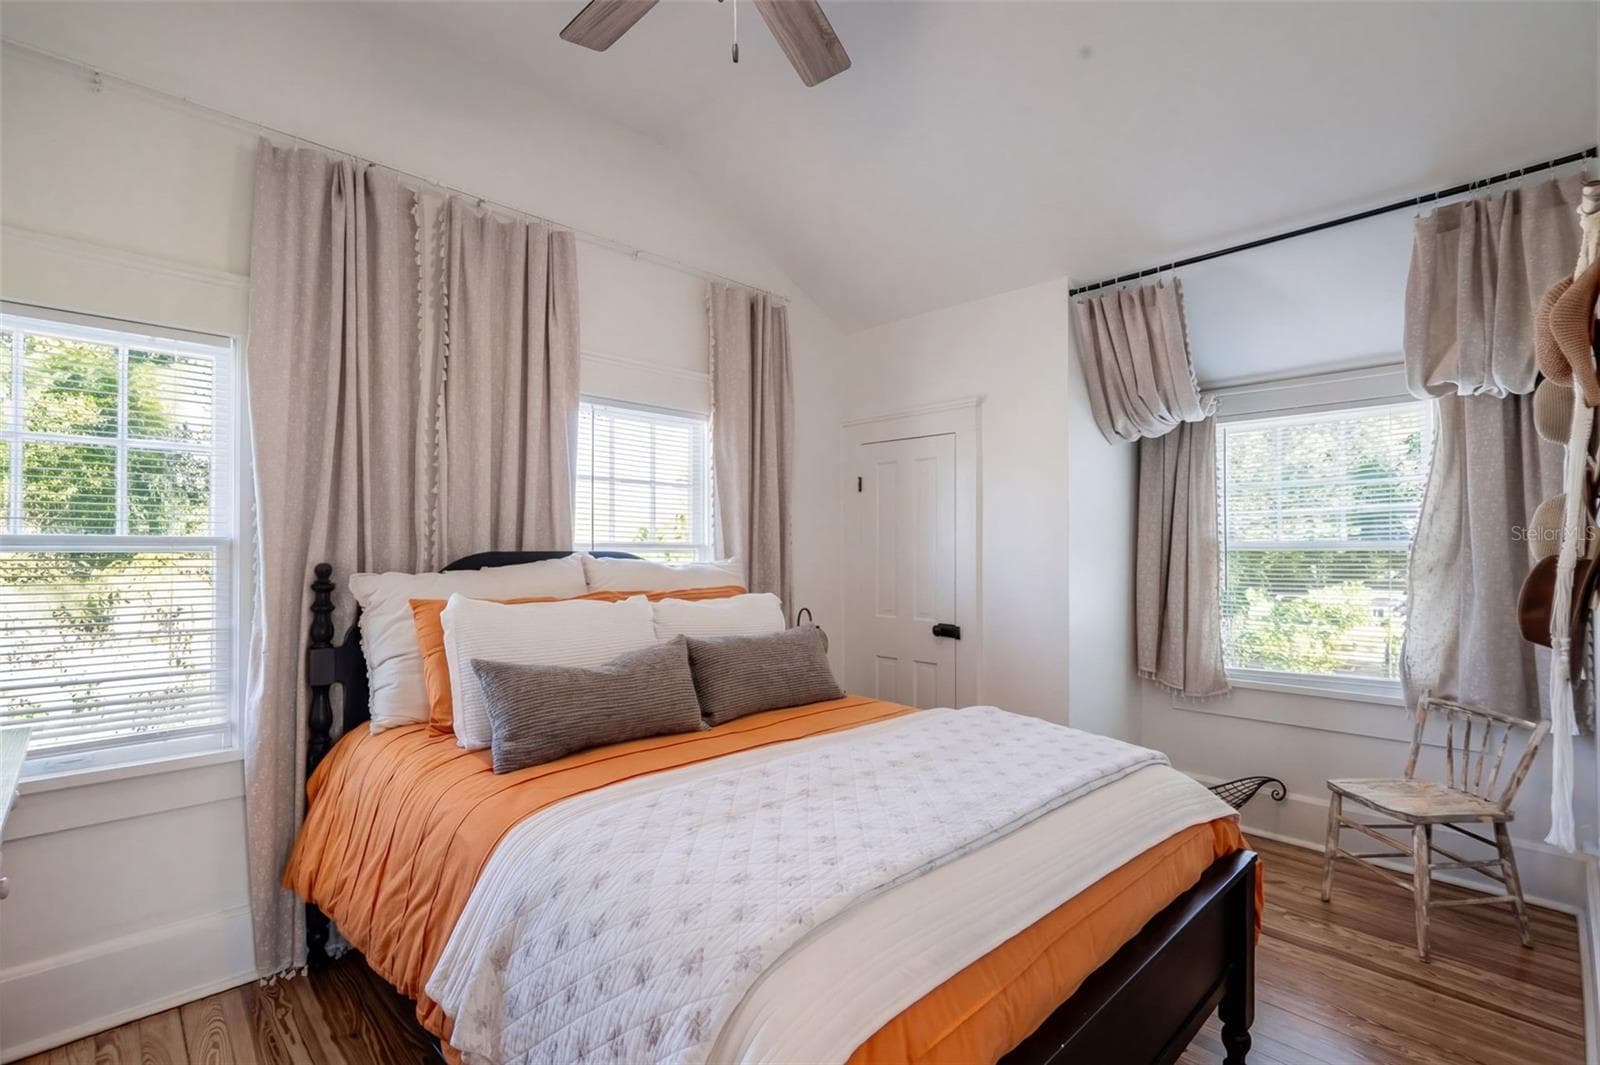
Bright and inviting SECOND BEDROOM UPSTAIRS featuring vaulted ceilings, beautiful wood flooring, abundant natural light, ceiling fan, and a WALK-IN CLOSET. - 1901 10TH ST, ST CLOUD
Single Family Residence at 1901 10TH ST, ST CLOUD, photo 26 of 49
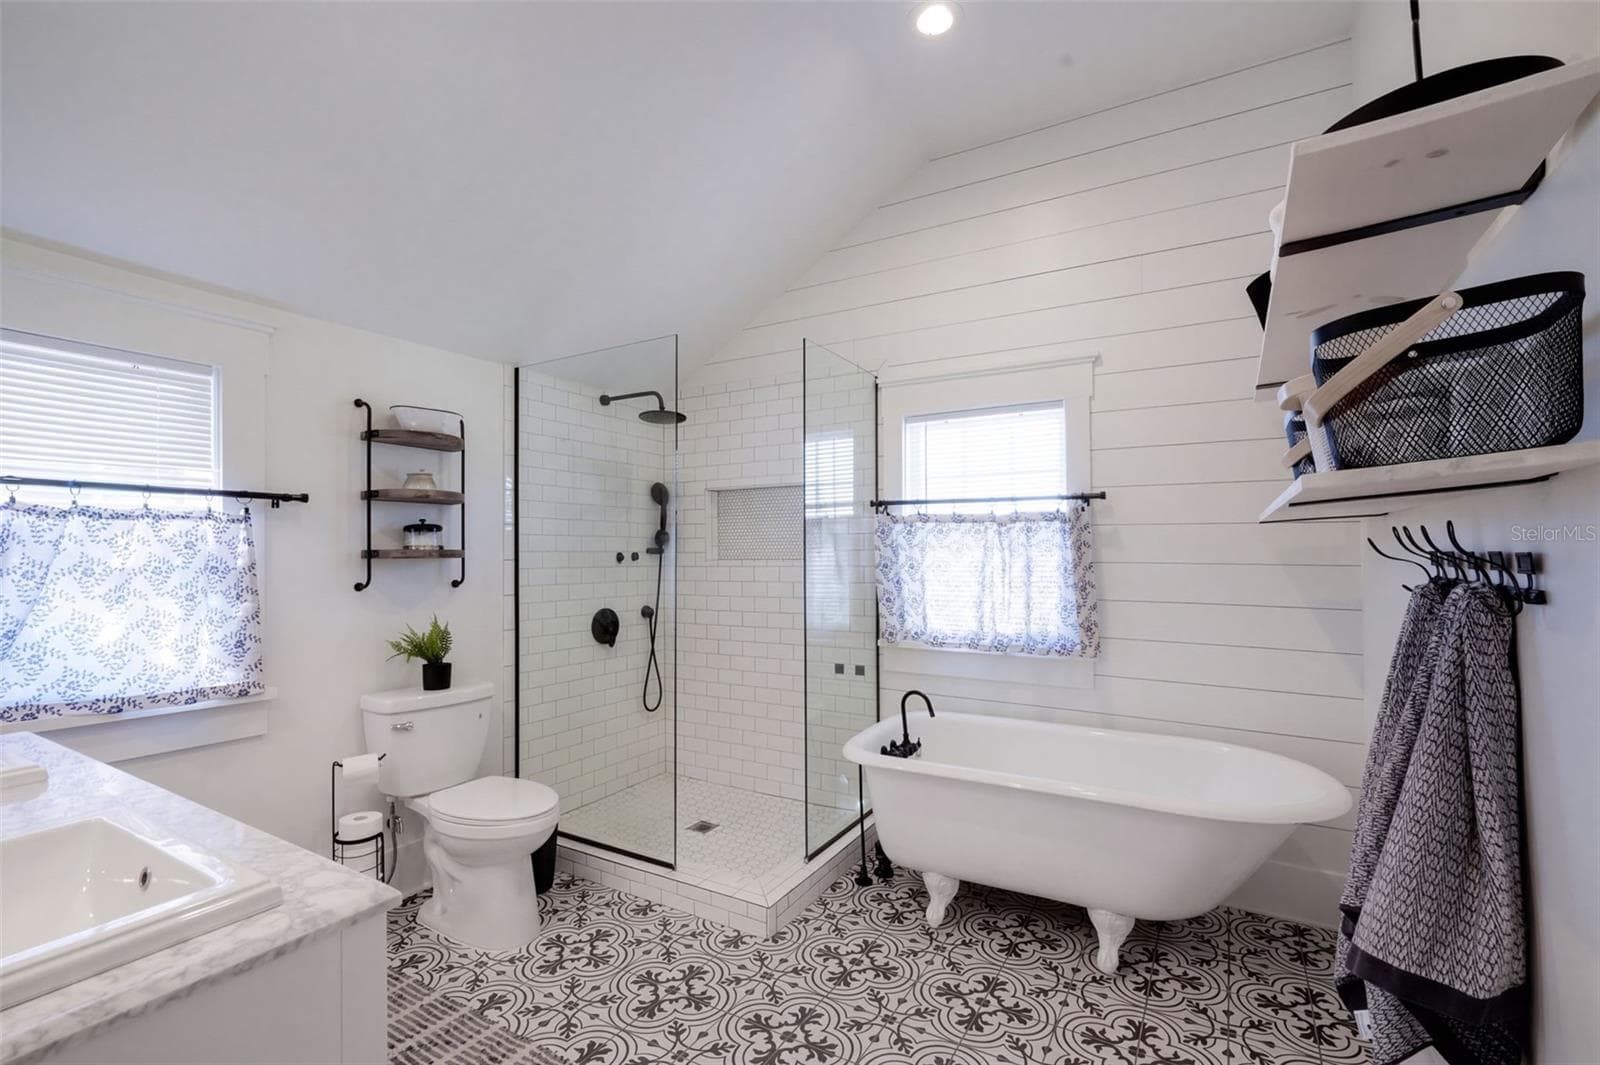
Beautifully updated upstairs bathroom conveniently located between both bedrooms, featuring a charming clawfoot soaking tub, spacious glass-enclosed walk-in shower, stylish patterned tile flooring, shiplap walls, and elegant black fixtures. - 1901 10TH ST, ST CLOUD
Single Family Residence at 1901 10TH ST, ST CLOUD, photo 28 of 49
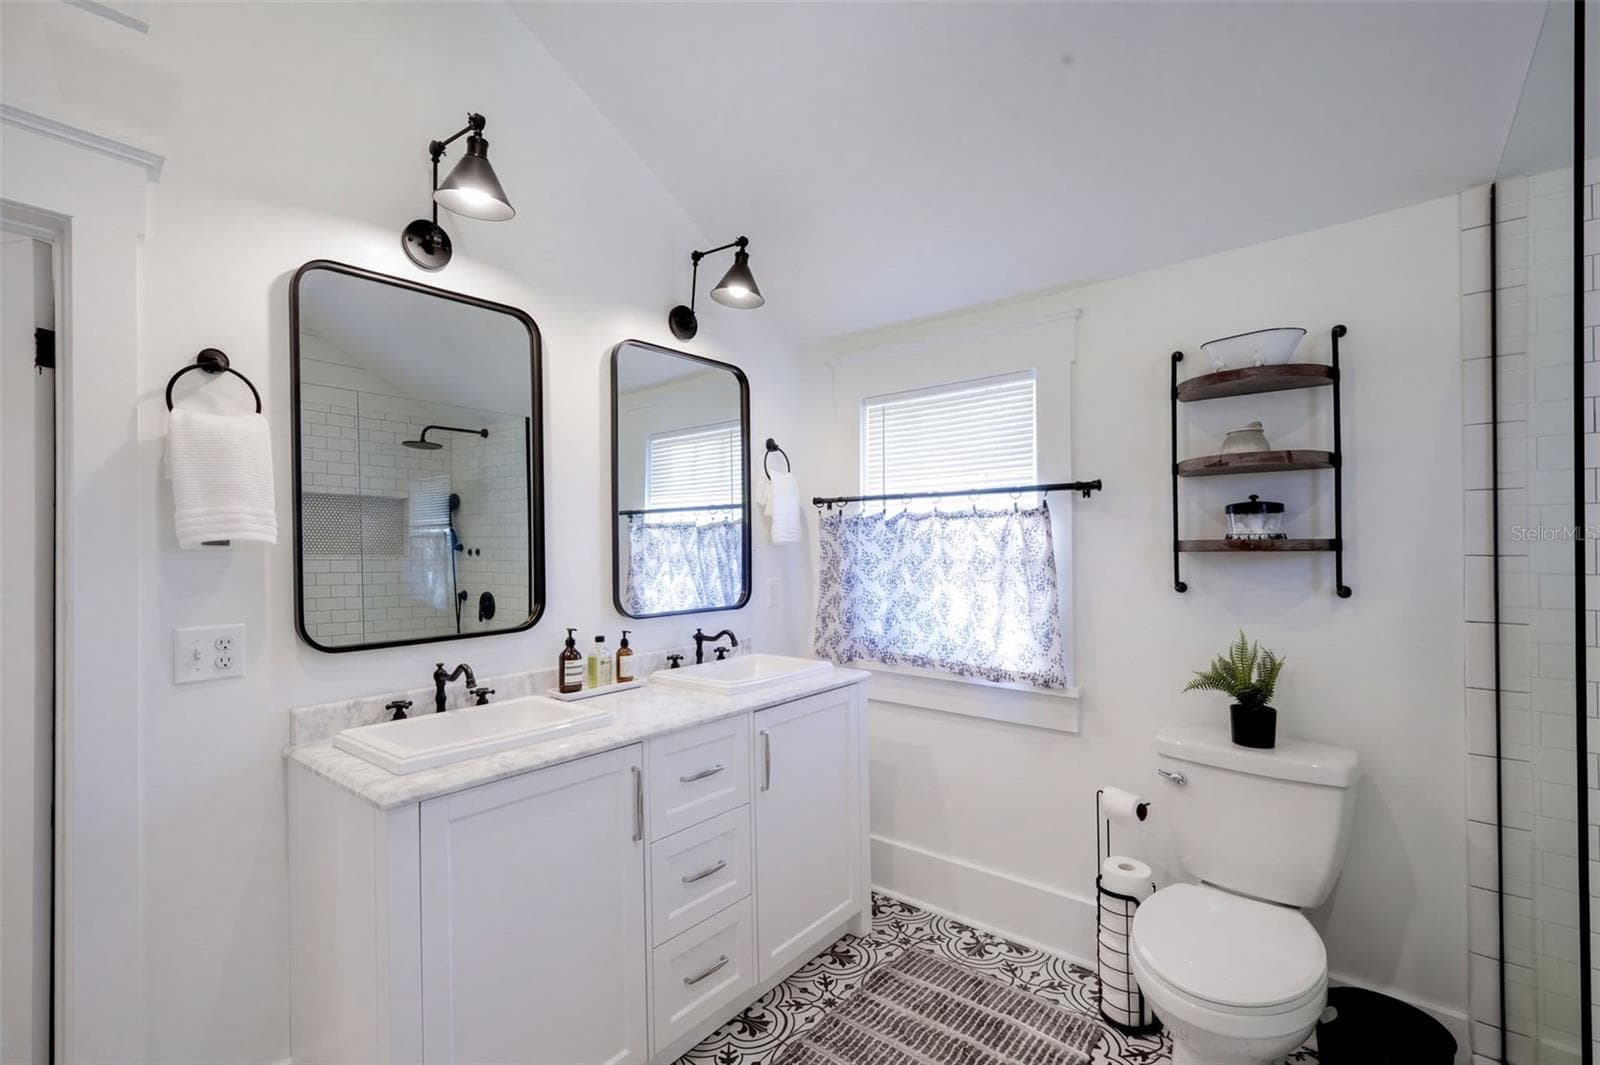
Beautifully updated upstairs bathroom featuring a spacious DOUBLE-SINK VANITY with marble-look countertops, stylish black fixtures, individual mirrors and lighting, ample cabinet storage, and gorgeous patterned tile flooring. Conveniently located between both upstairs bedrooms. - 1901 10TH ST, ST CLOUD
Single Family Residence at 1901 10TH ST, ST CLOUD, photo 30 of 49
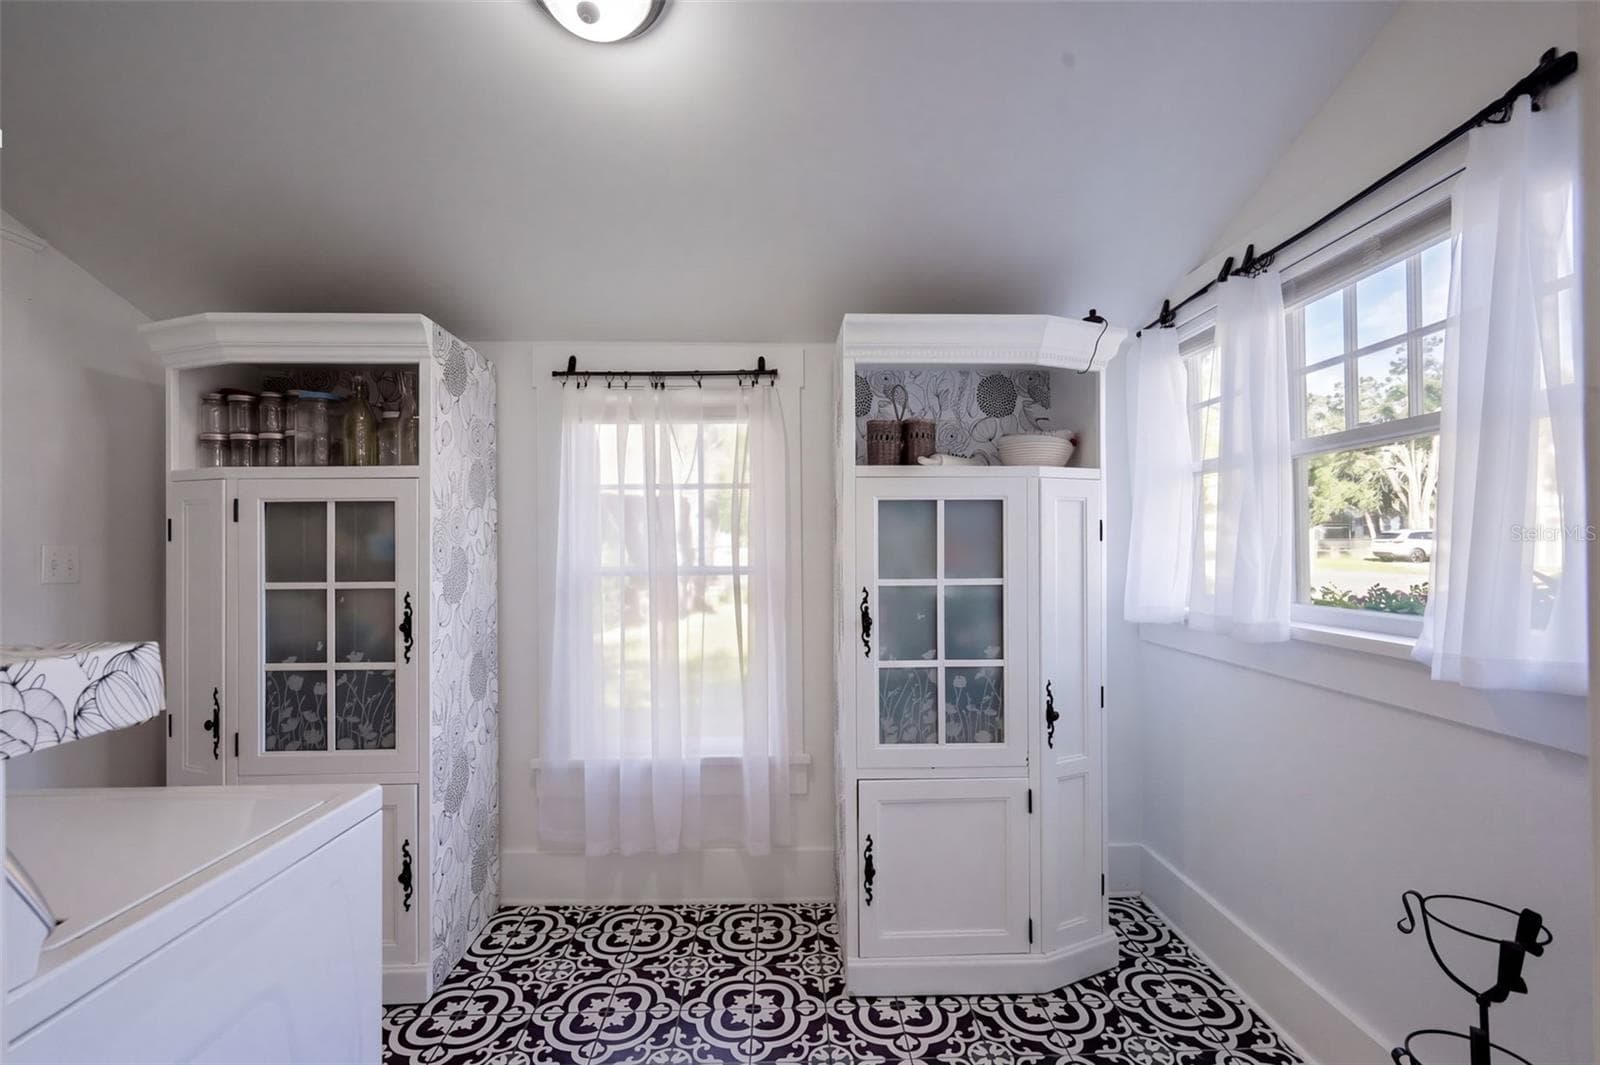
INDOOR LAUNDRY ROOM featuring beautiful patterned tile flooring, abundant natural light, and decorative storage cabinets. Convenient access through the adjoining full downstairs bathroom leads to the spacious FENCED BACKYARD AND BARN, offering both functionality and farmhouse charm! - 1901 10TH ST, ST CLOUD
Single Family Residence at 1901 10TH ST, ST CLOUD, photo 32 of 49
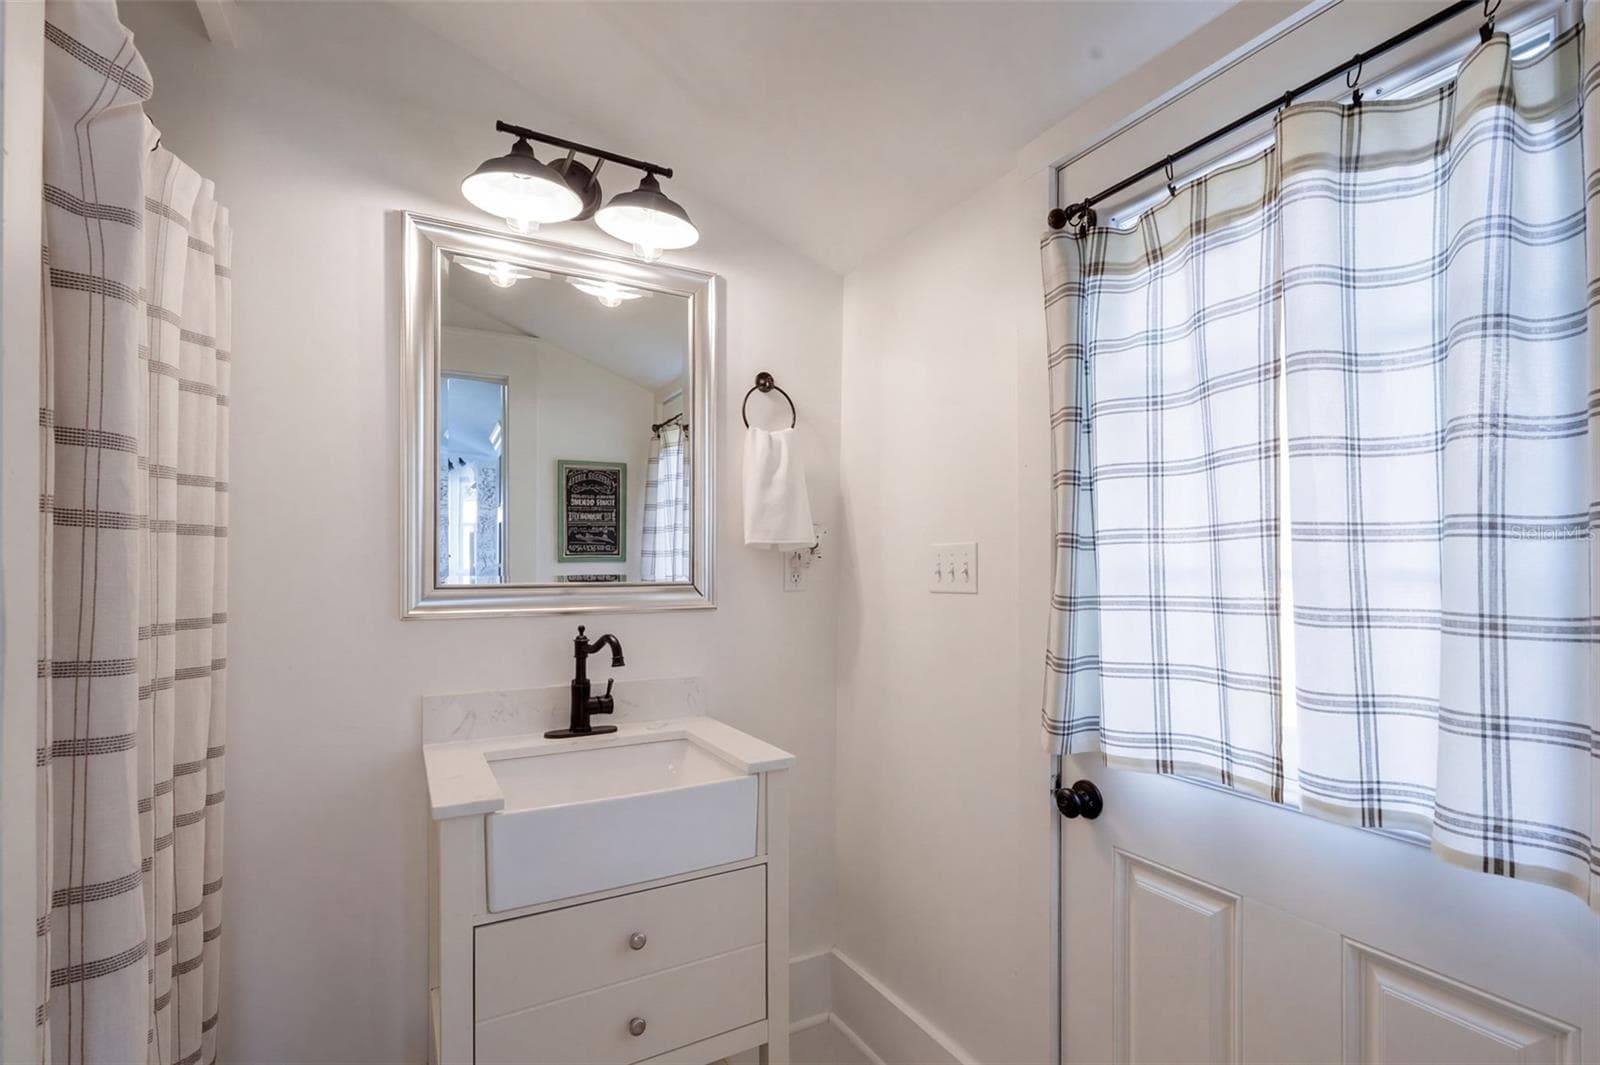
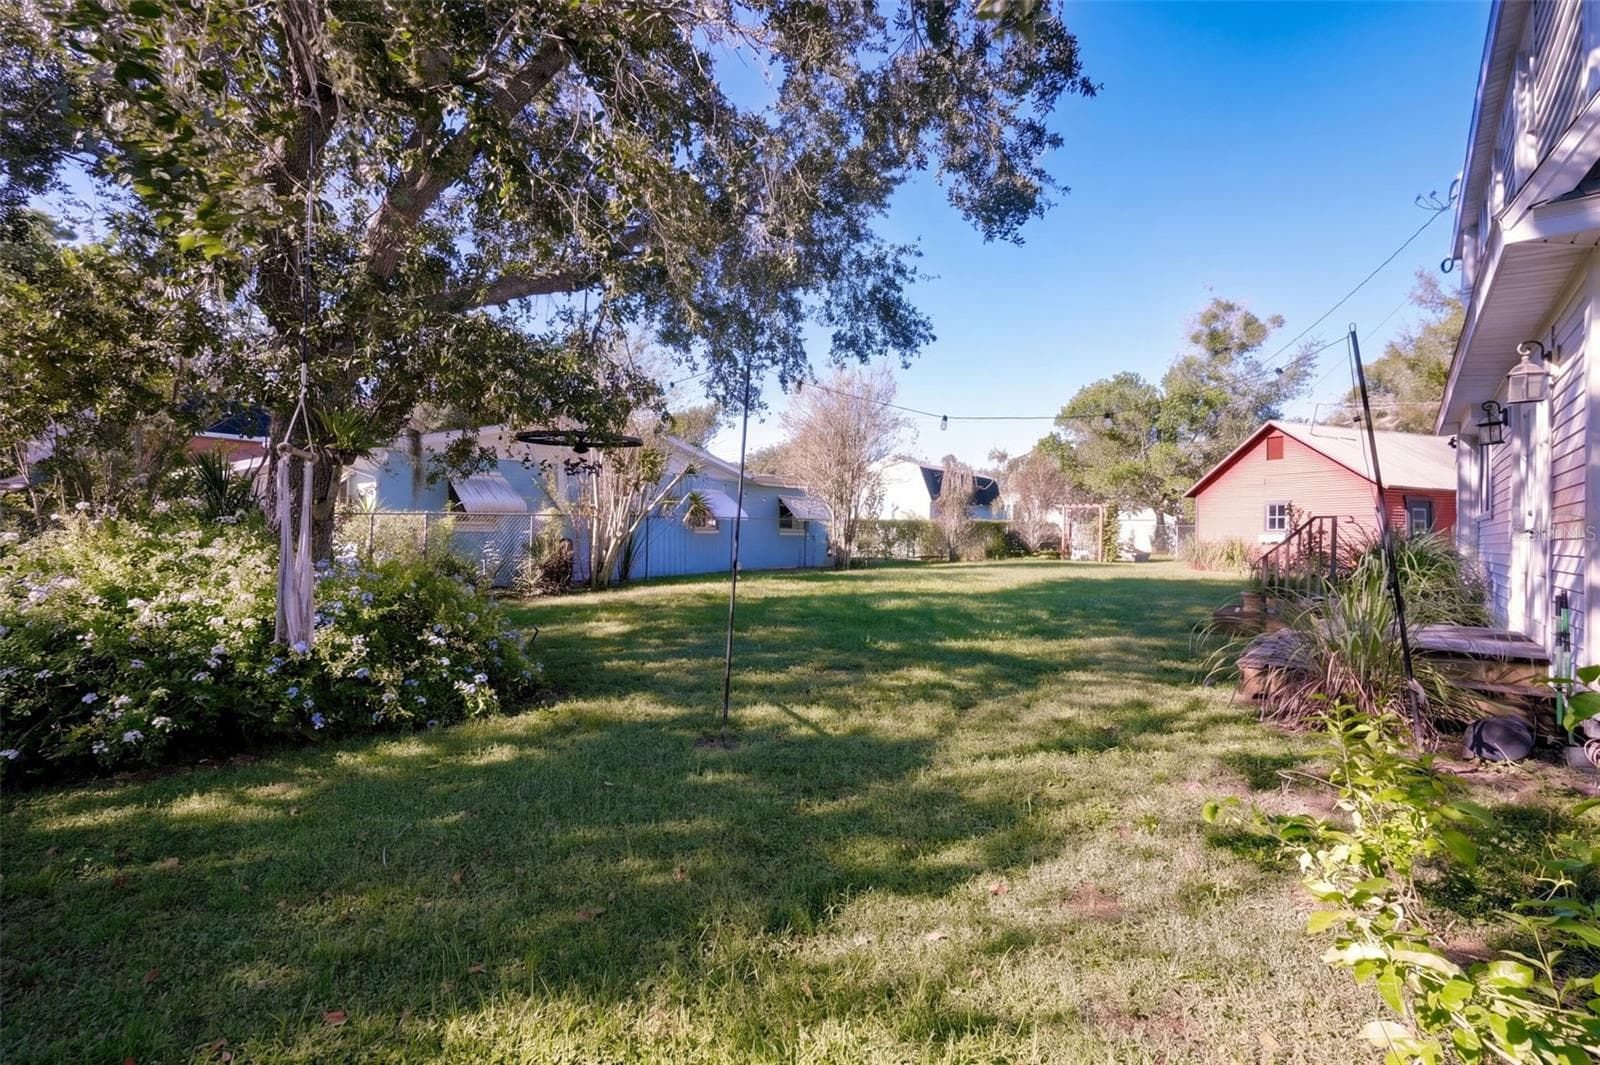
UPDATED FULL DOWNSTAIRS BATHROOM featuring a charming farmhouse-style vanity, stylish black fixtures, and modern lighting. Convenient exterior door provides direct access to the spacious FENCED BACKYARD AND BARN, perfect for enjoying the property's outdoor living spaces! - 1901 10TH ST, ST CLOUD
Single Family Residence at 1901 10TH ST, ST CLOUD, photo 34 of 49
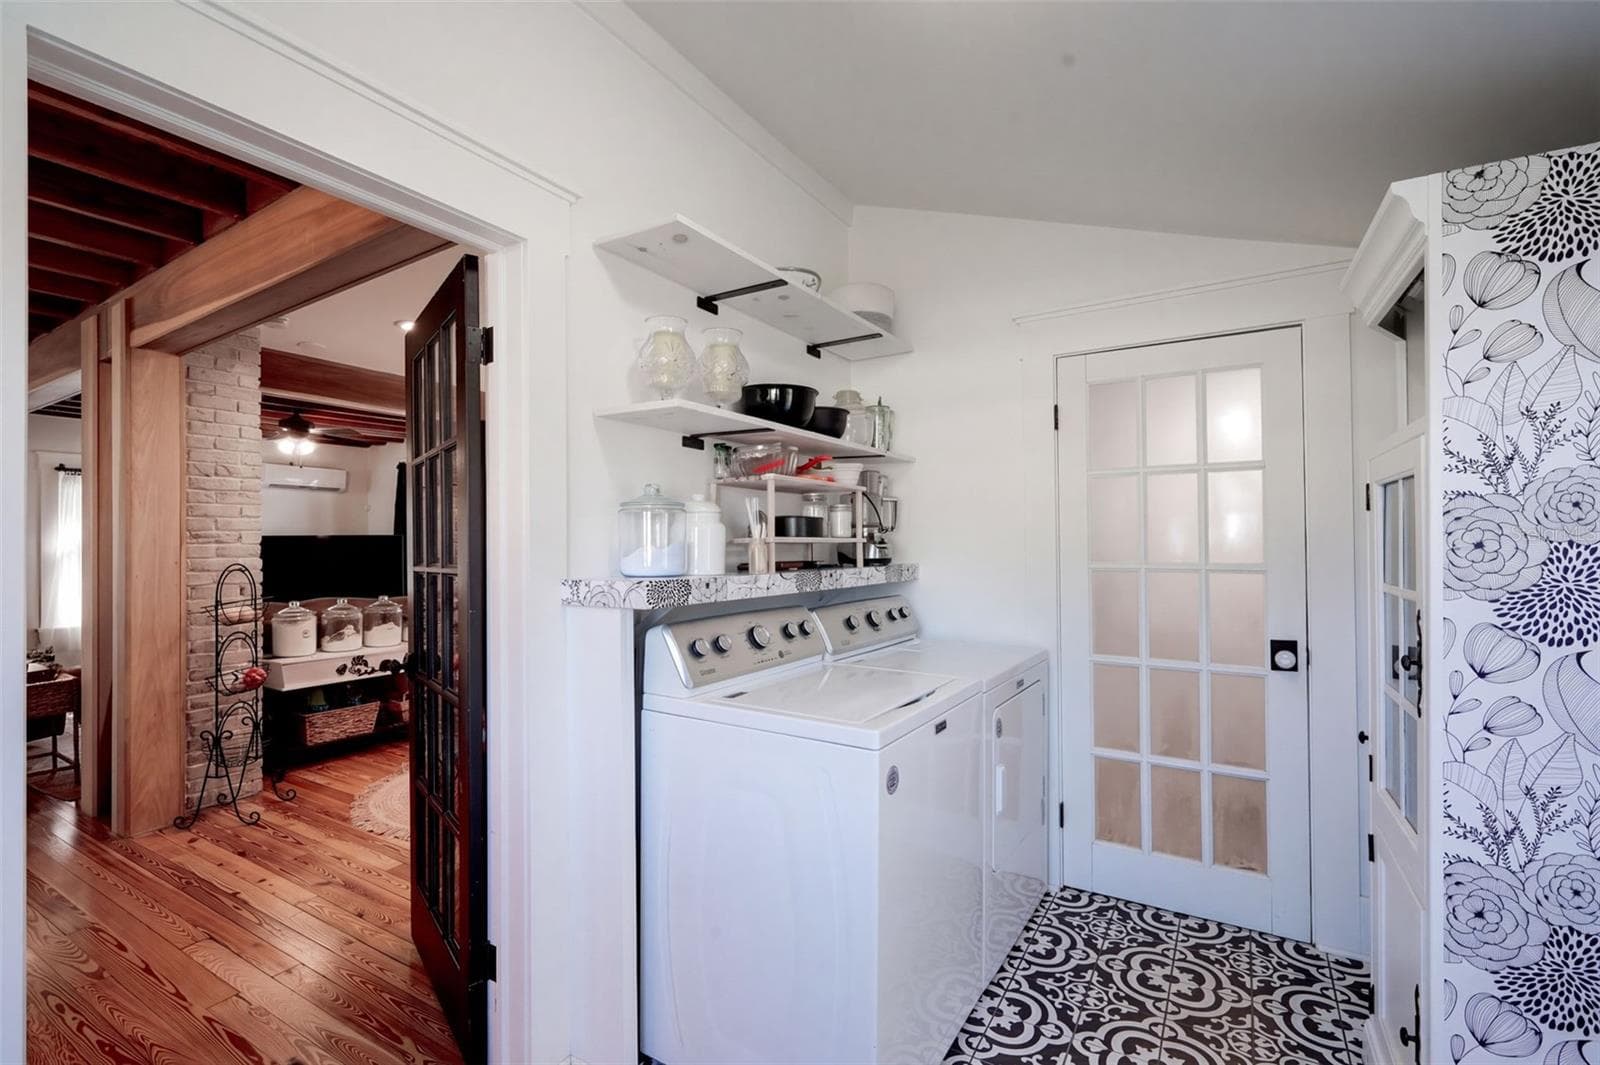
Conveniently located just off the kitchen, this charming INDOOR LAUNDRY ROOM features a washer and dryer, EXTRA OPEN SHELVING for storage and organization, and beautiful patterned tile flooring. A lovely glass-paneled door leads directly into the FULL DOWNSTAIRS BATHROOM, offering easy access to the fenced backyard and barn! - 1901 10TH ST, ST CLOUD
Single Family Residence at 1901 10TH ST, ST CLOUD, photo 36 of 49
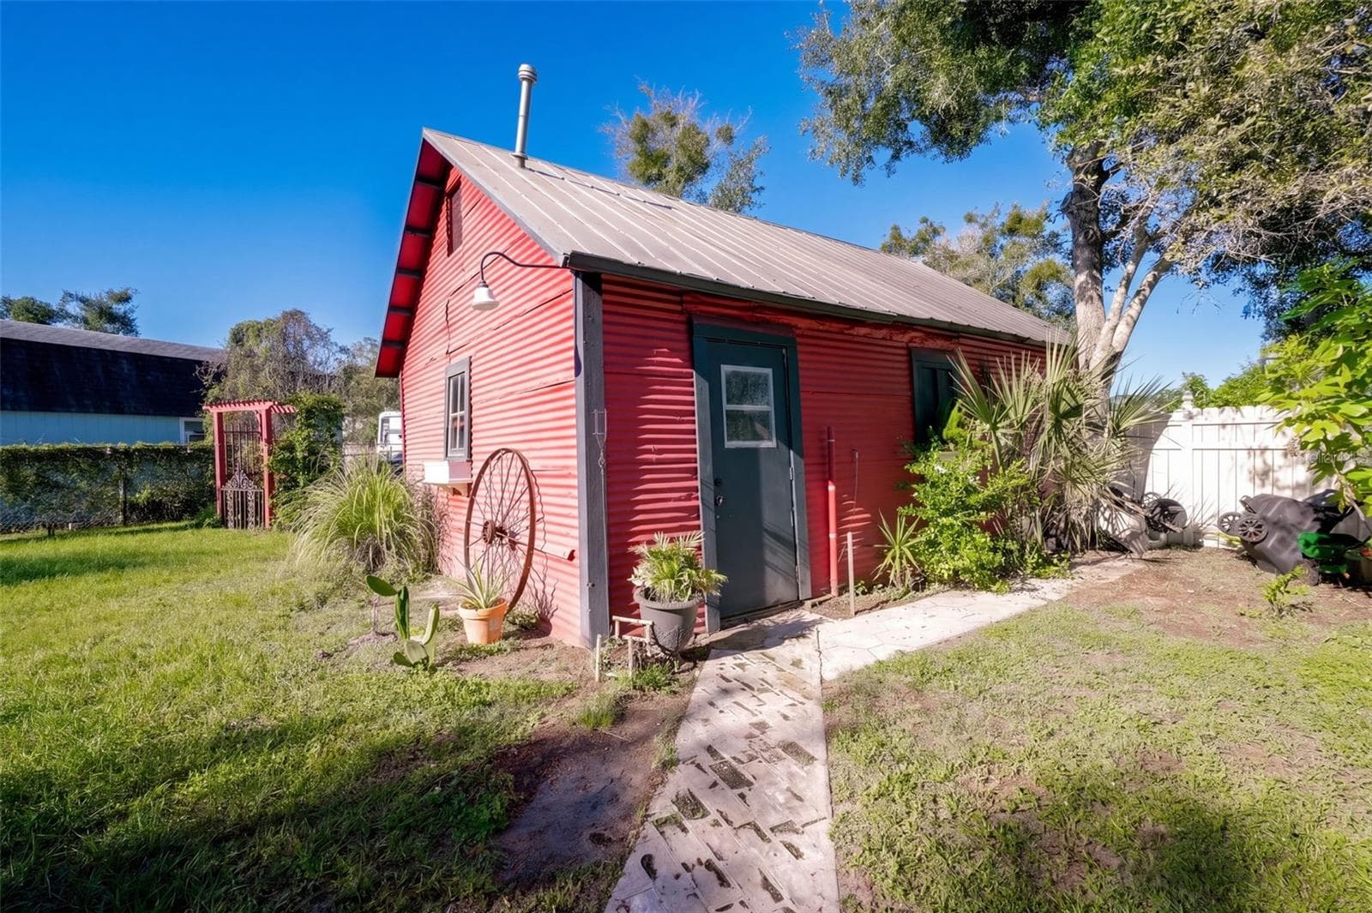
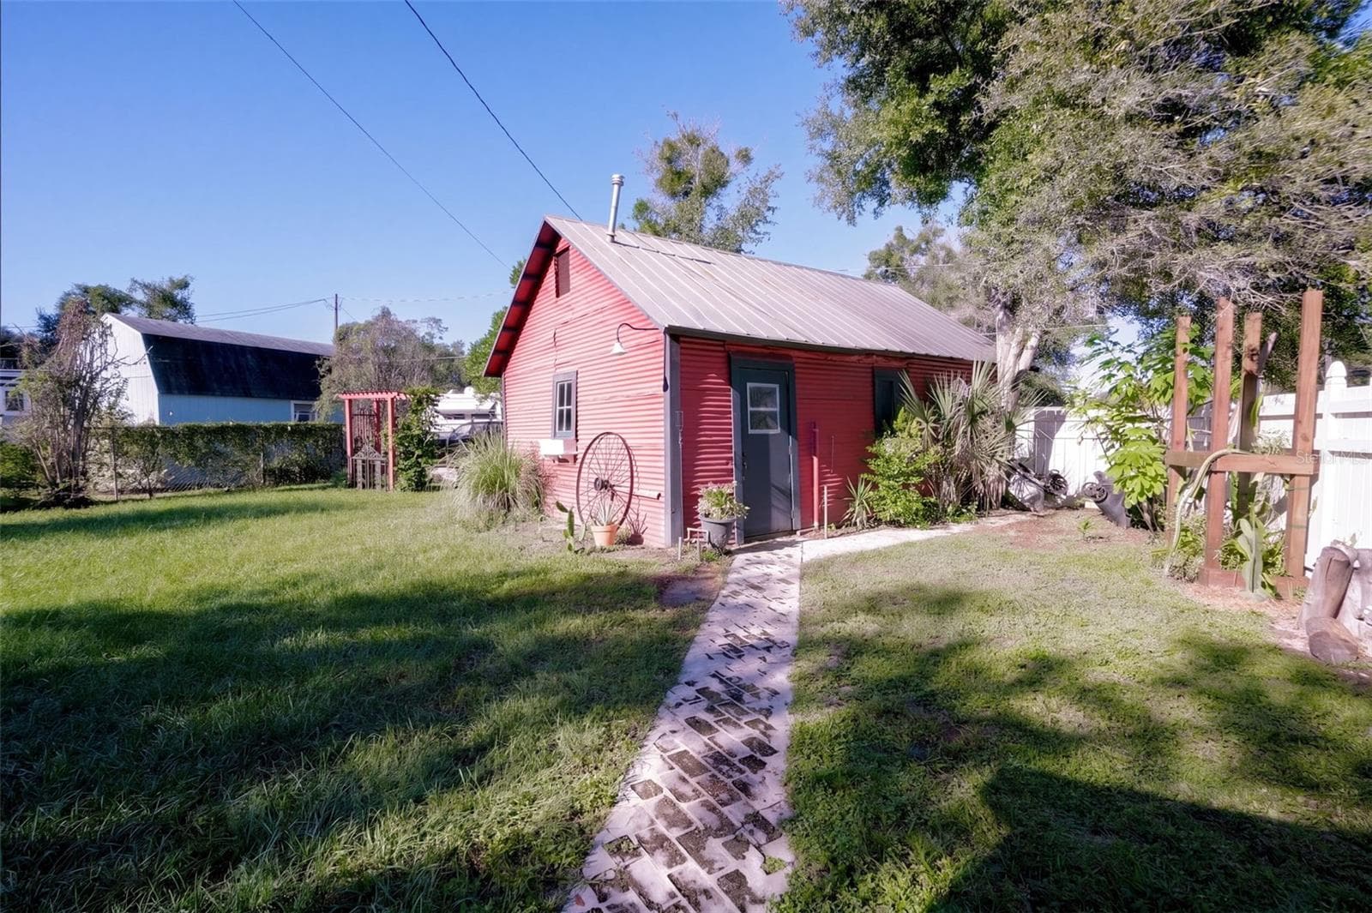
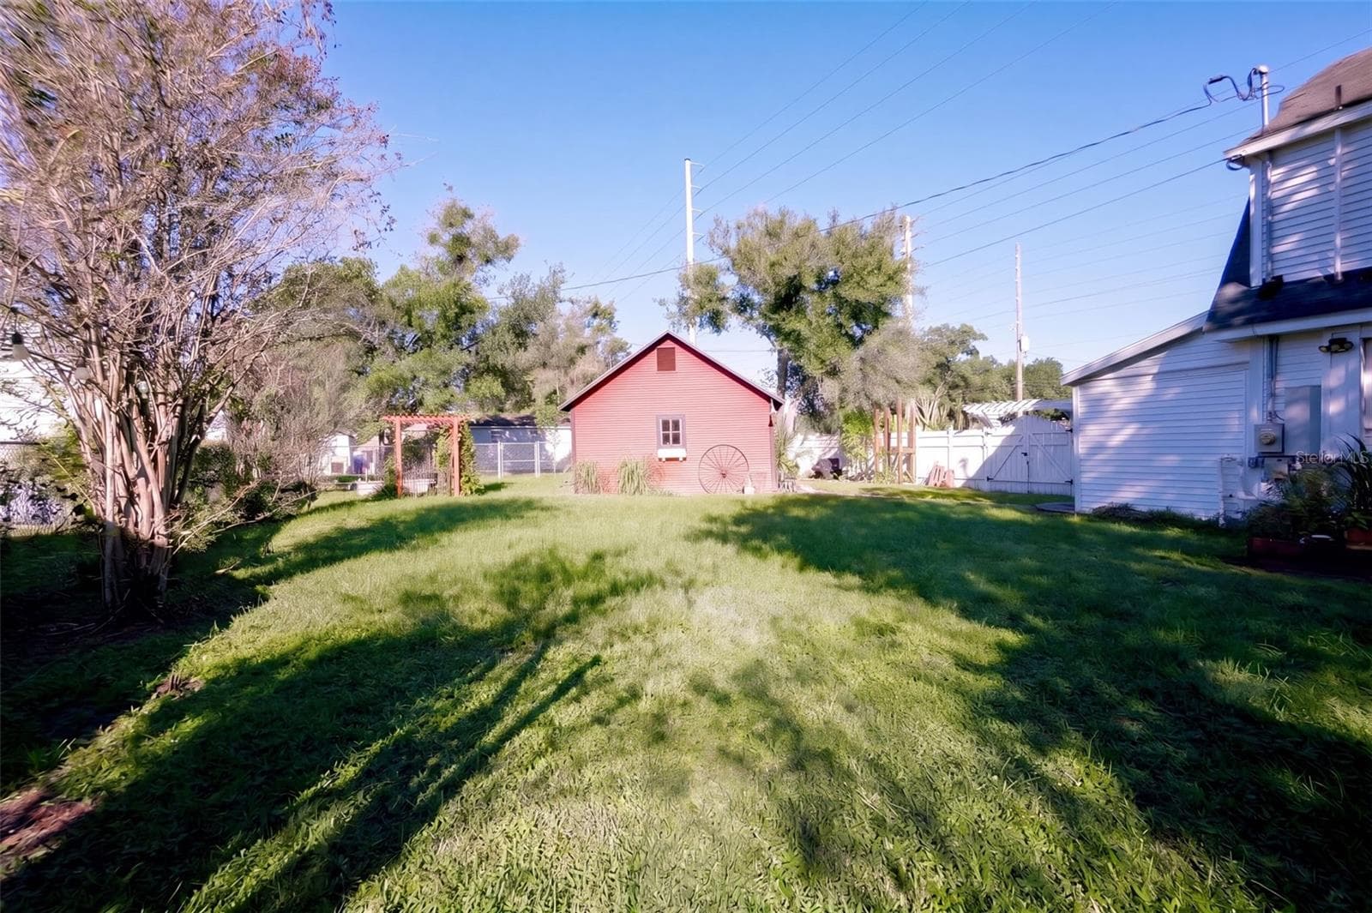
Barn - 1901 10TH ST, ST CLOUD
Single Family Residence at 1901 10TH ST, ST CLOUD, photo 38 of 49
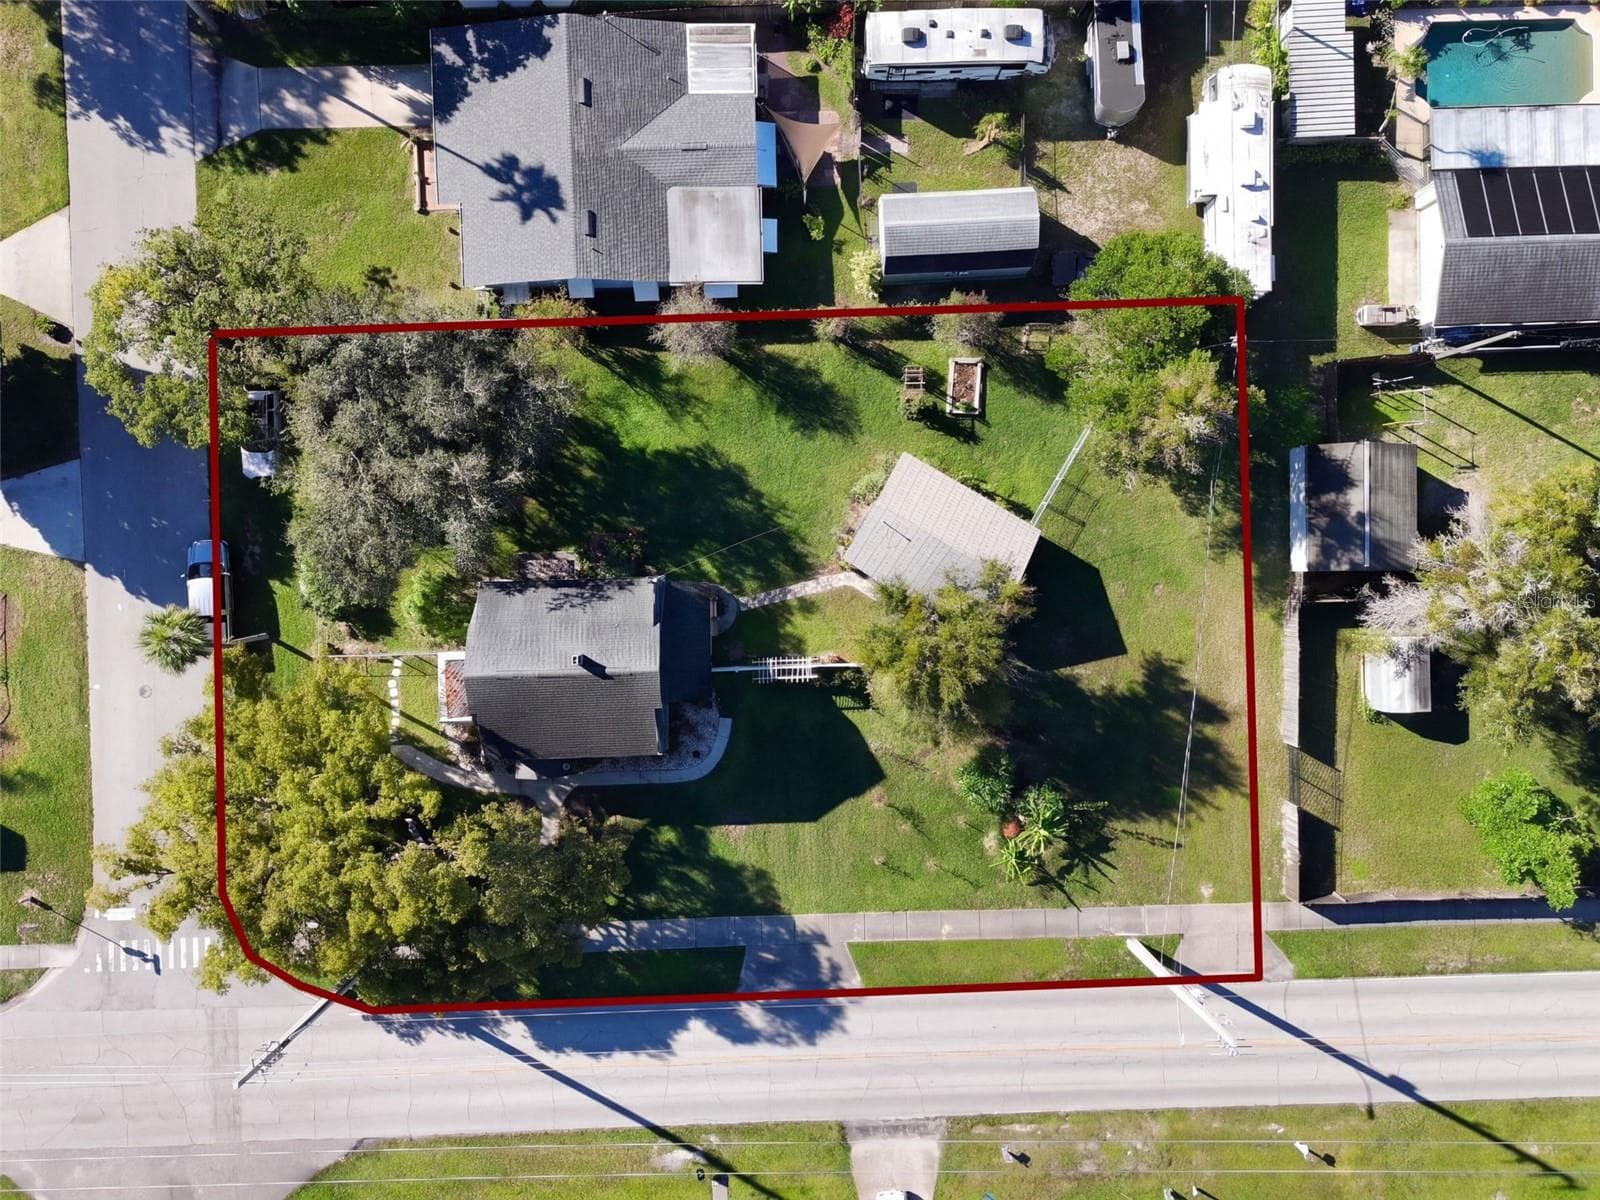
Corner Lot - 1901 10TH ST, ST CLOUD
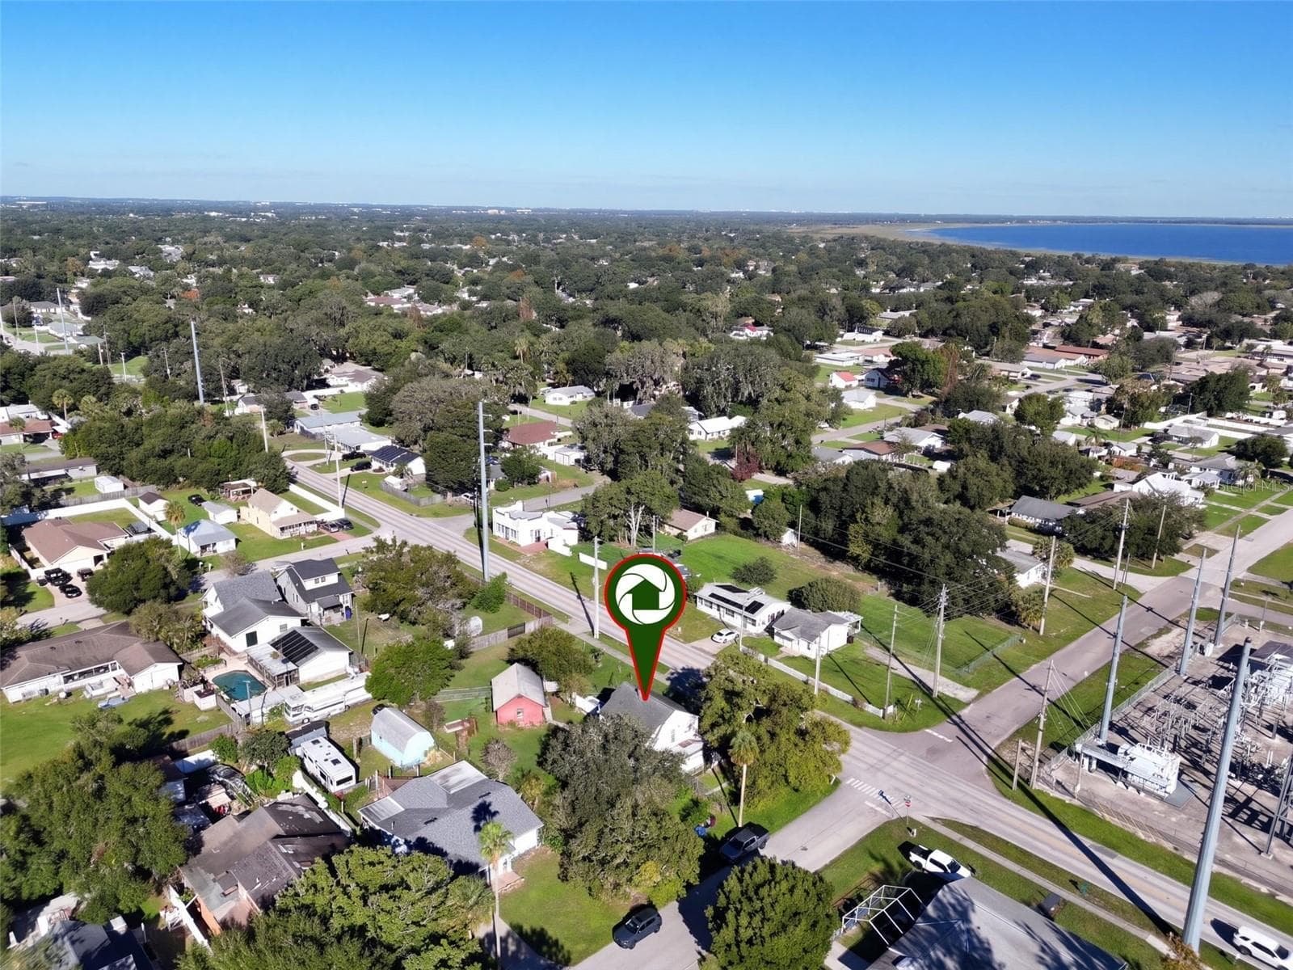
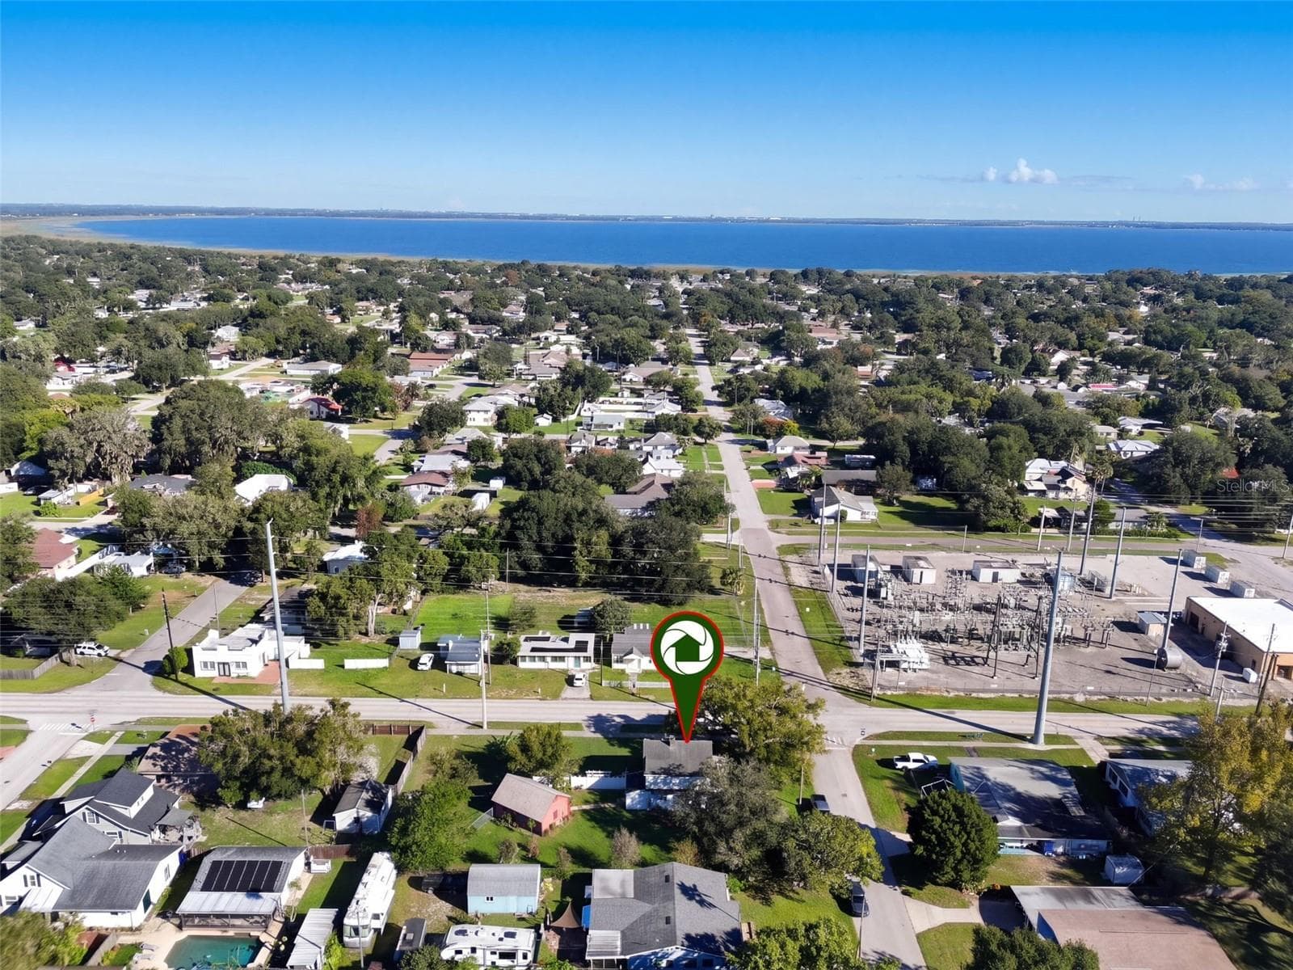
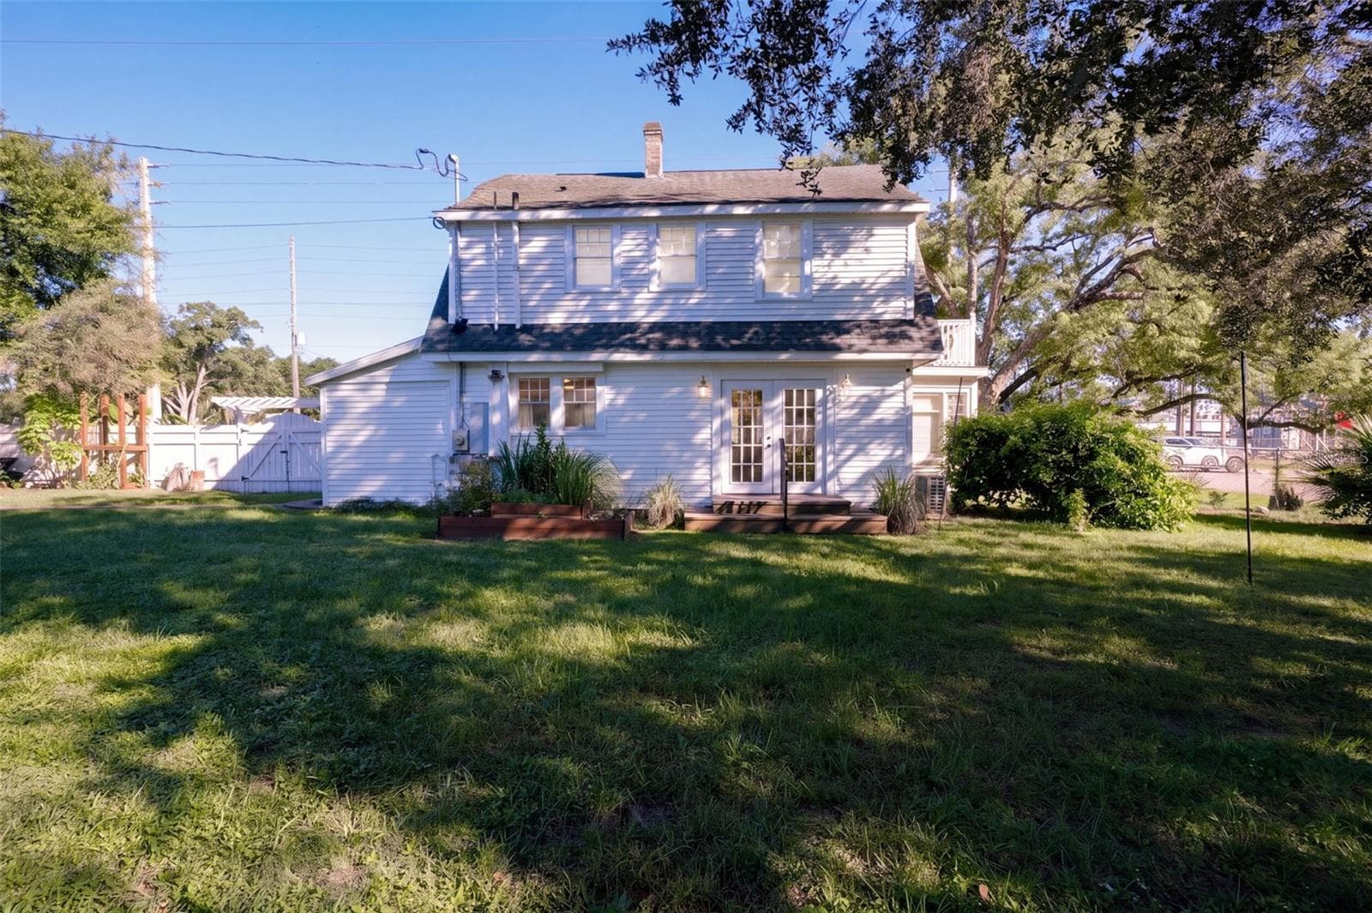
Aerial view showcasing this charming farmhouse situated on an expansive .34-ACRE CORNER LOT with a FENCED BACKYARD, BARN WITH ELECTRICITY, and an abundance of edible fruit trees, plants, and herbs. Enjoy the beauty of a well-established neighborhood with mature trees and the added bonus of a nearby lake! - 1901 10TH ST, ST CLOUD
Walking Distance from Downtown St. Cloud - 1901 10TH ST, ST CLOUD
Single Family Residence at 1901 10TH ST, ST CLOUD, photo 42 of 49
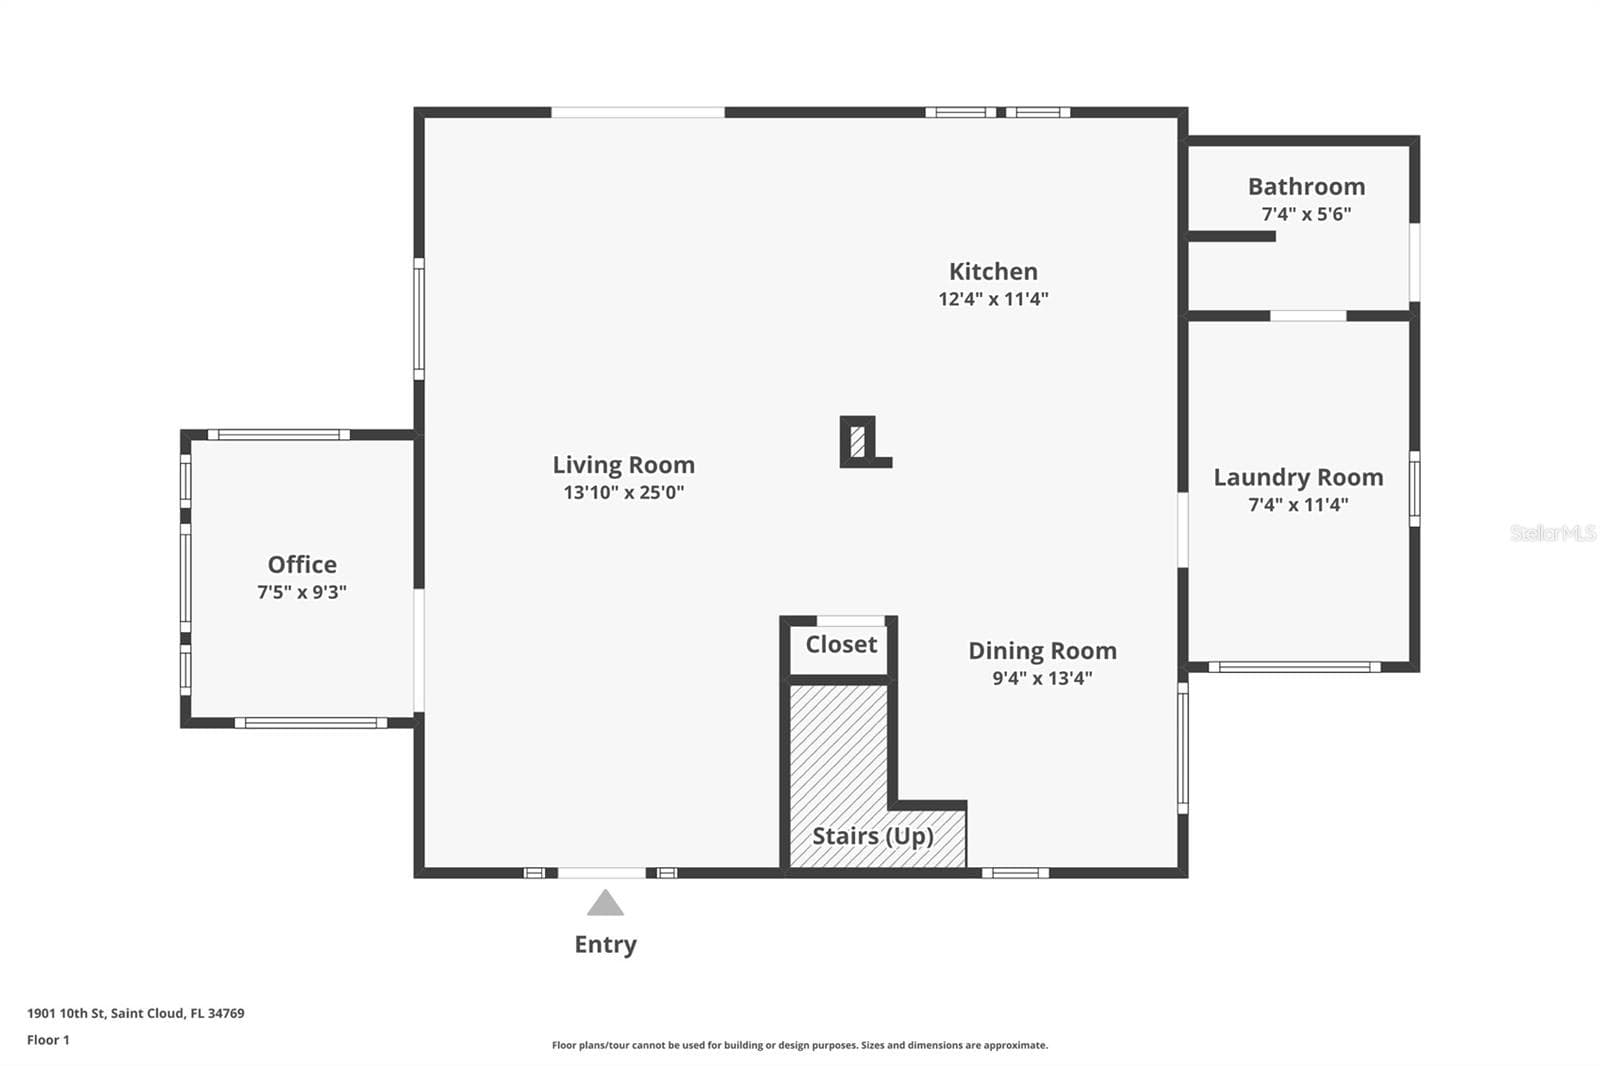
Floorplan for First Floor - 1901 10TH ST, ST CLOUD
Single Family Residence at 1901 10TH ST, ST CLOUD, photo 44 of 49
Floorplan for Second Floor - 1901 10TH ST, ST CLOUD
Single Family Residence at 1901 10TH ST, ST CLOUD, photo 46 of 49
Charming farmhouse situated on an expansive .34-ACRE CORNER LOT, featuring a spacious FENCED BACKYARD, a BARN WITH ELECTRICITY, and an incredible variety of EDIBLE FRUIT TREES, PLANTS, AND HERBS! Enjoy the beauty of mature trees, lush landscaping, and your very own backyard oasis, perfect for gardening, homesteading, and embracing a FARM-TO-TABLE LIFESTYLE right at home! - 1901 10TH ST, ST CLOUD
Single Family Residence at 1901 10TH ST, ST CLOUD, photo 48 of 49
Single Family Residence at 1901 10TH ST, ST CLOUD, photo 49 of 49
49 photos

$375,000

1901 10TH ST
ST CLOUD, FL 34769
Listed by Pamela Grabenhorst · THE WILKINS WAY LLC
Bedrooms
2
Bathrooms
2
Living area
1,698 sqft
Year built
1910

About this home

RENOVATED FARMHOUSE CHARMER JUST WALKING MINUTES from HISTORIC DOWNTOWN ST. CLOUD IS READY FOR YOU! Step into timeless charm and modern convenience with this beautifully renovated 2-bedroom, 2-bath farmhouse, perfectly situated on a 1/3-ACRE LOT offering 1,700 sq ft of LIVING SPACE, this NO-HOA home blends CLASSIC CRAFTSMENSHIP with thoughtful UPGRADES all within a short distance to EAST LAKE TOHO, local shops, dining, and more. From the moment you enter, you'll be captivated by the EXPOSED WOOD CEILINGS, SHIPLAP WALLS, HAND-CARVED SUPPORT COLUMNS, and CUSTOM TRIM WORK that showcase the HOME'S ORIGINAL CHARACTER. The WELCOMING FOYER opens into a cozy HOME OFFICE/DEN, SUNROOM, ETC...filled with NATURAL LIGHT from the ORIGINAL WINDOWS. The spacious living room boasts an OPEN LAYOUT anchored by a beautiful ORIGINAL BRICK FIREPLACE that could be reopened for use. The kitchen combines rustic and modern with STAINLESS STEEL APPLIANCES, OPEN WOOD SHELVING, and a stunning ORIGINAL CAST IRON SINK. A charming GLASS FACE PANTRY door beneath the staircase leads to BUILT-IN STORAGE, seamlessly integrating form and function. Adjacent to the kitchen is a bright dining area with a LARGE IN-DOOR LAUNDRY ROOM offering EXTRA SPACE FOR STORAGE OR PANTRY NEEDS. A FULL BATHROOM with an EXTERIOR ENTRANCE provides convenient access to the DETACHED GARAGE/WORKSHOP, making it perfect for multi-use living. Up the stairs with IN-STAIR LIGHTING, the OVERSIZE PRIMARY SUITE features a LARGE WALK-IN CLOSET ALONG WITH SECOND BUILT-IN CLOSET and A NEW DOOR LEADING OUT TO YOUR BRICK-FLOORED BALCONY, offering a unique private retreat. The luxurious en-suite bathroom showcases a CAST IRON CLAWFOOT TUB, A FRAMELESS GLASS SHOWER with FLOOR-TO-CEILING TILE, and A CUSTOM DUAL VANITY, all accentuated by elegant farmhouse fixtures. Step through the FRENCH DOORS from the living room onto a wooden deck that opens to a FULLY FENCED, EXPANSIVE BACKYARD with an amazing FOOD FOREST/GARDEN (.34 acres) — ideal for entertaining, pets, or gardening. The DETACHED GARAGE/WORKSHOP provides ample space for hobbies, projects, or secure parking. ROOF-2014, HOT WATER HEATER - 2015, All AC UNITS - 2018, Electrical - 2018, Re-piped - 2015 Conveniently located to turnpike, theme parks, hospitals, shopping, airport, and other major roadways. This is more than a home — it’s a lifestyle filled with character, comfort, and convenience. Don't miss this unique opportunity to own a piece of Saint Cloud history!

Property details

MLS
Stellar MLS
MLS #
MFRO6448102
Property type
Single Family Residence
Subdivision
ST CLOUD 2ND TOWN OF
Status
Active
Days on market
N/A
On market date
October 16, 2026
Stories
N/A
Total bathrooms
2
Garage spaces
N/A
Parking spaces
N/A
Lot size
0.34 acres
Loading map…

Nearby schools

Within 10 miles. School directory data from the National Center for Education Statistics (NCES), accessed via the Urban Institute Education Data API. Local Score is calculated by INNOVATE Real Estate; where a state rating is shown, it comes from that state's own official school report card.

Elementary
LAKEVIEW ELEMENTARY SCHOOL
0.84 mi away · Grades -1-5
Nearest school -- attendance-zone data not available here
4.0
Local Score (student-teacher ratio only (preliminary -- will incorporate state test-score data once available)) -- not an official state rating
Enrollment
704
Student:teacher ratio
14.7:1
District
OSCEOLA
Middle
ST. CLOUD MIDDLE SCHOOL
1.11 mi away · Grades 6-8
Nearest school -- attendance-zone data not available here
3.0
Local Score (student-teacher ratio only (preliminary -- will incorporate state test-score data once available)) -- not an official state rating
Enrollment
1,188
Student:teacher ratio
16.1:1
District
OSCEOLA
High
OSCEOLA TECHNICAL COLLEGE ST CLOUD CAMPUS
0.9 mi away · Grades 11-12
Nearest school -- attendance-zone data not available here
5.0
Local Score (student-teacher ratio only (preliminary -- will incorporate state test-score data once available)) -- not an official state rating
Enrollment
0
Student:teacher ratio
0.0:1
District
OSCEOLA

Walkability

Blended score for ST CLOUD's center, calculated by INNOVATE Real Estate from two sources: the EPA's National Walkability Index (street network, transit, land-use mix) and Google Places amenity data (what's actually reachable on foot from this point). EPA National Walkability Index only -- nearby-amenity data not cached yet for this area.

83
Highly walkable
out of 100
EPA National Walkability Index
16.7 / 20 -- Most walkable

Market position

How this listing compares to current activity in ST CLOUD, from live MLS data.

On the market 0 days -- 109 fewer days than ST CLOUD's current average of 109 days.
For reference, the median list price across 1,916 active listings in ST CLOUD right now is $375,000.

Mortgage calculator

Estimate only - actual rate and payment depend on your lender, credit, and loan program.

$
%
%
Adjust tax / insurance estimates
% / yr
$
/mo
Est. monthly payment
$2,408/mo
$75,000 down
$300,000 loan
Principal & interest$1,946
Property tax (est.)$313
Home insurance (est.)$150

Similar homes you might like

Data source: Listing information provided by Stellar MLS (mfrmls) via Trestle/CoreLogic. Last updated 1 days ago.

Information herein deemed reliable but not guaranteed; all measurements, school assignments, HOA fees, taxes, and feature lists are approximate and should be independently verified. Equal Housing Opportunity.