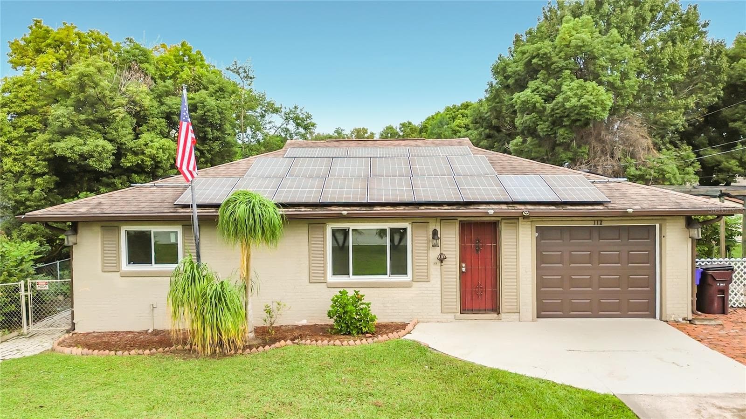
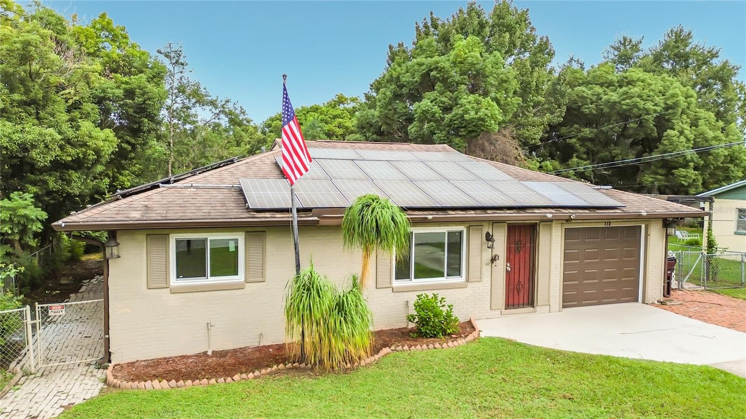
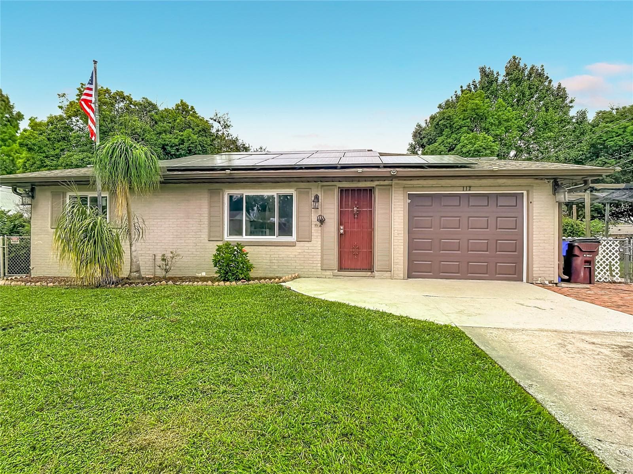
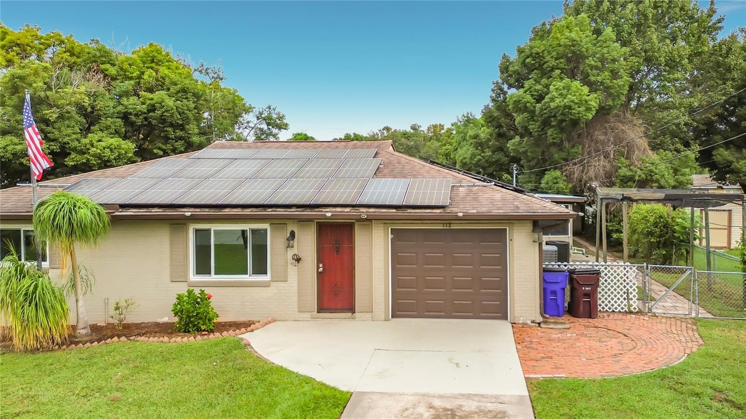
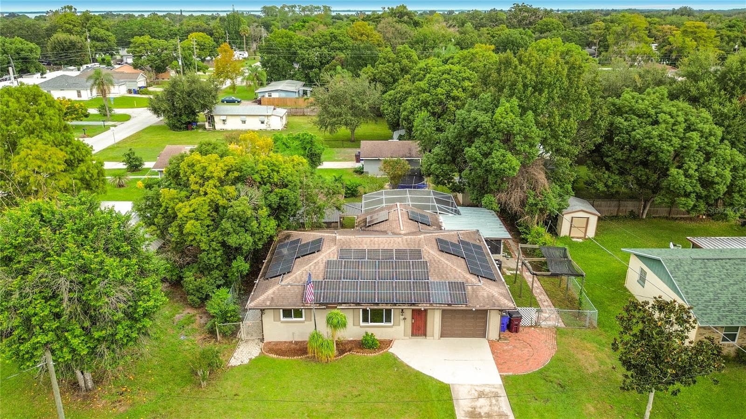
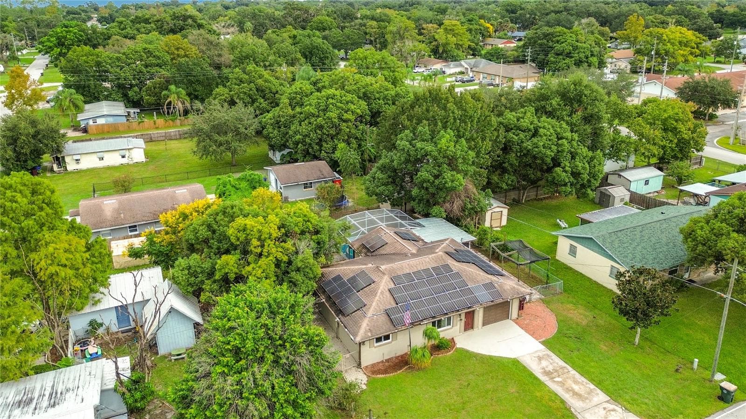
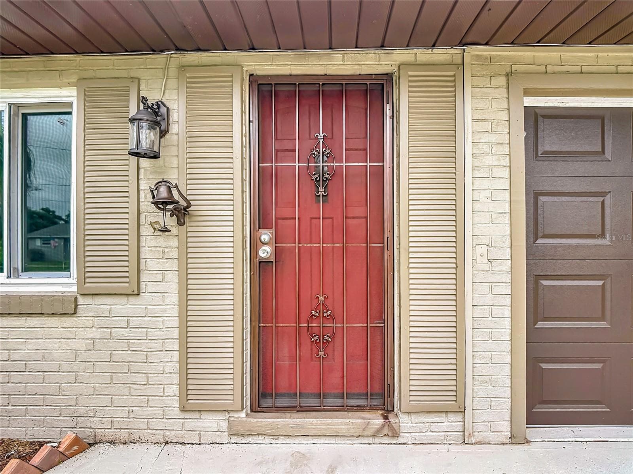
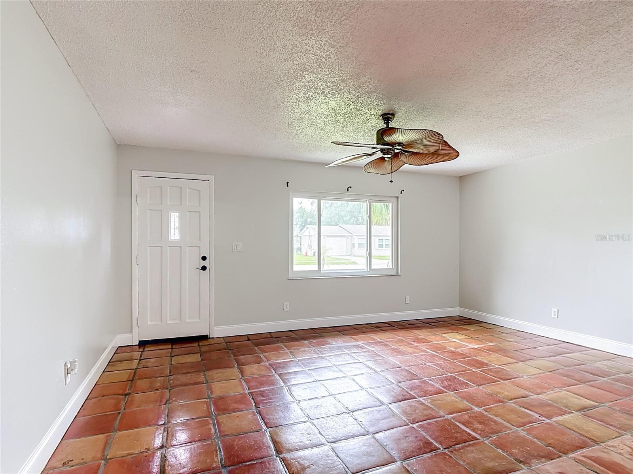
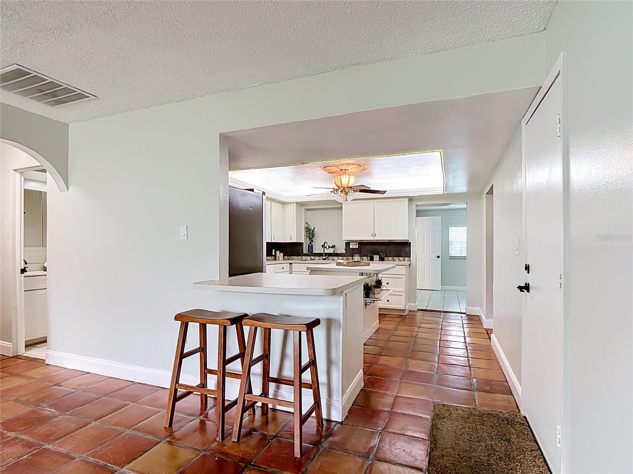
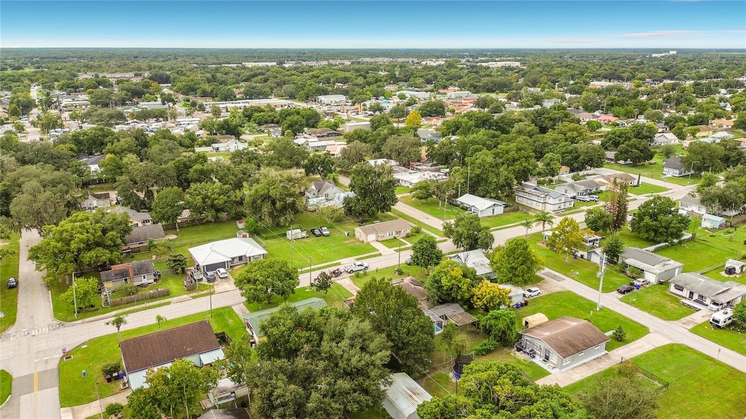
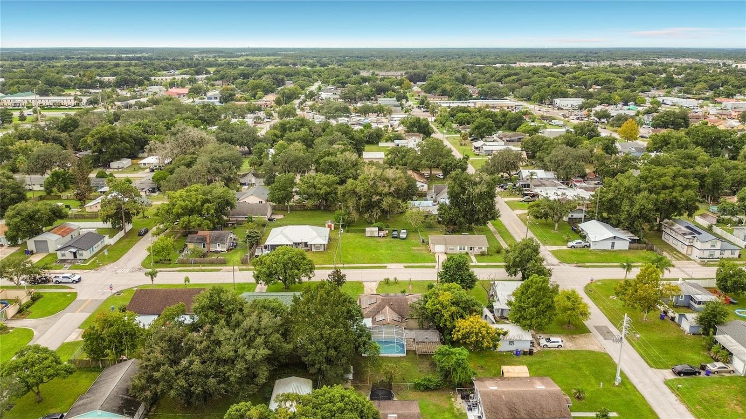
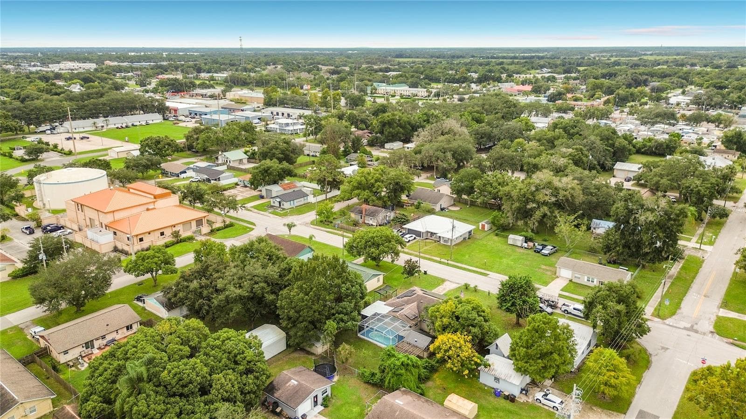
Single Family Residence at 112 10TH ST, ST CLOUD
Single Family Residence at 112 10TH ST, ST CLOUD, photo 2 of 69
Single Family Residence at 112 10TH ST, ST CLOUD, photo 3 of 69
Single Family Residence at 112 10TH ST, ST CLOUD, photo 4 of 69
Single Family Residence at 112 10TH ST, ST CLOUD, photo 5 of 69
Single Family Residence at 112 10TH ST, ST CLOUD, photo 6 of 69
Single Family Residence at 112 10TH ST, ST CLOUD, photo 7 of 69
Single Family Residence at 112 10TH ST, ST CLOUD, photo 8 of 69
Single Family Residence at 112 10TH ST, ST CLOUD, photo 9 of 69
Single Family Residence at 112 10TH ST, ST CLOUD, photo 10 of 69
Single Family Residence at 112 10TH ST, ST CLOUD, photo 11 of 69
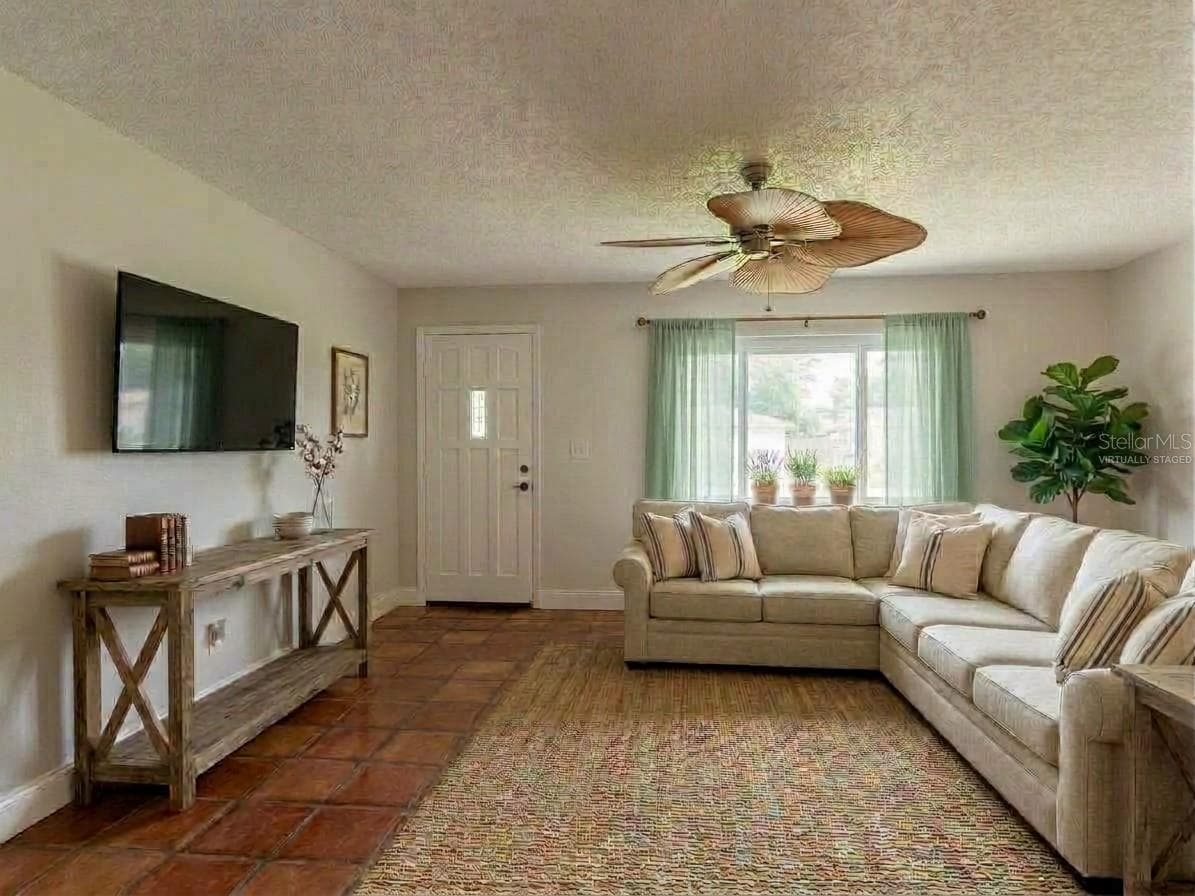
Virtually staged living room. - 112 10TH ST, ST CLOUD
Single Family Residence at 112 10TH ST, ST CLOUD, photo 13 of 69
Single Family Residence at 112 10TH ST, ST CLOUD, photo 14 of 69
Single Family Residence at 112 10TH ST, ST CLOUD, photo 15 of 69
Single Family Residence at 112 10TH ST, ST CLOUD, photo 16 of 69
Single Family Residence at 112 10TH ST, ST CLOUD, photo 17 of 69
Single Family Residence at 112 10TH ST, ST CLOUD, photo 18 of 69
Single Family Residence at 112 10TH ST, ST CLOUD, photo 19 of 69
Single Family Residence at 112 10TH ST, ST CLOUD, photo 20 of 69
Single Family Residence at 112 10TH ST, ST CLOUD, photo 21 of 69
Single Family Residence at 112 10TH ST, ST CLOUD, photo 22 of 69
Single Family Residence at 112 10TH ST, ST CLOUD, photo 23 of 69
Single Family Residence at 112 10TH ST, ST CLOUD, photo 24 of 69
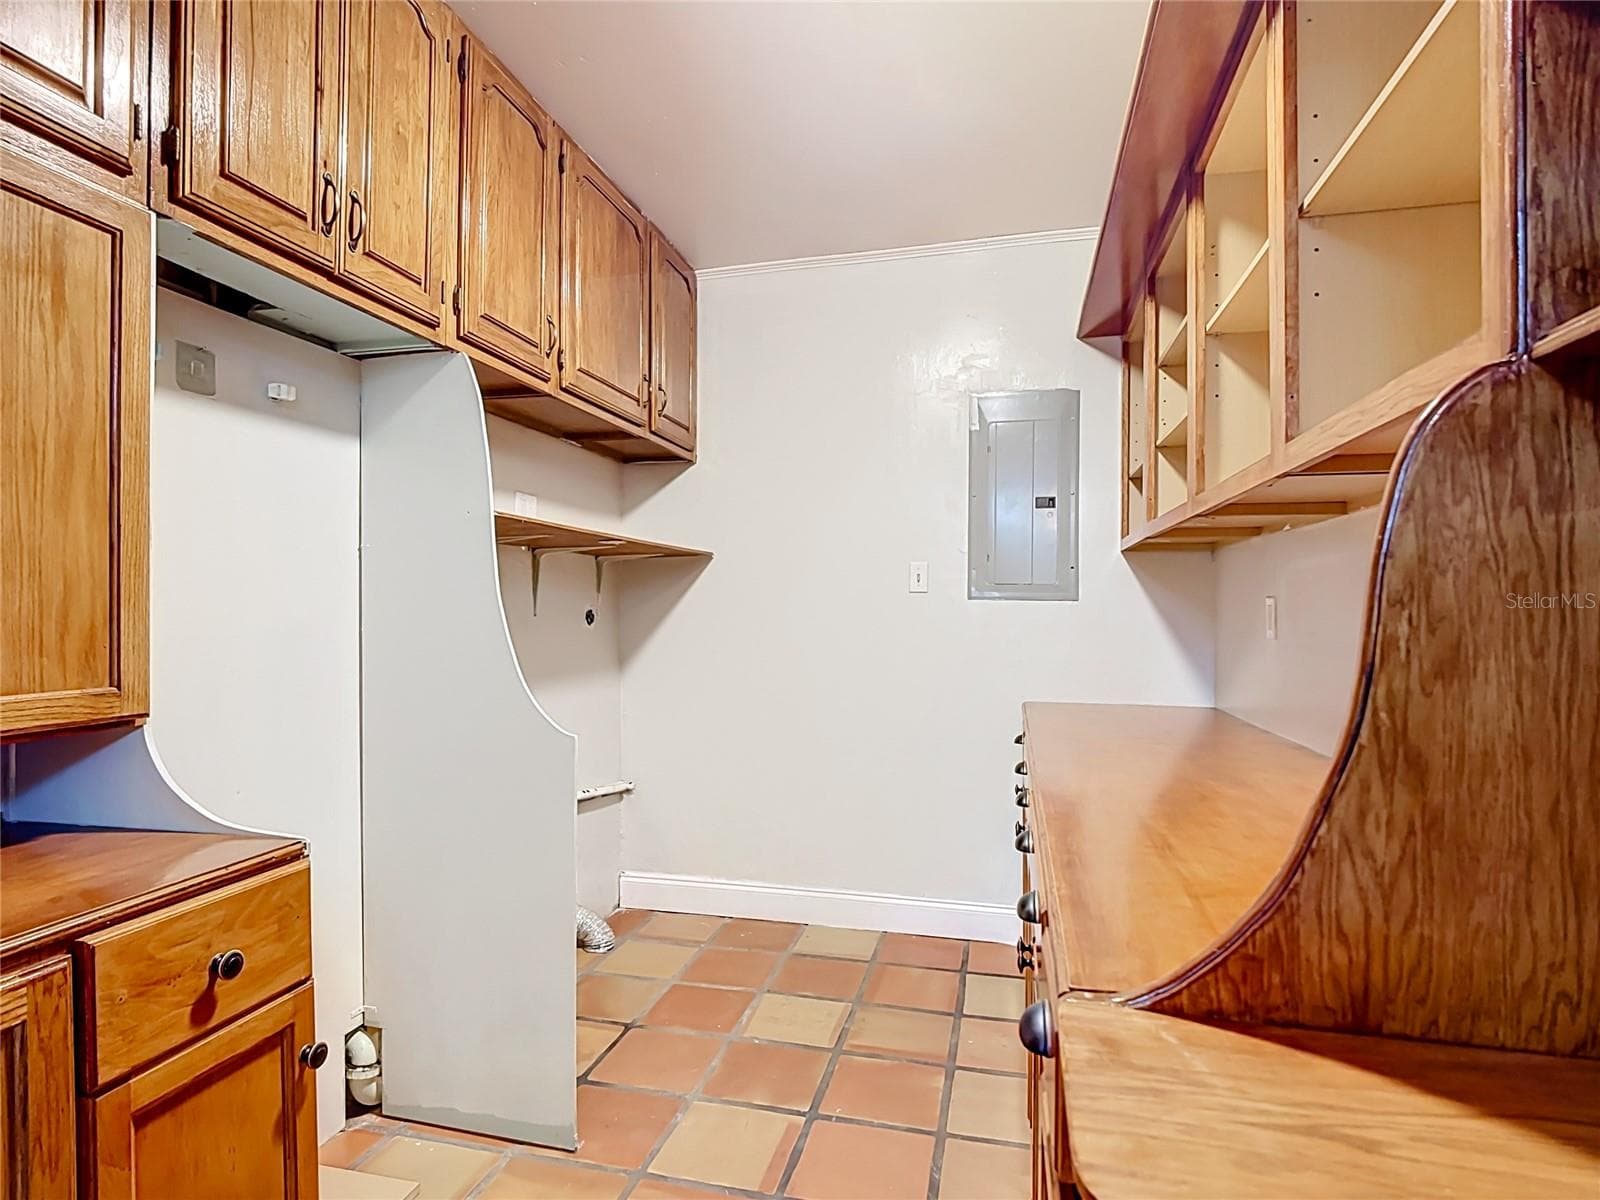
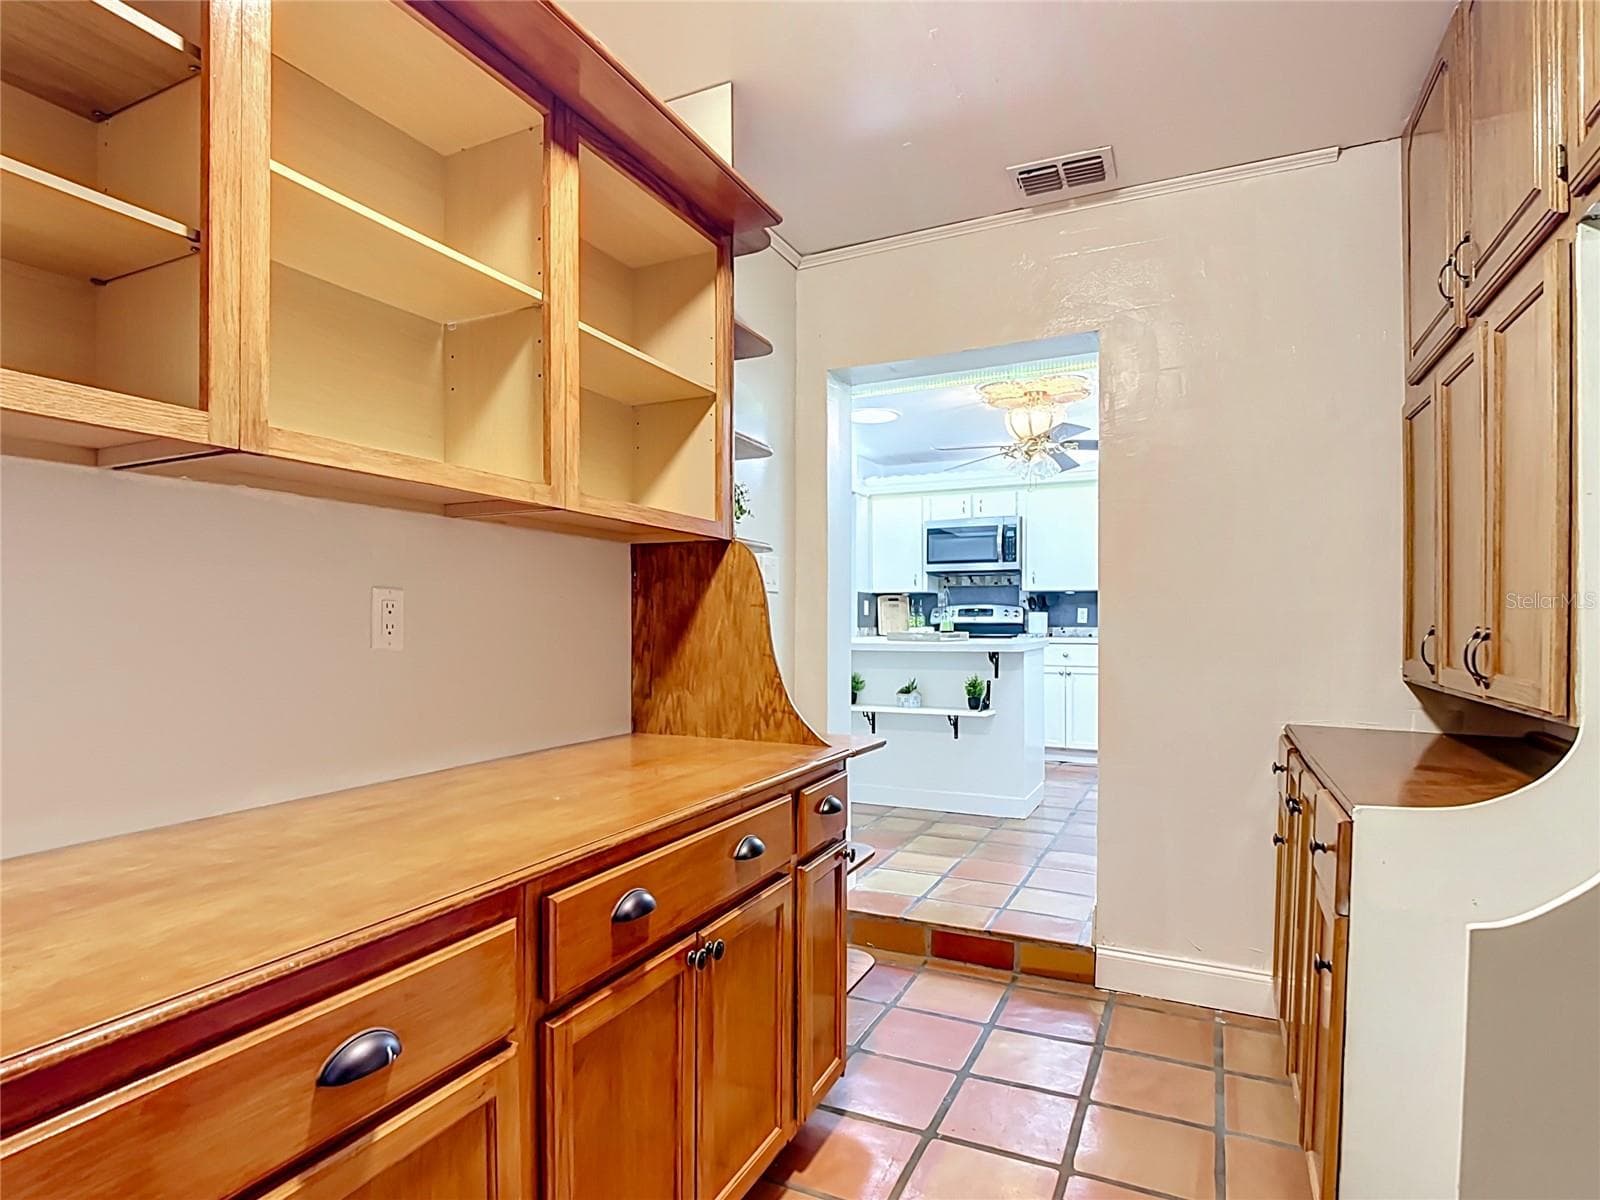
Pantry/storage room with custom cabinetry and laundry hookups. - 112 10TH ST, ST CLOUD
Single Family Residence at 112 10TH ST, ST CLOUD, photo 26 of 69
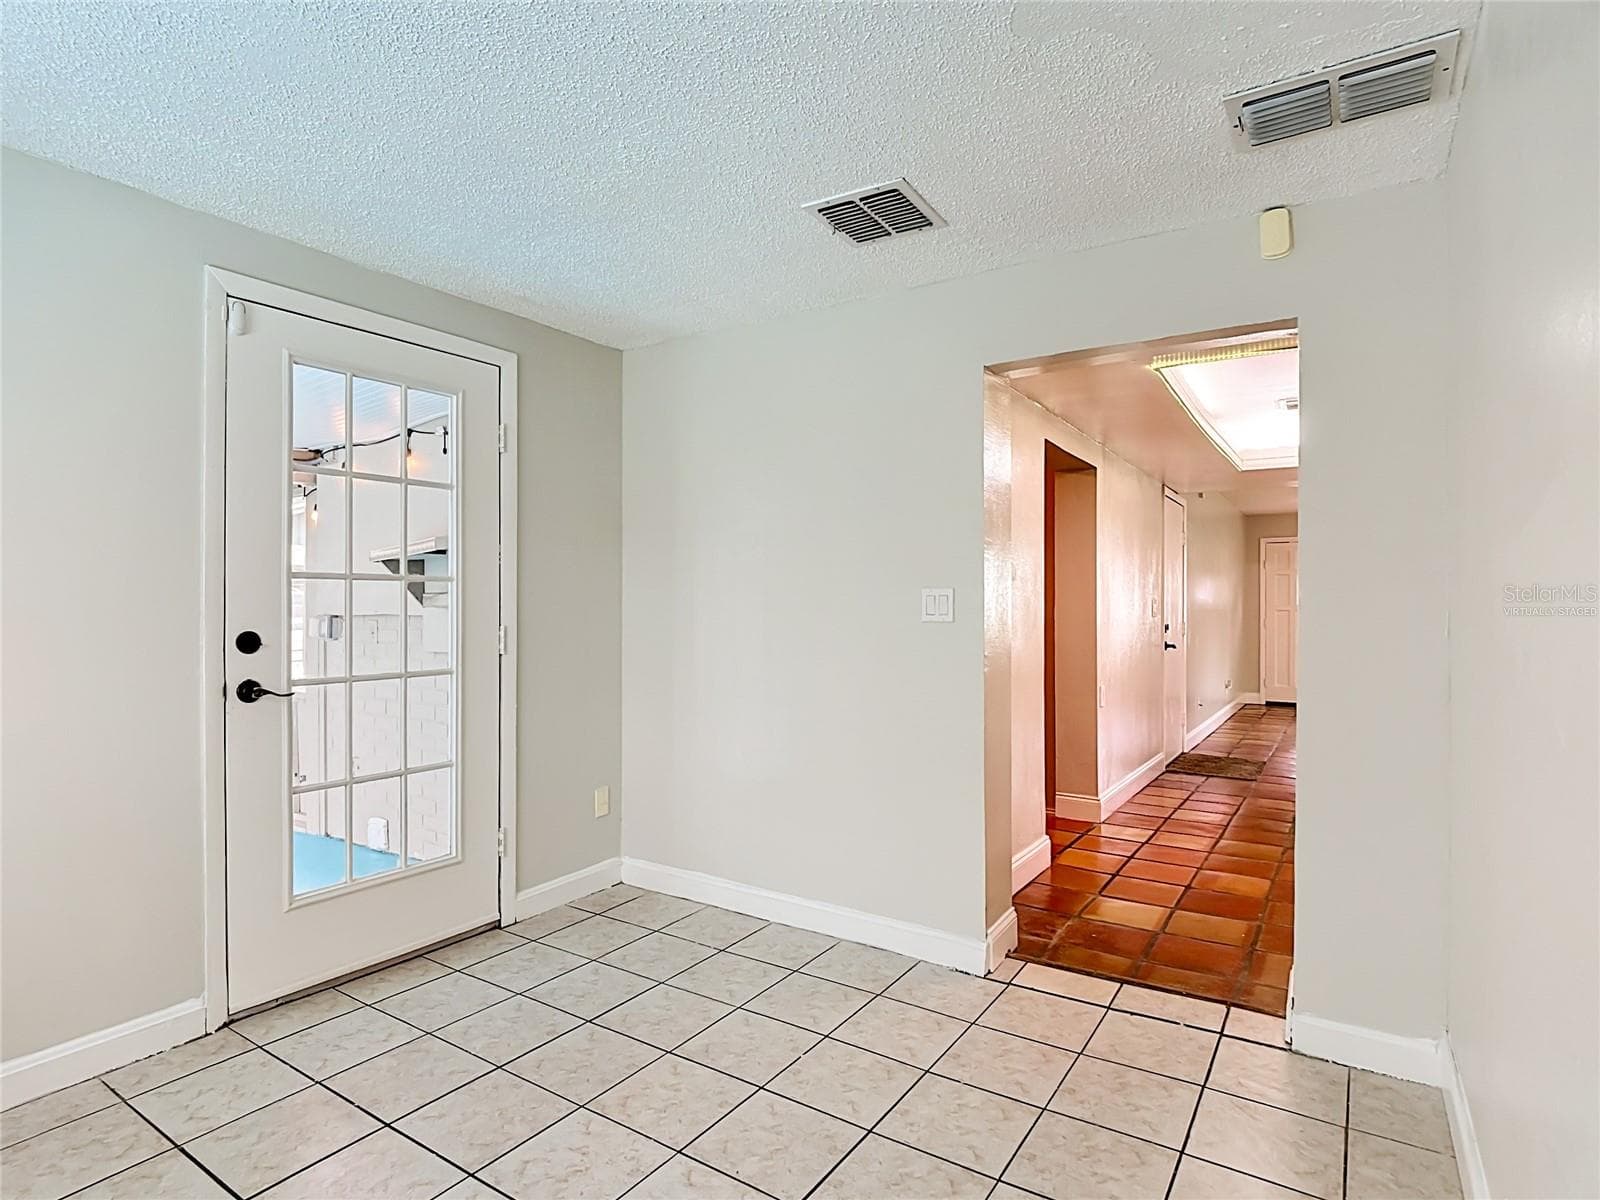
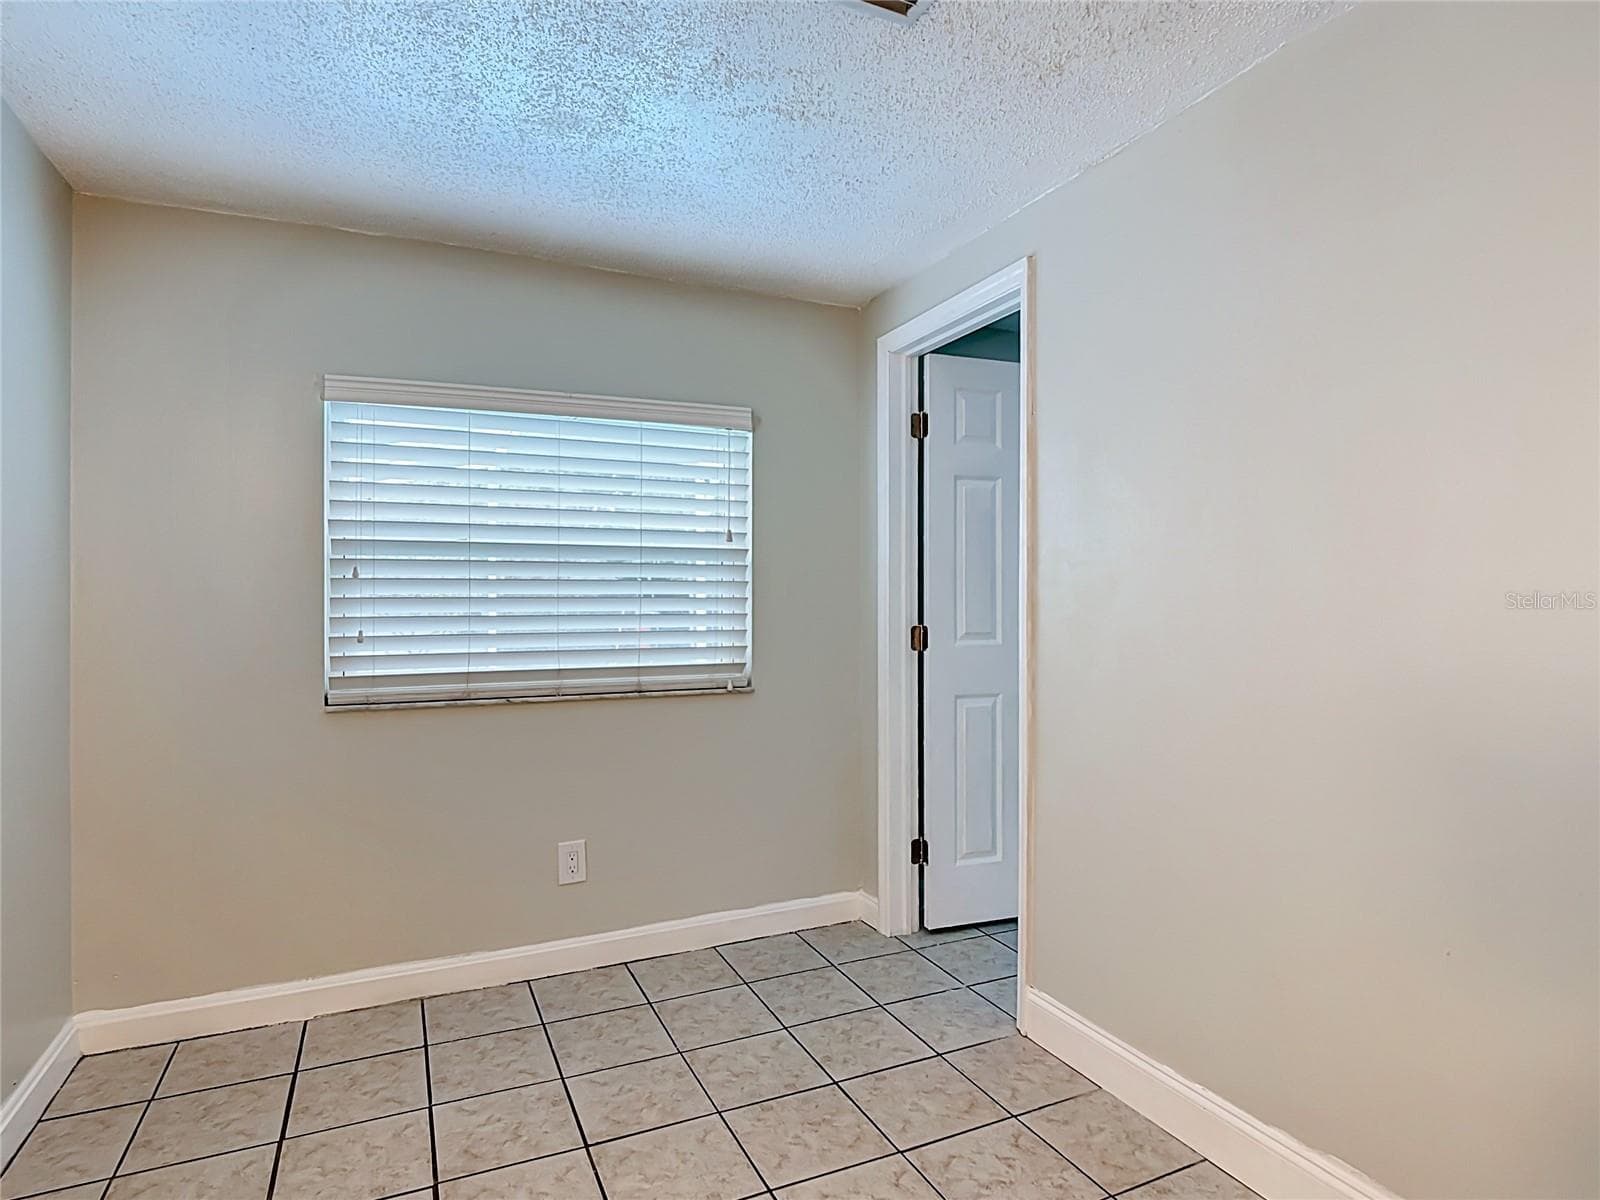
Flex area perfect for a dining room, office or den. - 112 10TH ST, ST CLOUD
Flex room. - 112 10TH ST, ST CLOUD
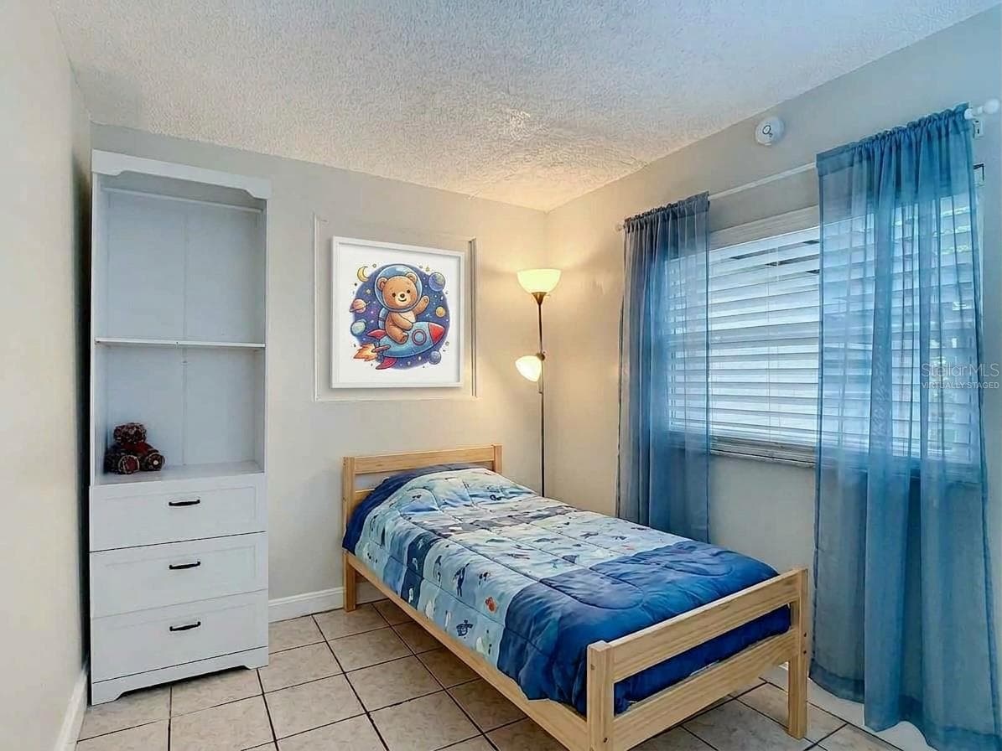
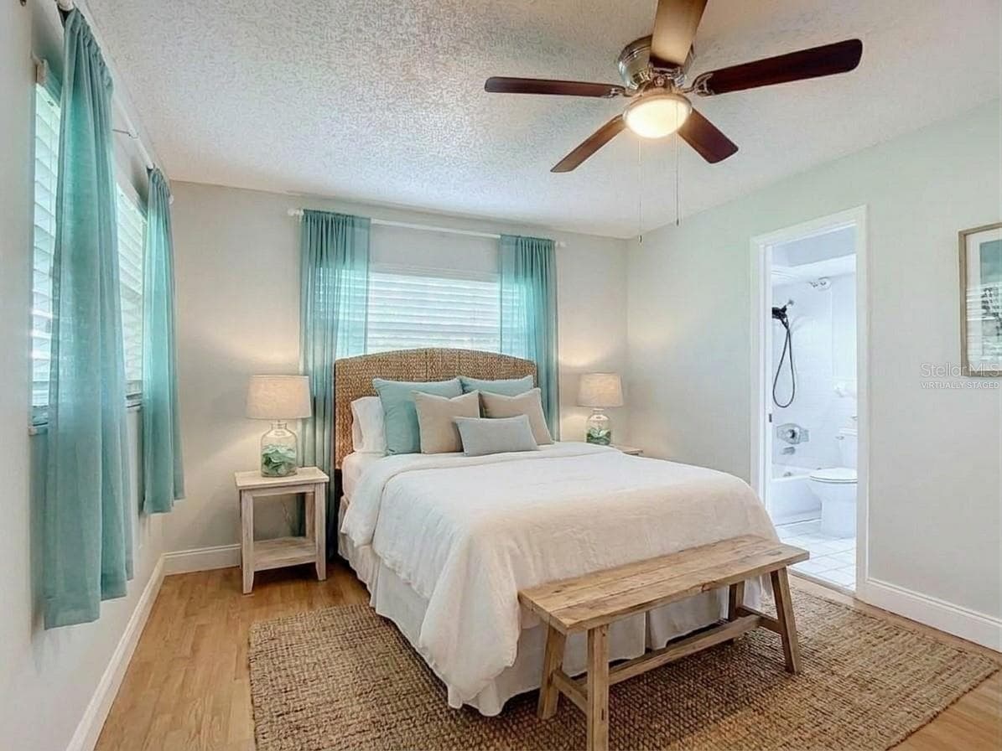
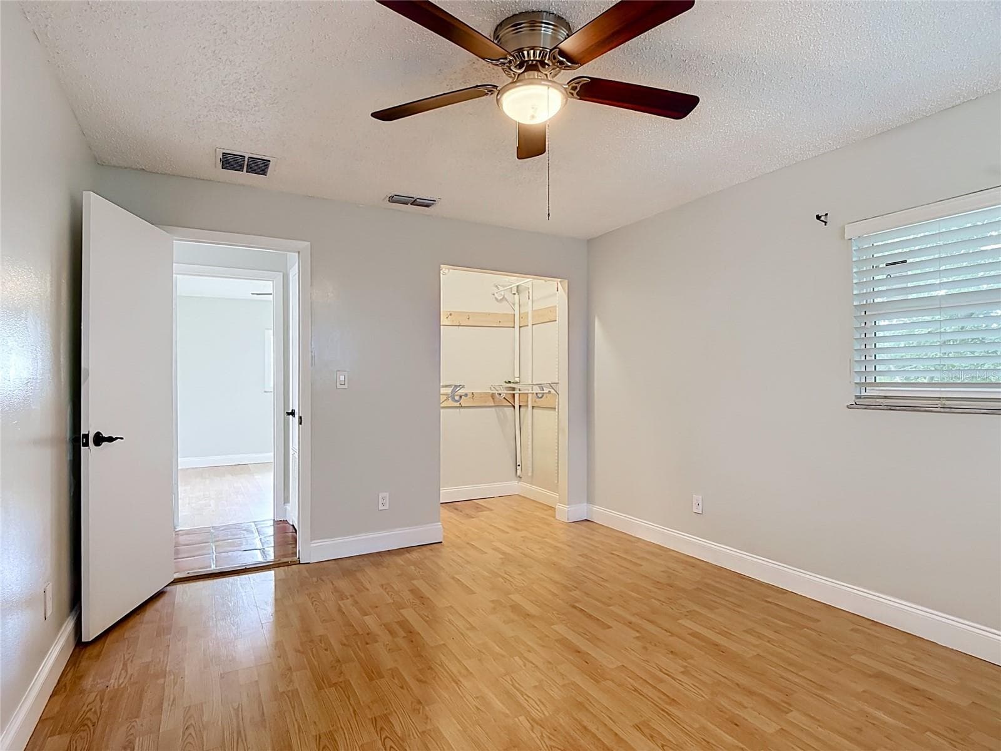
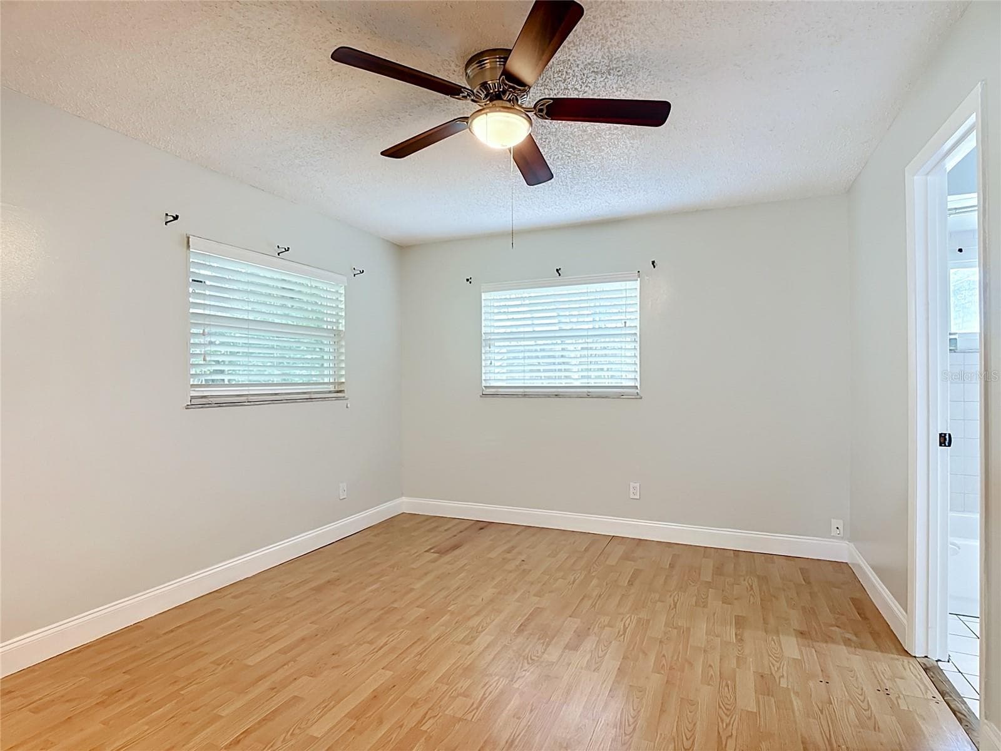
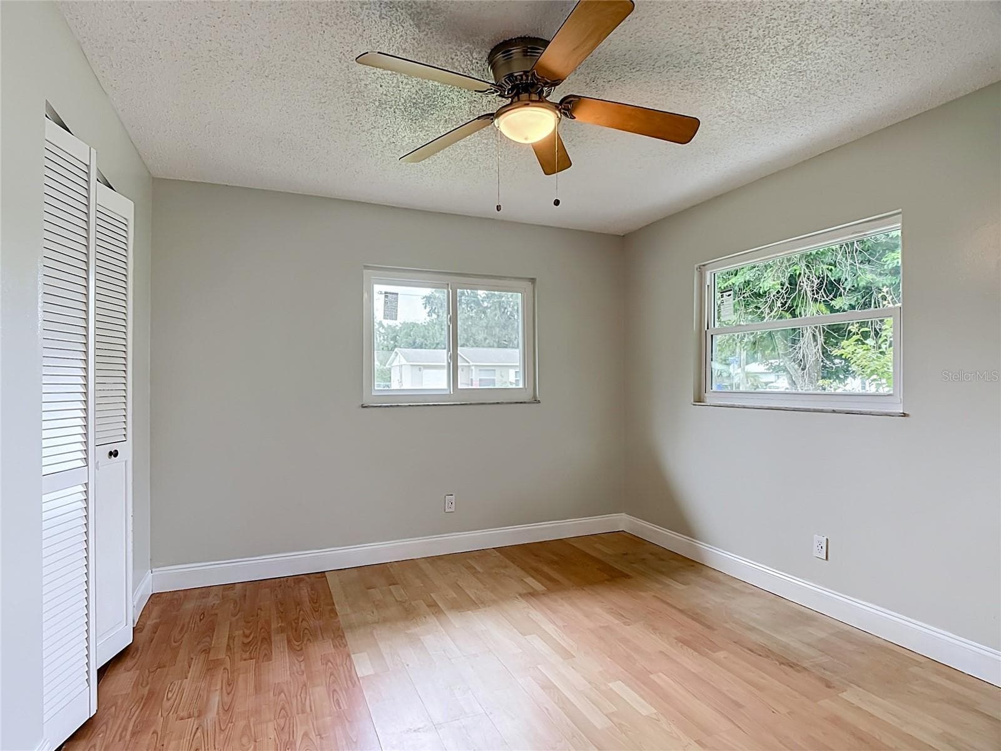
Virtually staged 3rd bedroom. - 112 10TH ST, ST CLOUD
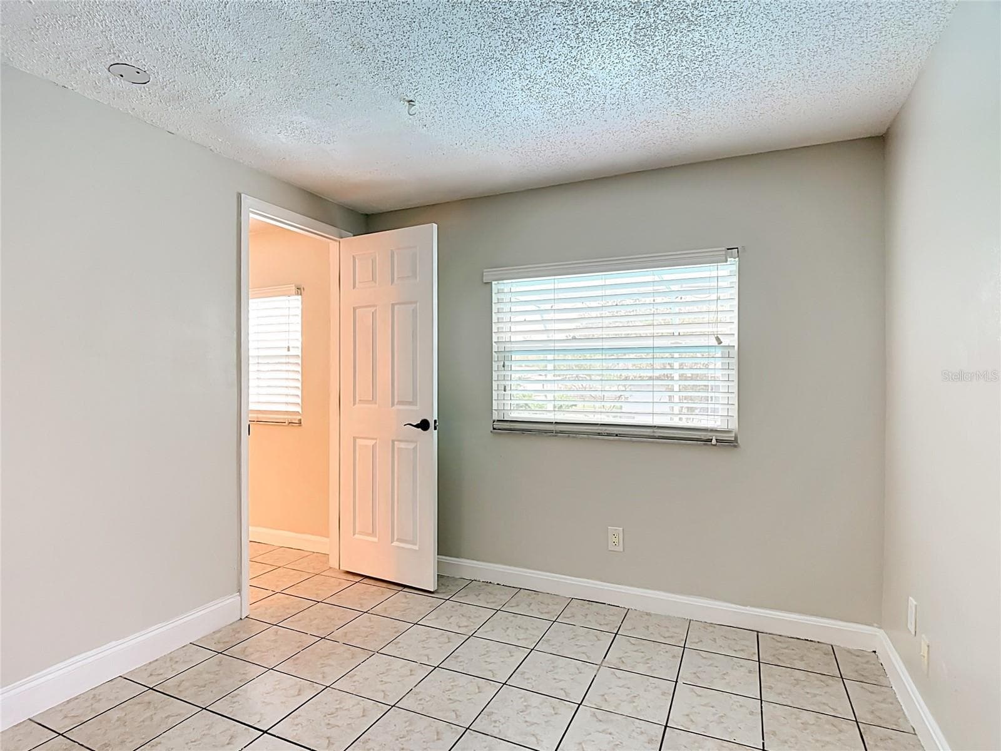
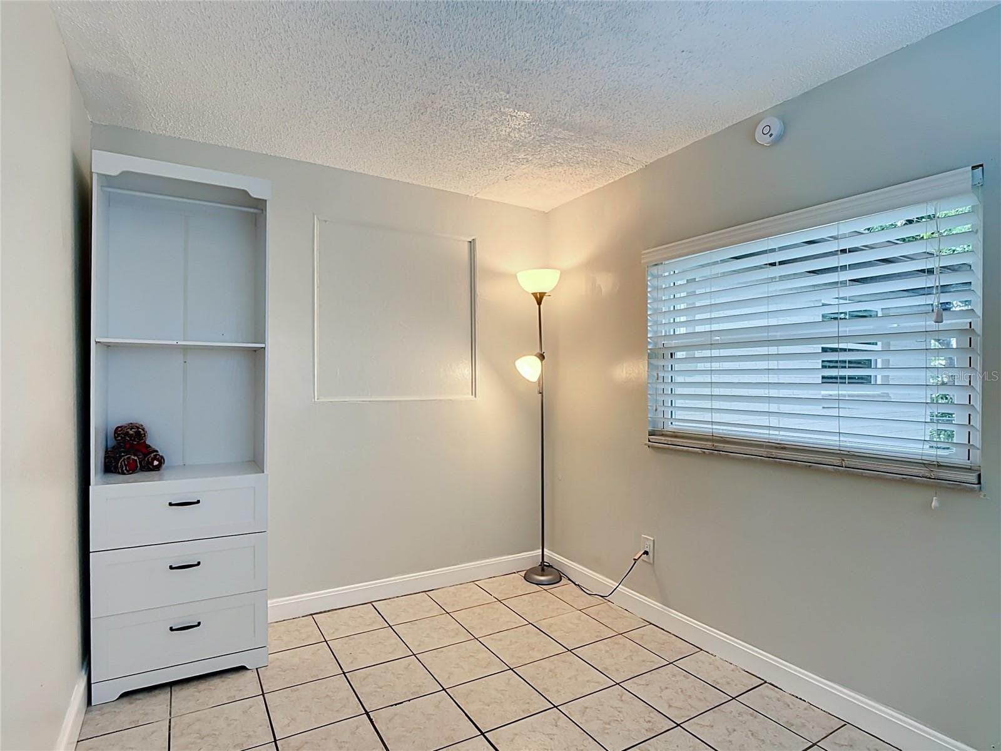
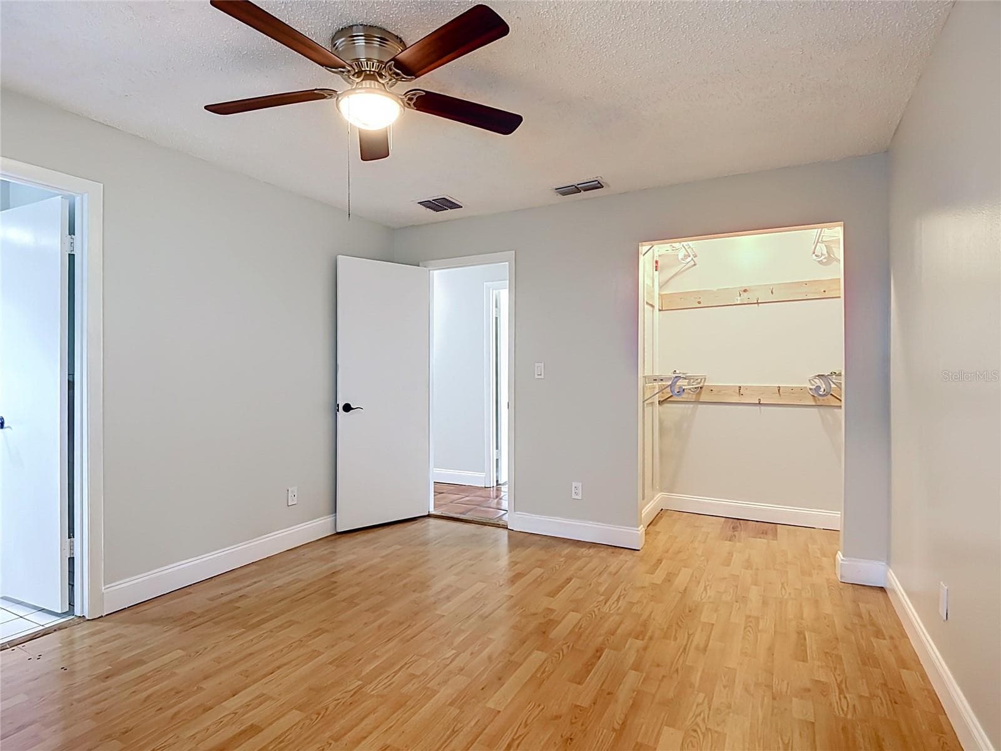
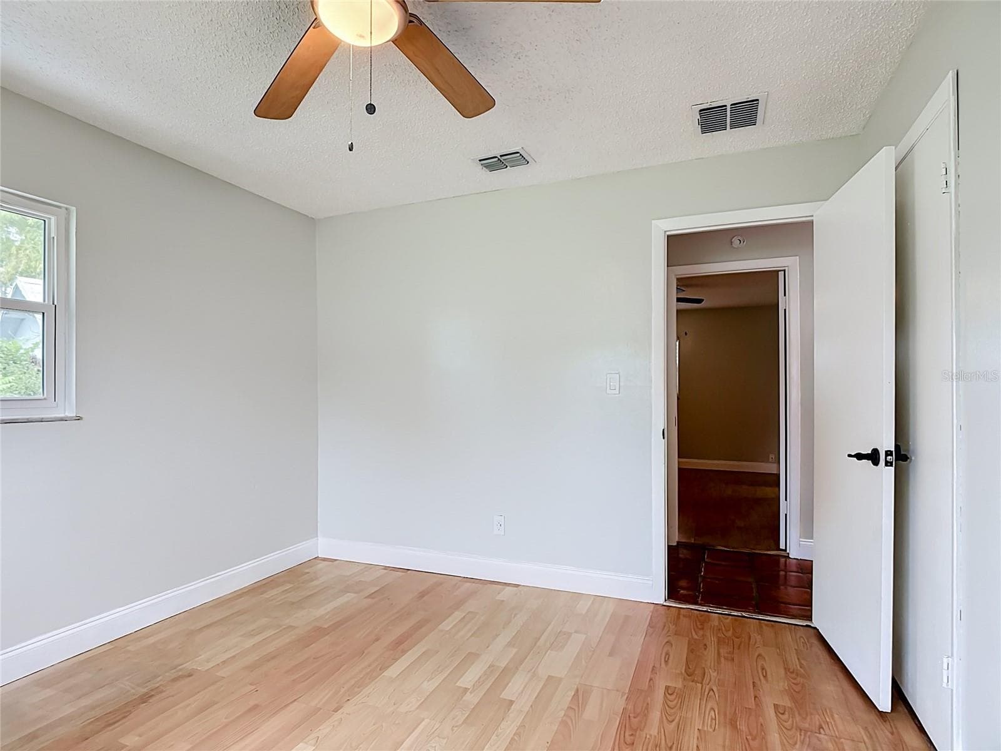
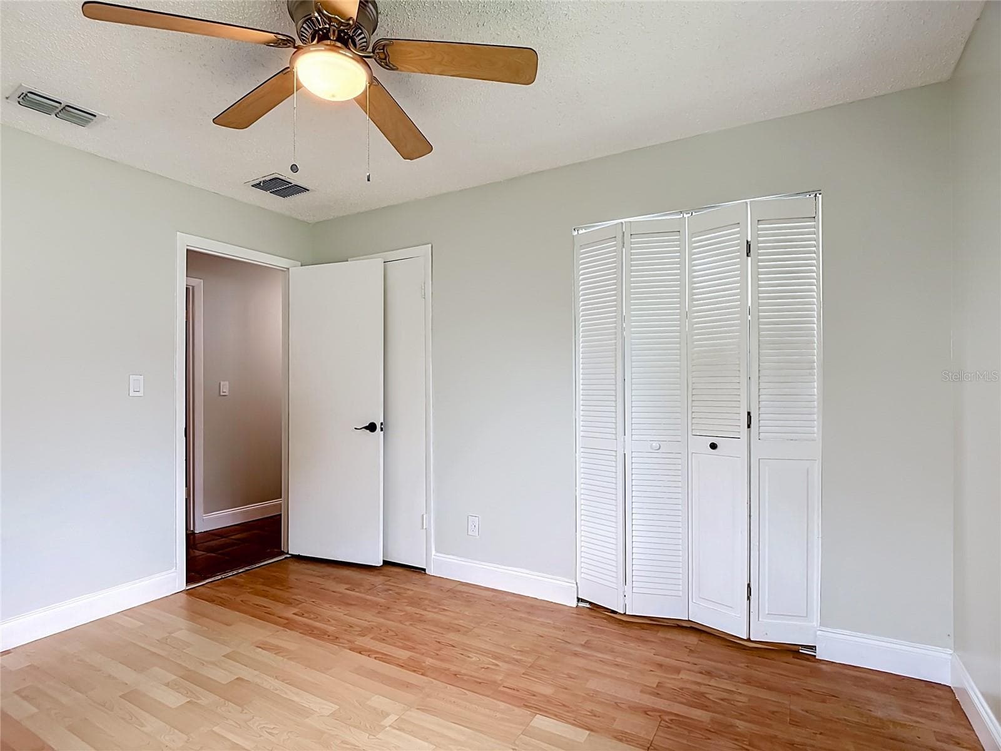
3rd bedroom. - 112 10TH ST, ST CLOUD
Virtually staged primary bedroom. - 112 10TH ST, ST CLOUD
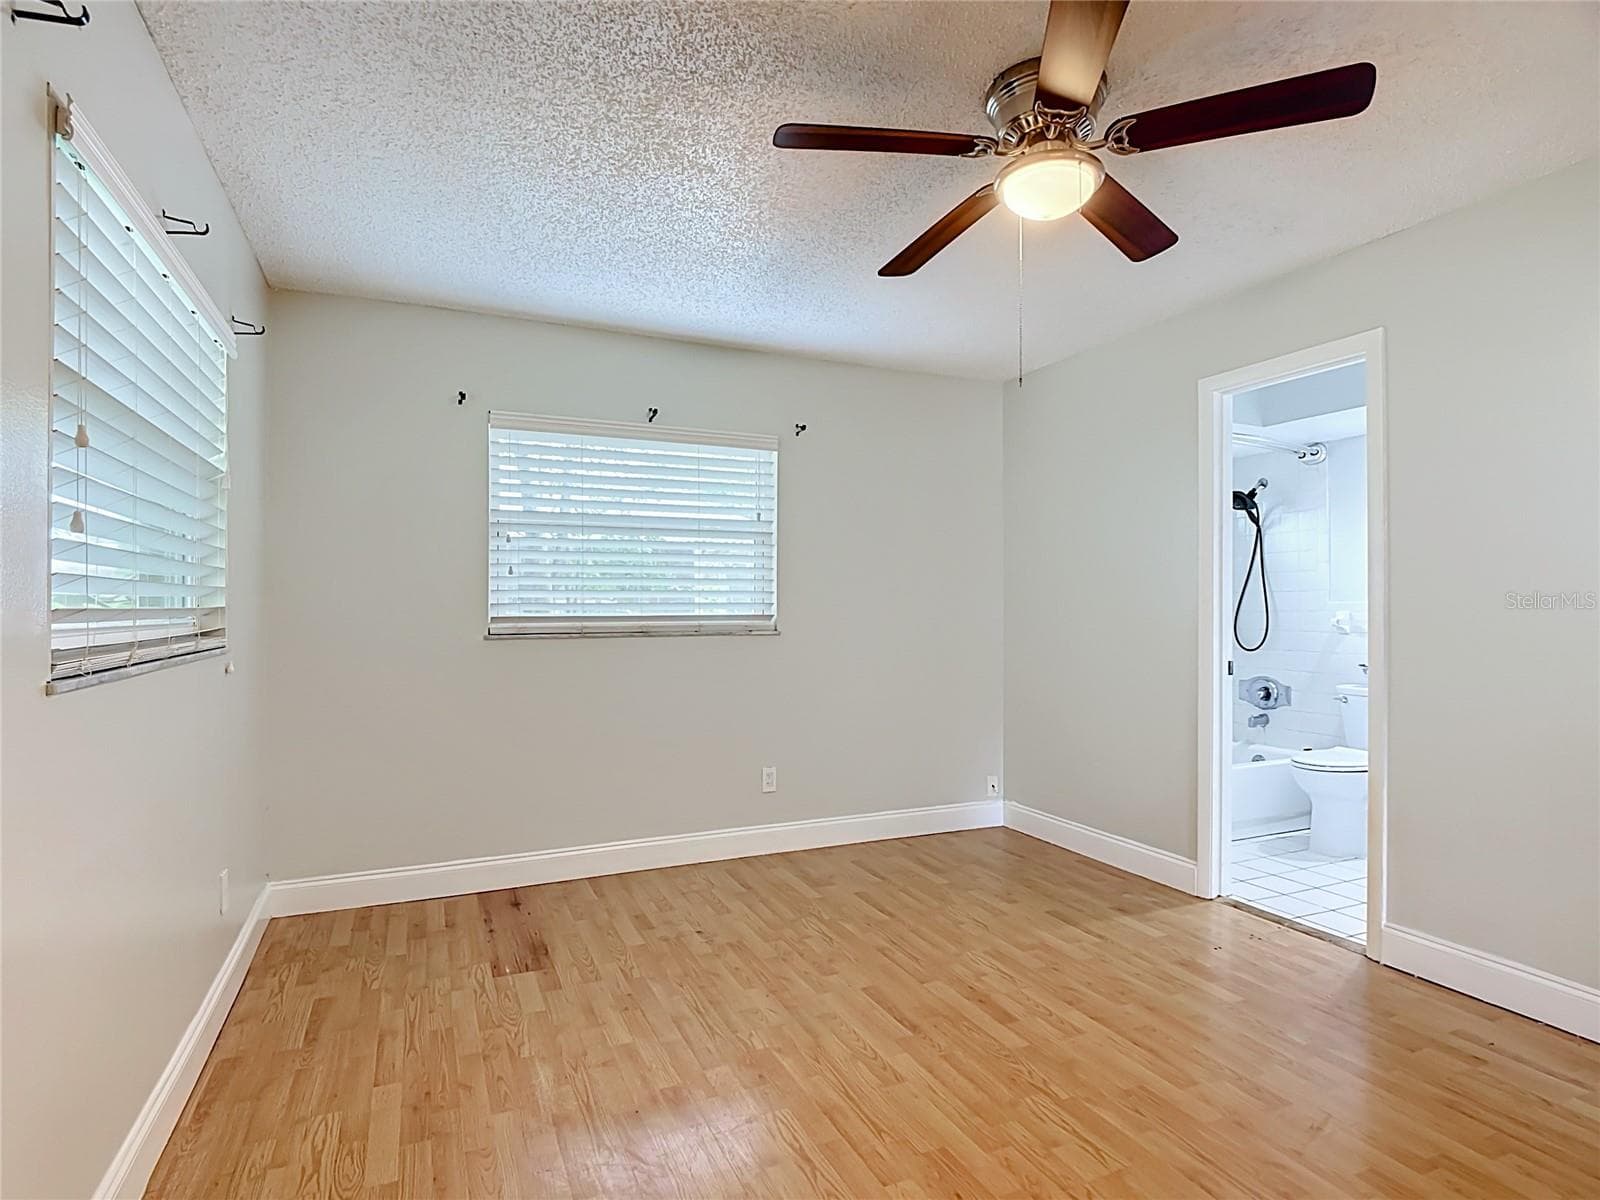
Primary bedroom. - 112 10TH ST, ST CLOUD
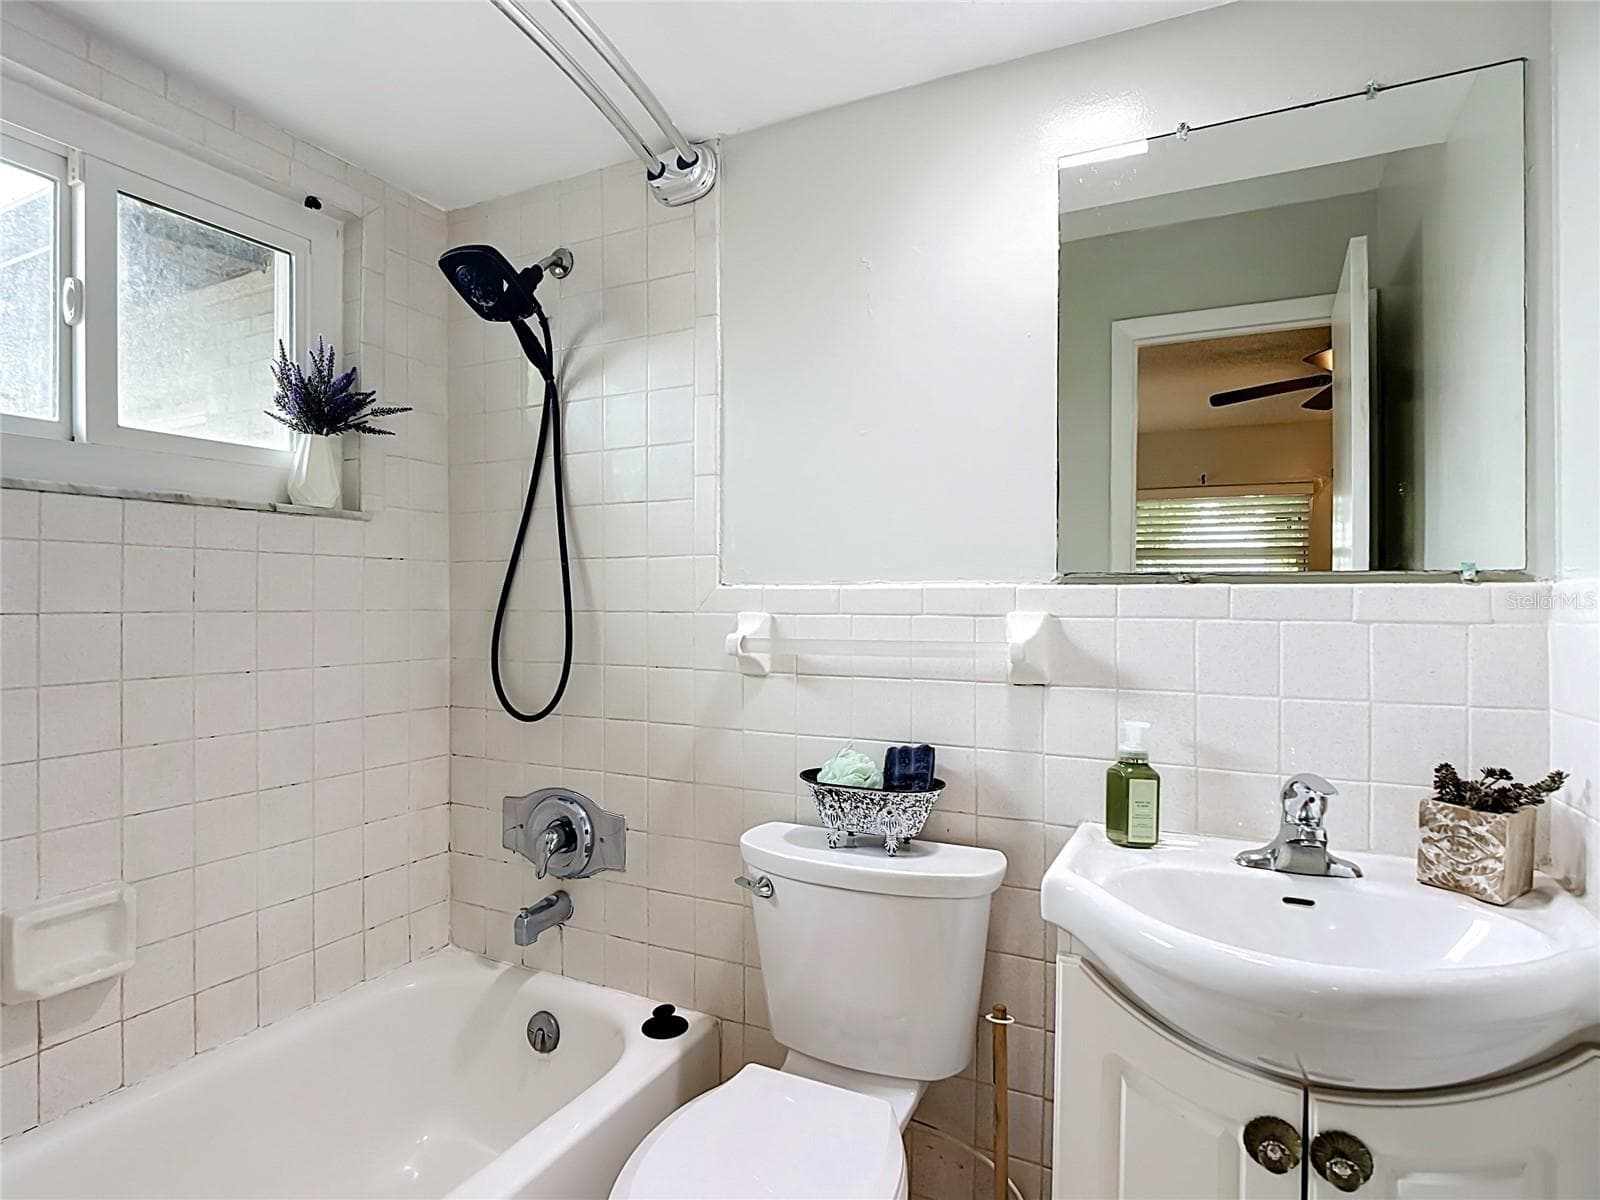
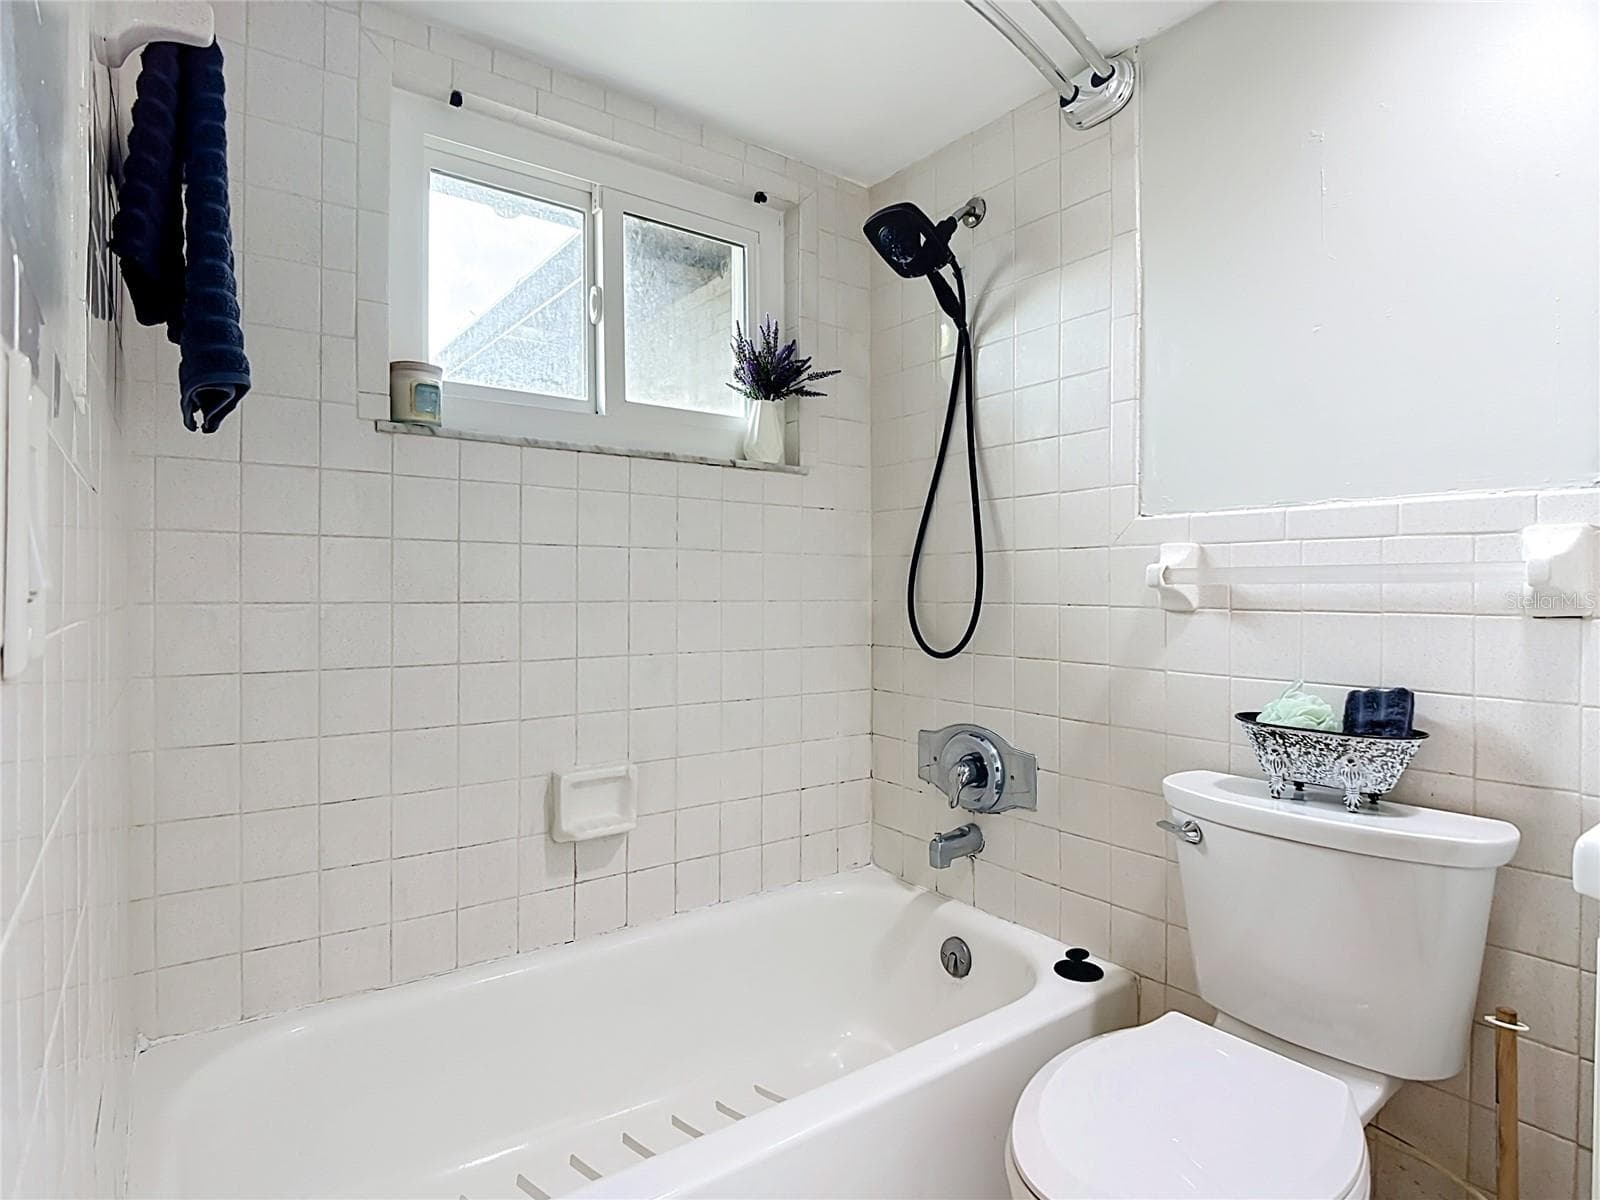
Primary bathroom. - 112 10TH ST, ST CLOUD
Single Family Residence at 112 10TH ST, ST CLOUD, photo 38 of 69
2nd bedroom. - 112 10TH ST, ST CLOUD
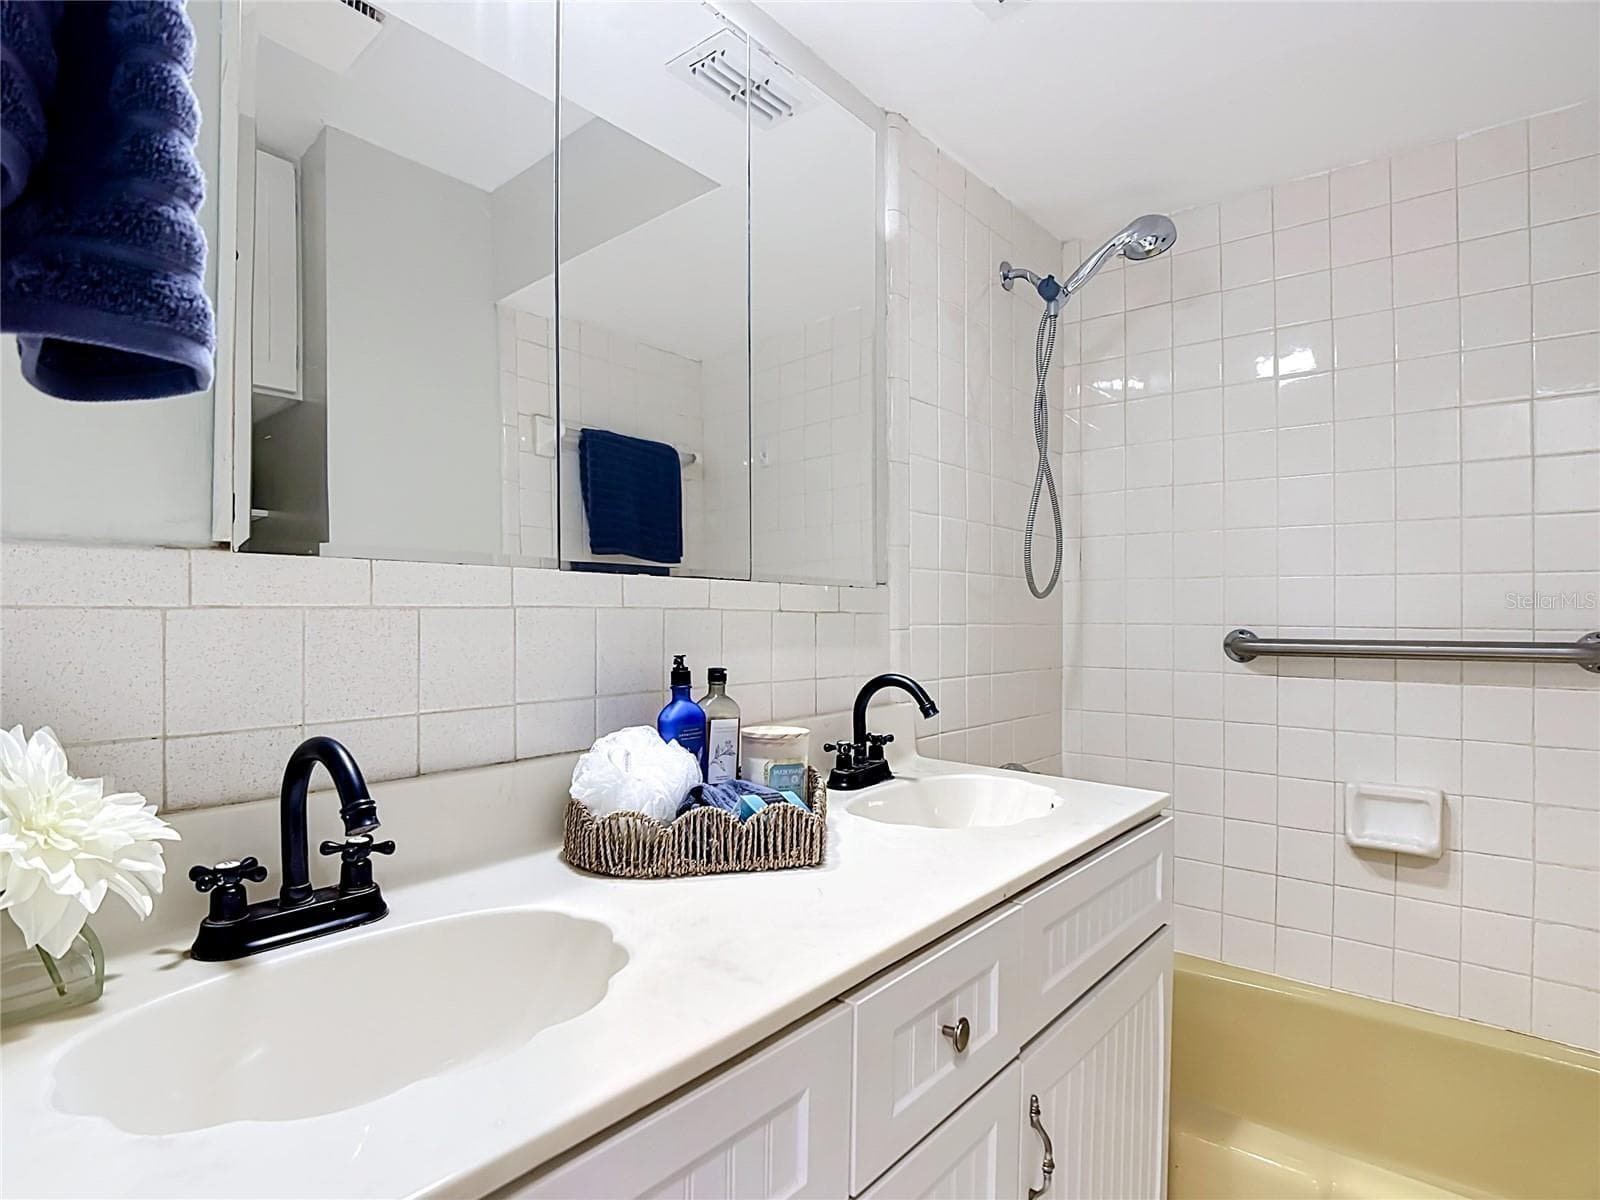
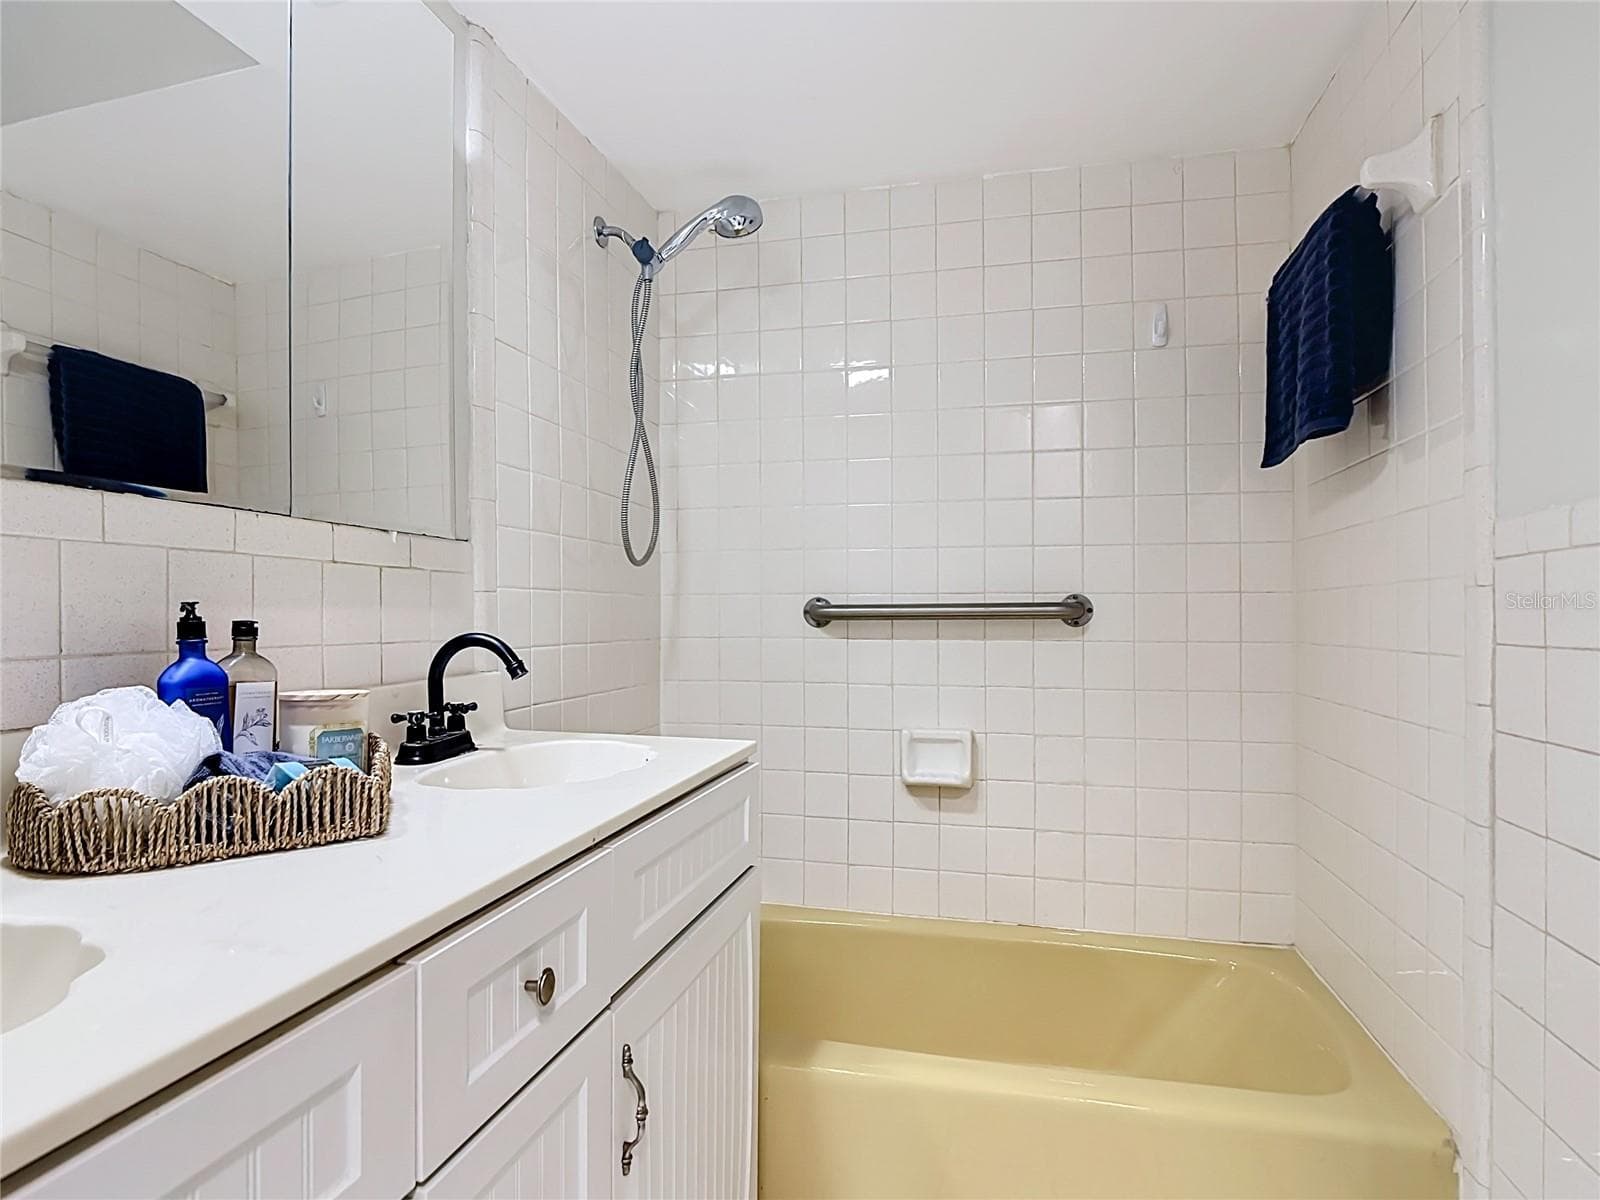
Hall bathroom. - 112 10TH ST, ST CLOUD
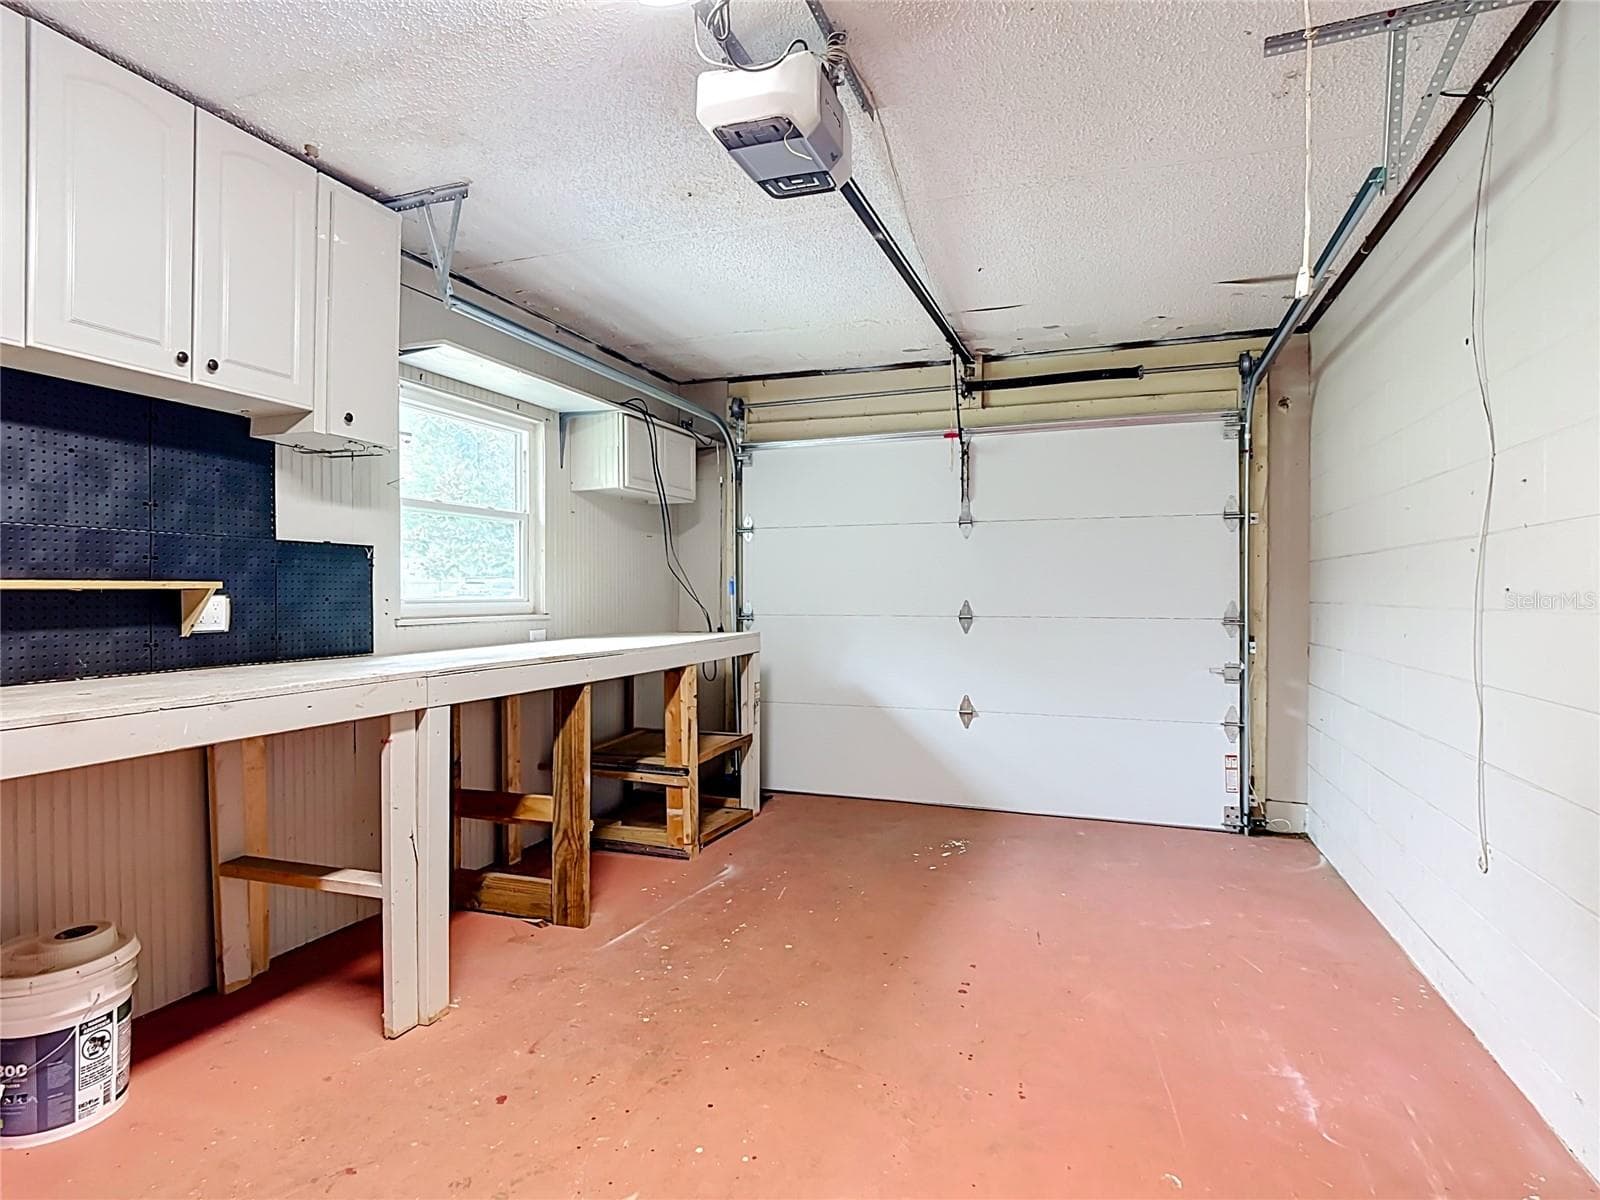
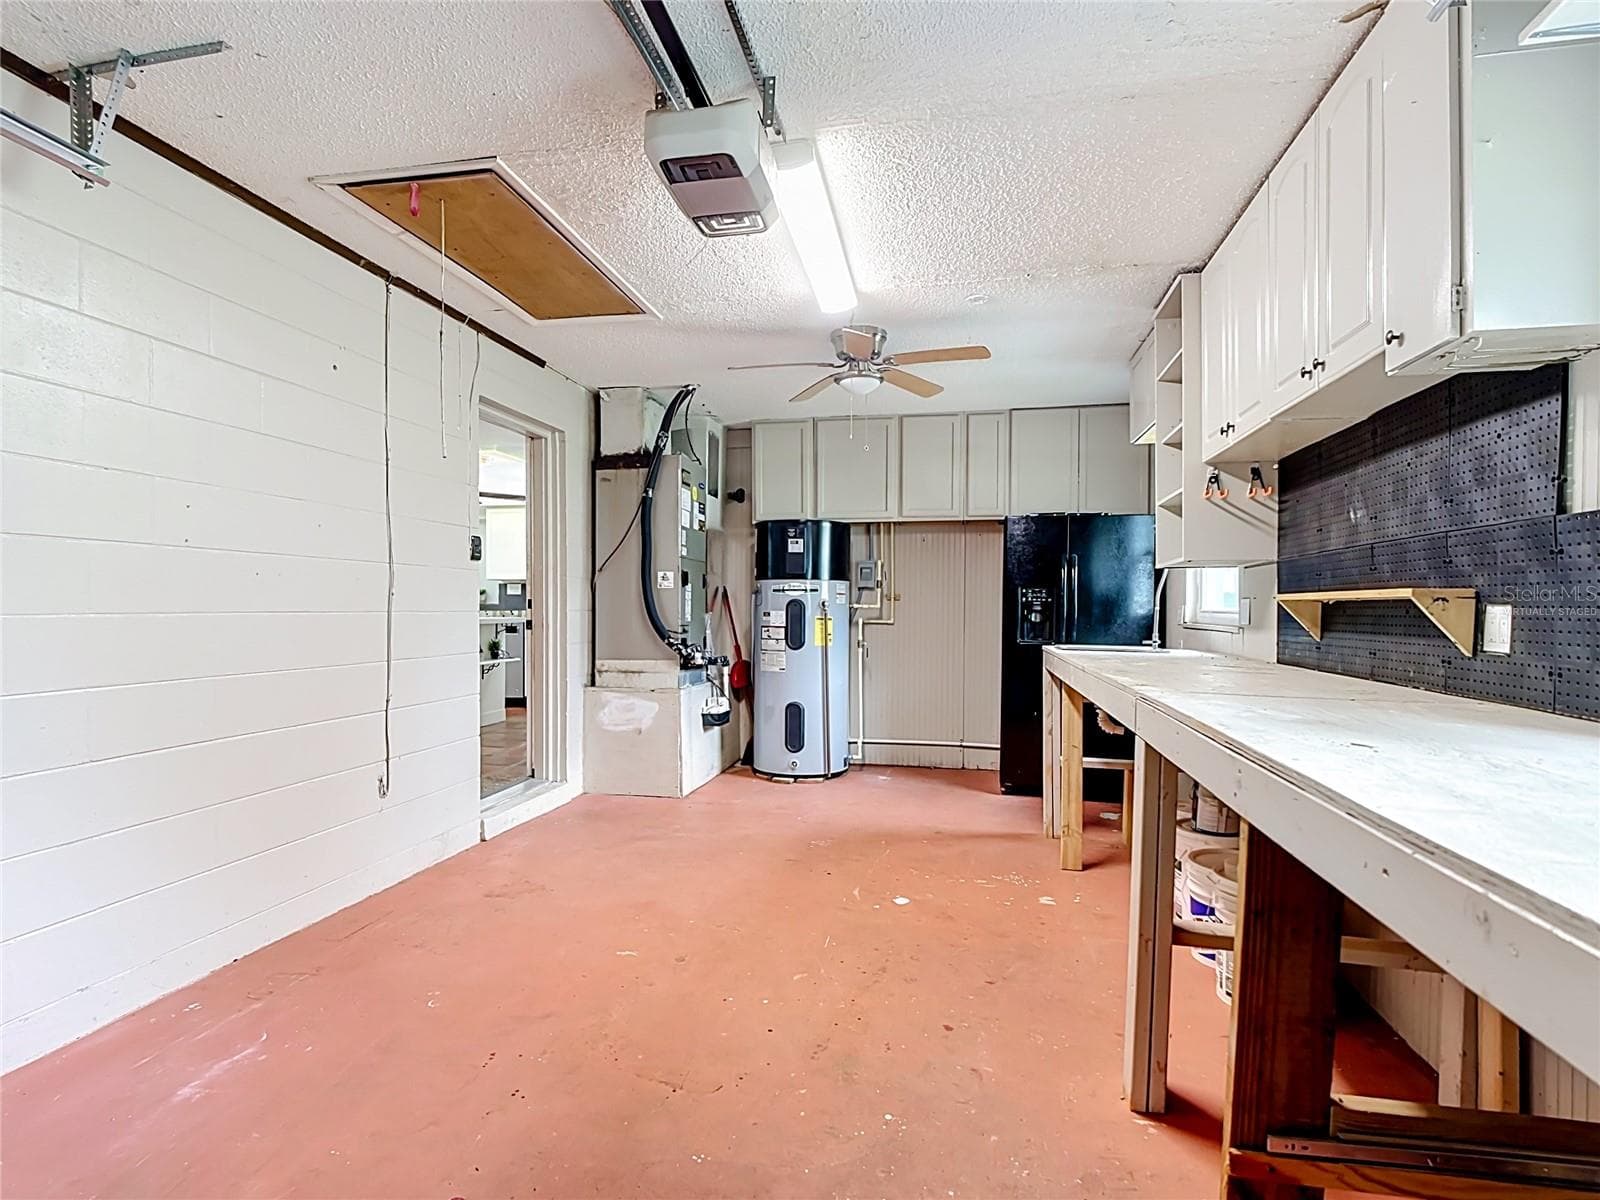
Garage with new insulatated door, custom workbench and tons of storage cabinets. - 112 10TH ST, ST CLOUD
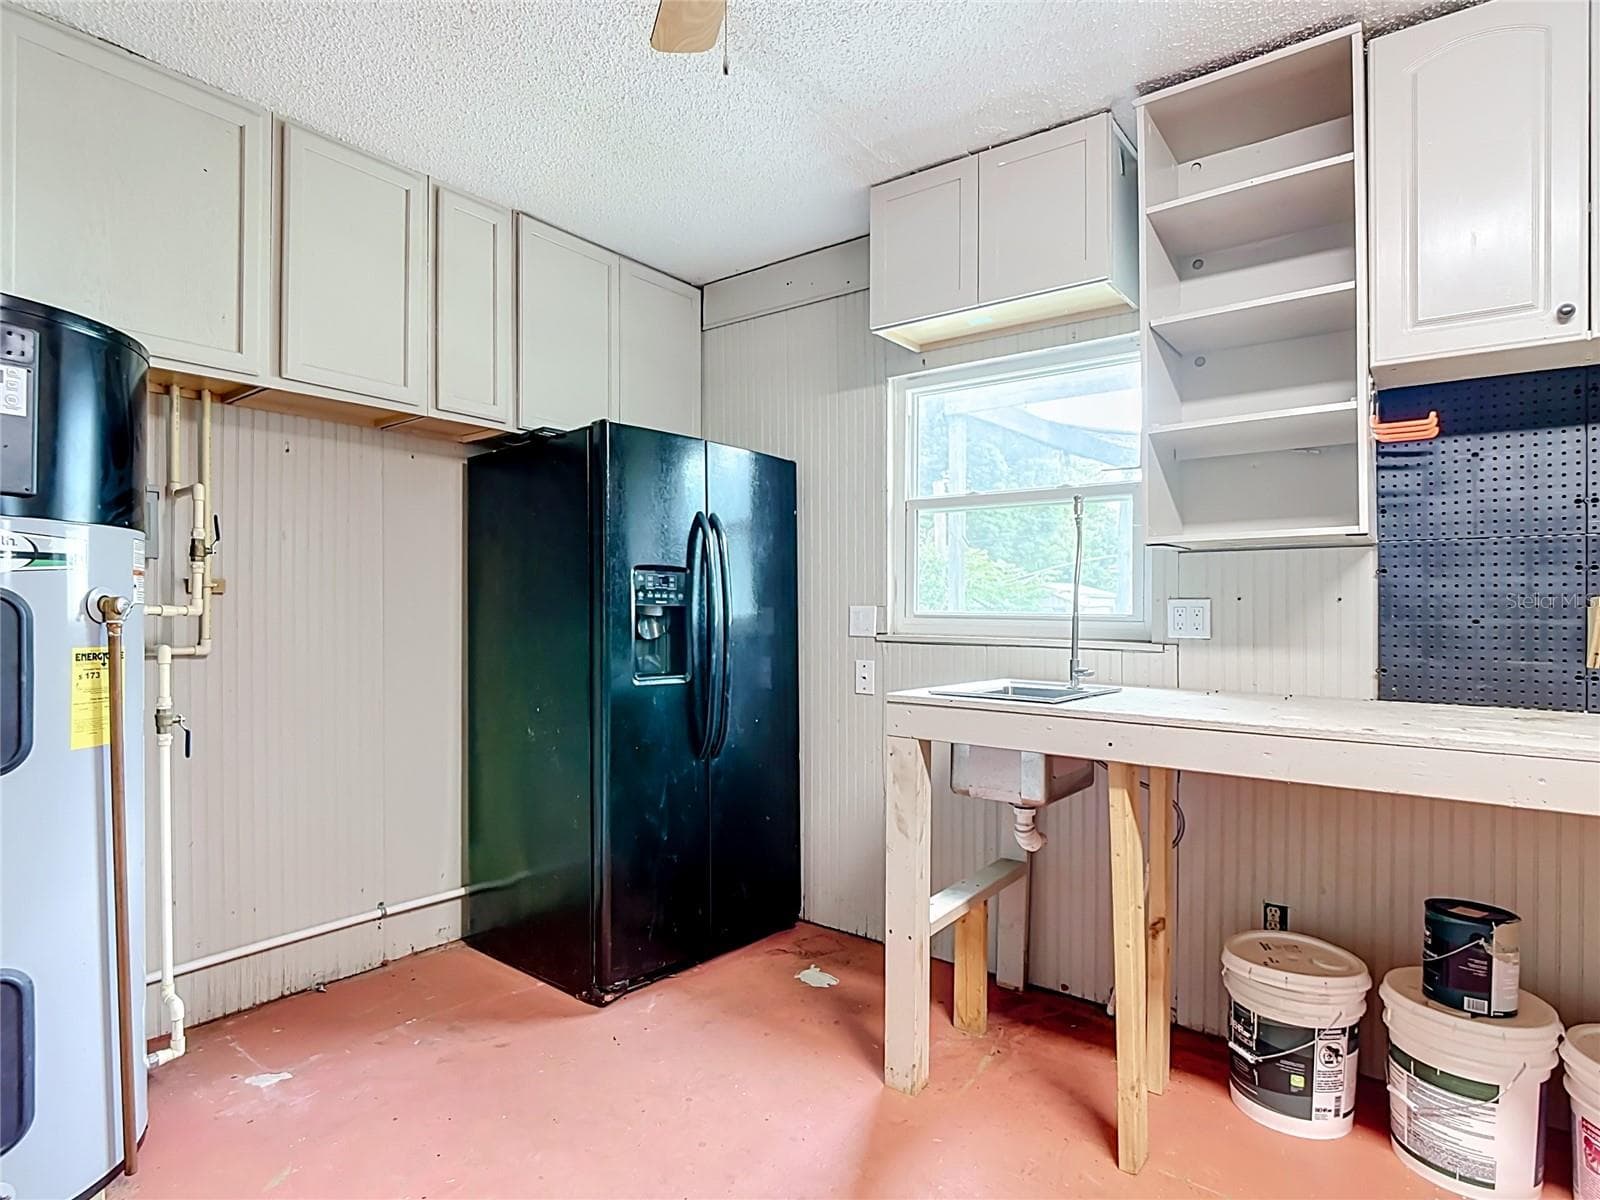
Refrigerator in garage conveys. - 112 10TH ST, ST CLOUD
Single Family Residence at 112 10TH ST, ST CLOUD, photo 46 of 69
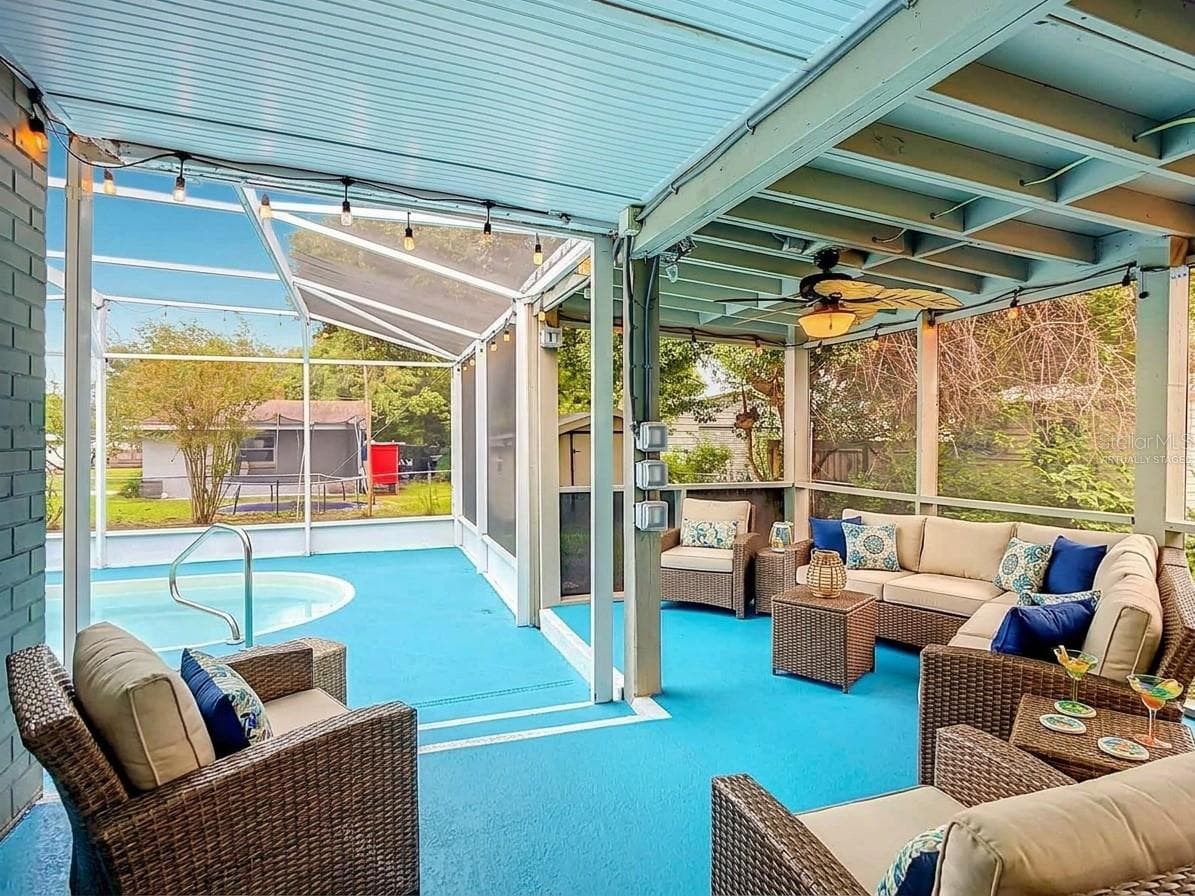
Virtually staged screen porch. - 112 10TH ST, ST CLOUD
Single Family Residence at 112 10TH ST, ST CLOUD, photo 48 of 69
Single Family Residence at 112 10TH ST, ST CLOUD, photo 49 of 69
Single Family Residence at 112 10TH ST, ST CLOUD, photo 50 of 69
Single Family Residence at 112 10TH ST, ST CLOUD, photo 51 of 69
Single Family Residence at 112 10TH ST, ST CLOUD, photo 52 of 69
Single Family Residence at 112 10TH ST, ST CLOUD, photo 53 of 69
Single Family Residence at 112 10TH ST, ST CLOUD, photo 54 of 69
Single Family Residence at 112 10TH ST, ST CLOUD, photo 55 of 69
Single Family Residence at 112 10TH ST, ST CLOUD, photo 56 of 69
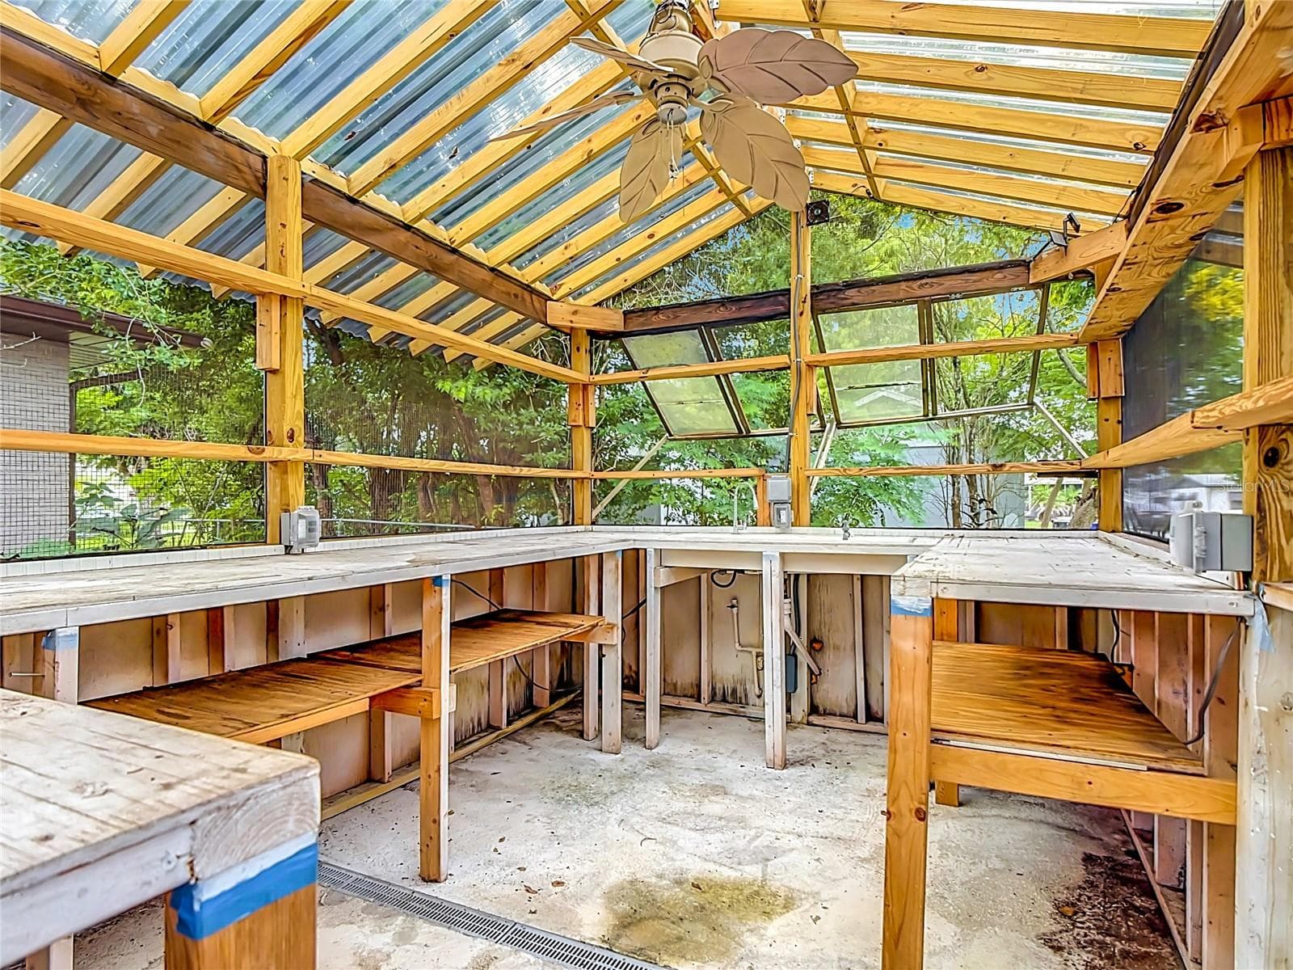
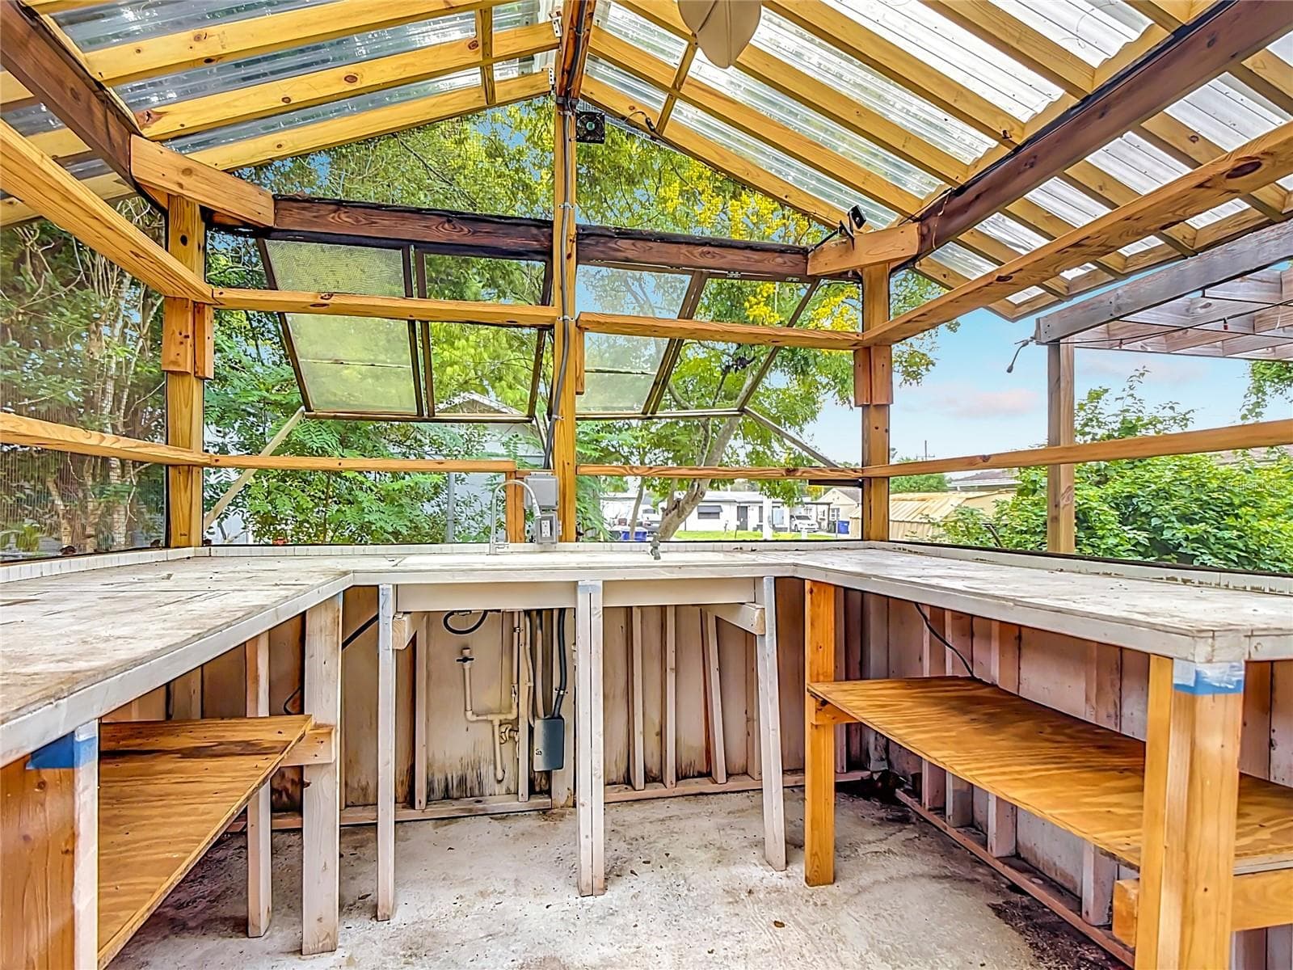
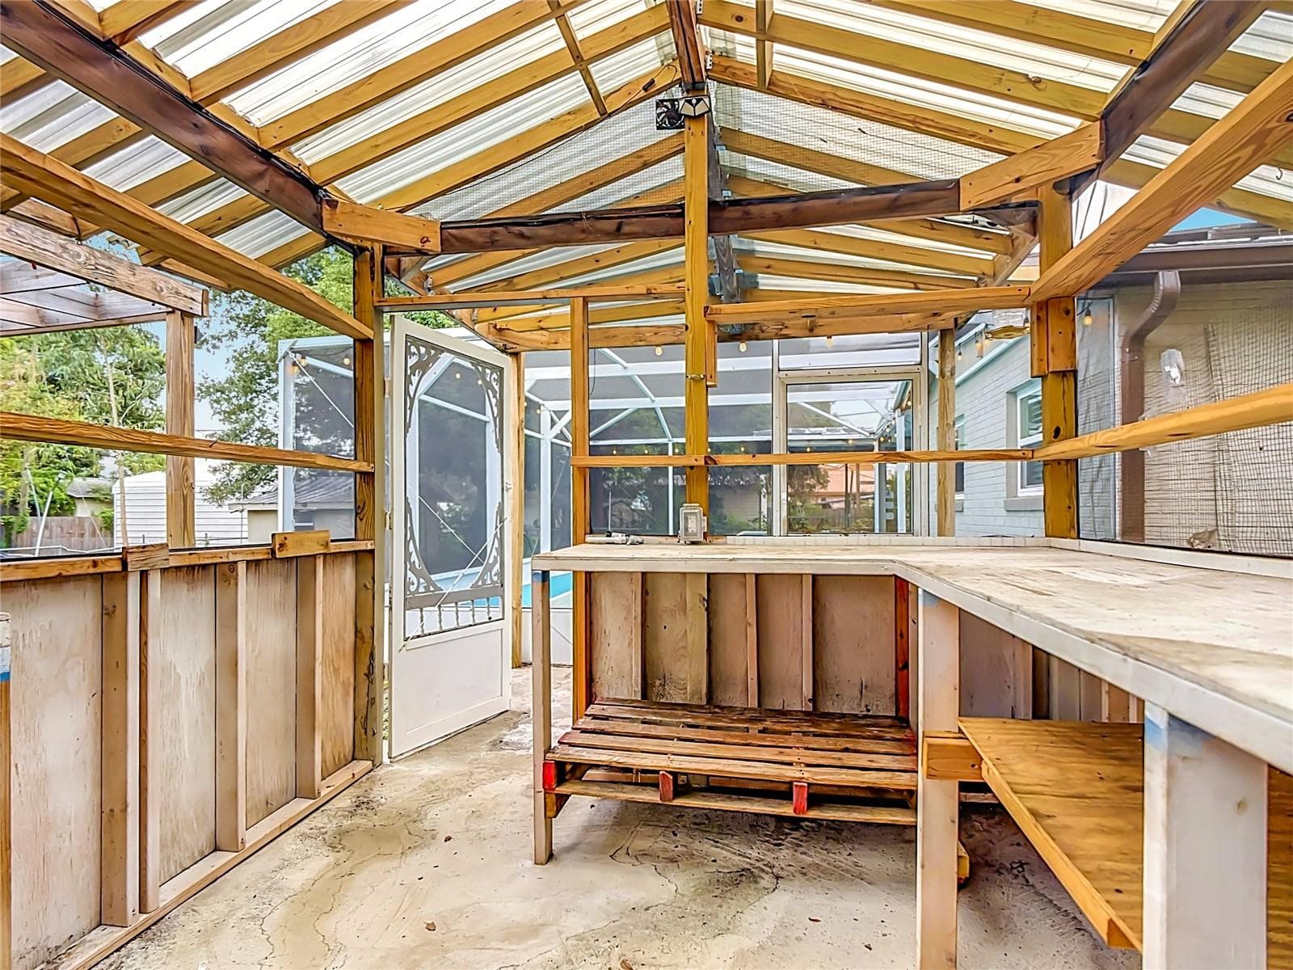
Large greenhouse with water and electric. - 112 10TH ST, ST CLOUD
Single Family Residence at 112 10TH ST, ST CLOUD, photo 58 of 69
Single Family Residence at 112 10TH ST, ST CLOUD, photo 59 of 69
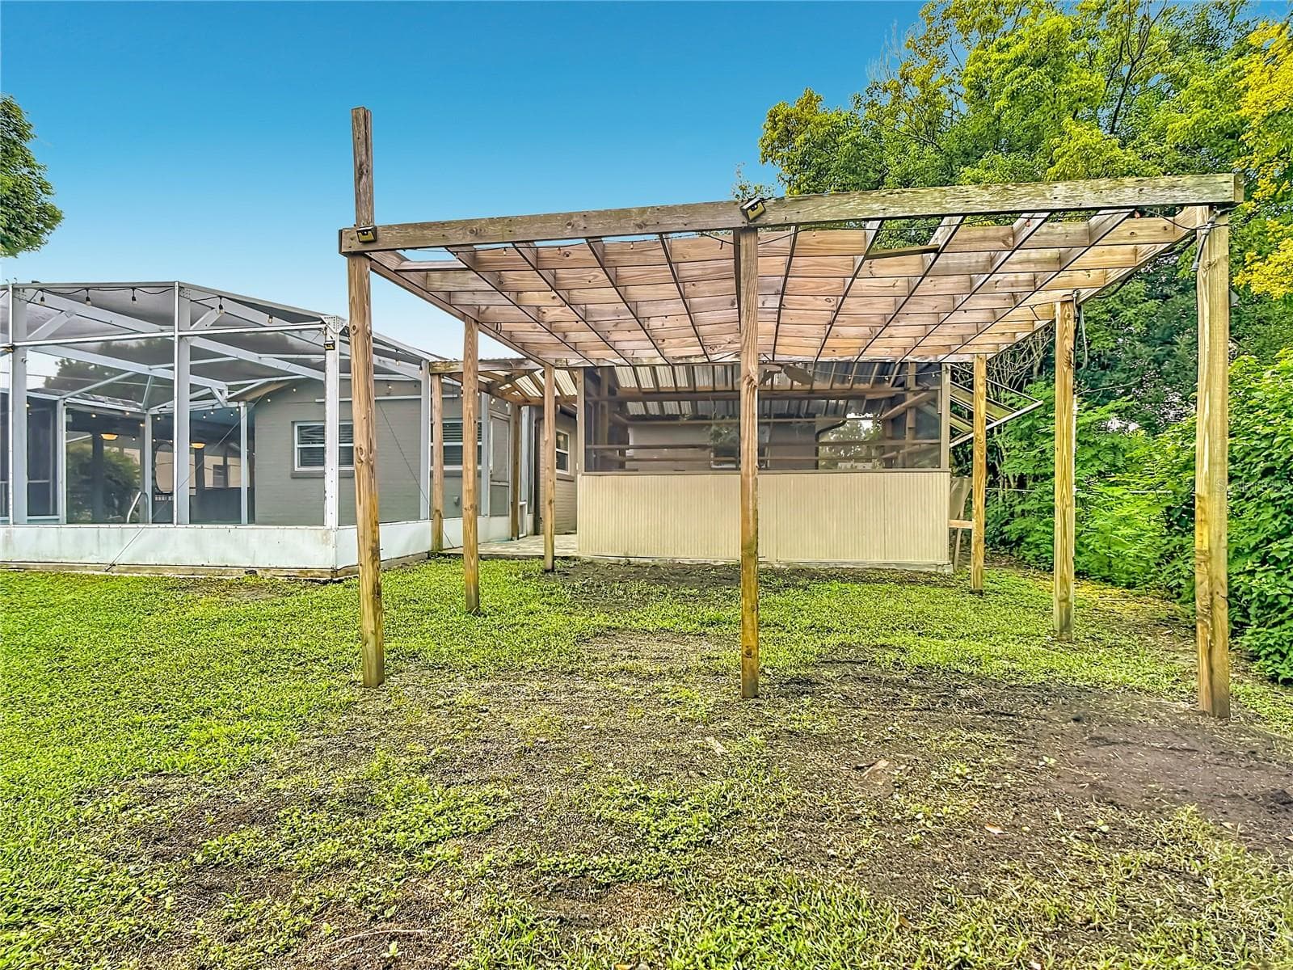
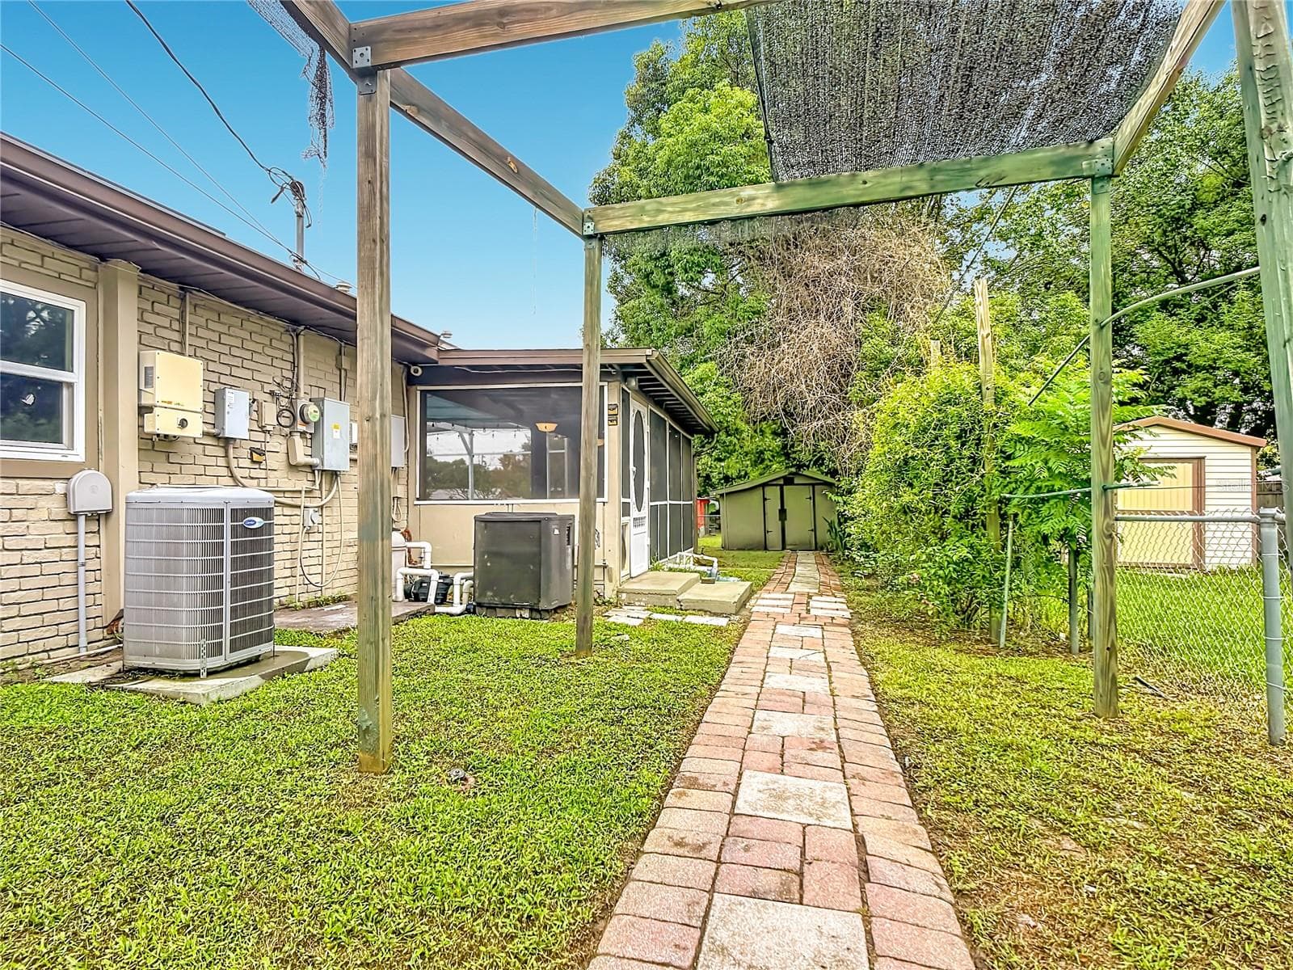
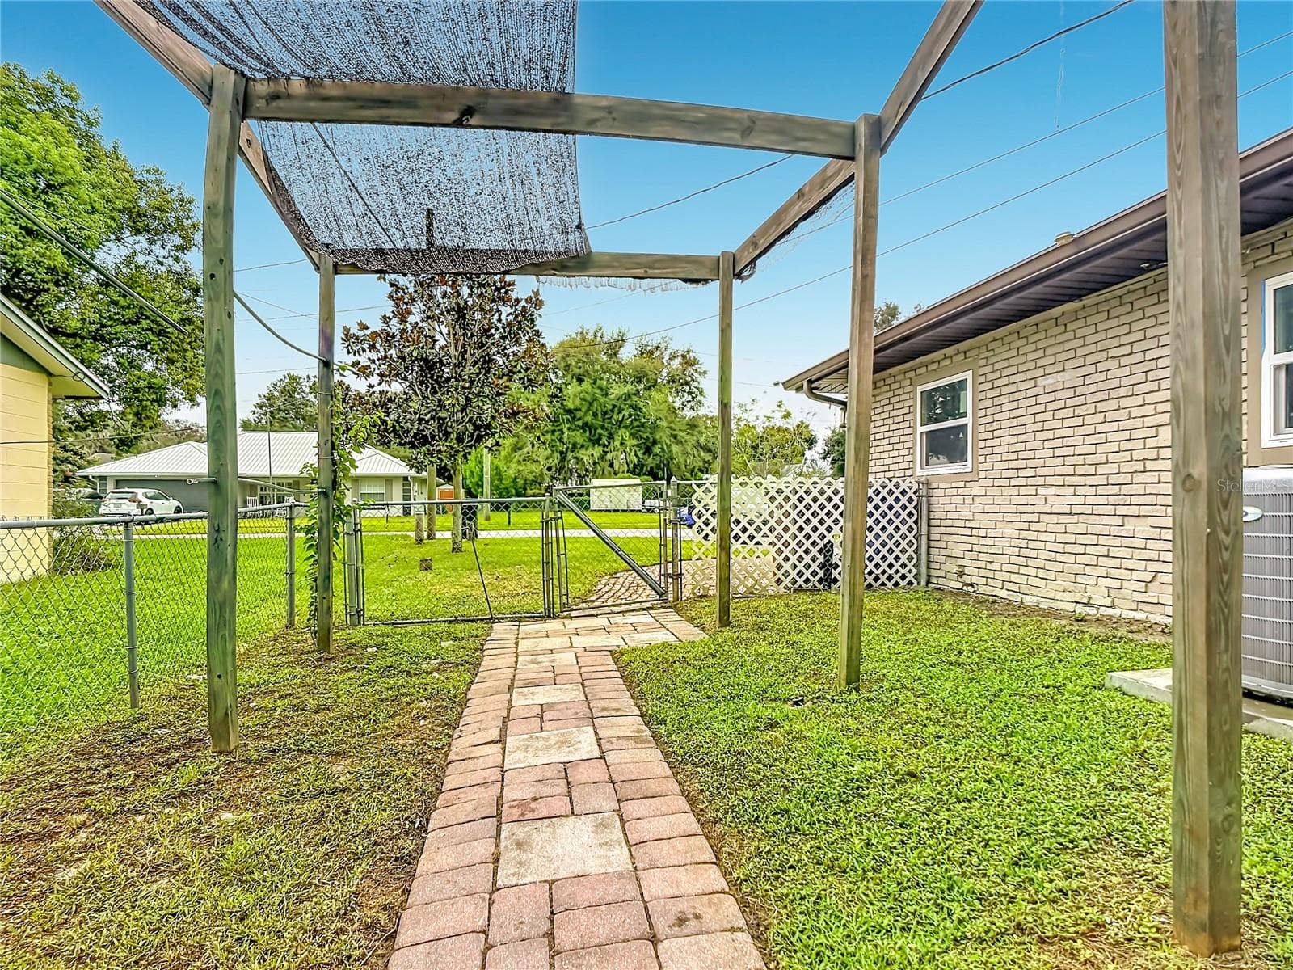
Garden pergola. - 112 10TH ST, ST CLOUD
Single Family Residence at 112 10TH ST, ST CLOUD, photo 61 of 69
Single Family Residence at 112 10TH ST, ST CLOUD, photo 62 of 69
Single Family Residence at 112 10TH ST, ST CLOUD, photo 63 of 69
Single Family Residence at 112 10TH ST, ST CLOUD, photo 64 of 69
Single Family Residence at 112 10TH ST, ST CLOUD, photo 65 of 69
Single Family Residence at 112 10TH ST, ST CLOUD, photo 66 of 69
Single Family Residence at 112 10TH ST, ST CLOUD, photo 67 of 69
Single Family Residence at 112 10TH ST, ST CLOUD, photo 68 of 69
Single Family Residence at 112 10TH ST, ST CLOUD, photo 69 of 69
69 photos

$330,000

112 10TH ST
ST CLOUD, FL 34769
Listed by Chris Burnette · GODWIN REALTY GROUP
Bedrooms
3
Bathrooms
2
Living area
1,350 sqft
Year built
1980

About this home

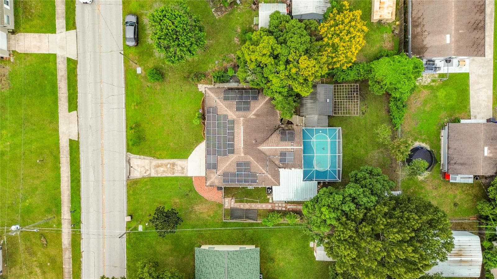
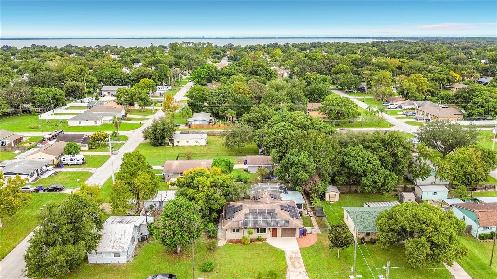
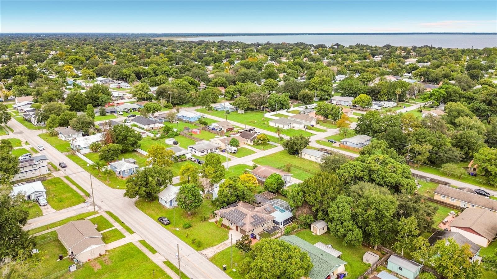
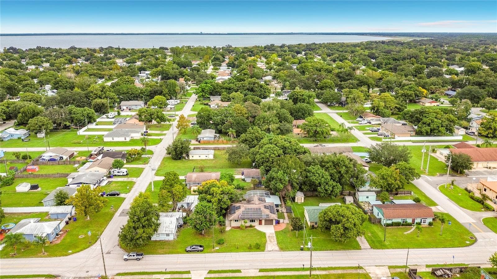
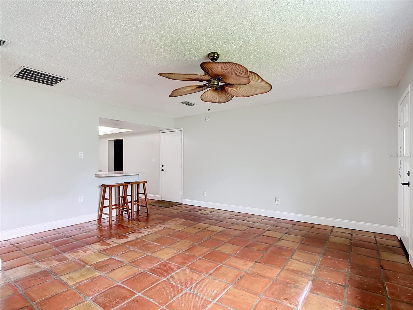
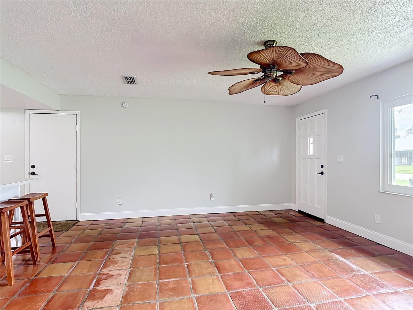
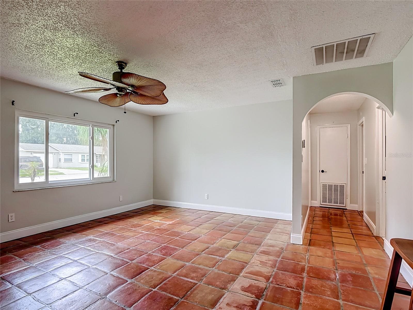
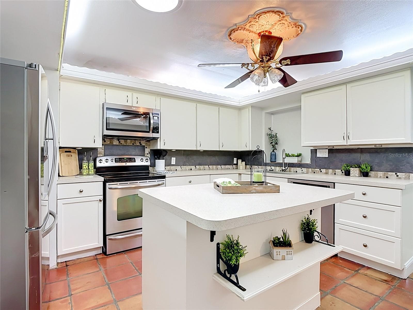
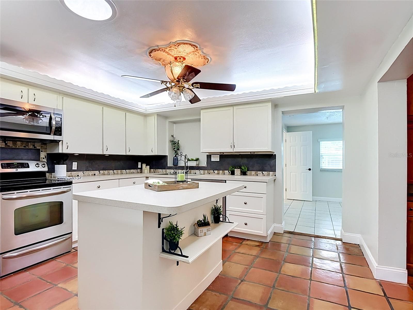
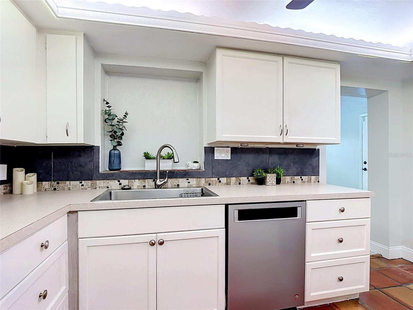
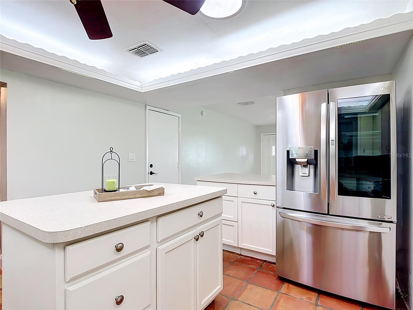
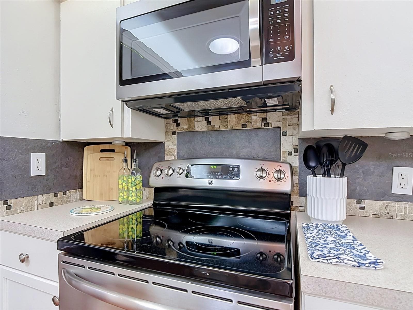
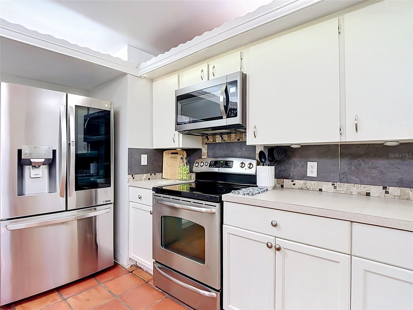
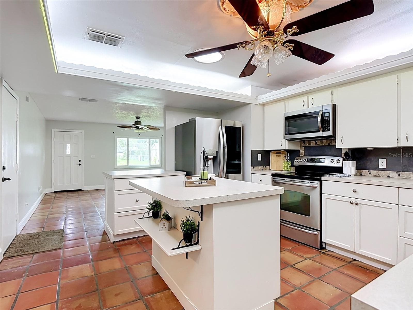
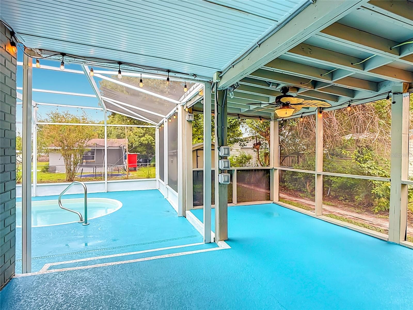
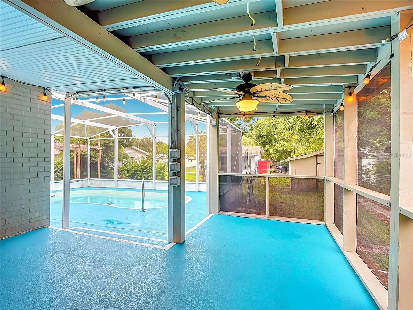
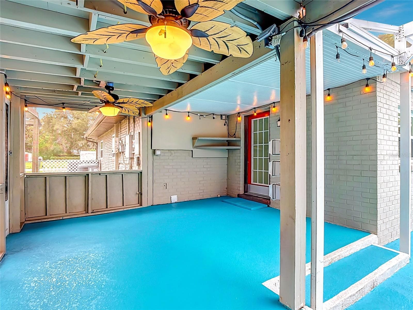
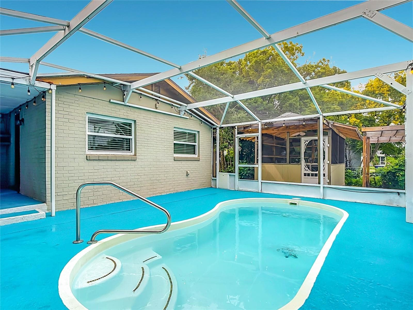
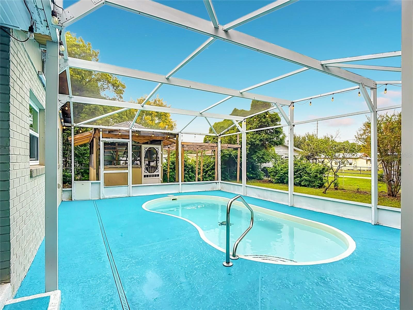
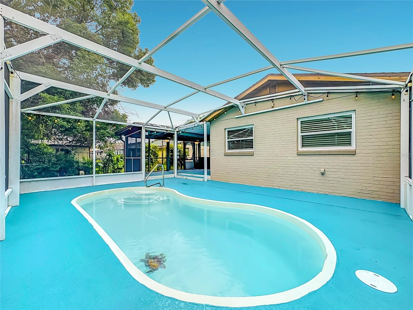
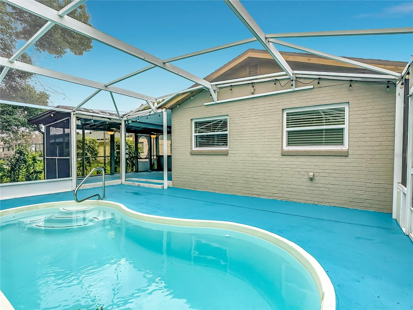
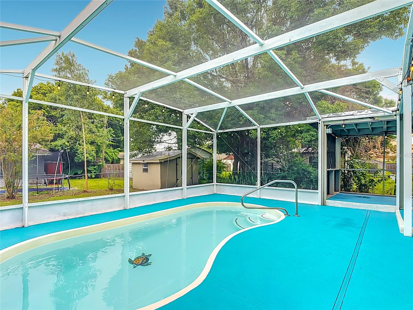
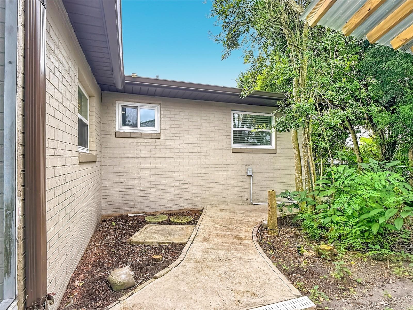
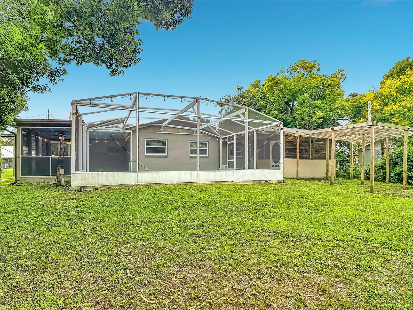
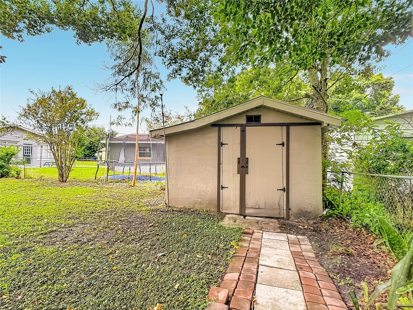
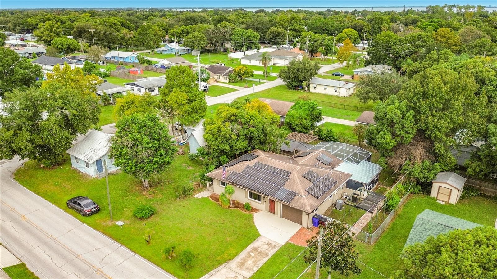
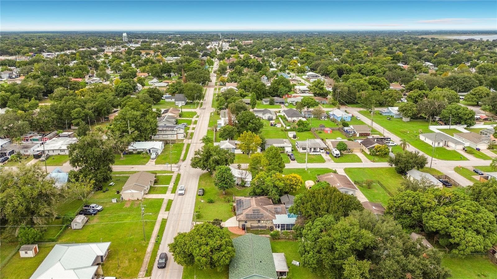
Welcome to your private, energy-efficient oasis in the heart of St. Cloud! This charming 3-bedroom, 2-bathroom BLOCK home features NO HOA and is the perfect starter home or downsizing option for anyone seeking safety, low maintenance, and massive utility savings. Say goodbye to high electric bills—36 SOLAR PANELS (to be paid off in full at closing), new hurricane-rated windows (2019), an 18-SEER high-efficiency HVAC with new ductwork (2019), and a heat pump water heater (2021) keep the average electric bill at less than $100! The roof was installed in 2016, electric panel has been updated and plumbing was updated prior to the sellers purchasing. Designed for easy upkeep without sacrificing lifestyle, the functional split floor plan boasts fresh interior paint, a brand-new insulated garage door, and durable finishes throughout. The lovely kitchen includes stainless steel appliances including a high-efficiency dishwasher, a breakfast bar, and custom slide-out cabinets. It connects seamlessly to a large utility/pantry room packed with custom storage and laundry hookup. The dining area is just off the kitchen and also leads to the screened porch and pool. The primary bedroom features a private en-suite bath, while the cozy guest rooms offer flexibility for children, an office, or a den. Both bathrooms also have brand-new toilets. Out back, enjoy low-maintenance luxury with a private, screened-in pool (new pump and heater in 2020) and a beautifully equipped greenhouse featuring power, water, growing lights, a fan and two growing pergolas. The fenced backyard is the perfect place for the kids or pets to play safely. A shallow well and sprinkler system keep your garden lush for pennies, while a storage shed with electric handles your extra tools. Location is everything! This home sits in great proximity to the vibrant St. Cloud Lakefront and downtown, putting excellent shopping and local restaurants right at your fingertips. Golf carts are allowed in this area of town too! You are located in a top-rated district with great schools, and are just a short drive away from Central Florida's world-famous attractions and beautiful beaches. This secure, cost-saving gem offers ultimate peace of mind and effortless living, make your appointment to see it today! Some photos are virtually staged.

Highlights

Private pool

Property details

MLS #
MFRS5159072
Property type
Single Family Residence
Subdivision
ST CLOUD 2ND TOWN OF
Status
Active
Days on market
N/A
On market date
October 8, 2026
Stories
N/A
Total bathrooms
2
Garage spaces
N/A
Parking spaces
N/A
Lot size
0.22 acres
Loading map…

Nearby schools

Within 10 miles. School directory data from the National Center for Education Statistics (NCES), accessed via the Urban Institute Education Data API. Local Score is calculated by INNOVATE Real Estate; where a state rating is shown, it comes from that state's own official school report card (e.g. NC Dept. of Public Instruction, SC Report Card).

Elementary
MICHIGAN AVENUE ELEMENTARY SCHOOL
0.84 mi away · Grades -1-5
Nearest school -- attendance-zone data not available here
3.0
Local Score (student-teacher ratio only (preliminary -- will incorporate state test-score data once available)) -- not an official state rating
Enrollment
767
Student:teacher ratio
15.7:1
District
OSCEOLA
Middle
ST. CLOUD MIDDLE SCHOOL
0.68 mi away · Grades 6-8
Nearest school -- attendance-zone data not available here
3.0
Local Score (student-teacher ratio only (preliminary -- will incorporate state test-score data once available)) -- not an official state rating
Enrollment
1,188
Student:teacher ratio
16.1:1
District
OSCEOLA
High
ST. CLOUD HIGH SCHOOL
0.84 mi away · Grades 9-12
Nearest school -- attendance-zone data not available here
2.0
Local Score (student-teacher ratio only (preliminary -- will incorporate state test-score data once available)) -- not an official state rating
Enrollment
2,069
Student:teacher ratio
20.7:1
District
OSCEOLA

Walkability

Blended score for ST CLOUD's center, calculated by INNOVATE Real Estate from two sources: the EPA's National Walkability Index (street network, transit, land-use mix) and Google Places amenity data (what's actually reachable on foot from this point). 60% EPA National Walkability Index + 40% nearby-amenity density (Google Places).

79
Walkable
out of 100
EPA National Walkability Index
14.2 / 20 -- Above average walkable
Google Places amenity density
90 / 100
Restaurants & cafes20
Grocery stores3
Parks9
Schools7
Transit stops14
Pharmacies1

Market position

How this listing compares to current activity in ST CLOUD, from live MLS data.

On the market 0 days -- 114 fewer days than ST CLOUD's current average of 114 days.
For reference, the median list price across 1,892 active listings in ST CLOUD right now is $375,000.

Mortgage calculator

Estimate only - actual rate and payment depend on your lender, credit, and loan program.

$
%
%
Adjust tax / insurance estimates
% / yr
$
/mo
Est. monthly payment
$2,137/mo
$66,000 down
$264,000 loan
Principal & interest$1,712
Property tax (est.)$275
Home insurance (est.)$150

Similar homes you might like

Data source: Listing information provided by Stellar MLS (mfrmls) via Trestle/CoreLogic. Last updated 1 days ago.

Information herein deemed reliable but not guaranteed; all measurements, school assignments, HOA fees, taxes, and feature lists are approximate and should be independently verified. Equal Housing Opportunity.