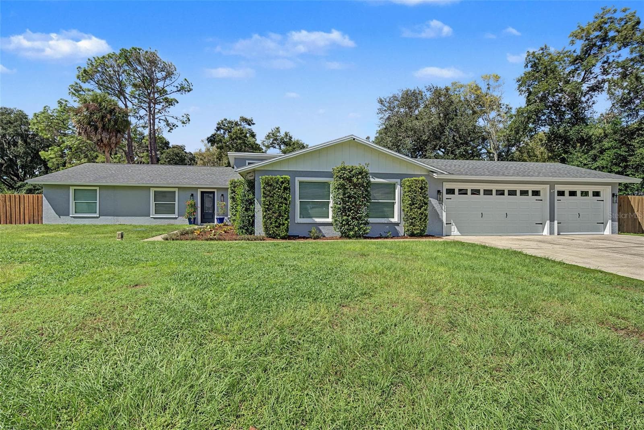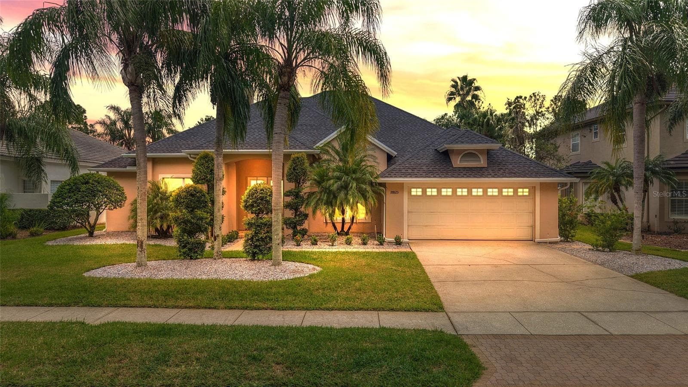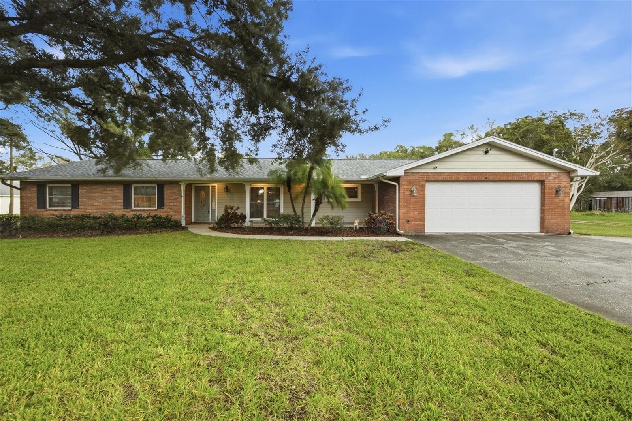
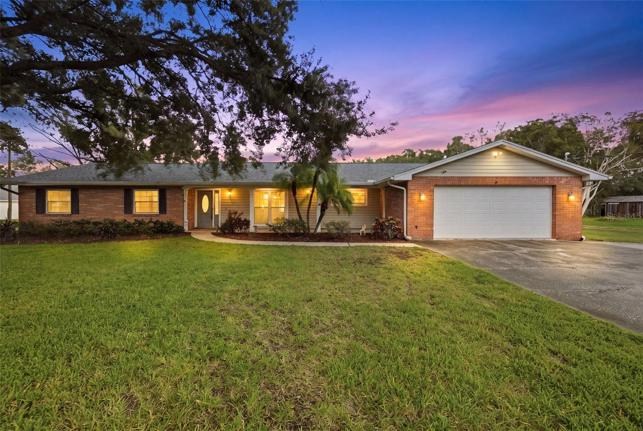
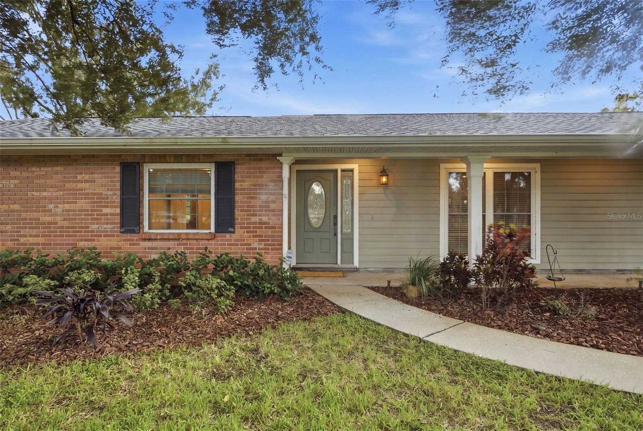
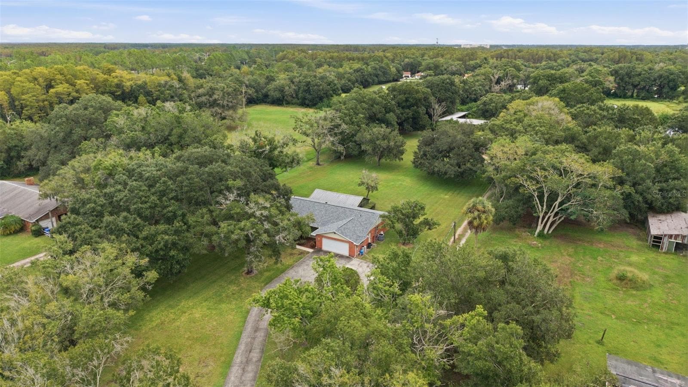
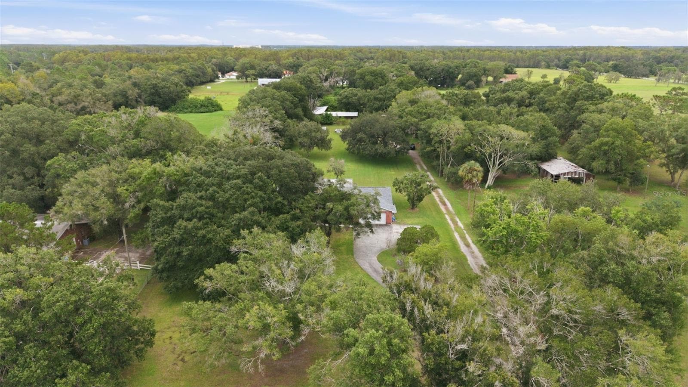
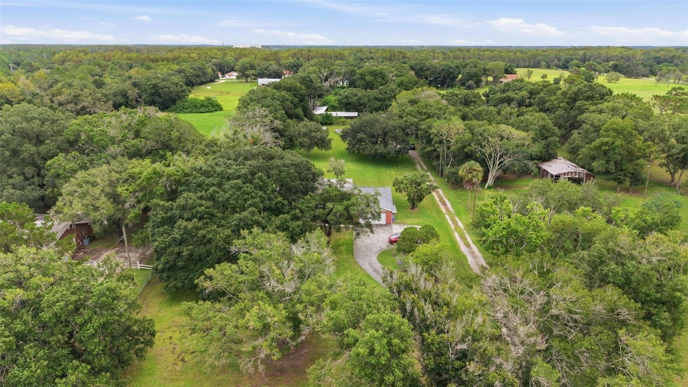
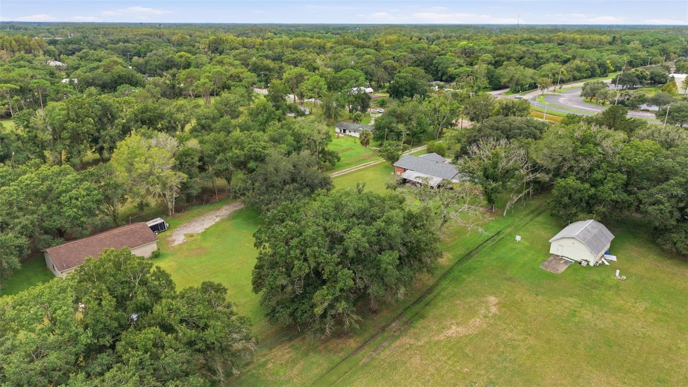
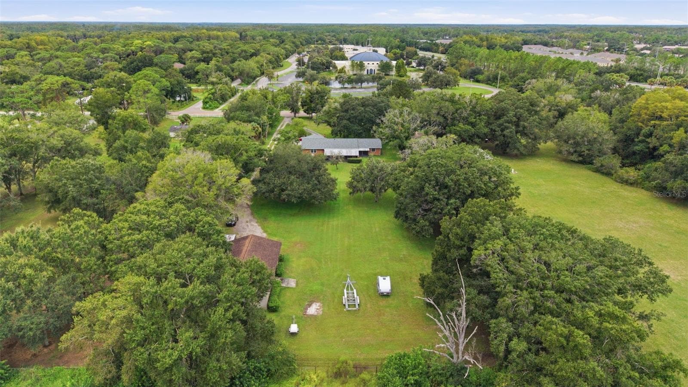
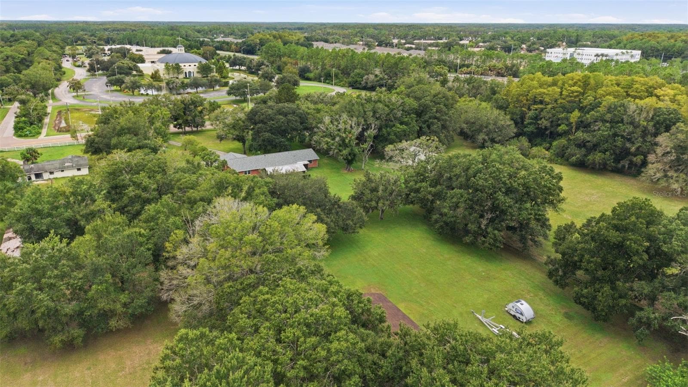
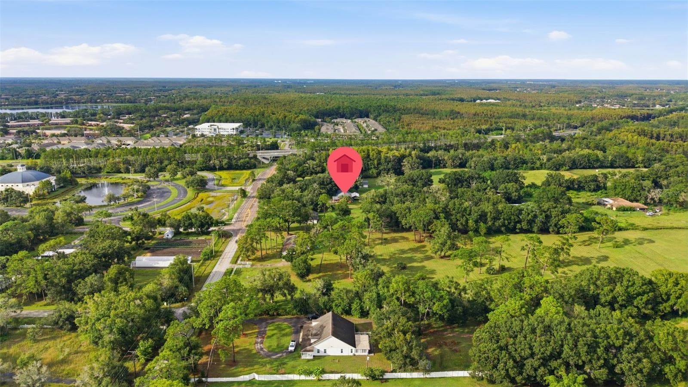
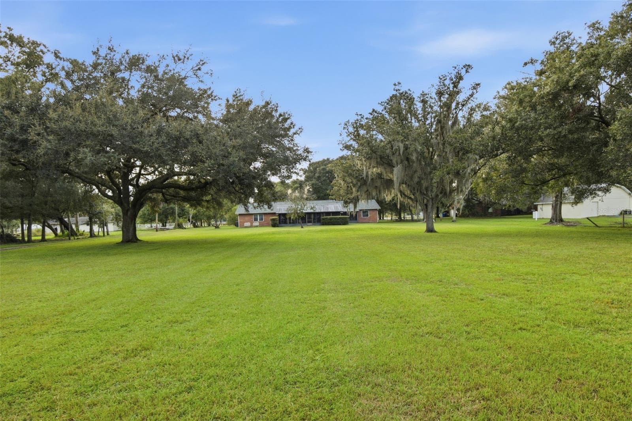
Single Family Residence at 17501 LAKESHORE RD, LUTZ
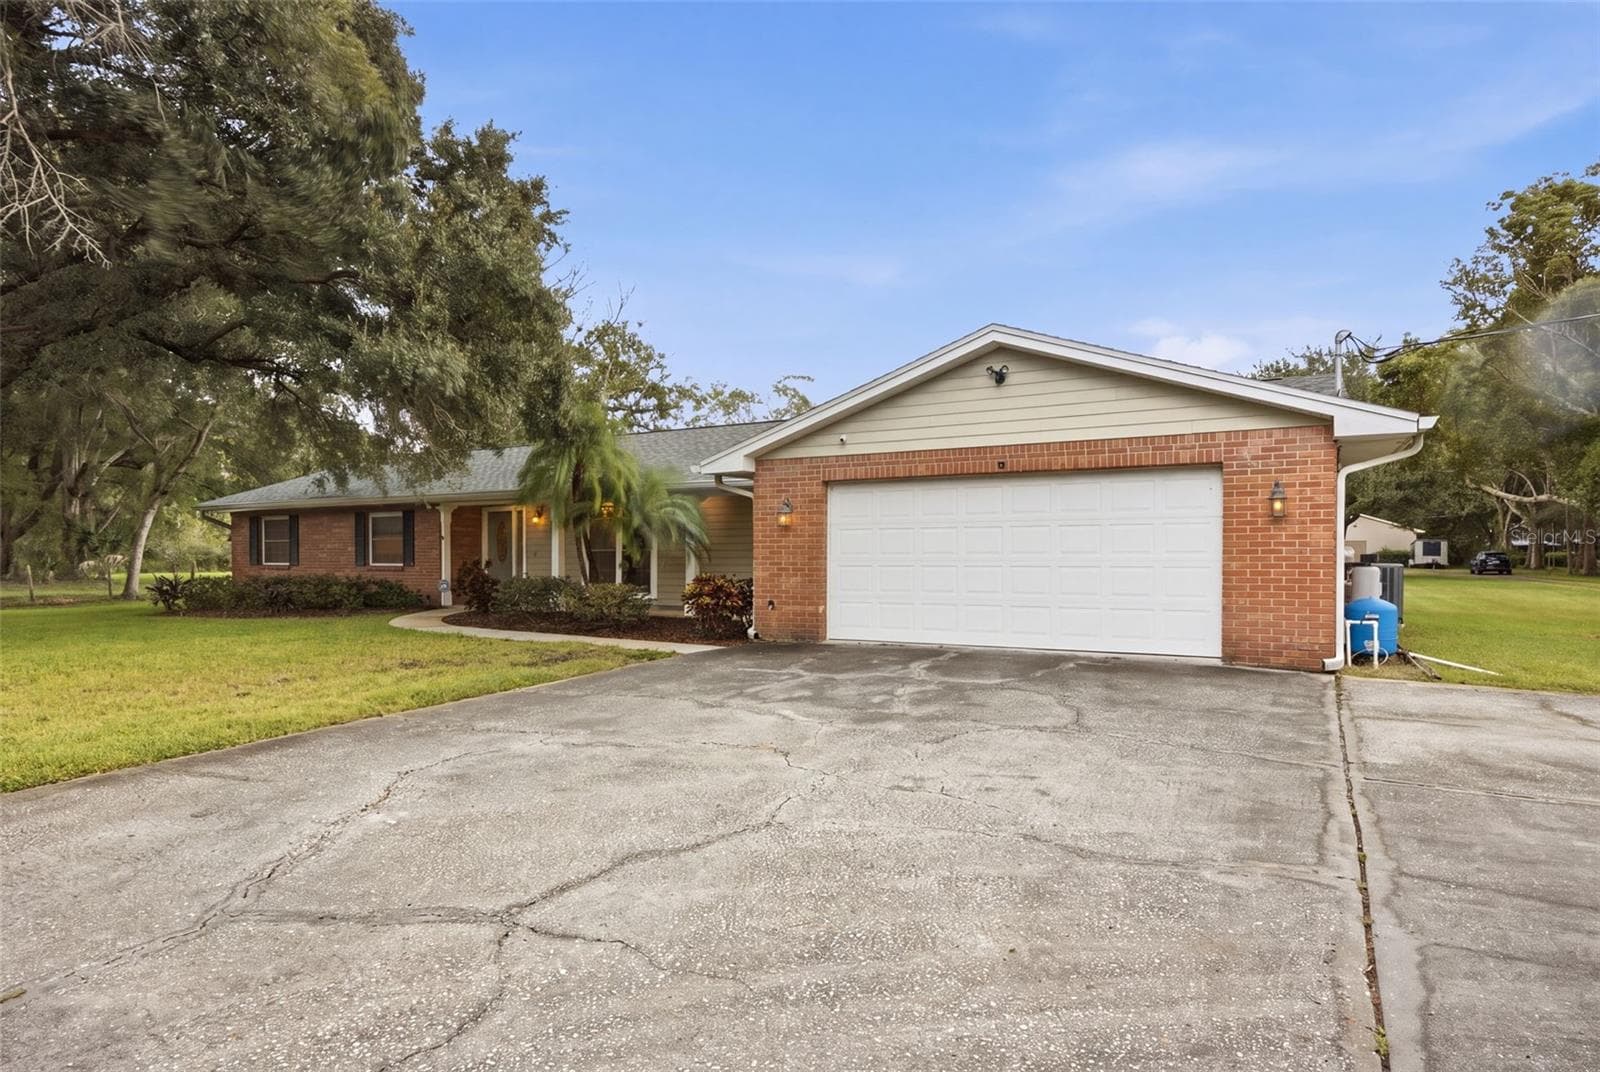
Single Family Residence at 17501 LAKESHORE RD, LUTZ, photo 2 of 76
Single Family Residence at 17501 LAKESHORE RD, LUTZ, photo 3 of 76
Single Family Residence at 17501 LAKESHORE RD, LUTZ, photo 4 of 76
Single Family Residence at 17501 LAKESHORE RD, LUTZ, photo 5 of 76
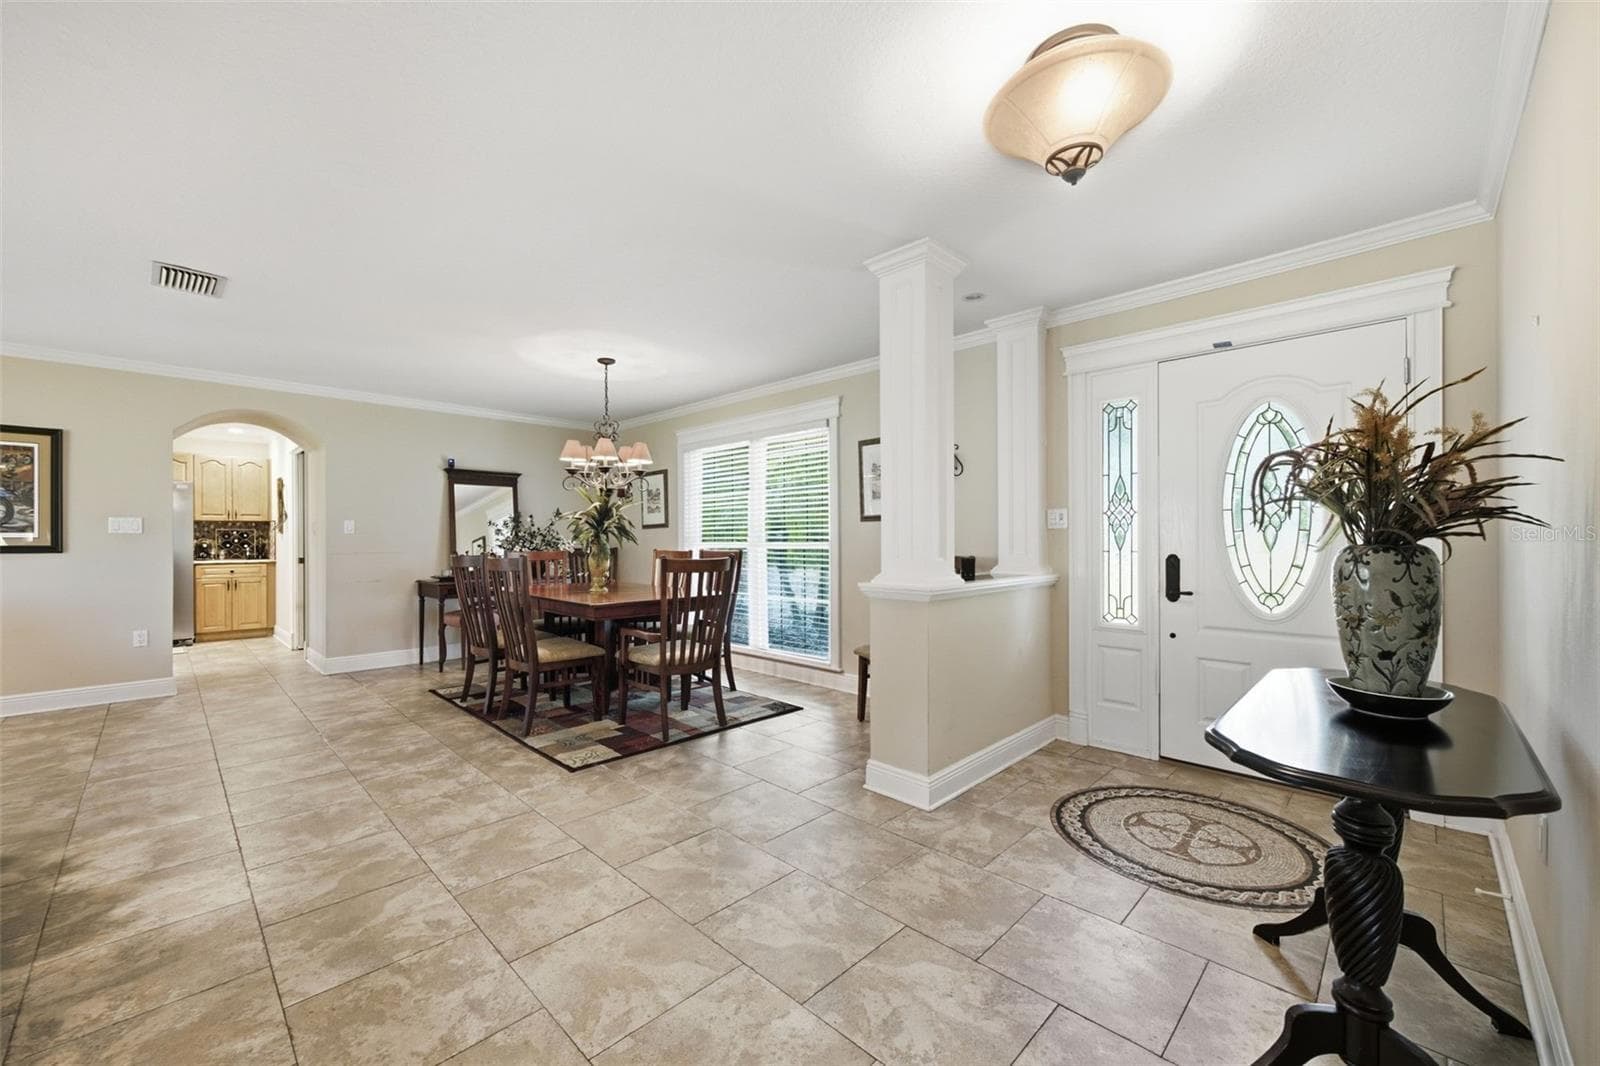
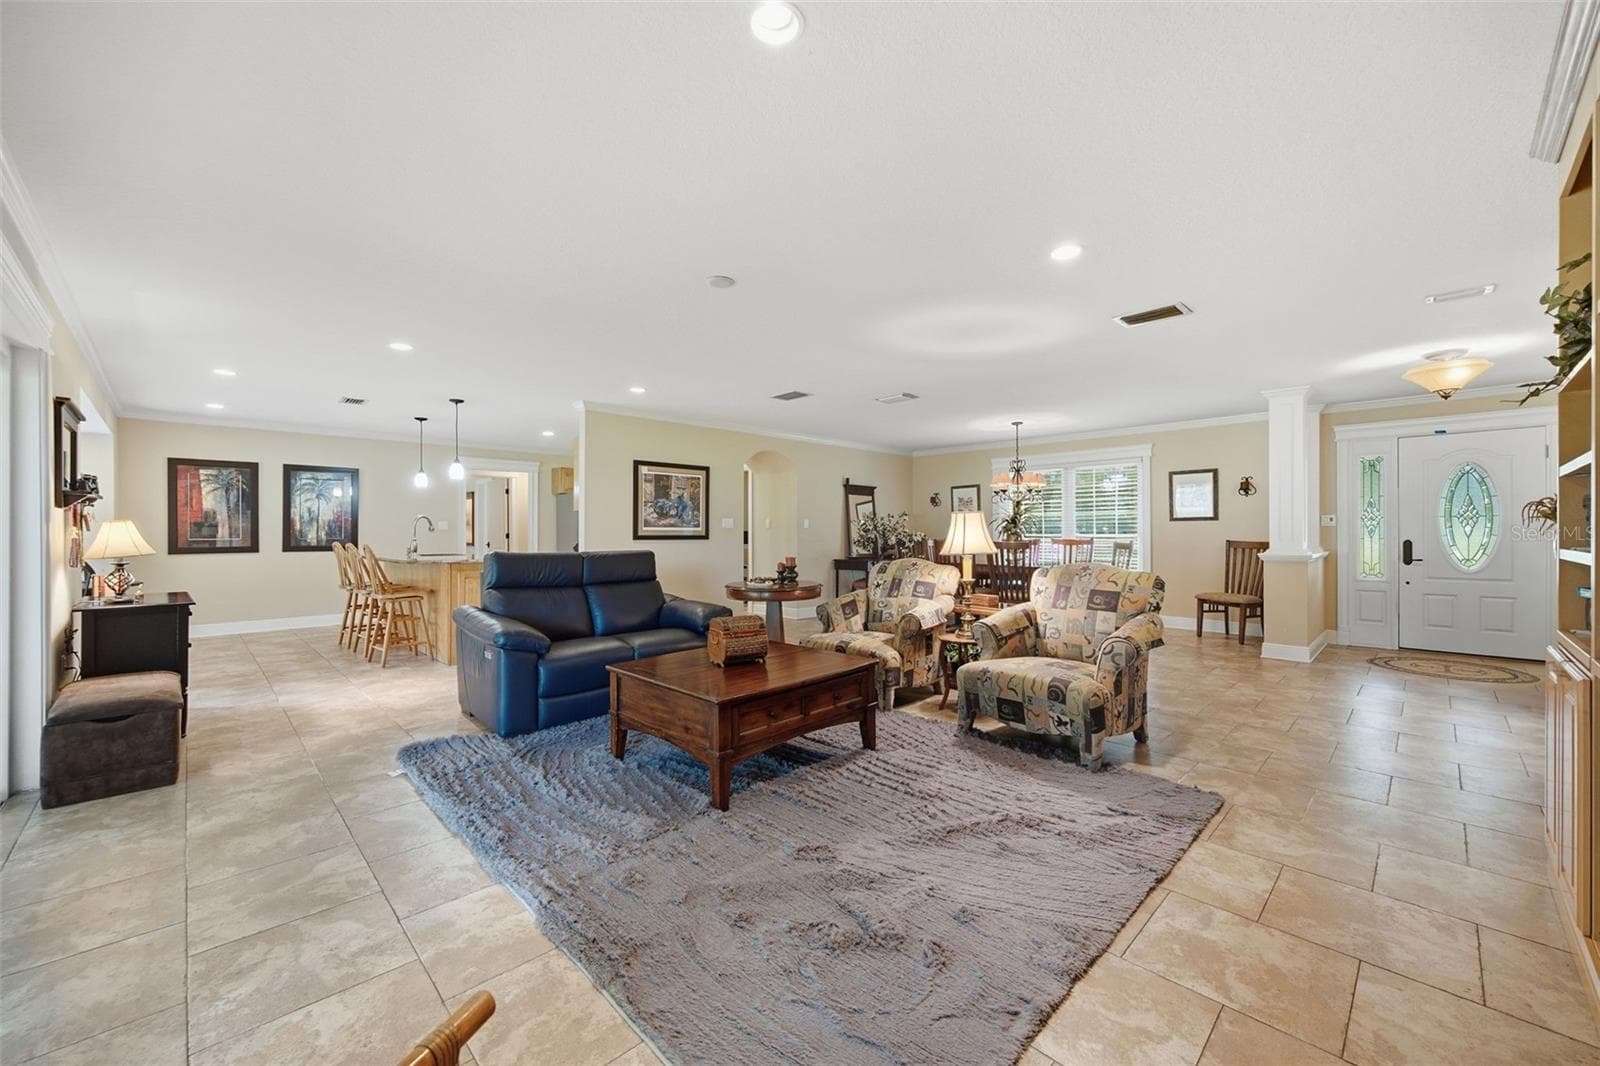
Welcoming foyer opens up to formal dining and family room - 17501 LAKESHORE RD, LUTZ
Single Family Residence at 17501 LAKESHORE RD, LUTZ, photo 7 of 76
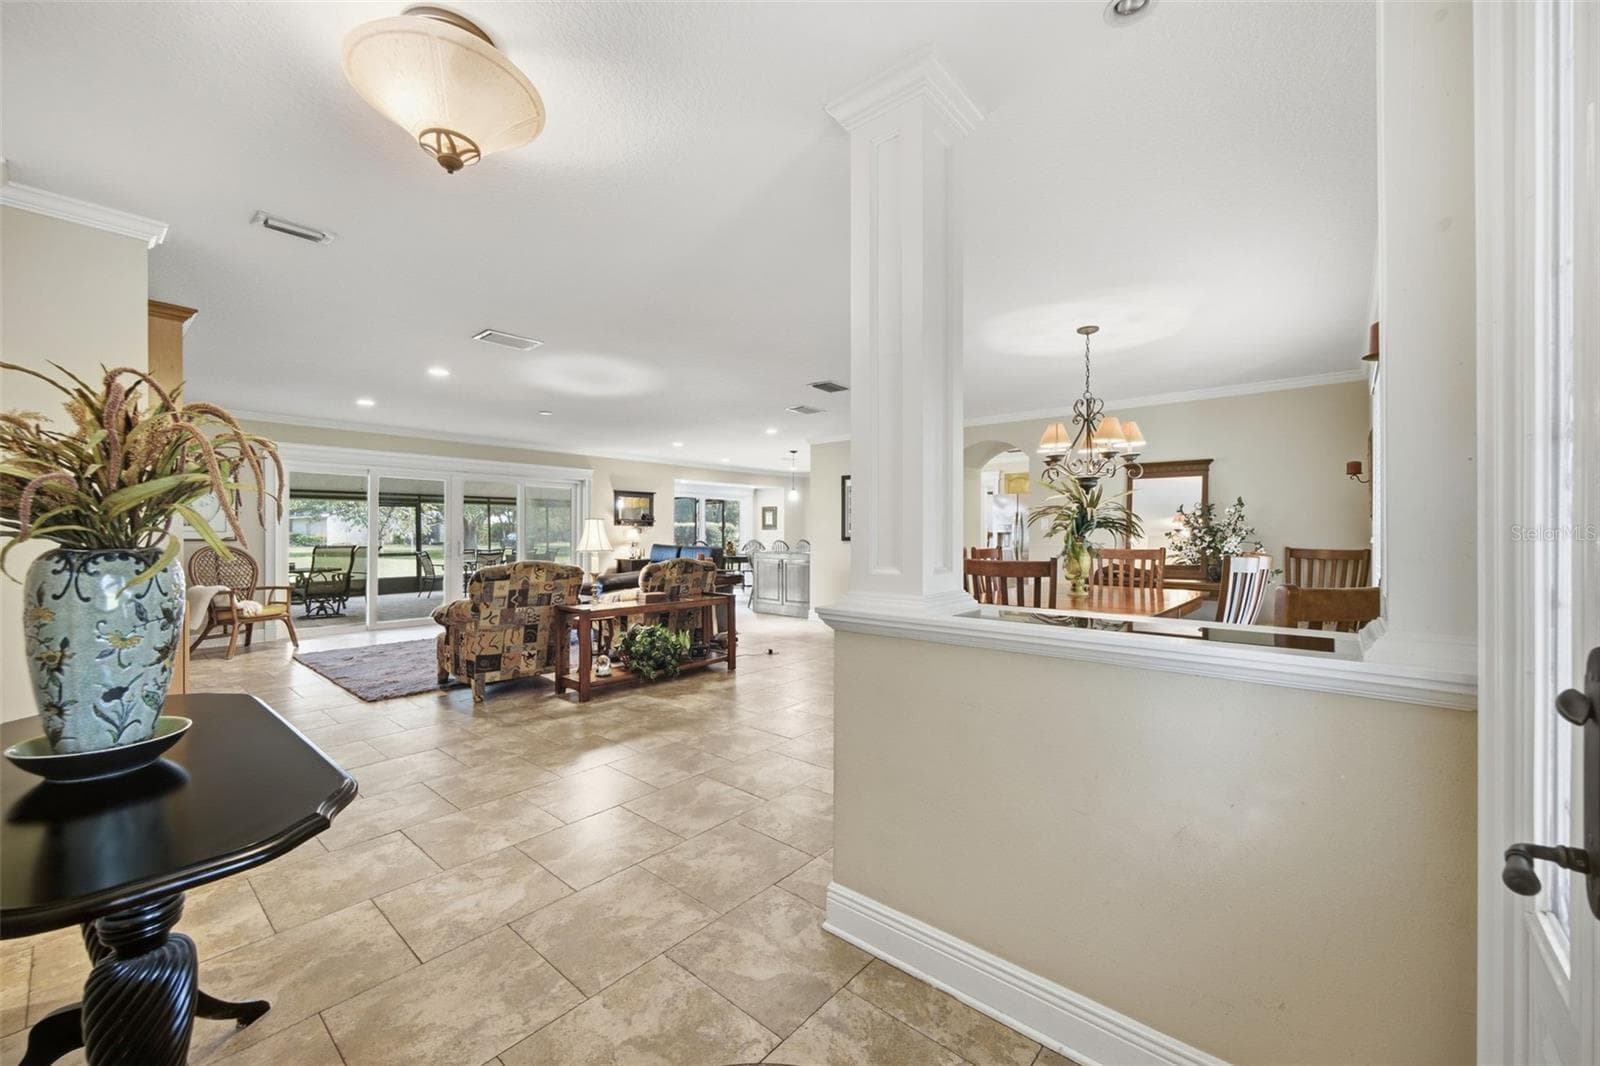
View from front door - 17501 LAKESHORE RD, LUTZ
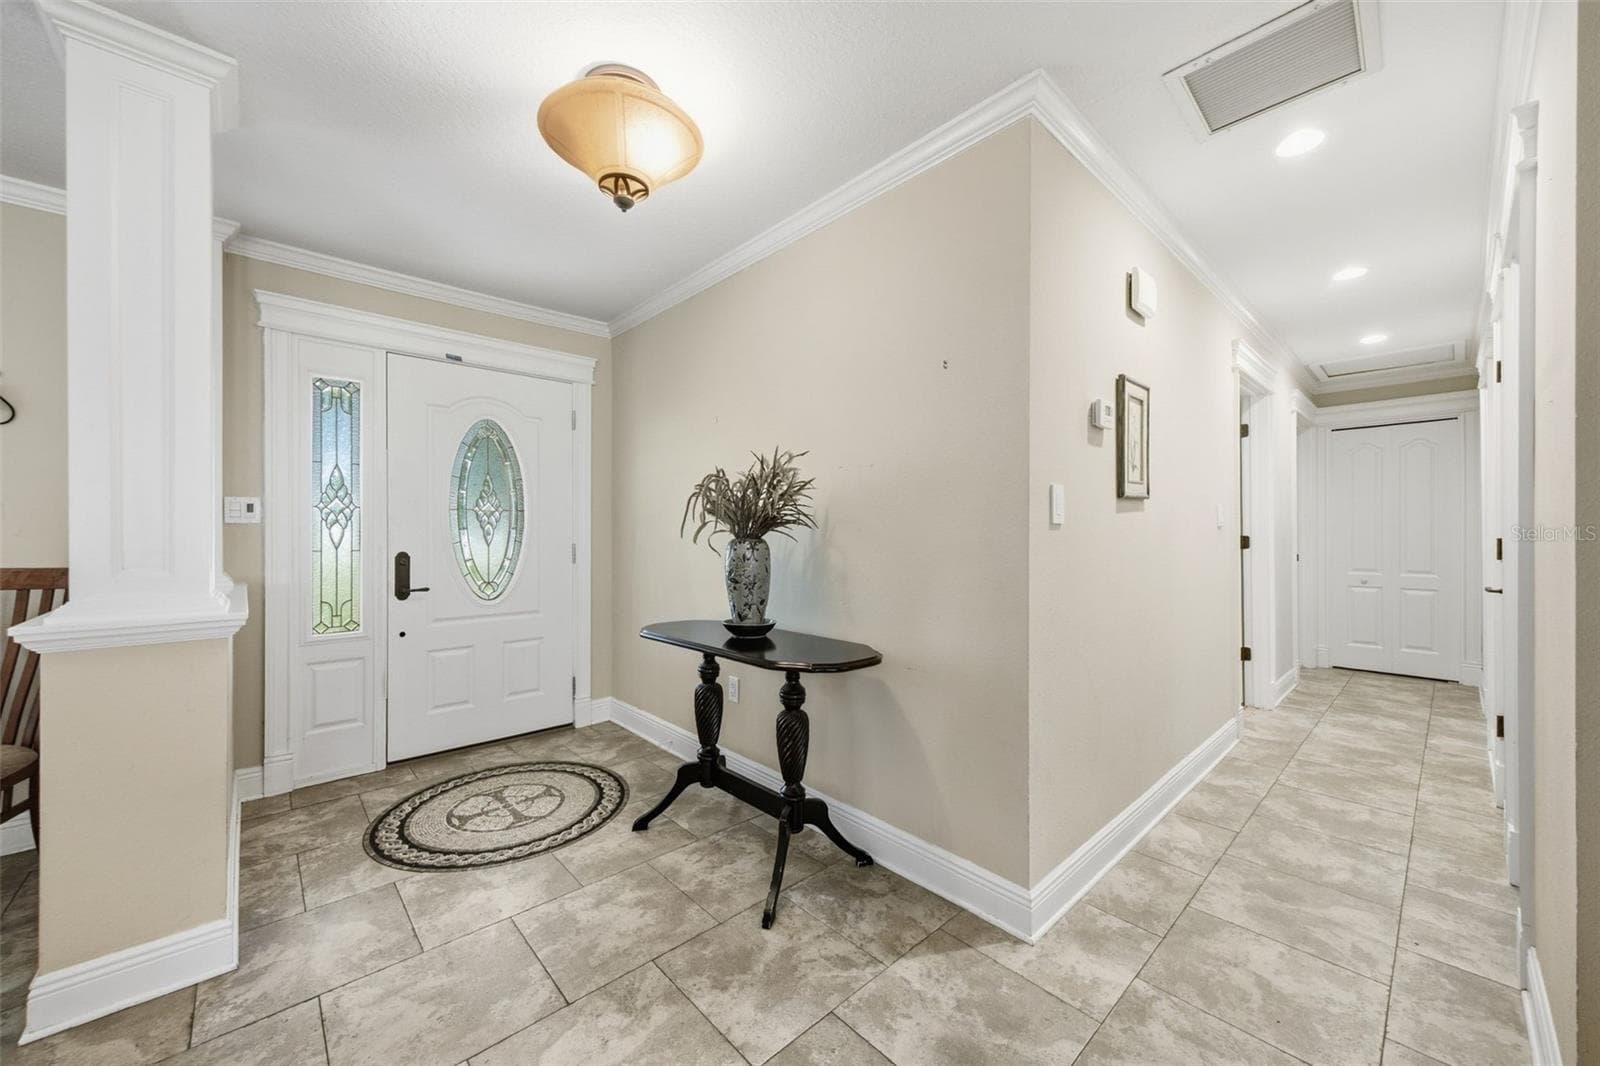
Hallway leads to 3 bedrooms and 2 baths.  Primary suite on opposite side of house. - 17501 LAKESHORE RD, LUTZ
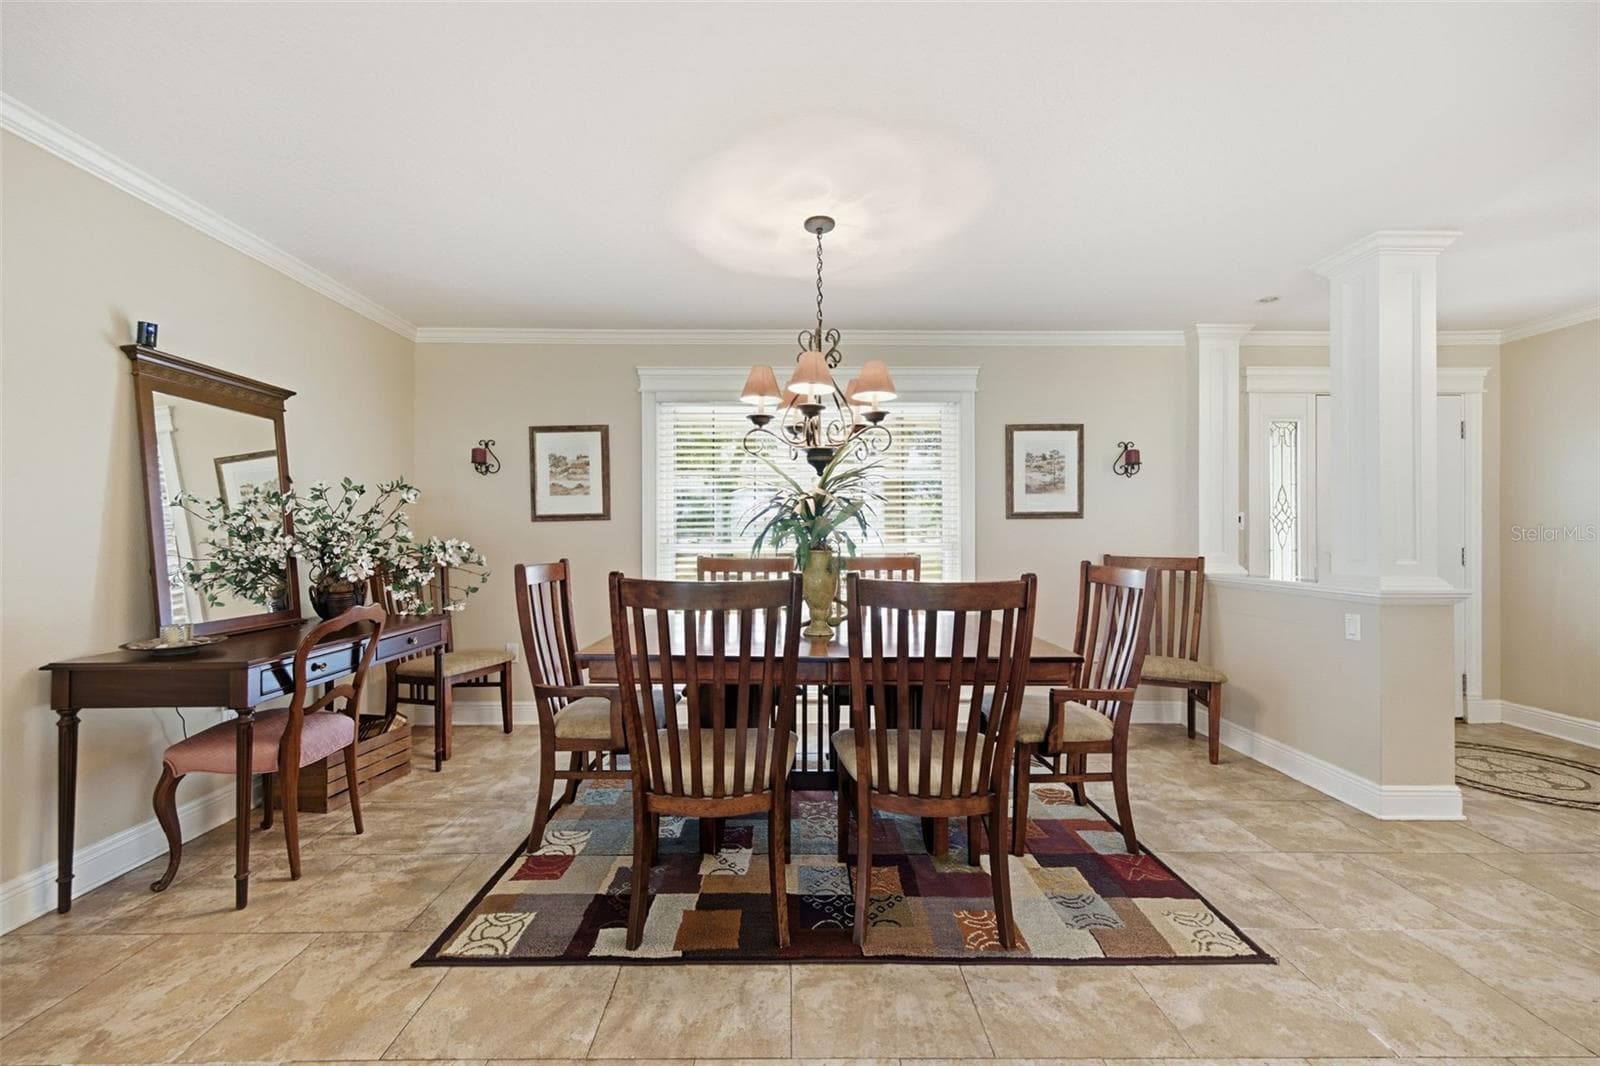
Formal dining area - 17501 LAKESHORE RD, LUTZ
Single Family Residence at 17501 LAKESHORE RD, LUTZ, photo 11 of 76
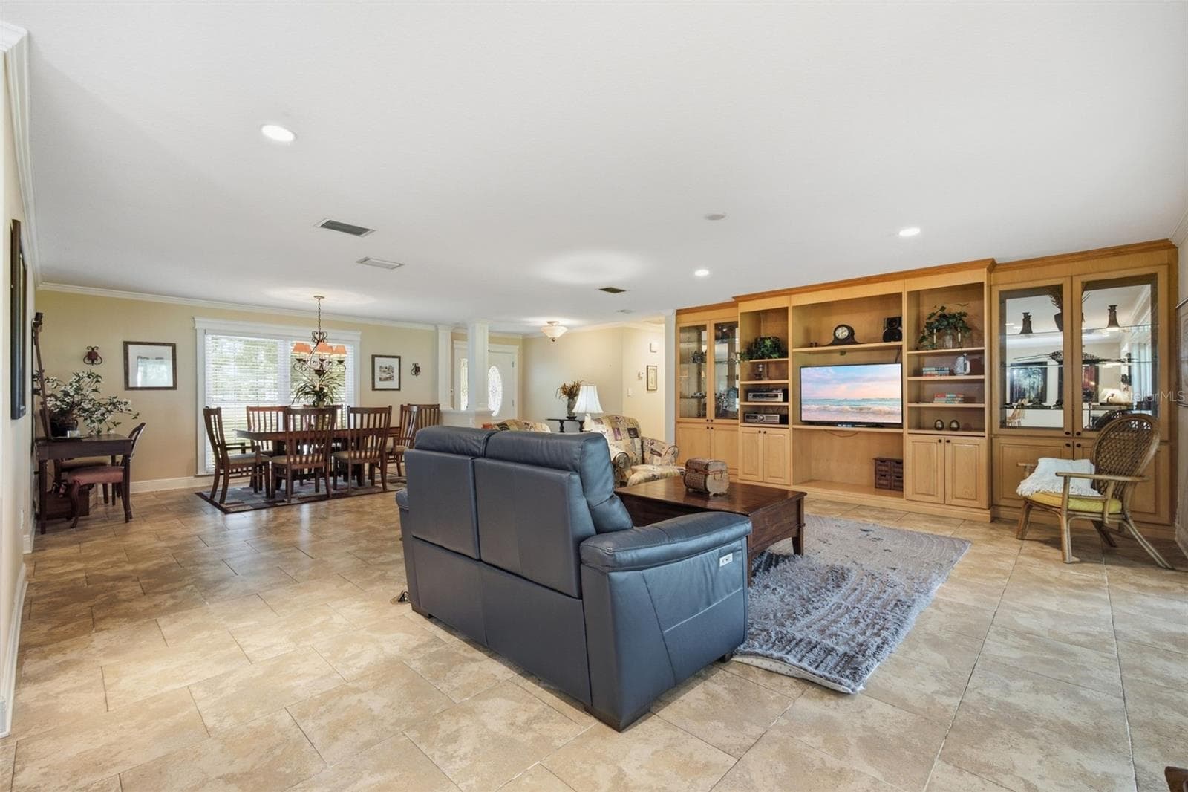
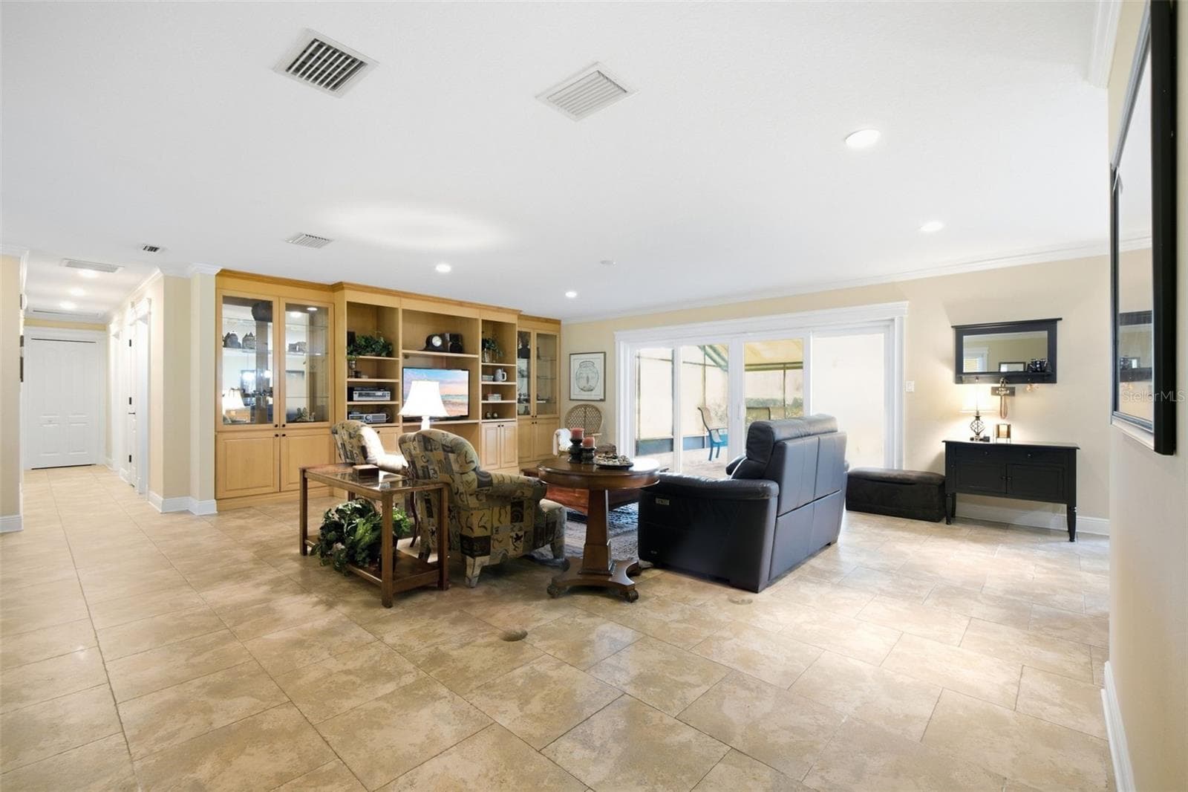
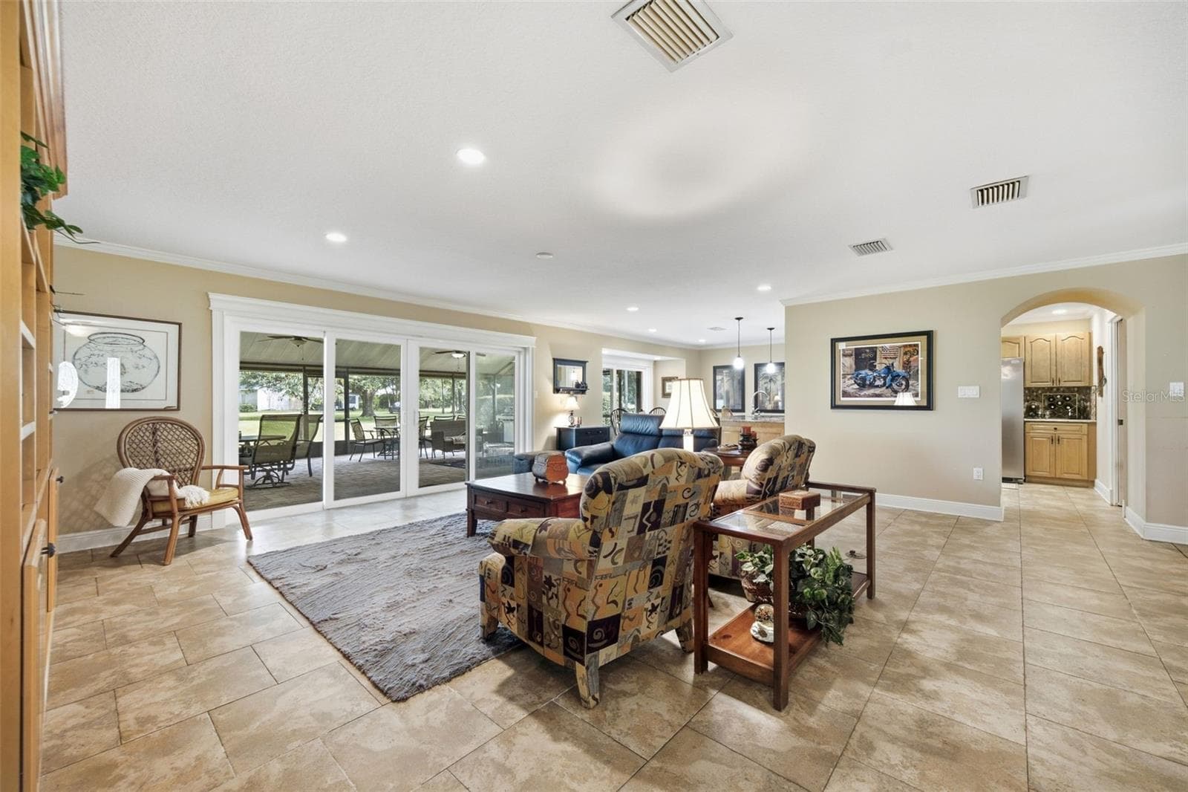
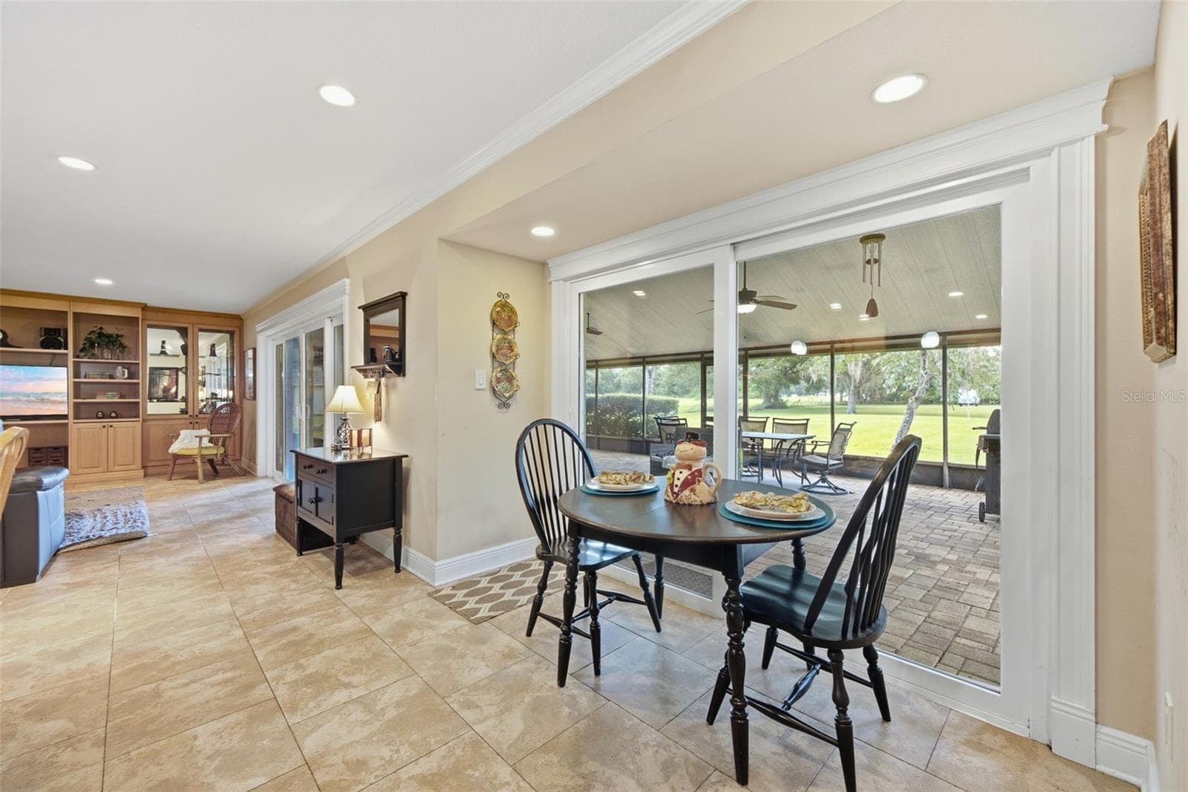
Spacious living area overlooking large lot and screened lanai - 17501 LAKESHORE RD, LUTZ
Single Family Residence at 17501 LAKESHORE RD, LUTZ, photo 13 of 76
Single Family Residence at 17501 LAKESHORE RD, LUTZ, photo 14 of 76
Single Family Residence at 17501 LAKESHORE RD, LUTZ, photo 15 of 76
Single Family Residence at 17501 LAKESHORE RD, LUTZ, photo 16 of 76
Single Family Residence at 17501 LAKESHORE RD, LUTZ, photo 17 of 76
Single Family Residence at 17501 LAKESHORE RD, LUTZ, photo 18 of 76
Single Family Residence at 17501 LAKESHORE RD, LUTZ, photo 19 of 76
Single Family Residence at 17501 LAKESHORE RD, LUTZ, photo 20 of 76
Enjoy coffee while enjoying your private backyard - 17501 LAKESHORE RD, LUTZ
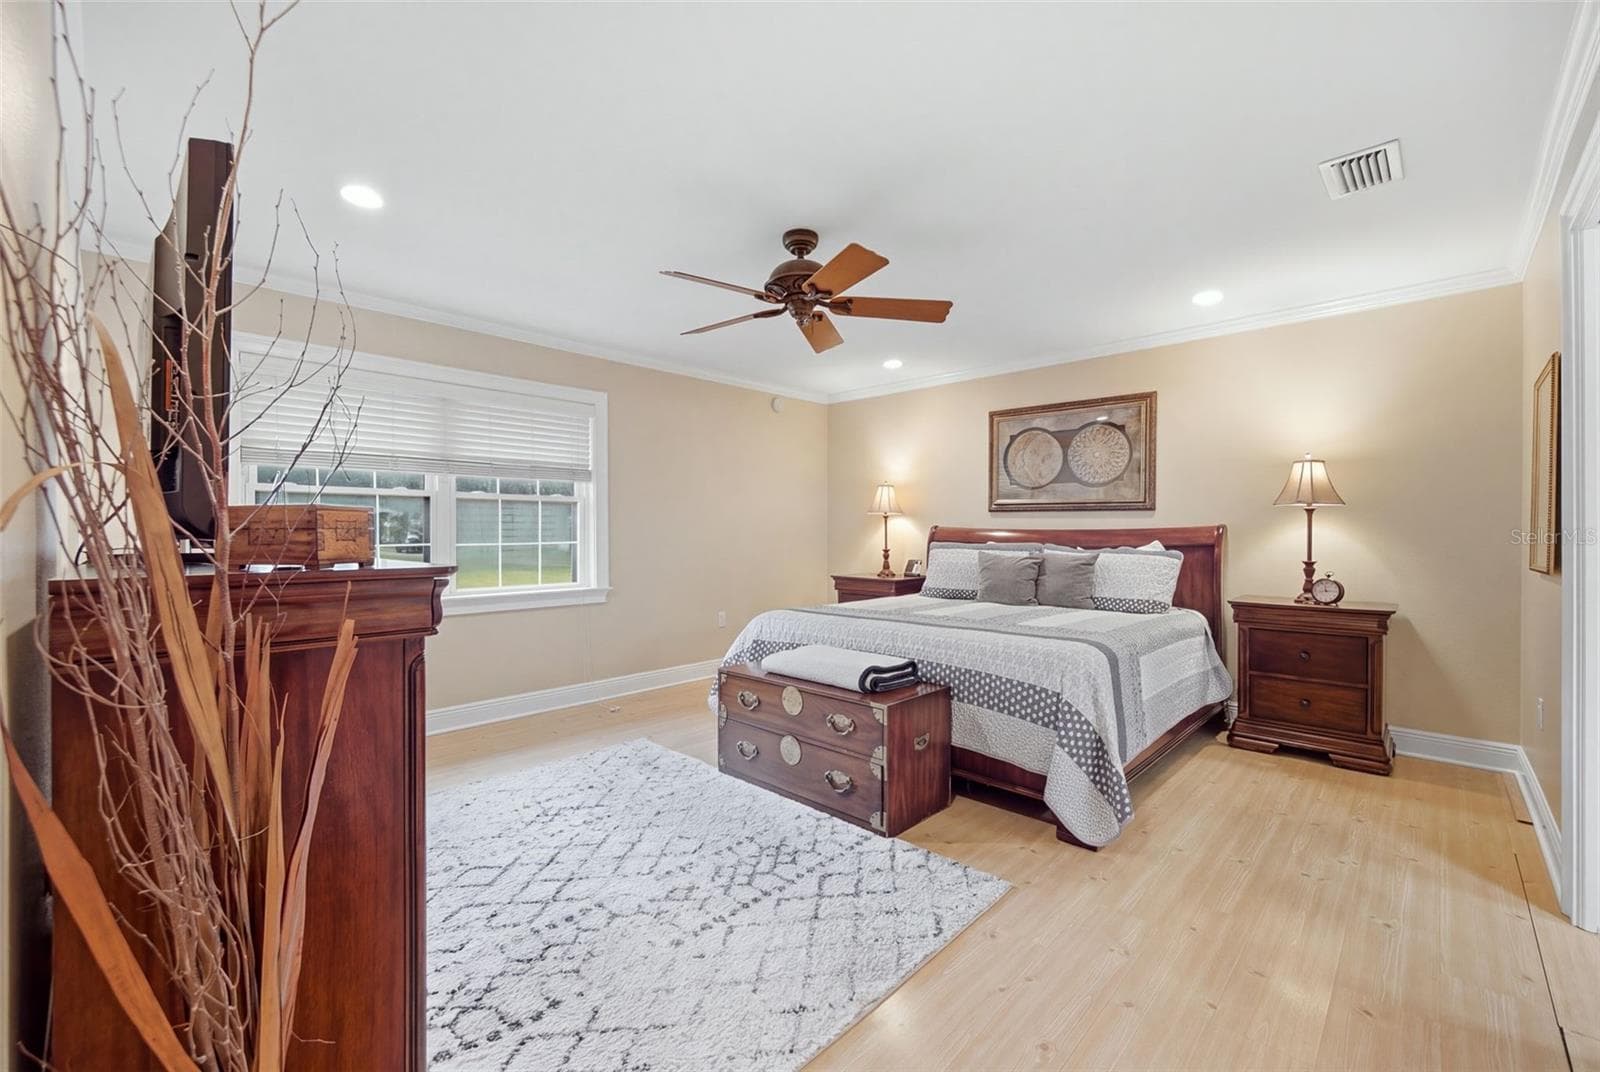
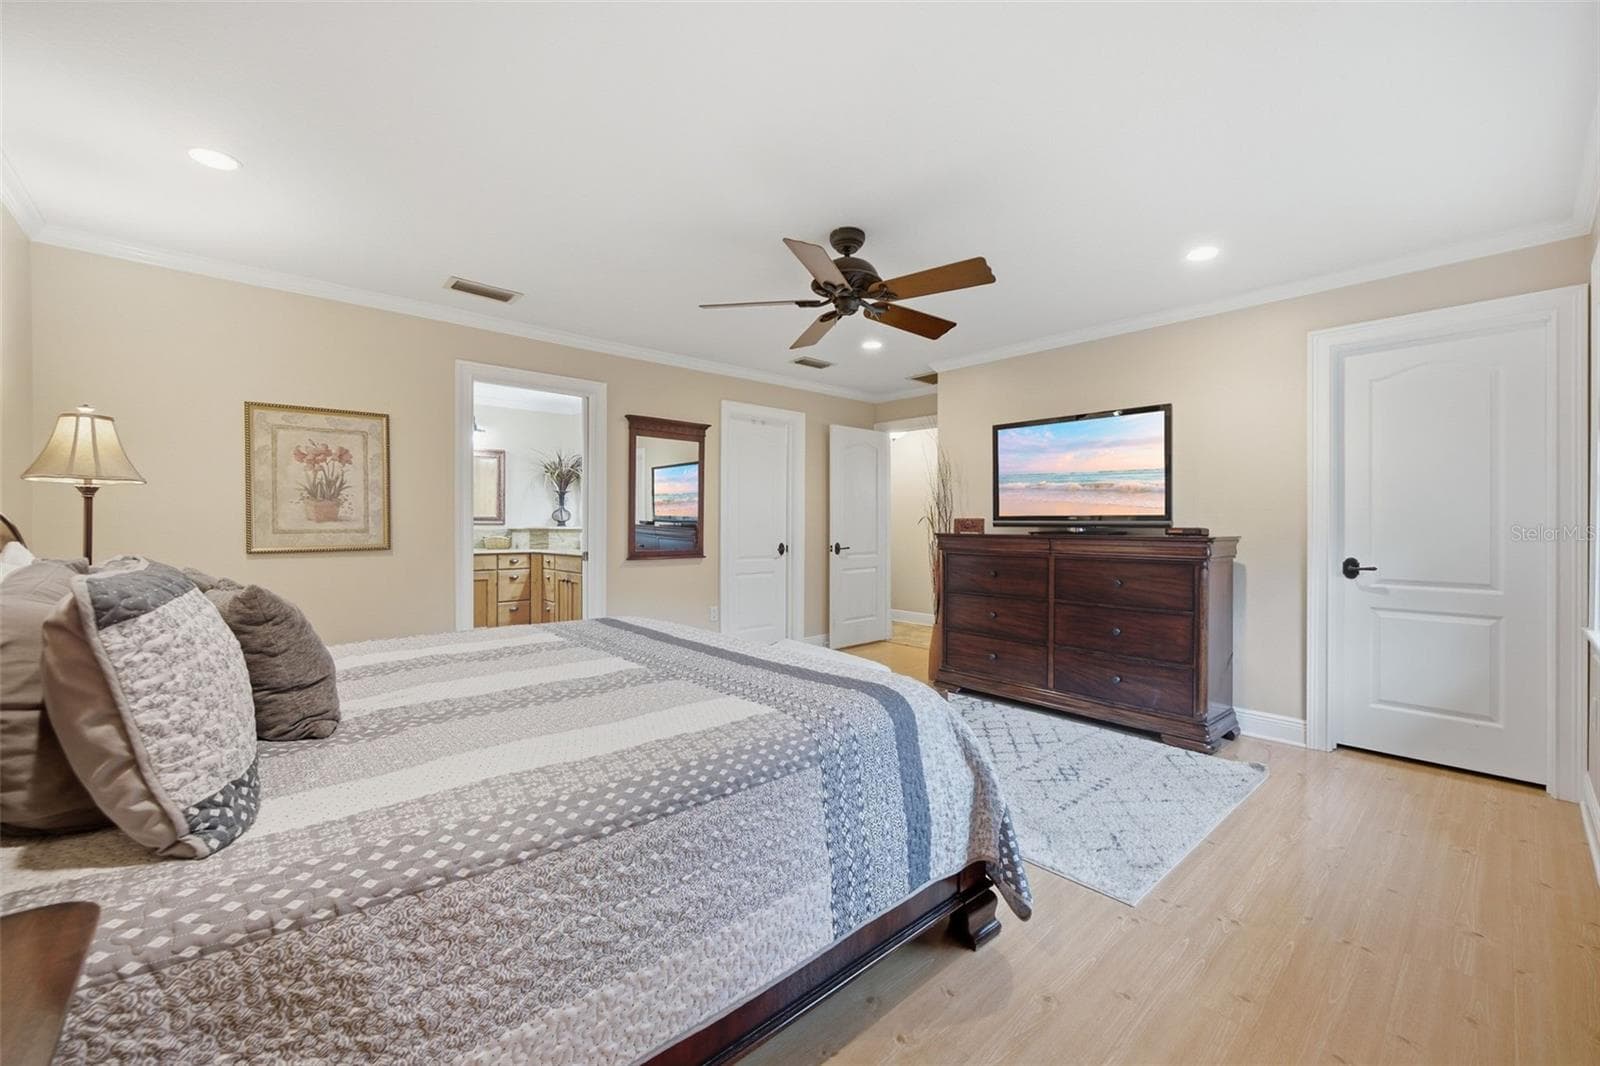
Primary bedroom features 2 walk in closets - 17501 LAKESHORE RD, LUTZ
Single Family Residence at 17501 LAKESHORE RD, LUTZ, photo 23 of 76
Single Family Residence at 17501 LAKESHORE RD, LUTZ, photo 24 of 76
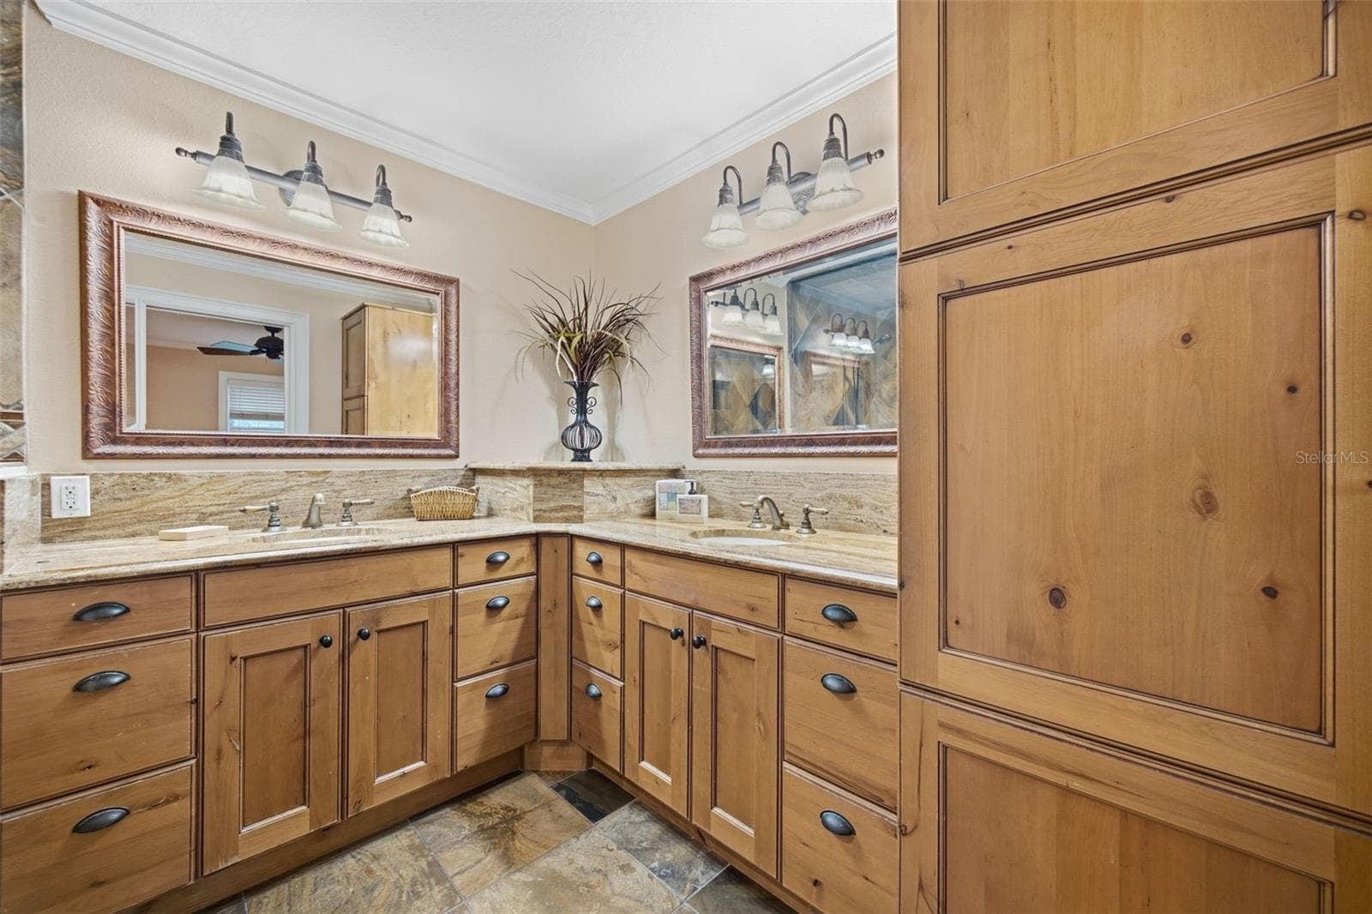
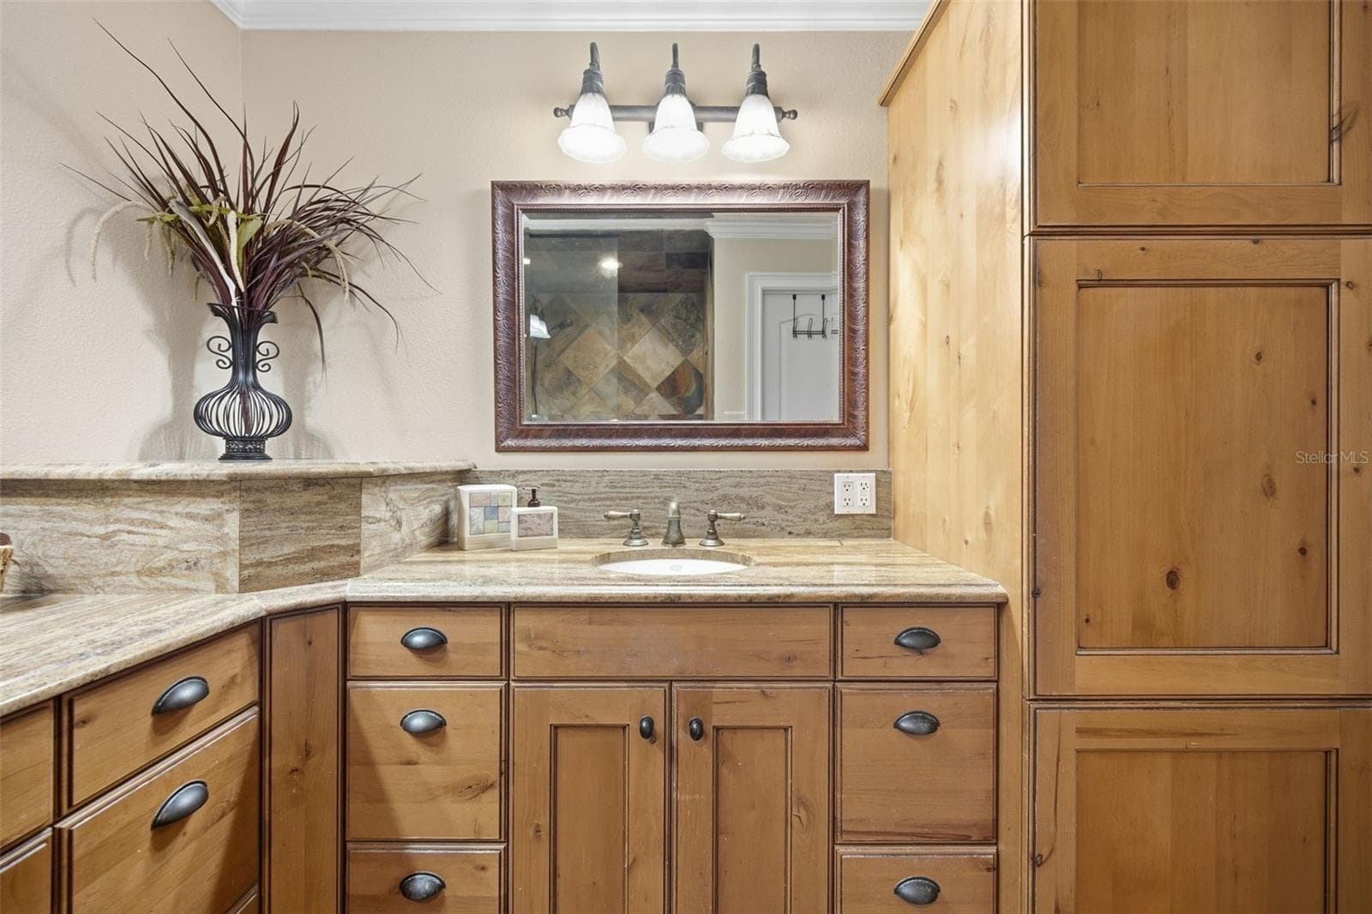
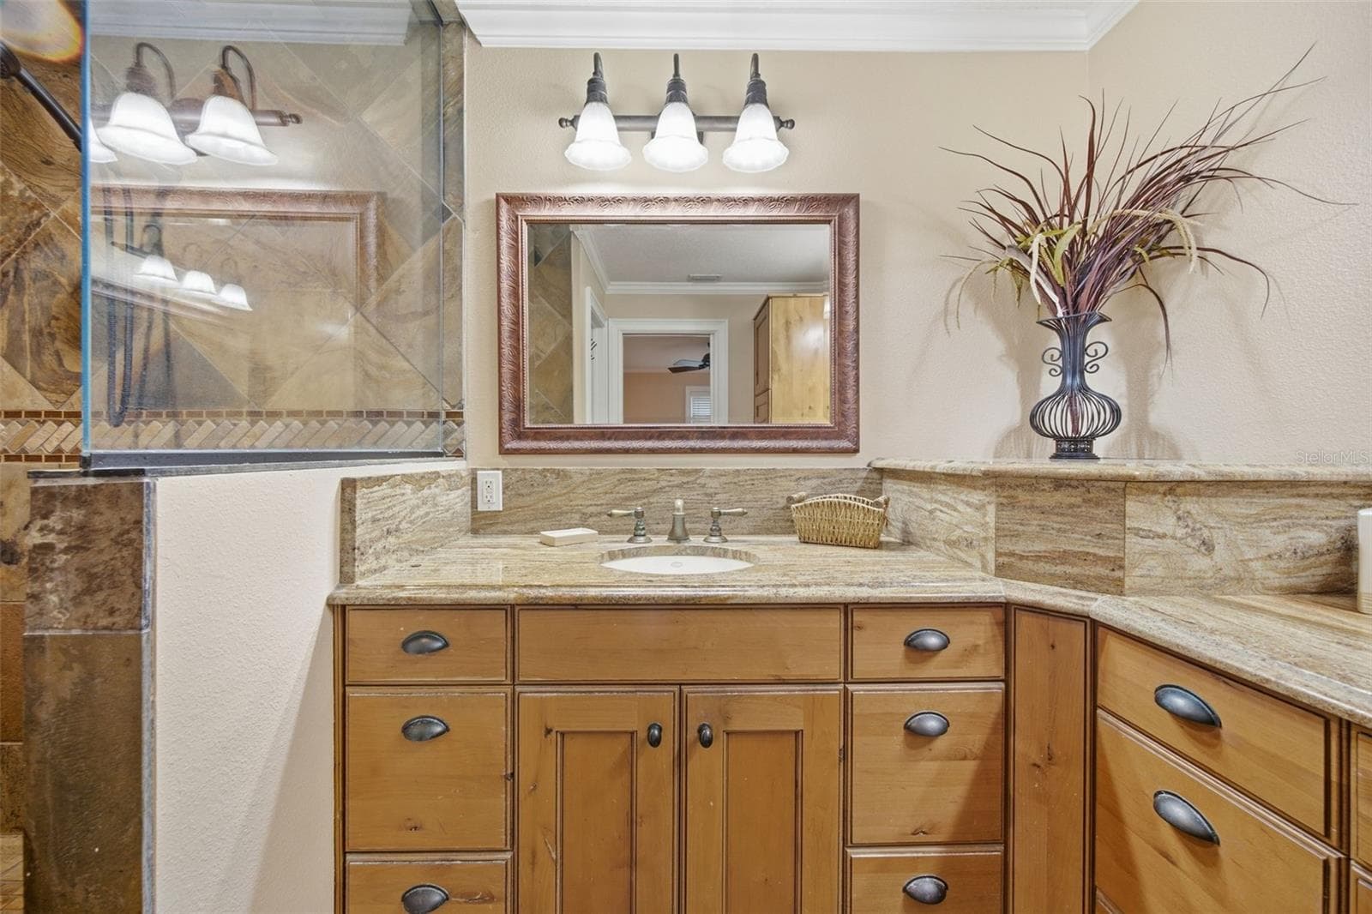
Double vanities and ample storage - 17501 LAKESHORE RD, LUTZ
Single Family Residence at 17501 LAKESHORE RD, LUTZ, photo 26 of 76
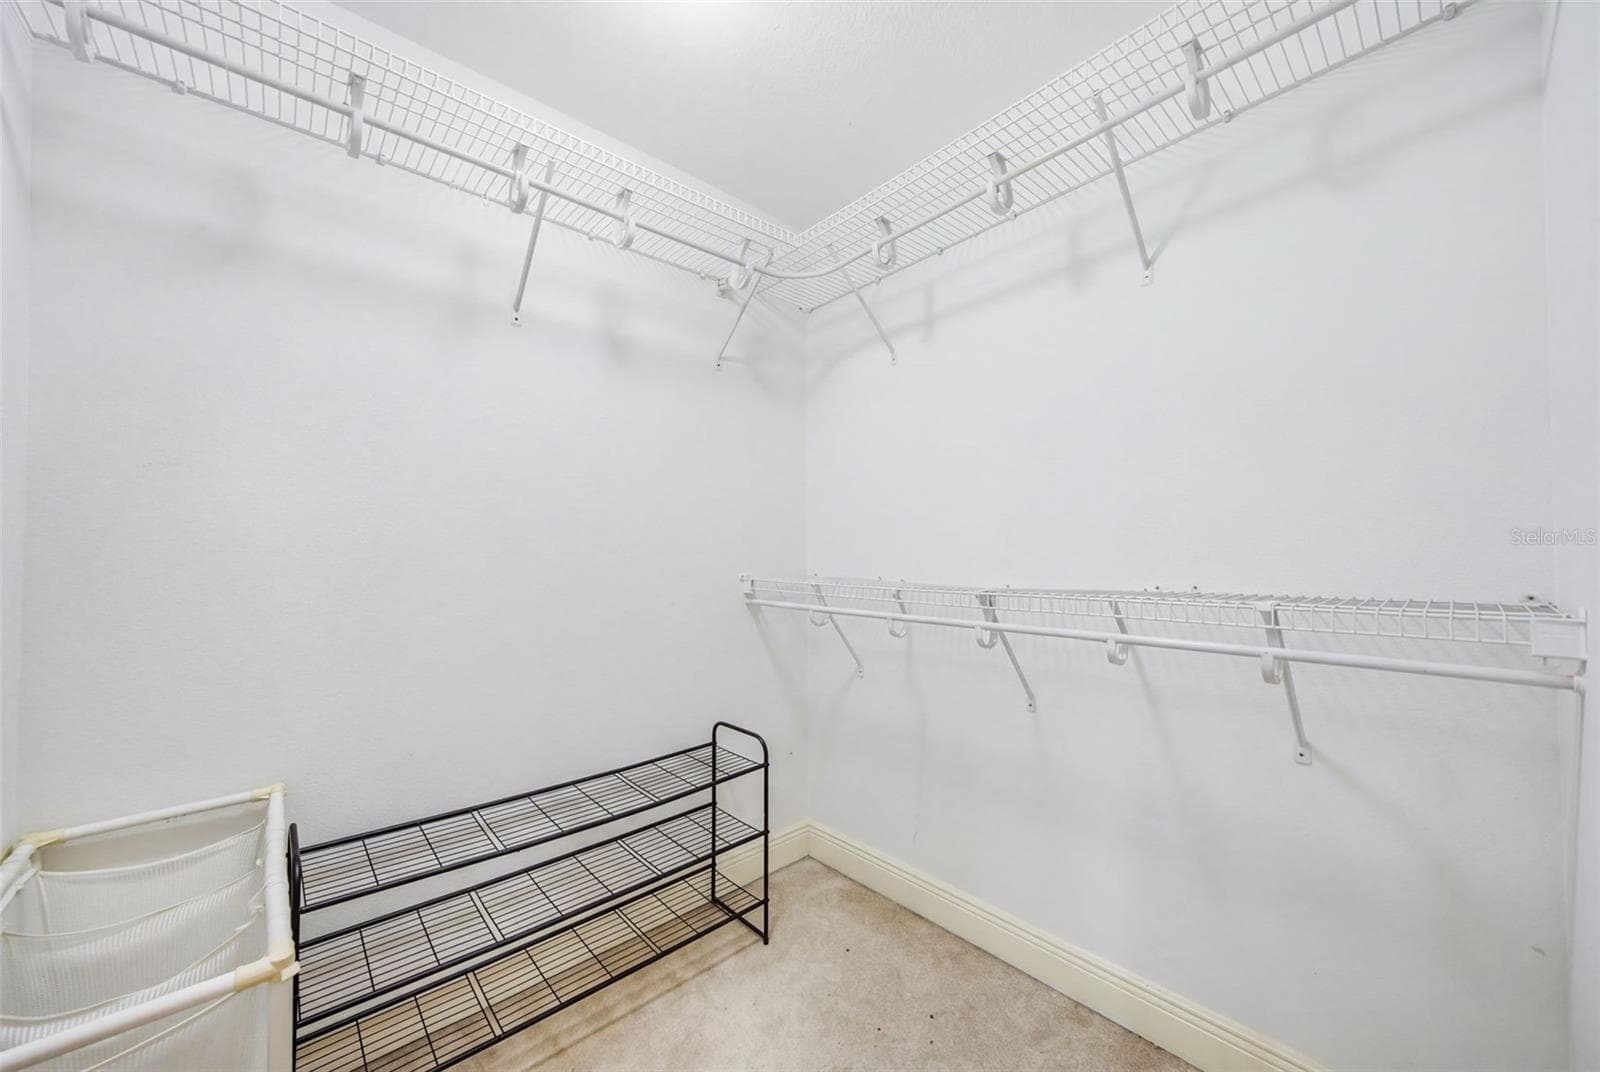
Master walk in closet 1 of 2 - 17501 LAKESHORE RD, LUTZ
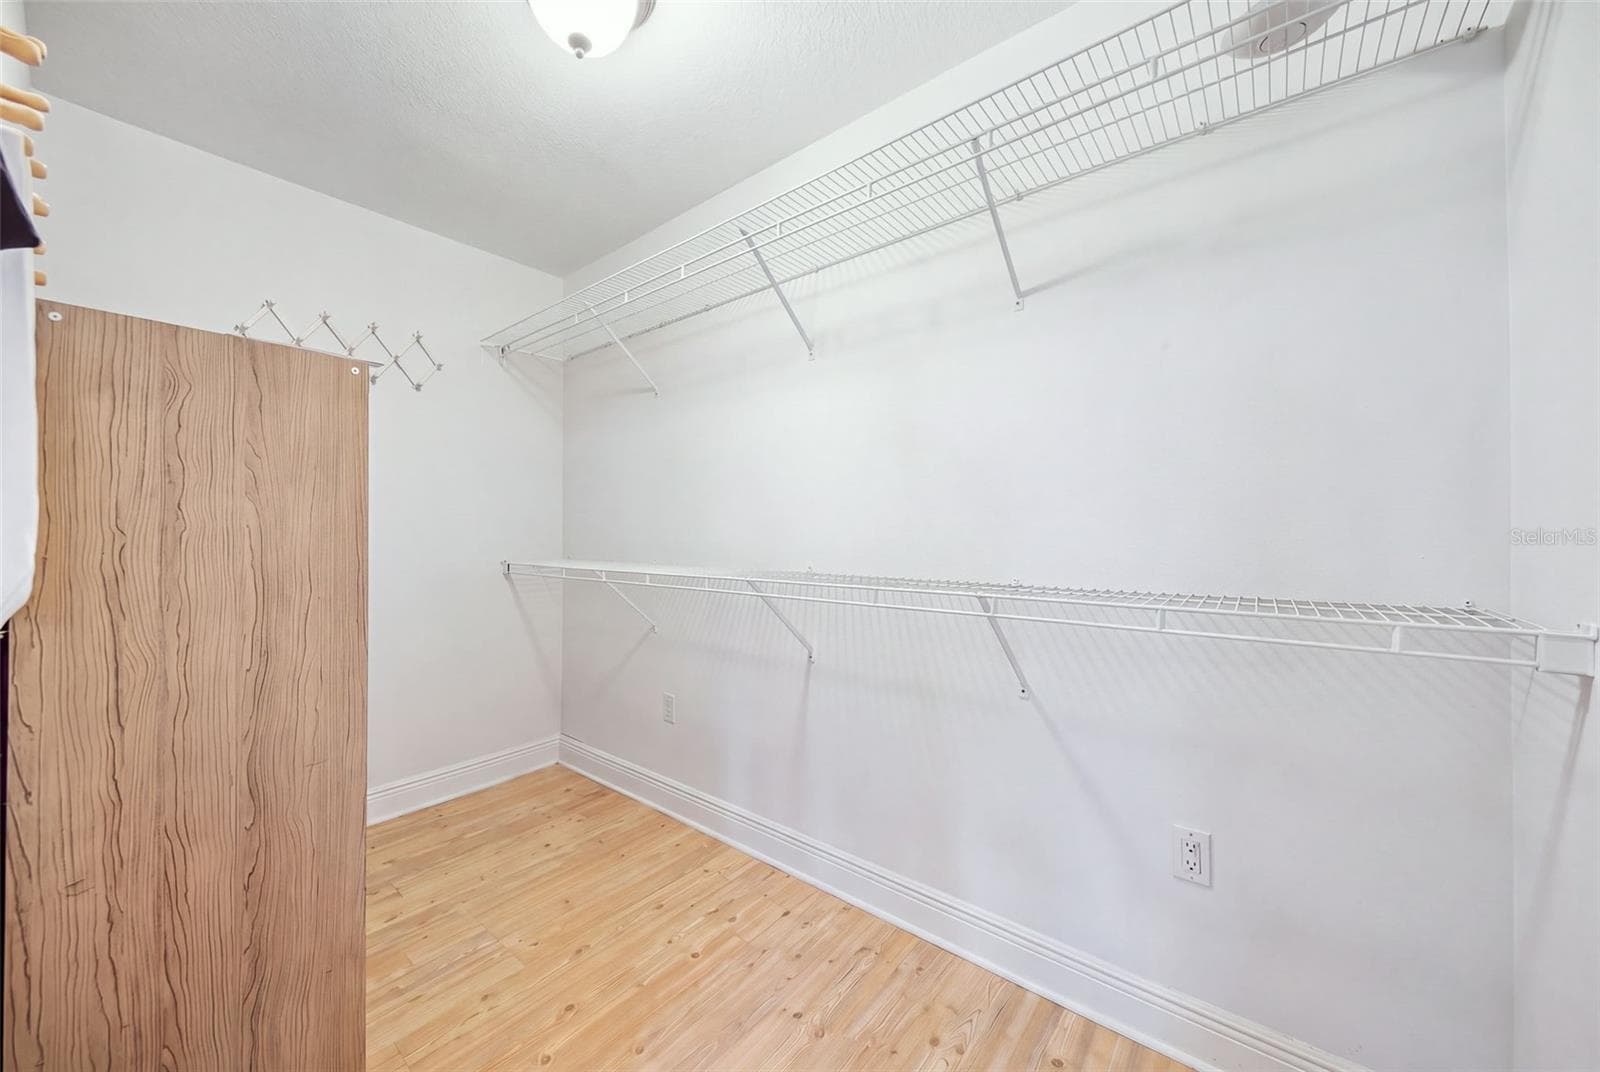
Master walk in closet 2 of 2 - 17501 LAKESHORE RD, LUTZ
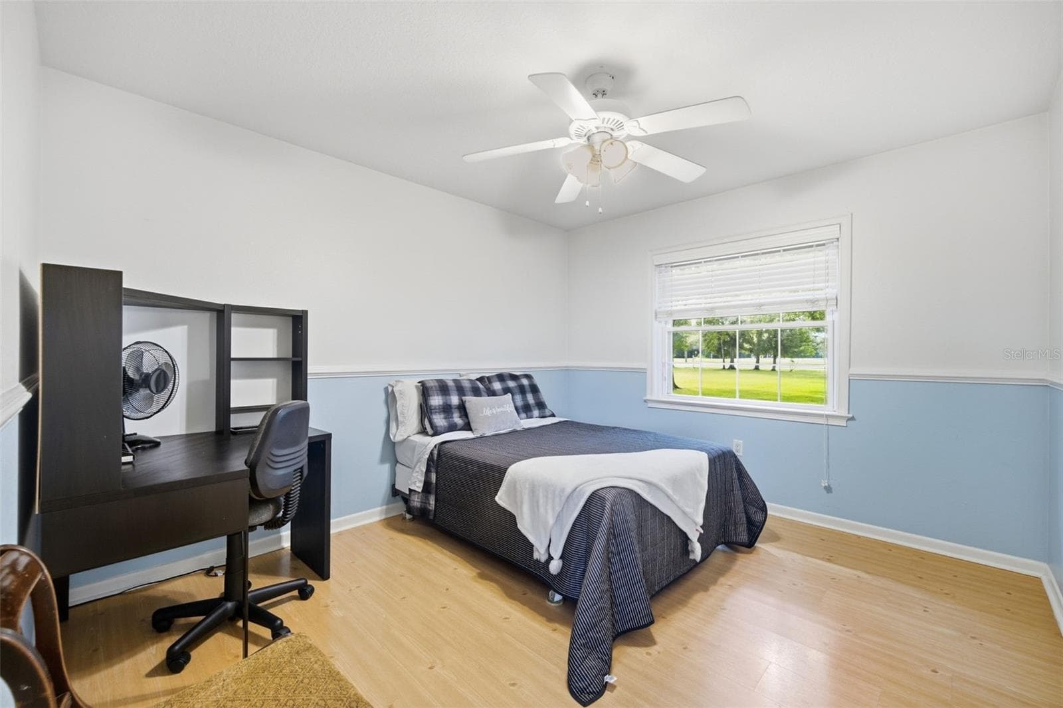
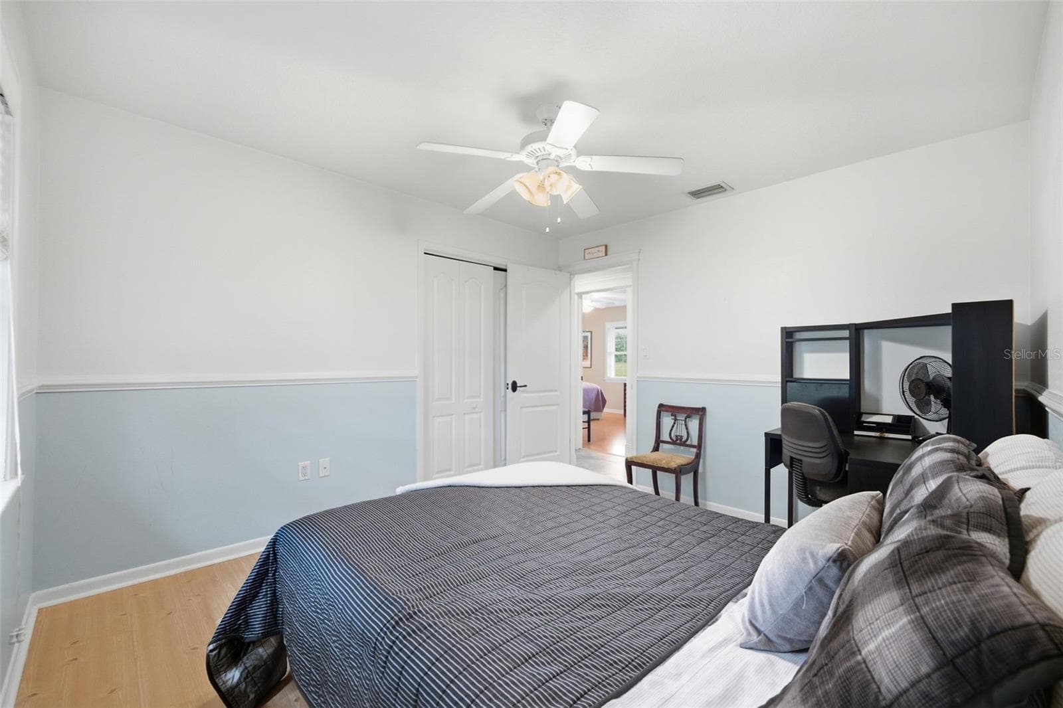
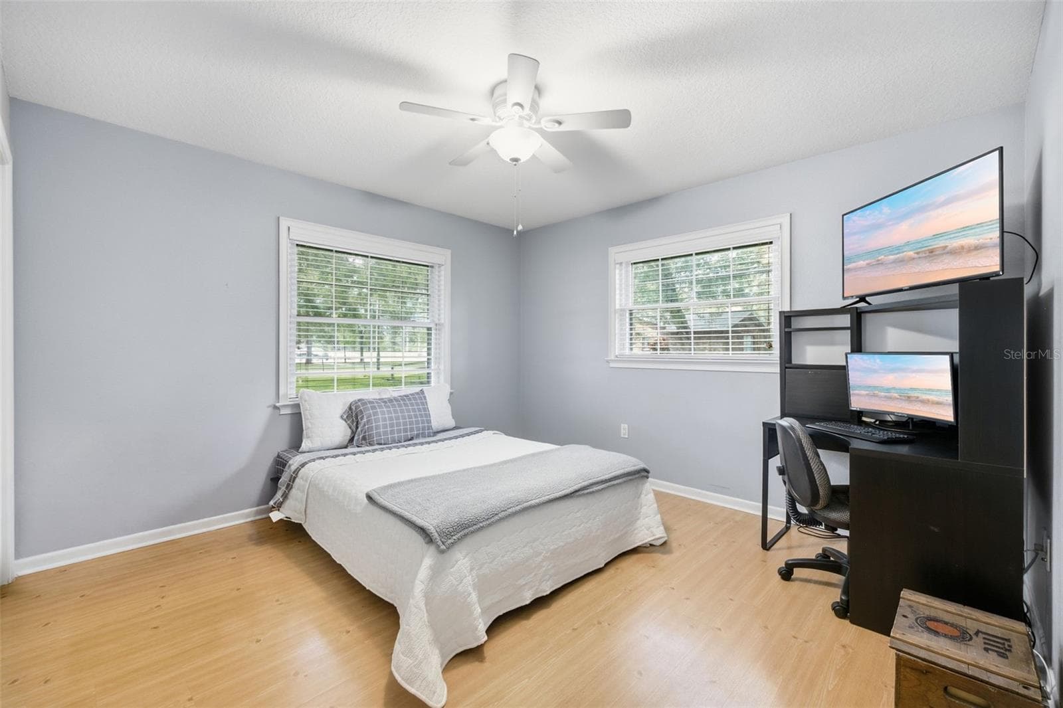
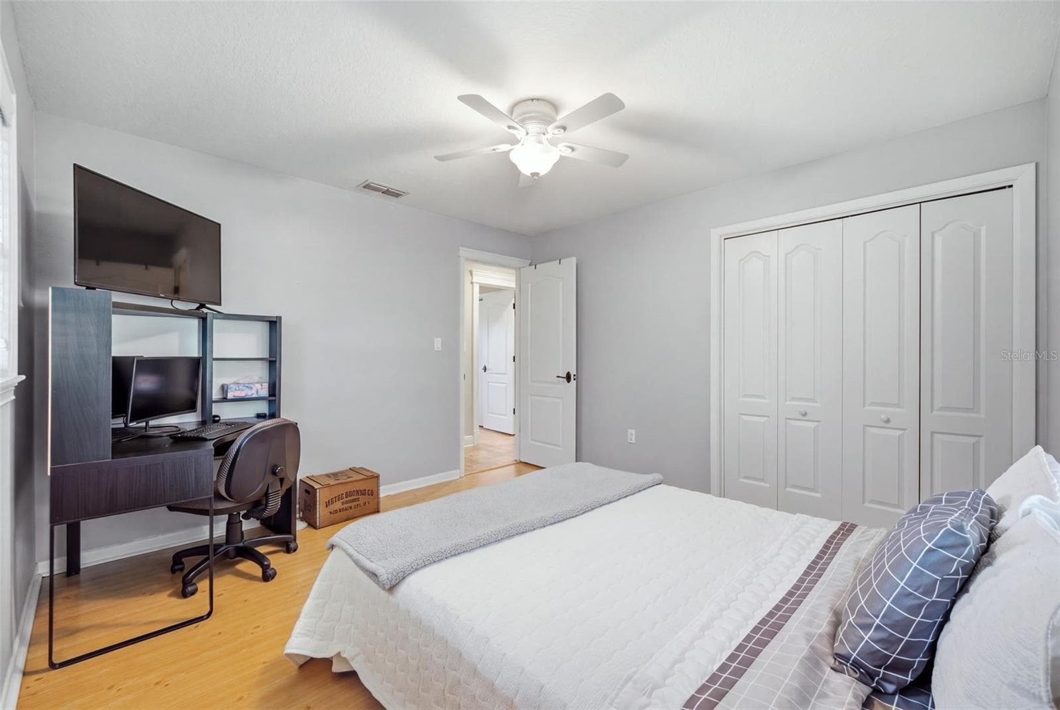
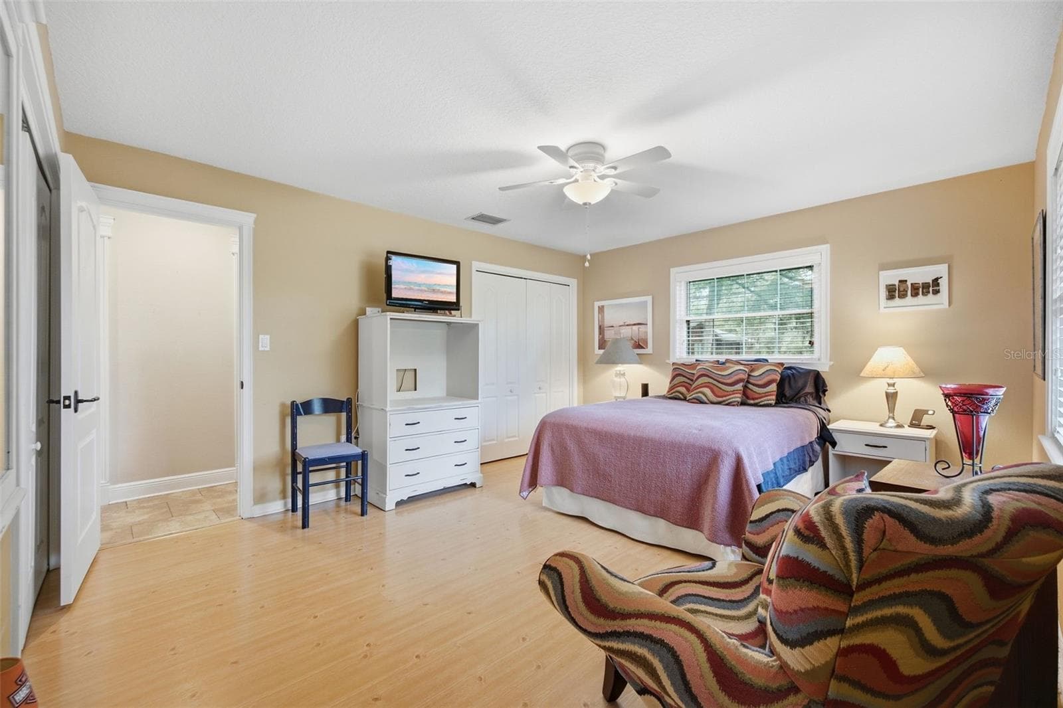
2nd bedroom - 17501 LAKESHORE RD, LUTZ
3rd bedroom - 17501 LAKESHORE RD, LUTZ
Single Family Residence at 17501 LAKESHORE RD, LUTZ, photo 32 of 76
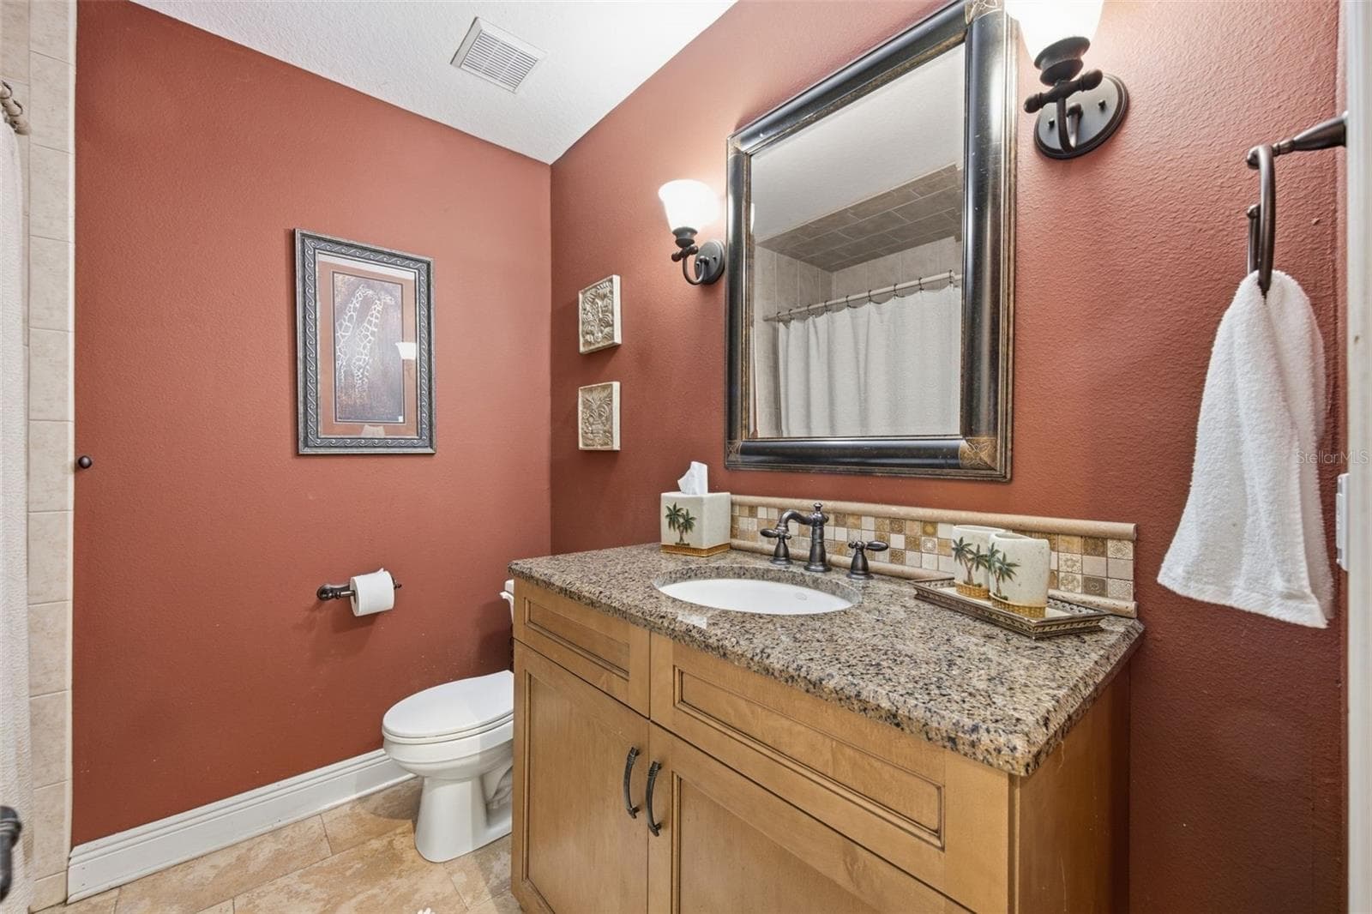
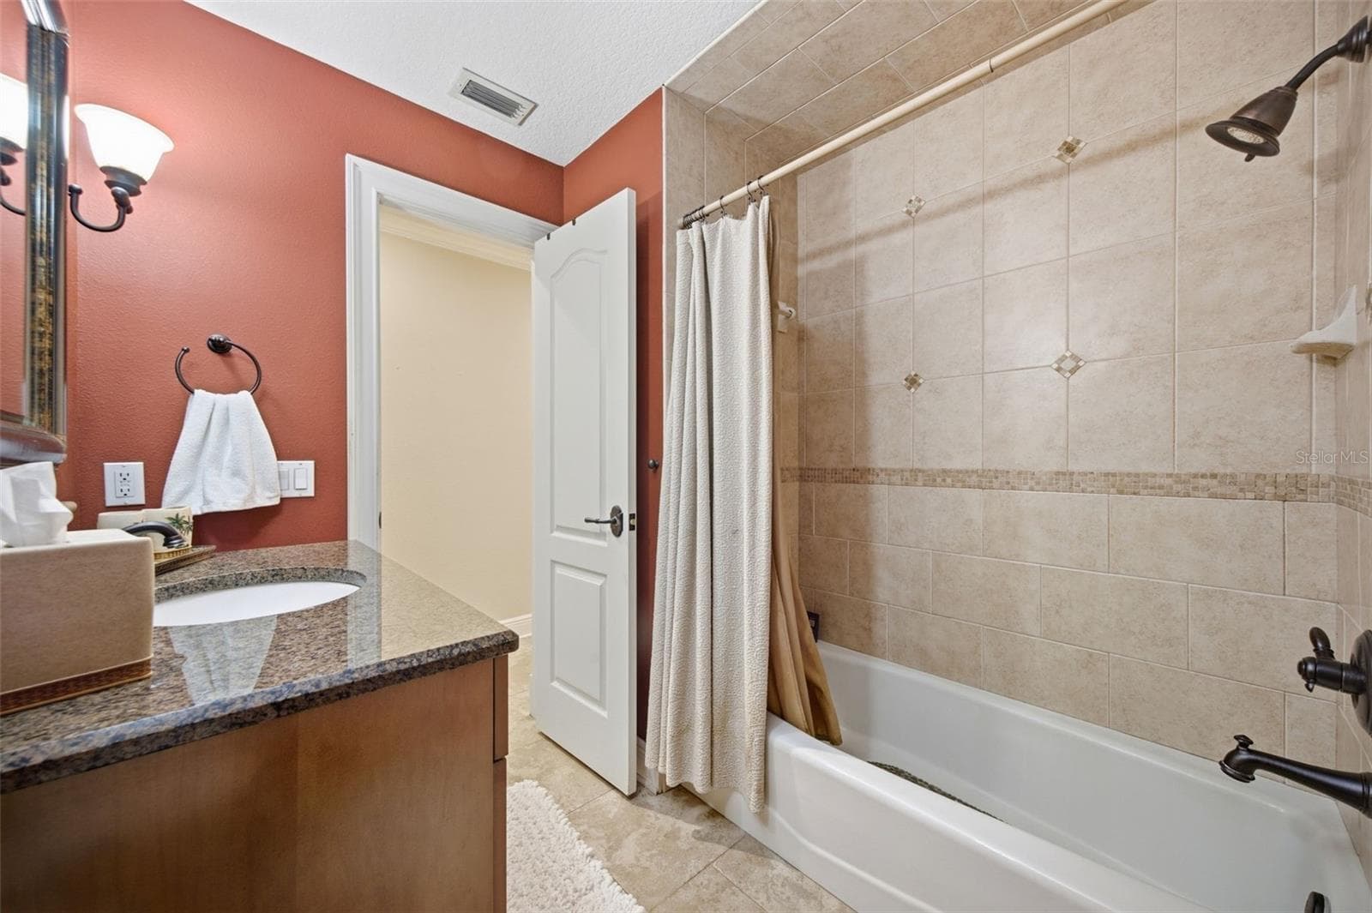
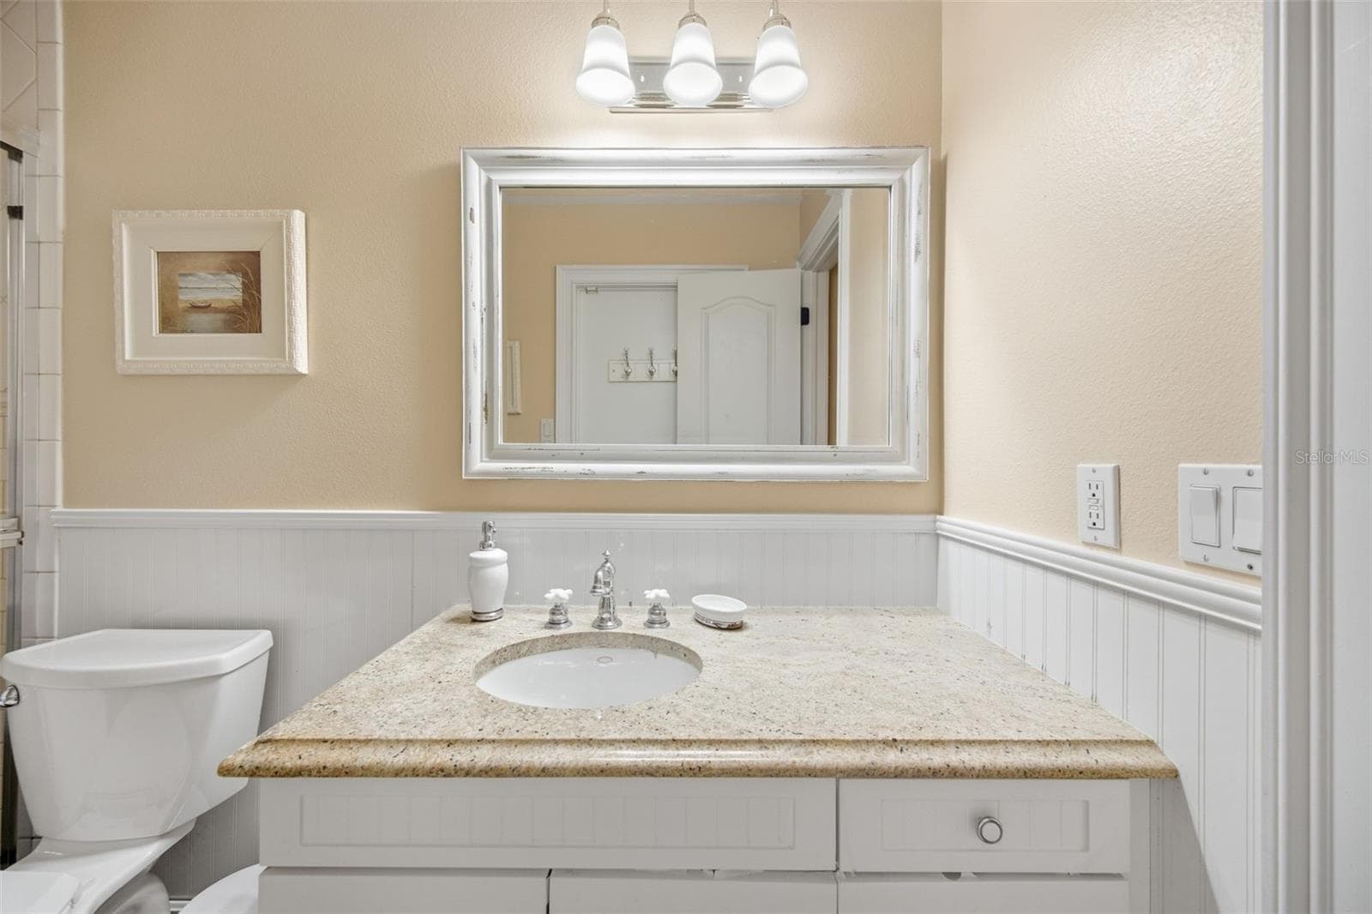
Hall bath - 17501 LAKESHORE RD, LUTZ
Single Family Residence at 17501 LAKESHORE RD, LUTZ, photo 34 of 76
Single Family Residence at 17501 LAKESHORE RD, LUTZ, photo 35 of 76
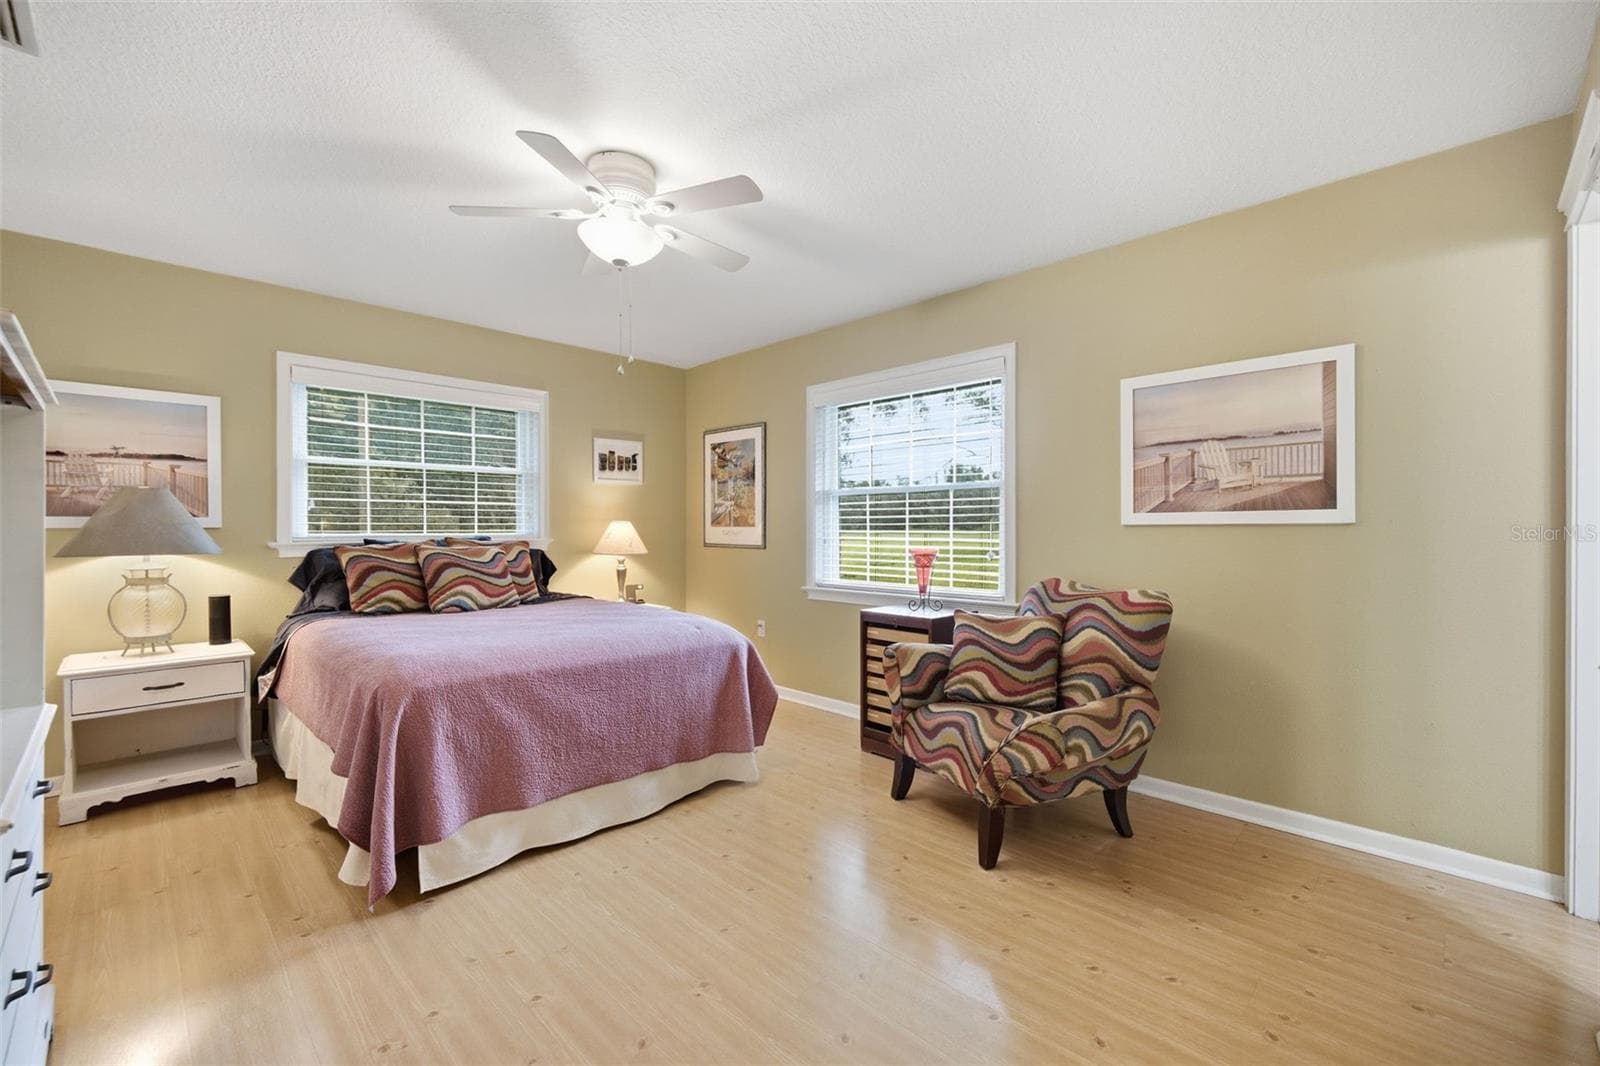
4th bedroom with ensuite bath - 17501 LAKESHORE RD, LUTZ
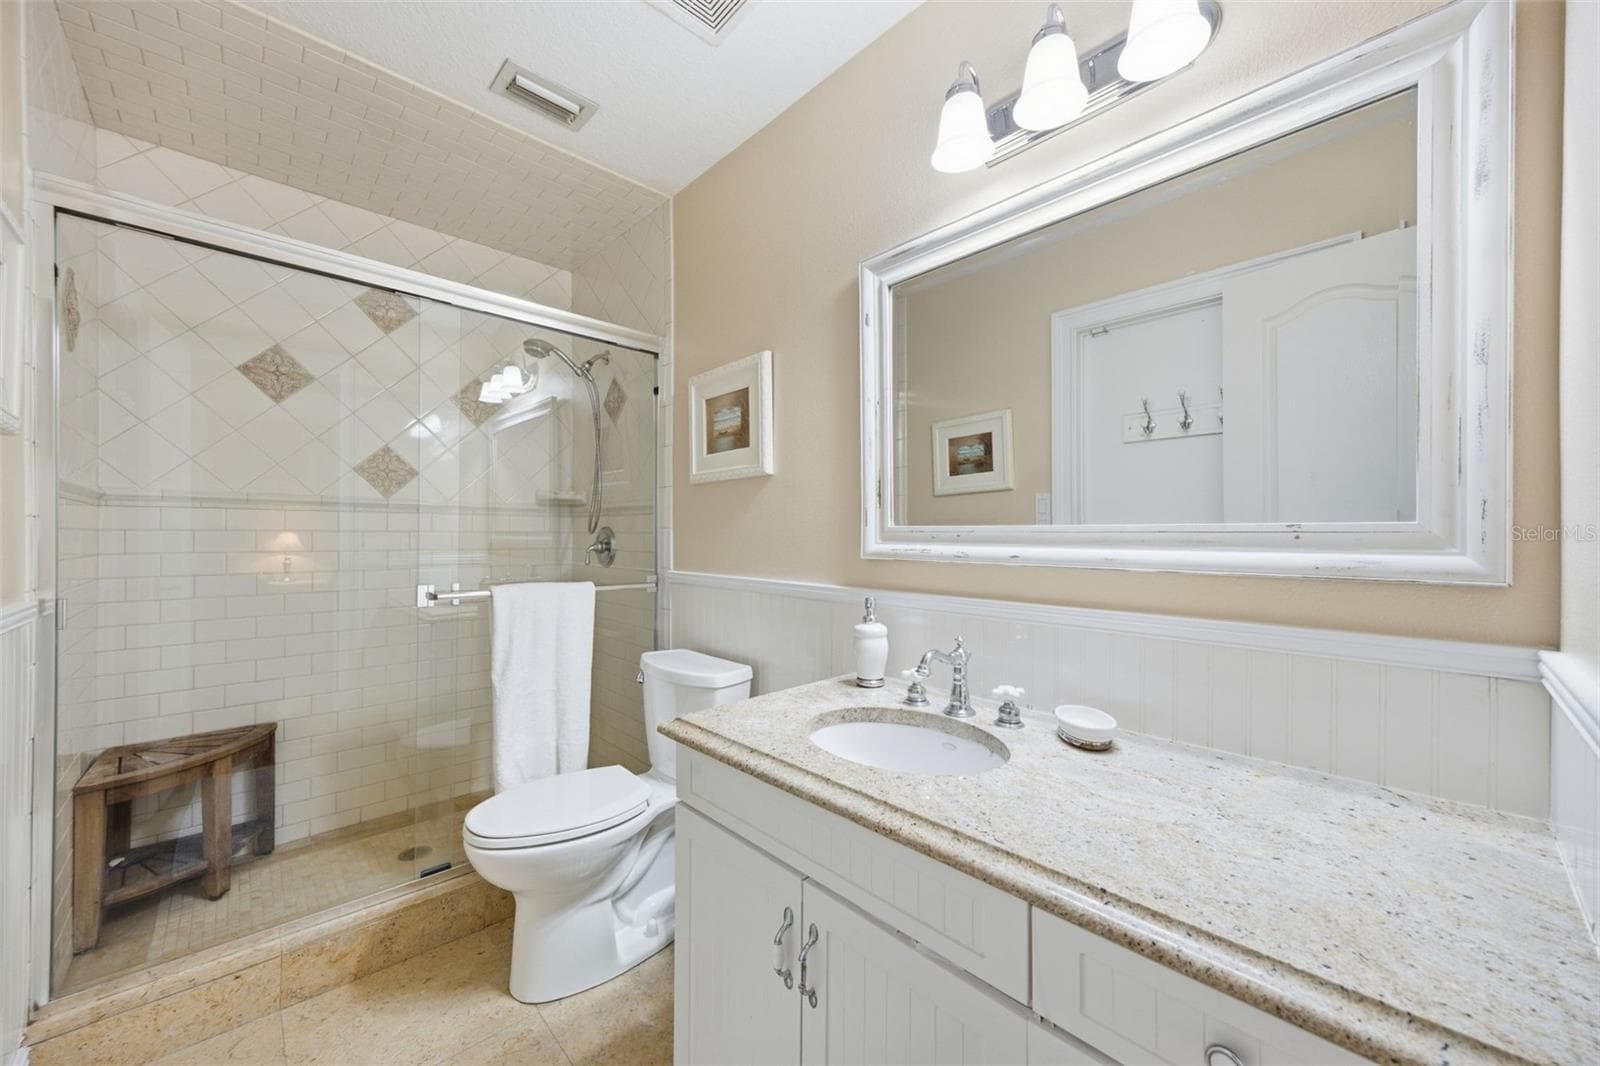
Ensuite bath - 17501 LAKESHORE RD, LUTZ
Single Family Residence at 17501 LAKESHORE RD, LUTZ, photo 38 of 76
Single Family Residence at 17501 LAKESHORE RD, LUTZ, photo 39 of 76
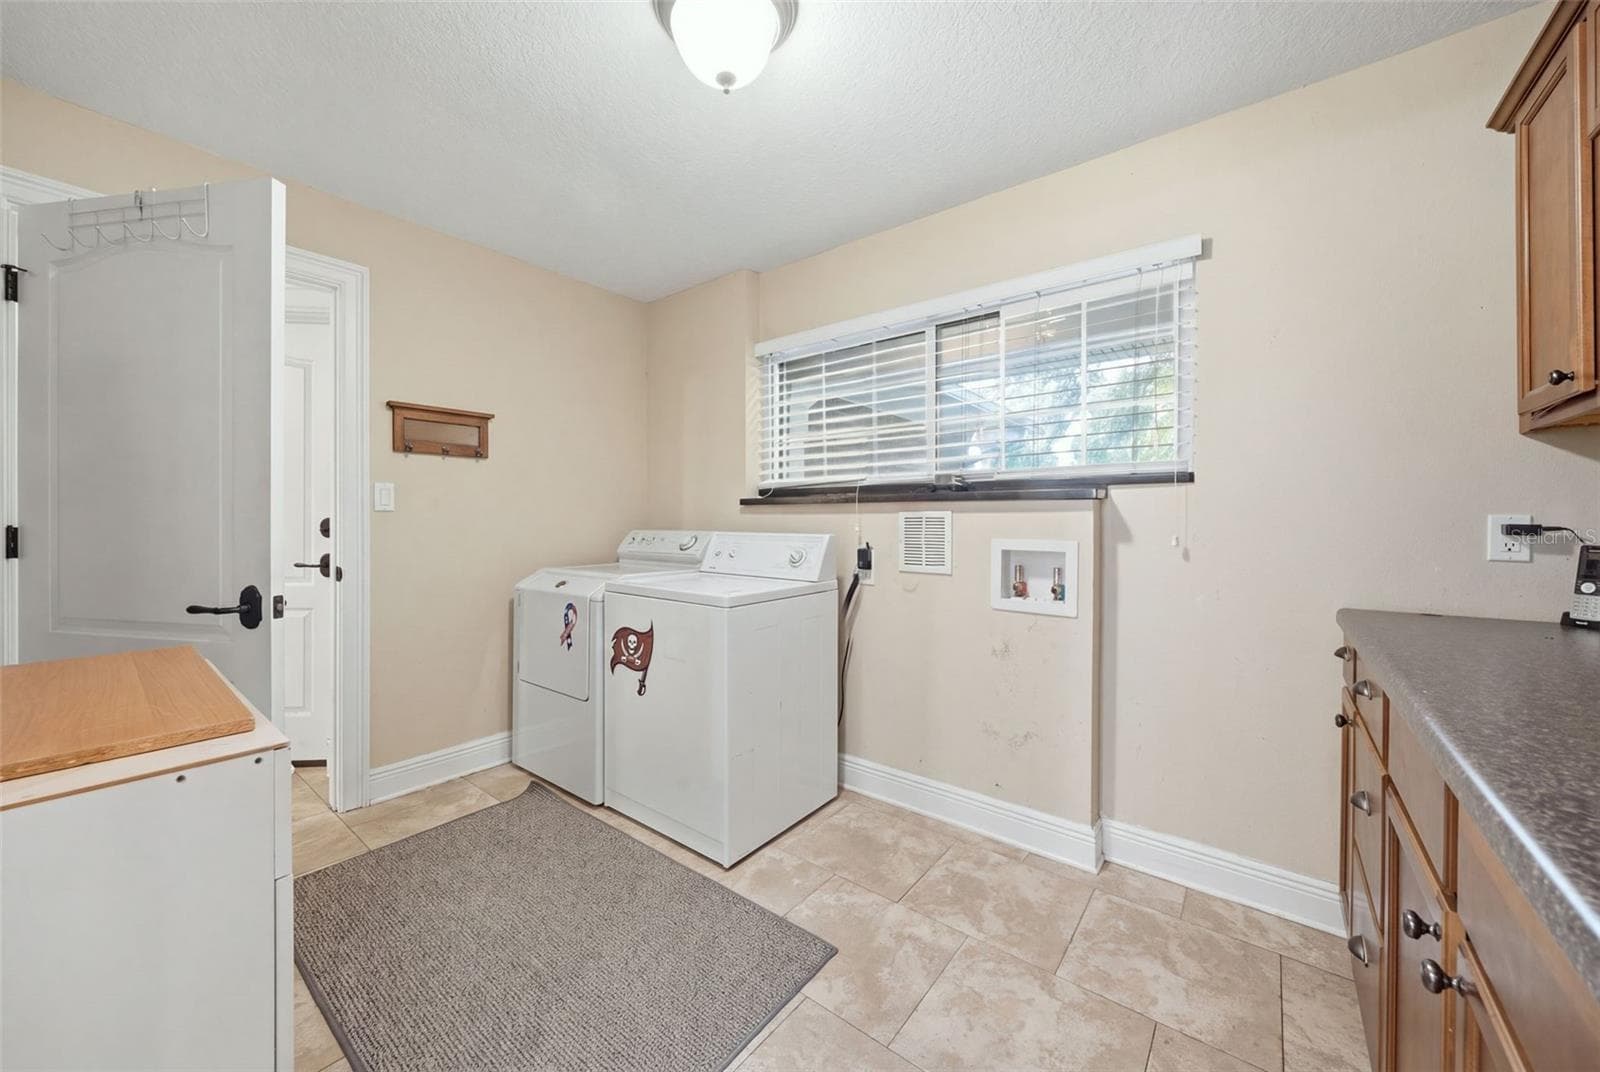
Laundry room with 2 washer connections - 17501 LAKESHORE RD, LUTZ
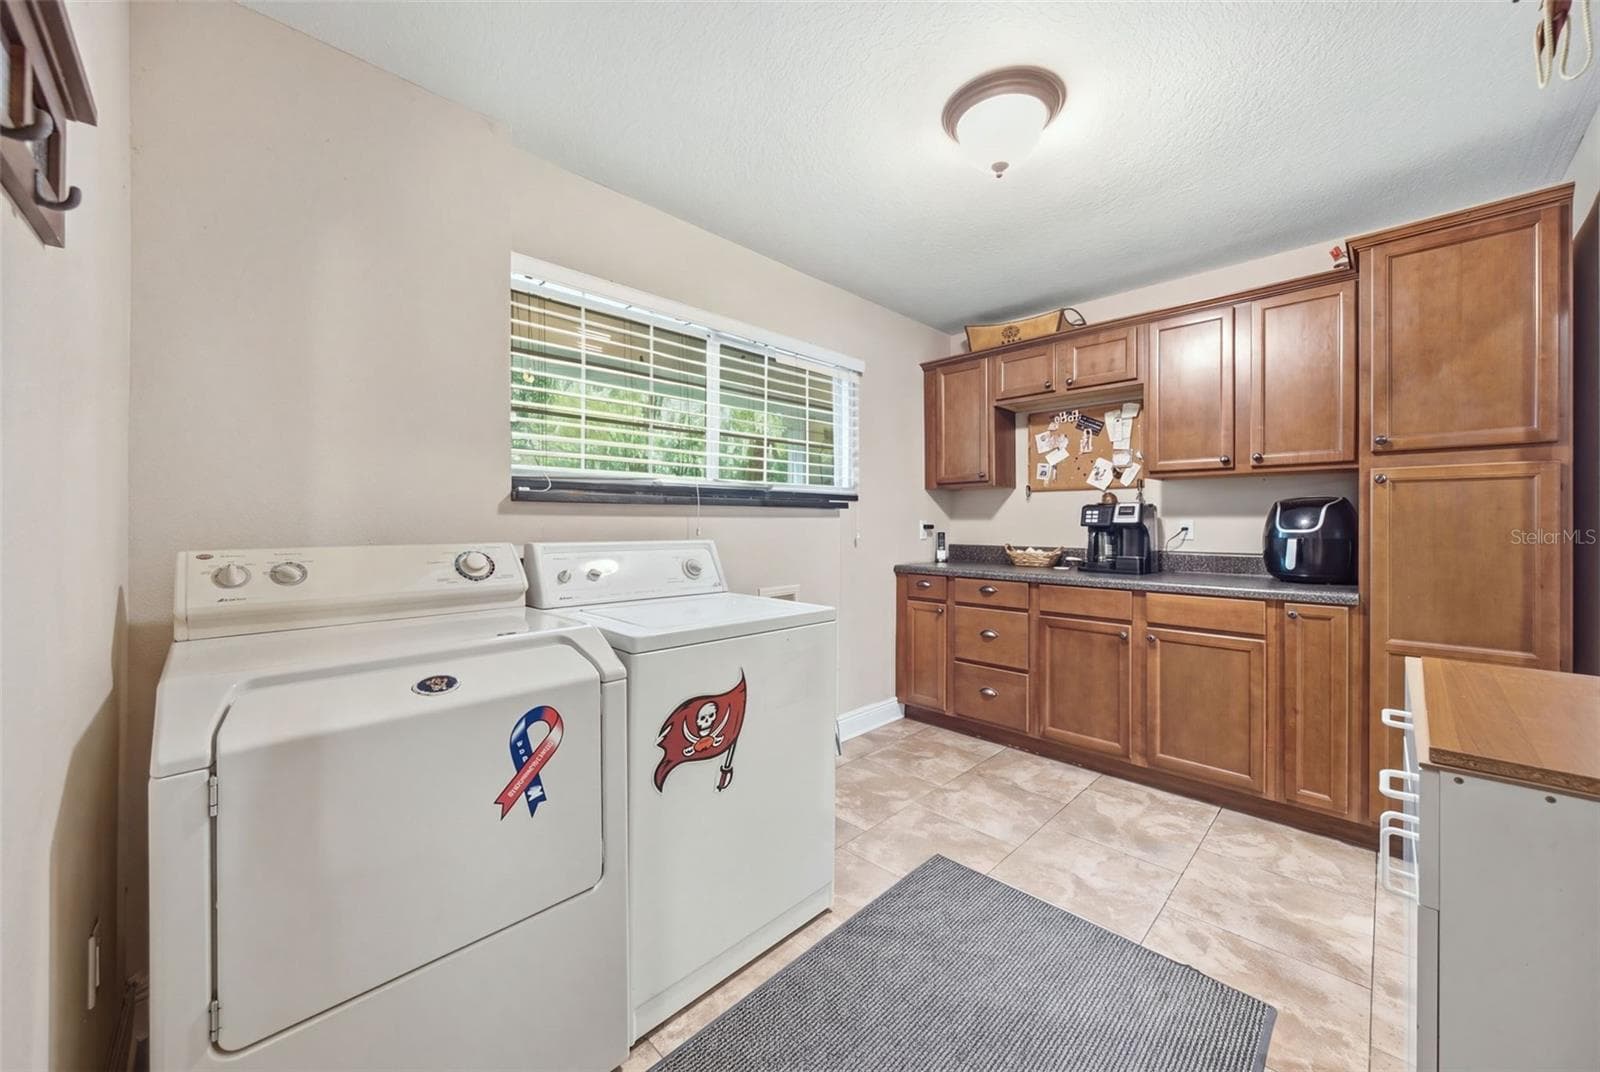
Laundry and butler's pantry (right off of kitchen) - 17501 LAKESHORE RD, LUTZ
Single Family Residence at 17501 LAKESHORE RD, LUTZ, photo 42 of 76
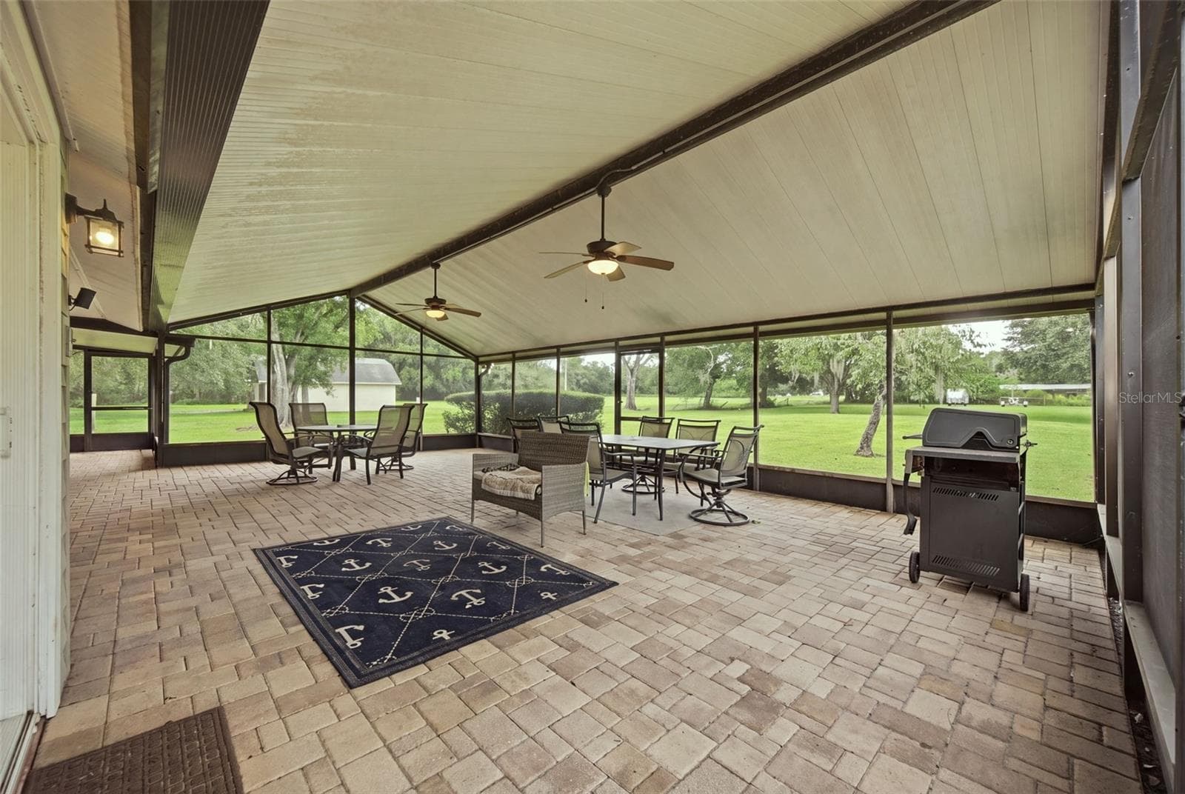
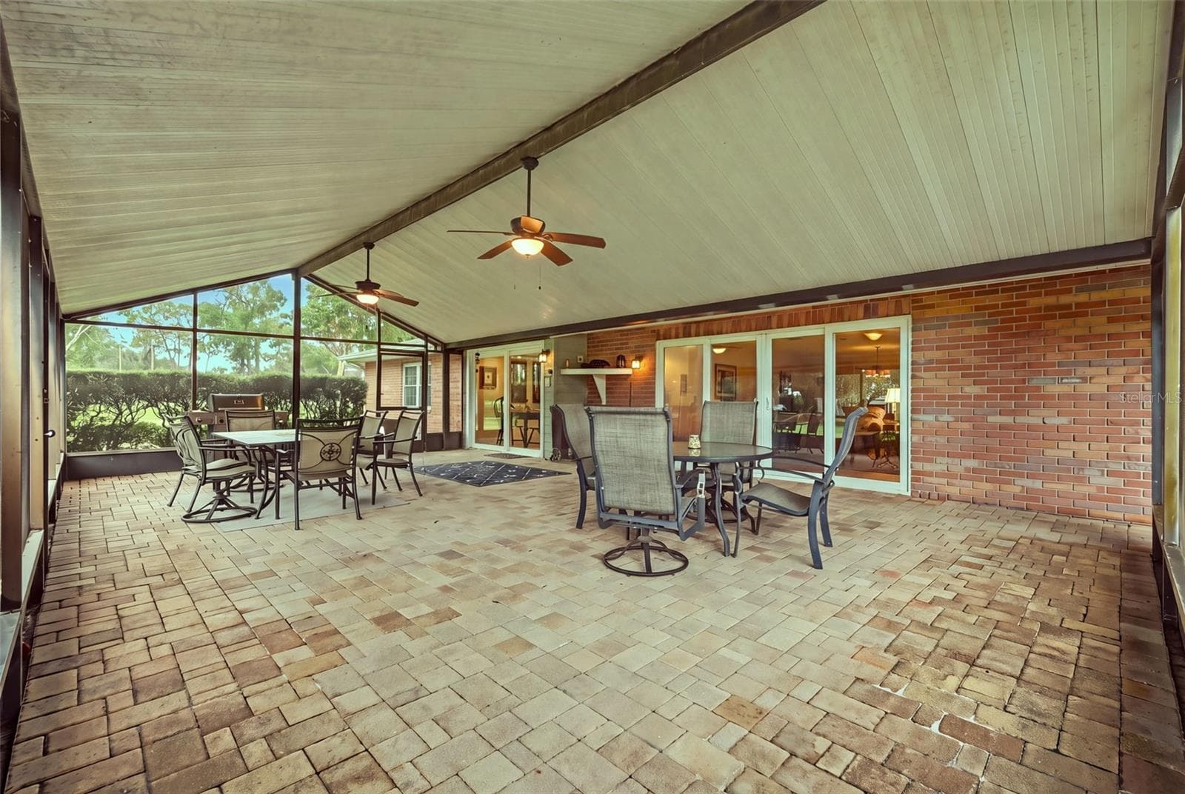
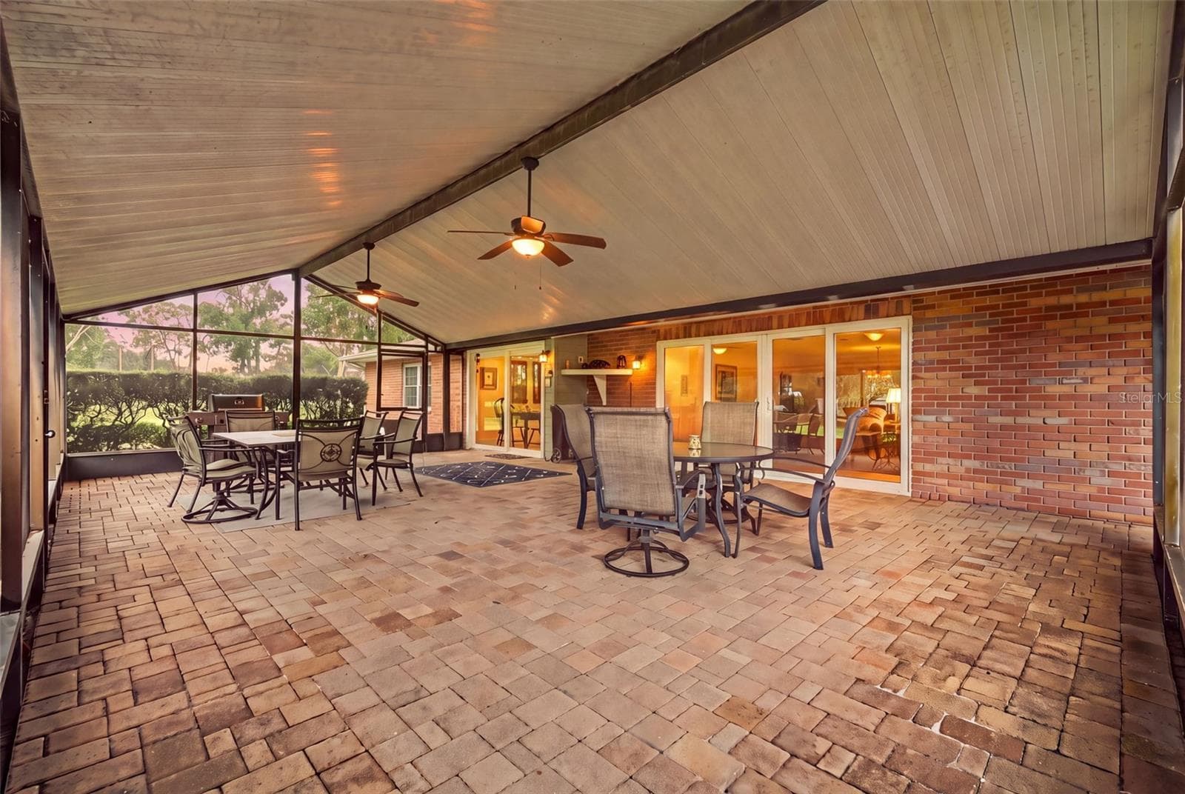
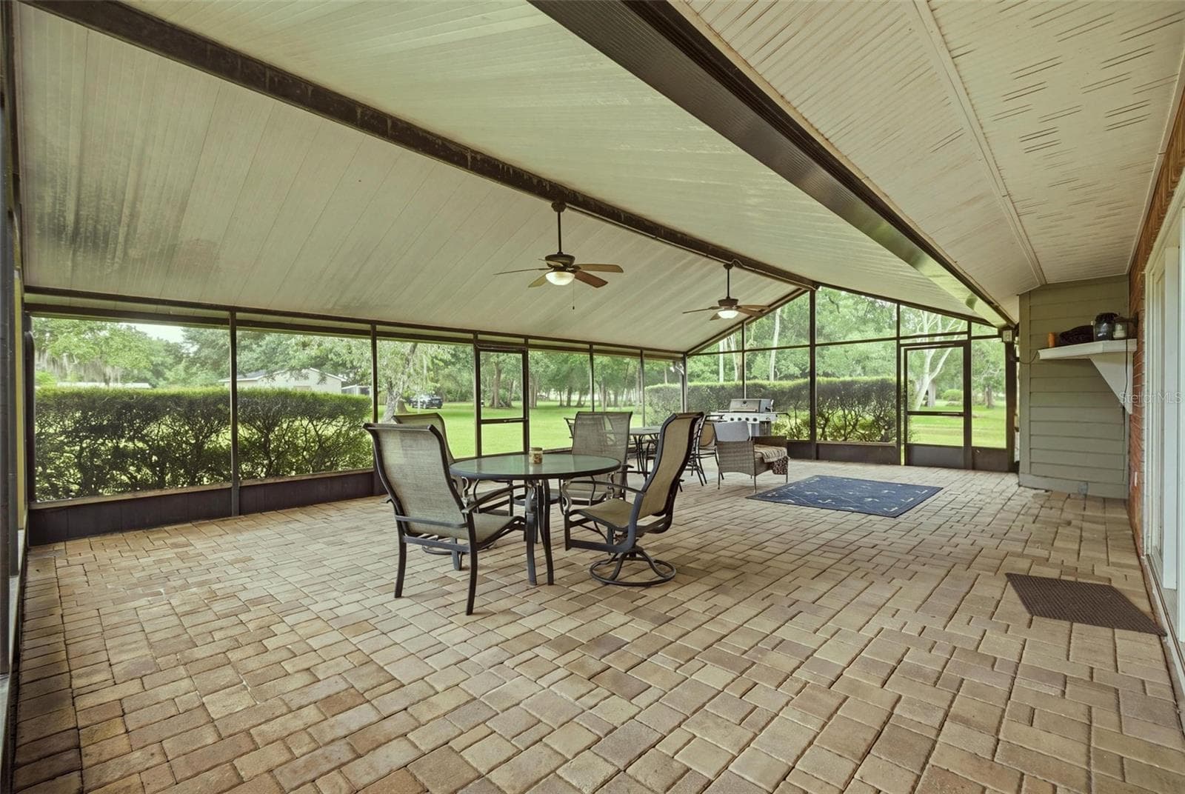
Large screened lanai - 17501 LAKESHORE RD, LUTZ
Single Family Residence at 17501 LAKESHORE RD, LUTZ, photo 44 of 76
Single Family Residence at 17501 LAKESHORE RD, LUTZ, photo 45 of 76
Single Family Residence at 17501 LAKESHORE RD, LUTZ, photo 46 of 76
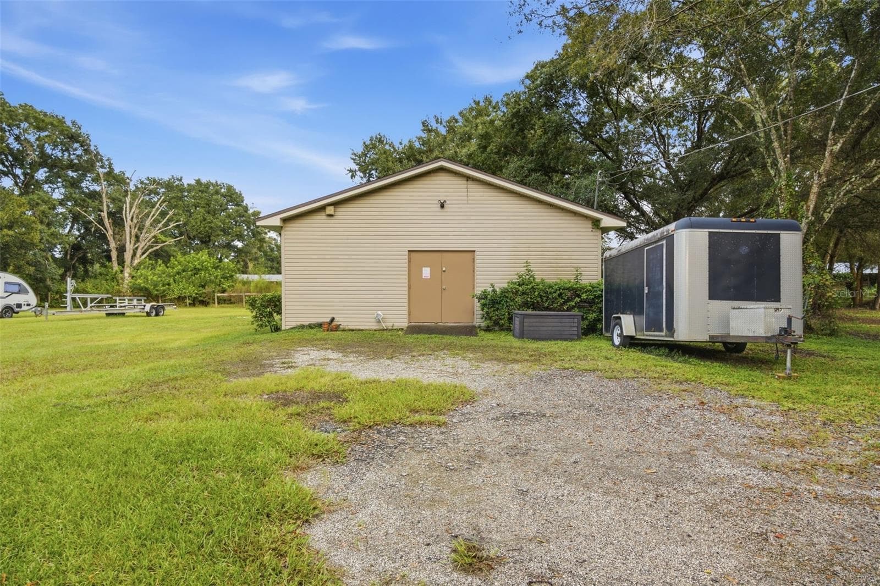
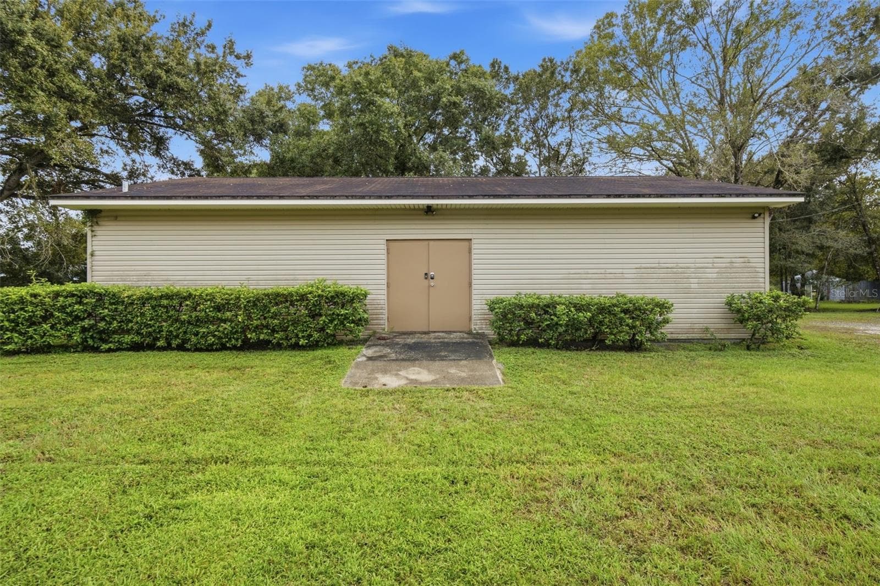
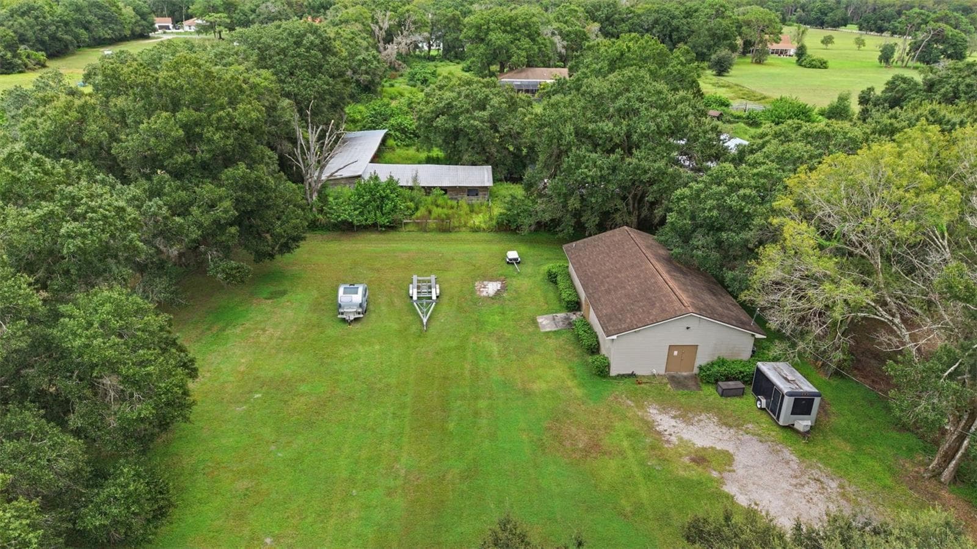
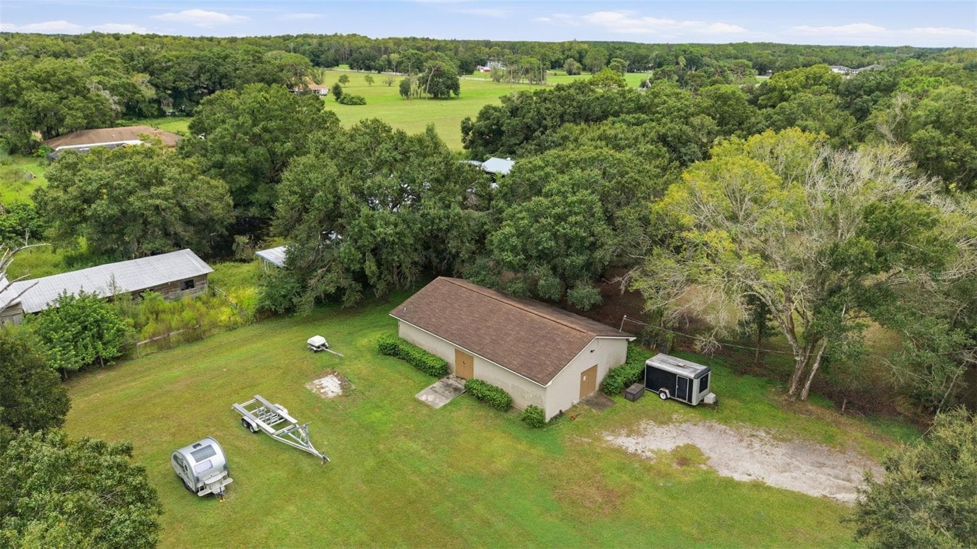
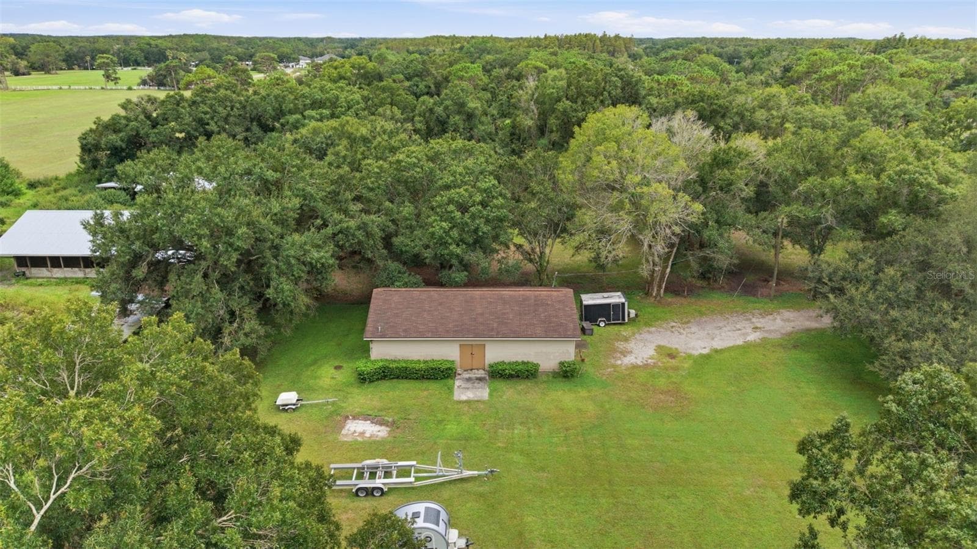
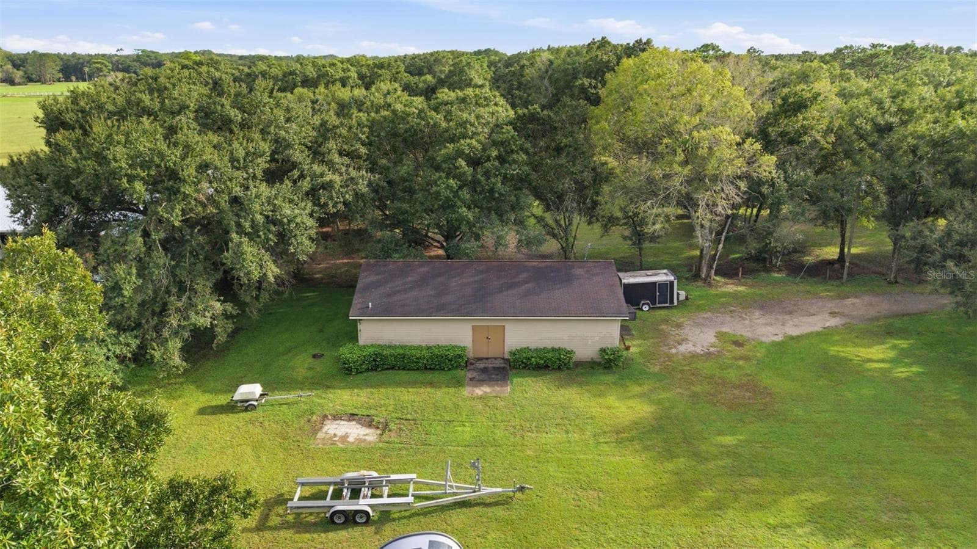
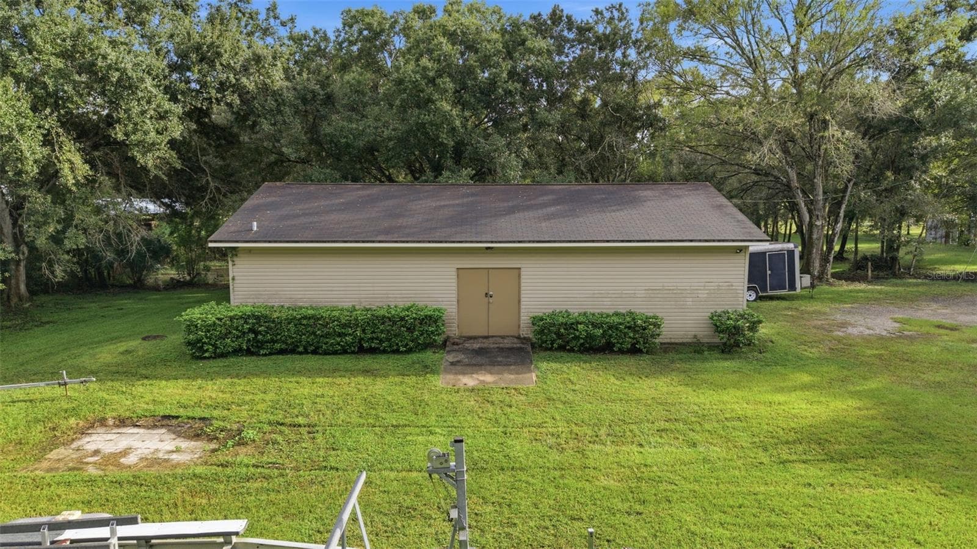
Office/garage - 17501 LAKESHORE RD, LUTZ
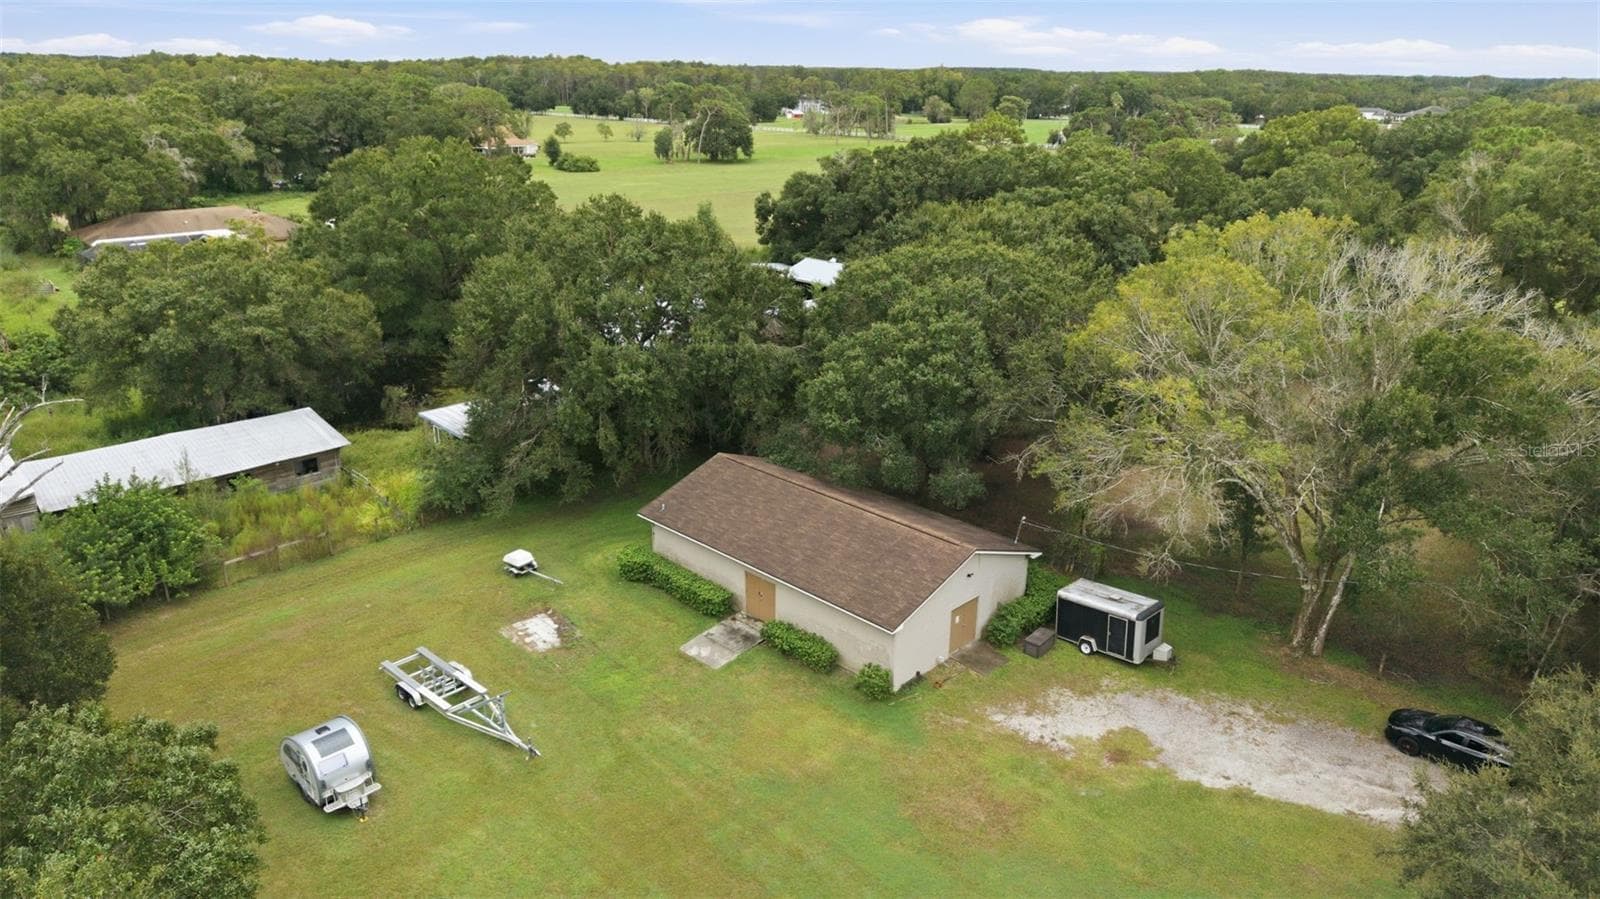
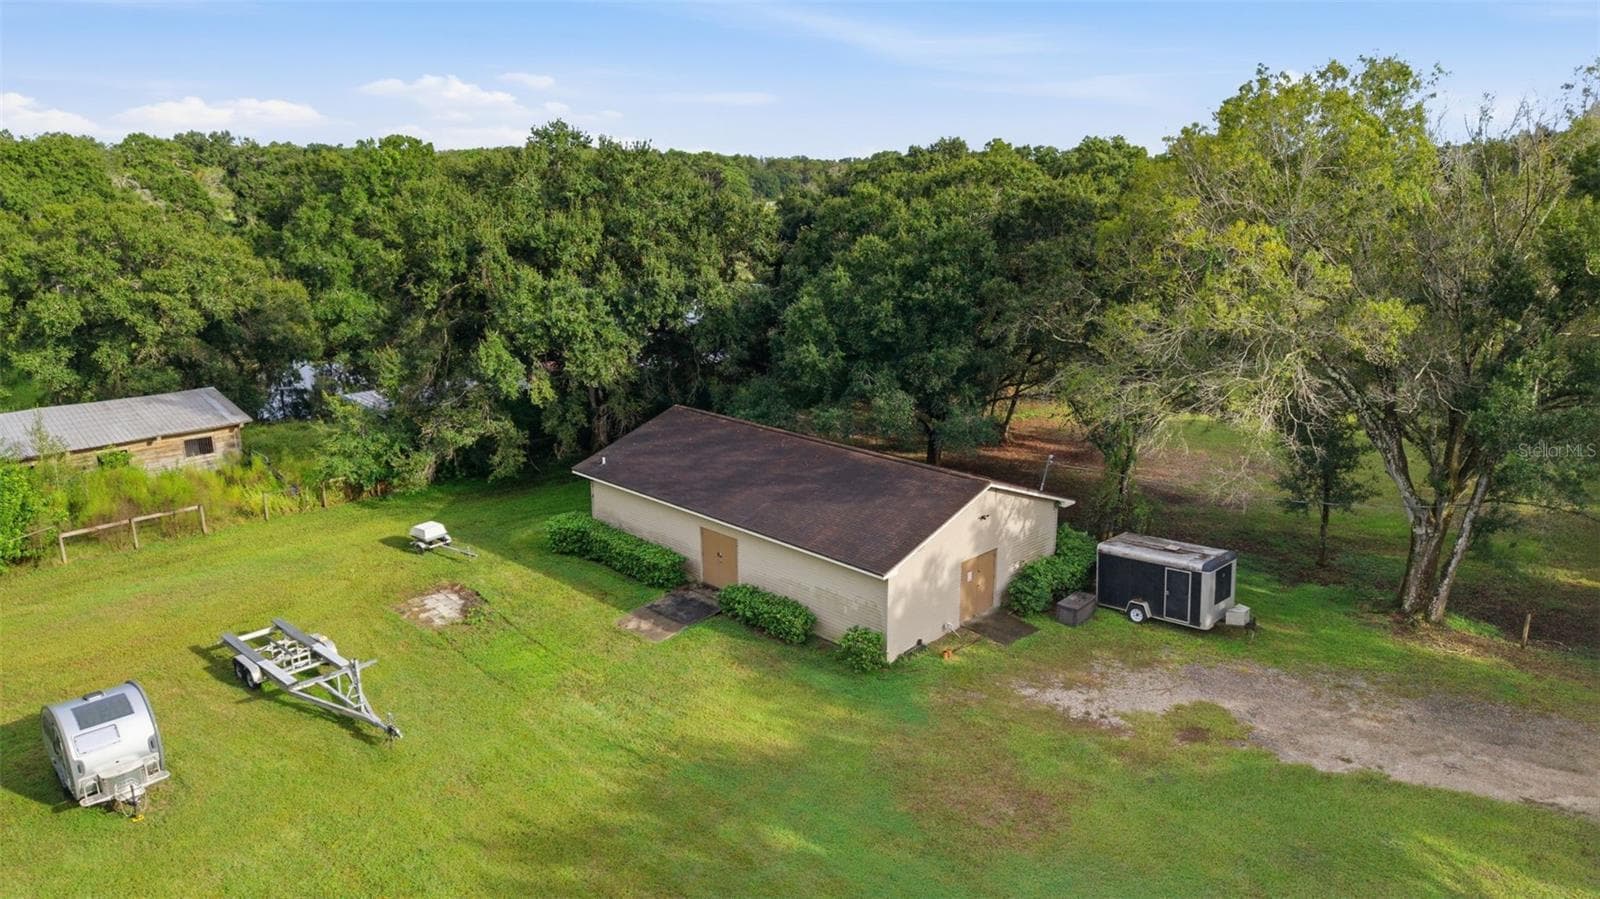
Side view of Office/garage - 17501 LAKESHORE RD, LUTZ
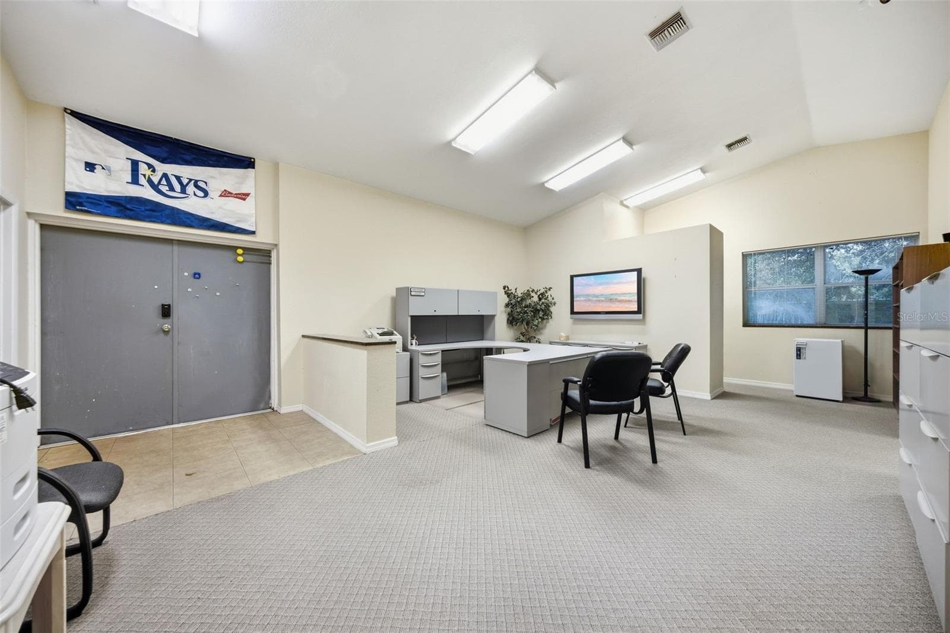
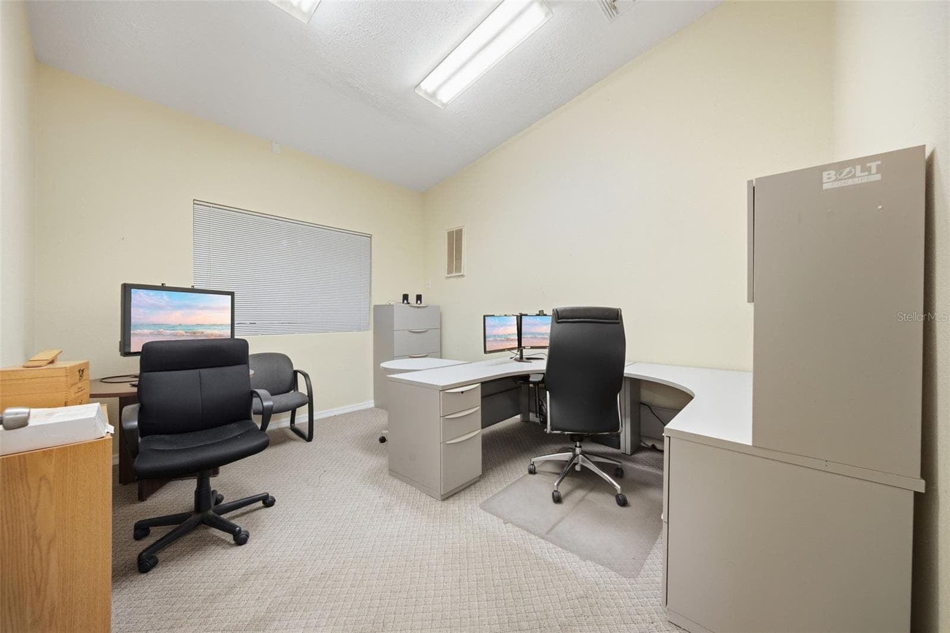
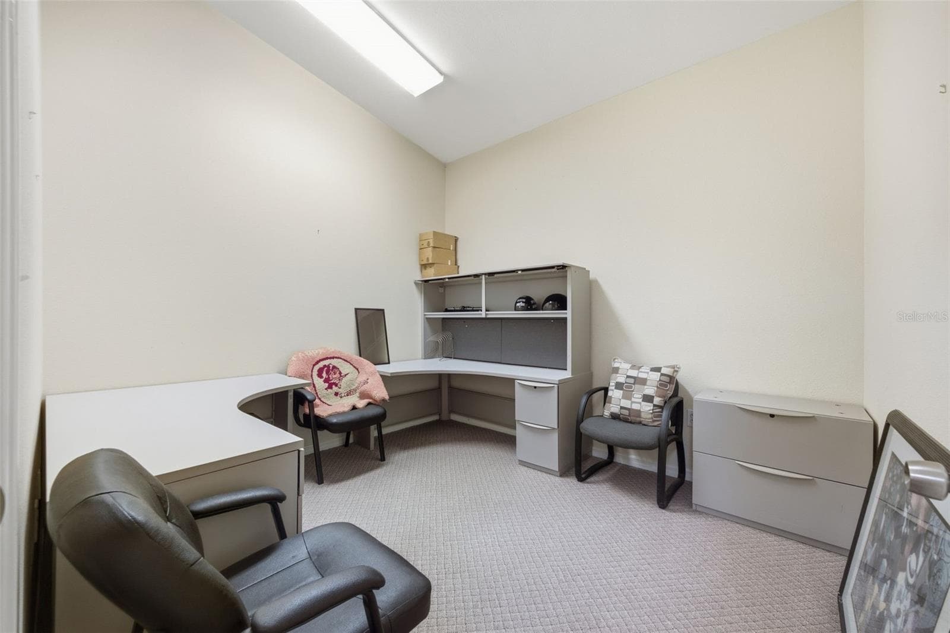
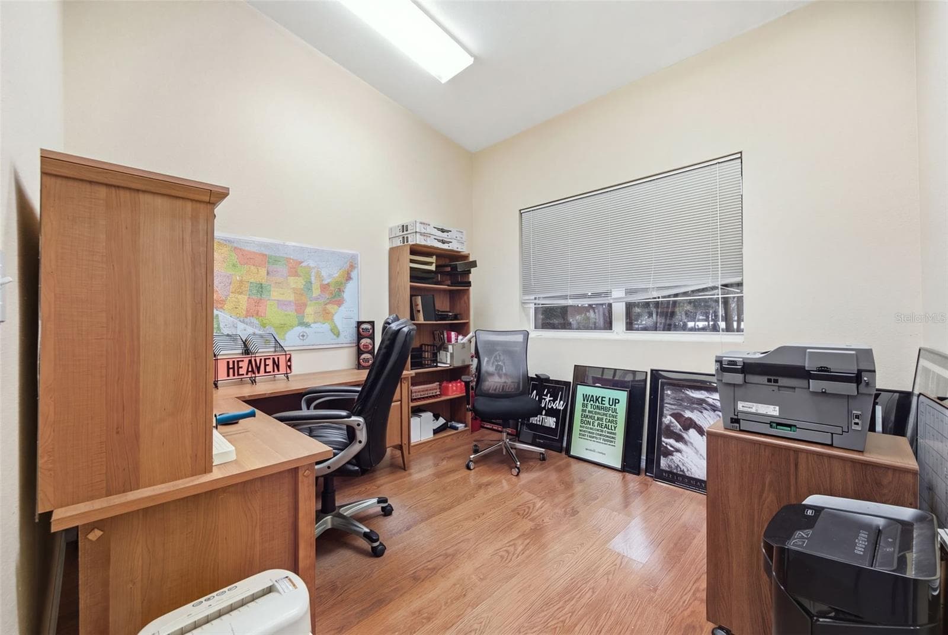
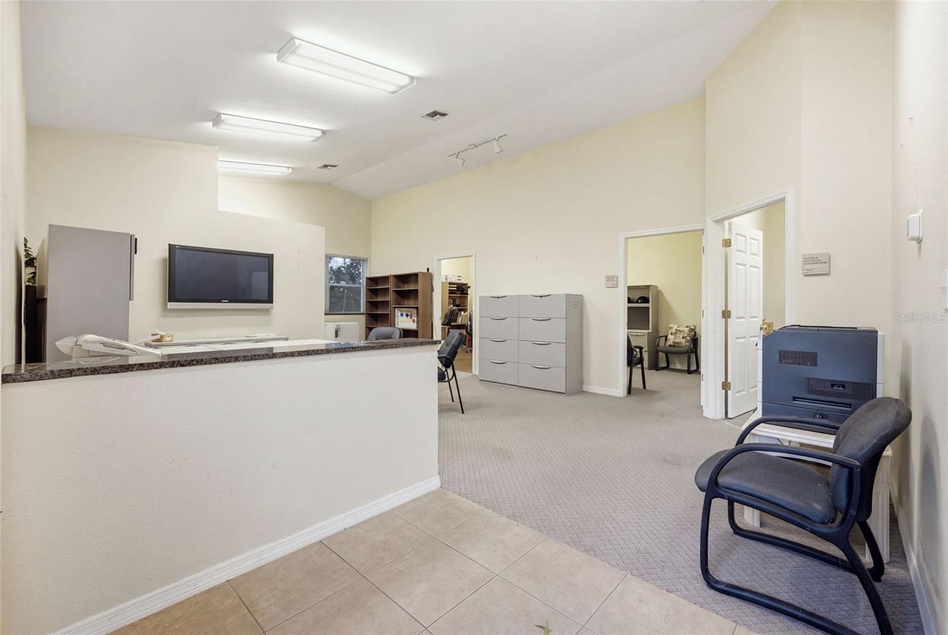
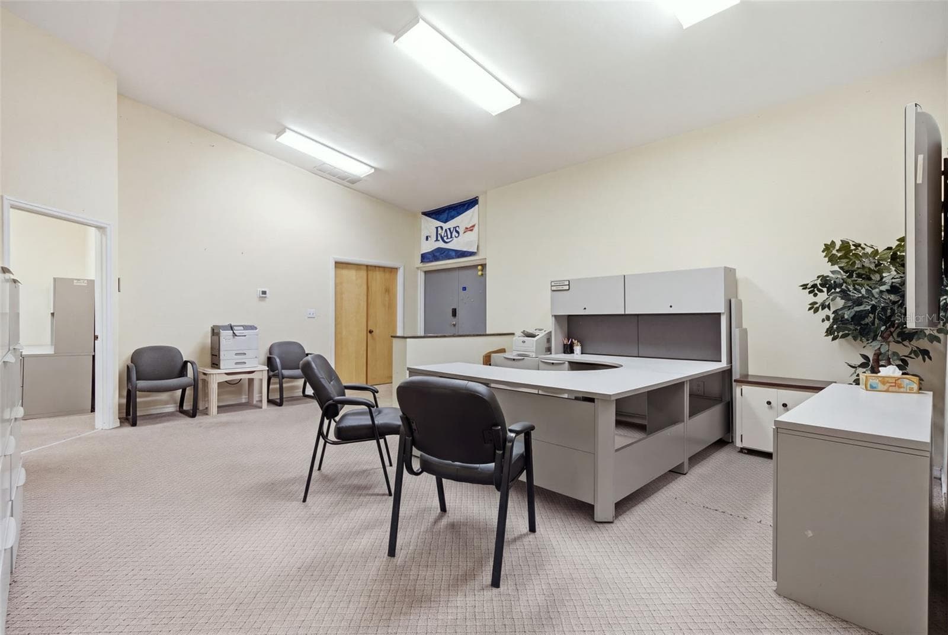
Office area include 3 separate offices and open area - 17501 LAKESHORE RD, LUTZ
Single Family Residence at 17501 LAKESHORE RD, LUTZ, photo 50 of 76
Single Family Residence at 17501 LAKESHORE RD, LUTZ, photo 51 of 76
Single Family Residence at 17501 LAKESHORE RD, LUTZ, photo 52 of 76
Single Family Residence at 17501 LAKESHORE RD, LUTZ, photo 53 of 76
Single Family Residence at 17501 LAKESHORE RD, LUTZ, photo 54 of 76
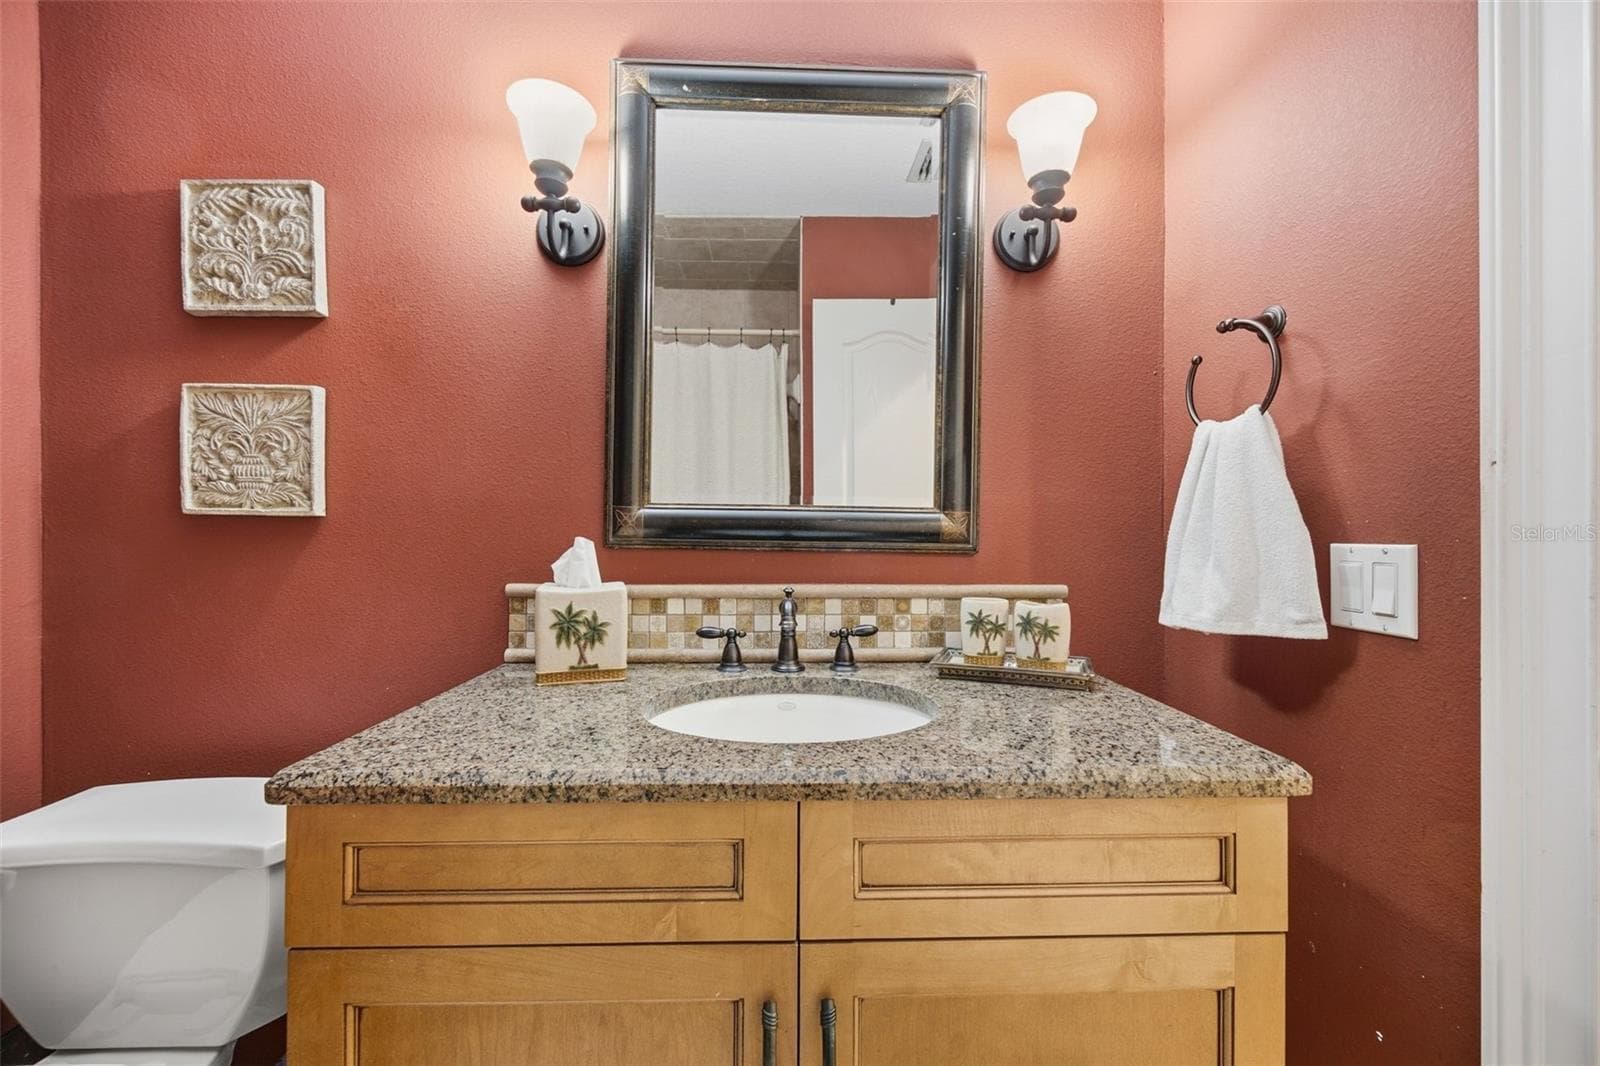
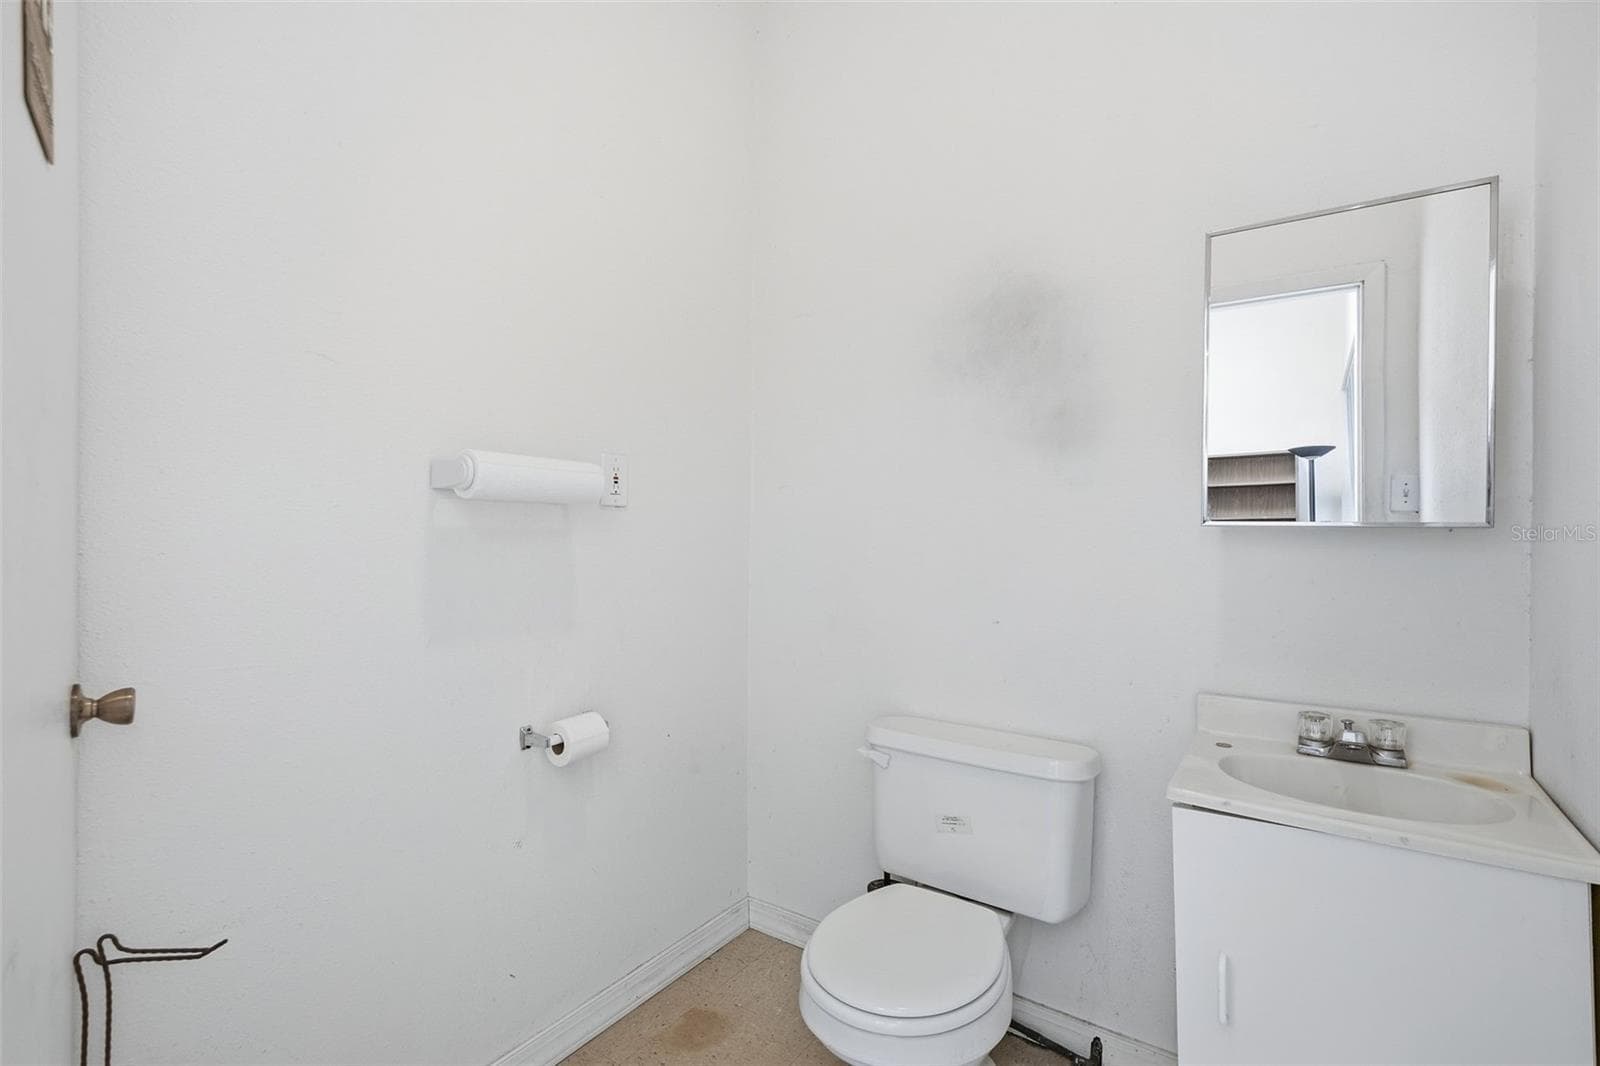
1/2 bath - 17501 LAKESHORE RD, LUTZ
Single Family Residence at 17501 LAKESHORE RD, LUTZ, photo 56 of 76
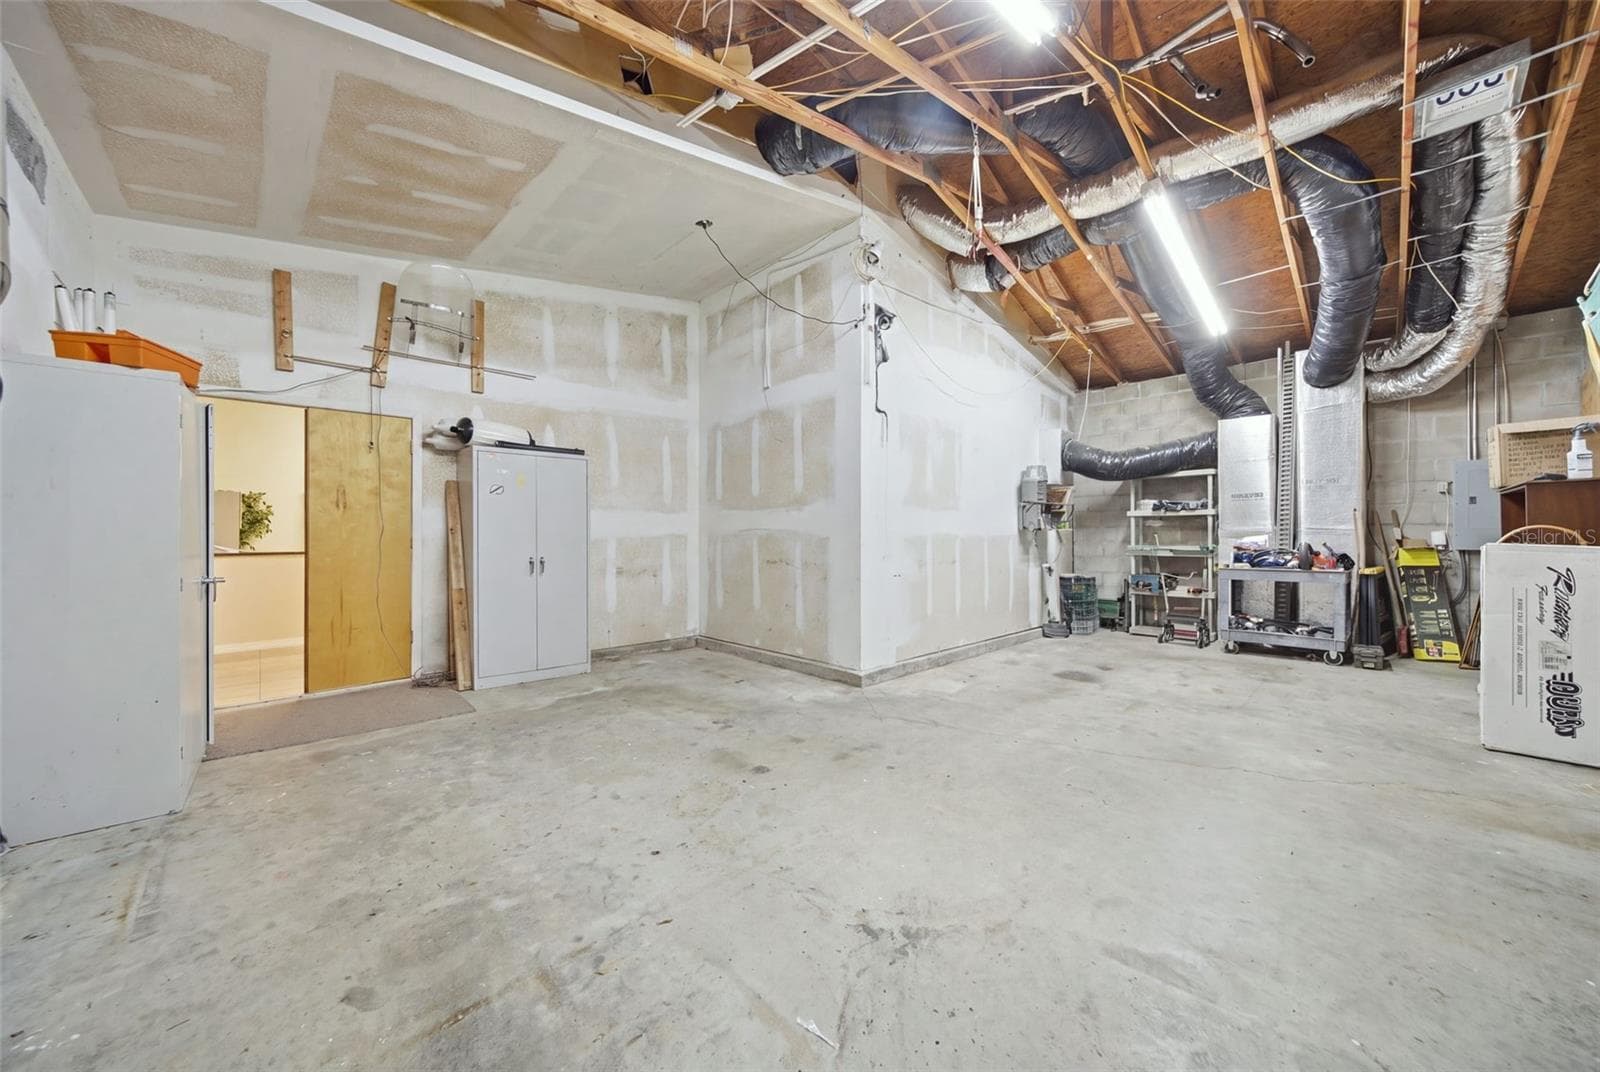
Garage area - 17501 LAKESHORE RD, LUTZ
Single Family Residence at 17501 LAKESHORE RD, LUTZ, photo 58 of 76
Single Family Residence at 17501 LAKESHORE RD, LUTZ, photo 59 of 76
Single Family Residence at 17501 LAKESHORE RD, LUTZ, photo 60 of 76
Single Family Residence at 17501 LAKESHORE RD, LUTZ, photo 61 of 76
Single Family Residence at 17501 LAKESHORE RD, LUTZ, photo 62 of 76
Single Family Residence at 17501 LAKESHORE RD, LUTZ, photo 63 of 76
Single Family Residence at 17501 LAKESHORE RD, LUTZ, photo 64 of 76
Single Family Residence at 17501 LAKESHORE RD, LUTZ, photo 65 of 76
Single Family Residence at 17501 LAKESHORE RD, LUTZ, photo 66 of 76
Single Family Residence at 17501 LAKESHORE RD, LUTZ, photo 67 of 76
Single Family Residence at 17501 LAKESHORE RD, LUTZ, photo 68 of 76
Single Family Residence at 17501 LAKESHORE RD, LUTZ, photo 69 of 76
Single Family Residence at 17501 LAKESHORE RD, LUTZ, photo 70 of 76
Single Family Residence at 17501 LAKESHORE RD, LUTZ, photo 71 of 76
Single Family Residence at 17501 LAKESHORE RD, LUTZ, photo 72 of 76
Single Family Residence at 17501 LAKESHORE RD, LUTZ, photo 73 of 76
Single Family Residence at 17501 LAKESHORE RD, LUTZ, photo 74 of 76
Single Family Residence at 17501 LAKESHORE RD, LUTZ, photo 75 of 76
Single Family Residence at 17501 LAKESHORE RD, LUTZ, photo 76 of 76
76 photos

$875,000

17501 LAKESHORE RD
LUTZ, FL 33558
Listed by Melissa DeMaria · KELLER WILLIAMS TAMPA PROPERTIES
Bedrooms
4
Bathrooms
3
Living area
2,360 sqft
Year built
1981

About this home

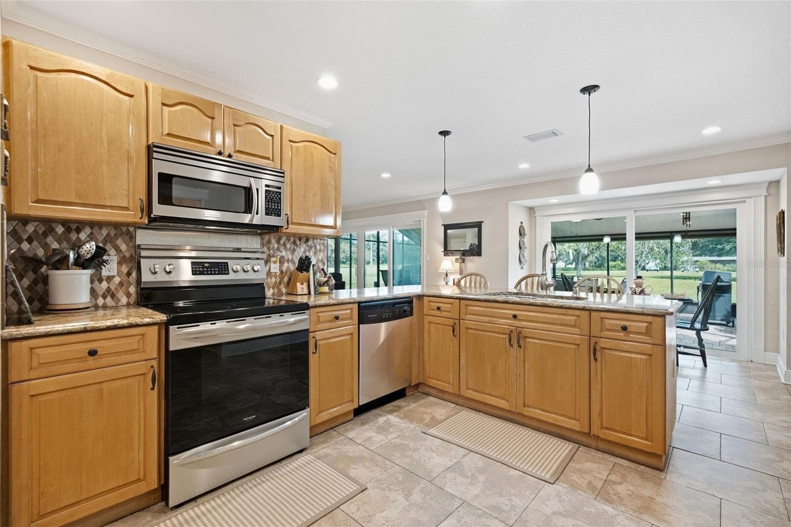
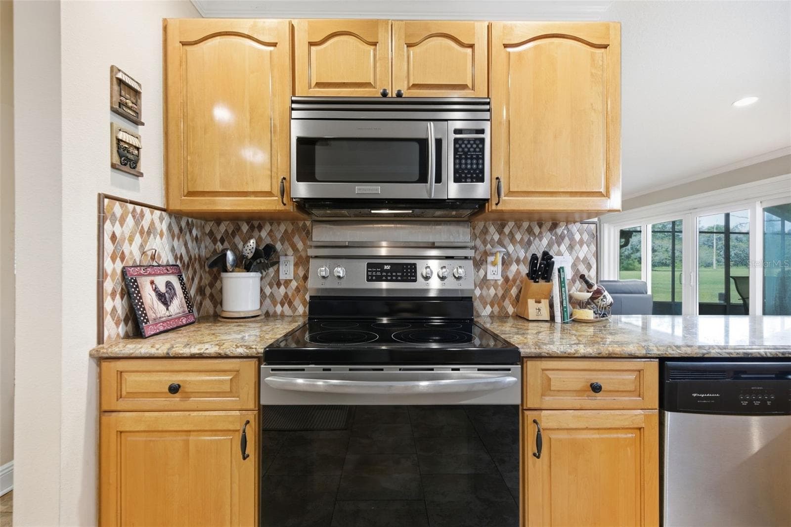
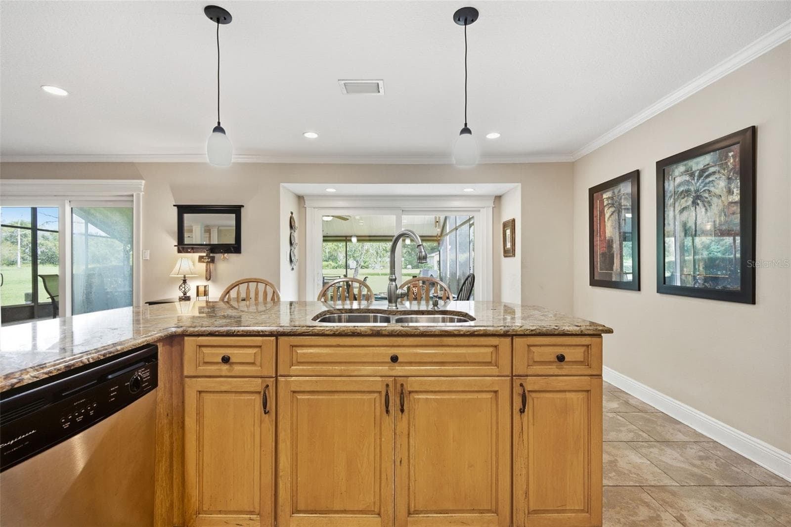
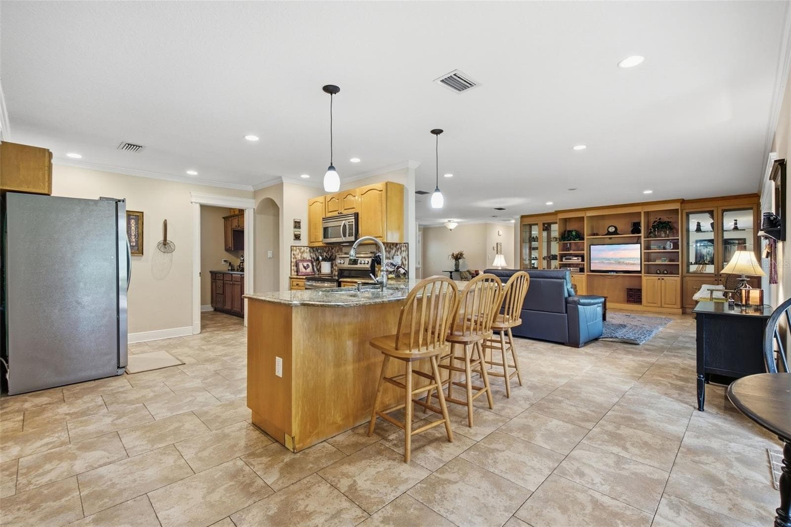
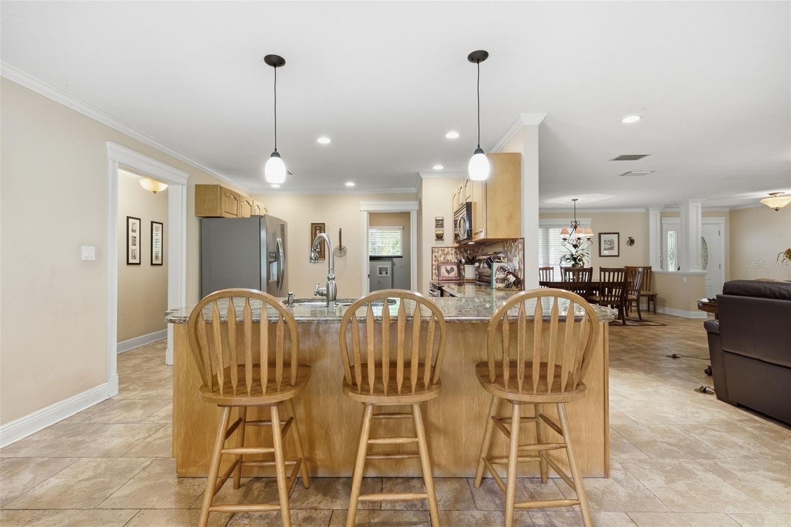
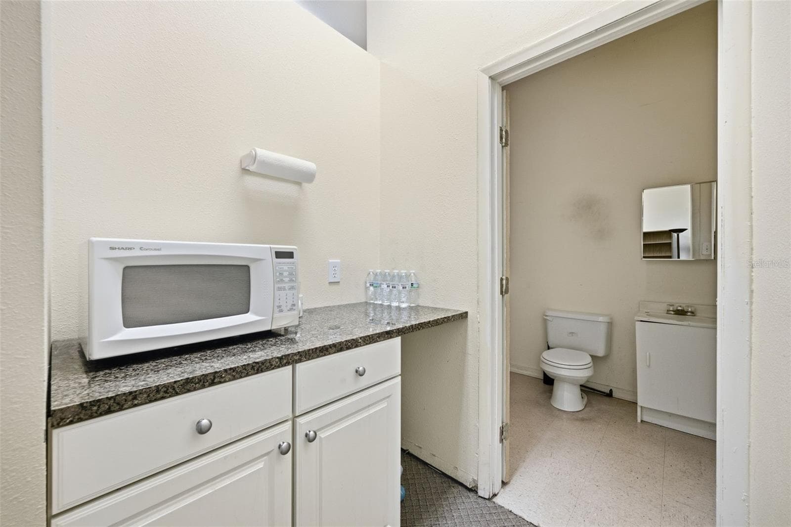
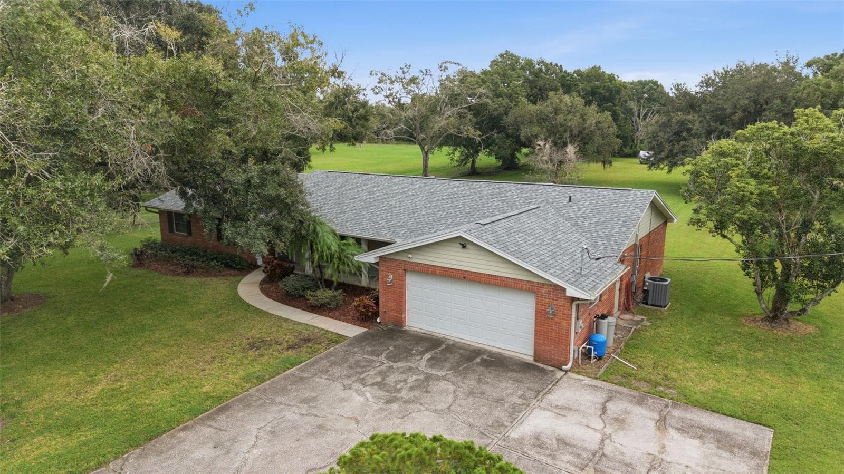
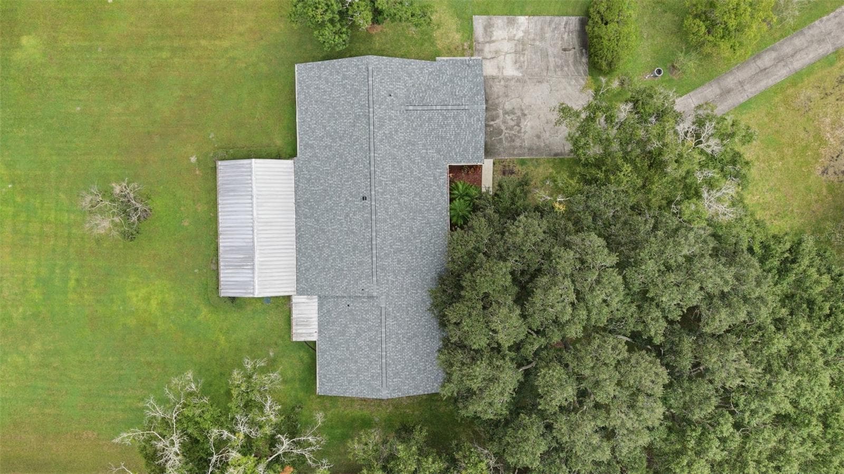
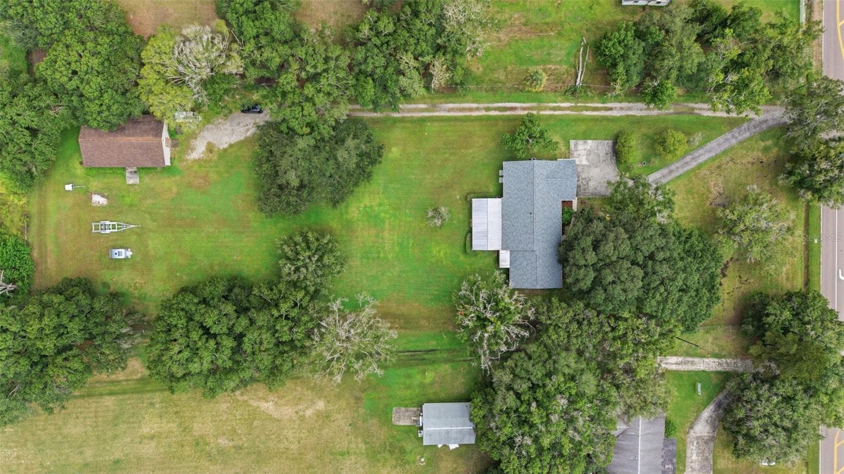
Updated 4 bedroom/3 bath home on 2 acres in Lutz with NO HOA and a 1500 sq ft outbuilding! Room to live, work, and grow on 2 acres in Lutz! This updated 4-bedroom, 3-bath home offers 2,360 sq ft of living space with tile flooring, a large family room, and a split floor plan for added privacy. The guest bedroom has its own ensuite bath, so visitors and extended stays are easy to host. The large laundry room has two washer hookups and plenty of storage, and it works well as a butler’s pantry. Step out to the large screened lanai to relax and enjoy the outdoors. The standout feature is the 1,500 sq ft outbuilding with central A/C, built out with offices, a half bath, and garage/storage space. It’s ideal for a home-based business, workshop, hobbies, or storing vehicles, equipment, and toys, with no HOA restrictions to hold you back. You get the convenience of easy interstate access and close proximity to St. Joseph’s Hospital-North, Tampa International Airport, shopping, and area schools, along with the quiet and privacy of a large yard and NO HOA. Properties with this kind of space and flexibility don’t come along often. Schedule your showing today!

Property details

MLS
Stellar MLS
MLS #
MFRTB8555861
Property type
Single Family Residence
Subdivision
UNPLATTED
Status
Active
Days on market
1
On market date
October 14, 2026
Stories
N/A
Total bathrooms
3
Garage spaces
N/A
Parking spaces
N/A
Lot size
2.09 acres
Loading map…

Nearby schools

Within 10 miles. School directory data from the National Center for Education Statistics (NCES), accessed via the Urban Institute Education Data API. Local Score is calculated by INNOVATE Real Estate; where a state rating is shown, it comes from that state's own official school report card.

Elementary
NORTHWEST ELEMENTARY SCHOOL
1.61 mi away · Grades -1-5
Nearest school -- attendance-zone data not available here
4.0
Local Score (student-teacher ratio only (preliminary -- will incorporate state test-score data once available)) -- not an official state rating
Enrollment
685
Student:teacher ratio
14.6:1
District
HILLSBOROUGH
Middle
MARTINEZ MIDDLE SCHOOL
2.49 mi away · Grades 6-8
Nearest school -- attendance-zone data not available here
2.0
Local Score (student-teacher ratio only (preliminary -- will incorporate state test-score data once available)) -- not an official state rating
Enrollment
1,145
Student:teacher ratio
20.1:1
District
HILLSBOROUGH
High
STEINBRENNER HIGH SCHOOL
2.31 mi away · Grades 9-12
Nearest school -- attendance-zone data not available here
1.0
Local Score (student-teacher ratio only (preliminary -- will incorporate state test-score data once available)) -- not an official state rating
Enrollment
2,506
Student:teacher ratio
24.1:1
District
HILLSBOROUGH

Walkability

Blended score for LUTZ's center, calculated by INNOVATE Real Estate from two sources: the EPA's National Walkability Index (street network, transit, land-use mix) and Google Places amenity data (what's actually reachable on foot from this point). EPA National Walkability Index only -- nearby-amenity data not cached yet for this area.

33
Car-dependent
out of 100
EPA National Walkability Index
6.5 / 20 -- Below average walkable

Mortgage calculator

Estimate only - actual rate and payment depend on your lender, credit, and loan program.

$
%
%
Adjust tax / insurance estimates
% / yr
$
/mo
Est. monthly payment
$5,419/mo
$175,000 down
$700,000 loan
Principal & interest$4,540
Property tax (est.)$729
Home insurance (est.)$150

Similar homes you might like

Data source: Listing information provided by Stellar MLS (mfrmls) via Trestle/CoreLogic. Last updated 1 days ago.

Information herein deemed reliable but not guaranteed; all measurements, school assignments, HOA fees, taxes, and feature lists are approximate and should be independently verified. Equal Housing Opportunity.