
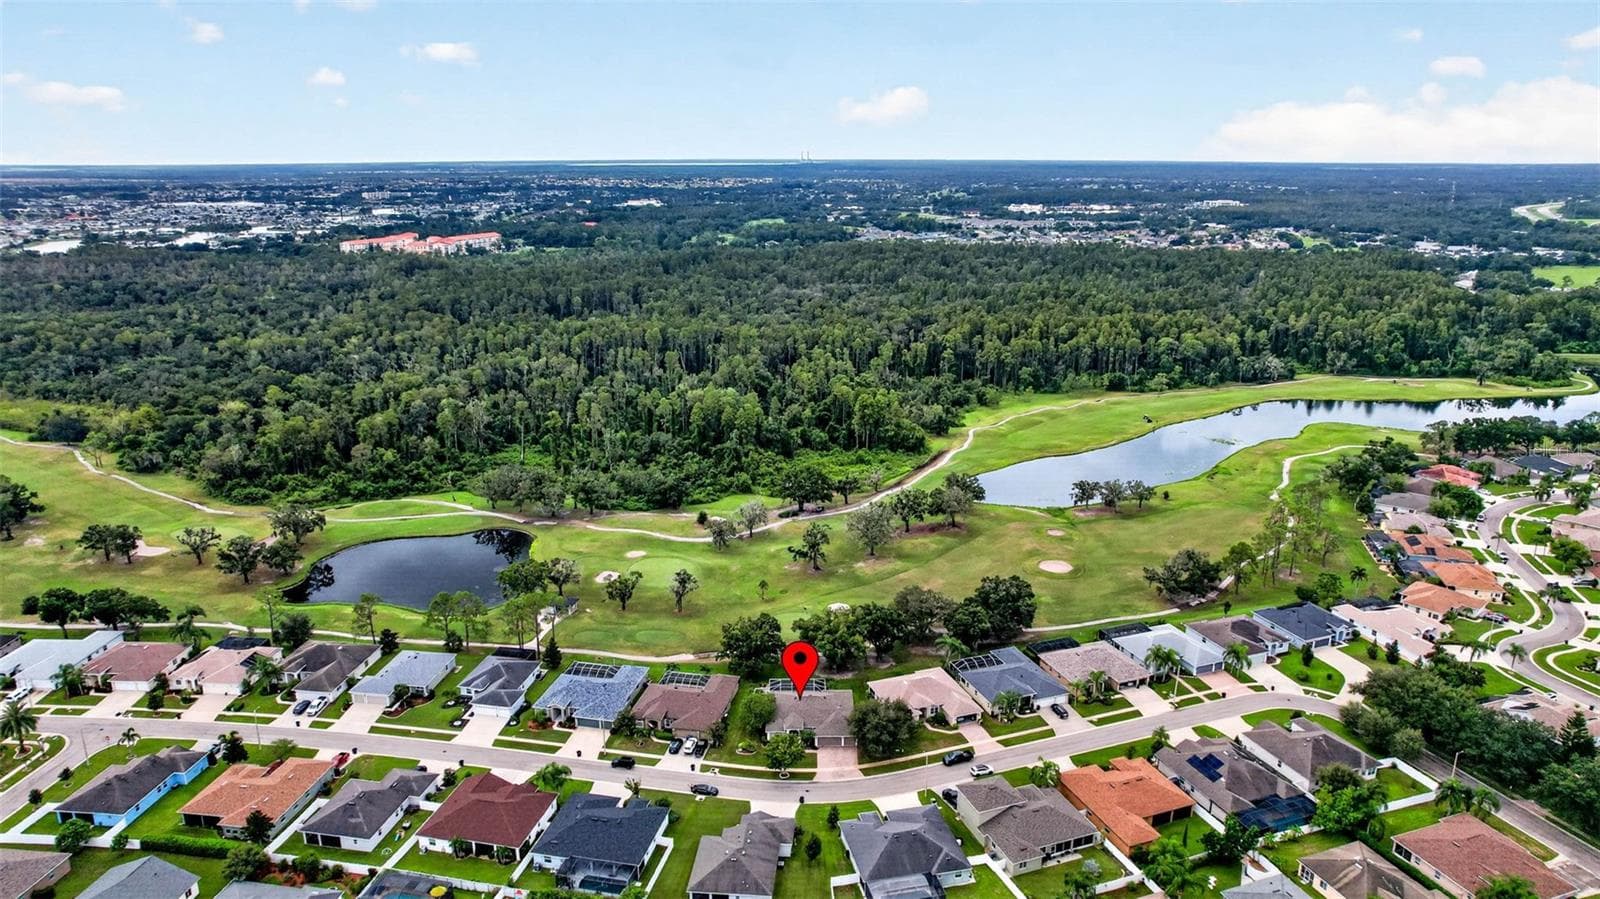
Single Family Residence at 3825 SALIDA DELSOL DR, RUSKIN
Single Family Residence at 3825 SALIDA DELSOL DR, RUSKIN, photo 2 of 56
Single Family Residence at 3825 SALIDA DELSOL DR, RUSKIN, photo 3 of 56
Single Family Residence at 3825 SALIDA DELSOL DR, RUSKIN, photo 4 of 56
Single Family Residence at 3825 SALIDA DELSOL DR, RUSKIN, photo 5 of 56
Single Family Residence at 3825 SALIDA DELSOL DR, RUSKIN, photo 6 of 56
Single Family Residence at 3825 SALIDA DELSOL DR, RUSKIN, photo 7 of 56
Single Family Residence at 3825 SALIDA DELSOL DR, RUSKIN, photo 8 of 56
Single Family Residence at 3825 SALIDA DELSOL DR, RUSKIN, photo 9 of 56
Single Family Residence at 3825 SALIDA DELSOL DR, RUSKIN, photo 10 of 56
Single Family Residence at 3825 SALIDA DELSOL DR, RUSKIN, photo 11 of 56
Single Family Residence at 3825 SALIDA DELSOL DR, RUSKIN, photo 12 of 56
Single Family Residence at 3825 SALIDA DELSOL DR, RUSKIN, photo 13 of 56
Single Family Residence at 3825 SALIDA DELSOL DR, RUSKIN, photo 14 of 56
Single Family Residence at 3825 SALIDA DELSOL DR, RUSKIN, photo 15 of 56
Single Family Residence at 3825 SALIDA DELSOL DR, RUSKIN, photo 16 of 56
Single Family Residence at 3825 SALIDA DELSOL DR, RUSKIN, photo 17 of 56
Single Family Residence at 3825 SALIDA DELSOL DR, RUSKIN, photo 18 of 56
Single Family Residence at 3825 SALIDA DELSOL DR, RUSKIN, photo 19 of 56
Single Family Residence at 3825 SALIDA DELSOL DR, RUSKIN, photo 20 of 56
Single Family Residence at 3825 SALIDA DELSOL DR, RUSKIN, photo 21 of 56
Single Family Residence at 3825 SALIDA DELSOL DR, RUSKIN, photo 22 of 56
Single Family Residence at 3825 SALIDA DELSOL DR, RUSKIN, photo 23 of 56
Single Family Residence at 3825 SALIDA DELSOL DR, RUSKIN, photo 24 of 56
Single Family Residence at 3825 SALIDA DELSOL DR, RUSKIN, photo 25 of 56
Single Family Residence at 3825 SALIDA DELSOL DR, RUSKIN, photo 26 of 56
Single Family Residence at 3825 SALIDA DELSOL DR, RUSKIN, photo 27 of 56
Single Family Residence at 3825 SALIDA DELSOL DR, RUSKIN, photo 28 of 56
Single Family Residence at 3825 SALIDA DELSOL DR, RUSKIN, photo 29 of 56
Single Family Residence at 3825 SALIDA DELSOL DR, RUSKIN, photo 30 of 56
Single Family Residence at 3825 SALIDA DELSOL DR, RUSKIN, photo 31 of 56
Single Family Residence at 3825 SALIDA DELSOL DR, RUSKIN, photo 32 of 56
Single Family Residence at 3825 SALIDA DELSOL DR, RUSKIN, photo 33 of 56
Single Family Residence at 3825 SALIDA DELSOL DR, RUSKIN, photo 34 of 56
Single Family Residence at 3825 SALIDA DELSOL DR, RUSKIN, photo 35 of 56
Single Family Residence at 3825 SALIDA DELSOL DR, RUSKIN, photo 36 of 56
Single Family Residence at 3825 SALIDA DELSOL DR, RUSKIN, photo 37 of 56
Single Family Residence at 3825 SALIDA DELSOL DR, RUSKIN, photo 38 of 56
Single Family Residence at 3825 SALIDA DELSOL DR, RUSKIN, photo 39 of 56
Single Family Residence at 3825 SALIDA DELSOL DR, RUSKIN, photo 40 of 56
Single Family Residence at 3825 SALIDA DELSOL DR, RUSKIN, photo 41 of 56
Single Family Residence at 3825 SALIDA DELSOL DR, RUSKIN, photo 42 of 56
Single Family Residence at 3825 SALIDA DELSOL DR, RUSKIN, photo 43 of 56
Single Family Residence at 3825 SALIDA DELSOL DR, RUSKIN, photo 44 of 56
Single Family Residence at 3825 SALIDA DELSOL DR, RUSKIN, photo 45 of 56
Single Family Residence at 3825 SALIDA DELSOL DR, RUSKIN, photo 46 of 56
Single Family Residence at 3825 SALIDA DELSOL DR, RUSKIN, photo 47 of 56
Single Family Residence at 3825 SALIDA DELSOL DR, RUSKIN, photo 48 of 56
Single Family Residence at 3825 SALIDA DELSOL DR, RUSKIN, photo 49 of 56
Single Family Residence at 3825 SALIDA DELSOL DR, RUSKIN, photo 50 of 56
Single Family Residence at 3825 SALIDA DELSOL DR, RUSKIN, photo 51 of 56
Single Family Residence at 3825 SALIDA DELSOL DR, RUSKIN, photo 52 of 56
Single Family Residence at 3825 SALIDA DELSOL DR, RUSKIN, photo 53 of 56
Single Family Residence at 3825 SALIDA DELSOL DR, RUSKIN, photo 54 of 56
Single Family Residence at 3825 SALIDA DELSOL DR, RUSKIN, photo 55 of 56
Single Family Residence at 3825 SALIDA DELSOL DR, RUSKIN, photo 56 of 56
56 photos

$500,000

3825 SALIDA DELSOL DR
RUSKIN, FL 33573
Listed by REAL BROKER, LLC
Bedrooms
3
Bathrooms
2
Living area
1,906 sqft
Year built
2008

About this home

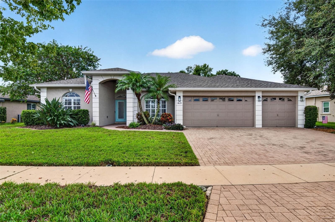
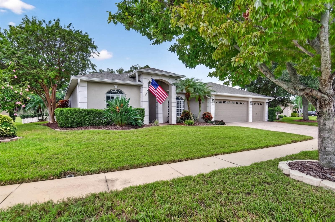
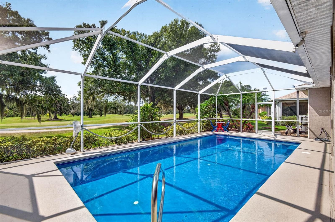
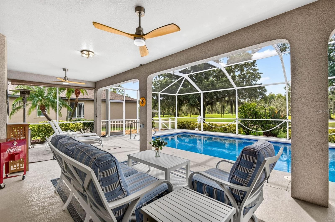
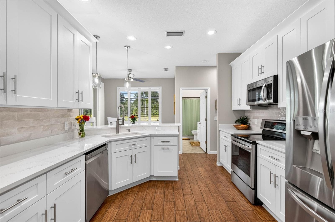
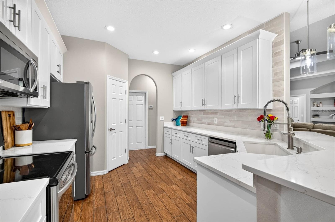
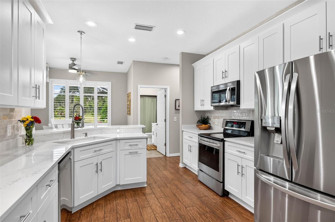
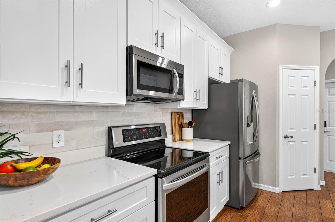
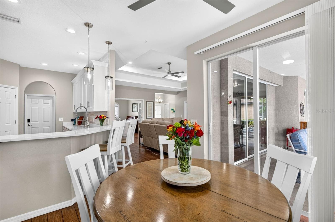
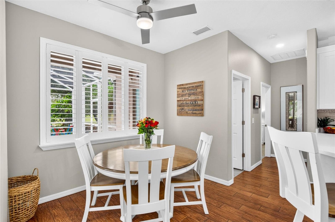
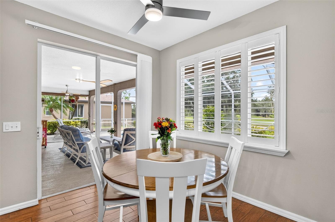
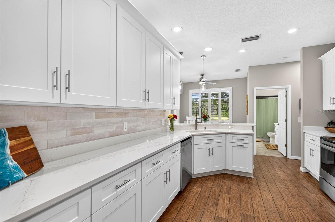
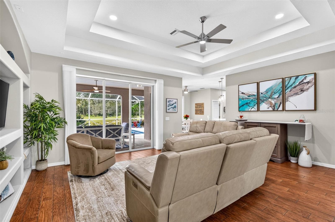
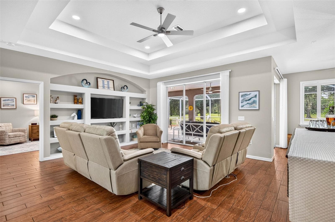
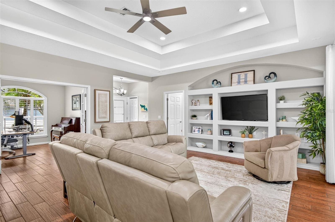
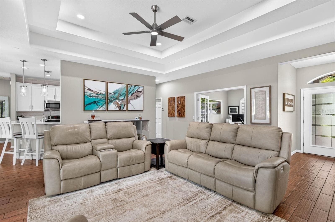
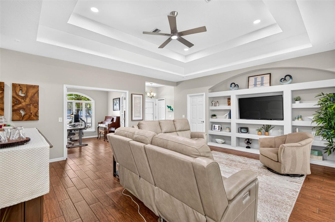
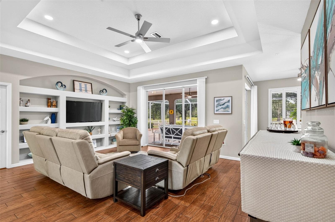
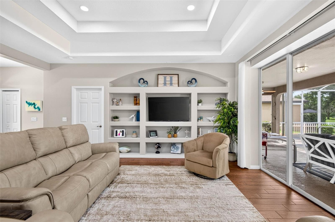
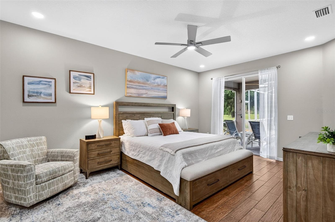
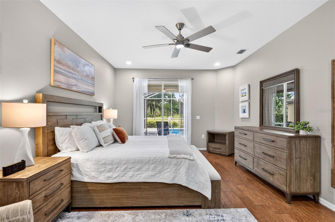
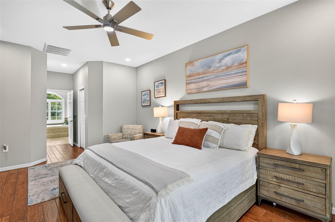
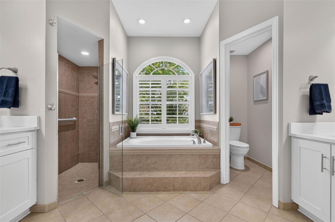
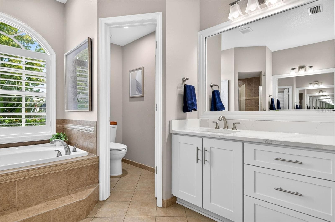
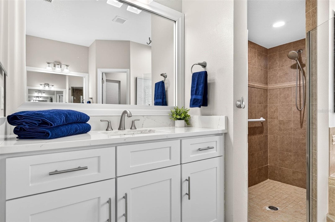
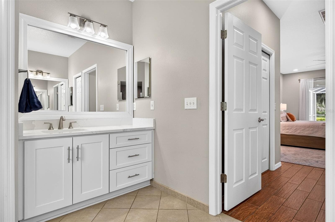
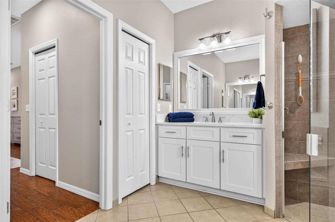
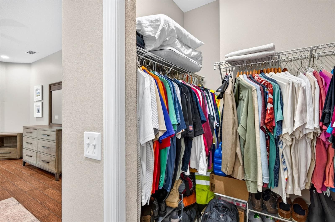
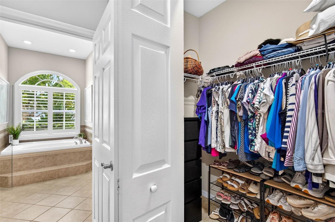
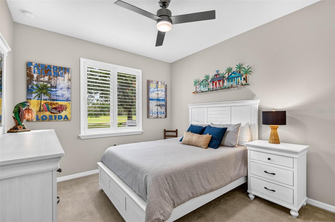
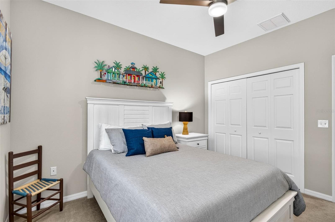
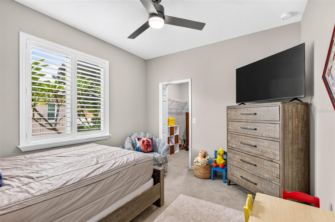
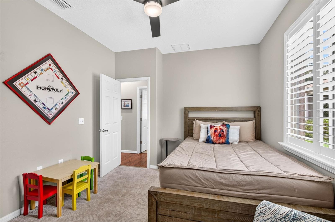
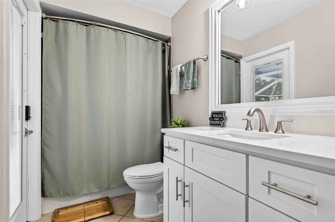
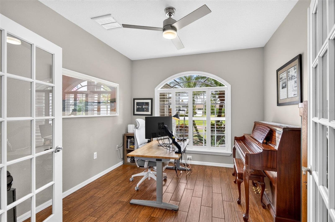
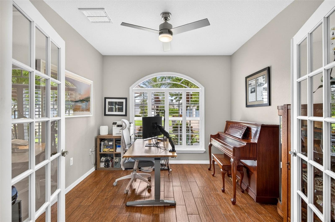
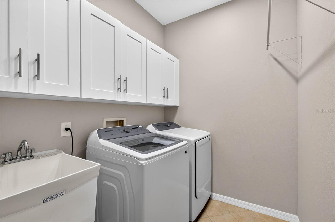
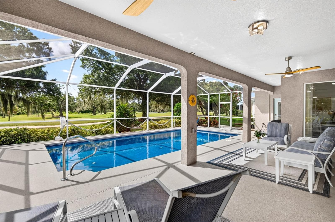
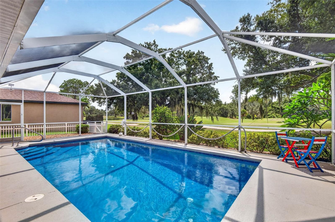
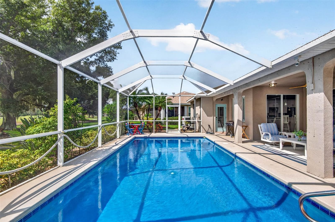
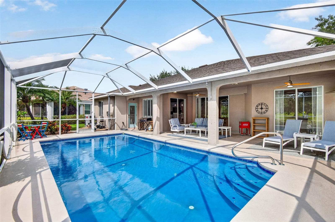
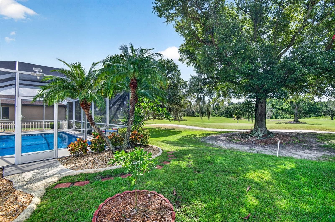
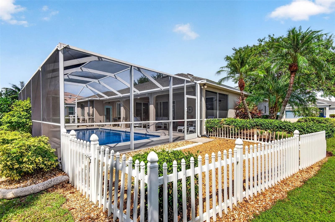
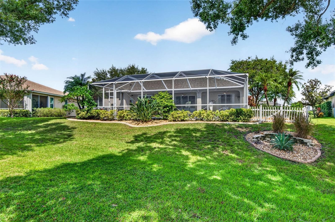
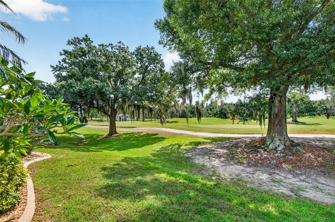
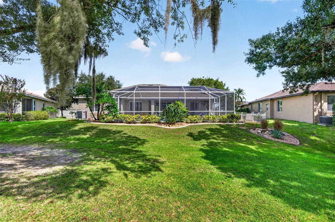
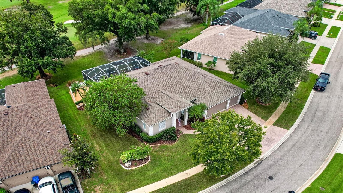
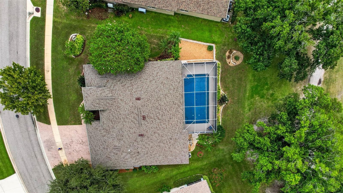
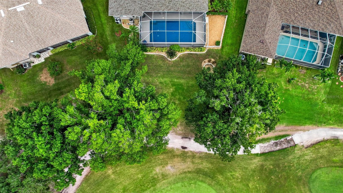
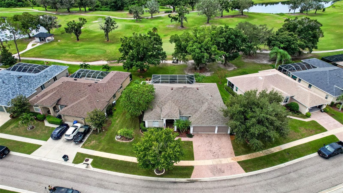
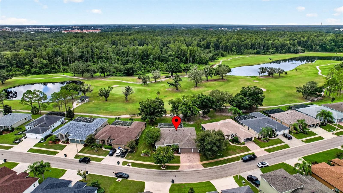
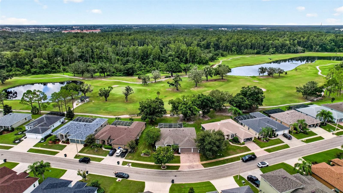
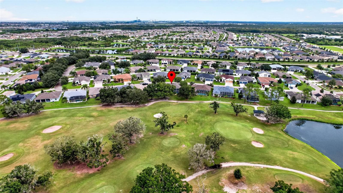
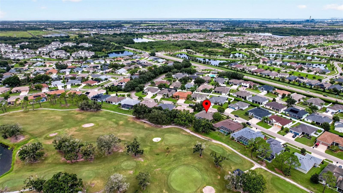
Golf course views, a saltwater pool, and a 3-car garage in the gated golf community of Villa D'Este with the upgrades of new construction! This beautifully maintained Miller-built home offers 3 bedrooms, 2 baths, and a den in 1,906 sq ft, and it has been updated from top to bottom: 2022 roof, 4-ton HVAC (2025) with germicidal UV system, new water heater and pool pump (2026), and a 2023 interior renovation. Natural light fills the open floor plan, and wood-look tile runs from the welcoming entry through the main living areas. The family room features a double tray ceiling, a built-in entertainment center, Norman Smart Drapes, and views across the pool to the golf course. French doors open to a flex room suited to a home office or den. The kitchen overlooks the dining area and was redone in 2023 with wood cabinetry, quartz countertops, and an upgraded backsplash, plus stainless steel appliances, a spacious pantry, and a large breakfast bar made for entertaining. Upgraded LED lighting and plantation shutters add a polished finish throughout. The primary suite opens directly to the pool and includes dual walk-in closets, dual vanities, and a walk-in shower. Two additional bedrooms share a full bath. Both bathrooms have matching wood cabinetry and quartz counters. Outside, start the morning with coffee on the covered patio overlooking the rolling fairway, and end the day with a swim in the heated, screened saltwater pool under the stars. UPGRADES: Golf course lot; Roof (2022); 4-ton HVAC with Captura germicidal UV system; Water heater (2026); Pool pump (2026); Pool heater, salt system circuit board and cell (2024); Water filtration system (2024); Wood cabinets in kitchen, bathrooms, and laundry room (2023); Quartz countertops in kitchen and bathrooms (2023); Upgraded kitchen backsplash (2023); Upgraded LED lighting fixtures (2023); Norman Smart Drapes in family room (2023); Plantation shutters (2023); Exterior paint (2023); Whole-house interior paint (2023); Wood-look tile throughout main living area eliminates the worries of purchasing a resale home! Brng your golf clubs and enjoy easy access to the golf course and these amazing views!

Highlights

Private pool

Property details

MLS #
MFRTB8555859
Property type
Single Family Residence
Subdivision
VENTANA NORTH PH 1
Status
Active
Days on market
N/A
On market date
October 8, 2026
Stories
N/A
Total bathrooms
2
Garage spaces
N/A
Parking spaces
N/A
Lot size
0.23 acres
Loading map…

Nearby schools

Within 10 miles. School directory data from the National Center for Education Statistics (NCES), accessed via the Urban Institute Education Data API. Local Score is calculated by INNOVATE Real Estate; where a state rating is shown, it comes from that state's own official school report card (e.g. NC Dept. of Public Instruction, SC Report Card).

Elementary
CYPRESS CREEK ELEMENTARY SCHOOL
0.59 mi away · Grades -1-5
Nearest school -- attendance-zone data not available here
3.0
Local Score (student-teacher ratio only (preliminary -- will incorporate state test-score data once available)) -- not an official state rating
Enrollment
895
Student:teacher ratio
15.4:1
District
HILLSBOROUGH
Middle
SHIELDS MIDDLE SCHOOL
0.56 mi away · Grades 6-8
Nearest school -- attendance-zone data not available here
2.0
Local Score (student-teacher ratio only (preliminary -- will incorporate state test-score data once available)) -- not an official state rating
Enrollment
1,792
Student:teacher ratio
20.8:1
District
HILLSBOROUGH
High
LENNARD HIGH SCHOOL
2.03 mi away · Grades 9-12
Nearest school -- attendance-zone data not available here
1.0
Local Score (student-teacher ratio only (preliminary -- will incorporate state test-score data once available)) -- not an official state rating
Enrollment
2,259
Student:teacher ratio
22.1:1
District
HILLSBOROUGH

Walkability

Blended score for RUSKIN's center, calculated by INNOVATE Real Estate from two sources: the EPA's National Walkability Index (street network, transit, land-use mix) and Google Places amenity data (what's actually reachable on foot from this point). EPA National Walkability Index only -- nearby-amenity data not cached yet for this area.

35
Car-dependent
out of 100
EPA National Walkability Index
7.0 / 20 -- Below average walkable
Google Places amenity density
35 / 100
Restaurants & cafes20
Grocery stores0
Parks1
Schools0
Transit stops0
Pharmacies0

Mortgage calculator

Estimate only - actual rate and payment depend on your lender, credit, and loan program.

$
%
%
Adjust tax / insurance estimates
% / yr
$
/mo
Est. monthly payment
$3,161/mo
$100,000 down
$400,000 loan
Principal & interest$2,594
Property tax (est.)$417
Home insurance (est.)$150

Similar homes you might like

Data source: Listing information provided by Stellar MLS (mfrmls) via Trestle/CoreLogic. Last updated 1 days ago.

Information herein deemed reliable but not guaranteed; all measurements, school assignments, HOA fees, taxes, and feature lists are approximate and should be independently verified. Equal Housing Opportunity.