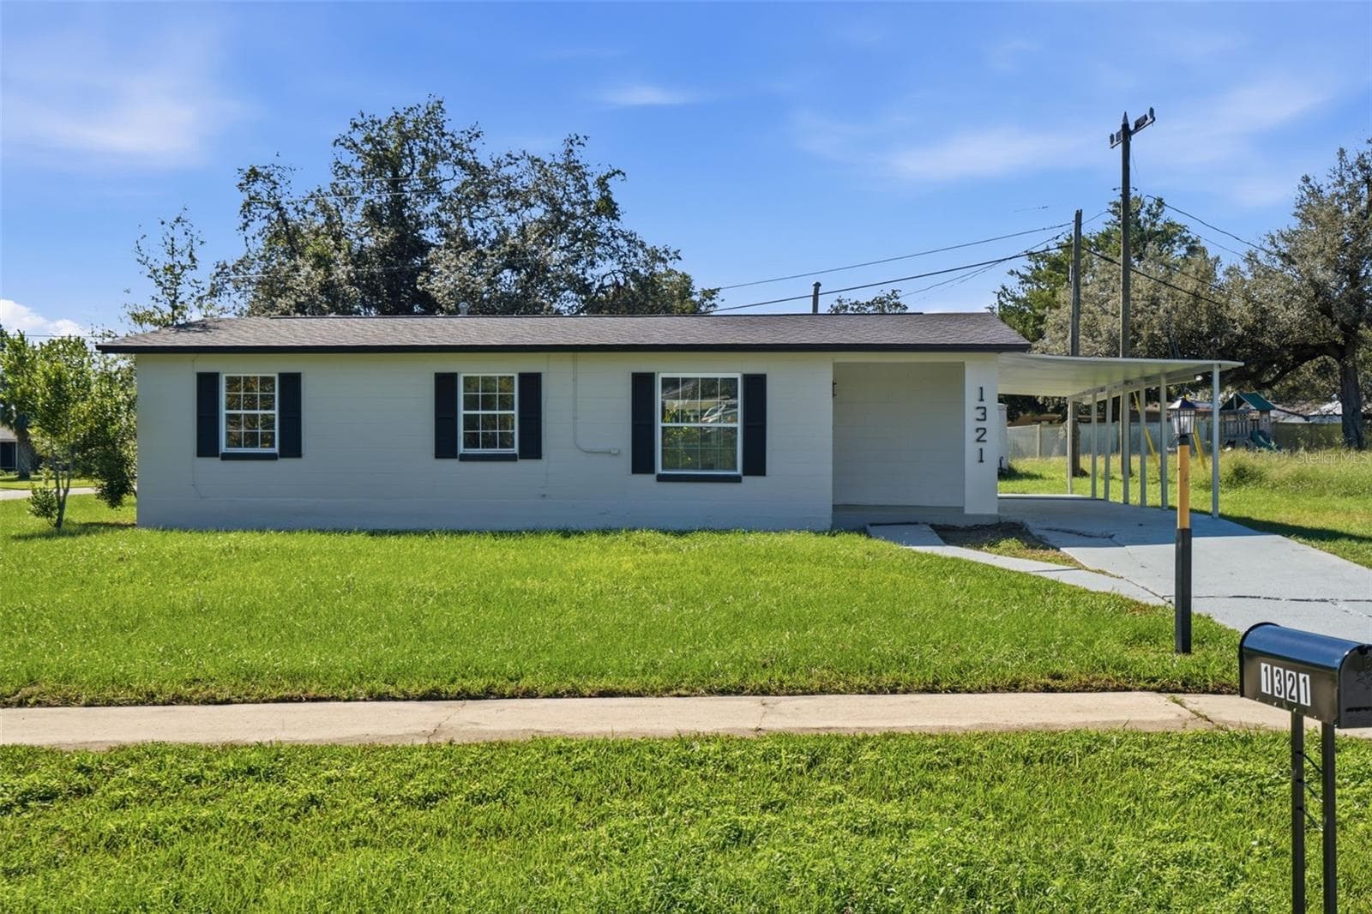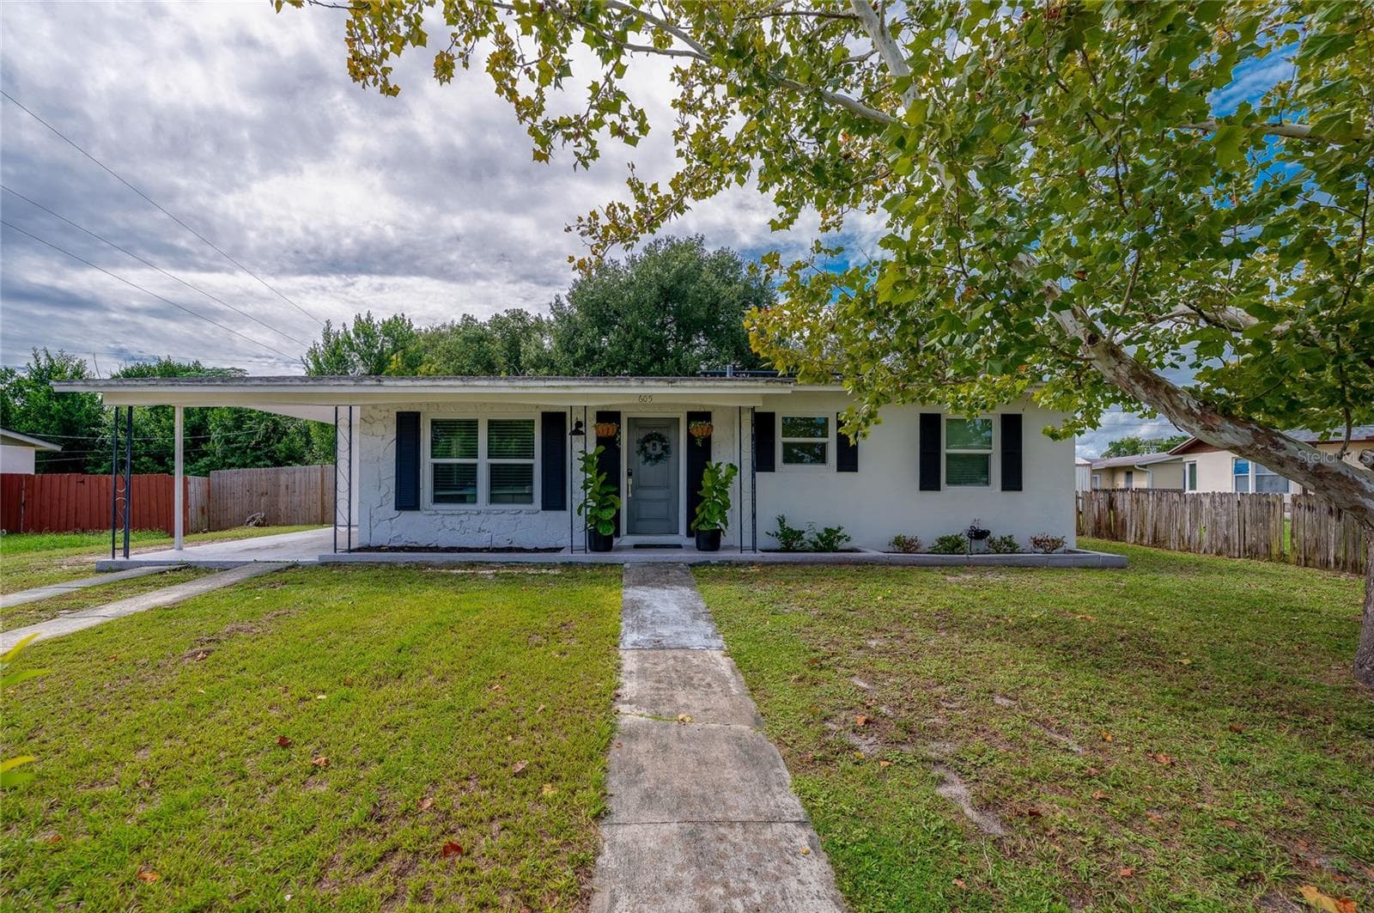
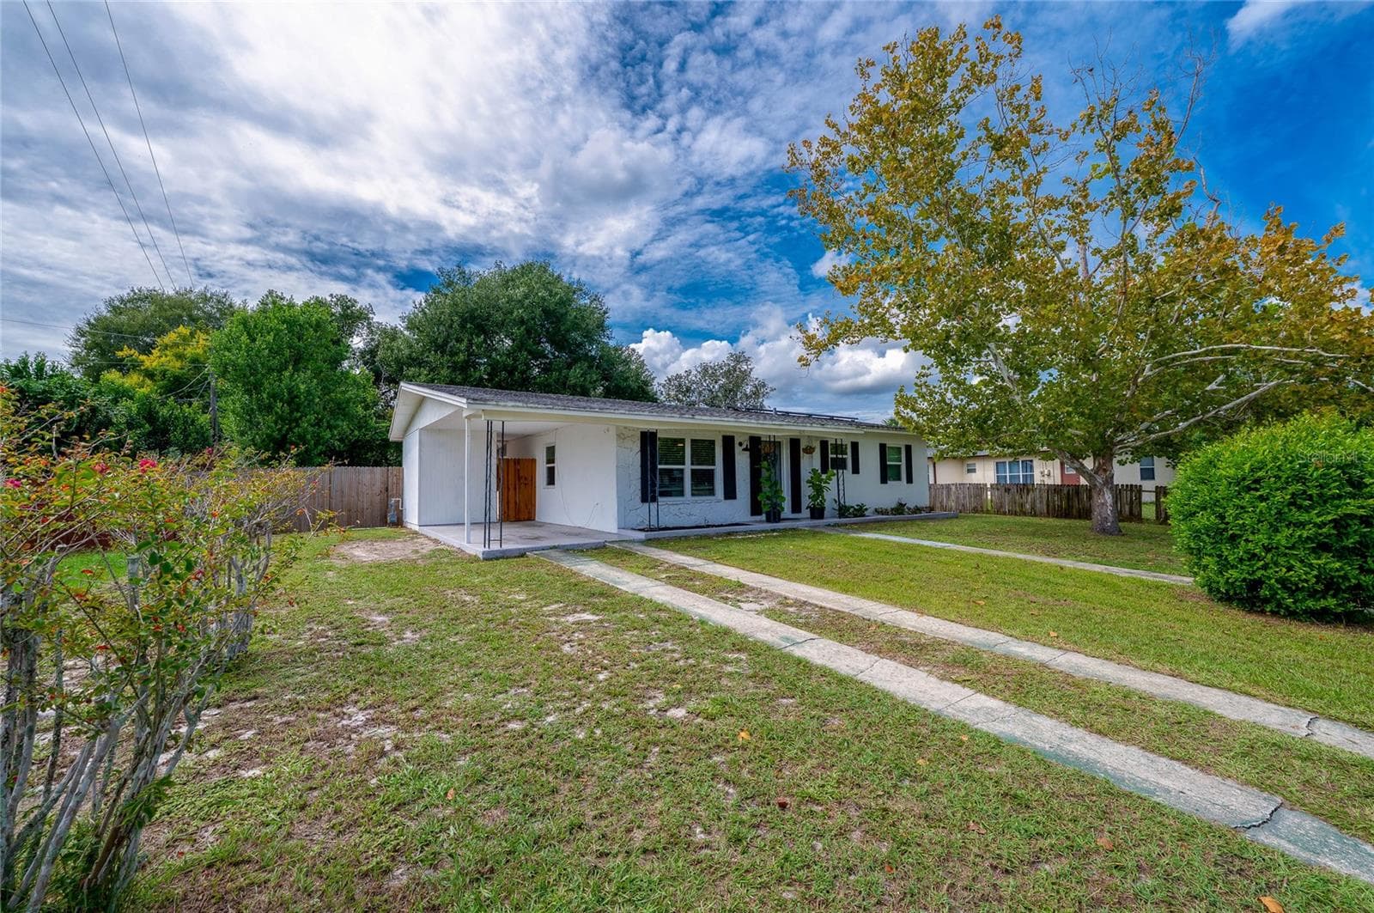
Charming single-story home exterior featuring crisp white siding, dark accent shutters, a covered carport, and a paved walkway crossing a spacious front lawn. - 605 E NORMANDY BLVD, DELTONA
Exterior view highlighting the long concrete ribbon driveway, expansive front lawn, mature shade trees, and low-maintenance single-story design. - 605 E NORMANDY BLVD, DELTONA
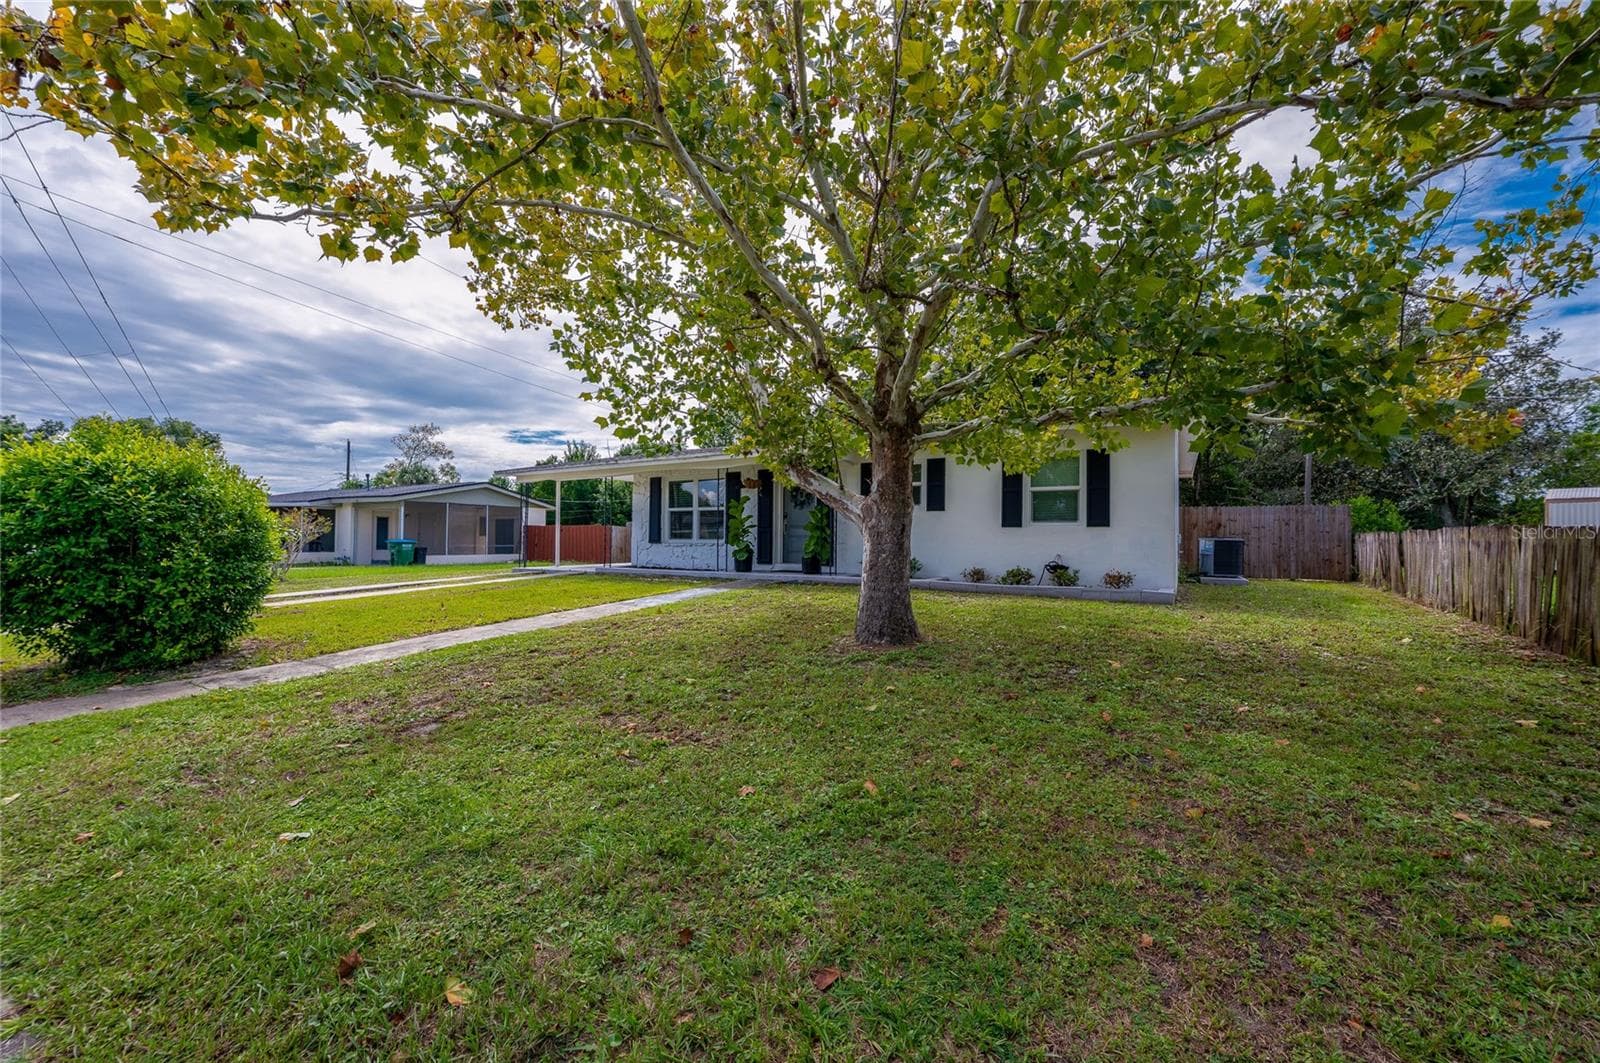
Lush front yard shaded by a large leafy tree, featuring a paved walkway leading to the home's single-story facade with dark window shutters. - 605 E NORMANDY BLVD, DELTONA
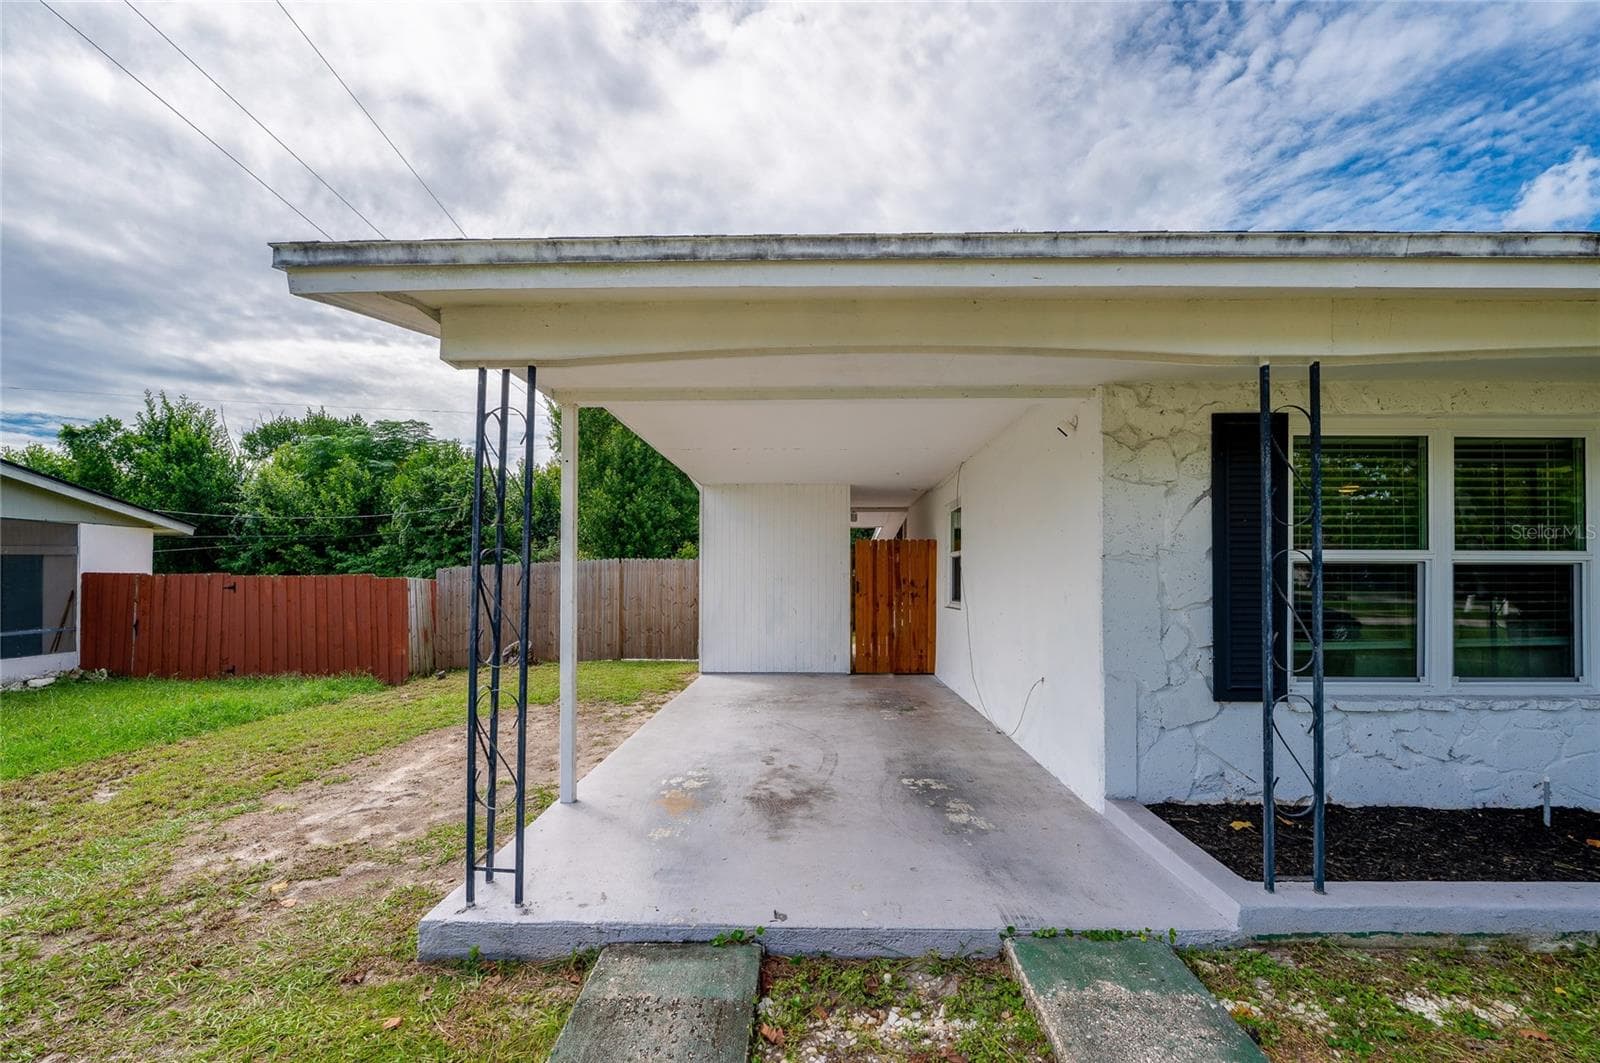
Covered concrete carport with wrought-iron support posts, a textured exterior wall finish, and a gated side pathway. - 605 E NORMANDY BLVD, DELTONA
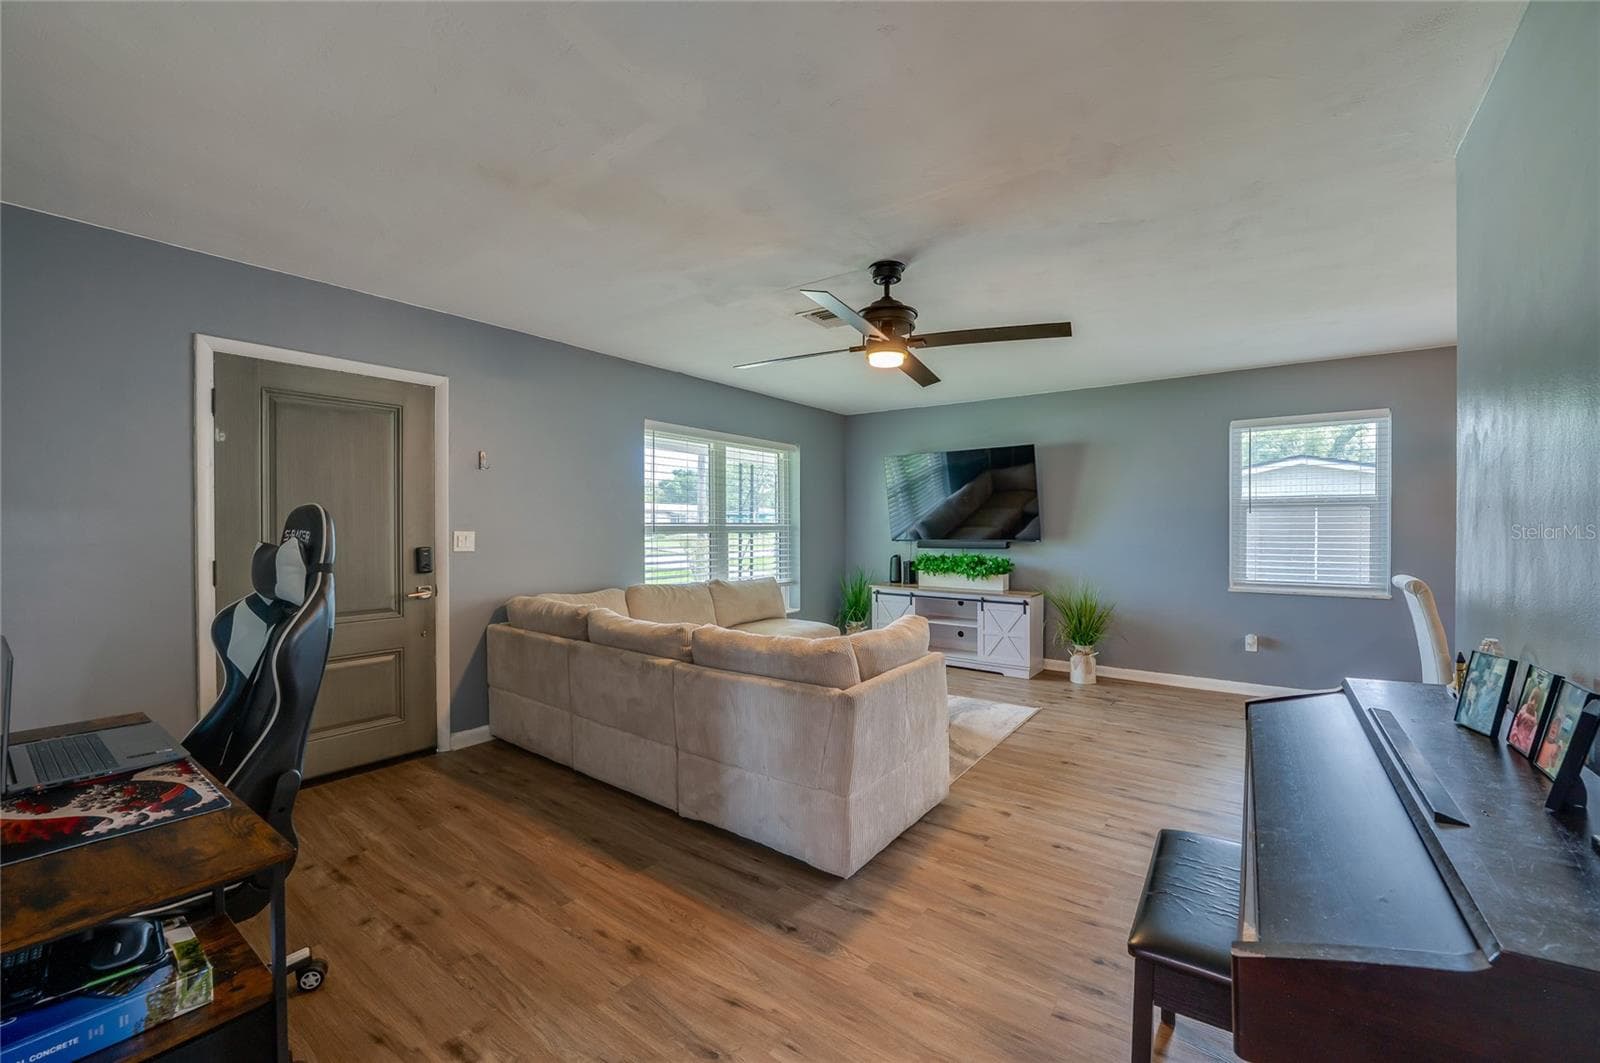
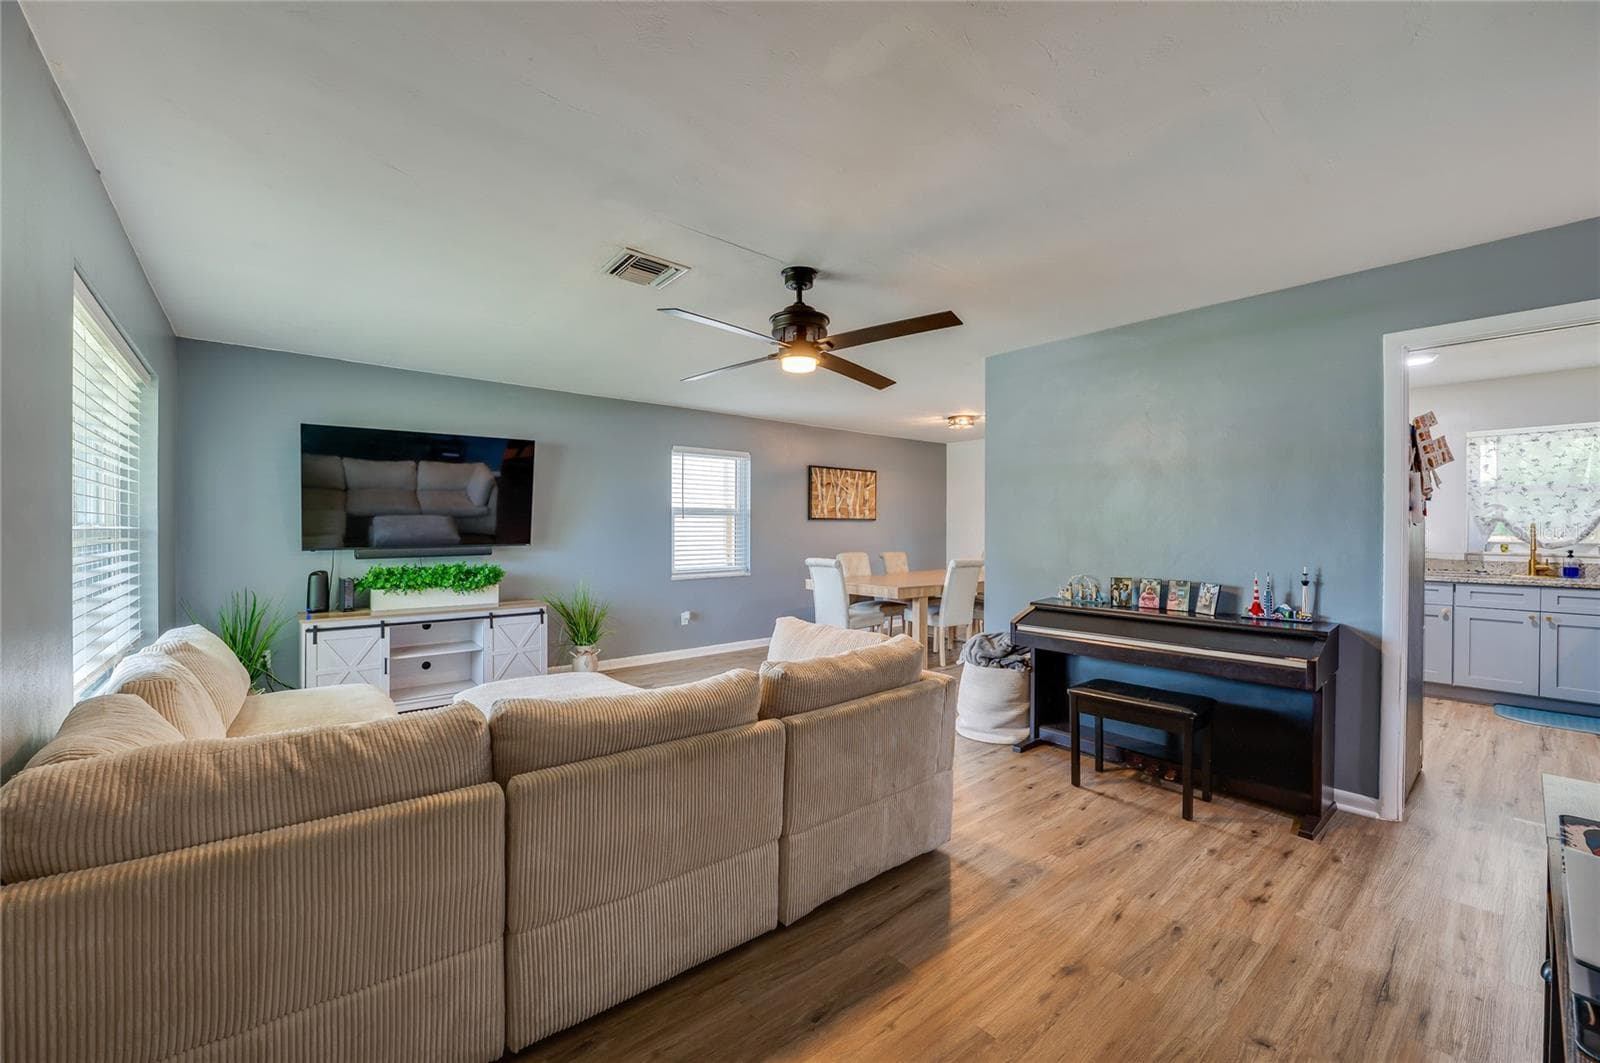
Open living area showing LVP floors, cool gray walls, a ceiling fan, and large windows that fill the space with light. - 605 E NORMANDY BLVD, DELTONA
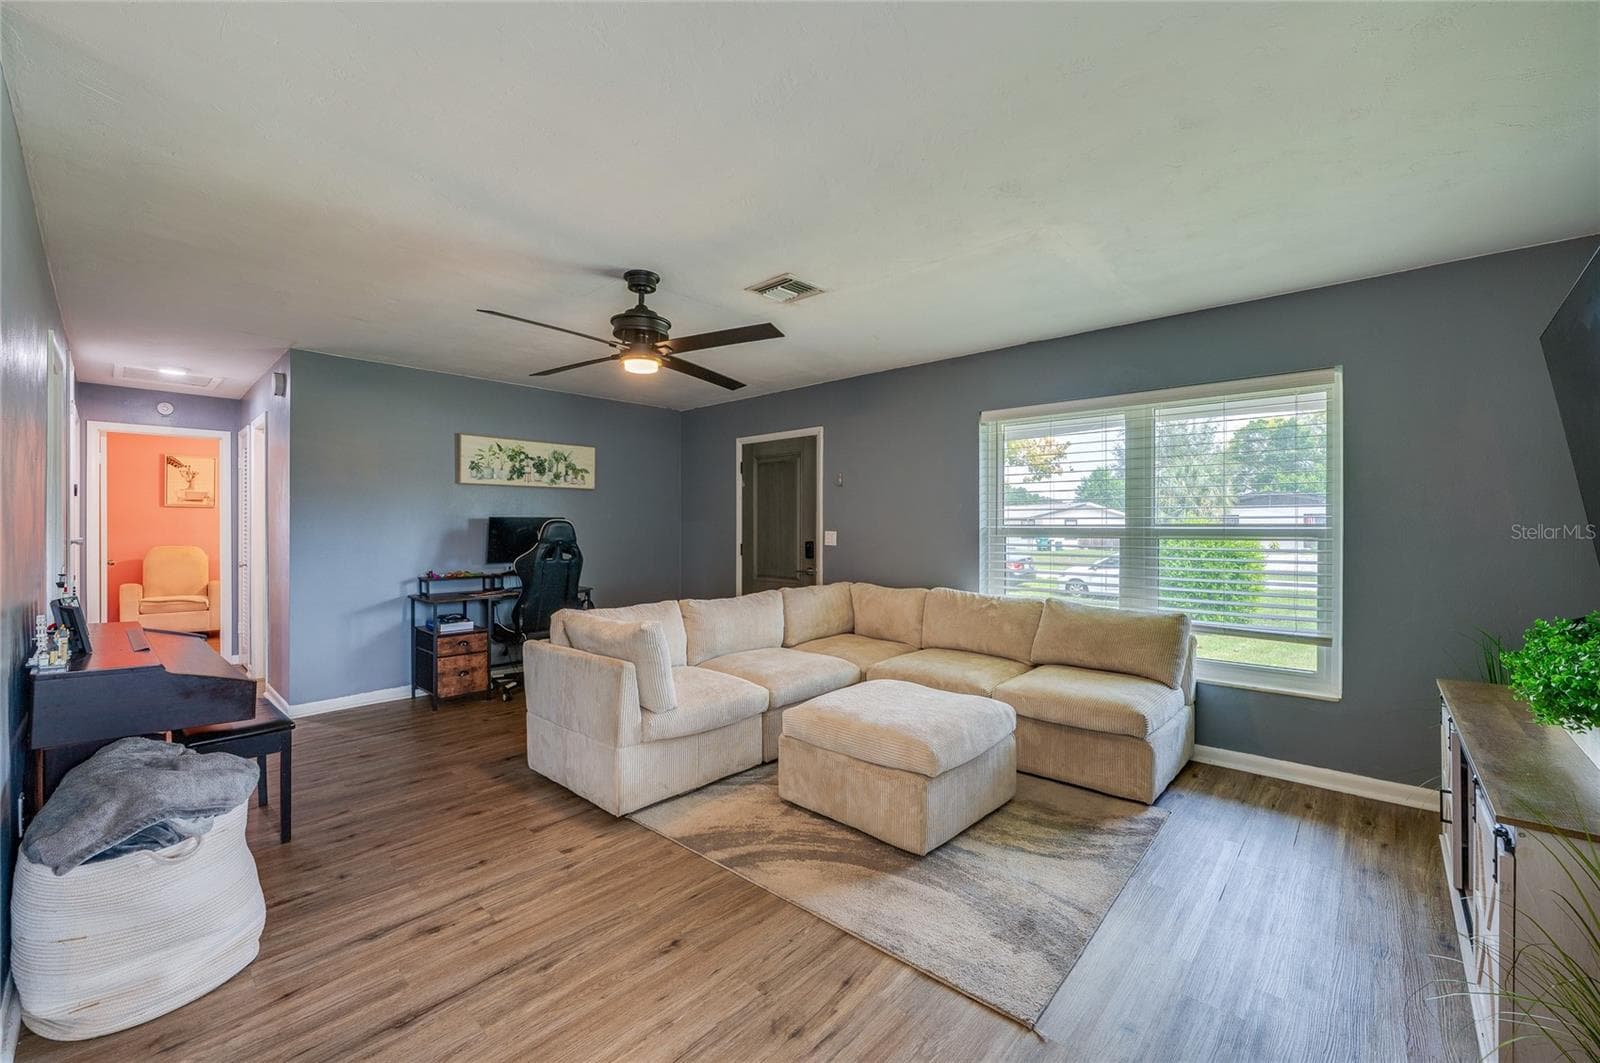
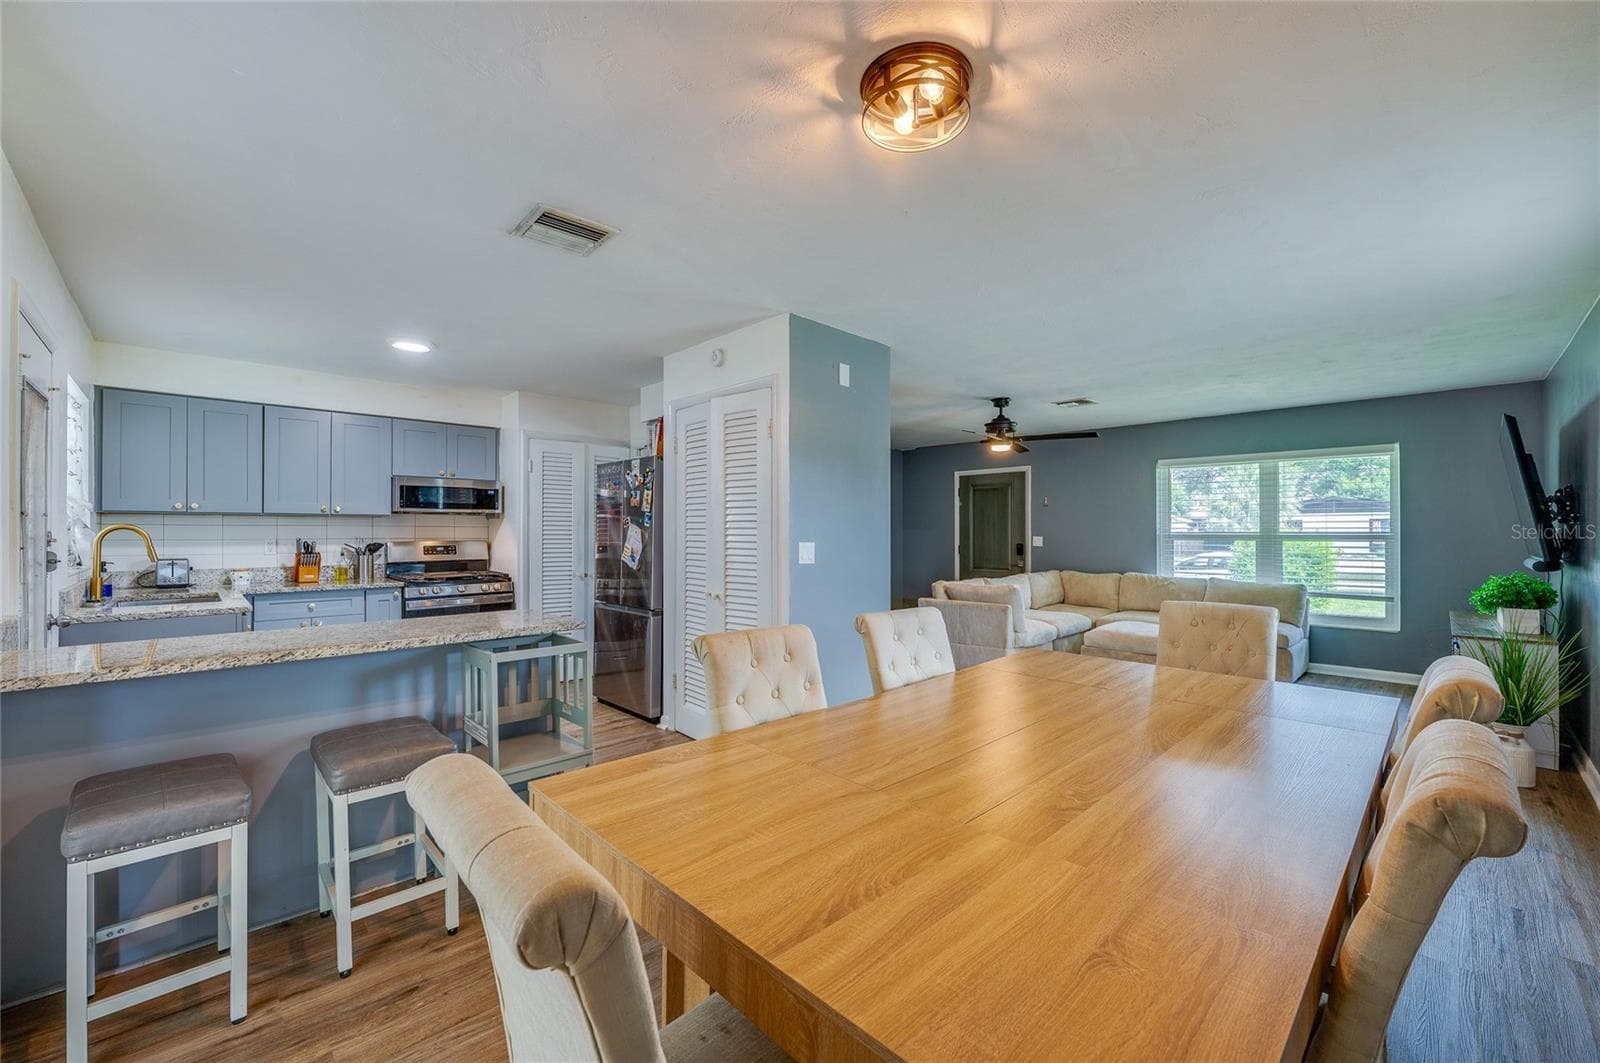
Expansive open-concept living space with LVP flooring, ceiling fans, and seamless flow into adjoining dining and kitchen areas. - 605 E NORMANDY BLVD, DELTONA
Generously sized main room featuring LVP flooring, soft gray walls, a central ceiling fan, and large front-facing windows. - 605 E NORMANDY BLVD, DELTONA
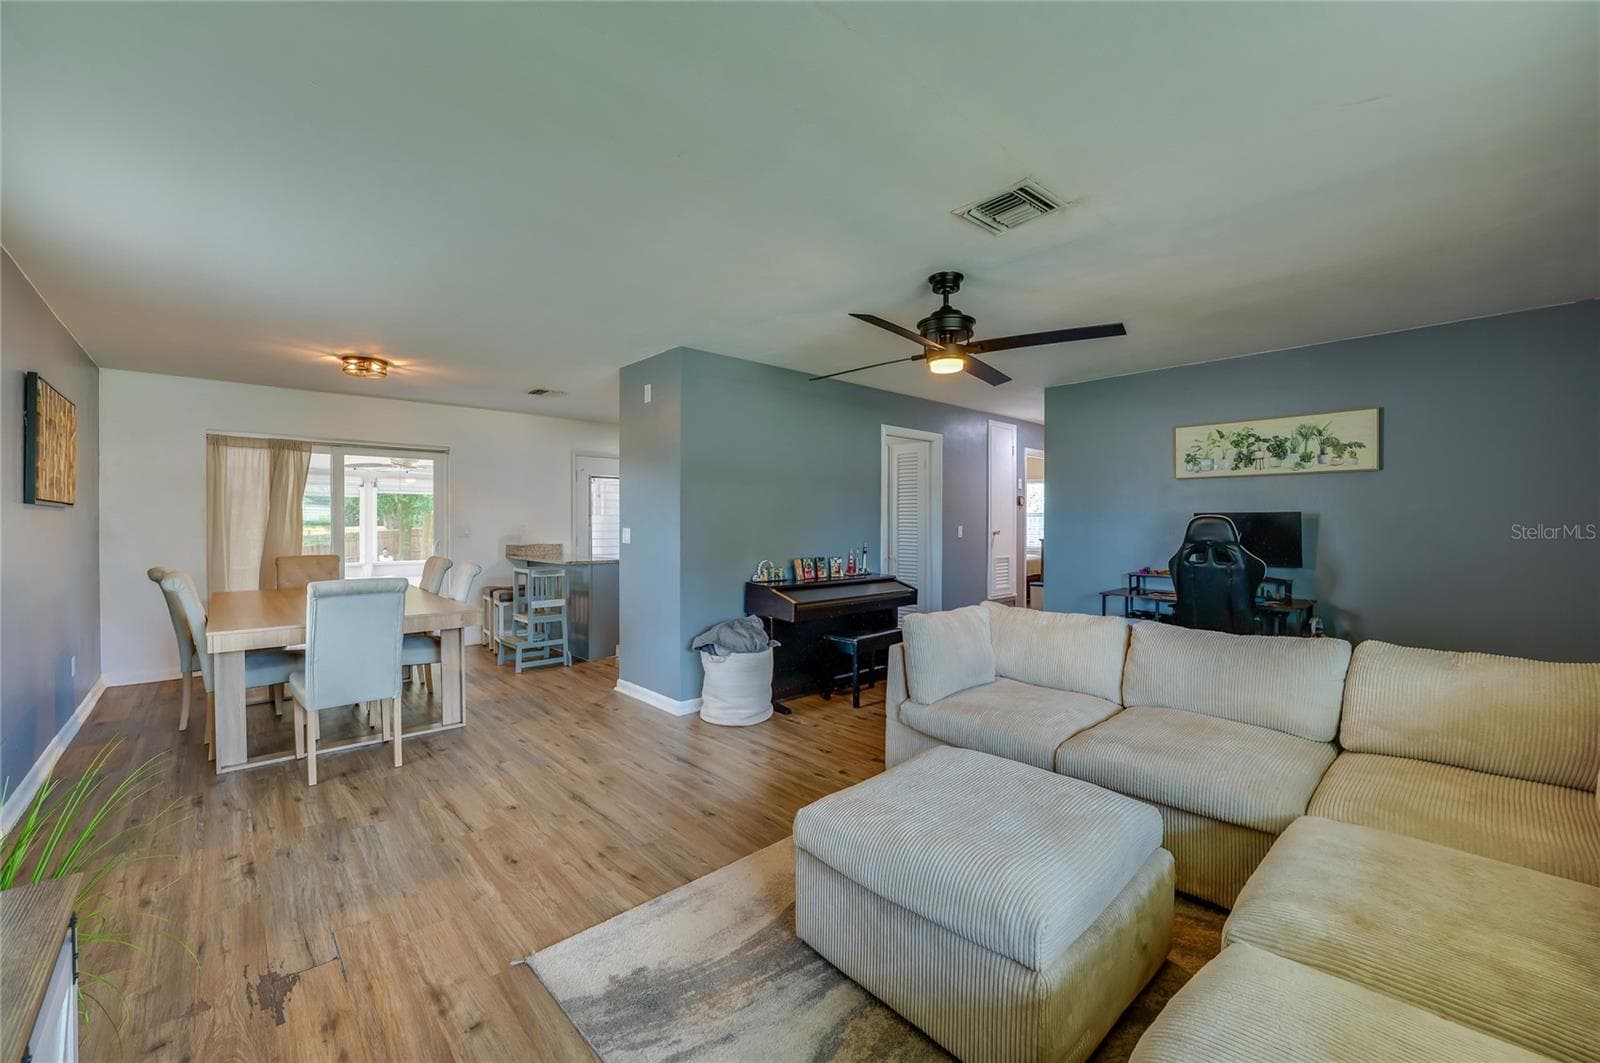
Broad view of an open layout emphasizing natural LVP floors, a ceiling fan, and clear sightlines between living and dining spaces. - 605 E NORMANDY BLVD, DELTONA
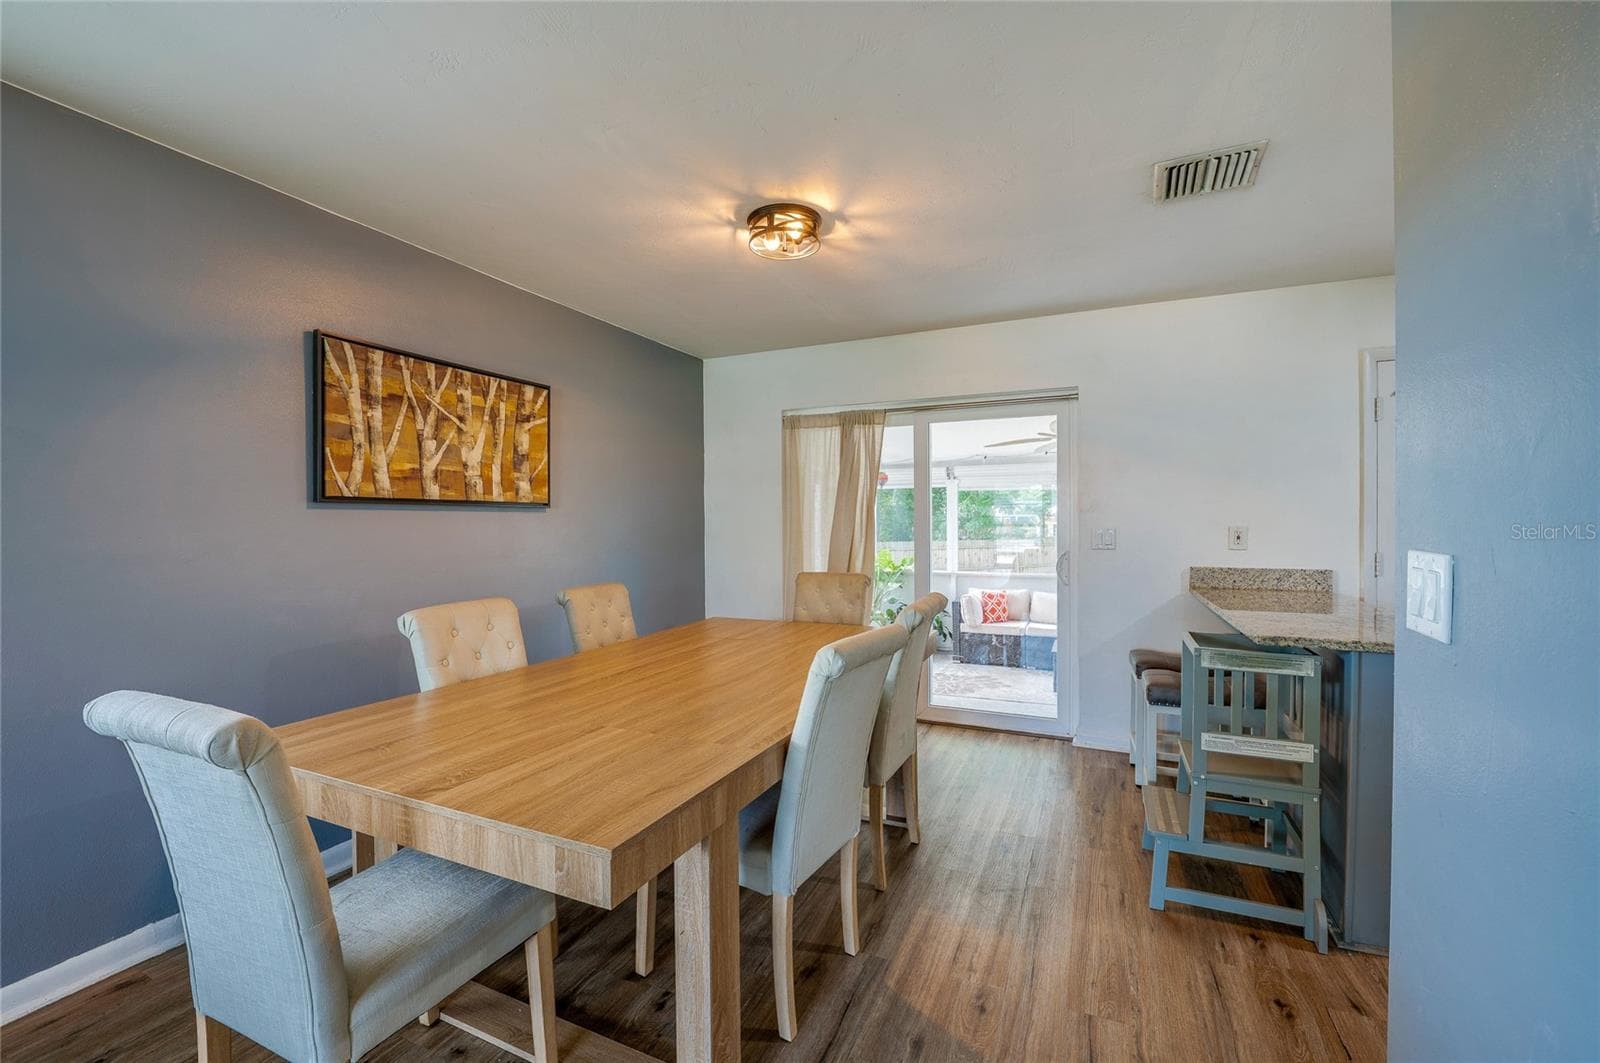
Light-filled dining area featuring LVP flooring, accent wall paint, and sliding glass doors that lead directly out to a covered patio space. - 605 E NORMANDY BLVD, DELTONA
Open-concept floor plan offering seamless flow between the primary living areas, framed by LVP flooring and overhead lighting. - 605 E NORMANDY BLVD, DELTONA
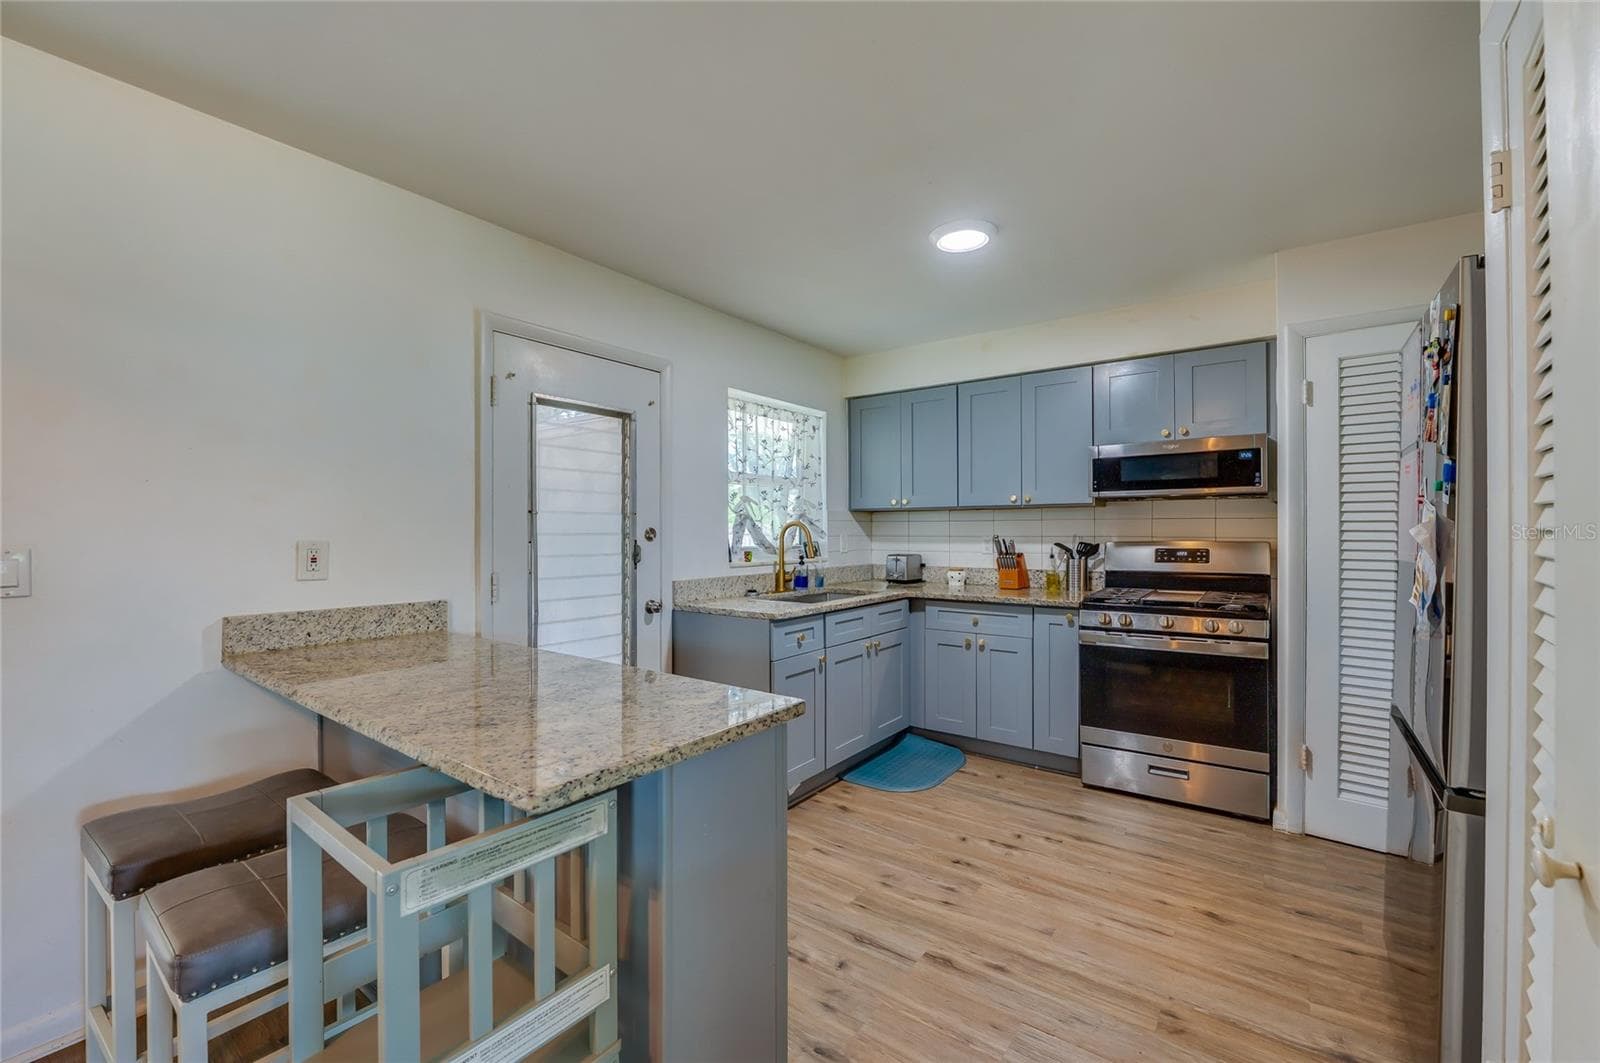
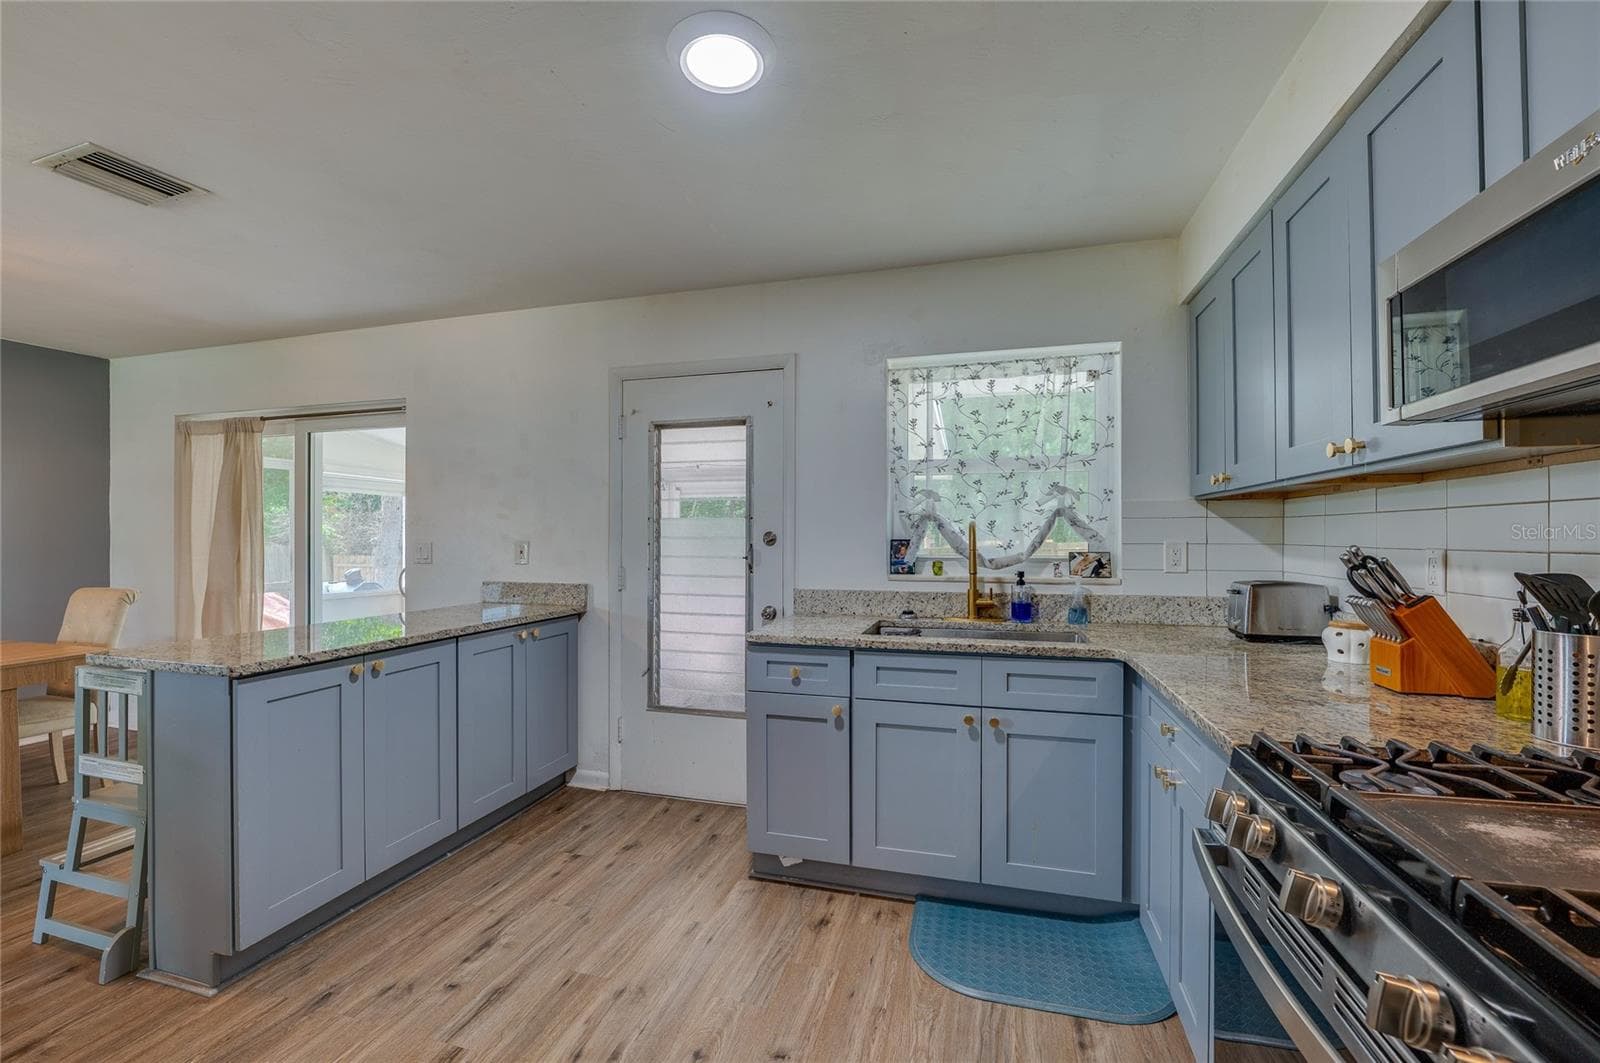
Functional kitchen layout displaying blue cabinetry, granite counter space, stainless steel appliances, and built-in breakfast bar overhangs. - 605 E NORMANDY BLVD, DELTONA
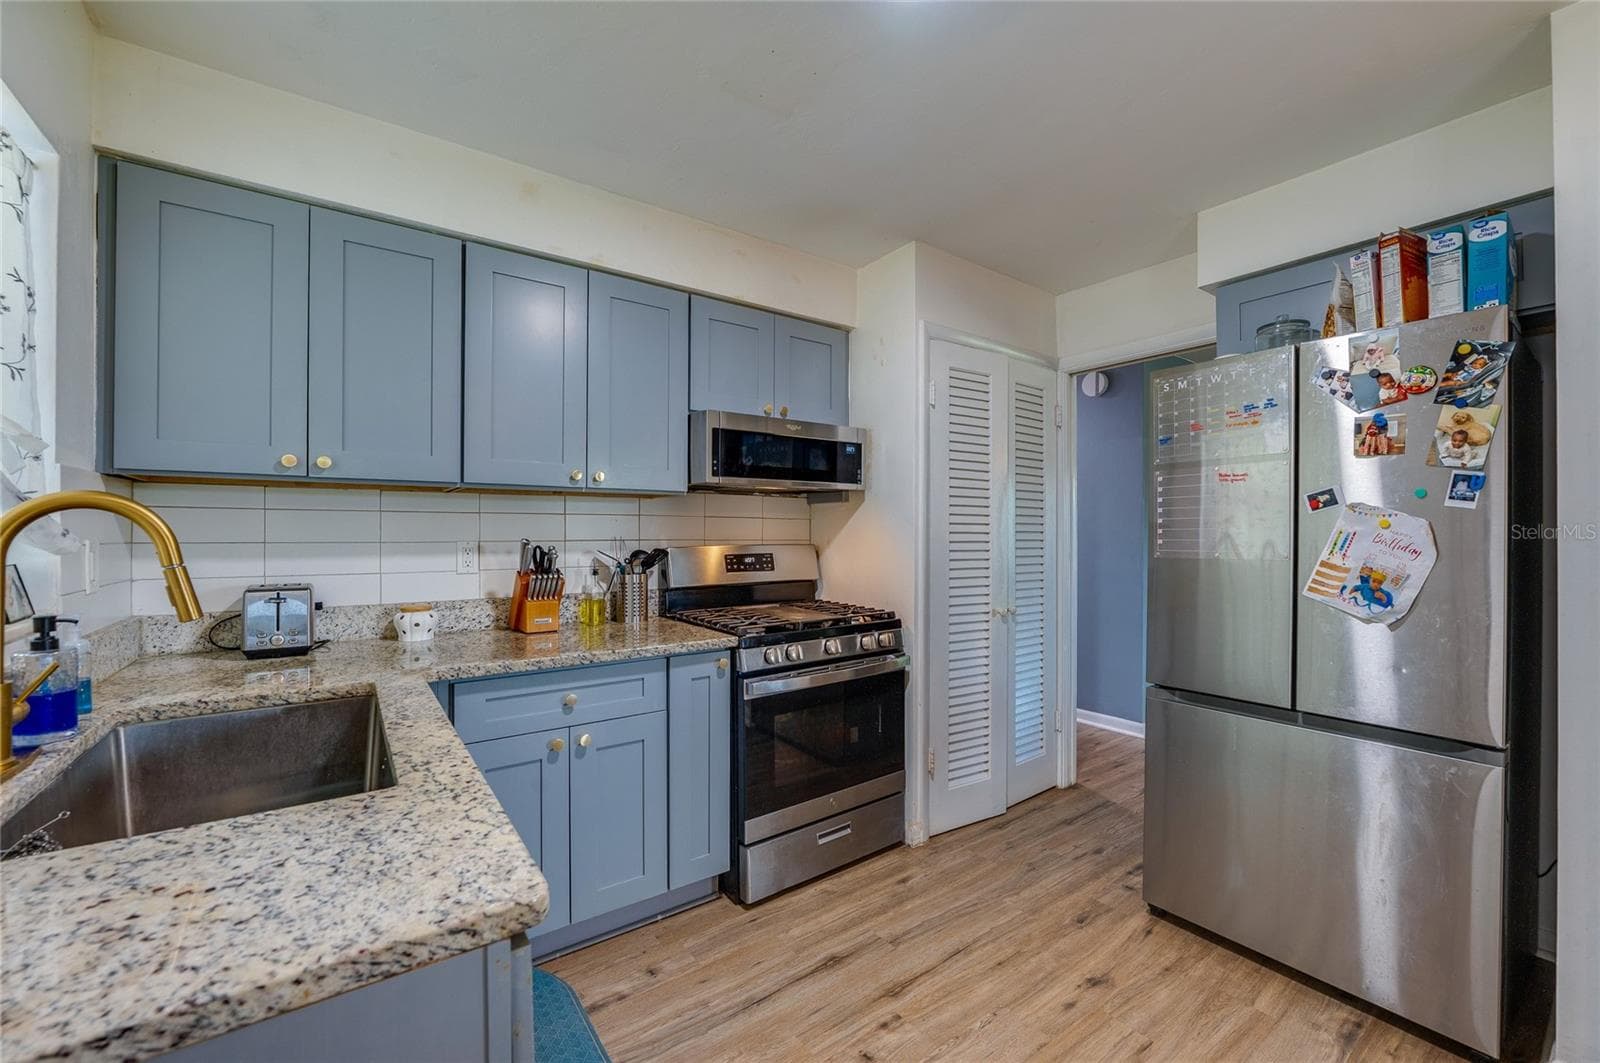
Modernized kitchen with stylish gray-blue cabinets, granite countertops, tile backsplash, and a large stainless steel refrigerator. - 605 E NORMANDY BLVD, DELTONA
Well-appointed kitchen setup complete with an electric range stove, stainless steel appliances, granite counters, and direct outdoor access. - 605 E NORMANDY BLVD, DELTONA
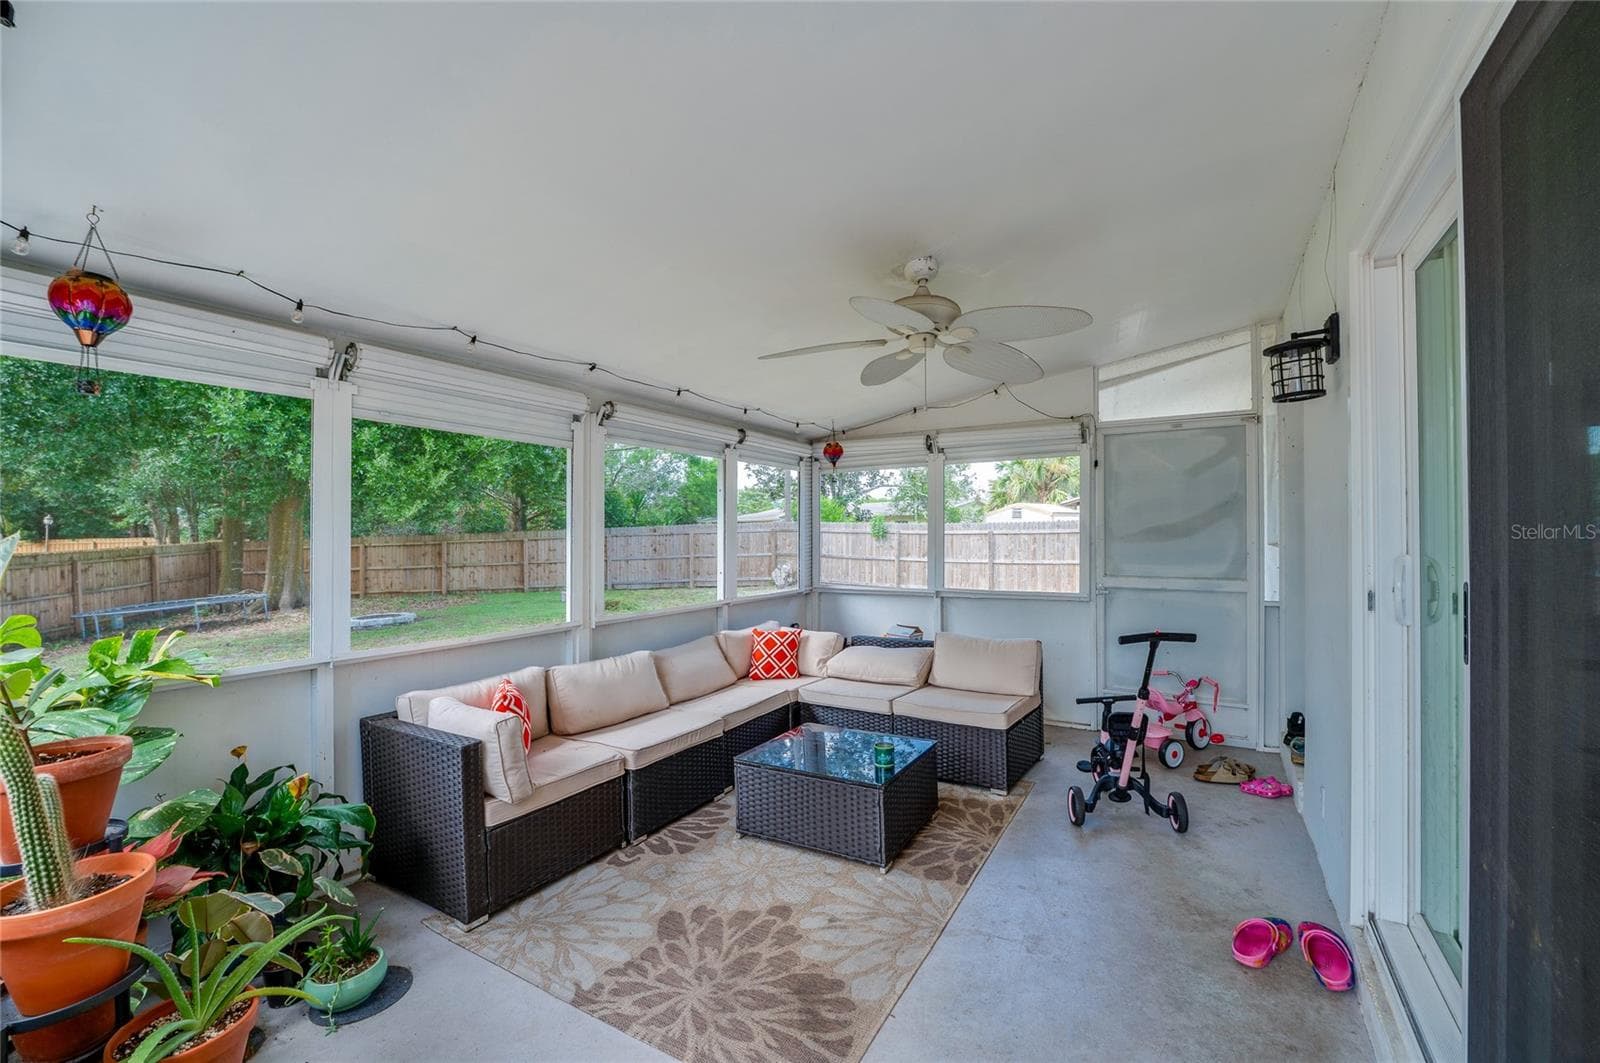
Enclosed, screened-in porch with ceiling fans and surrounding mesh screens overlooking the fenced backyard area. - 605 E NORMANDY BLVD, DELTONA
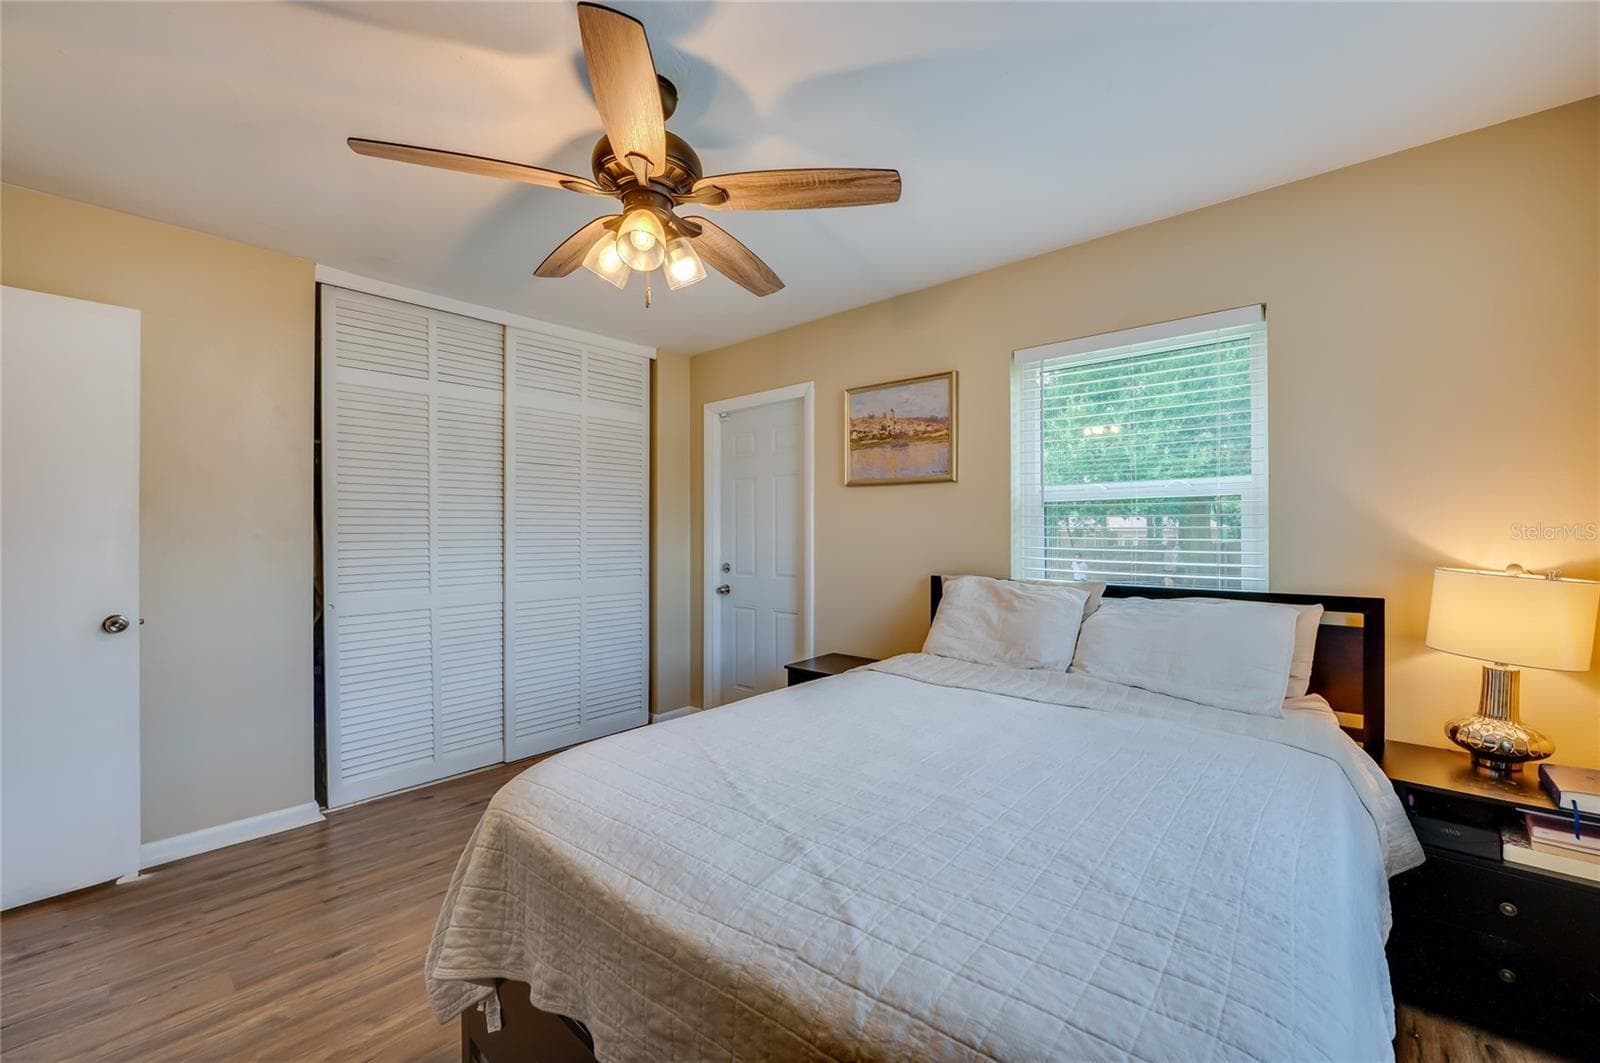
Spacious bedroom featuring warm LVP flooring, white louvered sliding closet doors, and multiple windows allowing plenty of natural light. - 605 E NORMANDY BLVD, DELTONA
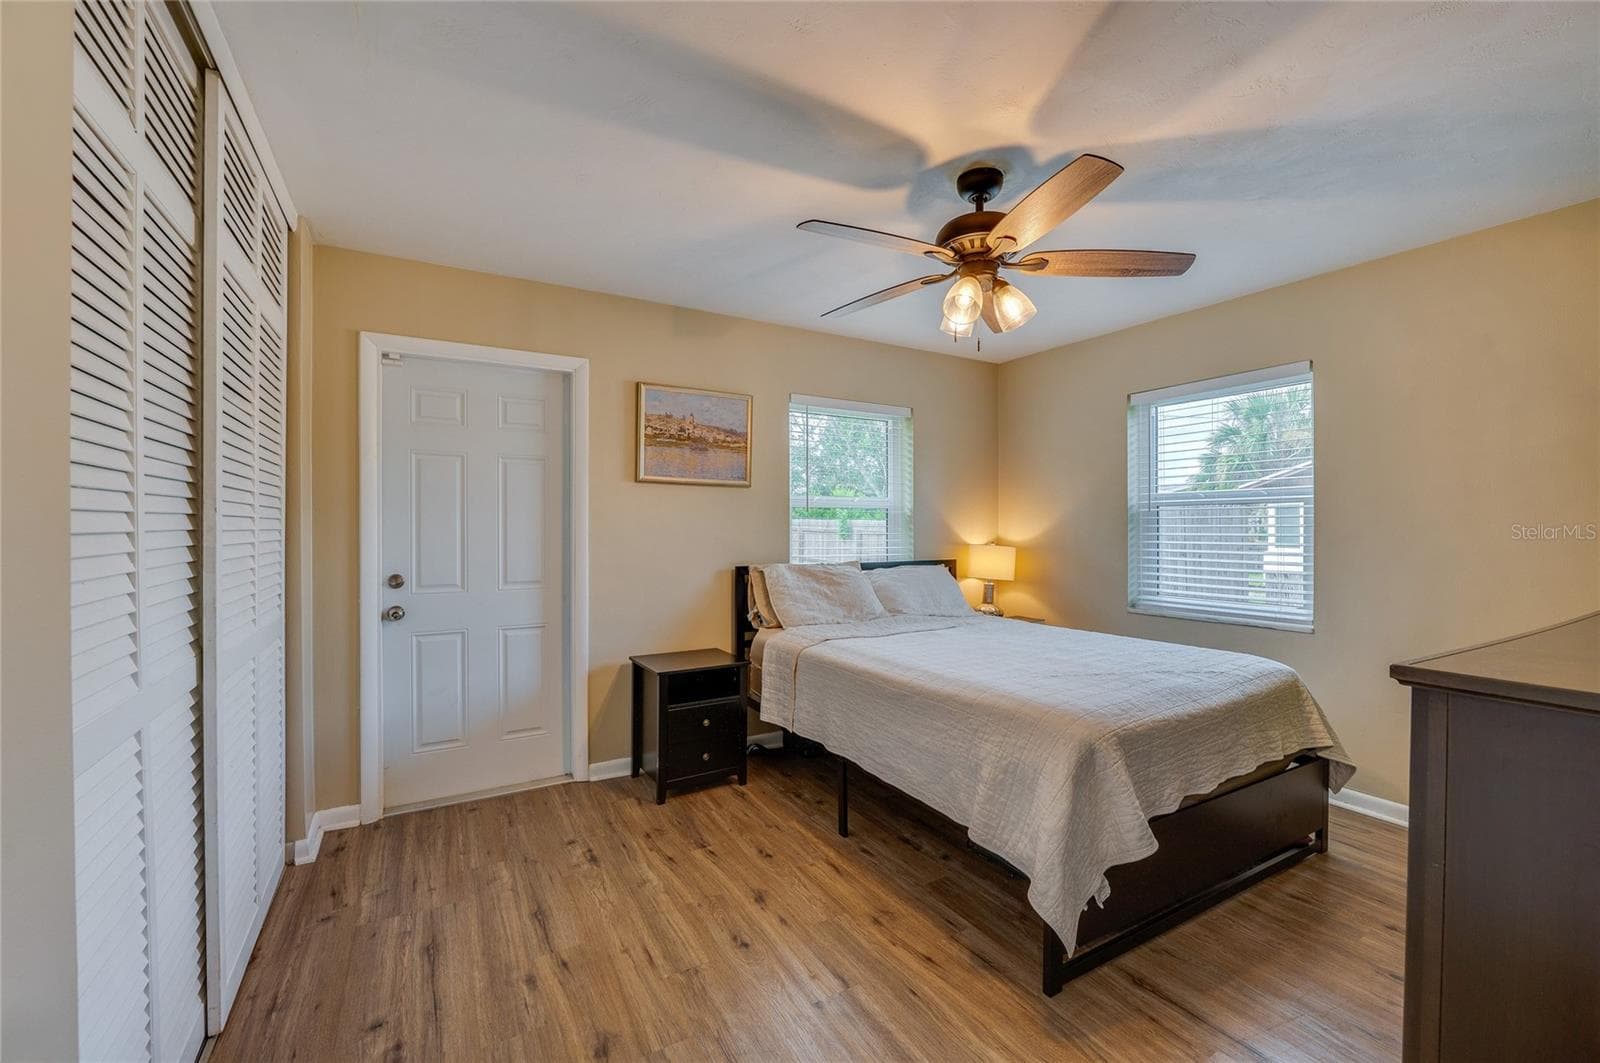
Cozy bedroom offering LVP flooring, louvered closet doors, neutral walls, and a ceiling fan with integrated lighting. - 605 E NORMANDY BLVD, DELTONA
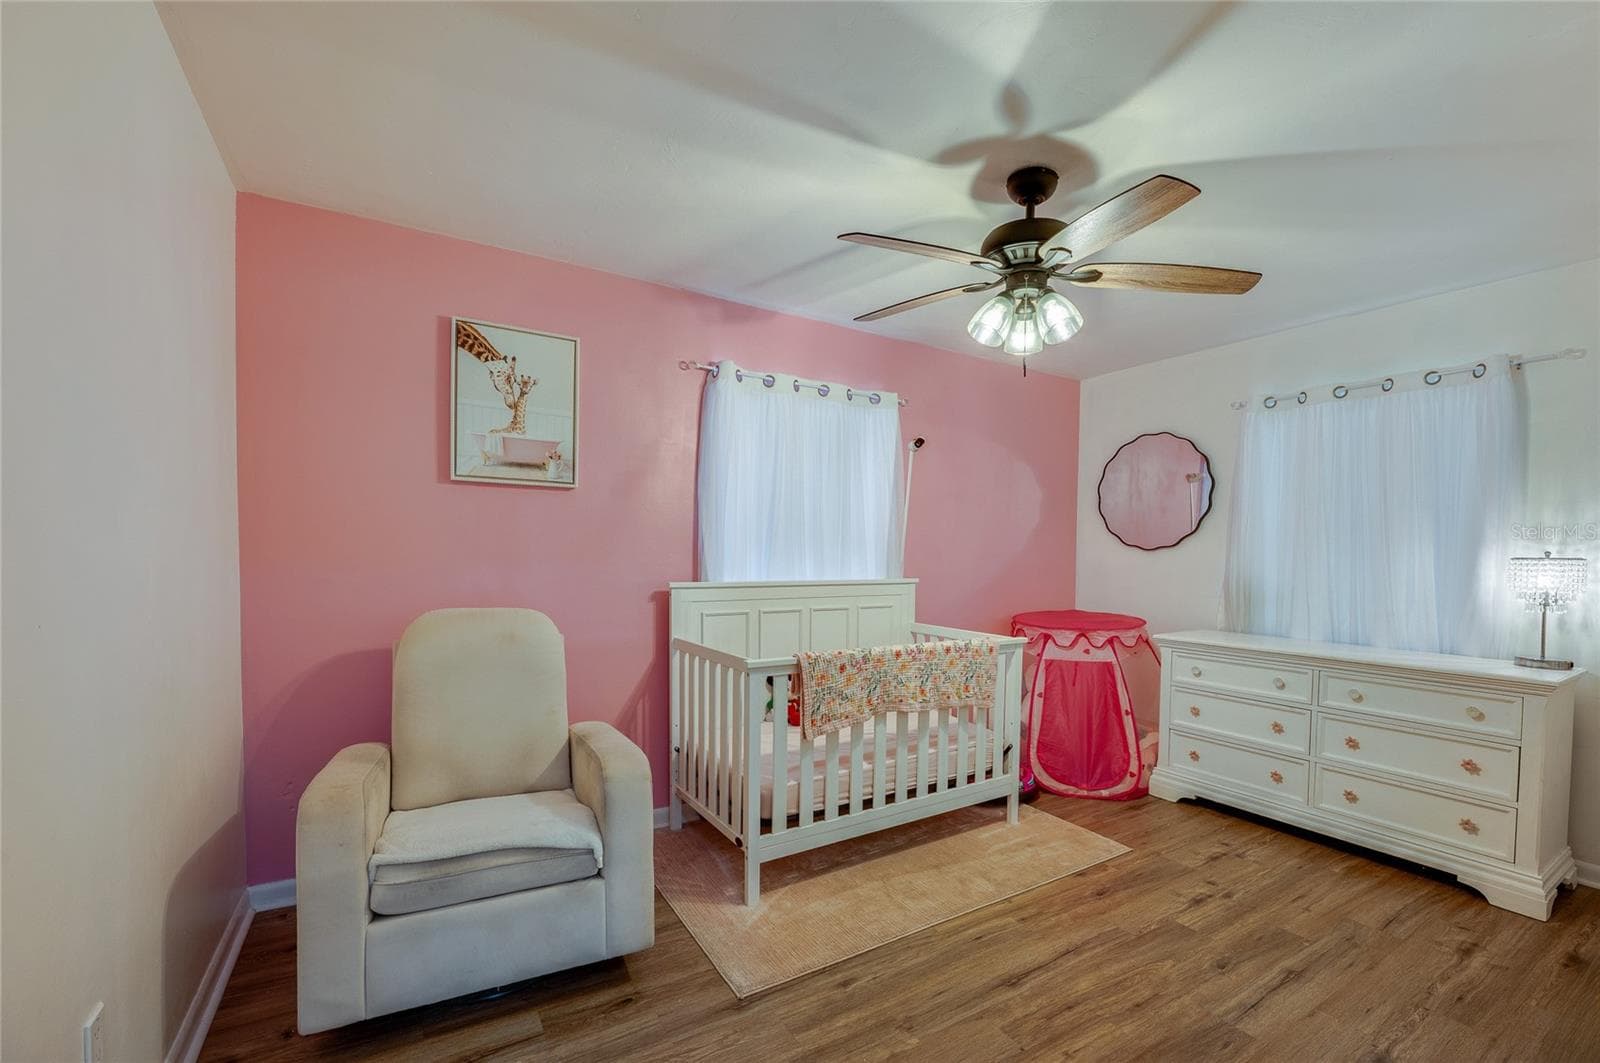
Bright bedroom area highlighted by warm LVP flooring, soft pink accent walls, a ceiling fan, and ample natural light from two windows. - 605 E NORMANDY BLVD, DELTONA
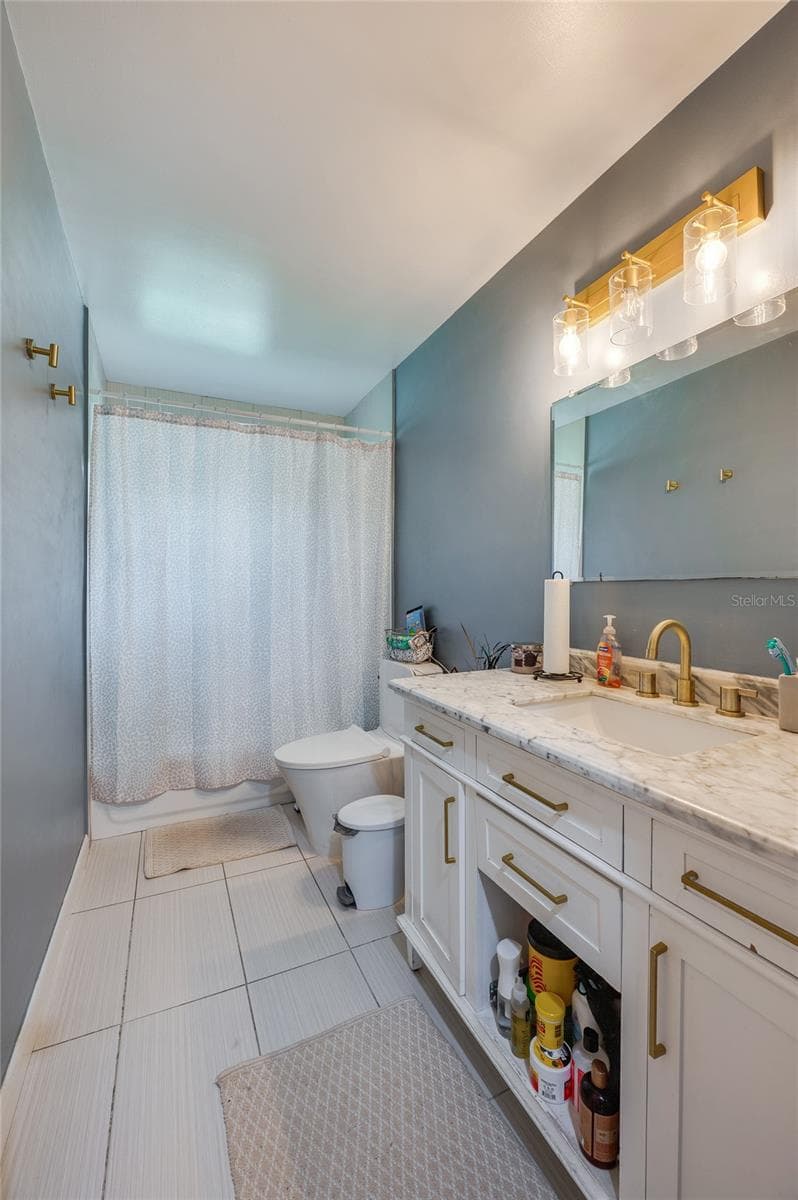
Bathroom displaying a single vanity with gold hardware, modern lighting fixtures, neutral tile flooring, and clean wall finishes. - 605 E NORMANDY BLVD, DELTONA
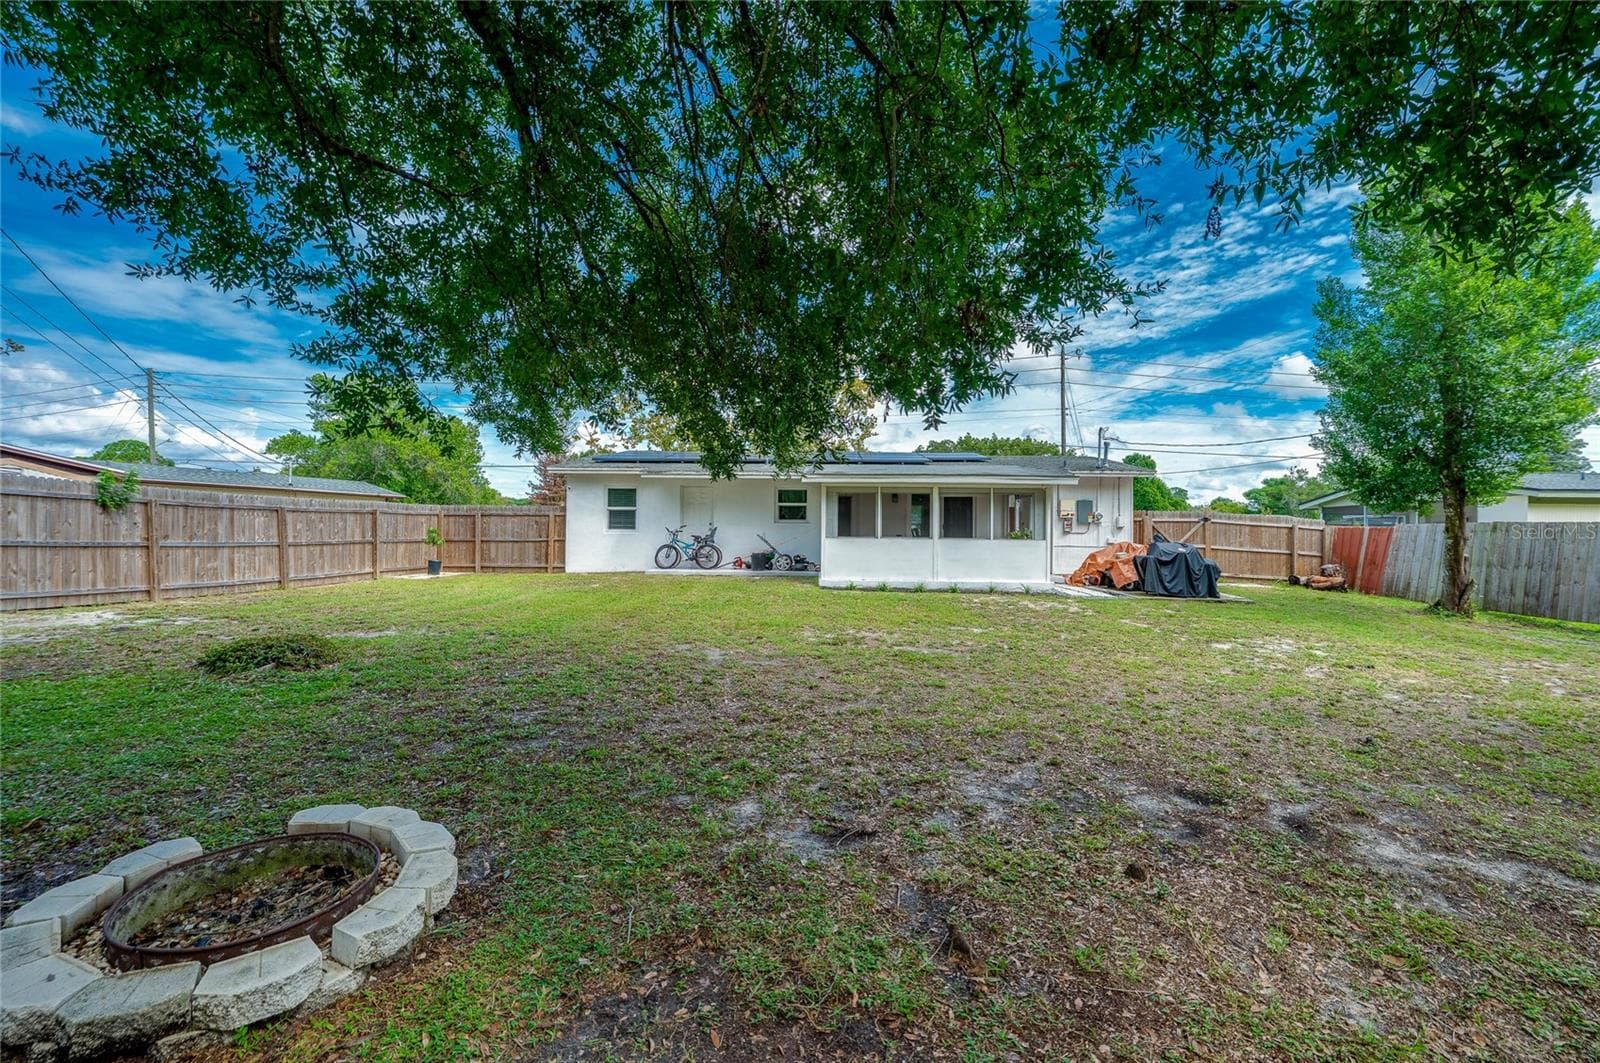
Generous rear lawn featuring a stone fire pit ring, full wood fencing, and direct views of the home's screened patio extension. - 605 E NORMANDY BLVD, DELTONA
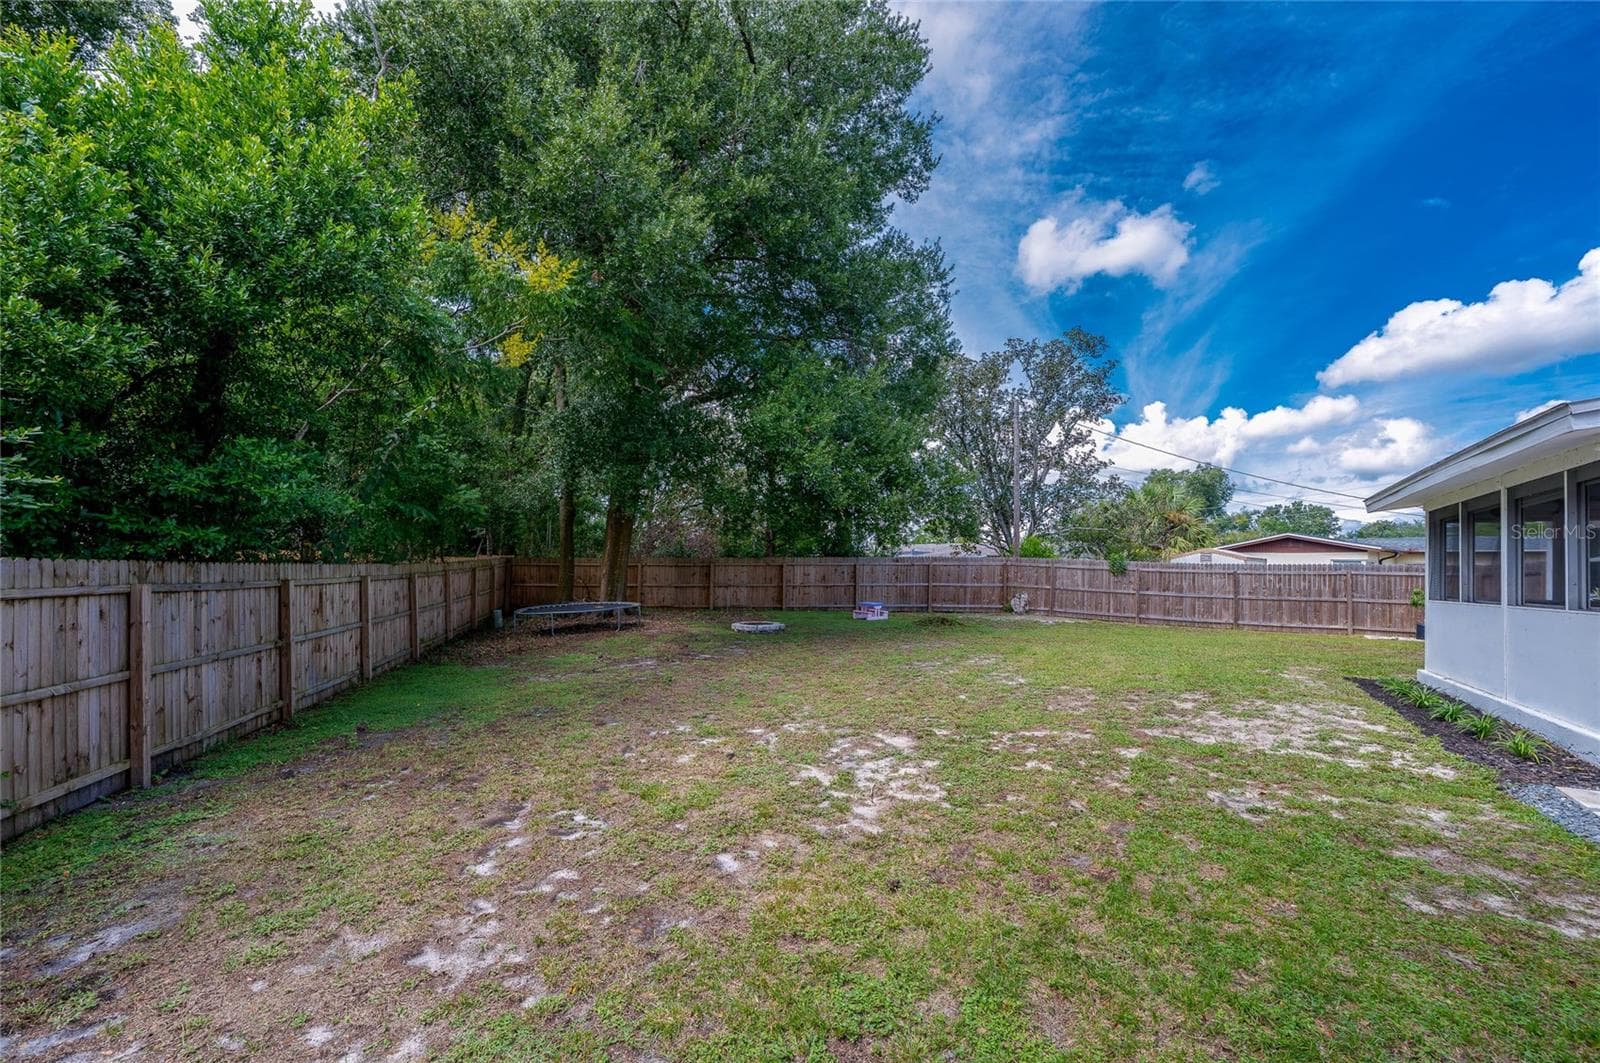
Spacious backyard enclosed by a full wooden privacy fence and lined with mature trees along the perimeter. - 605 E NORMANDY BLVD, DELTONA
20 photos

$230,000

605 E NORMANDY BLVD
DELTONA, FL 32725
Listed by Alice Cooper · ADAMS, CAMERON & CO., REALTORS
Bedrooms
2
Bathrooms
1
Living area
1,053 sqft
Year built
1965

About this home

Short Sale. This beautifully refreshed 2-bedroom, 1-bathroom home offers comfortable living space, thoughtful improvements, energy-efficient features, and a spacious fenced backyard. With a bright, open layout, modern finishes, and several recent upgrades, this home combines everyday comfort with practical functionality. Recent improvements include a new A/C and tankless water heater in 2023. Step inside to discover an inviting living room filled with natural light from numerous windows, flowing seamlessly into the dining area and kitchen. Luxury vinyl flooring throughout enhances the living spaces, while the kitchen features stylish blue-gray shaker-style cabinetry, granite countertops, a white tile backsplash, and a convenient breakfast bar. The primary bedroom offers generous closet space and natural light, while the second bedroom provides flexibility for guests, a home office, or additional living needs. The bathroom features a white vanity with quartz countertops, elegant gold-tone fixtures, modern lighting, and a tub/shower combination. Sliding glass doors lead to a spacious screened porch with a ceiling fan, creating a comfortable setting for relaxing or entertaining while overlooking the expansive backyard. The newly fenced yard features mature shade trees and plenty of room to enjoy outdoor activities. An attached covered carport, welcoming front entry, and established landscaping add to the home's everyday convenience and curb appeal. One of the home's standout features is its solar panel system, helping keep monthly electric bills at an impressively low $35.00 monthly, with solar panel lease payments of just $95.45 per month. Located in the established Deltona Lakes community with No HOA, this property offers a wonderful combination of indoor comfort, outdoor space, energy efficiency, and valuable improvements. Conveniently situated near shopping, dining, parks, and major roadways, this home is ready to welcome its next owner! All information recorded in the MLS is intended to be accurate but cannot be guaranteed.

Property details

MLS
Stellar MLS
MLS #
MFRV4951692
Property type
Single Family Residence
Subdivision
DELTONA LAKES UNIT 01
Status
Active
Days on market
N/A
On market date
October 12, 2026
Stories
N/A
Total bathrooms
1
Garage spaces
N/A
Parking spaces
N/A
Lot size
0.21 acres
Loading map…

Nearby schools

Within 10 miles. School directory data from the National Center for Education Statistics (NCES), accessed via the Urban Institute Education Data API. Local Score is calculated by INNOVATE Real Estate; where a state rating is shown, it comes from that state's own official school report card.

Elementary
DISCOVERY ELEMENTARY SCHOOL
0.82 mi away · Grades -1-5
Nearest school -- attendance-zone data not available here
3.0
Local Score (student-teacher ratio only (preliminary -- will incorporate state test-score data once available)) -- not an official state rating
Enrollment
578
Student:teacher ratio
15.6:1
District
VOLUSIA
Middle
DELTONA MIDDLE SCHOOL
1.52 mi away · Grades 6-8
Nearest school -- attendance-zone data not available here
2.0
Local Score (student-teacher ratio only (preliminary -- will incorporate state test-score data once available)) -- not an official state rating
Enrollment
1,093
Student:teacher ratio
18.5:1
District
VOLUSIA
High
DELTONA HIGH SCHOOL
3.48 mi away · Grades 9-12
Nearest school -- attendance-zone data not available here
2.0
Local Score (student-teacher ratio only (preliminary -- will incorporate state test-score data once available)) -- not an official state rating
Enrollment
1,706
Student:teacher ratio
20.8:1
District
VOLUSIA

Walkability

Blended score for DELTONA's center, calculated by INNOVATE Real Estate from two sources: the EPA's National Walkability Index (street network, transit, land-use mix) and Google Places amenity data (what's actually reachable on foot from this point). 60% EPA National Walkability Index + 40% nearby-amenity density (Google Places).

50
Somewhat walkable
out of 100
EPA National Walkability Index
6.5 / 20 -- Below average walkable
Google Places amenity density
77 / 100
Restaurants & cafes13
Grocery stores1
Parks4
Schools2
Transit stops2
Pharmacies4

Market position

How this listing compares to current activity in DELTONA, from live MLS data.

On the market 0 days -- 152 fewer days than DELTONA's current average of 152 days.
For reference, the median list price across 659 active listings in DELTONA right now is $289,000.

Mortgage calculator

Estimate only - actual rate and payment depend on your lender, credit, and loan program.

$
%
%
Adjust tax / insurance estimates
% / yr
$
/mo
Est. monthly payment
$1,535/mo
$46,000 down
$184,000 loan
Principal & interest$1,193
Property tax (est.)$192
Home insurance (est.)$150

Similar homes you might like

Data source: Listing information provided by Stellar MLS (mfrmls) via Trestle/CoreLogic. Last updated 1 days ago.

Information herein deemed reliable but not guaranteed; all measurements, school assignments, HOA fees, taxes, and feature lists are approximate and should be independently verified. Equal Housing Opportunity.