


$280,000
About this home
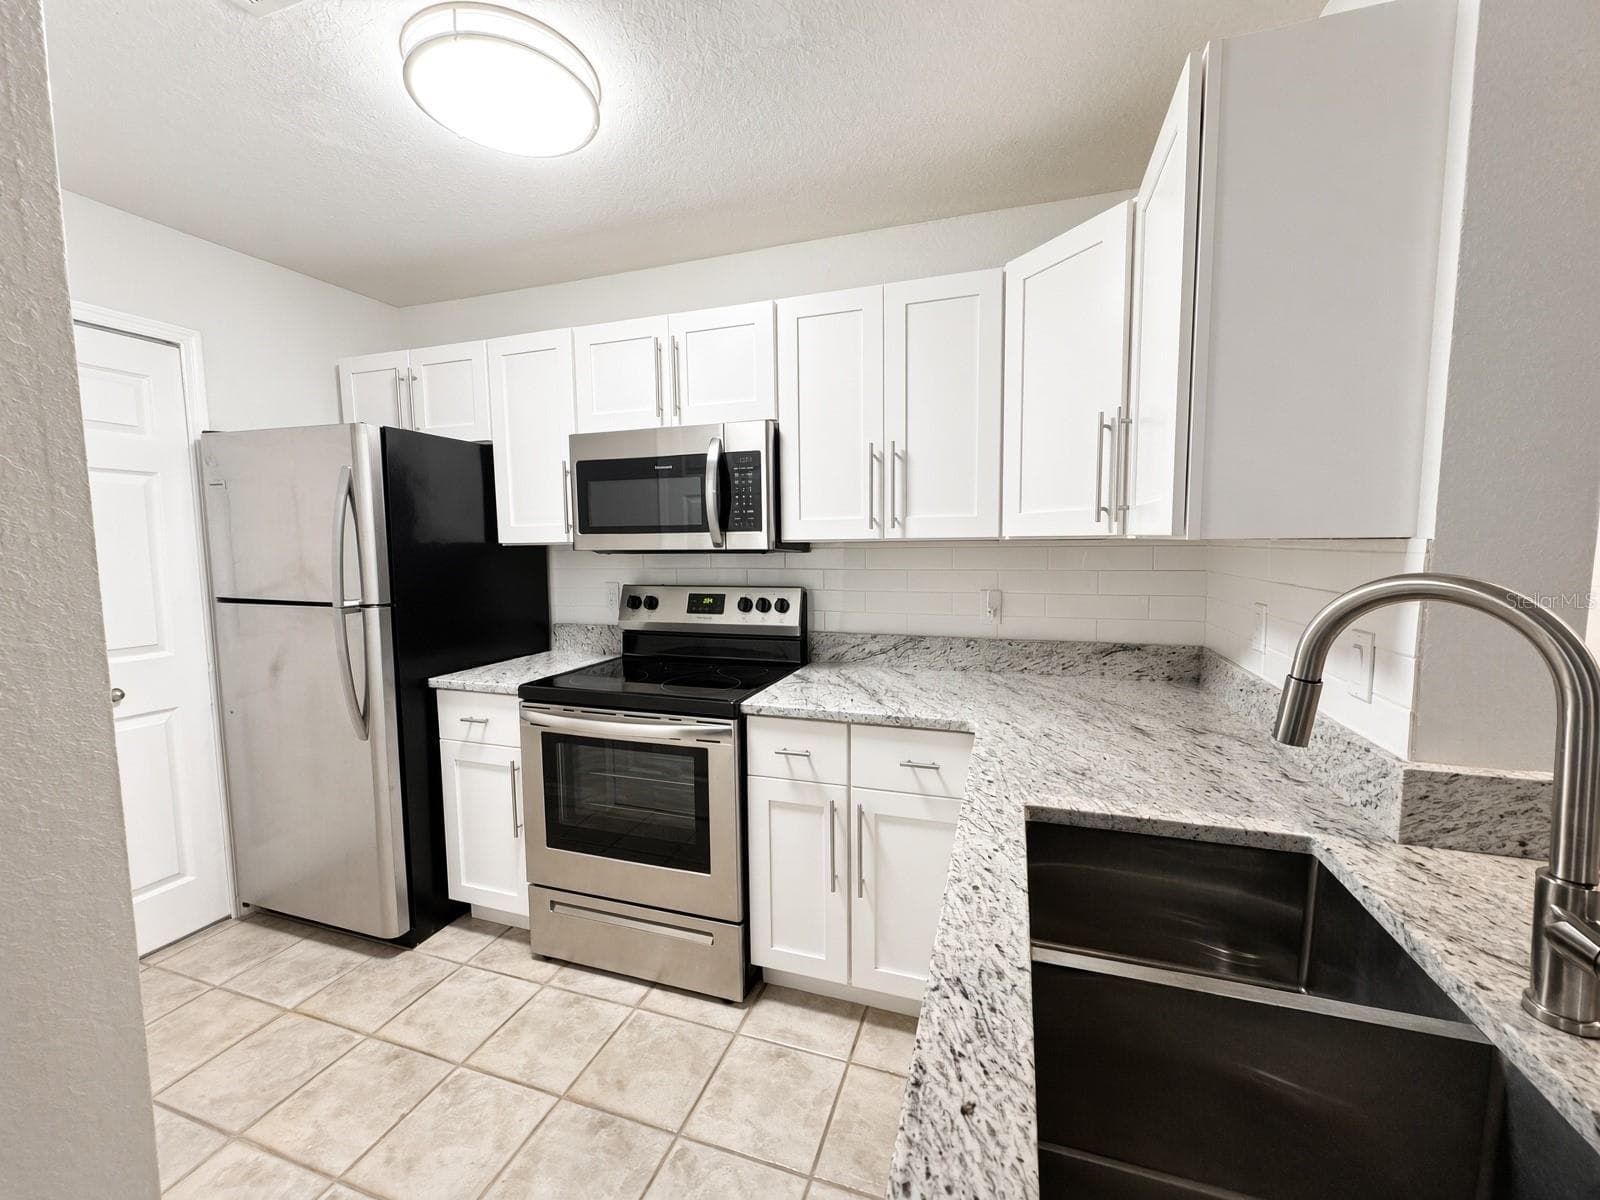
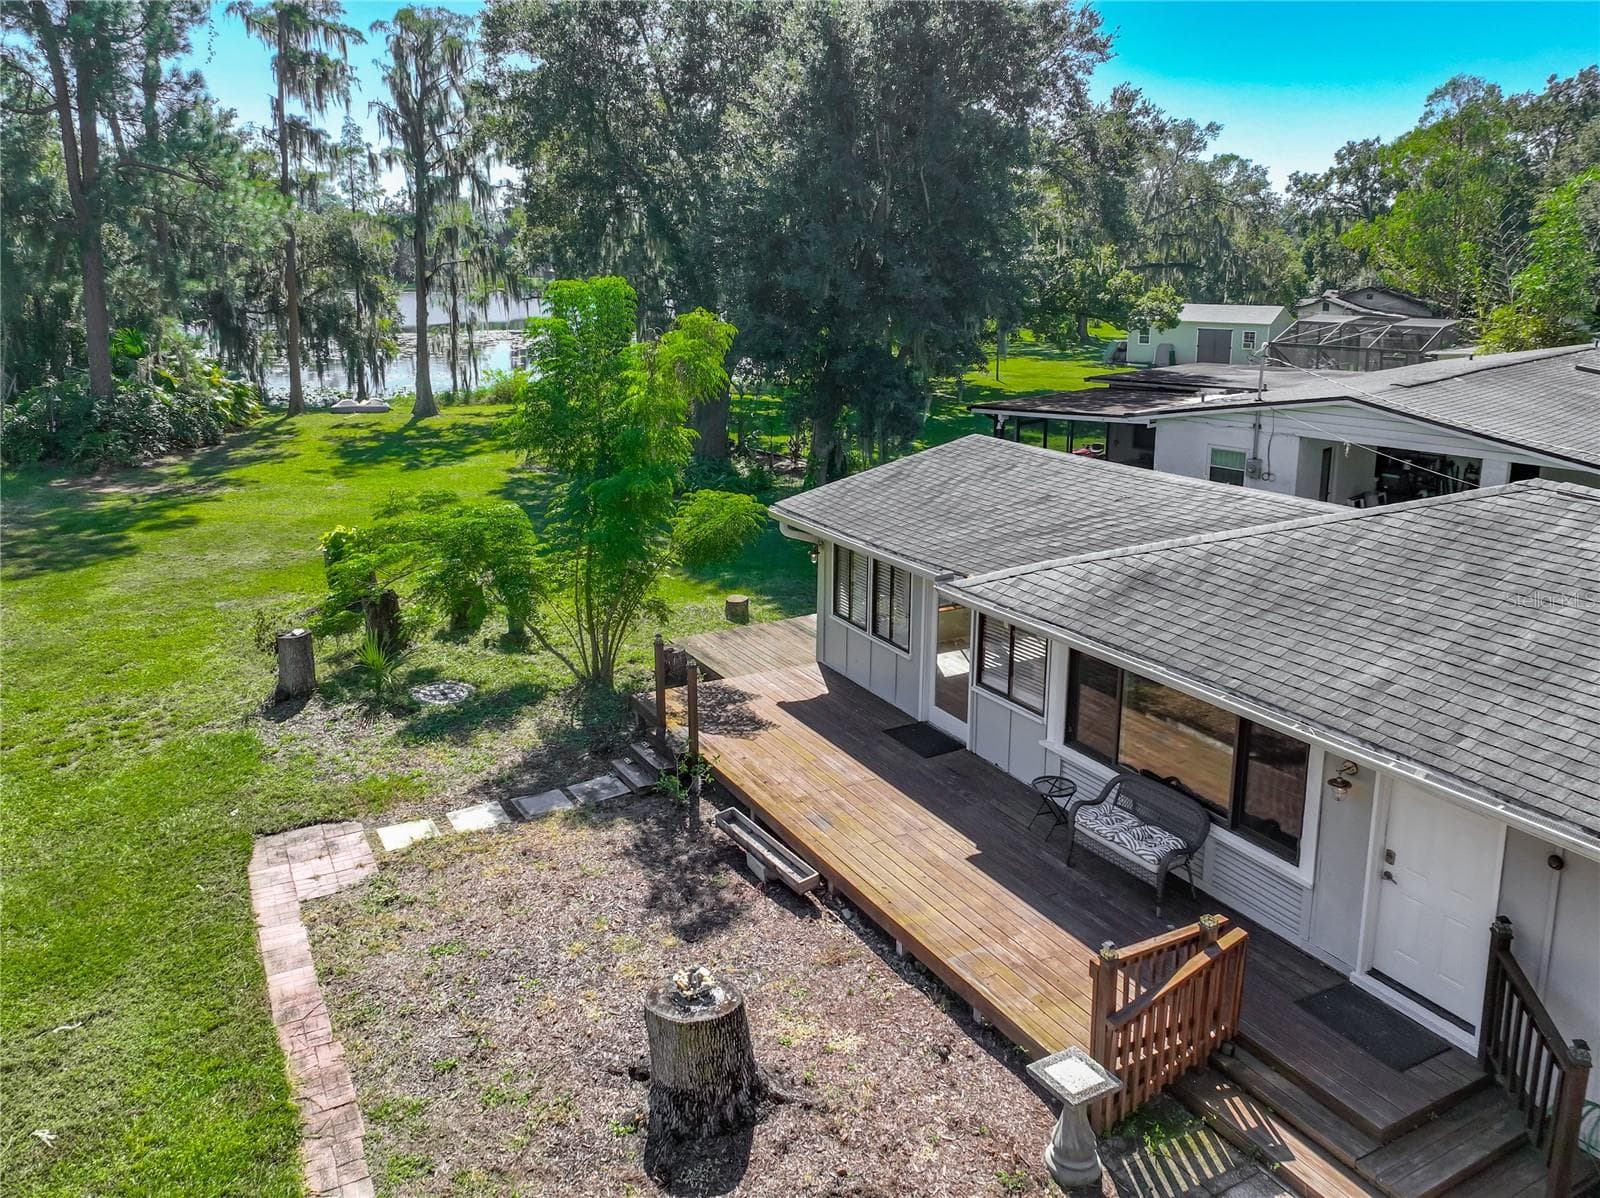
Located in the heart of Conway on a lovely tree-lined street, this well-maintained home features 2 bedrooms plus an office. TOUR THE HOUSE WITH THE VIRTUAL TOUR and VIDEO WALK THROUGH LINKS. Step in from the screened breezeway that connects the garage to the house, and you’ll notice large windows and high ceilings (no popcorn ceilings), creating an open and airy floorplan. The family cook will enjoy preparing meals among the ample granite countertops, all the while overlooking the spacious dining and living room. Step out to the back patio and enjoy the tranquility of your private backyard while you enjoy your morning coffee, or a barbeque with friends. The primary suite sits at the rear of the home and features double closets with closet organizers, a large bathroom vanity, and a large whirlpool tub for you to luxuriate in. At the front of the home, the second bedroom is nearly equal in size, has double closets, and connects to the second bathroom which features a shower/tub combo. The large garage has a portion that has been converted for use as an air conditioned office or utility space, to give you that extra living space you need, but still providing ample room for storage and a vehicle. This home is move-in ready, and all appliances are included! Essex Point is a beautiful neighborhood of duplex-style homes, where homeowners have their own yards to enjoy, and the low HOA fee takes care of common areas and a neighborhood pool. Located in the Conway area, with great schools, convenient shopping, dining, and just minutes to downtown Orlando or the Orlando International airport, your new home in an amazing location awaits!
Highlights
Property details
- MLS
- Stellar MLS
- MLS #
- MFRO6448026
- Property type
- Half Duplex
- Subdivision
- BRYN MAWR
- Status
- Active
- Days on market
- N/A
- On market date
- October 15, 2026
- Stories
- N/A
- Total bathrooms
- 2
- Garage spaces
- N/A
- Parking spaces
- N/A
- Lot size
- 0.1 acres
Location
Get directions →Nearby schools
Within 10 miles. School directory data from the National Center for Education Statistics (NCES), accessed via the Urban Institute Education Data API. Local Score is calculated by INNOVATE Real Estate; where a state rating is shown, it comes from that state's own official school report card.
- Enrollment
- 180
- Student:teacher ratio
- 16.4:1
- District
- ORANGE
- Enrollment
- 635
- Student:teacher ratio
- 16.7:1
- District
- ORANGE
- Enrollment
- 173
- Student:teacher ratio
- 11.5:1
- District
- ORANGE
Walkability
Blended score for ORLANDO's center, calculated by INNOVATE Real Estate from two sources: the EPA's National Walkability Index (street network, transit, land-use mix) and Google Places amenity data (what's actually reachable on foot from this point). 60% EPA National Walkability Index + 40% nearby-amenity density (Google Places).
Market position
How this listing compares to current activity in ORLANDO, from live MLS data.
Mortgage calculator
Estimate only - actual rate and payment depend on your lender, credit, and loan program.
Adjust tax / insurance estimates
Similar homes you might like


Data source: Listing information provided by Stellar MLS (mfrmls) via Trestle/CoreLogic. Last updated 9 hr ago.
Information herein deemed reliable but not guaranteed; all measurements, school assignments, HOA fees, taxes, and feature lists are approximate and should be independently verified. Equal Housing Opportunity.