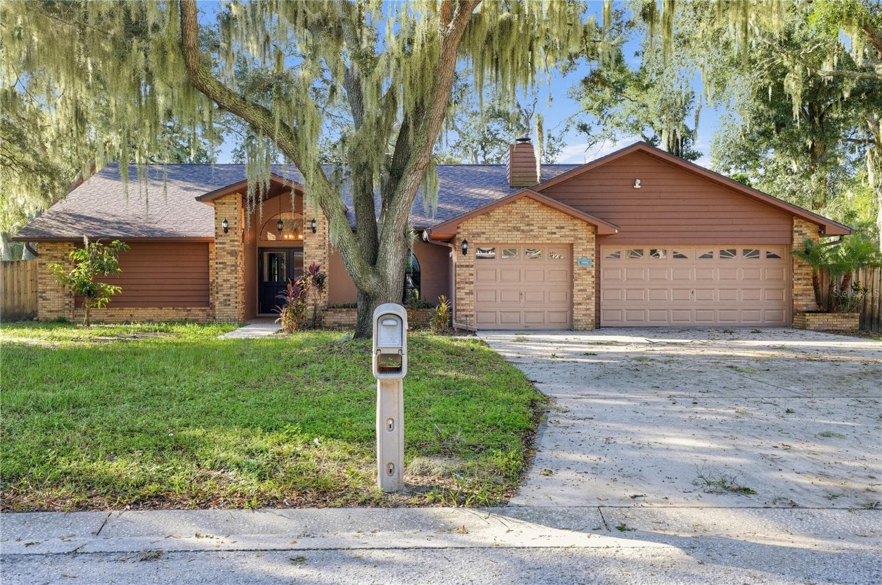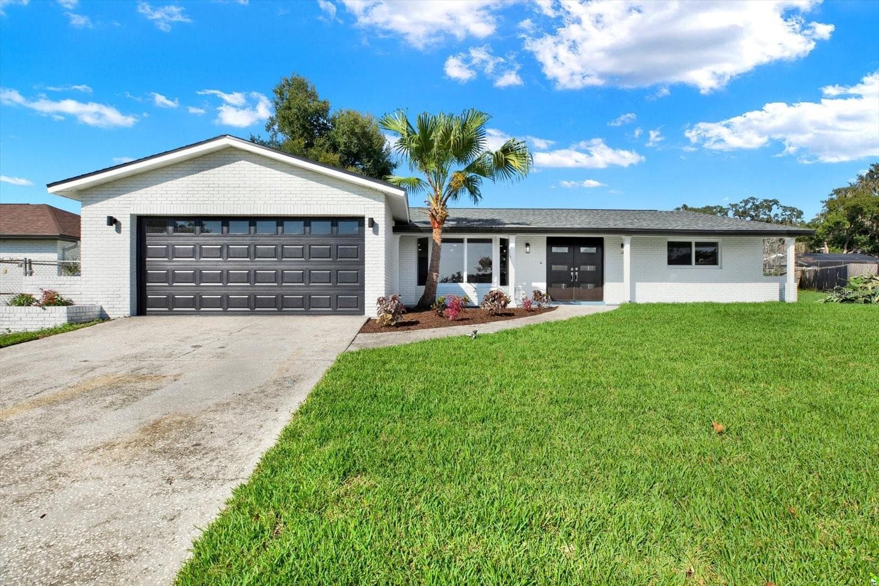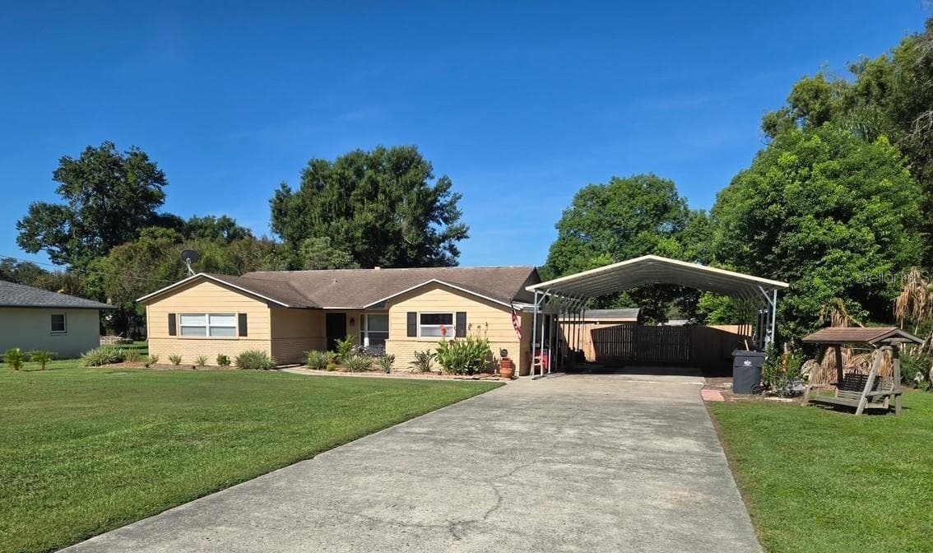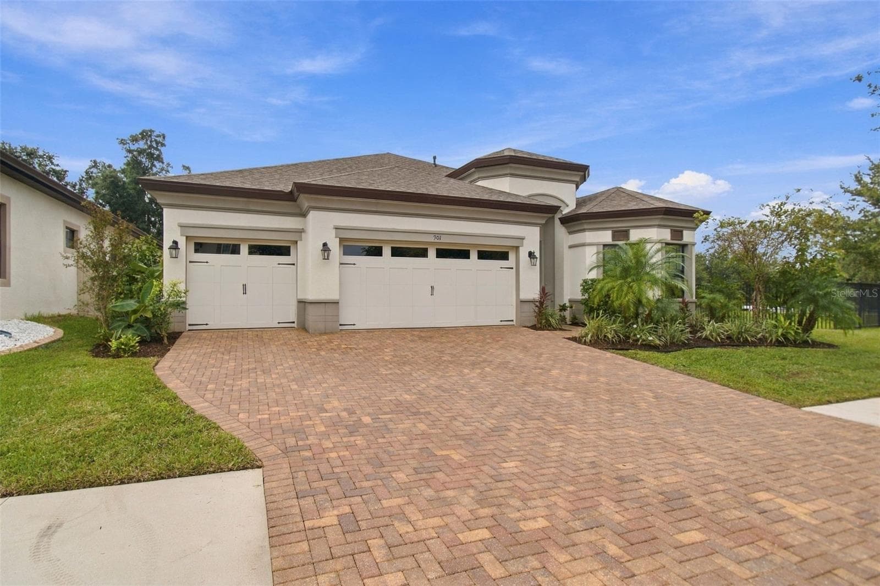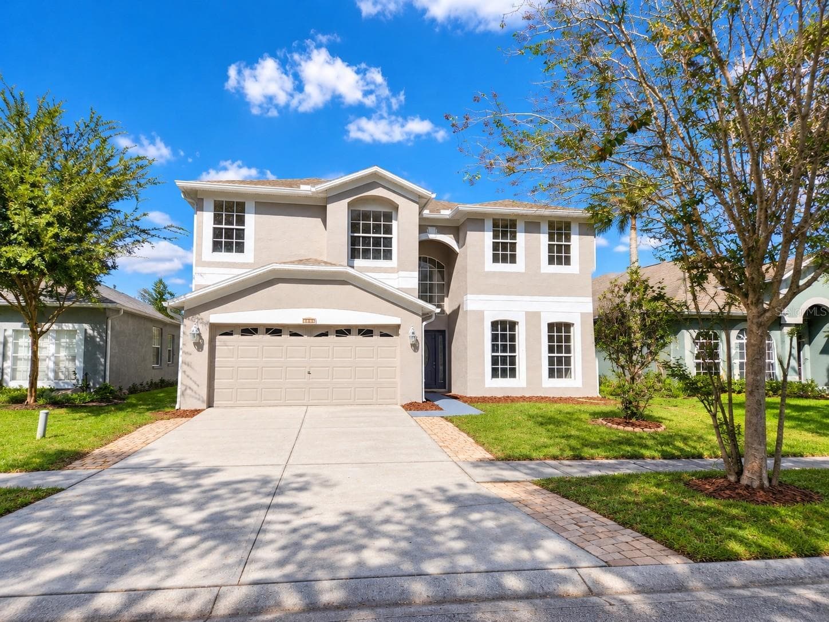
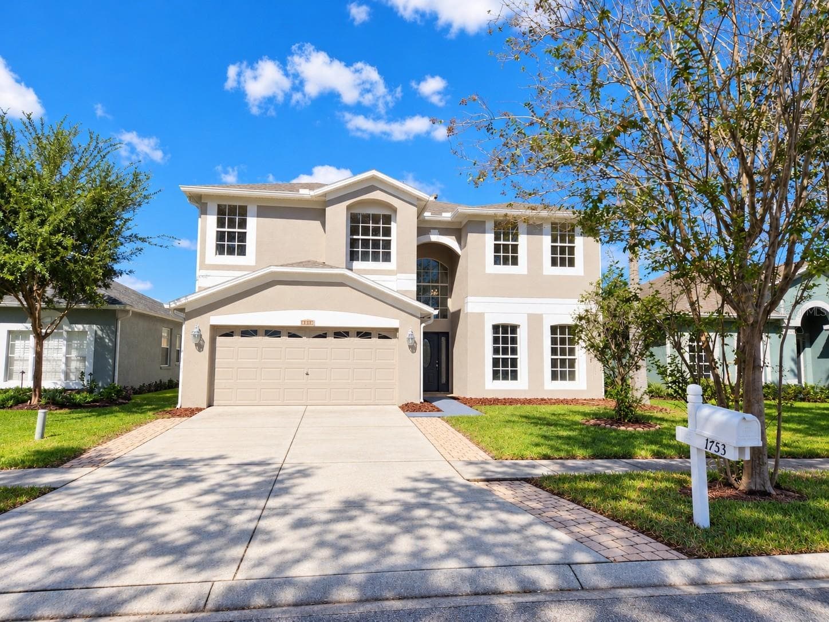
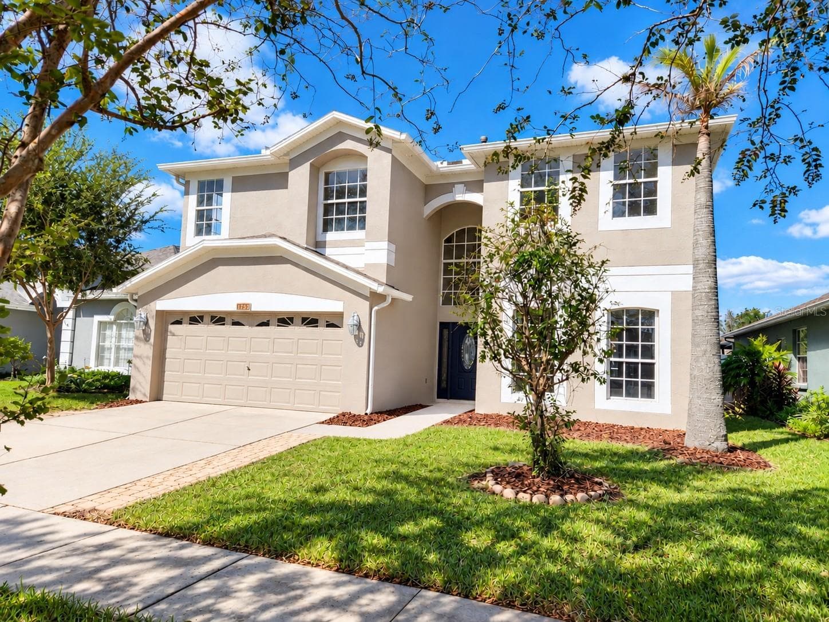
Front - 1753 OPEN FIELD LOOP, BRANDON
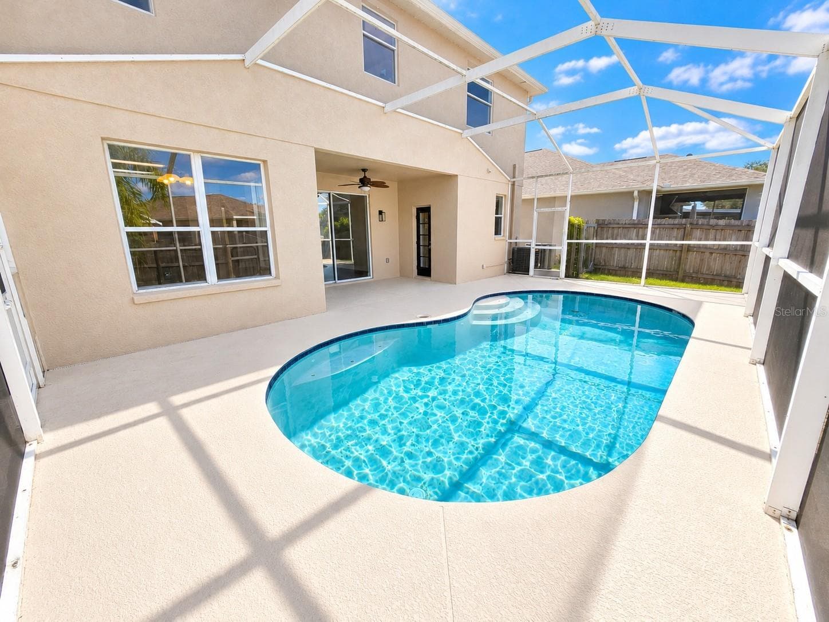
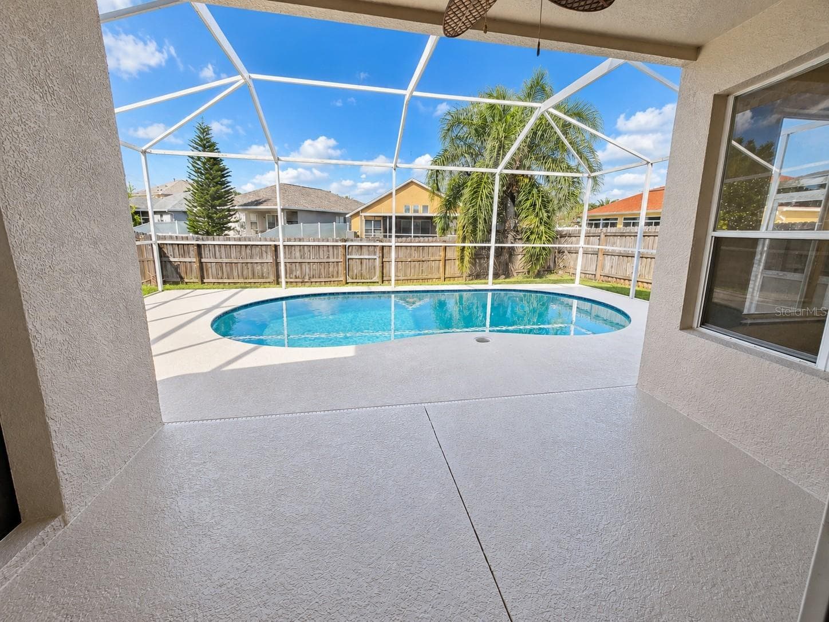
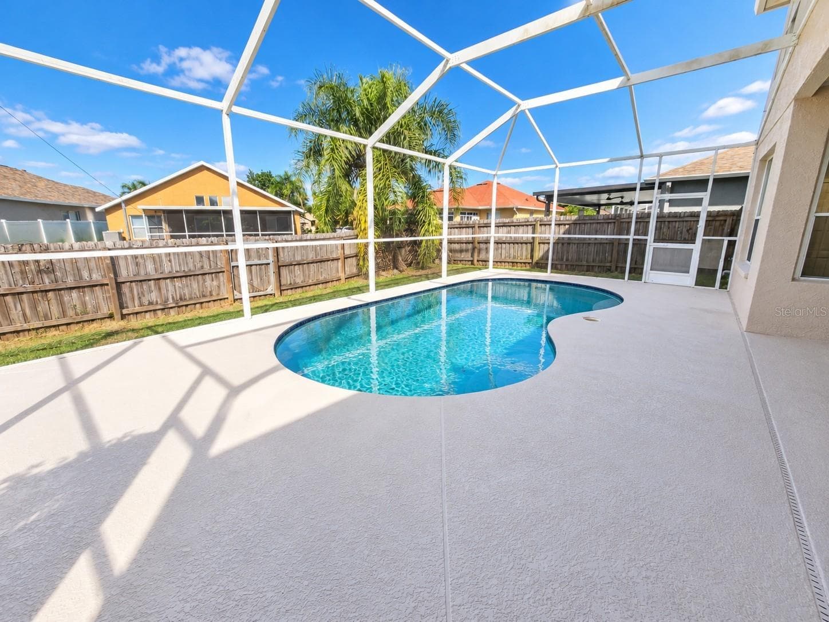
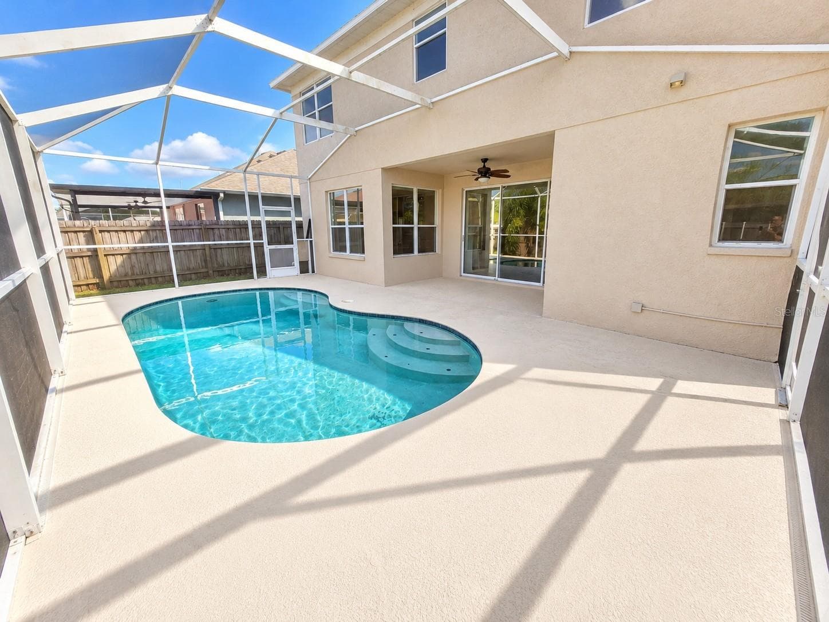
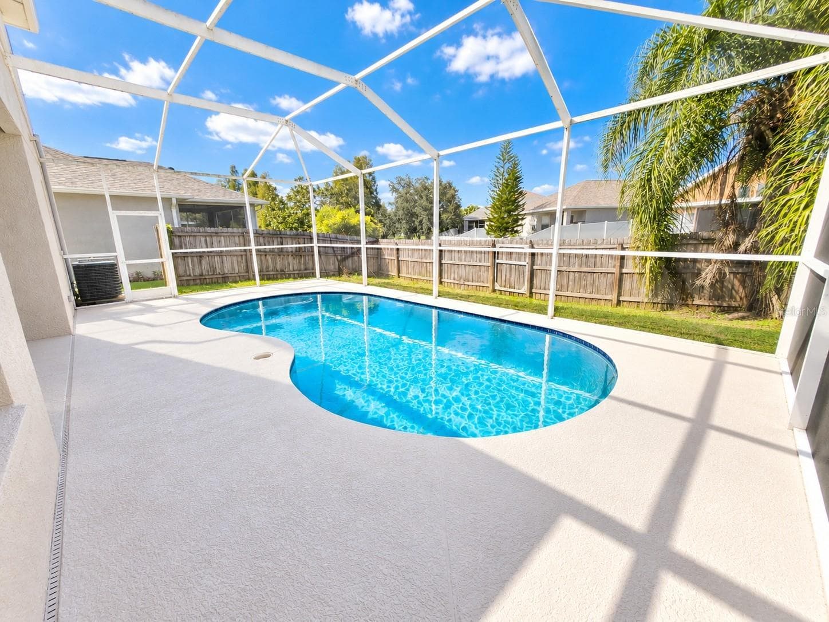
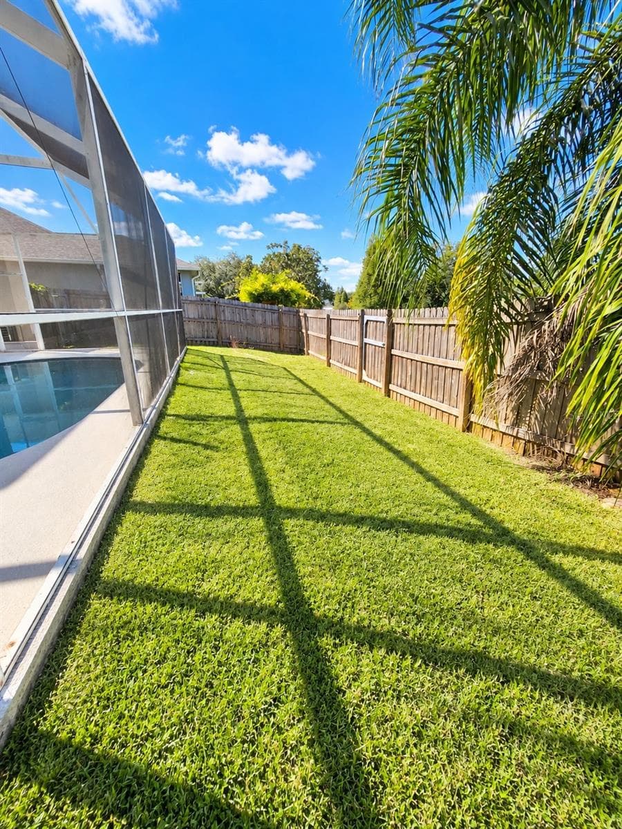
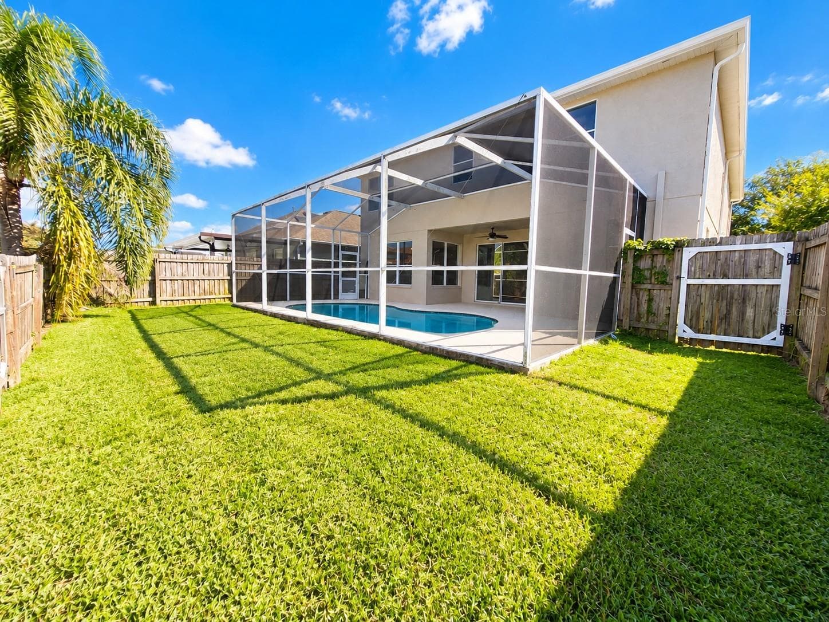
Pool area - 1753 OPEN FIELD LOOP, BRANDON
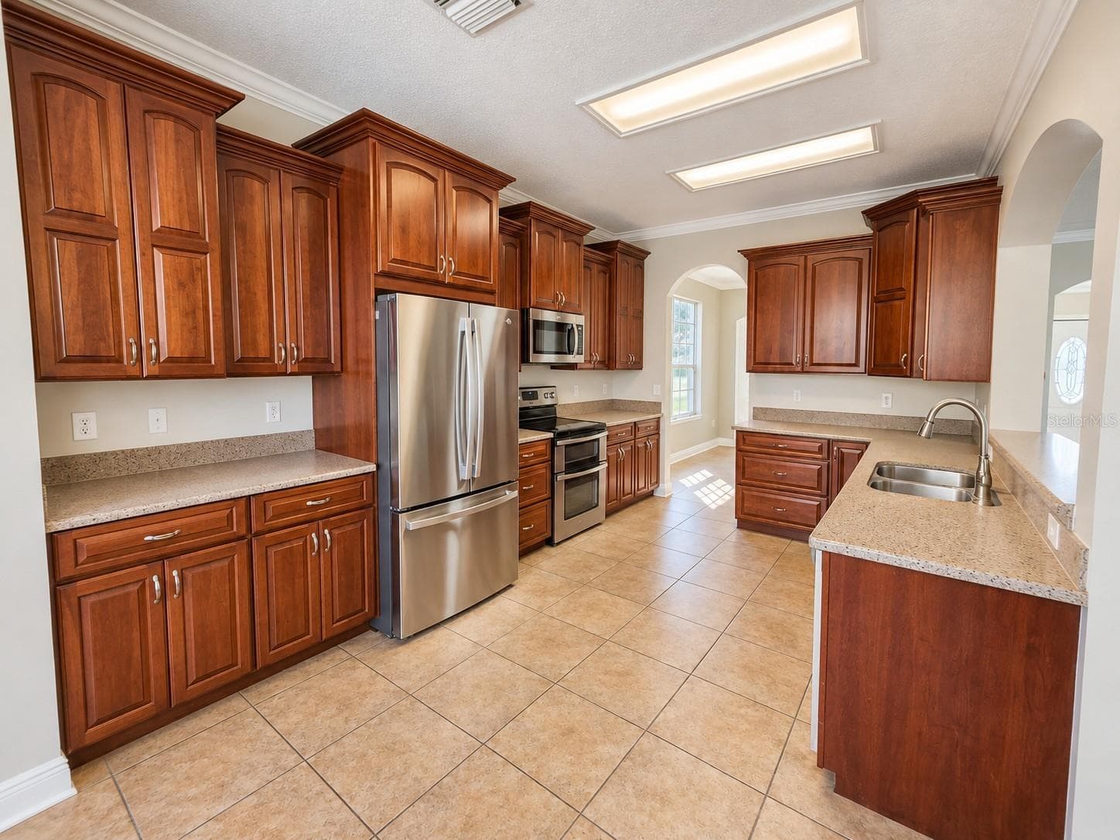
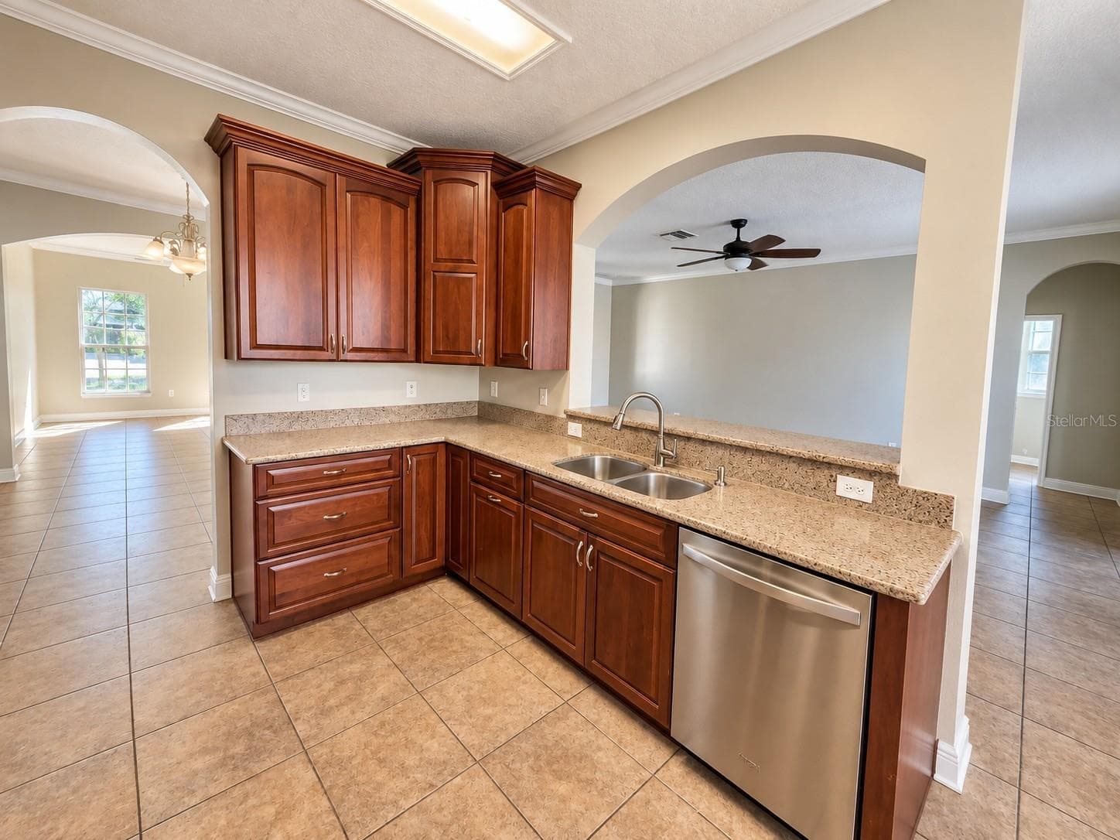
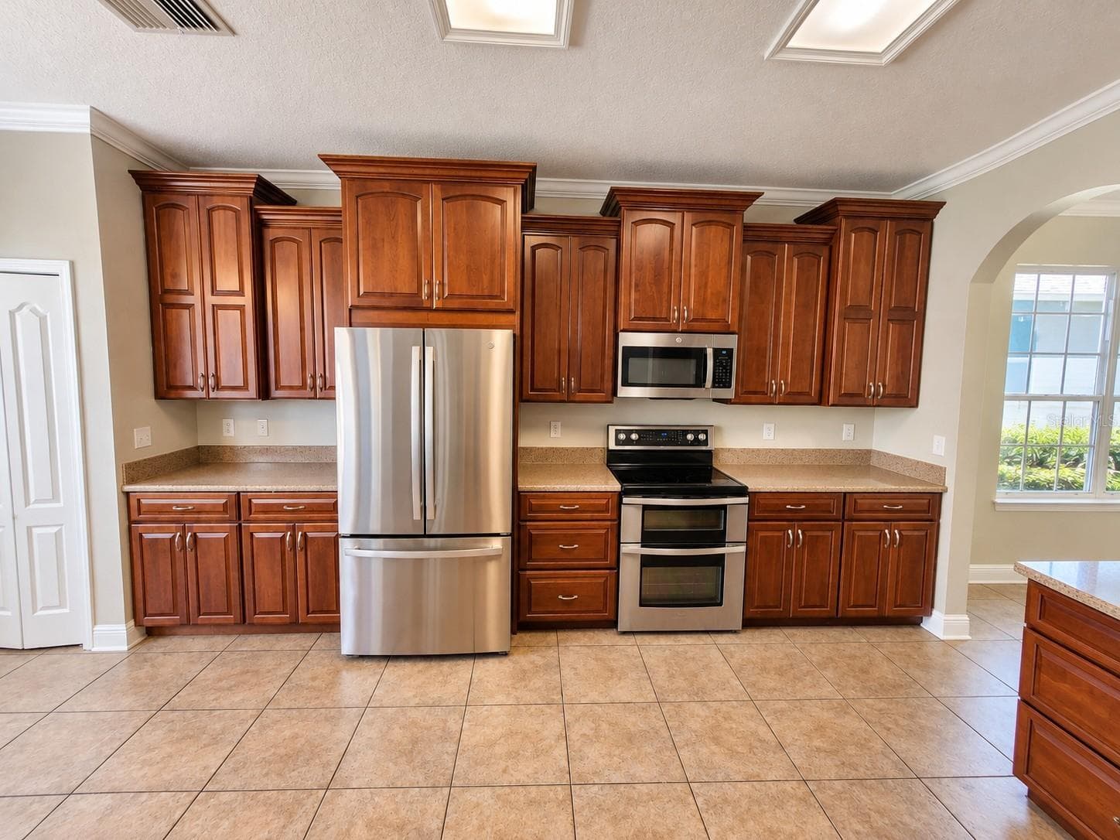
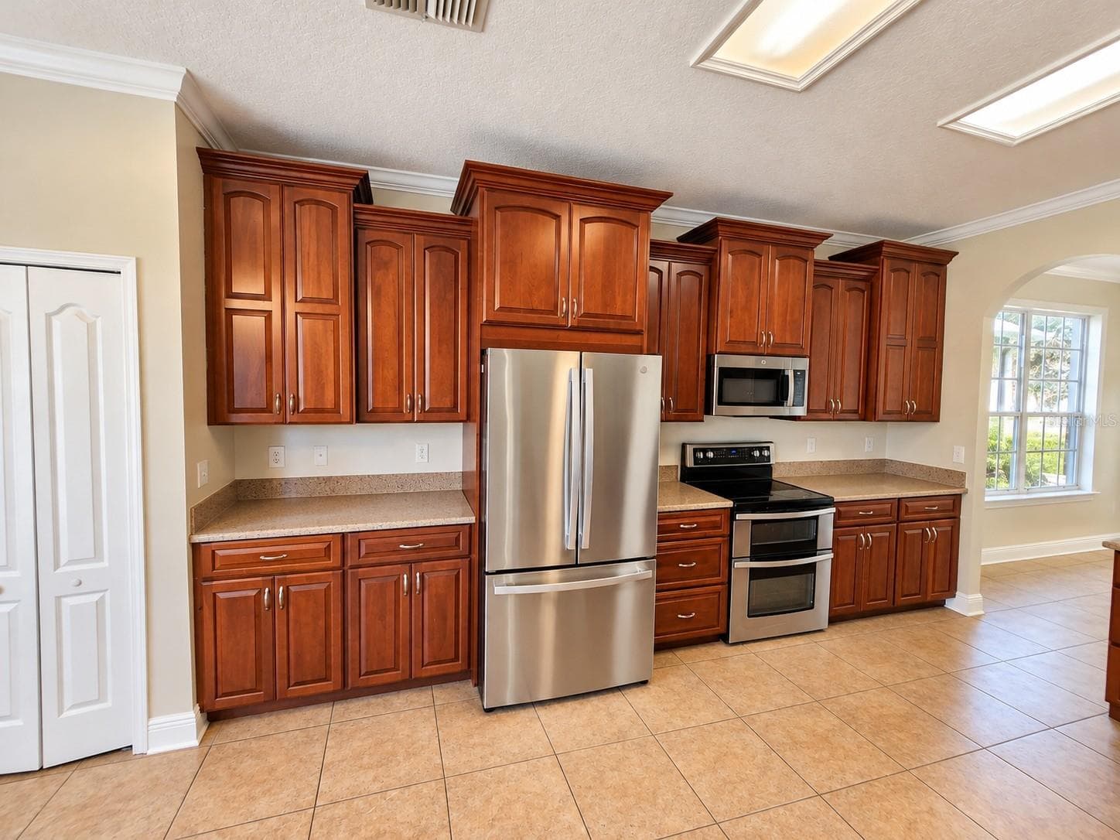
Kitchen - 1753 OPEN FIELD LOOP, BRANDON
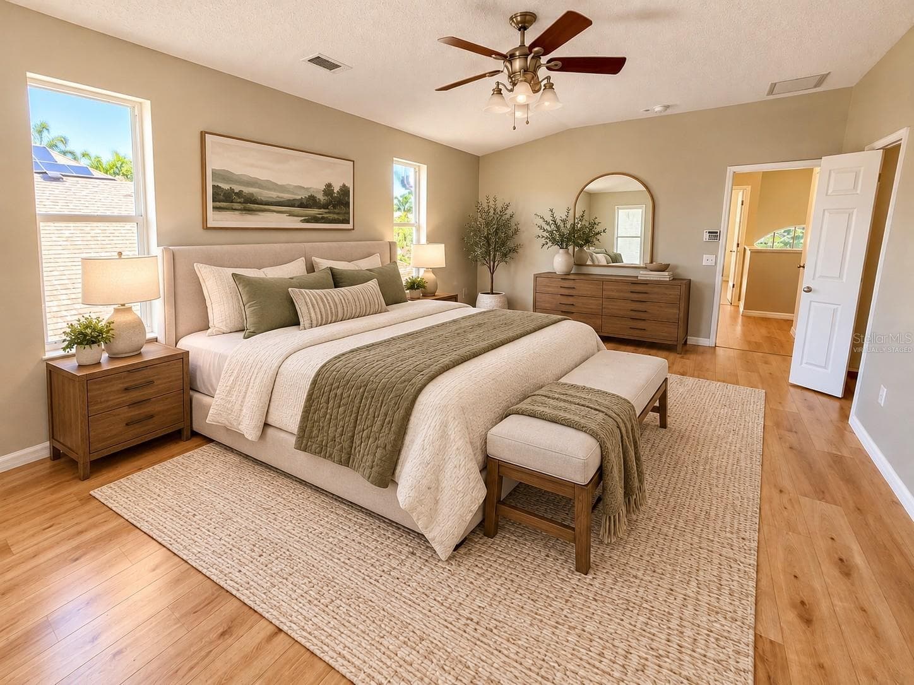
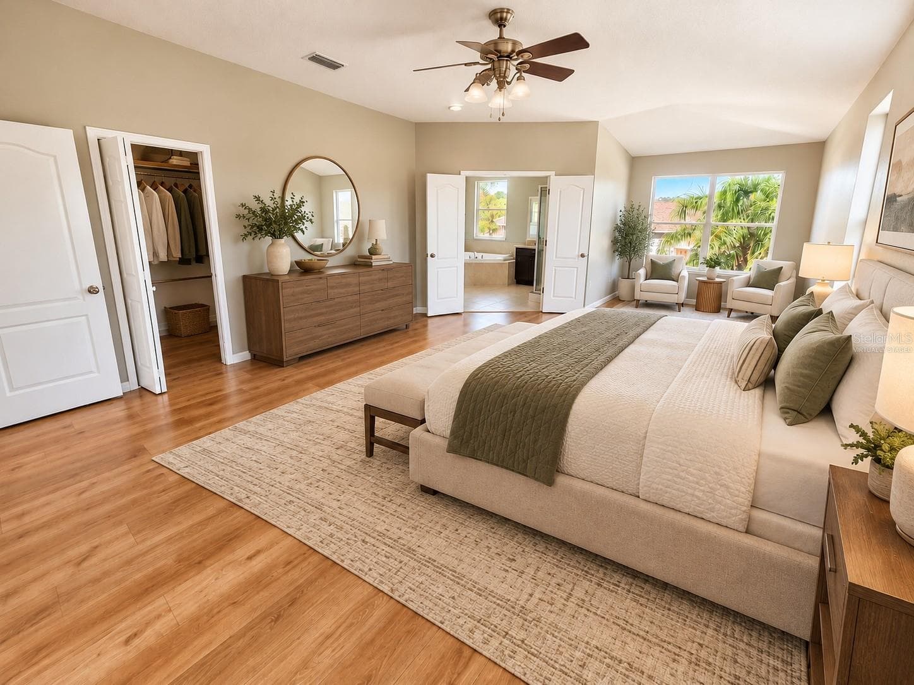
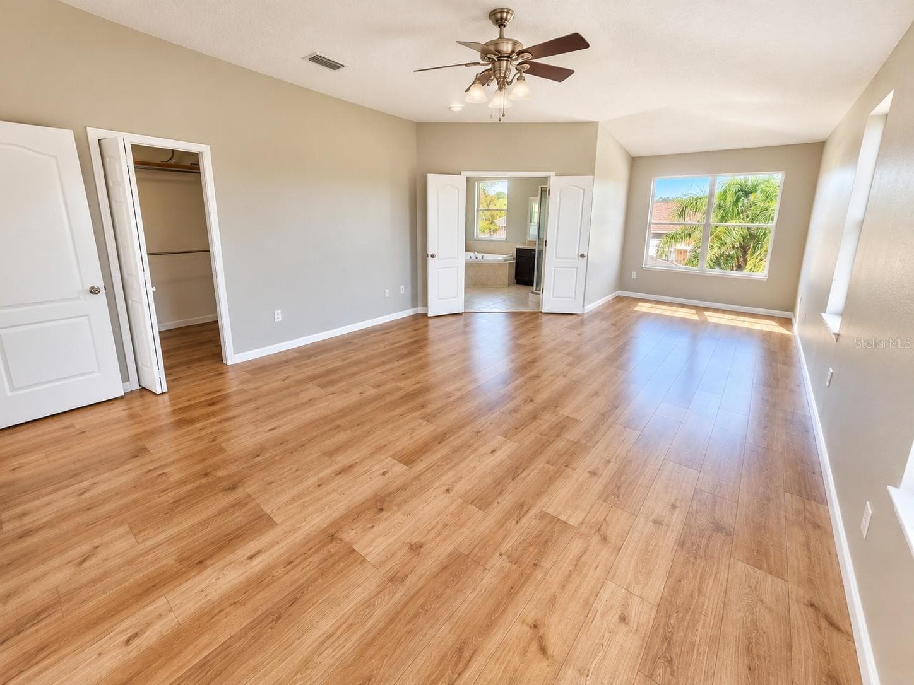
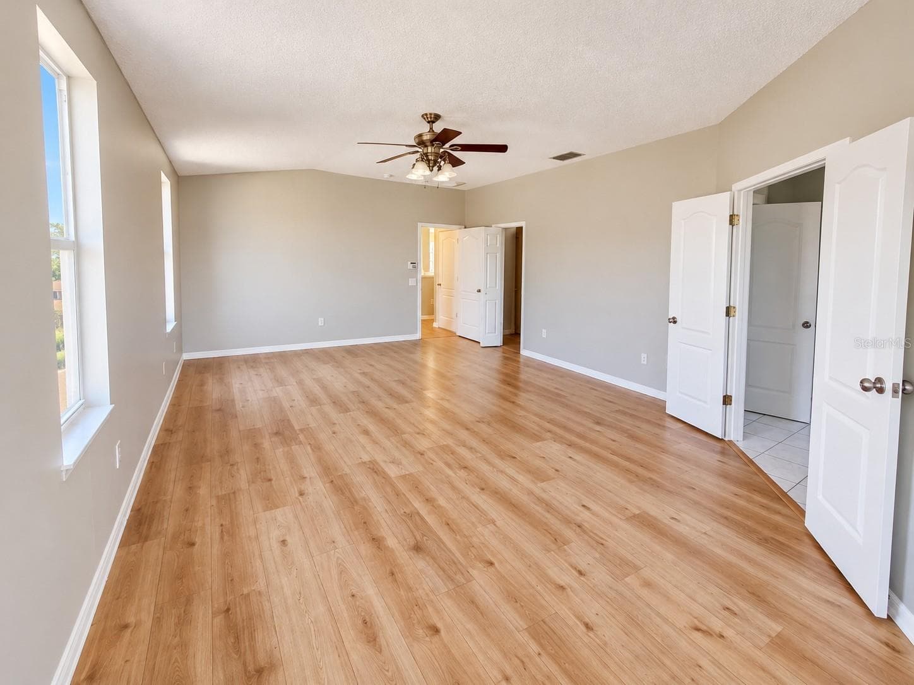
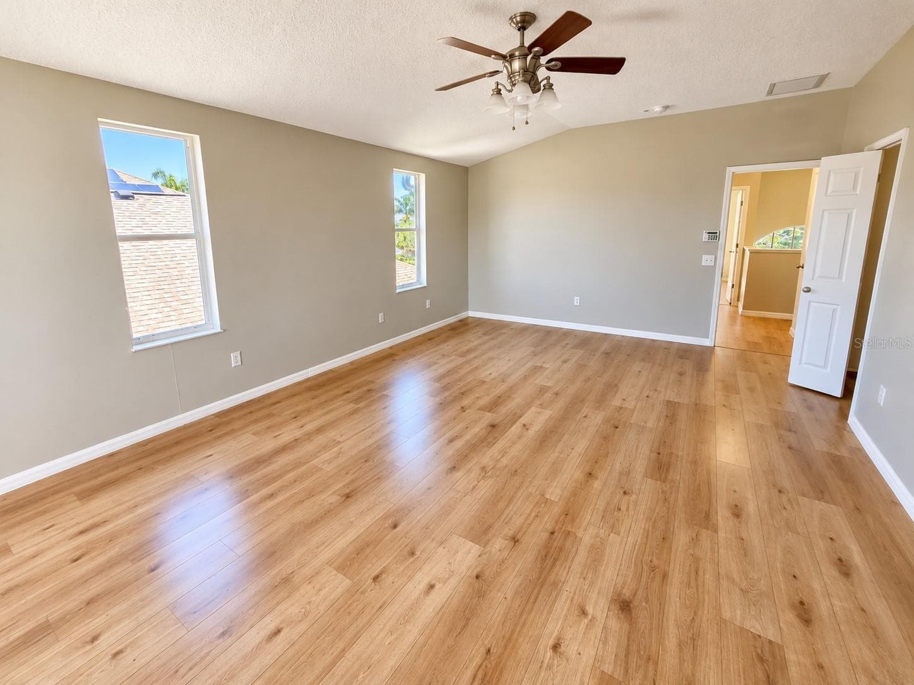
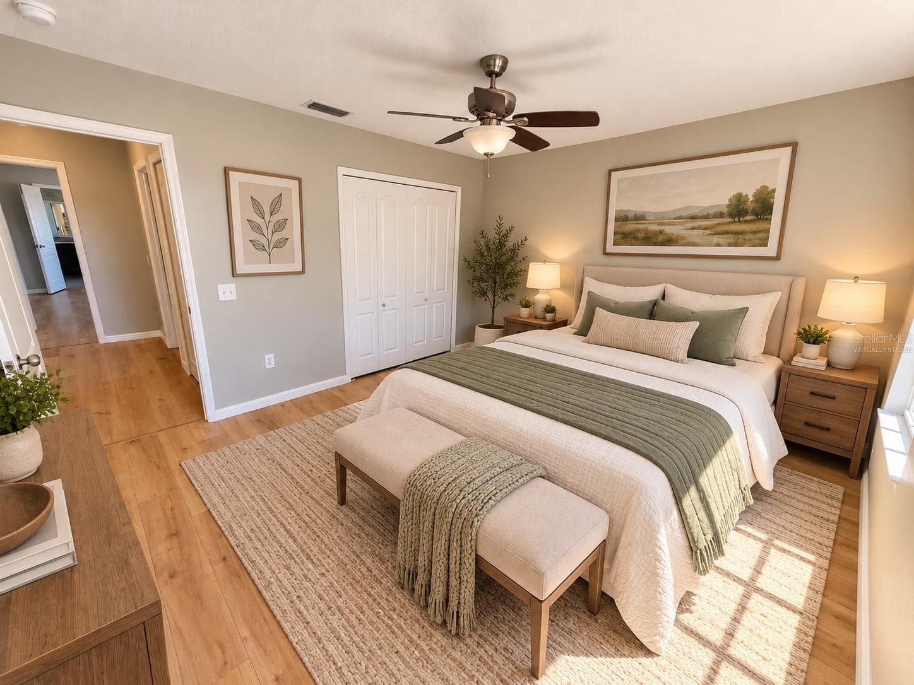
Virtually Staged Primary Bedroom - 1753 OPEN FIELD LOOP, BRANDON
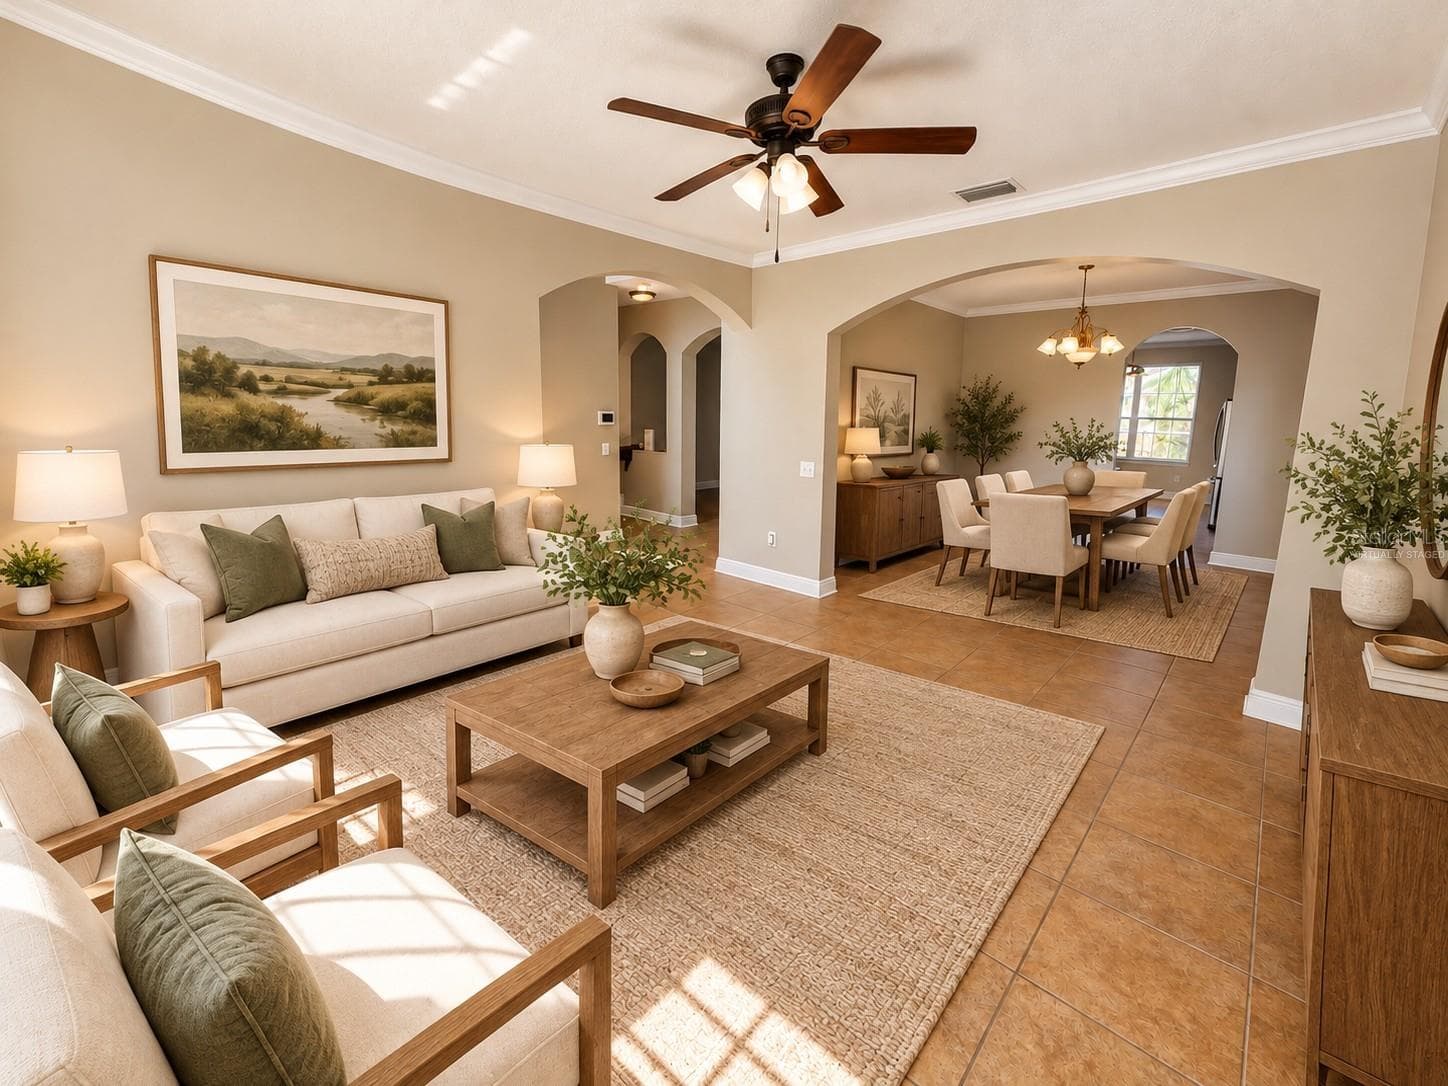
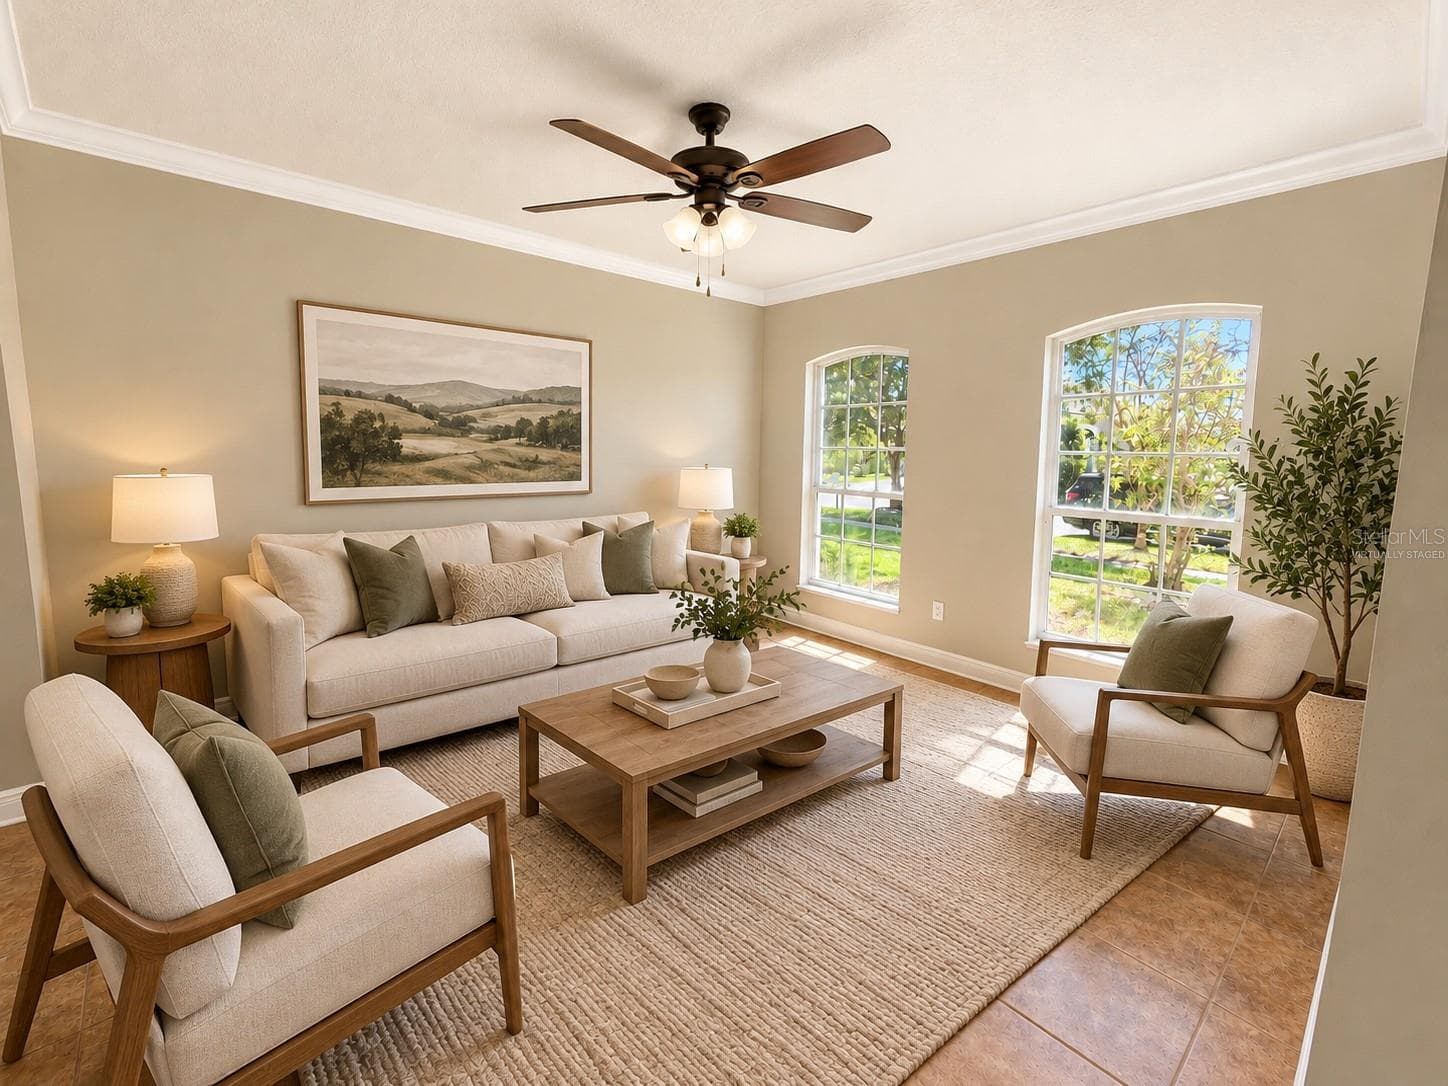
Virtually Staged Formal Living Room/Formal dining Room - 1753 OPEN FIELD LOOP, BRANDON
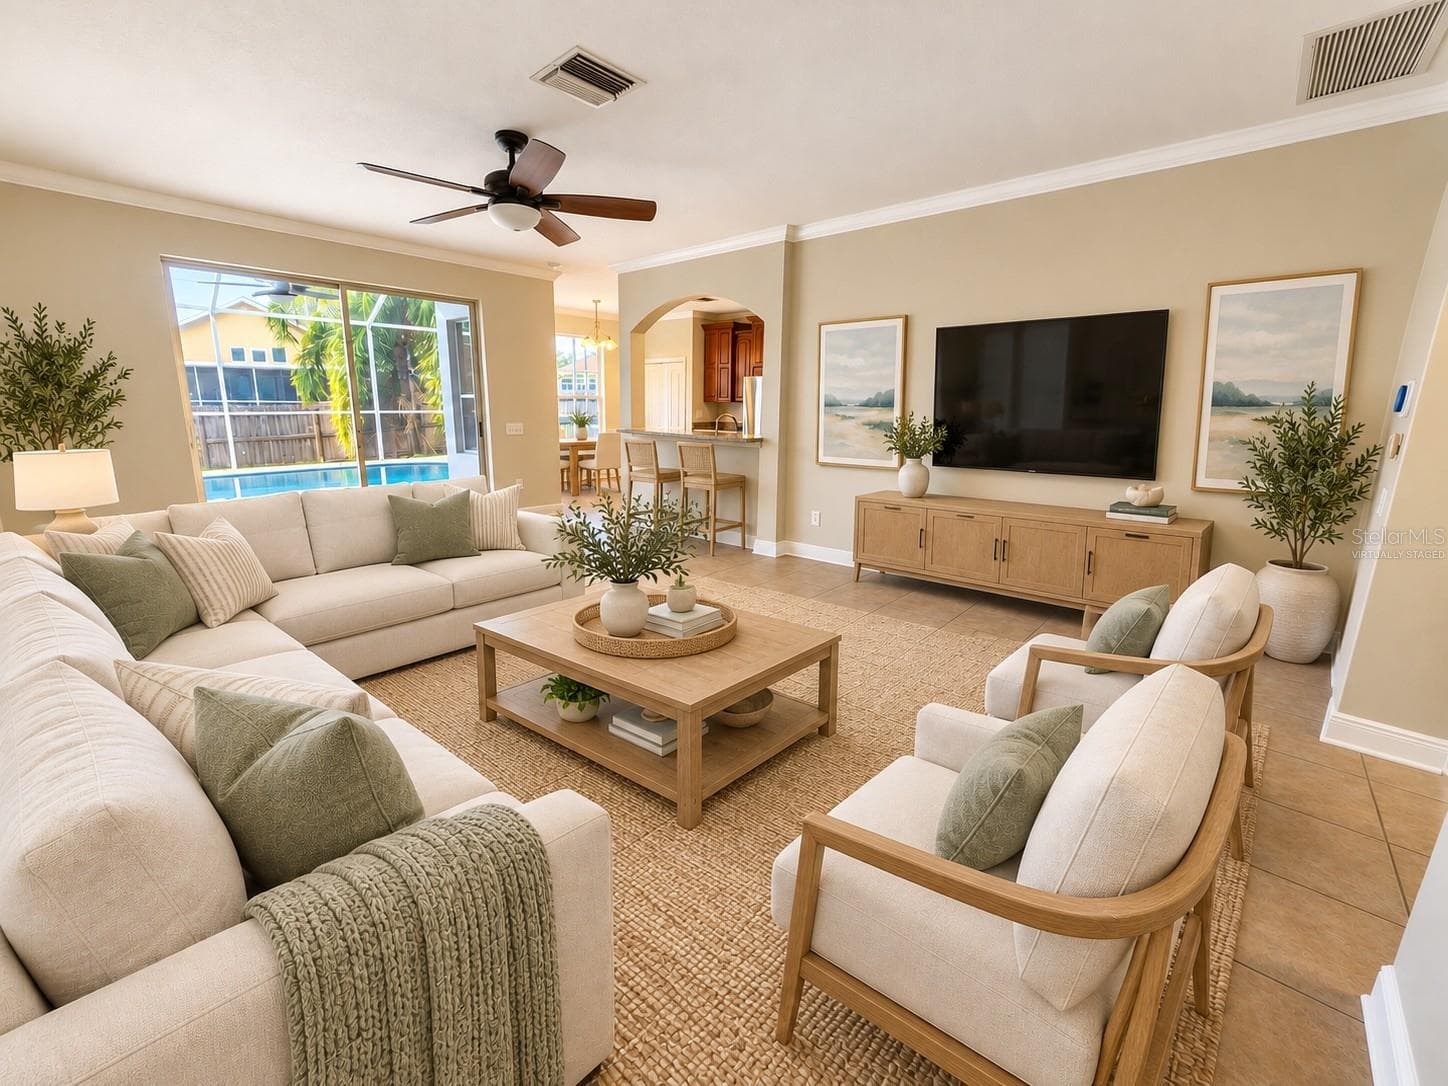
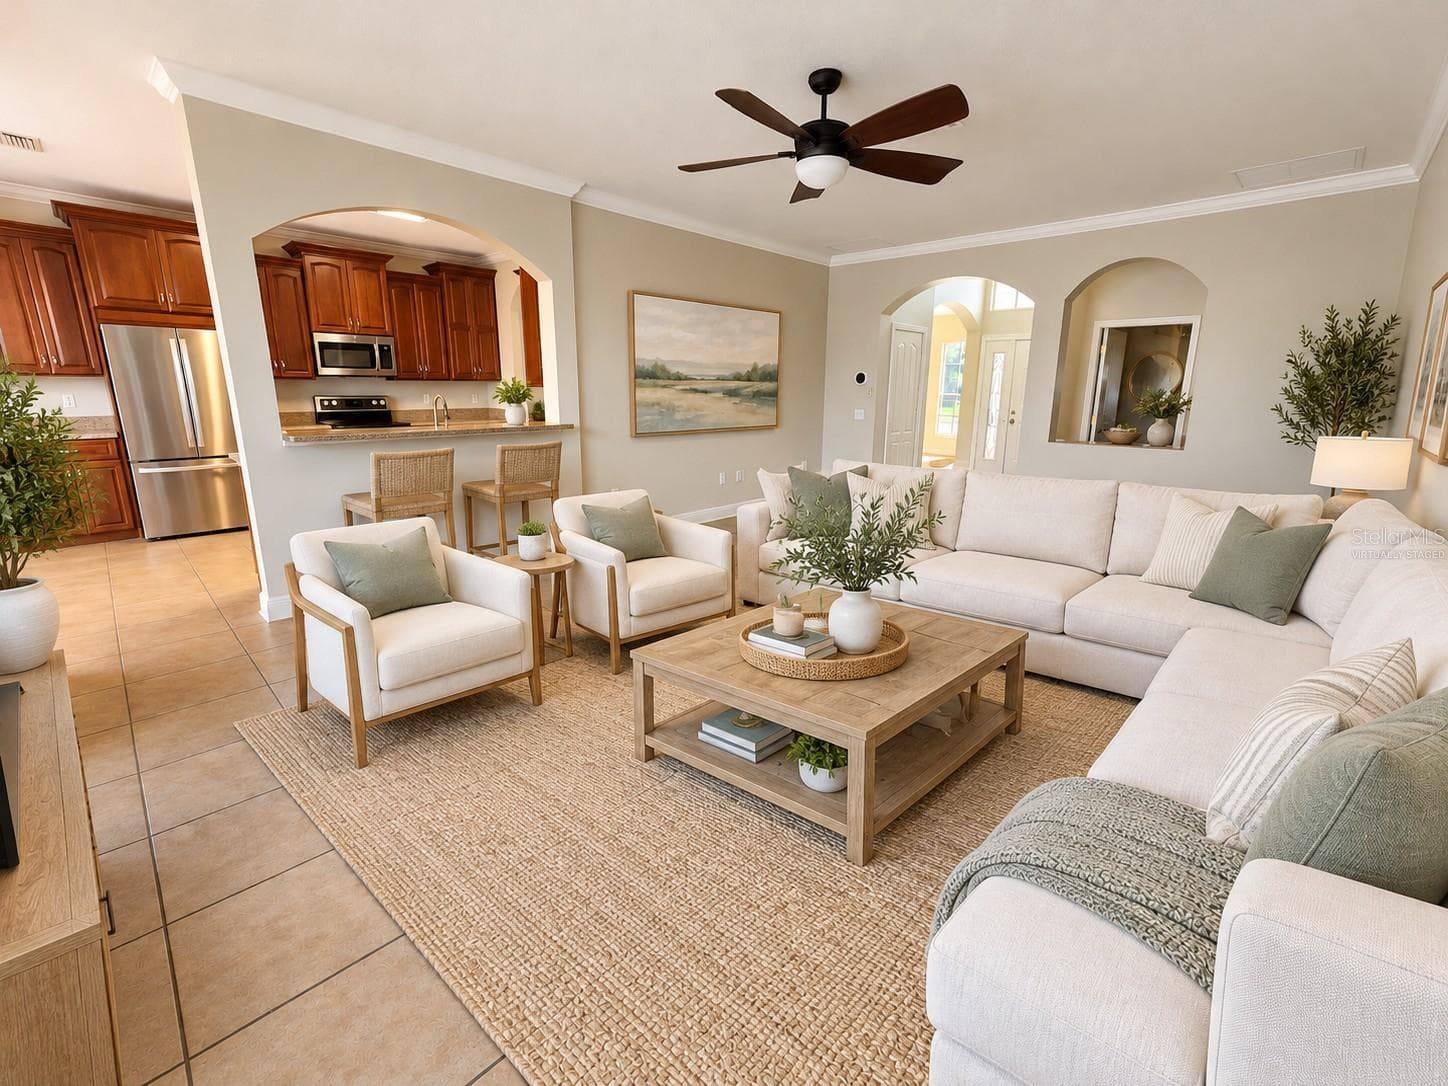
Virtually staged family room - 1753 OPEN FIELD LOOP, BRANDON
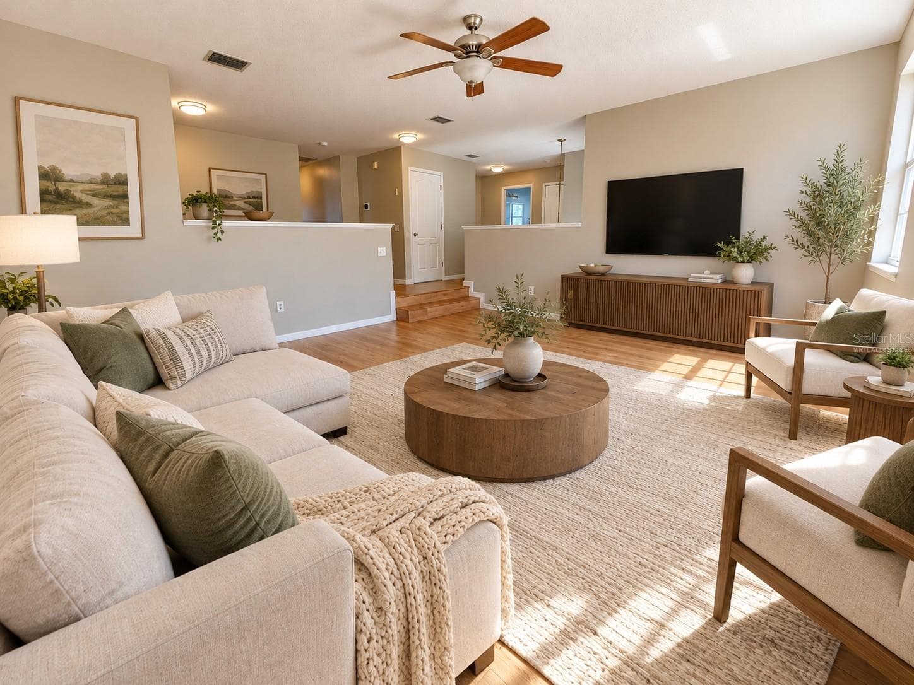
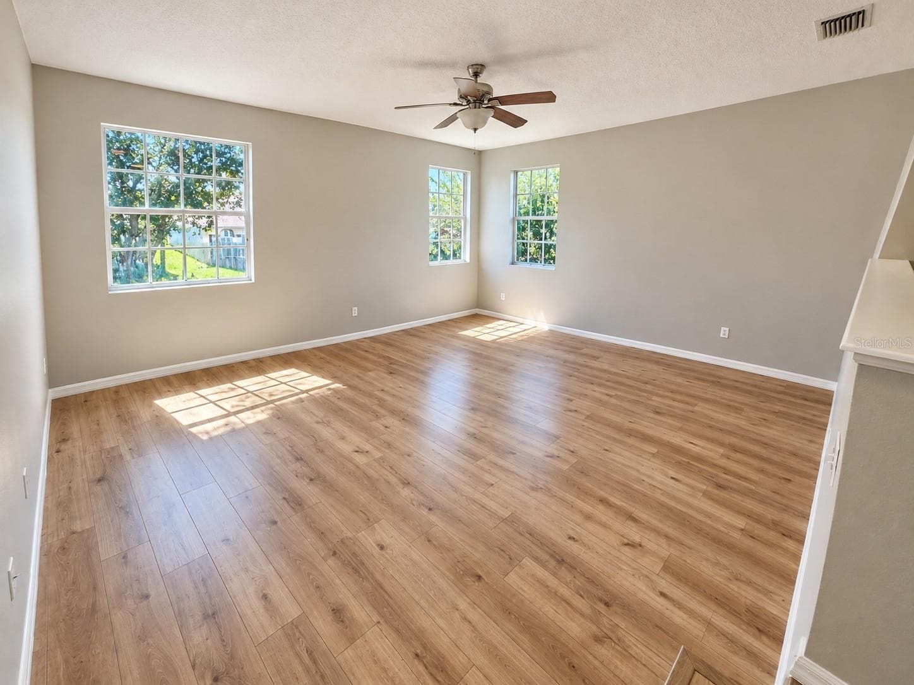
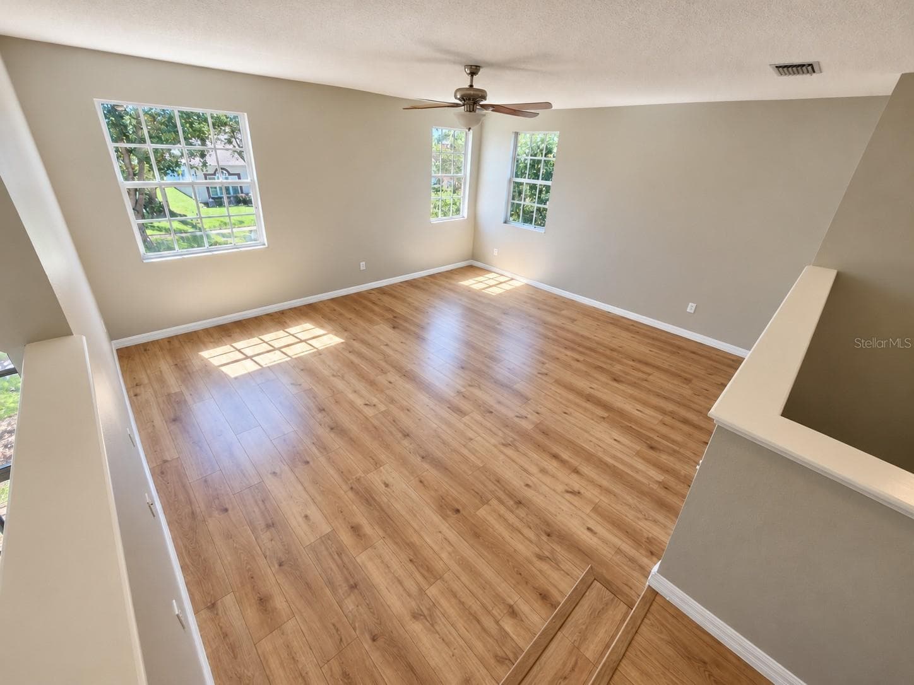
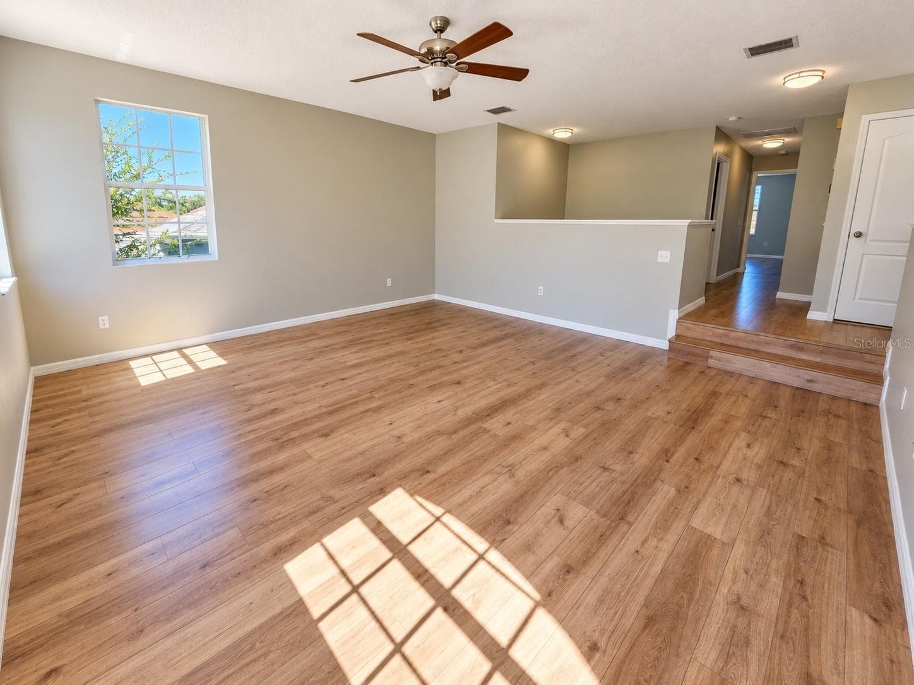
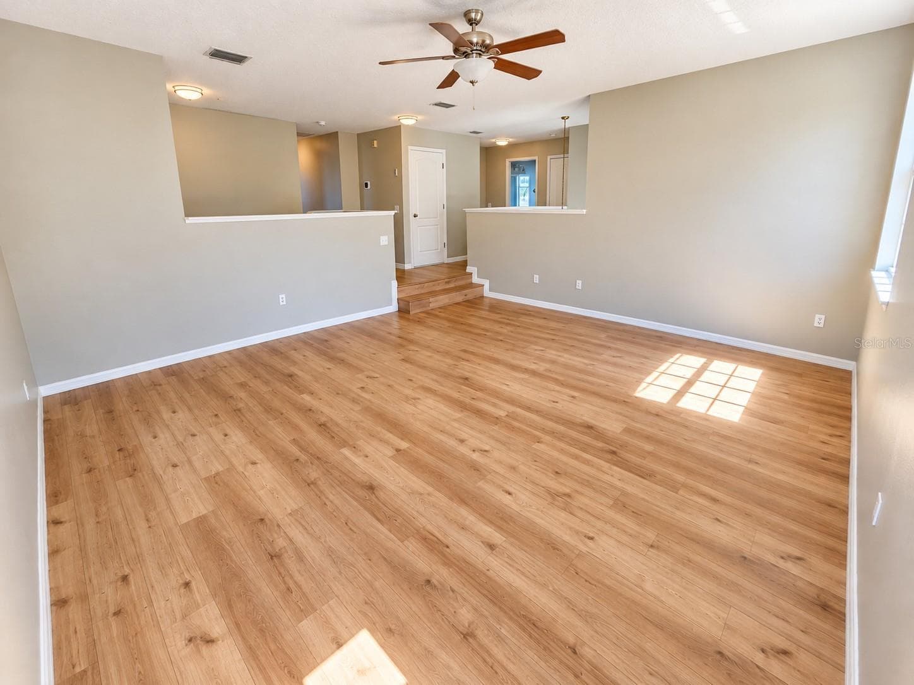
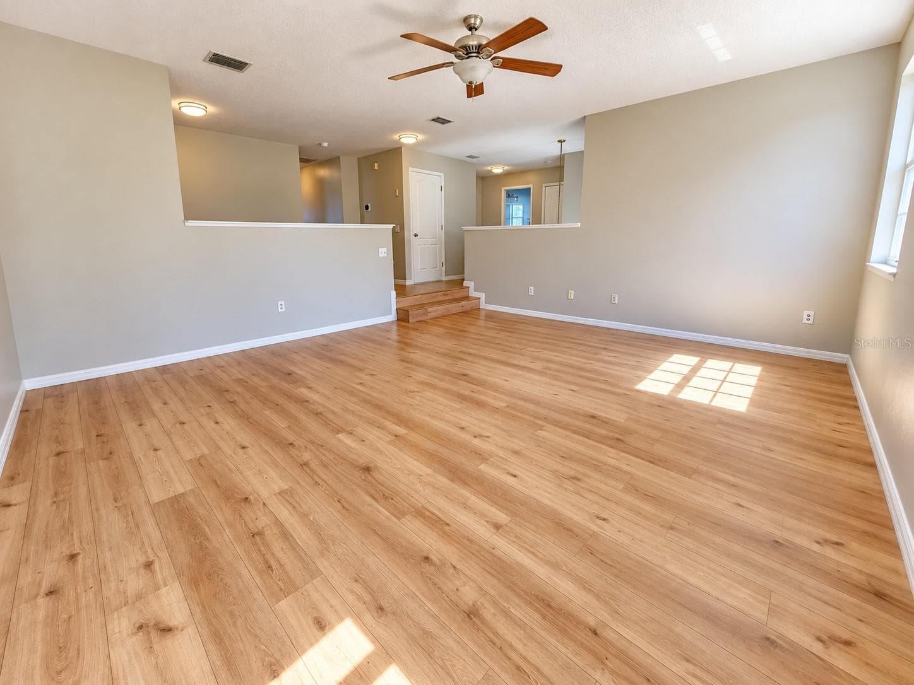
Virtually Staged  Upstairs Living Room / Bonus Room - 1753 OPEN FIELD LOOP, BRANDON
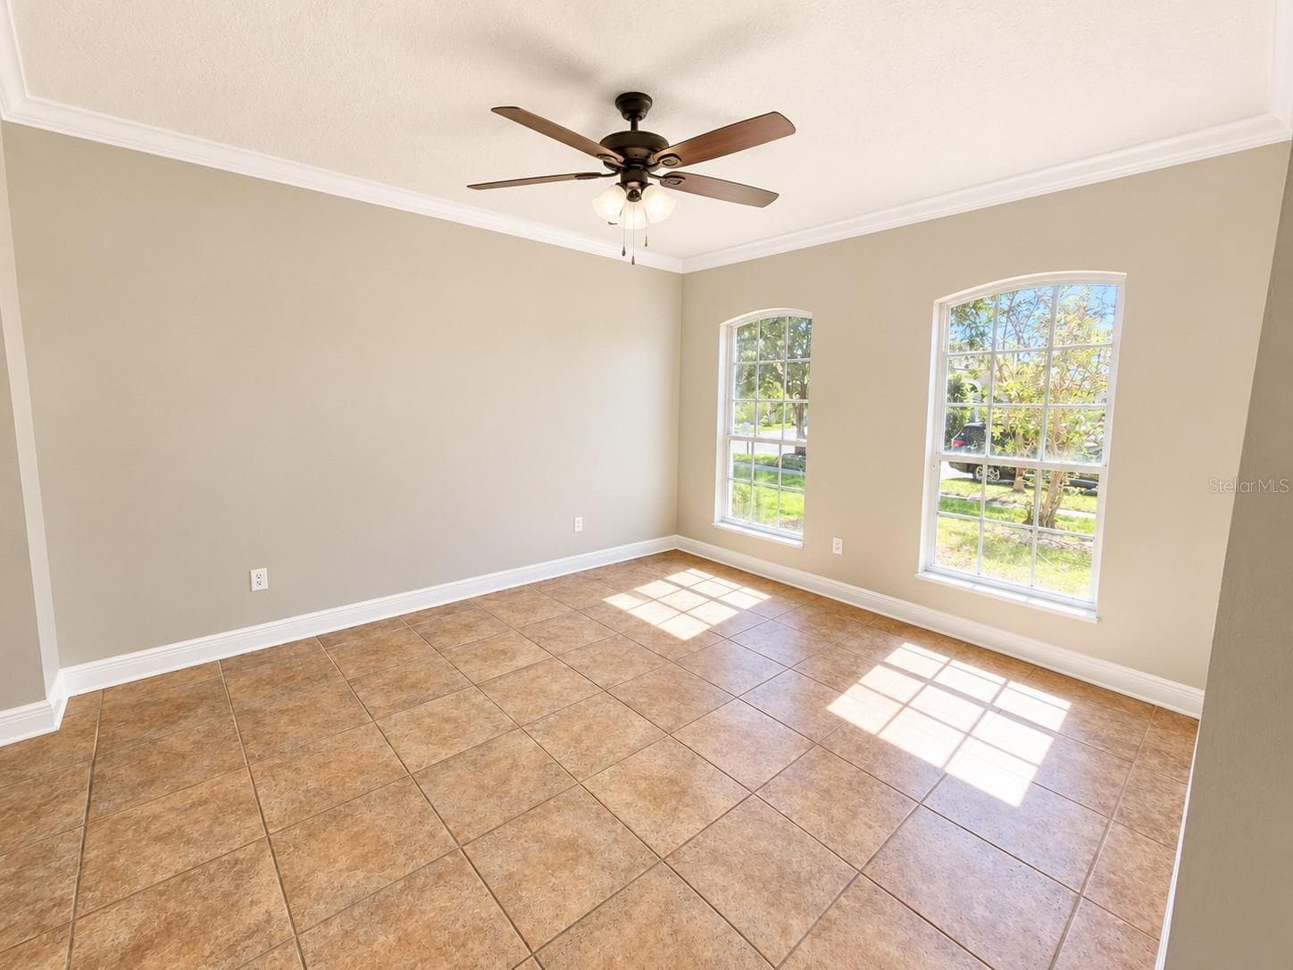
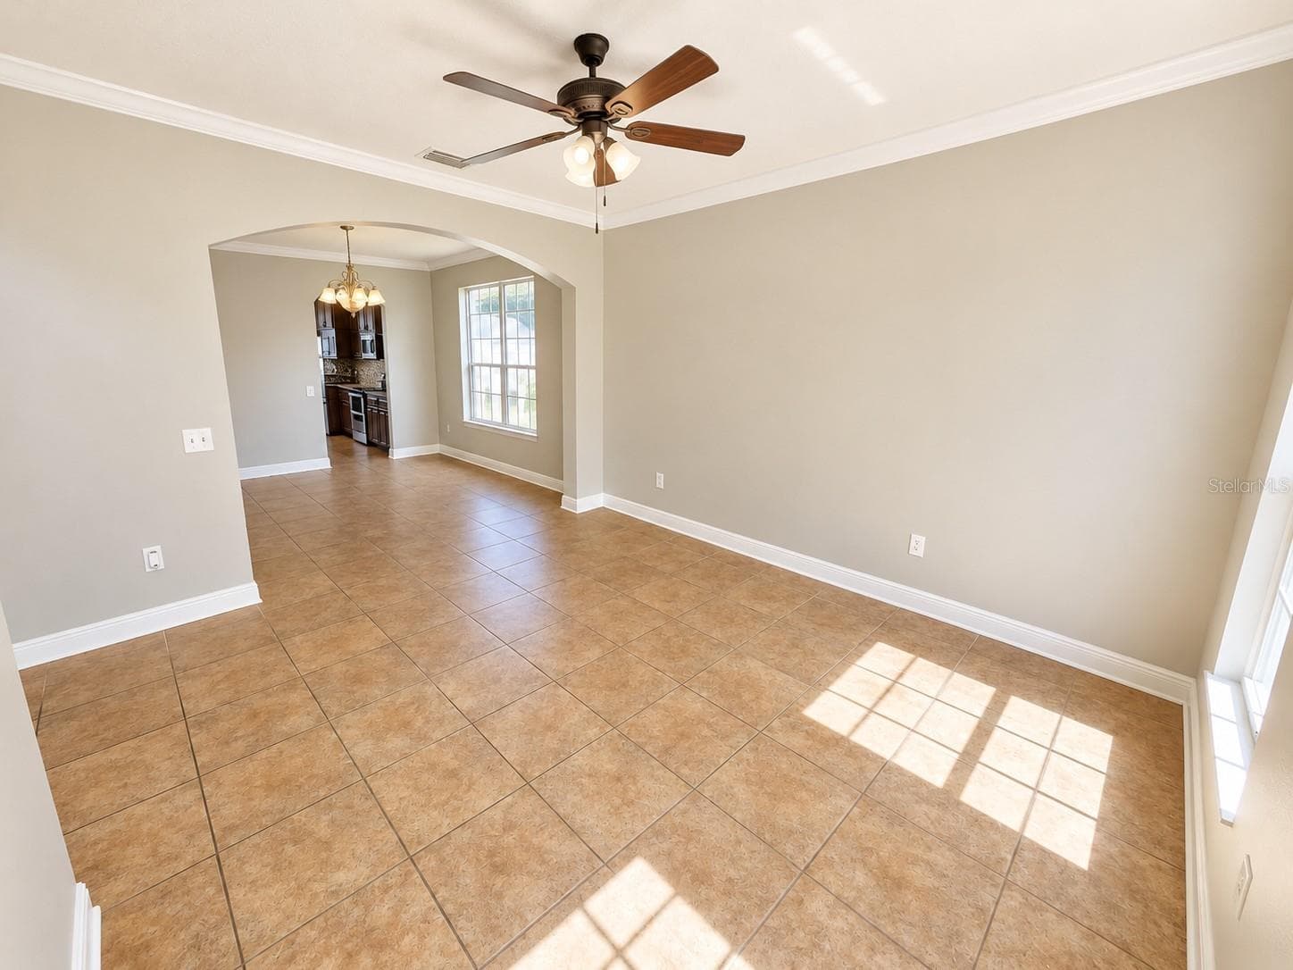
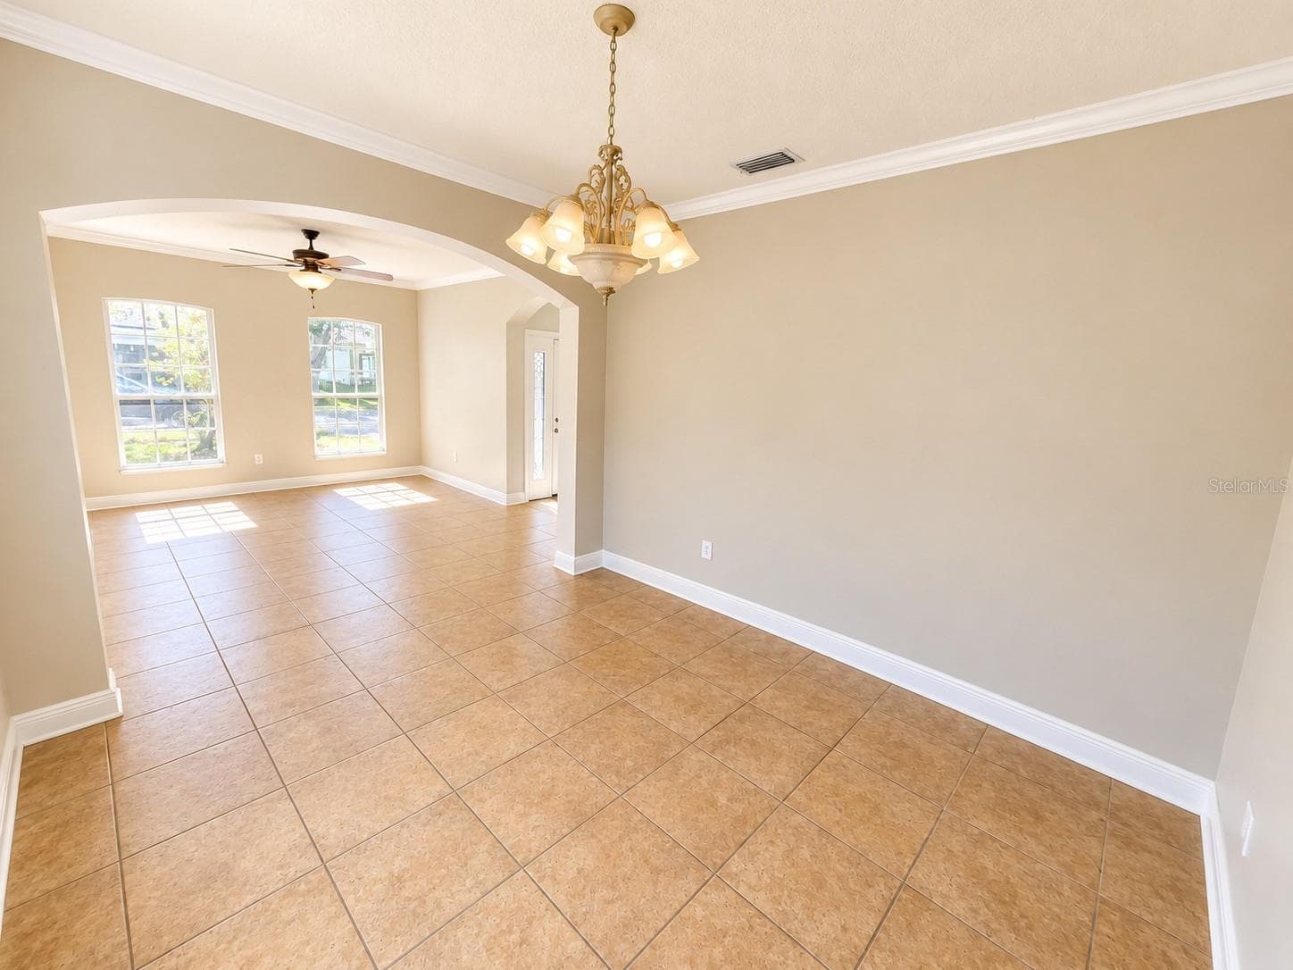
Formal Living Room - 1753 OPEN FIELD LOOP, BRANDON
Virtually Staged Formal Living Room - 1753 OPEN FIELD LOOP, BRANDON
Formal Living Room - 1753 OPEN FIELD LOOP, BRANDON
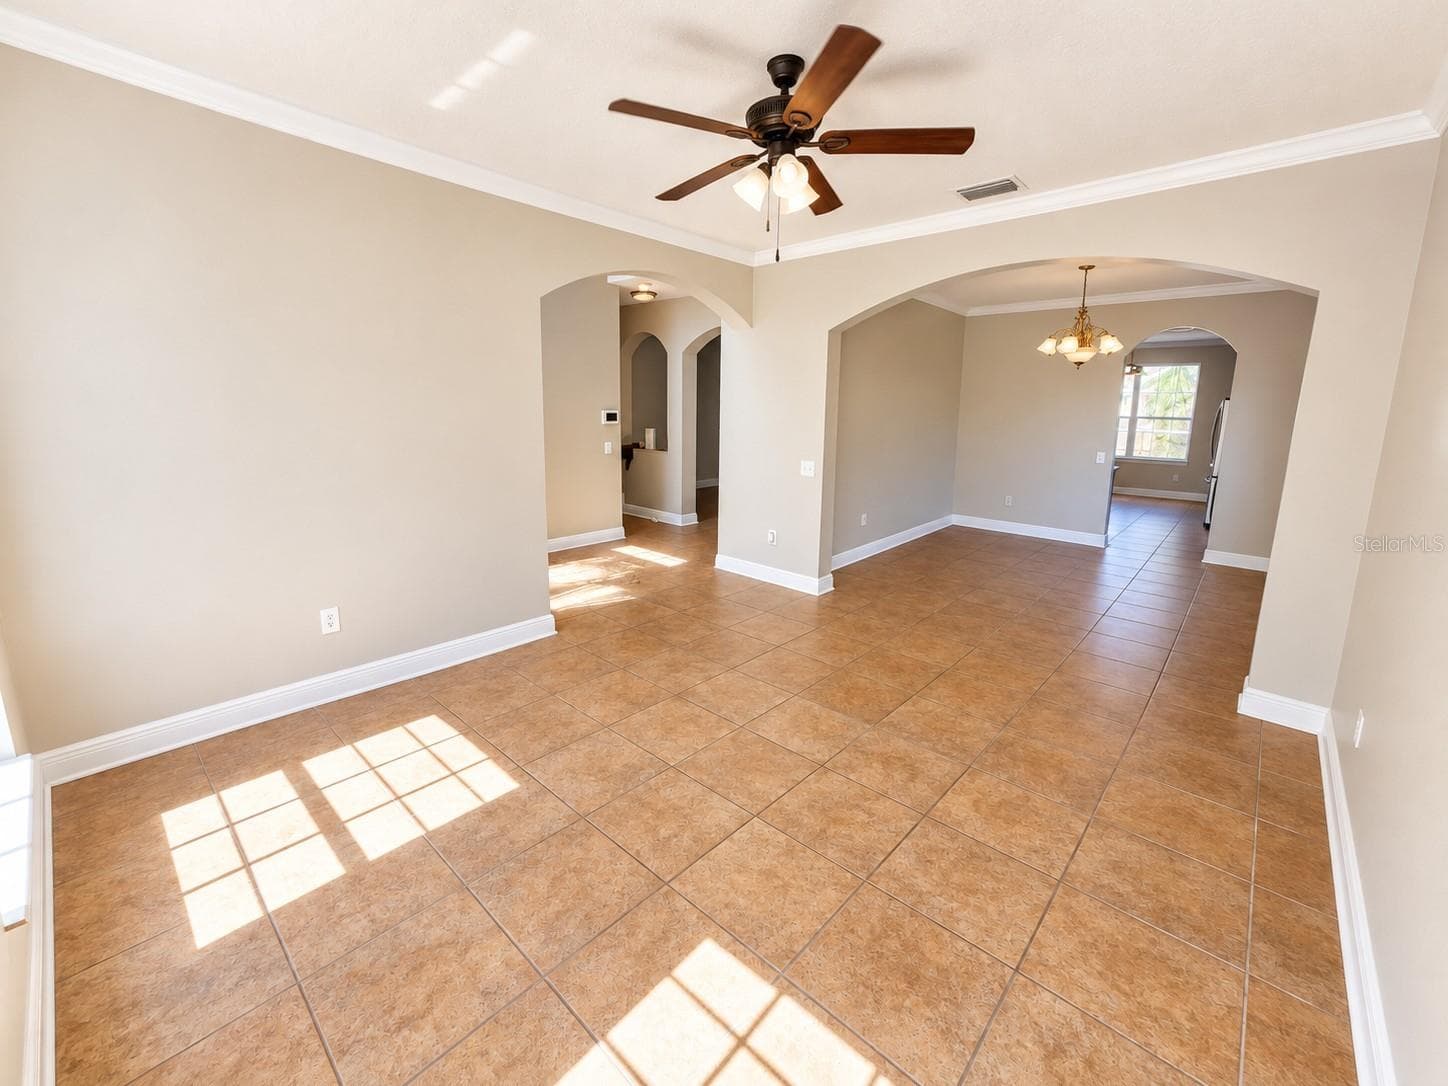
Formal Living Room/Formal dining Room - 1753 OPEN FIELD LOOP, BRANDON
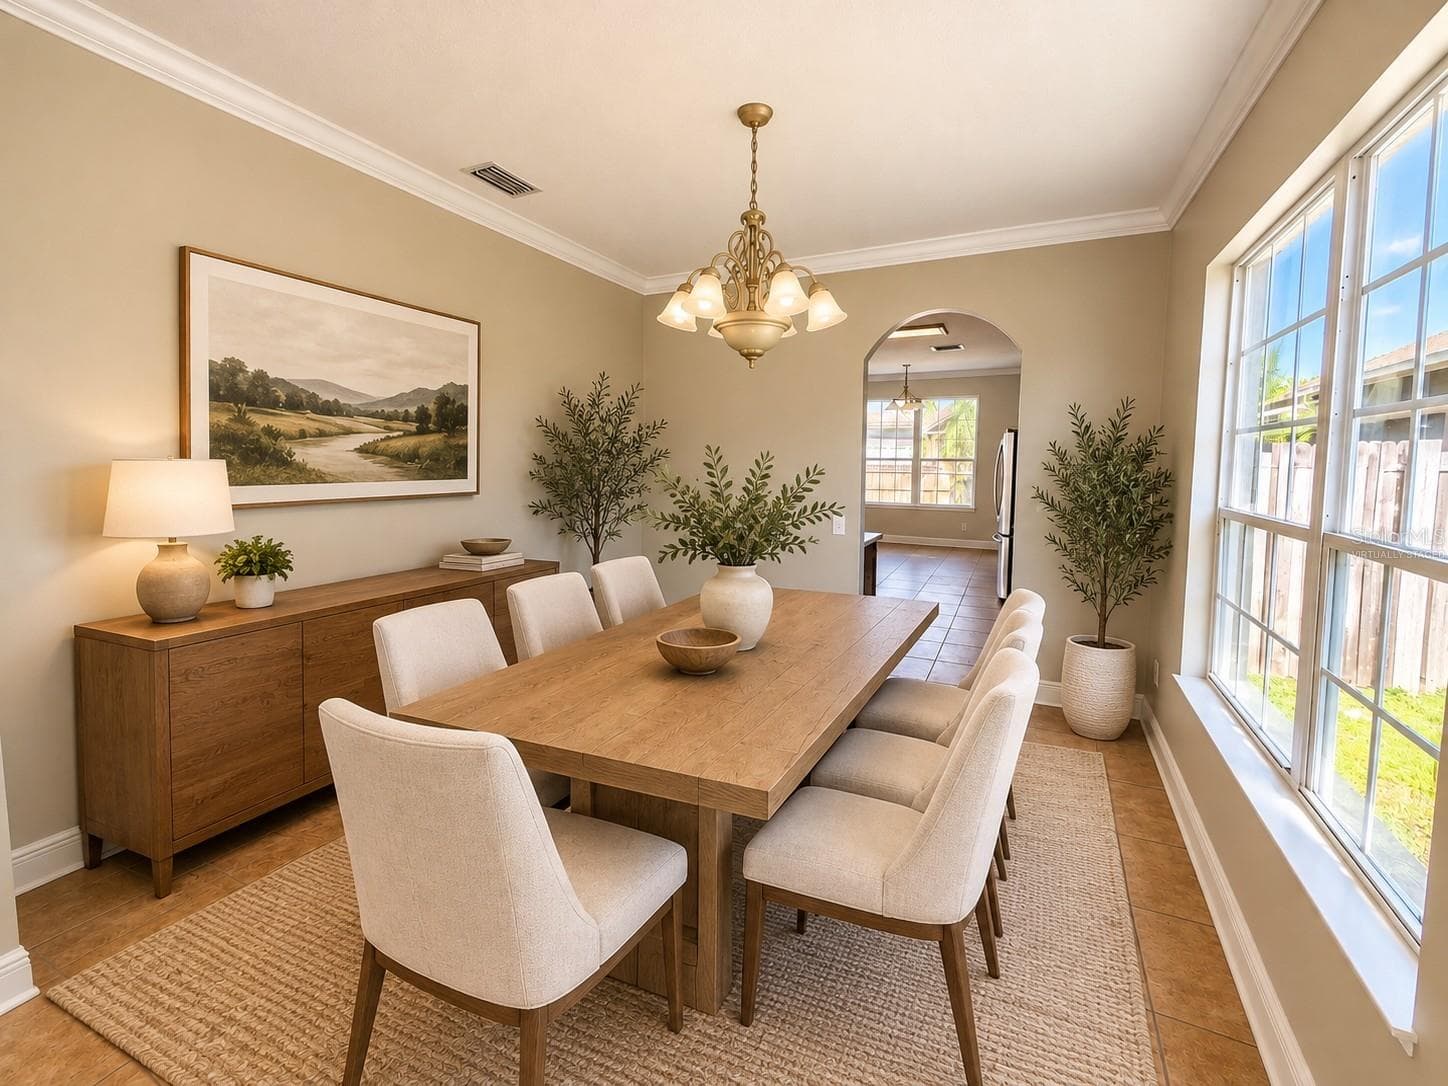
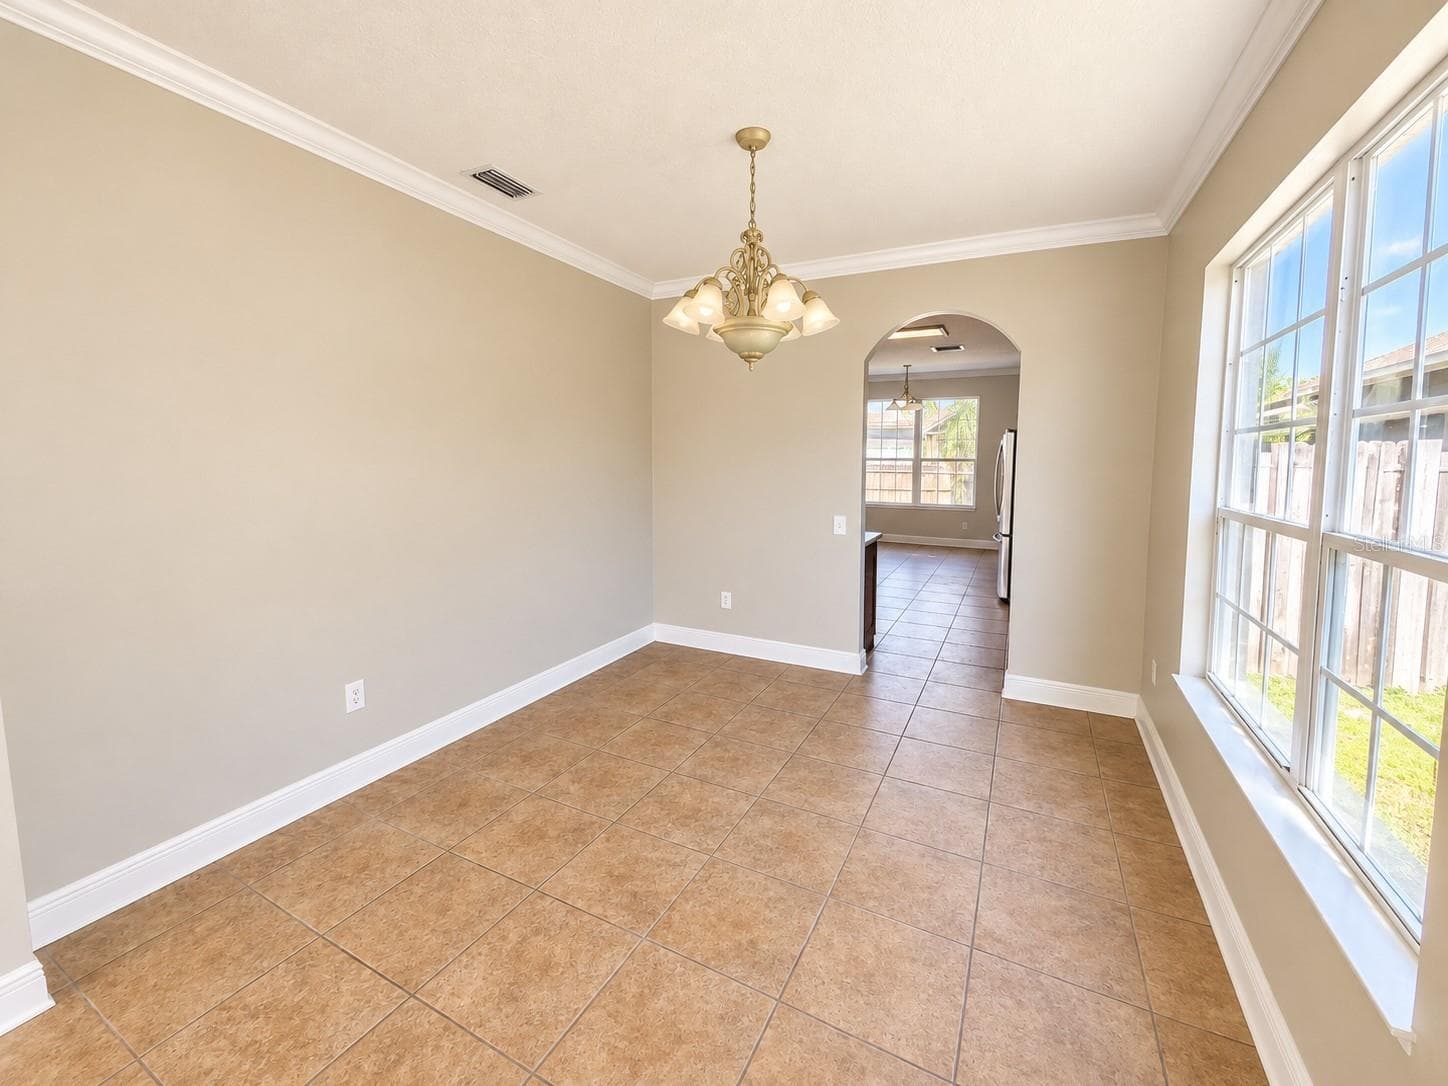
Virtually Staged Formal Dining Room - 1753 OPEN FIELD LOOP, BRANDON
Formal dining Room - 1753 OPEN FIELD LOOP, BRANDON
Single Family Residence at 1753 OPEN FIELD LOOP, BRANDON, photo 15 of 82
Single Family Residence at 1753 OPEN FIELD LOOP, BRANDON, photo 16 of 82
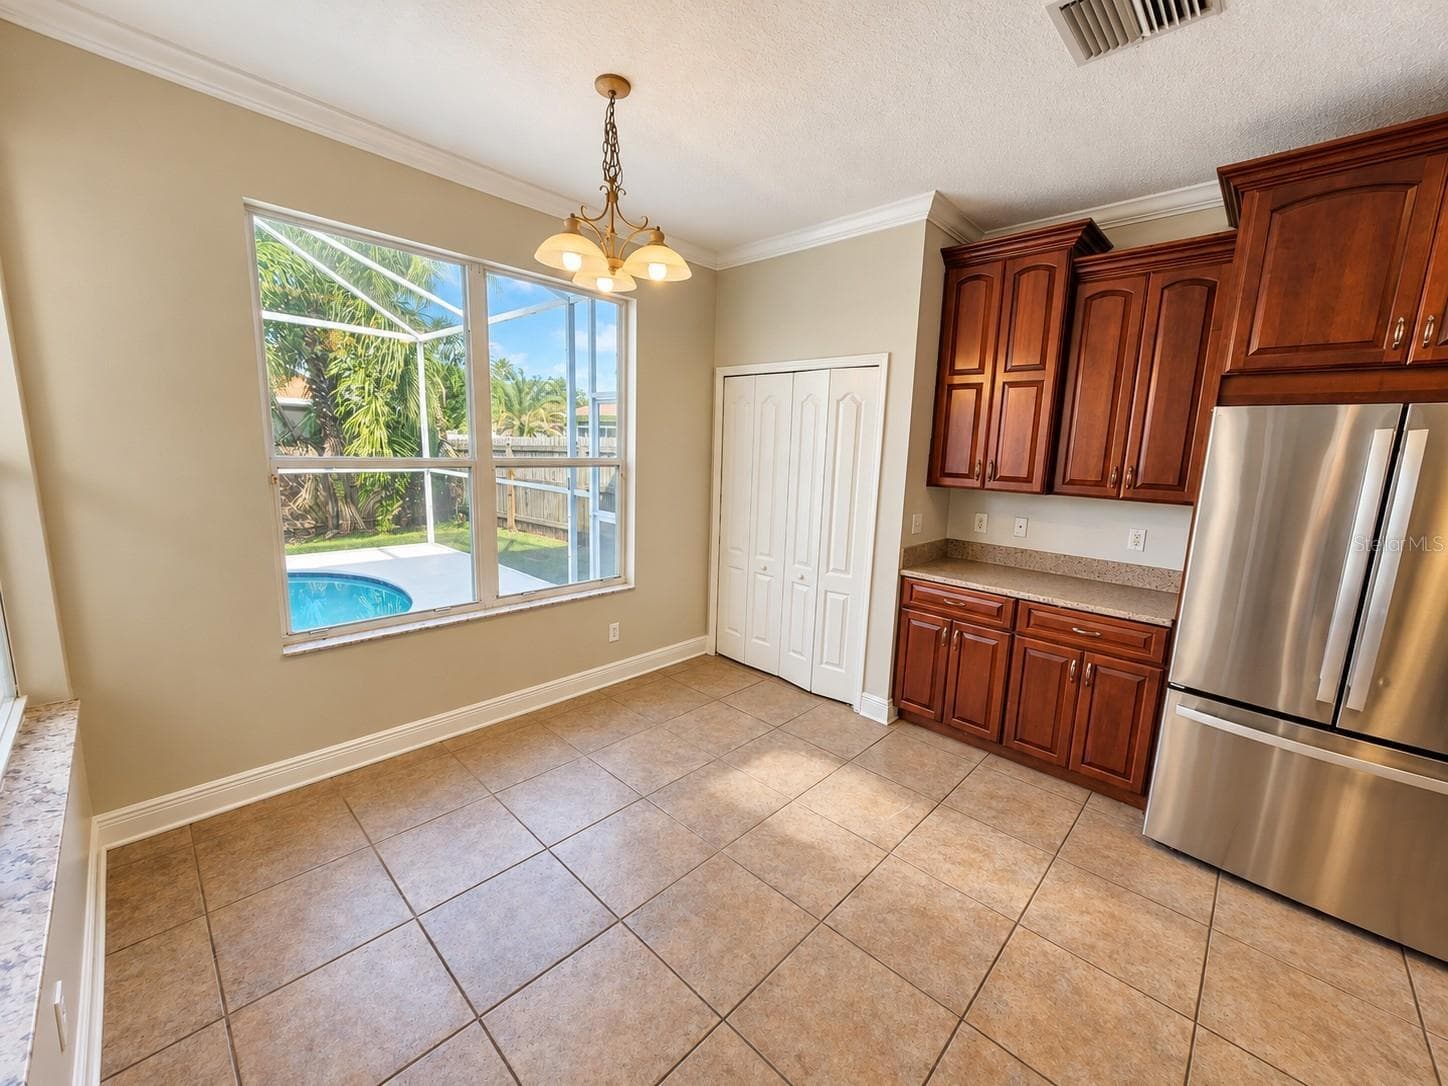
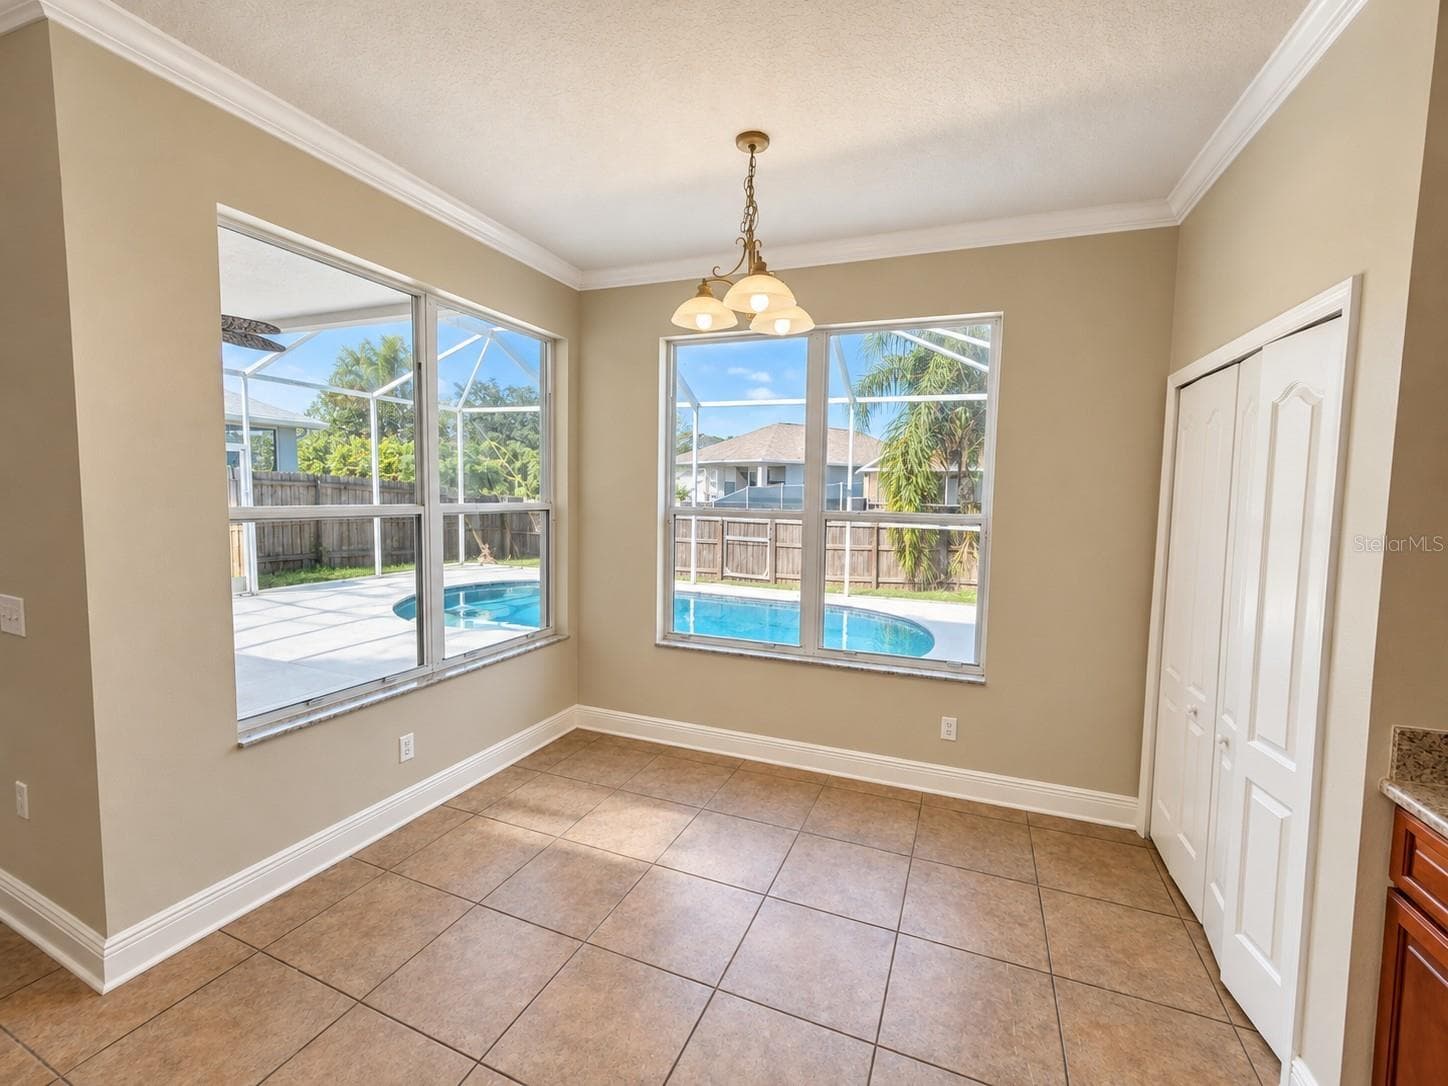
Eat in area - 1753 OPEN FIELD LOOP, BRANDON
Single Family Residence at 1753 OPEN FIELD LOOP, BRANDON, photo 18 of 82
Eat in area - 1753 OPEN FIELD LOOP, BRANDON
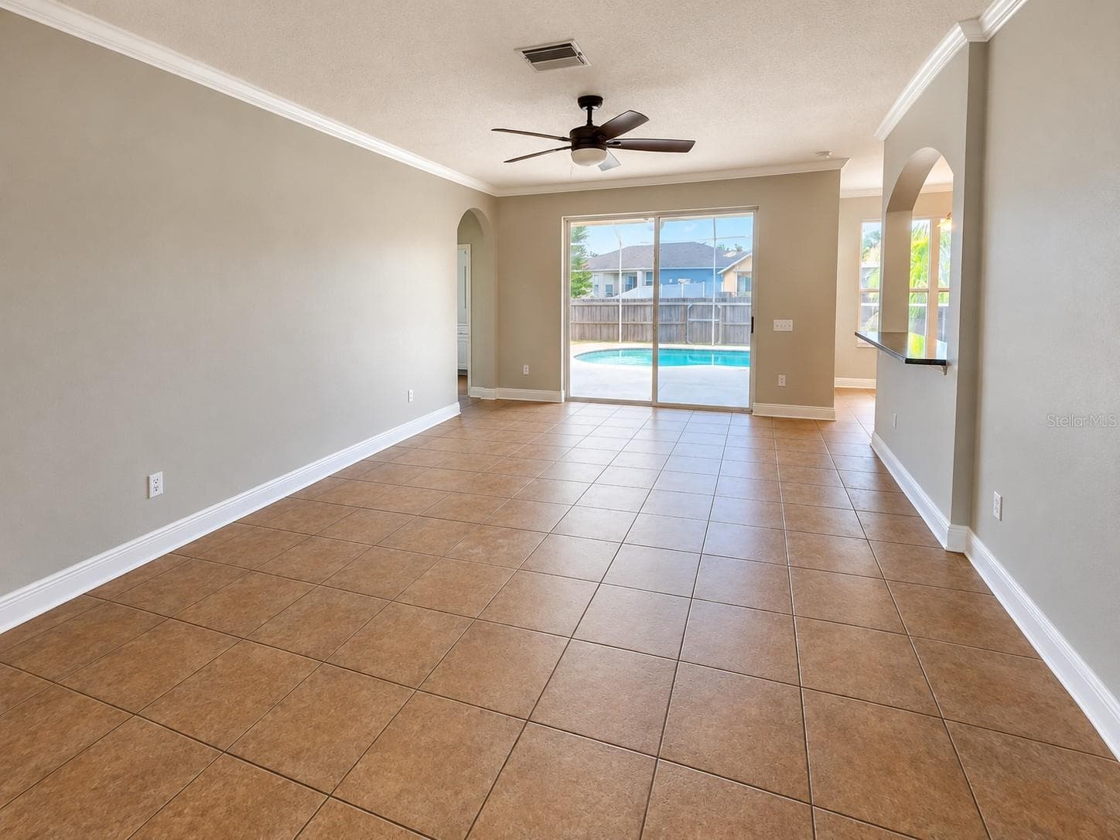
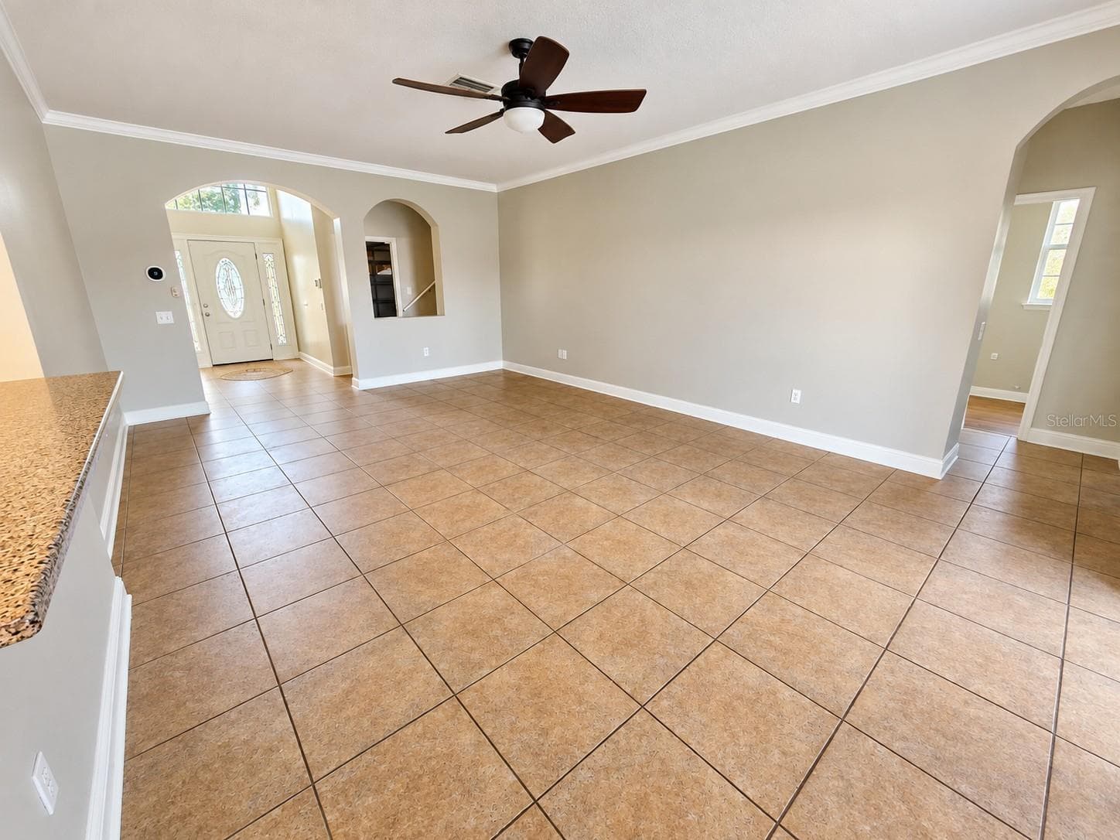
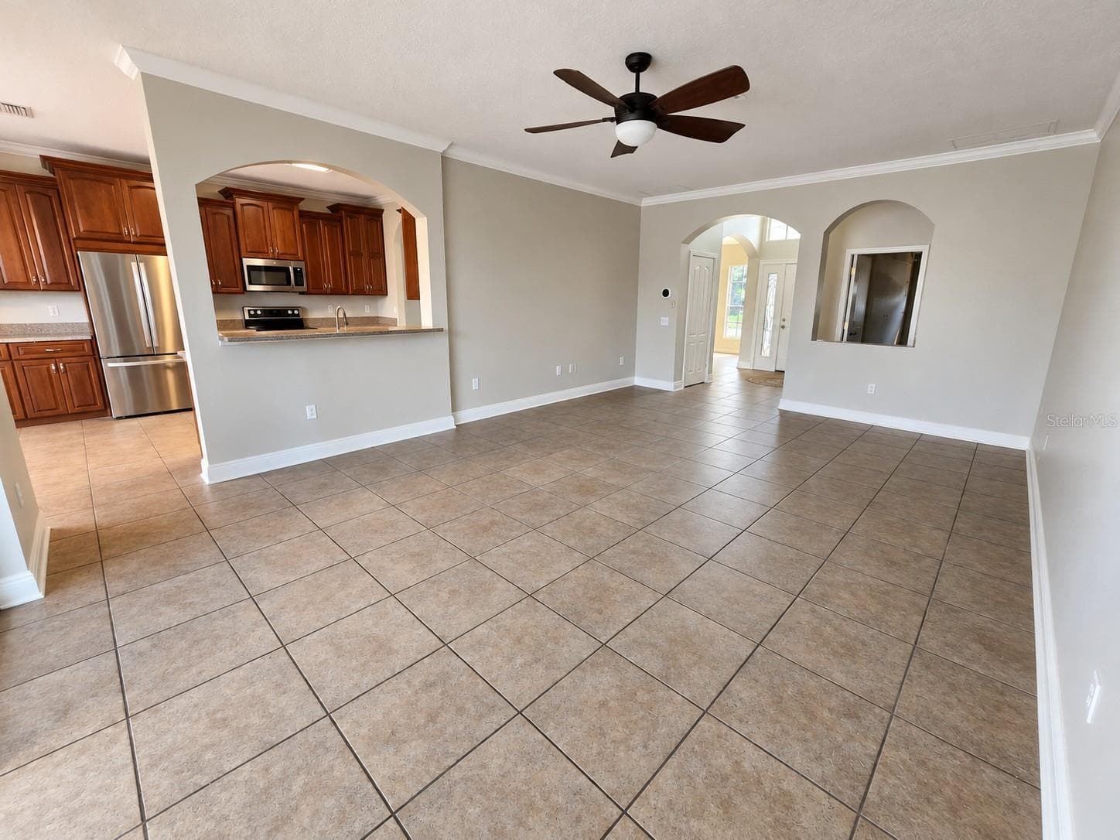
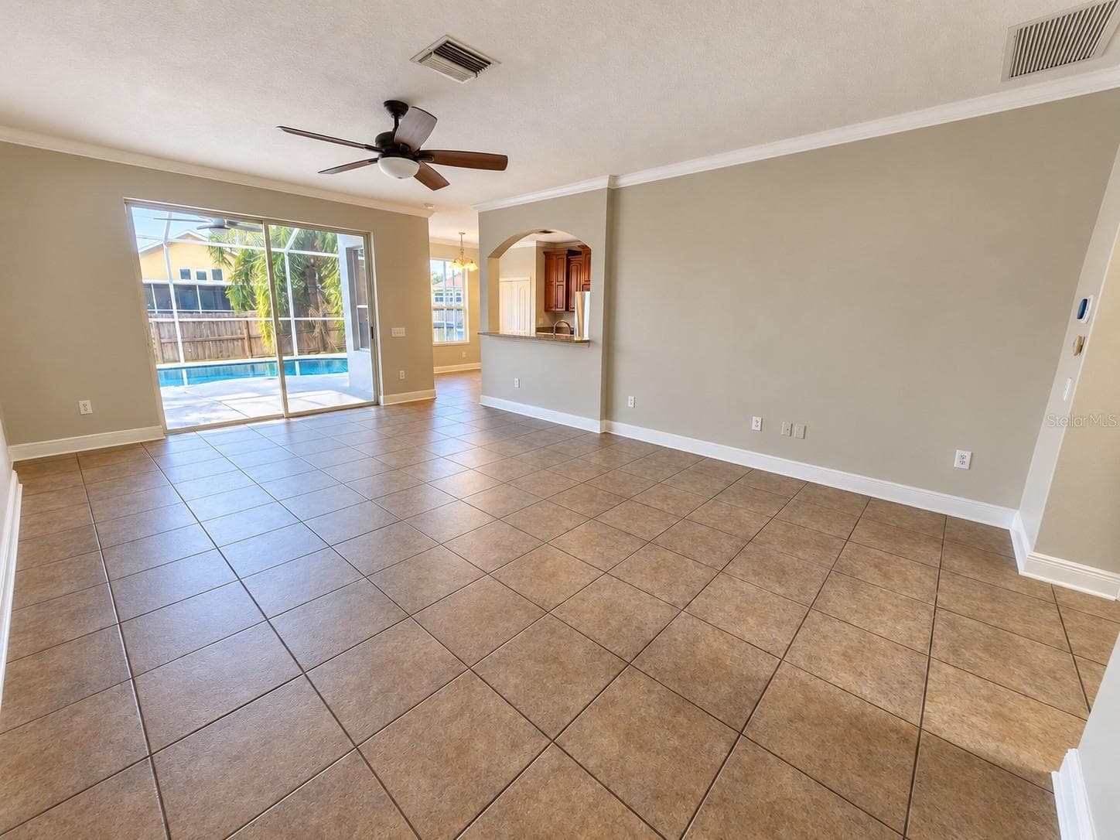
Family Room - 1753 OPEN FIELD LOOP, BRANDON
Family room - 1753 OPEN FIELD LOOP, BRANDON
Virtually staged family room - 1753 OPEN FIELD LOOP, BRANDON
Family room - 1753 OPEN FIELD LOOP, BRANDON
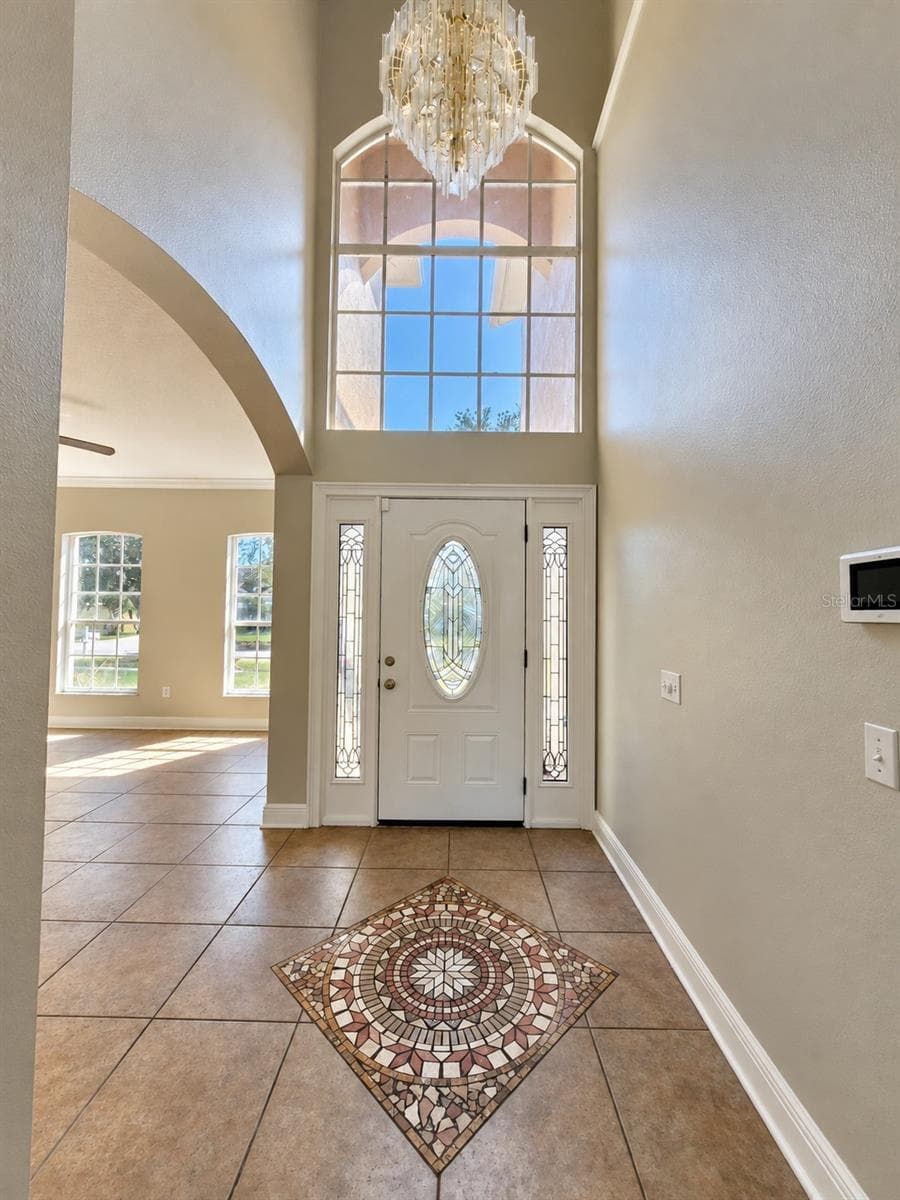
Entryway - 1753 OPEN FIELD LOOP, BRANDON
Upstairs Living Room / Bonus Room - 1753 OPEN FIELD LOOP, BRANDON
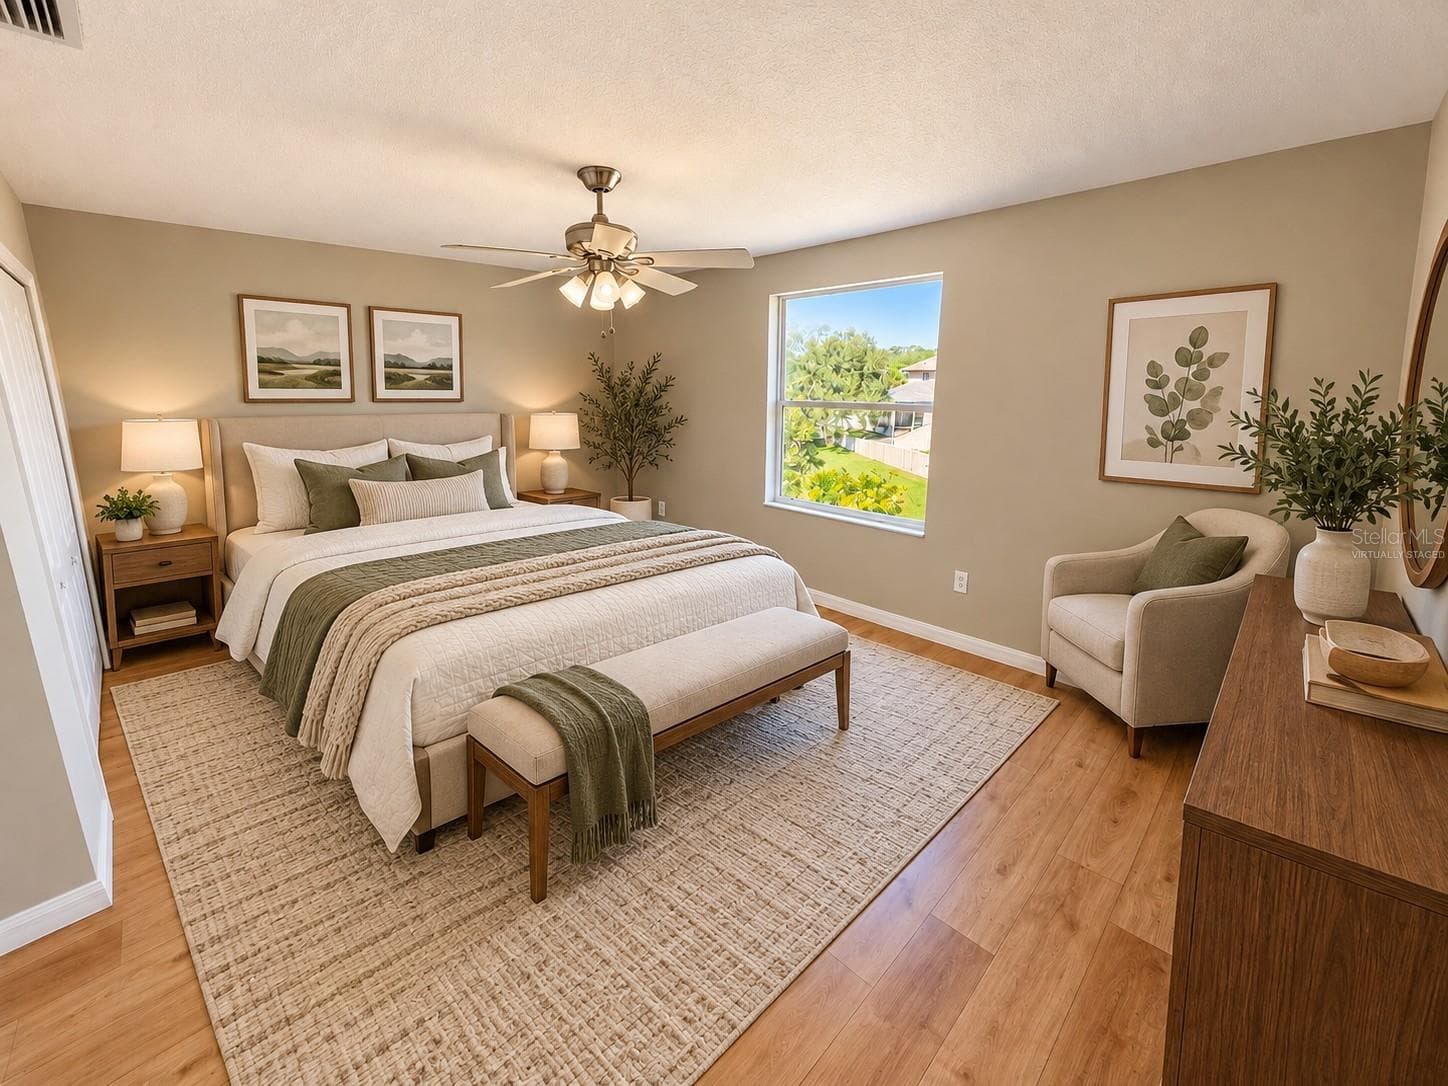
Virtually Staged Primary Bedroom - 1753 OPEN FIELD LOOP, BRANDON
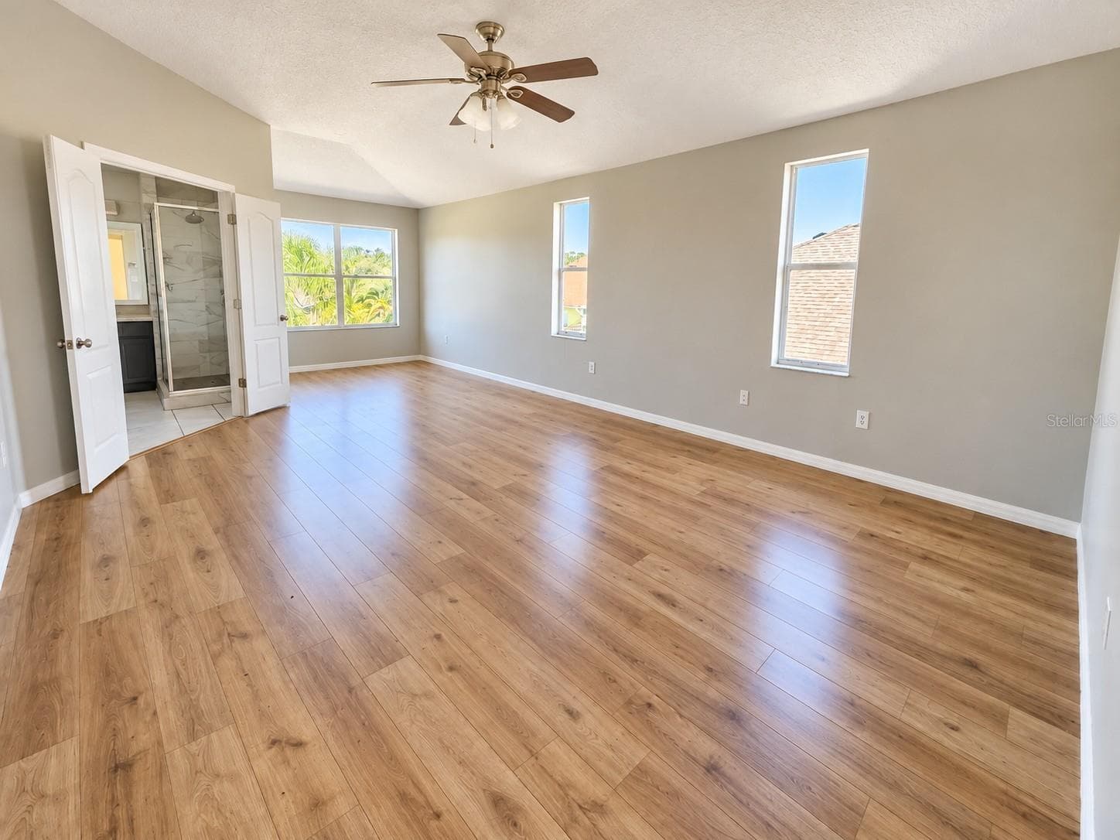
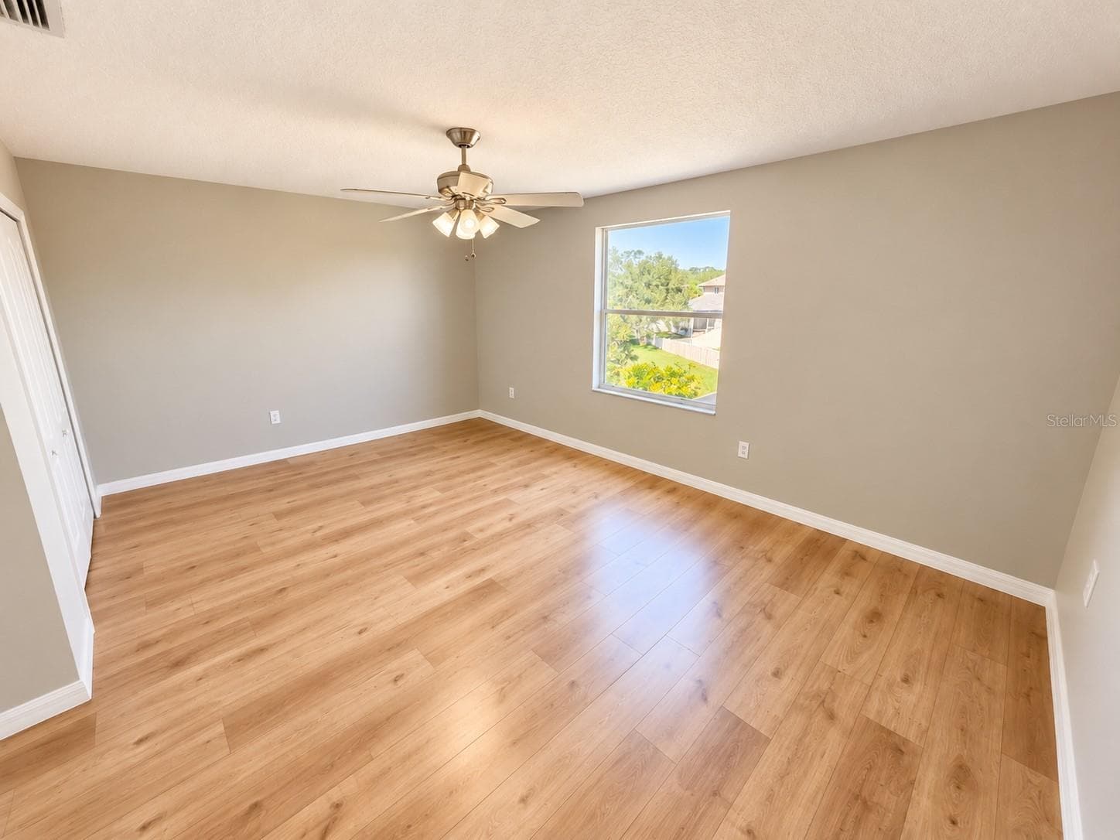
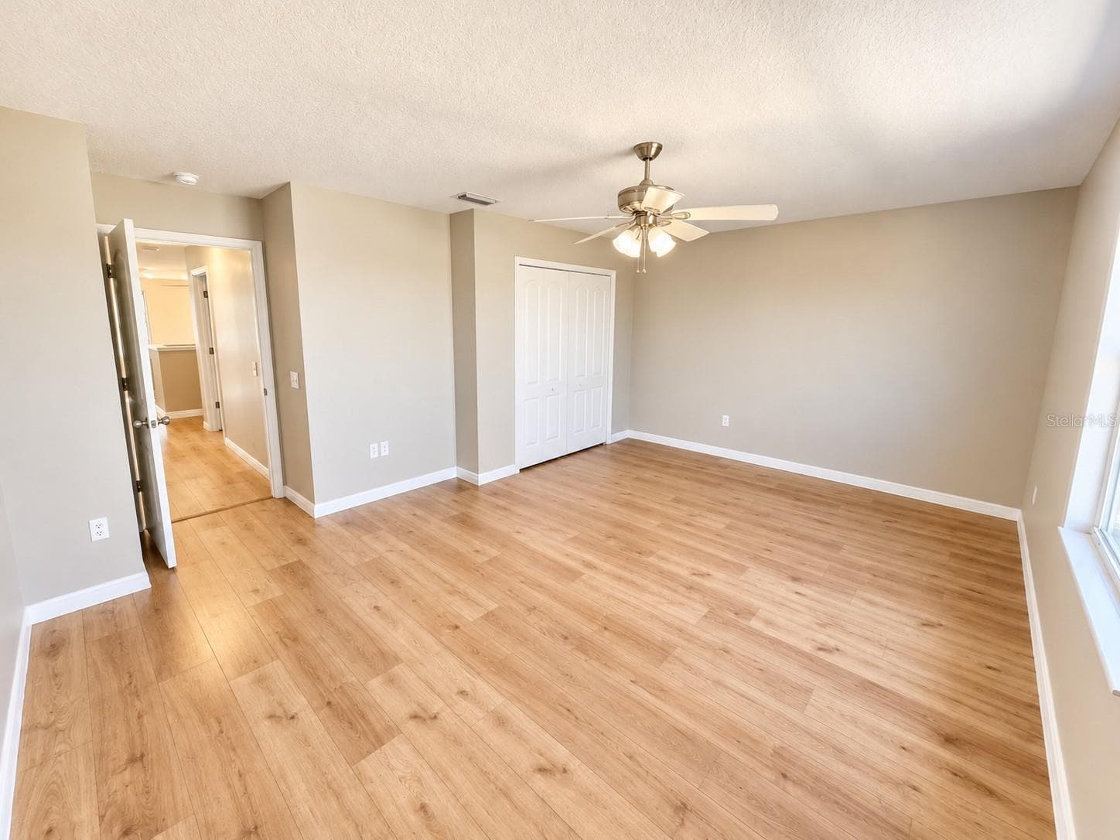
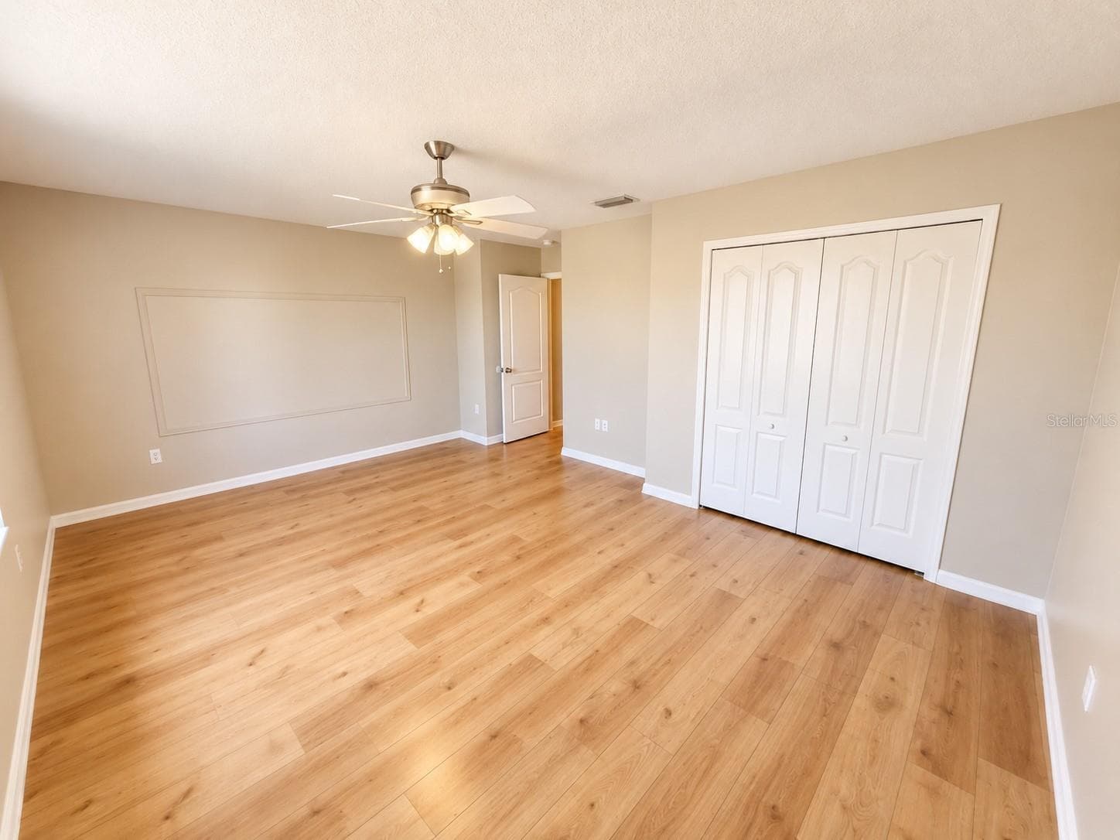
Primary Bedroom - 1753 OPEN FIELD LOOP, BRANDON
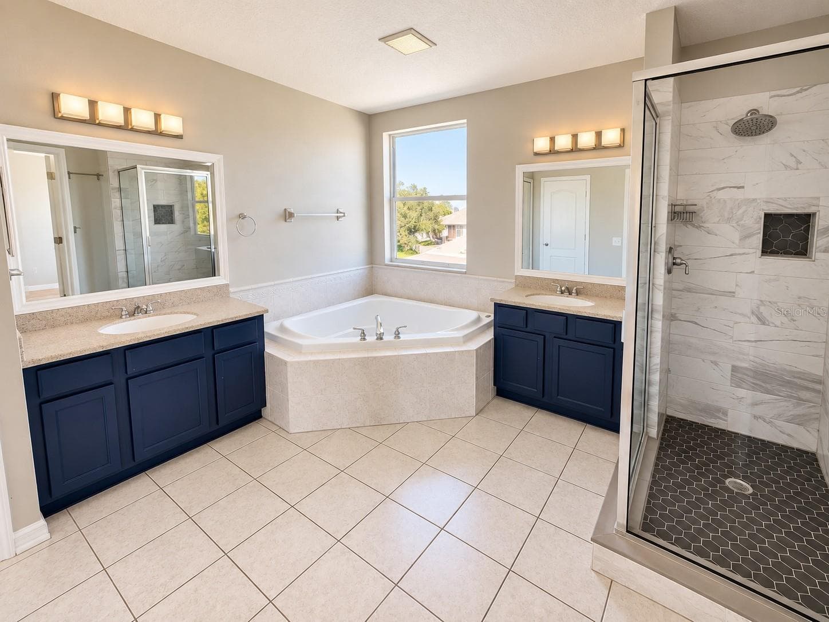
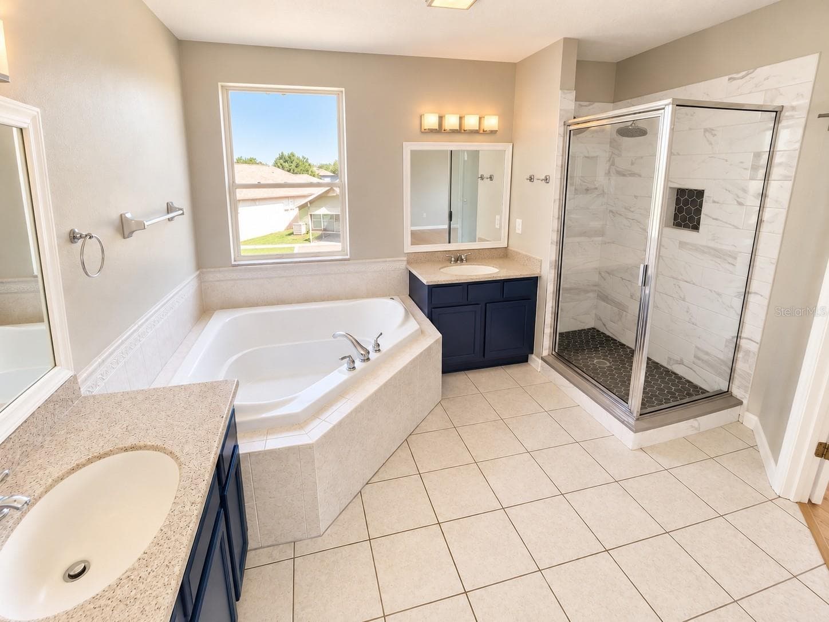
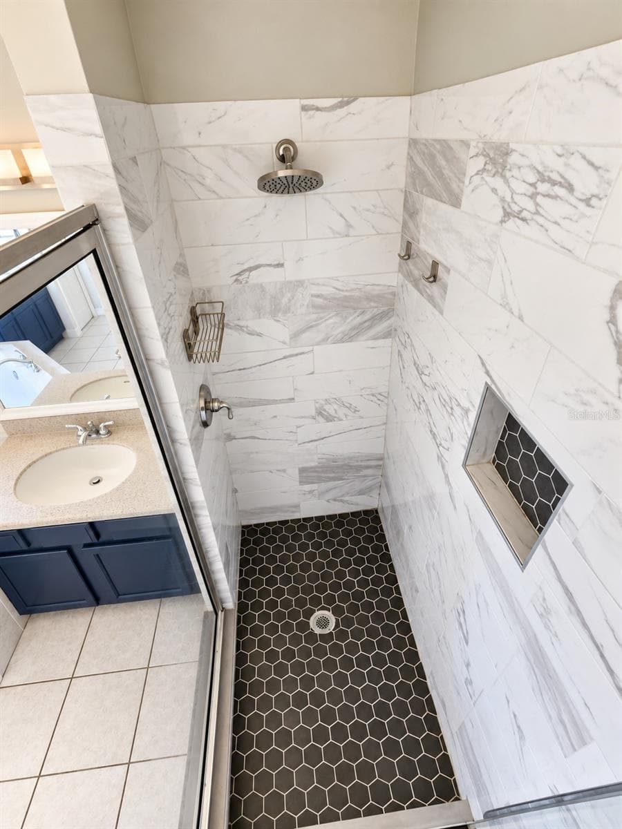
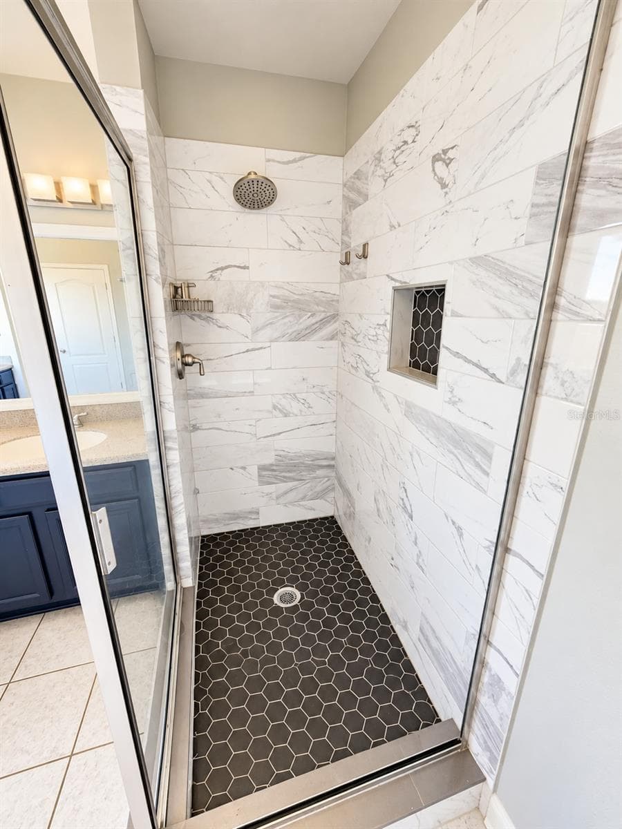
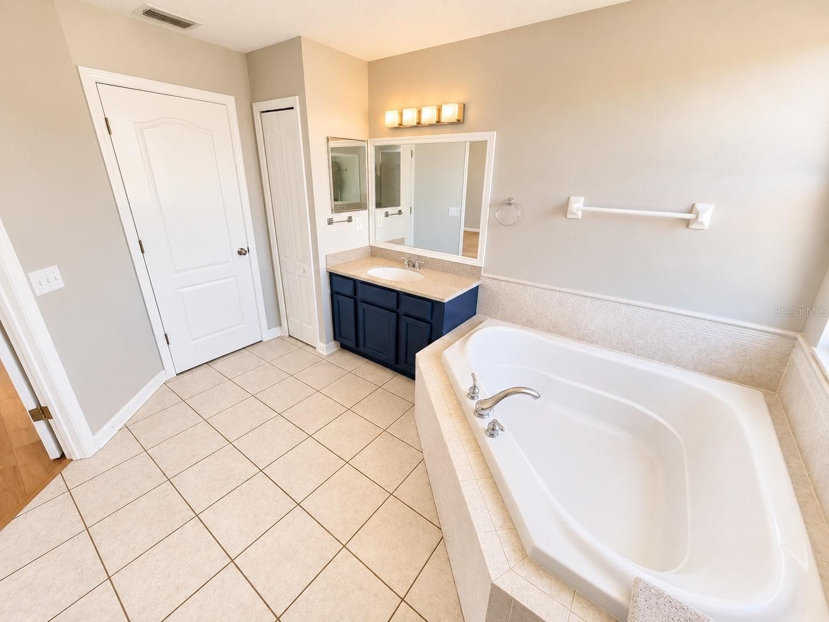
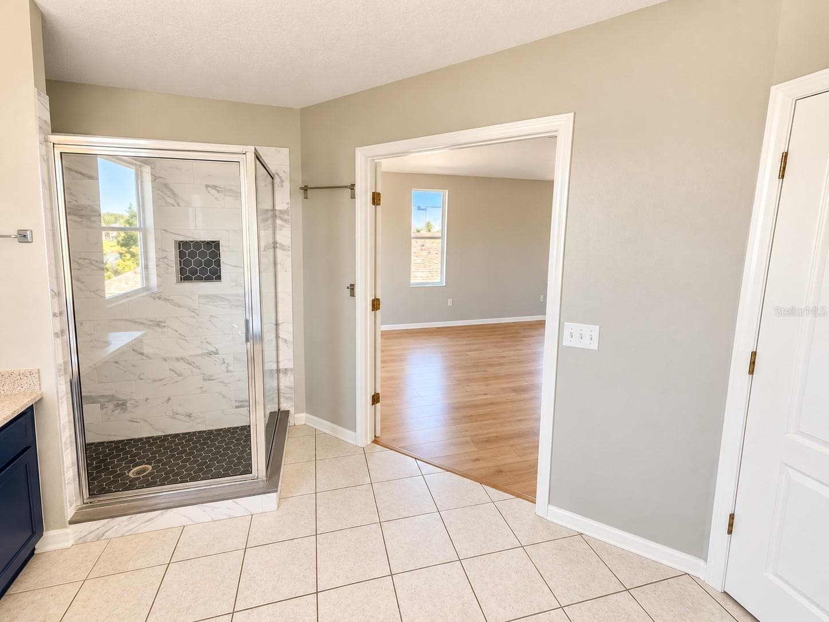
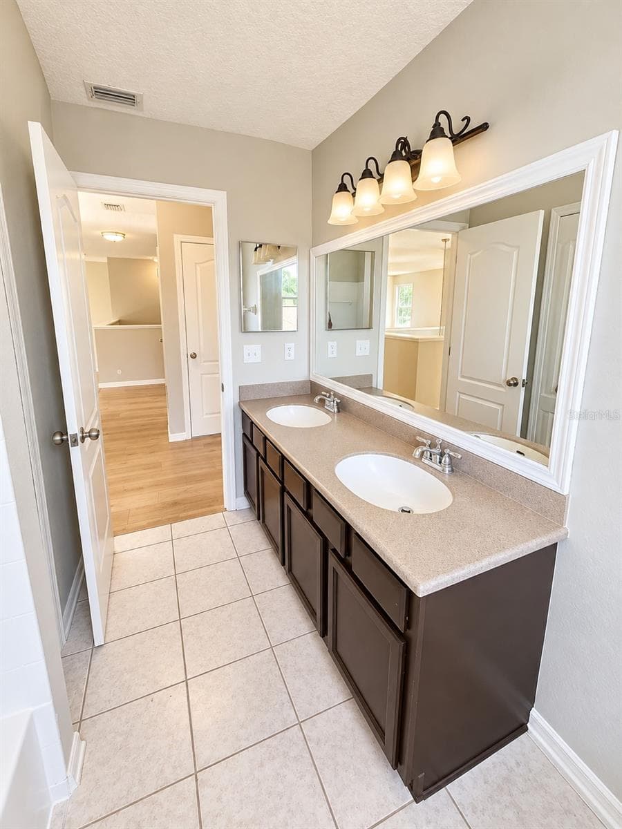
Primary en-Suite Bathrrom - 1753 OPEN FIELD LOOP, BRANDON
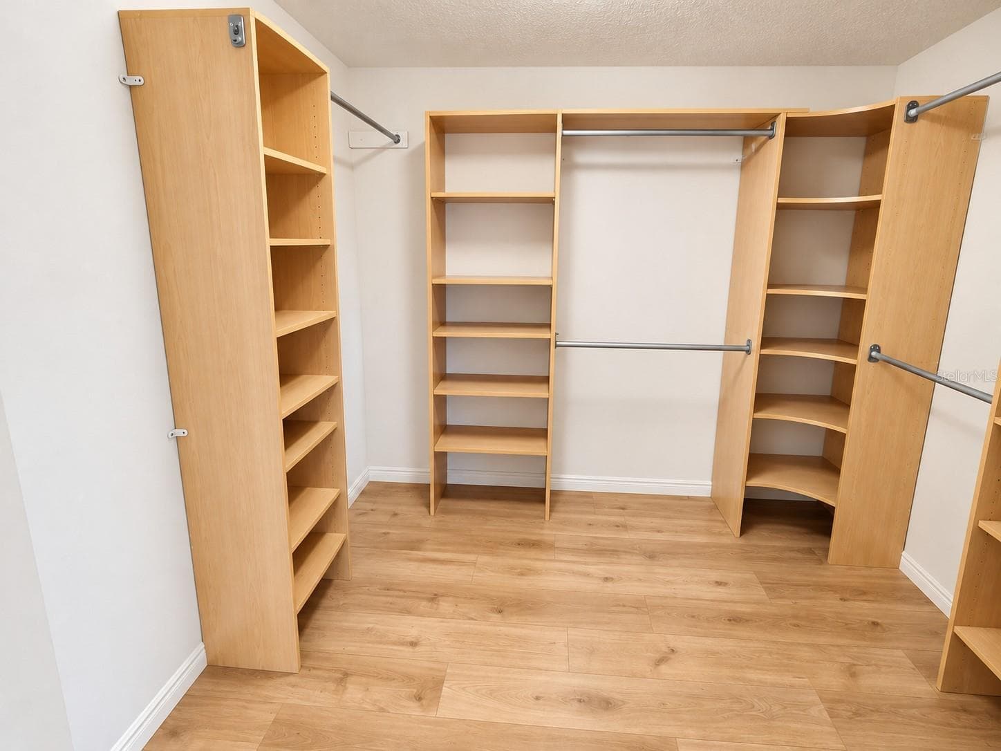
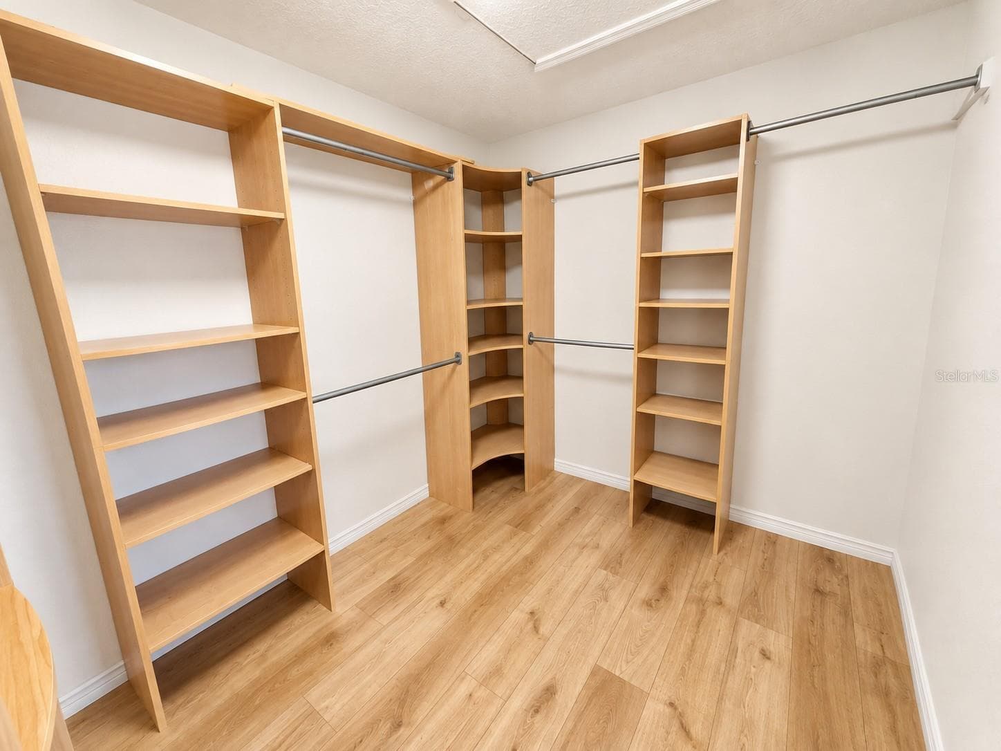
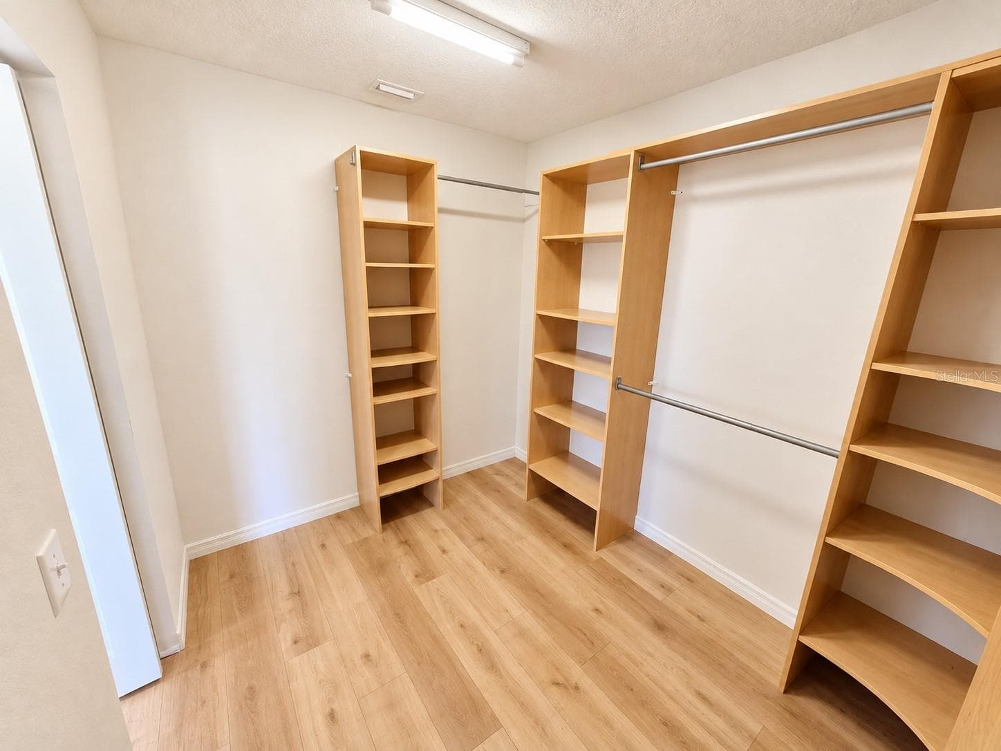
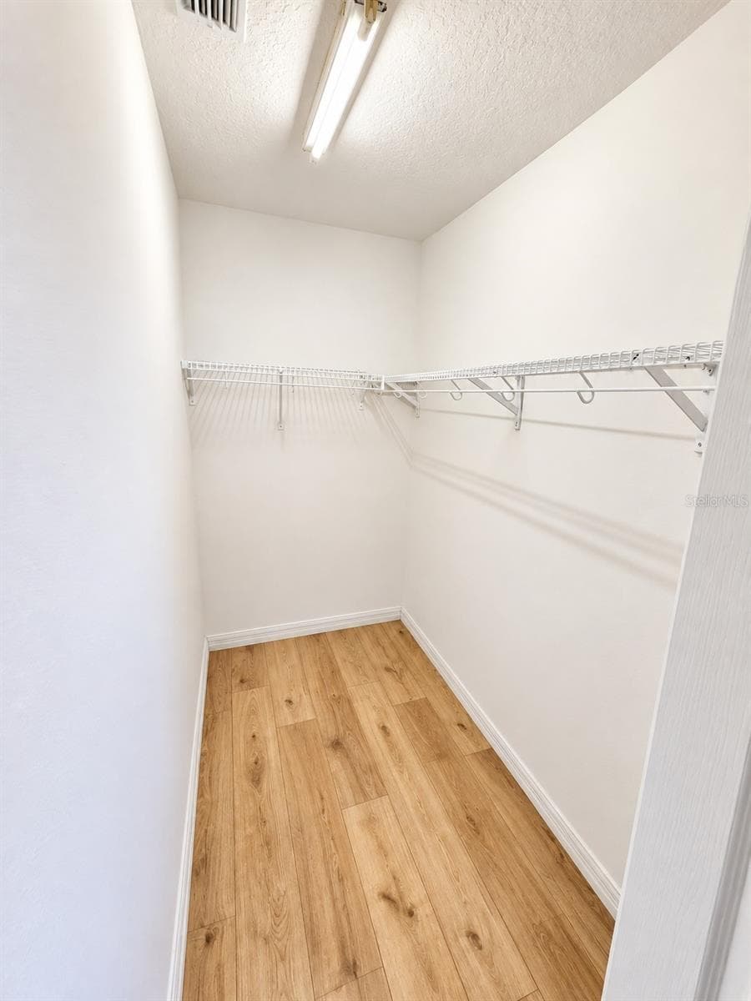
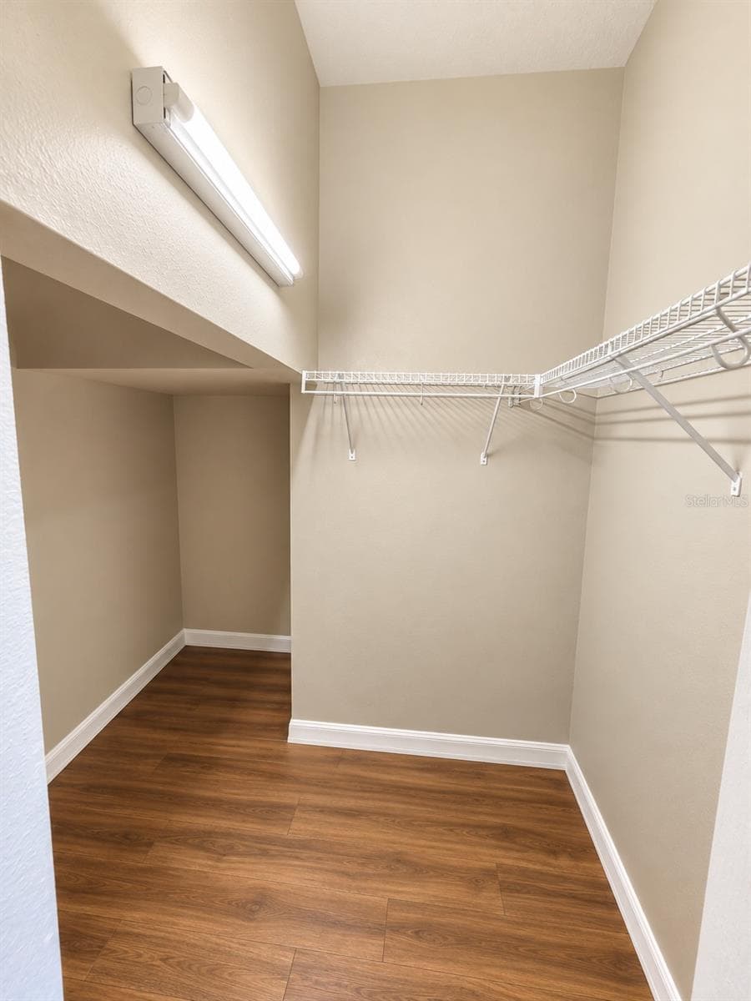
Primary Bedroom Walk-in Closet - 1753 OPEN FIELD LOOP, BRANDON
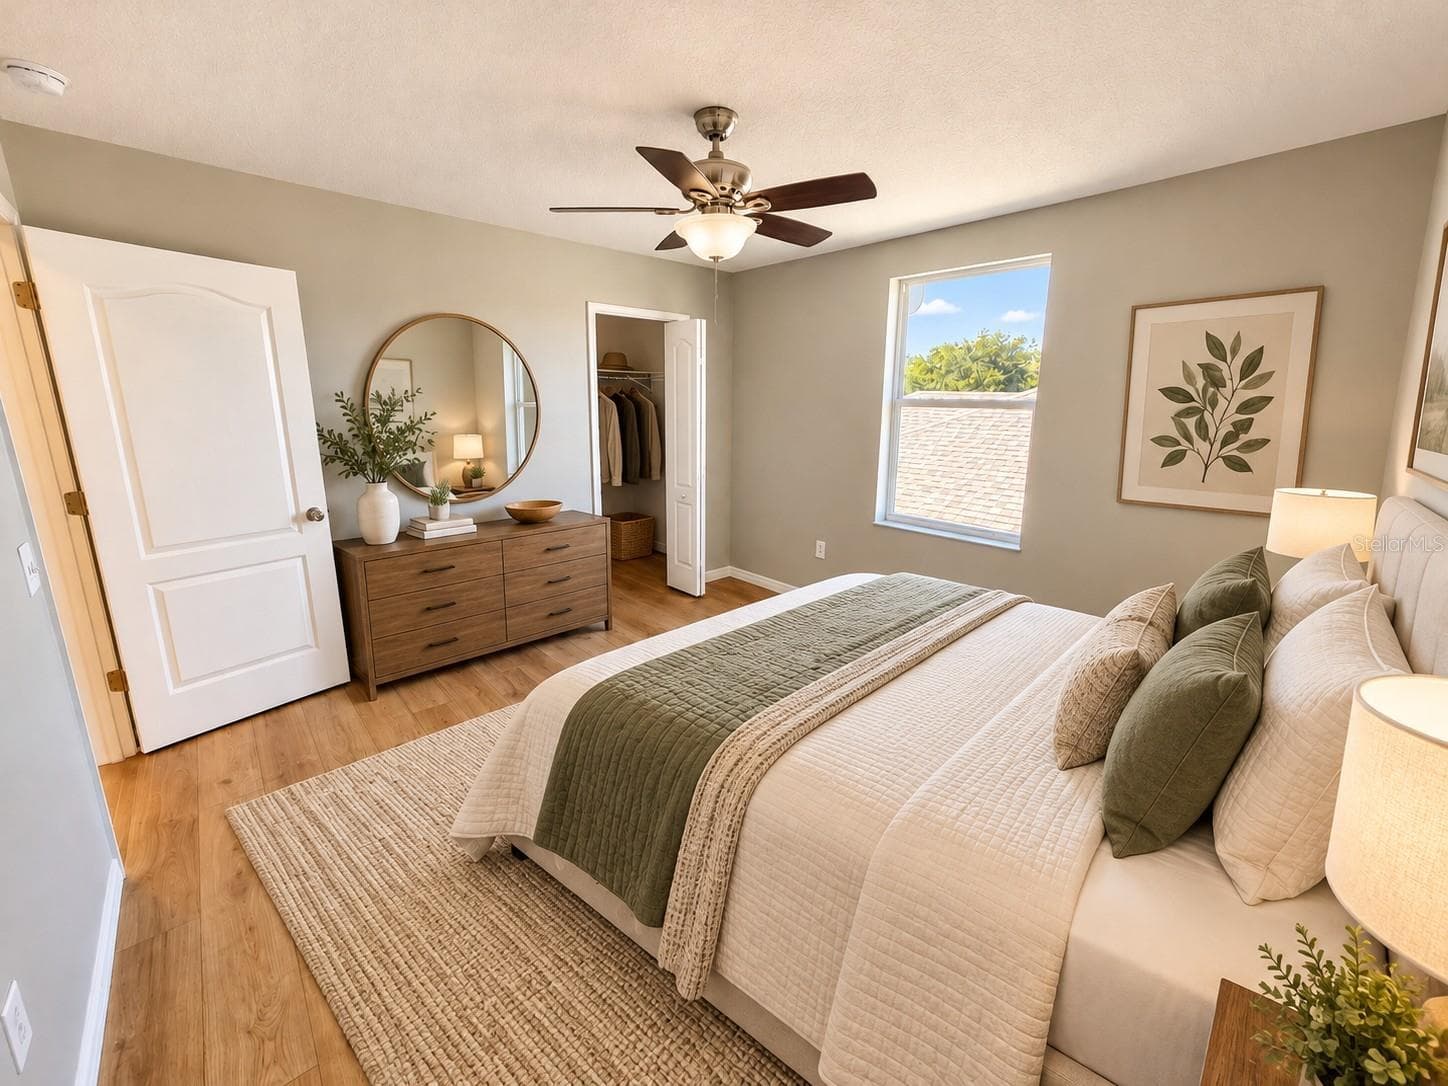
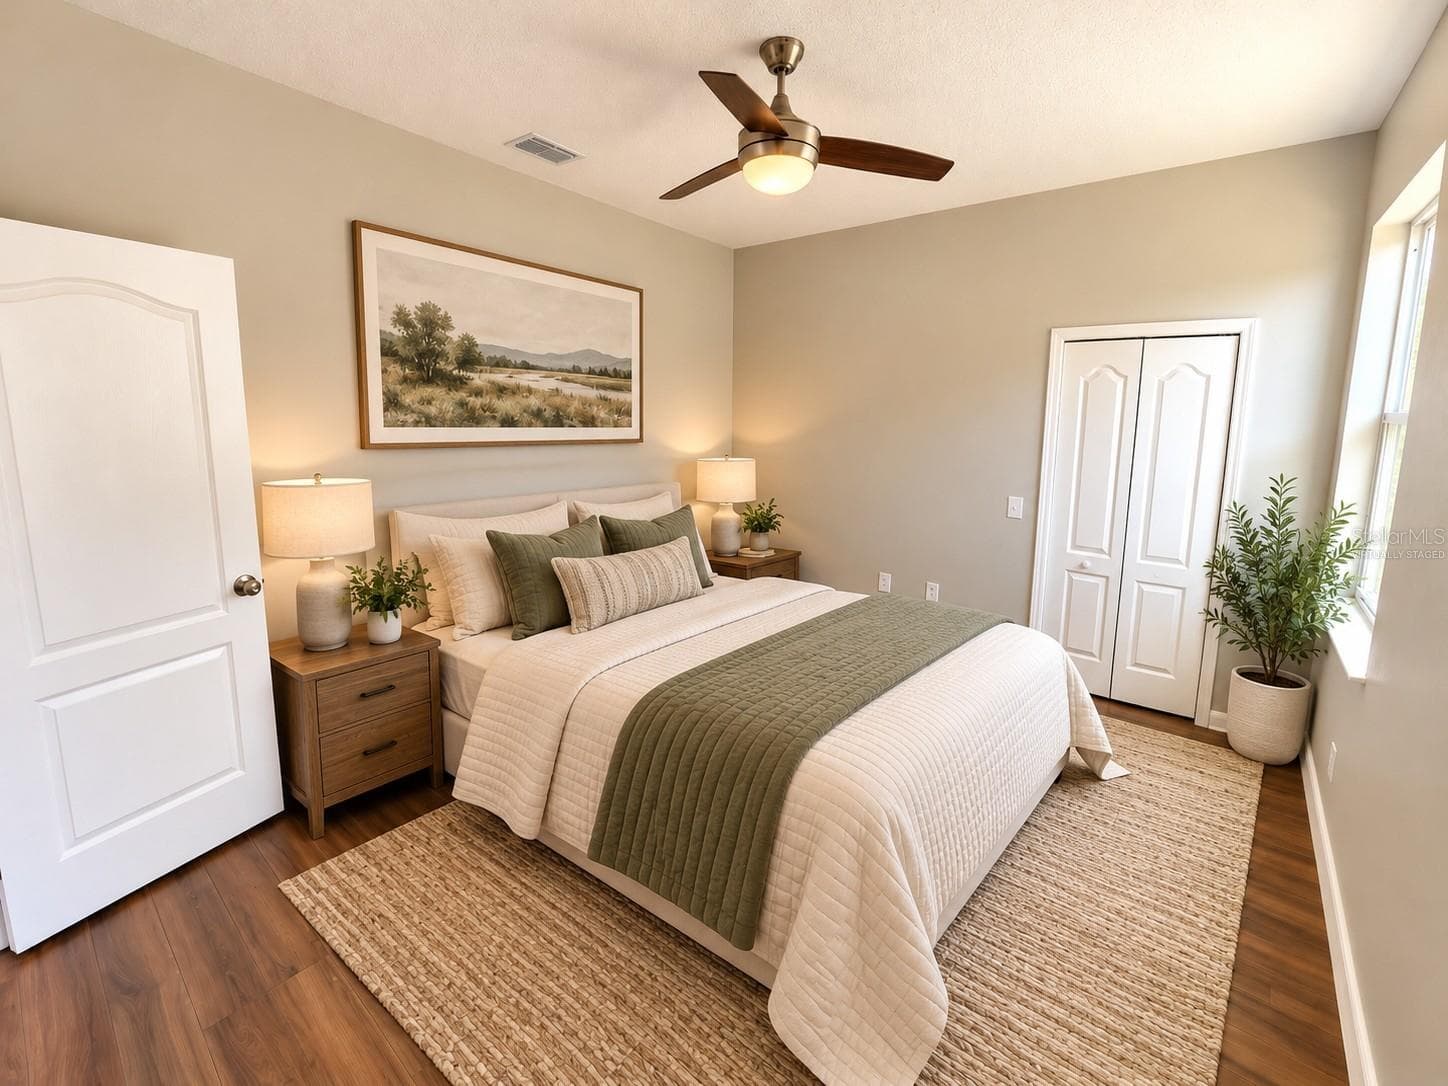
Virtually Staged Bedroom 2 - 1753 OPEN FIELD LOOP, BRANDON
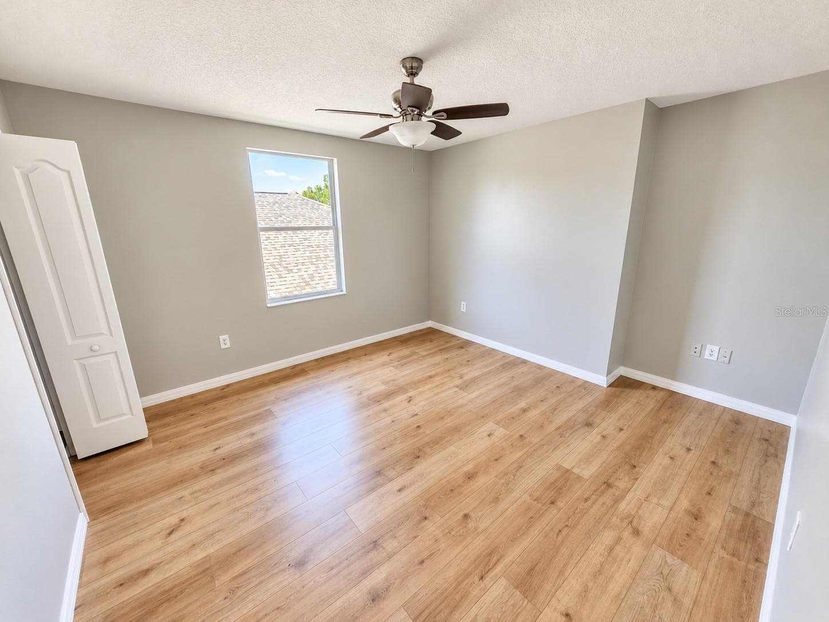
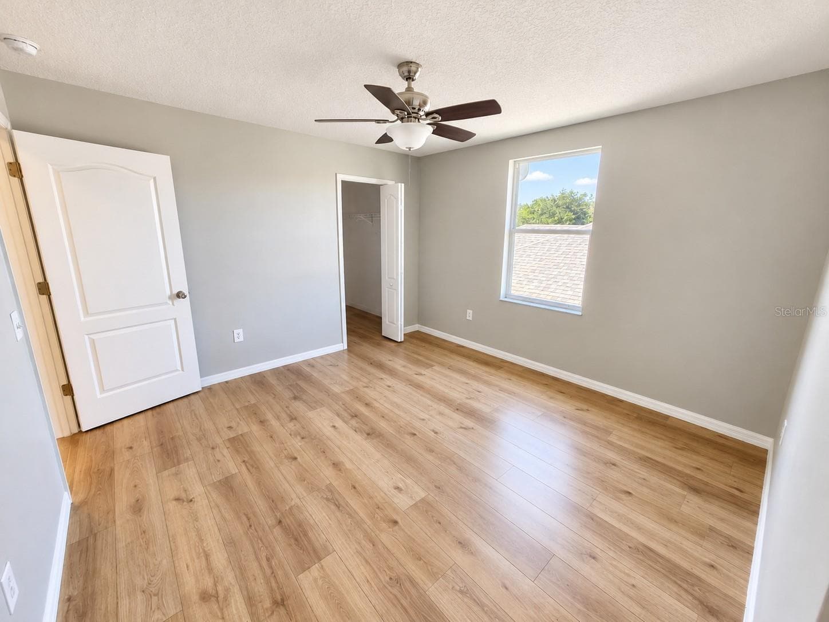
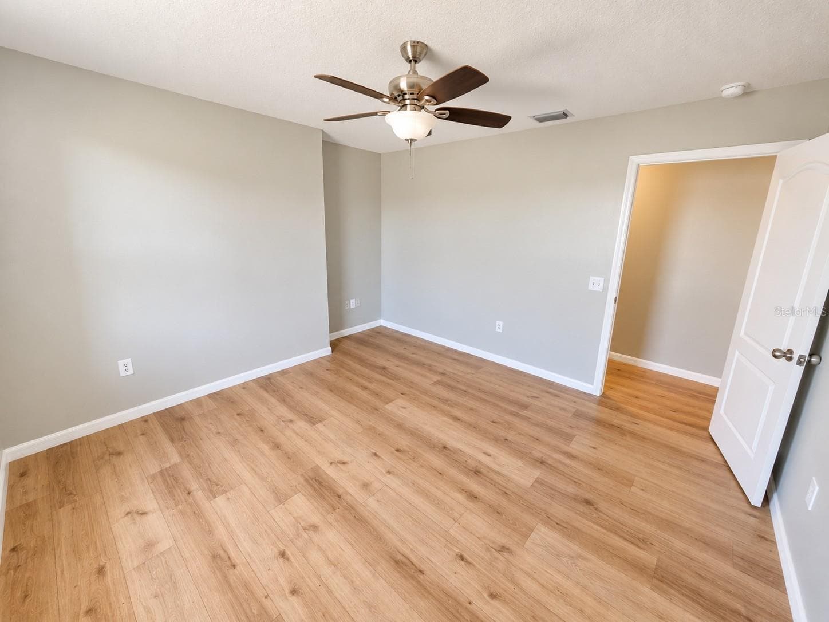
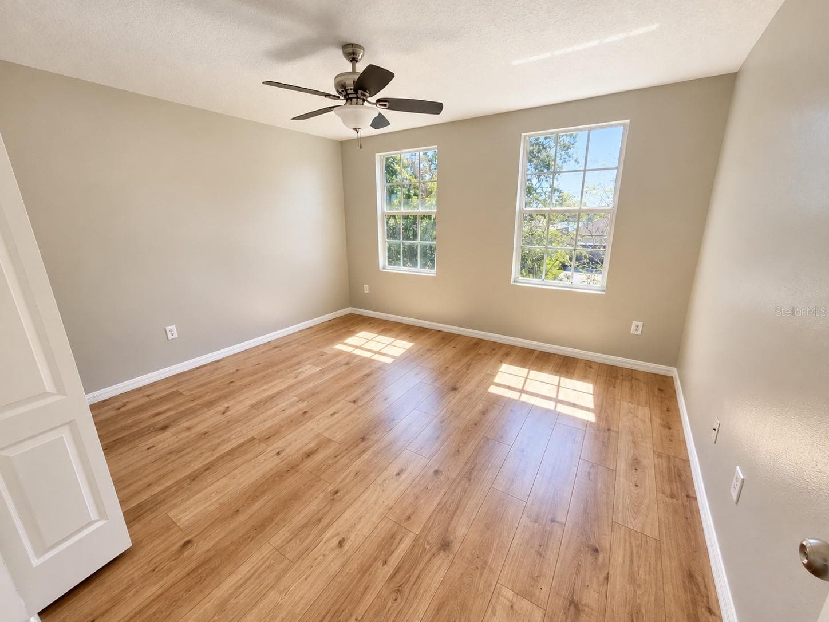
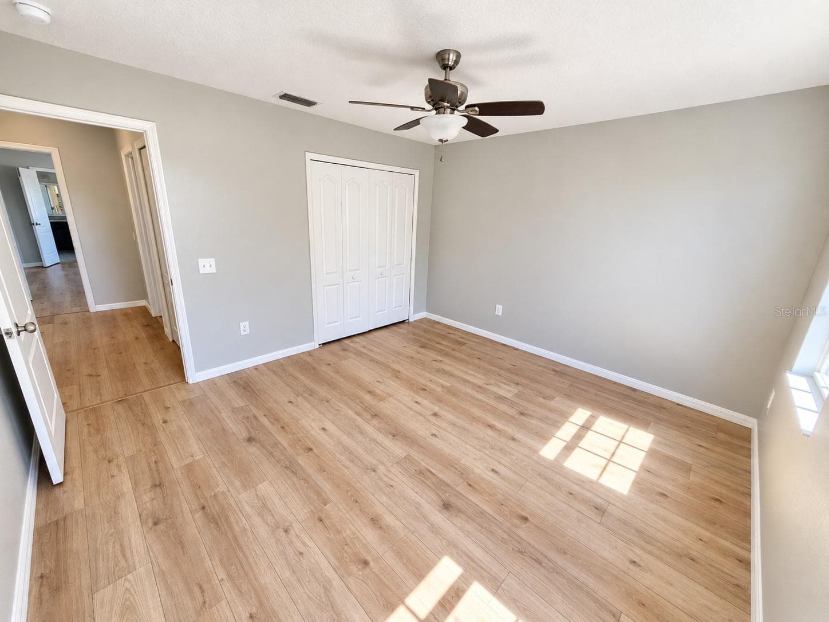
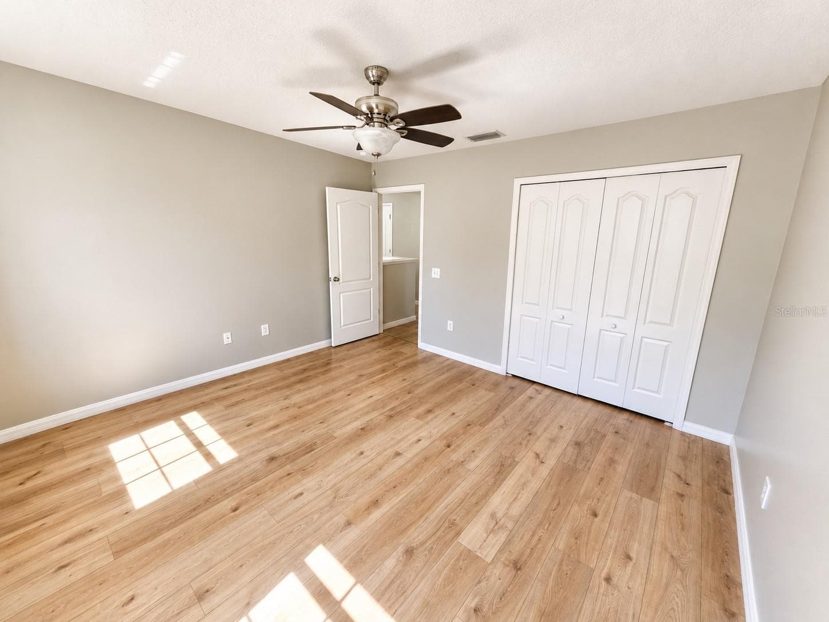
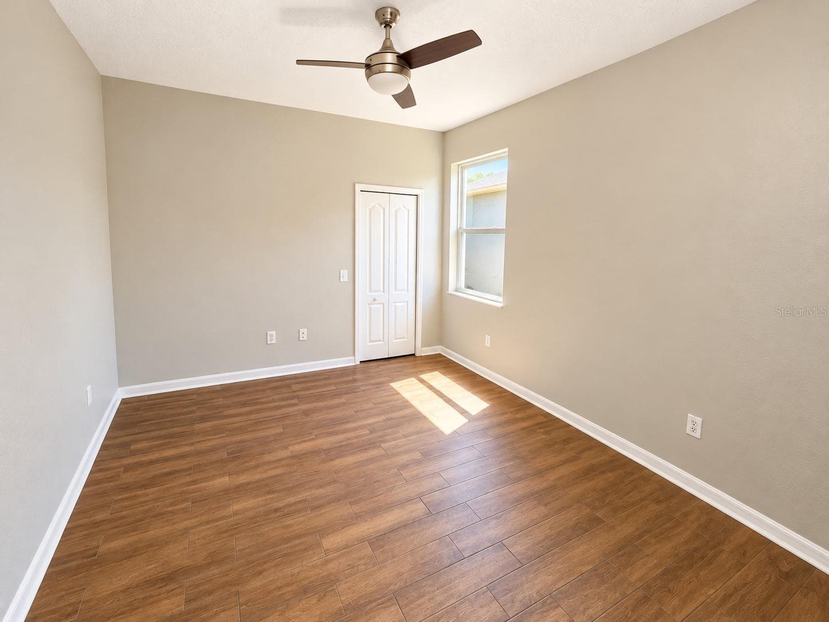
Bedroom 2 - 1753 OPEN FIELD LOOP, BRANDON
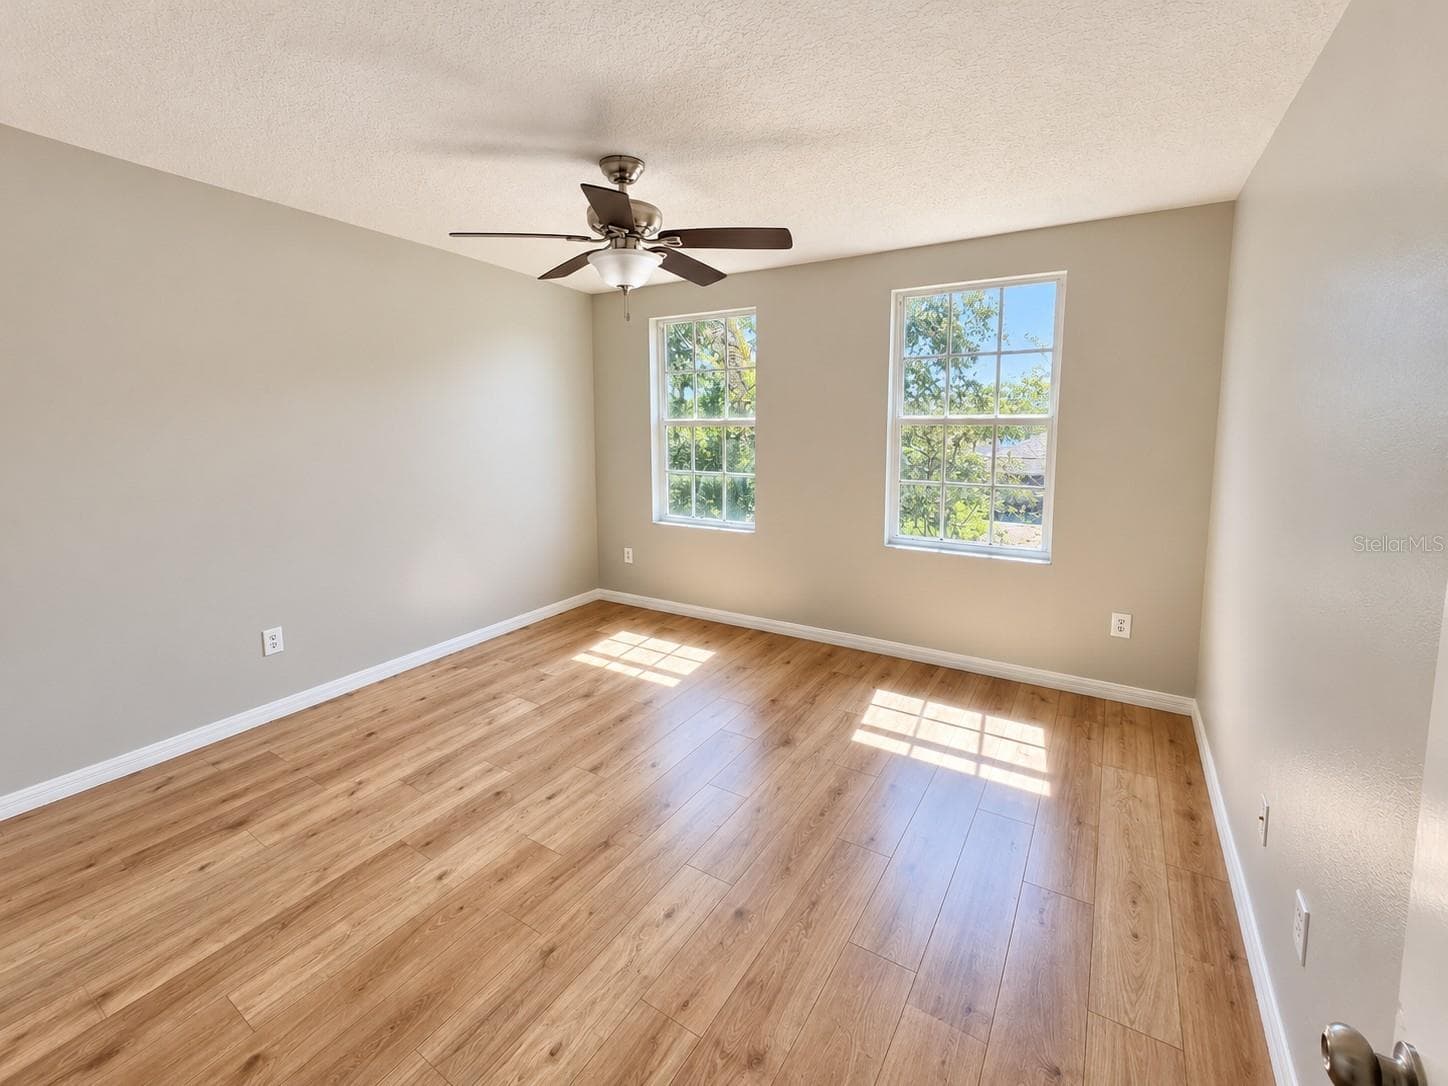
Bedroom 3 - 1753 OPEN FIELD LOOP, BRANDON
Bedroom 3 walk-in closet - 1753 OPEN FIELD LOOP, BRANDON
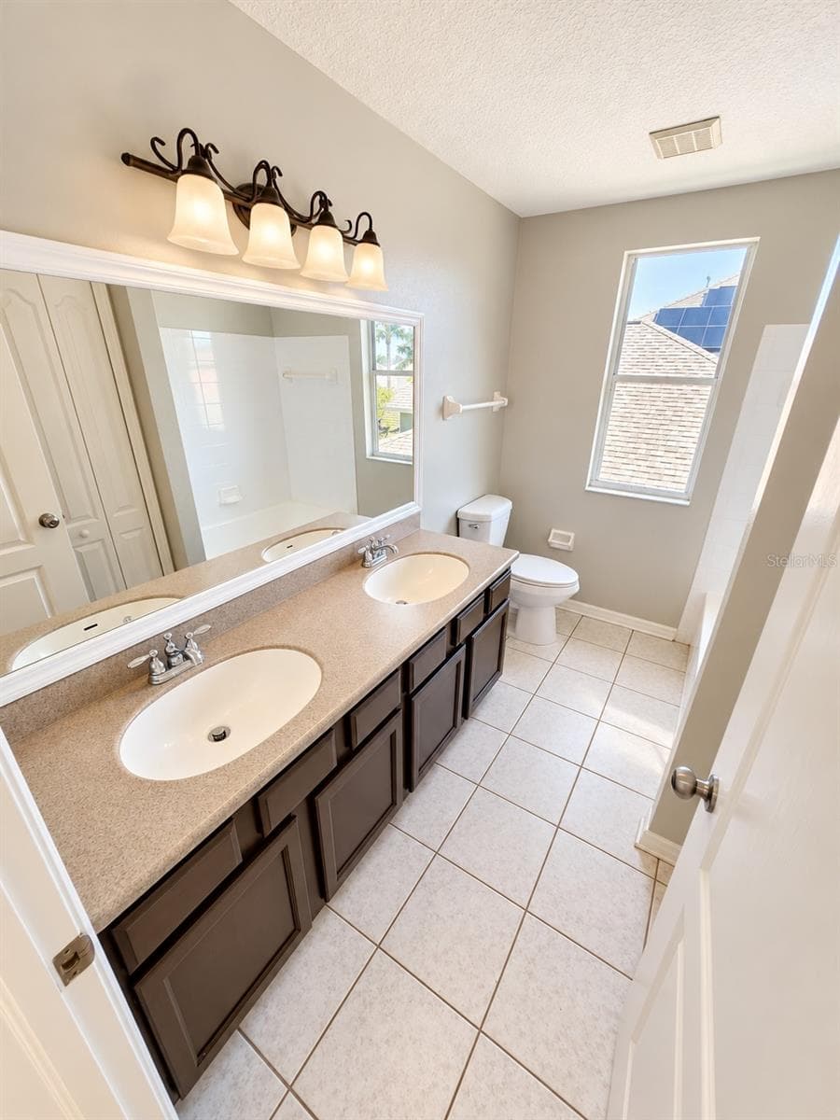
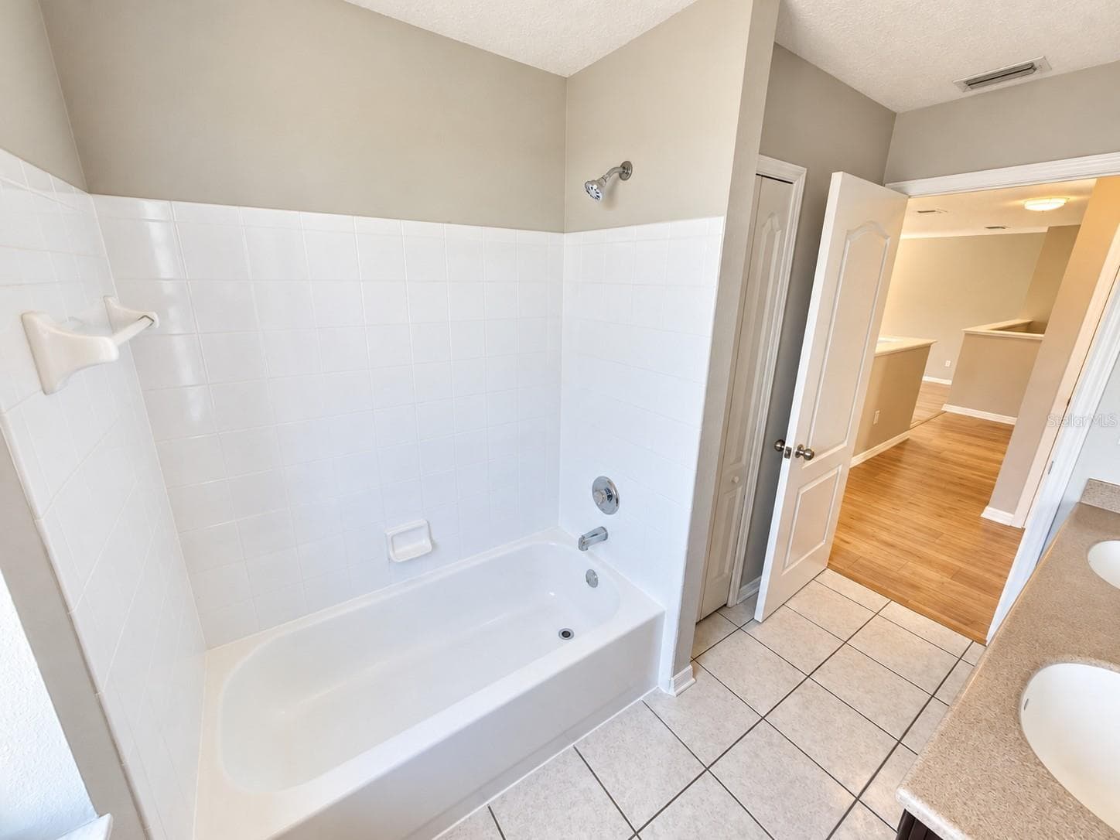
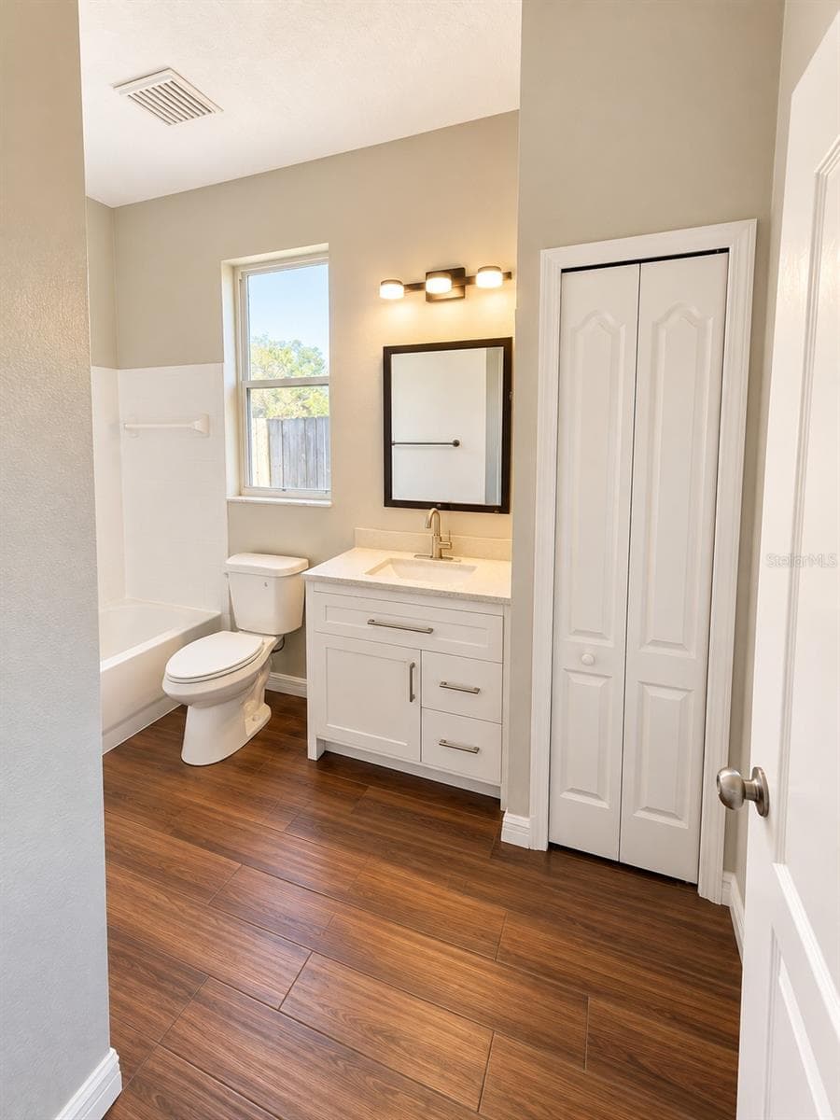
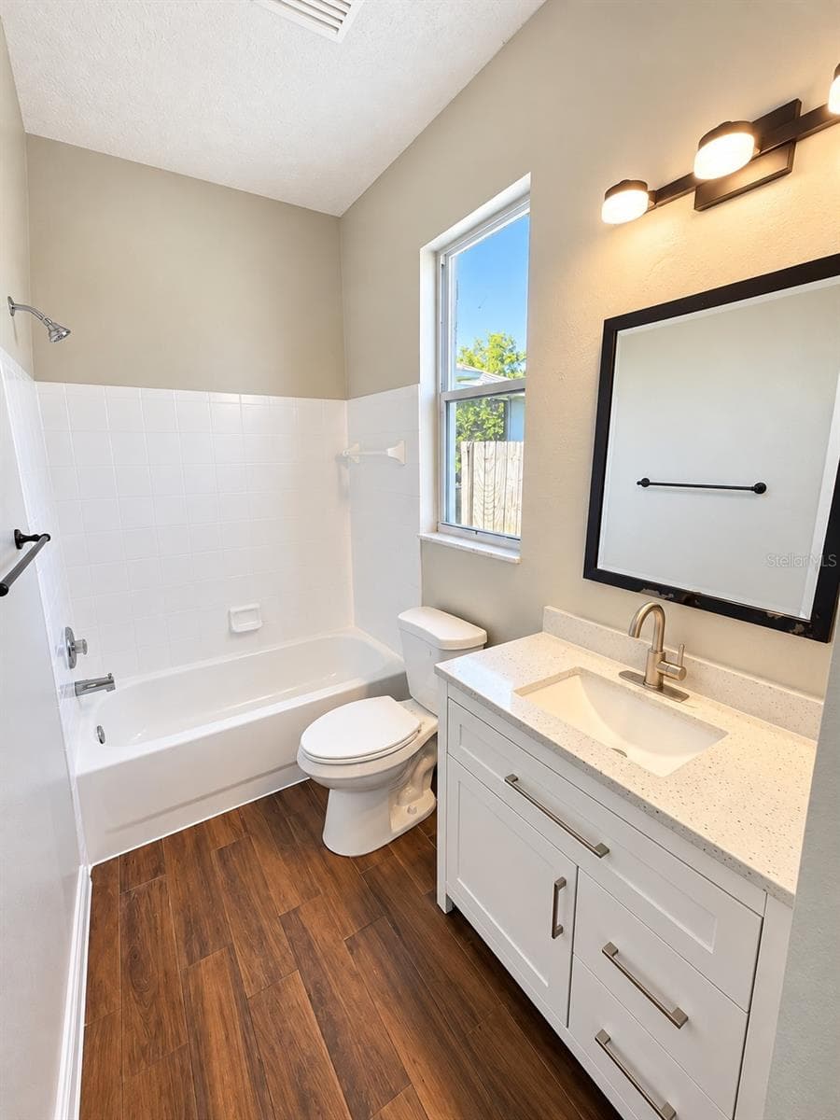
Bath 2 - 1753 OPEN FIELD LOOP, BRANDON
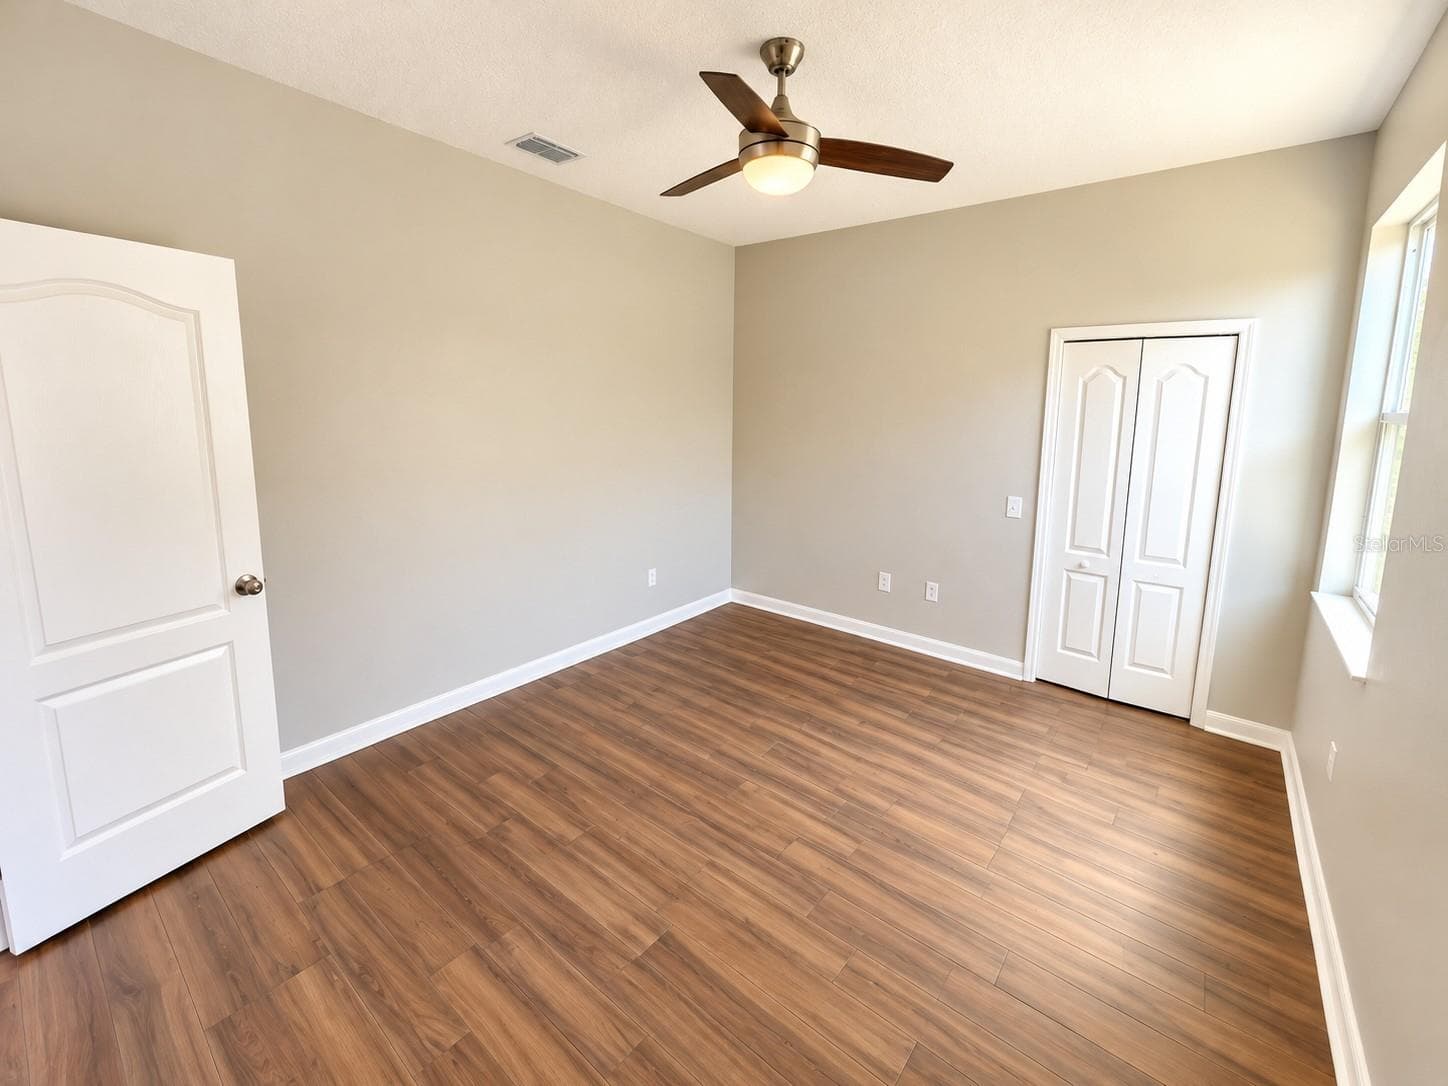
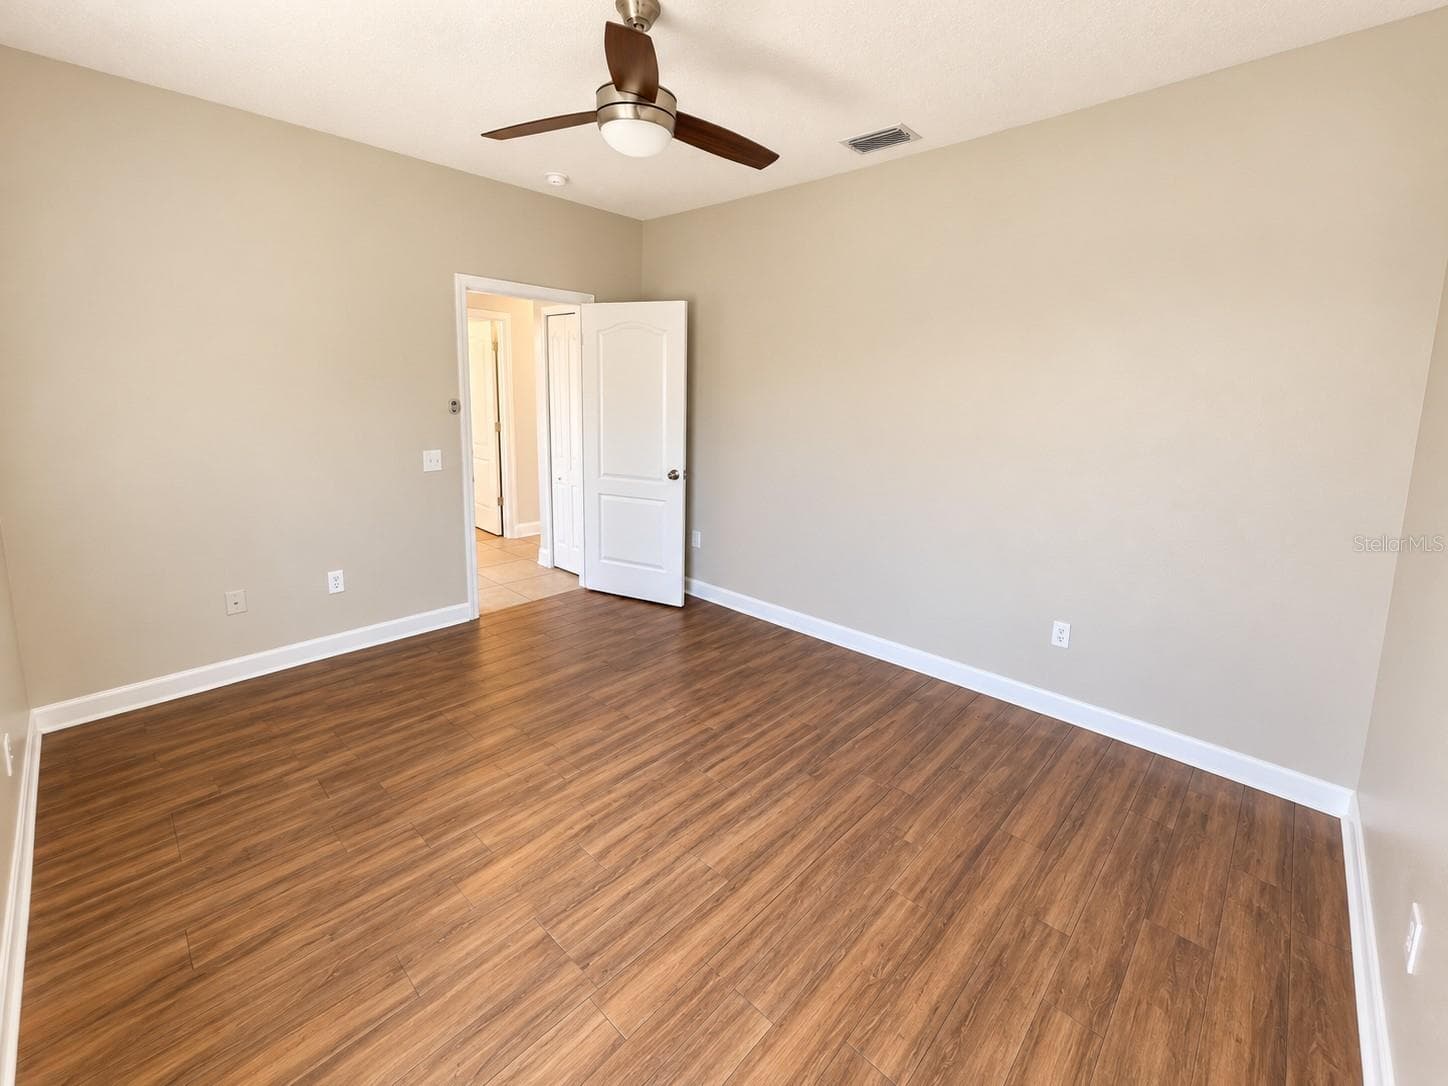
Virtually Staged Bedroom 4 - 1753 OPEN FIELD LOOP, BRANDON
Bedroom 4 - 1753 OPEN FIELD LOOP, BRANDON
Virtually Staged Bedroom 5 - 1753 OPEN FIELD LOOP, BRANDON
Bedroom 5 - 1753 OPEN FIELD LOOP, BRANDON
Bedroom 5 walk in closet - 1753 OPEN FIELD LOOP, BRANDON
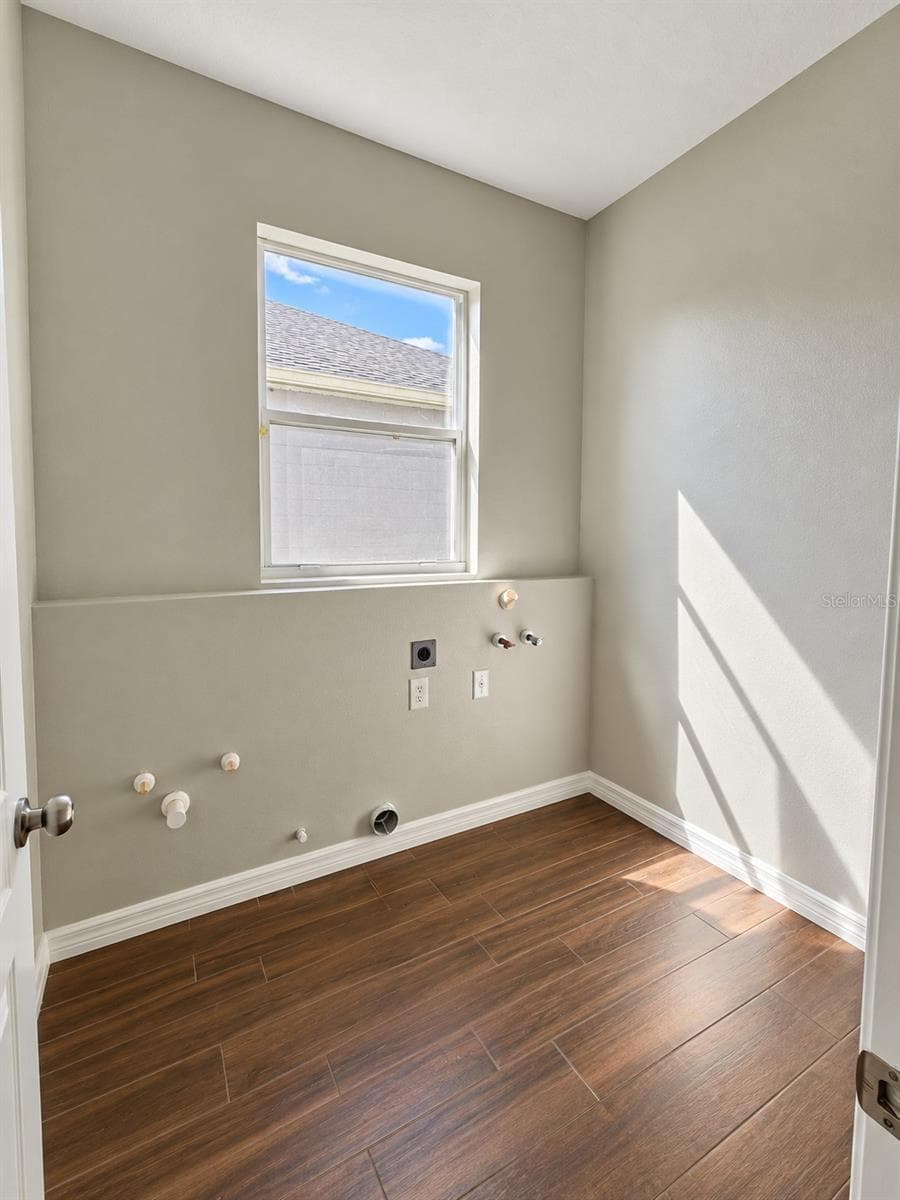
Laundry Room downstairs - 1753 OPEN FIELD LOOP, BRANDON
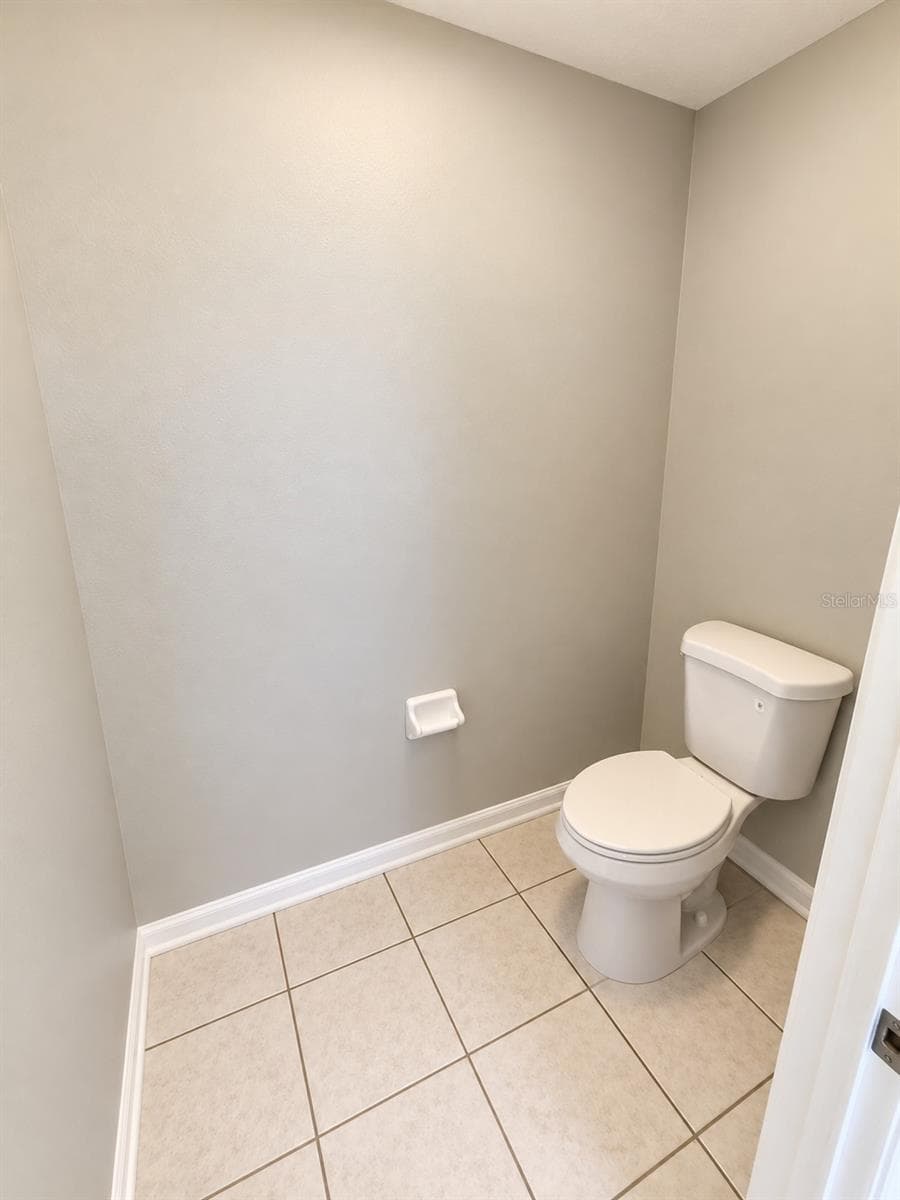
Bath 3 Downstairs - 1753 OPEN FIELD LOOP, BRANDON
Single Family Residence at 1753 OPEN FIELD LOOP, BRANDON, photo 71 of 82
Single Family Residence at 1753 OPEN FIELD LOOP, BRANDON, photo 72 of 82
Single Family Residence at 1753 OPEN FIELD LOOP, BRANDON, photo 73 of 82
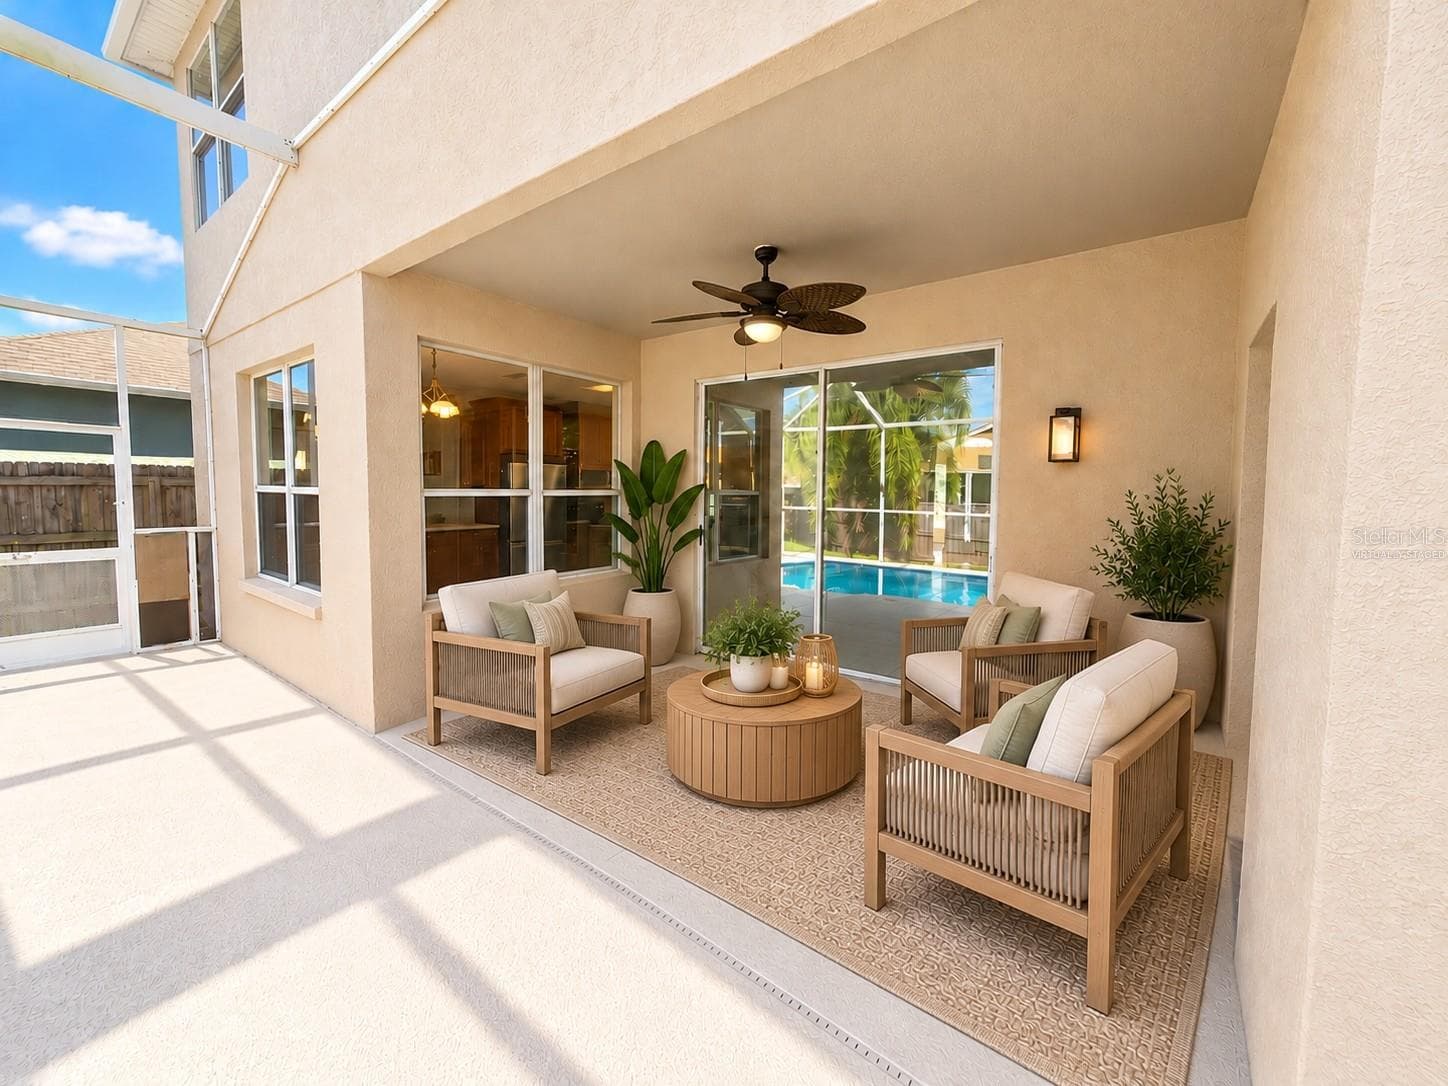
Virtually staged - 1753 OPEN FIELD LOOP, BRANDON
Single Family Residence at 1753 OPEN FIELD LOOP, BRANDON, photo 75 of 82
Single Family Residence at 1753 OPEN FIELD LOOP, BRANDON, photo 76 of 82
Single Family Residence at 1753 OPEN FIELD LOOP, BRANDON, photo 77 of 82
Virtually enhanced - 1753 OPEN FIELD LOOP, BRANDON
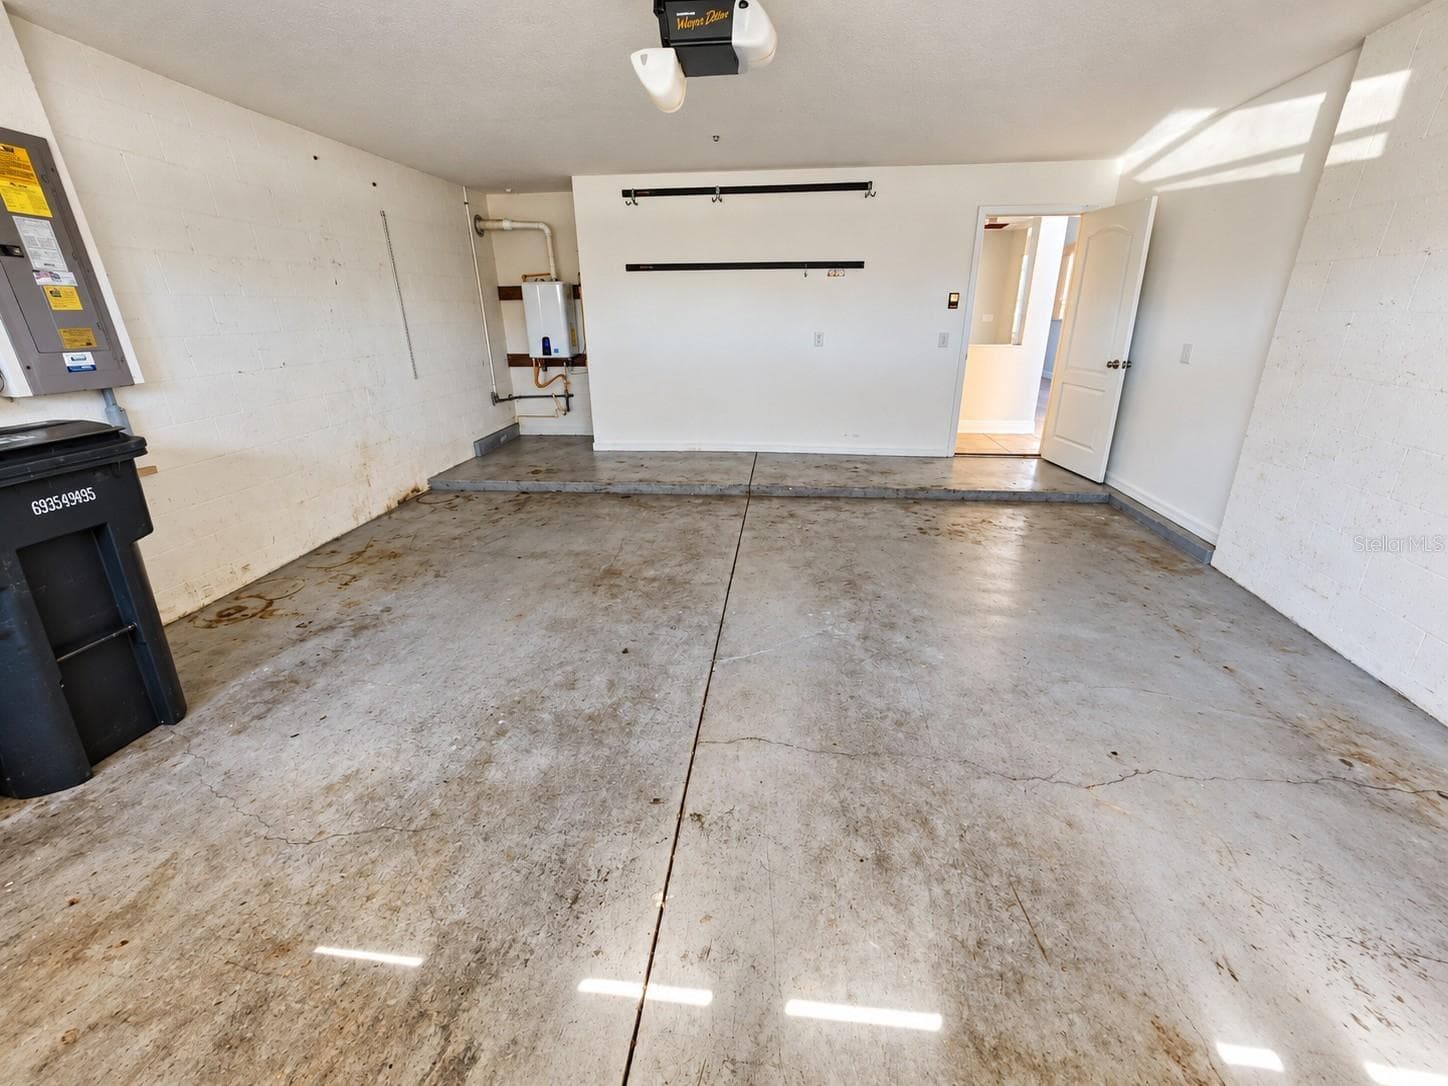
Garage - 1753 OPEN FIELD LOOP, BRANDON
Single Family Residence at 1753 OPEN FIELD LOOP, BRANDON, photo 81 of 82
Single Family Residence at 1753 OPEN FIELD LOOP, BRANDON, photo 82 of 82
82 photos

$550,000

1753 OPEN FIELD LOOP
BRANDON, FL 33510
Listed by Scott Robinson · DENNIS REALTY & INV. CORP.
Bedrooms
5
Bathrooms
3
Living area
3,452 sqft
Year built
2002

About this home

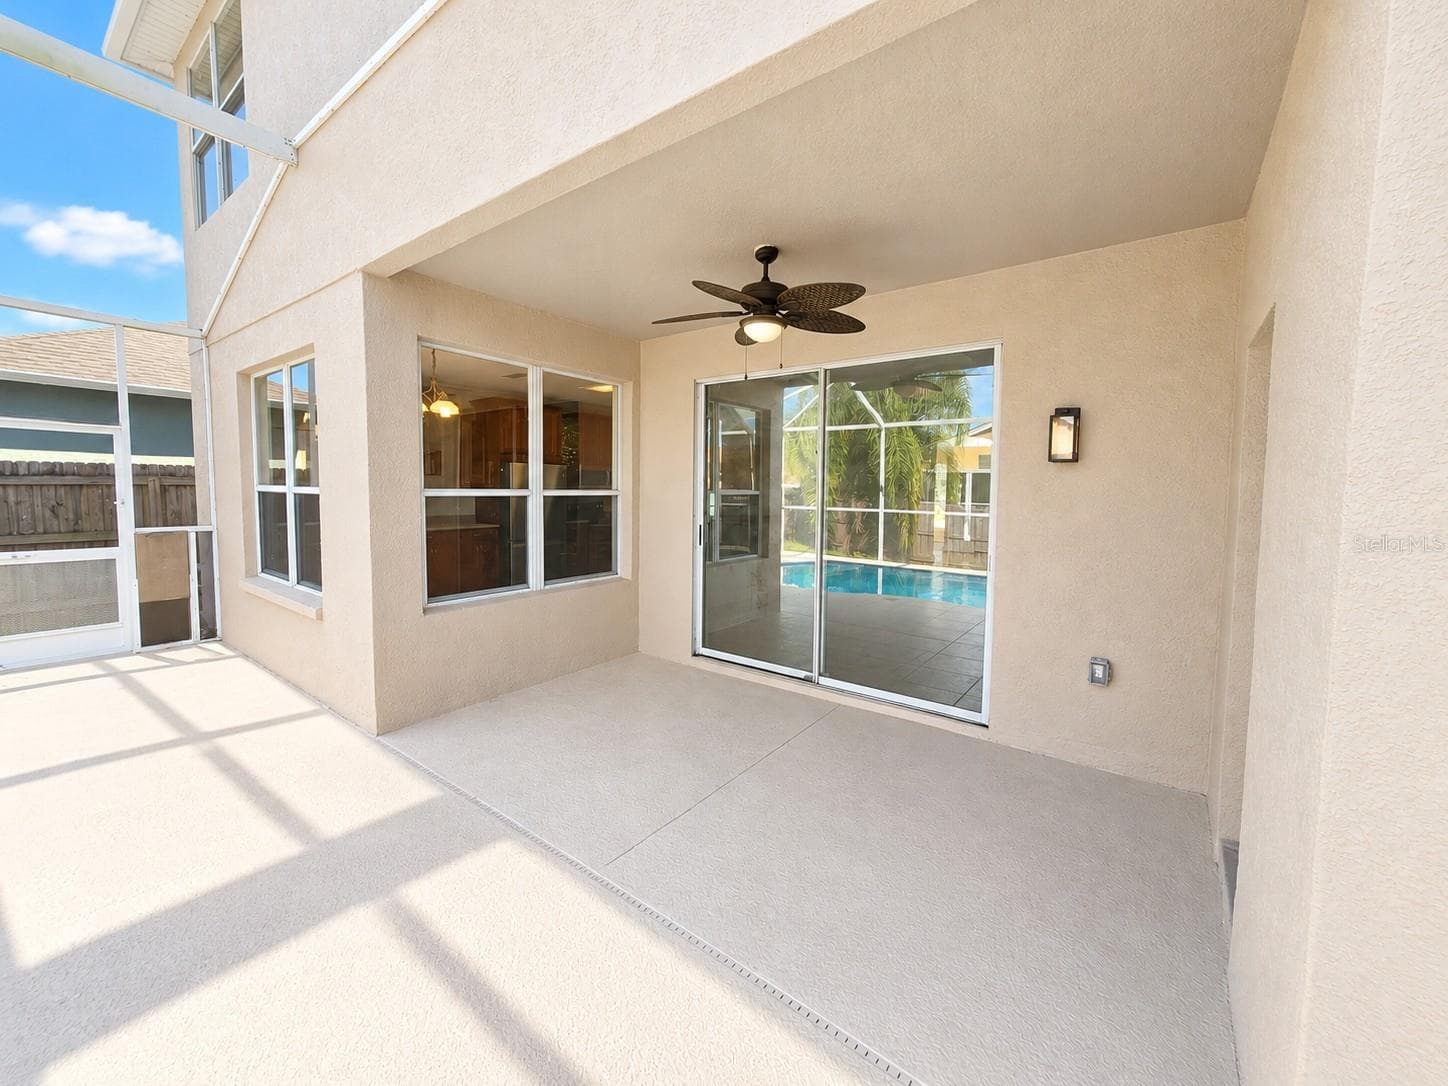
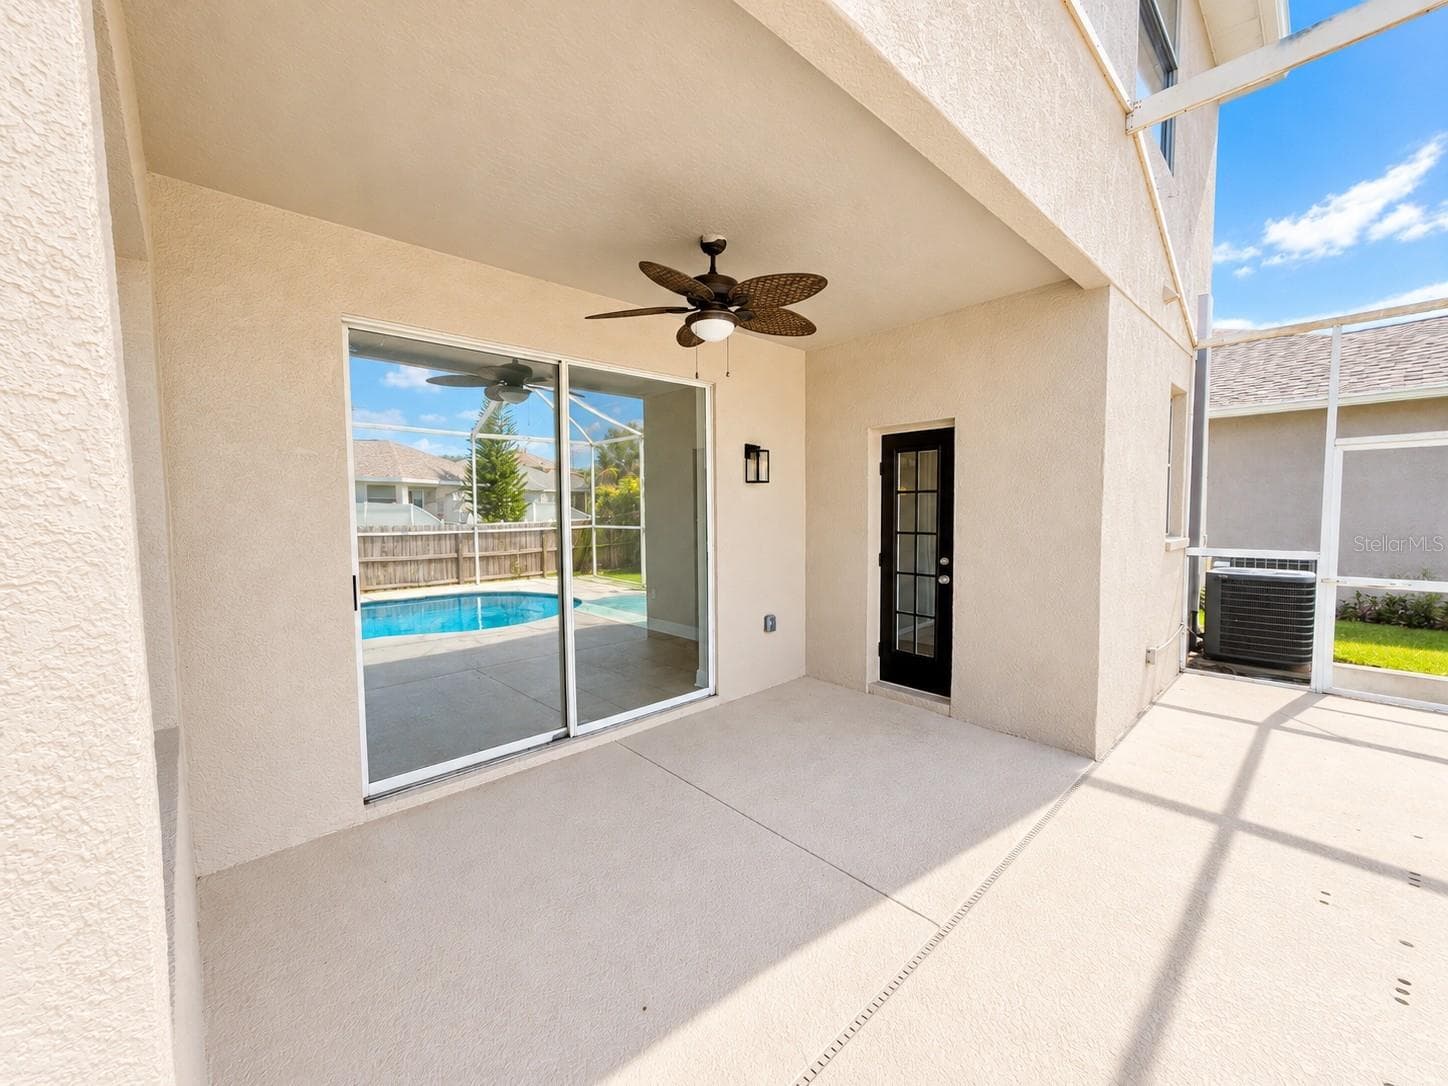
Virtually Staged. Welcome to this spacious and beautifully updated 5-bedroom, 3-bath, 2-story pool home with a 2-car garage, offering 3,452 square feet of living space in the desirable Waterford at Lakeview Village community in Brandon! Featuring fresh interior and exterior paint, new laminate flooring throughout the second floor, a newer roof (2020), and a fantastic floor plan designed for both everyday living and entertaining, this home has plenty to offer! Step inside to an impressive, vaulted entryway that welcomes you into the home. The first floor features tile flooring throughout, with a formal living room and separate formal dining room, perfect for hosting family gatherings. The expansive family room provides a comfortable space to relax and opens to the screened pool and lanai. The spacious kitchen offers an abundance of rich cherry cabinetry, granite countertops, stainless steel appliances, a convenient breakfast bar, and a separate eat-in dining area overlooking the backyard and pool. Also located on the first floor is a private fifth bedroom with a generous walk-in closet, ideal for guests, a home office, or multigenerational living. A full pool bathroom with a new vanity and tub/shower combo, along with a laundry room, completes the main level. Upstairs, you'll find four additional bedrooms and an oversized bonus room that makes an ideal second family room, media room, or game room. The spacious primary suite is a true retreat, featuring a luxurious ensuite bathroom with separate dual vanities, a large soaking tub, an oversized marble walk-in shower, and a private water closet. The impressive walk-in closet features a custom California-style organization system with plenty of storage space. Three additional bedrooms, including one with its own walk-in closet, share a generously sized hall bathroom featuring a large dual-sink vanity and tub/shower combination. The new laminate flooring throughout the upper level adds a fresh, updated look. Step outside to enjoy the beautiful screened-in swimming pool, surrounded by an expansive deck with plenty of room for lounging, entertaining, and soaking up the Florida sunshine. The covered lanai provides a shaded outdoor living area, perfect for relaxing with your morning coffee or unwinding after a long day. Beyond the screened enclosure, the backyard is surrounded by a wooden privacy fence, offering additional outdoor space and privacy. Additional highlights include a tankless water heater, a roof installed in 2020, a 2-car garage, and plenty of storage throughout the home. Nestled in the established Waterford at Lakeview Village community, this home offers access to wonderful neighborhood amenities, including a community boat launch, dock, fishing opportunities on Lake Mango, recreational facilities, a playground, and a community park. Enjoy the benefits of LOW HOA FEES AND NO CDD FEES! Conveniently located in the heart of Brandon with easy access to I-75 and I-4, you'll be just minutes from shopping, dining, entertainment, and major commuter routes, with convenient access to everything the Tampa Bay area and Orlando have to offer. This home offers the Florida lifestyle you've been looking for. PRICED TO SELL! This exceptional home is aggressively priced below market value to encourage a quick sale, and the seller is willing to consider contributing toward the buyer's closing costs with an acceptable offer, subject to appraisal and lender approval.

Highlights

Private pool

Property details

MLS
Stellar MLS
MLS #
MFRTB8555807
Property type
Single Family Residence
Subdivision
LAKEVIEW VILLAGE SEC I
Status
Active
Days on market
N/A
On market date
October 14, 2026
Stories
N/A
Total bathrooms
3
Garage spaces
N/A
Parking spaces
N/A
Lot size
0.13 acres
Loading map…

Nearby schools

Within 10 miles. School directory data from the National Center for Education Statistics (NCES), accessed via the Urban Institute Education Data API. Local Score is calculated by INNOVATE Real Estate; where a state rating is shown, it comes from that state's own official school report card.

Elementary
MANGO ELEMENTARY SCHOOL
0.69 mi away · Grades -1-5
Nearest school -- attendance-zone data not available here
3.0
Local Score (student-teacher ratio only (preliminary -- will incorporate state test-score data once available)) -- not an official state rating
Enrollment
721
Student:teacher ratio
16.8:1
District
HILLSBOROUGH
Middle
MANN MIDDLE SCHOOL
2.01 mi away · Grades 6-8
Nearest school -- attendance-zone data not available here
2.0
Local Score (student-teacher ratio only (preliminary -- will incorporate state test-score data once available)) -- not an official state rating
Enrollment
748
Student:teacher ratio
19.2:1
District
HILLSBOROUGH
High
BRANDON HIGH SCHOOL
1.97 mi away · Grades 9-12
Nearest school -- attendance-zone data not available here
2.0
Local Score (student-teacher ratio only (preliminary -- will incorporate state test-score data once available)) -- not an official state rating
Enrollment
1,597
Student:teacher ratio
19.0:1
District
HILLSBOROUGH

Walkability

Blended score for BRANDON's center, calculated by INNOVATE Real Estate from two sources: the EPA's National Walkability Index (street network, transit, land-use mix) and Google Places amenity data (what's actually reachable on foot from this point). 60% EPA National Walkability Index + 40% nearby-amenity density (Google Places).

61
Walkable
out of 100
EPA National Walkability Index
7.5 / 20 -- Below average walkable
Google Places amenity density
95 / 100
Restaurants & cafes20
Grocery stores4
Parks6
Schools2
Transit stops10
Pharmacies6

Mortgage calculator

Estimate only - actual rate and payment depend on your lender, credit, and loan program.

$
%
%
Adjust tax / insurance estimates
% / yr
$
/mo
Est. monthly payment
$3,462/mo
$110,000 down
$440,000 loan
Principal & interest$2,854
Property tax (est.)$458
Home insurance (est.)$150

Similar homes you might like

Data source: Listing information provided by Stellar MLS (mfrmls) via Trestle/CoreLogic. Last updated 20 hr ago.

Information herein deemed reliable but not guaranteed; all measurements, school assignments, HOA fees, taxes, and feature lists are approximate and should be independently verified. Equal Housing Opportunity.