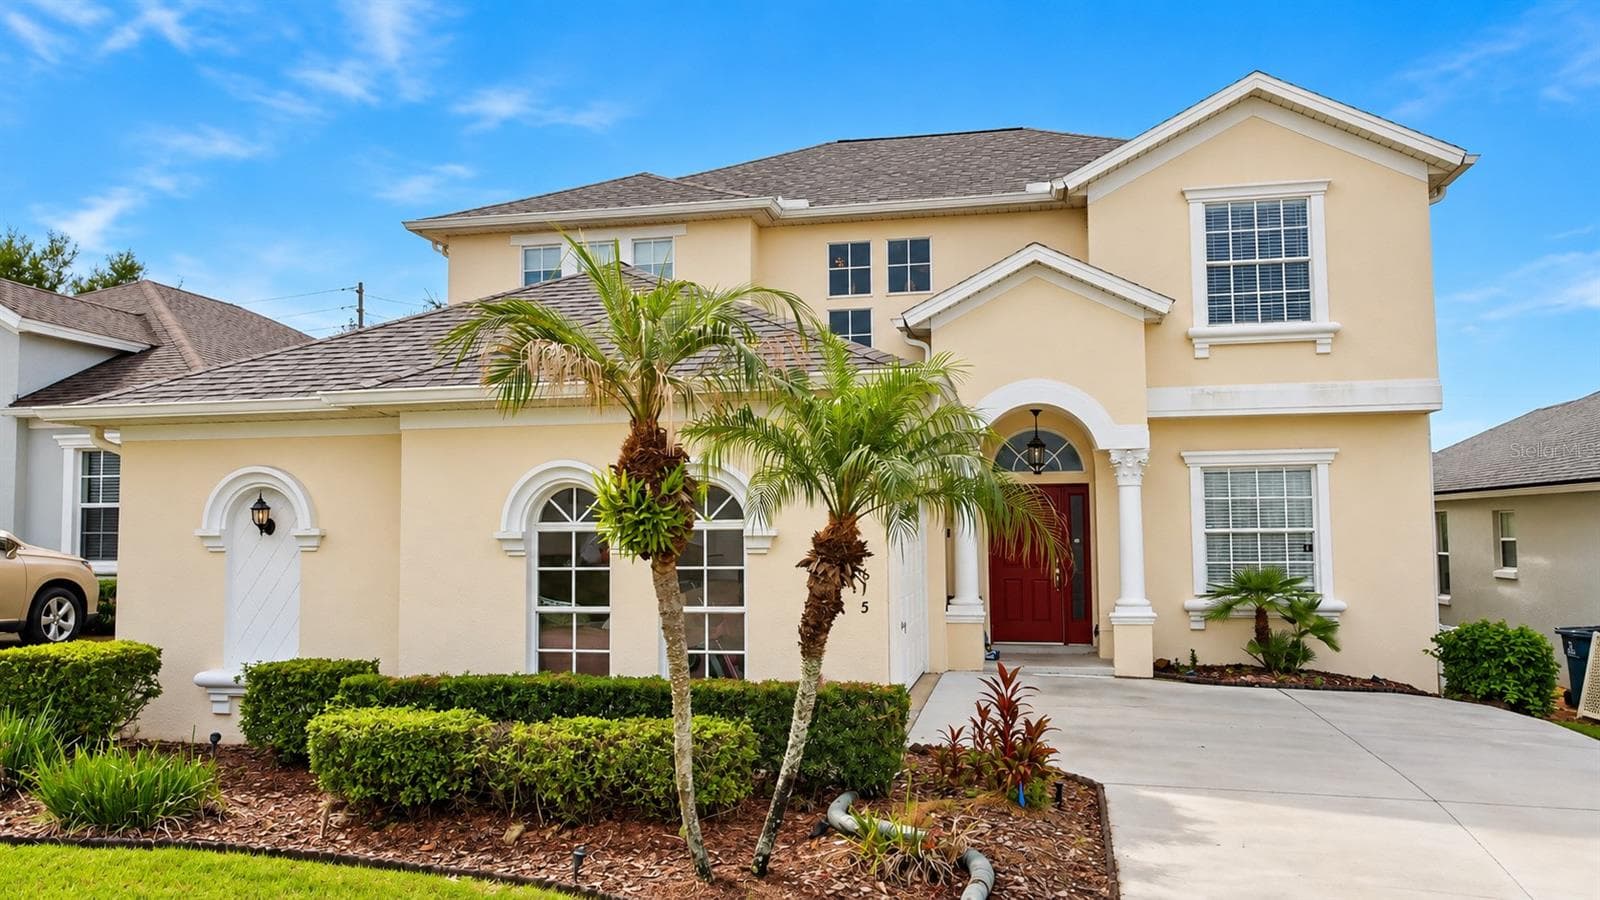
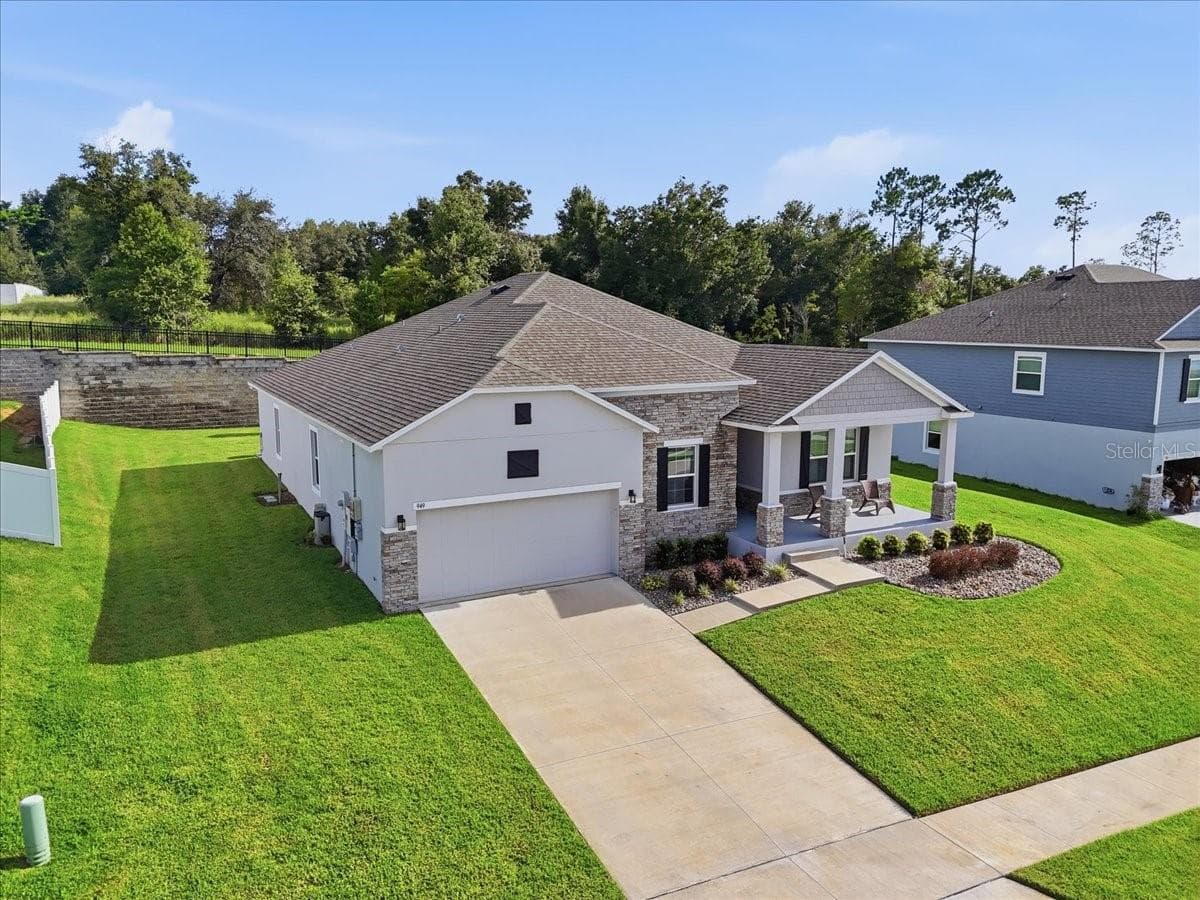
Paradise! - 166 CATFISH ST, HAINES CITY
Breathtaking water views. - 166 CATFISH ST, HAINES CITY
Its time to relax - 166 CATFISH ST, HAINES CITY
30 second ride to the lake - 166 CATFISH ST, HAINES CITY
Single Family Residence at 166 CATFISH ST, HAINES CITY, photo 5 of 67
Single Family Residence at 166 CATFISH ST, HAINES CITY, photo 6 of 67
Front Porch area - 166 CATFISH ST, HAINES CITY
Driveway to fit 4 vehicles - 166 CATFISH ST, HAINES CITY
Living area - 166 CATFISH ST, HAINES CITY
All equipped Kitchen - 166 CATFISH ST, HAINES CITY
Single Family Residence at 166 CATFISH ST, HAINES CITY, photo 17 of 67
Dining/ kitchen - 166 CATFISH ST, HAINES CITY
Den/Sitting area - 166 CATFISH ST, HAINES CITY
Den/Sitting area/front door - 166 CATFISH ST, HAINES CITY
Office - 166 CATFISH ST, HAINES CITY
Primary Bedroom - 166 CATFISH ST, HAINES CITY
En Suite Bathroom - 166 CATFISH ST, HAINES CITY
Second Bedroom - 166 CATFISH ST, HAINES CITY
Second bedroom - 166 CATFISH ST, HAINES CITY
Third bedroom - 166 CATFISH ST, HAINES CITY
Guest full bath - 166 CATFISH ST, HAINES CITY
Separate laundry room - 166 CATFISH ST, HAINES CITY
Breathtaking views off of the back porch - 166 CATFISH ST, HAINES CITY
Start living the lake life today - 166 CATFISH ST, HAINES CITY
Breathtaking views off of the back porch - 166 CATFISH ST, HAINES CITY
Storage area - 166 CATFISH ST, HAINES CITY
Side porch - 166 CATFISH ST, HAINES CITY
One of three boat slips - 166 CATFISH ST, HAINES CITY
Outdoor/kitchen & entertaining area - 166 CATFISH ST, HAINES CITY
Single Family Residence at 166 CATFISH ST, HAINES CITY, photo 54 of 67
Single Family Residence at 166 CATFISH ST, HAINES CITY, photo 55 of 67
Single Family Residence at 166 CATFISH ST, HAINES CITY, photo 56 of 67
Single Family Residence at 166 CATFISH ST, HAINES CITY, photo 57 of 67
Single Family Residence at 166 CATFISH ST, HAINES CITY, photo 58 of 67
Single Family Residence at 166 CATFISH ST, HAINES CITY, photo 59 of 67
Single Family Residence at 166 CATFISH ST, HAINES CITY, photo 60 of 67
Single Family Residence at 166 CATFISH ST, HAINES CITY, photo 61 of 67
Single Family Residence at 166 CATFISH ST, HAINES CITY, photo 62 of 67
Single Family Residence at 166 CATFISH ST, HAINES CITY, photo 63 of 67
Single Family Residence at 166 CATFISH ST, HAINES CITY, photo 64 of 67
Single Family Residence at 166 CATFISH ST, HAINES CITY, photo 65 of 67
Single Family Residence at 166 CATFISH ST, HAINES CITY, photo 66 of 67
Single Family Residence at 166 CATFISH ST, HAINES CITY, photo 67 of 67
67 photos

$499,900

166 CATFISH ST
HAINES CITY, FL 33844
Listed by Annie Wood · HARPER REALTY FL, LLC
Bedrooms
3
Bathrooms
2
Living area
1,867 sqft
Year built
1979

About this home

**WATERFRONT LIVING AT ITS FINEST ON THE KISSIMMEE CHAIN OF LAKES!** Welcome to 166 Catfish Street, where breathtaking water views, peaceful surroundings, and endless boating opportunities await! Situated on a spacious lot overlooking an exceptionally wide canal leading directly to Lake Hatchineha, this beautifully renovated, move-in-ready home offers the perfect combination of comfort and waterfront living. This elevated, single-story home features 3 bedrooms, 2 bathrooms, a dedicated office, a cozy den area, and a separate laundry room. Enjoy spectacular water views and refreshing breezes from multiple outdoor living spaces, including front, back, and side porches, perfect for relaxing with your morning coffee or watching the beautiful Florida sunsets. Beneath the elevated home, you'll discover an incredible waterfront entertaining area complete with an outdoor kitchen, covered dock area, and THREE BOAT SLIPS! Spend your days fishing right from your own dock, entertaining family and friends, or hopping in your boat for a day of adventure on Lake Hatchineha and the renowned Kissimmee Chain of Lakes, known for its exceptional bass fishing, boating, and natural Florida beauty. Additional features include convenient under-home storage, a generously sized driveway, and plenty of yard space to enjoy the outdoors. Whether you're looking for a full-time residence, weekend fishing retreat, or your very own waterfront getaway, this property has so much to ENJOY!! Conveniently located in Central Florida between Orlando and Tampa, you'll enjoy the tranquility of waterfront living while remaining within reach of shopping, dining, and area attractions. **Don't miss your opportunity to own a little piece of Old Florida paradise with direct access to some of Central Florida's most beautiful waterways!**

Highlights

WaterfrontFireplace

Property details

MLS #
MFRL4965609
Property type
Single Family Residence
Subdivision
HATCHINEHA
Status
Active
Days on market
N/A
On market date
October 8, 2026
Stories
N/A
Total bathrooms
2
Garage spaces
N/A
Parking spaces
N/A
Lot size
0.09 acres
Loading map…

Nearby schools

Within 10 miles. School directory data from the National Center for Education Statistics (NCES), accessed via the Urban Institute Education Data API. Local Score is calculated by INNOVATE Real Estate; where a state rating is shown, it comes from that state's own official school report card (e.g. NC Dept. of Public Instruction, SC Report Card).

Elementary
LAUREL ELEMENTARY SCHOOL
3.71 mi away · Grades -1-5
Nearest school -- attendance-zone data not available here
2.0
Local Score (student-teacher ratio only (preliminary -- will incorporate state test-score data once available)) -- not an official state rating
Enrollment
1,034
Student:teacher ratio
19.9:1
District
POLK
Middle
LAKE MARION CREEK MIDDLE SCHOOL
4.32 mi away · Grades 6-8
Nearest school -- attendance-zone data not available here
1.0
Local Score (student-teacher ratio only (preliminary -- will incorporate state test-score data once available)) -- not an official state rating
Enrollment
1,012
Student:teacher ratio
24.1:1
District
POLK
HighCharter
NEW DIMENSIONS HIGH SCHOOL
7.37 mi away · Grades 9-12
Nearest school -- attendance-zone data not available here
2.0
Local Score (student-teacher ratio only (preliminary -- will incorporate state test-score data once available)) -- not an official state rating
Enrollment
439
Student:teacher ratio
20.9:1
District
OSCEOLA

Walkability

Blended score for HAINES CITY's center, calculated by INNOVATE Real Estate from two sources: the EPA's National Walkability Index (street network, transit, land-use mix) and Google Places amenity data (what's actually reachable on foot from this point). 60% EPA National Walkability Index + 40% nearby-amenity density (Google Places).

16
Very car-dependent
out of 100
EPA National Walkability Index
5.3 / 20 -- Least walkable
Google Places amenity density
0 / 100
Restaurants & cafes0
Grocery stores0
Parks0
Schools0
Transit stops0
Pharmacies0

Market position

How this listing compares to current activity in HAINES CITY, from live MLS data.

On the market 0 days -- 98 fewer days than HAINES CITY's current average of 98 days.
For reference, the median list price across 875 active listings in HAINES CITY right now is $289,894.

Mortgage calculator

Estimate only - actual rate and payment depend on your lender, credit, and loan program.

$
%
%
Adjust tax / insurance estimates
% / yr
$
/mo
Est. monthly payment
$3,160/mo
$99,980 down
$399,920 loan
Principal & interest$2,594
Property tax (est.)$417
Home insurance (est.)$150

Similar homes you might like

Data source: Listing information provided by Stellar MLS (mfrmls) via Trestle/CoreLogic. Last updated 18 hr ago.

Information herein deemed reliable but not guaranteed; all measurements, school assignments, HOA fees, taxes, and feature lists are approximate and should be independently verified. Equal Housing Opportunity.