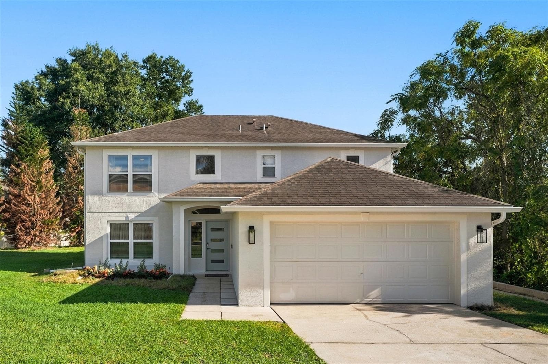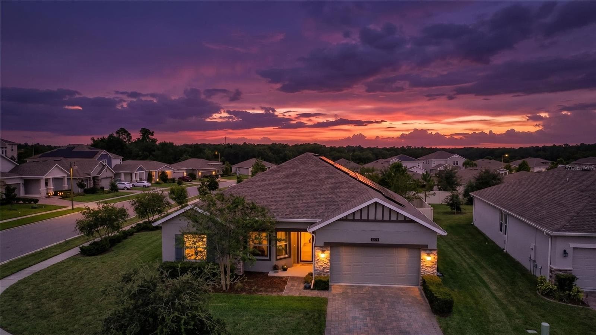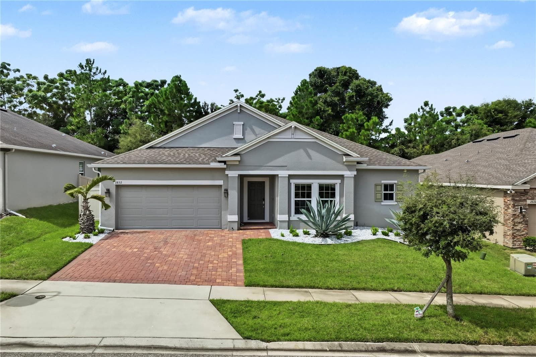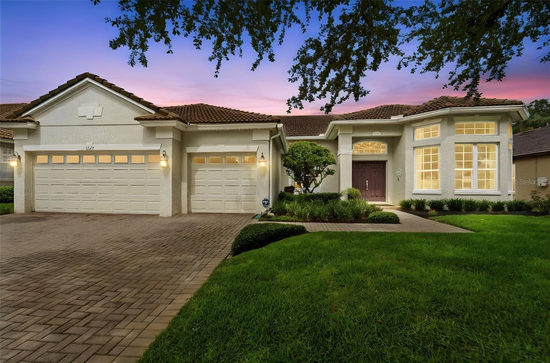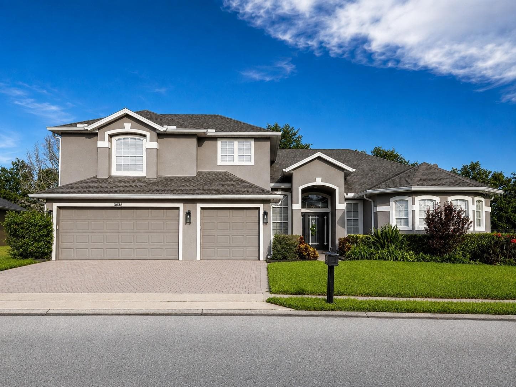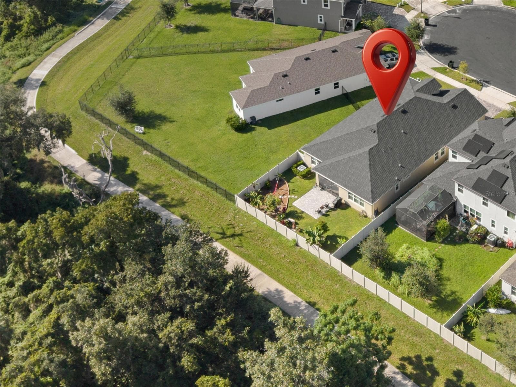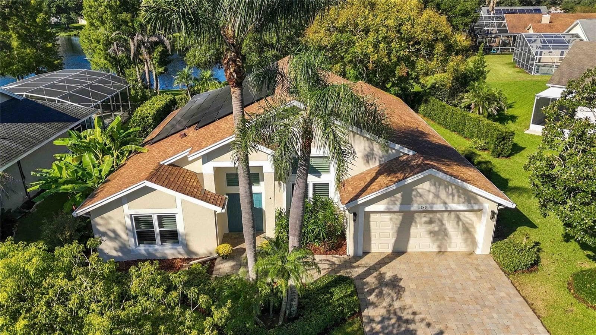
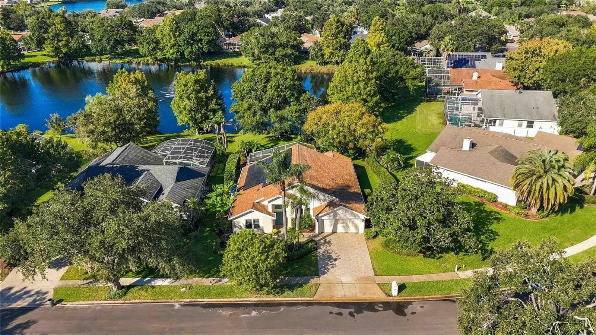
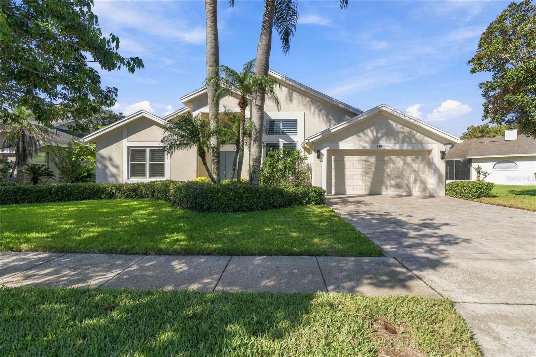
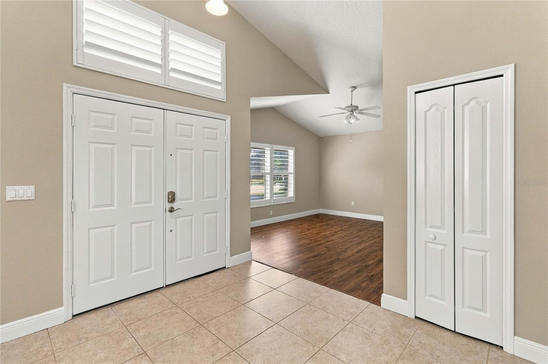
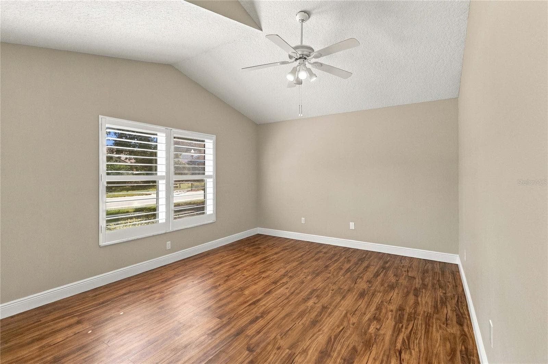
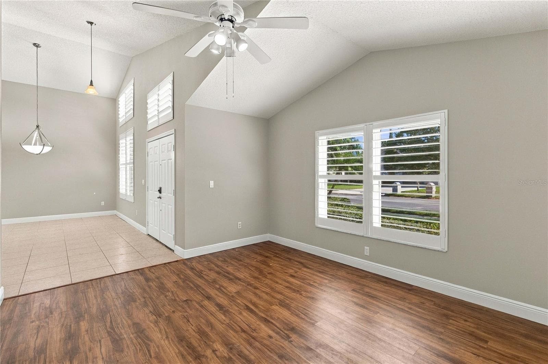
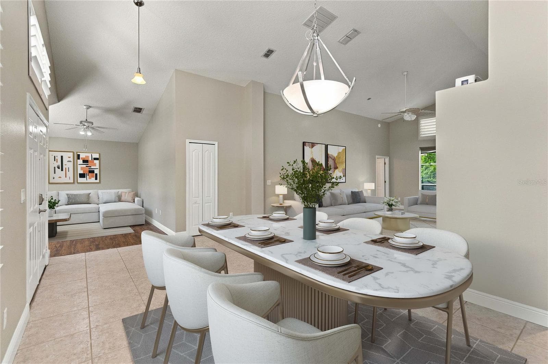
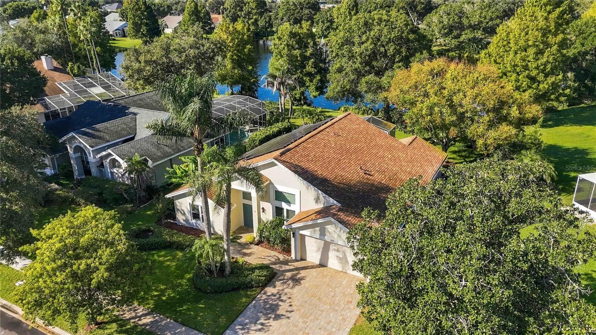
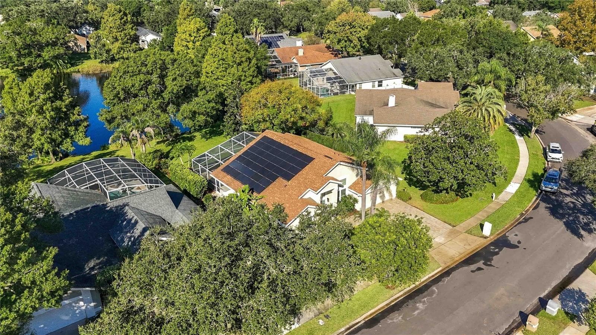
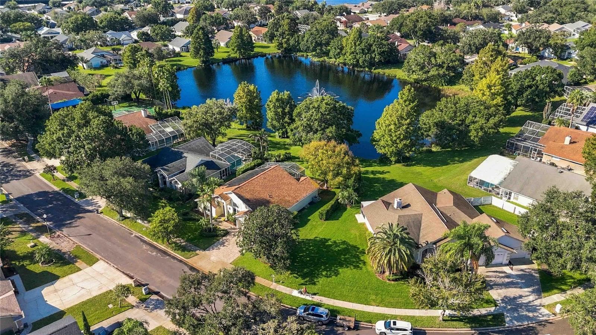
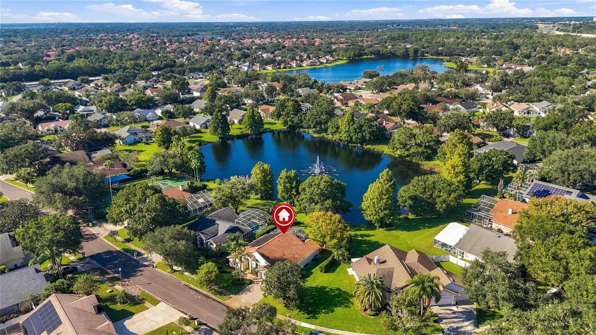
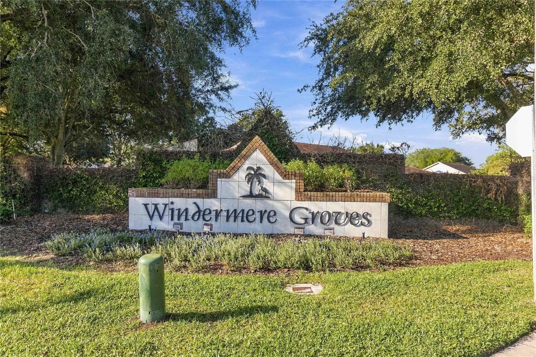
Single Family Residence at 840 GROVESMERE LOOP, OCOEE
Single Family Residence at 840 GROVESMERE LOOP, OCOEE, photo 2 of 63
Single Family Residence at 840 GROVESMERE LOOP, OCOEE, photo 3 of 63
Single Family Residence at 840 GROVESMERE LOOP, OCOEE, photo 4 of 63
Single Family Residence at 840 GROVESMERE LOOP, OCOEE, photo 5 of 63
Single Family Residence at 840 GROVESMERE LOOP, OCOEE, photo 6 of 63
Single Family Residence at 840 GROVESMERE LOOP, OCOEE, photo 7 of 63
Single Family Residence at 840 GROVESMERE LOOP, OCOEE, photo 8 of 63
Single Family Residence at 840 GROVESMERE LOOP, OCOEE, photo 9 of 63
Single Family Residence at 840 GROVESMERE LOOP, OCOEE, photo 10 of 63
Single Family Residence at 840 GROVESMERE LOOP, OCOEE, photo 11 of 63
Single Family Residence at 840 GROVESMERE LOOP, OCOEE, photo 12 of 63
Single Family Residence at 840 GROVESMERE LOOP, OCOEE, photo 13 of 63
Single Family Residence at 840 GROVESMERE LOOP, OCOEE, photo 14 of 63
Single Family Residence at 840 GROVESMERE LOOP, OCOEE, photo 15 of 63
Single Family Residence at 840 GROVESMERE LOOP, OCOEE, photo 16 of 63
Single Family Residence at 840 GROVESMERE LOOP, OCOEE, photo 17 of 63
Single Family Residence at 840 GROVESMERE LOOP, OCOEE, photo 18 of 63
Single Family Residence at 840 GROVESMERE LOOP, OCOEE, photo 19 of 63
Single Family Residence at 840 GROVESMERE LOOP, OCOEE, photo 20 of 63
Single Family Residence at 840 GROVESMERE LOOP, OCOEE, photo 21 of 63
Single Family Residence at 840 GROVESMERE LOOP, OCOEE, photo 22 of 63
Single Family Residence at 840 GROVESMERE LOOP, OCOEE, photo 23 of 63
Single Family Residence at 840 GROVESMERE LOOP, OCOEE, photo 24 of 63
Single Family Residence at 840 GROVESMERE LOOP, OCOEE, photo 25 of 63
Single Family Residence at 840 GROVESMERE LOOP, OCOEE, photo 26 of 63
Single Family Residence at 840 GROVESMERE LOOP, OCOEE, photo 27 of 63
Single Family Residence at 840 GROVESMERE LOOP, OCOEE, photo 28 of 63
Single Family Residence at 840 GROVESMERE LOOP, OCOEE, photo 29 of 63
Single Family Residence at 840 GROVESMERE LOOP, OCOEE, photo 30 of 63
Single Family Residence at 840 GROVESMERE LOOP, OCOEE, photo 31 of 63
Single Family Residence at 840 GROVESMERE LOOP, OCOEE, photo 32 of 63
Single Family Residence at 840 GROVESMERE LOOP, OCOEE, photo 33 of 63
Single Family Residence at 840 GROVESMERE LOOP, OCOEE, photo 34 of 63
Single Family Residence at 840 GROVESMERE LOOP, OCOEE, photo 35 of 63
Single Family Residence at 840 GROVESMERE LOOP, OCOEE, photo 36 of 63
Single Family Residence at 840 GROVESMERE LOOP, OCOEE, photo 37 of 63
Single Family Residence at 840 GROVESMERE LOOP, OCOEE, photo 38 of 63
Single Family Residence at 840 GROVESMERE LOOP, OCOEE, photo 39 of 63
Single Family Residence at 840 GROVESMERE LOOP, OCOEE, photo 40 of 63
Single Family Residence at 840 GROVESMERE LOOP, OCOEE, photo 41 of 63
Single Family Residence at 840 GROVESMERE LOOP, OCOEE, photo 42 of 63
Single Family Residence at 840 GROVESMERE LOOP, OCOEE, photo 43 of 63
Single Family Residence at 840 GROVESMERE LOOP, OCOEE, photo 44 of 63
Single Family Residence at 840 GROVESMERE LOOP, OCOEE, photo 45 of 63
Single Family Residence at 840 GROVESMERE LOOP, OCOEE, photo 46 of 63
Single Family Residence at 840 GROVESMERE LOOP, OCOEE, photo 47 of 63
Single Family Residence at 840 GROVESMERE LOOP, OCOEE, photo 48 of 63
Single Family Residence at 840 GROVESMERE LOOP, OCOEE, photo 49 of 63
Single Family Residence at 840 GROVESMERE LOOP, OCOEE, photo 50 of 63
Single Family Residence at 840 GROVESMERE LOOP, OCOEE, photo 51 of 63
Single Family Residence at 840 GROVESMERE LOOP, OCOEE, photo 52 of 63
Single Family Residence at 840 GROVESMERE LOOP, OCOEE, photo 53 of 63
Single Family Residence at 840 GROVESMERE LOOP, OCOEE, photo 54 of 63
Single Family Residence at 840 GROVESMERE LOOP, OCOEE, photo 55 of 63
Single Family Residence at 840 GROVESMERE LOOP, OCOEE, photo 56 of 63
Single Family Residence at 840 GROVESMERE LOOP, OCOEE, photo 57 of 63
Single Family Residence at 840 GROVESMERE LOOP, OCOEE, photo 58 of 63
Single Family Residence at 840 GROVESMERE LOOP, OCOEE, photo 59 of 63
Single Family Residence at 840 GROVESMERE LOOP, OCOEE, photo 60 of 63
Single Family Residence at 840 GROVESMERE LOOP, OCOEE, photo 61 of 63
Single Family Residence at 840 GROVESMERE LOOP, OCOEE, photo 62 of 63
Single Family Residence at 840 GROVESMERE LOOP, OCOEE, photo 63 of 63
63 photos

$684,900

840 GROVESMERE LOOP
OCOEE, FL 34761
Listed by Chris Carpenter · COLDWELL BANKER SARASOTA CENT.
Bedrooms
3
Bathrooms
2
Living area
2,084 sqft
Year built
1992

About this home

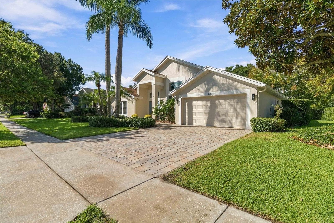
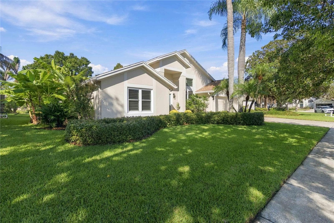
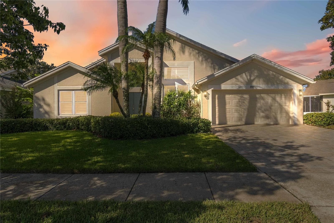
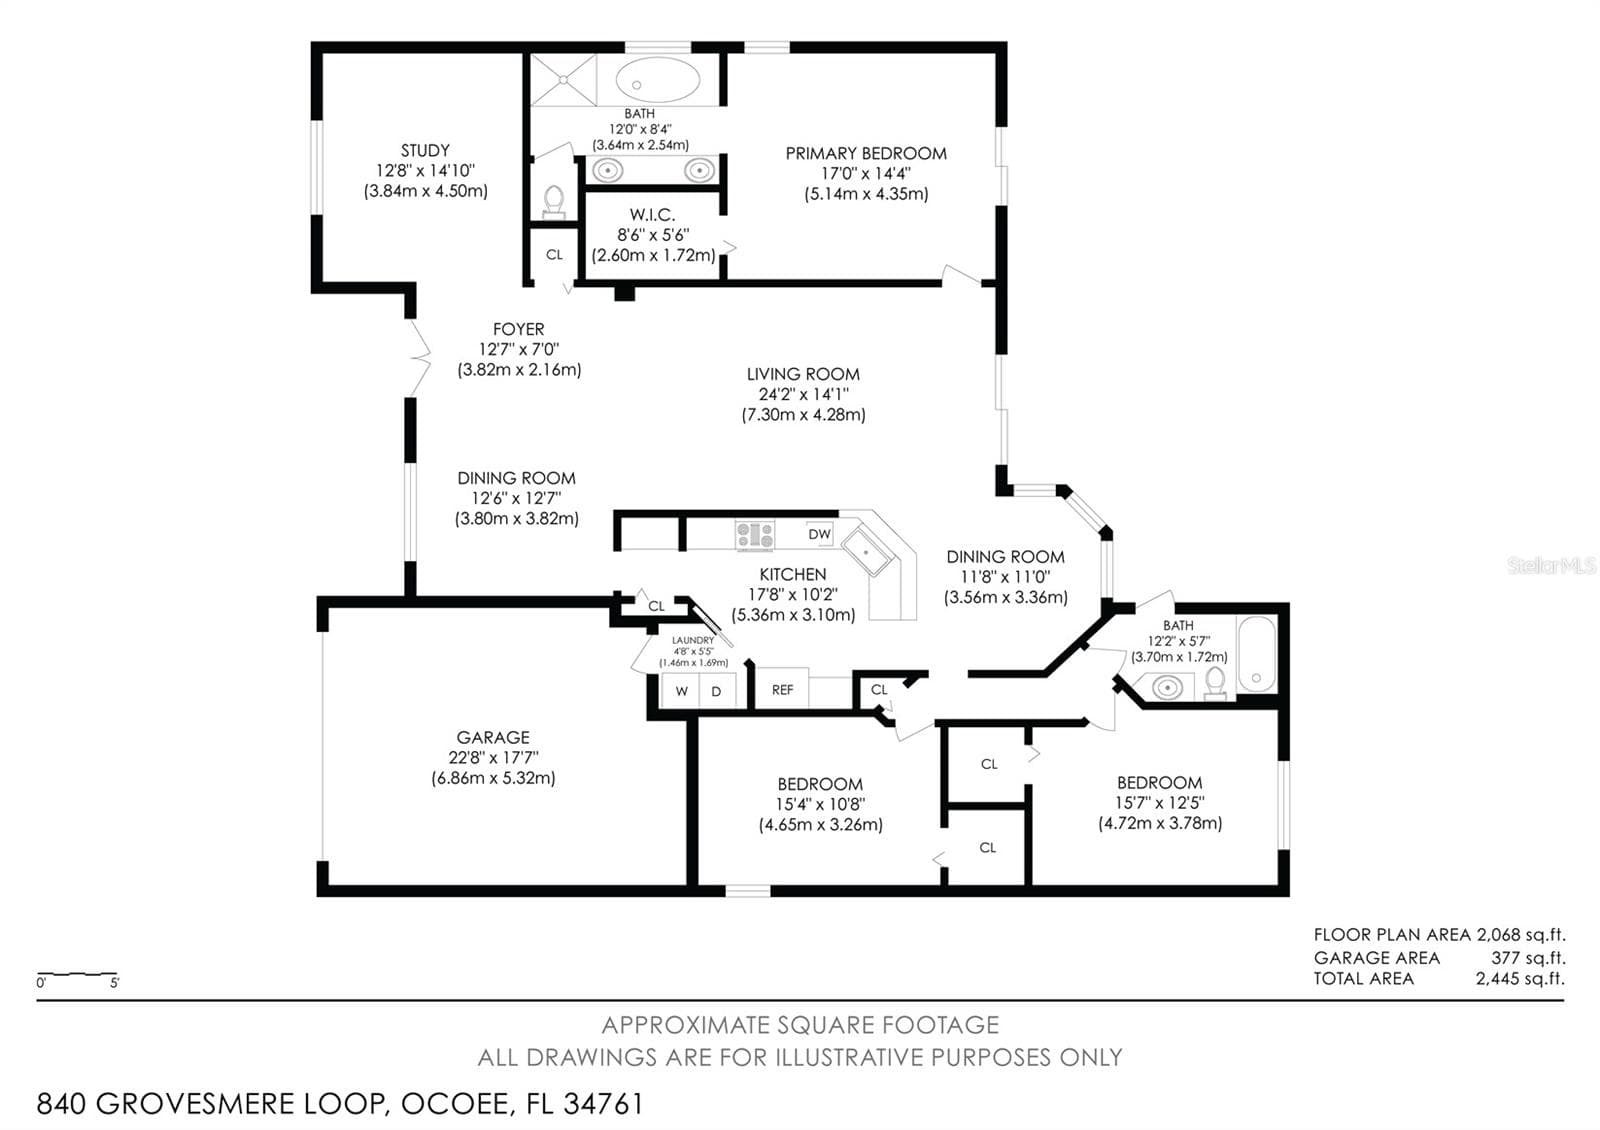
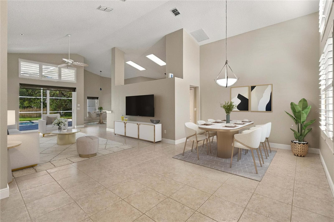
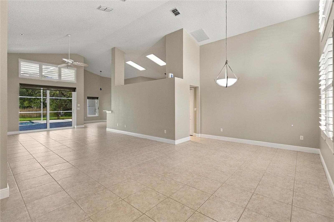
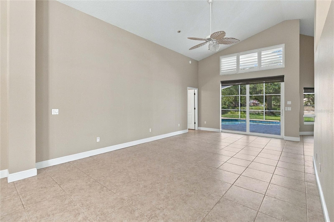
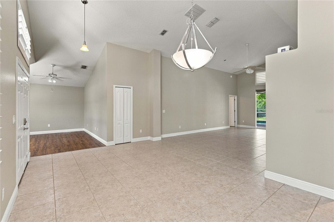
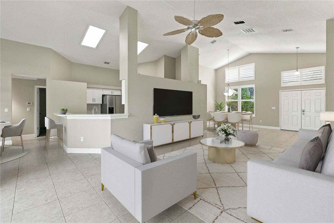
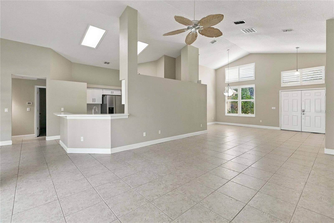
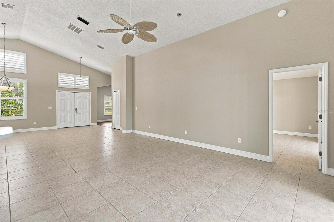
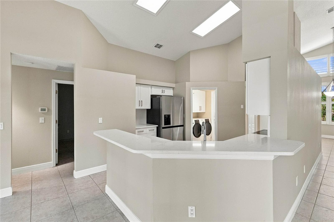
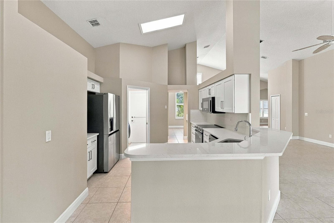
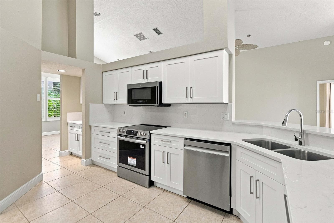
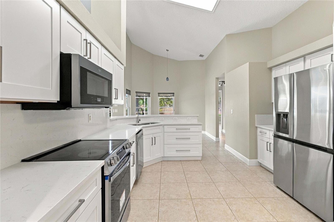
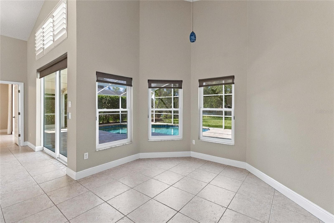
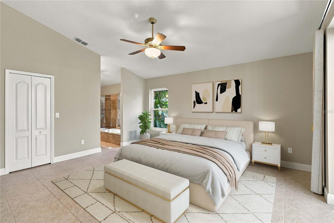
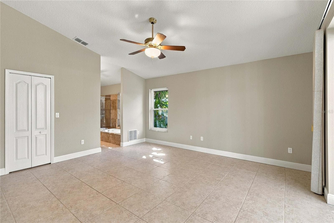
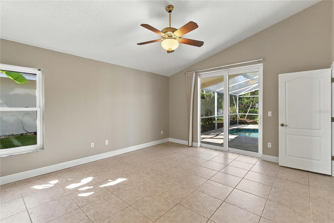
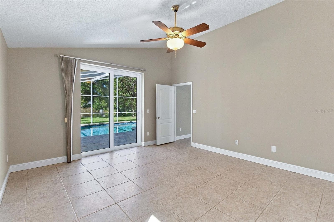
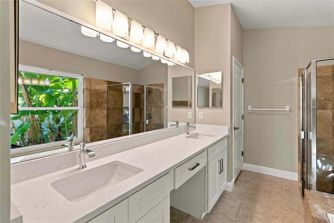
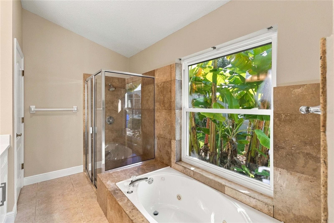
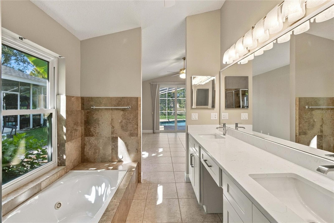
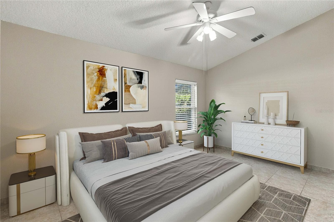
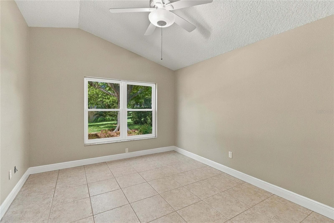
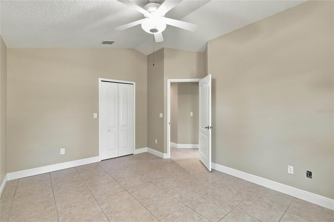
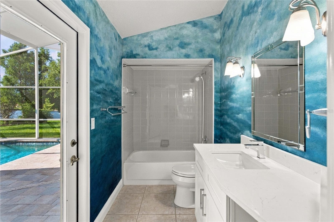
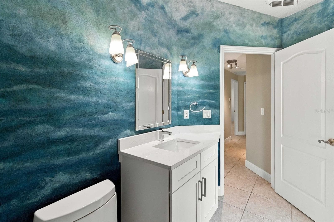
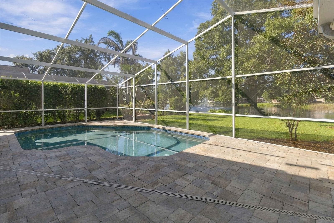
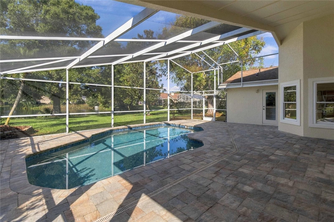
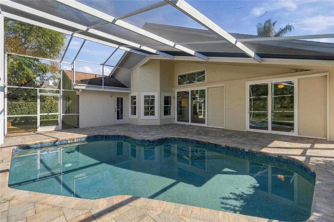
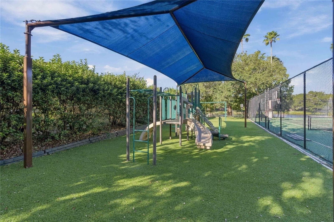
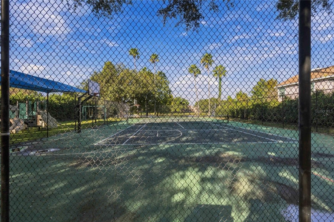
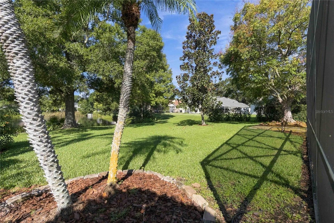
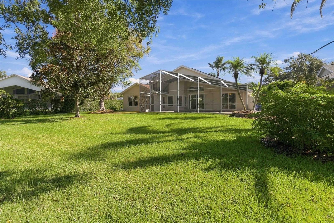
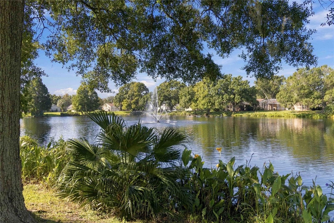
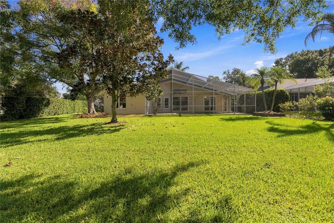
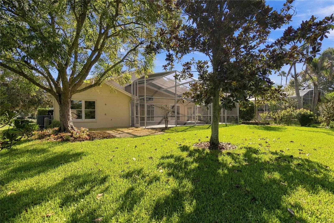
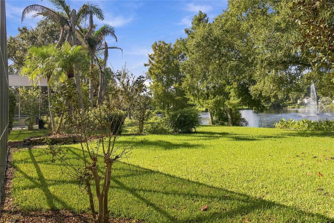
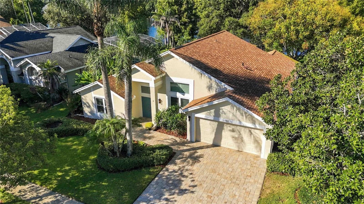
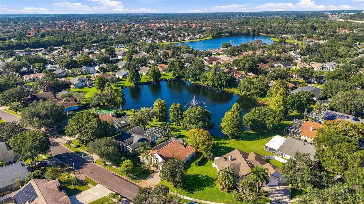
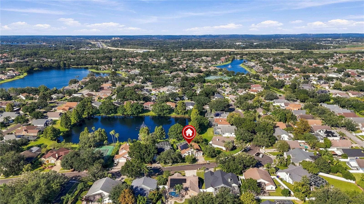
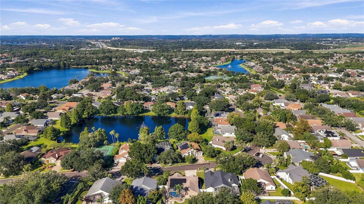
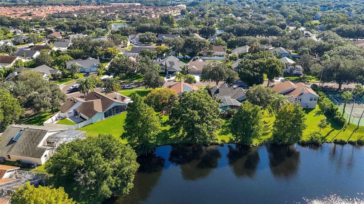
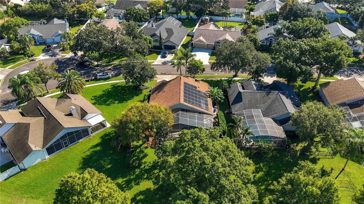
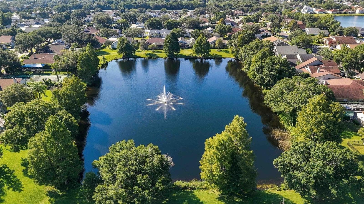
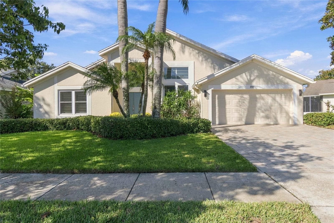
Virtually Staged. A shaded backyard overlooking a pond, a **screened heated saltwater pool**, and a **fully paid-off solar system** distinguish this updated three-bedroom, two-bath home in Windermere Groves. With **2,084 square feet of living space**, ceilings reaching approximately 15 feet, and pocketing sliding glass doors, the home feels bright and spacious, with an easy connection to the outdoors. The **kitchen was updated in 2026** with white shaker cabinetry, generous storage drawers, quartz countertops, new sink fixtures, and recently replaced stainless steel appliances. A transom window adds natural light, while the breakfast bar and adjoining breakfast nook provide space for everyday meals. The kitchen opens to the main living area, with views across the pool patio toward the landscaped backyard and pond. The primary bedroom opens directly to the pool area and includes a walk-in closet and an ensuite bath with a stone-and-glass shower and separate garden tub. **Both bathrooms received updated cabinetry, countertops, and fixtures in 2026**, with quartz countertops in the primary bath and a custom hand-painted mural in the second bath. The second bathroom also provides convenient pool access. Both secondary bedrooms offer walk-in closets. Plantation shutters, tile flooring throughout most of the home, and laminate flooring in one room complete the interior. Outside, the screened enclosure includes a **covered sitting area and paver pool deck**, providing room to dine, relax, and enjoy the pool. Mature trees, tropical plants, and a butterfly garden frame **views of the pond and fountain**. Pavers continue along the driveway and gently sloping front entry walkway, and gutters protected by leaf guards add a practical exterior feature. Additional improvements include a **roof replaced in 2019**, a **paid-off 39-panel solar system installed in 2019**, whole-house PEX repiping in 2013, a hybrid heat-pump water heater installed in 2020, and a garage mini-split added in 2022. The pool was resurfaced with a pebble finish and new edge tile in 2019. **Fresh interior and exterior paint in 2026** complements the recent kitchen and bathroom updates. Attic flooring, lighting, and shelving provide additional storage. Community amenities include a **playground and pickleball, tennis, and basketball courts**. The location offers convenient access to shopping, dining, downtown Windermere, historic downtown Winter Garden, and major road connections.

Highlights

WaterfrontPrivate pool

Property details

MLS
Stellar MLS
MLS #
MFRA4708778
Property type
Single Family Residence
Subdivision
PLANTATION GROVE WEST
Status
Active
Days on market
2
On market date
October 15, 2026
Stories
N/A
Total bathrooms
2
Garage spaces
2
Parking spaces
N/A
Lot size
0.25 acres
Loading map…

Nearby schools

Within 10 miles. School directory data from the National Center for Education Statistics (NCES), accessed via the Urban Institute Education Data API. Local Score is calculated by INNOVATE Real Estate; where a state rating is shown, it comes from that state's own official school report card.

Elementary
WESTBROOKE ELEMENTARY
0.52 mi away · Grades -1-5
Nearest school -- attendance-zone data not available here
3.0
Local Score (student-teacher ratio only (preliminary -- will incorporate state test-score data once available)) -- not an official state rating
Enrollment
546
Student:teacher ratio
17.1:1
District
ORANGE
Middle
GOTHA MIDDLE
1.98 mi away · Grades 6-9
Nearest school -- attendance-zone data not available here
2.0
Local Score (student-teacher ratio only (preliminary -- will incorporate state test-score data once available)) -- not an official state rating
Enrollment
1,084
Student:teacher ratio
19.4:1
District
ORANGE
High
ESTEEM ACADEMY
1.19 mi away · Grades 6-12
Nearest school -- attendance-zone data not available here
5.0
Local Score (student-teacher ratio only (preliminary -- will incorporate state test-score data once available)) -- not an official state rating
Enrollment
25
Student:teacher ratio
5.0:1
District
ORANGE

Walkability

Blended score for OCOEE's center, calculated by INNOVATE Real Estate from two sources: the EPA's National Walkability Index (street network, transit, land-use mix) and Google Places amenity data (what's actually reachable on foot from this point). 60% EPA National Walkability Index + 40% nearby-amenity density (Google Places).

42
Somewhat walkable
out of 100
EPA National Walkability Index
9.0 / 20 -- Below average walkable
Google Places amenity density
38 / 100
Restaurants & cafes5
Grocery stores0
Parks3
Schools2
Transit stops0
Pharmacies0

Mortgage calculator

Estimate only - actual rate and payment depend on your lender, credit, and loan program.

$
%
%
Adjust tax / insurance estimates
% / yr
$
/mo
Est. monthly payment
$4,275/mo
$136,980 down
$547,920 loan
Principal & interest$3,554
Property tax (est.)$571
Home insurance (est.)$150

Similar homes you might like

Data source: Listing information provided by Stellar MLS (mfrmls) via Trestle/CoreLogic. Last updated 19 hr ago.

Information herein deemed reliable but not guaranteed; all measurements, school assignments, HOA fees, taxes, and feature lists are approximate and should be independently verified. Equal Housing Opportunity.