
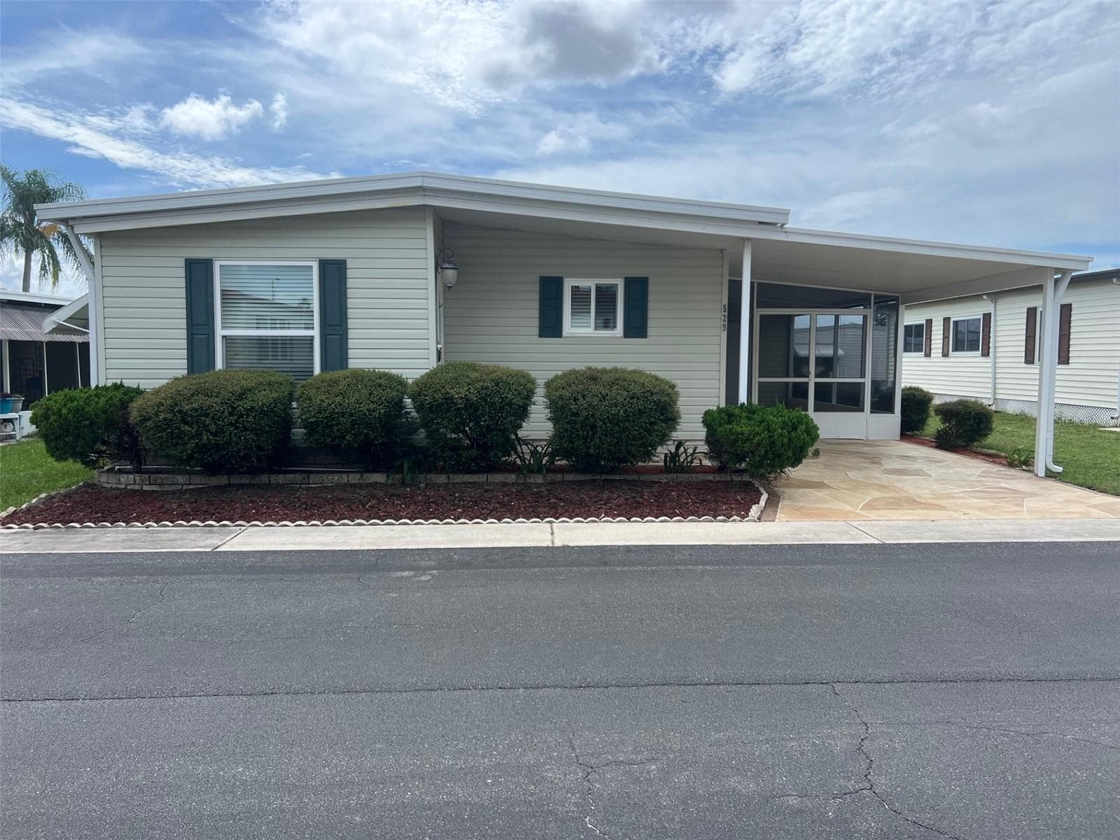
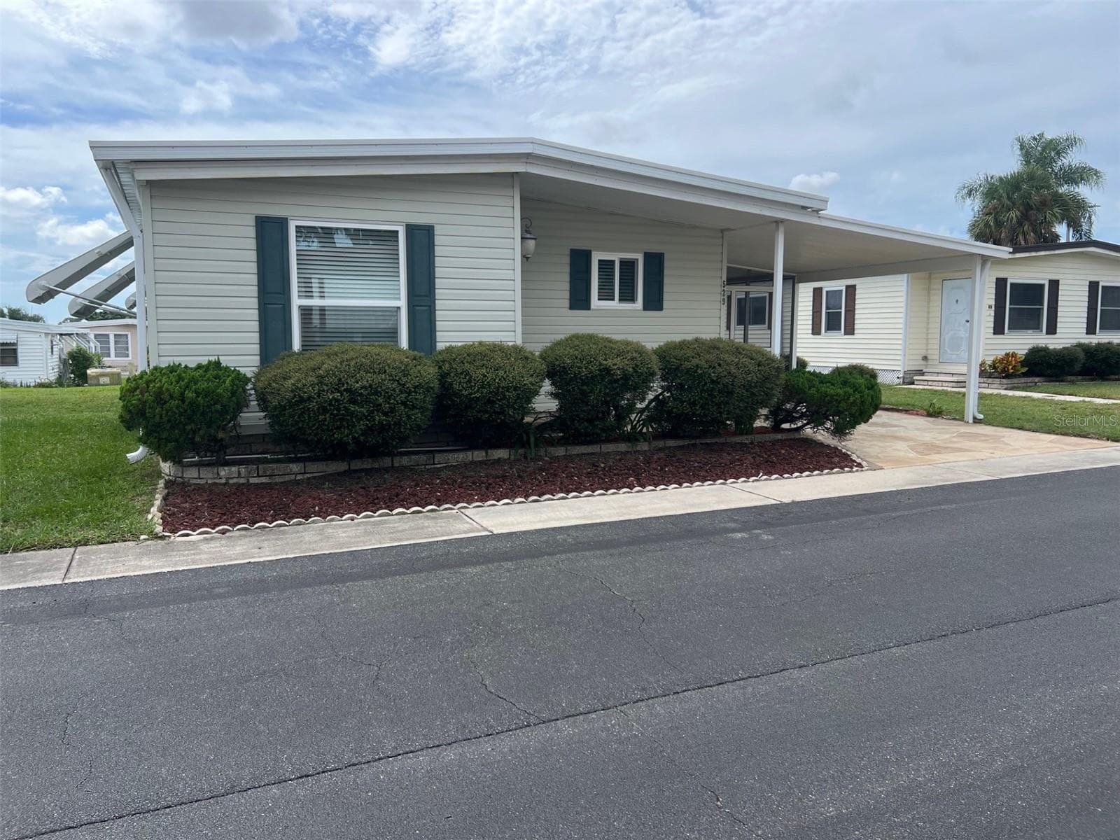
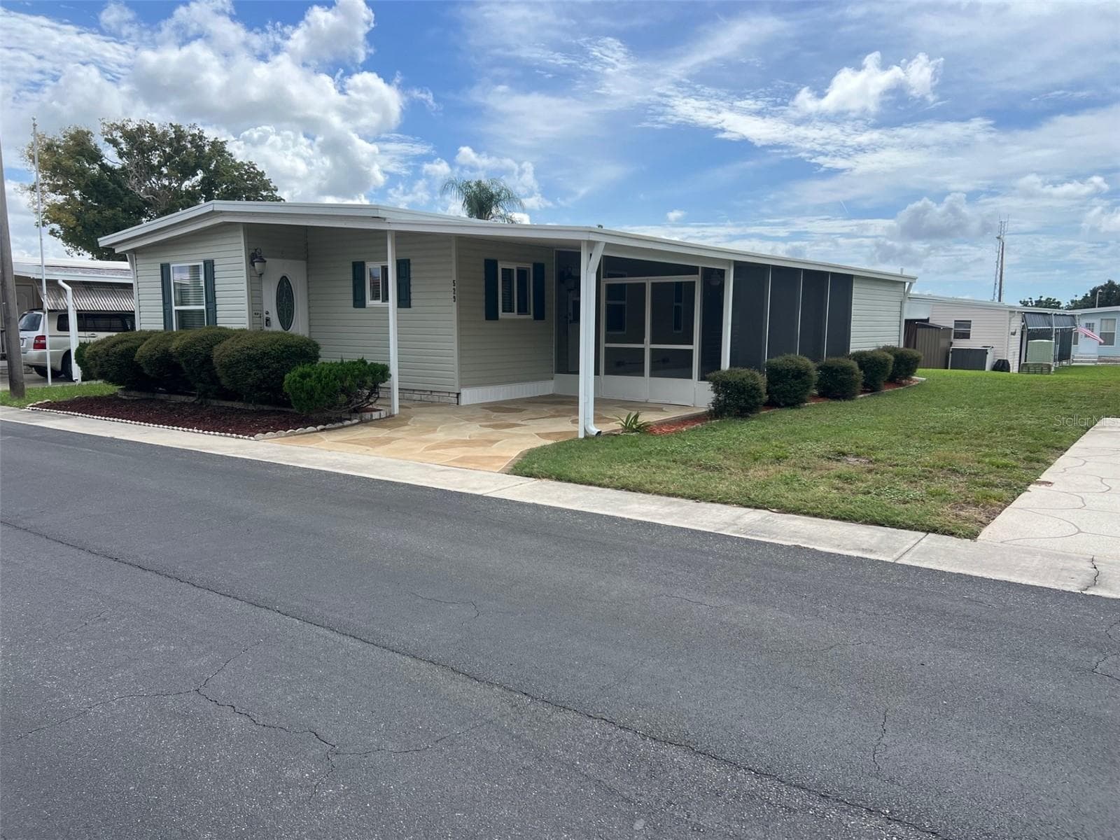
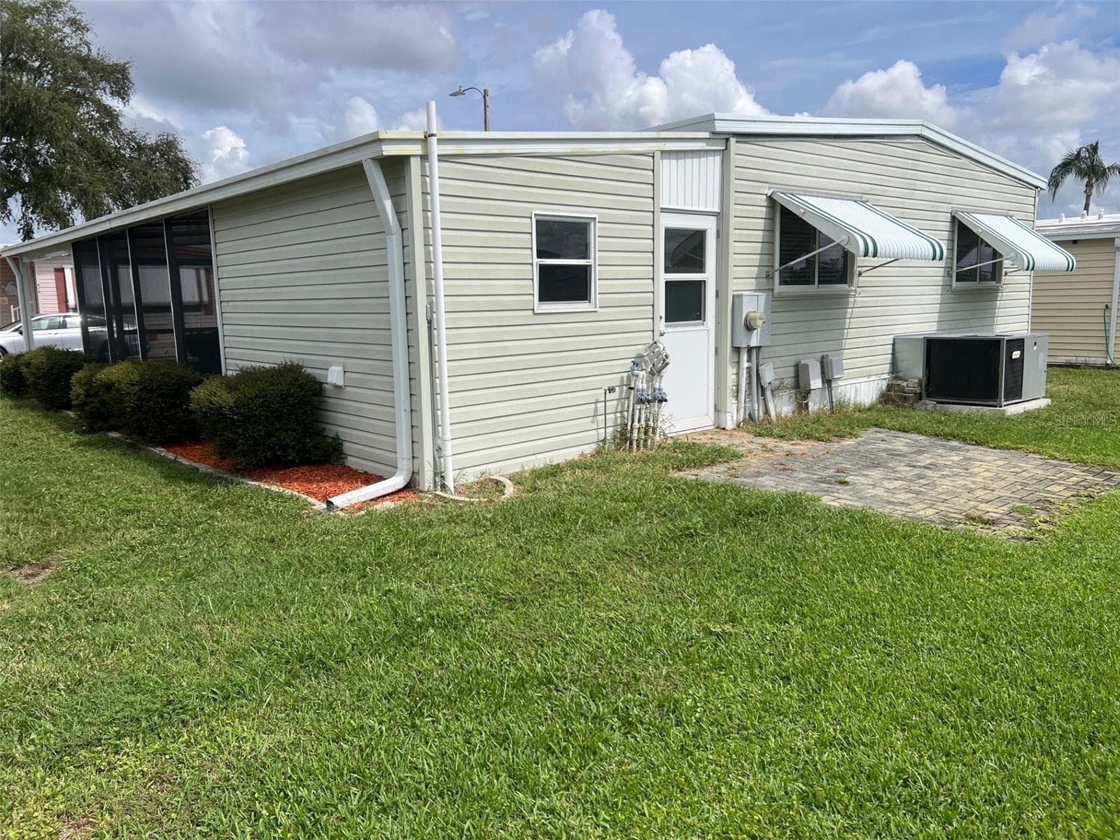
$122,500
About this home
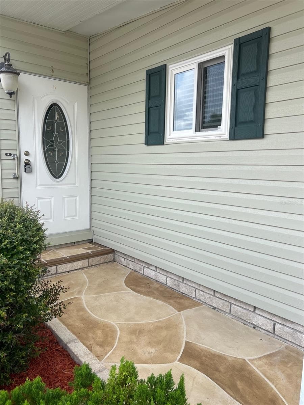
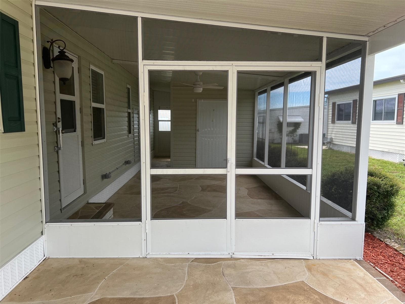
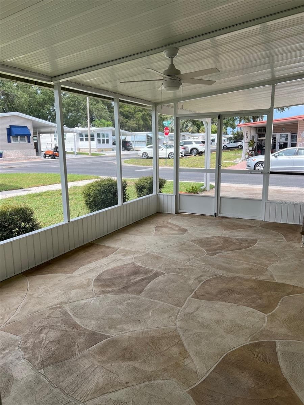
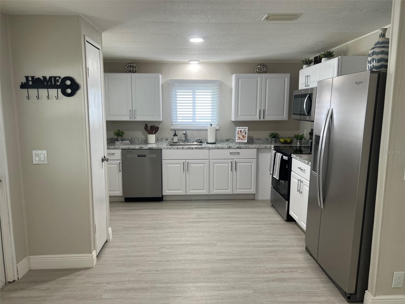
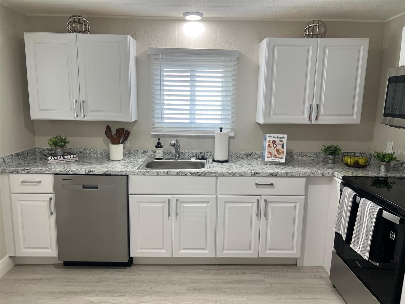
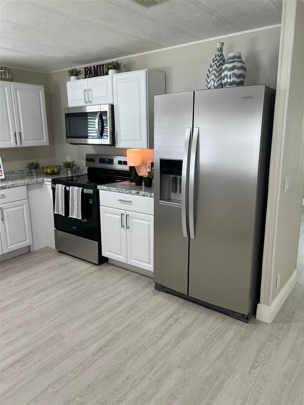
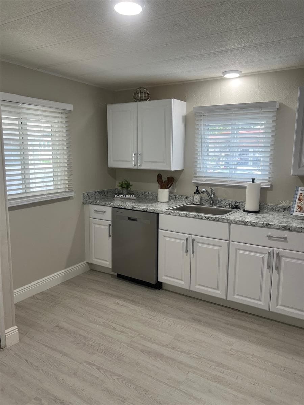
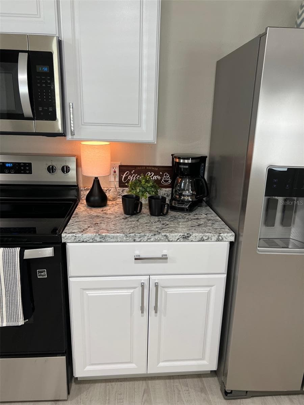
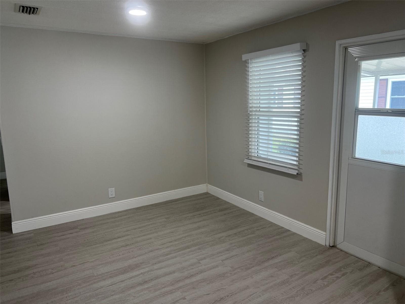
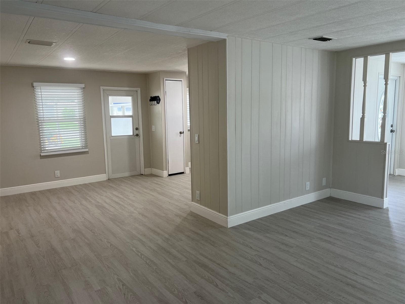
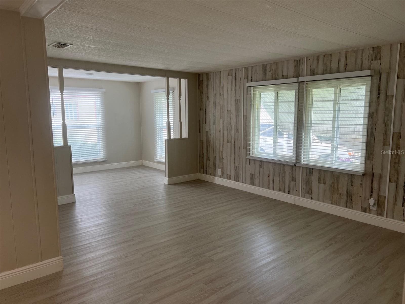
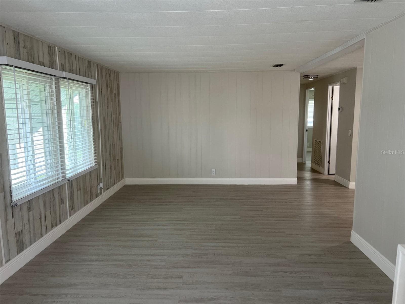
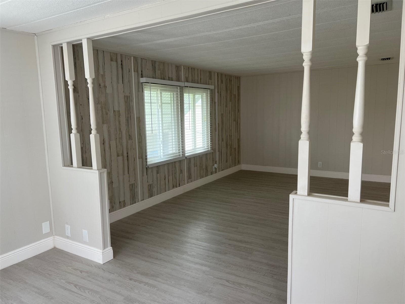
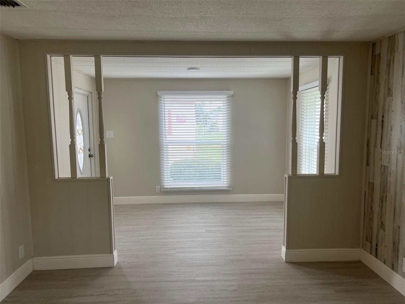
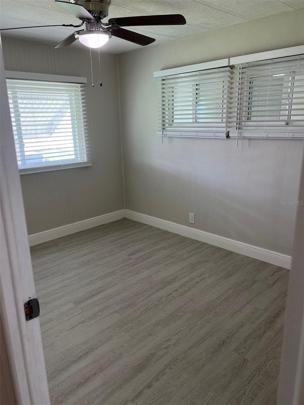
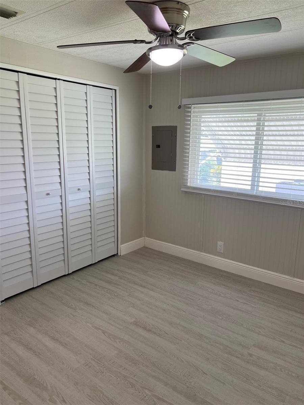
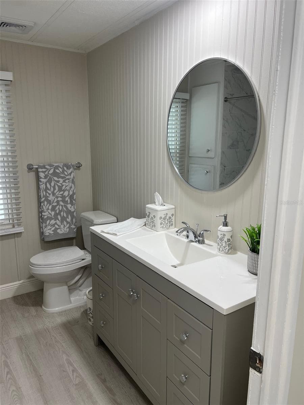
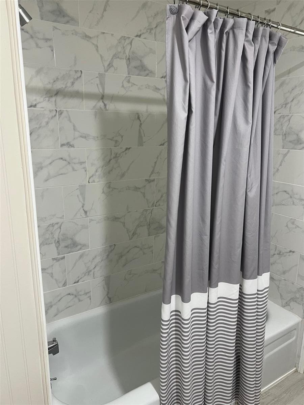
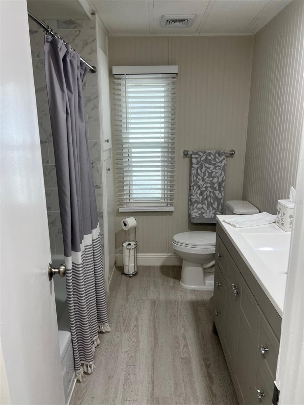
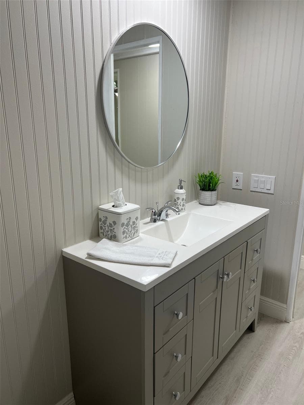
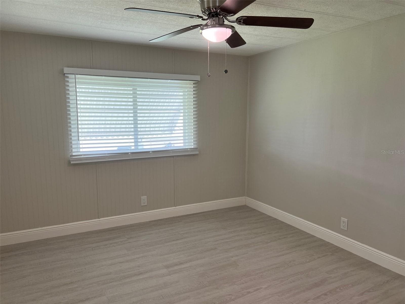
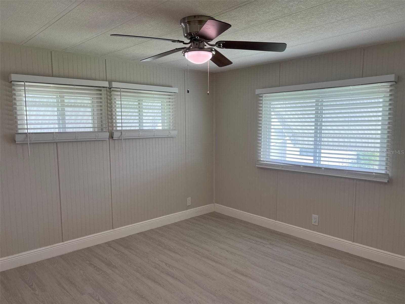
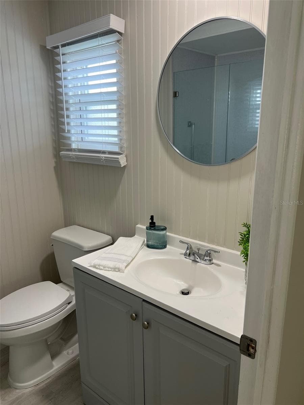
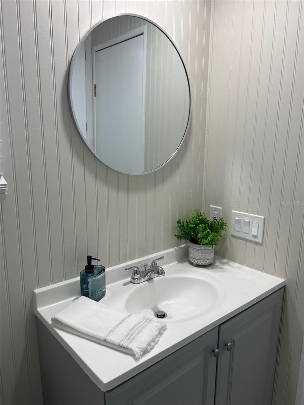
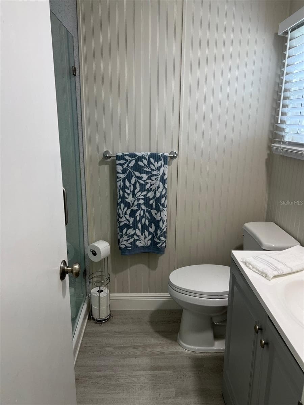
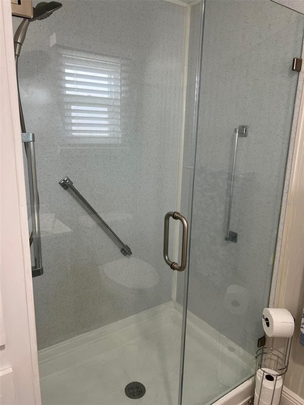
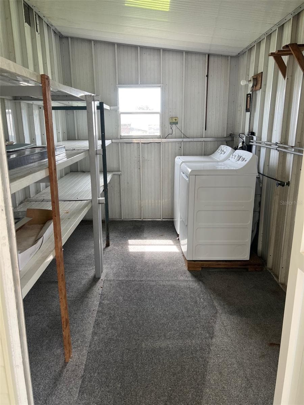
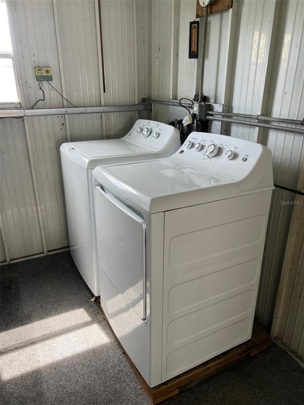
Experience the quintessential Florida lifestyle in Palm Hill Country Club, a premier, highly active 55+ community designed for those who want to live life to the fullest. Here, your days can be as relaxing or as energized as you choose, with an impressive lineup of amenities including a 9-hole golf course, three sparkling swimming pools, two soothing hot tubs, and active tennis and pickleball courts. A bustling calendar of planned social activities and community events guarantees a vibrant neighborly atmosphere year-round. Total peace of mind is built right in, as the $595 monthly maintenance fee comprehensively covers your water, sewer, lawn care, garbage, and cable. When you venture outside the community, the best of the Gulf Coast is practically at your doorstep. You are just minutes away from exploring the scenic Pinellas Trail, boating, or soaking up the sun on world-renowned sandy Gulf beaches. Plus, with both St. Pete-Clearwater International Airport and Tampa International Airport within easy reach, welcoming family or jetting off on a vacation is completely effortless. Whether you are searching for a dynamic full-time residence or a sun-drenched seasonal getaway. INTERIOR:Step inside to find a seamless open-concept layout featuring high end luxury vinyl flooring built over new plywood subfloors, fresh paint, and stylish drywall, beadboard, and paneled accents. The stunning kitchen (2026) is a chef's dream, boasting brand new cabinetry, sleek countertops, and a full stainless-steel appliance package (refrigerator with ice/water dispenser, range, dishwasher, microwave, and disposal). The kitchen flows effortlessly into the dining area and a generous living room, anchored by an eye-catching designer focal wall. Need extra room? A bonus room being roughly 100 sq ft just off the living room offers the perfect flexible space for a home office, hobby room, or cozy den. Retreat to the spacious primary suite, which easily accommodates a king-size bed and features a walk-in closet alongside a private en-suite bath with a new vanity and glass-enclosed walk-in shower. The nicely sized guest bedroom includes plantation-shutter-style closet doors and sits adjacent to a beautifully refreshed guest bath complete with a new vanity, modern lighting, and a tub/shower combo with a newly tiled ceramic surround. Upgraded with newer windows, brand-new ceiling fans, and recessed lighting throughout, this extensively modernized home is completely move-in ready! EXTERIOR:From the moment you arrive, this residence commands attention with undeniable curb appeal, showcasing crisp vinyl siding, elegant awnings, and updated exterior doors that warmly welcome you inside. Built for effortless comfort and peace of mind, the property boasts a durable roof-over, a reliable heat pump AC unit, and a newly installed vapor barrier underneath. Outdoor living is truly where this home shines. Step onto the expansive screened porch (2019) to admire designer flooring that extends seamlessly to the driveway, creating the perfect shaded sanctuary for morning coffee or evening breezes. Out back, unwind on the private rear patio framed by plush grass, and take advantage of the spacious utility shed equipped with a washer and dryer (2021). Priced competitively at just $122,500 including the share, this move-in-ready retreat offers exceptional value, pride of ownership, and easy coastal living. Opportunities of this caliber rarely linger—schedule your private tour today.
Property details
- MLS #
- MFRTB8555712
- Property type
- Manufactured Home
- Subdivision
- PALM HILL MOBILE HOME PARK UNREC
- Status
- Active
- Days on market
- 1
- On market date
- October 6, 2026
- Stories
- N/A
- Total bathrooms
- 2
- Garage spaces
- N/A
- Parking spaces
- N/A
- Lot size
- N/A
Location
Get directions →Nearby schools
Within 10 miles. School directory data from the National Center for Education Statistics (NCES), accessed via the Urban Institute Education Data API. Local Score is calculated by INNOVATE Real Estate; where a state rating is shown, it comes from that state's own official school report card (e.g. NC Dept. of Public Instruction, SC Report Card).
- Enrollment
- 548
- Student:teacher ratio
- 12.7:1
- District
- PINELLAS
- Enrollment
- 890
- Student:teacher ratio
- 17.5:1
- District
- PINELLAS
- Enrollment
- 2,096
- Student:teacher ratio
- 22.1:1
- District
- PINELLAS
Walkability
Blended score for LARGO's center, calculated by INNOVATE Real Estate from two sources: the EPA's National Walkability Index (street network, transit, land-use mix) and Google Places amenity data (what's actually reachable on foot from this point). 60% EPA National Walkability Index + 40% nearby-amenity density (Google Places).
Market position
How this listing compares to current activity in LARGO, from live MLS data.
Mortgage calculator
Estimate only - actual rate and payment depend on your lender, credit, and loan program.
Adjust tax / insurance estimates
Similar homes you might like


Data source: Listing information provided by Stellar MLS (mfrmls) via Trestle/CoreLogic. Last updated 2 days ago.
Information herein deemed reliable but not guaranteed; all measurements, school assignments, HOA fees, taxes, and feature lists are approximate and should be independently verified. Equal Housing Opportunity.