
$316,000
About this home
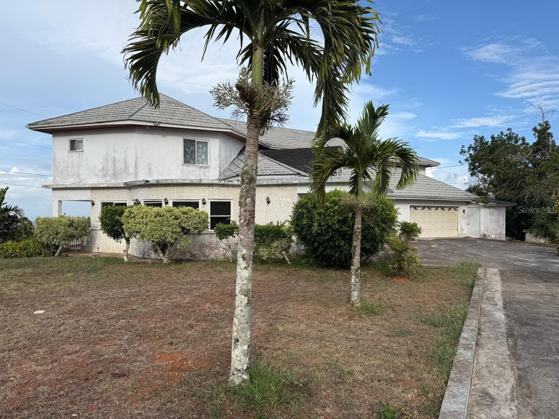
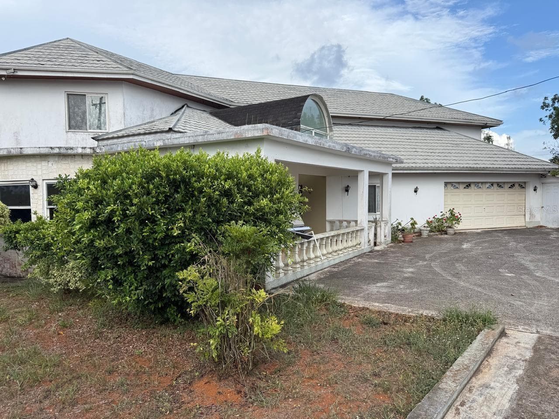
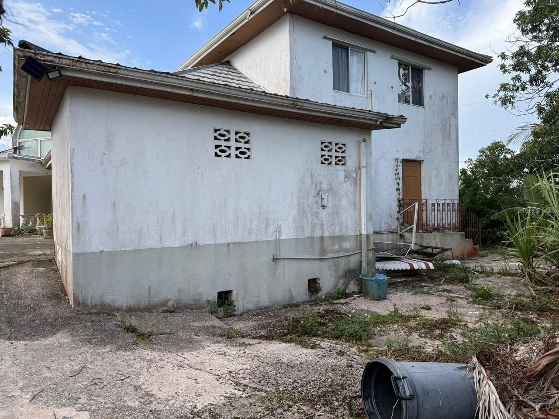
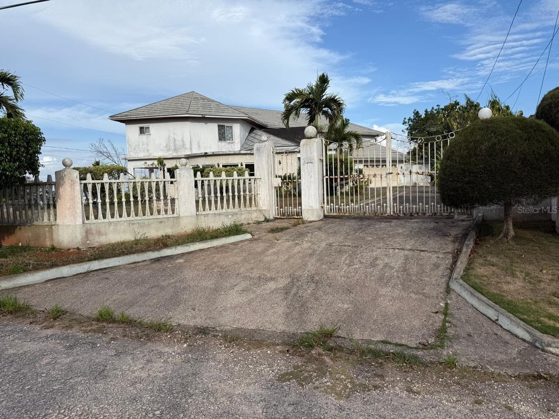
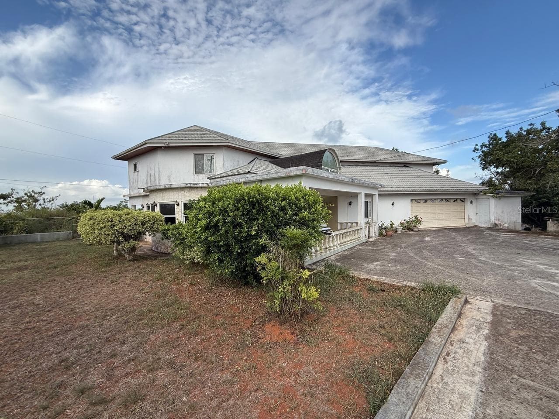
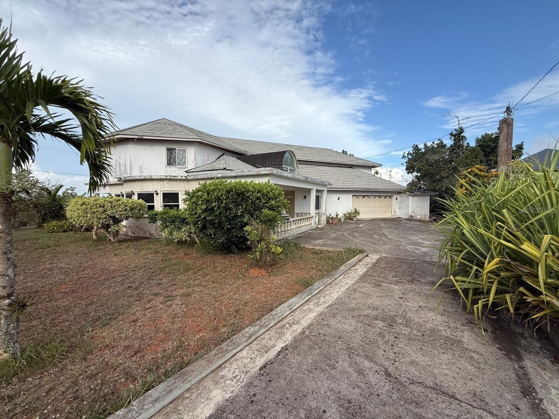
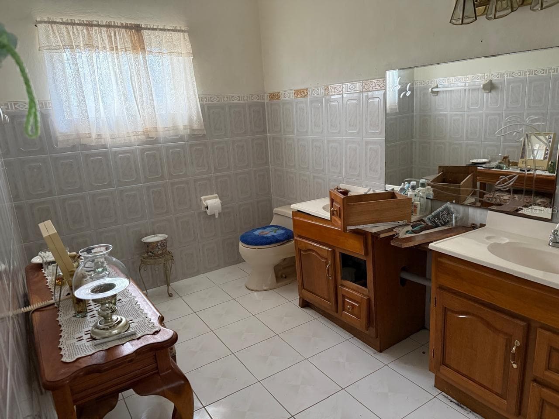
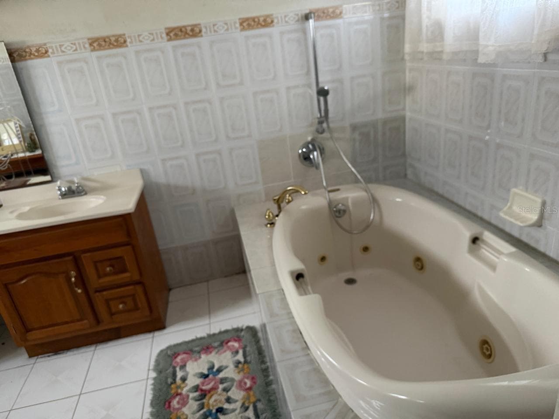
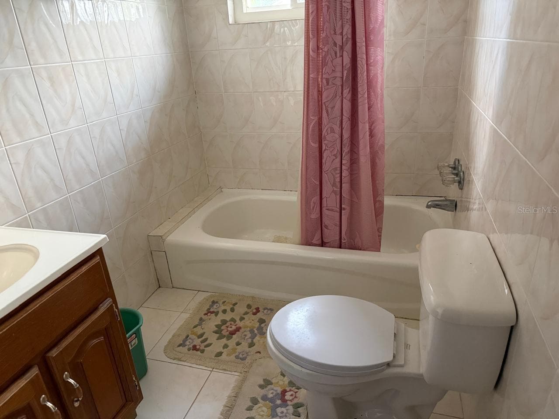
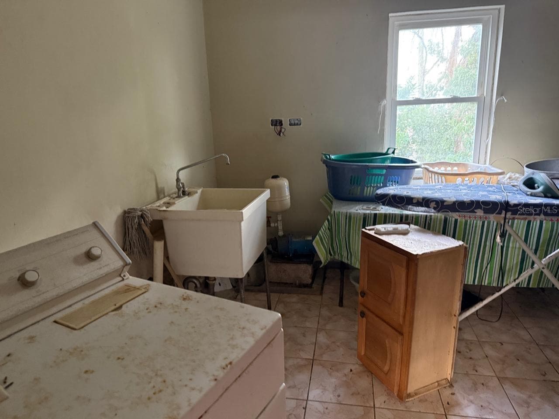
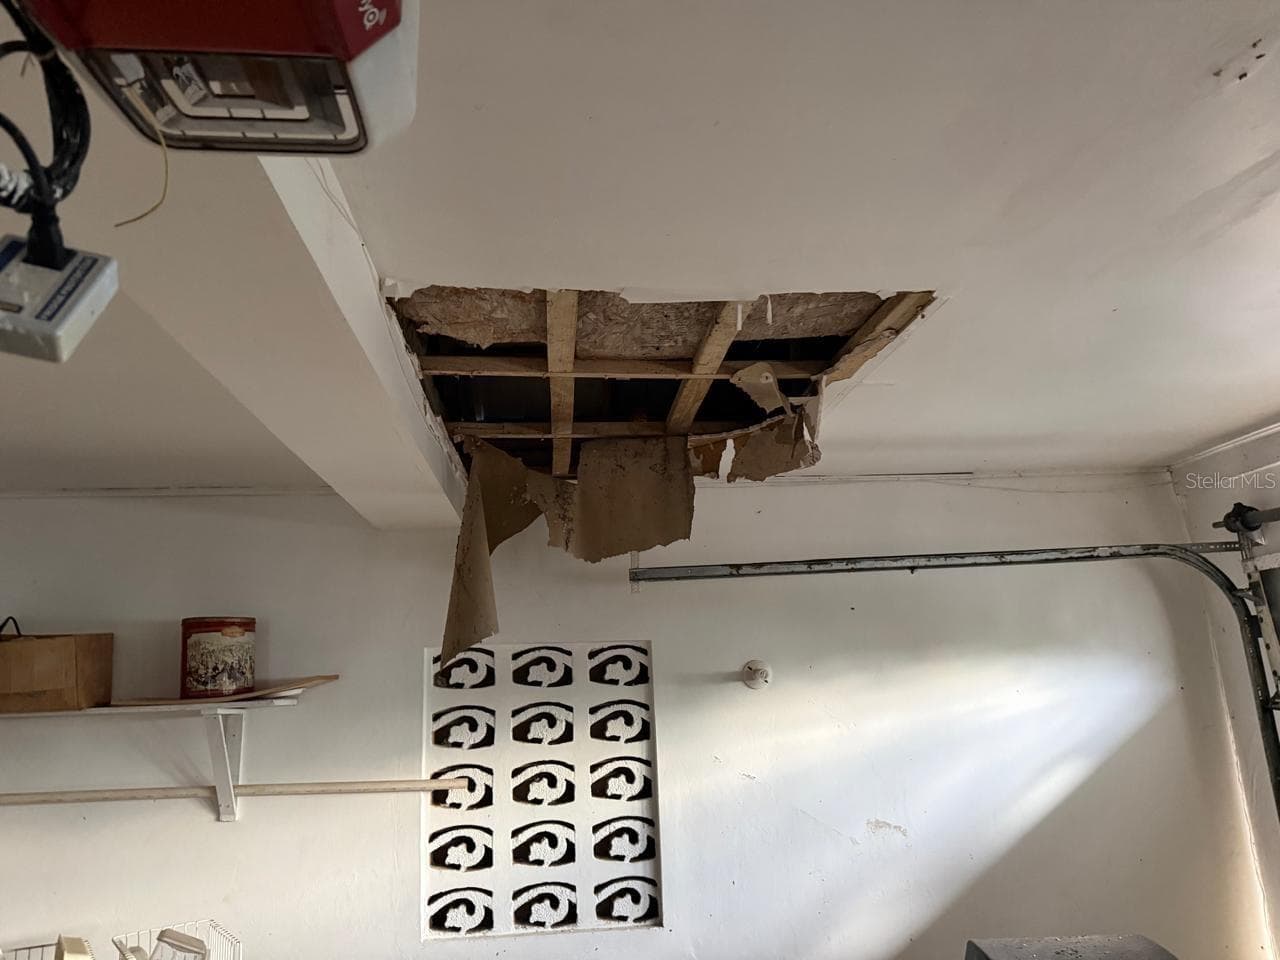
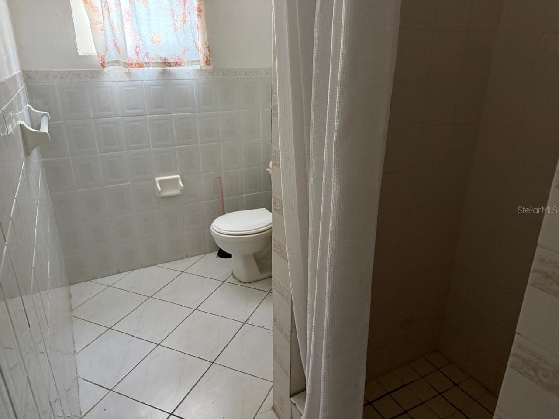
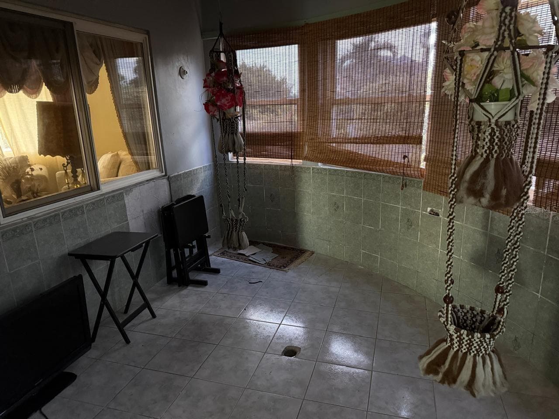
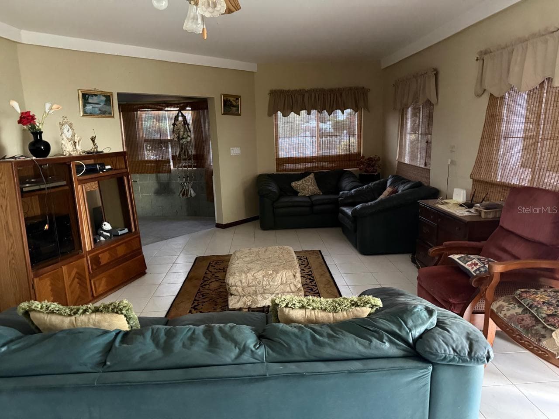
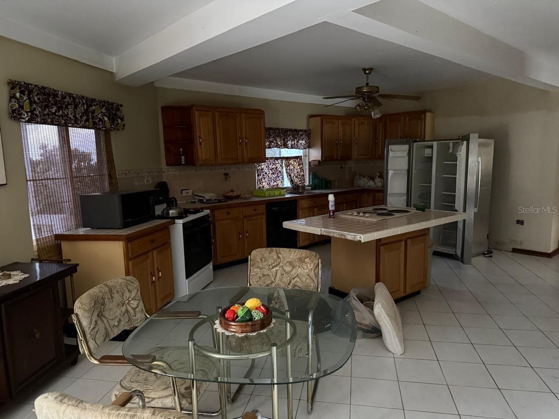
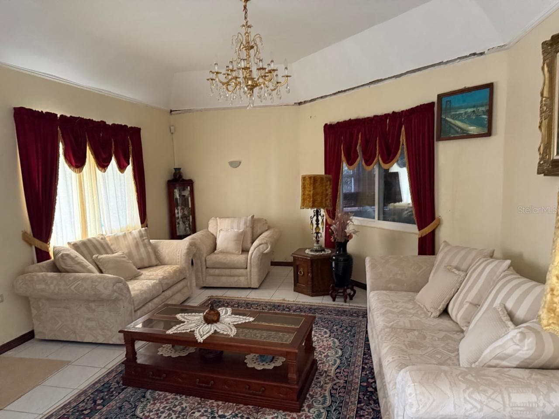
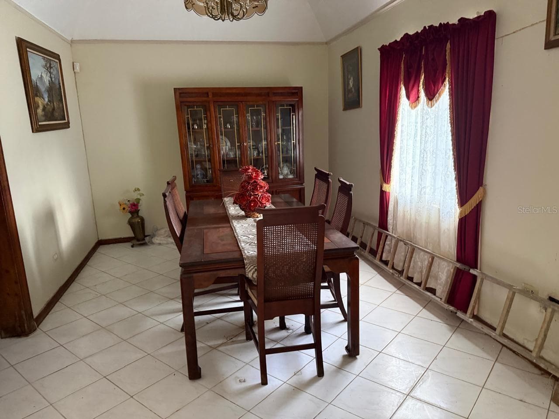
Elevated Living. Exceptional Space. Unforgettable Views. Discover an impressive 4,500-square-foot residence designed for those who appreciate generous proportions, refined comfort, and exceptional versatility. This distinguished 5-bedroom, 3.5-bath home welcomes you with an inviting front porch and opens to elegant formal living and dining spaces, complemented by an expansive family room ideal for both intimate gatherings and grand entertaining. The gourmet-inspired kitchen features quality appliances, a substantial center island, abundant cabinetry, and a separate pantry/plant room providing exceptional functionality and additional storage. A beautifully positioned main-level bedroom with private bath offers an ideal retreat for guests or multigenerational living, while a powder room serves the entertaining spaces. The home's thoughtful design continues with a two-car garage and adjoining laundry room, rear porch, dedicated outdoor storage for tools and equipment, and an unusual underground storage/fallout area offering valuable additional space. Upstairs, four generously sized bedrooms provide privacy and comfort. The luxurious primary suite features two oversized walk-in closets, a private bath with a Jacuzzi soaking tub, and direct access to a private balcony—creating an elevated retreat with a peaceful connection to the outdoors. A second bedroom captures beautiful mountain landscape views, while the spacious hallway provides impressive wall-to-wall closet and storage space. An additional full bath features both a tub and shower. Beautiful tile flooring enhances the main level, while carpeting provides warmth and comfort throughout the upstairs bedrooms. From its generous scale and multiple entertaining areas to its extraordinary storage, private balcony, mountain vistas, and flexible living arrangements, this residence offers a rare combination of space, comfort, and everyday living. With a little tlc this diamond in the rough may be your perfect choice for living in the subdivision of Alberga Heights
Property details
- MLS #
- MFRG5118751
- Property type
- Single Family Residence
- Subdivision
- N/A
- Status
- Active
- Days on market
- 1
- On market date
- October 6, 2026
- Stories
- N/A
- Total bathrooms
- 3.5
- Garage spaces
- N/A
- Parking spaces
- N/A
- Lot size
- 0.32 acres
Location
Get directions →Mortgage calculator
Estimate only - actual rate and payment depend on your lender, credit, and loan program.
Adjust tax / insurance estimates
Similar homes you might like

Data source: Listing information provided by Stellar MLS (mfrmls) via Trestle/CoreLogic. Last updated 2 days ago.
Information herein deemed reliable but not guaranteed; all measurements, school assignments, HOA fees, taxes, and feature lists are approximate and should be independently verified. Equal Housing Opportunity.