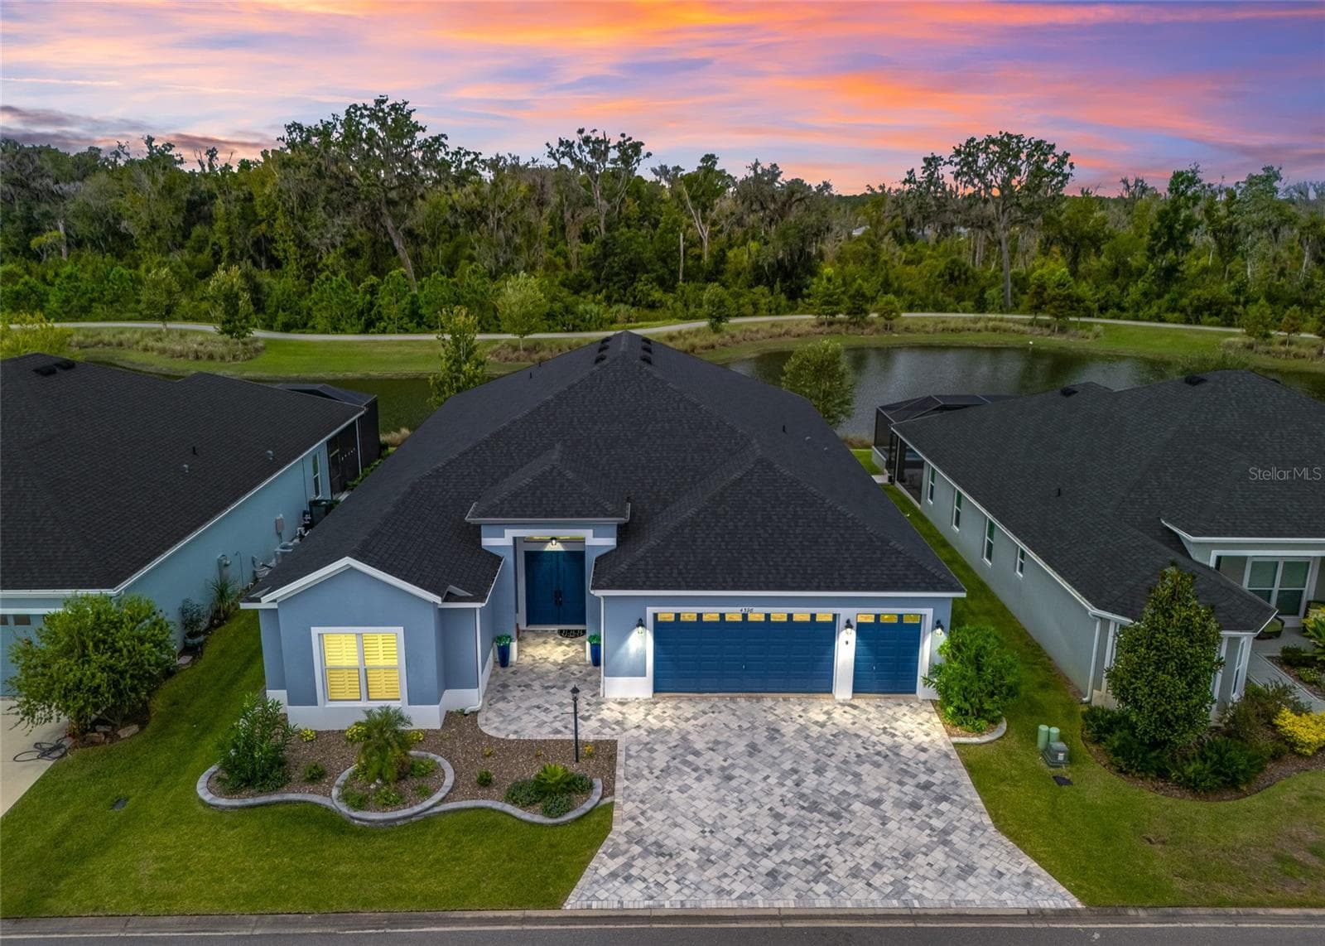
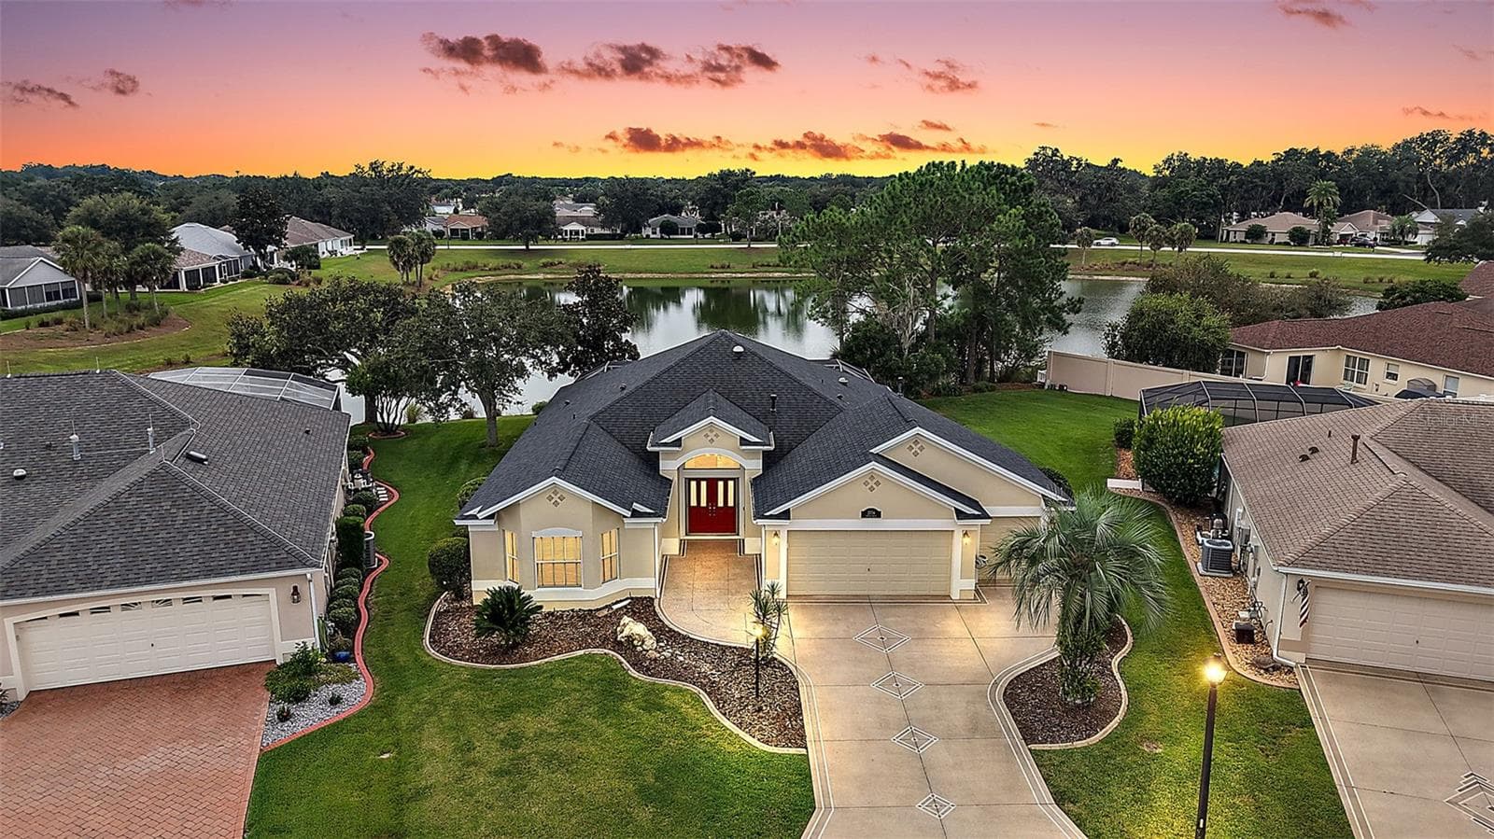
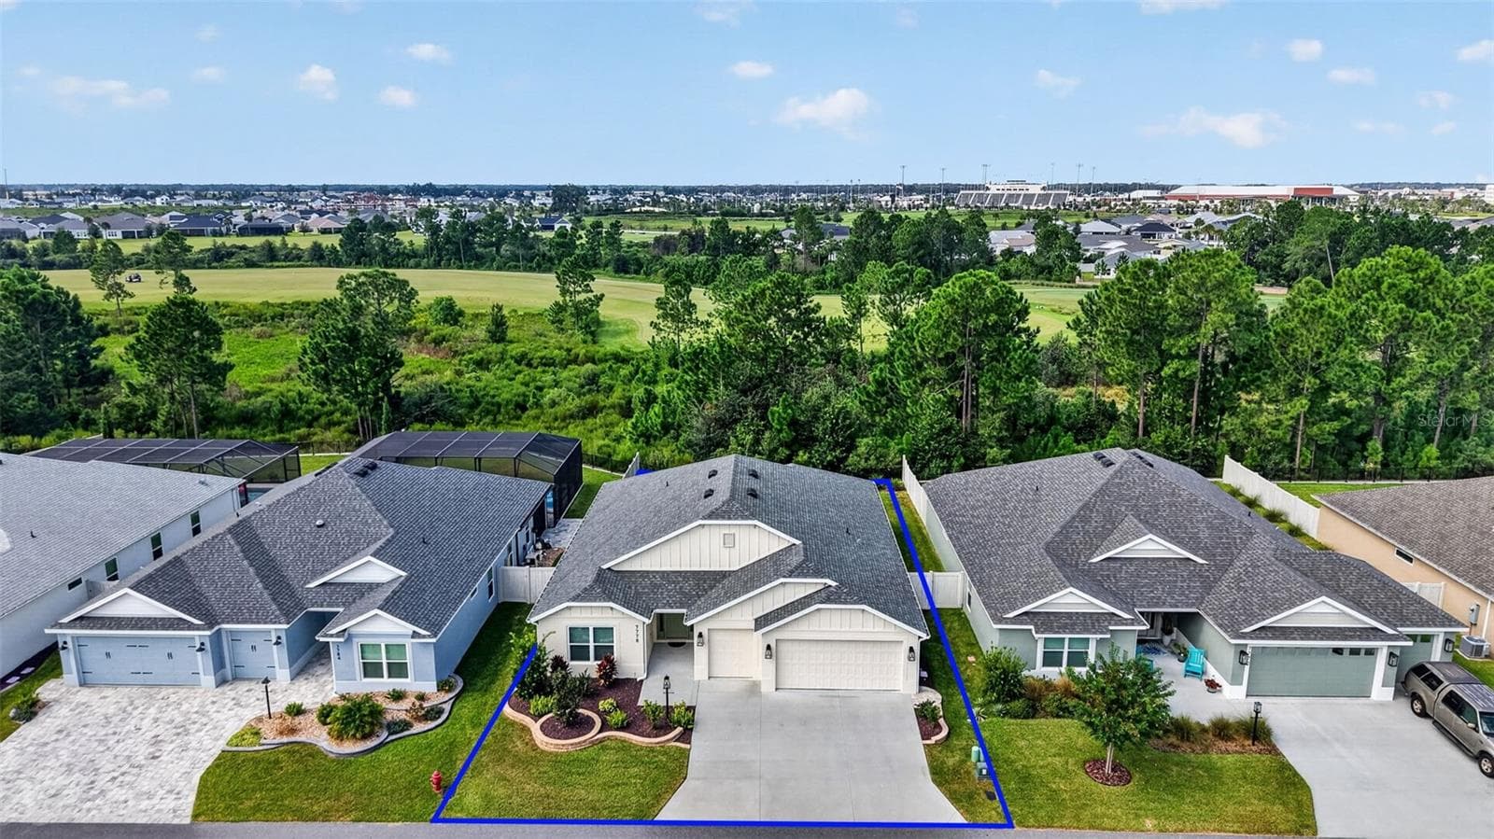
House Facade - 2835 CEDAR GROVE LOOP, THE VILLAGES
Aerial Left - 2835 CEDAR GROVE LOOP, THE VILLAGES
Aerial Right - 2835 CEDAR GROVE LOOP, THE VILLAGES
Left Side - 2835 CEDAR GROVE LOOP, THE VILLAGES
Aerial Left and Back - 2835 CEDAR GROVE LOOP, THE VILLAGES
Back of House - 2835 CEDAR GROVE LOOP, THE VILLAGES
Aerial Back - 2835 CEDAR GROVE LOOP, THE VILLAGES
Aerial Top - 2835 CEDAR GROVE LOOP, THE VILLAGES
Aerial Front Left - 2835 CEDAR GROVE LOOP, THE VILLAGES
Aerial Front Right - 2835 CEDAR GROVE LOOP, THE VILLAGES
Foyer - 2835 CEDAR GROVE LOOP, THE VILLAGES
Kitchen - 2835 CEDAR GROVE LOOP, THE VILLAGES
Dining Area - 2835 CEDAR GROVE LOOP, THE VILLAGES
Living Room - 2835 CEDAR GROVE LOOP, THE VILLAGES
Kitchen Dining - 2835 CEDAR GROVE LOOP, THE VILLAGES
Patio - 2835 CEDAR GROVE LOOP, THE VILLAGES
Primary Bedroom - 2835 CEDAR GROVE LOOP, THE VILLAGES
Primary Bathroom - 2835 CEDAR GROVE LOOP, THE VILLAGES
2nd Bedroom Suite - 2835 CEDAR GROVE LOOP, THE VILLAGES
2nd Bathroom - 2835 CEDAR GROVE LOOP, THE VILLAGES
Hallway to 3rd and 4th Bedrooms - 2835 CEDAR GROVE LOOP, THE VILLAGES
3rd Bedroom - 2835 CEDAR GROVE LOOP, THE VILLAGES
3rd Bathroom - 2835 CEDAR GROVE LOOP, THE VILLAGES
4th Bedroom - 2835 CEDAR GROVE LOOP, THE VILLAGES
Hallway to Garage - 2835 CEDAR GROVE LOOP, THE VILLAGES
Laundry Room - 2835 CEDAR GROVE LOOP, THE VILLAGES
3-Car Garage - 2835 CEDAR GROVE LOOP, THE VILLAGES
Floor Plan - 2835 CEDAR GROVE LOOP, THE VILLAGES
56 photos

$849,000

2835 CEDAR GROVE LOOP
THE VILLAGES, FL 32163
Listed by William Tordjman
Bedrooms
4
Bathrooms
3
Living area
2,759 sqft
Year built
2013

About this home

Welcome to this impeccably maintained, move-in-ready 4-bedroom, 3-bathroom residence located in a beautiful and friendly neighborhood, providing the ideal setting to experience the very best of The Villages lifestyle. Boasting 2,759 sq. ft. under A/C and 4,278 total sq. ft., this spacious home has been lovingly cared for inside and out by its original owner. The bright living room features dramatic floor-to-ceiling multi-slide stacking glass doors that open seamlessly to an oversized screened lanai. Designed with exceptional functionality, the split floor plan includes both a luxurious primary suite and a private junior suite with its own full bath, plus freshly cleaned carpeting across three of the bedrooms. Custom storage upgrades were thoughtfully integrated throughout the home when built, including three linen closets and two tiers of hanging rods in every bedroom closet, two of which are spacious walk-ins. The kitchen features taller cabinetry and a tall wooden pantry cabinet, which is matched in the expansive laundry room alongside a wall of cabinets. Car enthusiasts and hobbyists will appreciate the oversized 3-car garage, complete a with built-in closet, extensive wooden shelving for luggage and seasonal decor, a dedicated small walk-in closet with double hanging tiers and shoe shelving, and a partially decked attic for effortless overhead storage. Please check the 3D virtual tour for more details.

Property details

MLS #
MFRO6447914
Property type
Single Family Residence
Subdivision
VILLAGES/SUMTER
Status
Active
Days on market
N/A
On market date
October 8, 2026
Stories
N/A
Total bathrooms
3
Garage spaces
N/A
Parking spaces
N/A
Lot size
0.28 acres
Loading map…

Nearby schools

Within 10 miles. School directory data from the National Center for Education Statistics (NCES), accessed via the Urban Institute Education Data API. Local Score is calculated by INNOVATE Real Estate; where a state rating is shown, it comes from that state's own official school report card (e.g. NC Dept. of Public Instruction, SC Report Card).

Elementary
WILDWOOD ELEMENTARY SCHOOL
1.85 mi away · Grades -1-5
Nearest school -- attendance-zone data not available here
2.0
Local Score (student-teacher ratio only (preliminary -- will incorporate state test-score data once available)) -- not an official state rating
Enrollment
845
Student:teacher ratio
18.4:1
District
SUMTER
Middle
CARVER MIDDLE SCHOOL
7.31 mi away · Grades 6-8
Nearest school -- attendance-zone data not available here
2.0
Local Score (student-teacher ratio only (preliminary -- will incorporate state test-score data once available)) -- not an official state rating
Enrollment
792
Student:teacher ratio
19.3:1
District
LAKE
High
WILDWOOD MIDDLE/ HIGH SCHOOL
1.49 mi away · Grades 6-12
Nearest school -- attendance-zone data not available here
3.0
Local Score (student-teacher ratio only (preliminary -- will incorporate state test-score data once available)) -- not an official state rating
Enrollment
842
Student:teacher ratio
17.5:1
District
SUMTER

Walkability

Blended score for THE VILLAGES's center, calculated by INNOVATE Real Estate from two sources: the EPA's National Walkability Index (street network, transit, land-use mix) and Google Places amenity data (what's actually reachable on foot from this point). 60% EPA National Walkability Index + 40% nearby-amenity density (Google Places).

28
Car-dependent
out of 100
EPA National Walkability Index
9.0 / 20 -- Below average walkable
Google Places amenity density
3 / 100
Restaurants & cafes1
Grocery stores0
Parks0
Schools0
Transit stops0
Pharmacies0

Market position

How this listing compares to current activity in THE VILLAGES, from live MLS data.

On the market 0 days -- 69 fewer days than THE VILLAGES's current average of 69 days.
For reference, the median list price across 654 active listings in THE VILLAGES right now is $389,900.

Mortgage calculator

Estimate only - actual rate and payment depend on your lender, credit, and loan program.

$
%
%
Adjust tax / insurance estimates
% / yr
$
/mo
Est. monthly payment
$5,263/mo
$169,800 down
$679,200 loan
Principal & interest$4,405
Property tax (est.)$708
Home insurance (est.)$150

Similar homes you might like

Data source: Listing information provided by Stellar MLS (mfrmls) via Trestle/CoreLogic. Last updated 21 hr ago.

Information herein deemed reliable but not guaranteed; all measurements, school assignments, HOA fees, taxes, and feature lists are approximate and should be independently verified. Equal Housing Opportunity.