
$568,780
About this home
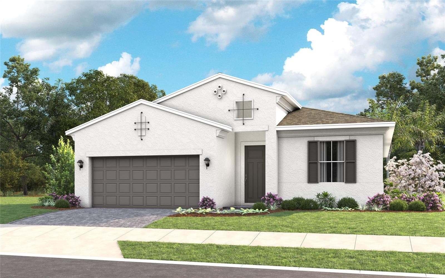
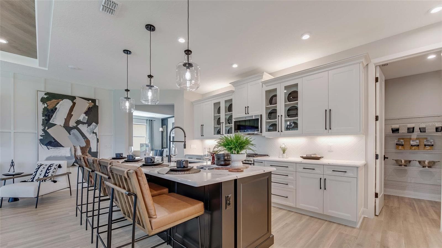
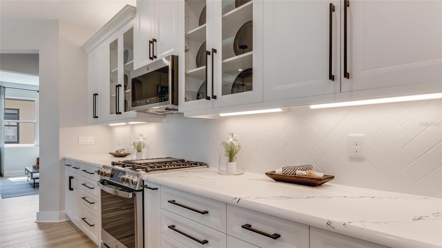
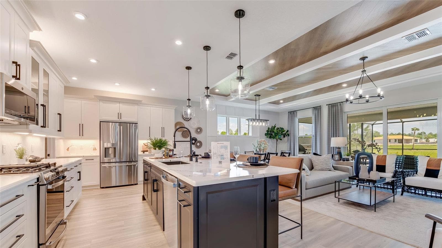
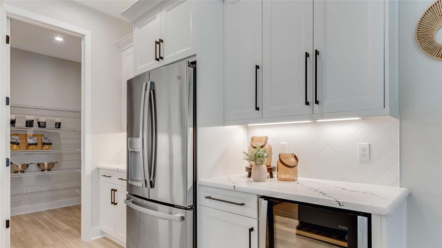
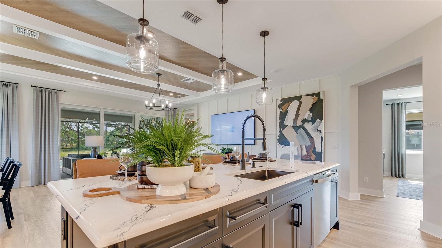
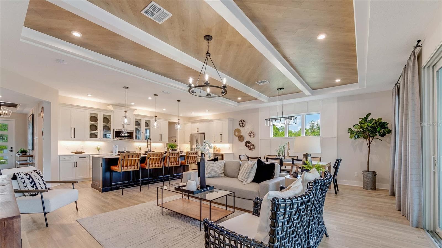
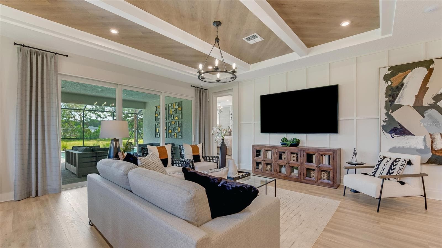
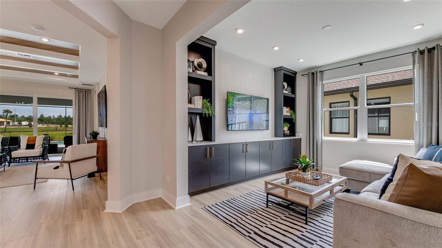
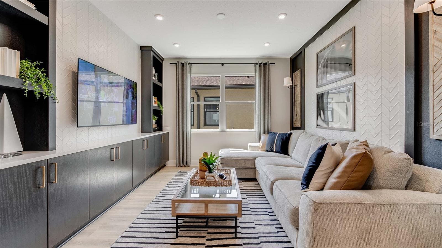
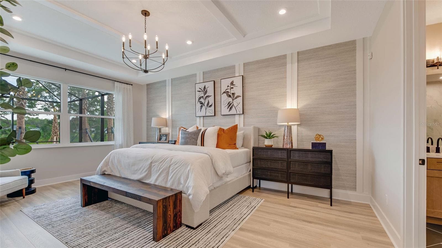
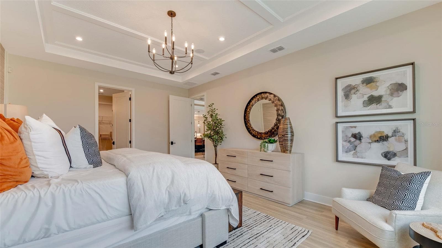
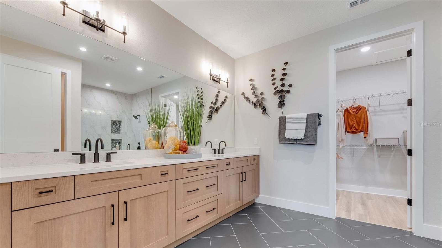
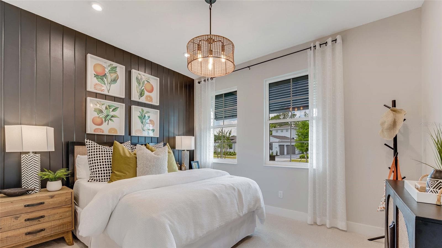
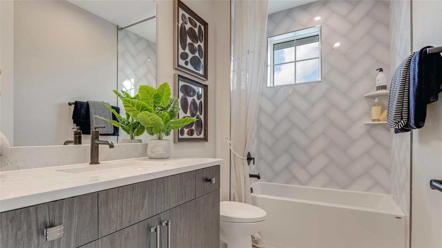
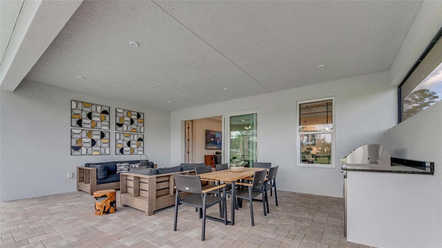
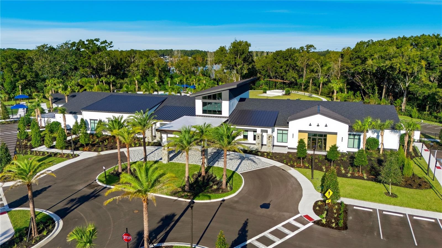
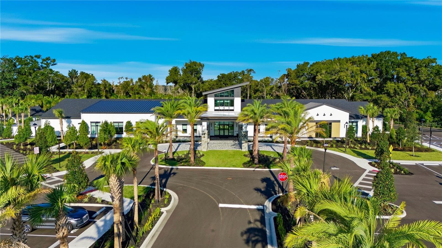
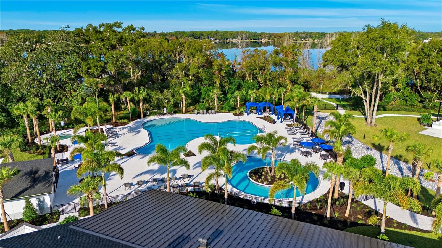
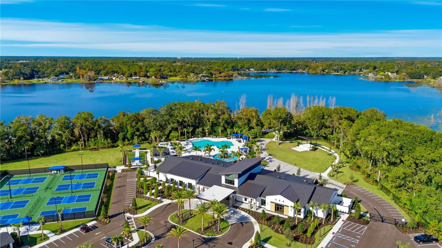
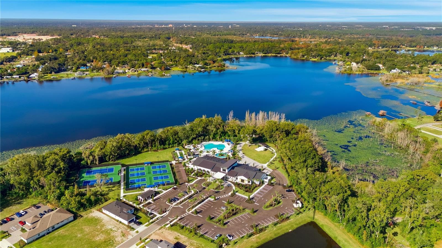
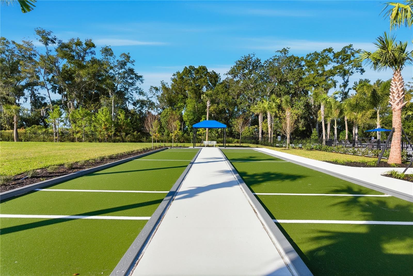
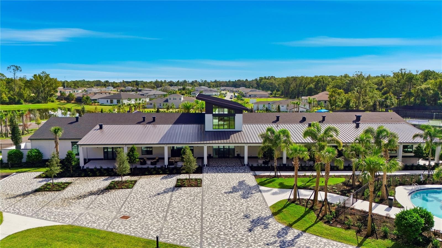
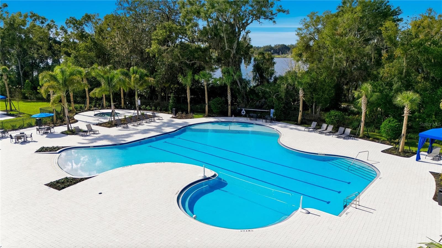
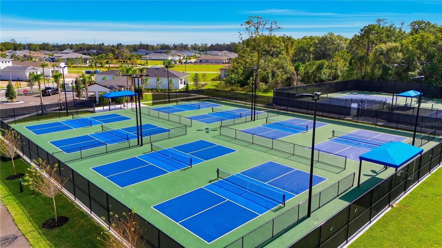
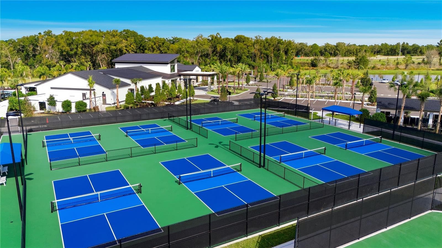
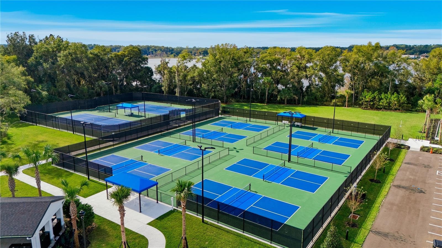
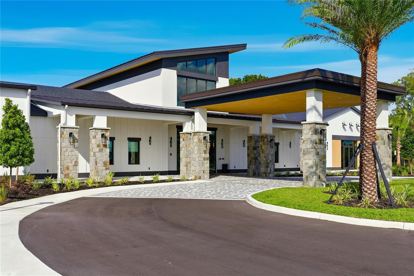
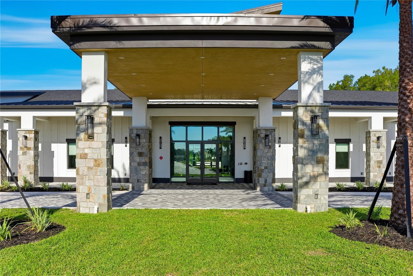
Virtually Staged. Welcome to this move-in ready Jade floorplan in Cresswind DeLand, thoughtfully designed with Spanish-inspired architecture, designer finishes, and exceptional indoor-outdoor living. Featuring a 4-foot owner's suite and lanai extension, an expansive covered lanai, and a 16-foot sliding glass door, this home offers a bright, open layout ideal for both everyday living and entertaining. The gourmet kitchen is the centerpiece of the home, showcasing premium cabinetry, Cambria quartz countertops, a designer tile backsplash, decorative island detailing, pot-and-pan drawers, a single-bowl gunmetal sink, and a premium Café appliance package including a cooktop, wall oven, microwave, canopy hood, and dishwasher. The luxurious owner's suite provides a private retreat with a spa-inspired bath featuring a deluxe walk-in shower with floor-to-ceiling tile accents, dual vanities with quartz countertops, tiled shower niches, and a semi-frameless glass enclosure. Throughout the home, you'll find elegant touches including Pure White interior and exterior paint, bronze exterior windows, matte black hardware, upgraded trim details, and stylish lighting selections. Located within the gated 55+ community of Cresswind DeLand, residents can enjoy Club Cresswind with a resort-style pool and spa, fitness center, pickleball and tennis courts, walking trails, social spaces, and activities coordinated by a full-time Lifestyle Director. The community overlooks scenic Lake Winnemissett and is just minutes from historic Downtown DeLand, with convenient access to Central Florida attractions, natural springs, and Atlantic Coast beaches.
Highlights
Property details
- MLS #
- MFRW7890157
- Property type
- Single Family Residence
- Subdivision
- CRESSWIND DELAND
- Status
- Active
- Days on market
- 1
- On market date
- October 6, 2026
- Stories
- N/A
- Total bathrooms
- 2
- Garage spaces
- N/A
- Parking spaces
- N/A
- Lot size
- 0.15 acres
Location
Get directions →Nearby schools
Within 10 miles. School directory data from the National Center for Education Statistics (NCES), accessed via the Urban Institute Education Data API. Local Score is calculated by INNOVATE Real Estate; where a state rating is shown, it comes from that state's own official school report card (e.g. NC Dept. of Public Instruction, SC Report Card).
- Enrollment
- 546
- Student:teacher ratio
- 13.7:1
- District
- VOLUSIA
- Enrollment
- 1,087
- Student:teacher ratio
- 18.4:1
- District
- VOLUSIA
- Enrollment
- 2,749
- Student:teacher ratio
- 21.0:1
- District
- VOLUSIA
Walkability
Blended score for DELAND's center, calculated by INNOVATE Real Estate from two sources: the EPA's National Walkability Index (street network, transit, land-use mix) and Google Places amenity data (what's actually reachable on foot from this point). 60% EPA National Walkability Index + 40% nearby-amenity density (Google Places).
Market position
How this listing compares to current activity in DELAND, from live MLS data.
Mortgage calculator
Estimate only - actual rate and payment depend on your lender, credit, and loan program.
Adjust tax / insurance estimates
Similar homes you might like


Data source: Listing information provided by Stellar MLS (mfrmls) via Trestle/CoreLogic. Last updated 2 days ago.
Information herein deemed reliable but not guaranteed; all measurements, school assignments, HOA fees, taxes, and feature lists are approximate and should be independently verified. Equal Housing Opportunity.