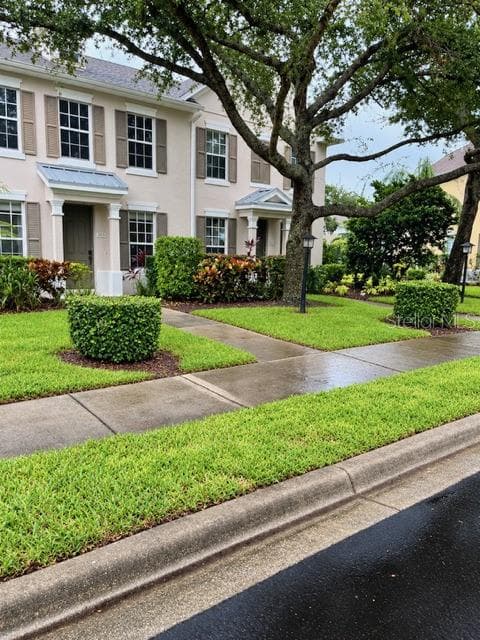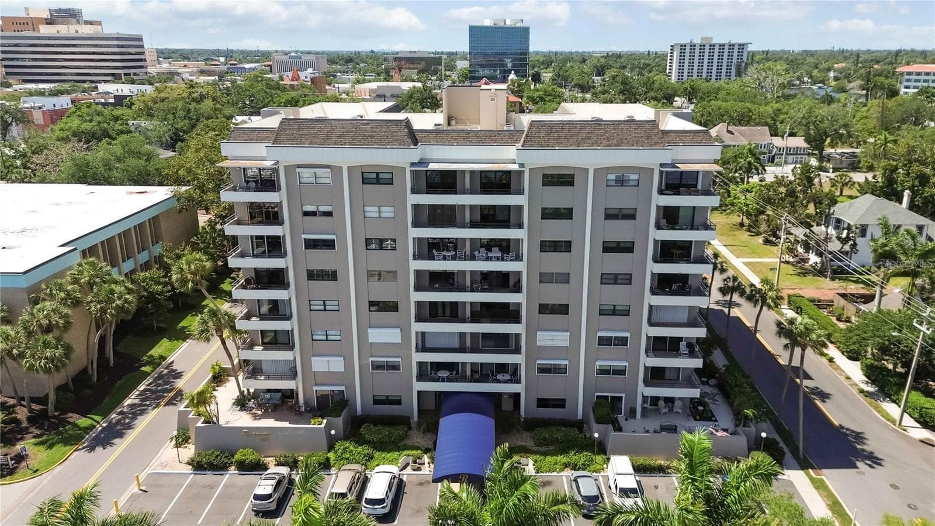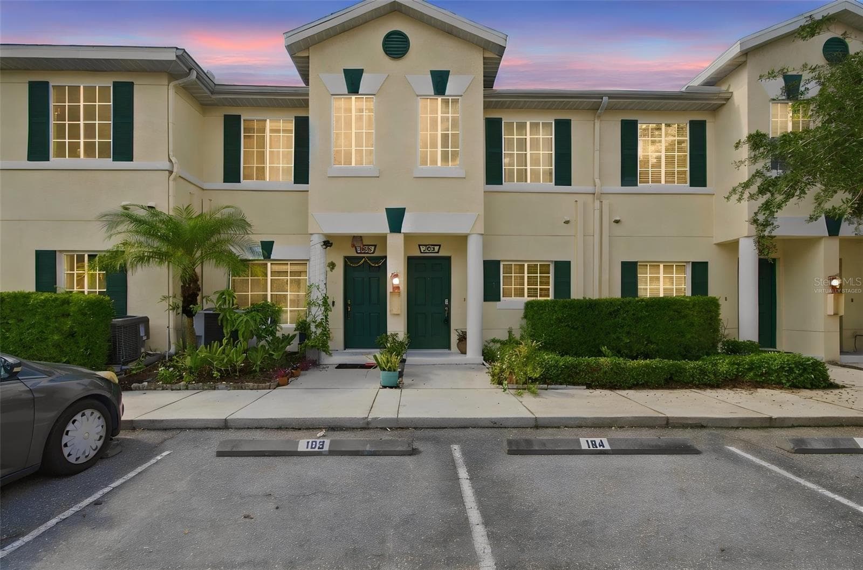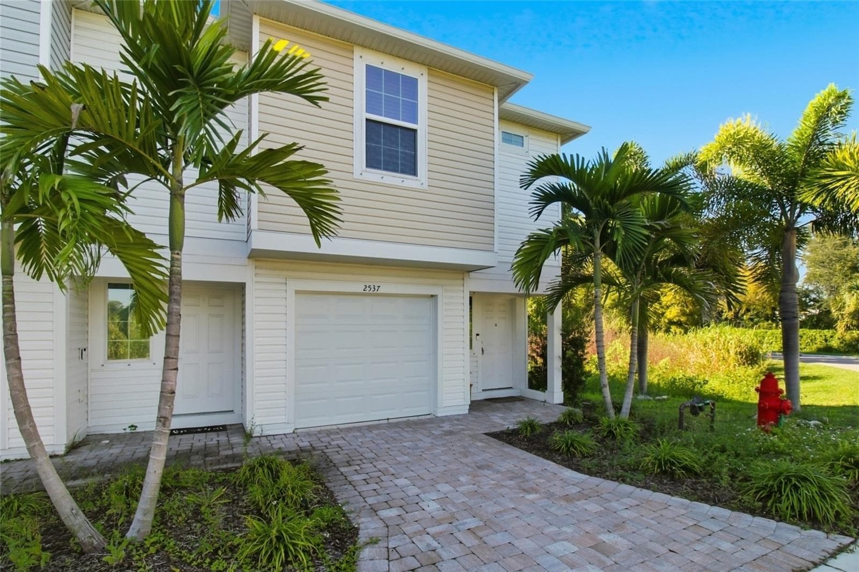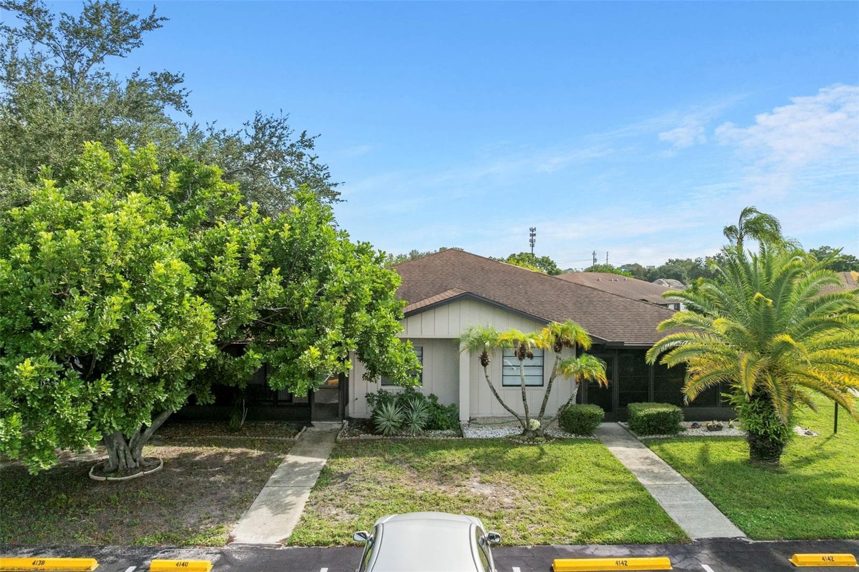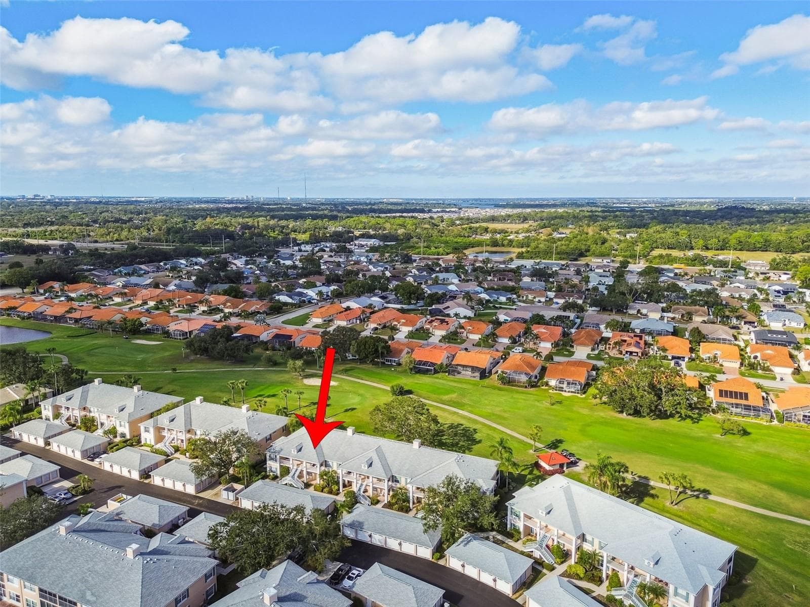
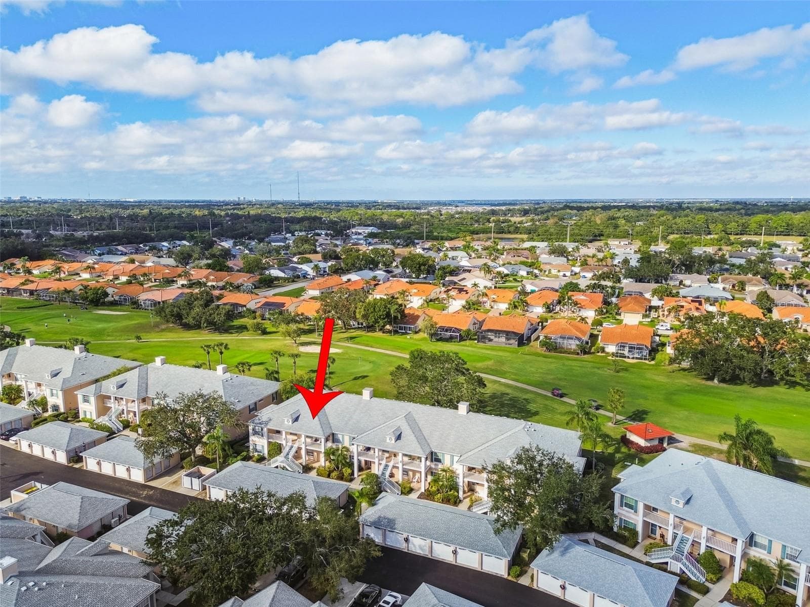
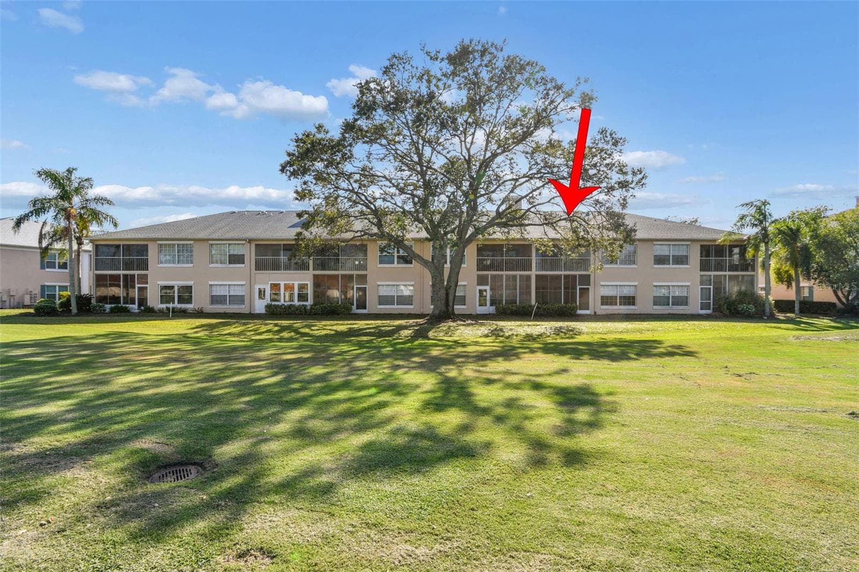
Welcome to 4210 Caddie Dr #202 - 4210 CADDIE DR E #202, BRADENTON
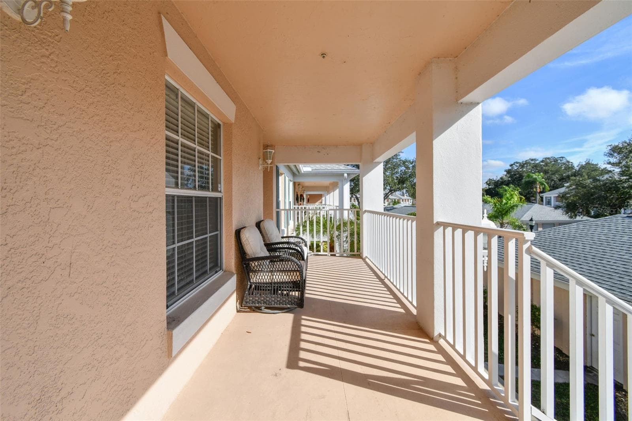
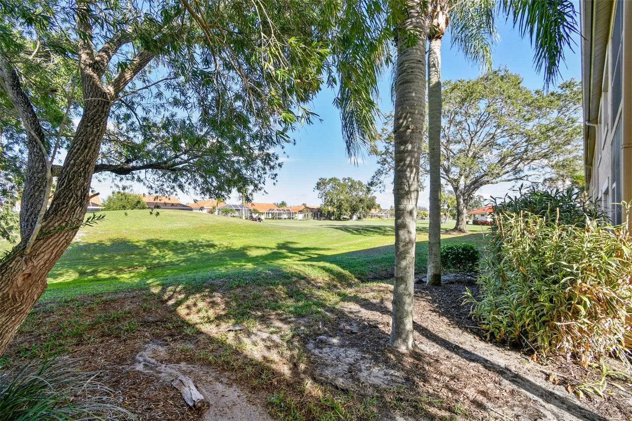
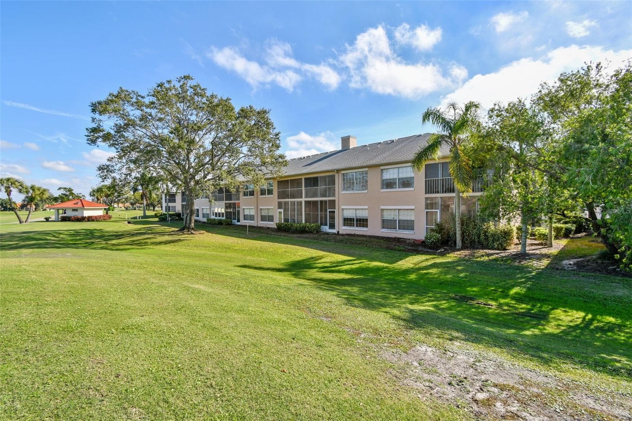
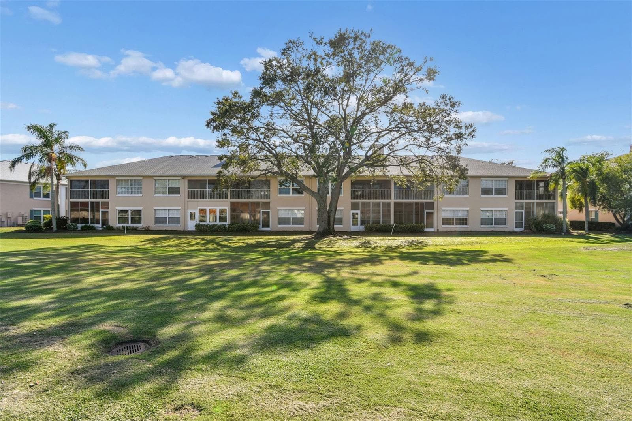
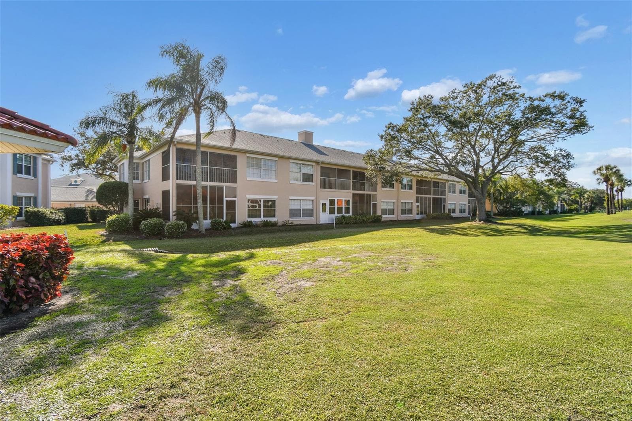
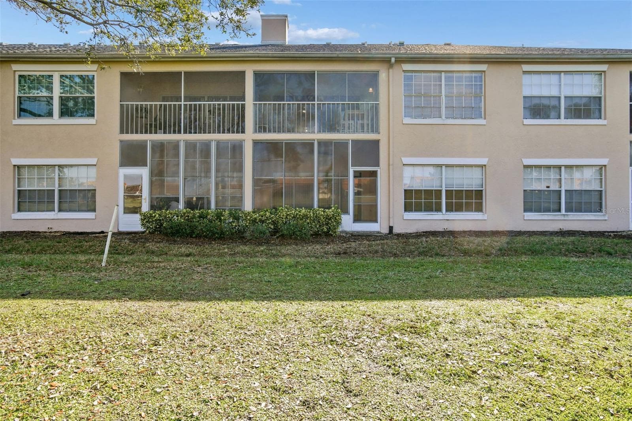
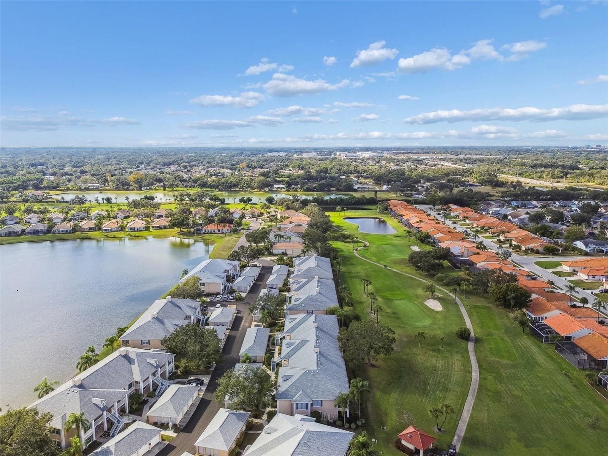
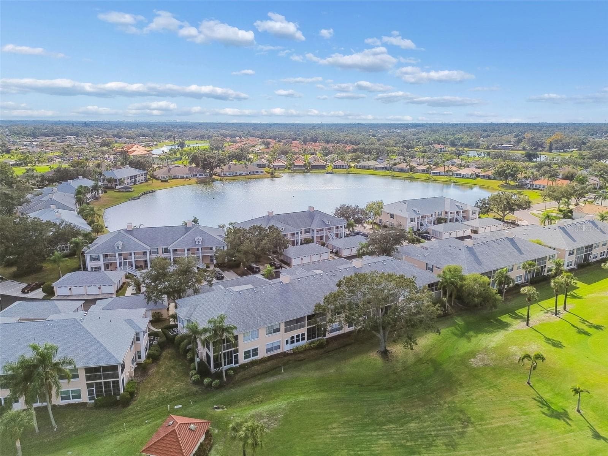
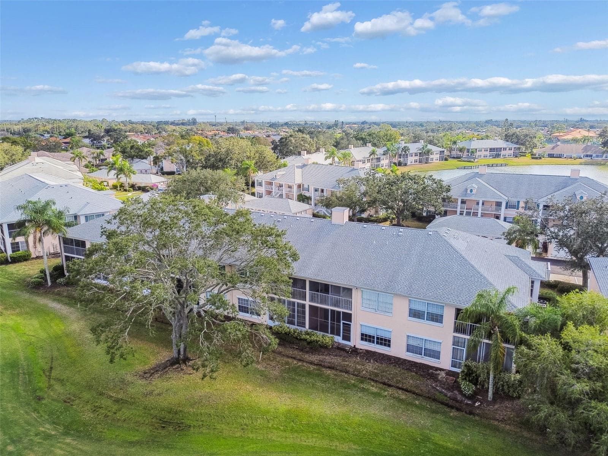
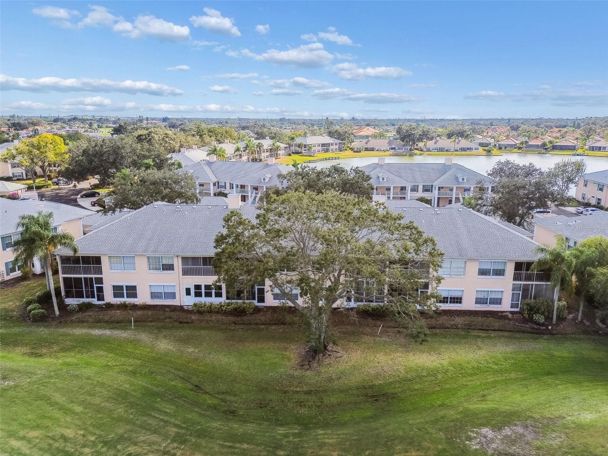
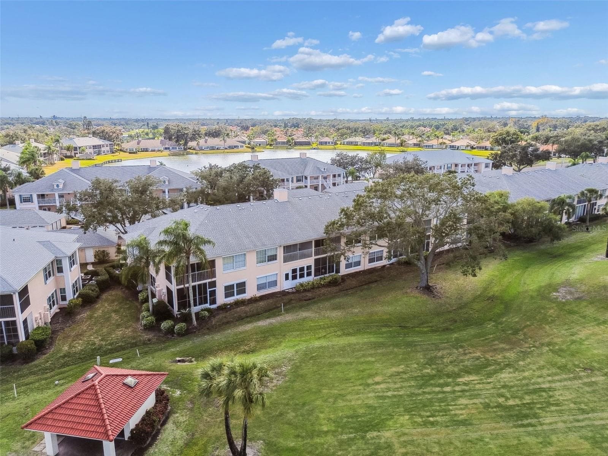
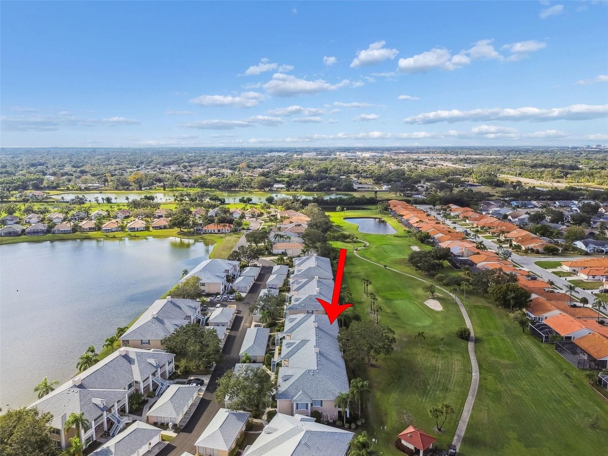
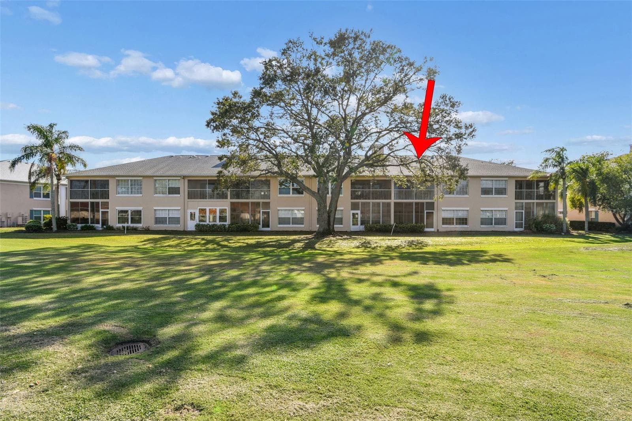
Golf Courst Frontage - 4210 CADDIE DR E #202, BRADENTON
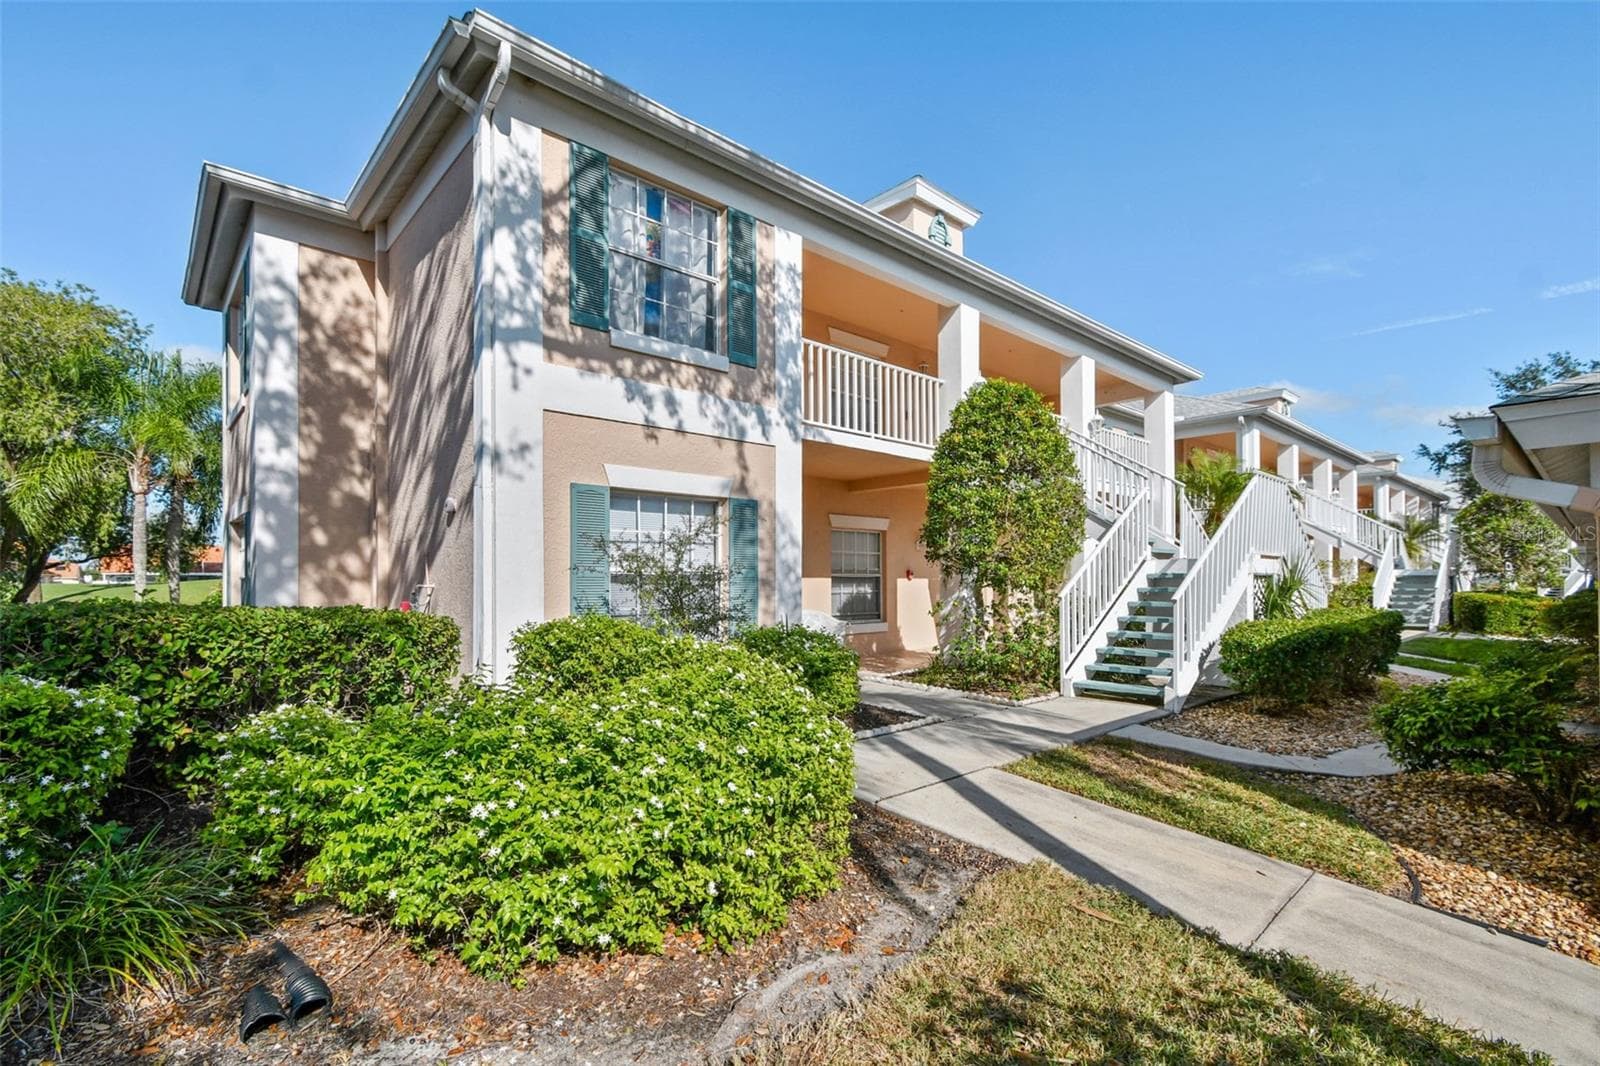
Condominium at 4210 CADDIE DR E #202, BRADENTON, photo 3 of 68
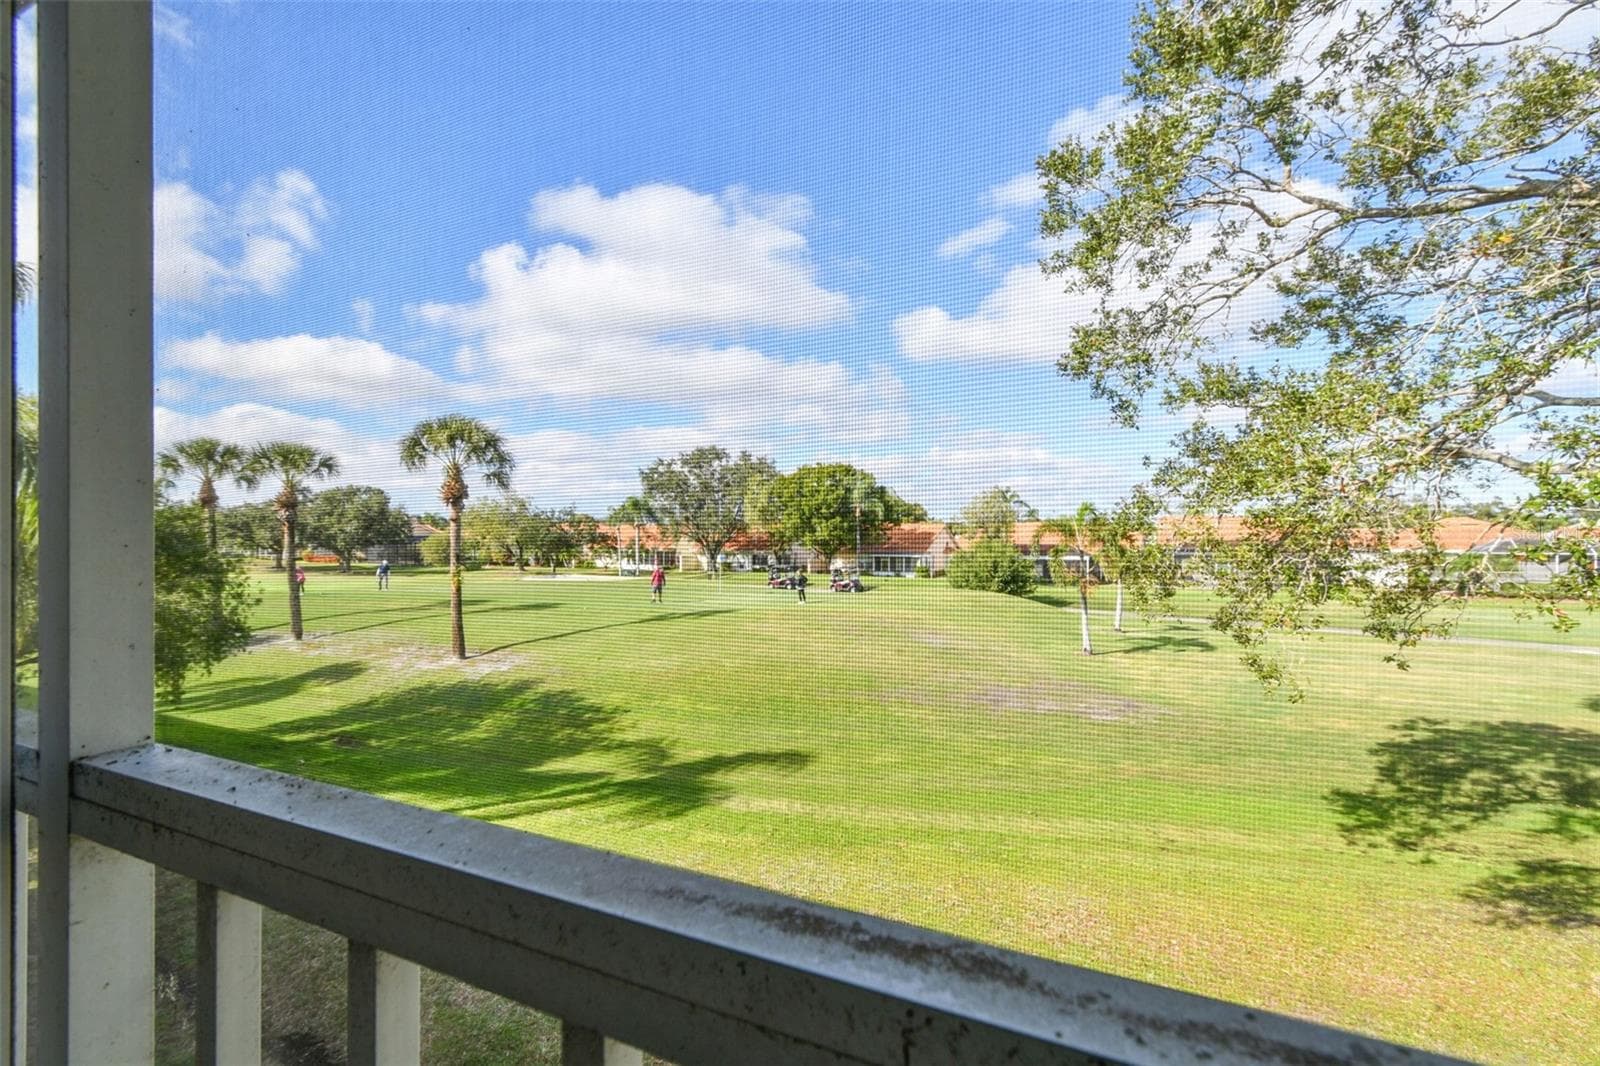
Views are great! Lets see inside!!! - 4210 CADDIE DR E #202, BRADENTON
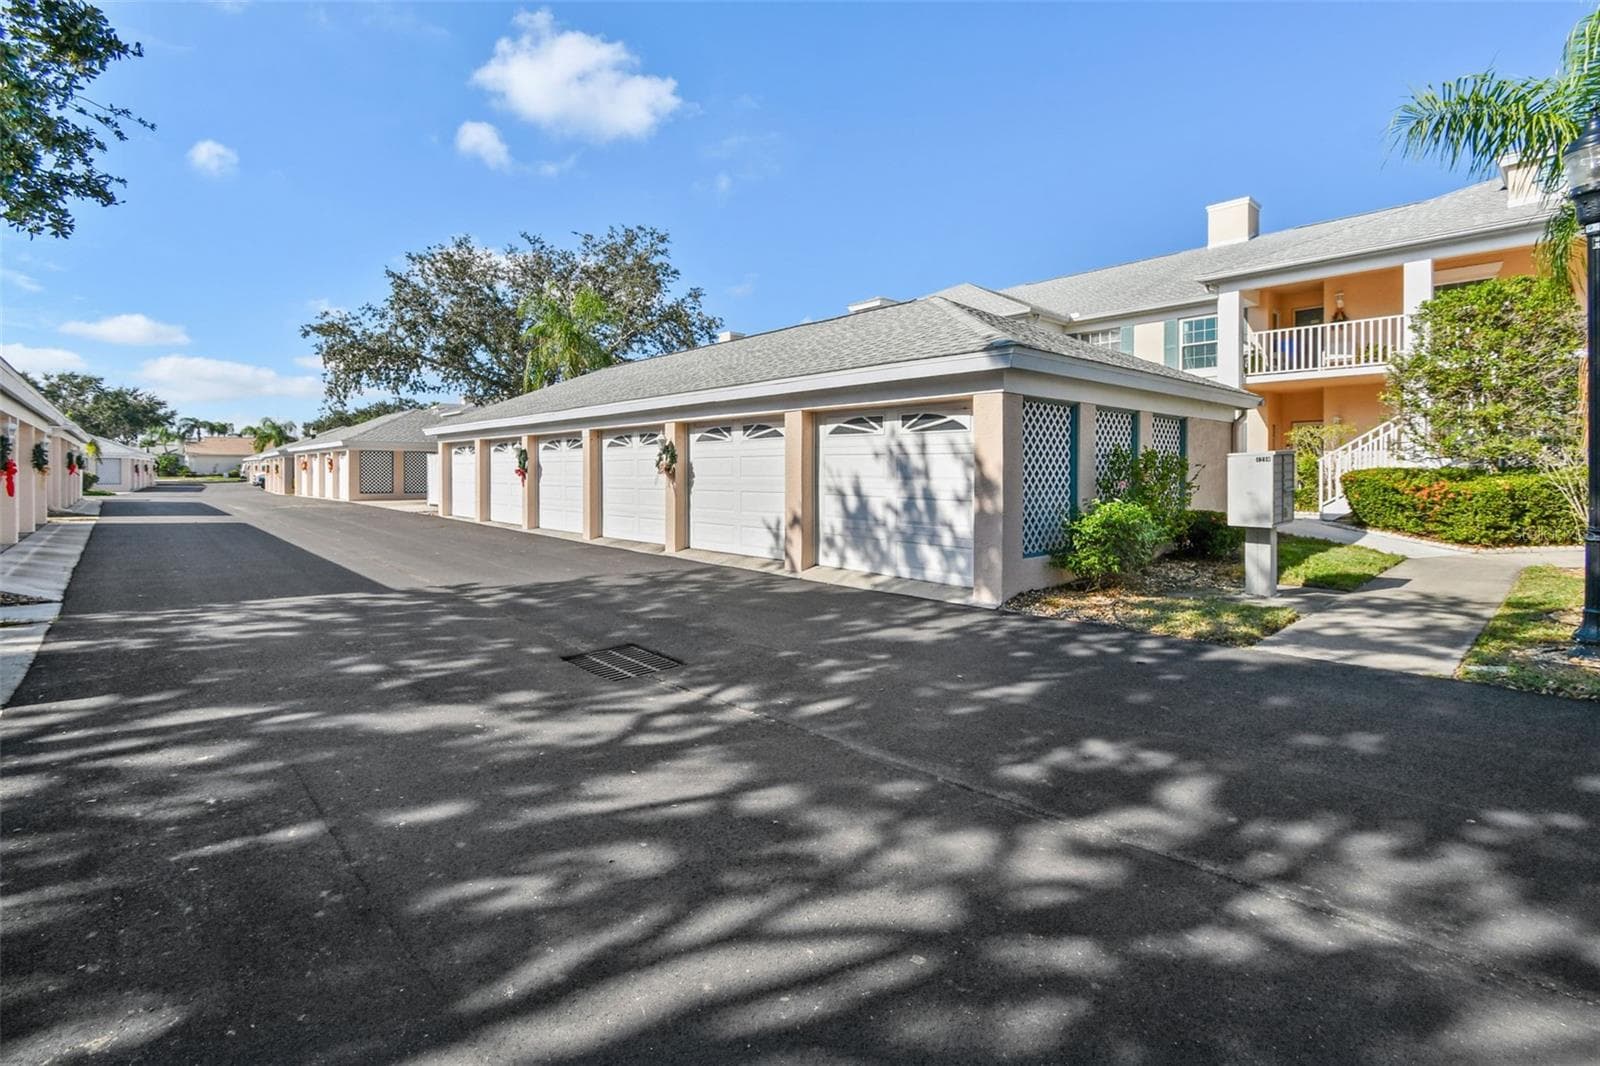
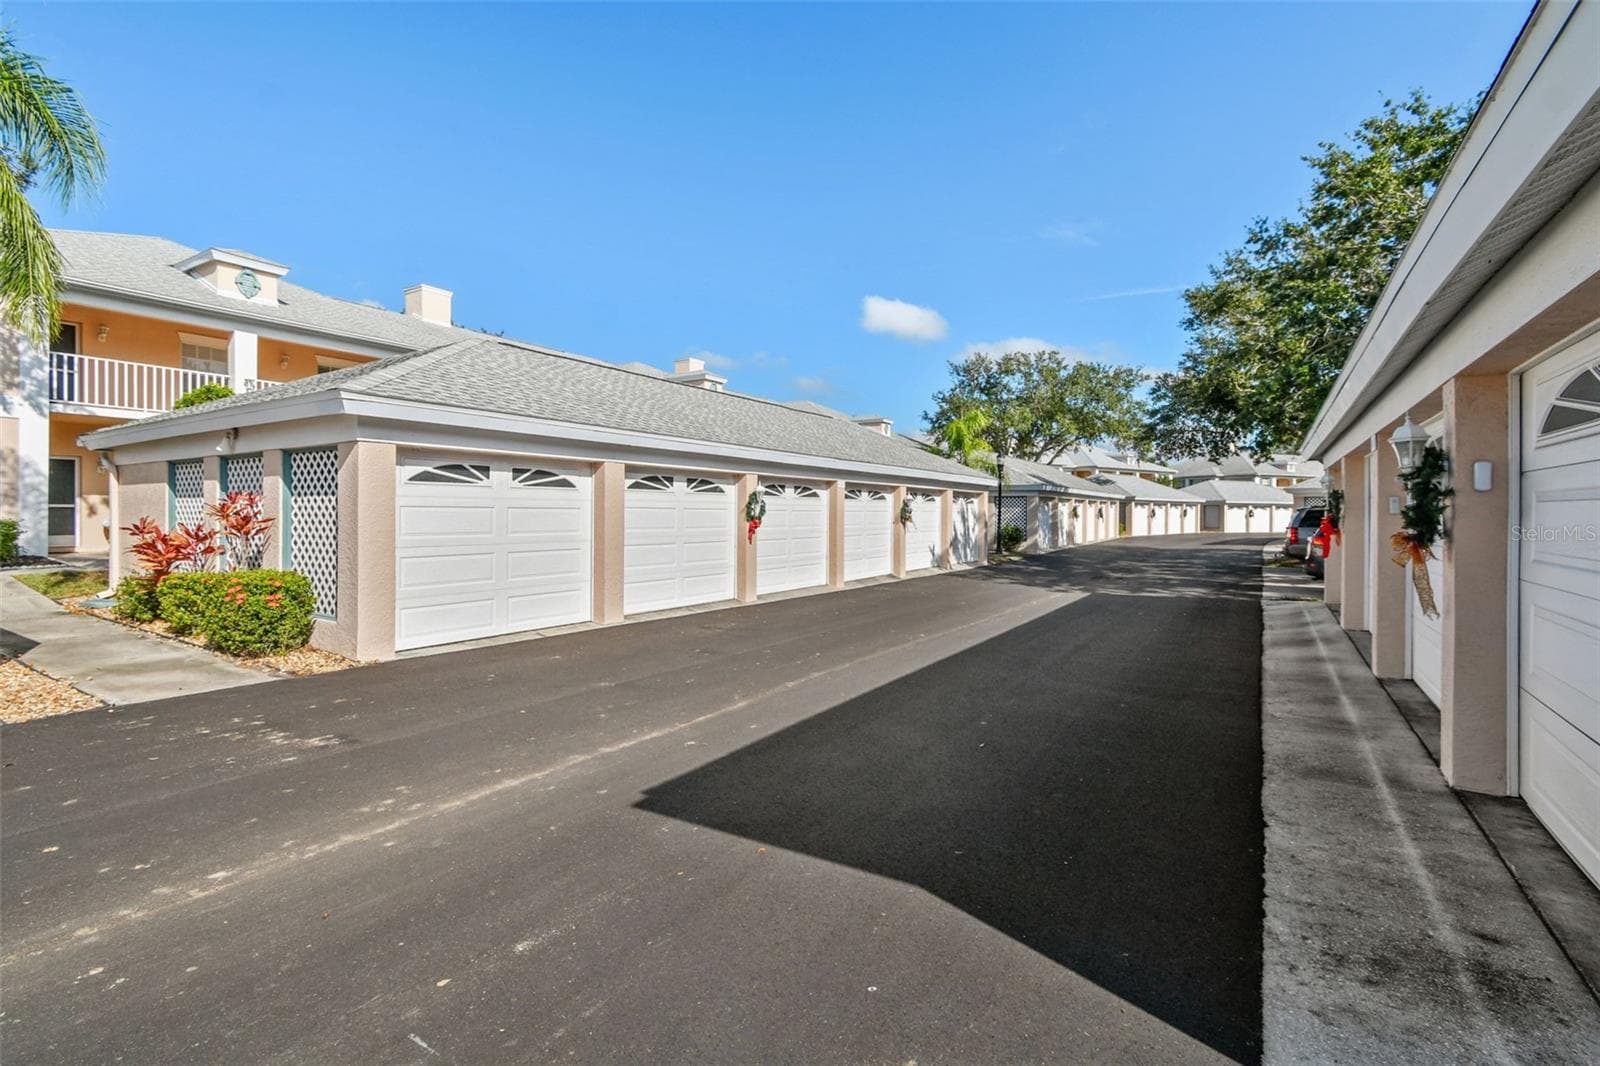
2 BDRM, 2 BATH, ONE CAR GARAGE - 4210 CADDIE DR E #202, BRADENTON
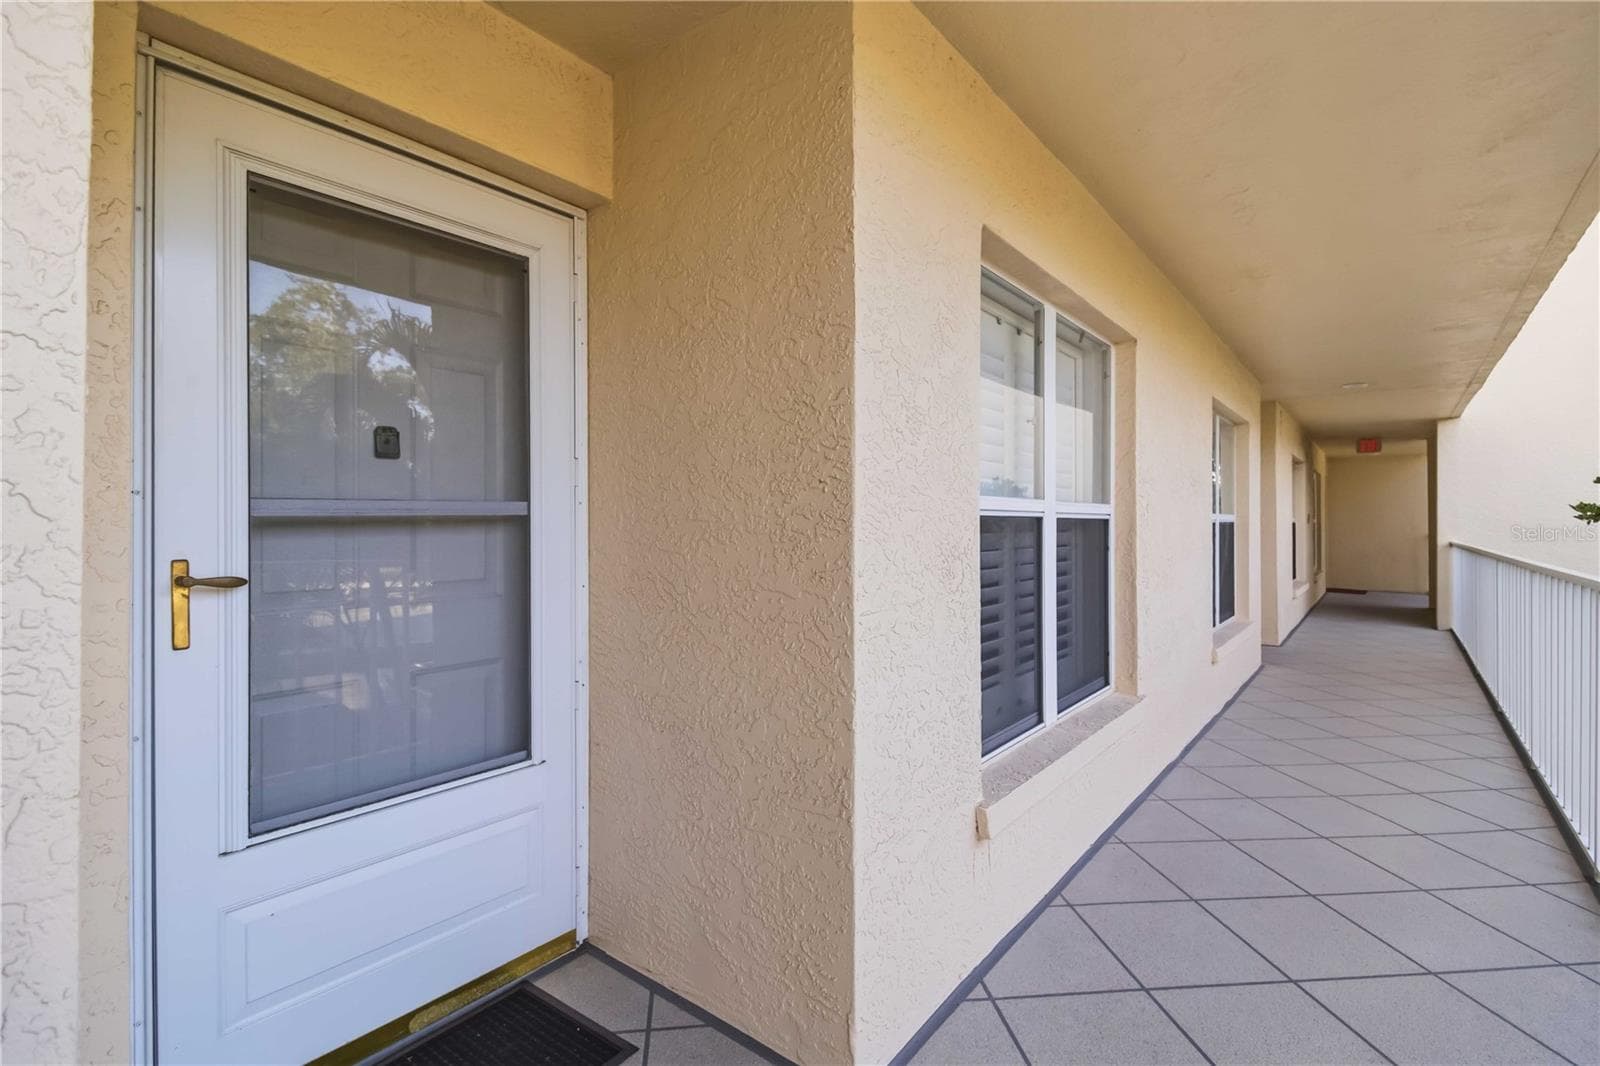
FRONT PORCH! - 4210 CADDIE DR E #202, BRADENTON
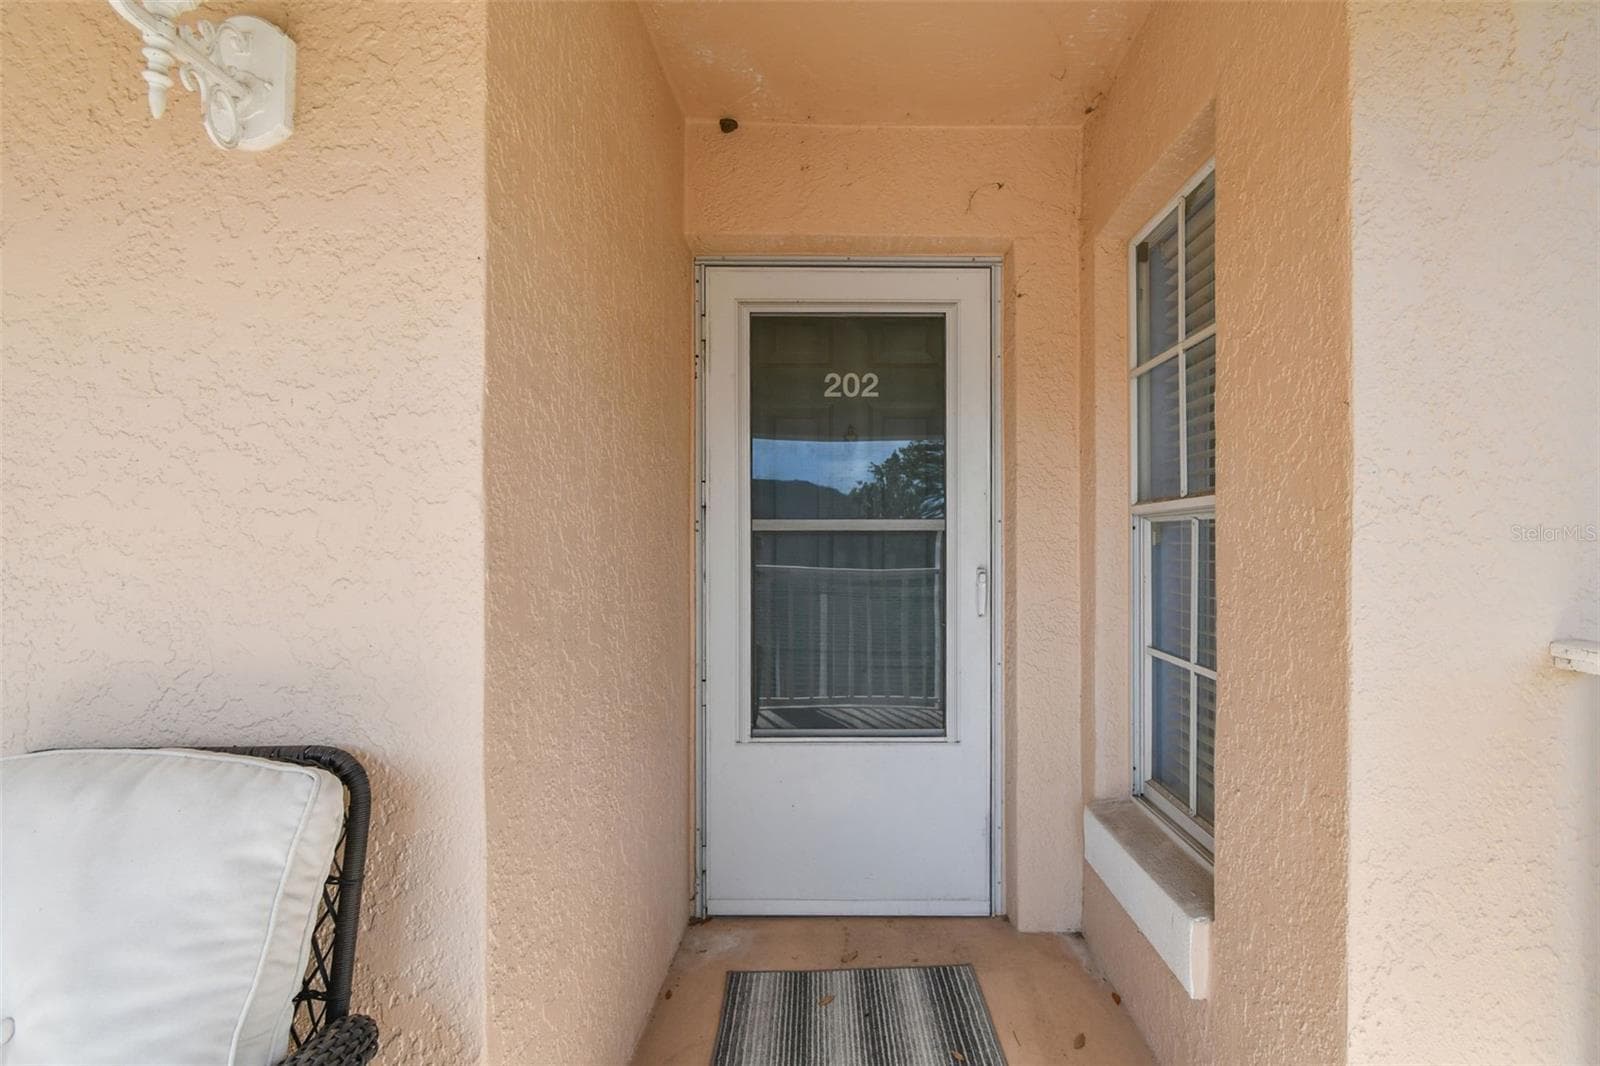
WELCOME HOME! - 4210 CADDIE DR E #202, BRADENTON
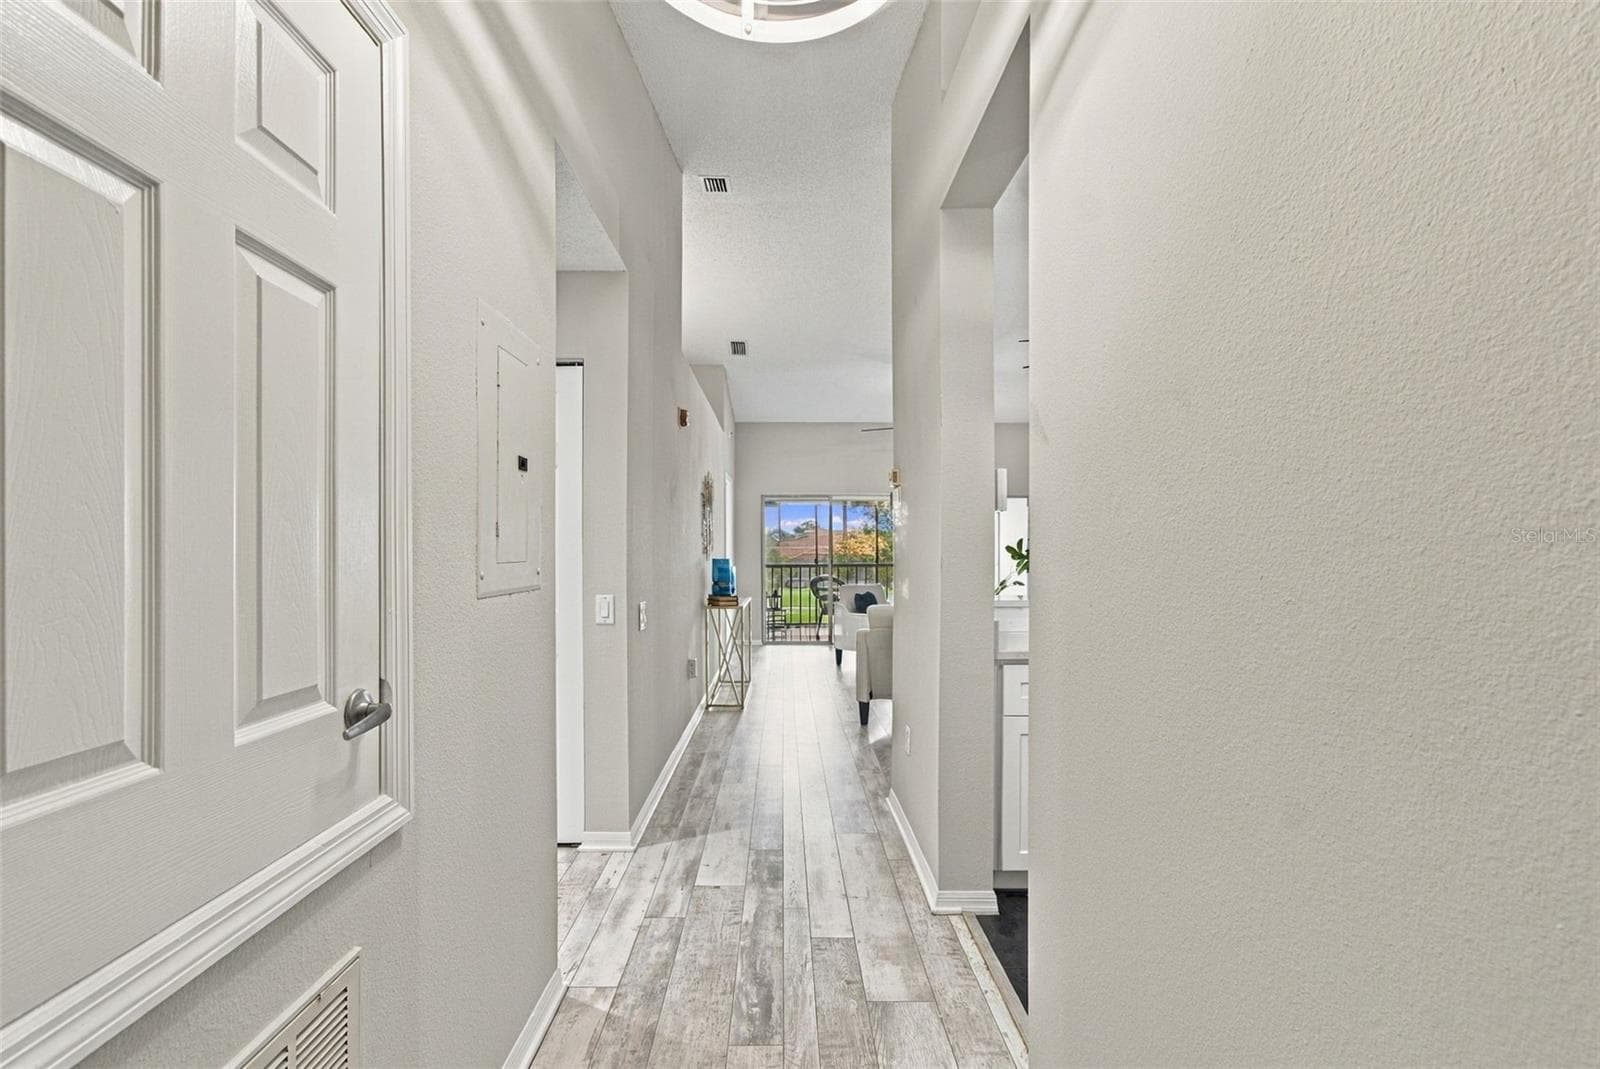
PLEASE COME IN! - 4210 CADDIE DR E #202, BRADENTON
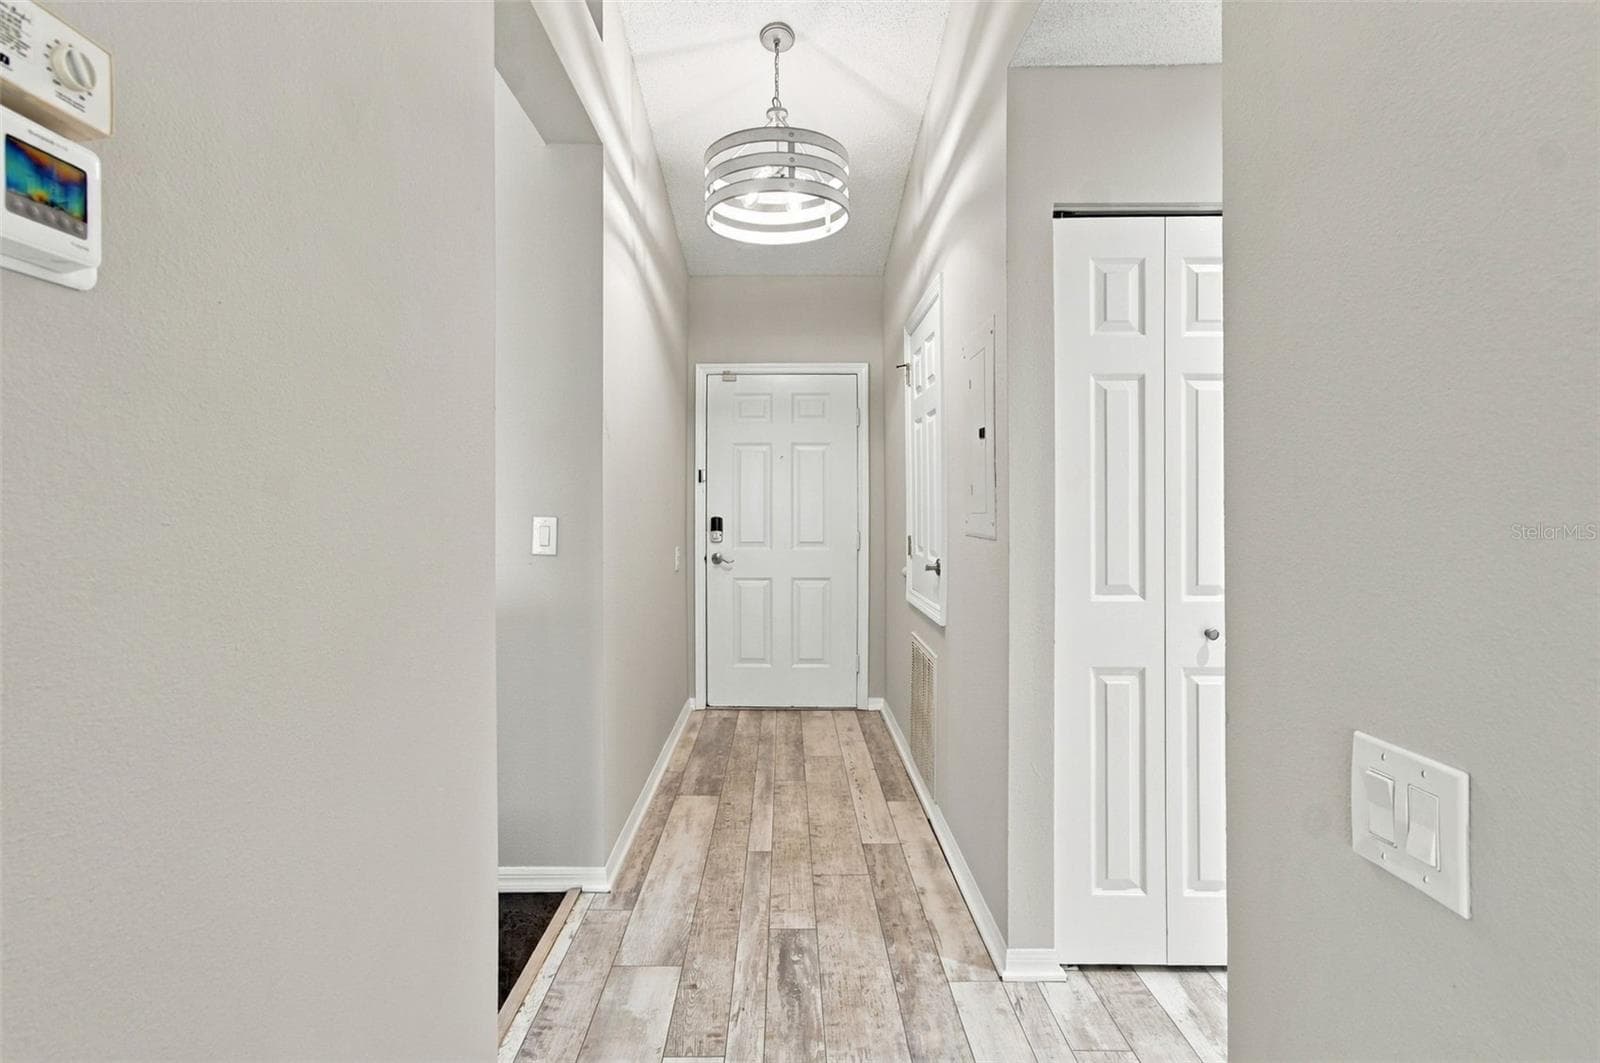
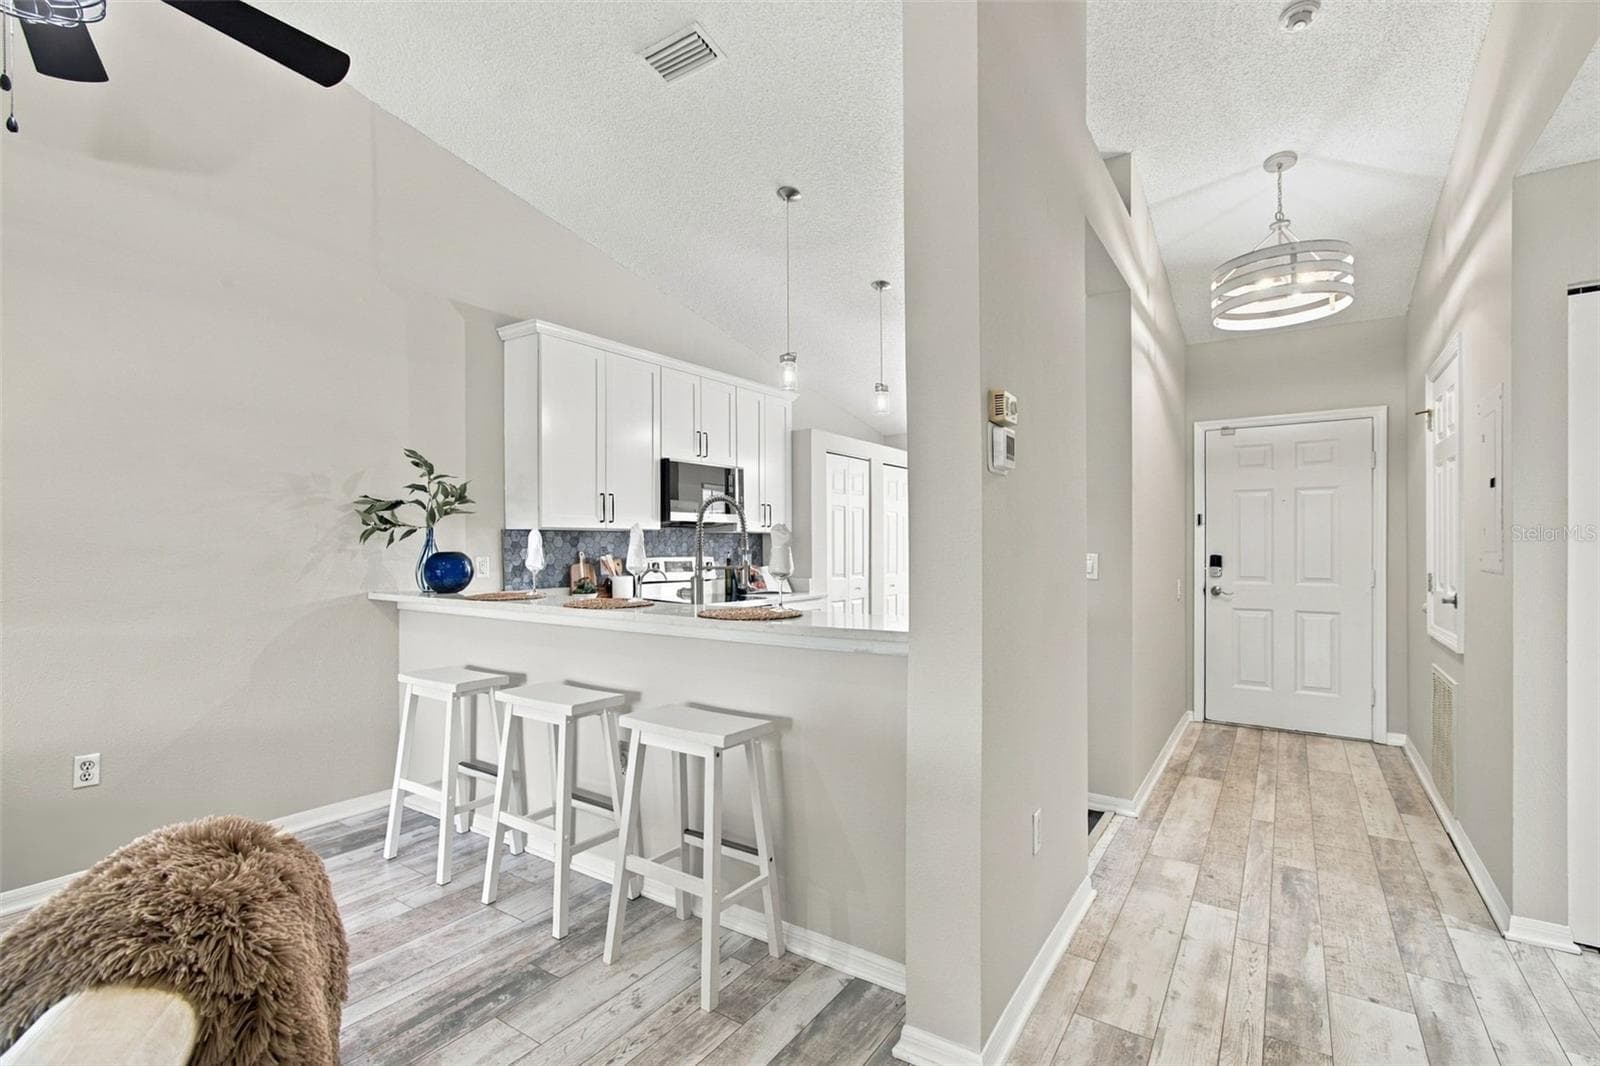
NICE FOYER AND STORAGE CLOSET ON RIGHT - 4210 CADDIE DR E #202, BRADENTON
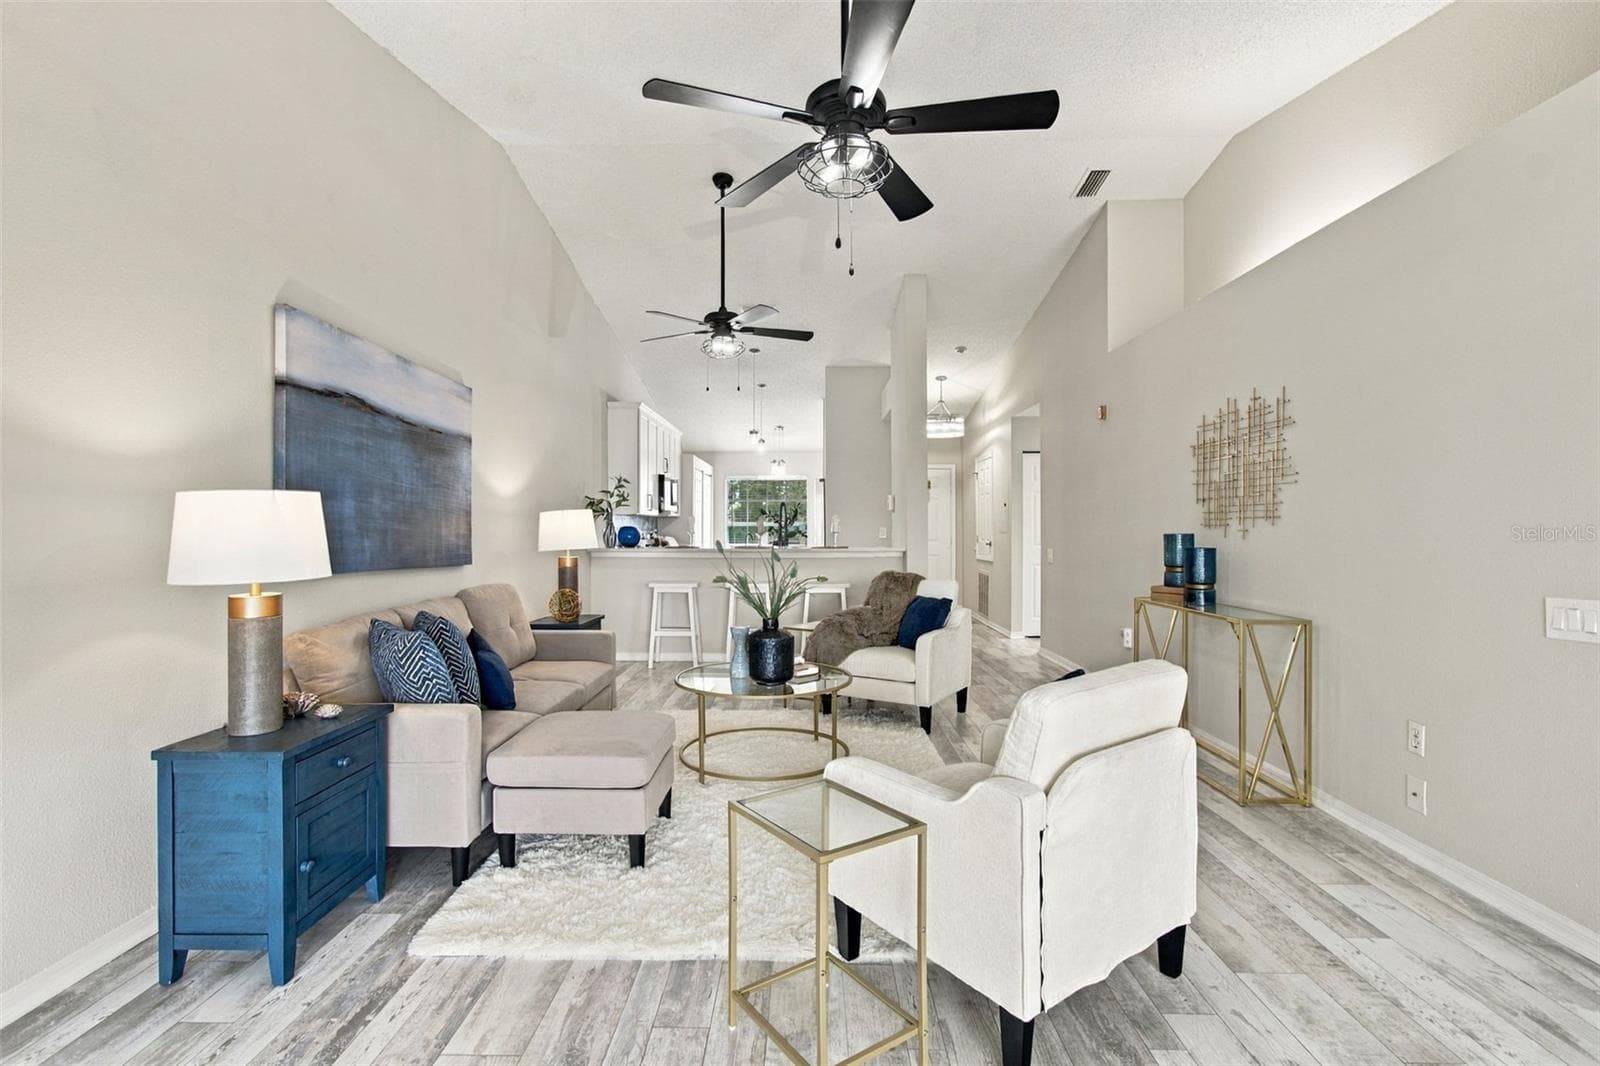
NEW INTERIOR PAINT incl DOORS/TRIM - 4210 CADDIE DR E #202, BRADENTON
LOADS OF NATURAL LIGHT - 4210 CADDIE DR E #202, BRADENTON
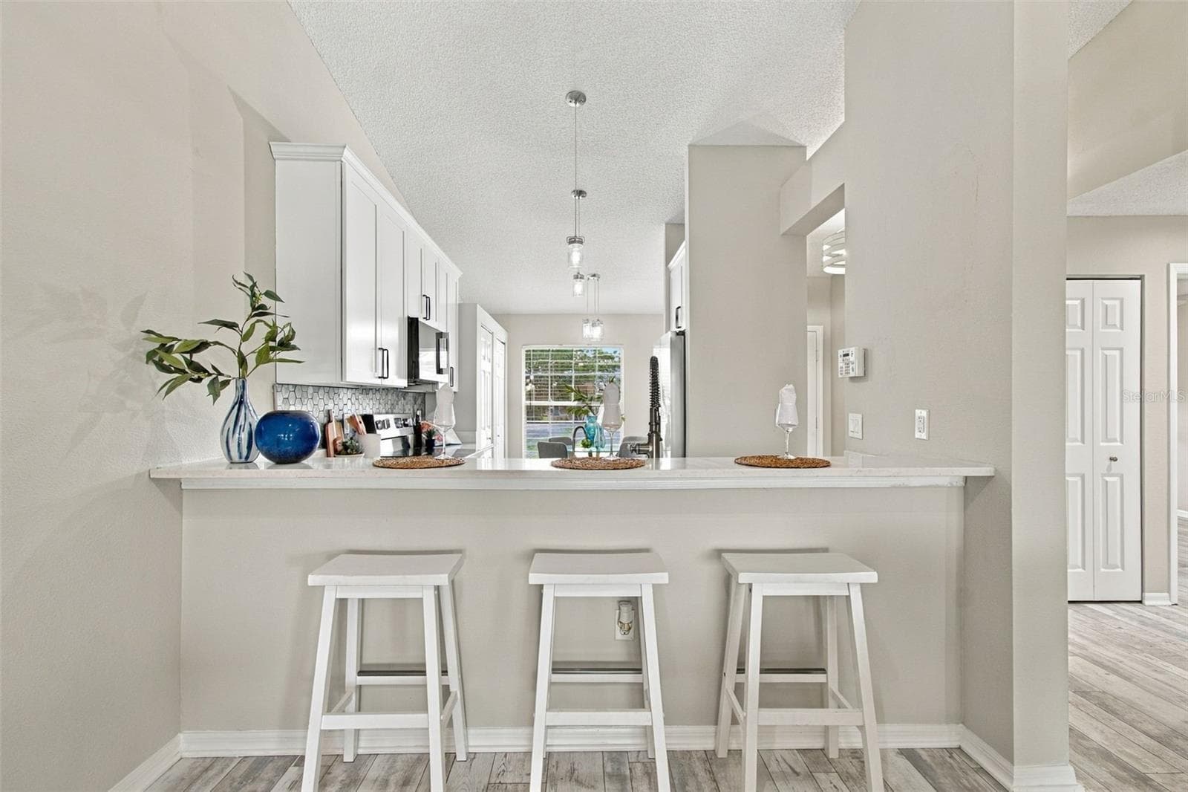
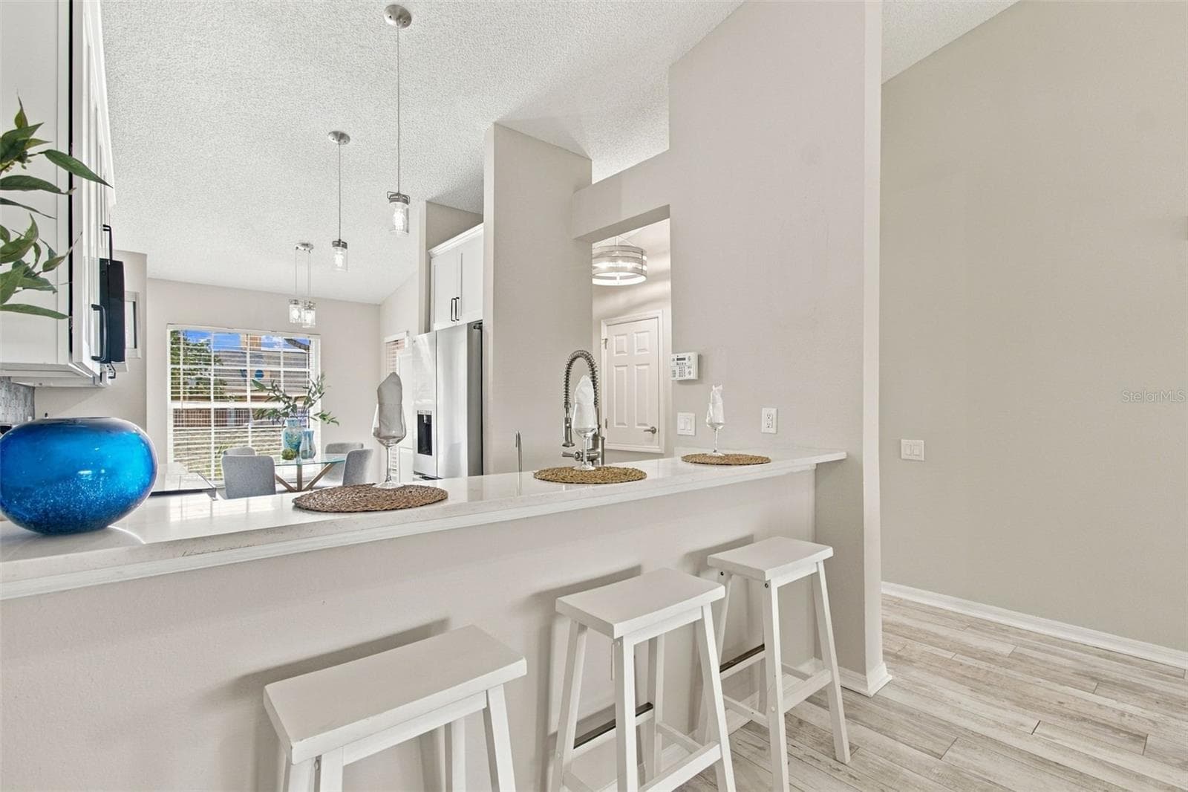
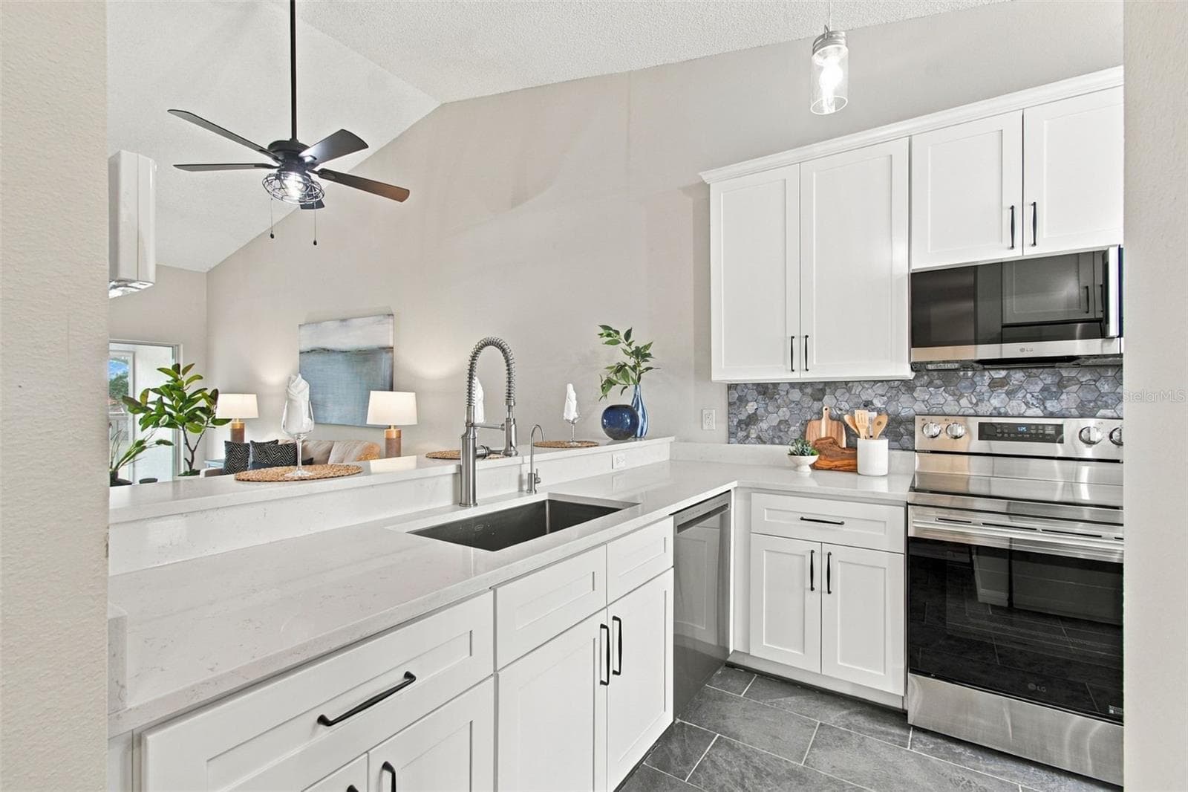
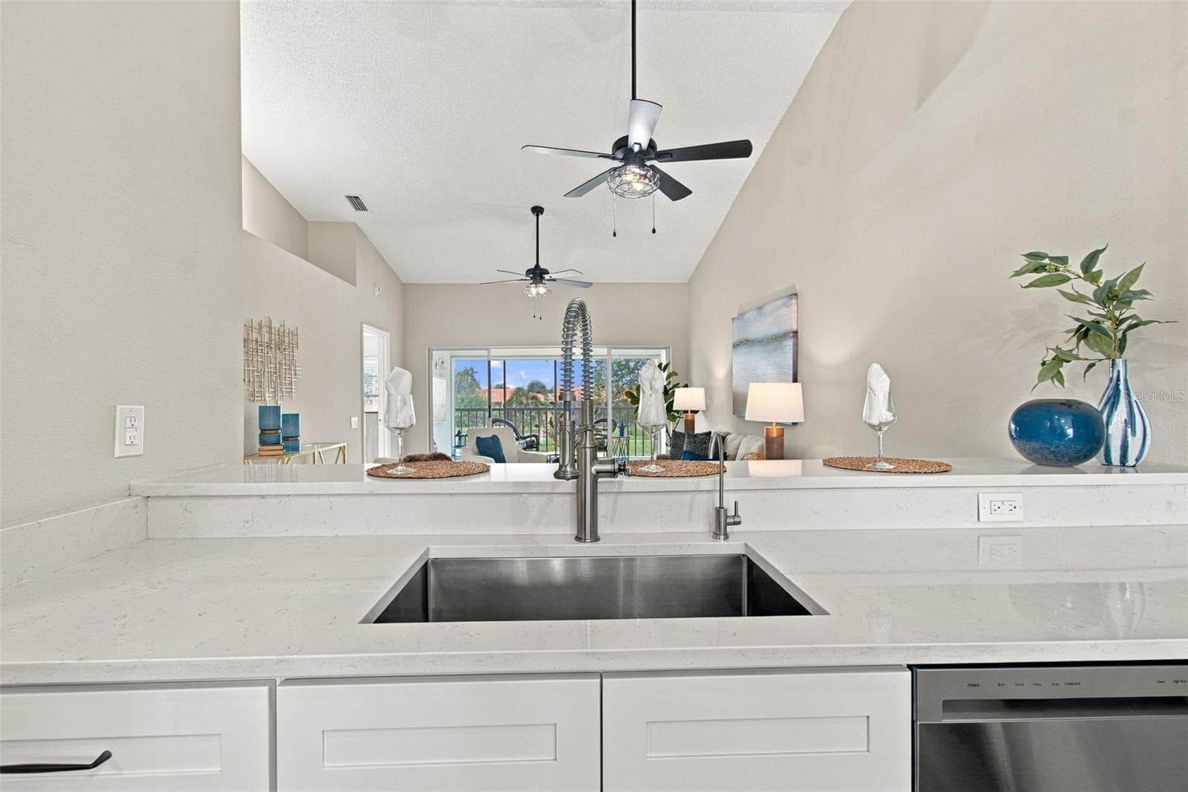
EAT AT BAR GREAT FOR ENTERTAINING - 4210 CADDIE DR E #202, BRADENTON
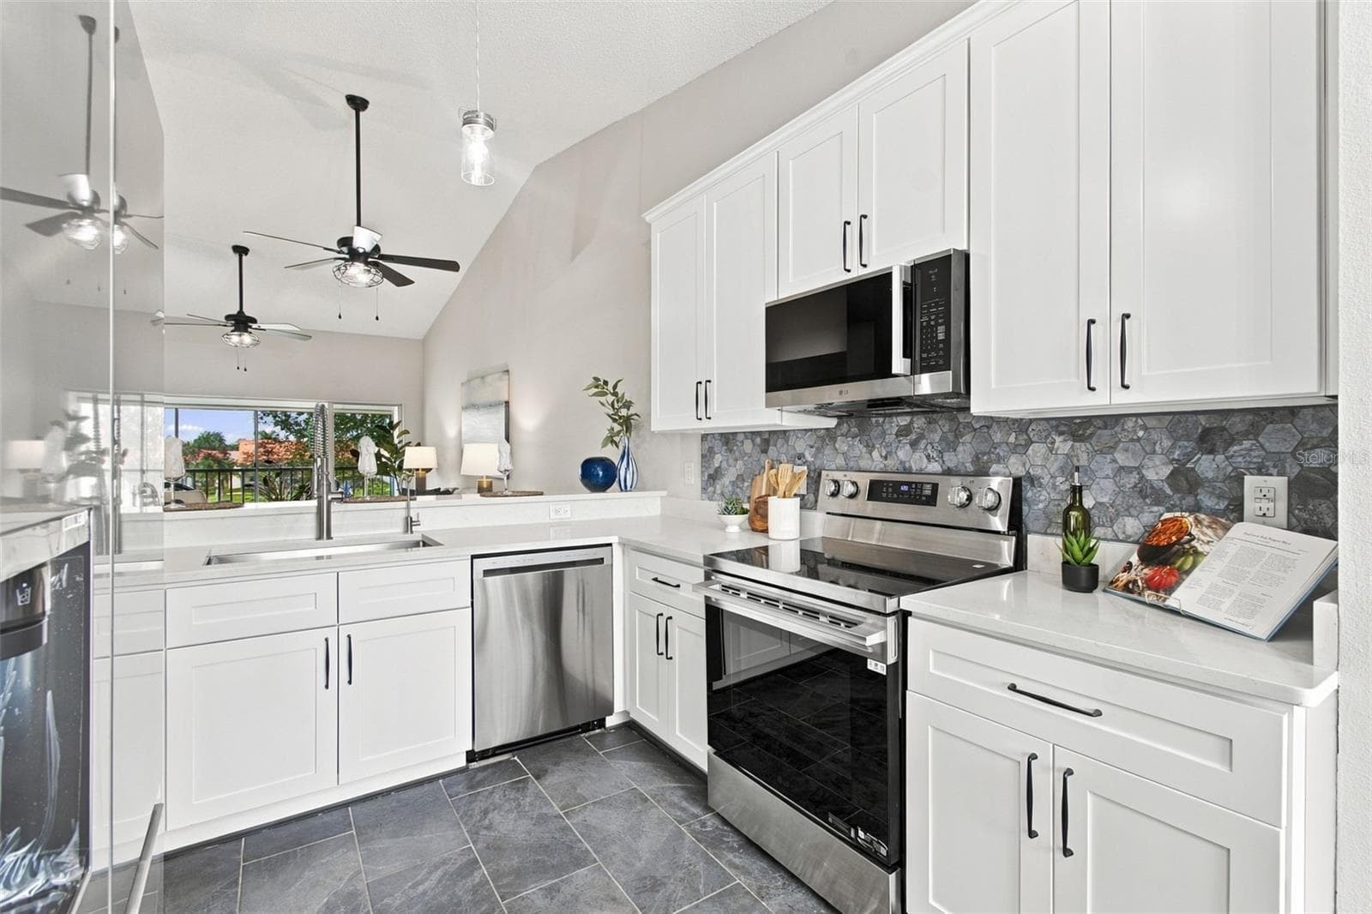
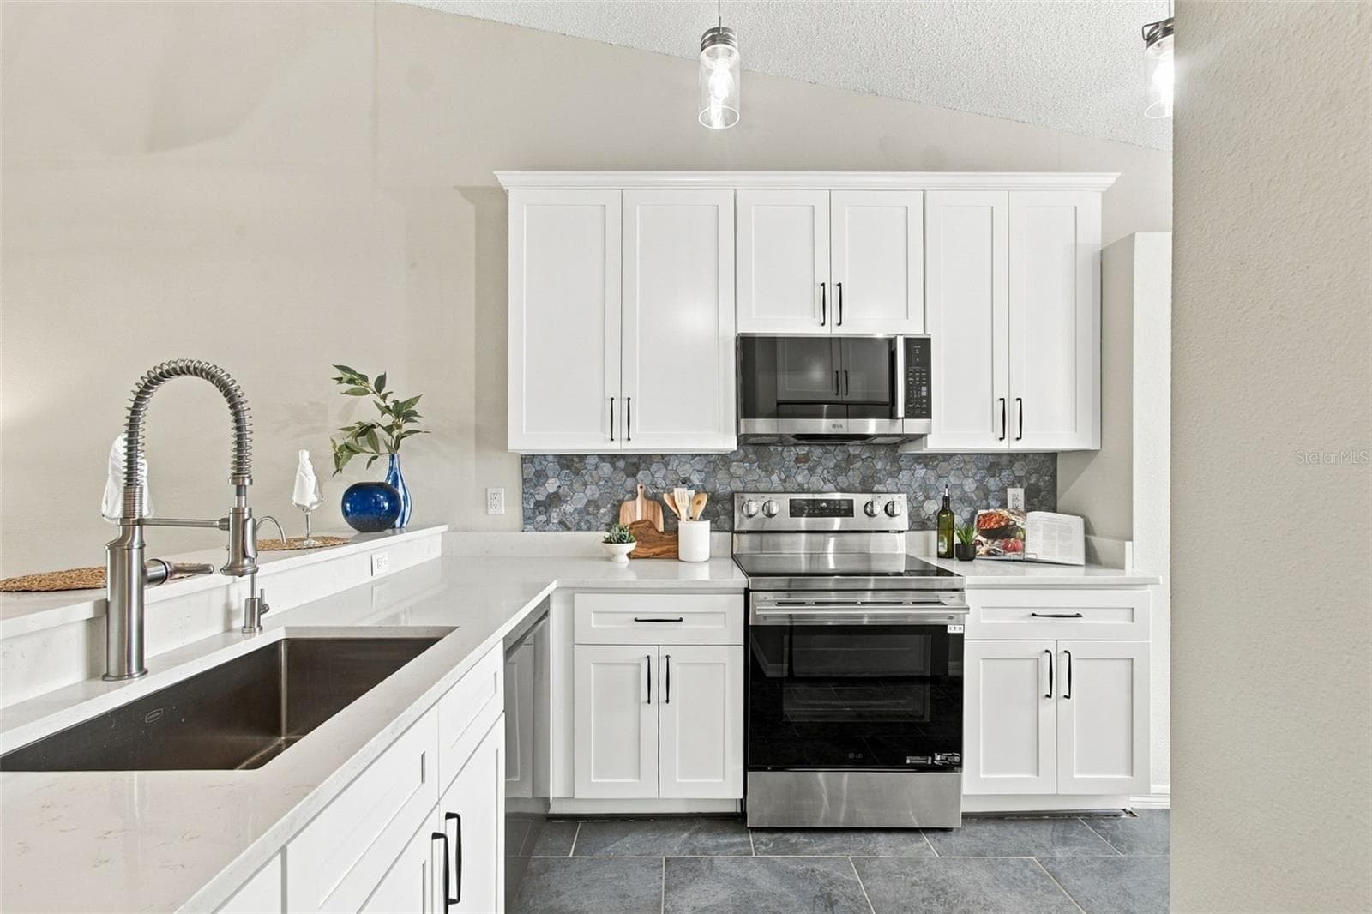
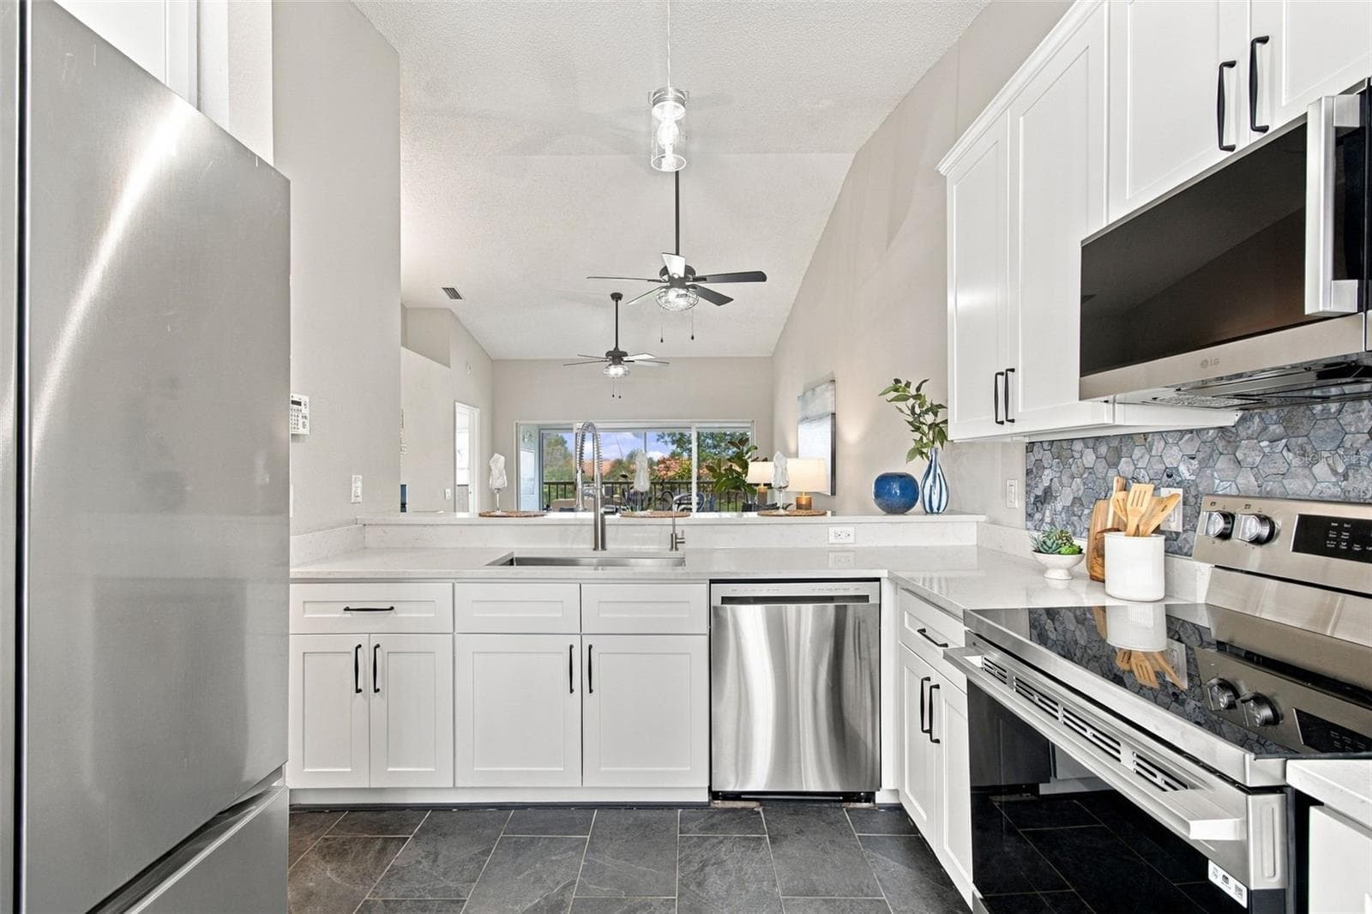
REMODELED KITCHEN - 4210 CADDIE DR E #202, BRADENTON
QUARTZ COUNTERTOPS, LARGE FARMHOUSE SINK - 4210 CADDIE DR E #202, BRADENTON
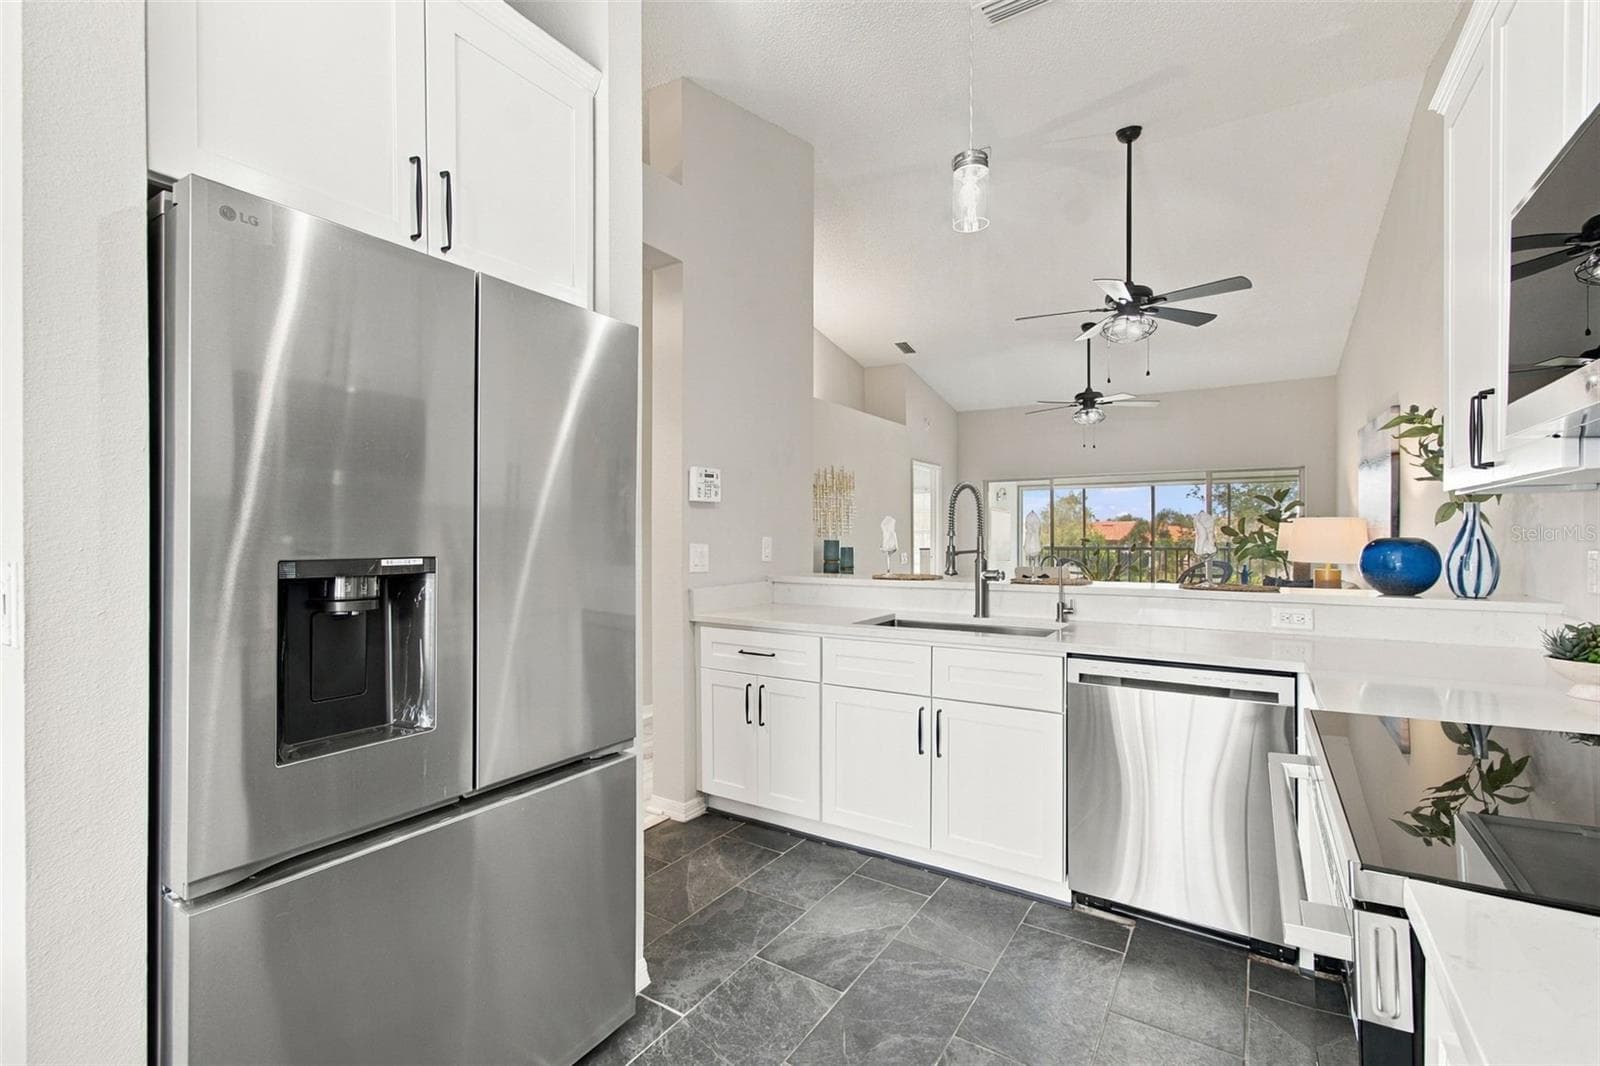
ALL NEW APPLIANCES - 4210 CADDIE DR E #202, BRADENTON
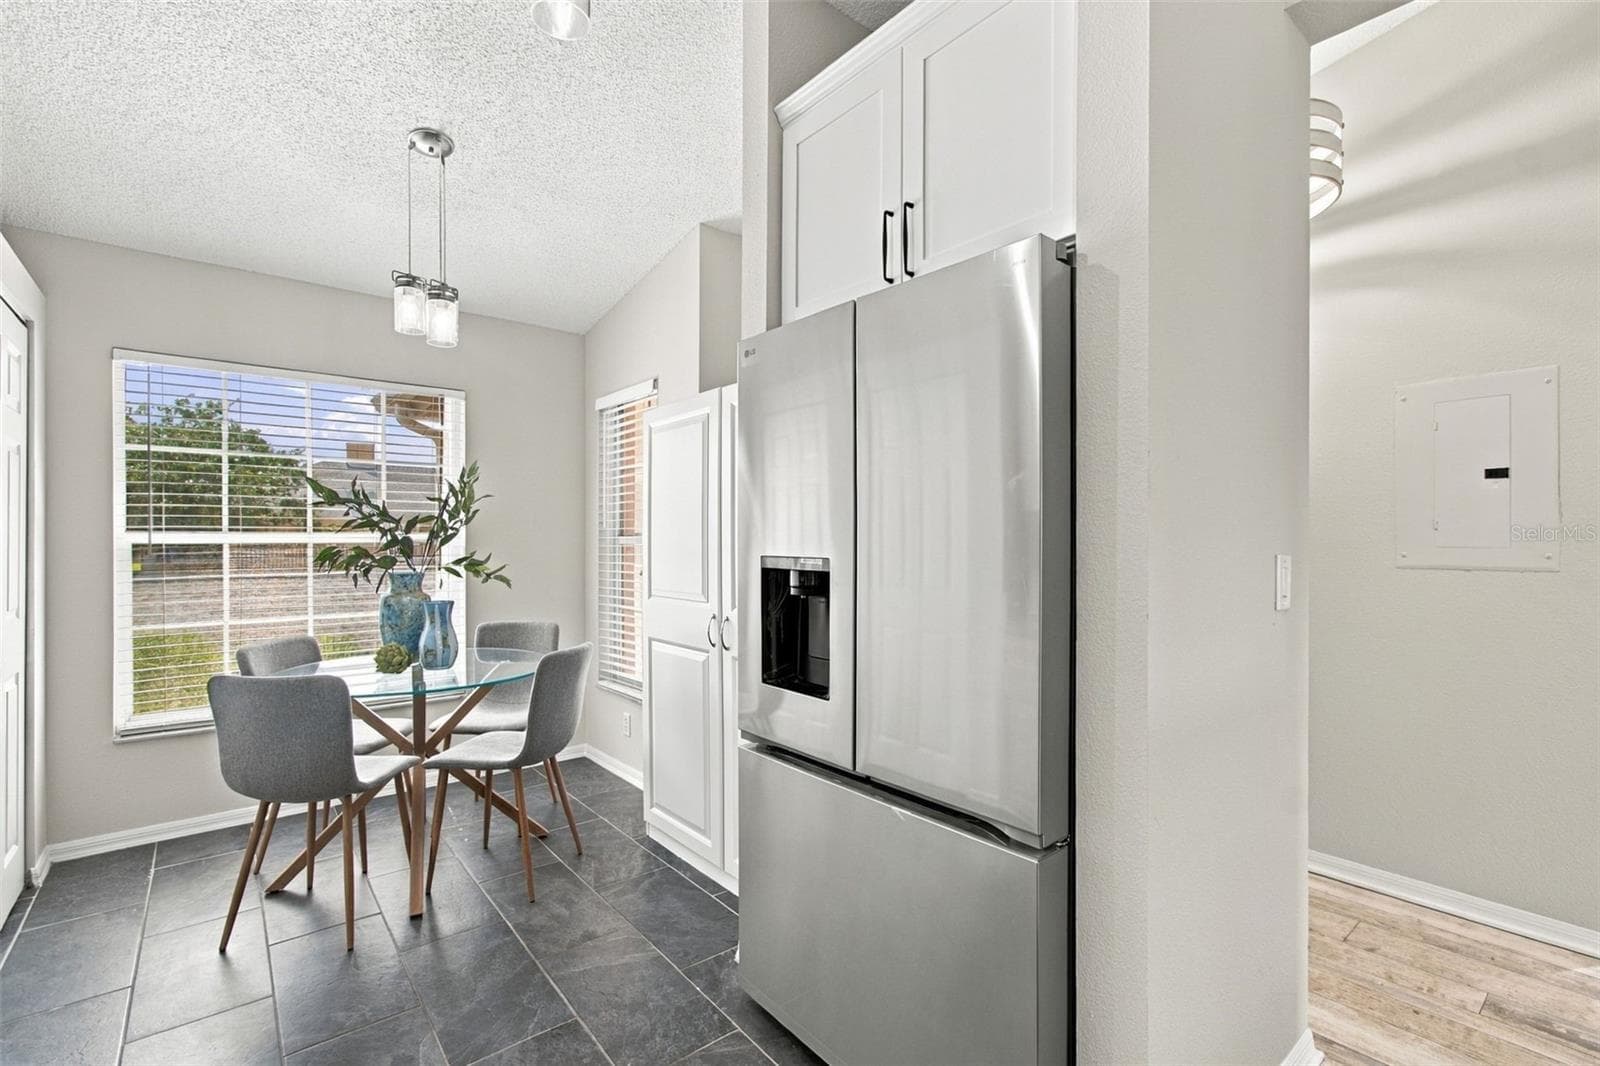
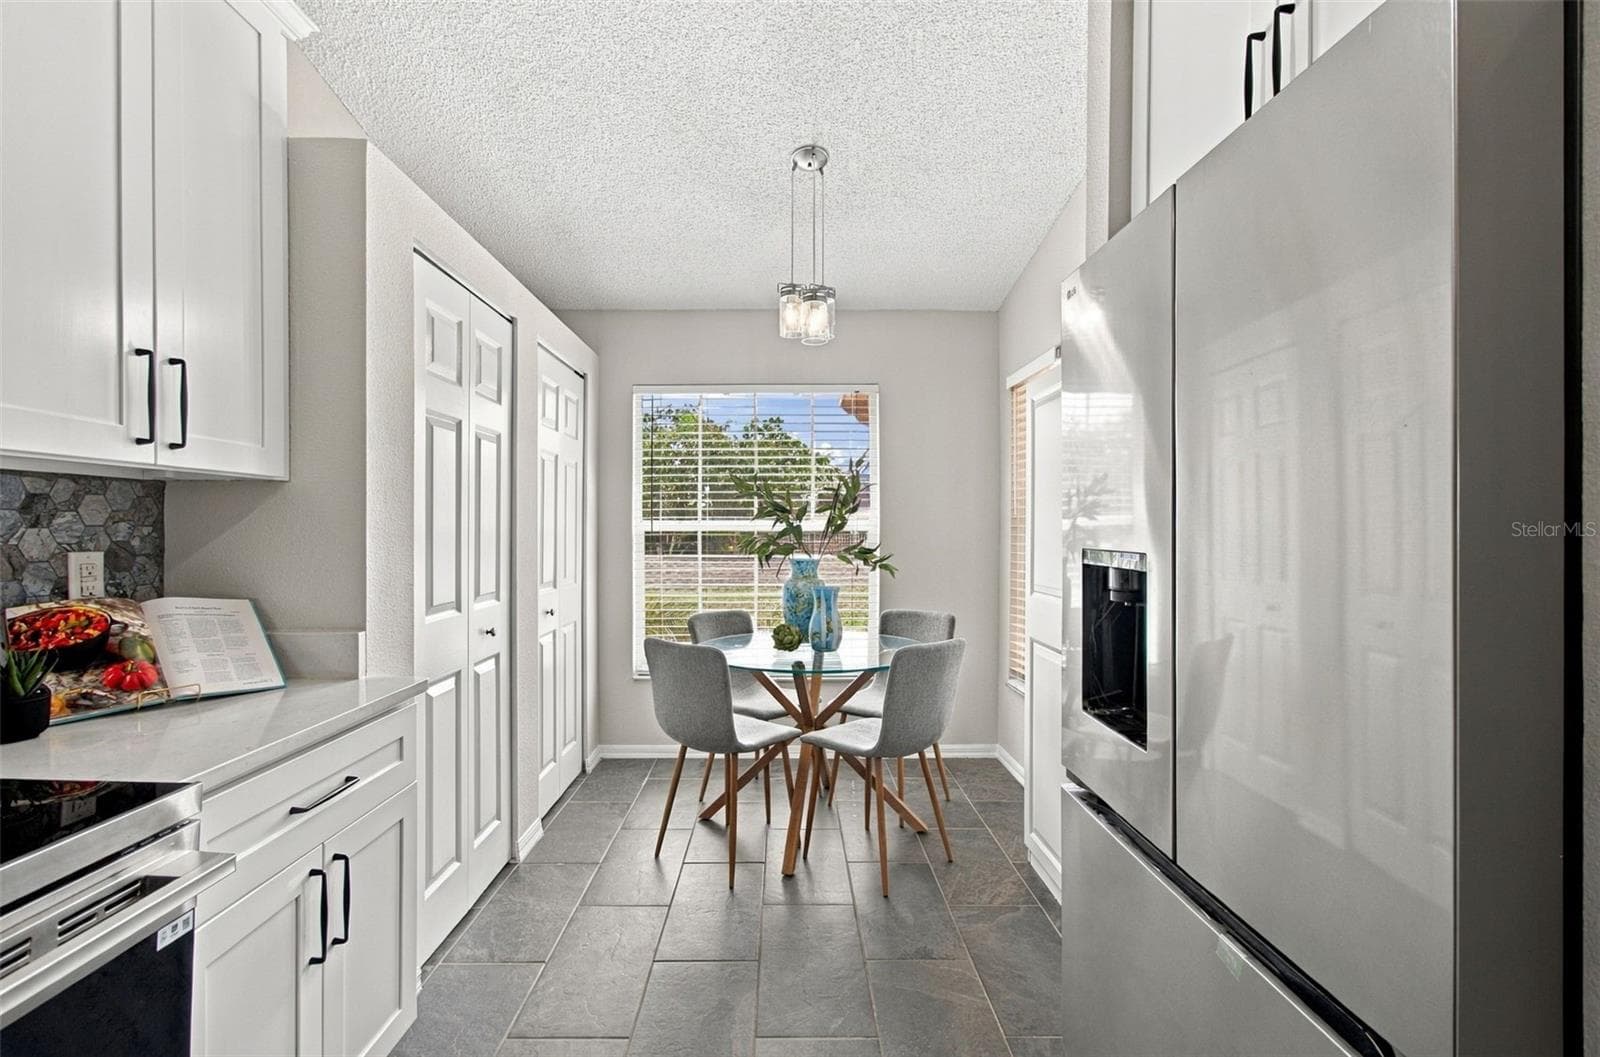
BREAKFAST NOOK AND LOVE THIS NEW FRIDGE! - 4210 CADDIE DR E #202, BRADENTON
LOADS OF STORAGE SPACE! - 4210 CADDIE DR E #202, BRADENTON
ALL NEW APPLIANCES - 4210 CADDIE DR E #202, BRADENTON
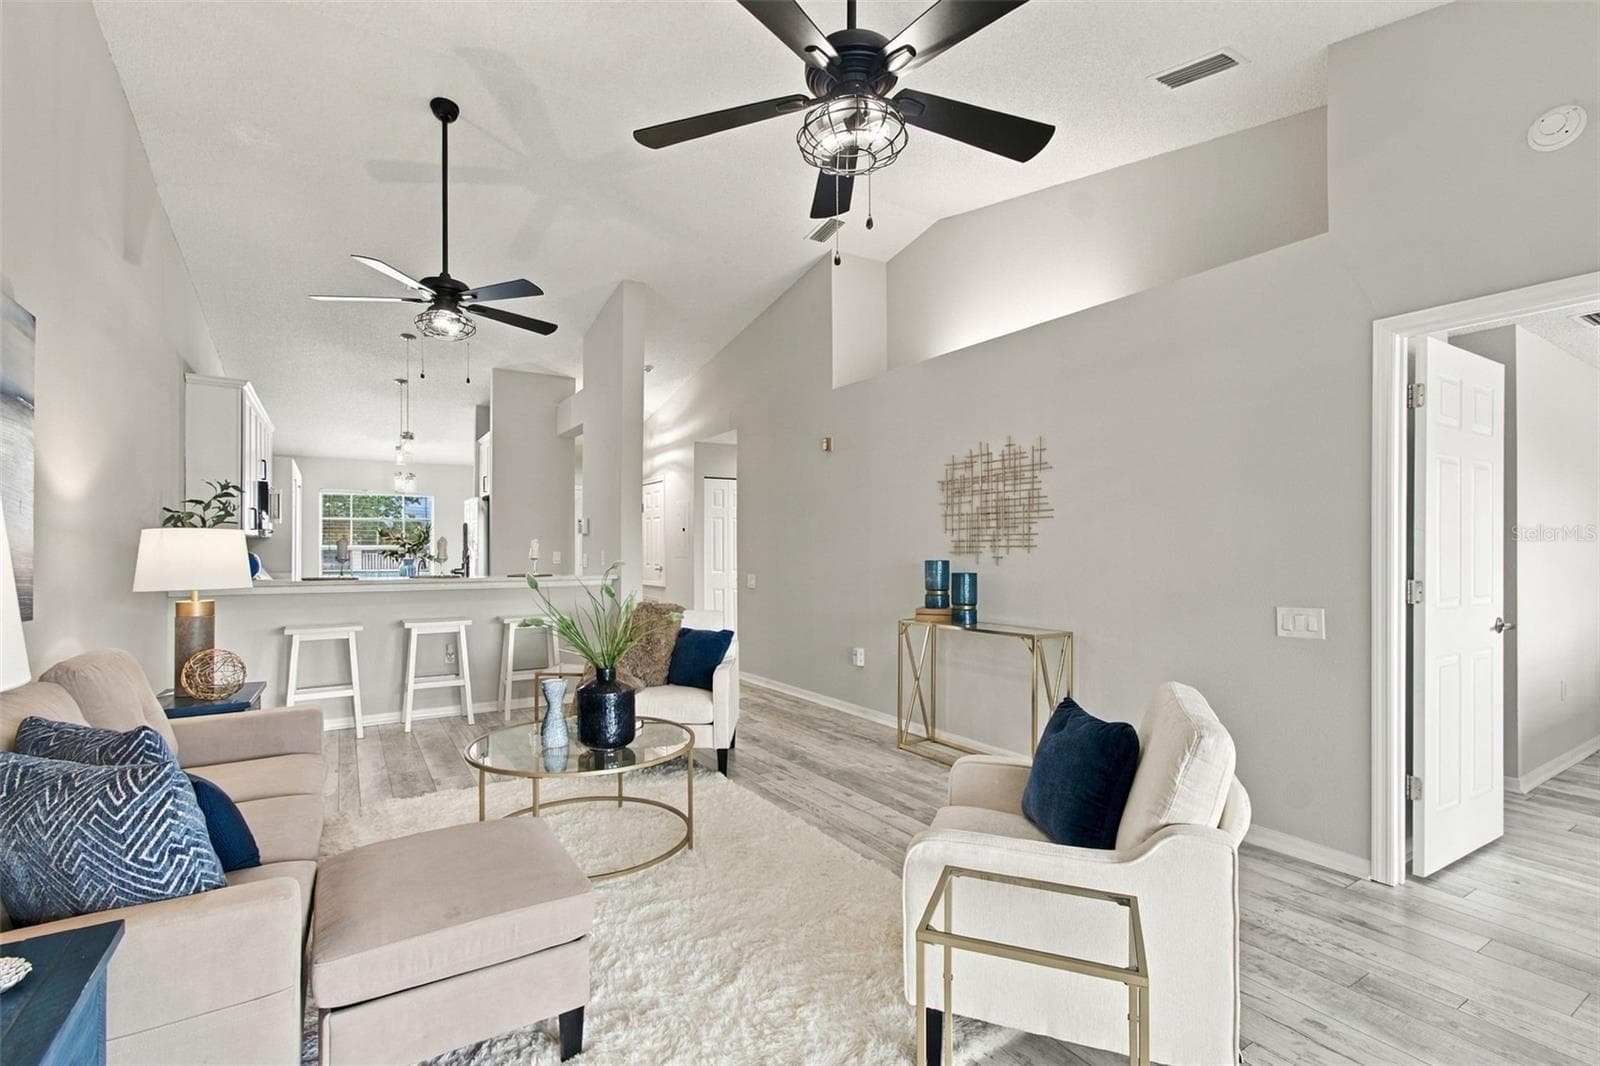
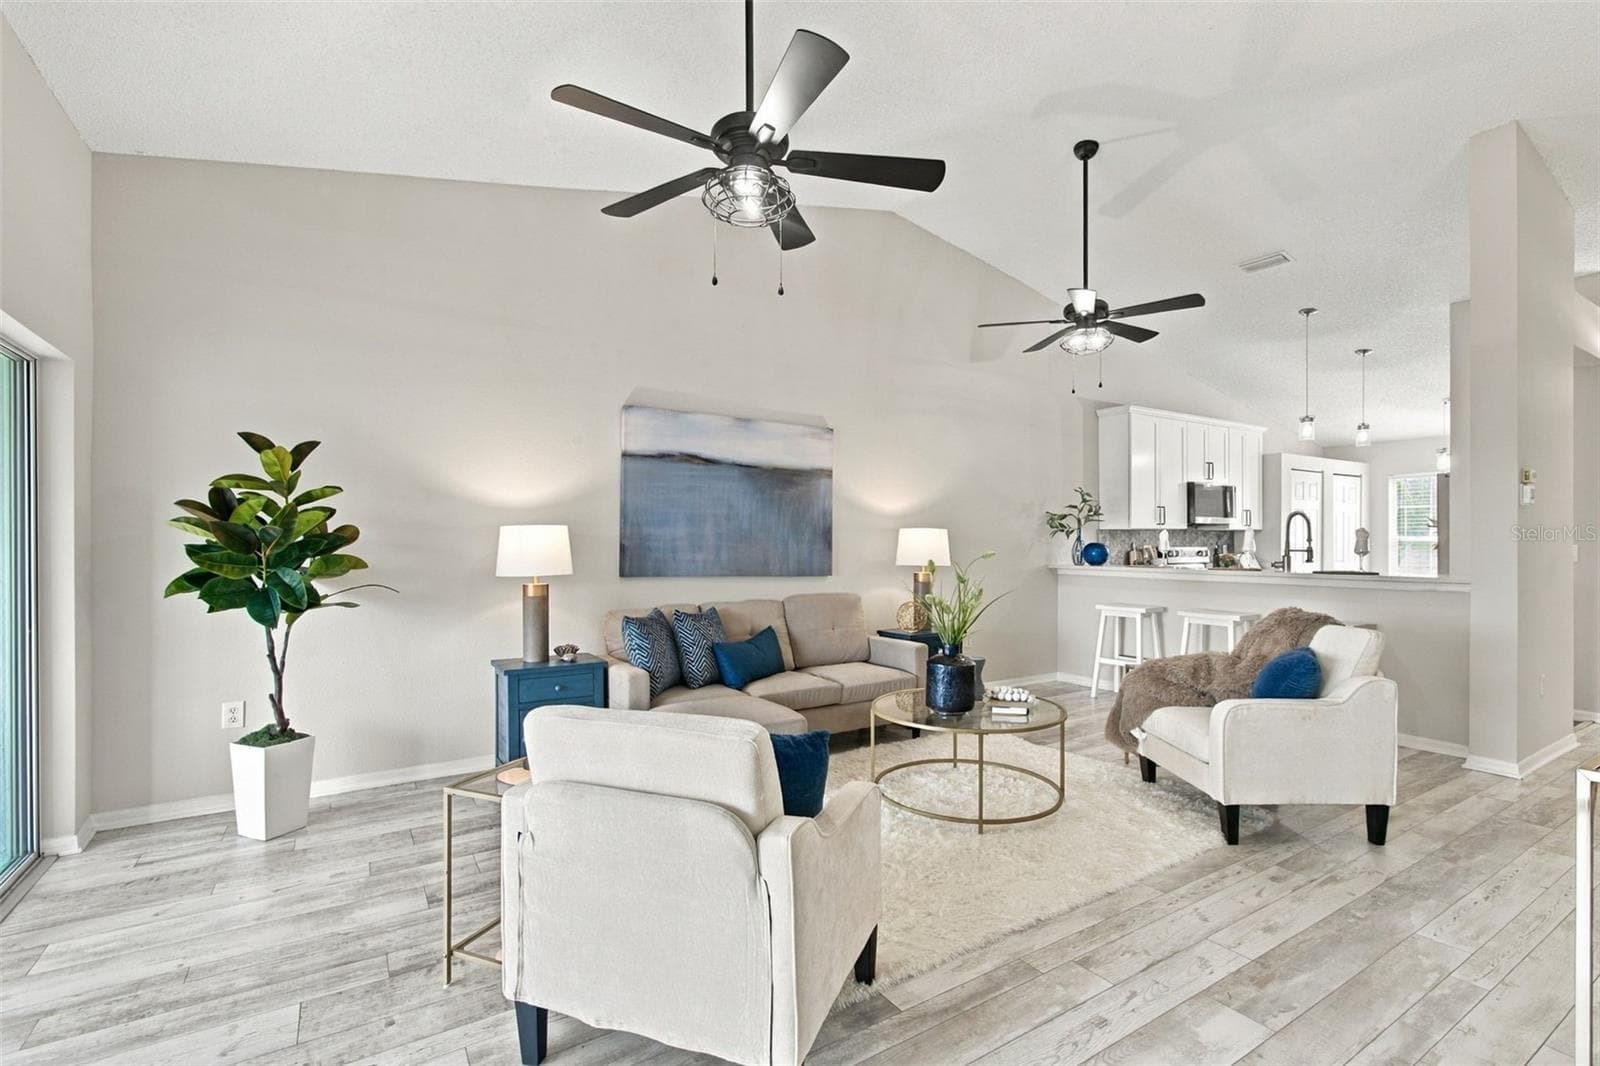
A LOOK FROM KITCHEN INTO LIVING AREA - 4210 CADDIE DR E #202, BRADENTON
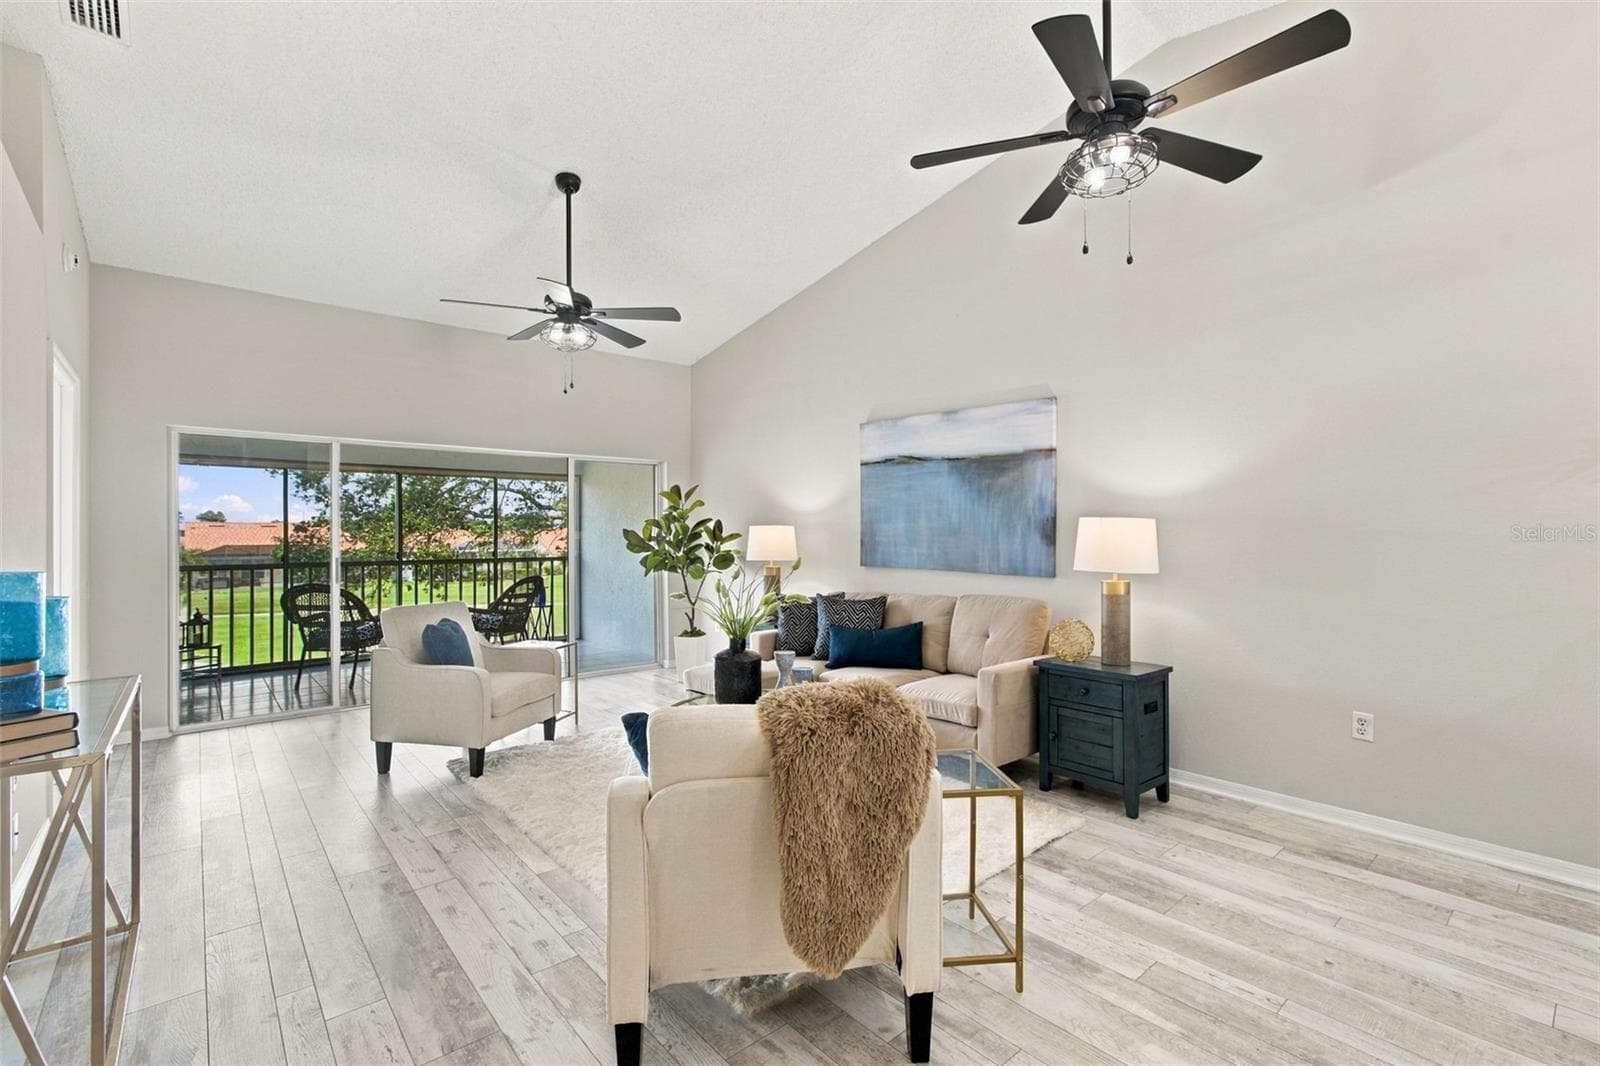
HIGH CEILING IN MAIN LIVING! - 4210 CADDIE DR E #202, BRADENTON
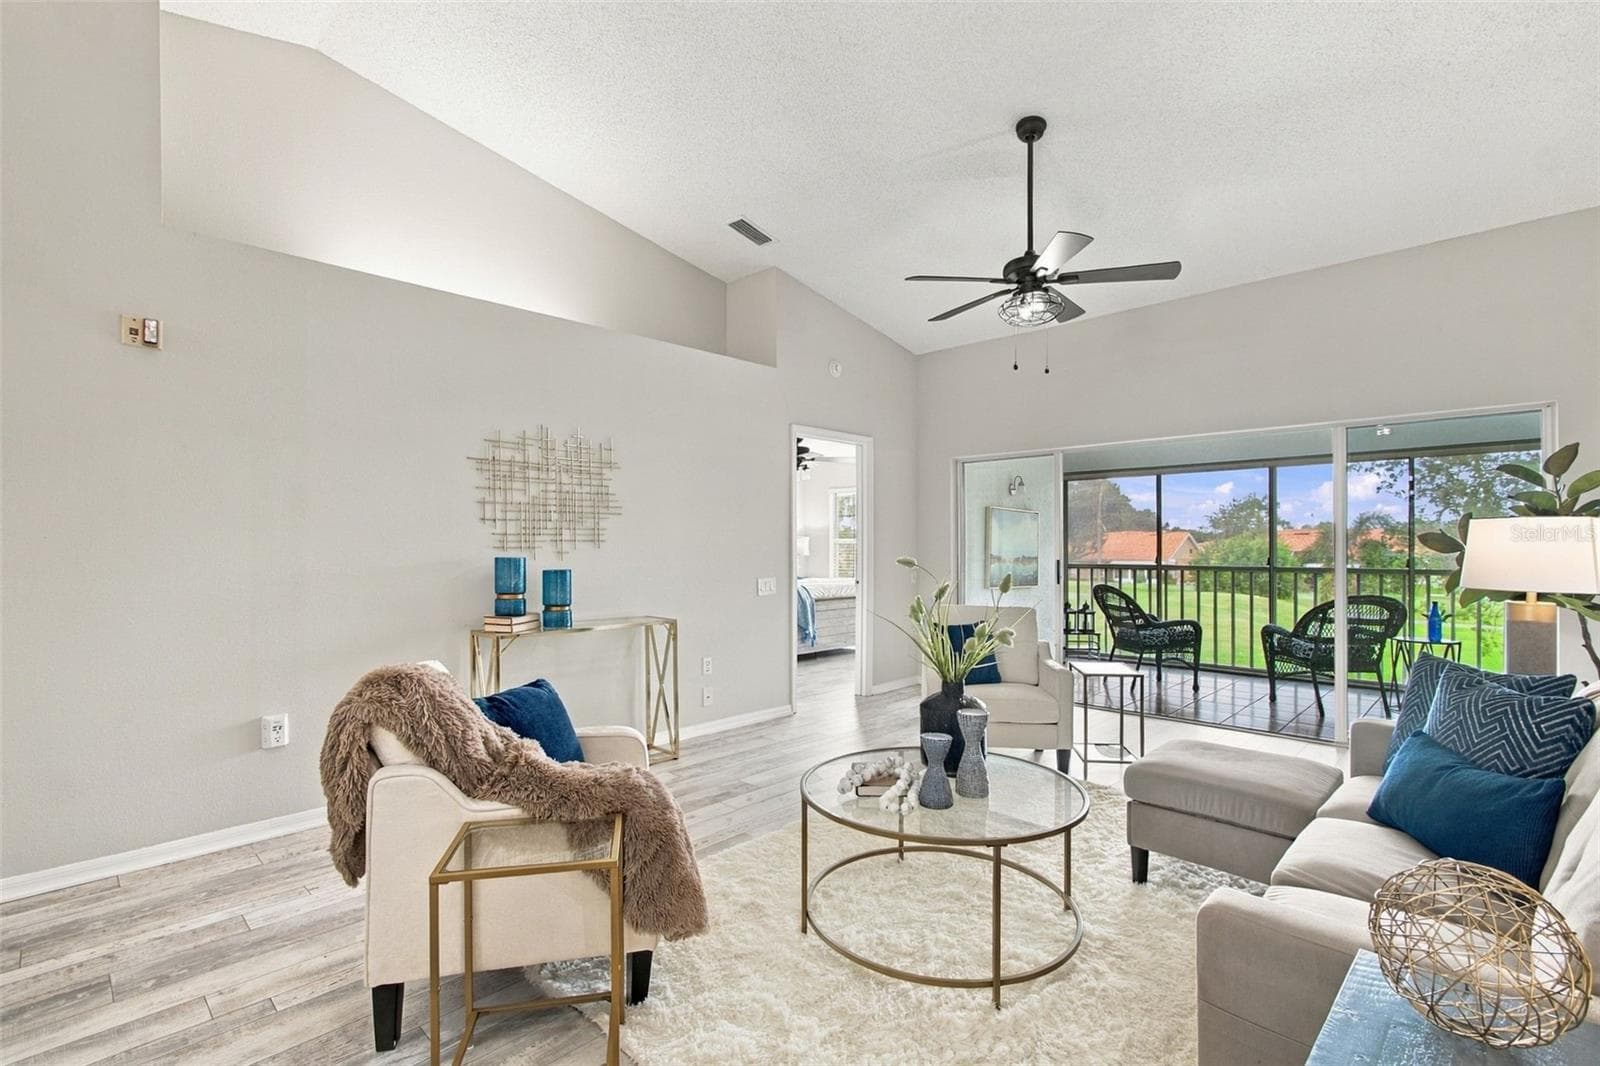
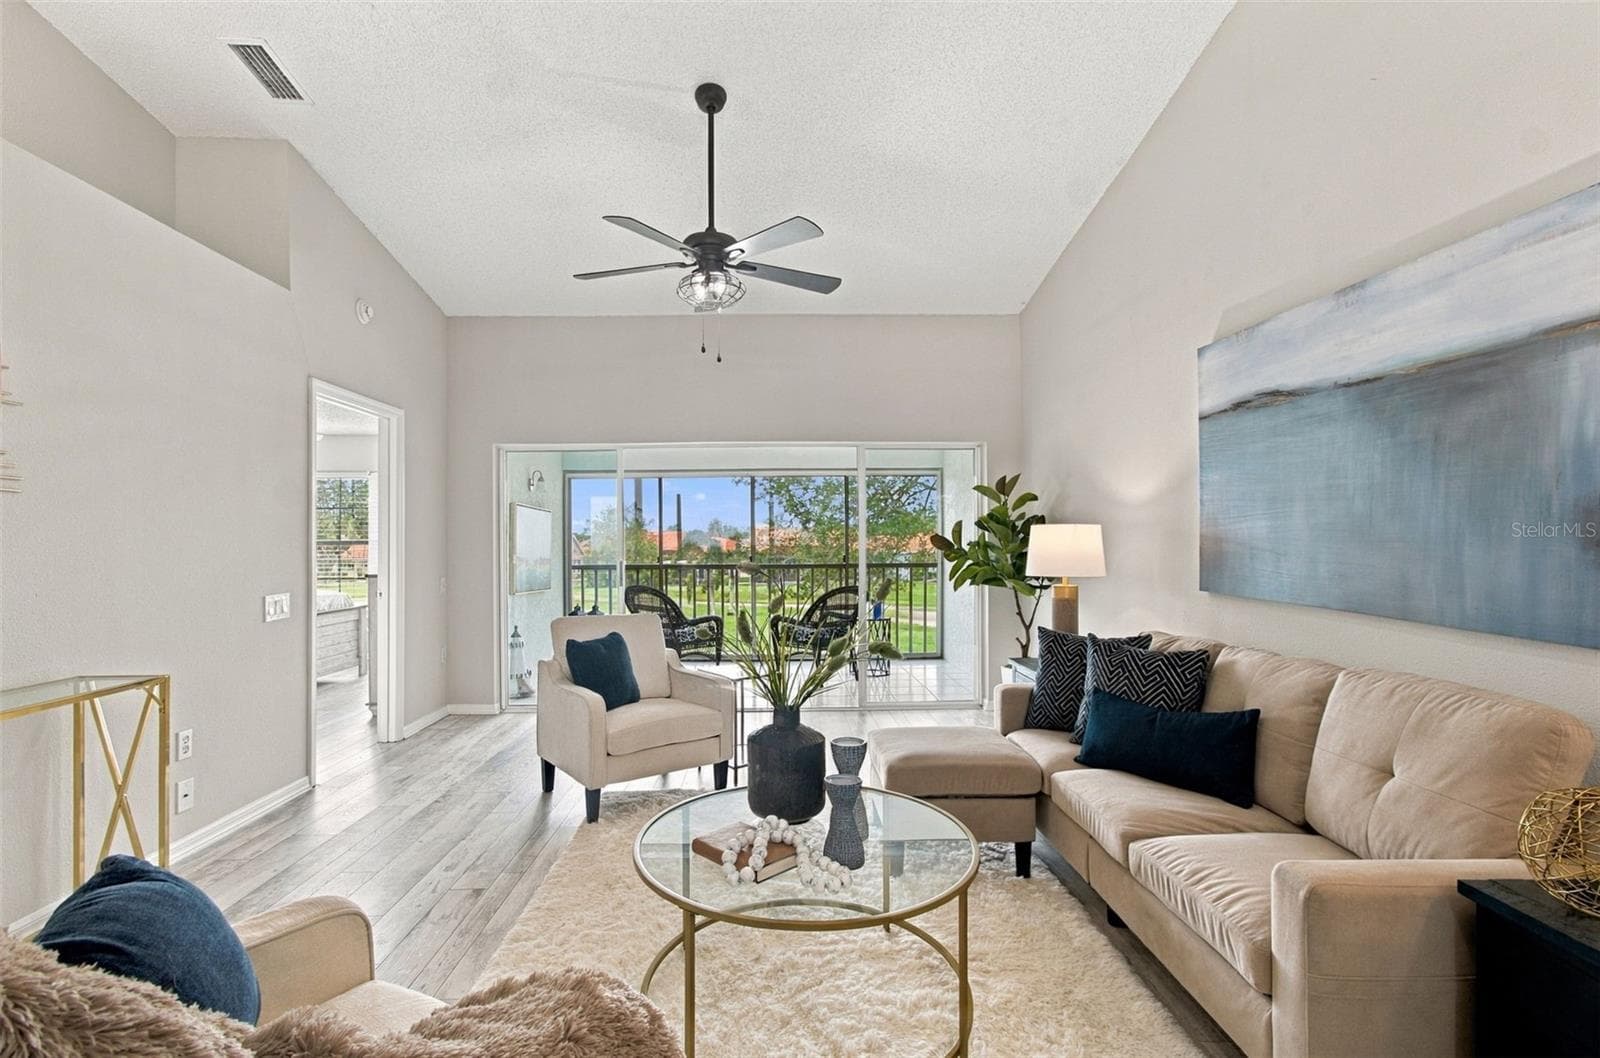
LIVING AREA - 4210 CADDIE DR E #202, BRADENTON
Condominium at 4210 CADDIE DR E #202, BRADENTON, photo 22 of 68
Condominium at 4210 CADDIE DR E #202, BRADENTON, photo 23 of 68
Condominium at 4210 CADDIE DR E #202, BRADENTON, photo 24 of 68
Condominium at 4210 CADDIE DR E #202, BRADENTON, photo 25 of 68
Condominium at 4210 CADDIE DR E #202, BRADENTON, photo 26 of 68
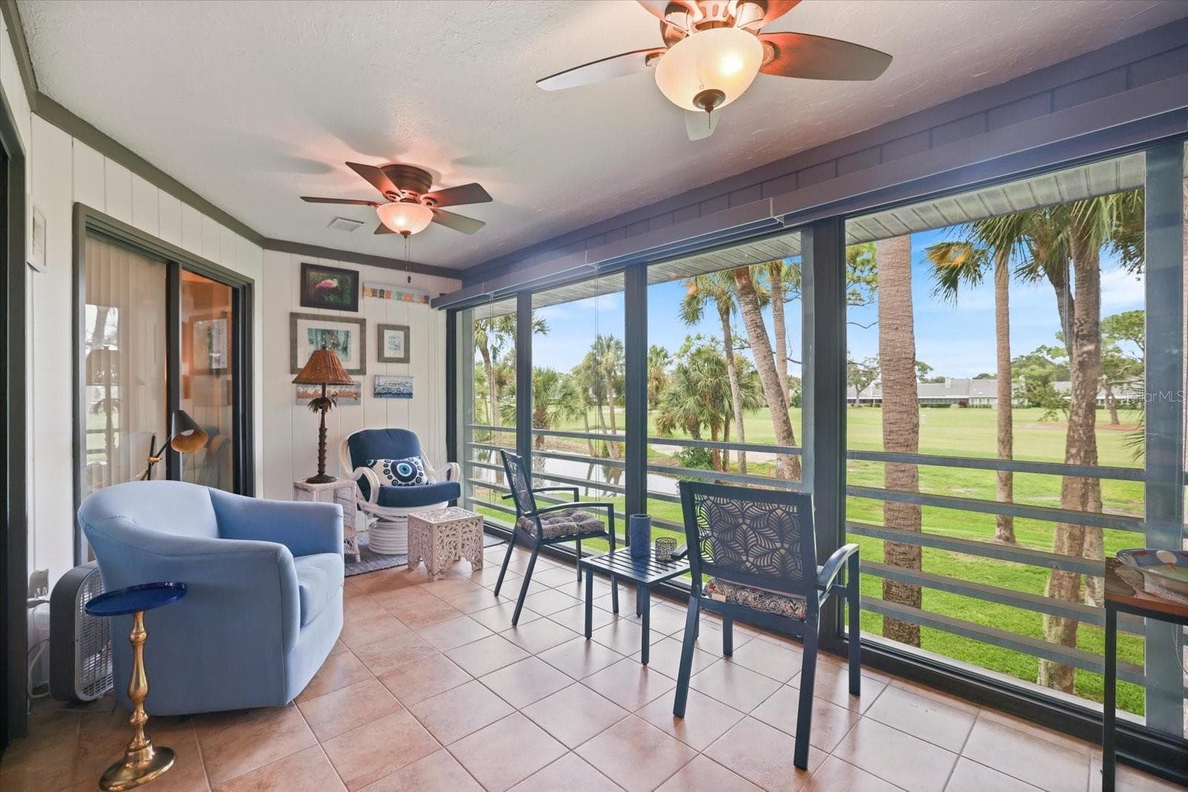
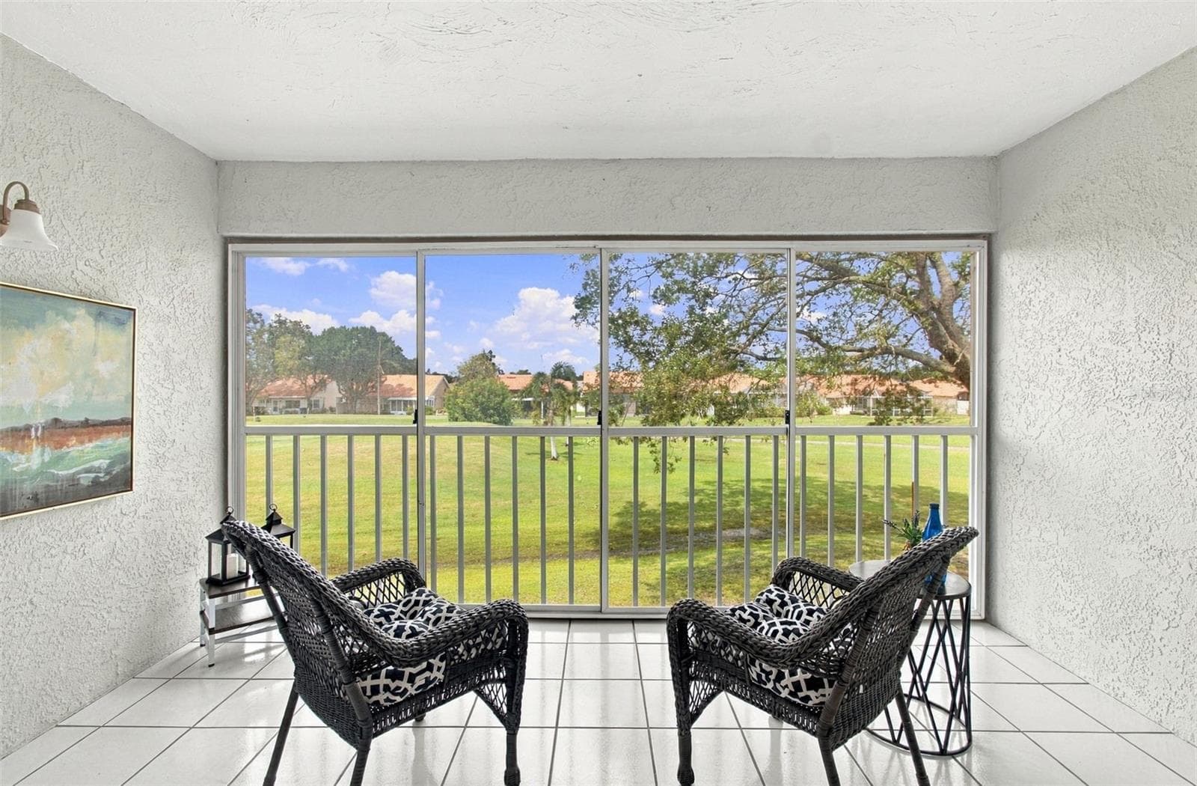
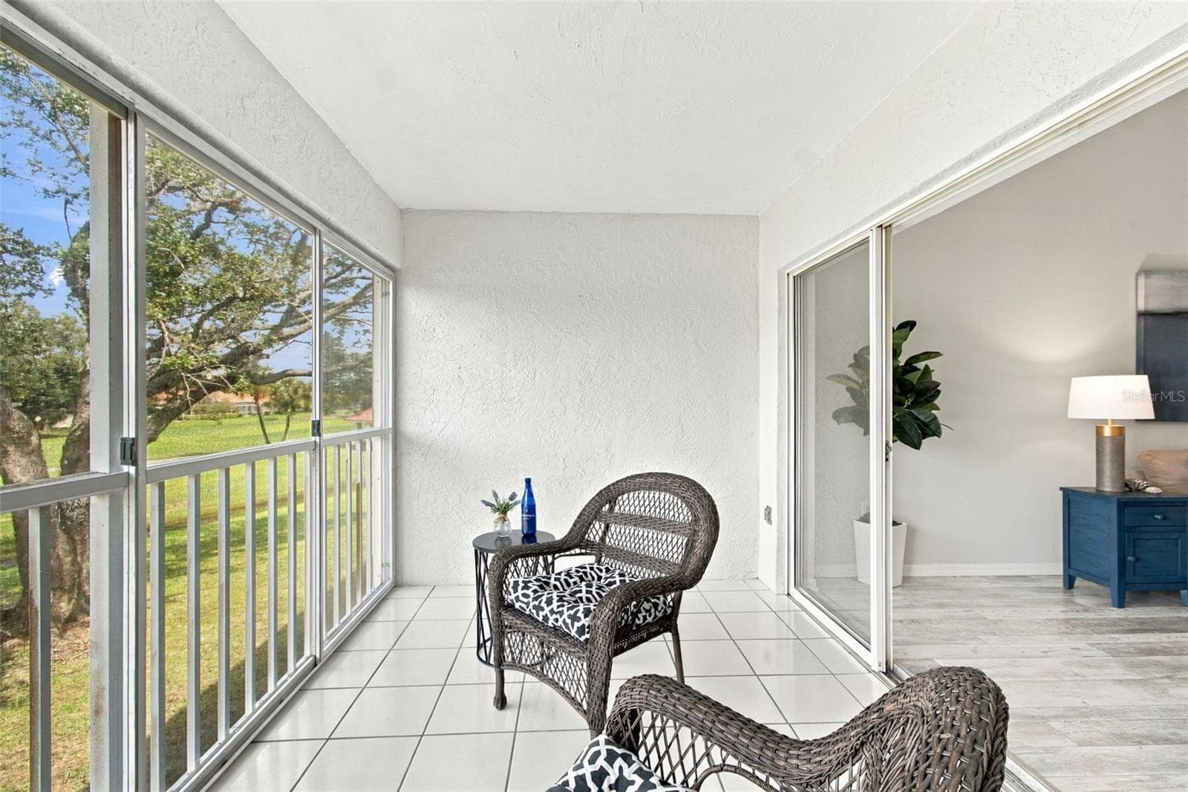
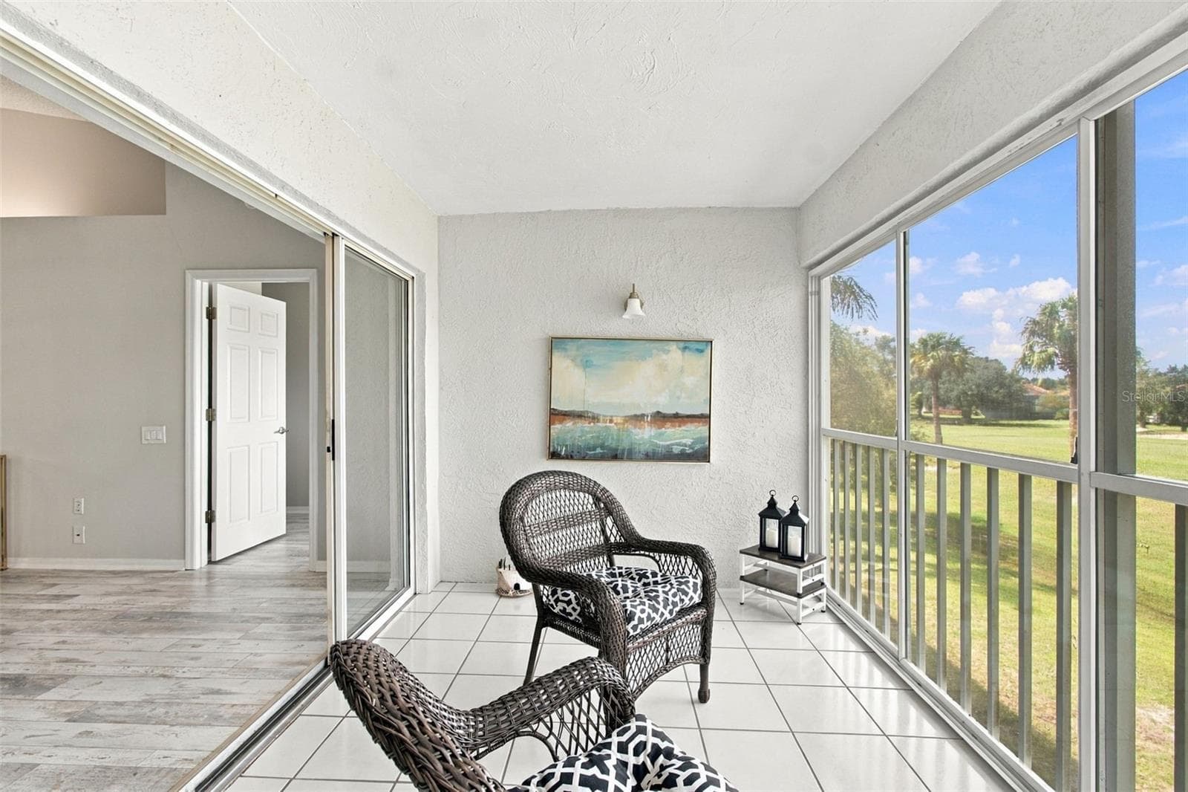
rELAX AND TAKE IN THE VIEWS! - 4210 CADDIE DR E #202, BRADENTON
Condominium at 4210 CADDIE DR E #202, BRADENTON, photo 28 of 68
Condominium at 4210 CADDIE DR E #202, BRADENTON, photo 29 of 68
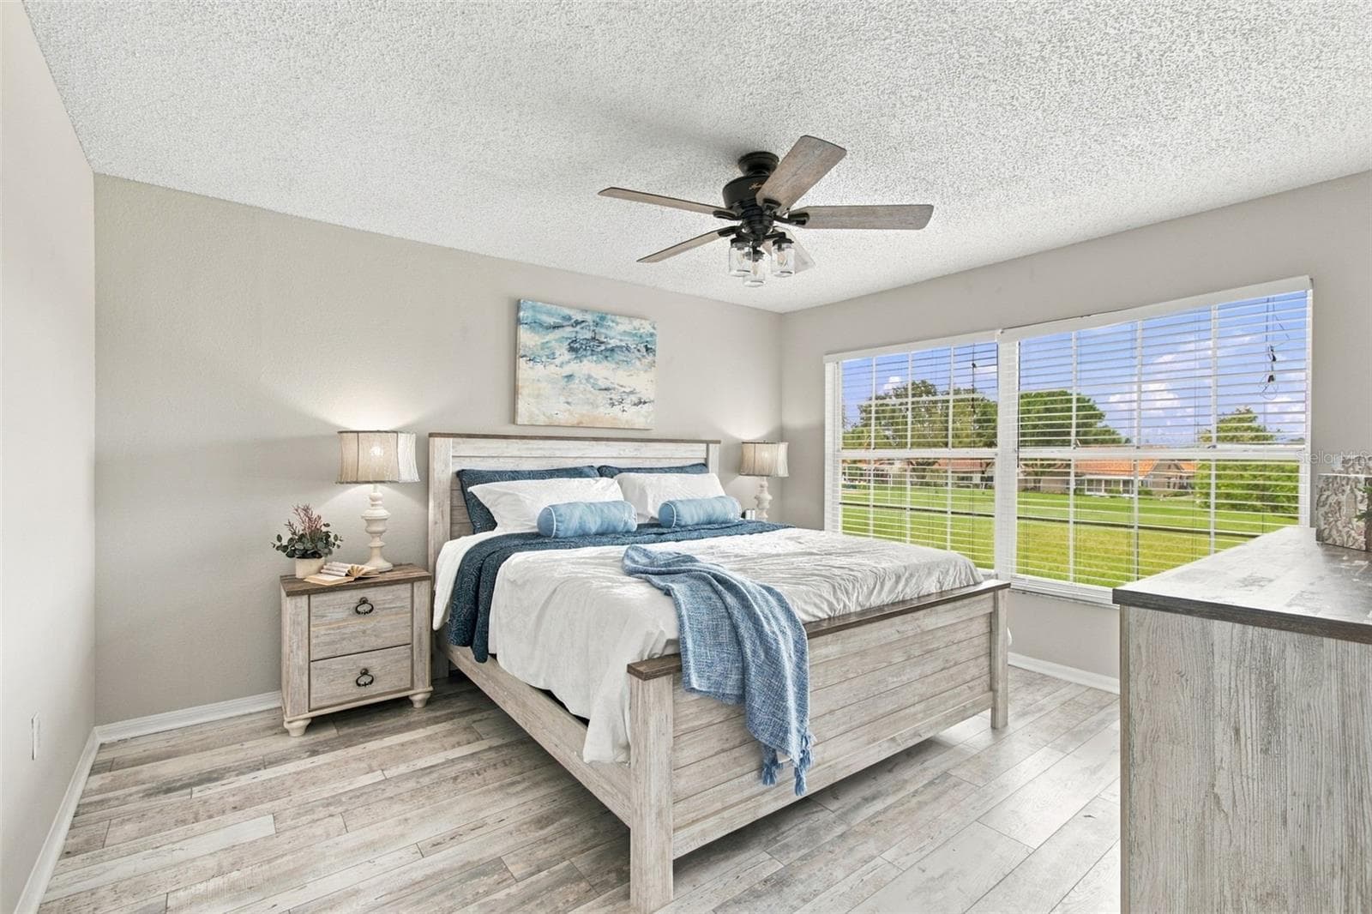
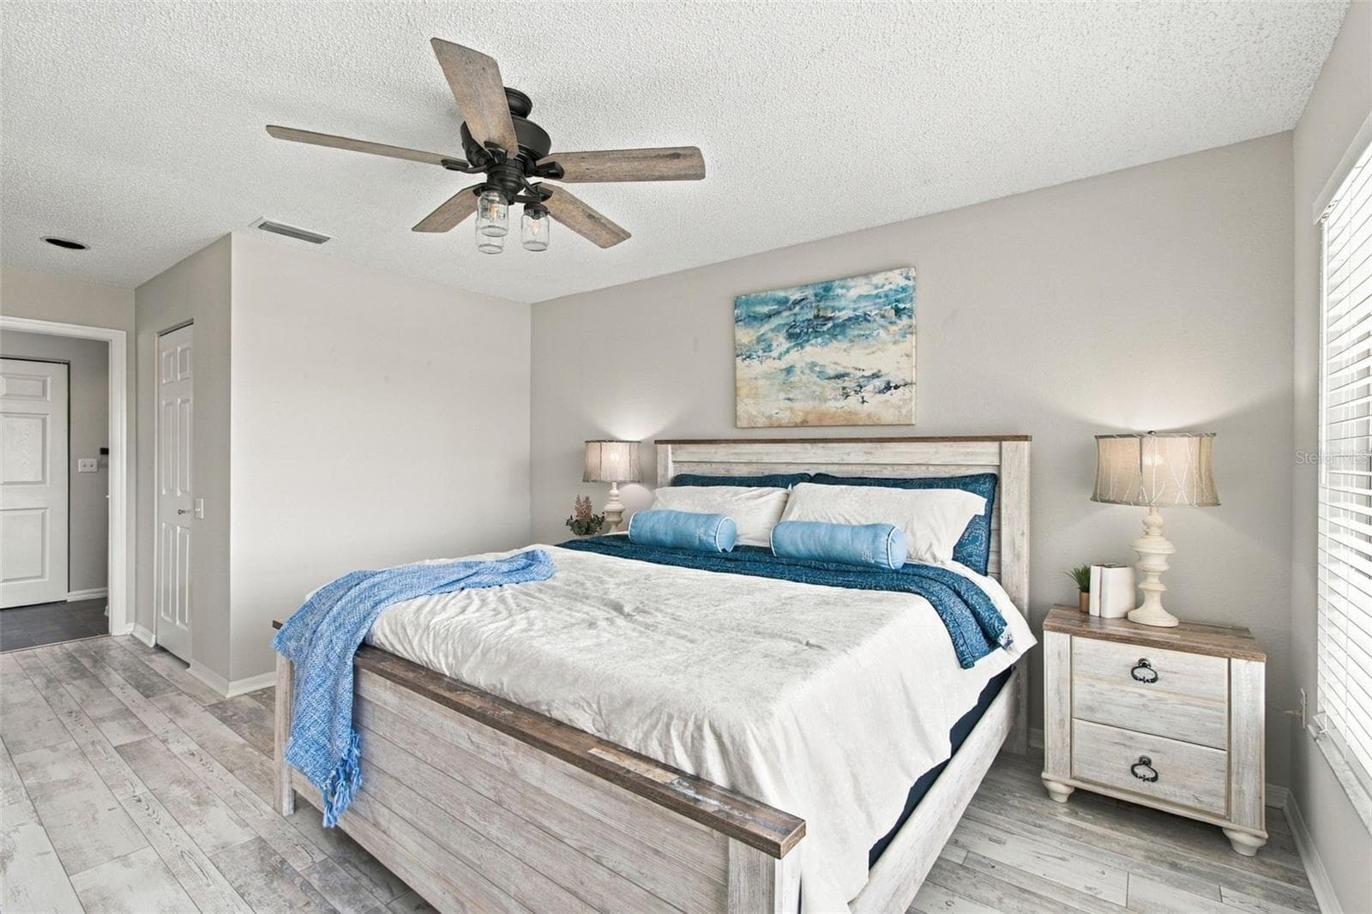
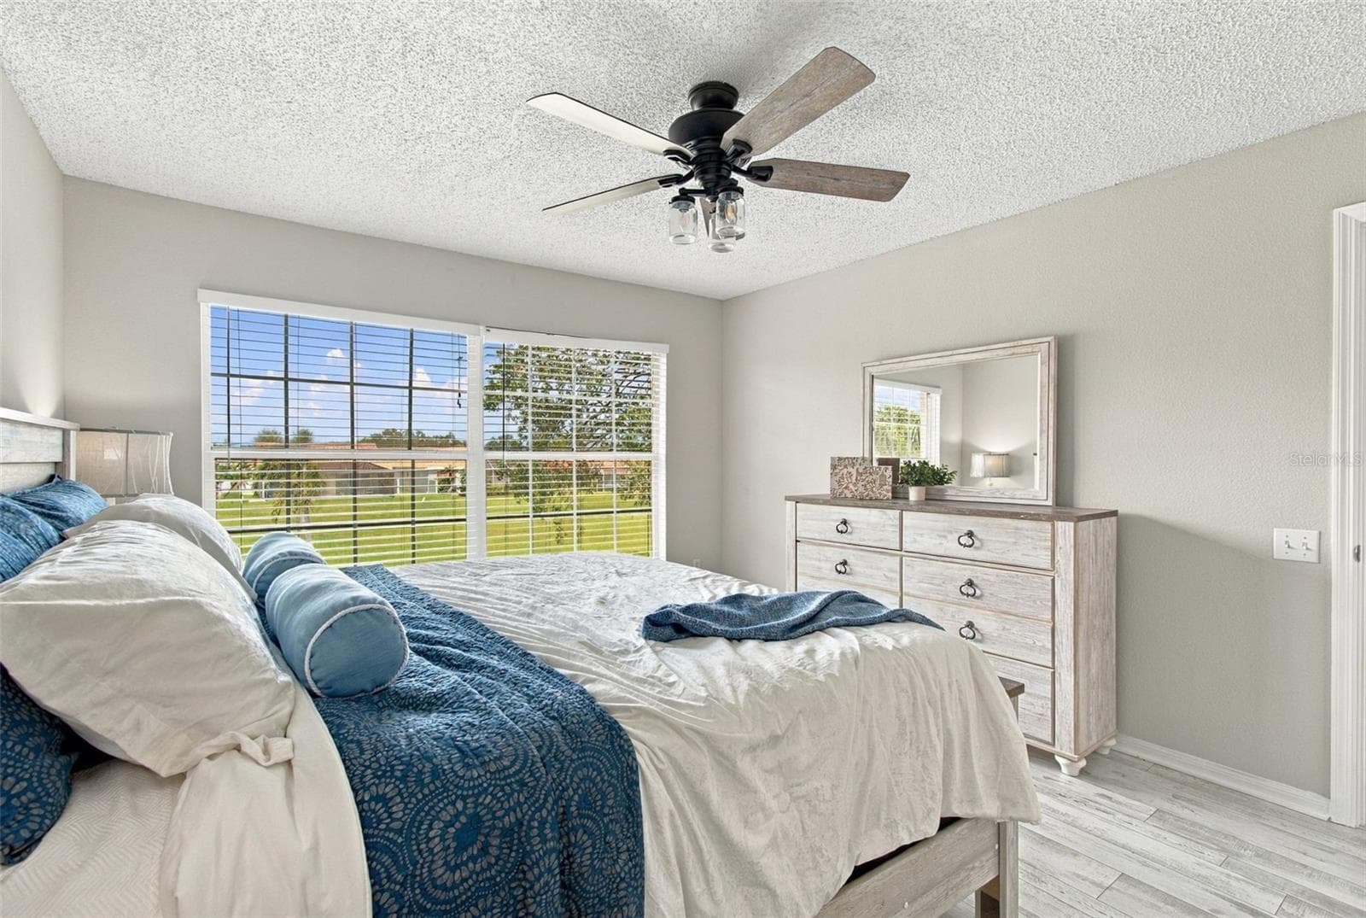
Spacious Primary Bedroom with Views of the Golf Course.  All furniture in this room will convey with the sale should the Buyer want it! Note: Bedding, lamps, picture and accessories are staged and not included in sale - Only furniture - 4210 CADDIE DR E #202, BRADENTON
Primary bdrm with en suite bath down hallway. - 4210 CADDIE DR E #202, BRADENTON
Primary Bdrm - 4210 CADDIE DR E #202, BRADENTON
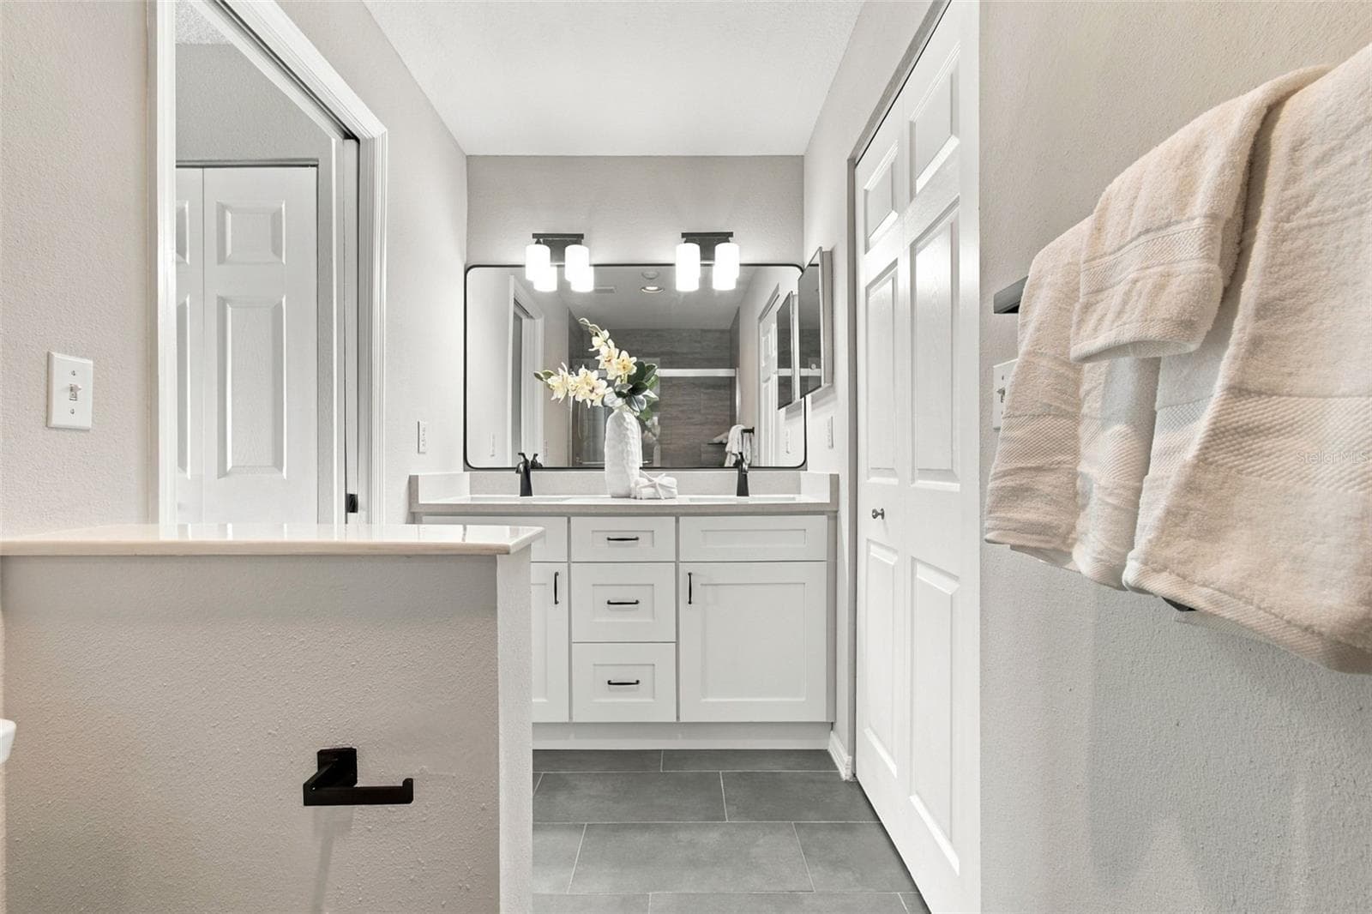
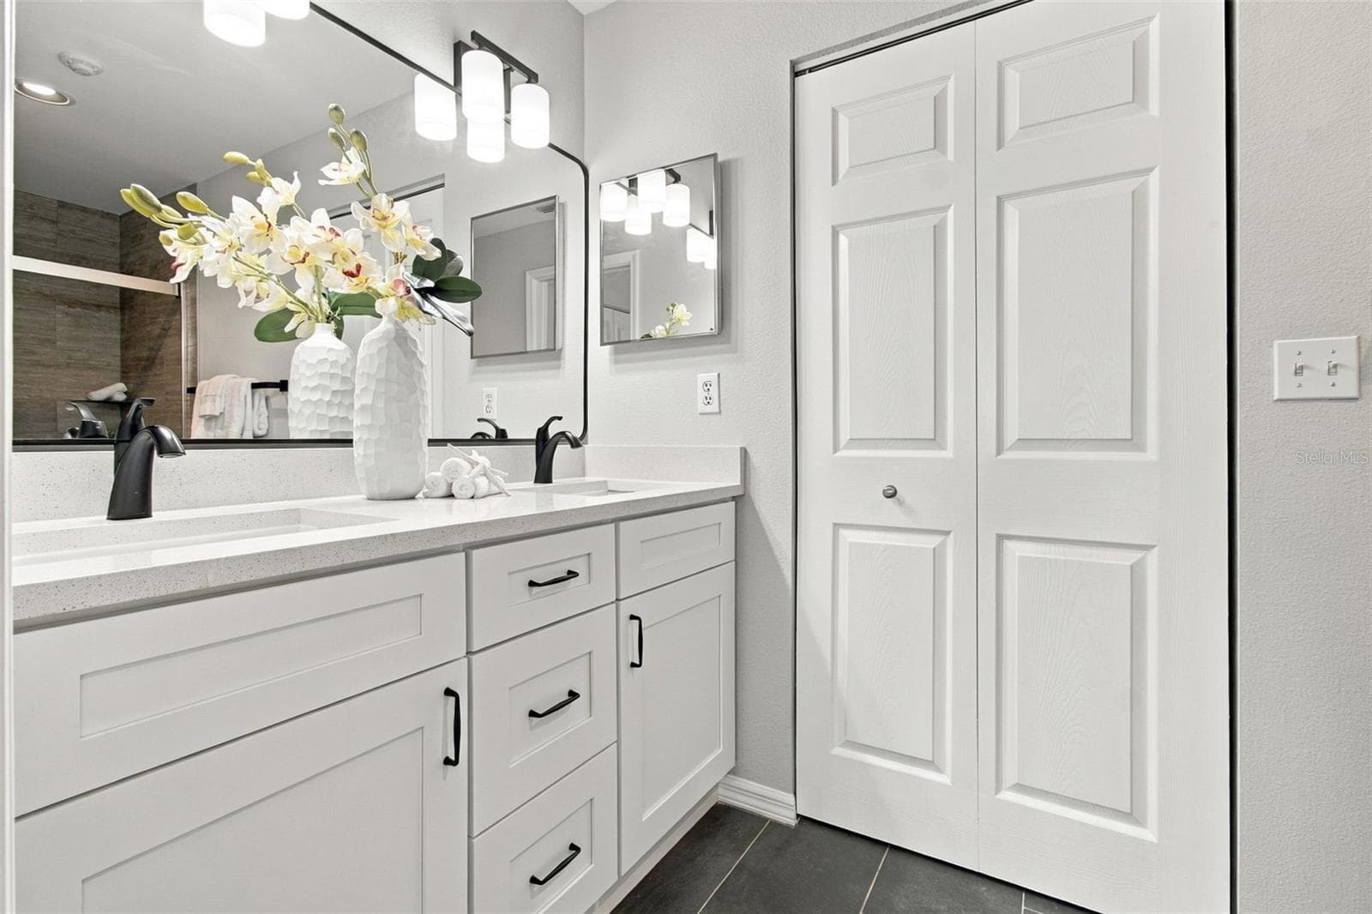
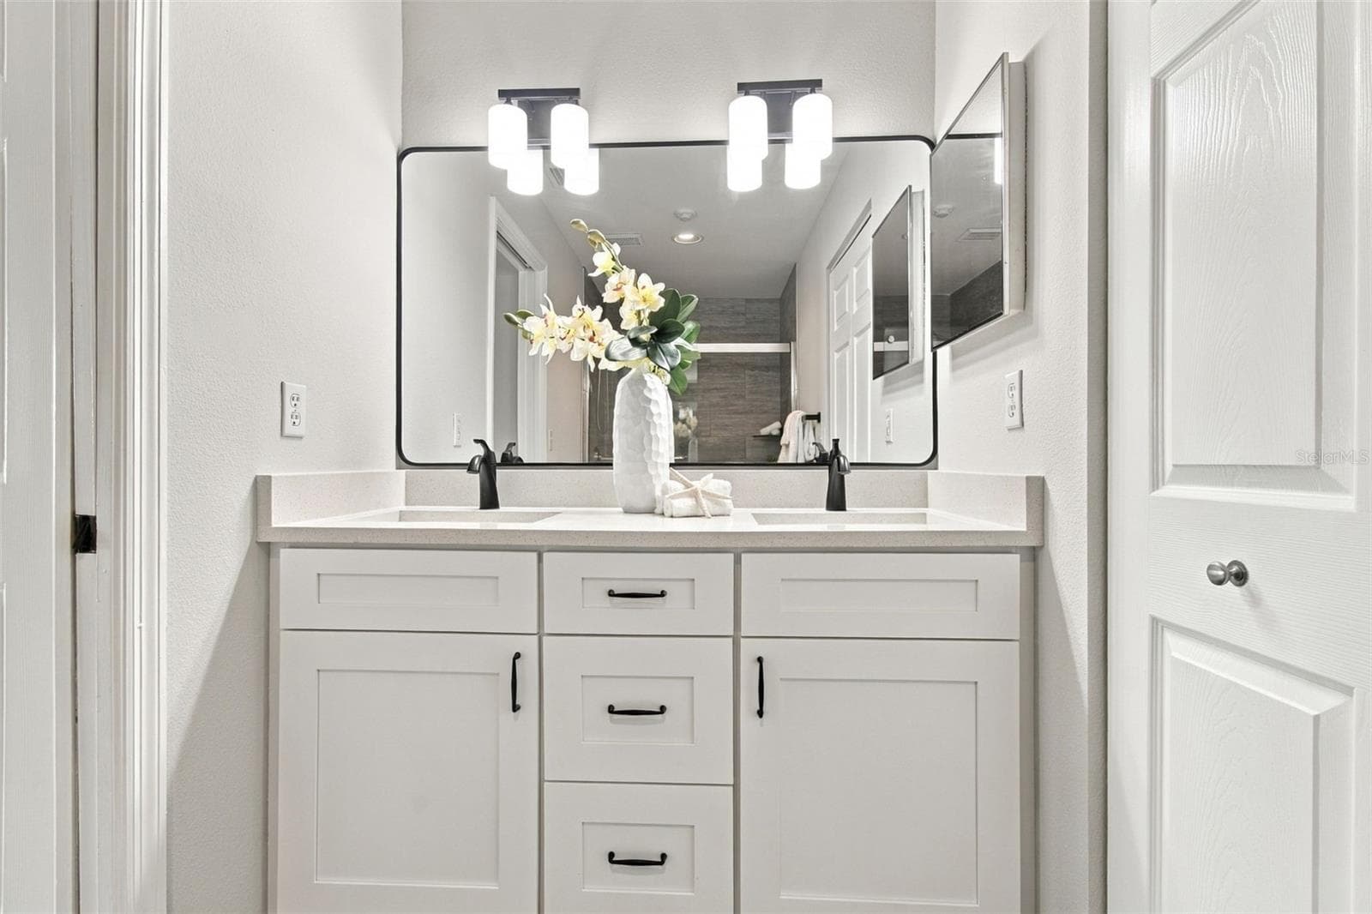
Tastefully updated Primary Bath w Custom Dual Vanity - 4210 CADDIE DR E #202, BRADENTON
Quartz Countertops, New Fixtures in Black Matte, New Mirror. Linen Closet - 4210 CADDIE DR E #202, BRADENTON
Condominium at 4210 CADDIE DR E #202, BRADENTON, photo 35 of 68
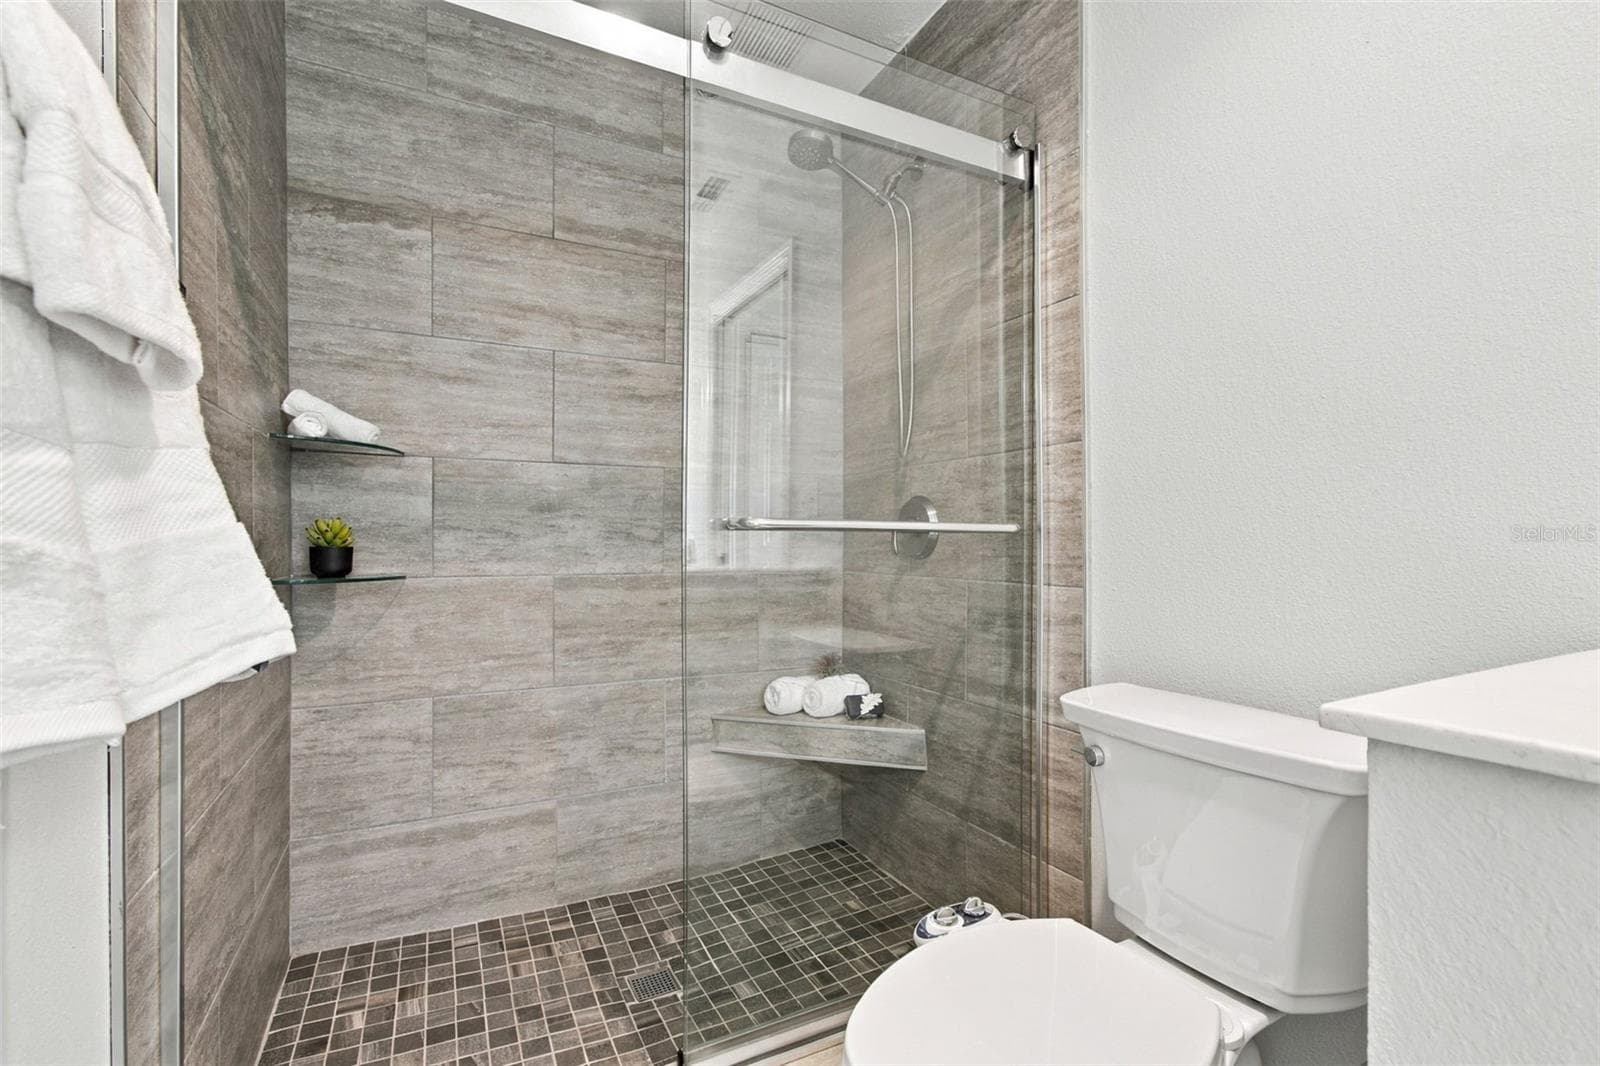
Walk In Shower in Primary Bathroom - 4210 CADDIE DR E #202, BRADENTON
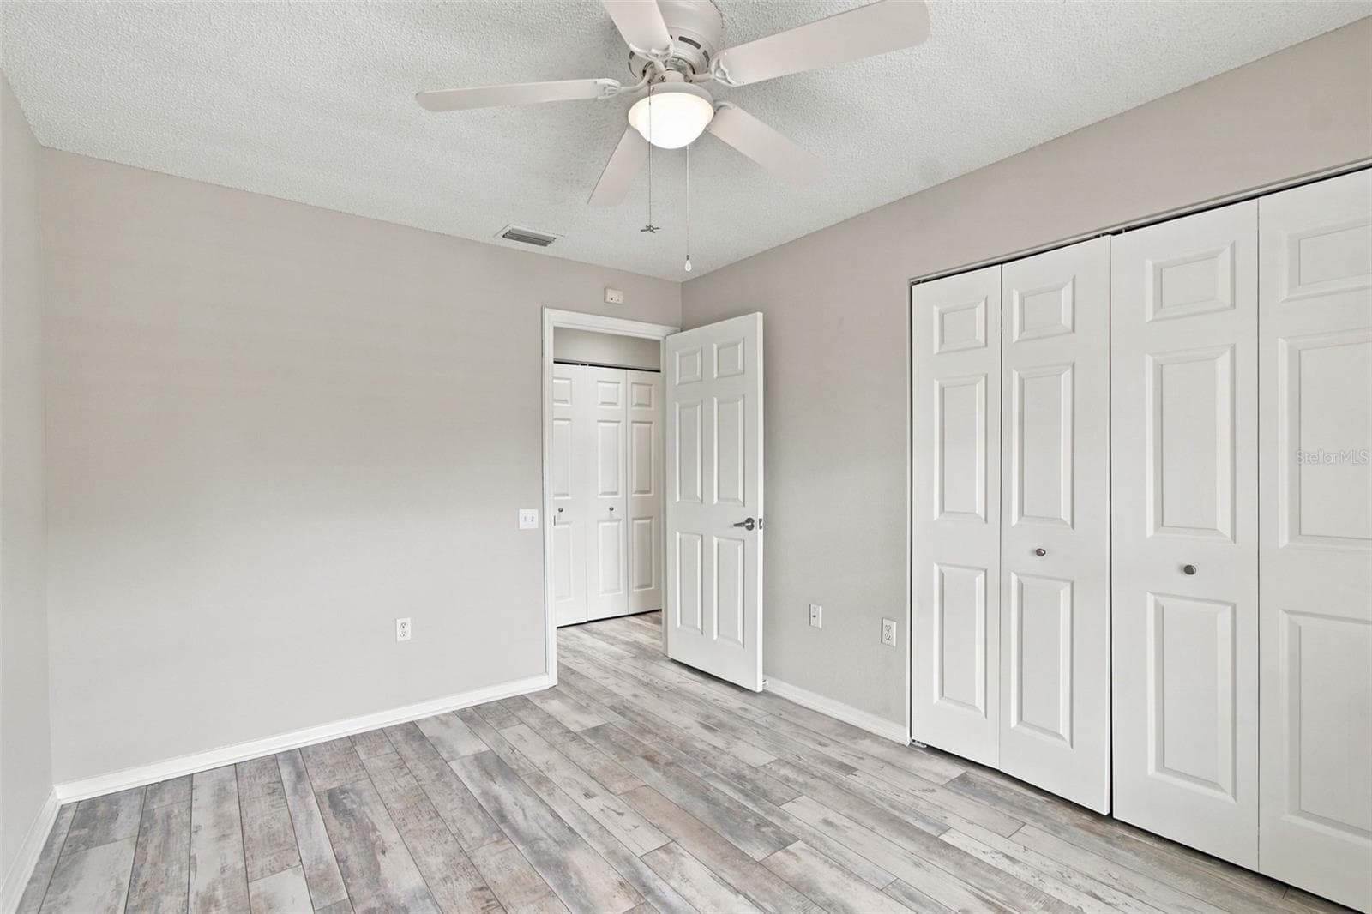
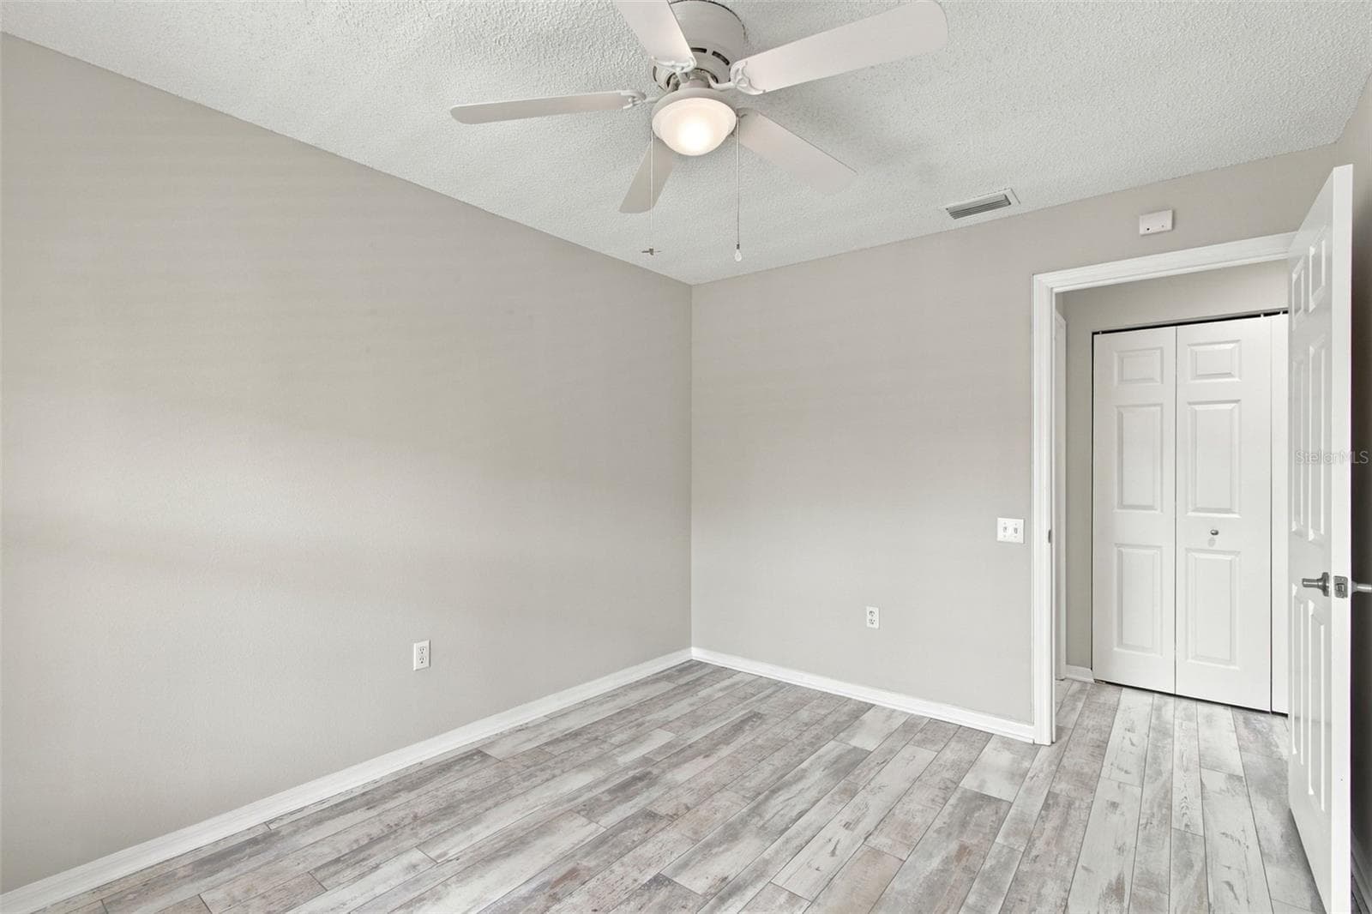
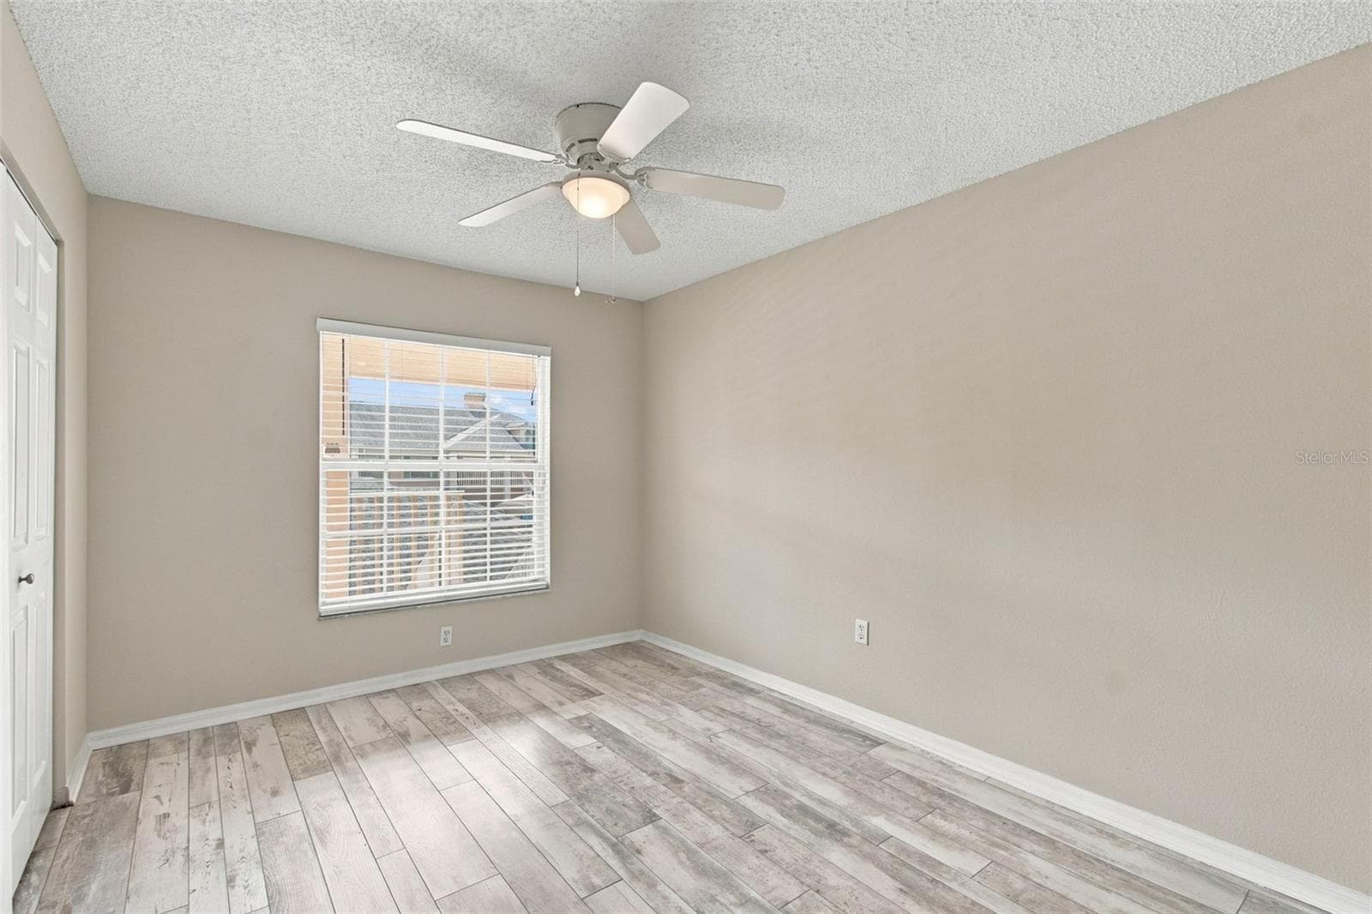
Secondary Bdrm - Large enough for a Queen bed and dresser - 4210 CADDIE DR E #202, BRADENTON
Secondary Bdrm - 4210 CADDIE DR E #202, BRADENTON
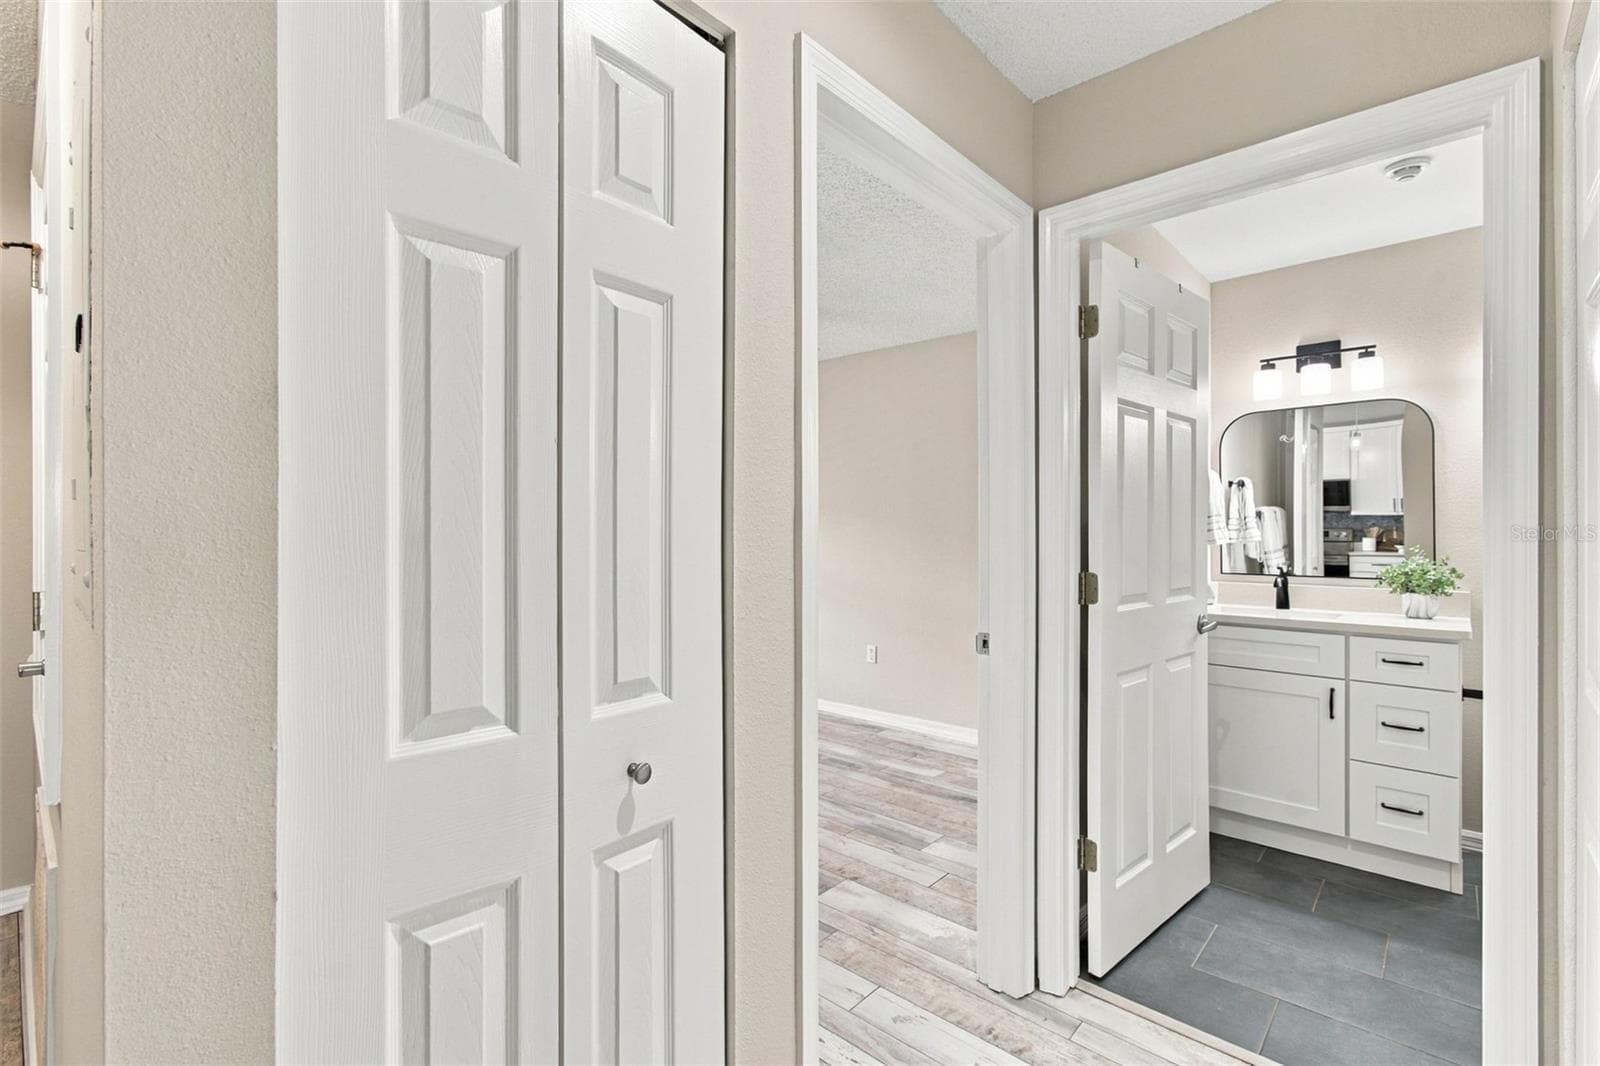
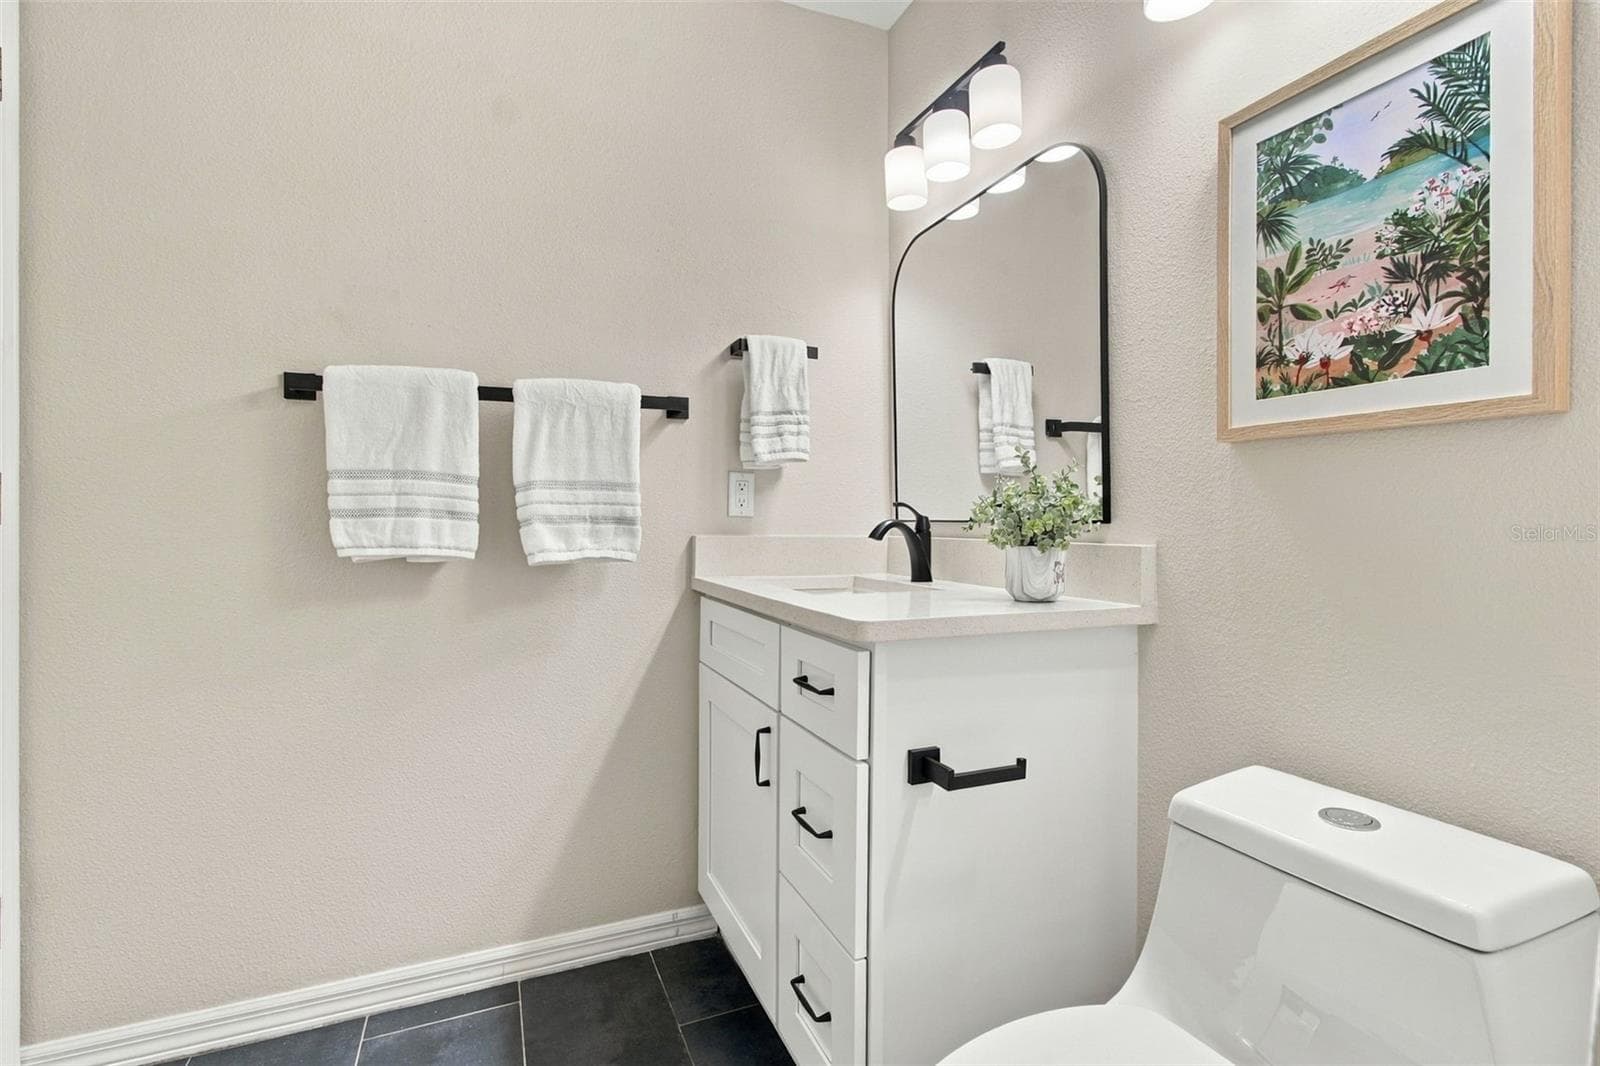
Guest Bath w Custom Vanity w/a Peek into Secondary Bedroom - 4210 CADDIE DR E #202, BRADENTON
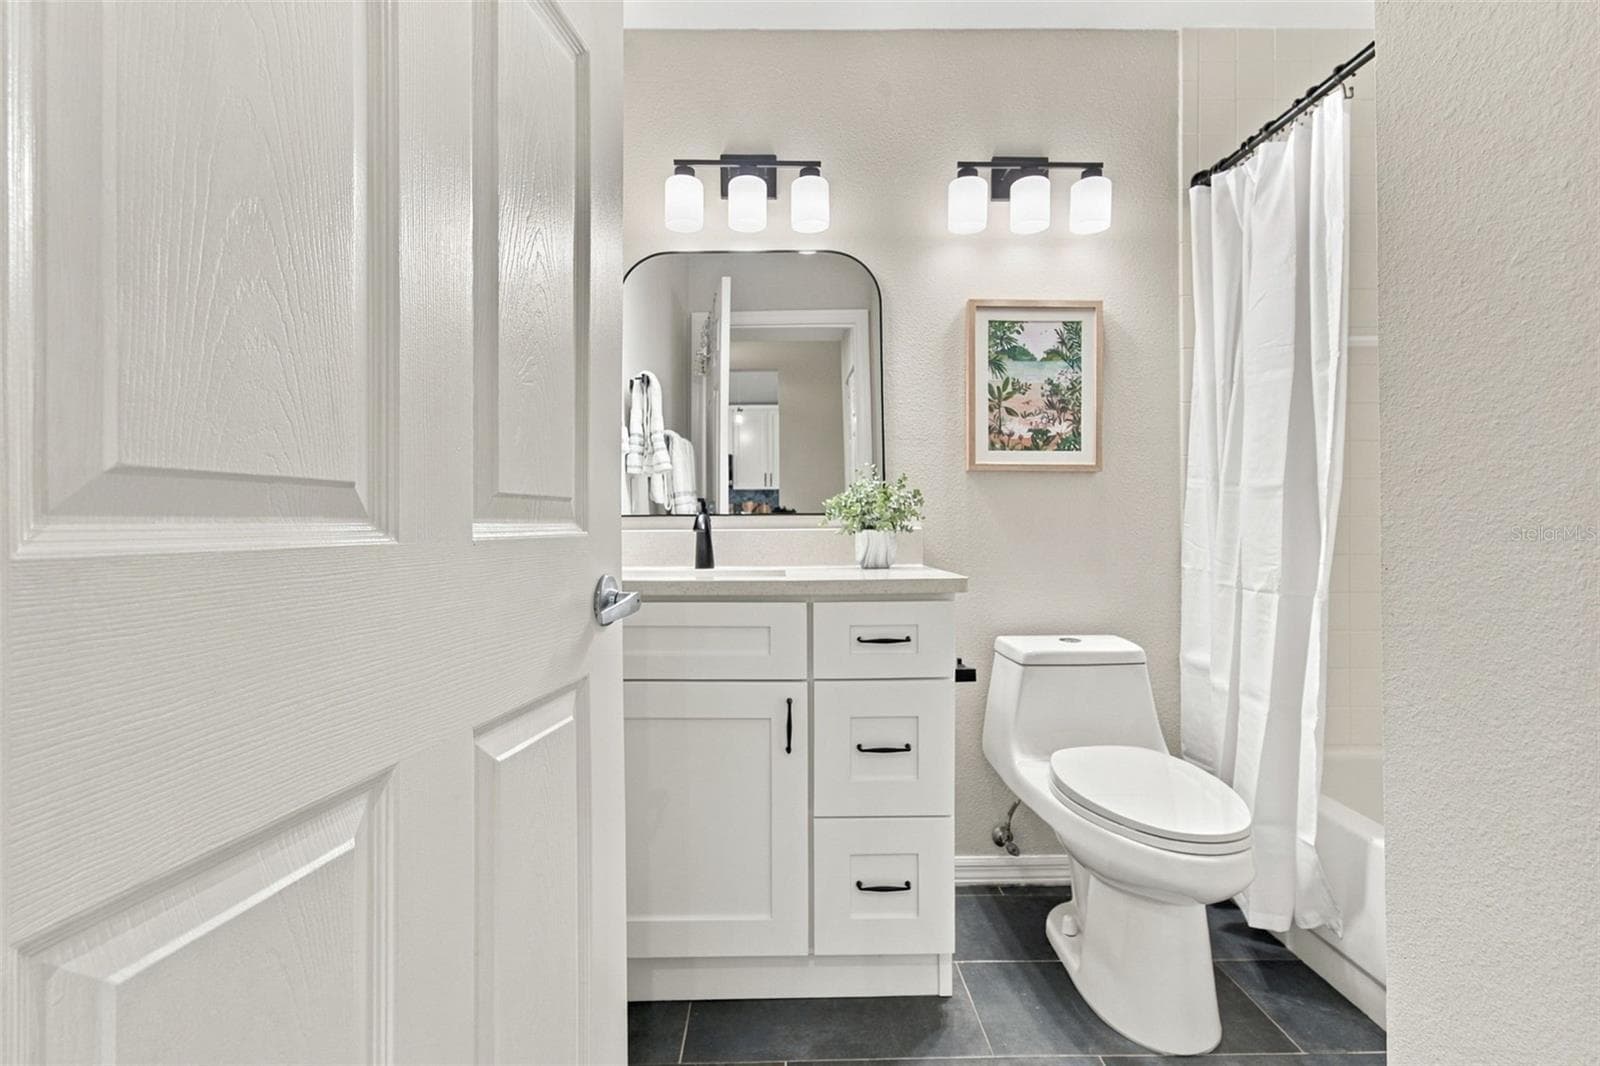
Quartz Countertop, New Faucet, MIrror, Light and Fixtures - 4210 CADDIE DR E #202, BRADENTON
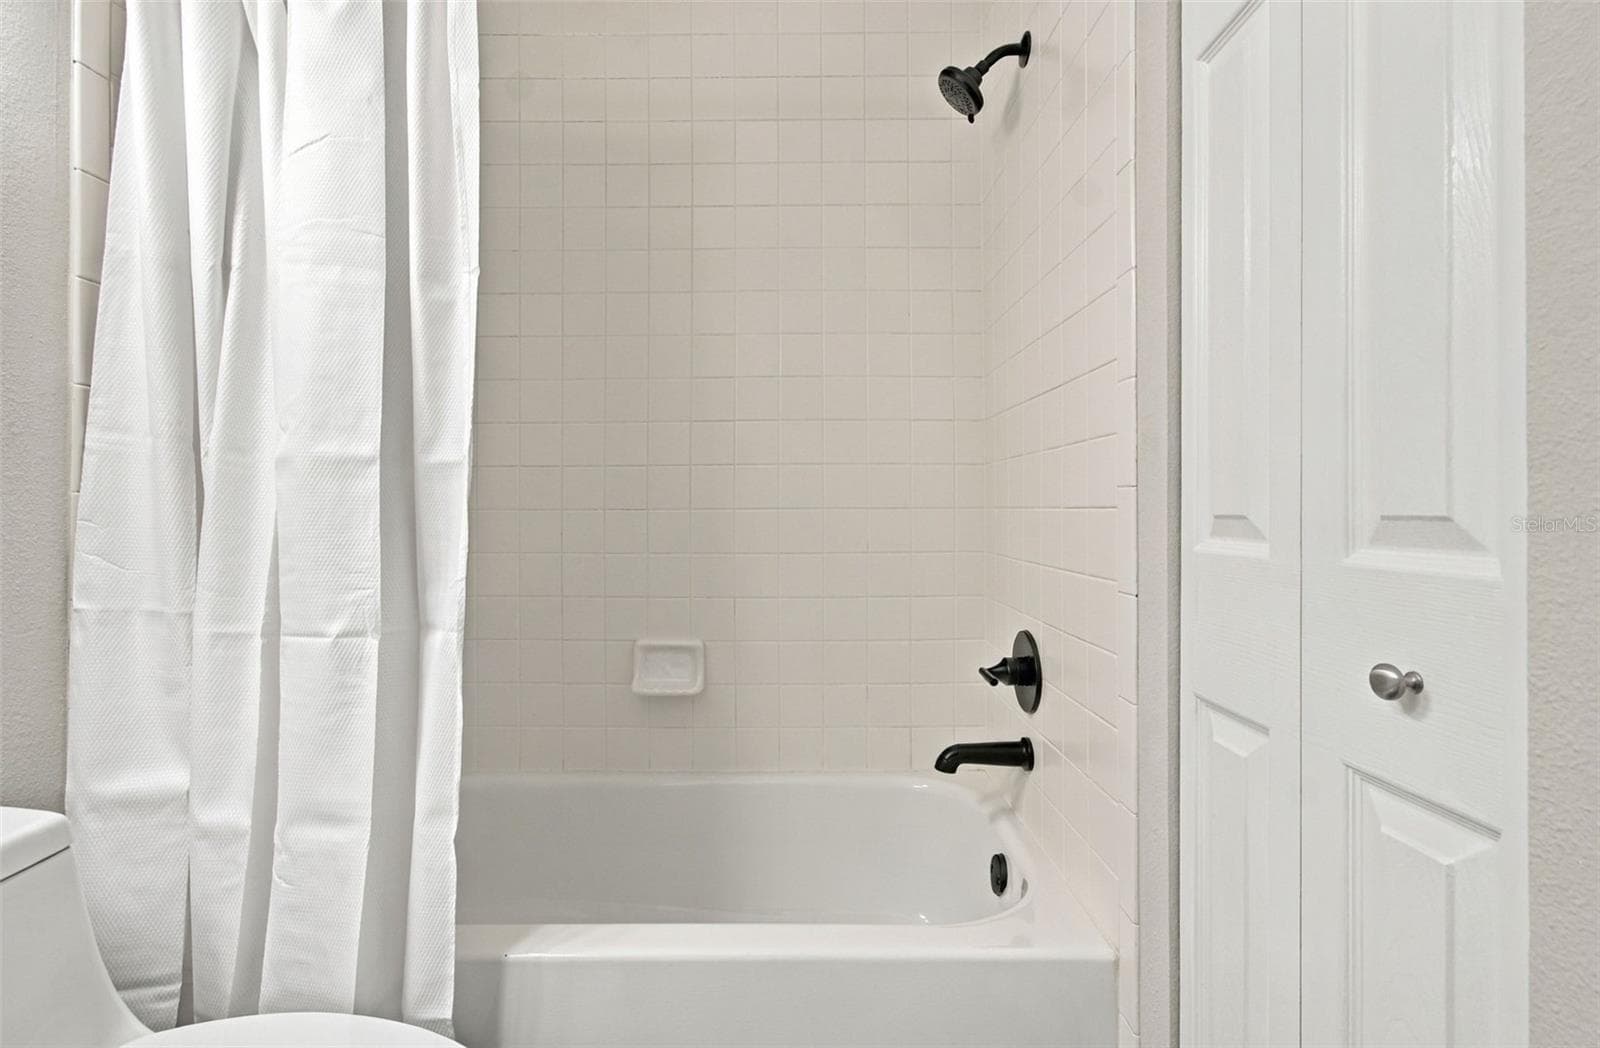
Tub/Shower w/New Fixture - 4210 CADDIE DR E #202, BRADENTON
Condominium at 4210 CADDIE DR E #202, BRADENTON, photo 44 of 68
Condominium at 4210 CADDIE DR E #202, BRADENTON, photo 45 of 68
Condominium at 4210 CADDIE DR E #202, BRADENTON, photo 46 of 68
Condominium at 4210 CADDIE DR E #202, BRADENTON, photo 47 of 68
Condominium at 4210 CADDIE DR E #202, BRADENTON, photo 48 of 68
Condominium at 4210 CADDIE DR E #202, BRADENTON, photo 49 of 68
Condominium at 4210 CADDIE DR E #202, BRADENTON, photo 50 of 68
Condominium at 4210 CADDIE DR E #202, BRADENTON, photo 51 of 68
Condominium at 4210 CADDIE DR E #202, BRADENTON, photo 52 of 68
Condominium at 4210 CADDIE DR E #202, BRADENTON, photo 53 of 68
Condominium at 4210 CADDIE DR E #202, BRADENTON, photo 54 of 68
Condominium at 4210 CADDIE DR E #202, BRADENTON, photo 55 of 68
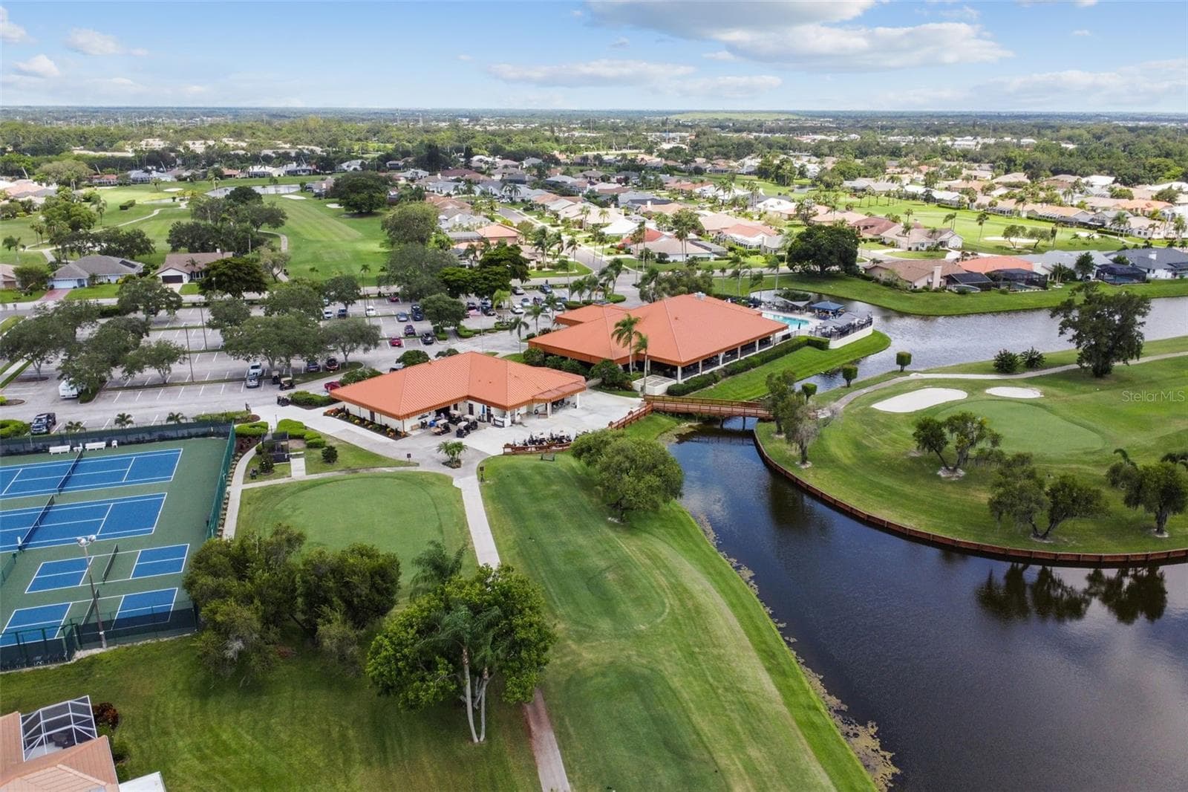
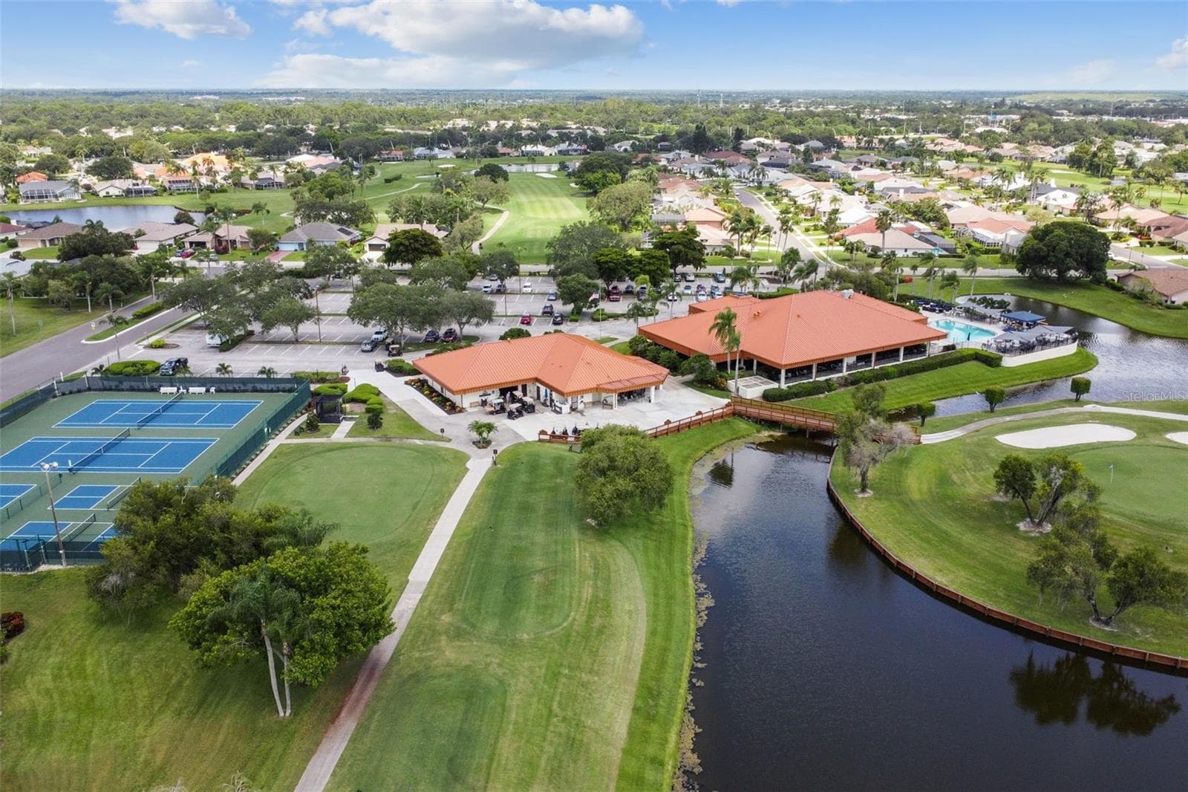
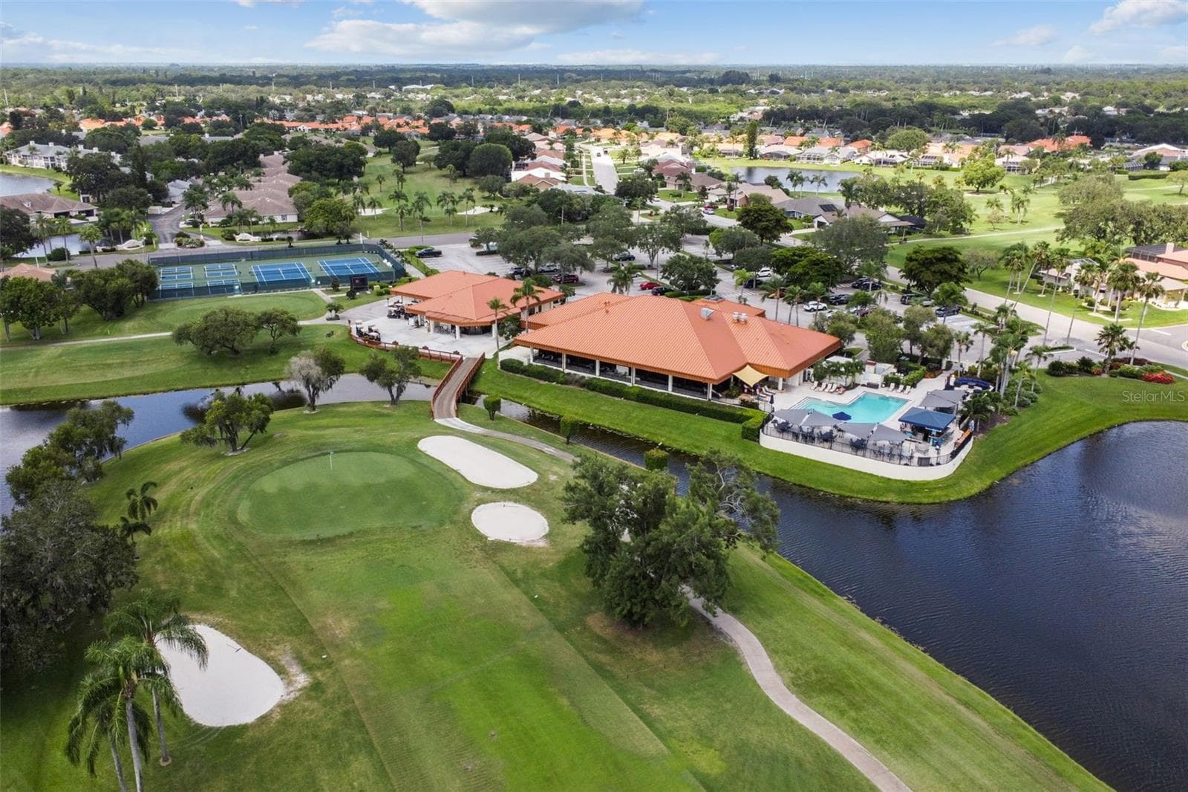
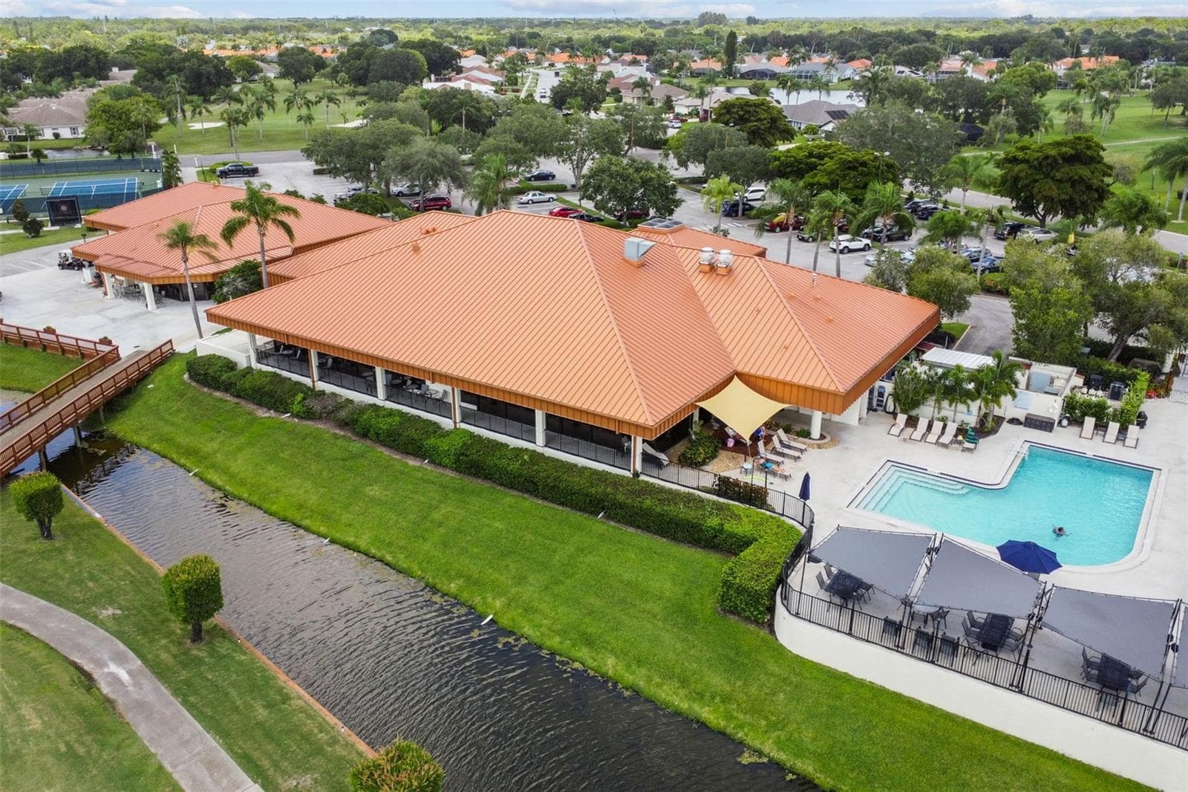
Peridia Golf and Country Club - 4210 CADDIE DR E #202, BRADENTON
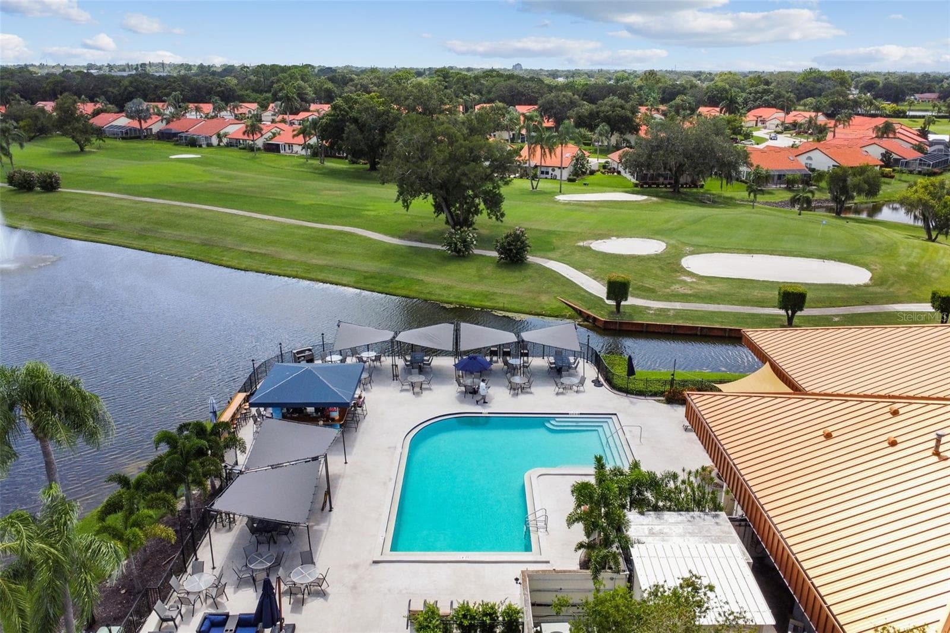
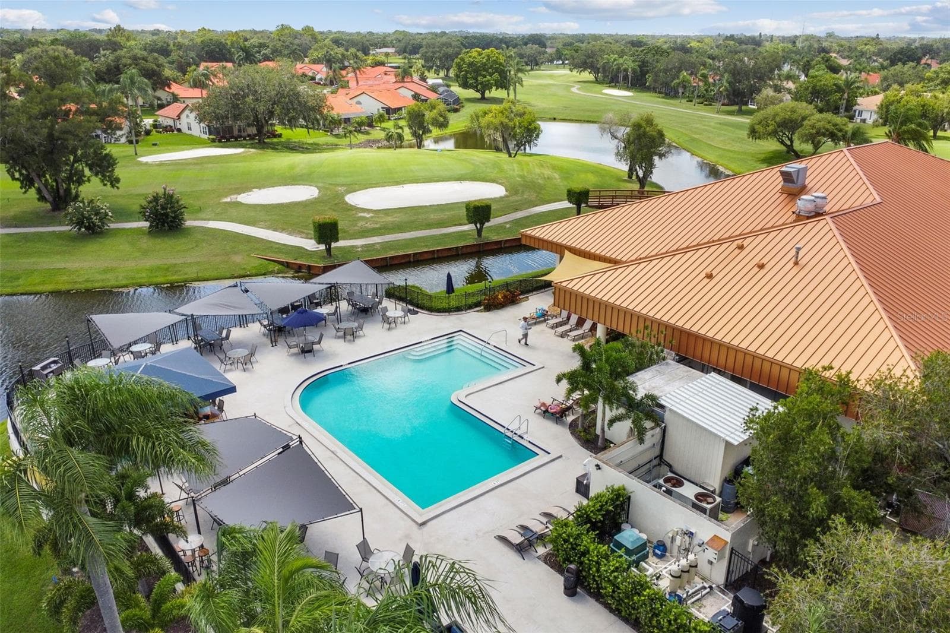
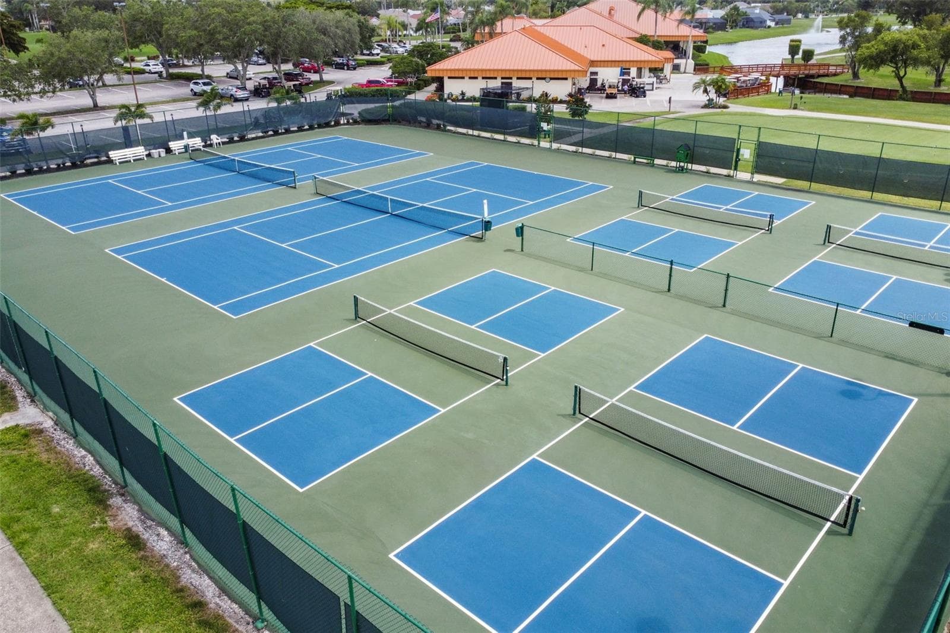
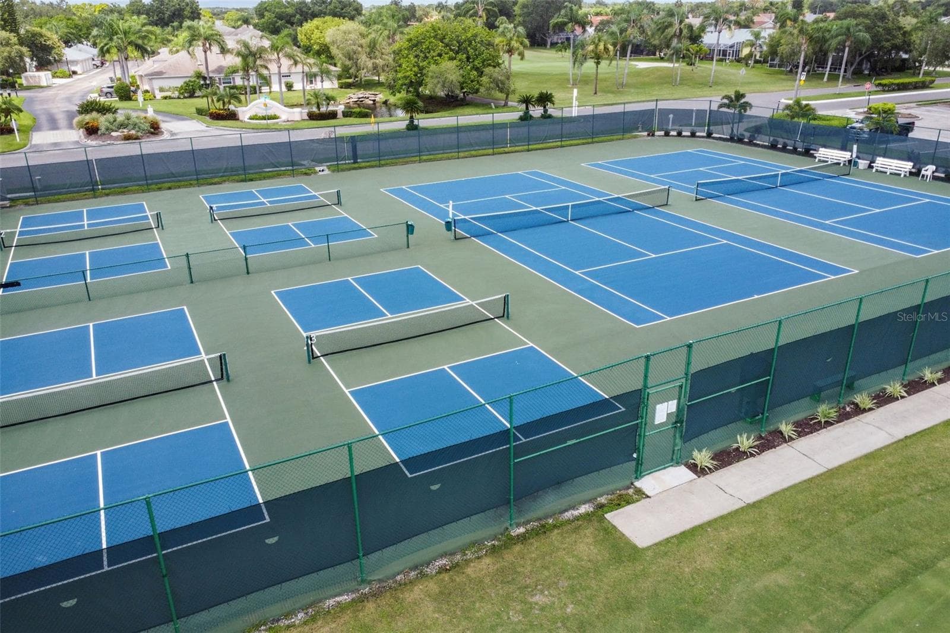
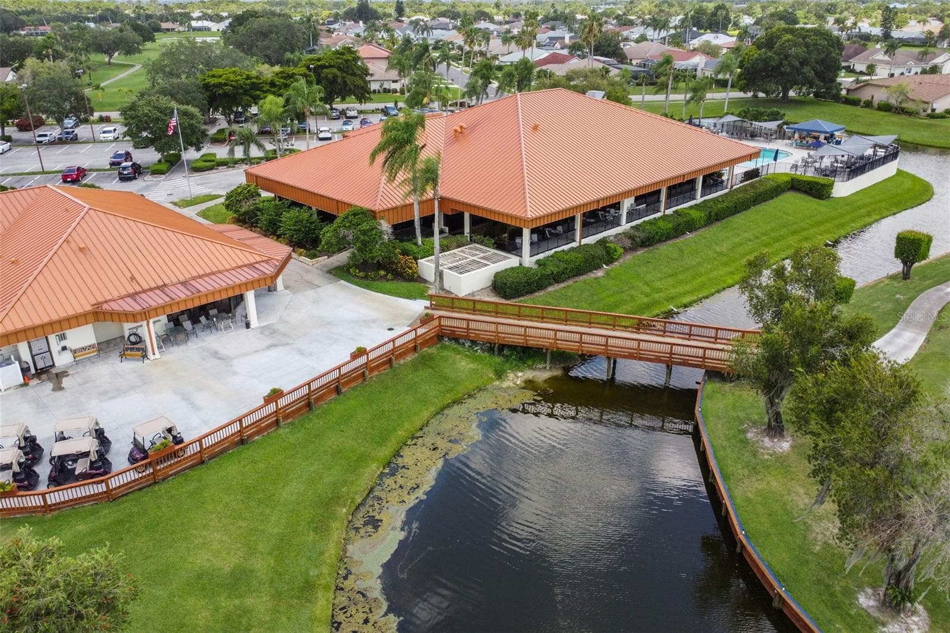
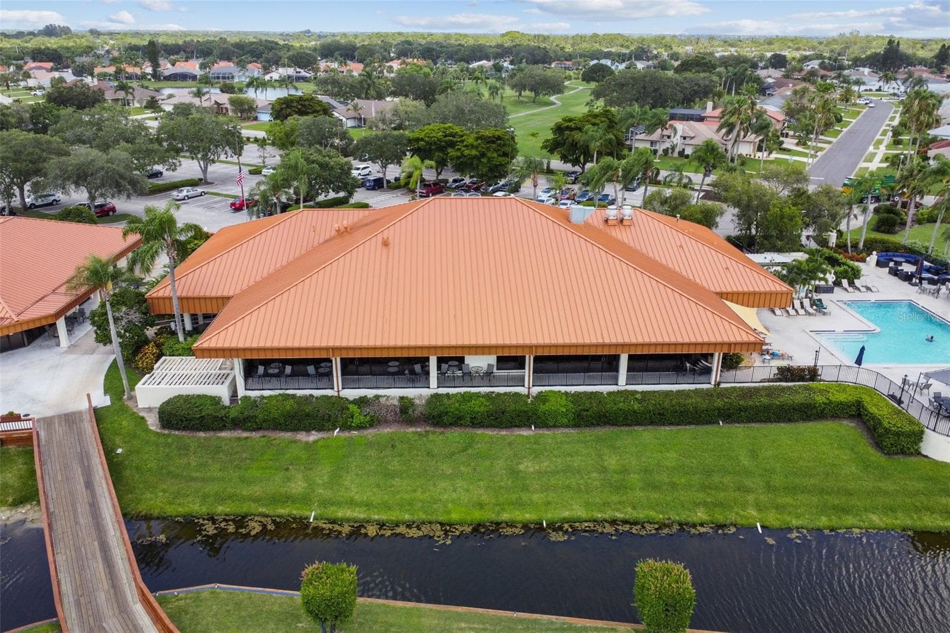
Peridia offers full Restaurant, Courts, Pool w/ Tiki Bar and Loads of Activities - 4210 CADDIE DR E #202, BRADENTON
Full Service Restaurant - 4210 CADDIE DR E #202, BRADENTON
Community Pool - 4210 CADDIE DR E #202, BRADENTON
Community Pool with Tiki Bar - 4210 CADDIE DR E #202, BRADENTON
Time to Mingle! - 4210 CADDIE DR E #202, BRADENTON
Tennis and Pickleball Courts! - 4210 CADDIE DR E #202, BRADENTON
Condominium at 4210 CADDIE DR E #202, BRADENTON, photo 63 of 68
Condominium at 4210 CADDIE DR E #202, BRADENTON, photo 64 of 68
Condominium at 4210 CADDIE DR E #202, BRADENTON, photo 65 of 68
Condominium at 4210 CADDIE DR E #202, BRADENTON, photo 66 of 68
Take in the Views - Practice chipping and putting after hours! - 4210 CADDIE DR E #202, BRADENTON
Condominium at 4210 CADDIE DR E #202, BRADENTON, photo 68 of 68
68 photos

$225,000

4210 CADDIE DR E #202
BRADENTON, FL 34203
Listed by Diane Earnest-Shadix · PINEYWOODS REALTY LLC
Bedrooms
2
Bathrooms
2
Living area
1,193 sqft
Year built
1995

About this home

BEAUTIFULLY UPDATED GOLF COURSE FRONTAGE CONDO! Enjoy the best of Florida living in this beautifully updated 2-bedroom, 2-bath home offering just under 1,200 square feet of comfortable living space, a desirable split-bedroom floor plan, and picturesque golf course views. Thoughtful improvements make this home move-in ready, with major system updates completed in 2023, include the HVAC, WATER HEATER, and LUXURY PLANK FLOORING throughout ENTIRE HOME! The KITCHEN shines with refreshed 42" CABINETRY (2023), QUARTZ COUNTERTOPS (2023), BRAND-NEW APPLIANCES (2026), Water Purifier (2023) creating an inviting space with abundant storage and functionality. The kitchen opens to a spacious living and dining area with an eat-at bar, perfect for casual dining and entertaining. In 2026, the home also received FRESH INTERIOR PAINT, including ALL DOORS AND TRIM, along with BEATUIFULLY UPDATED BATHROOMS featuring CUSTOM VANITIES, QUARTZ COUNTERTOPS, NEW FAUCETS, VANITY LIGHTS, MIRRORS AND FIXTURES. Double sliding glass doors open to the screened lanai, where you can relax and take in the golf course views. The PRIMARY SUITE offers the same golf course views, HIS and HERS CLOSETS, and an UPDATED EN-SUITE BATH with a CUSTOM DUAL VANITY and a WALK IN SHOWER WITH FRAMELESS GLASS DOORS and UPDATED TILE. The SPLIT BEDROOM FLOOR PLAN provides privacy for guests, with a secondary bedroom that accommodates a queen-size bed and dresser, conveniently located near the updated guest bath. The WASHER/DRYER CLOSET WITHIN THE HOME add everyday functionality, while the nearby ONE CAR GARAGE offers easy access when loading and unloading. Beyond your front door, discover the active Florida lifestyle that makes Peridia Golf & Country Club so appealing! Enjoy an 18-hole golf course where residents pay for cart fees only, a golf-cart-friendly community, pickleball and tennis courts, a community pool with tiki bar, and a full-service restaurant and bar. With nearby beaches, shopping, and local dining, everything you need to enjoy the Florida lifestyle is within easy reach. Come experience the updates, the views, and the lifestyle waiting for you at Peridia!

Property details

MLS
Stellar MLS
MLS #
MFRTB8555686
Property type
Condominium
Subdivision
FAIRWAY TRACE AT PERIDIA II PH 9
Status
Active
Days on market
N/A
On market date
October 15, 2026
Stories
N/A
Total bathrooms
2
Garage spaces
N/A
Parking spaces
N/A
Lot size
N/A
Loading map…

Nearby schools

Within 10 miles. School directory data from the National Center for Education Statistics (NCES), accessed via the Urban Institute Education Data API. Local Score is calculated by INNOVATE Real Estate; where a state rating is shown, it comes from that state's own official school report card.

ElementaryCharter
MANATEE CHARTER SCHOOL
1.05 mi away · Grades -1-8
Nearest school -- attendance-zone data not available here
3.0
Local Score (student-teacher ratio only (preliminary -- will incorporate state test-score data once available)) -- not an official state rating
Enrollment
514
Student:teacher ratio
17.1:1
District
MANATEE
MiddleCharter
ROWLETT MIDDLE ACADEMY
3.62 mi away · Grades 6-8
Nearest school -- attendance-zone data not available here
3.0
Local Score (student-teacher ratio only (preliminary -- will incorporate state test-score data once available)) -- not an official state rating
Enrollment
666
Student:teacher ratio
18.0:1
District
MANATEE
High
BRADEN RIVER HIGH SCHOOL
1.85 mi away · Grades 9-12
Nearest school -- attendance-zone data not available here
2.0
Local Score (student-teacher ratio only (preliminary -- will incorporate state test-score data once available)) -- not an official state rating
Enrollment
1,733
Student:teacher ratio
21.1:1
District
MANATEE

Walkability

Blended score for BRADENTON's center, calculated by INNOVATE Real Estate from two sources: the EPA's National Walkability Index (street network, transit, land-use mix) and Google Places amenity data (what's actually reachable on foot from this point). 60% EPA National Walkability Index + 40% nearby-amenity density (Google Places).

29
Car-dependent
out of 100
EPA National Walkability Index
6.2 / 20 -- Below average walkable
Google Places amenity density
25 / 100
Restaurants & cafes2
Grocery stores0
Parks1
Schools1
Transit stops5
Pharmacies0

Market position

How this listing compares to current activity in BRADENTON, from live MLS data.

On the market 0 days -- 145 fewer days than BRADENTON's current average of 145 days.
For reference, the median list price across 3,250 active listings in BRADENTON right now is $299,000.

Mortgage calculator

Estimate only - actual rate and payment depend on your lender, credit, and loan program.

$
%
%
Adjust tax / insurance estimates
% / yr
$
/mo
Est. monthly payment
$1,505/mo
$45,000 down
$180,000 loan
Principal & interest$1,167
Property tax (est.)$188
Home insurance (est.)$150

Similar homes you might like

Data source: Listing information provided by Stellar MLS (mfrmls) via Trestle/CoreLogic. Last updated 17 hr ago.

Information herein deemed reliable but not guaranteed; all measurements, school assignments, HOA fees, taxes, and feature lists are approximate and should be independently verified. Equal Housing Opportunity.