
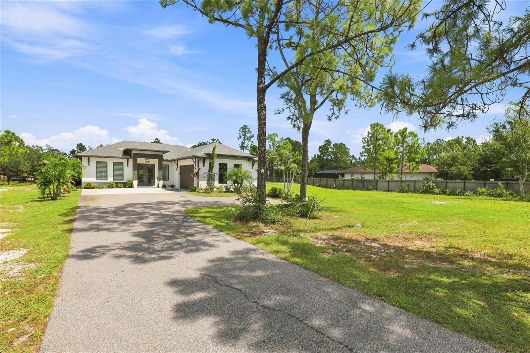
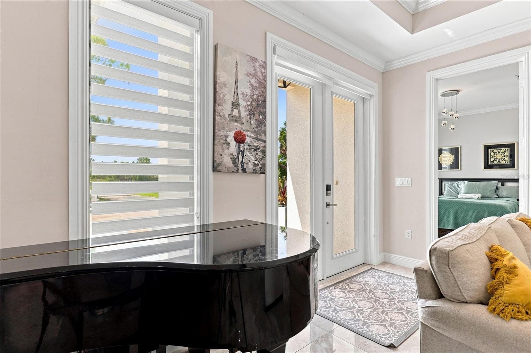
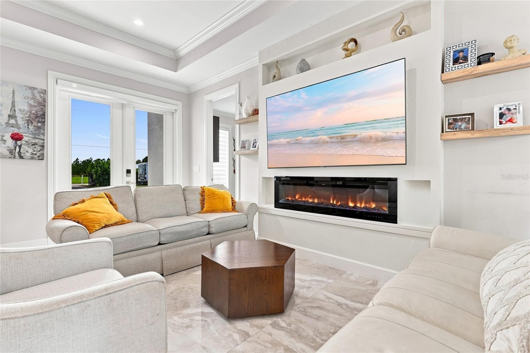
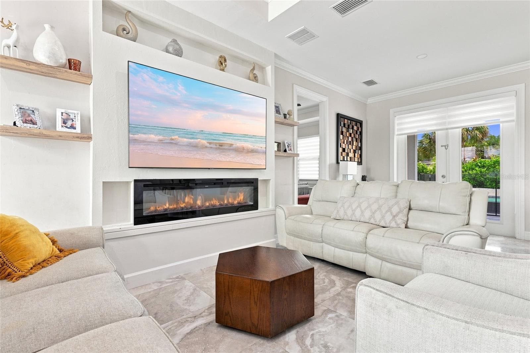
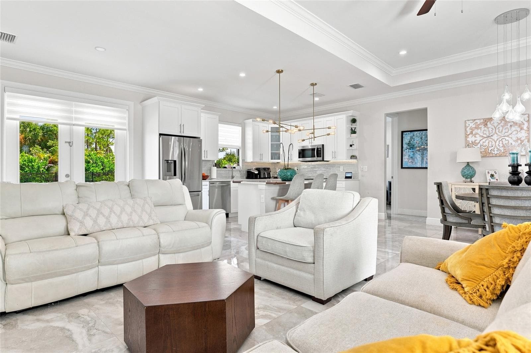
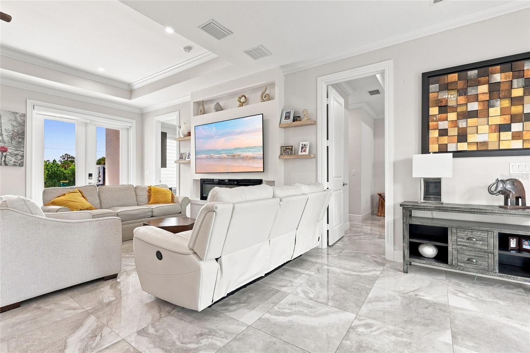
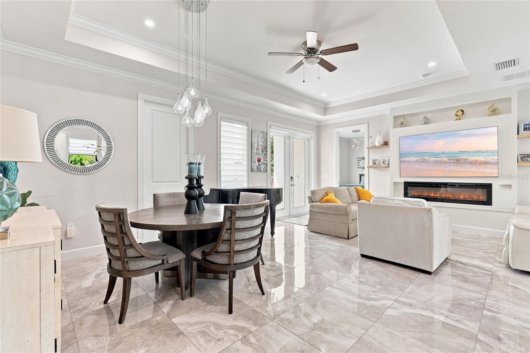
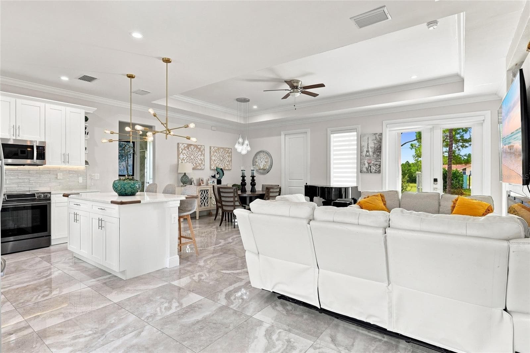
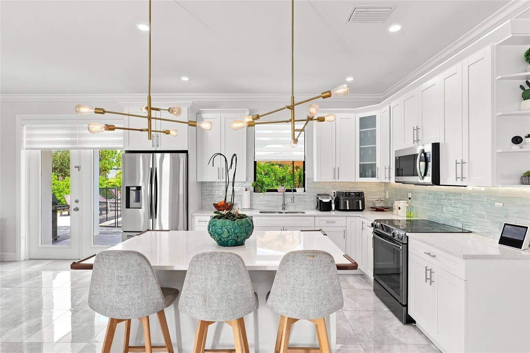
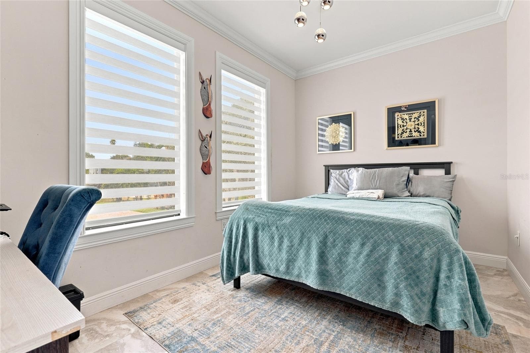
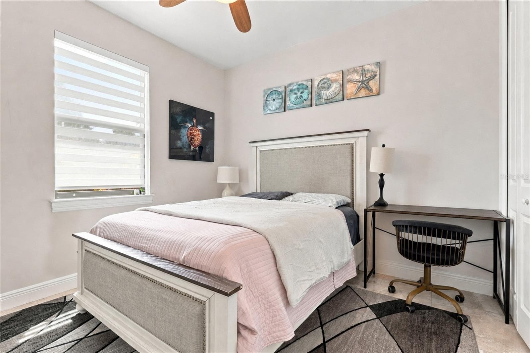
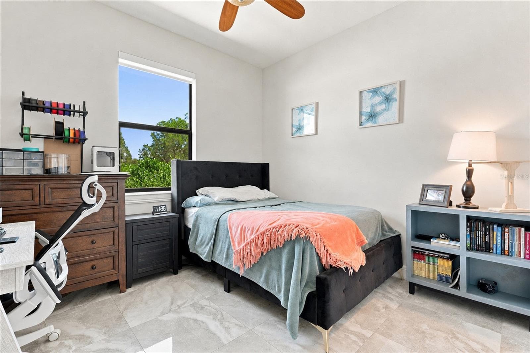
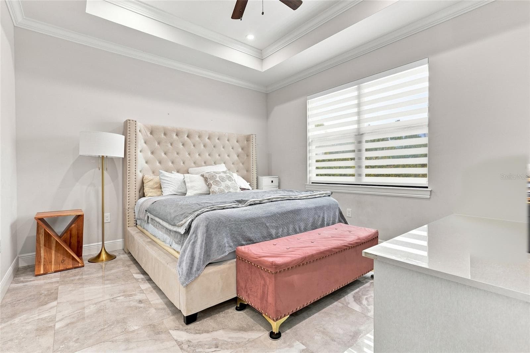
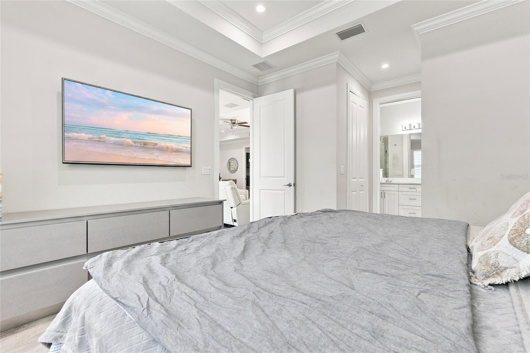
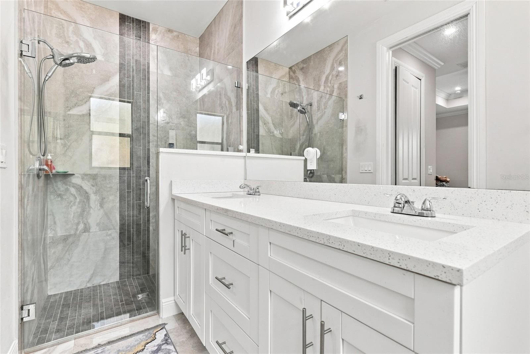
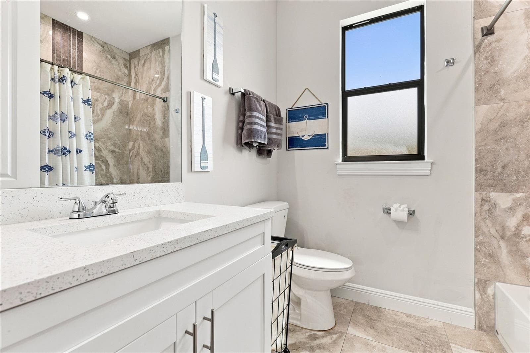
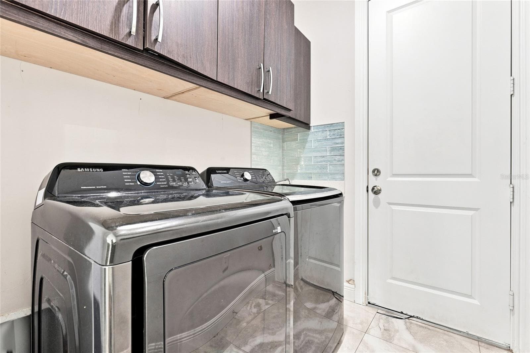
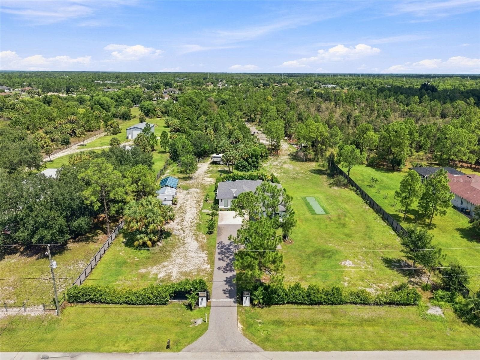
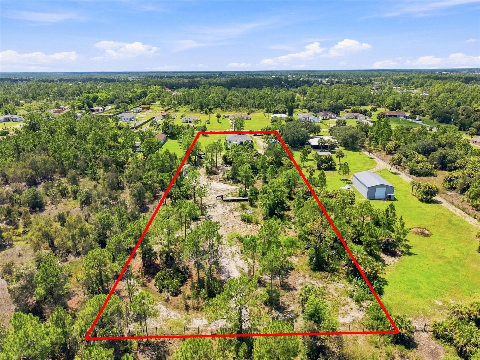
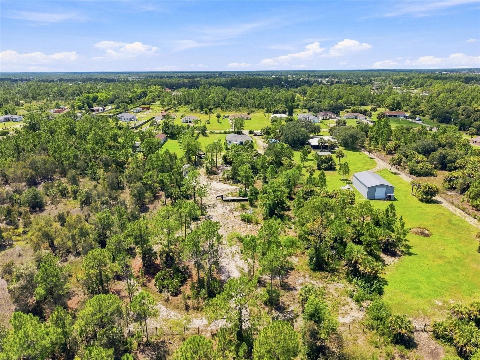
Single Family Residence at 2885 41ST AVE NE, NAPLES
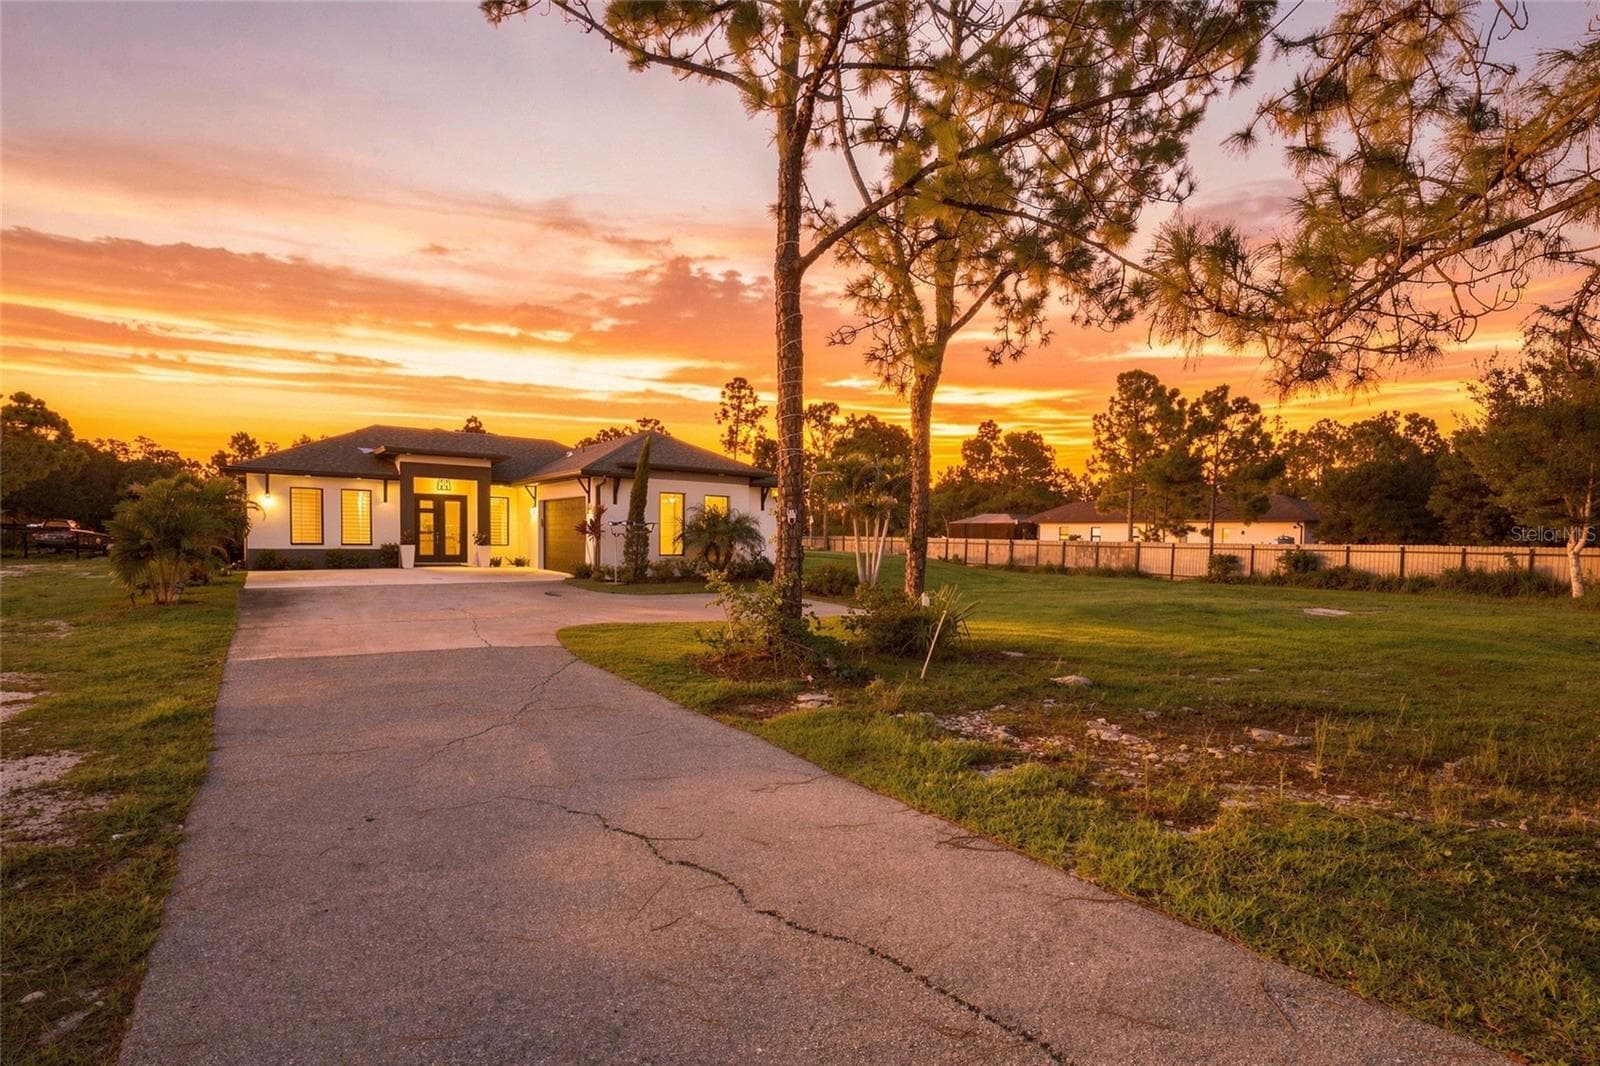
Single Family Residence at 2885 41ST AVE NE, NAPLES, photo 2 of 38
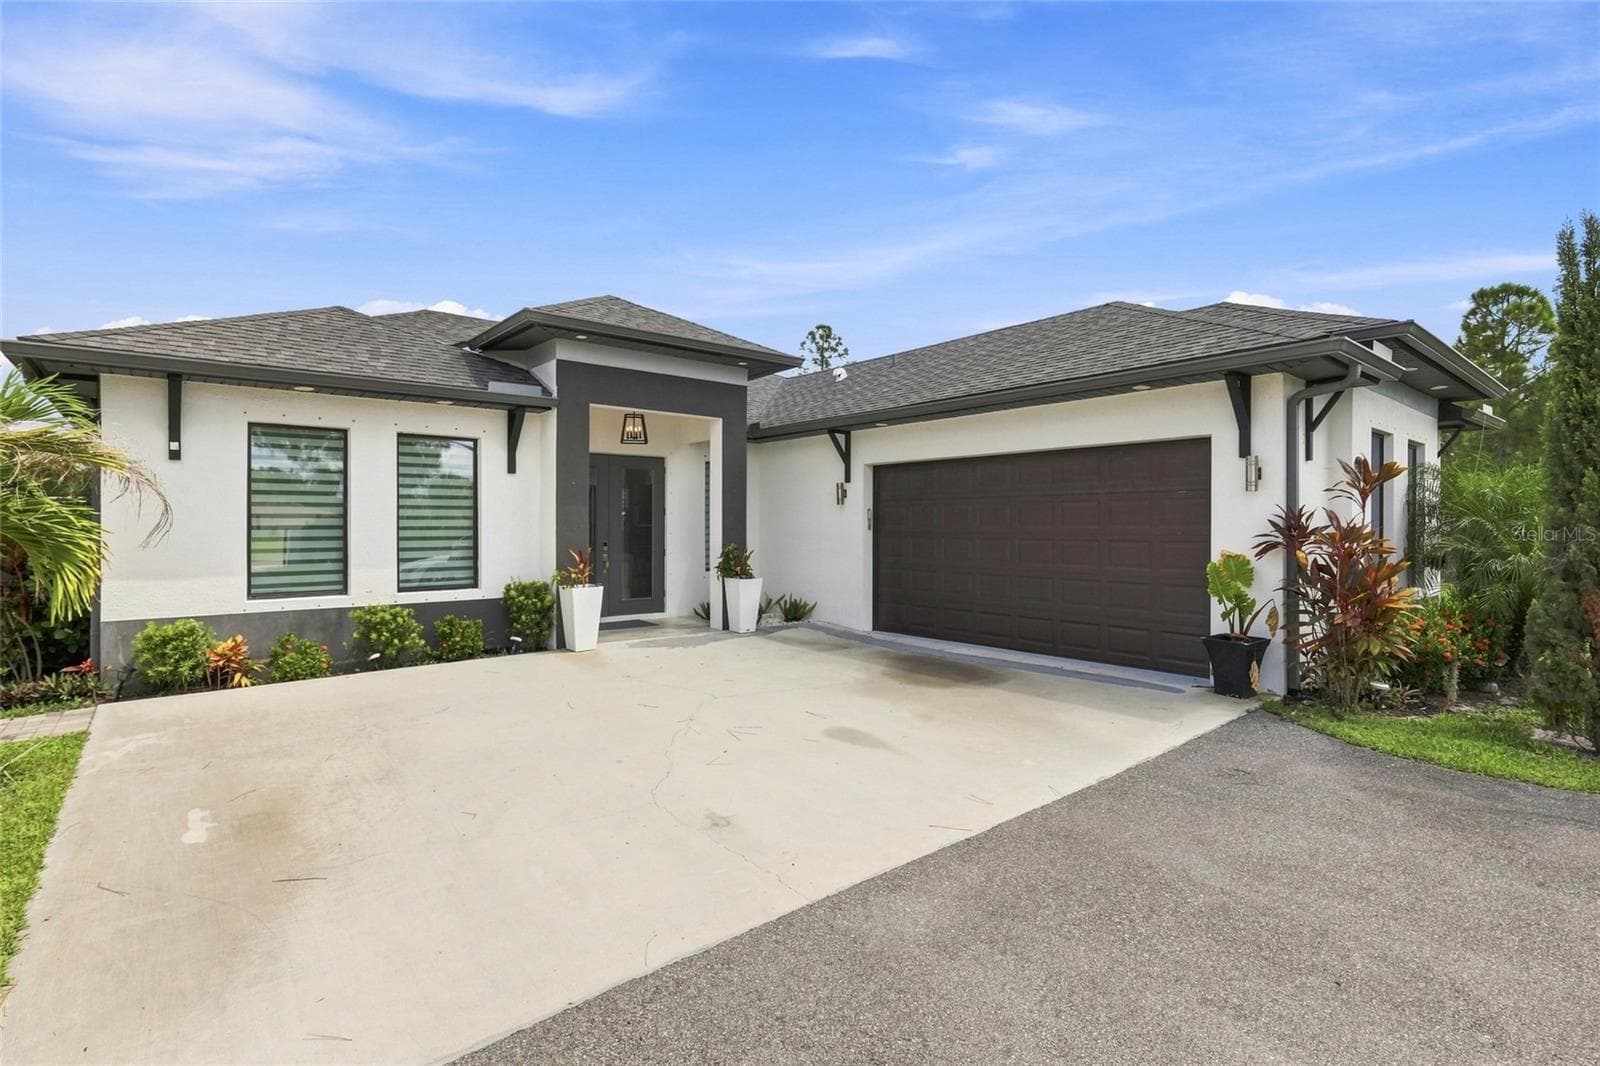
Single Family Residence at 2885 41ST AVE NE, NAPLES, photo 3 of 38
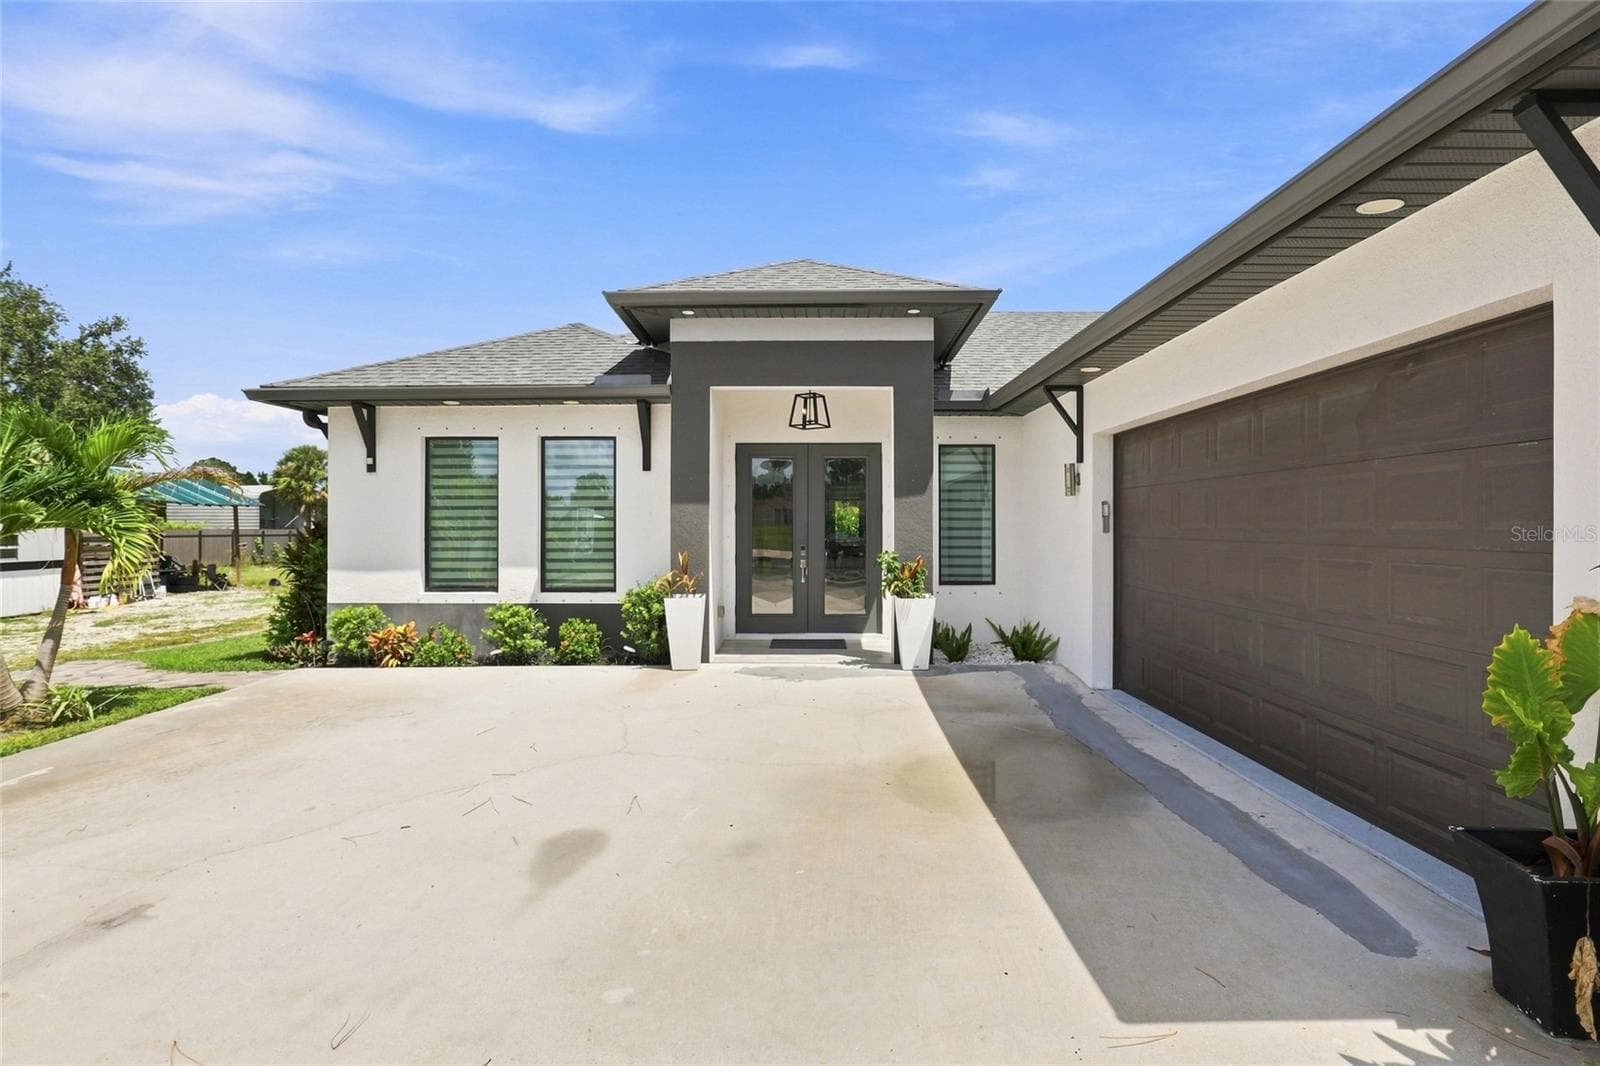
Single Family Residence at 2885 41ST AVE NE, NAPLES, photo 4 of 38
Single Family Residence at 2885 41ST AVE NE, NAPLES, photo 5 of 38
Single Family Residence at 2885 41ST AVE NE, NAPLES, photo 6 of 38
Single Family Residence at 2885 41ST AVE NE, NAPLES, photo 7 of 38
Single Family Residence at 2885 41ST AVE NE, NAPLES, photo 8 of 38
Single Family Residence at 2885 41ST AVE NE, NAPLES, photo 9 of 38
Single Family Residence at 2885 41ST AVE NE, NAPLES, photo 10 of 38
Single Family Residence at 2885 41ST AVE NE, NAPLES, photo 11 of 38
Single Family Residence at 2885 41ST AVE NE, NAPLES, photo 12 of 38
Single Family Residence at 2885 41ST AVE NE, NAPLES, photo 13 of 38
Single Family Residence at 2885 41ST AVE NE, NAPLES, photo 14 of 38
Single Family Residence at 2885 41ST AVE NE, NAPLES, photo 15 of 38
Single Family Residence at 2885 41ST AVE NE, NAPLES, photo 16 of 38
Single Family Residence at 2885 41ST AVE NE, NAPLES, photo 17 of 38
Single Family Residence at 2885 41ST AVE NE, NAPLES, photo 18 of 38
Single Family Residence at 2885 41ST AVE NE, NAPLES, photo 19 of 38
Single Family Residence at 2885 41ST AVE NE, NAPLES, photo 20 of 38
Single Family Residence at 2885 41ST AVE NE, NAPLES, photo 21 of 38
Single Family Residence at 2885 41ST AVE NE, NAPLES, photo 22 of 38
Single Family Residence at 2885 41ST AVE NE, NAPLES, photo 23 of 38
Single Family Residence at 2885 41ST AVE NE, NAPLES, photo 24 of 38
Single Family Residence at 2885 41ST AVE NE, NAPLES, photo 25 of 38
Single Family Residence at 2885 41ST AVE NE, NAPLES, photo 26 of 38
Single Family Residence at 2885 41ST AVE NE, NAPLES, photo 27 of 38
Single Family Residence at 2885 41ST AVE NE, NAPLES, photo 28 of 38
Single Family Residence at 2885 41ST AVE NE, NAPLES, photo 29 of 38
Single Family Residence at 2885 41ST AVE NE, NAPLES, photo 30 of 38
Single Family Residence at 2885 41ST AVE NE, NAPLES, photo 31 of 38
Single Family Residence at 2885 41ST AVE NE, NAPLES, photo 32 of 38
Single Family Residence at 2885 41ST AVE NE, NAPLES, photo 33 of 38
Single Family Residence at 2885 41ST AVE NE, NAPLES, photo 34 of 38
Single Family Residence at 2885 41ST AVE NE, NAPLES, photo 35 of 38
Single Family Residence at 2885 41ST AVE NE, NAPLES, photo 36 of 38
Single Family Residence at 2885 41ST AVE NE, NAPLES, photo 37 of 38
Single Family Residence at 2885 41ST AVE NE, NAPLES, photo 38 of 38
38 photos

$679,500

2885 41ST AVE NE
NAPLES, FL 34120
Listed by PREMIERE PLUS REALTY COMPANY
Bedrooms
3
Bathrooms
2
Living area
1,505 sqft
Year built
2022

About this home

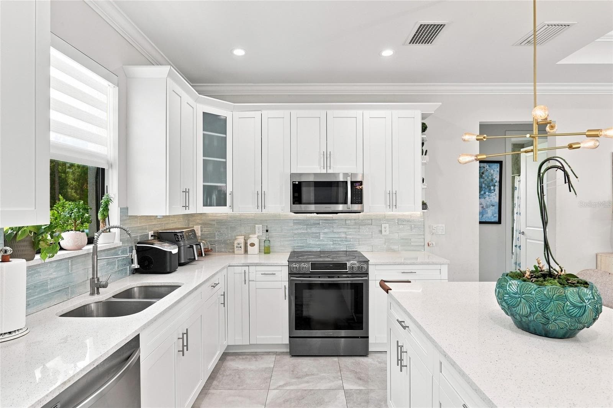
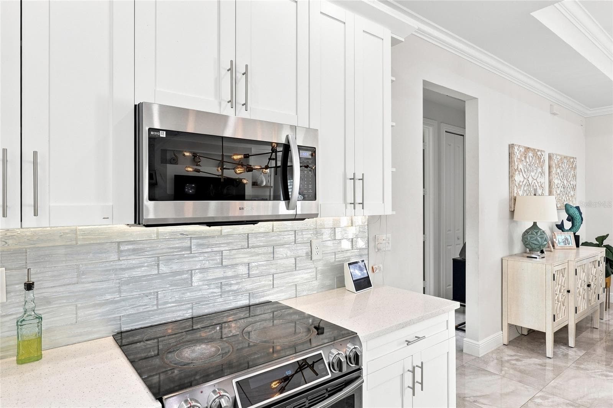
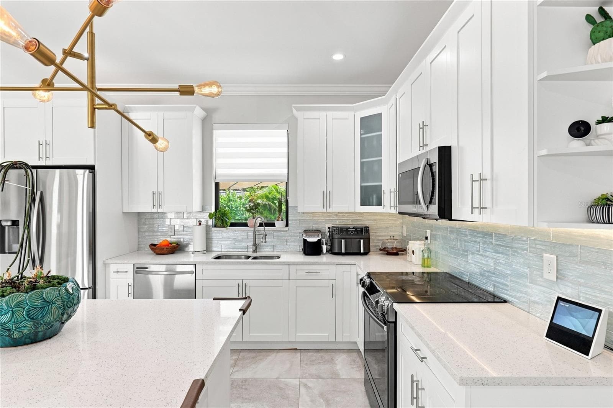
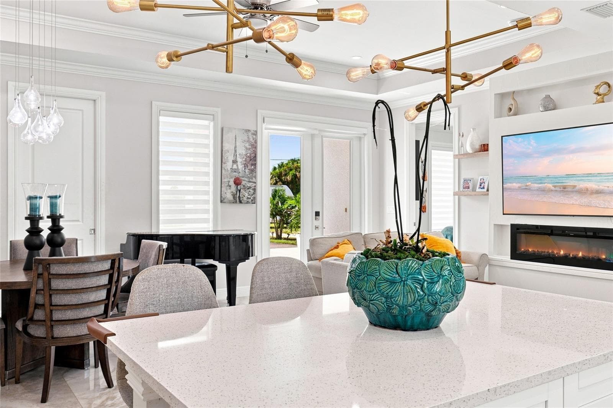
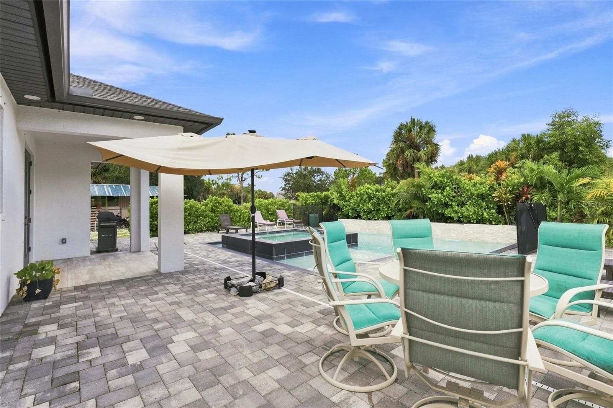
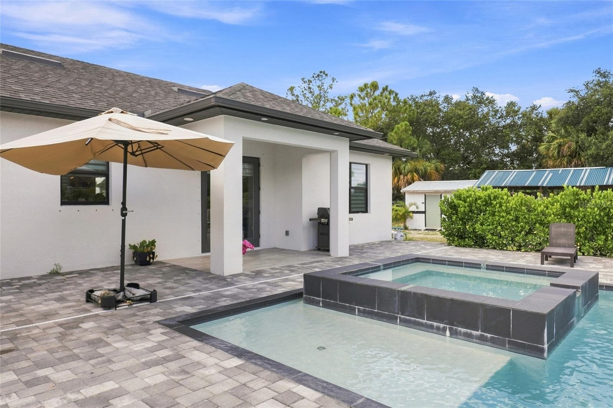
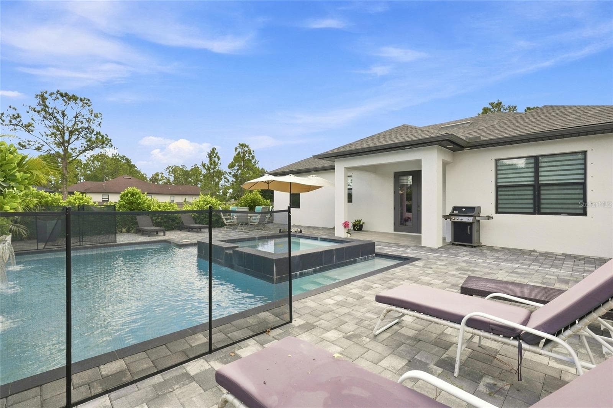
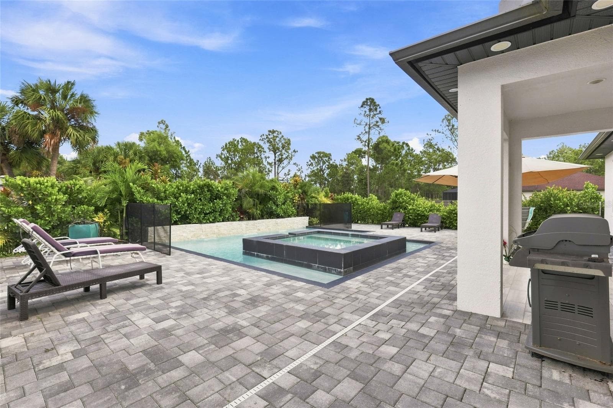
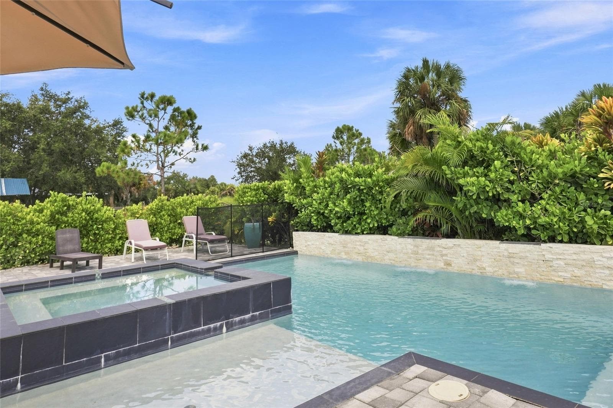
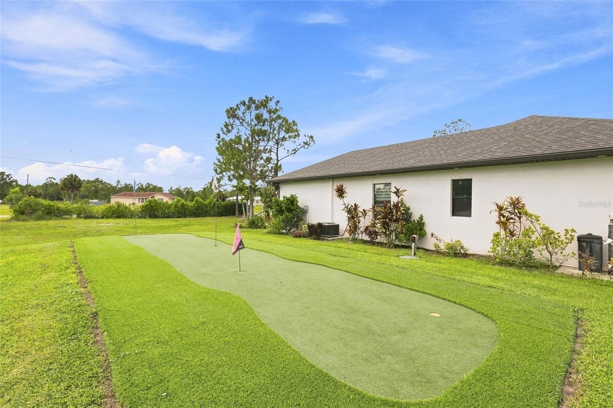
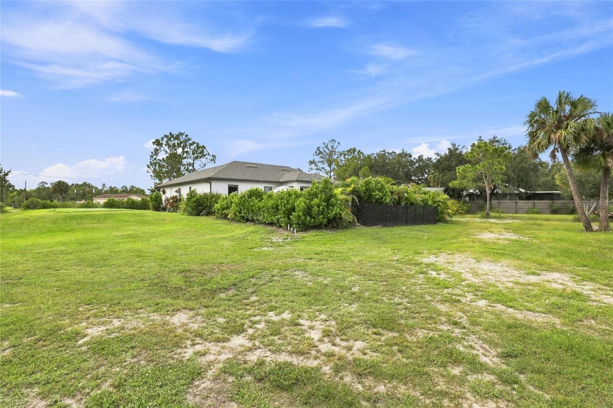
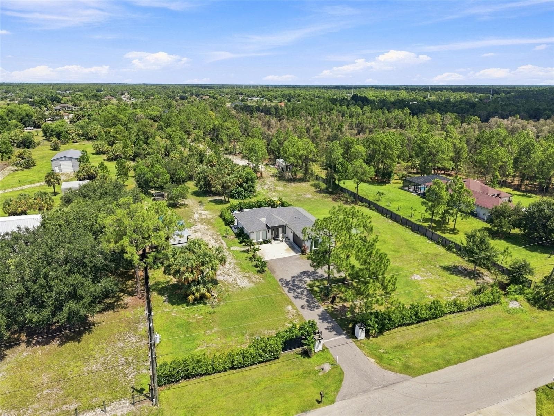
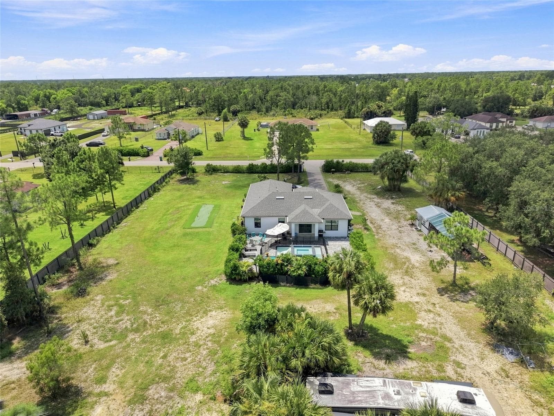
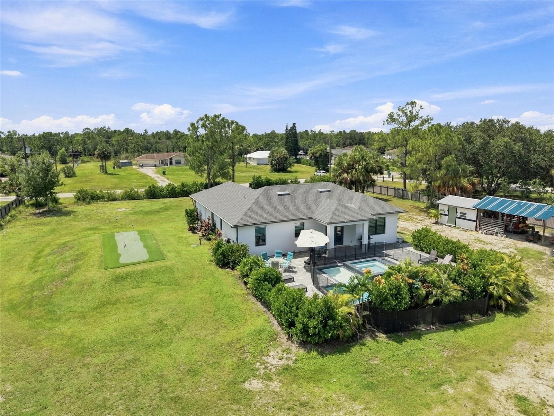
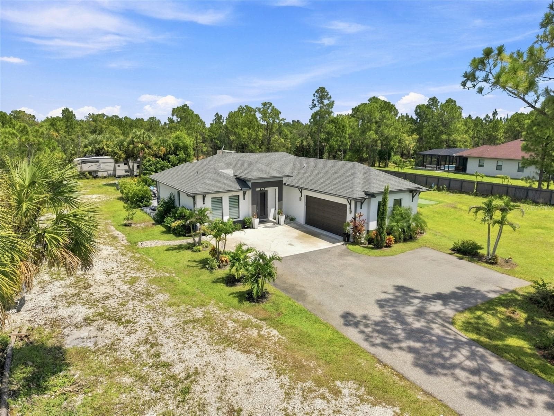
Welcome to your new home: where modern luxury meets space, privacy, and endless possibilities: set on 2.73 acres, this exceptional 2022-built estate offers a rare combination of refined living and expansive outdoor freedom . Thoughtfully designed with a bright, open-concept layout, the residence showcases elegant tile flooring throughout, complemented by sleek quartz countertops and a clean, contemporary aesthetic. The spacious living areas flow seamlessly into a well-appointed kitchen, creating an ideal setting for both everyday living and effortless entertaining. Step outside to a true backyard oasis. A resort-style pool and spa take center stage, complete with a tranquil water feature that enhances the serene, private setting. The custom-designed mini golf area adds a unique and playful touch—perfect for hosting guests or enjoying time with family. Expansive open space surrounds the home, offering opportunities for additional amenities such as a guest house, workshop, or storage for recreational vehicles and boats. The property is fully fenced and secured by an electric entry gate, delivering both privacy and peace of mind. A long driveway and generous parking areas further enhance the estate ’s functionality and convenience. Whether you’re seeking a private sanctuary, a multi-functional property, or a place to create your dream lifestyle, this exceptional estate delivers space, style, and versatility in one remarkable package.

Highlights

Private pool

Property details

MLS #
MFRA4708767
Property type
Single Family Residence
Subdivision
GOLDEN GATE ESTATE UNIT 63
Status
Active
Days on market
N/A
On market date
October 11, 2026
Stories
N/A
Total bathrooms
2
Garage spaces
2
Parking spaces
N/A
Lot size
2.73 acres
Loading map…

Nearby schools

Within 10 miles. School directory data from the National Center for Education Statistics (NCES), accessed via the Urban Institute Education Data API. Local Score is calculated by INNOVATE Real Estate; where a state rating is shown, it comes from that state's own official school report card.

Elementary
ESTATES ELEMENTARY SCHOOL
2.27 mi away · Grades -1-5
Nearest school -- attendance-zone data not available here
3.0
Local Score (student-teacher ratio only (preliminary -- will incorporate state test-score data once available)) -- not an official state rating
Enrollment
788
Student:teacher ratio
16.4:1
District
COLLIER
Middle
CORKSCREW MIDDLE SCHOOL
2.47 mi away · Grades 6-8
Nearest school -- attendance-zone data not available here
2.0
Local Score (student-teacher ratio only (preliminary -- will incorporate state test-score data once available)) -- not an official state rating
Enrollment
916
Student:teacher ratio
18.7:1
District
COLLIER
High
PALMETTO RIDGE HIGH SCHOOL
1.91 mi away · Grades 9-12
Nearest school -- attendance-zone data not available here
1.0
Local Score (student-teacher ratio only (preliminary -- will incorporate state test-score data once available)) -- not an official state rating
Enrollment
2,253
Student:teacher ratio
24.5:1
District
COLLIER

Walkability

Blended score for NAPLES's center, calculated by INNOVATE Real Estate from two sources: the EPA's National Walkability Index (street network, transit, land-use mix) and Google Places amenity data (what's actually reachable on foot from this point). 60% EPA National Walkability Index + 40% nearby-amenity density (Google Places).

17
Very car-dependent
out of 100
EPA National Walkability Index
5.0 / 20 -- Least walkable
Google Places amenity density
5 / 100
Restaurants & cafes0
Grocery stores0
Parks1
Schools0
Transit stops0
Pharmacies0

Mortgage calculator

Estimate only - actual rate and payment depend on your lender, credit, and loan program.

$
%
%
Adjust tax / insurance estimates
% / yr
$
/mo
Est. monthly payment
$4,242/mo
$135,900 down
$543,600 loan
Principal & interest$3,526
Property tax (est.)$566
Home insurance (est.)$150

Similar homes you might like

Data source: Listing information provided by Stellar MLS (mfrmls) via Trestle/CoreLogic. Last updated 1 days ago.

Information herein deemed reliable but not guaranteed; all measurements, school assignments, HOA fees, taxes, and feature lists are approximate and should be independently verified. Equal Housing Opportunity.