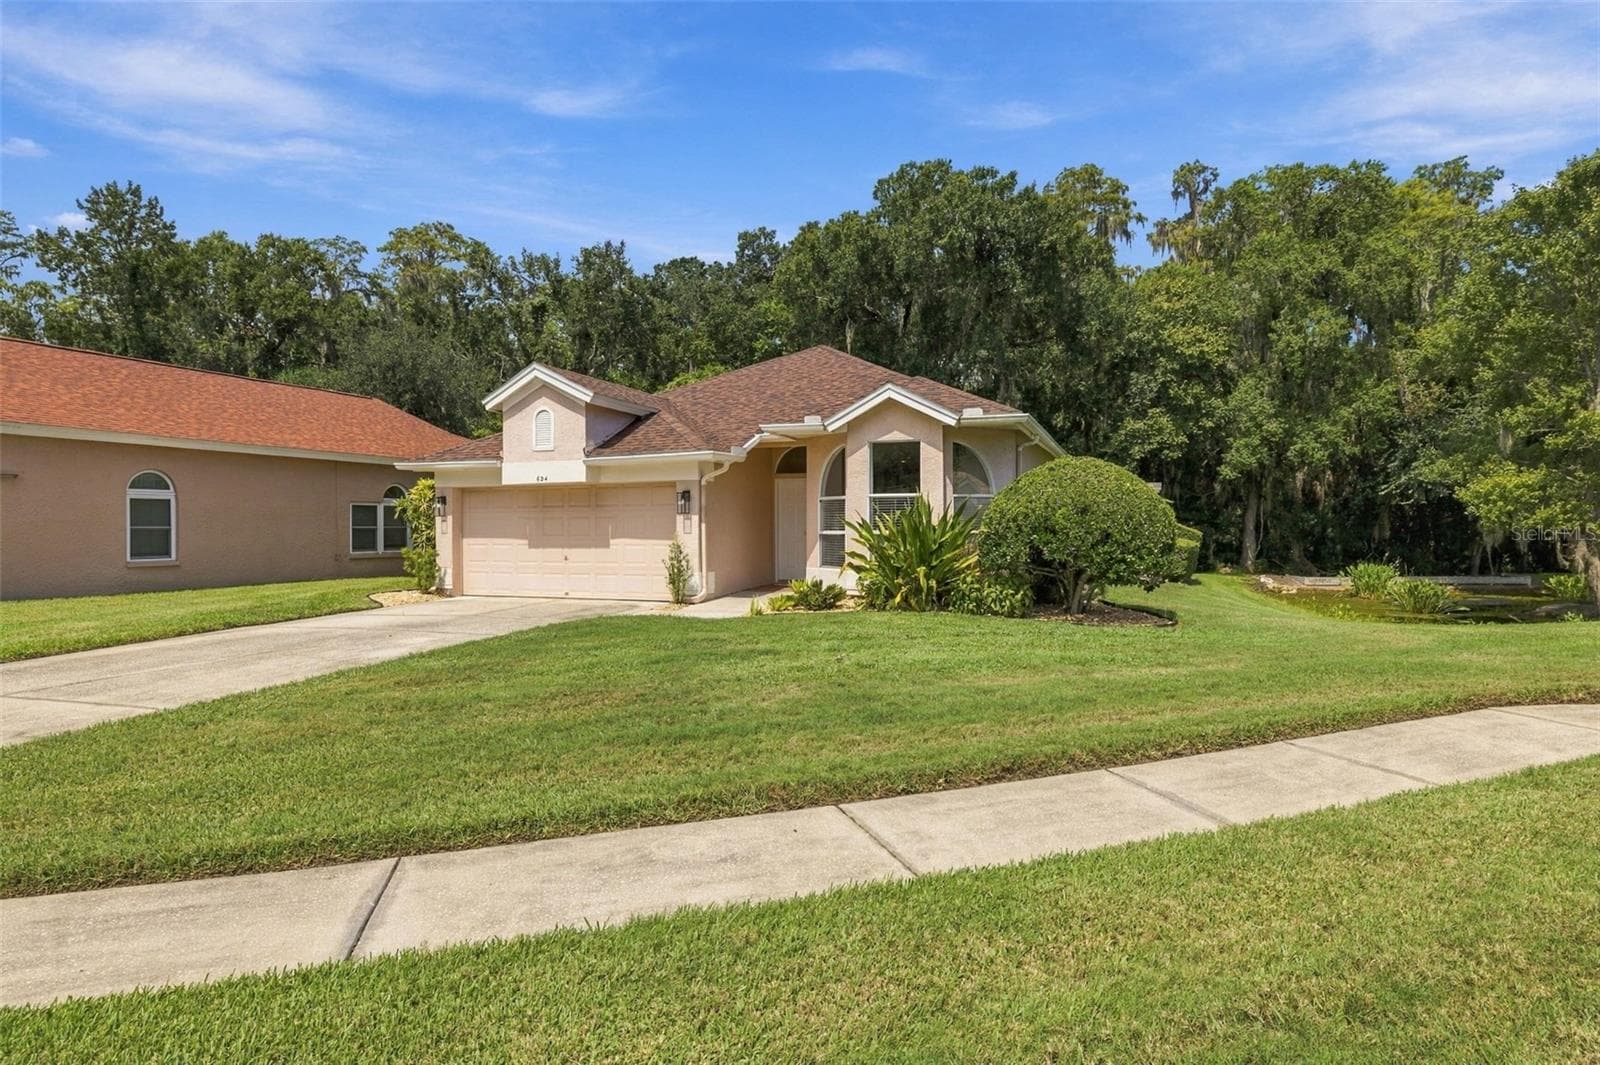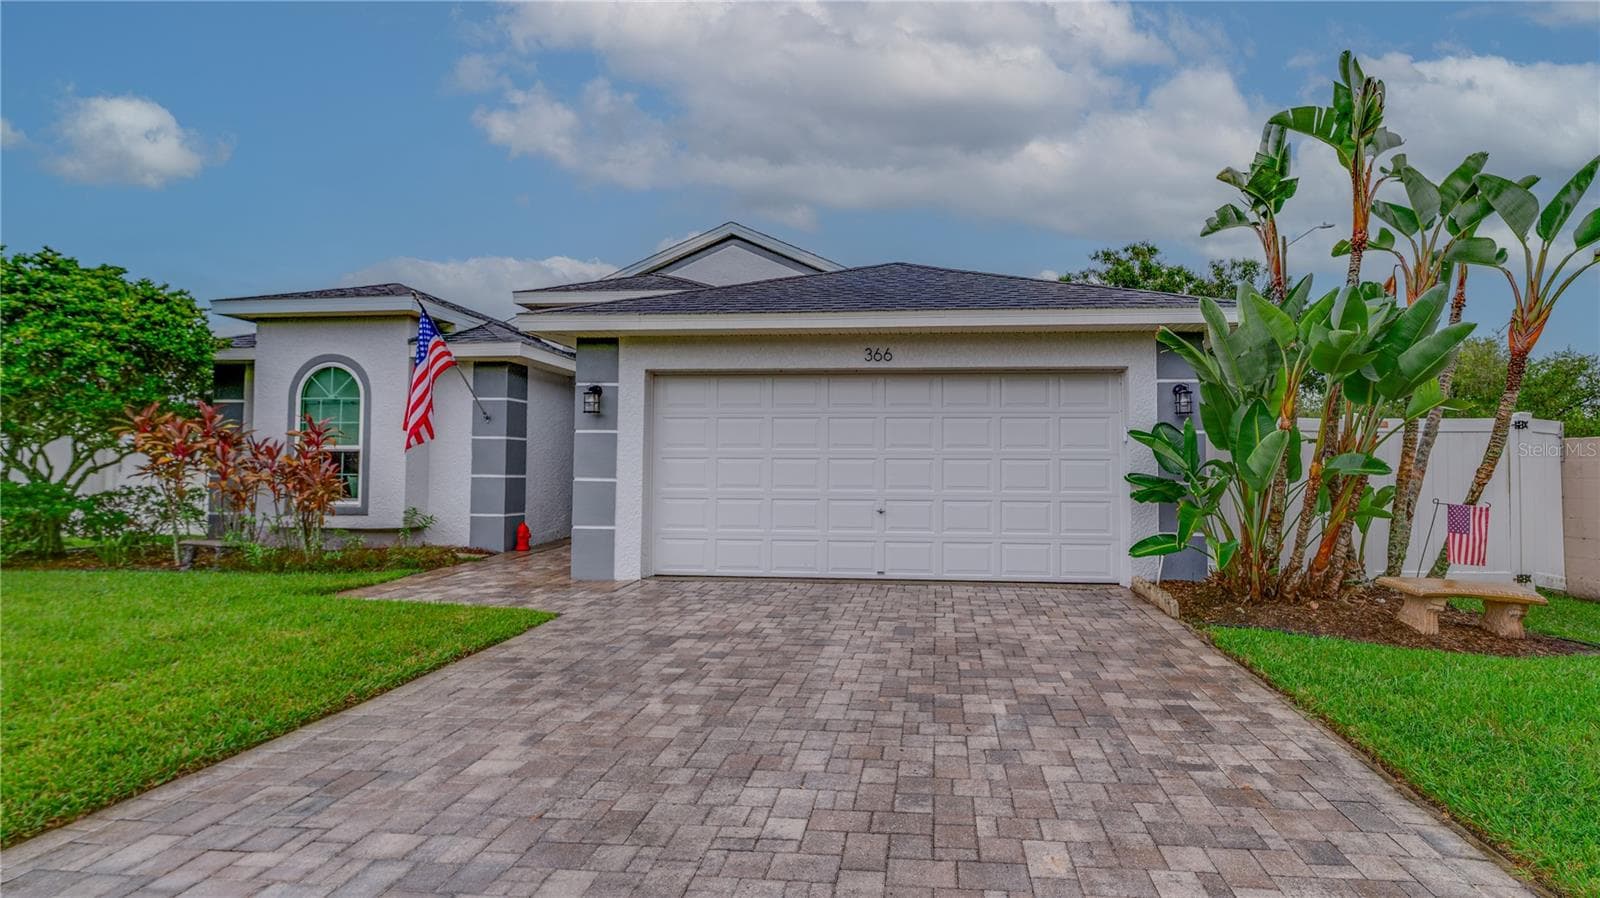
Single Family Residence at 366 RAINFOREST CT, OLDSMAR
Single Family Residence at 366 RAINFOREST CT, OLDSMAR, photo 2 of 65
Single Family Residence at 366 RAINFOREST CT, OLDSMAR, photo 3 of 65
Single Family Residence at 366 RAINFOREST CT, OLDSMAR, photo 4 of 65
Single Family Residence at 366 RAINFOREST CT, OLDSMAR, photo 5 of 65
Foyer - 366 RAINFOREST CT, OLDSMAR
Kitchen - 366 RAINFOREST CT, OLDSMAR
Kitchen / Dining - 366 RAINFOREST CT, OLDSMAR
Kitchen - 366 RAINFOREST CT, OLDSMAR
Kitchen / Living Room - 366 RAINFOREST CT, OLDSMAR
Kitchen / Dining - 366 RAINFOREST CT, OLDSMAR
Dining / Kitchen - 366 RAINFOREST CT, OLDSMAR
Dining / Living Room / Kitchen - 366 RAINFOREST CT, OLDSMAR
Dining Room - 366 RAINFOREST CT, OLDSMAR
Primary Bedroom - 366 RAINFOREST CT, OLDSMAR
Primary Ensuite Bathroom - 366 RAINFOREST CT, OLDSMAR
Living Room - 366 RAINFOREST CT, OLDSMAR
Living Room / Dining Room - 366 RAINFOREST CT, OLDSMAR
Living Room - 366 RAINFOREST CT, OLDSMAR
Living Room Fireplace - 366 RAINFOREST CT, OLDSMAR
Living Room / Dining / sitting Area - 366 RAINFOREST CT, OLDSMAR
Living Room Fireplace - 366 RAINFOREST CT, OLDSMAR
Sitting Area / Breakfast Nook - 366 RAINFOREST CT, OLDSMAR
Bedroom 2 - 366 RAINFOREST CT, OLDSMAR
Bedroom 2 / Bathroom 22 - 366 RAINFOREST CT, OLDSMAR
Bathroom 2 - 366 RAINFOREST CT, OLDSMAR
Bathroom 2 / Bedroom 3 - 366 RAINFOREST CT, OLDSMAR
Bedroom 3 - 366 RAINFOREST CT, OLDSMAR
Bedroom 4 - 366 RAINFOREST CT, OLDSMAR
Laundry Room - 366 RAINFOREST CT, OLDSMAR
Garage - 366 RAINFOREST CT, OLDSMAR
Lanai - 366 RAINFOREST CT, OLDSMAR
Single Family Residence at 366 RAINFOREST CT, OLDSMAR, photo 56 of 65
Single Family Residence at 366 RAINFOREST CT, OLDSMAR, photo 57 of 65
Single Family Residence at 366 RAINFOREST CT, OLDSMAR, photo 58 of 65
Single Family Residence at 366 RAINFOREST CT, OLDSMAR, photo 59 of 65
Single Family Residence at 366 RAINFOREST CT, OLDSMAR, photo 60 of 65
Single Family Residence at 366 RAINFOREST CT, OLDSMAR, photo 61 of 65
Single Family Residence at 366 RAINFOREST CT, OLDSMAR, photo 62 of 65
Single Family Residence at 366 RAINFOREST CT, OLDSMAR, photo 63 of 65
Single Family Residence at 366 RAINFOREST CT, OLDSMAR, photo 64 of 65
Single Family Residence at 366 RAINFOREST CT, OLDSMAR, photo 65 of 65
65 photos

$524,900

366 RAINFOREST CT
OLDSMAR, FL 34677
Listed by Nancy Leslie · RE/MAX REALTEC GROUP INC
Bedrooms
4
Bathrooms
2
Living area
1,979 sqft
Year built
1995

About this home

Welcome to this beautifully maintained 4 bedroom, 2 bathroom home in The Fountains at Cypress Lakes where comfortable living meets timeless style. An inviting open-concept floor plan, soaring vaulted ceilings and abundant natural light create a bright and airy atmosphere throughout. Ceramic tile flooring extends throughout the home offering a cohesive look and easy-care convenience. The stunning remodeled kitchen serves as the heart of the home featuring gorgeous granite countertops, a stylish tile backsplash, a stainless steel undermount sink, refaced cabinetry and a convenient pantry closet. The spacious living area showcases a fireplace converted to electric adding a cozy touch to the home's welcoming ambiance. Both bathrooms were remodeled in 2015 and thoughtful improvements include HVAC replacement in 2022, stainless steel appliances installed in 2019, hurricane-impact windows installed in 2019 and fresh exterior paint in 2026. A new roof is scheduled for installation in October 2026. Additional highlights include new ceiling fans, abundant storage, linen closets, an irrigation system utilizing reclaimed water and an inviting screened-in back patio with attractive paver flooring. The screened lanai is an ideal setting for morning coffee, outdoor dining or relaxing evenings. The driveway and patio pavers were installed in 2008, adding to the home's established outdoor appeal. Located in Flood Zone X, this property offers added peace of mind and flood insurance is generally not required by lenders for financed purchases in this zone. Perfectly positioned in the heart of Tampa Bay, The Fountains at Cypress Lakes offers convenient access to Tampa, St. Petersburg, the beautiful Gulf beaches and Tampa International Airport while providing a peaceful, nature-inspired community setting. Forest Lakes elementary school is conveniently located directly across the street from the neighborhood which is a highly rated elementary school that boasts an A rating and ranks among the top public elementary schools in Pinellas County. Enjoy nearby shopping, exceptional dining and outdoor recreation at Bicentennial Park, R.E. Olds Park and Veterans Memorial Park all within just a few miles. Combining a desirable location, inviting indoor and outdoor living spaces and numerous valuable updates, this home is a wonderful opportunity to enjoy the best of the Tampa Bay lifestyle!

Highlights

Fireplace

Property details

MLS #
MFRTB8555675
Property type
Single Family Residence
Subdivision
FOUNTAINS AT CYPRESS LAKES THE
Status
Active
Days on market
1
On market date
October 7, 2026
Stories
N/A
Total bathrooms
2
Garage spaces
N/A
Parking spaces
N/A
Lot size
0.22 acres
Loading map…

Nearby schools

Within 10 miles. School directory data from the National Center for Education Statistics (NCES), accessed via the Urban Institute Education Data API. Local Score is calculated by INNOVATE Real Estate; where a state rating is shown, it comes from that state's own official school report card (e.g. NC Dept. of Public Instruction, SC Report Card).

Elementary
FOREST LAKES ELEMENTARY SCHOOL
0.33 mi away · Grades -1-5
Nearest school -- attendance-zone data not available here
4.0
Local Score (student-teacher ratio only (preliminary -- will incorporate state test-score data once available)) -- not an official state rating
Enrollment
483
Student:teacher ratio
13.8:1
District
PINELLAS
Middle
CHI CHI RODRIQUEZ ACADEMY
2.56 mi away · Grades 4-8
Nearest school -- attendance-zone data not available here
Not yet rated
Local Score not yet available for this school
Enrollment
70
District
PINELLAS
High
COUNTRYSIDE HIGH SCHOOL
2.87 mi away · Grades 9-12
Nearest school -- attendance-zone data not available here
2.0
Local Score (student-teacher ratio only (preliminary -- will incorporate state test-score data once available)) -- not an official state rating
Enrollment
1,751
Student:teacher ratio
21.6:1
District
PINELLAS

Walkability

Blended score for OLDSMAR's center, calculated by INNOVATE Real Estate from two sources: the EPA's National Walkability Index (street network, transit, land-use mix) and Google Places amenity data (what's actually reachable on foot from this point). 60% EPA National Walkability Index + 40% nearby-amenity density (Google Places).

58
Somewhat walkable
out of 100
EPA National Walkability Index
8.0 / 20 -- Below average walkable
Google Places amenity density
85 / 100
Restaurants & cafes20
Grocery stores1
Parks3
Schools4
Transit stops14
Pharmacies2

Mortgage calculator

Estimate only - actual rate and payment depend on your lender, credit, and loan program.

$
%
%
Adjust tax / insurance estimates
% / yr
$
/mo
Est. monthly payment
$3,311/mo
$104,980 down
$419,920 loan
Principal & interest$2,724
Property tax (est.)$437
Home insurance (est.)$150

Similar homes you might like

Data source: Listing information provided by Stellar MLS (mfrmls) via Trestle/CoreLogic. Last updated 2 days ago.

Information herein deemed reliable but not guaranteed; all measurements, school assignments, HOA fees, taxes, and feature lists are approximate and should be independently verified. Equal Housing Opportunity.