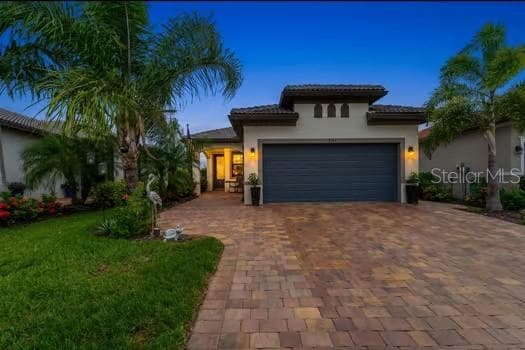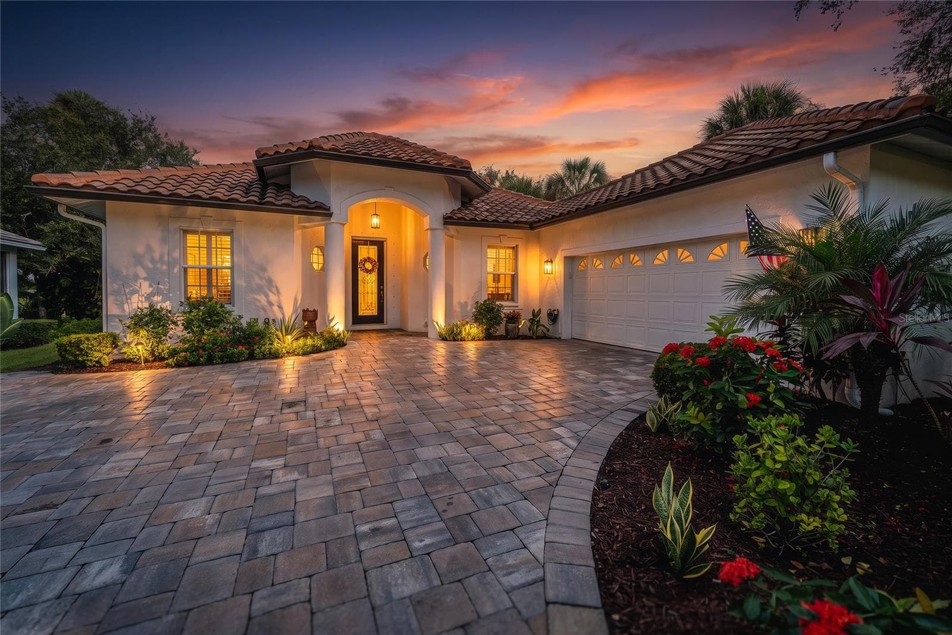
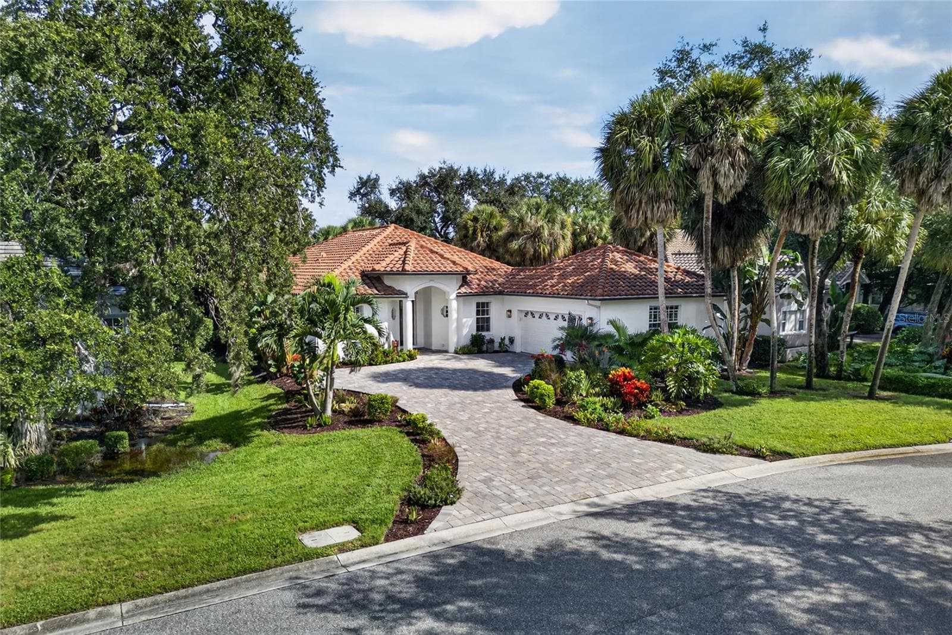
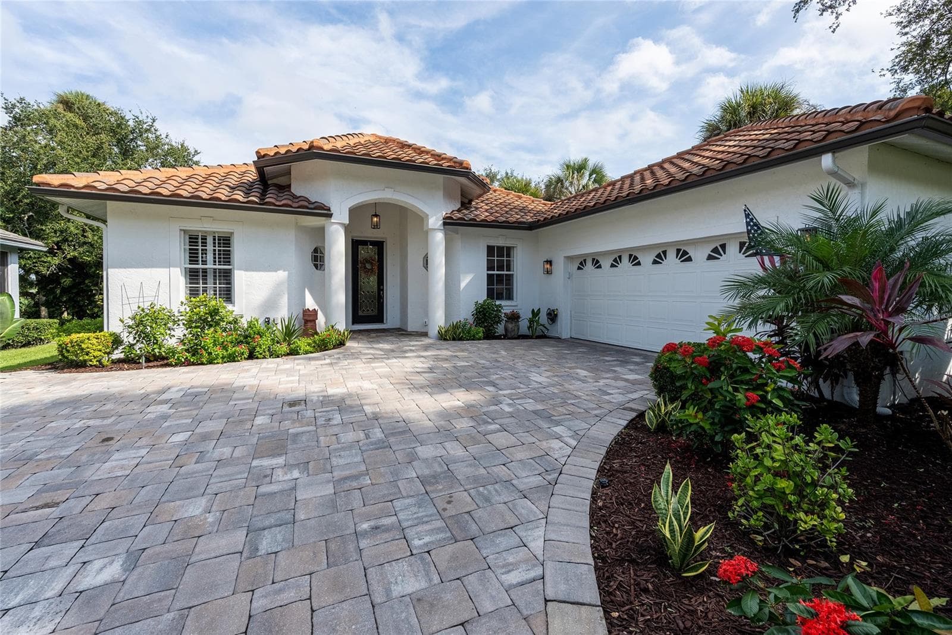
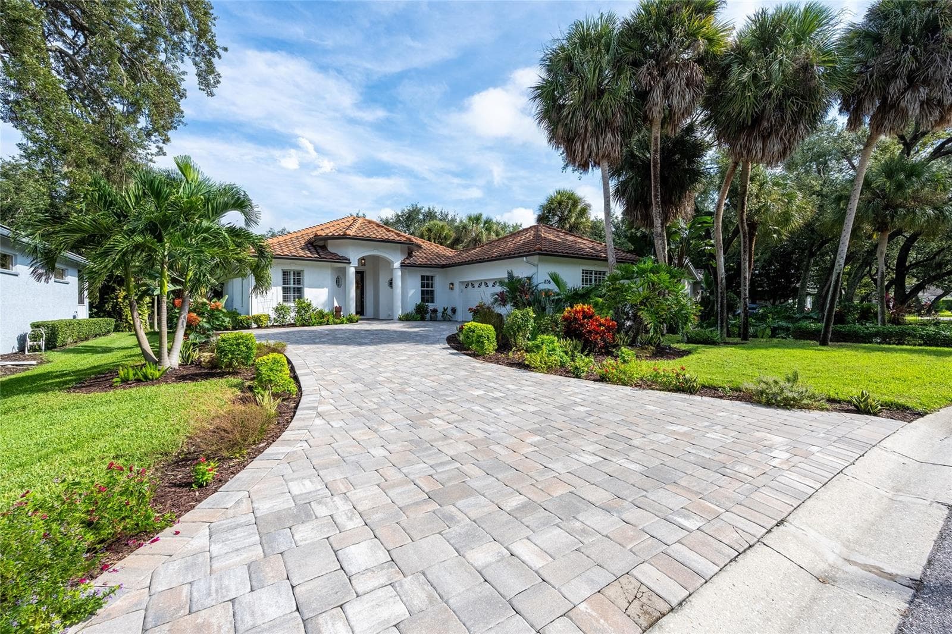
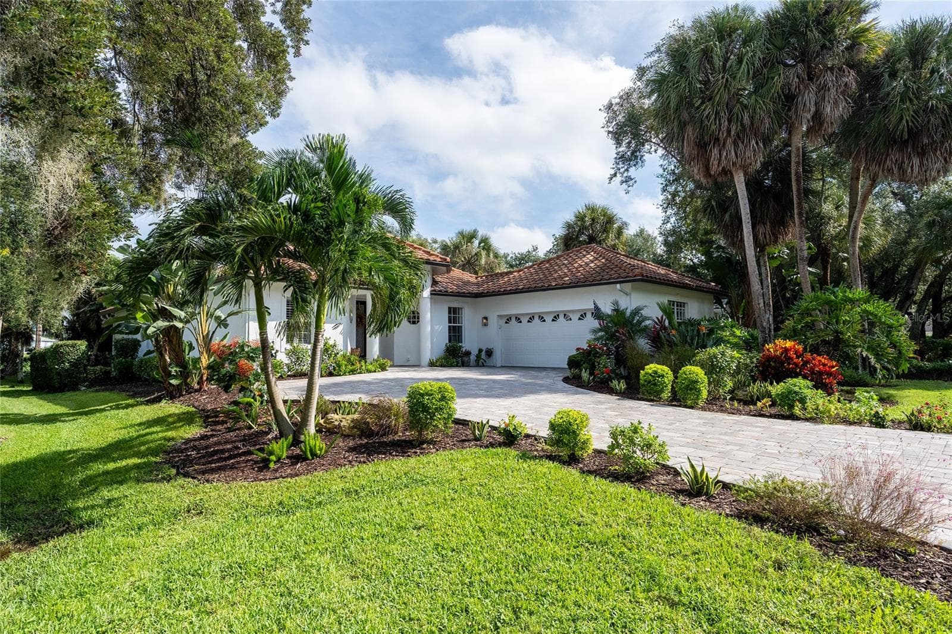
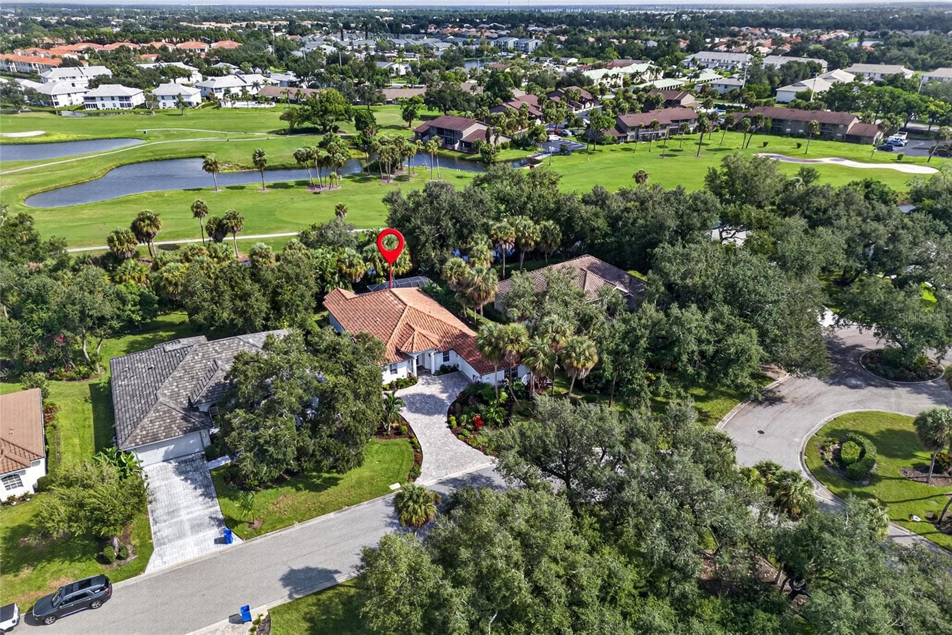
Dusk view of front of home - 836 CONNEMARA CIR, VENICE
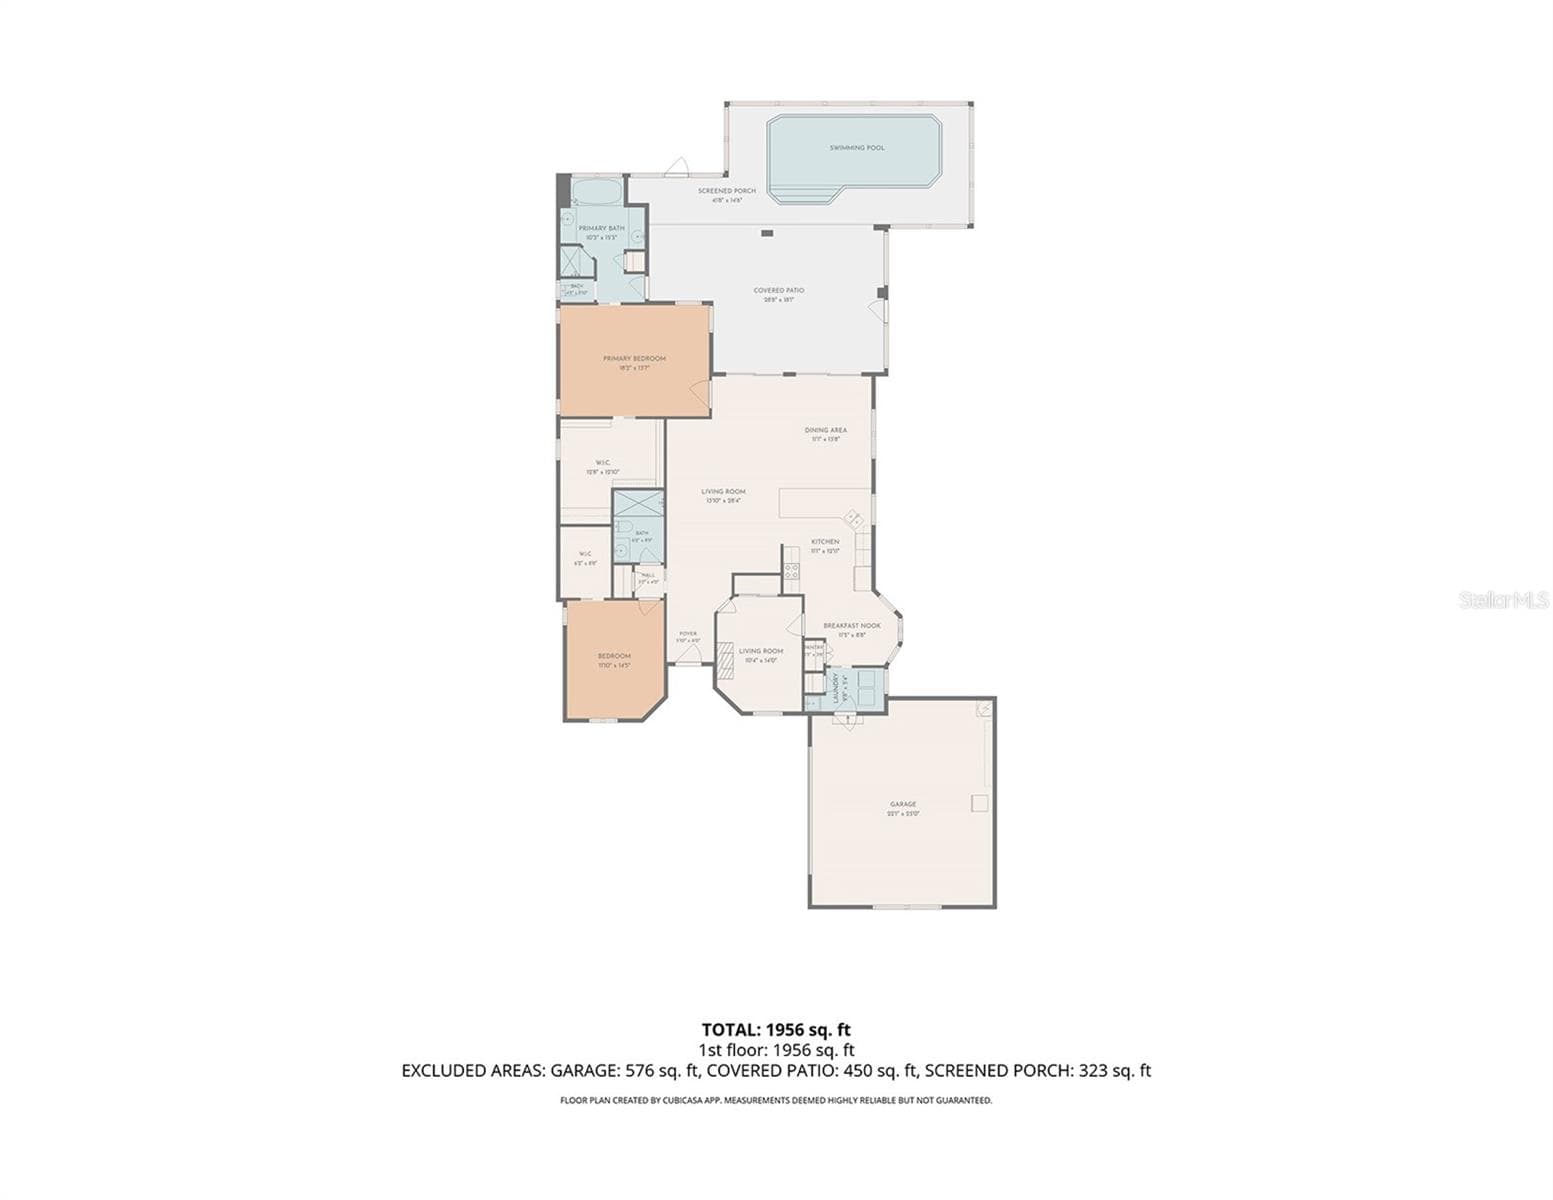
Floor plan- Total sqft is 2030. - 836 CONNEMARA CIR, VENICE
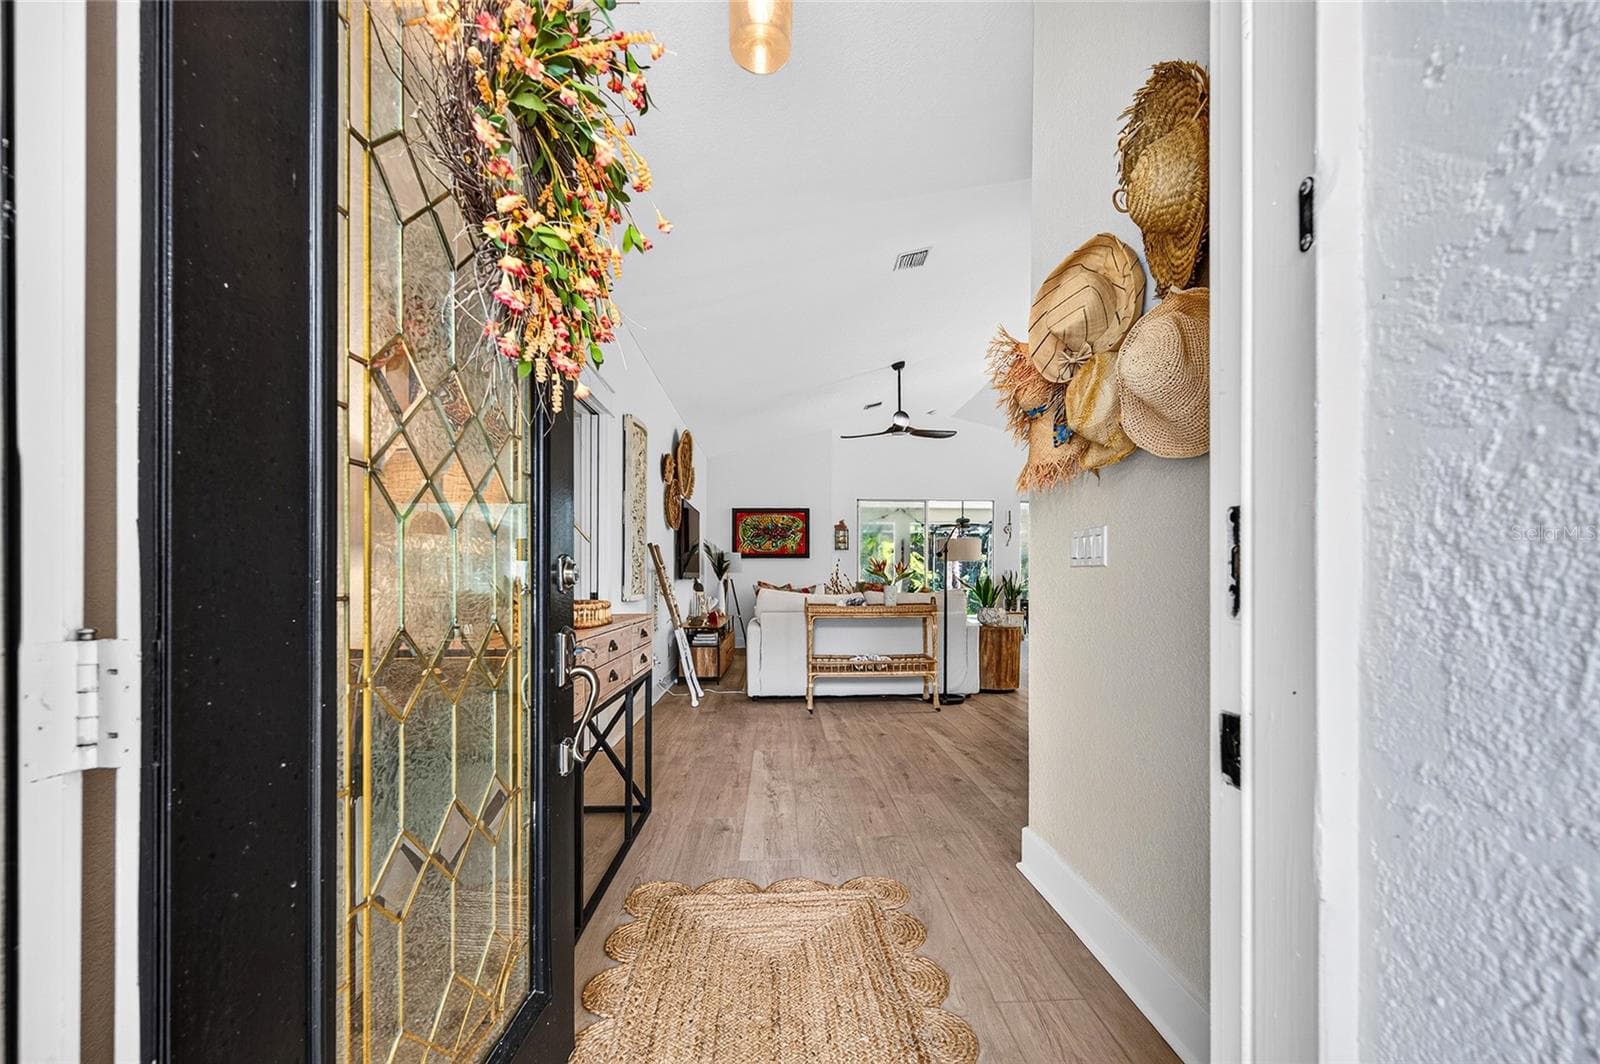
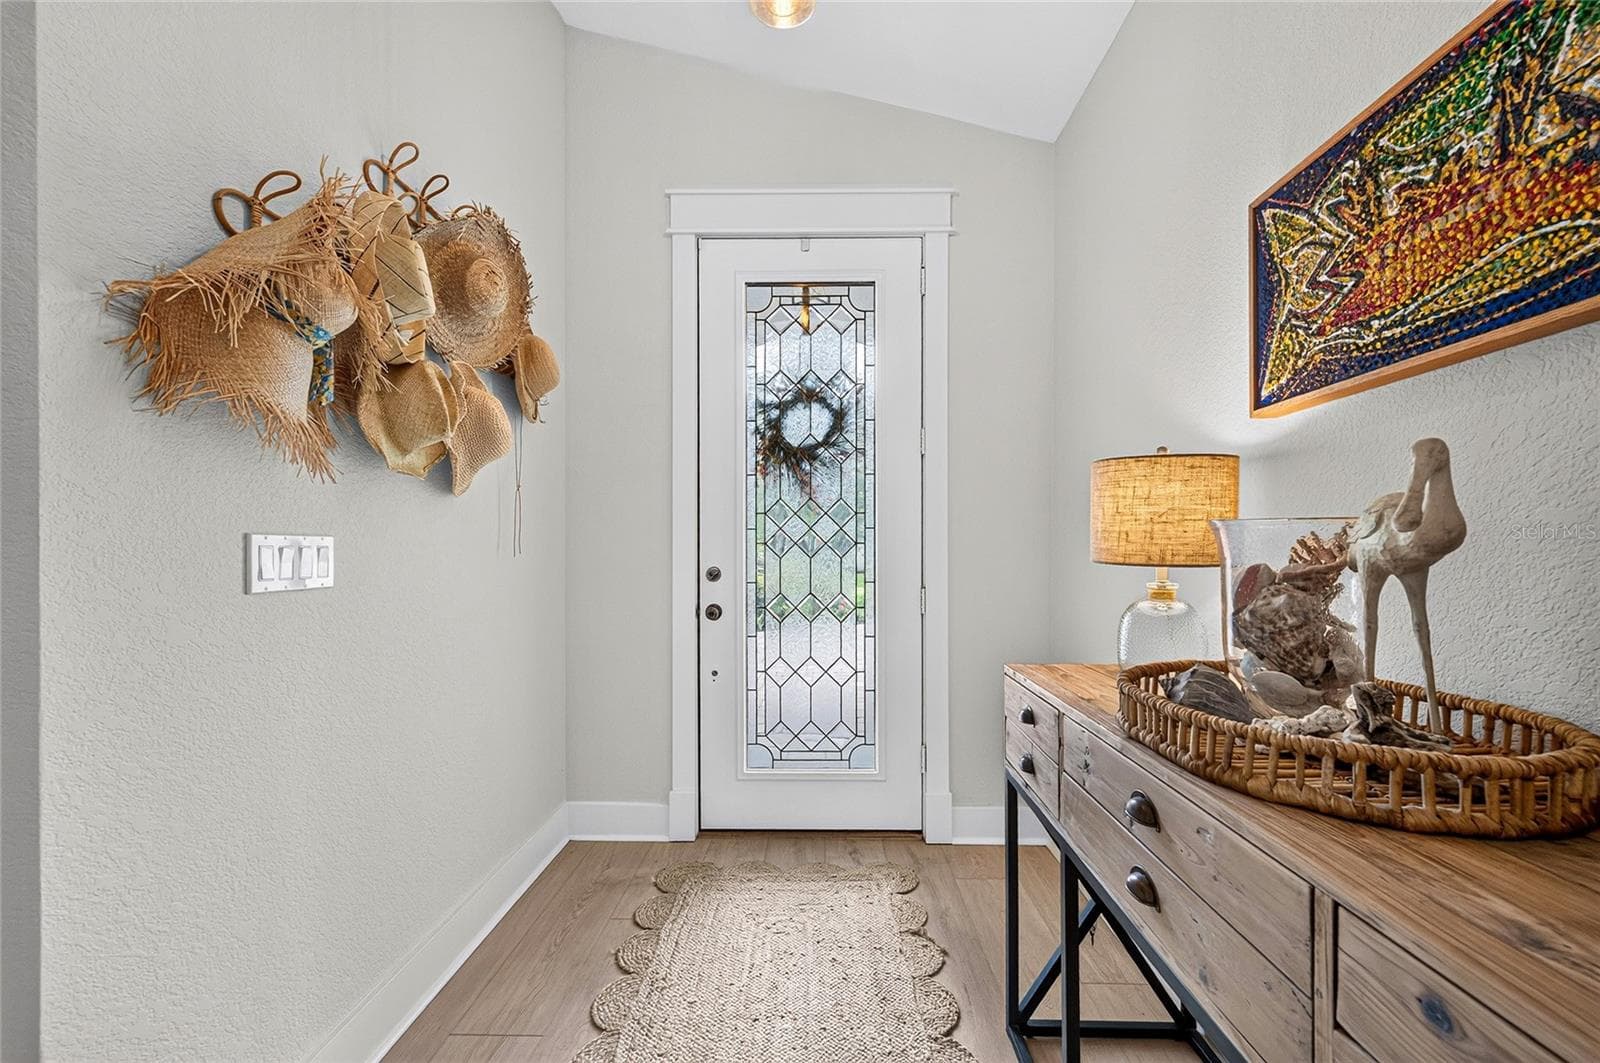
Welcome! Please come in. - 836 CONNEMARA CIR, VENICE
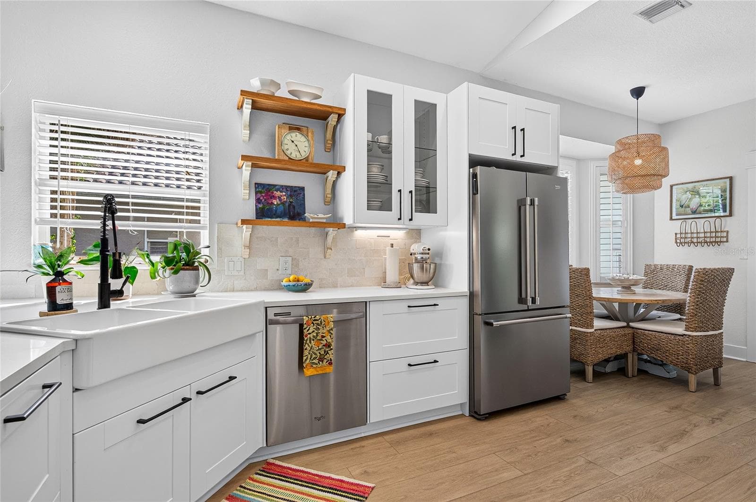
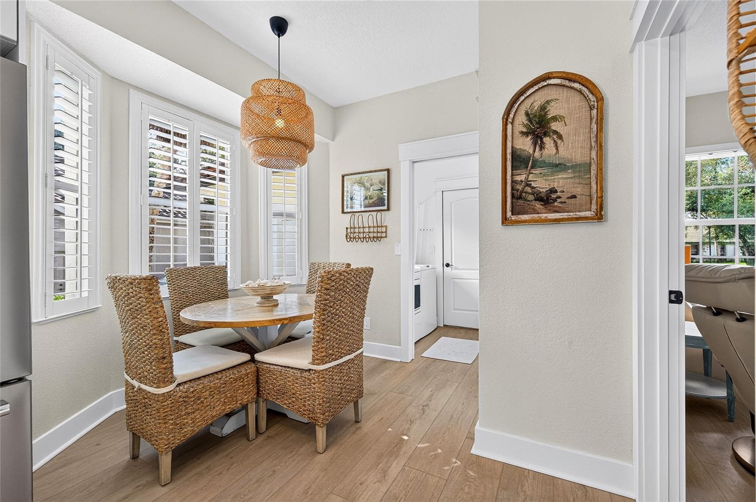
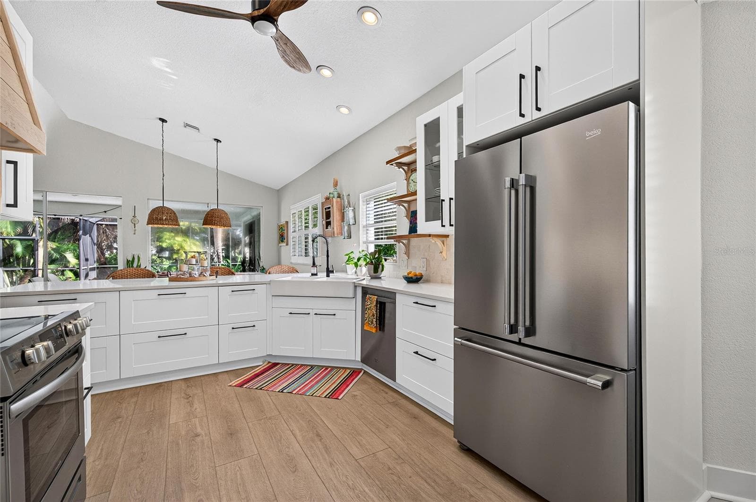
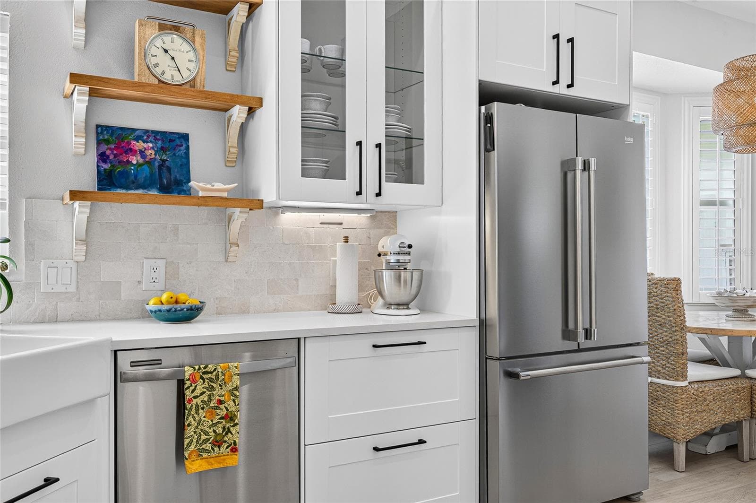
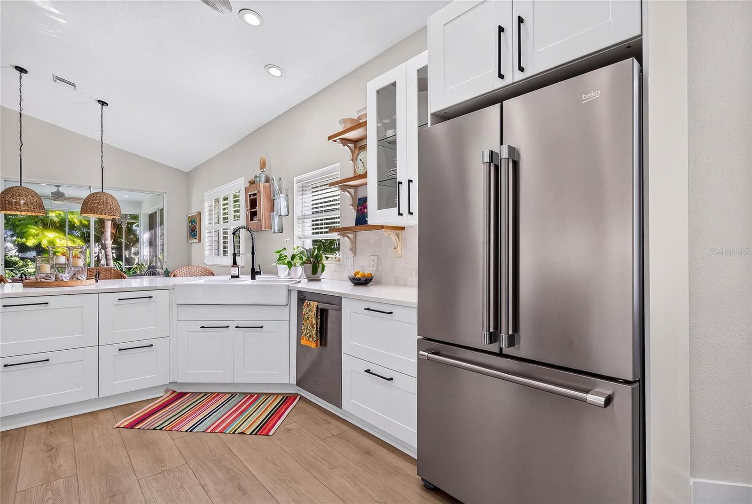
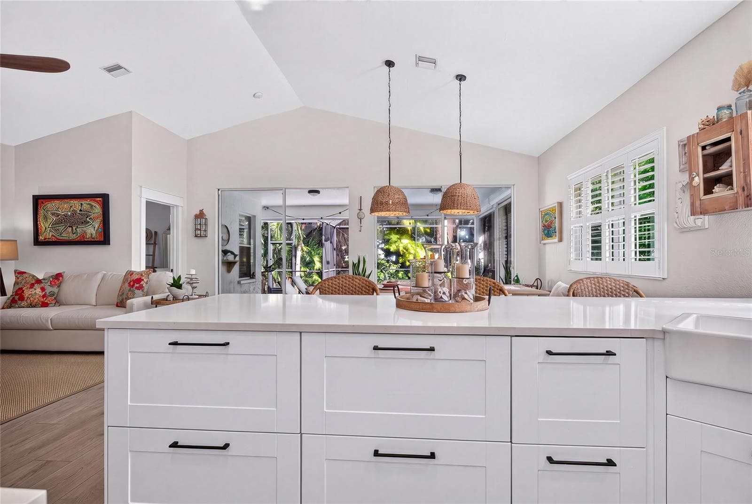
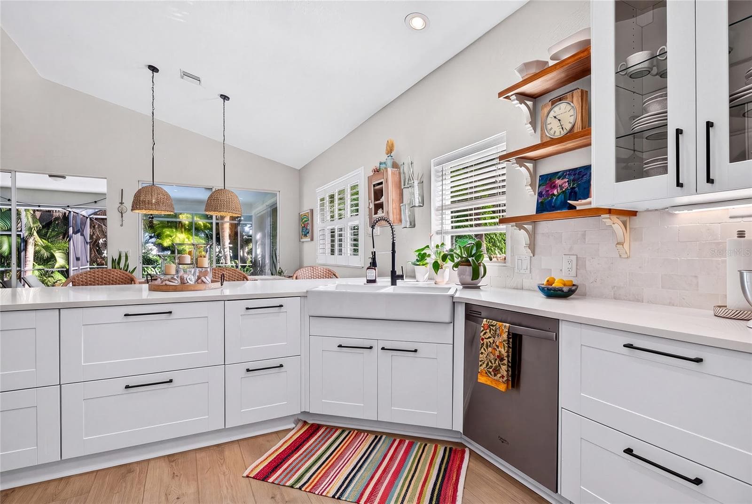
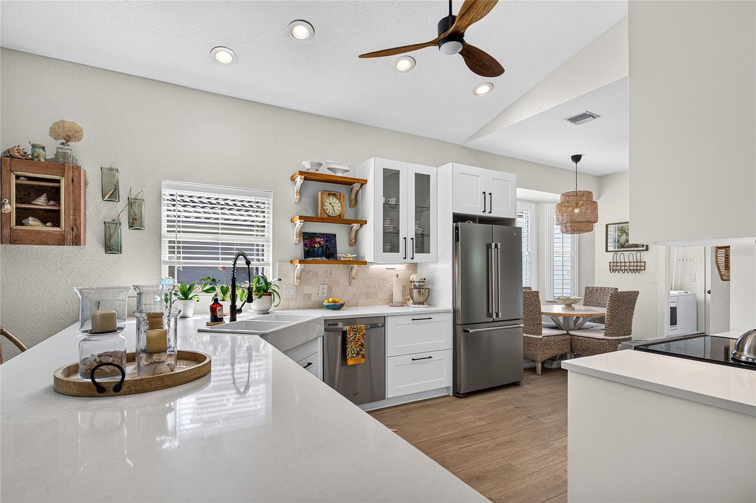
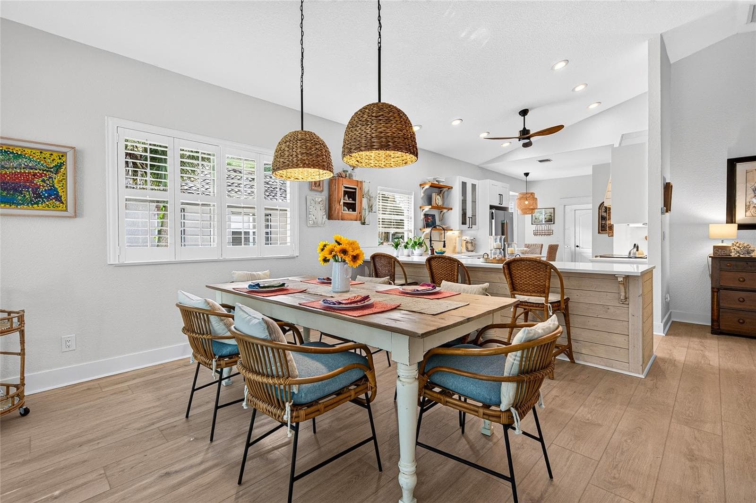
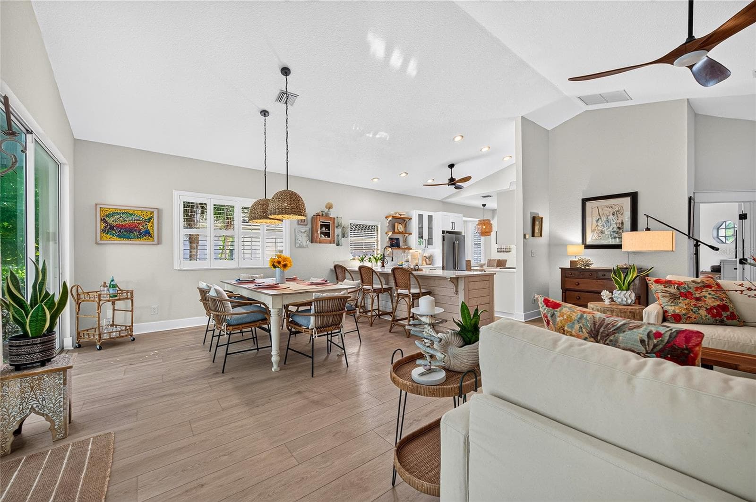
Kitchen and eat-in view - 836 CONNEMARA CIR, VENICE
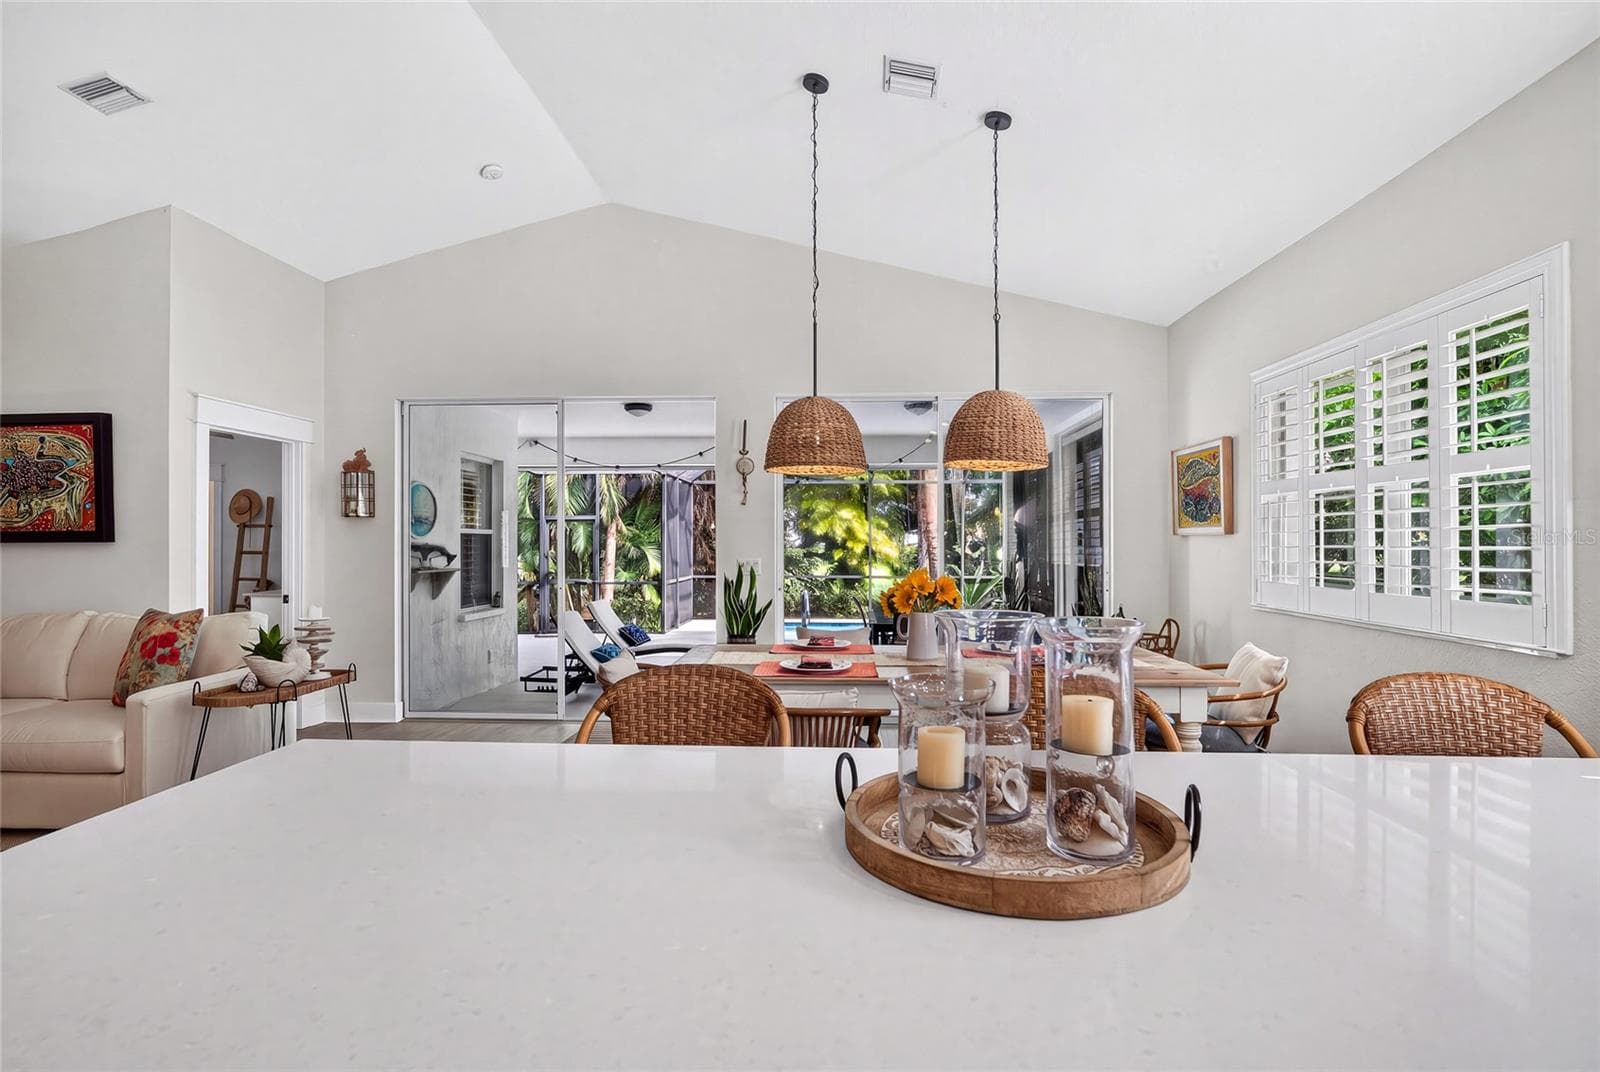
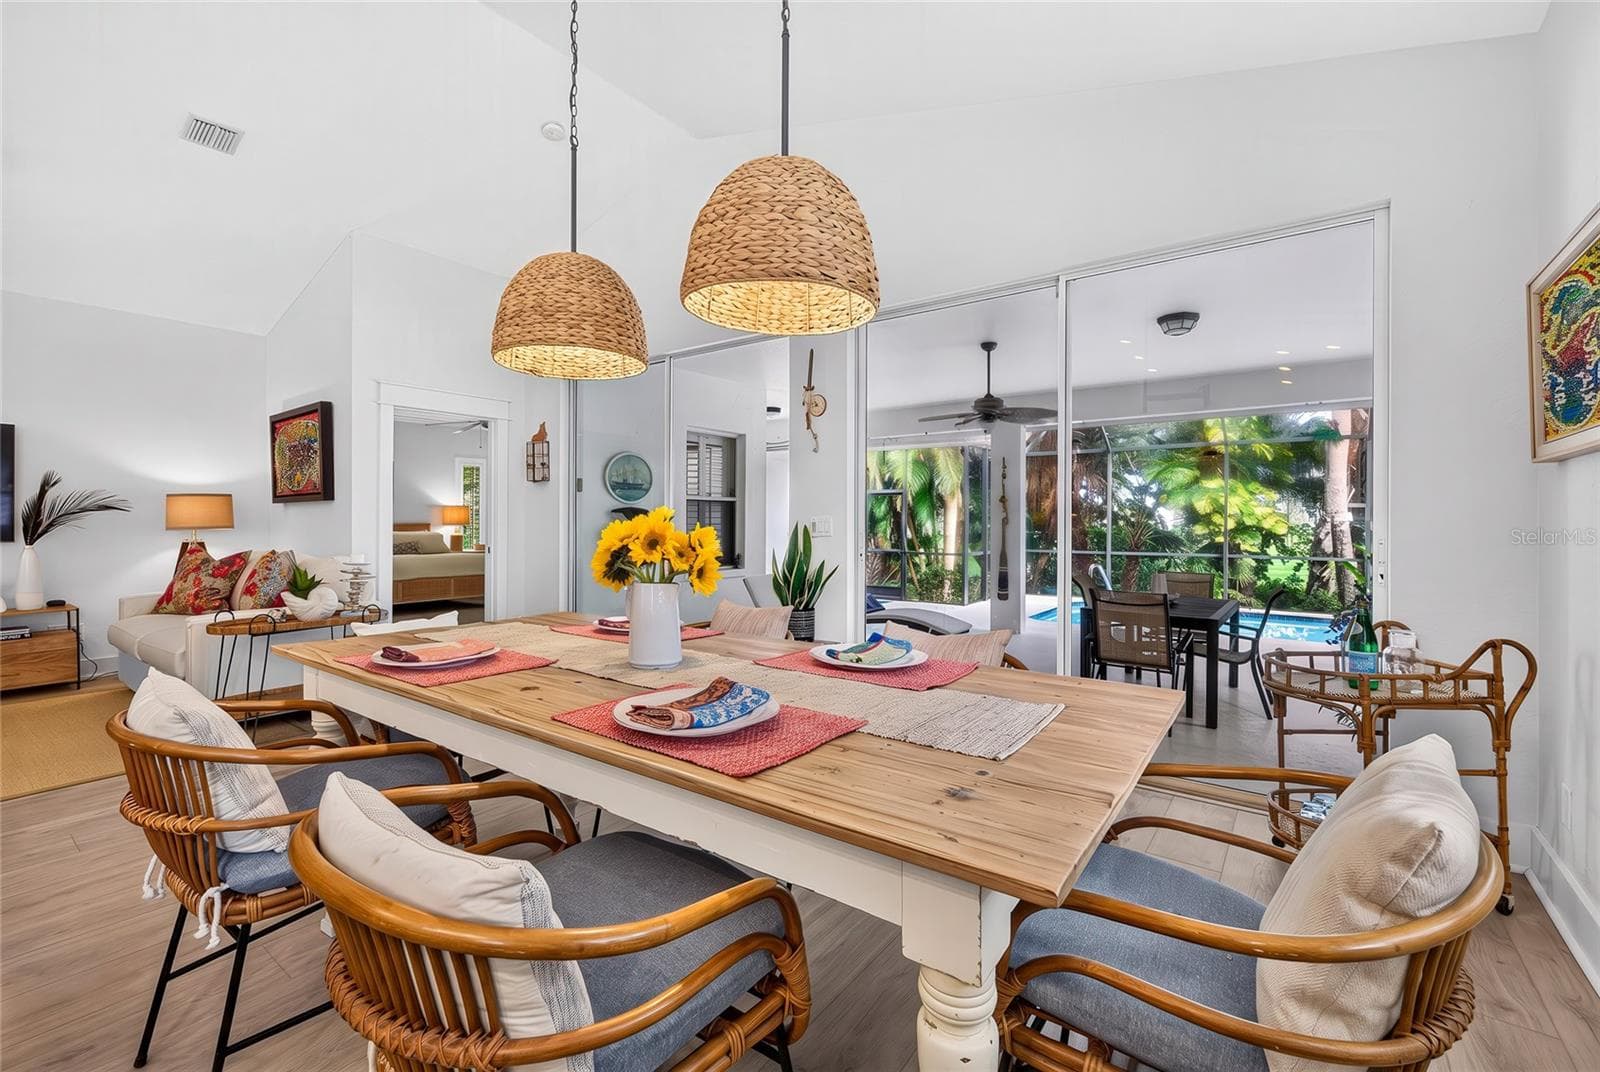
Eat-in view - 836 CONNEMARA CIR, VENICE
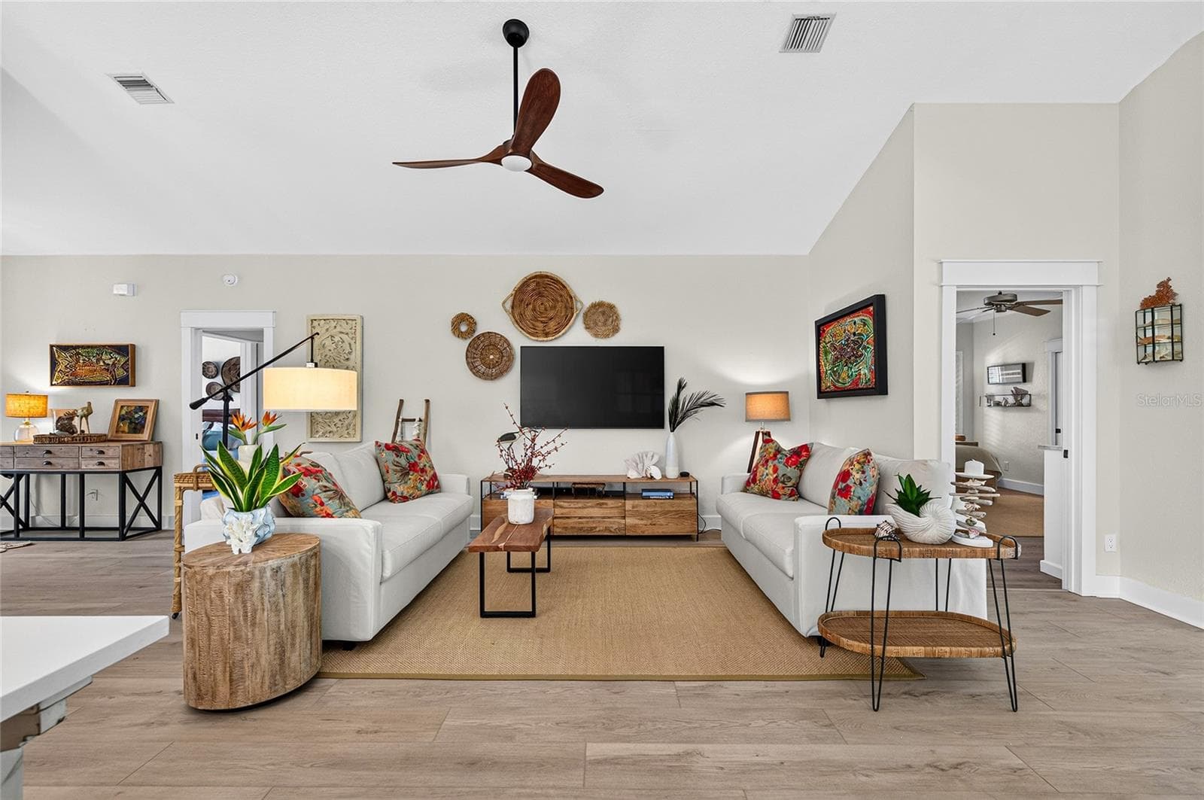
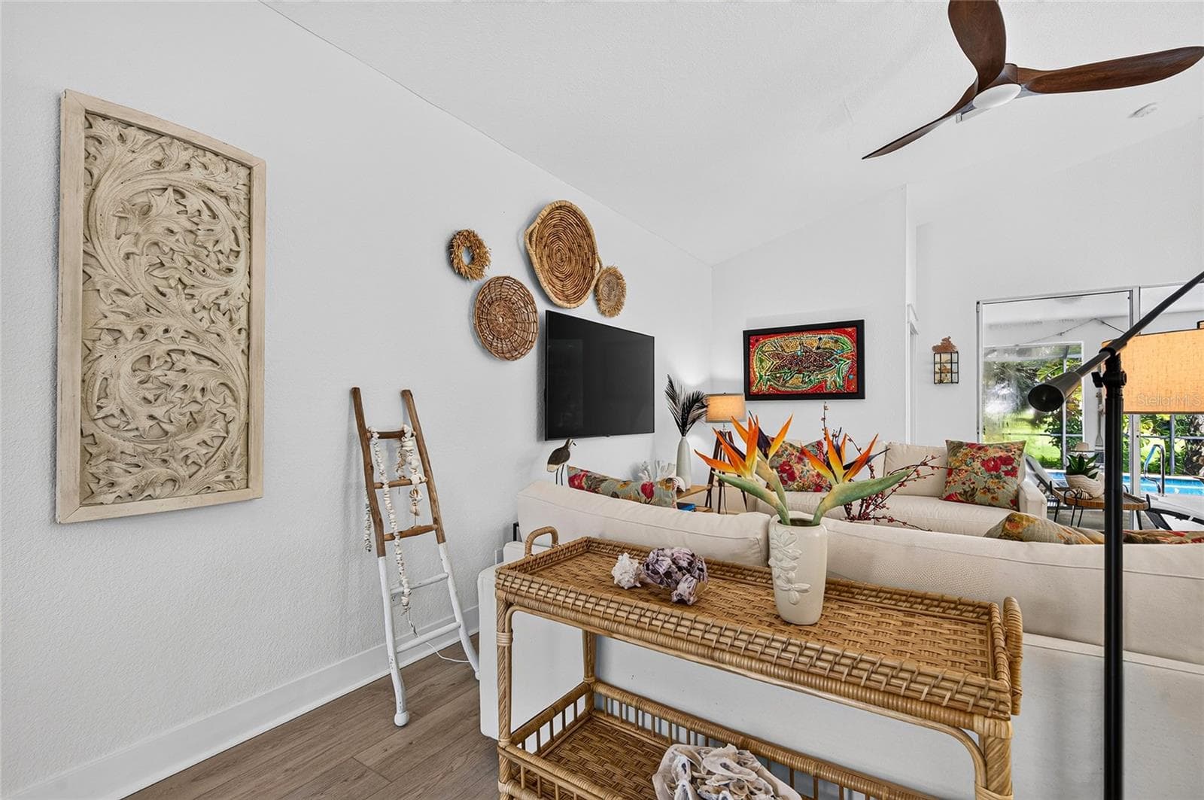
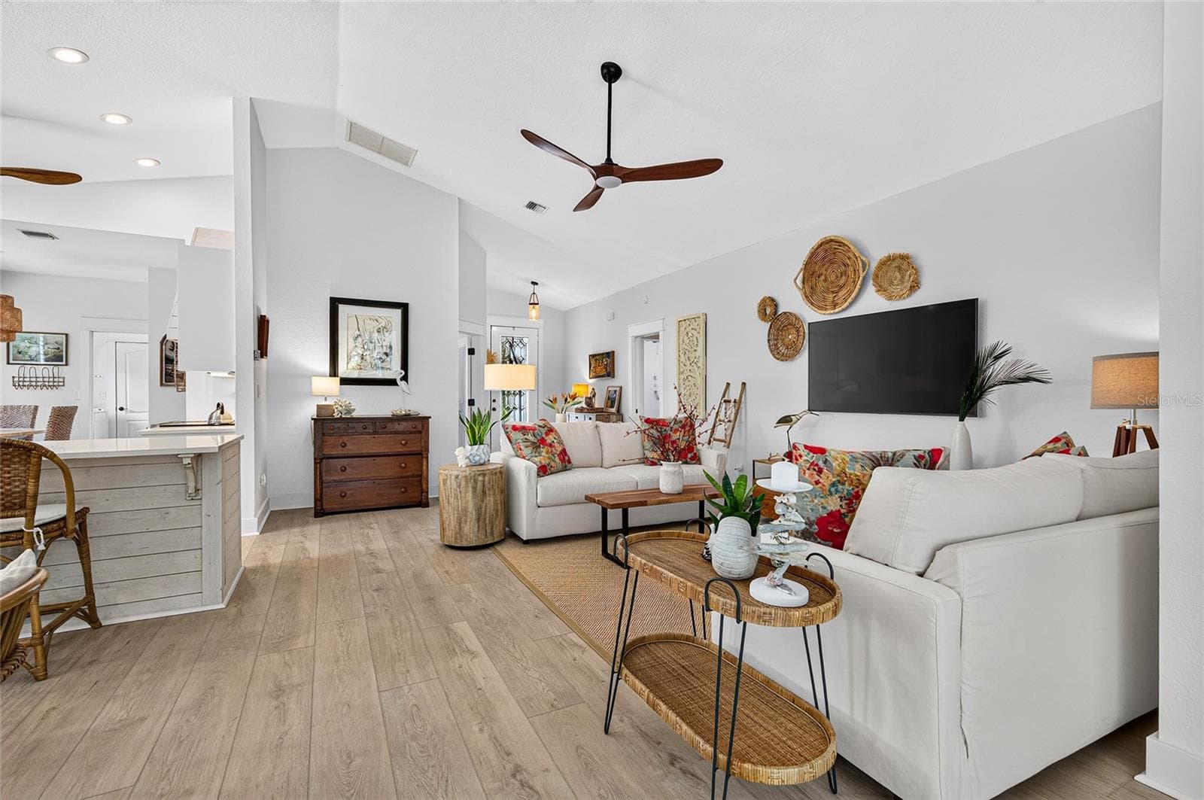
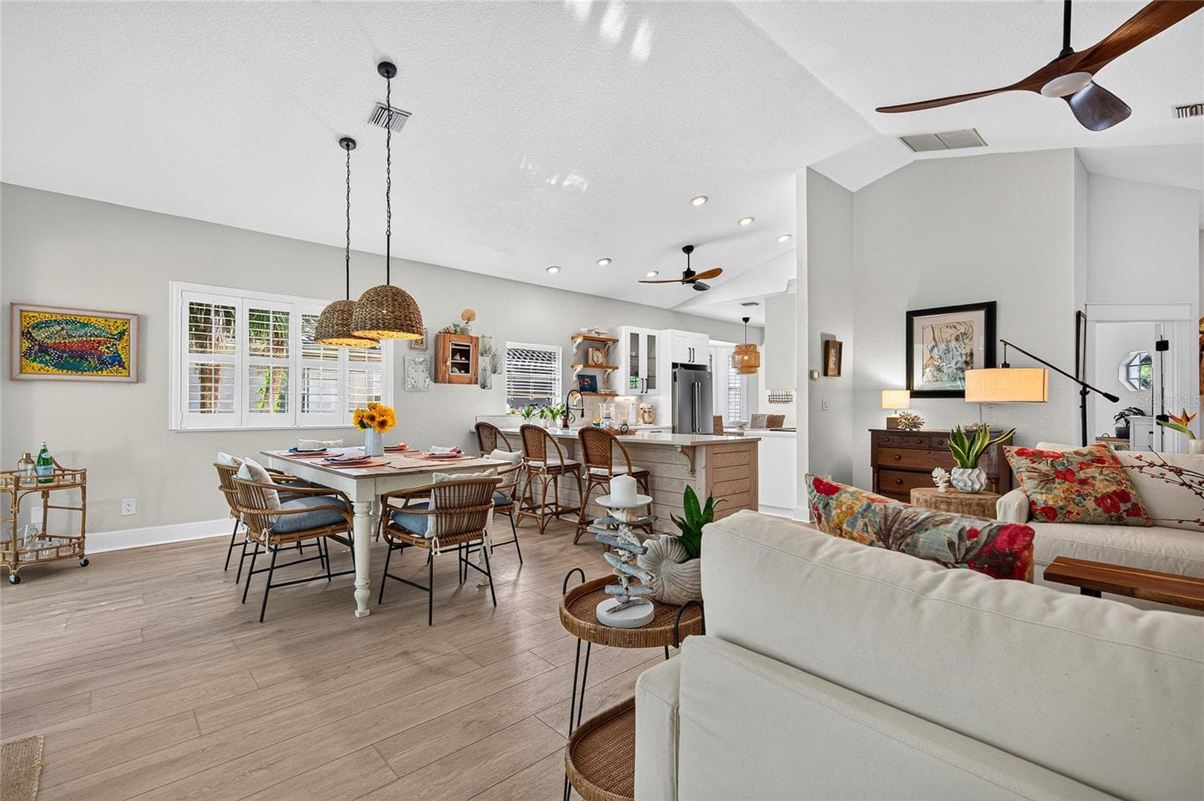
Great room - 836 CONNEMARA CIR, VENICE
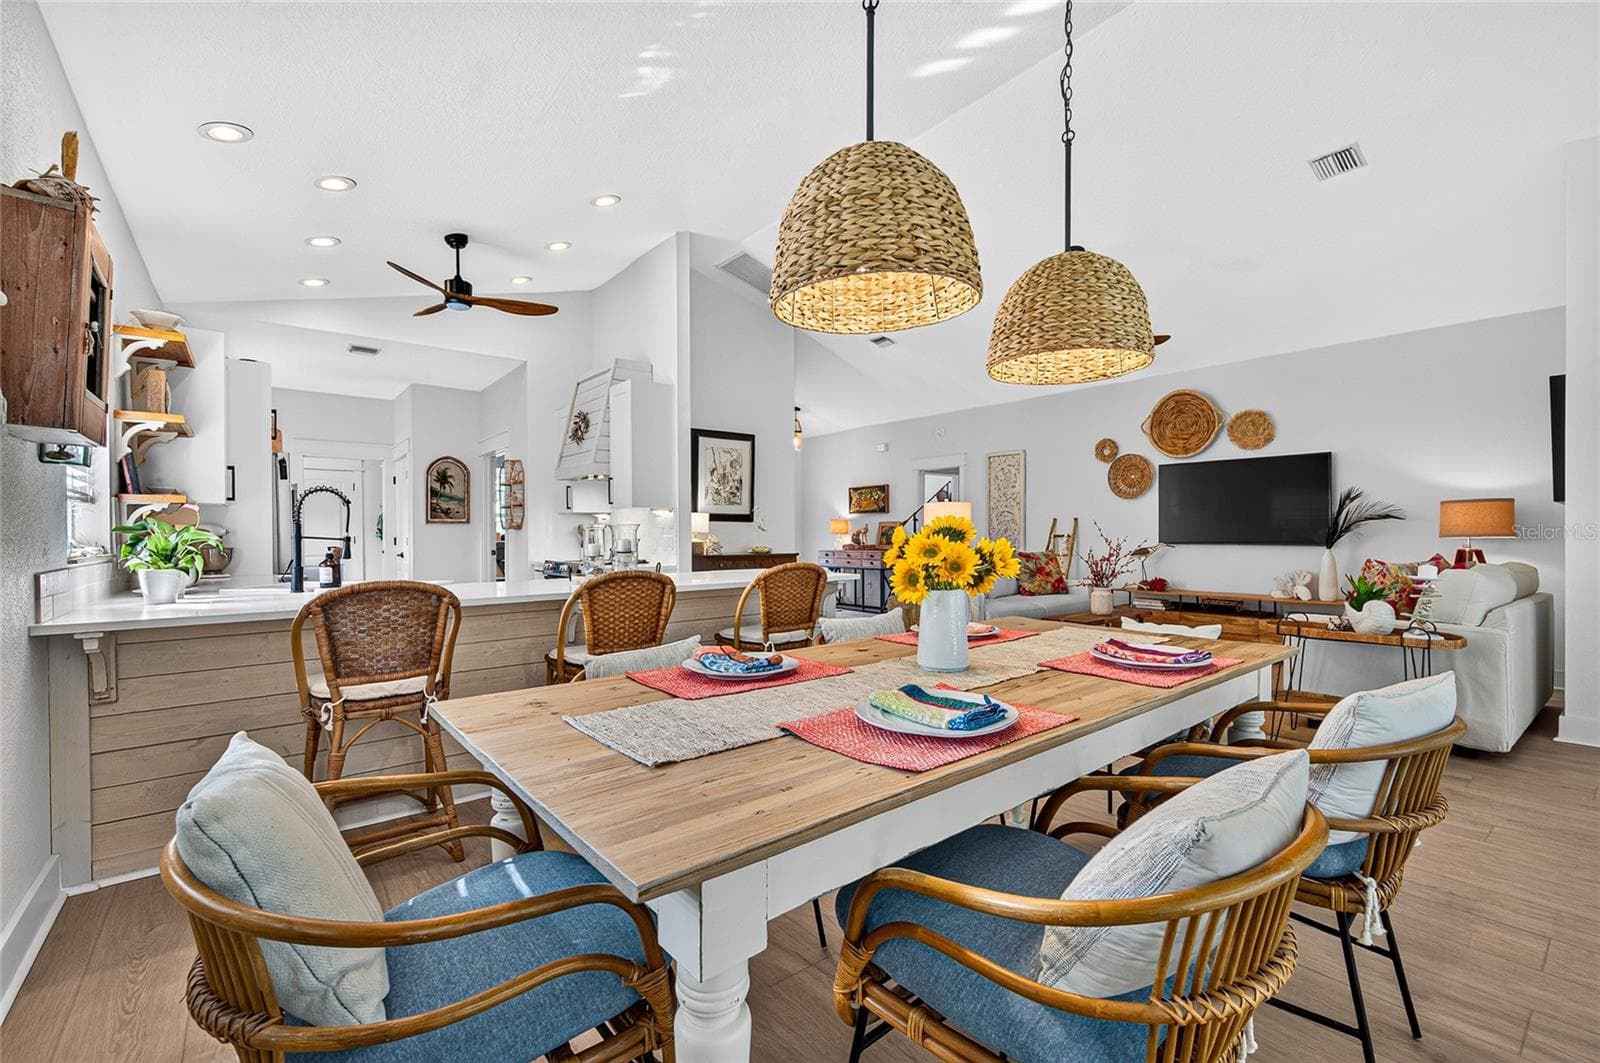
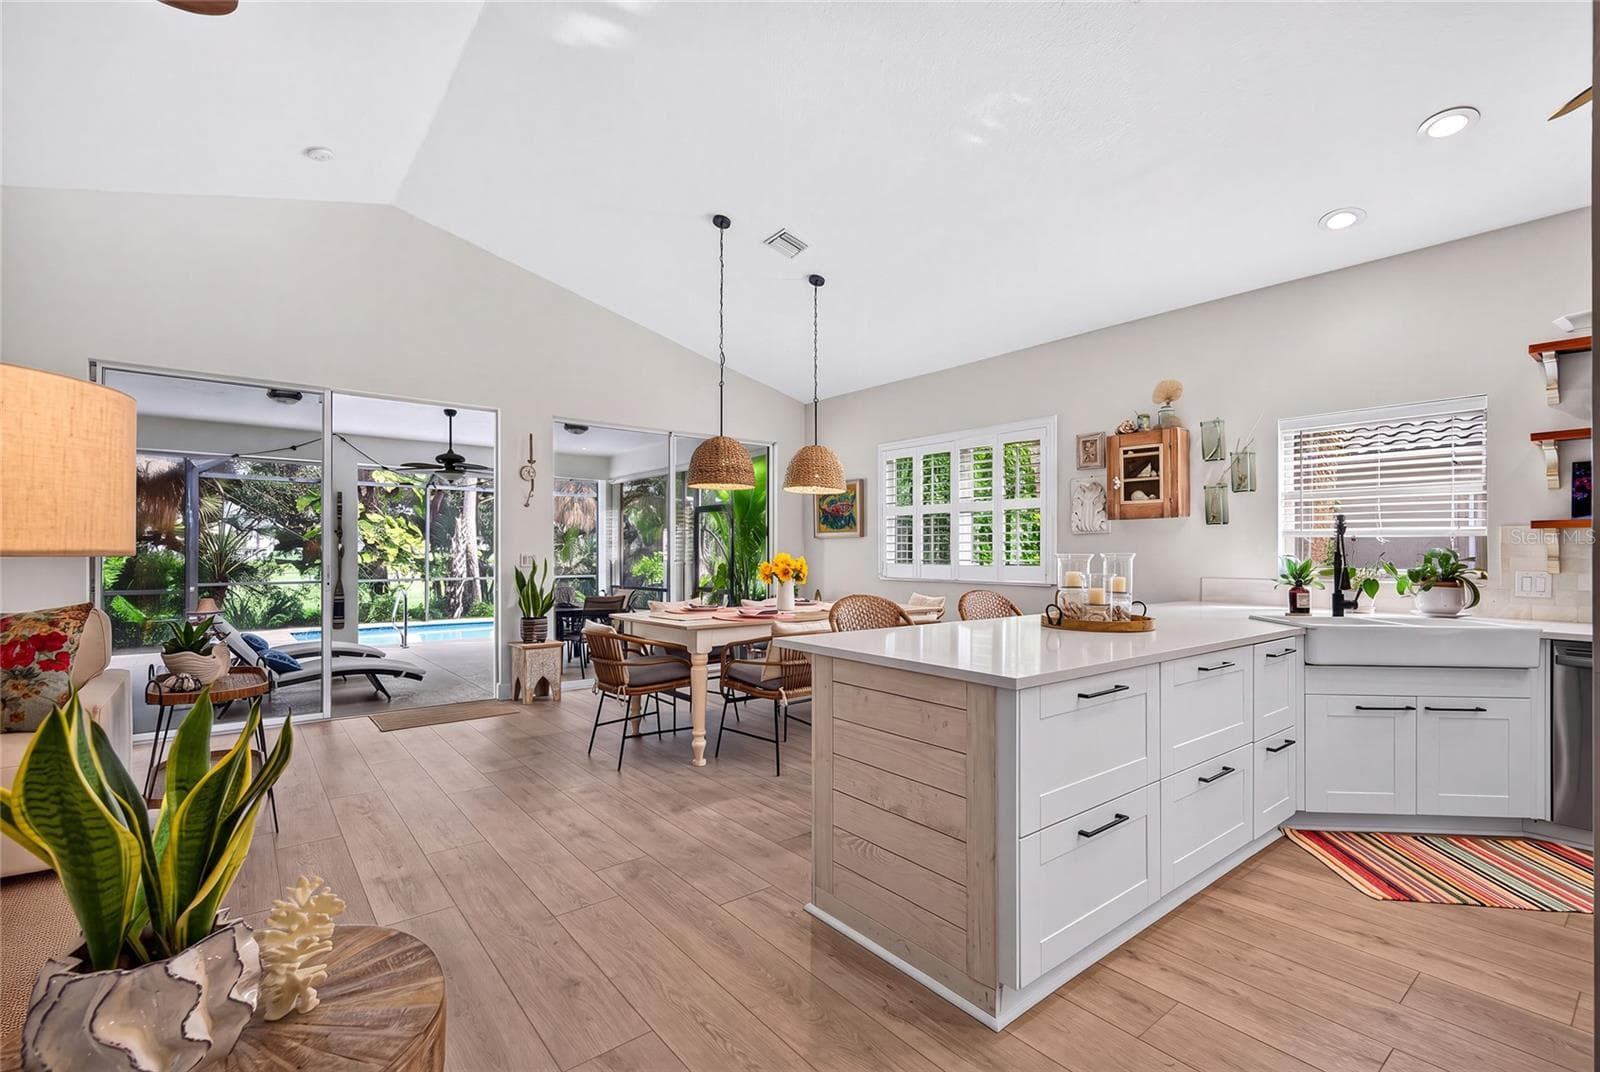
Dining, great room - 836 CONNEMARA CIR, VENICE
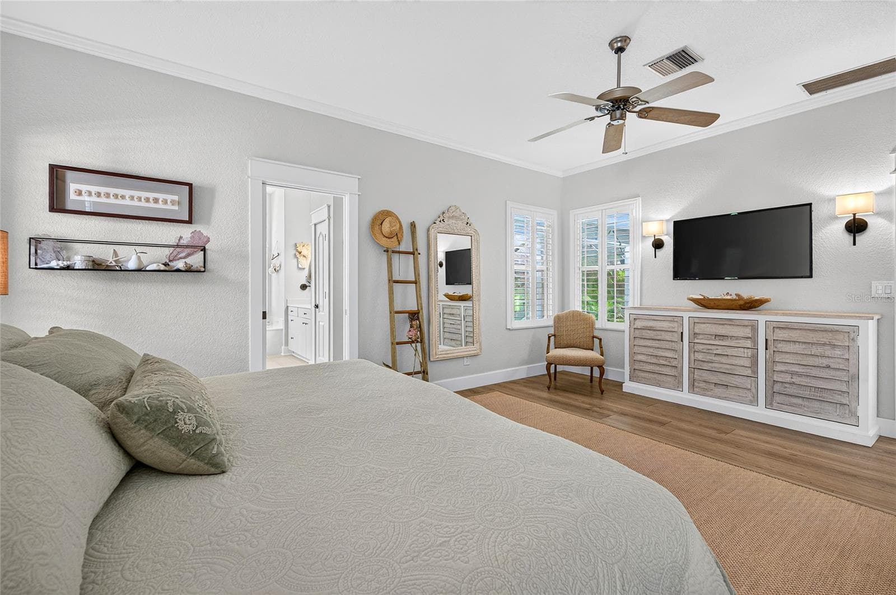
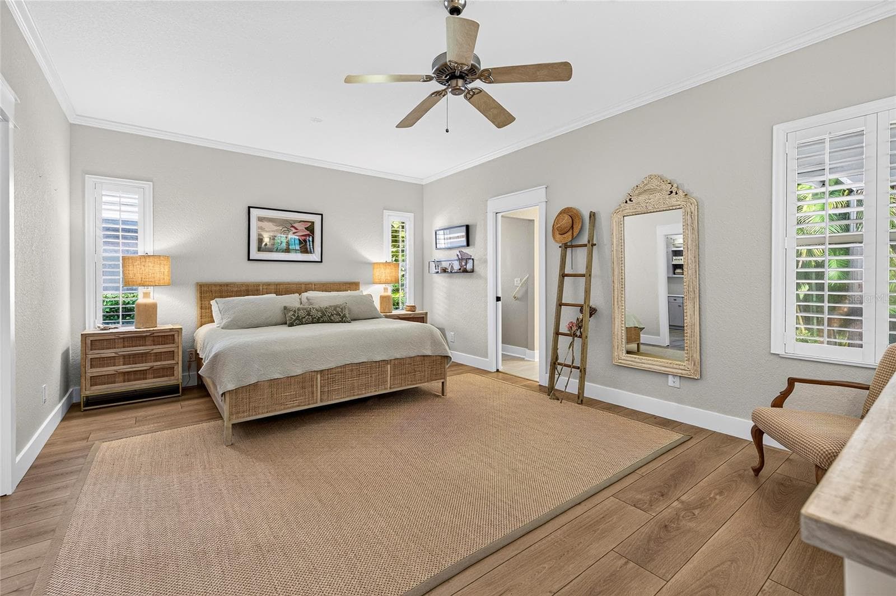
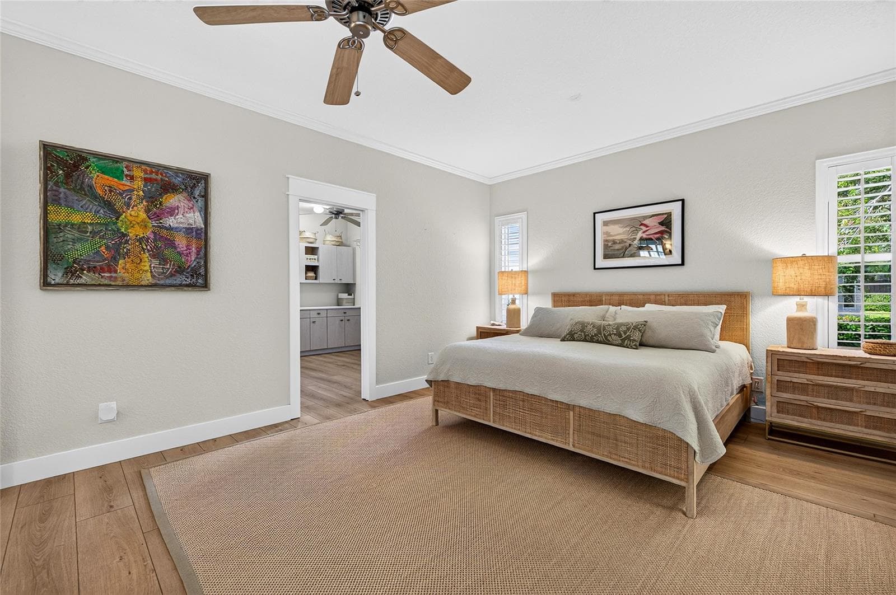
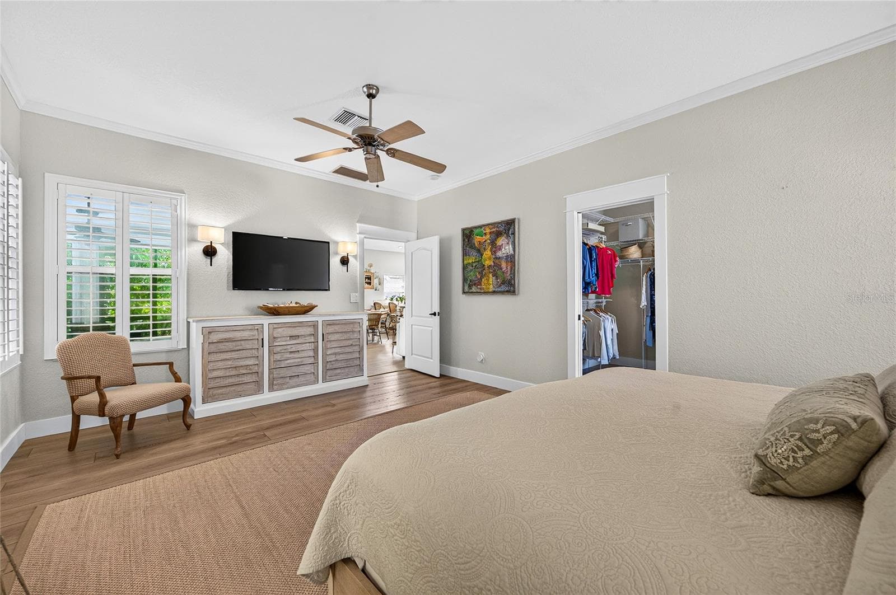
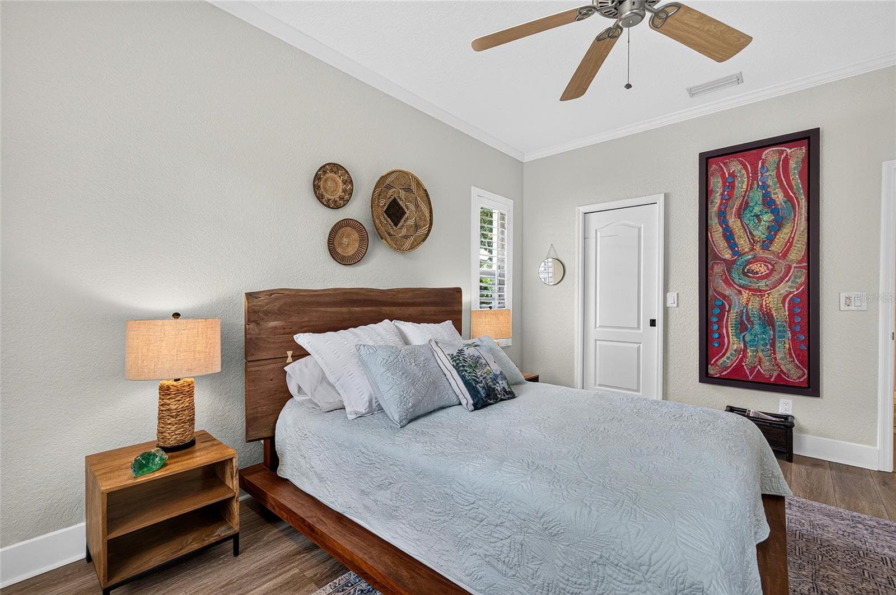
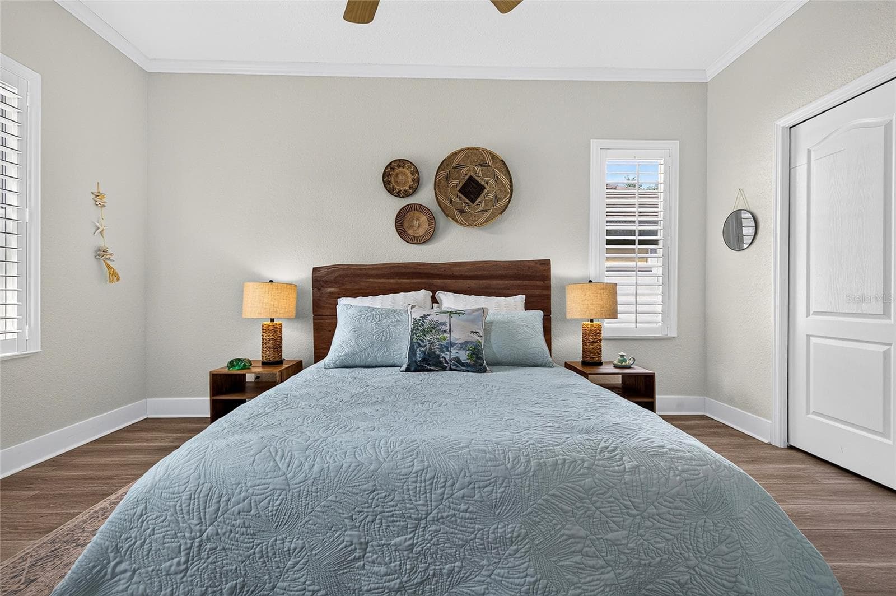
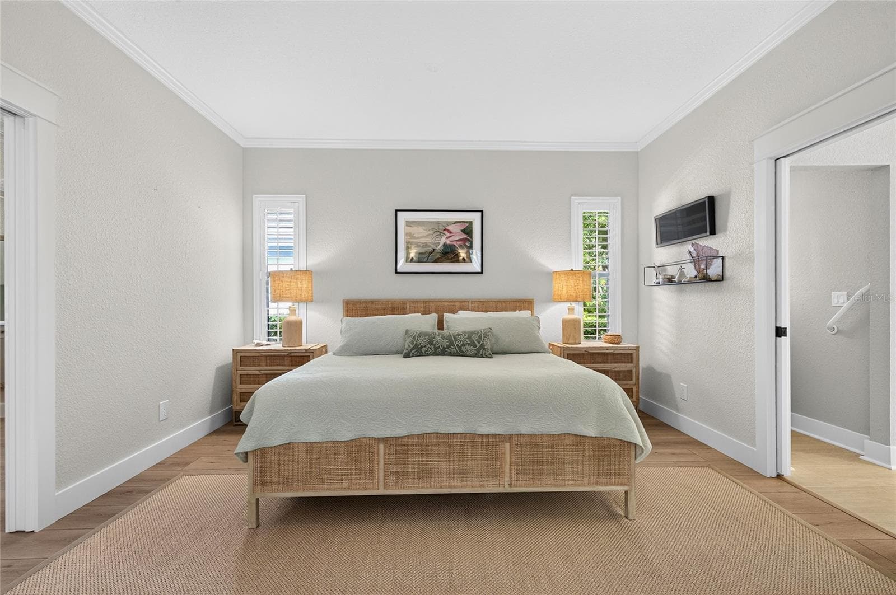
Huge Primary Bedroom - 836 CONNEMARA CIR, VENICE
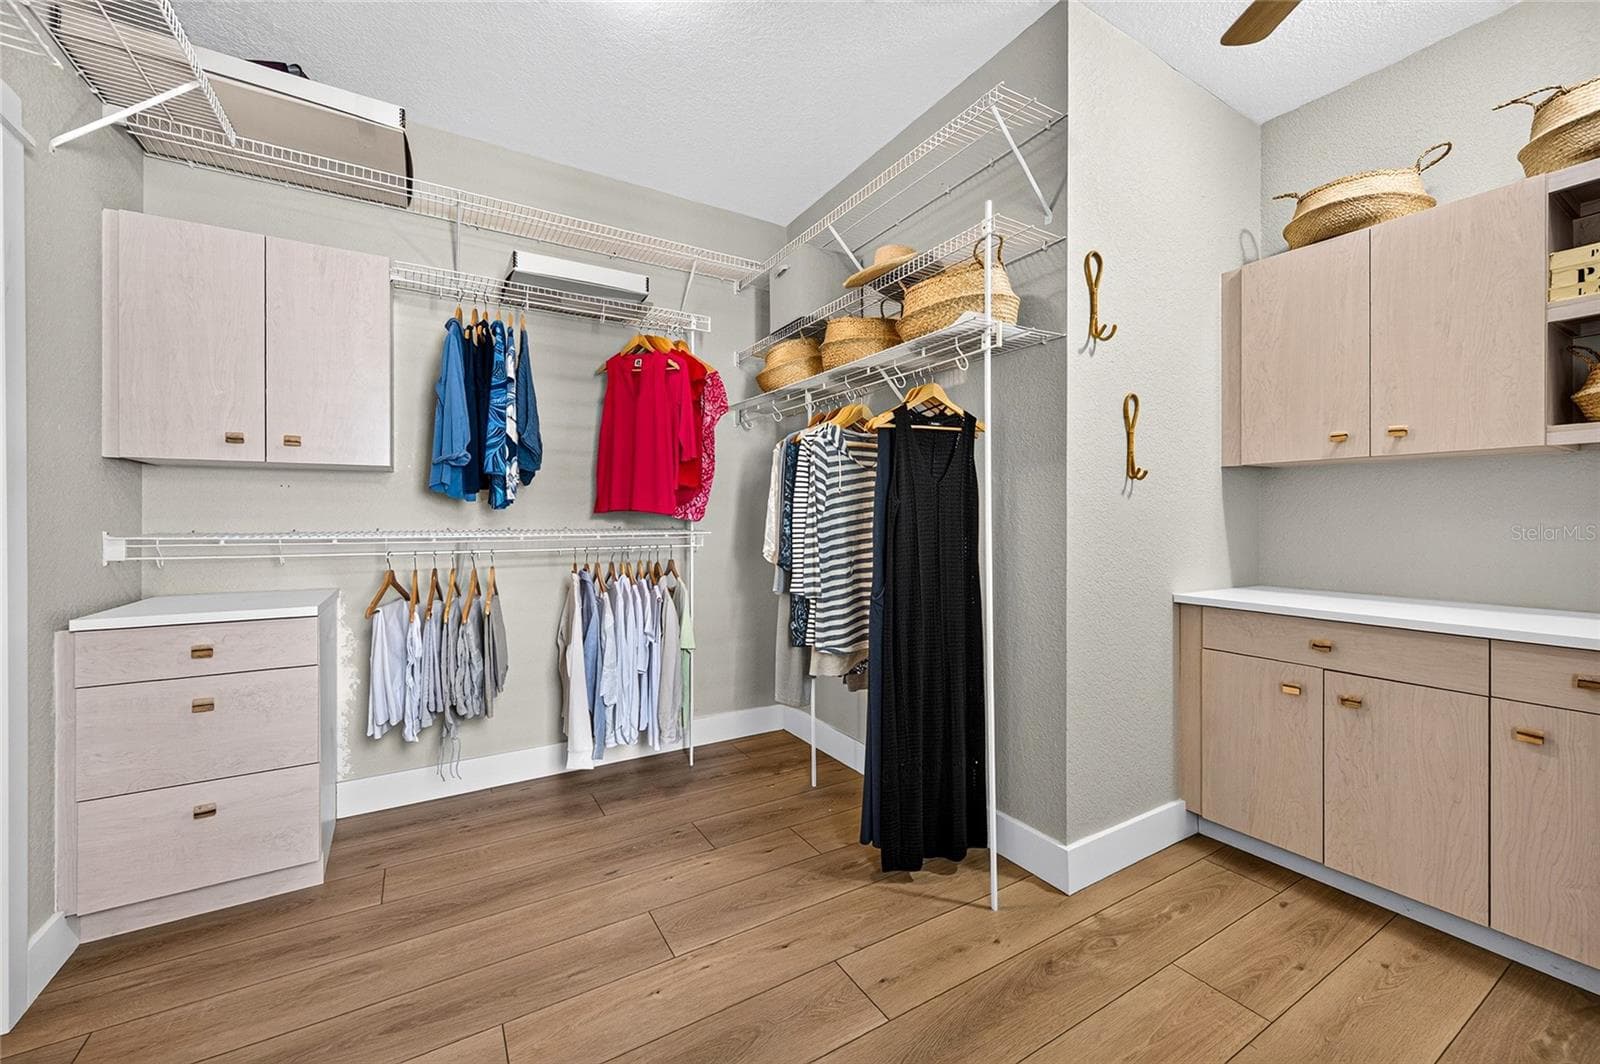
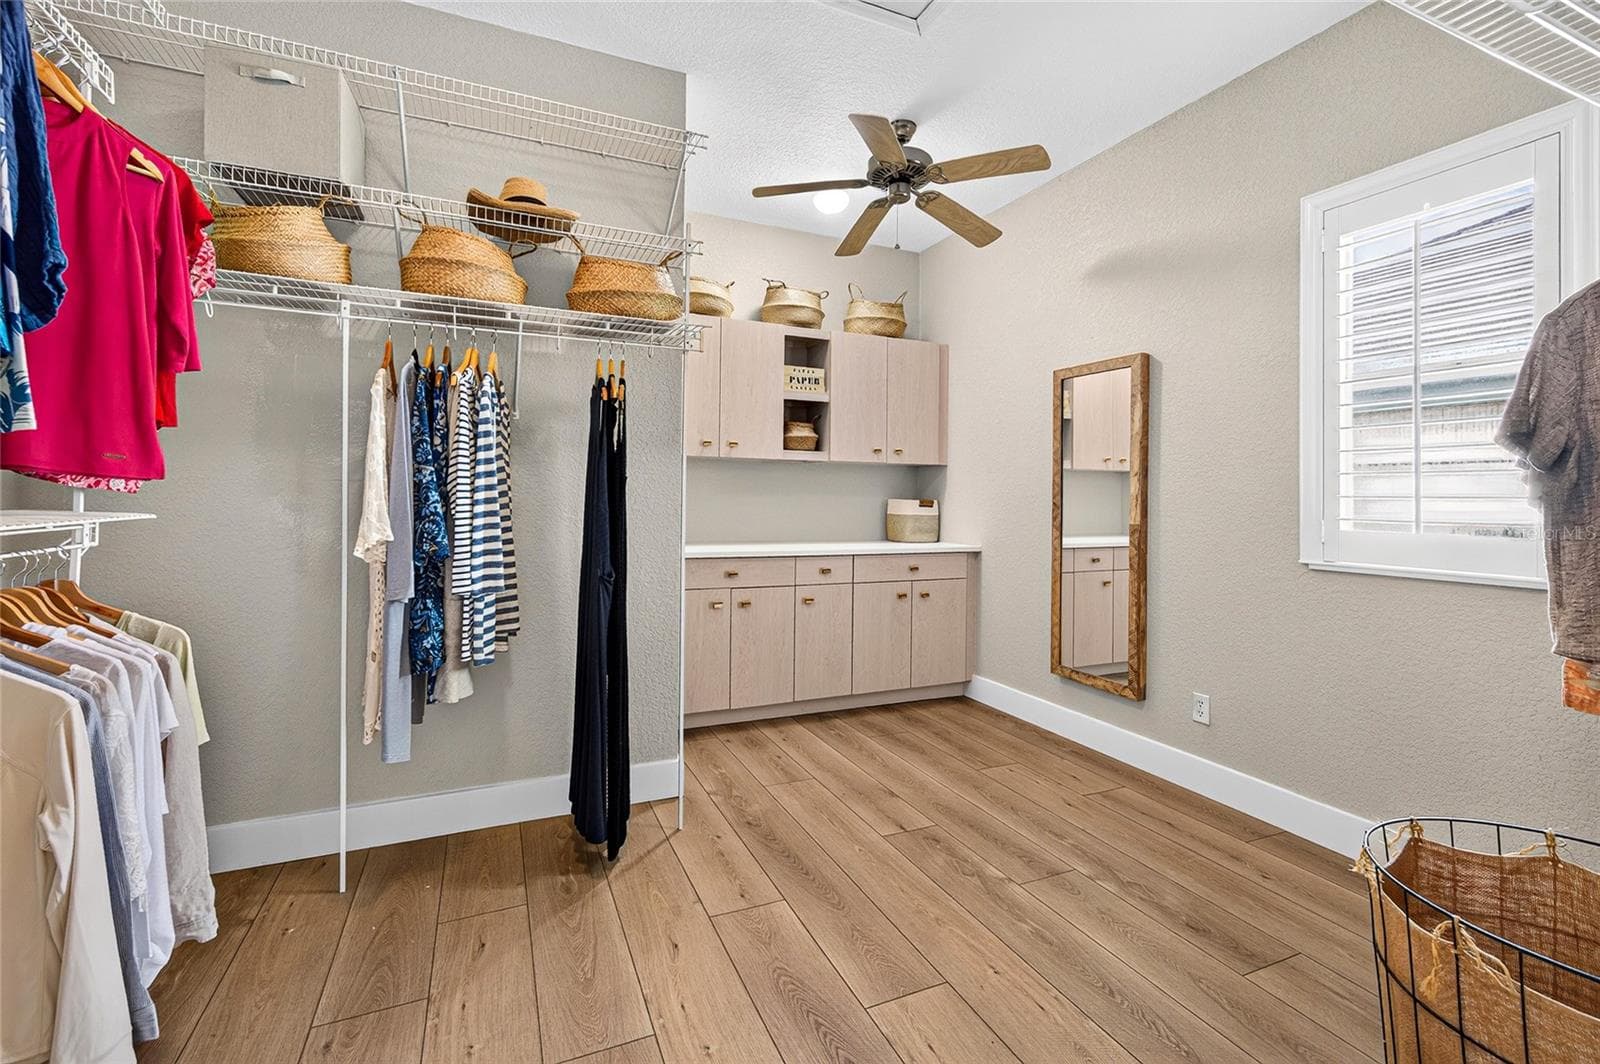
Huge walk-in Primary closet - 836 CONNEMARA CIR, VENICE
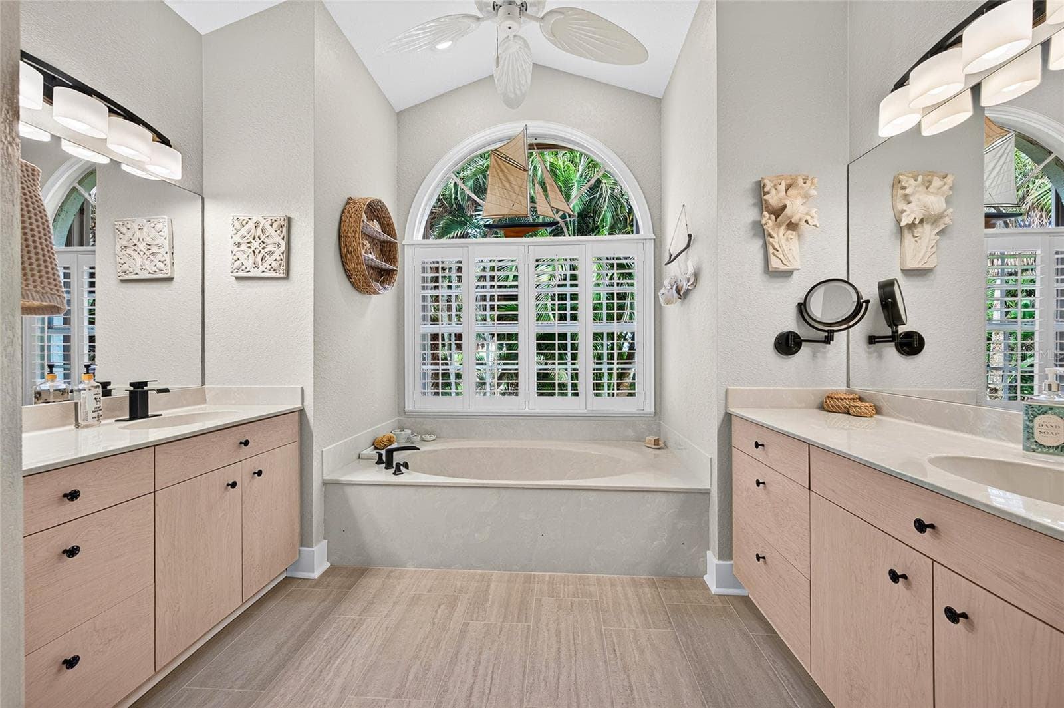
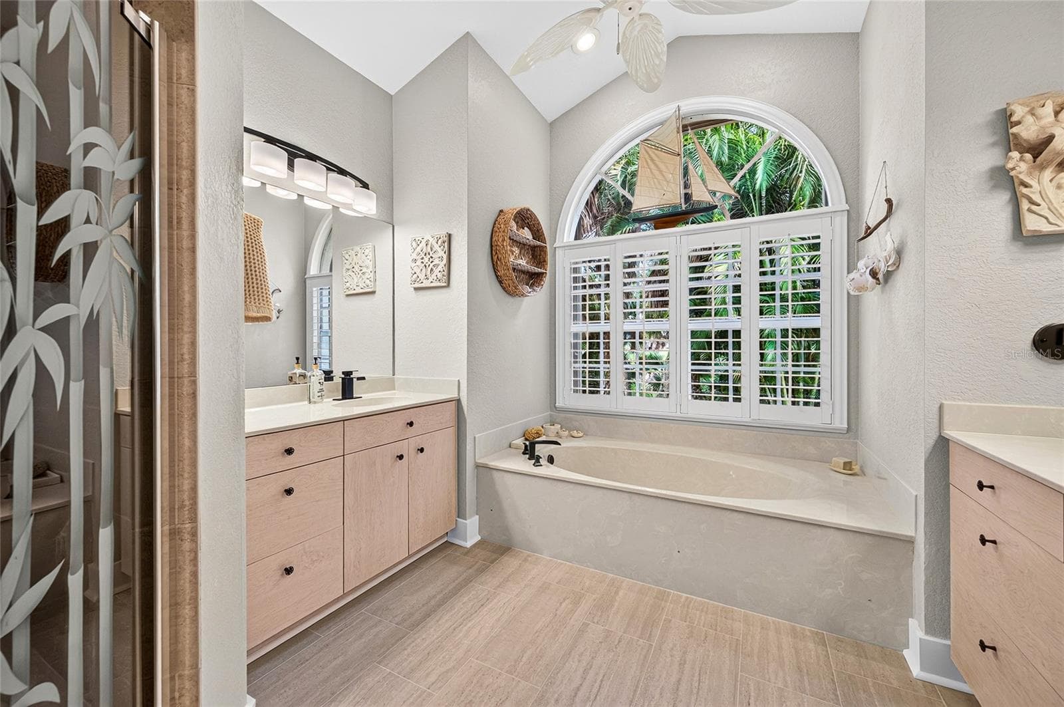
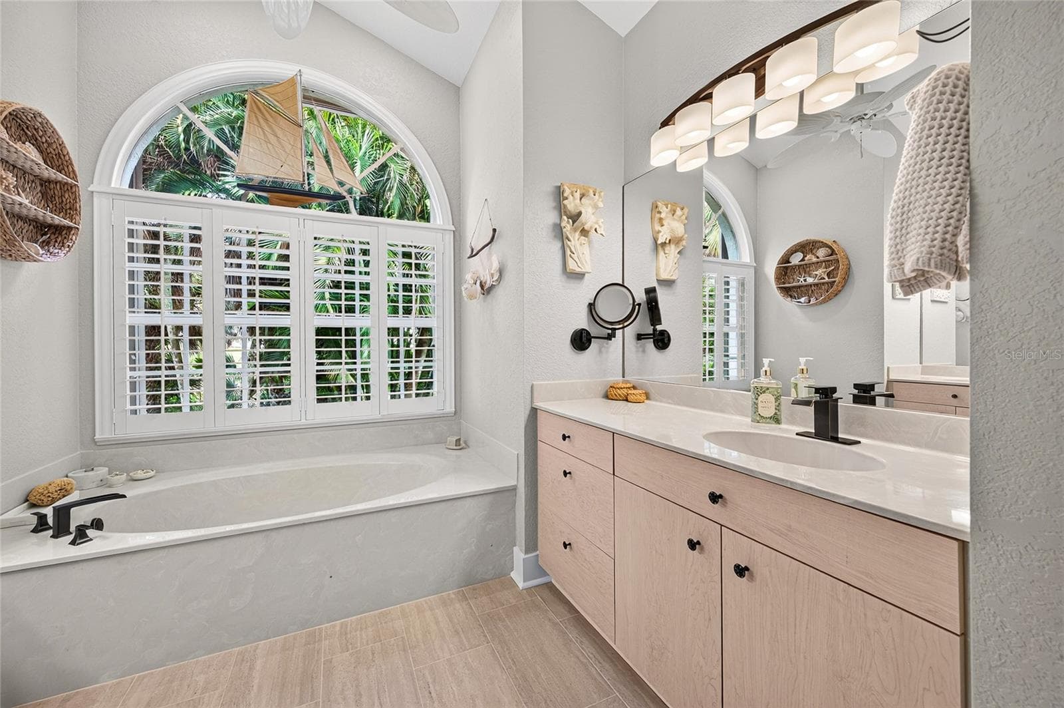
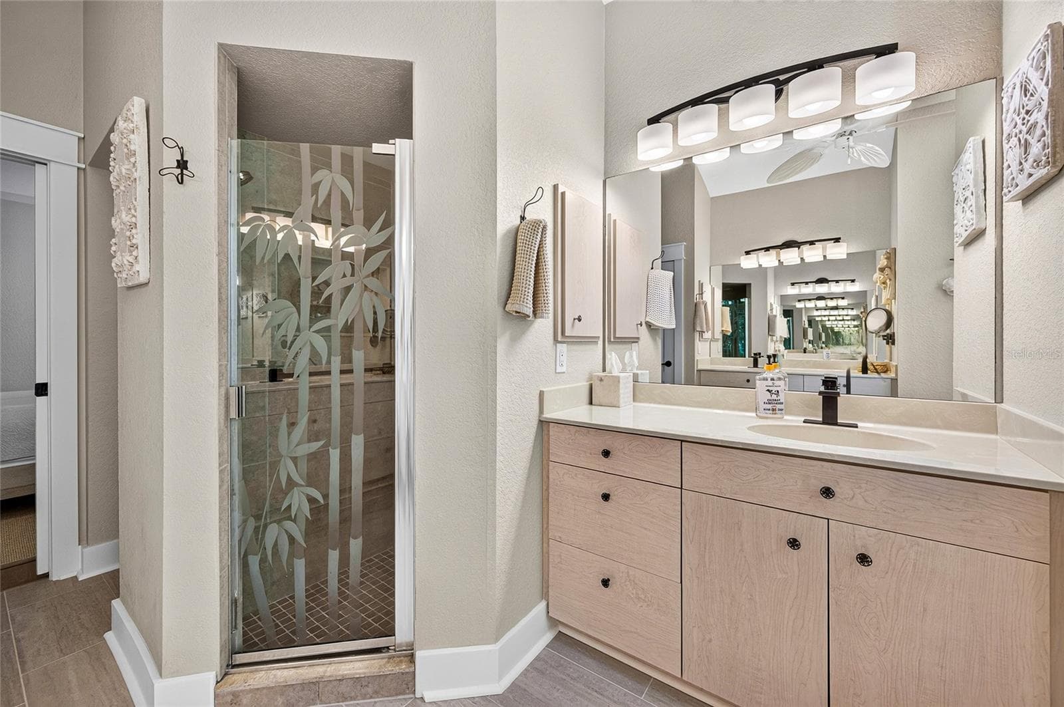
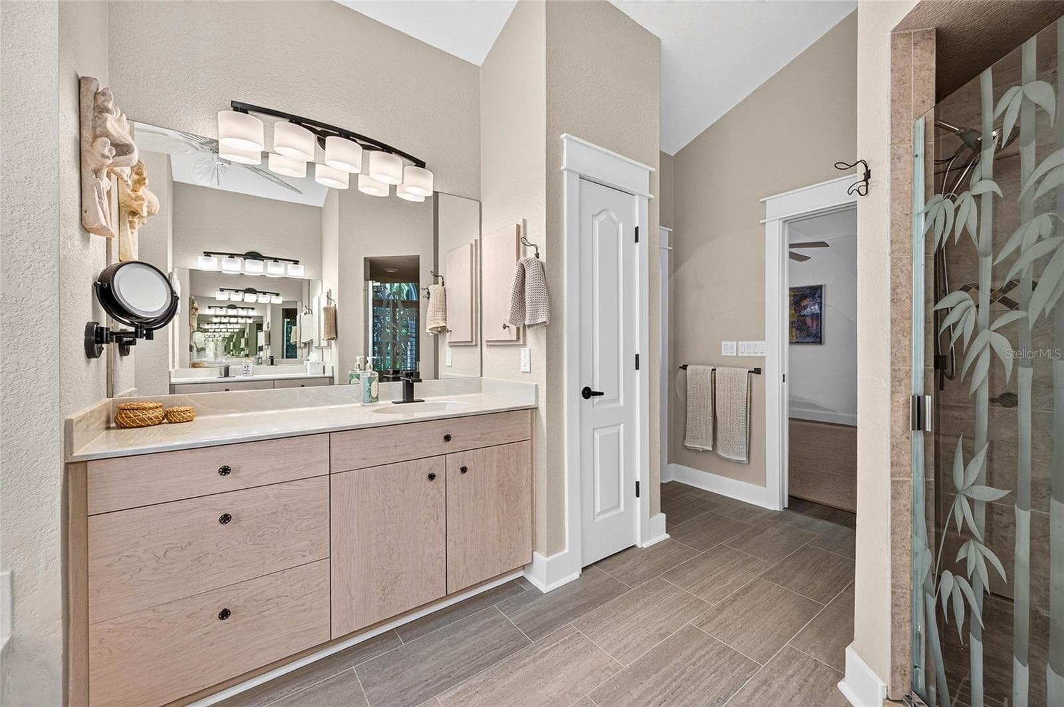
Primary bathroom - 836 CONNEMARA CIR, VENICE
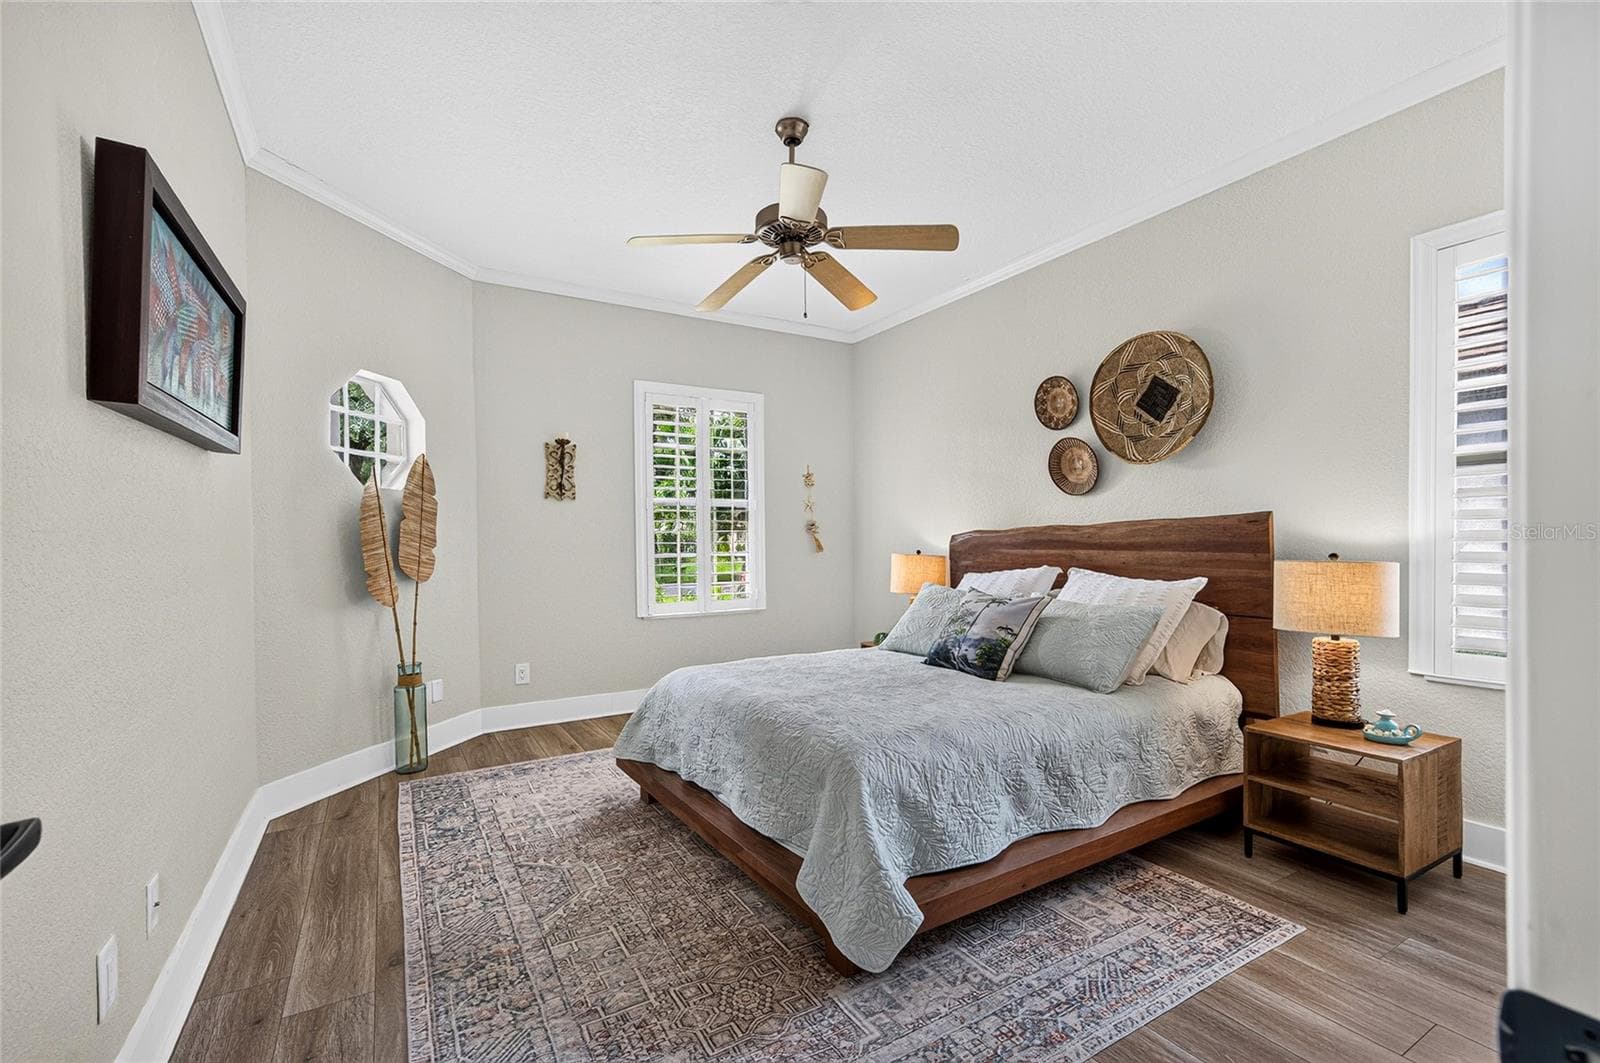
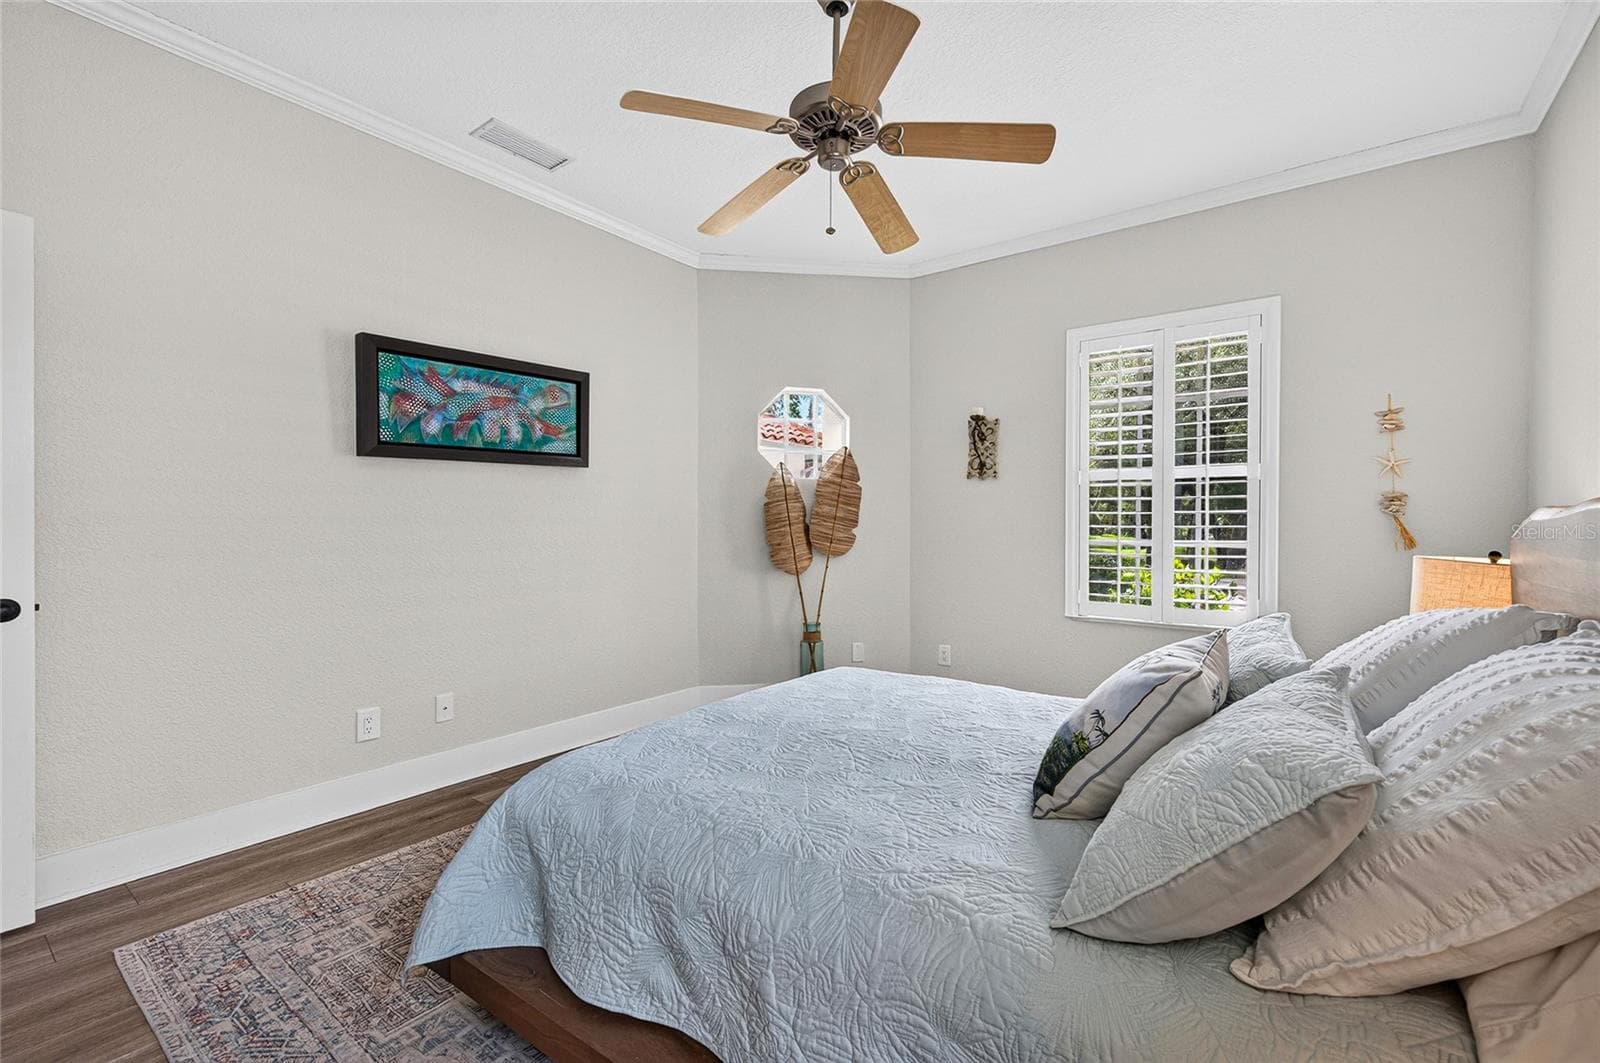
Second Bedroom - 836 CONNEMARA CIR, VENICE
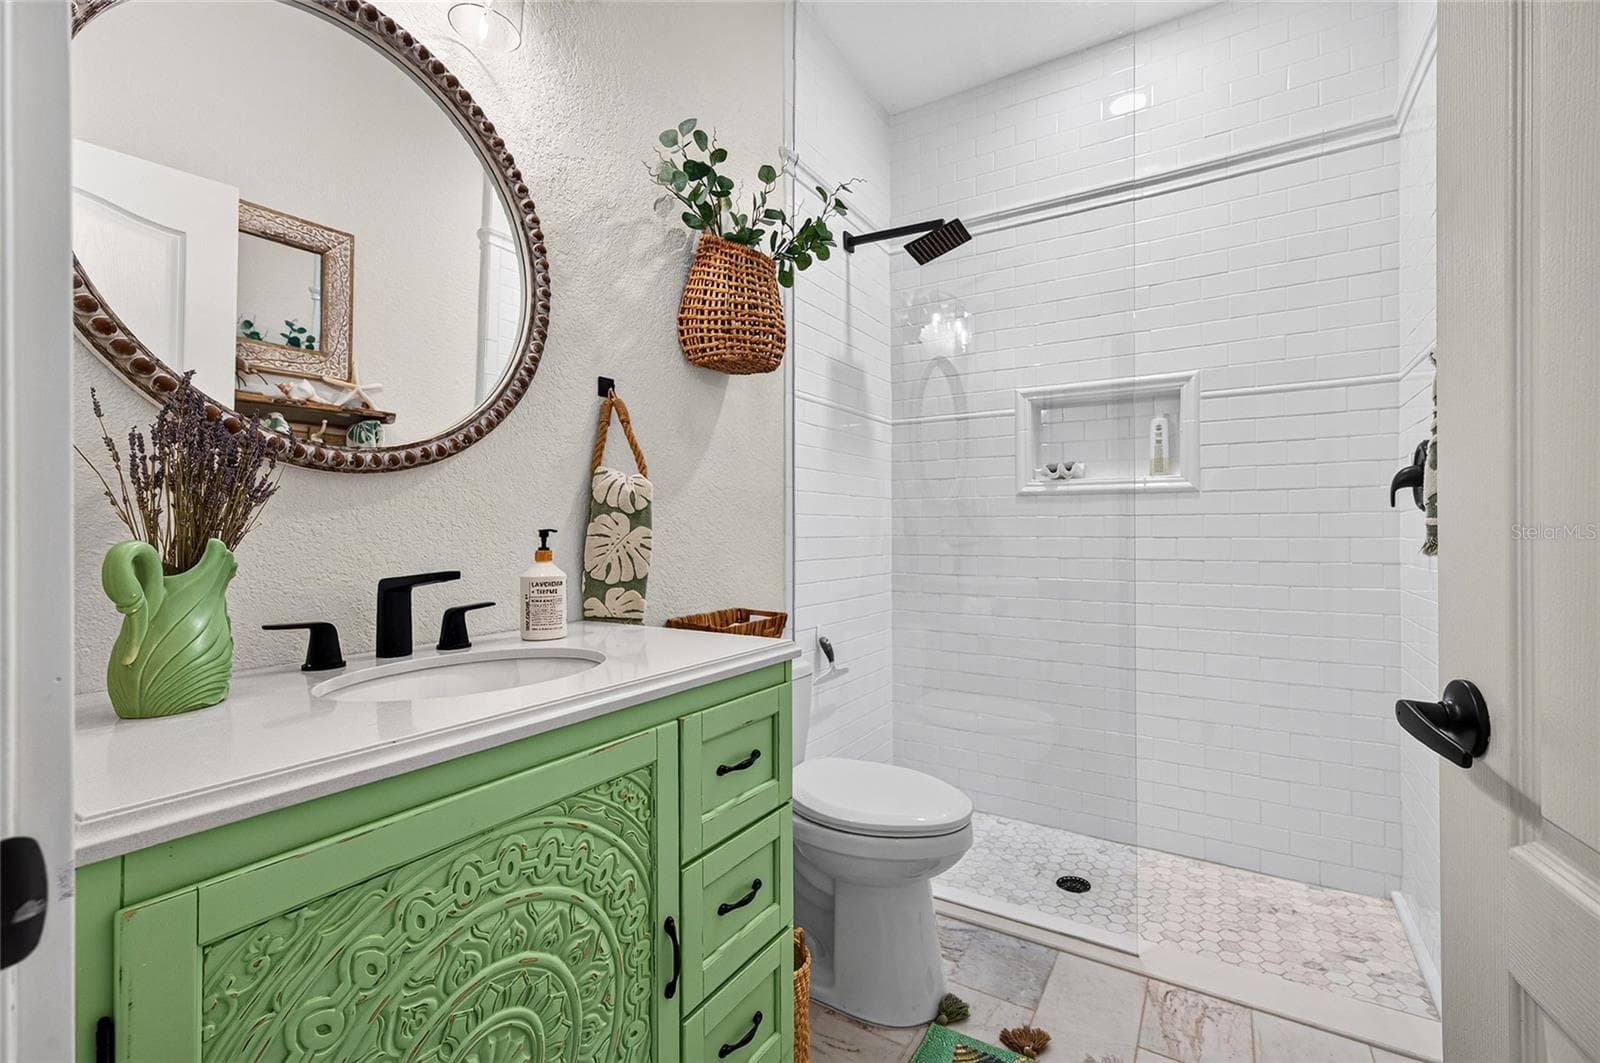
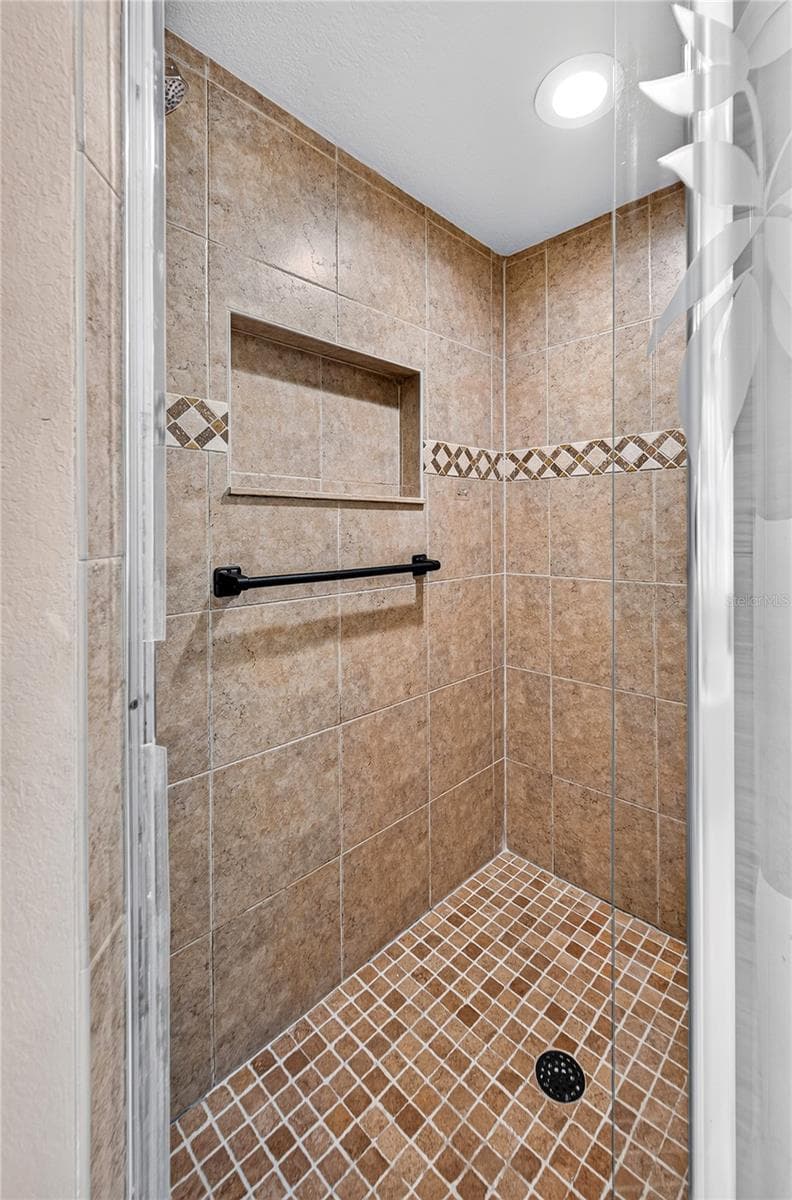
Guest Bathroom - 836 CONNEMARA CIR, VENICE
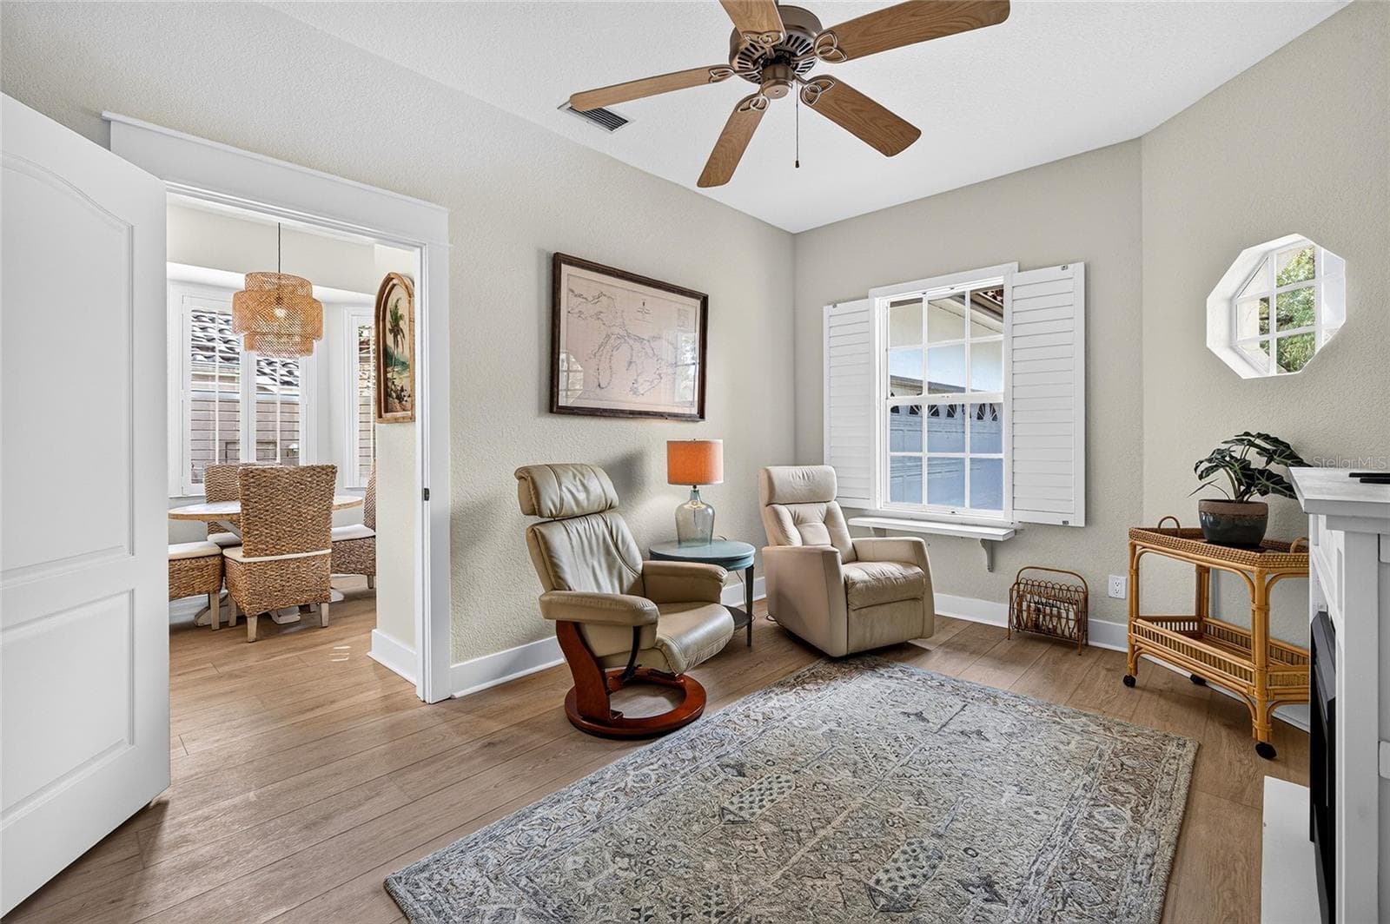
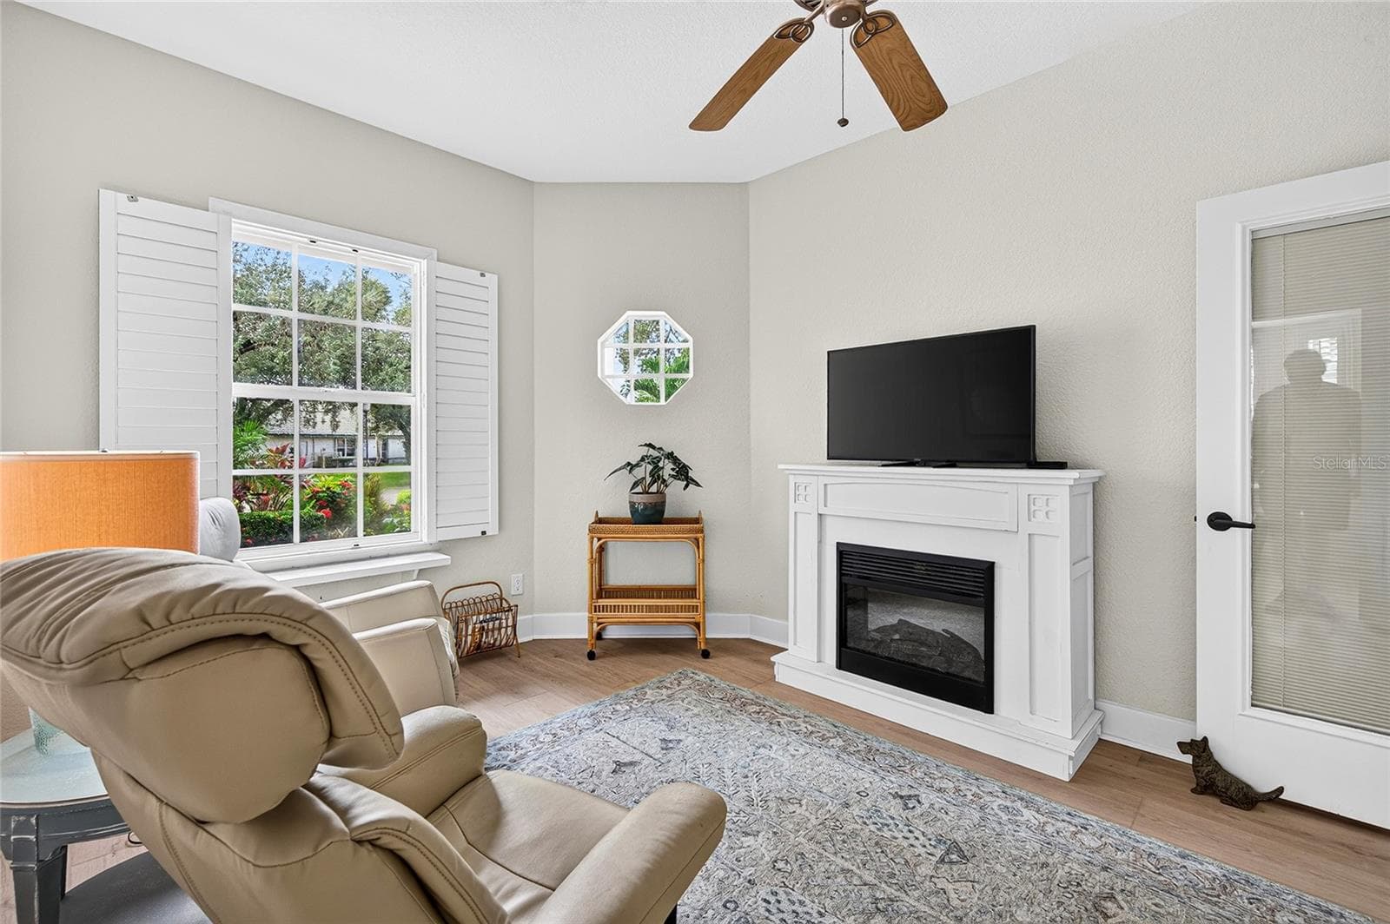
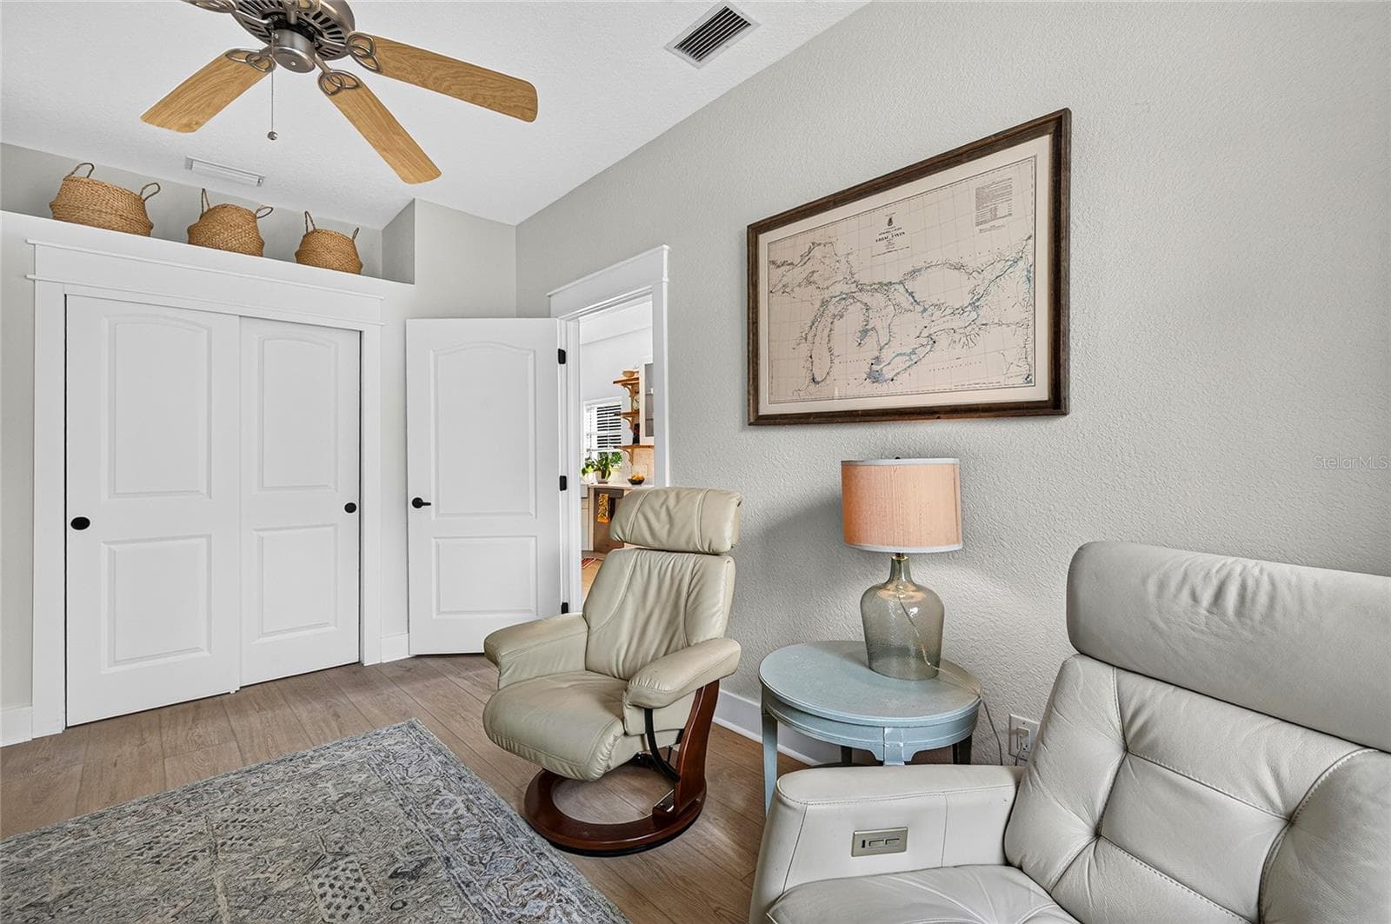
3rd bedroom being used as a sitting room. Large built in closet - 836 CONNEMARA CIR, VENICE
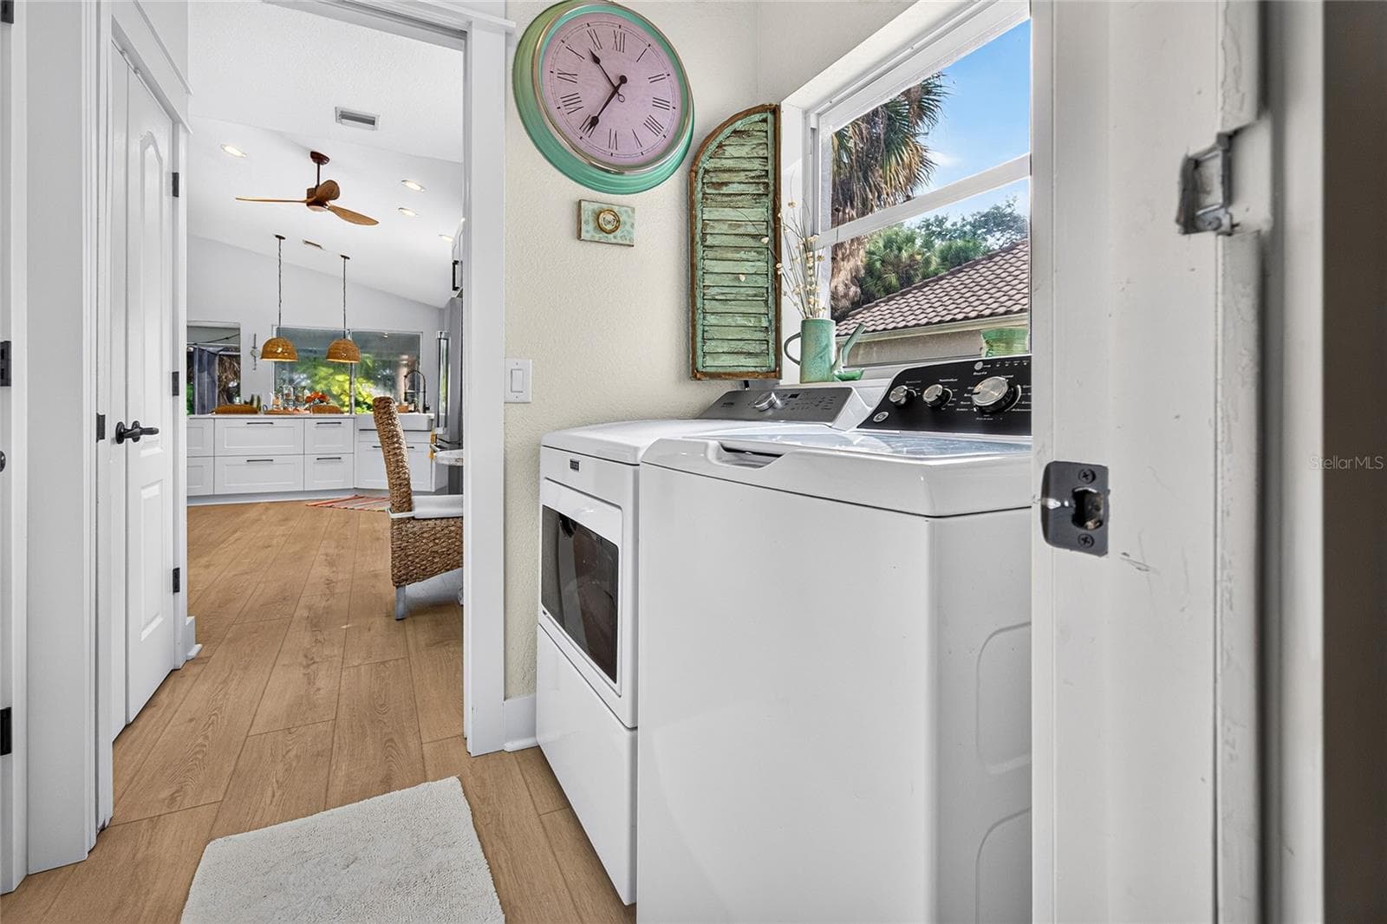
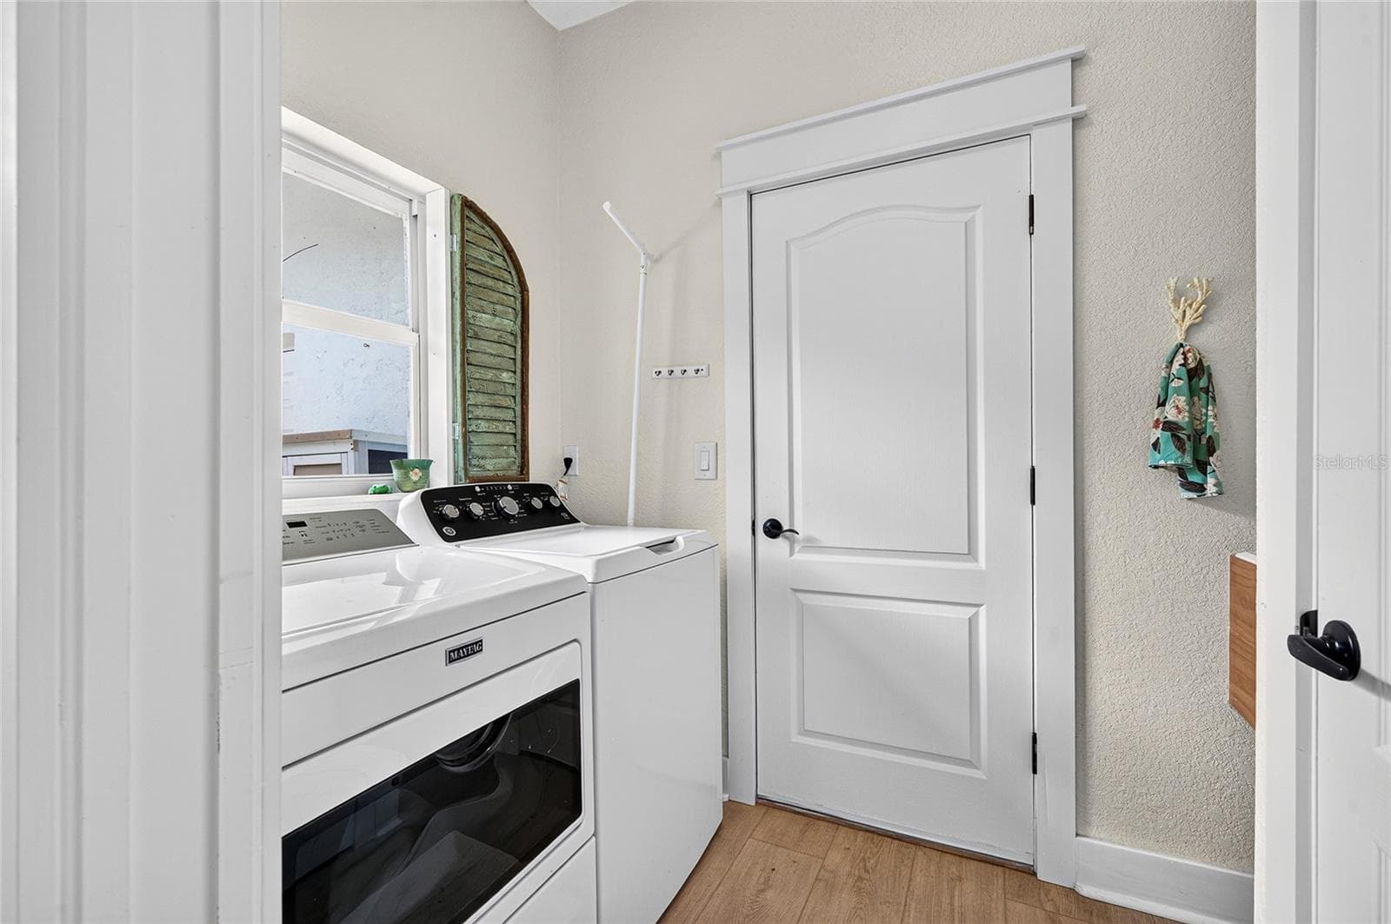
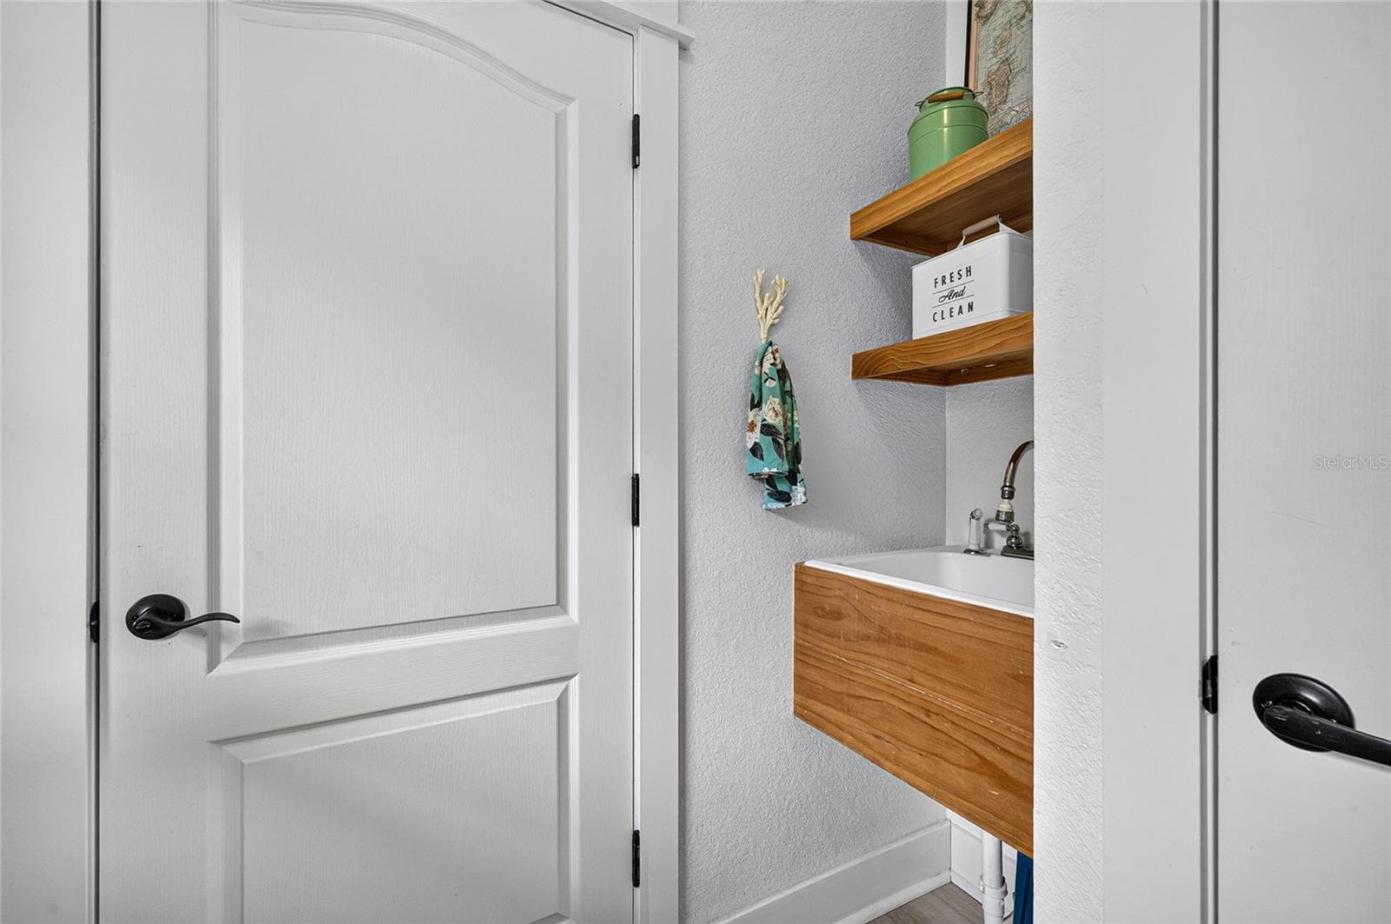
Laundry Room - 836 CONNEMARA CIR, VENICE
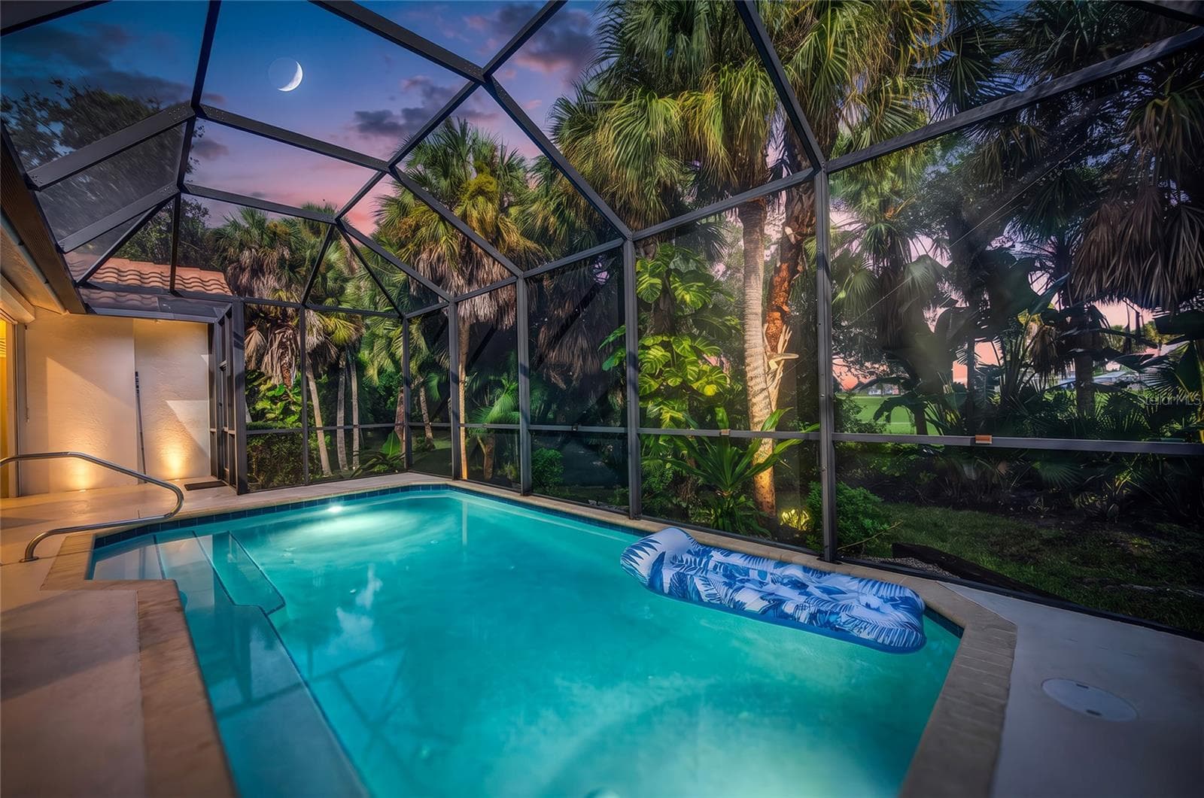
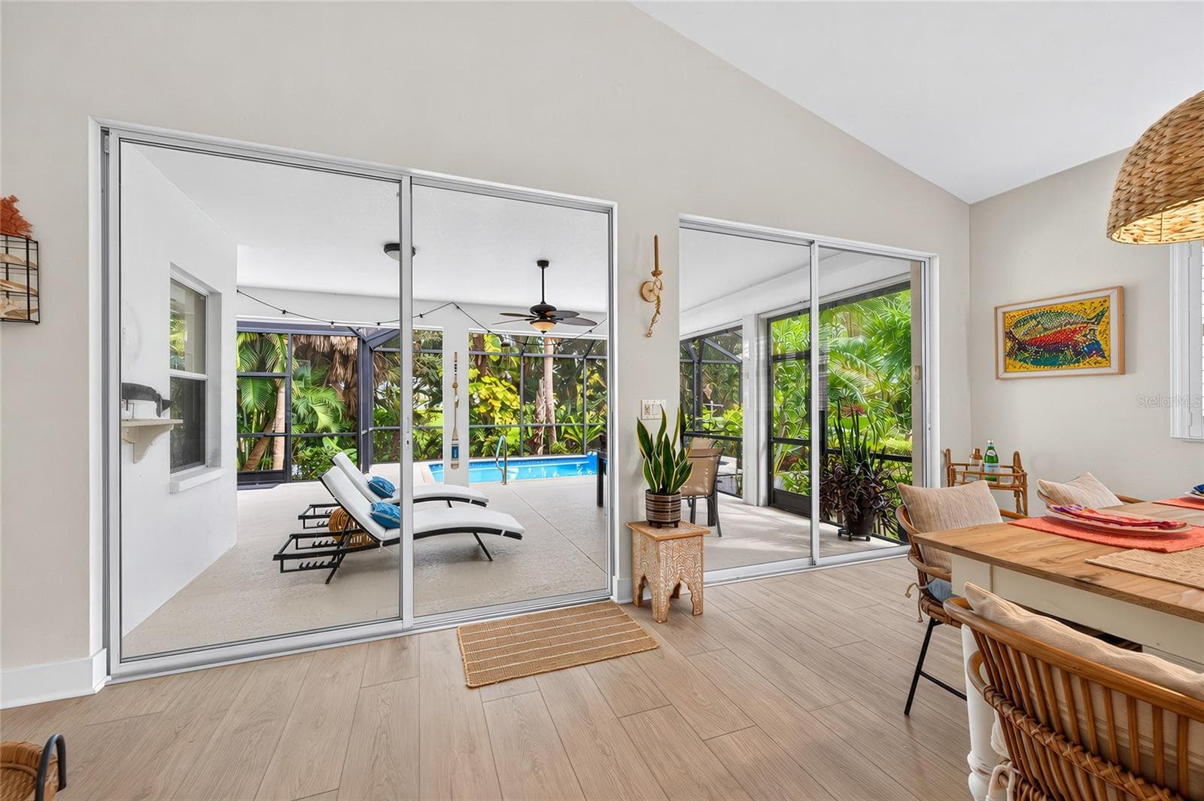
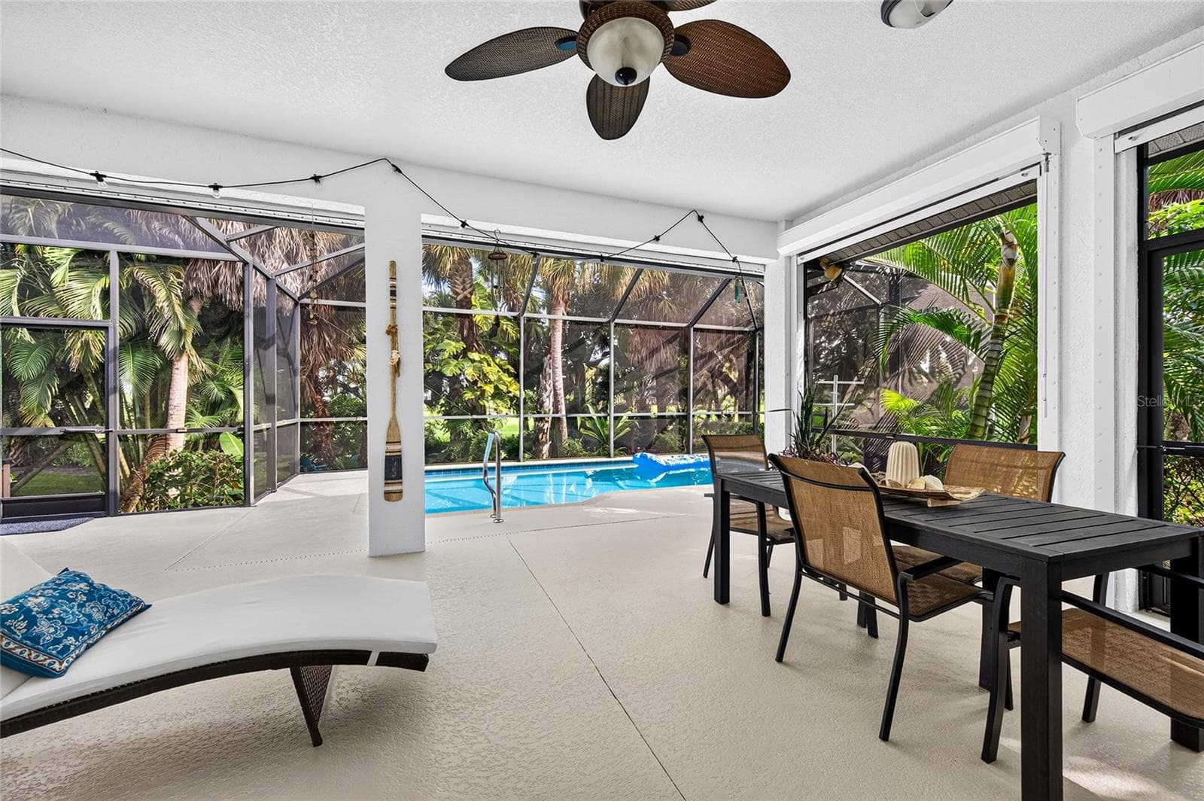
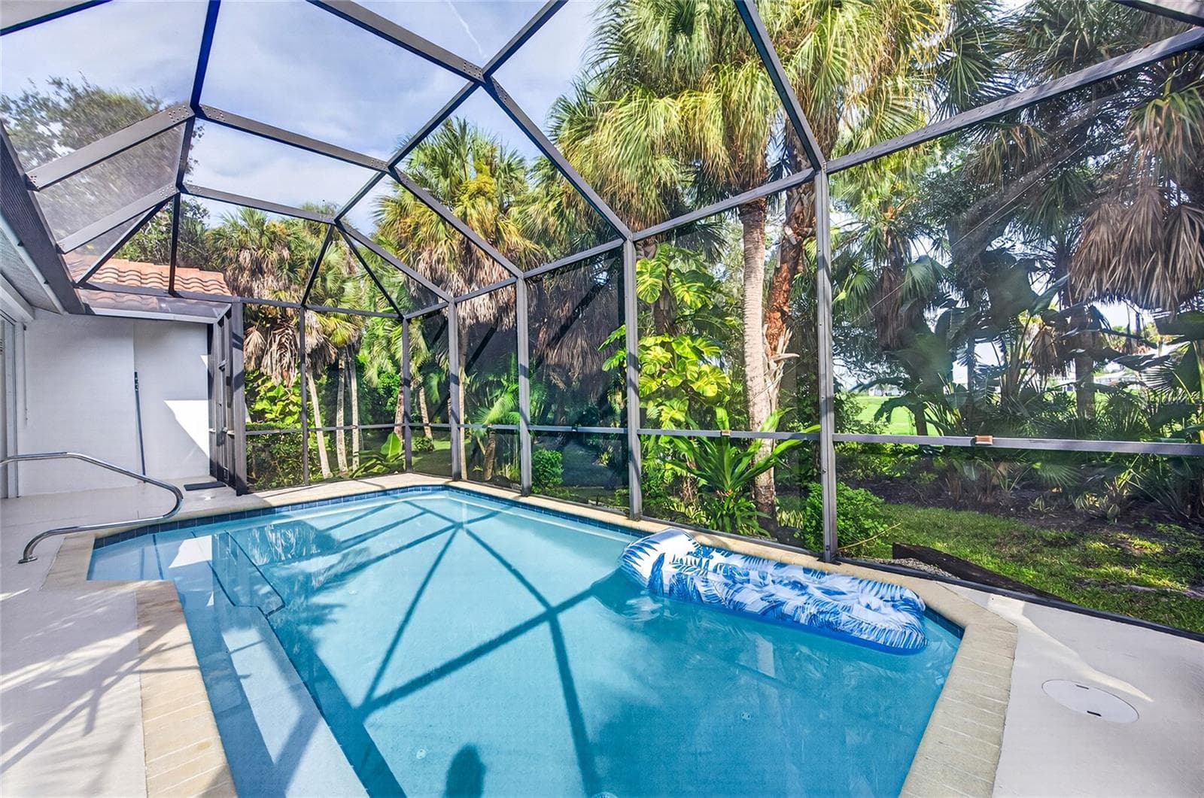
This is calling you! - 836 CONNEMARA CIR, VENICE
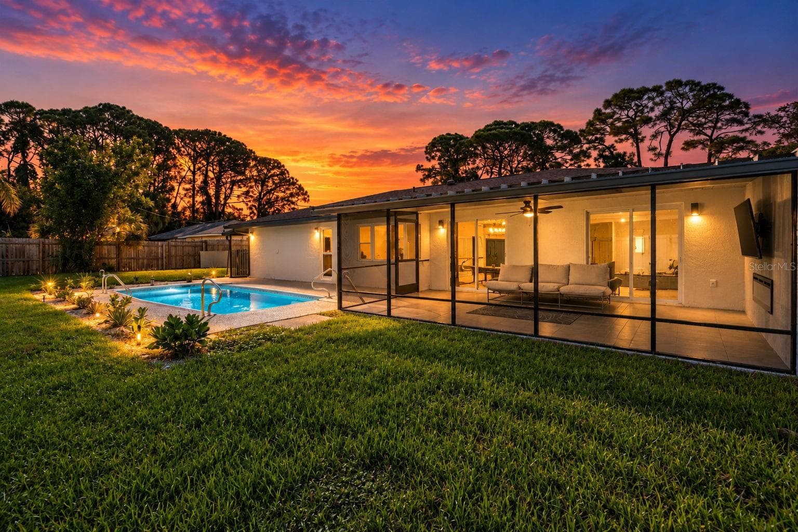
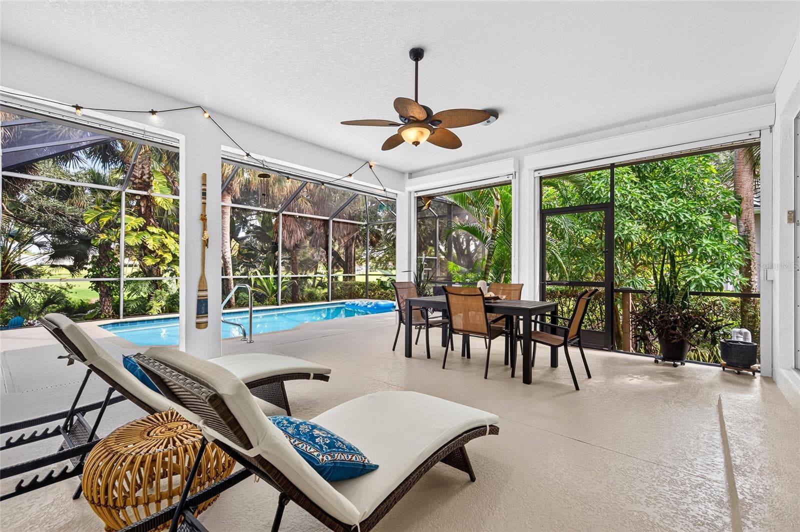
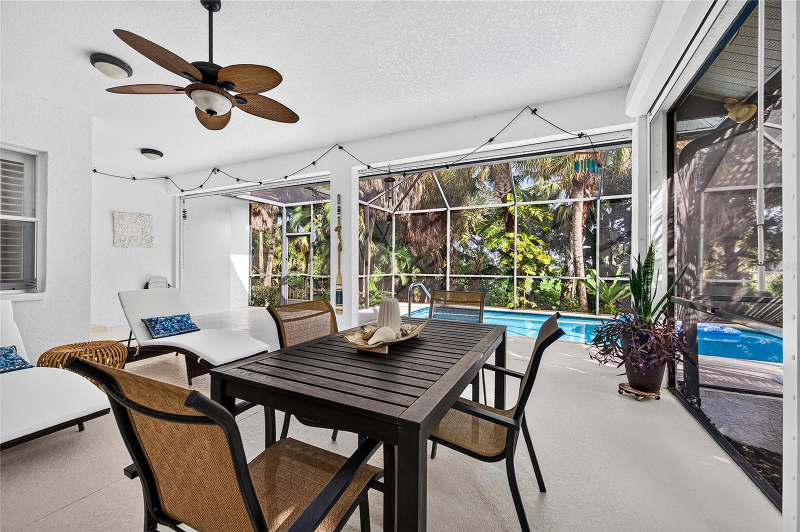
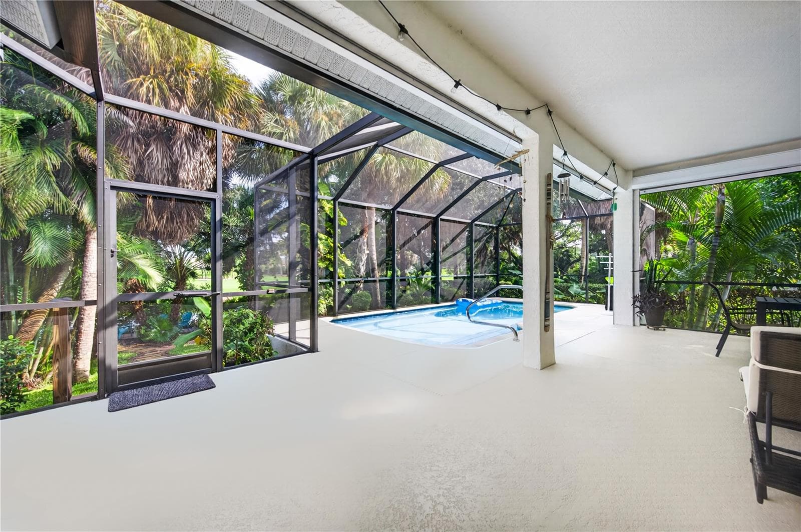
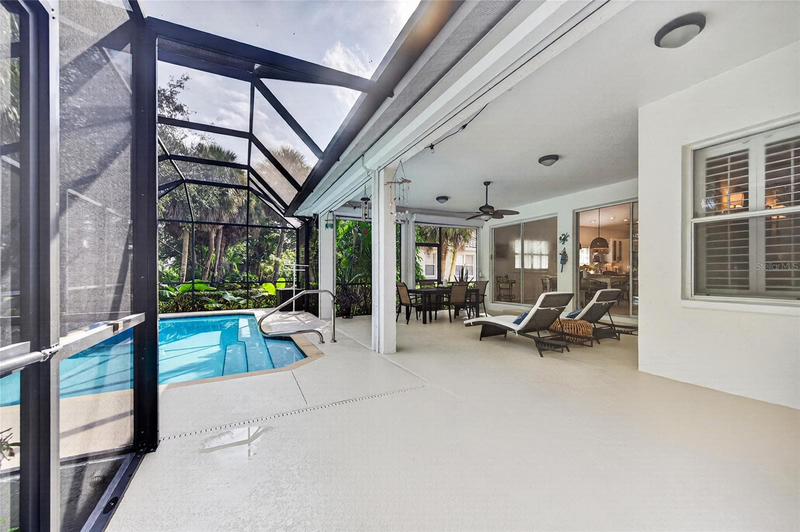
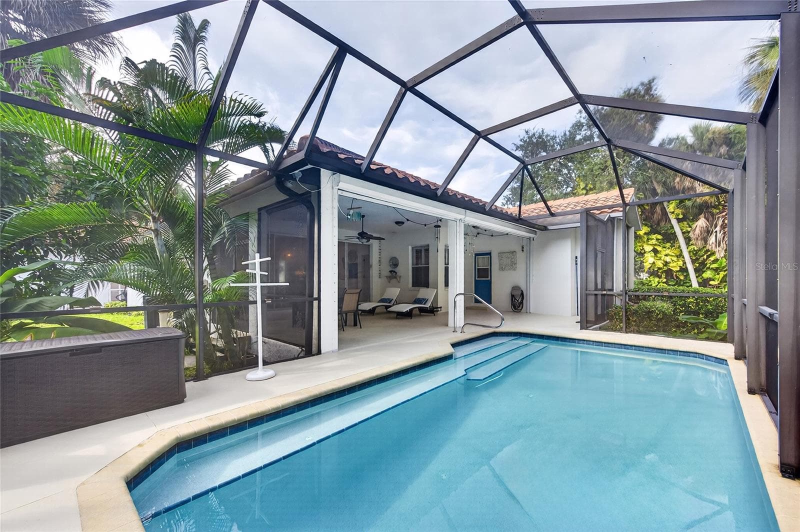
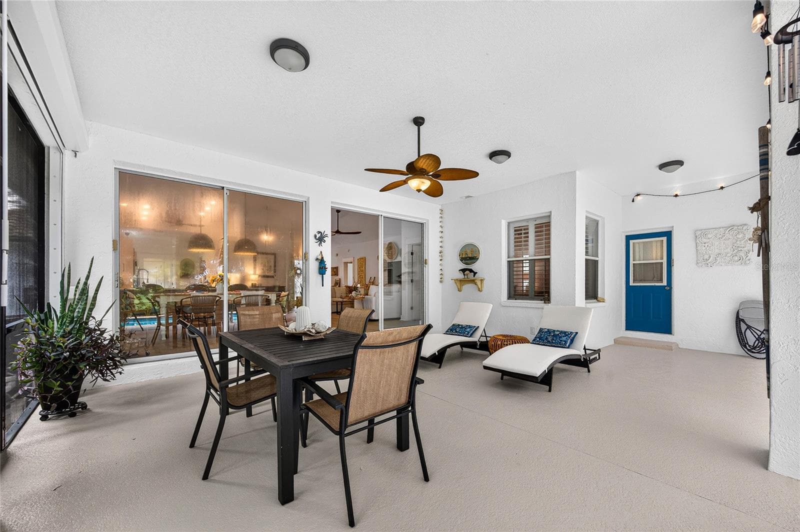
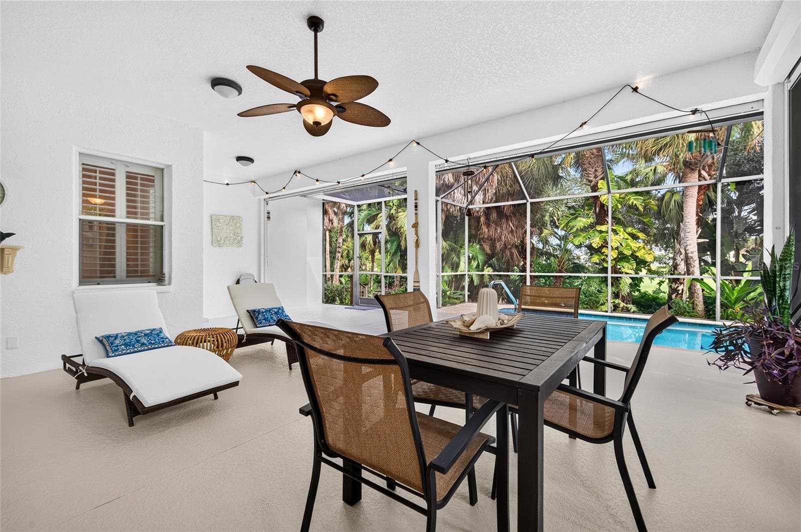
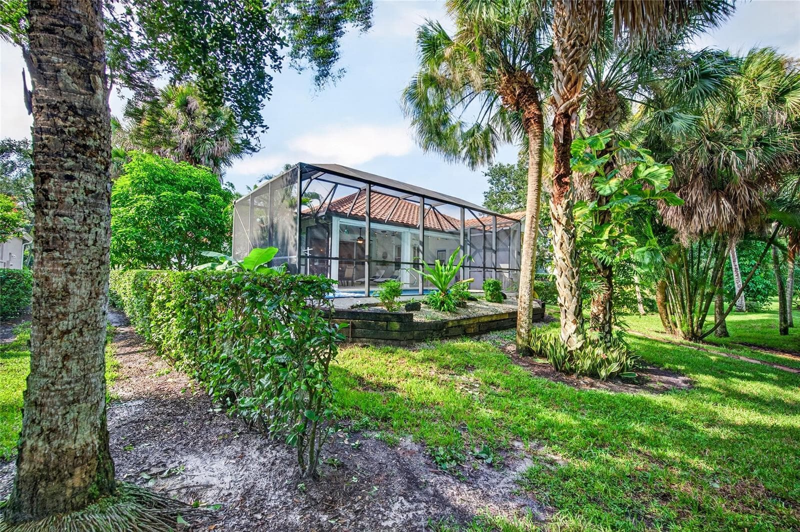
Days, evenings by the pool with room for family and friends. Look at that view! - 836 CONNEMARA CIR, VENICE
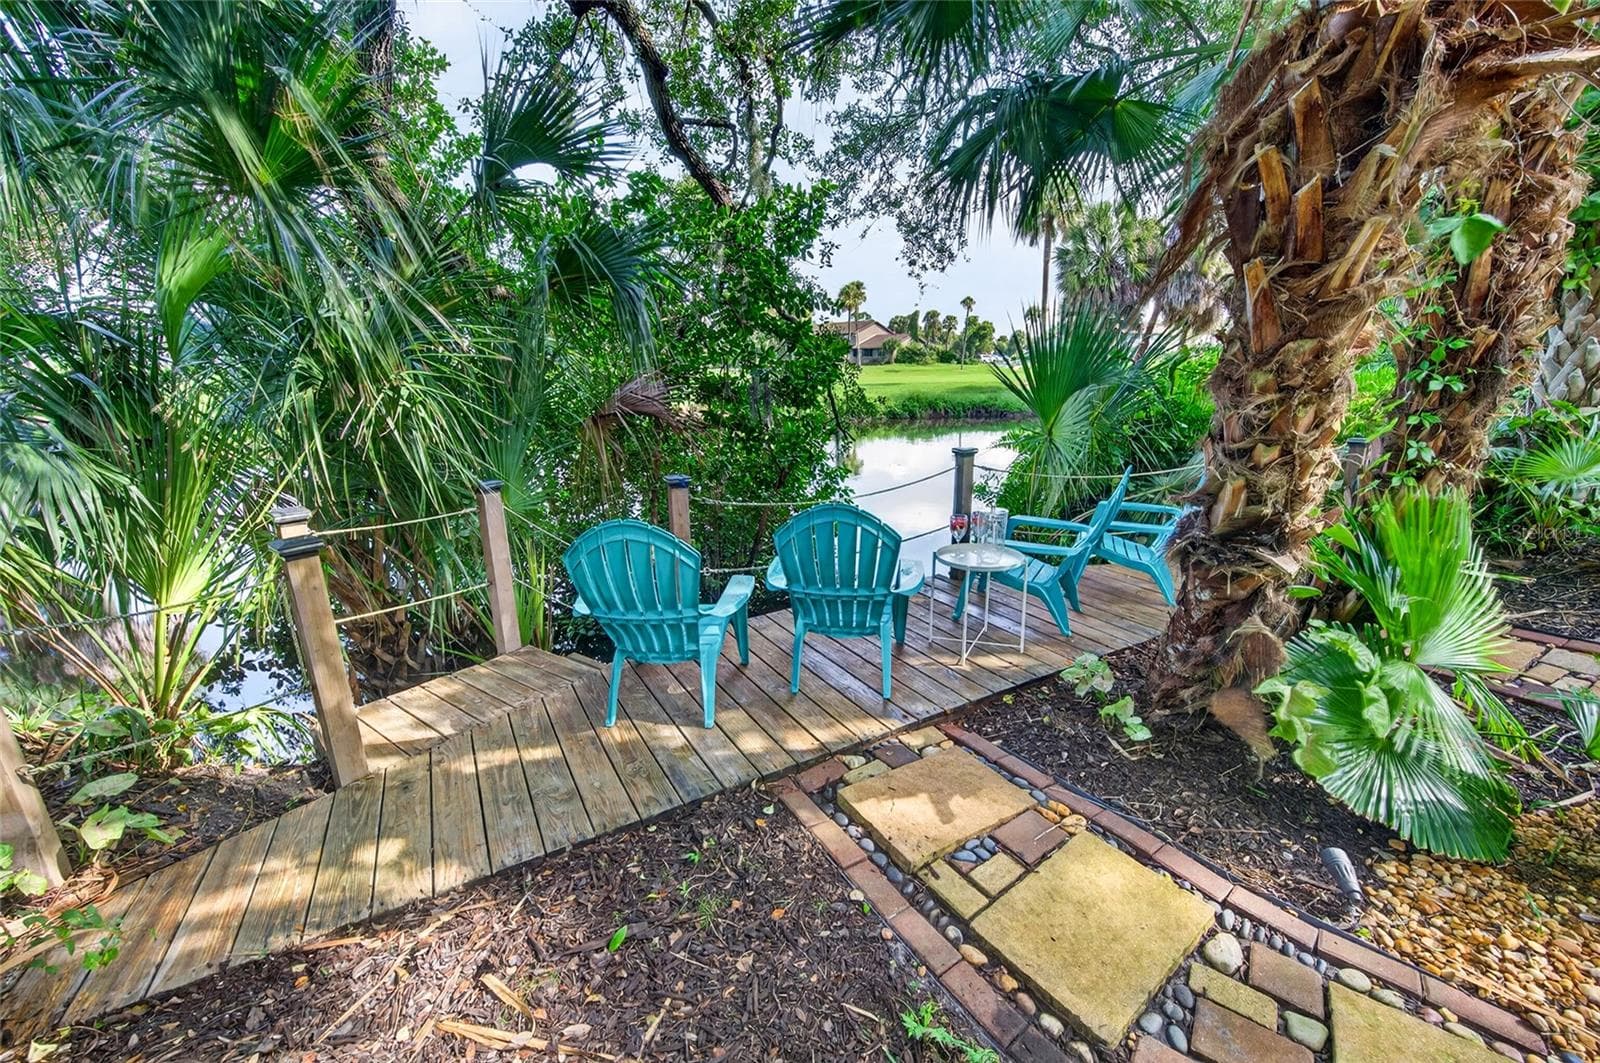
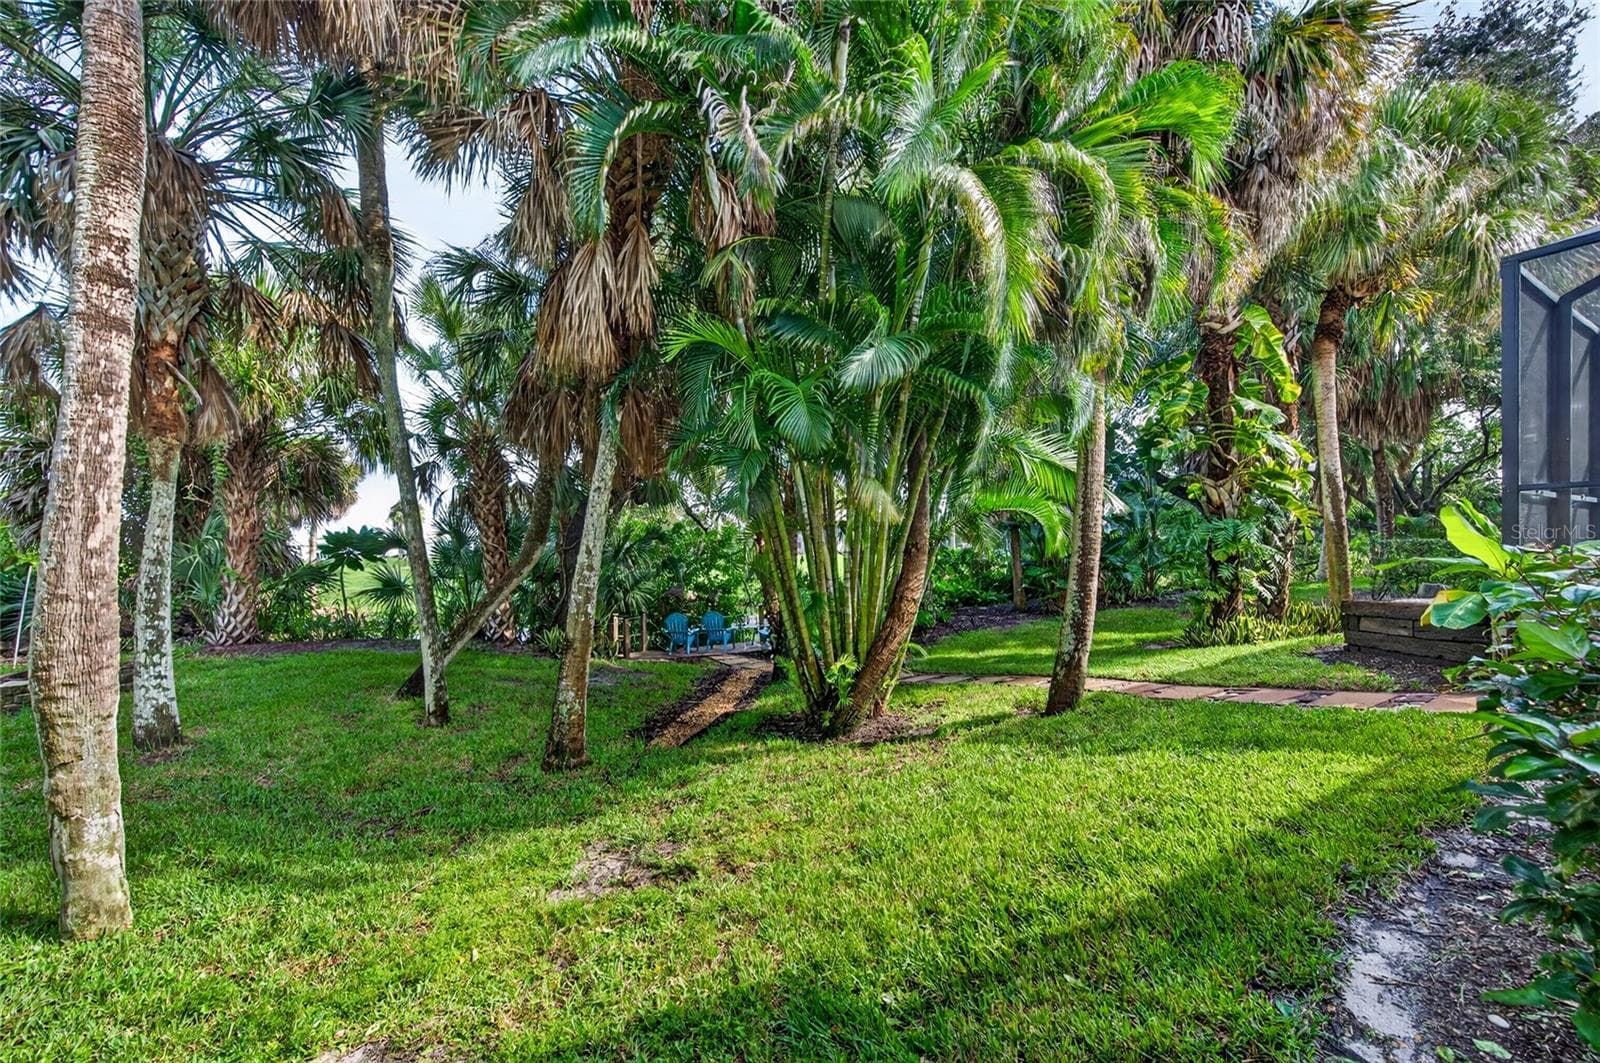
Dock and deck on curry creek. Bring your kayak and head out to the Gulf. The fishing is good too! - 836 CONNEMARA CIR, VENICE
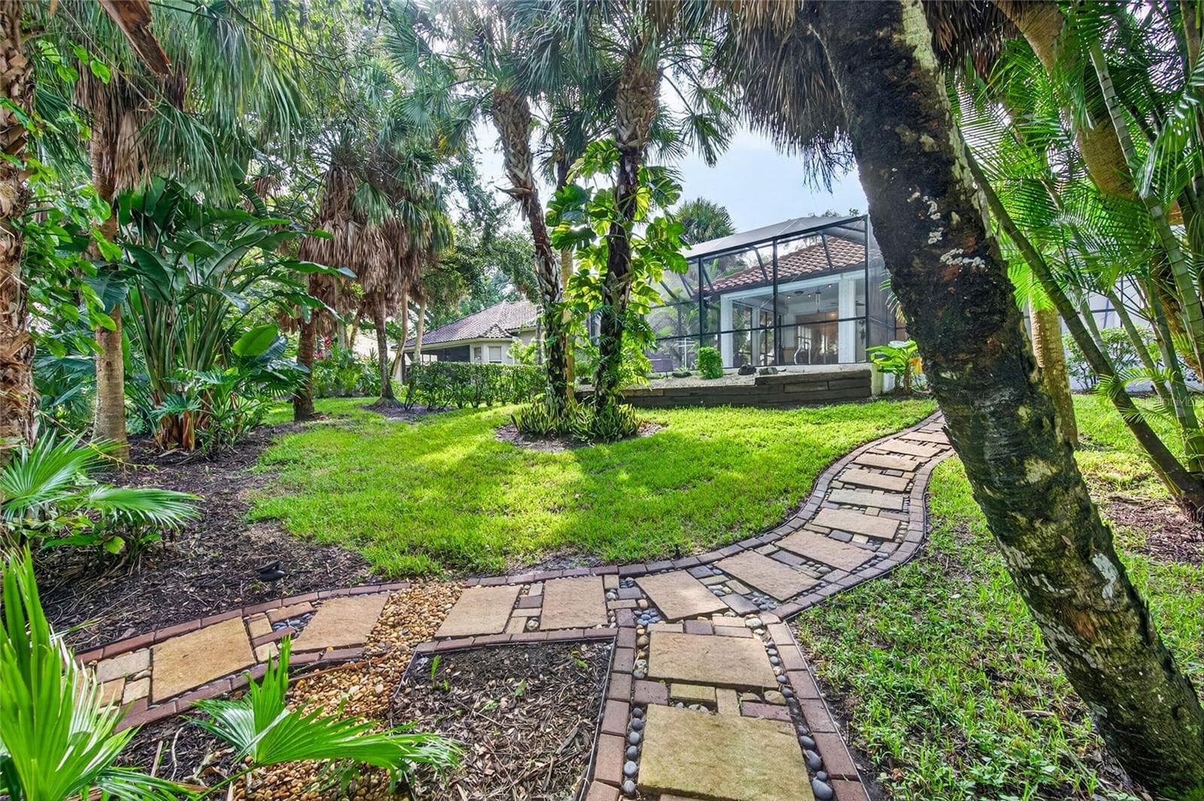
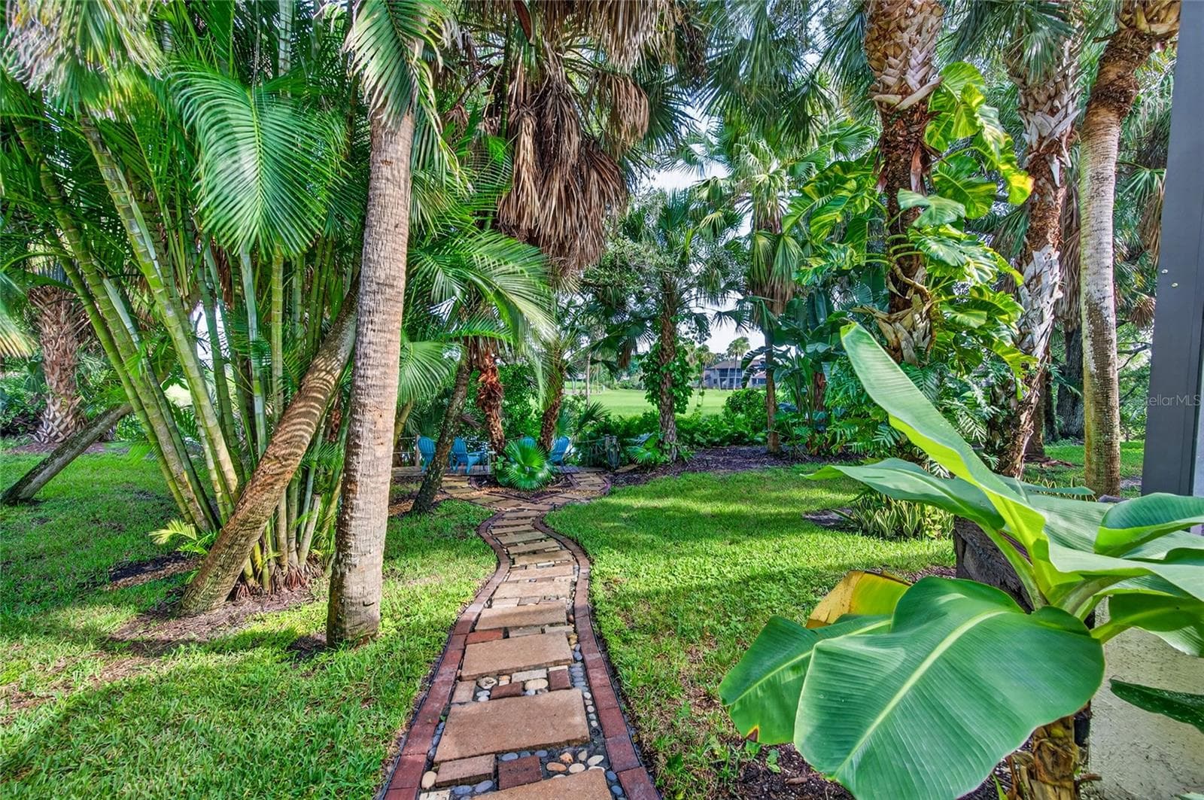
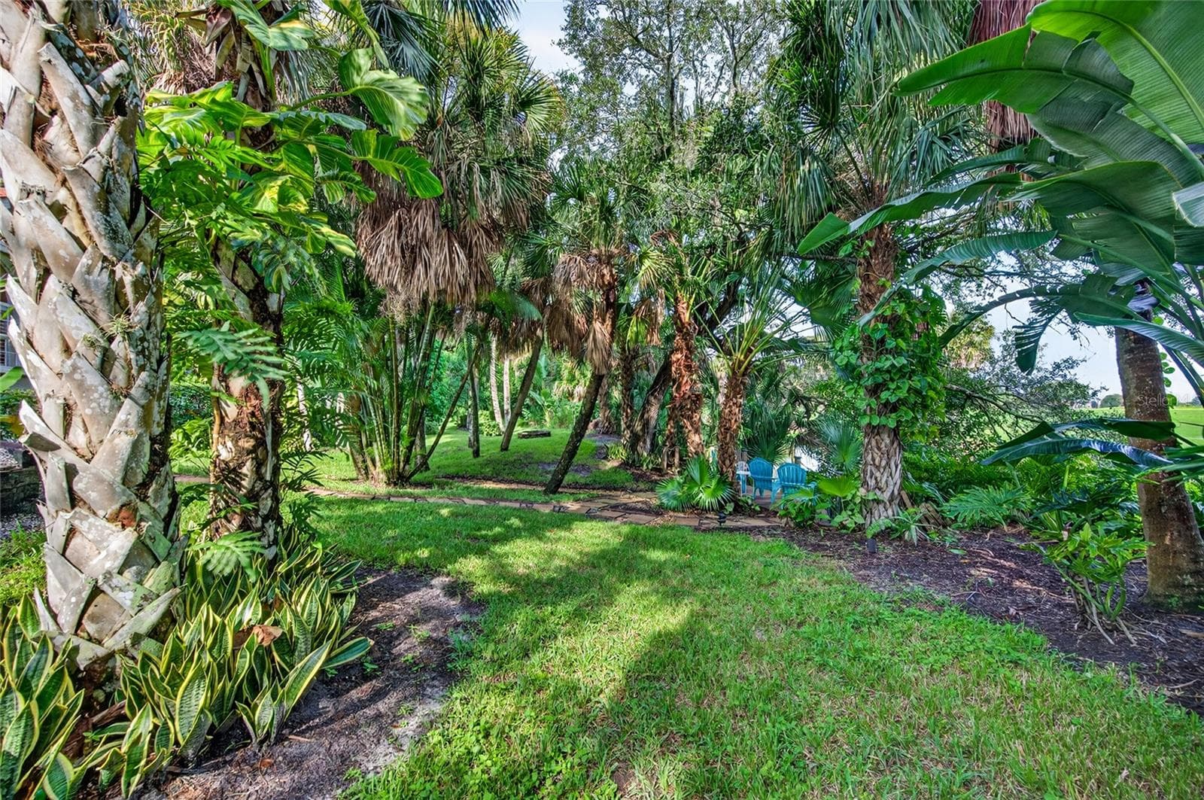
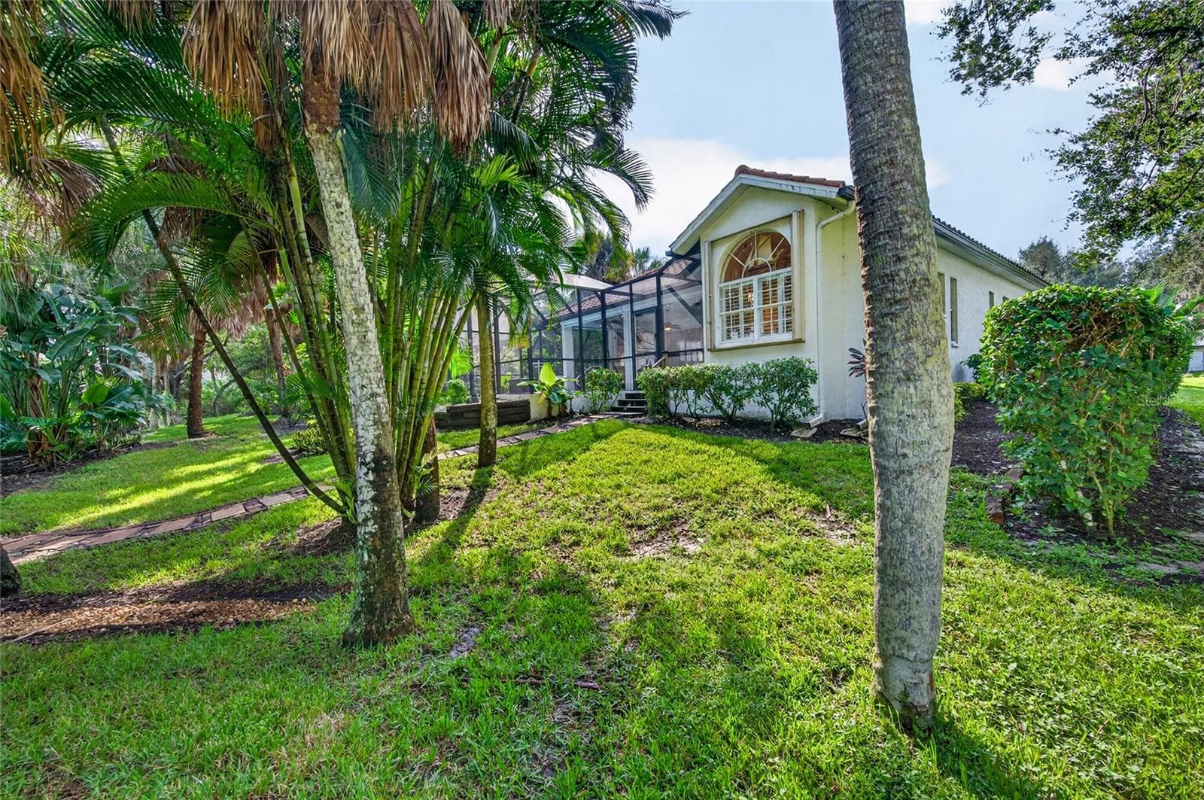
Walking path to/from home - 836 CONNEMARA CIR, VENICE
Amazing property! - 836 CONNEMARA CIR, VENICE
Gorgeous and very well loved. - 836 CONNEMARA CIR, VENICE
Single Family Residence at 836 CONNEMARA CIR, VENICE, photo 21 of 88
Single Family Residence at 836 CONNEMARA CIR, VENICE, photo 22 of 88
Single Family Residence at 836 CONNEMARA CIR, VENICE, photo 23 of 88
Single Family Residence at 836 CONNEMARA CIR, VENICE, photo 24 of 88
Single Family Residence at 836 CONNEMARA CIR, VENICE, photo 25 of 88
Single Family Residence at 836 CONNEMARA CIR, VENICE, photo 26 of 88
Single Family Residence at 836 CONNEMARA CIR, VENICE, photo 27 of 88
Single Family Residence at 836 CONNEMARA CIR, VENICE, photo 28 of 88
Single Family Residence at 836 CONNEMARA CIR, VENICE, photo 29 of 88
Single Family Residence at 836 CONNEMARA CIR, VENICE, photo 30 of 88
Single Family Residence at 836 CONNEMARA CIR, VENICE, photo 31 of 88
Single Family Residence at 836 CONNEMARA CIR, VENICE, photo 32 of 88
Single Family Residence at 836 CONNEMARA CIR, VENICE, photo 33 of 88
Single Family Residence at 836 CONNEMARA CIR, VENICE, photo 34 of 88
Single Family Residence at 836 CONNEMARA CIR, VENICE, photo 35 of 88
Single Family Residence at 836 CONNEMARA CIR, VENICE, photo 36 of 88
Single Family Residence at 836 CONNEMARA CIR, VENICE, photo 37 of 88
Single Family Residence at 836 CONNEMARA CIR, VENICE, photo 38 of 88
Single Family Residence at 836 CONNEMARA CIR, VENICE, photo 39 of 88
Single Family Residence at 836 CONNEMARA CIR, VENICE, photo 40 of 88
Single Family Residence at 836 CONNEMARA CIR, VENICE, photo 41 of 88
Single Family Residence at 836 CONNEMARA CIR, VENICE, photo 42 of 88
Single Family Residence at 836 CONNEMARA CIR, VENICE, photo 43 of 88
Single Family Residence at 836 CONNEMARA CIR, VENICE, photo 44 of 88
Single Family Residence at 836 CONNEMARA CIR, VENICE, photo 45 of 88
Single Family Residence at 836 CONNEMARA CIR, VENICE, photo 46 of 88
Single Family Residence at 836 CONNEMARA CIR, VENICE, photo 47 of 88
Single Family Residence at 836 CONNEMARA CIR, VENICE, photo 48 of 88
Single Family Residence at 836 CONNEMARA CIR, VENICE, photo 49 of 88
Single Family Residence at 836 CONNEMARA CIR, VENICE, photo 50 of 88
Single Family Residence at 836 CONNEMARA CIR, VENICE, photo 51 of 88
Single Family Residence at 836 CONNEMARA CIR, VENICE, photo 52 of 88
Single Family Residence at 836 CONNEMARA CIR, VENICE, photo 53 of 88
Single Family Residence at 836 CONNEMARA CIR, VENICE, photo 54 of 88
Single Family Residence at 836 CONNEMARA CIR, VENICE, photo 55 of 88
Single Family Residence at 836 CONNEMARA CIR, VENICE, photo 56 of 88
Single Family Residence at 836 CONNEMARA CIR, VENICE, photo 57 of 88
Single Family Residence at 836 CONNEMARA CIR, VENICE, photo 58 of 88
Single Family Residence at 836 CONNEMARA CIR, VENICE, photo 59 of 88
Single Family Residence at 836 CONNEMARA CIR, VENICE, photo 60 of 88
Single Family Residence at 836 CONNEMARA CIR, VENICE, photo 61 of 88
Single Family Residence at 836 CONNEMARA CIR, VENICE, photo 62 of 88
Single Family Residence at 836 CONNEMARA CIR, VENICE, photo 63 of 88
Single Family Residence at 836 CONNEMARA CIR, VENICE, photo 64 of 88
Single Family Residence at 836 CONNEMARA CIR, VENICE, photo 65 of 88
Single Family Residence at 836 CONNEMARA CIR, VENICE, photo 66 of 88
Single Family Residence at 836 CONNEMARA CIR, VENICE, photo 67 of 88
Single Family Residence at 836 CONNEMARA CIR, VENICE, photo 68 of 88
Single Family Residence at 836 CONNEMARA CIR, VENICE, photo 69 of 88
Single Family Residence at 836 CONNEMARA CIR, VENICE, photo 70 of 88
Single Family Residence at 836 CONNEMARA CIR, VENICE, photo 71 of 88
Single Family Residence at 836 CONNEMARA CIR, VENICE, photo 72 of 88
Single Family Residence at 836 CONNEMARA CIR, VENICE, photo 73 of 88
Single Family Residence at 836 CONNEMARA CIR, VENICE, photo 74 of 88
Single Family Residence at 836 CONNEMARA CIR, VENICE, photo 75 of 88
Single Family Residence at 836 CONNEMARA CIR, VENICE, photo 76 of 88
Single Family Residence at 836 CONNEMARA CIR, VENICE, photo 77 of 88
Single Family Residence at 836 CONNEMARA CIR, VENICE, photo 78 of 88
Single Family Residence at 836 CONNEMARA CIR, VENICE, photo 79 of 88
Single Family Residence at 836 CONNEMARA CIR, VENICE, photo 80 of 88
Single Family Residence at 836 CONNEMARA CIR, VENICE, photo 81 of 88
Single Family Residence at 836 CONNEMARA CIR, VENICE, photo 82 of 88
Single Family Residence at 836 CONNEMARA CIR, VENICE, photo 83 of 88
Single Family Residence at 836 CONNEMARA CIR, VENICE, photo 84 of 88
Single Family Residence at 836 CONNEMARA CIR, VENICE, photo 85 of 88
Single Family Residence at 836 CONNEMARA CIR, VENICE, photo 86 of 88
Single Family Residence at 836 CONNEMARA CIR, VENICE, photo 87 of 88
Single Family Residence at 836 CONNEMARA CIR, VENICE, photo 88 of 88
88 photos

$610,000

836 CONNEMARA CIR
VENICE, FL 34292
Listed by Colleen Waldoch · COMPASS FLORIDA LLC
Bedrooms
3
Bathrooms
2
Living area
2,030 sqft
Year built
2000

About this home

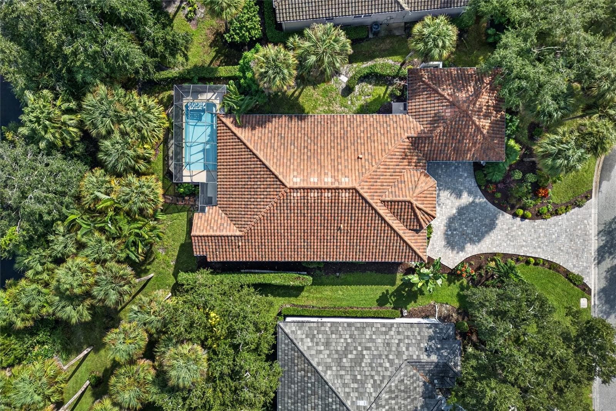
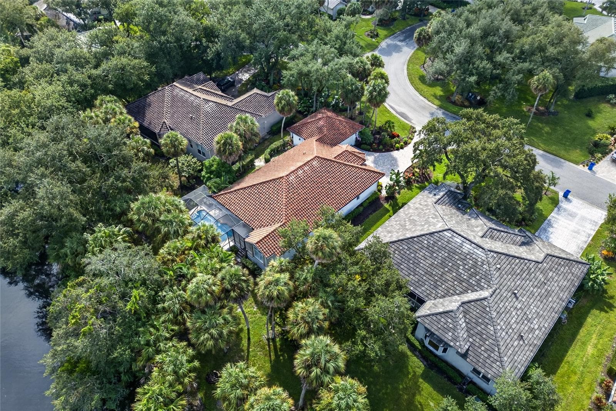
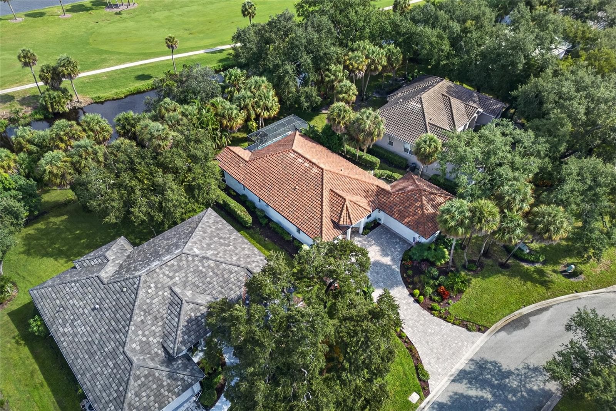
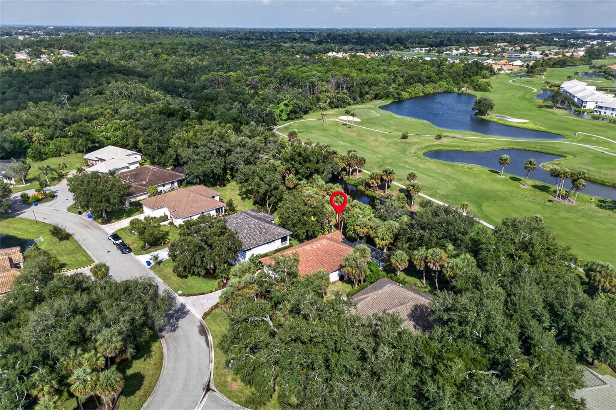
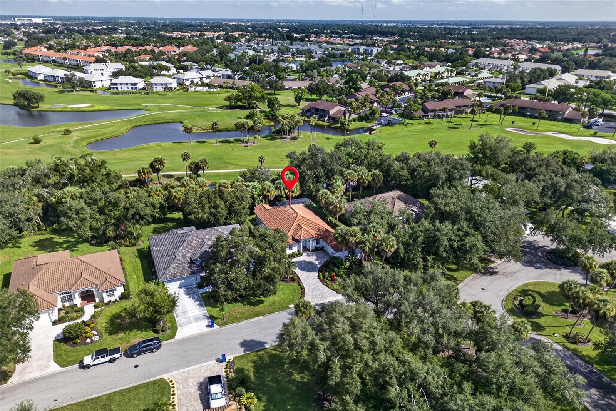
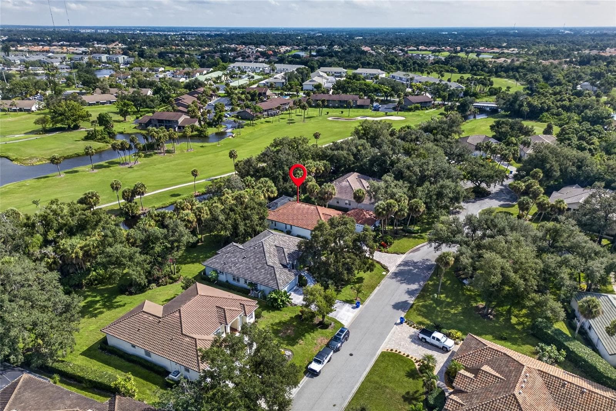
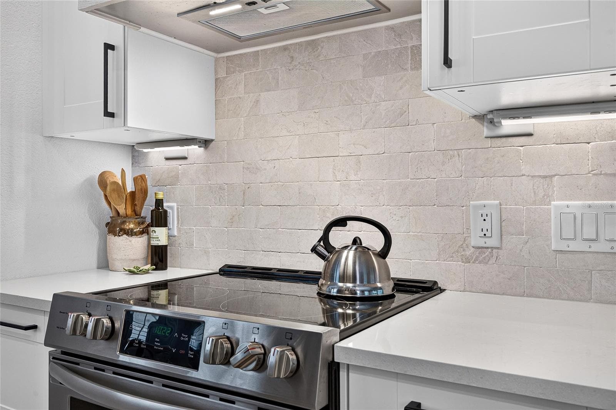
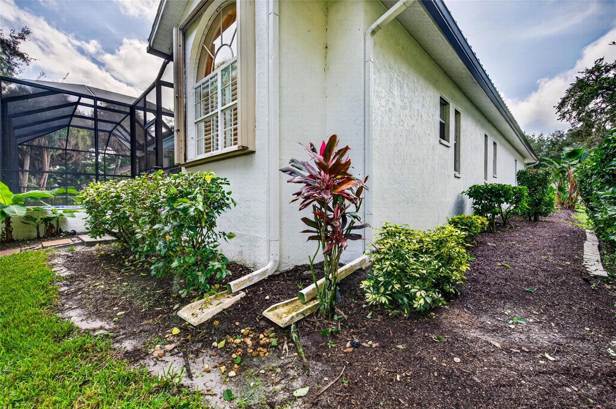
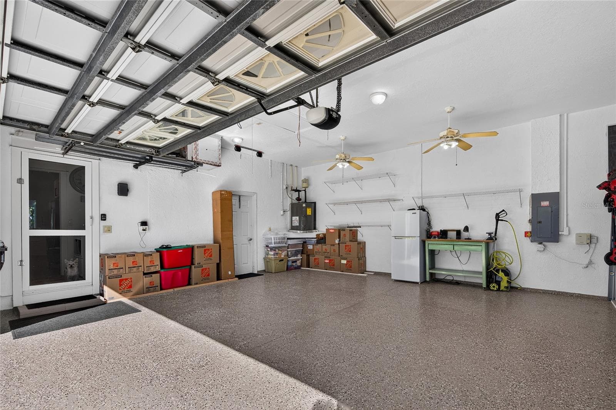
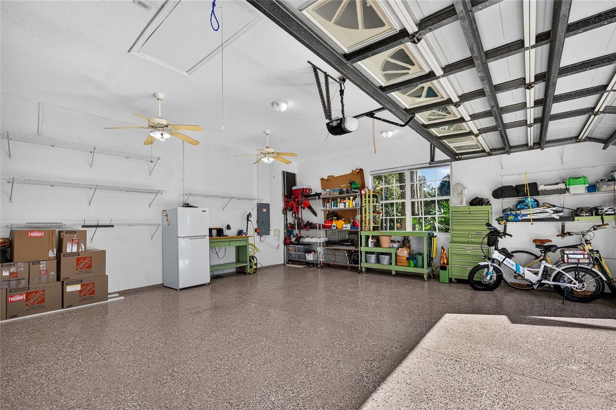
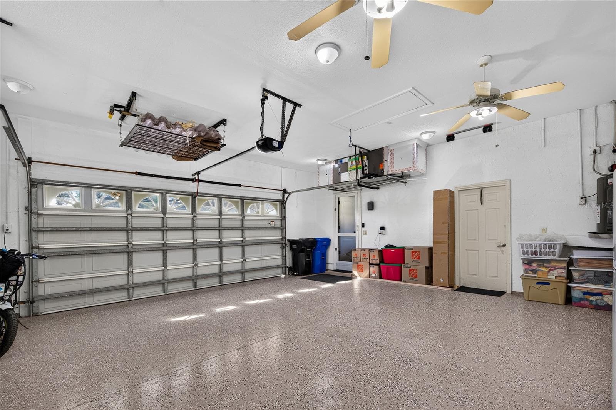
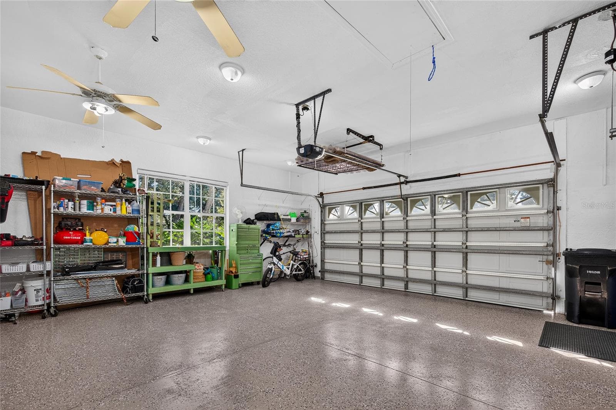
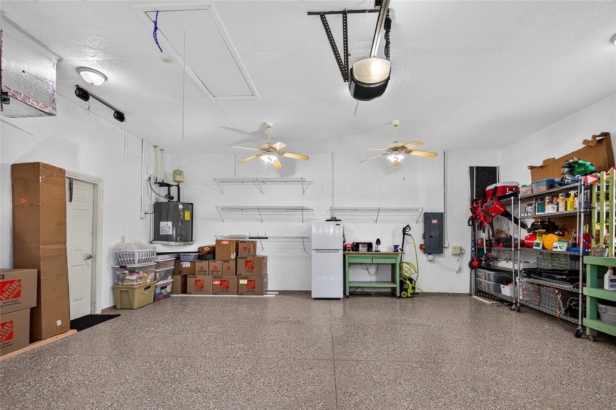
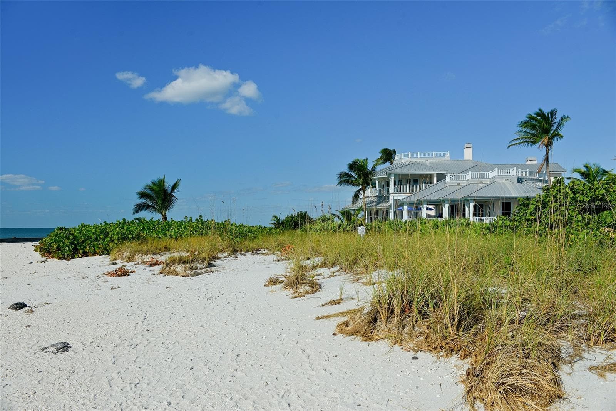
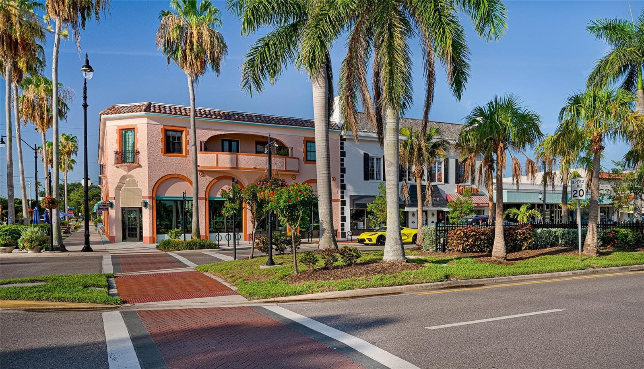
What makes a home unforgettable? Beauty draws you in. Thoughtful details make you stay. At 836 Connemara Circle, an artist’s vision and a craftsman’s skill come together in a home shaped with care, creativity, and purpose. Set along Curry Creek in gated Bridle Oaks, this three bedroom, two bathroom residence offers 2,030 square feet of inviting living space, a private pool, and tropical landscaping that becomes part of the experience. From the tiled driveway to the palms, flowers, mango trees, and banana trees, the arrival sets a welcoming tone. Inside, natural light, high ceilings, and wood look laminate flooring create a warm backdrop for beautifully considered spaces. The open layout and split bedroom design balance gathering areas with comfortable places to retreat. The kitchen brings style and everyday function together with quartz countertops, a generous island, a double farmhouse sink, and a shiplap accented vent hood. Display shelving, a pantry, and cleverly organized cabinetry provide space for both treasured pieces and daily essentials. An adjoining breakfast nook invites leisurely mornings, while the refrigerator was updated in 2024. The spacious primary bedroom offers a restful escape, complemented by an exceptionally generous walk in closet with a window, cabinetry, and drawers. The renovated guest bathroom features coordinated wall and floor tile, a tall glass shower enclosure, and a rain showerhead. A separate laundry room includes a washer, dryer, utility sink, and overhead shelving. Outdoors, the covered lanai and private pool invite you to enjoy the spaces where life happens. Morning coffee with birdsong. A swim before lunch. Friends gathered for dinner, followed by a game of euchre or mahjong. A garden walkway leads toward Curry Creek, while water views and views of Capri Isles Golf Club’s 18th hole add to the setting. Solar landscape lighting, a side yard dog run, and roll down hurricane shutters at the lanai add practical touches. Updates include a roof in 2021, exterior paint and driveway tile in 2022, a pool pump in 2025, and HVAC in 2026. An attached two car garage completes the home. Bridle Oaks offers a clubhouse, community pool, grounds maintenance, and a social calendar filled with gatherings and neighborhood activities. Downtown Venice, Gulf beaches, shopping, and dining round out the lifestyle. Created with intention. Ready for your next chapter. This is home.

Highlights

WaterfrontPrivate pool

Property details

MLS
Stellar MLS
MLS #
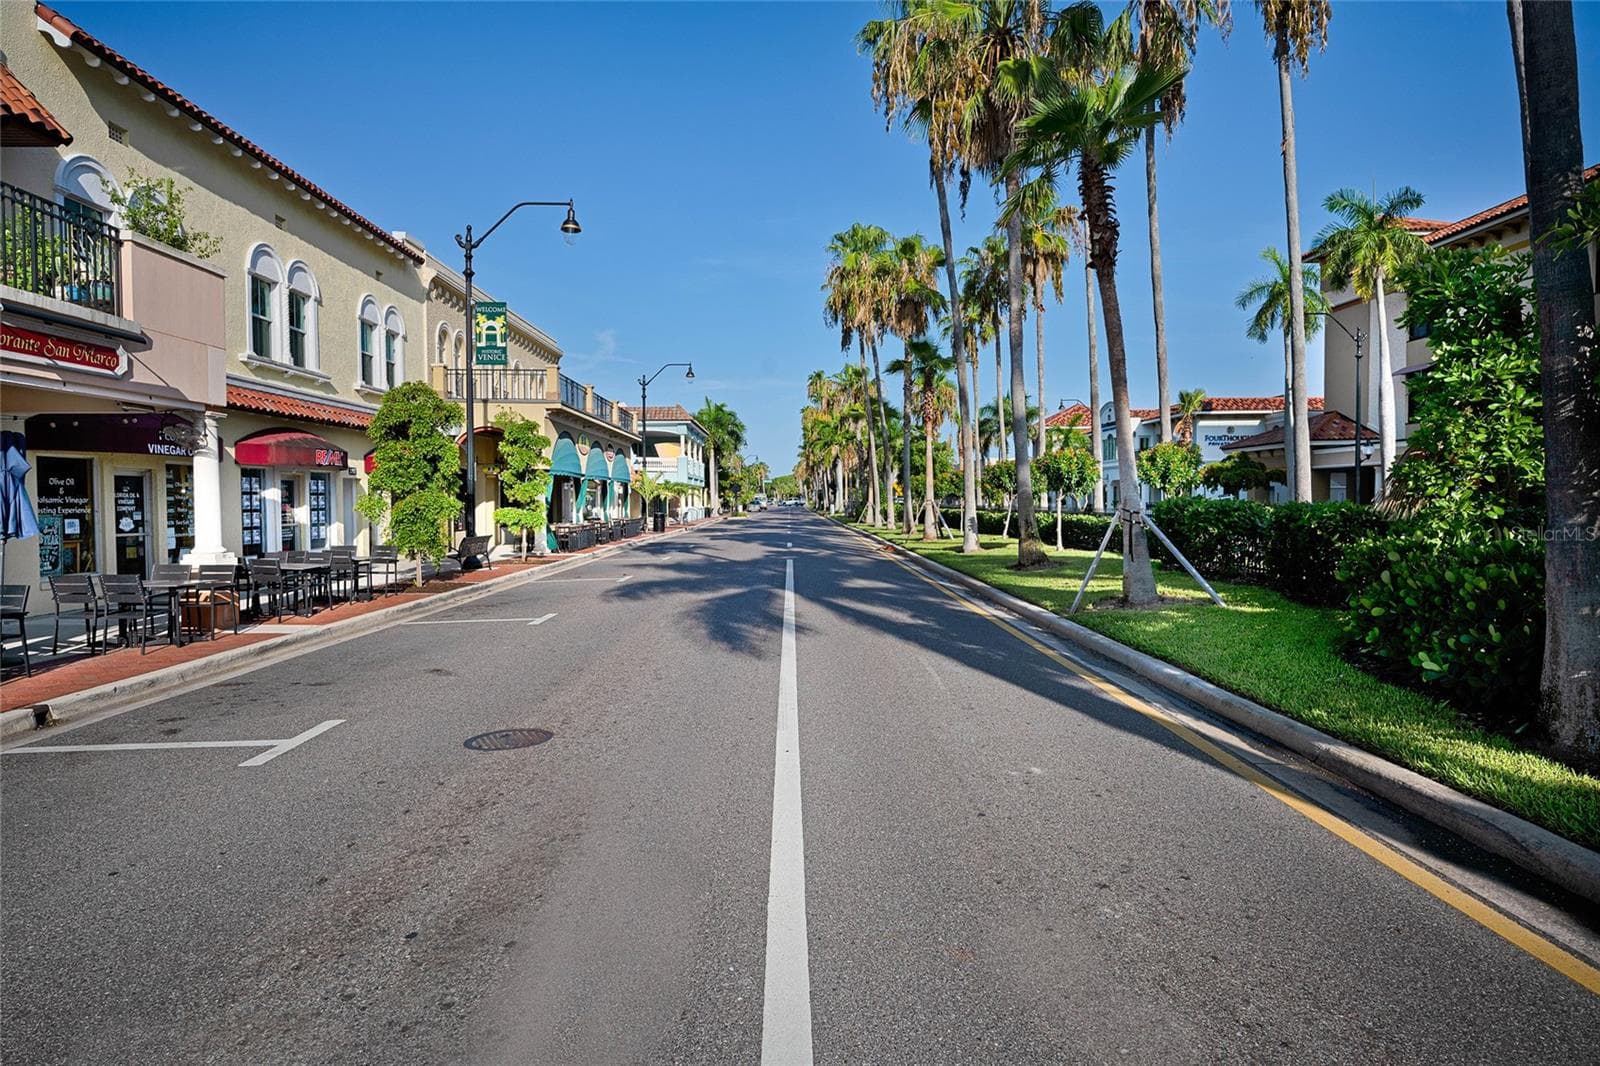
MFRN6146096
Property type
Single Family Residence
Subdivision
BRIDLE OAKS FIRST ADD
Status
Active
Days on market
1
On market date
October 19, 2026
Stories
N/A
Total bathrooms
2
Garage spaces
2
Parking spaces
N/A
Lot size
0.23 acres
Loading map…

Nearby schools

Within 10 miles. School directory data from the National Center for Education Statistics (NCES), accessed via the Urban Institute Education Data API. Local Score is calculated by INNOVATE Real Estate; where a state rating is shown, it comes from that state's own official school report card.

ElementaryCharter
ISLAND VILLAGE MONTESSORI SCHOOL
1 mi away · Grades 0-8
Nearest school -- attendance-zone data not available here
4.0
Local Score (student-teacher ratio only (preliminary -- will incorporate state test-score data once available)) -- not an official state rating
Enrollment
567
Student:teacher ratio
14.5:1
District
SARASOTA
MiddleCharter
SKY ACADEMY VENICE
2.28 mi away · Grades 6-8
Nearest school -- attendance-zone data not available here
3.0
Local Score (student-teacher ratio only (preliminary -- will incorporate state test-score data once available)) -- not an official state rating
Enrollment
216
Student:teacher ratio
16.6:1
District
SARASOTA
High
VENICE SENIOR HIGH SCHOOL
2.19 mi away · Grades 9-12
Nearest school -- attendance-zone data not available here
1.0
Local Score (student-teacher ratio only (preliminary -- will incorporate state test-score data once available)) -- not an official state rating
Enrollment
2,452
Student:teacher ratio
22.5:1
District
SARASOTA

Walkability

Blended score for VENICE's center, calculated by INNOVATE Real Estate from two sources: the EPA's National Walkability Index (street network, transit, land-use mix) and Google Places amenity data (what's actually reachable on foot from this point). 60% EPA National Walkability Index + 40% nearby-amenity density (Google Places).

64
Walkable
out of 100
EPA National Walkability Index
10.5 / 20 -- Below average walkable
Google Places amenity density
80 / 100
Restaurants & cafes14
Grocery stores5
Parks4
Schools1
Transit stops0
Pharmacies4

Market position

How this listing compares to current activity in VENICE, from live MLS data.

On the market 1 days -- 133 fewer days than VENICE's current average of 134 days.
For reference, the median list price across 1,571 active listings in VENICE right now is $299,000.

Mortgage calculator

Estimate only - actual rate and payment depend on your lender, credit, and loan program.

$
%
%
Adjust tax / insurance estimates
% / yr
$
/mo
Est. monthly payment
$3,823/mo
$122,000 down
$488,000 loan
Principal & interest$3,165
Property tax (est.)$508
Home insurance (est.)$150

Similar homes you might like

Data source: Listing information provided by Stellar MLS (mfrmls) via Trestle/CoreLogic. Last updated 8 hr ago.

Information herein deemed reliable but not guaranteed; all measurements, school assignments, HOA fees, taxes, and feature lists are approximate and should be independently verified. Equal Housing Opportunity.