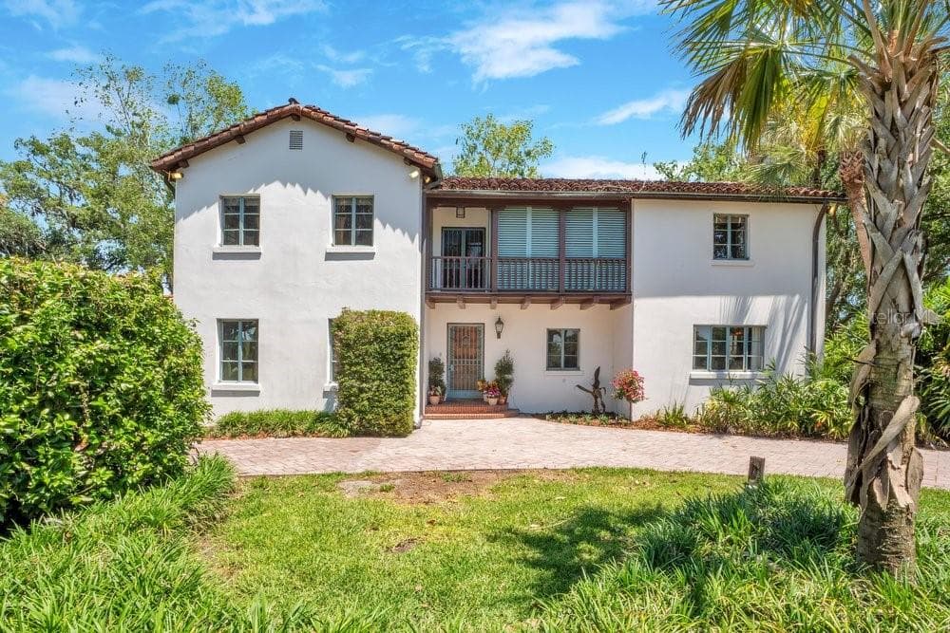
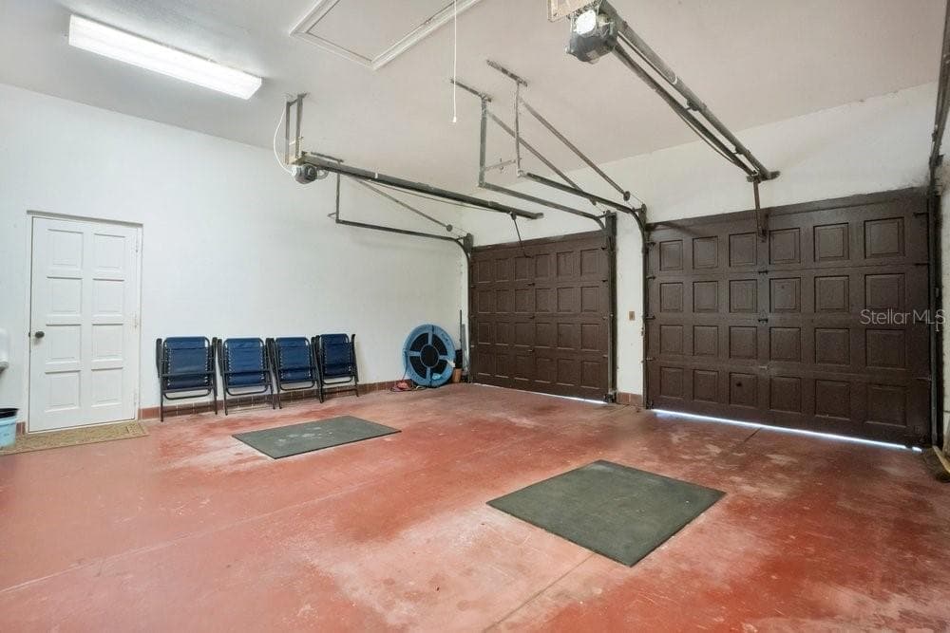
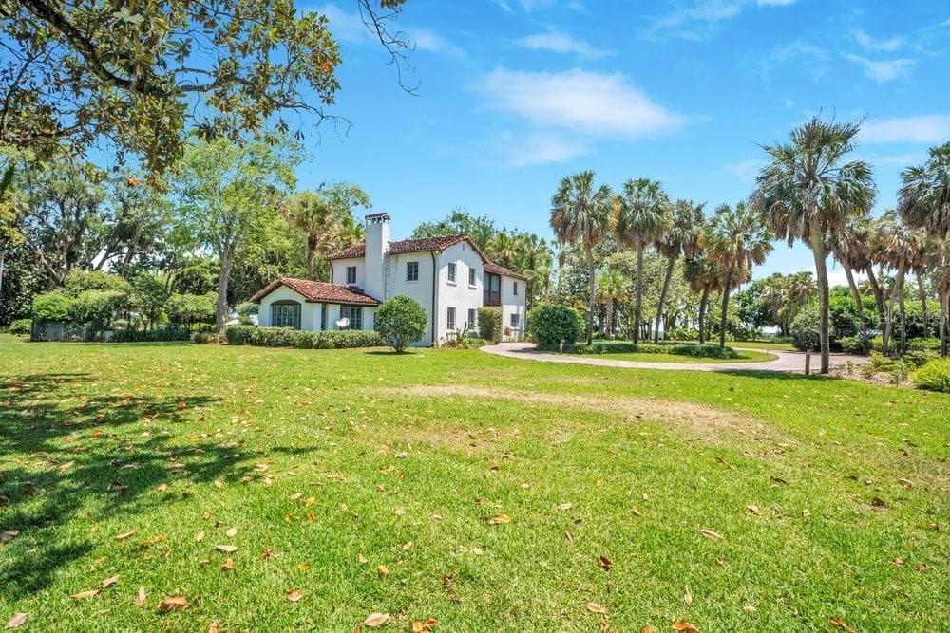
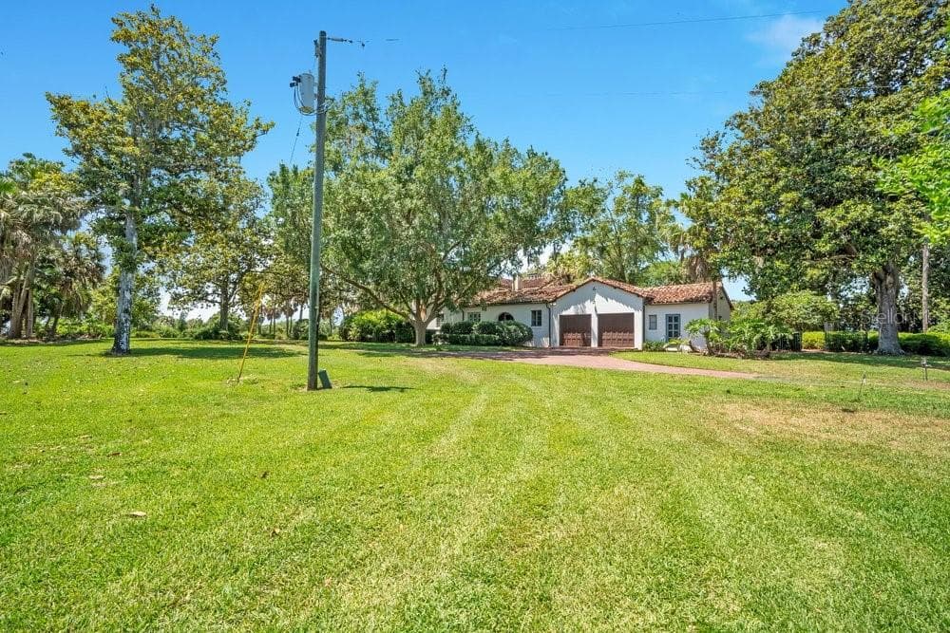
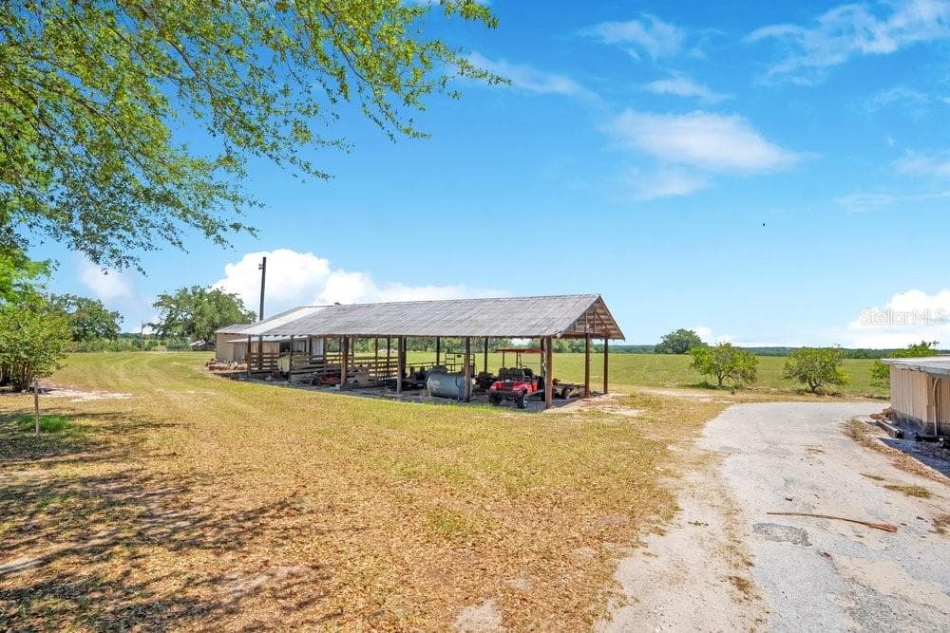
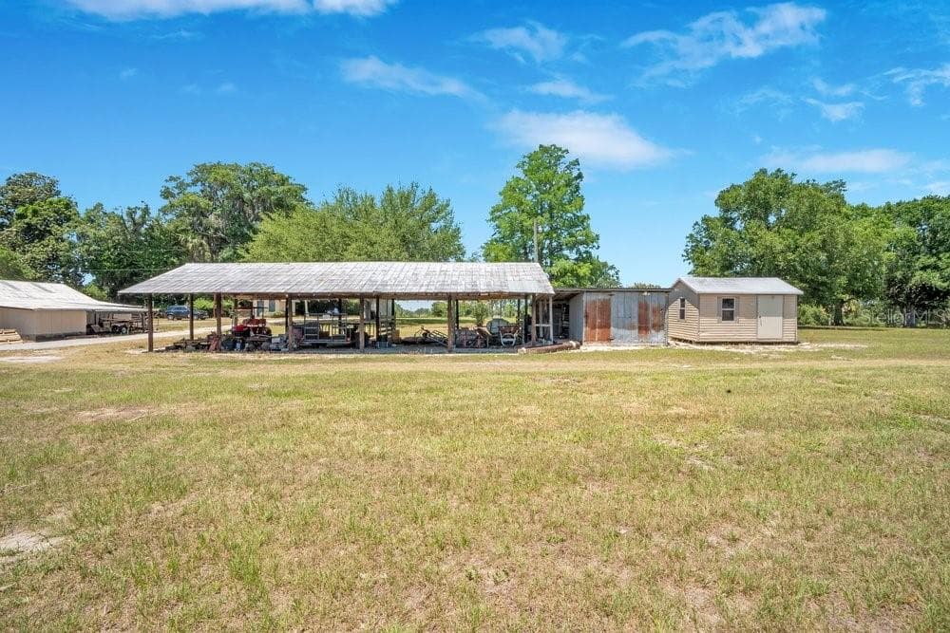
Single Family Residence at 14365 SE HIGHWAY 42, WEIRSDALE
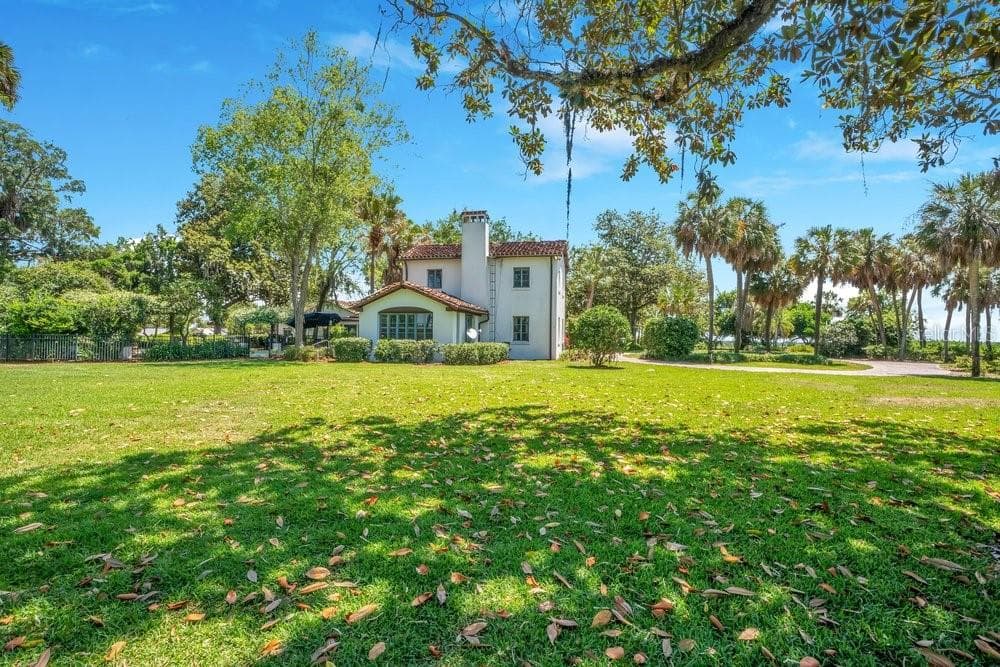
Single Family Residence at 14365 SE HIGHWAY 42, WEIRSDALE, photo 2 of 95
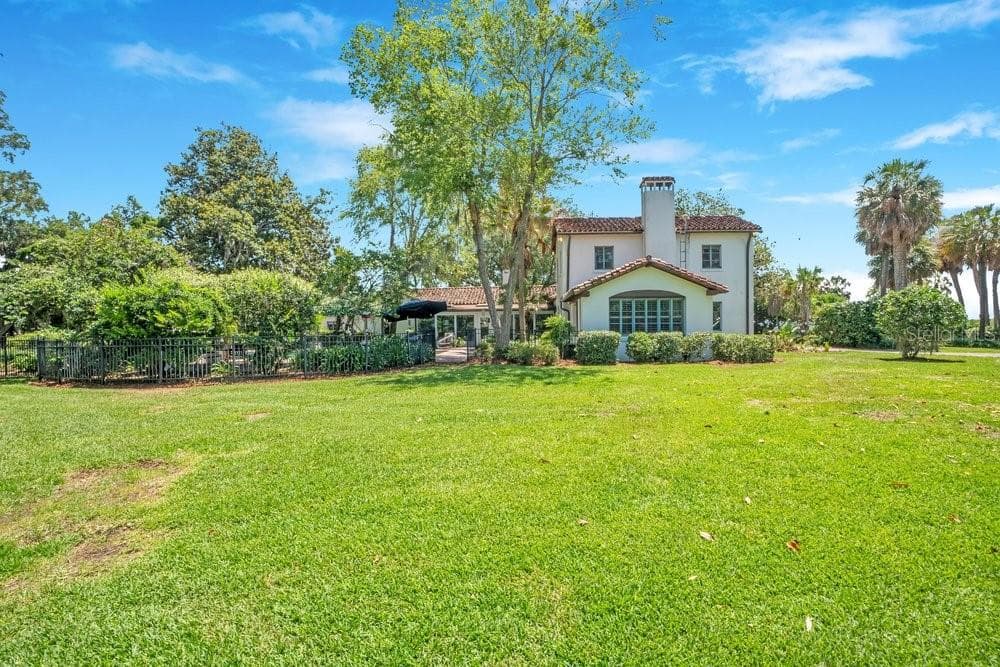
Single Family Residence at 14365 SE HIGHWAY 42, WEIRSDALE, photo 3 of 95
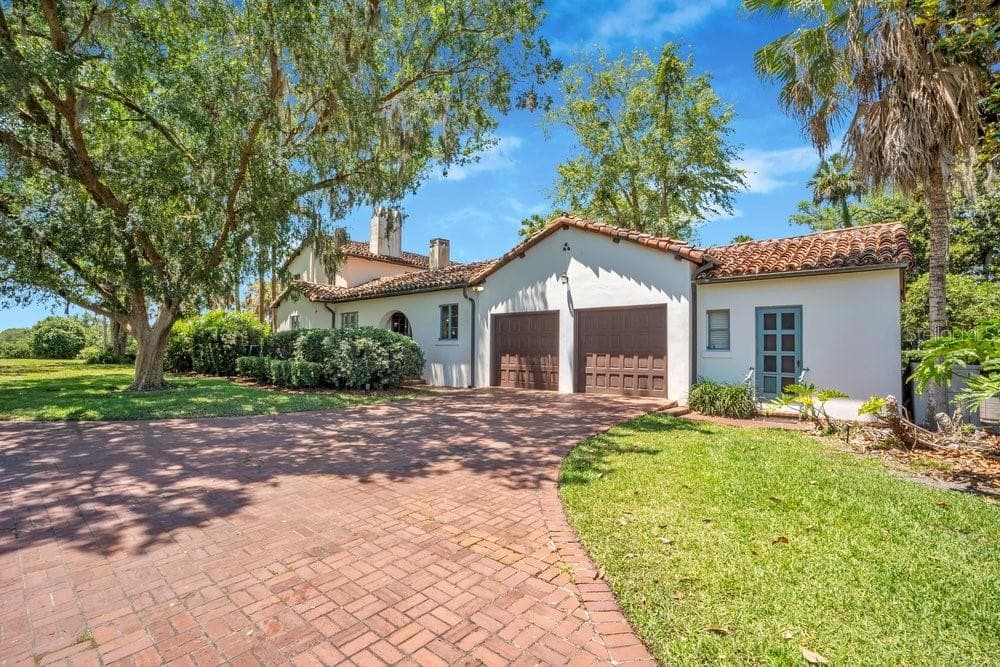
Single Family Residence at 14365 SE HIGHWAY 42, WEIRSDALE, photo 4 of 95
Single Family Residence at 14365 SE HIGHWAY 42, WEIRSDALE, photo 5 of 95
Single Family Residence at 14365 SE HIGHWAY 42, WEIRSDALE, photo 6 of 95
Single Family Residence at 14365 SE HIGHWAY 42, WEIRSDALE, photo 7 of 95
Single Family Residence at 14365 SE HIGHWAY 42, WEIRSDALE, photo 8 of 95
Single Family Residence at 14365 SE HIGHWAY 42, WEIRSDALE, photo 9 of 95
Single Family Residence at 14365 SE HIGHWAY 42, WEIRSDALE, photo 10 of 95
Single Family Residence at 14365 SE HIGHWAY 42, WEIRSDALE, photo 11 of 95
Single Family Residence at 14365 SE HIGHWAY 42, WEIRSDALE, photo 12 of 95
Single Family Residence at 14365 SE HIGHWAY 42, WEIRSDALE, photo 13 of 95
Single Family Residence at 14365 SE HIGHWAY 42, WEIRSDALE, photo 14 of 95
Single Family Residence at 14365 SE HIGHWAY 42, WEIRSDALE, photo 15 of 95
Single Family Residence at 14365 SE HIGHWAY 42, WEIRSDALE, photo 16 of 95
Single Family Residence at 14365 SE HIGHWAY 42, WEIRSDALE, photo 17 of 95
Single Family Residence at 14365 SE HIGHWAY 42, WEIRSDALE, photo 18 of 95
Single Family Residence at 14365 SE HIGHWAY 42, WEIRSDALE, photo 19 of 95
Single Family Residence at 14365 SE HIGHWAY 42, WEIRSDALE, photo 20 of 95
Single Family Residence at 14365 SE HIGHWAY 42, WEIRSDALE, photo 21 of 95
Single Family Residence at 14365 SE HIGHWAY 42, WEIRSDALE, photo 22 of 95
Single Family Residence at 14365 SE HIGHWAY 42, WEIRSDALE, photo 23 of 95
Single Family Residence at 14365 SE HIGHWAY 42, WEIRSDALE, photo 24 of 95
Single Family Residence at 14365 SE HIGHWAY 42, WEIRSDALE, photo 25 of 95
Single Family Residence at 14365 SE HIGHWAY 42, WEIRSDALE, photo 26 of 95
Single Family Residence at 14365 SE HIGHWAY 42, WEIRSDALE, photo 27 of 95
Single Family Residence at 14365 SE HIGHWAY 42, WEIRSDALE, photo 28 of 95
Single Family Residence at 14365 SE HIGHWAY 42, WEIRSDALE, photo 29 of 95
Single Family Residence at 14365 SE HIGHWAY 42, WEIRSDALE, photo 30 of 95
Single Family Residence at 14365 SE HIGHWAY 42, WEIRSDALE, photo 31 of 95
Single Family Residence at 14365 SE HIGHWAY 42, WEIRSDALE, photo 32 of 95
Single Family Residence at 14365 SE HIGHWAY 42, WEIRSDALE, photo 33 of 95
Single Family Residence at 14365 SE HIGHWAY 42, WEIRSDALE, photo 34 of 95
Single Family Residence at 14365 SE HIGHWAY 42, WEIRSDALE, photo 35 of 95
Single Family Residence at 14365 SE HIGHWAY 42, WEIRSDALE, photo 36 of 95
Single Family Residence at 14365 SE HIGHWAY 42, WEIRSDALE, photo 37 of 95
Single Family Residence at 14365 SE HIGHWAY 42, WEIRSDALE, photo 38 of 95
Single Family Residence at 14365 SE HIGHWAY 42, WEIRSDALE, photo 39 of 95
Single Family Residence at 14365 SE HIGHWAY 42, WEIRSDALE, photo 40 of 95
Single Family Residence at 14365 SE HIGHWAY 42, WEIRSDALE, photo 41 of 95
Single Family Residence at 14365 SE HIGHWAY 42, WEIRSDALE, photo 42 of 95
Single Family Residence at 14365 SE HIGHWAY 42, WEIRSDALE, photo 43 of 95
Single Family Residence at 14365 SE HIGHWAY 42, WEIRSDALE, photo 44 of 95
Single Family Residence at 14365 SE HIGHWAY 42, WEIRSDALE, photo 45 of 95
Single Family Residence at 14365 SE HIGHWAY 42, WEIRSDALE, photo 46 of 95
Single Family Residence at 14365 SE HIGHWAY 42, WEIRSDALE, photo 47 of 95
Single Family Residence at 14365 SE HIGHWAY 42, WEIRSDALE, photo 48 of 95
Single Family Residence at 14365 SE HIGHWAY 42, WEIRSDALE, photo 49 of 95
Single Family Residence at 14365 SE HIGHWAY 42, WEIRSDALE, photo 50 of 95
Single Family Residence at 14365 SE HIGHWAY 42, WEIRSDALE, photo 51 of 95
Single Family Residence at 14365 SE HIGHWAY 42, WEIRSDALE, photo 52 of 95
Single Family Residence at 14365 SE HIGHWAY 42, WEIRSDALE, photo 53 of 95
Single Family Residence at 14365 SE HIGHWAY 42, WEIRSDALE, photo 54 of 95
Single Family Residence at 14365 SE HIGHWAY 42, WEIRSDALE, photo 55 of 95
Single Family Residence at 14365 SE HIGHWAY 42, WEIRSDALE, photo 56 of 95
Single Family Residence at 14365 SE HIGHWAY 42, WEIRSDALE, photo 57 of 95
Single Family Residence at 14365 SE HIGHWAY 42, WEIRSDALE, photo 58 of 95
Single Family Residence at 14365 SE HIGHWAY 42, WEIRSDALE, photo 59 of 95
Single Family Residence at 14365 SE HIGHWAY 42, WEIRSDALE, photo 60 of 95
Single Family Residence at 14365 SE HIGHWAY 42, WEIRSDALE, photo 61 of 95
Single Family Residence at 14365 SE HIGHWAY 42, WEIRSDALE, photo 62 of 95
Single Family Residence at 14365 SE HIGHWAY 42, WEIRSDALE, photo 63 of 95
Single Family Residence at 14365 SE HIGHWAY 42, WEIRSDALE, photo 64 of 95
Single Family Residence at 14365 SE HIGHWAY 42, WEIRSDALE, photo 65 of 95
Single Family Residence at 14365 SE HIGHWAY 42, WEIRSDALE, photo 66 of 95
Single Family Residence at 14365 SE HIGHWAY 42, WEIRSDALE, photo 67 of 95
Single Family Residence at 14365 SE HIGHWAY 42, WEIRSDALE, photo 68 of 95
Single Family Residence at 14365 SE HIGHWAY 42, WEIRSDALE, photo 69 of 95
Single Family Residence at 14365 SE HIGHWAY 42, WEIRSDALE, photo 70 of 95
Single Family Residence at 14365 SE HIGHWAY 42, WEIRSDALE, photo 71 of 95
Single Family Residence at 14365 SE HIGHWAY 42, WEIRSDALE, photo 72 of 95
Single Family Residence at 14365 SE HIGHWAY 42, WEIRSDALE, photo 73 of 95
Single Family Residence at 14365 SE HIGHWAY 42, WEIRSDALE, photo 74 of 95
Single Family Residence at 14365 SE HIGHWAY 42, WEIRSDALE, photo 75 of 95
Single Family Residence at 14365 SE HIGHWAY 42, WEIRSDALE, photo 76 of 95
Single Family Residence at 14365 SE HIGHWAY 42, WEIRSDALE, photo 77 of 95
Single Family Residence at 14365 SE HIGHWAY 42, WEIRSDALE, photo 78 of 95
Single Family Residence at 14365 SE HIGHWAY 42, WEIRSDALE, photo 79 of 95
Single Family Residence at 14365 SE HIGHWAY 42, WEIRSDALE, photo 80 of 95
Single Family Residence at 14365 SE HIGHWAY 42, WEIRSDALE, photo 81 of 95
Single Family Residence at 14365 SE HIGHWAY 42, WEIRSDALE, photo 82 of 95
Single Family Residence at 14365 SE HIGHWAY 42, WEIRSDALE, photo 83 of 95
Single Family Residence at 14365 SE HIGHWAY 42, WEIRSDALE, photo 84 of 95
Single Family Residence at 14365 SE HIGHWAY 42, WEIRSDALE, photo 85 of 95
Single Family Residence at 14365 SE HIGHWAY 42, WEIRSDALE, photo 86 of 95
Single Family Residence at 14365 SE HIGHWAY 42, WEIRSDALE, photo 87 of 95
Single Family Residence at 14365 SE HIGHWAY 42, WEIRSDALE, photo 88 of 95
Single Family Residence at 14365 SE HIGHWAY 42, WEIRSDALE, photo 89 of 95
Single Family Residence at 14365 SE HIGHWAY 42, WEIRSDALE, photo 90 of 95
Single Family Residence at 14365 SE HIGHWAY 42, WEIRSDALE, photo 91 of 95
Single Family Residence at 14365 SE HIGHWAY 42, WEIRSDALE, photo 92 of 95
Single Family Residence at 14365 SE HIGHWAY 42, WEIRSDALE, photo 93 of 95
Single Family Residence at 14365 SE HIGHWAY 42, WEIRSDALE, photo 94 of 95
Single Family Residence at 14365 SE HIGHWAY 42, WEIRSDALE, photo 95 of 95
95 photos

$2,750,000

14365 SE HIGHWAY 42
WEIRSDALE, FL 32195
Listed by Lauren Kuharske · KELLY PRICE & COMPANY LLC
Bedrooms
5
Bathrooms
4.5
Living area
5,170 sqft
Year built
1934

About this home

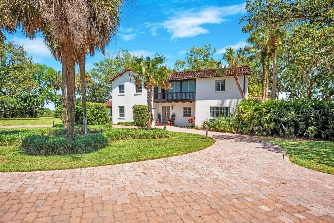
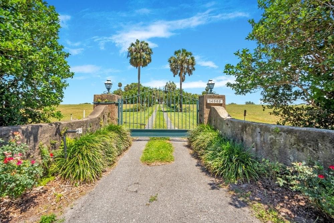
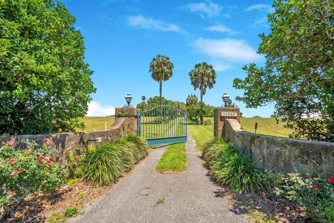
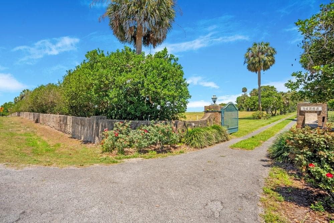
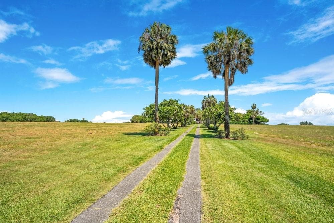
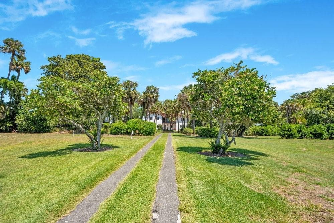
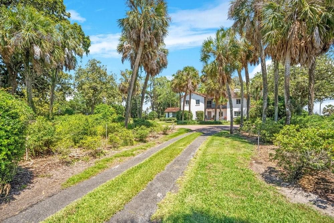
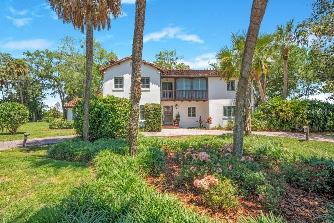
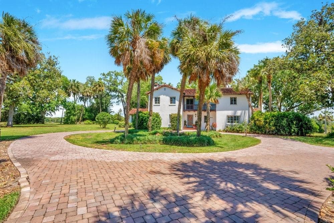
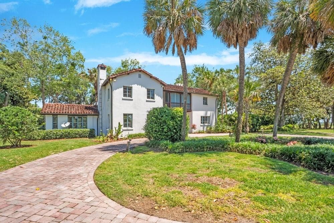
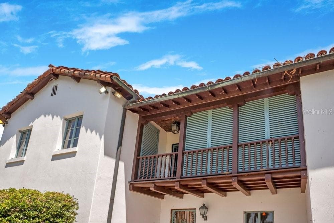
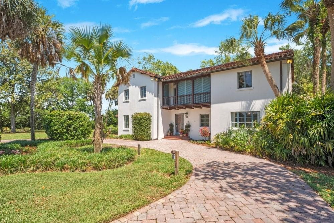
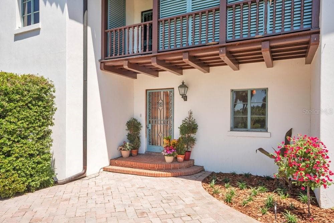
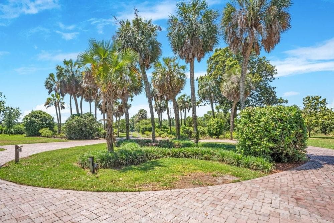
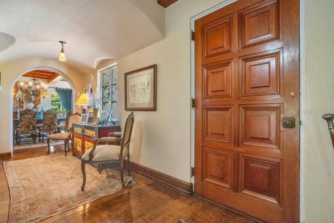
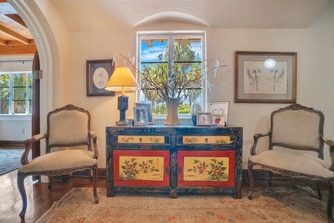
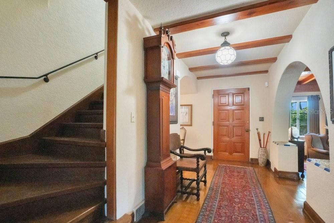
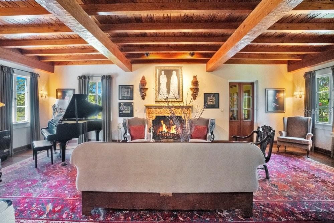
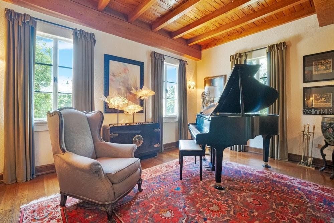
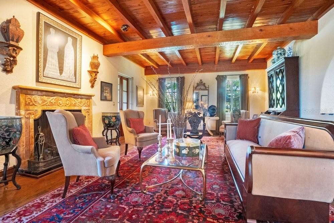
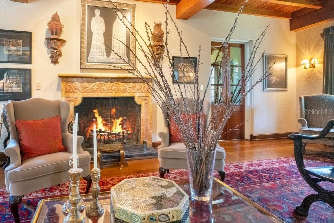
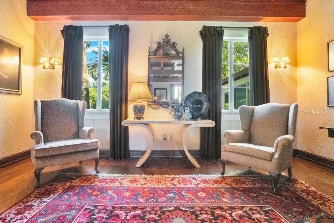
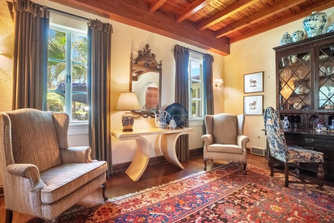
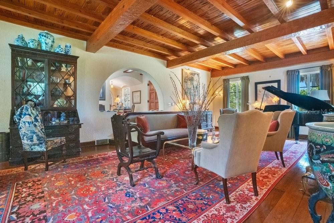
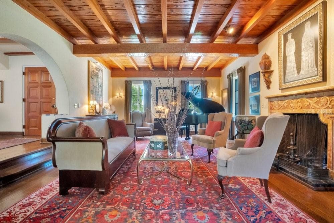
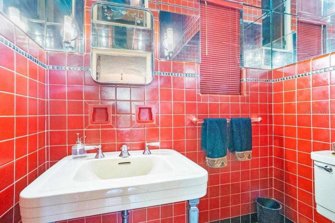
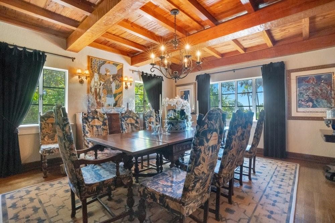
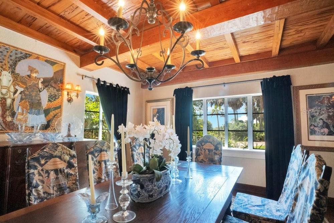
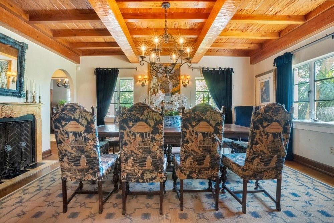
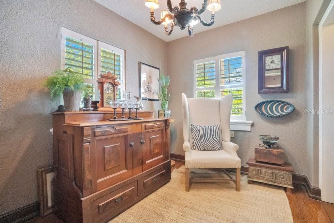
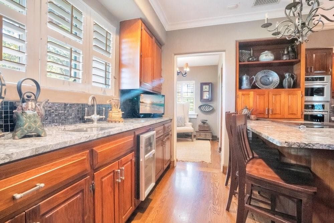
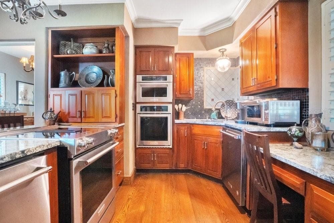
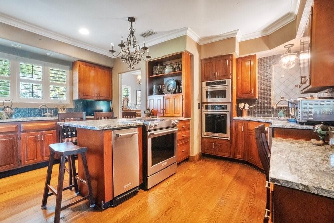
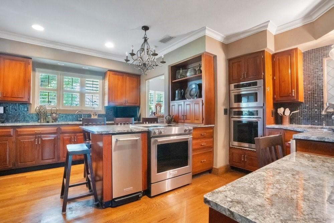
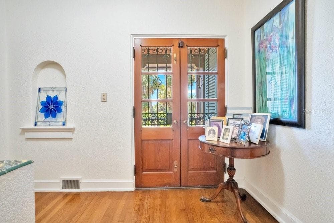
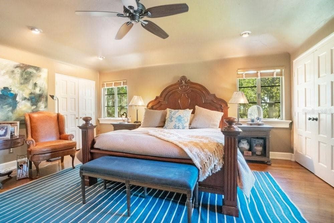
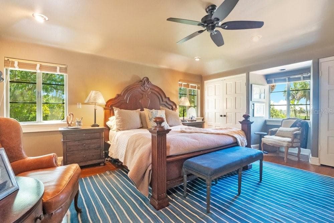
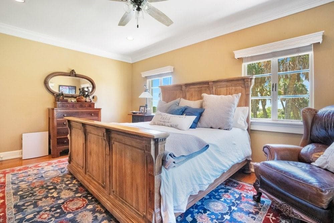
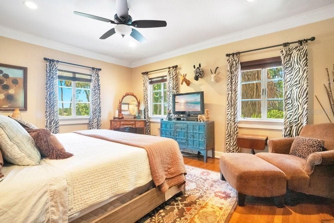
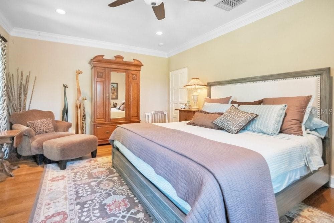
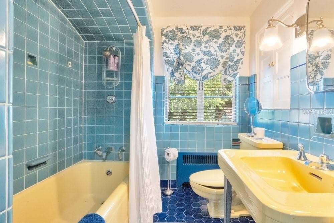
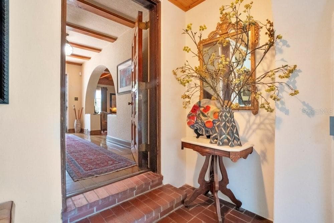
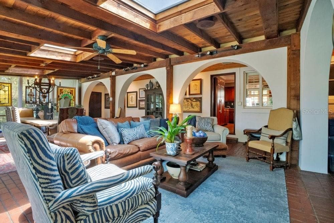
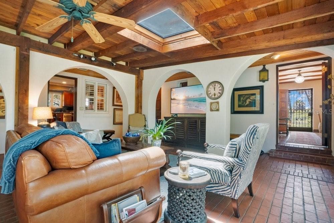
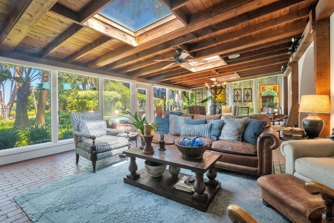
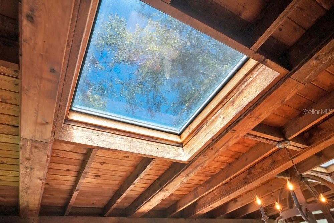
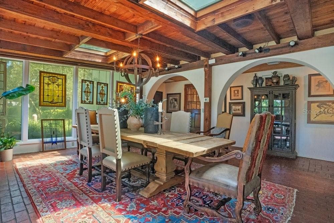
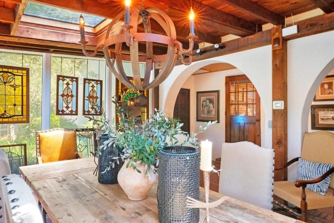
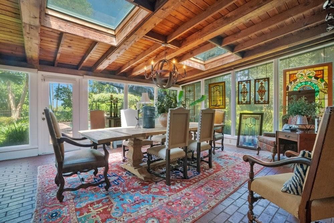
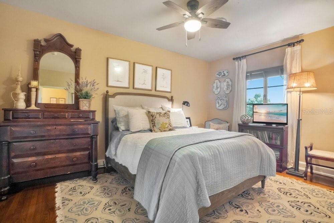
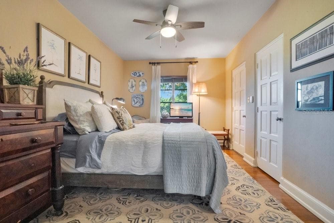
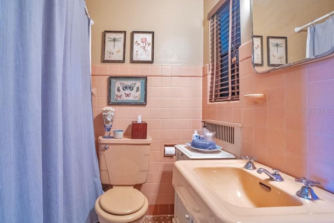
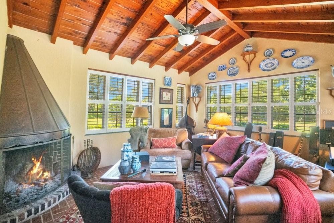
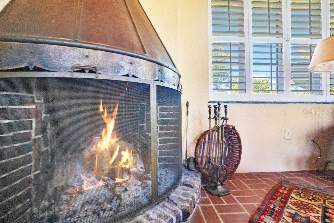
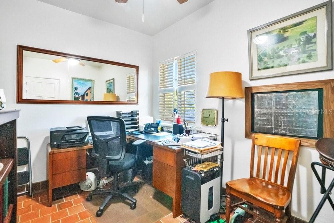
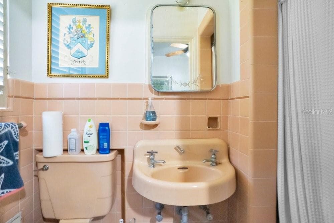
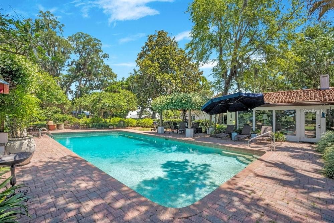
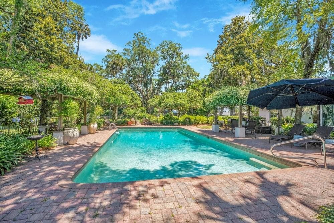
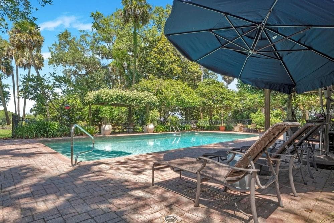
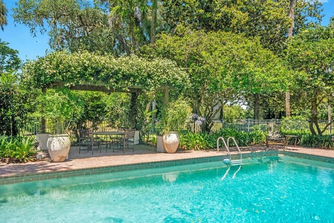
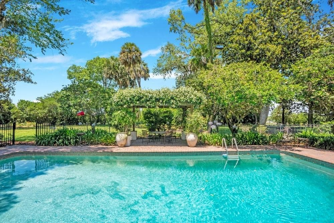
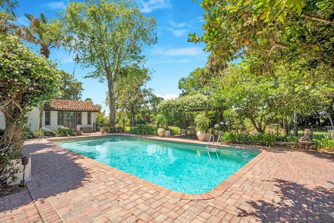
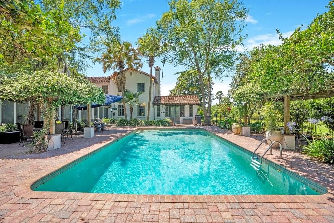
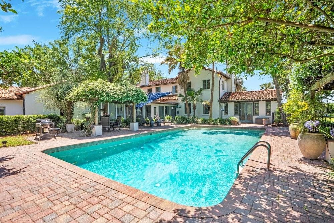
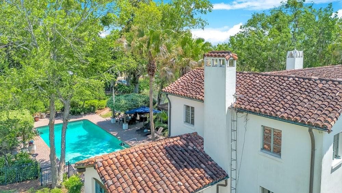
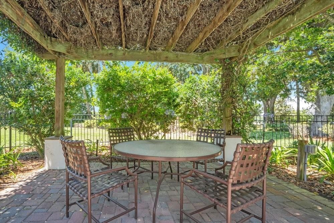
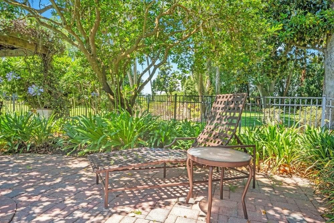
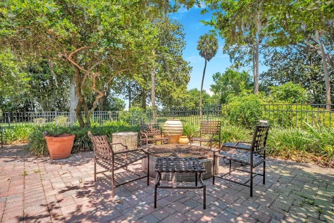
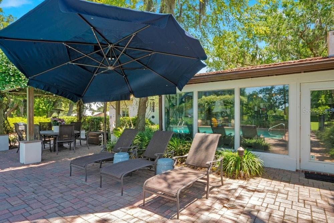
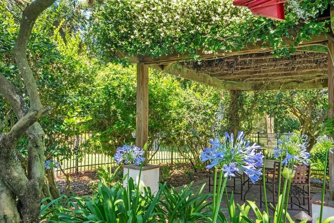
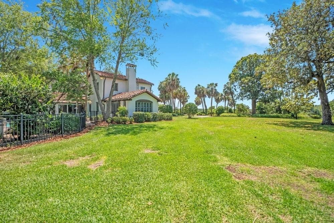
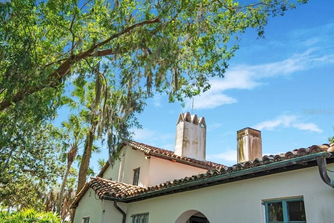
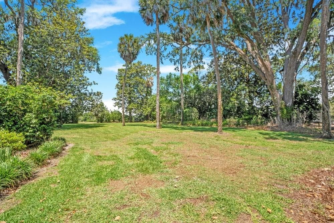
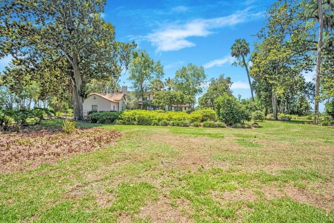
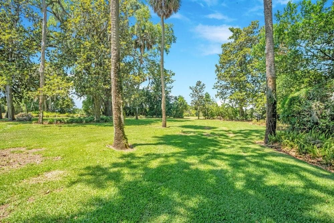
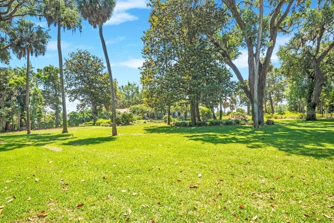
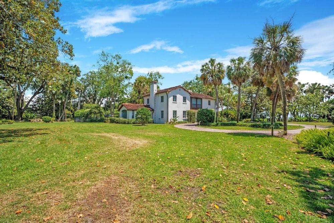
ESTATE HOME ON 17.6 ACRES: There are properties that can be purchased, and then there are properties that can only be inherited through a once-in-a-lifetime opportunity. Offered publicly for the first time in its history, this extraordinary 1934 Mediterranean estate is one of Central Florida's true hidden treasures. Nestled among towering palms, grand oaks, and 17.6 pristine acres, the property is known to locals for its iconic entrance landmark, "The Wall." Rich in history, character, and craftsmanship, it represents a level of quality that simply cannot be replicated today. The approximately 5,100-square-foot residence showcases timeless architectural details, including original hardwood flooring, historic brick floors, exposed beams, sweeping archways, and beautiful Mediterranean-inspired tilework. Designed for both grand entertaining and intimate family gatherings, the home offers 4 bedrooms, 3 full bathrooms, and a semi-attached guest suite or private office with its own bath. Throughout the home, period details serve as a reminder of an era when homes were built to stand the test of time. Three fireplaces anchor the estate's most cherished gathering spaces, including the formal living room, formal dining room, and an extraordinary copper fireplace in the Florida sunroom—a truly rare feature that embodies the home's distinctive character and craftsmanship. Outside, a large swimming pool, mature landscaping, towering palms, and expansive outdoor living spaces create a setting that feels more like a private resort than a residence. A private gated drive, established gardens, and a park-like setting further enhance the estate's sense of privacy and grandeur. Formerly thriving orange groves, the land now serves as an income-producing hay operation. A whole-house generator, equipment barns, and expansive acreage provide both convenience and endless possibilities. With 17 acres of beautiful grounds and the historic residence at its heart, the property offers exceptional flexibility for future use—whether envisioned as an extraordinary private estate, a family compound, an event venue, or an equestrian estate. Two adjoining 12-acre estate parcels are also available for purchase, offering the rare opportunity to expand the property to approximately 41 acres. A truly one-of-a-kind offering, rich in history, character, and possibility.

Highlights

Private poolFireplace

Property details

MLS #
MFRO6447812
Property type
Single Family Residence
Subdivision
SOUTH LAKE WEIR
Status
Active
Days on market
1
On market date
October 6, 2026
Stories
N/A
Total bathrooms
4.5
Garage spaces
N/A
Parking spaces
N/A
Lot size
17.6 acres
Loading map…

Nearby schools

Within 10 miles. School directory data from the National Center for Education Statistics (NCES), accessed via the Urban Institute Education Data API. Local Score is calculated by INNOVATE Real Estate; where a state rating is shown, it comes from that state's own official school report card (e.g. NC Dept. of Public Instruction, SC Report Card).

Elementary
STANTON-WEIRSDALE ELEMENTARY SCHOOL
1.02 mi away · Grades -1-5
Nearest school -- attendance-zone data not available here
3.0
Local Score (student-teacher ratio only (preliminary -- will incorporate state test-score data once available)) -- not an official state rating
Enrollment
484
Student:teacher ratio
15.6:1
District
MARION
Middle
LAKE WEIR MIDDLE SCHOOL
4.34 mi away · Grades 6-8
Nearest school -- attendance-zone data not available here
2.0
Local Score (student-teacher ratio only (preliminary -- will incorporate state test-score data once available)) -- not an official state rating
Enrollment
1,179
Student:teacher ratio
21.1:1
District
MARION
High
LAKE WEIR HIGH SCHOOL
7.65 mi away · Grades 9-12
Nearest school -- attendance-zone data not available here
1.0
Local Score (student-teacher ratio only (preliminary -- will incorporate state test-score data once available)) -- not an official state rating
Enrollment
1,413
Student:teacher ratio
23.2:1
District
MARION

Walkability

Blended score for WEIRSDALE's center, calculated by INNOVATE Real Estate from two sources: the EPA's National Walkability Index (street network, transit, land-use mix) and Google Places amenity data (what's actually reachable on foot from this point). 60% EPA National Walkability Index + 40% nearby-amenity density (Google Places).

19
Very car-dependent
out of 100
EPA National Walkability Index
6.2 / 20 -- Below average walkable
Google Places amenity density
0 / 100
Restaurants & cafes0
Grocery stores0
Parks0
Schools0
Transit stops0
Pharmacies0

Mortgage calculator

Estimate only - actual rate and payment depend on your lender, credit, and loan program.

$
%
%
Adjust tax / insurance estimates
% / yr
$
/mo
Est. monthly payment
$16,711/mo
$550,000 down
$2,200,000 loan
Principal & interest$14,269
Property tax (est.)$2,292
Home insurance (est.)$150

Similar homes you might like

Data source: Listing information provided by Stellar MLS (mfrmls) via Trestle/CoreLogic. Last updated 2 days ago.

Information herein deemed reliable but not guaranteed; all measurements, school assignments, HOA fees, taxes, and feature lists are approximate and should be independently verified. Equal Housing Opportunity.