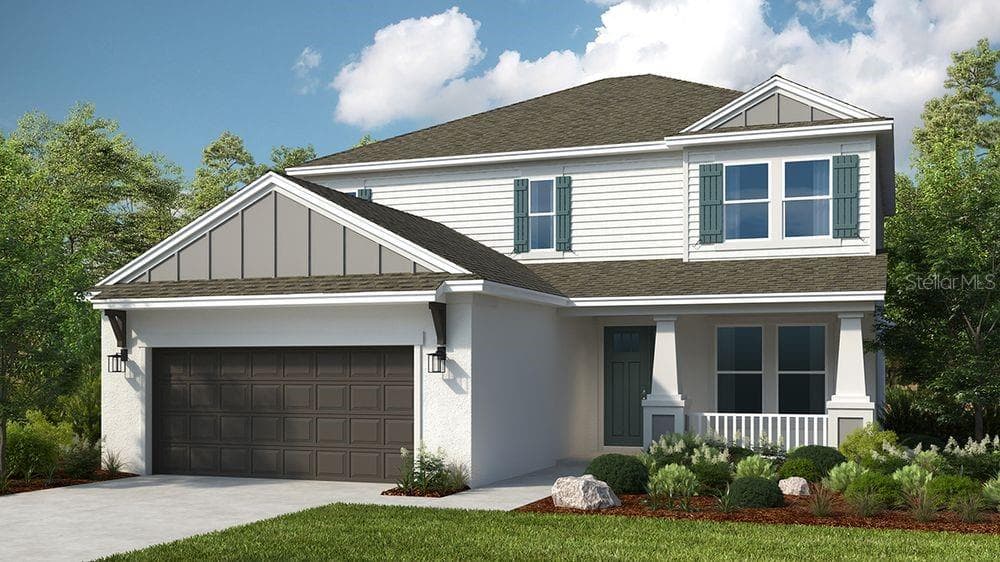
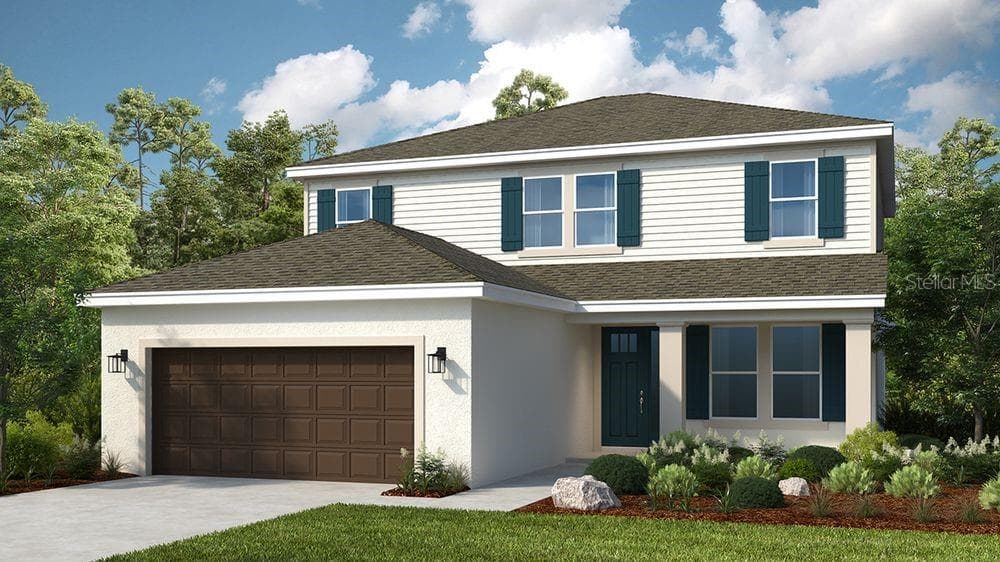
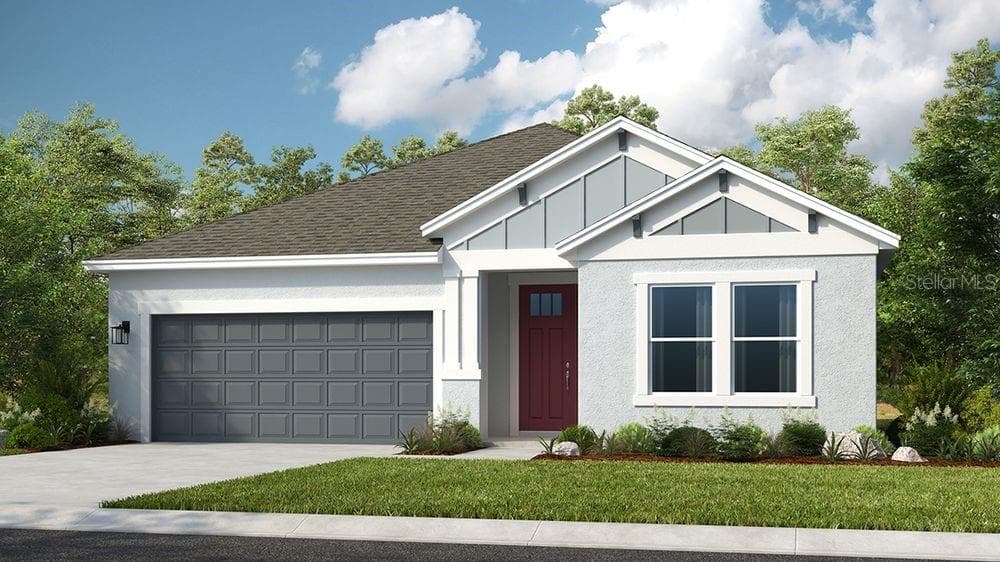
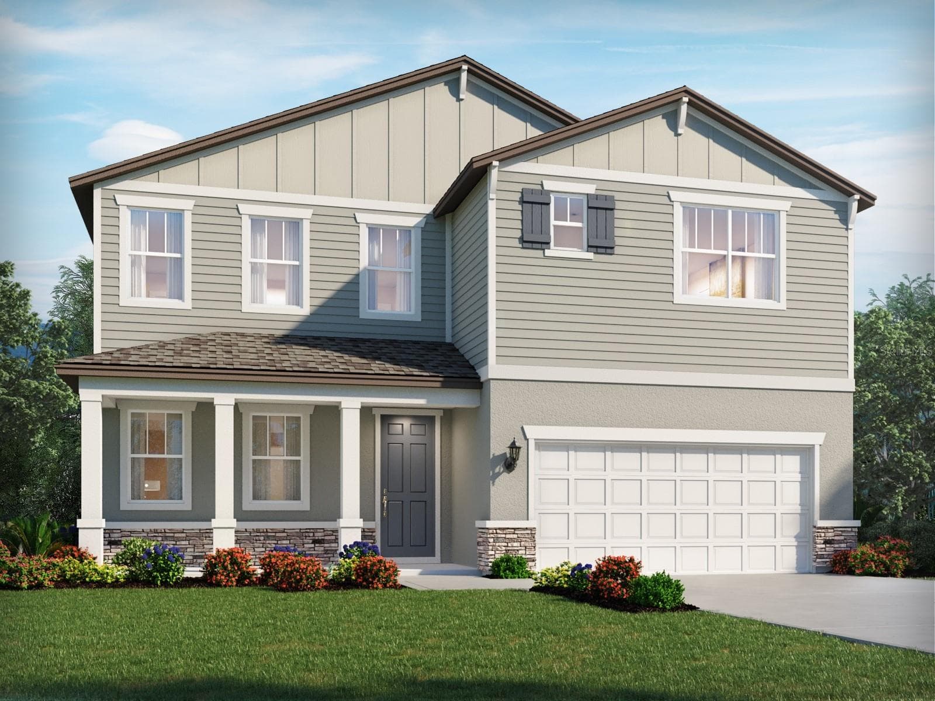
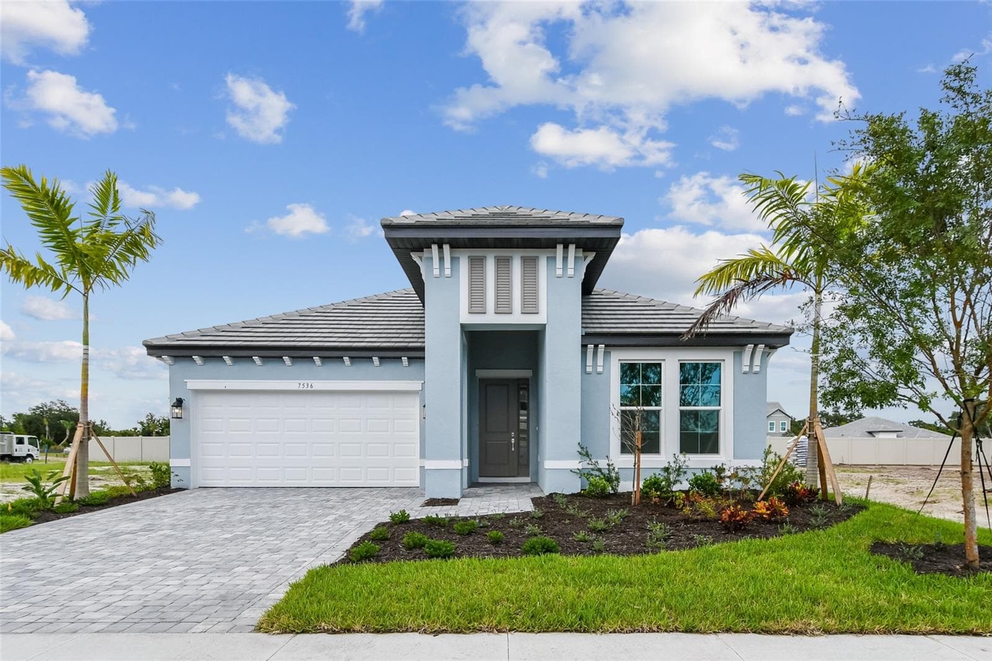
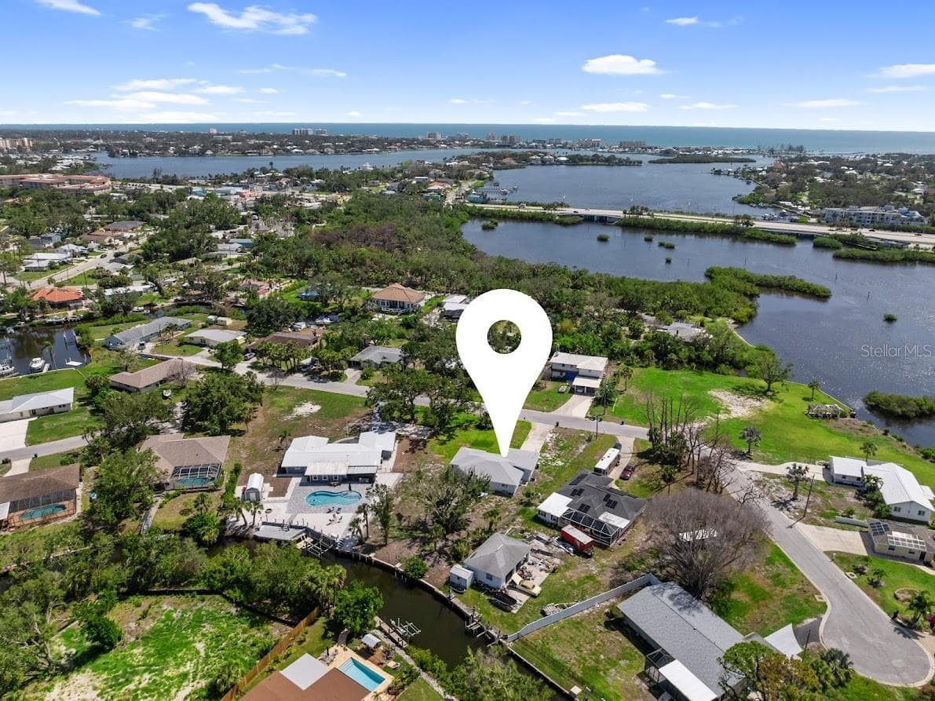
Single Family Residence at 117 BELLINI CT, NOKOMIS
Single Family Residence at 117 BELLINI CT, NOKOMIS, photo 2 of 59
Single Family Residence at 117 BELLINI CT, NOKOMIS, photo 3 of 59
Single Family Residence at 117 BELLINI CT, NOKOMIS, photo 4 of 59
Single Family Residence at 117 BELLINI CT, NOKOMIS, photo 5 of 59
Saltwater Pool and Spa - 117 BELLINI CT, NOKOMIS
Single Family Residence at 117 BELLINI CT, NOKOMIS, photo 7 of 59
Single Family Residence at 117 BELLINI CT, NOKOMIS, photo 8 of 59
Single Family Residence at 117 BELLINI CT, NOKOMIS, photo 9 of 59
Single Family Residence at 117 BELLINI CT, NOKOMIS, photo 10 of 59
Single Family Residence at 117 BELLINI CT, NOKOMIS, photo 11 of 59
Single Family Residence at 117 BELLINI CT, NOKOMIS, photo 12 of 59
Single Family Residence at 117 BELLINI CT, NOKOMIS, photo 13 of 59
Single Family Residence at 117 BELLINI CT, NOKOMIS, photo 14 of 59
Single Family Residence at 117 BELLINI CT, NOKOMIS, photo 15 of 59
Single Family Residence at 117 BELLINI CT, NOKOMIS, photo 16 of 59
Single Family Residence at 117 BELLINI CT, NOKOMIS, photo 17 of 59
Single Family Residence at 117 BELLINI CT, NOKOMIS, photo 18 of 59
Single Family Residence at 117 BELLINI CT, NOKOMIS, photo 19 of 59
Single Family Residence at 117 BELLINI CT, NOKOMIS, photo 20 of 59
Single Family Residence at 117 BELLINI CT, NOKOMIS, photo 21 of 59
Single Family Residence at 117 BELLINI CT, NOKOMIS, photo 22 of 59
Single Family Residence at 117 BELLINI CT, NOKOMIS, photo 23 of 59
Single Family Residence at 117 BELLINI CT, NOKOMIS, photo 24 of 59
Storm Smart Hurricane Shades. Water and Natural Gas for an outdoor Kitchen - 117 BELLINI CT, NOKOMIS
Single Family Residence at 117 BELLINI CT, NOKOMIS, photo 26 of 59
Single Family Residence at 117 BELLINI CT, NOKOMIS, photo 27 of 59
Single Family Residence at 117 BELLINI CT, NOKOMIS, photo 28 of 59
Greenbelt and Water view - 117 BELLINI CT, NOKOMIS
Single Family Residence at 117 BELLINI CT, NOKOMIS, photo 30 of 59
Single Family Residence at 117 BELLINI CT, NOKOMIS, photo 31 of 59
Single Family Residence at 117 BELLINI CT, NOKOMIS, photo 32 of 59
Single Family Residence at 117 BELLINI CT, NOKOMIS, photo 33 of 59
Single Family Residence at 117 BELLINI CT, NOKOMIS, photo 34 of 59
Cul-De-Sac street - 117 BELLINI CT, NOKOMIS
Single Family Residence at 117 BELLINI CT, NOKOMIS, photo 36 of 59
Single Family Residence at 117 BELLINI CT, NOKOMIS, photo 37 of 59
Single Family Residence at 117 BELLINI CT, NOKOMIS, photo 38 of 59
Single Family Residence at 117 BELLINI CT, NOKOMIS, photo 39 of 59
Single Family Residence at 117 BELLINI CT, NOKOMIS, photo 40 of 59
Single Family Residence at 117 BELLINI CT, NOKOMIS, photo 41 of 59
Single Family Residence at 117 BELLINI CT, NOKOMIS, photo 42 of 59
Single Family Residence at 117 BELLINI CT, NOKOMIS, photo 43 of 59
Single Family Residence at 117 BELLINI CT, NOKOMIS, photo 44 of 59
Single Family Residence at 117 BELLINI CT, NOKOMIS, photo 45 of 59
Single Family Residence at 117 BELLINI CT, NOKOMIS, photo 46 of 59
Single Family Residence at 117 BELLINI CT, NOKOMIS, photo 47 of 59
Single Family Residence at 117 BELLINI CT, NOKOMIS, photo 48 of 59
Single Family Residence at 117 BELLINI CT, NOKOMIS, photo 49 of 59
Single Family Residence at 117 BELLINI CT, NOKOMIS, photo 50 of 59
Single Family Residence at 117 BELLINI CT, NOKOMIS, photo 51 of 59
Venetian Golf Club - 117 BELLINI CT, NOKOMIS
Single Family Residence at 117 BELLINI CT, NOKOMIS, photo 53 of 59
Single Family Residence at 117 BELLINI CT, NOKOMIS, photo 54 of 59
Single Family Residence at 117 BELLINI CT, NOKOMIS, photo 55 of 59
Single Family Residence at 117 BELLINI CT, NOKOMIS, photo 56 of 59
Single Family Residence at 117 BELLINI CT, NOKOMIS, photo 57 of 59
Single Family Residence at 117 BELLINI CT, NOKOMIS, photo 58 of 59
Single Family Residence at 117 BELLINI CT, NOKOMIS, photo 59 of 59
59 photos

$519,000

117 BELLINI CT
NOKOMIS, FL 34275
Listed by Jim Briley · COLDWELL BANKER REALTY
Bedrooms
2
Bathrooms
2
Living area
1,889 sqft
Year built
2005

About this home

This WCI-built Florentino model, situated on a small cul-de-sac street where landscaping maintenance is included, offers refined living within one of the area's premier golf and tennis communities, the Venetian Golf & River Club. The home's open layout flows seamlessly to its wooded and water-view lot, where an expansive screened lanai showcases a beautiful saltwater pool and spa. The serene and private setting makes this two-bedroom, two-bath home with den truly exceptional. Upgrades include a whole-house generator, Storm Smart hurricane electric screens, an air- conditioned garage, and numerous additional enhancements throughout the home. Other highlights include large pocket sliding glass doors, coffered ceilings, plus a natural gas and water connection for an outdoor kitchen. A thoughtfully designed floor plan provides comfortable living spaces while taking full advantage of the tranquil views and private outdoor setting. Residents of the Venetian Golf & River Club, enjoy an impressive array of amenities at the River Club, among them, fine dining, golf, tennis, pickleball, a fitness facility, a resort-style pool and a lap pool. This communities 74 acre nature park features a boardwalk for wildlife viewing. The pool side tiki bar offers a perfect spot to unwind. Membership is optional for the Venetian Golf Club. The Chip Powell designed course owned and operated by the Heritage Golf Group has undergone extensive renovation in recent years. VG&RC is conveniently located near the Gulf's beautiful beaches, historic downtown Venice, and Sarasota Memorial Hospital. Schedule a private showing today.

Highlights

Private pool

Property details

MLS
Stellar MLS
MLS #
MFRN6146089
Property type
Single Family Residence
Subdivision
VENETIAN GOLF & RIVER CLUB PHA
Status
Active
Days on market
1
On market date
October 15, 2026
Stories
N/A
Total bathrooms
2
Garage spaces
N/A
Parking spaces
N/A
Lot size
0.18 acres
Loading map…

Nearby schools

Within 10 miles. School directory data from the National Center for Education Statistics (NCES), accessed via the Urban Institute Education Data API. Local Score is calculated by INNOVATE Real Estate; where a state rating is shown, it comes from that state's own official school report card.

ElementaryCharter
ISLAND VILLAGE MONTESSORI SCHOOL
3.16 mi away · Grades 0-8
Nearest school -- attendance-zone data not available here
4.0
Local Score (student-teacher ratio only (preliminary -- will incorporate state test-score data once available)) -- not an official state rating
Enrollment
567
Student:teacher ratio
14.5:1
District
SARASOTA
MiddleCharter
SKY ACADEMY VENICE
4.96 mi away · Grades 6-8
Nearest school -- attendance-zone data not available here
3.0
Local Score (student-teacher ratio only (preliminary -- will incorporate state test-score data once available)) -- not an official state rating
Enrollment
216
Student:teacher ratio
16.6:1
District
SARASOTA
High
VENICE SENIOR HIGH SCHOOL
5.55 mi away · Grades 9-12
Nearest school -- attendance-zone data not available here
1.0
Local Score (student-teacher ratio only (preliminary -- will incorporate state test-score data once available)) -- not an official state rating
Enrollment
2,452
Student:teacher ratio
22.5:1
District
SARASOTA

Walkability

Blended score for NOKOMIS's center, calculated by INNOVATE Real Estate from two sources: the EPA's National Walkability Index (street network, transit, land-use mix) and Google Places amenity data (what's actually reachable on foot from this point). 60% EPA National Walkability Index + 40% nearby-amenity density (Google Places).

13
Very car-dependent
out of 100
EPA National Walkability Index
4.2 / 20 -- Least walkable
Google Places amenity density
0 / 100
Restaurants & cafes0
Grocery stores0
Parks0
Schools0
Transit stops0
Pharmacies0

Market position

How this listing compares to current activity in NOKOMIS, from live MLS data.

On the market 1 days -- 137 fewer days than NOKOMIS's current average of 138 days.
For reference, the median list price across 453 active listings in NOKOMIS right now is $429,990.

Mortgage calculator

Estimate only - actual rate and payment depend on your lender, credit, and loan program.

$
%
%
Adjust tax / insurance estimates
% / yr
$
/mo
Est. monthly payment
$3,275/mo
$103,800 down
$415,200 loan
Principal & interest$2,693
Property tax (est.)$433
Home insurance (est.)$150

Similar homes you might like

Data source: Listing information provided by Stellar MLS (mfrmls) via Trestle/CoreLogic. Last updated 1 days ago.

Information herein deemed reliable but not guaranteed; all measurements, school assignments, HOA fees, taxes, and feature lists are approximate and should be independently verified. Equal Housing Opportunity.