





$279,900
About this home
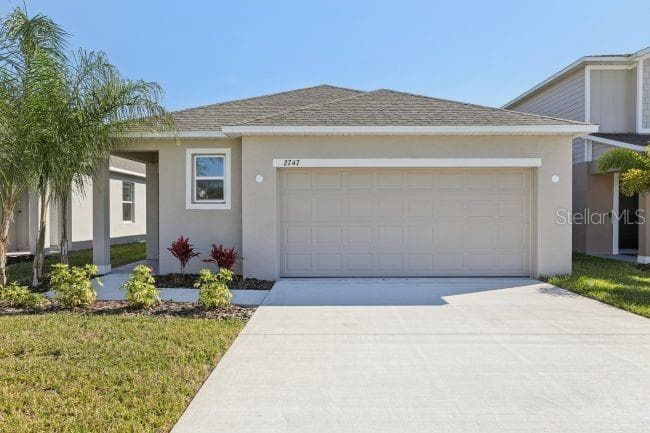
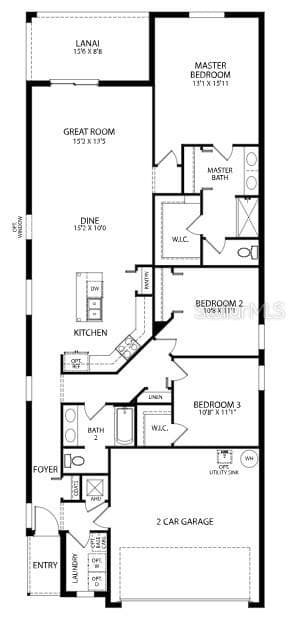
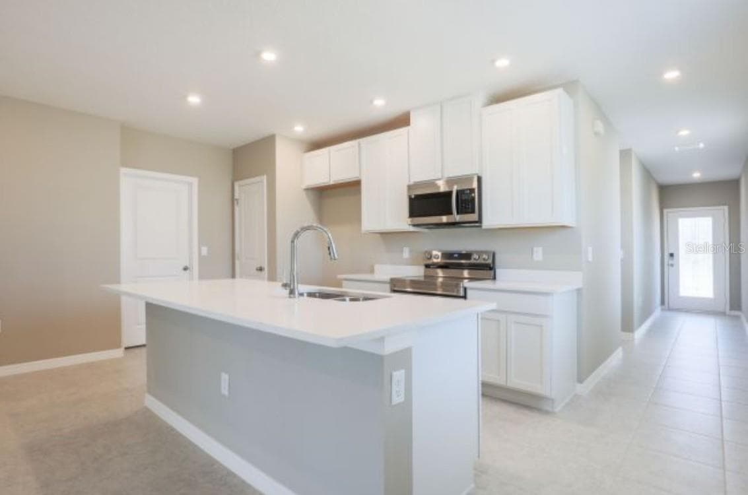
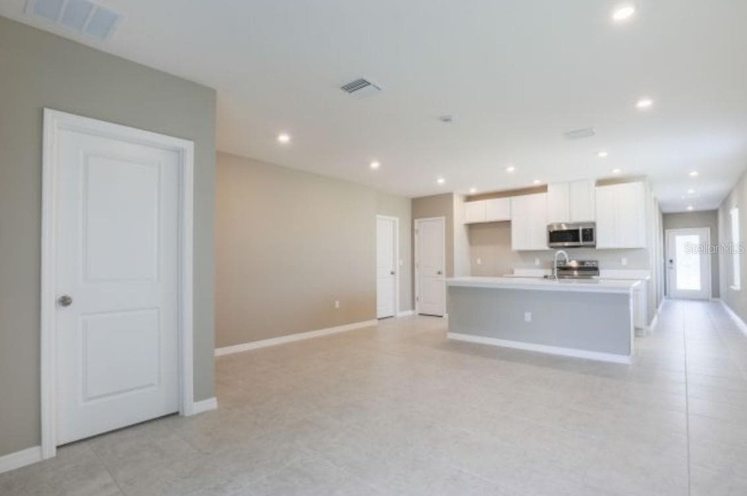
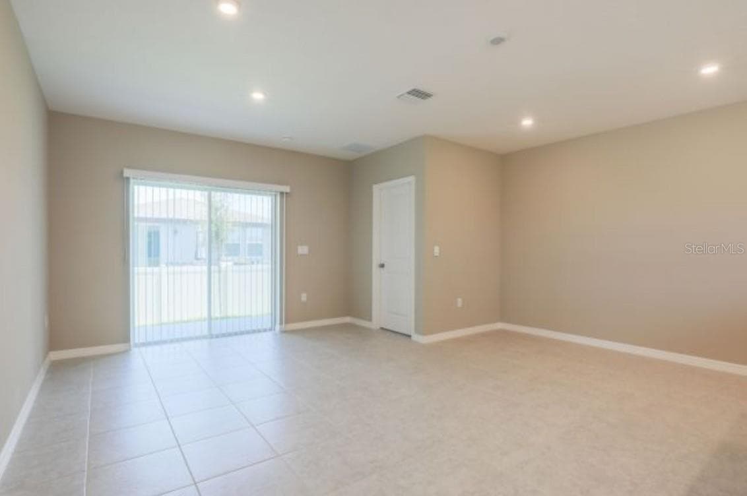
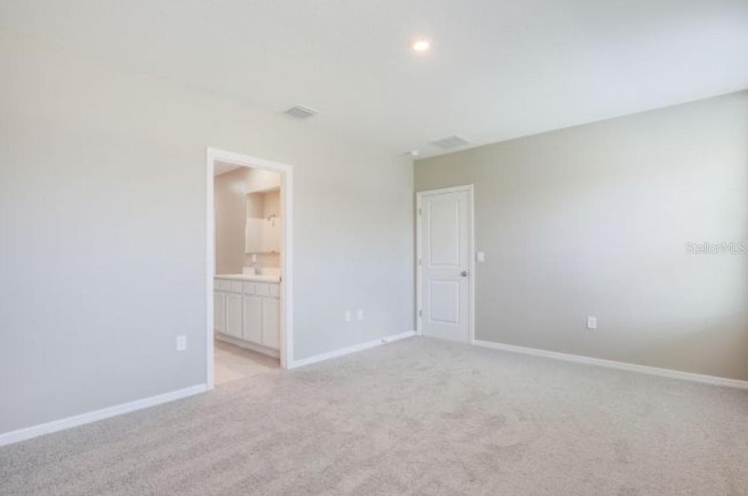
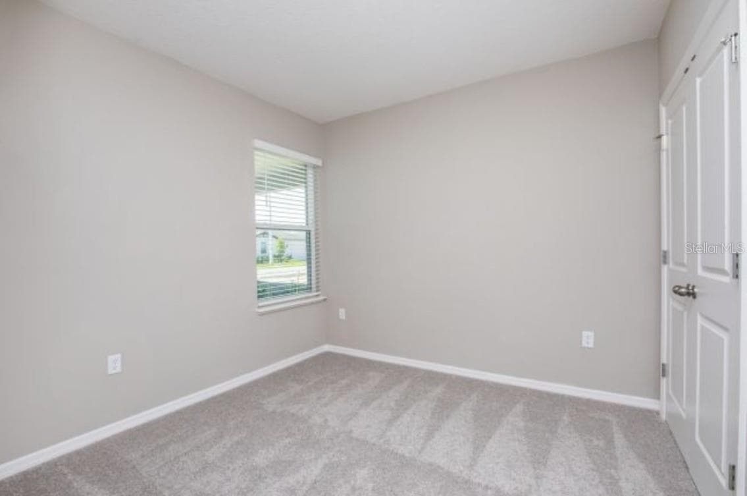
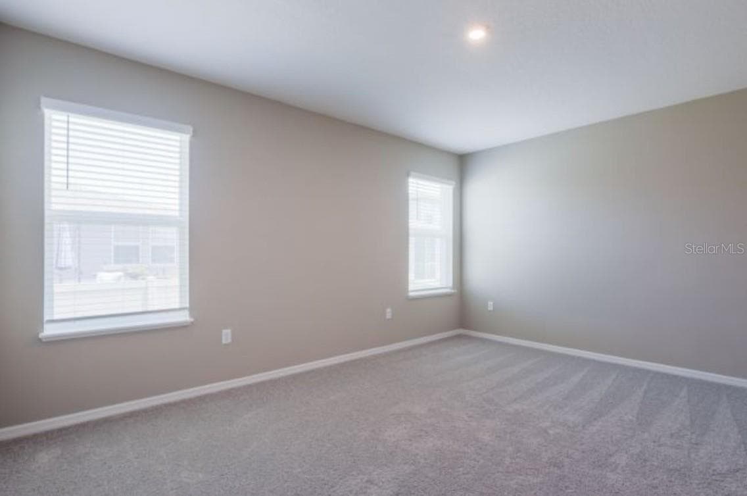
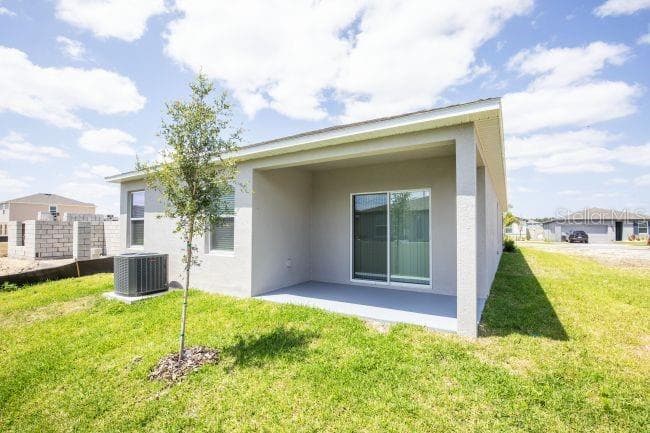
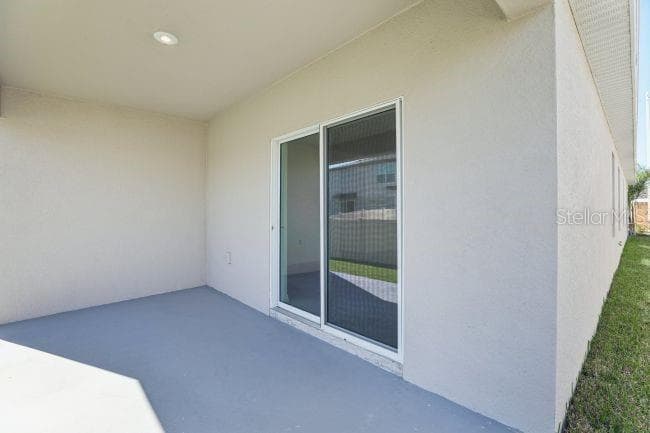
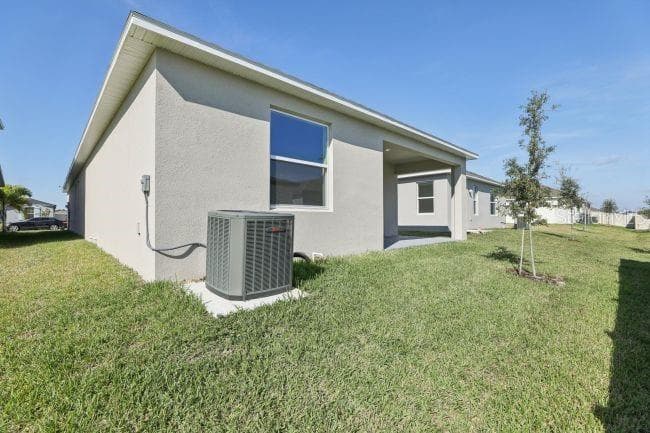
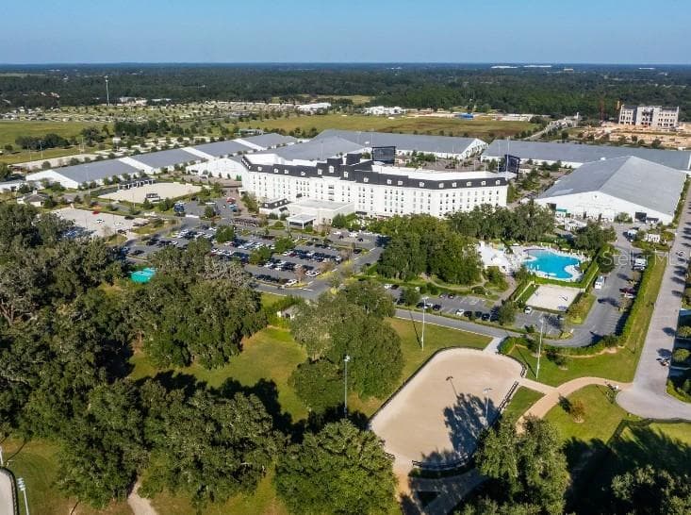
Under Construction. Welcome to the Vista model, a beautifully designed home combining style, comfort, and functionality. Located in Silver Springs Shores, a new-construction community in Ocala, Marion County, FL, this area is situated 60 miles east of Daytona Beach. More than 30 artesian springs flow into the nearby Silver River, establishing a true outdoor oasis distinct from the hustle and bustle of city life. The exterior showcases durable architectural shingles, professional landscaping, and energy-efficient thermal windows. A comprehensive full builder warranty provides long-term structural assurance. Inside, the home integrates a built-in Smart Home Package, which features a Ring Video Doorbell, a Smart Thermostat, a Keyless Entry Smart Door Lock, and customizable Deako Switches throughout. The entry leads into a spacious, open floor plan featuring a large great room with 9'4" volume ceilings that create a bright, airy atmosphere for relaxation and entertaining. The chef-inspired kitchen features granite countertops, modern stainless steel appliances, a large island, a spacious pantry, and elegant cabinet crown molding. Adjacent to the kitchen, a cozy dining area accommodates casual meals or guest hosting. The Vista model includes a primary suite complete with a walk-in closet and an en-suite bath featuring a beautifully tiled shower, dual vanities, and granite countertops for a sleek, functional design. Two additional bedrooms provide ample space, each configured with generous closet storage and direct access to a full bathroom. Enjoy the outdoors from the inviting covered lanai, a perfect space to unwind and soak in Florida’s sunny weather. Additional features include a convenient laundry room and a two-car garage with plenty of storage. Beyond the home, Ocala offers endless opportunities for recreation, including hiking, swimming, kayaking, fishing, boating, and birdwatching. Thoughtfully designed with contemporary finishes and energy-efficient features, the Vista model is the ideal place to call home, providing both beauty and practicality at every turn. Schedule your private tour today. We can’t wait to welcome you home!
Highlights
Property details
- MLS #
- MFRO6447776
- Property type
- Single Family Residence
- Subdivision
- SILVER SPRINGS SHORES UNIT 34
- Status
- Active
- Days on market
- 1
- On market date
- October 6, 2026
- Stories
- N/A
- Total bathrooms
- 2
- Garage spaces
- N/A
- Parking spaces
- N/A
- Lot size
- 0.24 acres
Location
Get directions →Nearby schools
Within 10 miles. School directory data from the National Center for Education Statistics (NCES), accessed via the Urban Institute Education Data API. Local Score is calculated by INNOVATE Real Estate; where a state rating is shown, it comes from that state's own official school report card (e.g. NC Dept. of Public Instruction, SC Report Card).
- Enrollment
- 620
- Student:teacher ratio
- 17.2:1
- District
- MARION
- Enrollment
- 1,179
- Student:teacher ratio
- 21.1:1
- District
- MARION
- Enrollment
- 1,413
- Student:teacher ratio
- 23.2:1
- District
- MARION
Walkability
Blended score for OCALA's center, calculated by INNOVATE Real Estate from two sources: the EPA's National Walkability Index (street network, transit, land-use mix) and Google Places amenity data (what's actually reachable on foot from this point). 60% EPA National Walkability Index + 40% nearby-amenity density (Google Places).
Market position
How this listing compares to current activity in OCALA, from live MLS data.
Mortgage calculator
Estimate only - actual rate and payment depend on your lender, credit, and loan program.
Adjust tax / insurance estimates
Similar homes you might like





Data source: Listing information provided by Stellar MLS (mfrmls) via Trestle/CoreLogic. Last updated 1 days ago.
Information herein deemed reliable but not guaranteed; all measurements, school assignments, HOA fees, taxes, and feature lists are approximate and should be independently verified. Equal Housing Opportunity.