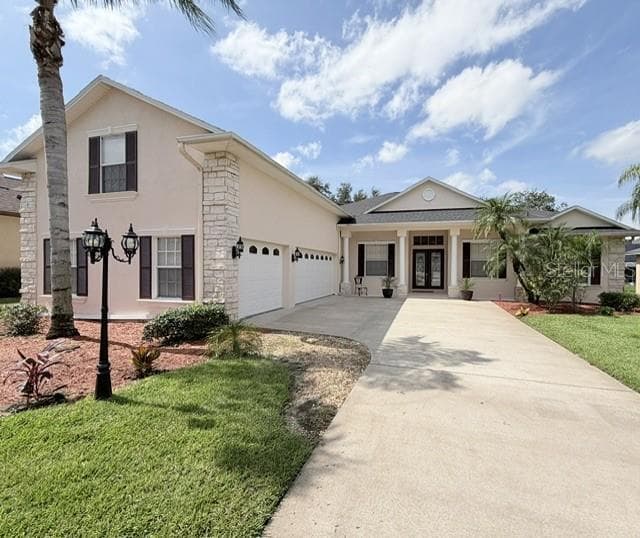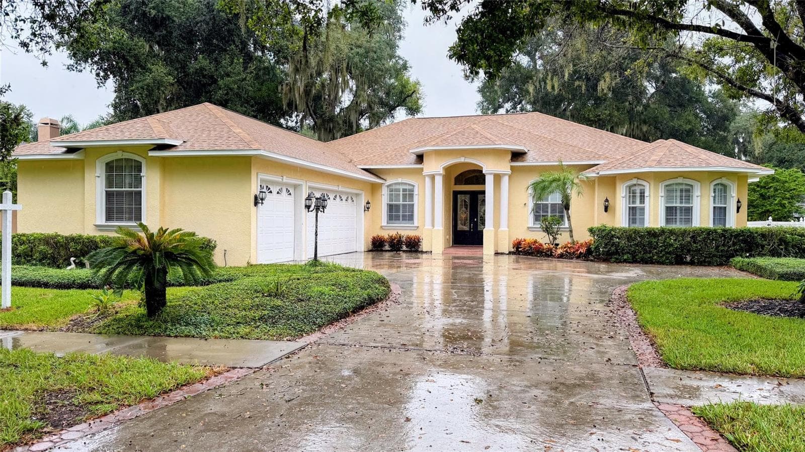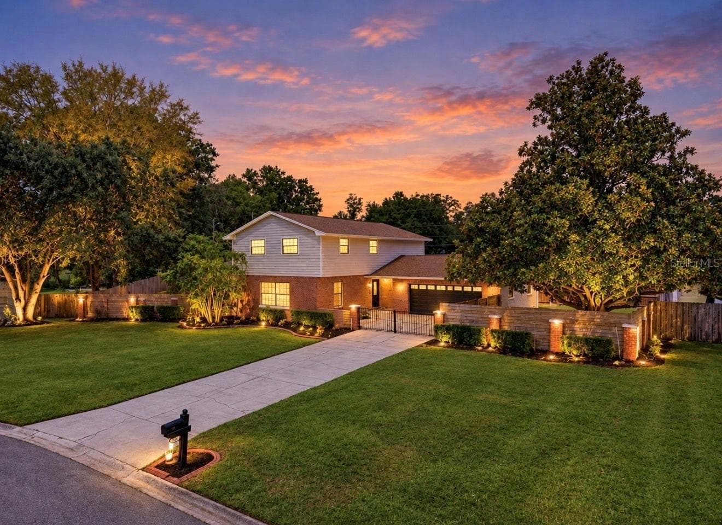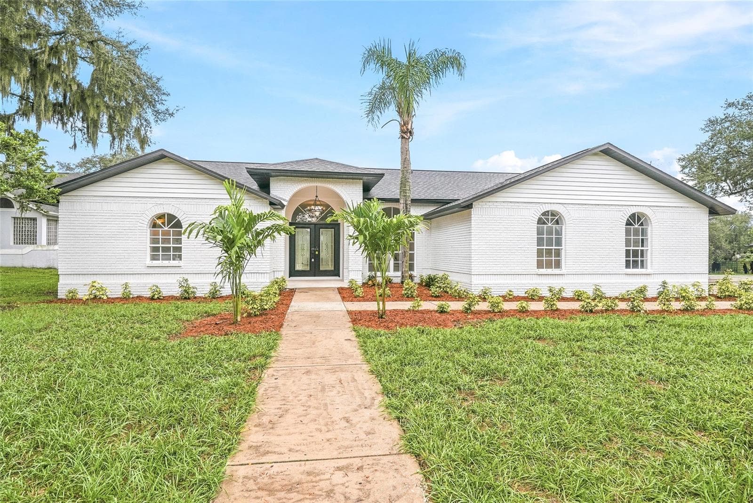
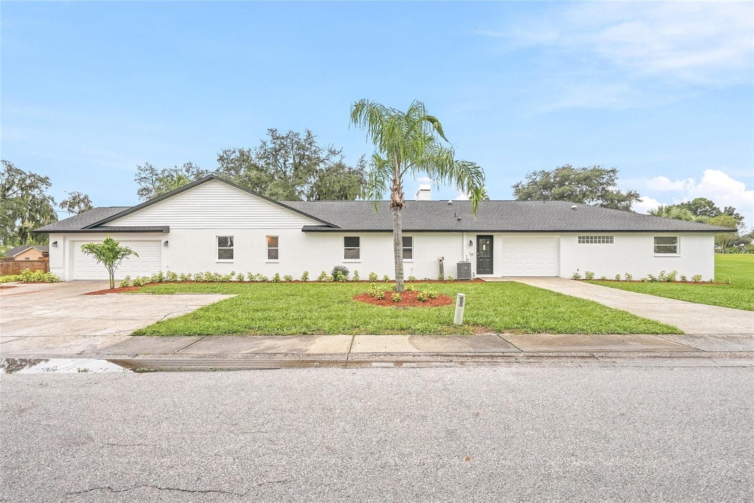
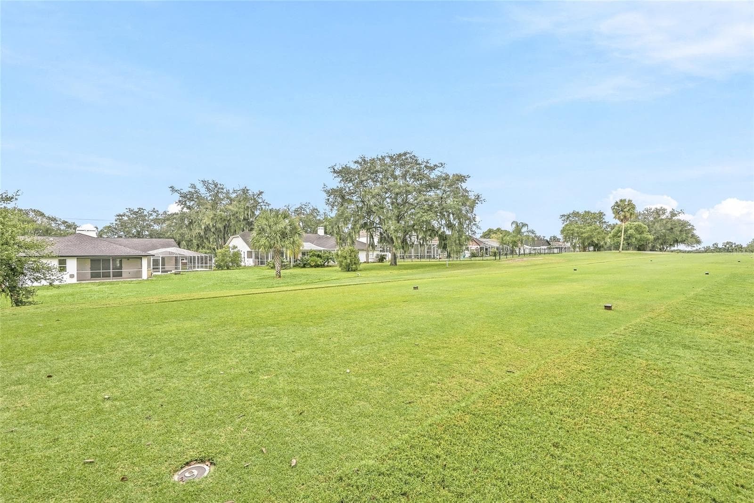
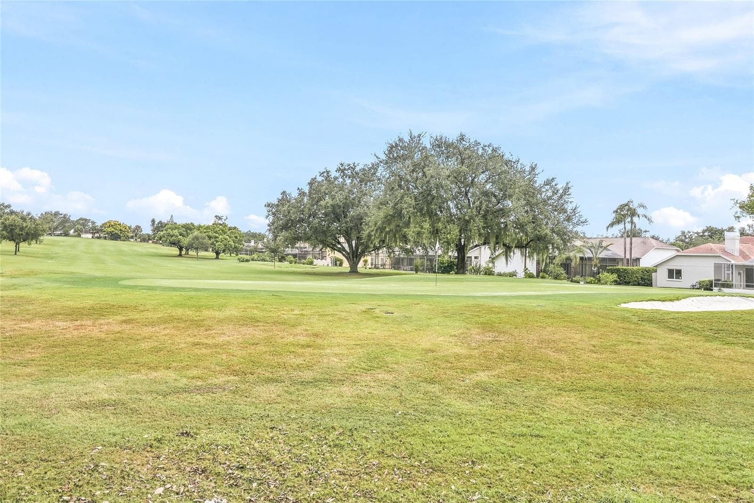
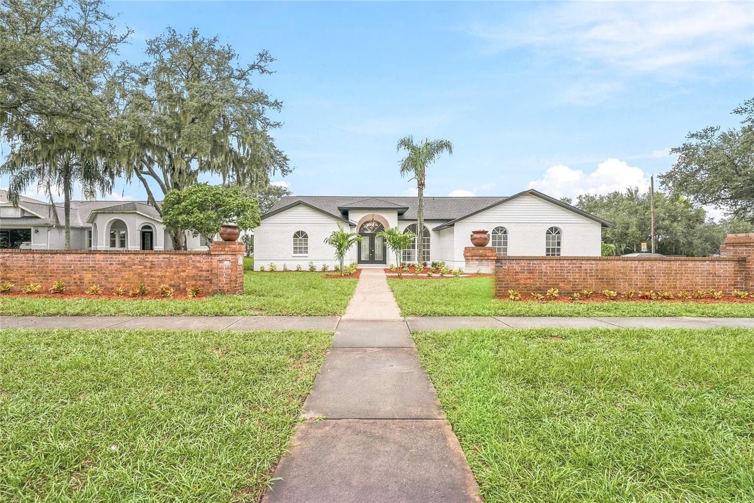
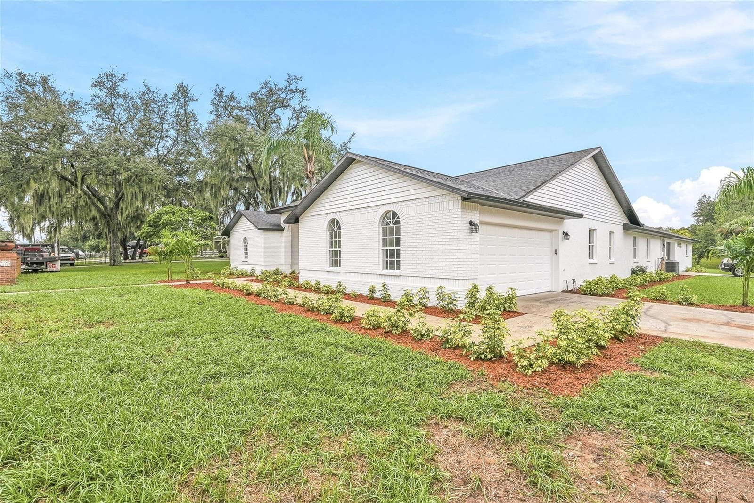
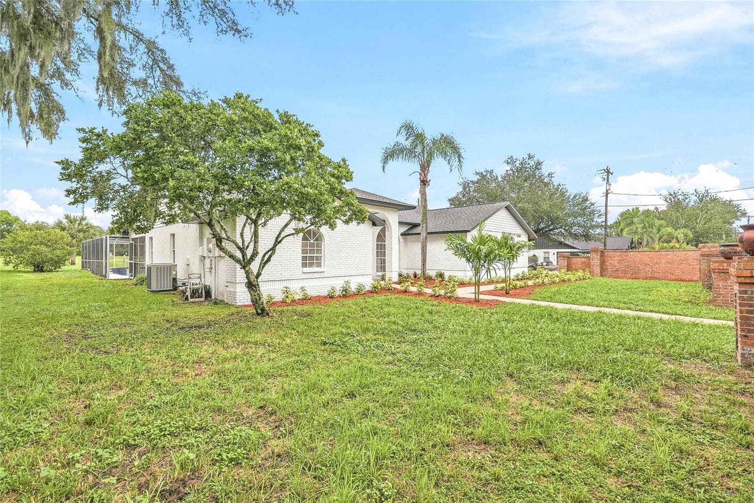
Single Family Residence at 2602 S MILLER RD, VALRICO
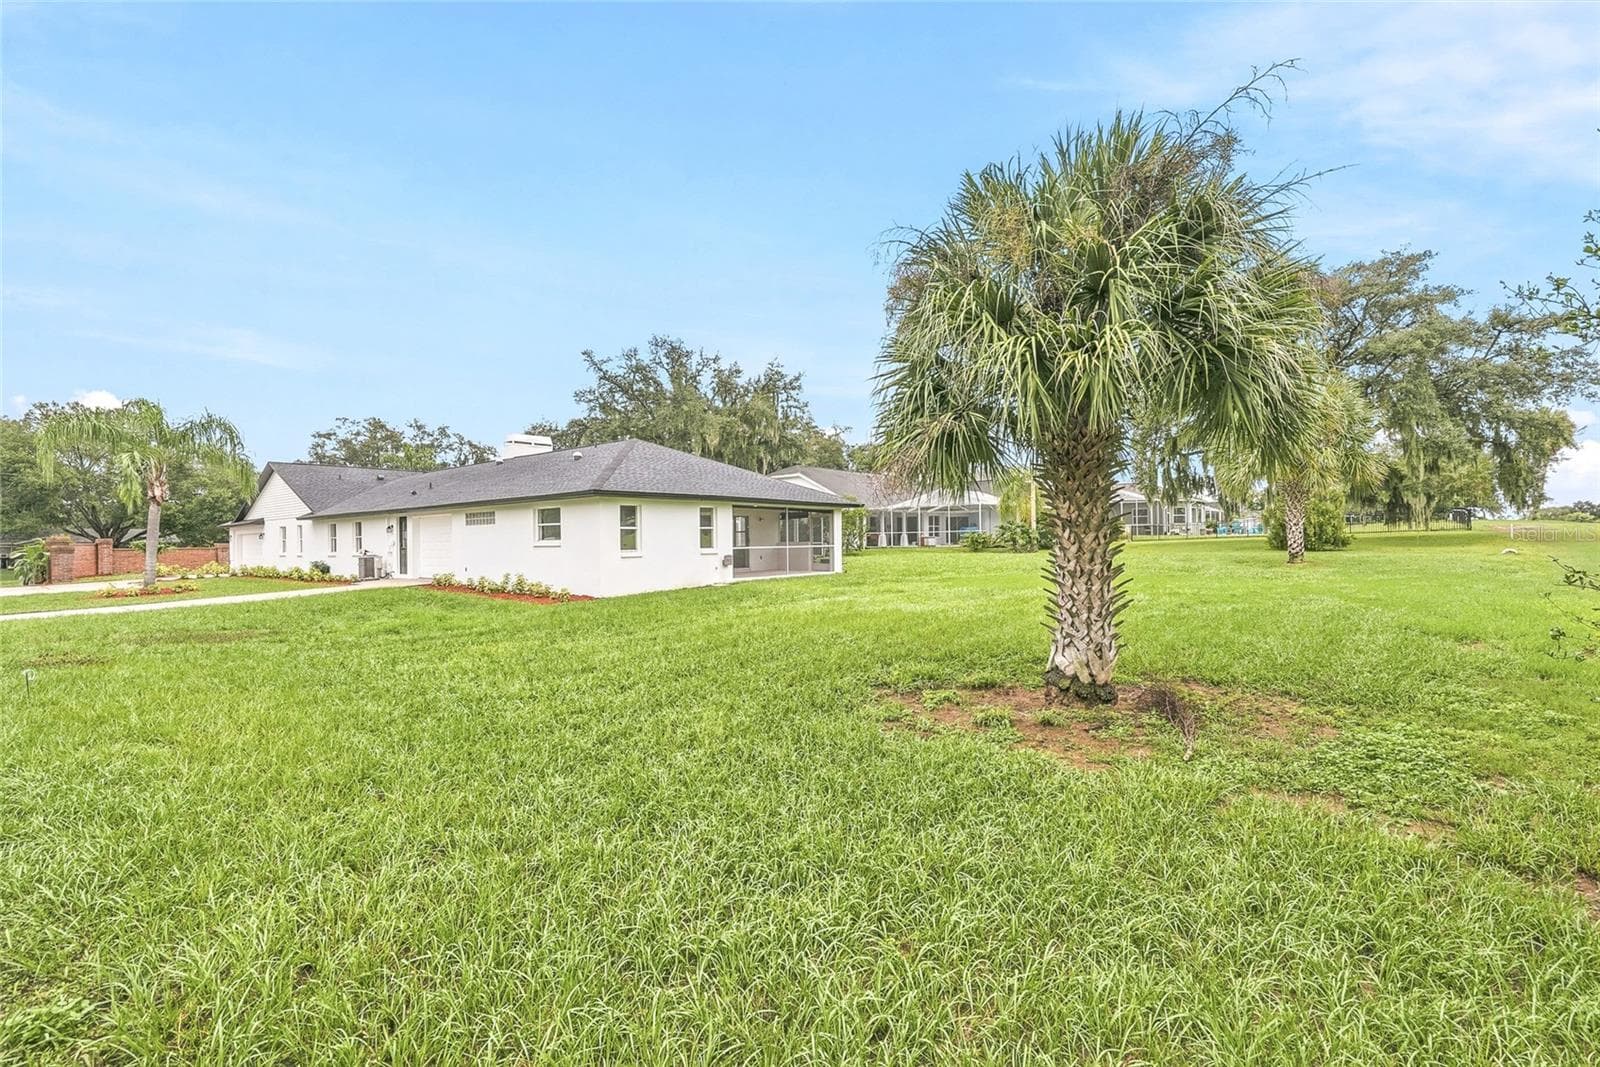
Single Family Residence at 2602 S MILLER RD, VALRICO, photo 2 of 79
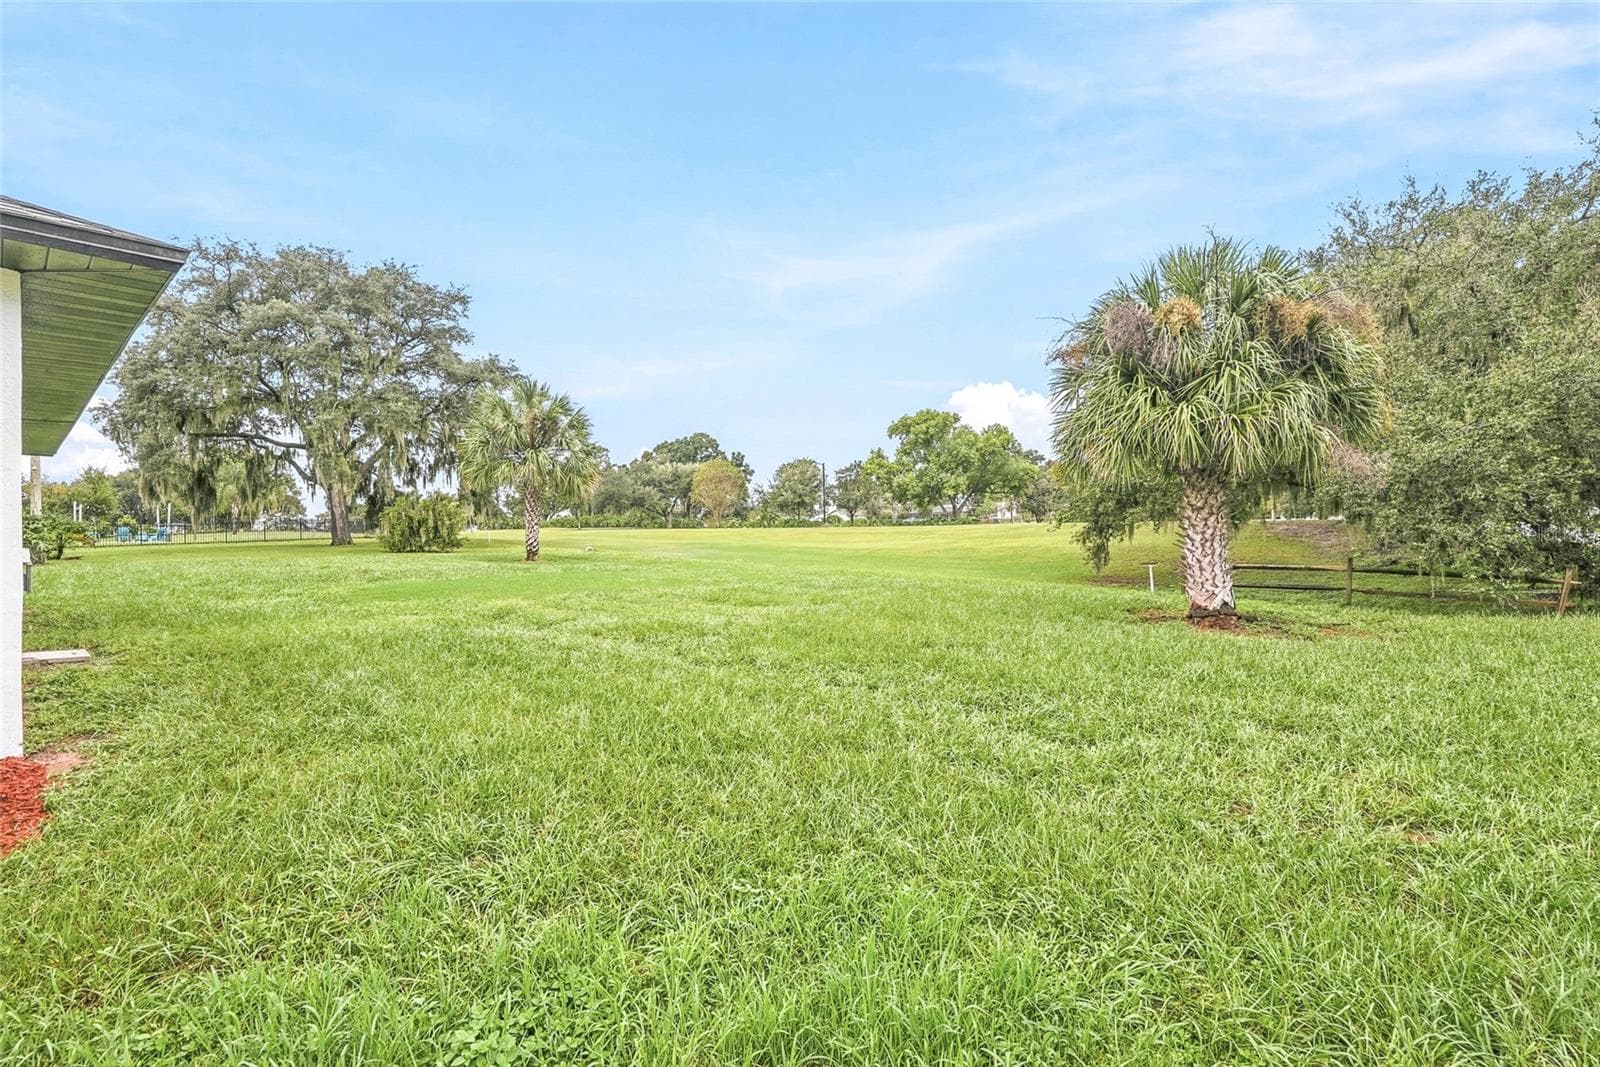
Single Family Residence at 2602 S MILLER RD, VALRICO, photo 3 of 79
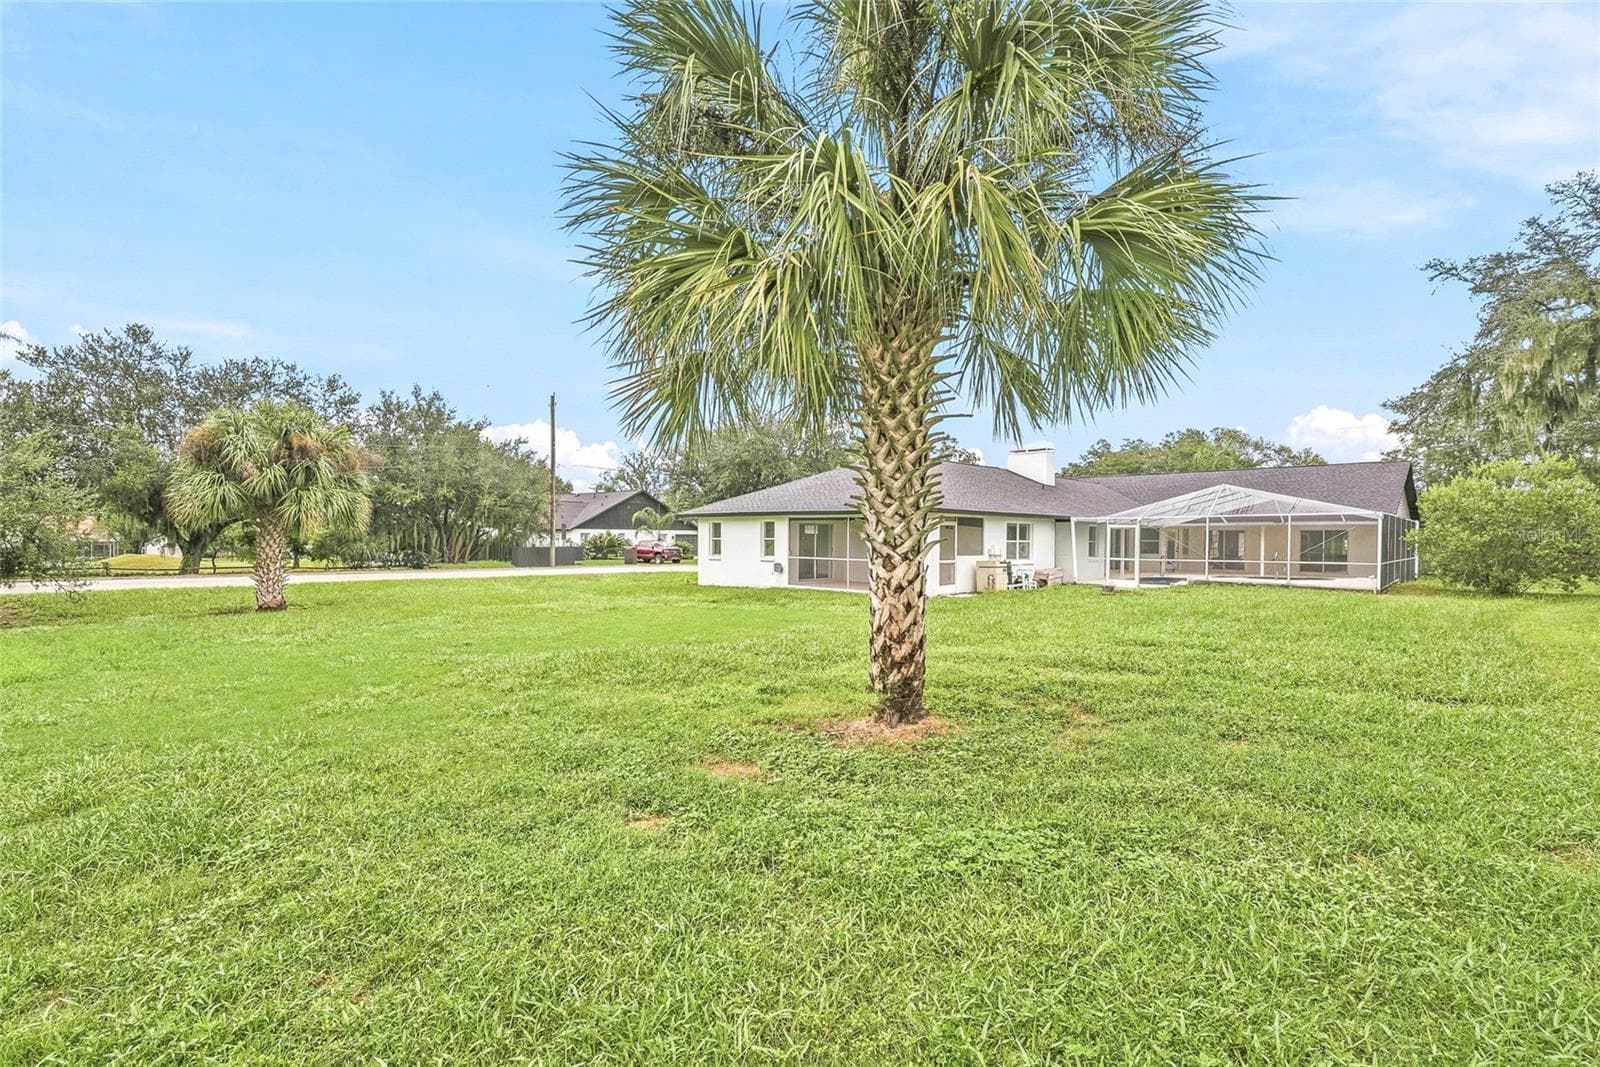
Single Family Residence at 2602 S MILLER RD, VALRICO, photo 4 of 79
Single Family Residence at 2602 S MILLER RD, VALRICO, photo 5 of 79
Single Family Residence at 2602 S MILLER RD, VALRICO, photo 6 of 79
Single Family Residence at 2602 S MILLER RD, VALRICO, photo 7 of 79
Single Family Residence at 2602 S MILLER RD, VALRICO, photo 8 of 79
Single Family Residence at 2602 S MILLER RD, VALRICO, photo 9 of 79
Single Family Residence at 2602 S MILLER RD, VALRICO, photo 10 of 79
Single Family Residence at 2602 S MILLER RD, VALRICO, photo 11 of 79
Single Family Residence at 2602 S MILLER RD, VALRICO, photo 12 of 79
Single Family Residence at 2602 S MILLER RD, VALRICO, photo 13 of 79
Single Family Residence at 2602 S MILLER RD, VALRICO, photo 14 of 79
Single Family Residence at 2602 S MILLER RD, VALRICO, photo 15 of 79
Single Family Residence at 2602 S MILLER RD, VALRICO, photo 16 of 79
Single Family Residence at 2602 S MILLER RD, VALRICO, photo 17 of 79
Single Family Residence at 2602 S MILLER RD, VALRICO, photo 18 of 79
Single Family Residence at 2602 S MILLER RD, VALRICO, photo 19 of 79
Single Family Residence at 2602 S MILLER RD, VALRICO, photo 20 of 79
Single Family Residence at 2602 S MILLER RD, VALRICO, photo 21 of 79
Single Family Residence at 2602 S MILLER RD, VALRICO, photo 22 of 79
Single Family Residence at 2602 S MILLER RD, VALRICO, photo 23 of 79
Single Family Residence at 2602 S MILLER RD, VALRICO, photo 24 of 79
Single Family Residence at 2602 S MILLER RD, VALRICO, photo 25 of 79
Single Family Residence at 2602 S MILLER RD, VALRICO, photo 26 of 79
Single Family Residence at 2602 S MILLER RD, VALRICO, photo 27 of 79
Single Family Residence at 2602 S MILLER RD, VALRICO, photo 28 of 79
Single Family Residence at 2602 S MILLER RD, VALRICO, photo 29 of 79
Single Family Residence at 2602 S MILLER RD, VALRICO, photo 30 of 79
Single Family Residence at 2602 S MILLER RD, VALRICO, photo 31 of 79
Single Family Residence at 2602 S MILLER RD, VALRICO, photo 32 of 79
Single Family Residence at 2602 S MILLER RD, VALRICO, photo 33 of 79
Single Family Residence at 2602 S MILLER RD, VALRICO, photo 34 of 79
Single Family Residence at 2602 S MILLER RD, VALRICO, photo 35 of 79
Single Family Residence at 2602 S MILLER RD, VALRICO, photo 36 of 79
Single Family Residence at 2602 S MILLER RD, VALRICO, photo 37 of 79
Single Family Residence at 2602 S MILLER RD, VALRICO, photo 38 of 79
Single Family Residence at 2602 S MILLER RD, VALRICO, photo 39 of 79
Single Family Residence at 2602 S MILLER RD, VALRICO, photo 40 of 79
Single Family Residence at 2602 S MILLER RD, VALRICO, photo 41 of 79
Single Family Residence at 2602 S MILLER RD, VALRICO, photo 42 of 79
Single Family Residence at 2602 S MILLER RD, VALRICO, photo 43 of 79
Single Family Residence at 2602 S MILLER RD, VALRICO, photo 44 of 79
Single Family Residence at 2602 S MILLER RD, VALRICO, photo 45 of 79
Single Family Residence at 2602 S MILLER RD, VALRICO, photo 46 of 79
Single Family Residence at 2602 S MILLER RD, VALRICO, photo 47 of 79
Single Family Residence at 2602 S MILLER RD, VALRICO, photo 48 of 79
Single Family Residence at 2602 S MILLER RD, VALRICO, photo 49 of 79
Single Family Residence at 2602 S MILLER RD, VALRICO, photo 50 of 79
Single Family Residence at 2602 S MILLER RD, VALRICO, photo 51 of 79
Single Family Residence at 2602 S MILLER RD, VALRICO, photo 52 of 79
Single Family Residence at 2602 S MILLER RD, VALRICO, photo 53 of 79
Single Family Residence at 2602 S MILLER RD, VALRICO, photo 54 of 79
Single Family Residence at 2602 S MILLER RD, VALRICO, photo 55 of 79
Single Family Residence at 2602 S MILLER RD, VALRICO, photo 56 of 79
Single Family Residence at 2602 S MILLER RD, VALRICO, photo 57 of 79
Single Family Residence at 2602 S MILLER RD, VALRICO, photo 58 of 79
Single Family Residence at 2602 S MILLER RD, VALRICO, photo 59 of 79
Single Family Residence at 2602 S MILLER RD, VALRICO, photo 60 of 79
Single Family Residence at 2602 S MILLER RD, VALRICO, photo 61 of 79
Single Family Residence at 2602 S MILLER RD, VALRICO, photo 62 of 79
Single Family Residence at 2602 S MILLER RD, VALRICO, photo 63 of 79
Single Family Residence at 2602 S MILLER RD, VALRICO, photo 64 of 79
Single Family Residence at 2602 S MILLER RD, VALRICO, photo 65 of 79
Single Family Residence at 2602 S MILLER RD, VALRICO, photo 66 of 79
Single Family Residence at 2602 S MILLER RD, VALRICO, photo 67 of 79
Single Family Residence at 2602 S MILLER RD, VALRICO, photo 68 of 79
Single Family Residence at 2602 S MILLER RD, VALRICO, photo 69 of 79
Single Family Residence at 2602 S MILLER RD, VALRICO, photo 70 of 79
Single Family Residence at 2602 S MILLER RD, VALRICO, photo 71 of 79
Single Family Residence at 2602 S MILLER RD, VALRICO, photo 72 of 79
Single Family Residence at 2602 S MILLER RD, VALRICO, photo 73 of 79
Single Family Residence at 2602 S MILLER RD, VALRICO, photo 74 of 79
Single Family Residence at 2602 S MILLER RD, VALRICO, photo 75 of 79
Single Family Residence at 2602 S MILLER RD, VALRICO, photo 76 of 79
Single Family Residence at 2602 S MILLER RD, VALRICO, photo 77 of 79
Single Family Residence at 2602 S MILLER RD, VALRICO, photo 78 of 79
Single Family Residence at 2602 S MILLER RD, VALRICO, photo 79 of 79
79 photos

$759,900

2602 S MILLER RD
VALRICO, FL 33596
Listed by Valeria Aliaga · NETWORTH REALTY OF TAMPA, LLC
Bedrooms
5
Bathrooms
3
Living area
3,401 sqft
Year built
1993

About this home

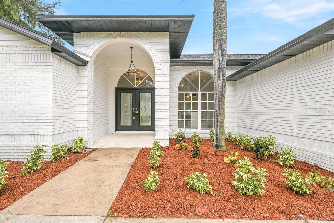
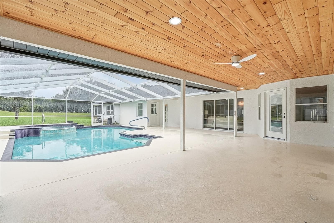
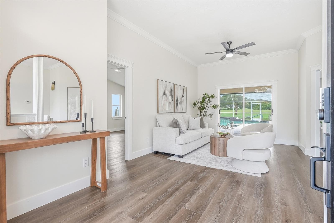
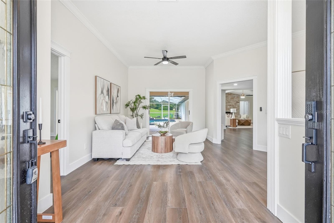
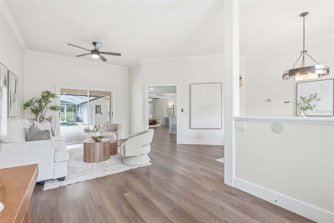
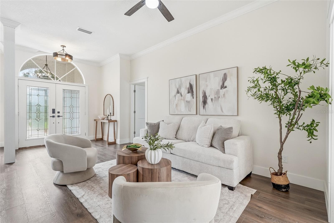
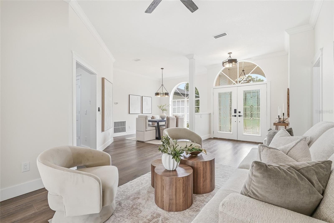
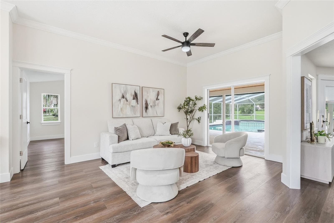
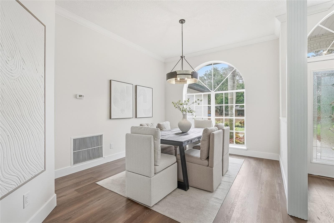
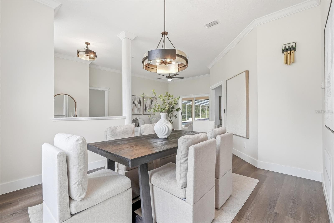
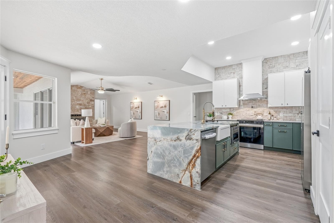
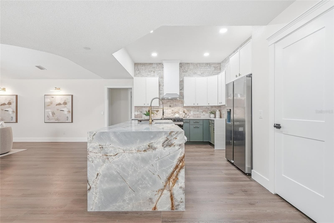
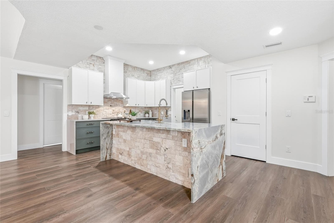
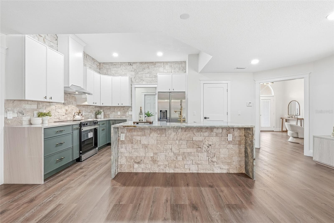
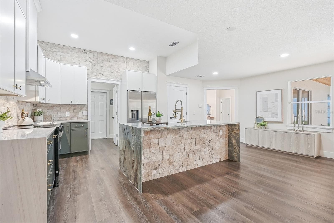
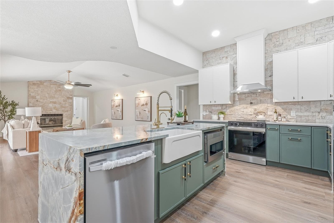
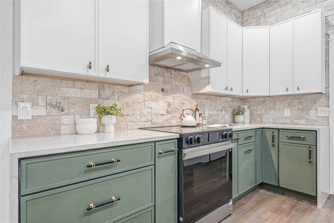
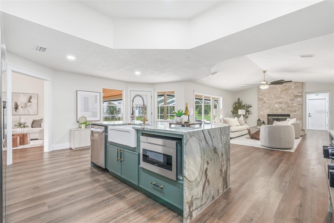
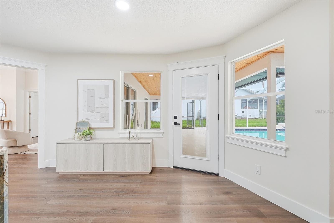
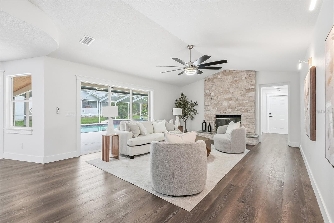
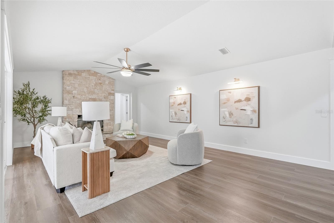
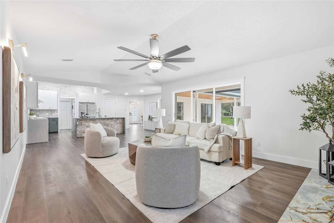
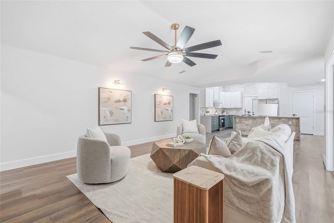
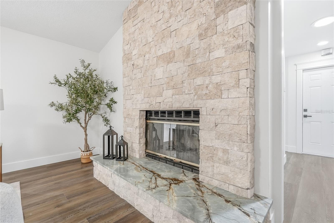
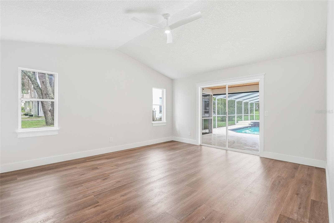
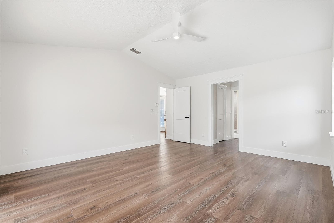
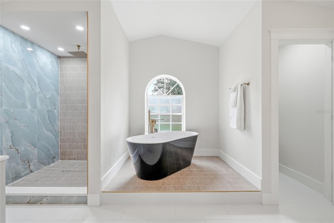
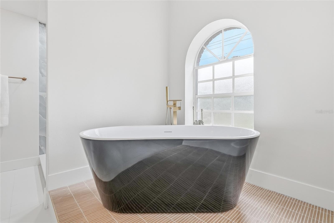
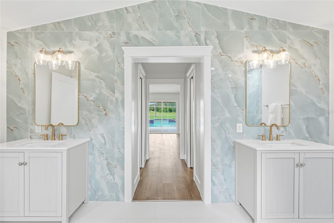
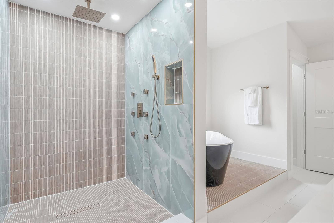
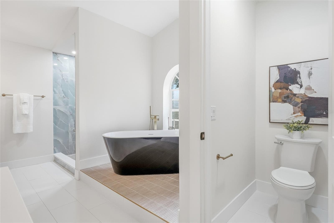
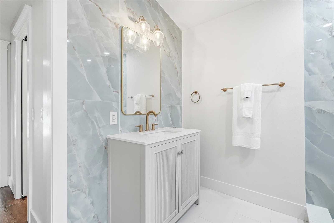
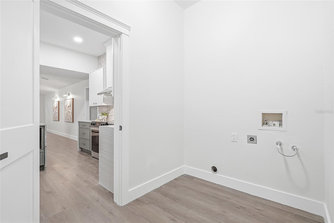
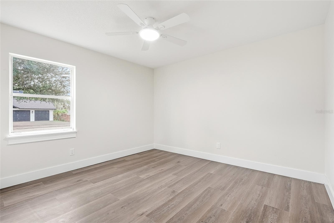
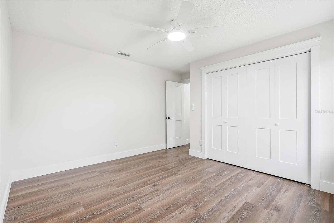
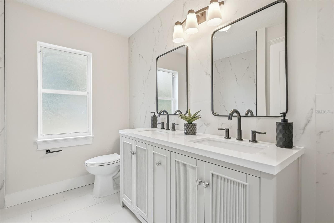
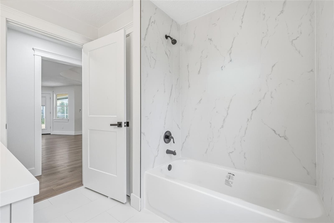
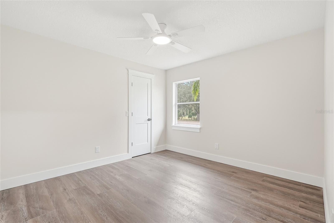
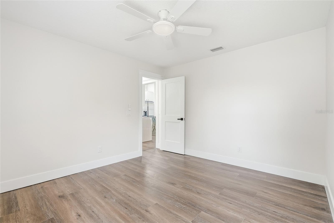
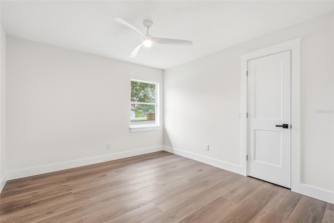
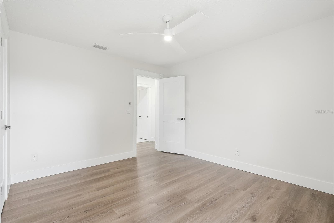
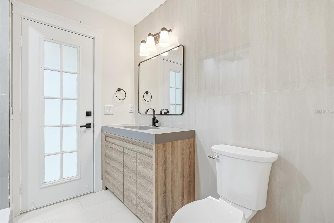
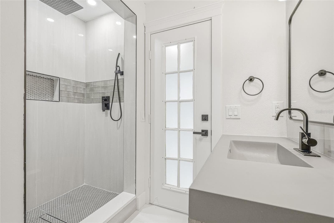
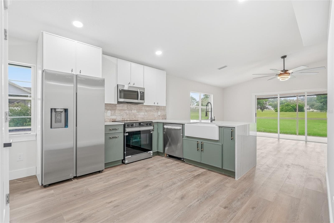
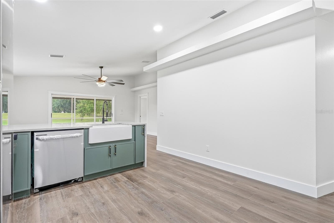
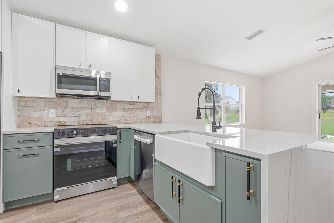
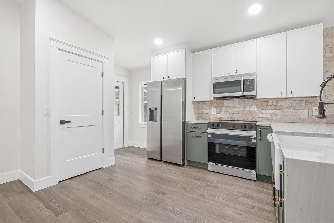
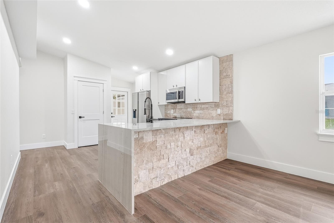
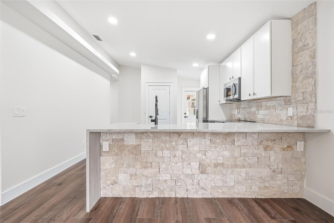
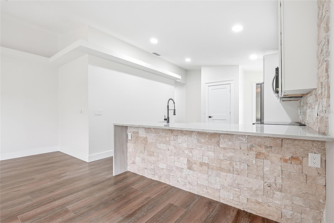
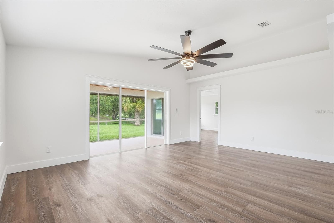
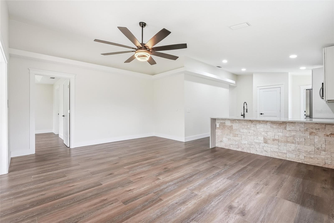
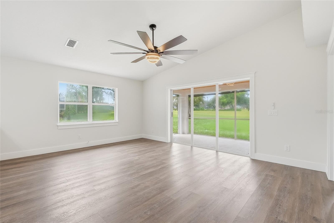
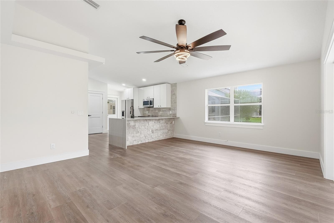
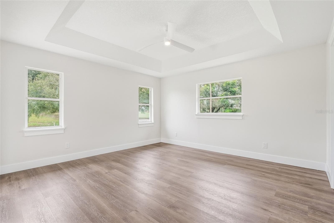
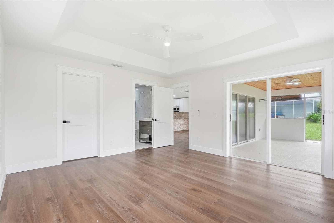
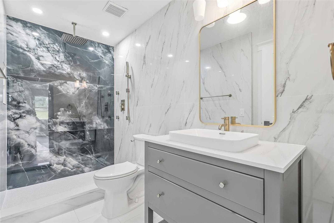
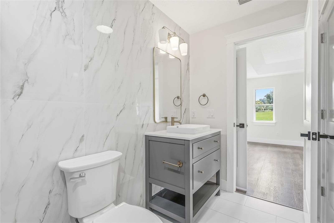
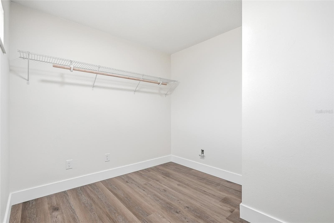
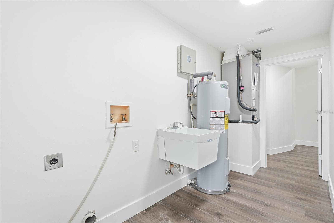
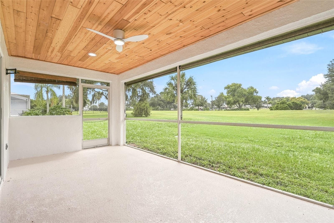
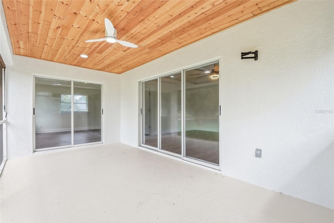
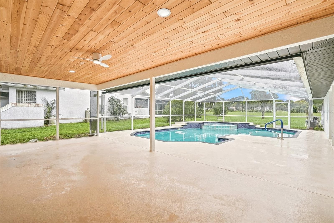
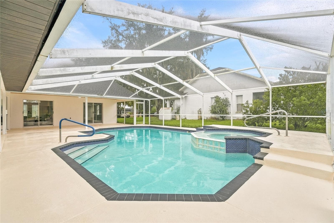
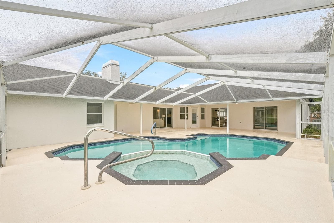
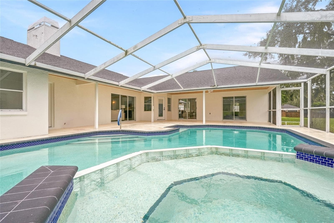
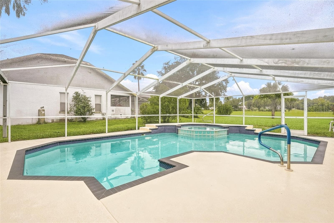
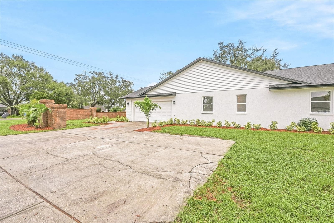
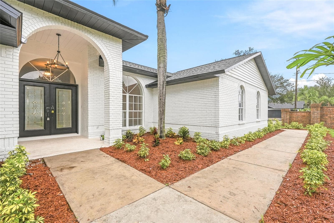
Welcome to this beautifully remodeled home situated on a spacious corner lot in Valrico, offering an incredibly versatile layout, stylish finishes, and an attached mother-in-law suite that truly sets this property apart. With a 3-bedroom, 2-bath main residence with a 2-car garage plus an attached 2-bedroom, 2-bath suite with its own 1-car garage and private entrance, this home offers endless possibilities for multigenerational living, extended family, guests, a private home office setup, or the option to create two more independent living spaces. Charming brick exterior, multiple driveways, and a covered front porch with chandelier lighting create beautiful curb appeal before you even step inside. The fully remodeled interior features dark LVP flooring, elevated finishes, a split-bedroom floor plan, formal dining space, and a spacious living room with vaulted ceilings and a fireplace. Multiple sets of sliding glass doors throughout the home open directly to the screened pool area, creating an effortless connection between indoor and outdoor living. The kitchen is a true showstopper, featuring two-tone cabinetry, custom blue and gold quartz countertops, a waterfall island, all-new appliances, and a closet pantry. The primary suite feels like its own retreat with vaulted ceilings, sliding doors overlooking the pool, dual walk-in closets, and a stunning spa-like en suite. The oversized primary bathroom features separate vanities, a freestanding soaking tub, and a beautifully tiled walk-in shower with a rainfall shower head. The remodeled guest bathroom offers a double vanity, while an interior laundry room adds everyday convenience. Attached to the main residence, the 2-bedroom, 2-bath mother-in-law suite continues the same beautifully remodeled style and finishes, creating a space that feels cohesive with the rest of the home rather than an afterthought. It includes its own kitchen, pantry, living space, private entrance, covered porch, and 1-car garage. A separate door provides direct access to the pool area, allowing one of the suite's bathrooms to conveniently double as a pool bath. Keep the connection between the two spaces open for one expansive 5-bedroom, 4-bath home, enjoy the privacy of a dedicated in-law or guest suite, or close off the interior connection for two more independent living areas with separate entrances and garages. Outside, the screened pool and spa create an incredible space for relaxing and entertaining. A generous covered portion of the lanai features a beautiful tongue-and-groove wood ceiling, while multiple access points from both the main residence and attached suite make the entire outdoor area feel like a natural extension of the home. Located in Valrico, this property offers the space and privacy of a larger homesite while remaining convenient to everyday shopping, dining, schools, and major roadways connecting you to Brandon, Tampa, and the surrounding Tampa Bay area. With a complete interior remodel, a 3-car garage configuration, multiple driveways, pool and spa, and an exceptionally flexible 5-bedroom, 4-bath overall layout, this is a property designed to adapt to the way you want to live.

Highlights

Private poolFireplace

Property details

MLS
Stellar MLS
MLS #
MFRTB8555528
Property type
Single Family Residence
Subdivision
FAIRWAY RIDGE
Status
Active
Days on market
4
On market date
October 9, 2026
Stories
N/A
Total bathrooms
3
Garage spaces
N/A
Parking spaces
N/A
Lot size
0.48 acres
Loading map…

Nearby schools

Within 10 miles. School directory data from the National Center for Education Statistics (NCES), accessed via the Urban Institute Education Data API. Local Score is calculated by INNOVATE Real Estate; where a state rating is shown, it comes from that state's own official school report card.

Elementary
BUCKHORN ELEMENTARY SCHOOL
0.42 mi away · Grades -1-5
Nearest school -- attendance-zone data not available here
4.0
Local Score (student-teacher ratio only (preliminary -- will incorporate state test-score data once available)) -- not an official state rating
Enrollment
737
Student:teacher ratio
14.7:1
District
HILLSBOROUGH
Middle
MULRENNAN MIDDLE SCHOOL
0.92 mi away · Grades 6-8
Nearest school -- attendance-zone data not available here
2.0
Local Score (student-teacher ratio only (preliminary -- will incorporate state test-score data once available)) -- not an official state rating
Enrollment
1,269
Student:teacher ratio
19.8:1
District
HILLSBOROUGH
High
BLOOMINGDALE HIGH SCHOOL
1.16 mi away · Grades 9-12
Nearest school -- attendance-zone data not available here
1.0
Local Score (student-teacher ratio only (preliminary -- will incorporate state test-score data once available)) -- not an official state rating
Enrollment
2,309
Student:teacher ratio
22.4:1
District
HILLSBOROUGH

Walkability

Blended score for VALRICO's center, calculated by INNOVATE Real Estate from two sources: the EPA's National Walkability Index (street network, transit, land-use mix) and Google Places amenity data (what's actually reachable on foot from this point). 60% EPA National Walkability Index + 40% nearby-amenity density (Google Places).

53
Somewhat walkable
out of 100
EPA National Walkability Index
8.3 / 20 -- Below average walkable
Google Places amenity density
70 / 100
Restaurants & cafes18
Grocery stores2
Parks1
Schools10
Transit stops0
Pharmacies3

Mortgage calculator

Estimate only - actual rate and payment depend on your lender, credit, and loan program.

$
%
%
Adjust tax / insurance estimates
% / yr
$
/mo
Est. monthly payment
$4,726/mo
$151,980 down
$607,920 loan
Principal & interest$3,943
Property tax (est.)$633
Home insurance (est.)$150

Similar homes you might like

Data source: Listing information provided by Stellar MLS (mfrmls) via Trestle/CoreLogic. Last updated 1 days ago.

Information herein deemed reliable but not guaranteed; all measurements, school assignments, HOA fees, taxes, and feature lists are approximate and should be independently verified. Equal Housing Opportunity.