


$379,999
About this home
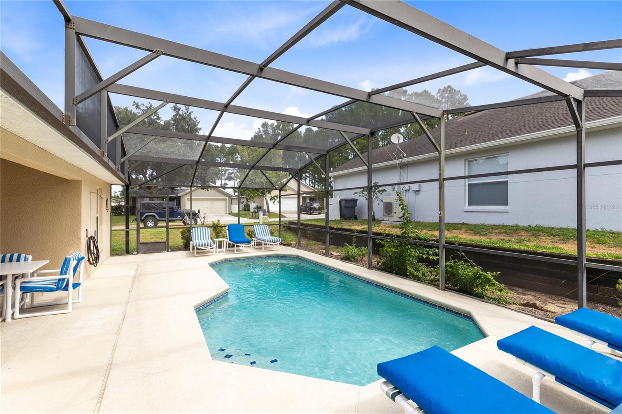
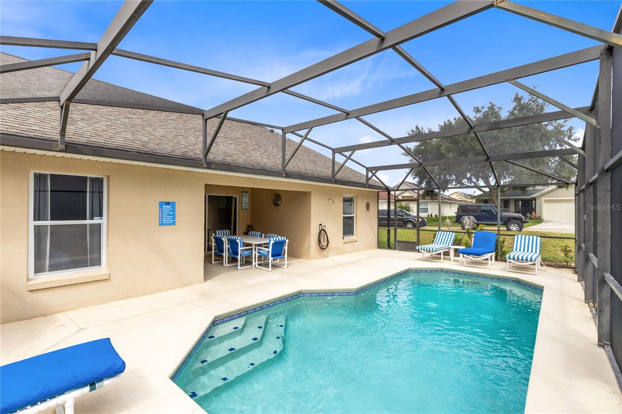
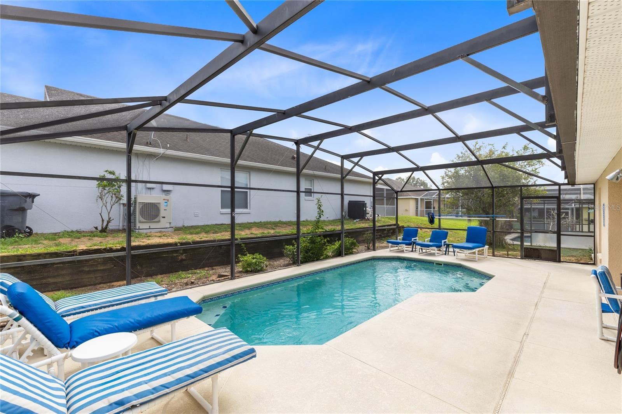
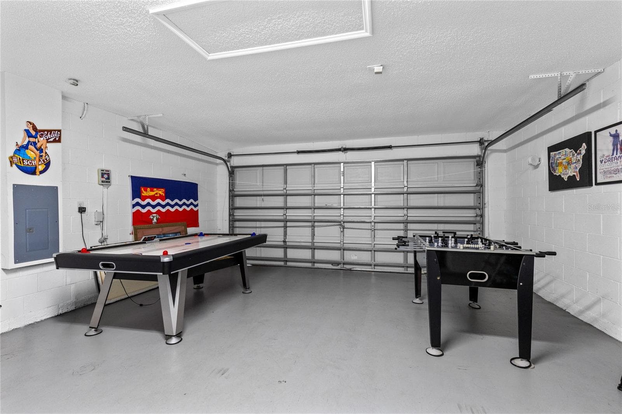
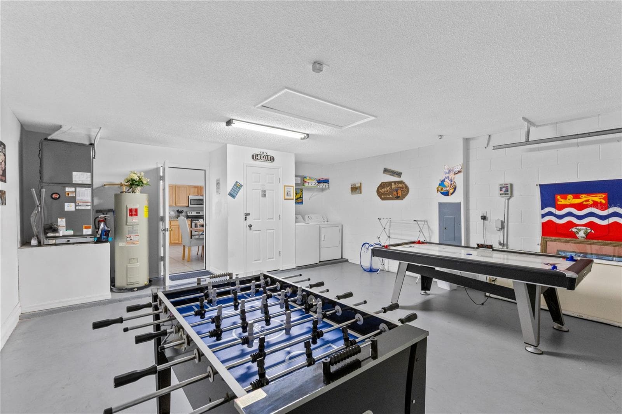
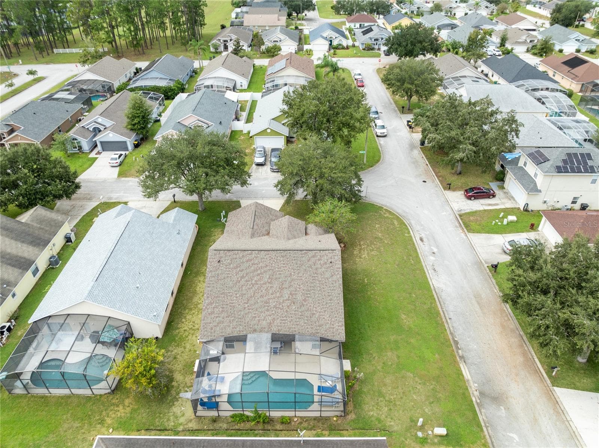
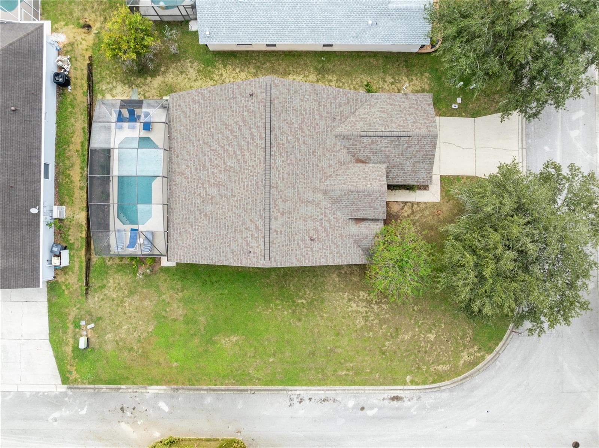
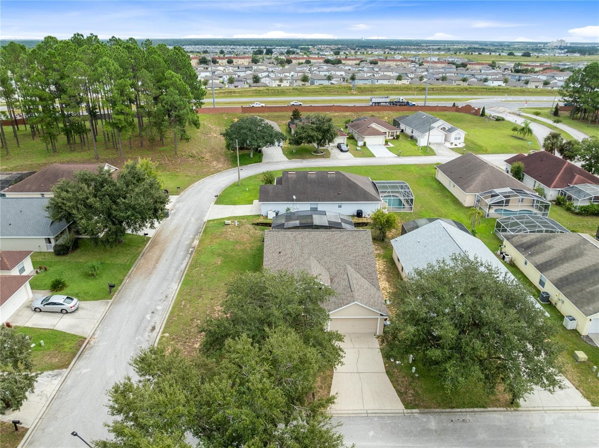
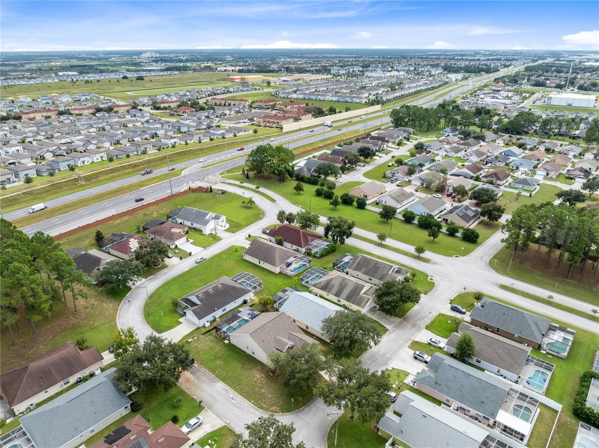
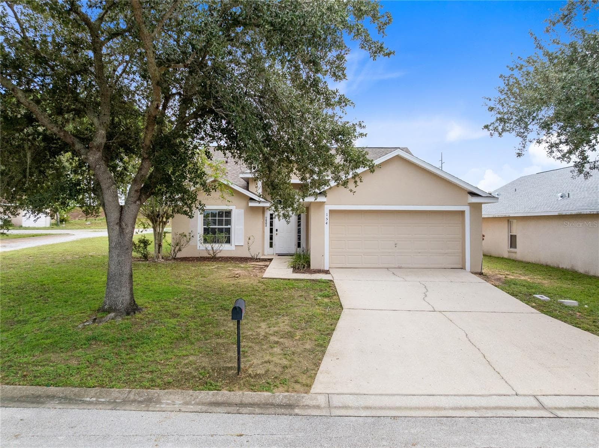
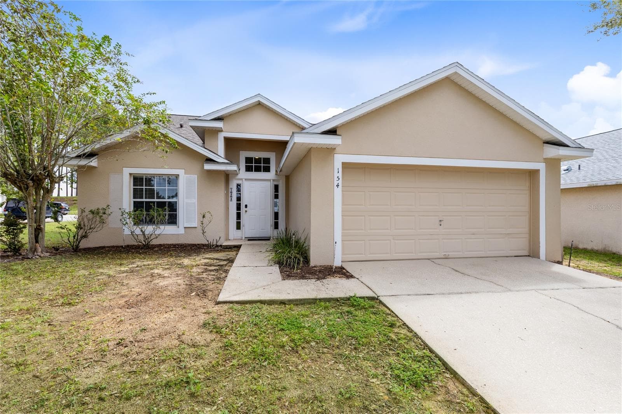
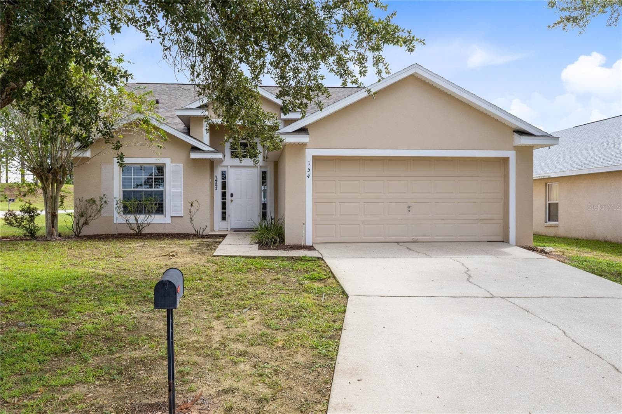
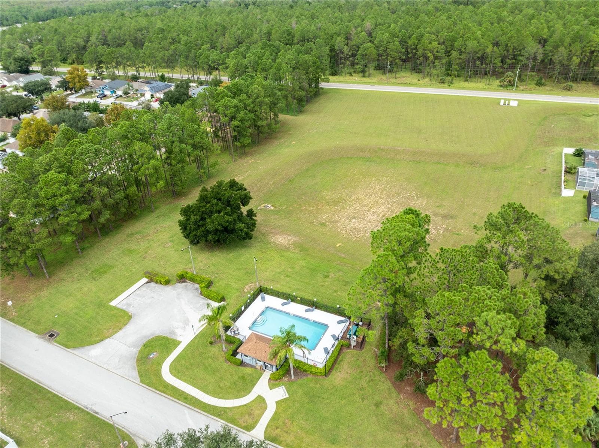
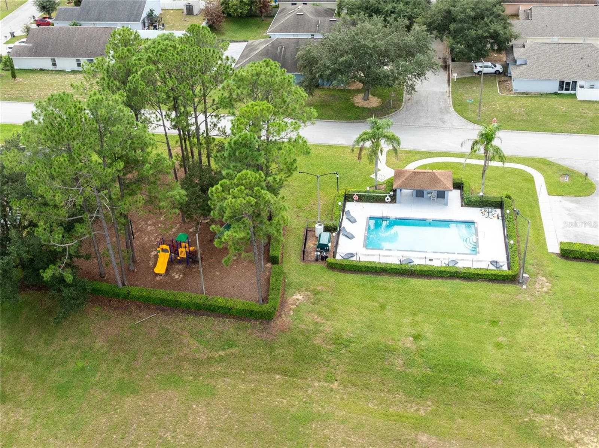
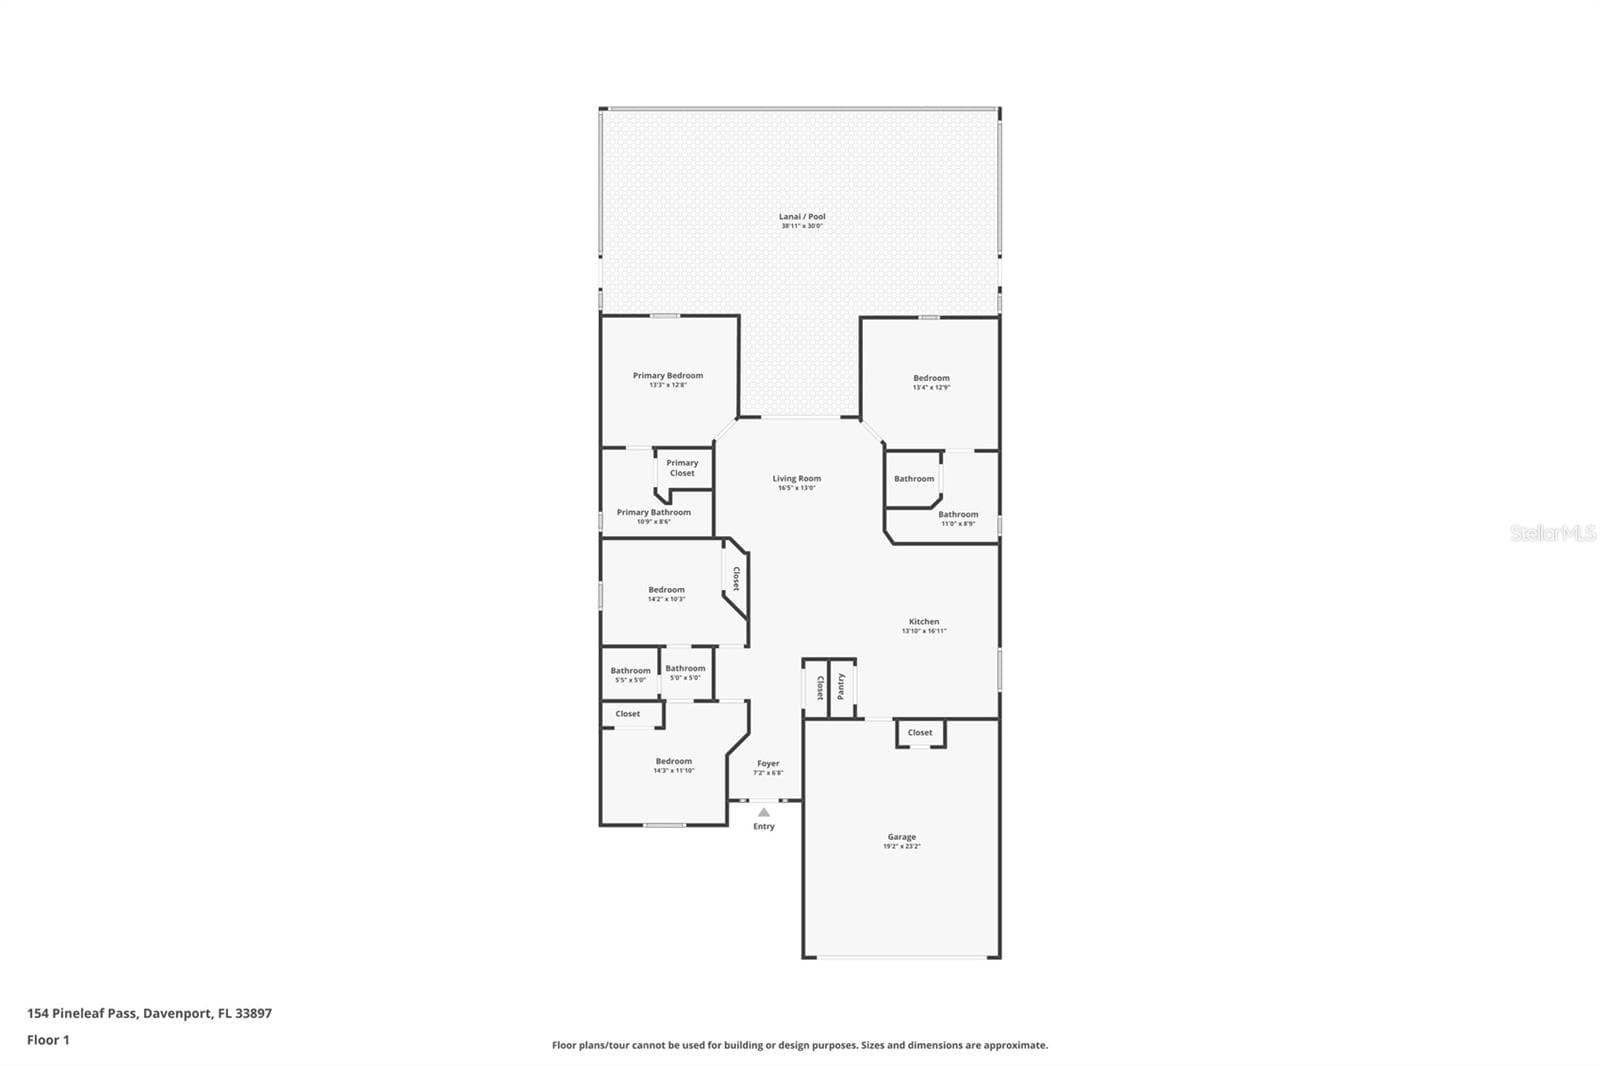
A screened private pool, four-bedroom split layout, and three full bathrooms give this furnished Florida Pines home a comfortable balance of shared living space and privacy. Set on a landscaped corner lot in Davenport, the single-story residence offers 1,819 square feet of heated living space, with two rear bedrooms overlooking the pool and two additional bedrooms positioned toward the front. The central living area brings the home together, while the covered outdoor space extends daily living beyond the sliding glass doors. High and vaulted ceilings lend an open feel to the interior, where the living room connects naturally with the kitchen and dining area. Luxury vinyl flooring in the living room and bedrooms creates visual continuity, complemented by ceramic tile in the kitchen. The kitchen features granite counters, wood cabinetry, a breakfast bar, and a closet pantry, with room for a dining table alongside the cooking area. The open arrangement keeps conversation flowing between meal preparation, dining, and time spent in the living room, with the pool visible through the rear glass doors. The primary suite occupies one rear corner of the home and includes a walk-in closet and private full bathroom. Across the living room, a second rear bedroom has its own ensuite full bathroom, providing another private bedroom-and-bath arrangement. The two remaining bedrooms share a Jack-and-Jill bathroom, giving the front portion of the home a practical connection between sleeping spaces. All four bedrooms are on the first floor, and the split plan separates the rear suites from the additional bedrooms without sacrificing the ease of a single-level layout. Outside, the screened enclosure surrounds an in-ground pool and a generous deck with space for lounging and gathering. A covered rear porch creates a shaded setting for outdoor dining, while the pool sits just beyond, making it easy to move between the interior and outdoor living area. Pool views from the living room and rear bedrooms keep this setting part of the experience throughout the home. The attached two-car garage is currently arranged as a recreation space in the listing photos, with laundry located in the garage. Florida Pines offers a community pool, park, and playground, adding shared recreation options beyond the home’s own pool area. Located off US-27 in Davenport, this home combines a furnished interior, a versatile bedroom configuration, and private outdoor living within an established residential community.
Highlights
Property details
- MLS #
- MFRO6447745
- Property type
- Single Family Residence
- Subdivision
- FLORIDA PINES
- Status
- Active
- Days on market
- N/A
- On market date
- October 8, 2026
- Stories
- N/A
- Total bathrooms
- 3
- Garage spaces
- N/A
- Parking spaces
- N/A
- Lot size
- 0.13 acres
Location
Get directions →Nearby schools
Within 10 miles. School directory data from the National Center for Education Statistics (NCES), accessed via the Urban Institute Education Data API. Local Score is calculated by INNOVATE Real Estate; where a state rating is shown, it comes from that state's own official school report card (e.g. NC Dept. of Public Instruction, SC Report Card).
- Enrollment
- 705
- Student:teacher ratio
- 15.3:1
- District
- POLK
- Enrollment
- 403
- Student:teacher ratio
- 20.2:1
- District
- ORANGE
- Enrollment
- 1,297
- District
- OSCEOLA
Walkability
Blended score for DAVENPORT's center, calculated by INNOVATE Real Estate from two sources: the EPA's National Walkability Index (street network, transit, land-use mix) and Google Places amenity data (what's actually reachable on foot from this point). 60% EPA National Walkability Index + 40% nearby-amenity density (Google Places).
Market position
How this listing compares to current activity in DAVENPORT, from live MLS data.
Mortgage calculator
Estimate only - actual rate and payment depend on your lender, credit, and loan program.
Adjust tax / insurance estimates
Similar homes you might like


Data source: Listing information provided by Stellar MLS (mfrmls) via Trestle/CoreLogic. Last updated 1 days ago.
Information herein deemed reliable but not guaranteed; all measurements, school assignments, HOA fees, taxes, and feature lists are approximate and should be independently verified. Equal Housing Opportunity.