



$5,995
About this home
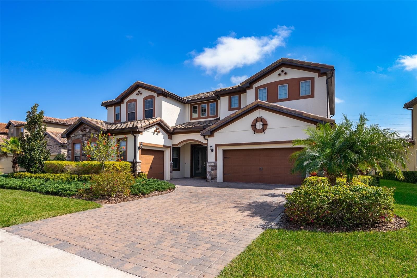
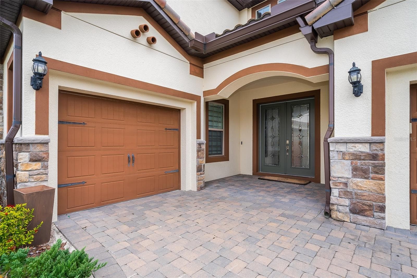
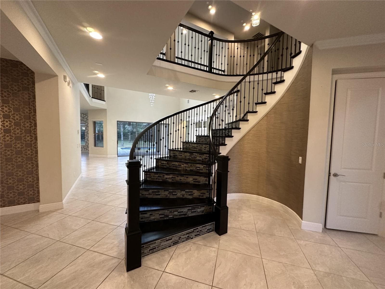
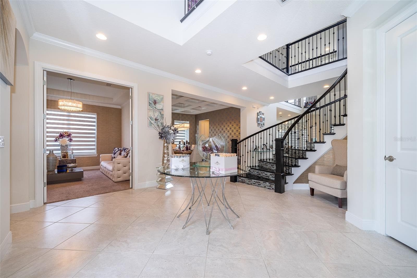
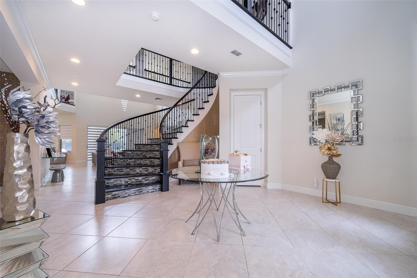
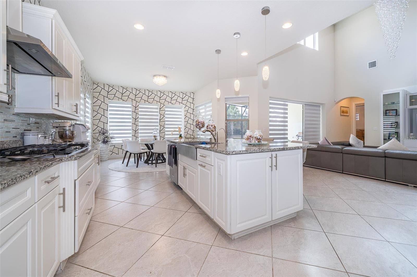
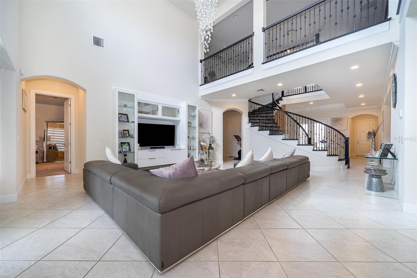
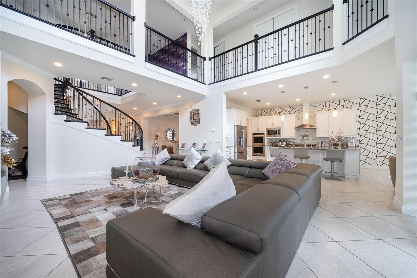
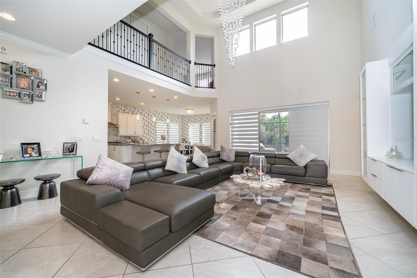
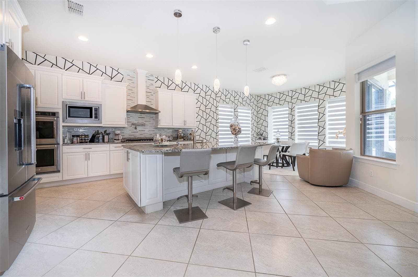
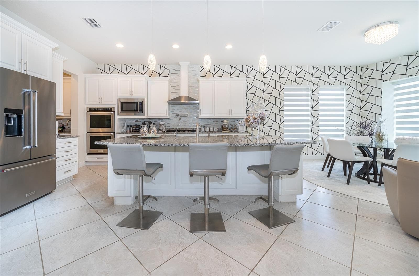
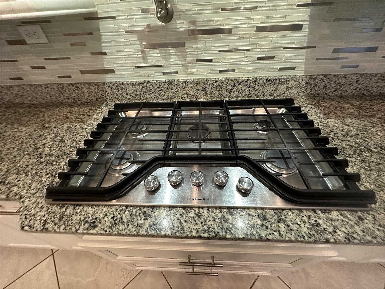
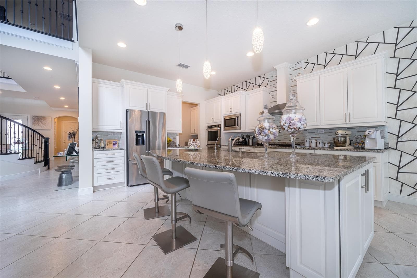
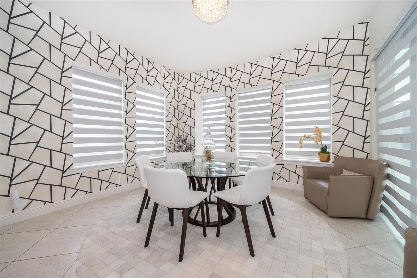
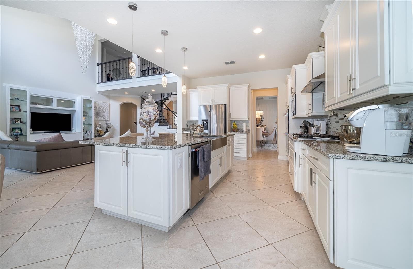
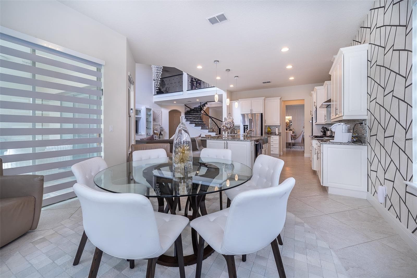
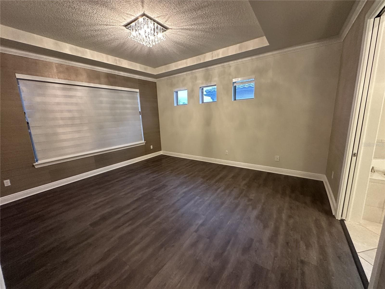
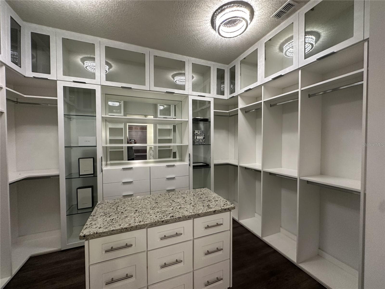
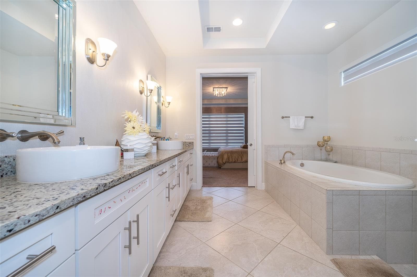
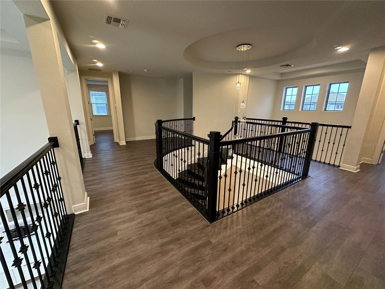
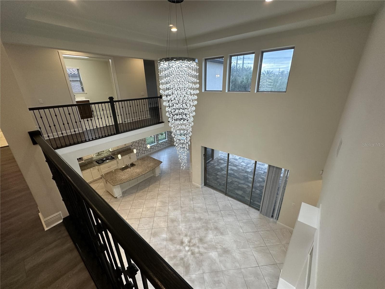
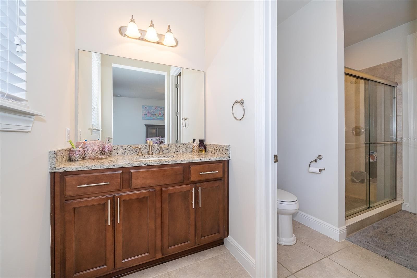
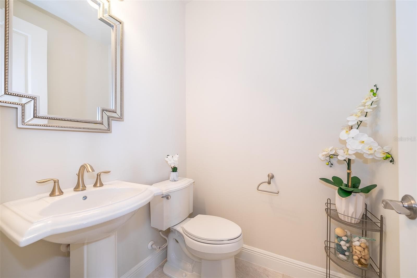
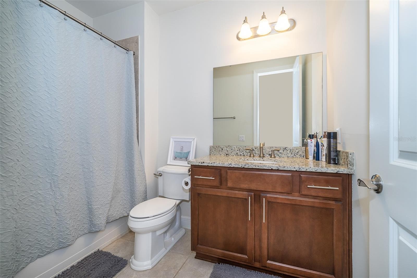
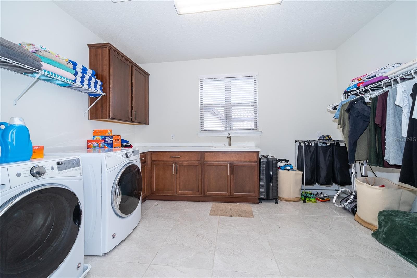
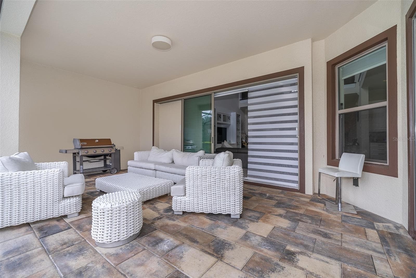
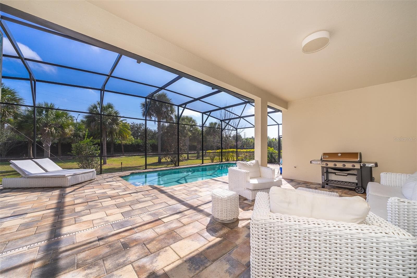
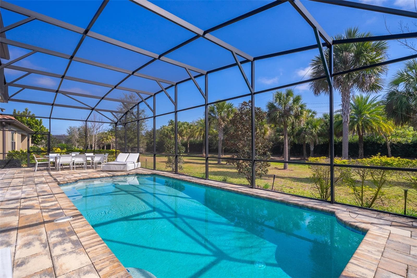
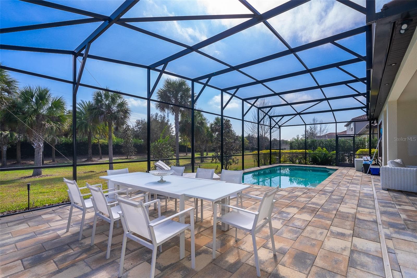
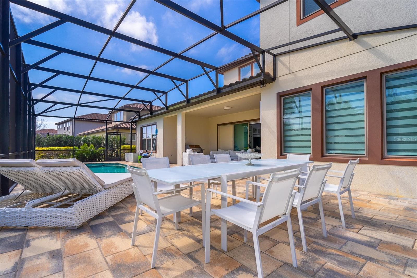
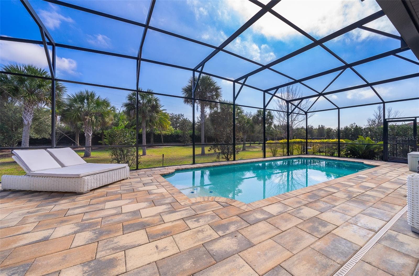
No showings before Oct 15. Available Nov 15, 2026. Mediterranean-style pool home at the Enclave at Village Walk in Lake Nona! This home is extremely spacious at over 4,800 sqft. On the first floor, features the formal dining room and private home office, as well as the open-concept kitchen that opens to the living/family room, and takes you to a huge main floor owner's suite and bath, amazing walking closet. The kitchen features stainless steel appliances, a double wall oven and natural gas cooktop, a butler's pantry, wine fridge, walk-in storage pantry, and a grand kitchen island. Light and bright wall of glass sliders that completely open the home to the outdoor living space with panoramic views of the screened pool, and private conservation area. Up the grand semi-circular staircase to the second level of this fabulous home are three additional bedrooms, two full baths, plus a half bathroom and a very spacious movie/media room. No carpets in home. Village Walk offers its residents 24-hour guard. Rent includes lawn and pool care. Club house includes lap pool along with a resort style pool, fitness center with state-of-the-art equipment, tennis pavilion with 6 lighted tennis courts, basketball courts, gas station, coffee shop, deli market, post office, game room, multipurpose room big enough for family gatherings, and so much more!! This fantastic home is primely located minutes from Lake Nona's research and Medical City, Orlando International Airport, US Tennis Association Center, Top A-rated schools, and SR 417 and SR 528 providing easy access to Orlando's best medical institutions, shopping/dining and world class theme parks. Amazing home and lifestyle! Professionally managed 24/7. Applicants Credit Score +600 (With no derogatory remarks). (First month rent plus Sec. Deposit) (partial month proration may apply too). ALL adults over 18 Years old, no exceptions). Step 1. Complete online Non-Refundable Application. $65/adult. Step 2. Upon application approval by landlord, tenant(s) will pay online in our resident portal, First month, and one month security deposit + (partial month; pro -rations if applicable) and $159.00 Onetime. Pet Fee $40/month No Cosigns. Supporting documents include (and not limited to) last 3 months bank statements. Last 3 pay stubs W2, Tax returns. Previous jobs, landlords will be called. # of cars, model/color and tag # is required. Applicant(s) MUST see property in person. Tenant insurance required previous to move in.
Highlights
Property details
- MLS #
- MFRO6447729
- Property type
- Single Family Residence
- Subdivision
- ENCLAVE/VILLAGEWALK PH 3
- Status
- Active
- Days on market
- 1
- On market date
- October 6, 2026
- Stories
- N/A
- Total bathrooms
- 3.5
- Garage spaces
- N/A
- Parking spaces
- N/A
- Lot size
- 0.22 acres
Location
Get directions →Nearby schools
Within 10 miles. School directory data from the National Center for Education Statistics (NCES), accessed via the Urban Institute Education Data API. Local Score is calculated by INNOVATE Real Estate; where a state rating is shown, it comes from that state's own official school report card (e.g. NC Dept. of Public Instruction, SC Report Card).
- Enrollment
- 684
- Student:teacher ratio
- 17.1:1
- District
- ORANGE
- Enrollment
- 1,541
- Student:teacher ratio
- 19.0:1
- District
- ORANGE
- Enrollment
- 3,929
- Student:teacher ratio
- 24.6:1
- District
- ORANGE
Walkability
Blended score for ORLANDO's center, calculated by INNOVATE Real Estate from two sources: the EPA's National Walkability Index (street network, transit, land-use mix) and Google Places amenity data (what's actually reachable on foot from this point). 60% EPA National Walkability Index + 40% nearby-amenity density (Google Places).
Market position
How this listing compares to current activity in ORLANDO, from live MLS data.
Mortgage calculator
Estimate only - actual rate and payment depend on your lender, credit, and loan program.
Adjust tax / insurance estimates
Similar homes you might like


Data source: Listing information provided by Stellar MLS (mfrmls) via Trestle/CoreLogic. Last updated 2 days ago.
Information herein deemed reliable but not guaranteed; all measurements, school assignments, HOA fees, taxes, and feature lists are approximate and should be independently verified. Equal Housing Opportunity.