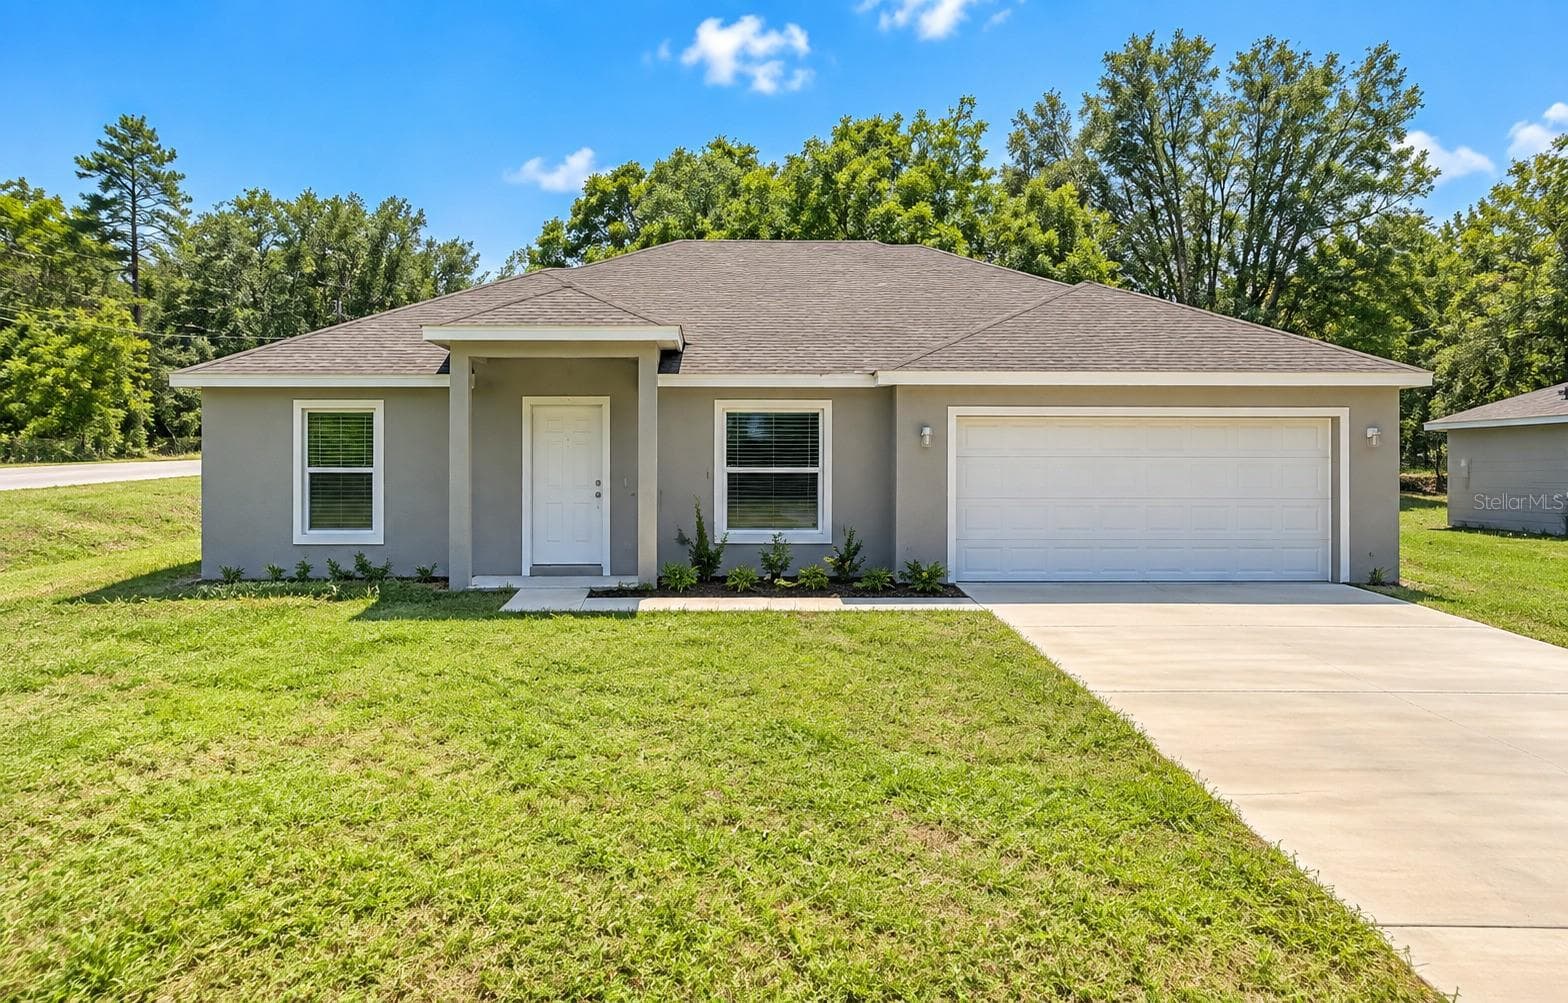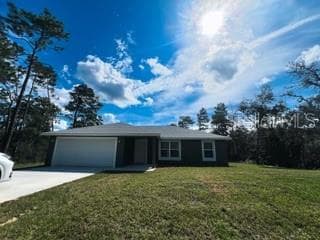
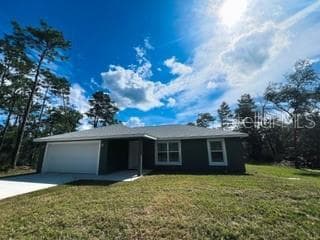
Welcome Home - 3 FISHER WAY PL, OCKLAWAHA
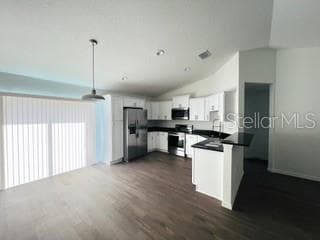
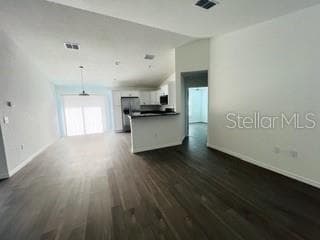
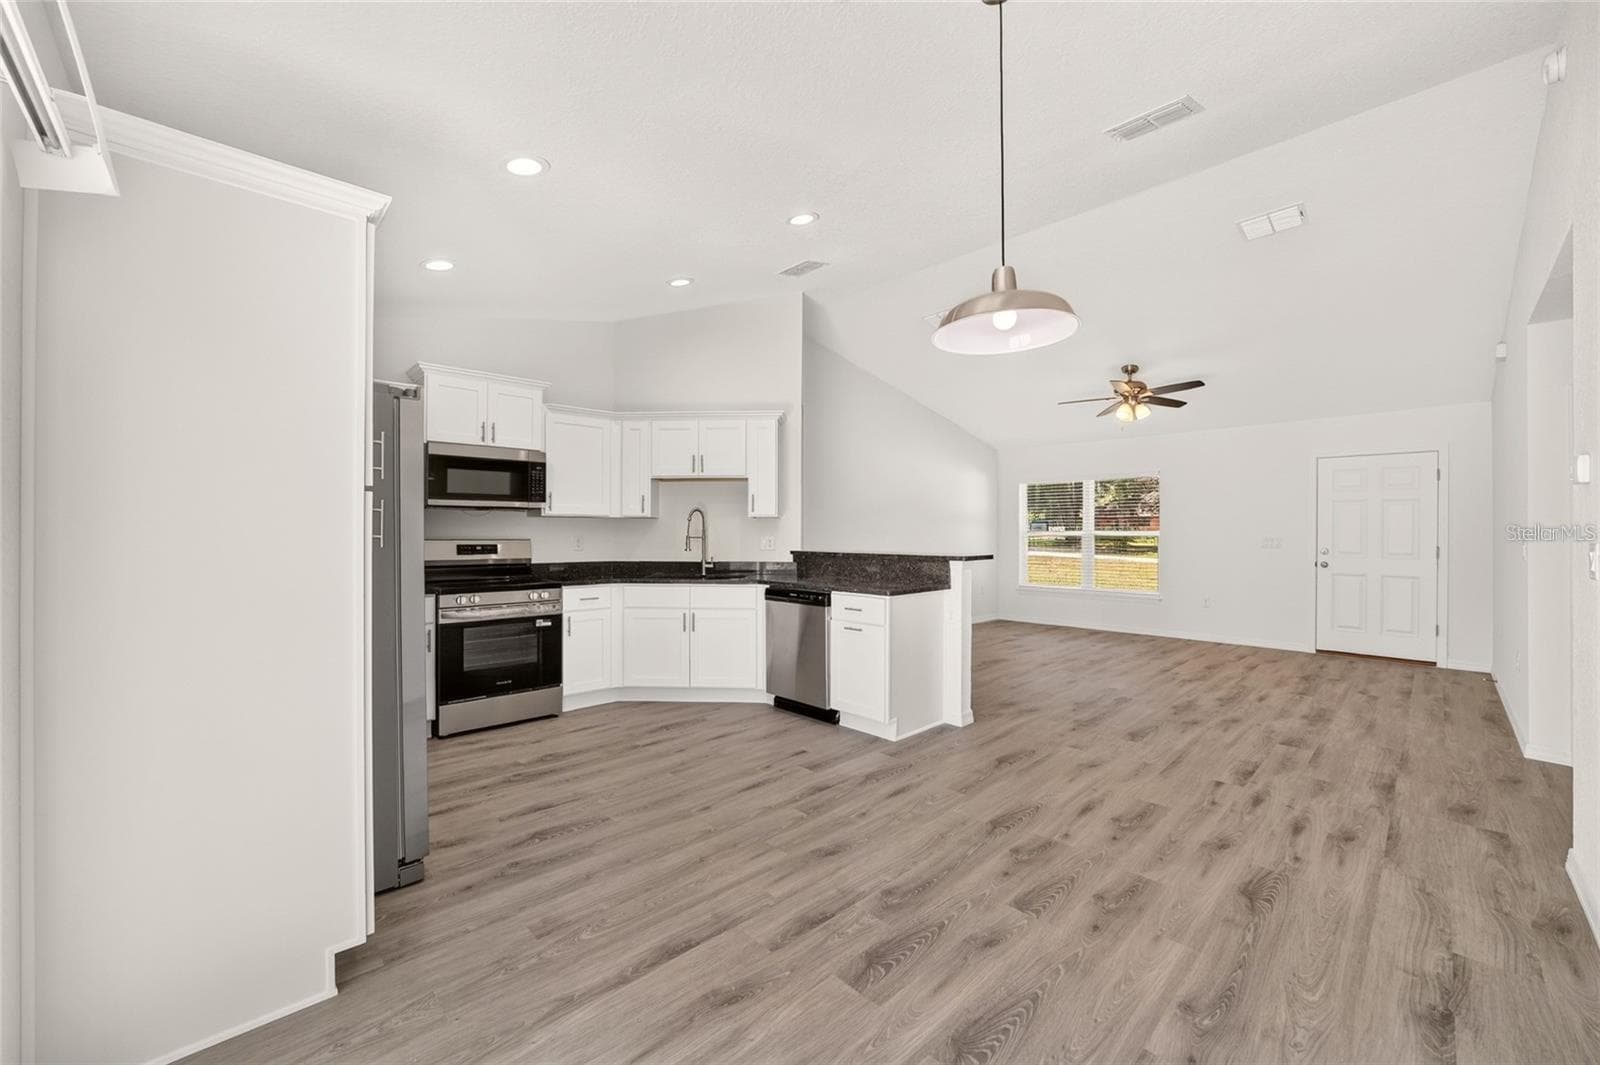
Nice kitchen with dining area. Granite counters, White Shaker cabinets - 3 FISHER WAY PL, OCKLAWAHA
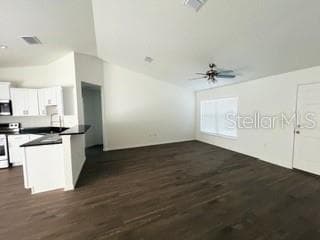
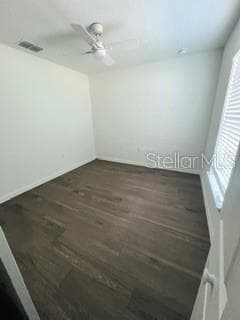
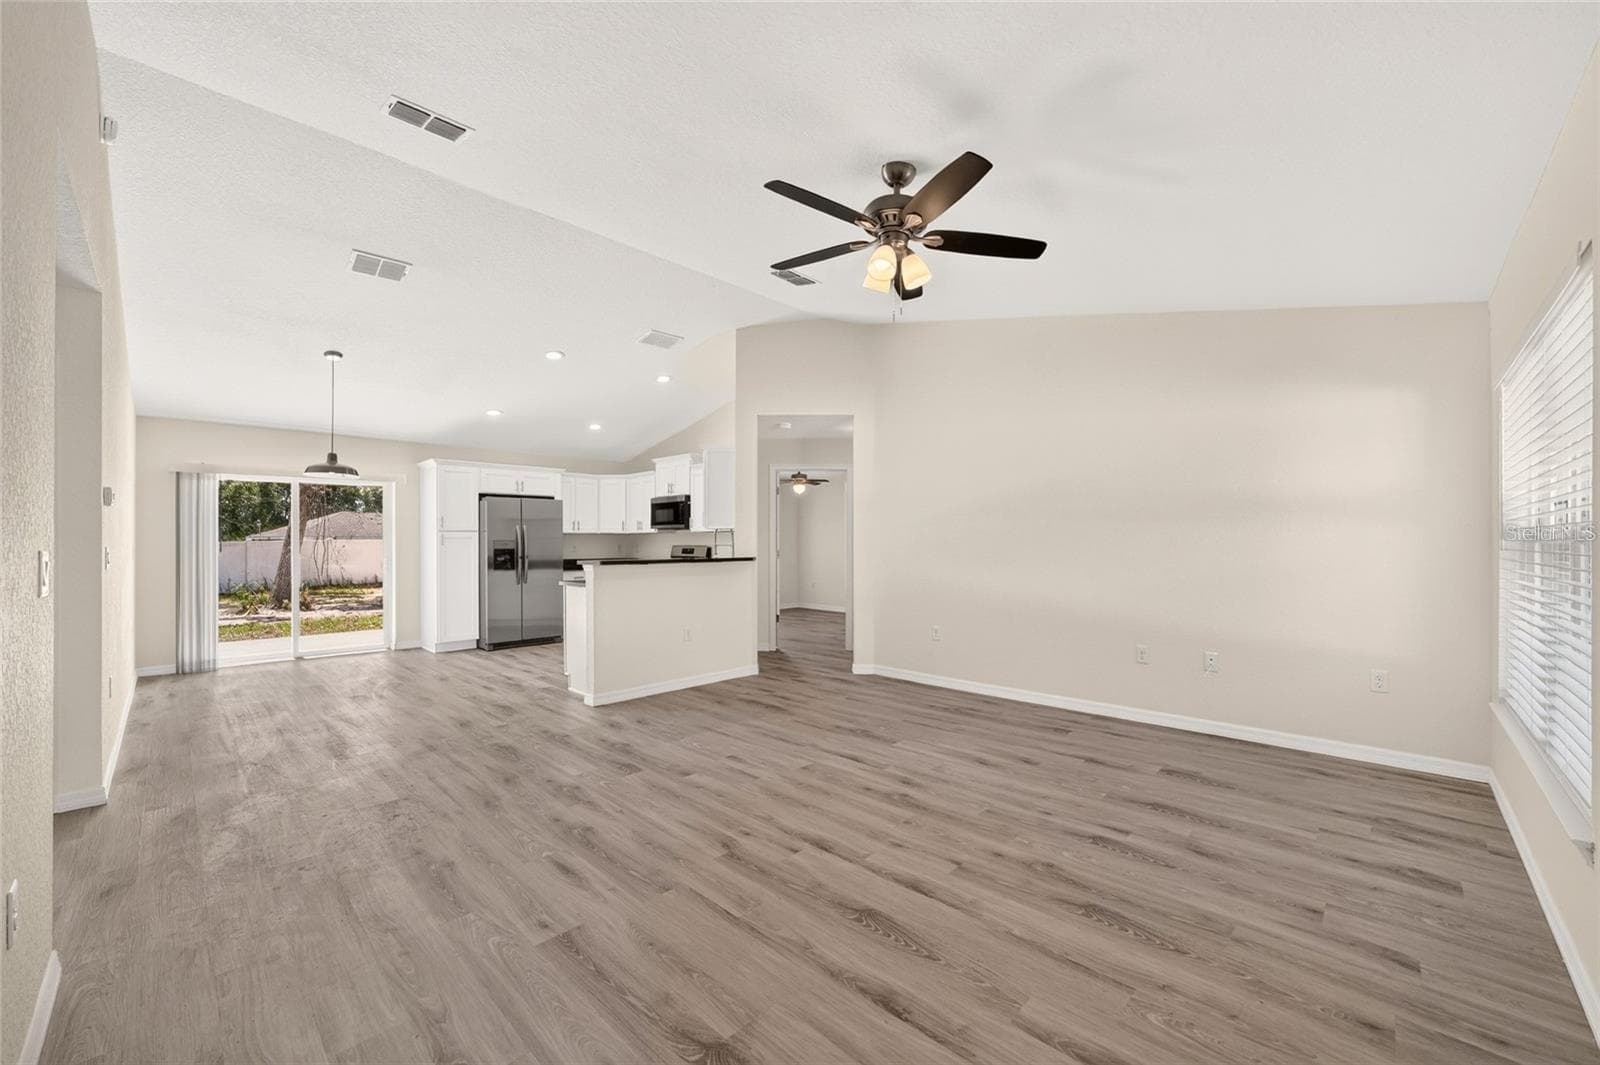
Larger living area. Whole house has LVP Flooring - 3 FISHER WAY PL, OCKLAWAHA
Single Family Residence at 3 FISHER WAY PL, OCKLAWAHA, photo 4 of 29
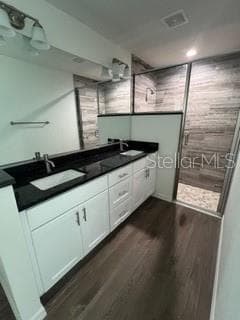
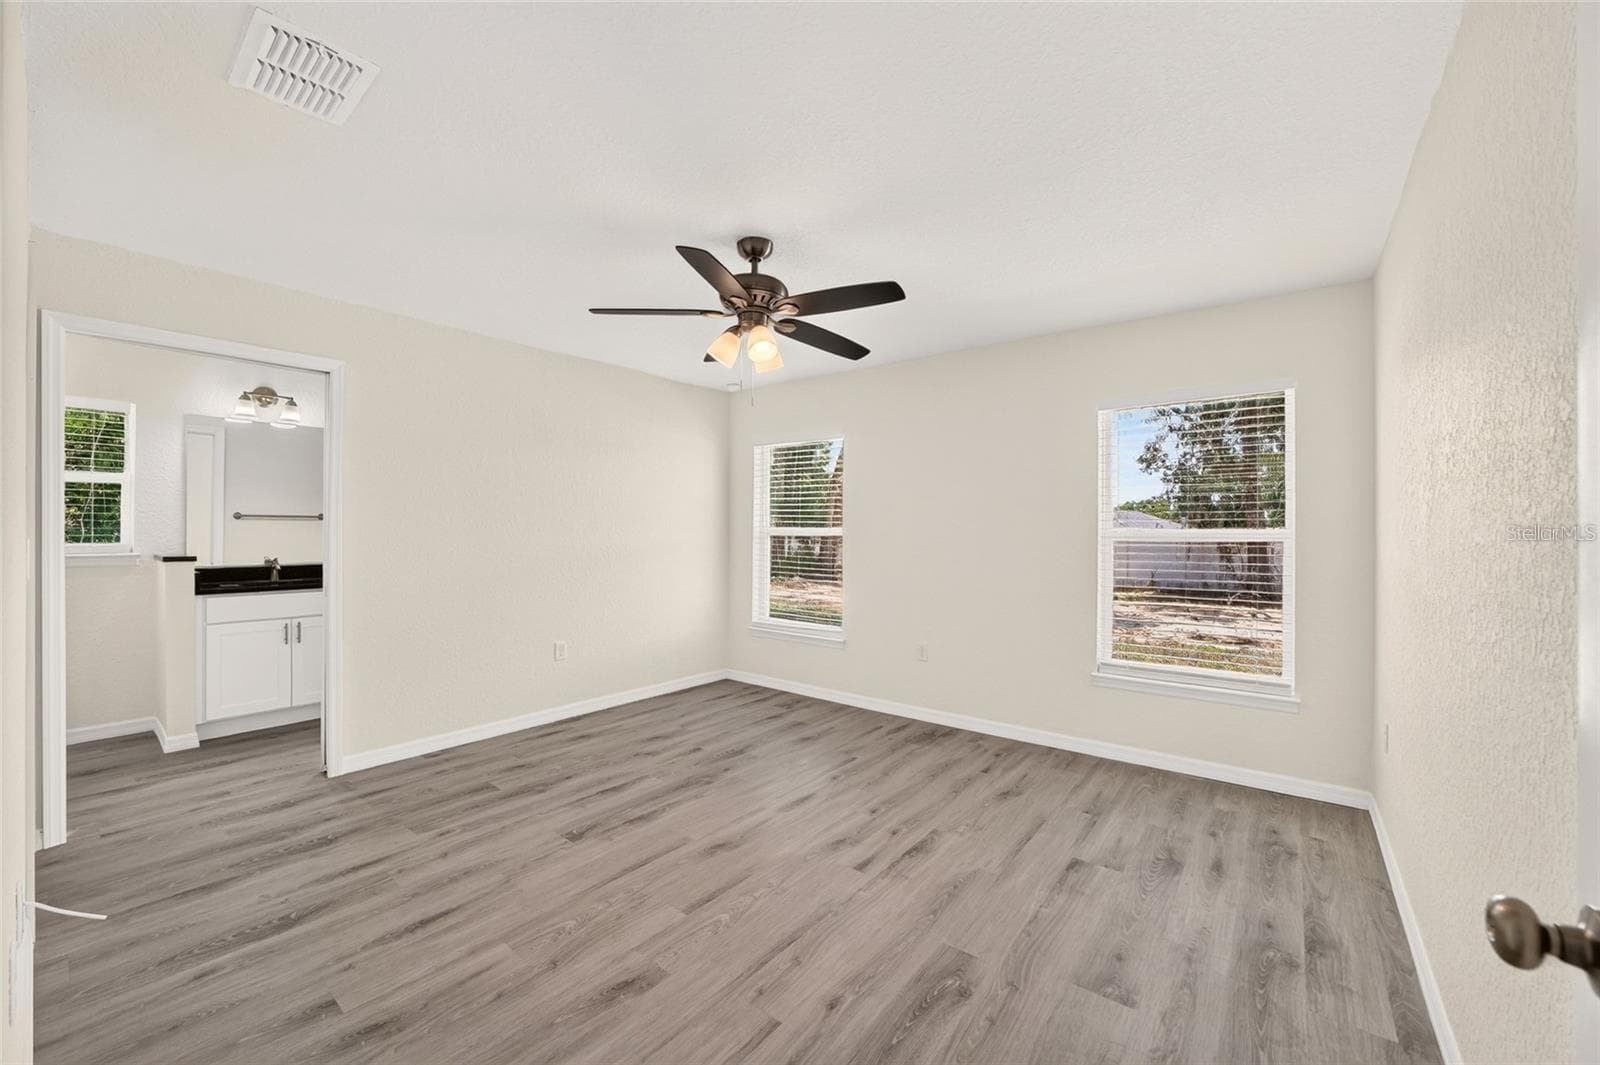
Primary ensuite - 3 FISHER WAY PL, OCKLAWAHA
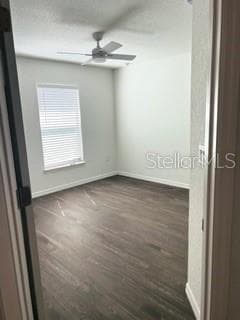
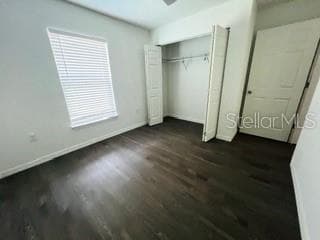
guest bedroom - 3 FISHER WAY PL, OCKLAWAHA
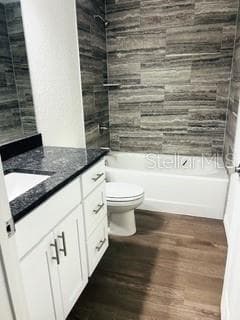
Guest Hall bathrom - 3 FISHER WAY PL, OCKLAWAHA
Single Family Residence at 3 FISHER WAY PL, OCKLAWAHA, photo 8 of 29
Guest Bedroom 3 - 3 FISHER WAY PL, OCKLAWAHA
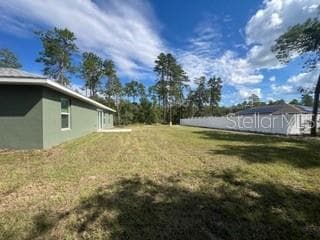
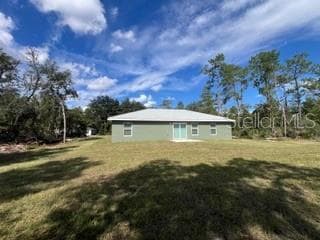
large backyard - 3 FISHER WAY PL, OCKLAWAHA
Love the space in the backyard - 3 FISHER WAY PL, OCKLAWAHA
Home Sweet Home - 3 FISHER WAY PL, OCKLAWAHA
Single Family Residence at 3 FISHER WAY PL, OCKLAWAHA, photo 13 of 29
same model different flooring - 3 FISHER WAY PL, OCKLAWAHA
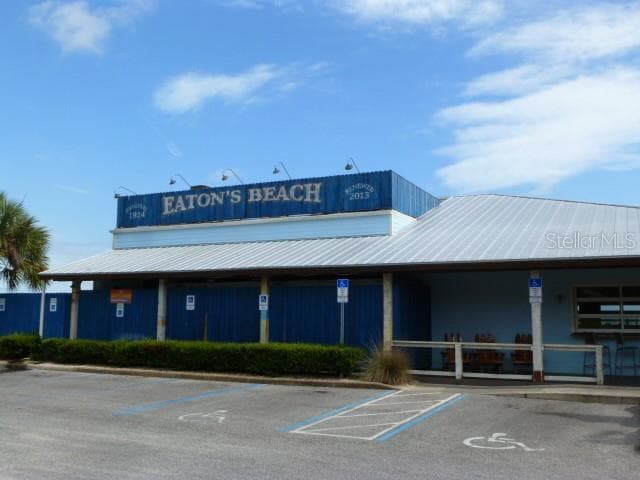
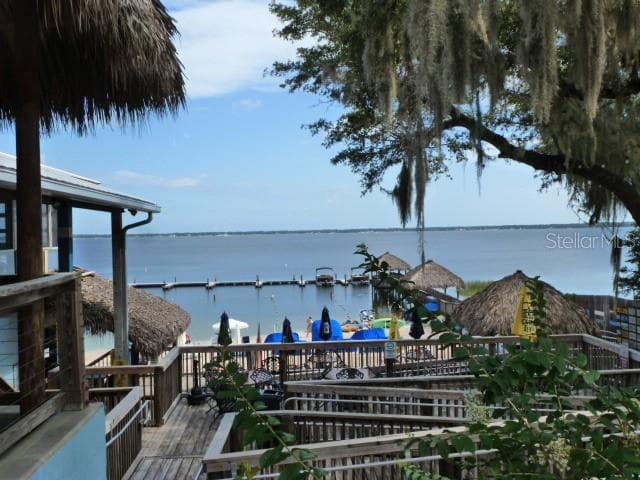
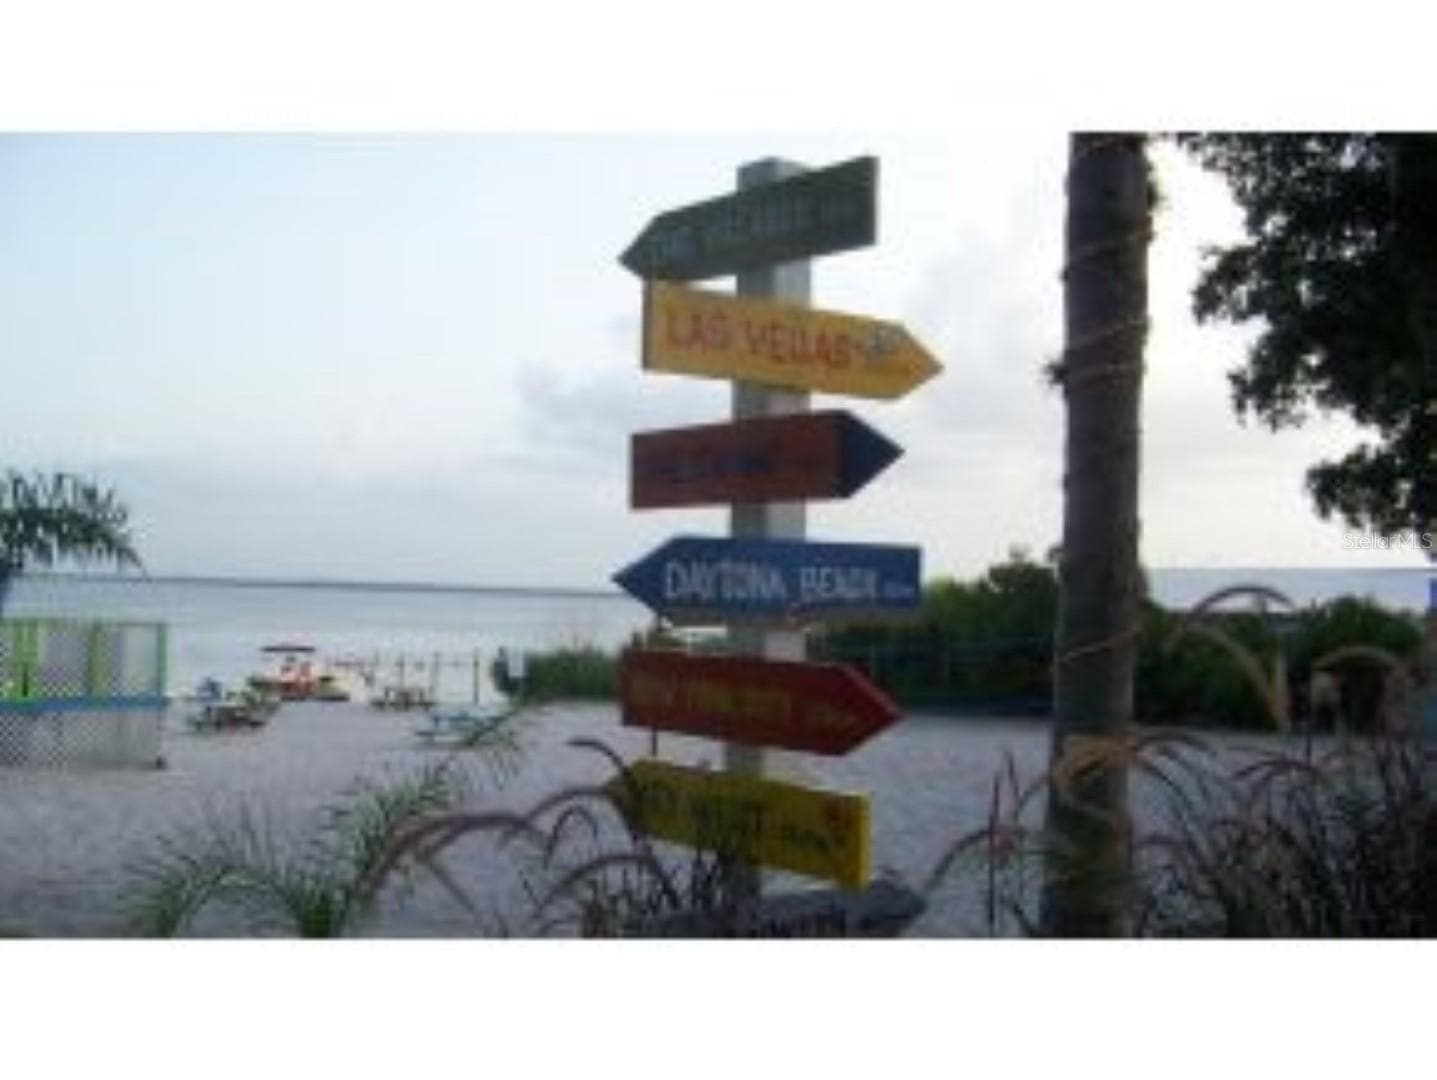
close By Eaton's Beach - 3 FISHER WAY PL, OCKLAWAHA
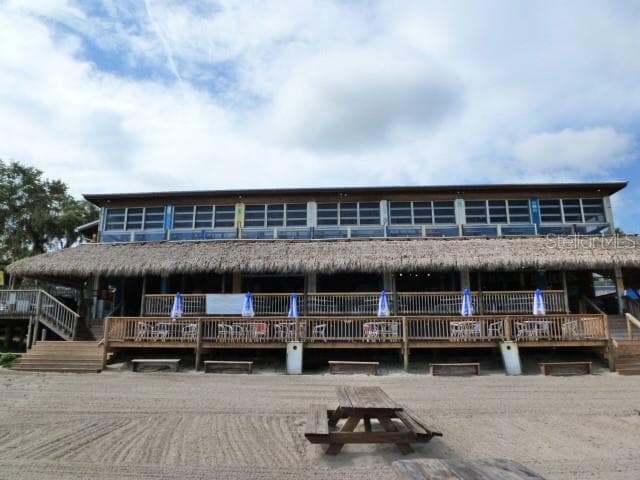
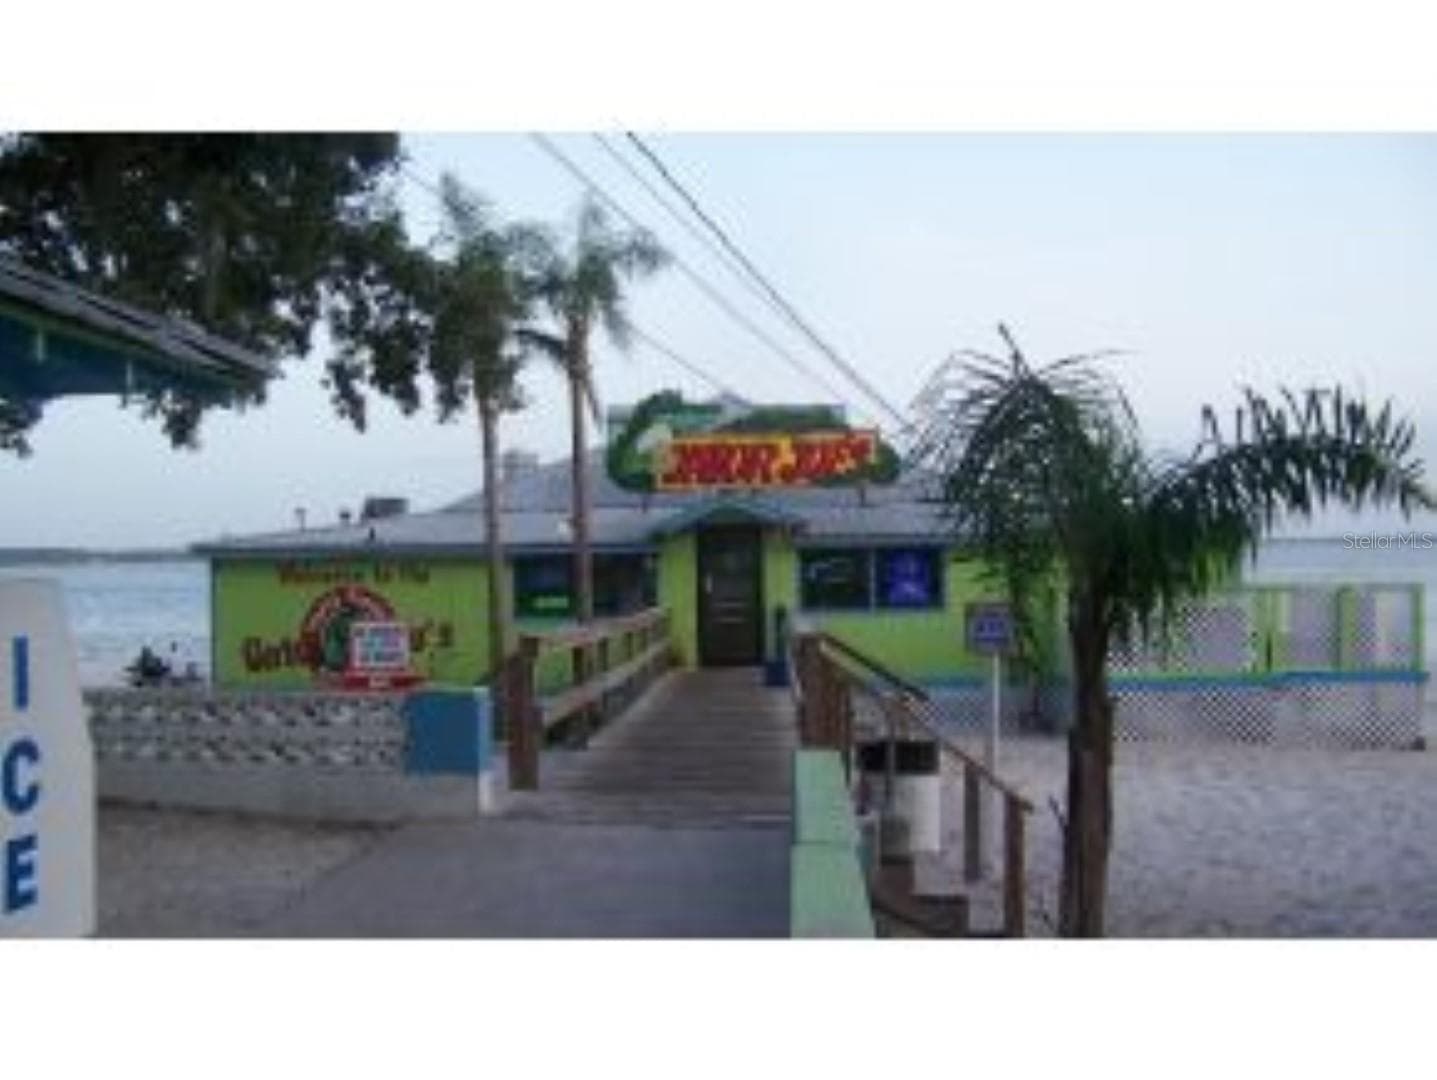
Back of Restaurant on the sand and by water - 3 FISHER WAY PL, OCKLAWAHA
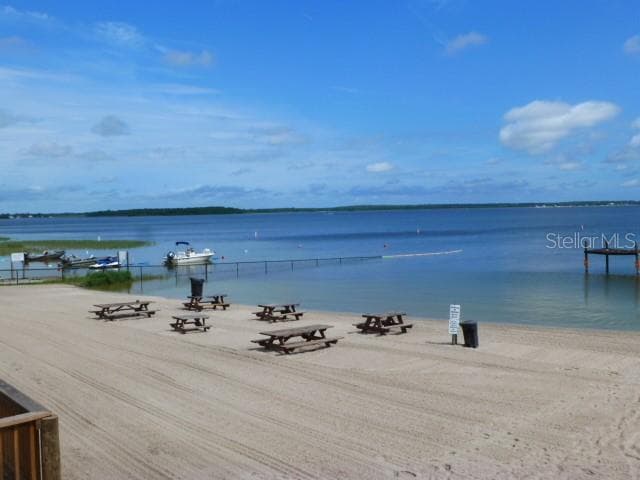
Come for the day to play - 3 FISHER WAY PL, OCKLAWAHA
Yes it's a beach on Lake Weir - 3 FISHER WAY PL, OCKLAWAHA
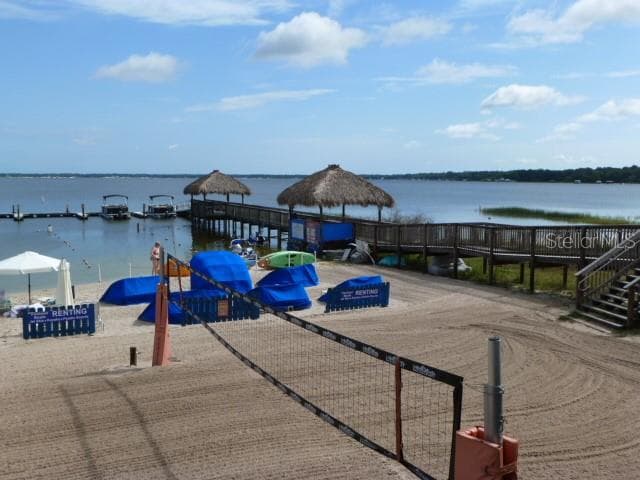
nice view - 3 FISHER WAY PL, OCKLAWAHA
rentals available - 3 FISHER WAY PL, OCKLAWAHA
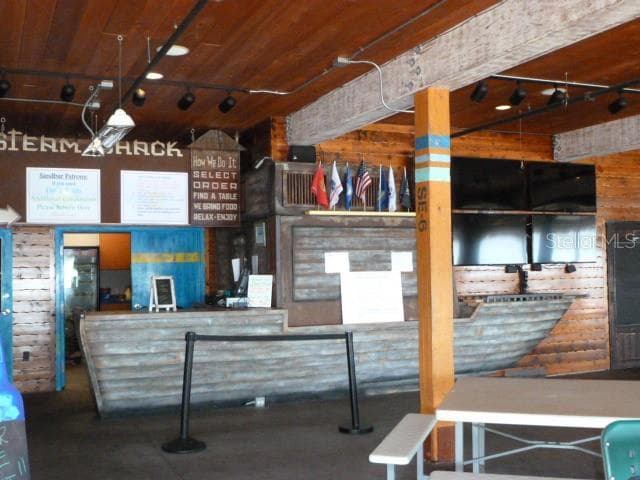
Steam Shack downstairs. Yummy - 3 FISHER WAY PL, OCKLAWAHA
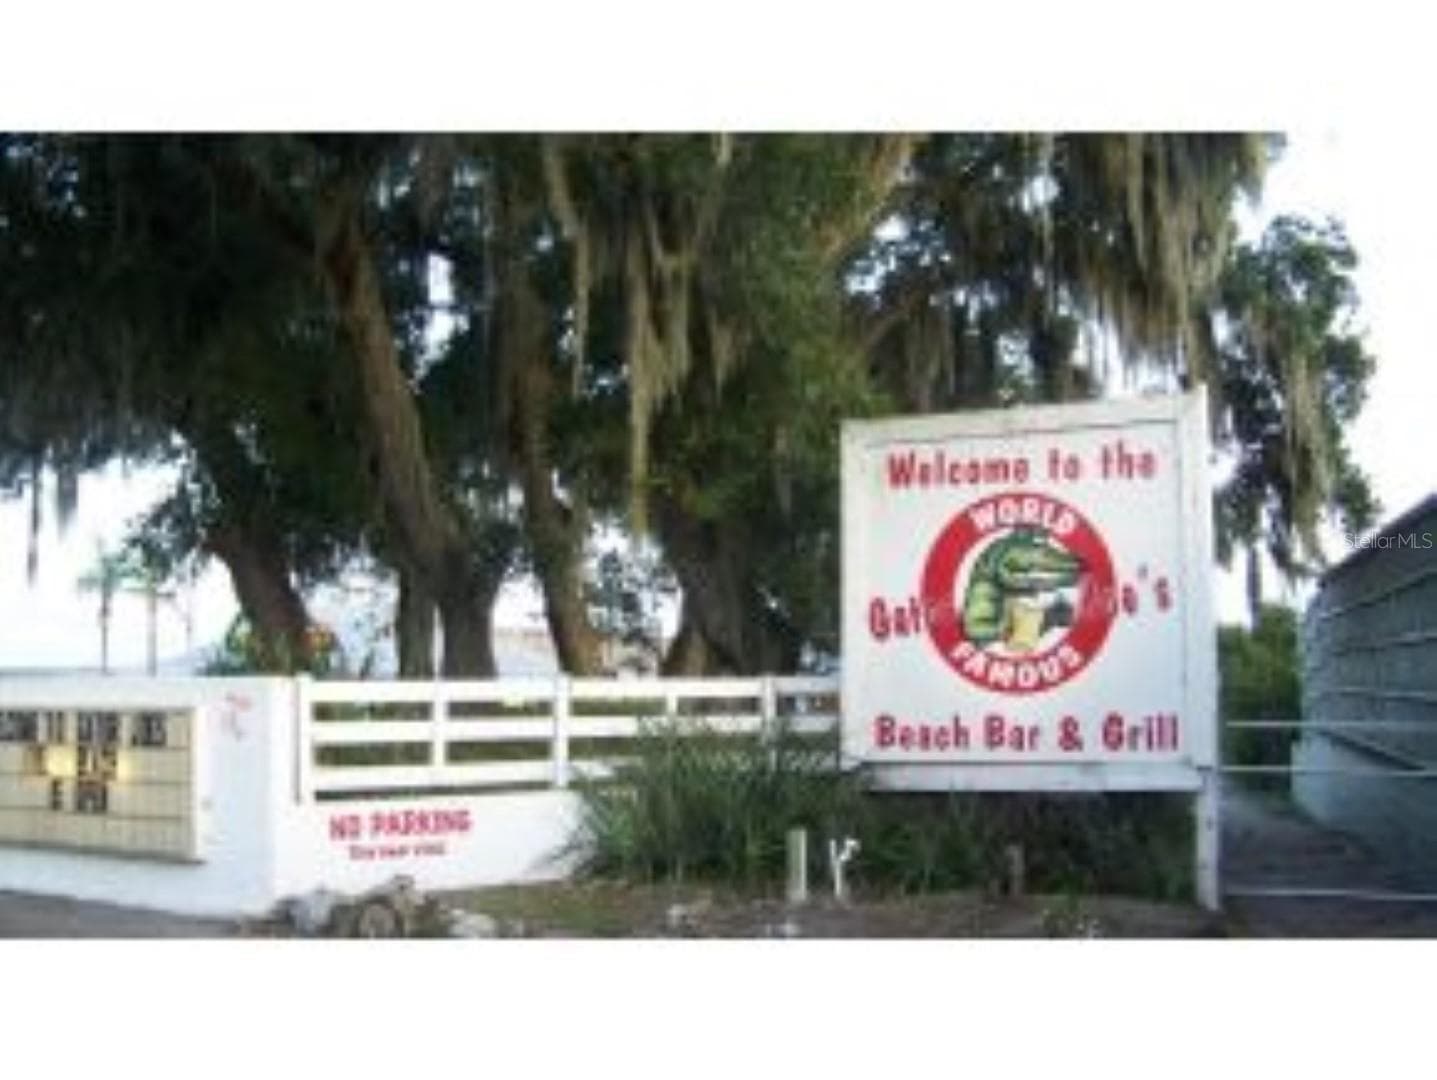
Grab a burger at Gator; Joe's. - 3 FISHER WAY PL, OCKLAWAHA
Gator Joe's beach - 3 FISHER WAY PL, OCKLAWAHA
Single Family Residence at 3 FISHER WAY PL, OCKLAWAHA, photo 27 of 29
The cool place to stop for lunch or dinner - 3 FISHER WAY PL, OCKLAWAHA
Single Family Residence at 3 FISHER WAY PL, OCKLAWAHA, photo 29 of 29
29 photos

$248,500

3 FISHER WAY PL
OCKLAWAHA, FL 32179
Listed by Cynthia Fitzpatrick
Bedrooms
3
Bathrooms
2
Living area
1,304 sqft
Year built
2026

About this home

Want a newly build concrete block home in an area with many lakes, ponds, horse trails? Like living in the country with NO HOA. Live near Lake Weir and the Ocala National Forest in this great home on a .29-acre lot! This 3-bedroom, 2-bath, 2 car garage home has an open floor plan, Luxury Vinyl Plank flooring throughout, White Shaker cabinets with Granite counters! Your home comes with Stainless Steel Appliances, Blinds and ceiling fans throughout. The backyard is larger than normal and fully sodded. Make this your next home and come enjoy what this area has to offer. Easy commute to Belleview, The Villages and Ocala. Bring your boat, jet skis and 4 Wheelers. Grab a quick bite at Eaton's Beach or Gator Joe's, both on Lake Weir.

Highlights

New construction

Property details

MLS #
MFROM733544
Property type
Single Family Residence
Subdivision
SILVER SPGS SHORES UN 36
Status
Active
Days on market
1
On market date
October 6, 2026
Stories
N/A
Total bathrooms
2
Garage spaces
N/A
Parking spaces
N/A
Lot size
0.29 acres
Loading map…

Nearby schools

Within 10 miles. School directory data from the National Center for Education Statistics (NCES), accessed via the Urban Institute Education Data API. Local Score is calculated by INNOVATE Real Estate; where a state rating is shown, it comes from that state's own official school report card (e.g. NC Dept. of Public Instruction, SC Report Card).

Elementary
STANTON-WEIRSDALE ELEMENTARY SCHOOL
5.84 mi away · Grades -1-5
Nearest school -- attendance-zone data not available here
3.0
Local Score (student-teacher ratio only (preliminary -- will incorporate state test-score data once available)) -- not an official state rating
Enrollment
484
Student:teacher ratio
15.6:1
District
MARION
Middle
LAKE WEIR MIDDLE SCHOOL
7.44 mi away · Grades 6-8
Nearest school -- attendance-zone data not available here
2.0
Local Score (student-teacher ratio only (preliminary -- will incorporate state test-score data once available)) -- not an official state rating
Enrollment
1,179
Student:teacher ratio
21.1:1
District
MARION
High
LAKE WEIR HIGH SCHOOL
6.78 mi away · Grades 9-12
Nearest school -- attendance-zone data not available here
1.0
Local Score (student-teacher ratio only (preliminary -- will incorporate state test-score data once available)) -- not an official state rating
Enrollment
1,413
Student:teacher ratio
23.2:1
District
MARION

Walkability

Blended score for OCKLAWAHA's center, calculated by INNOVATE Real Estate from two sources: the EPA's National Walkability Index (street network, transit, land-use mix) and Google Places amenity data (what's actually reachable on foot from this point). 60% EPA National Walkability Index + 40% nearby-amenity density (Google Places).

17
Very car-dependent
out of 100
EPA National Walkability Index
5.7 / 20 -- Least walkable
Google Places amenity density
0 / 100
Restaurants & cafes0
Grocery stores0
Parks0
Schools0
Transit stops0
Pharmacies0

Mortgage calculator

Estimate only - actual rate and payment depend on your lender, credit, and loan program.

$
%
%
Adjust tax / insurance estimates
% / yr
$
/mo
Est. monthly payment
$1,646/mo
$49,700 down
$198,800 loan
Principal & interest$1,289
Property tax (est.)$207
Home insurance (est.)$150

Similar homes you might like

Data source: Listing information provided by Stellar MLS (mfrmls) via Trestle/CoreLogic. Last updated 2 days ago.

Information herein deemed reliable but not guaranteed; all measurements, school assignments, HOA fees, taxes, and feature lists are approximate and should be independently verified. Equal Housing Opportunity.