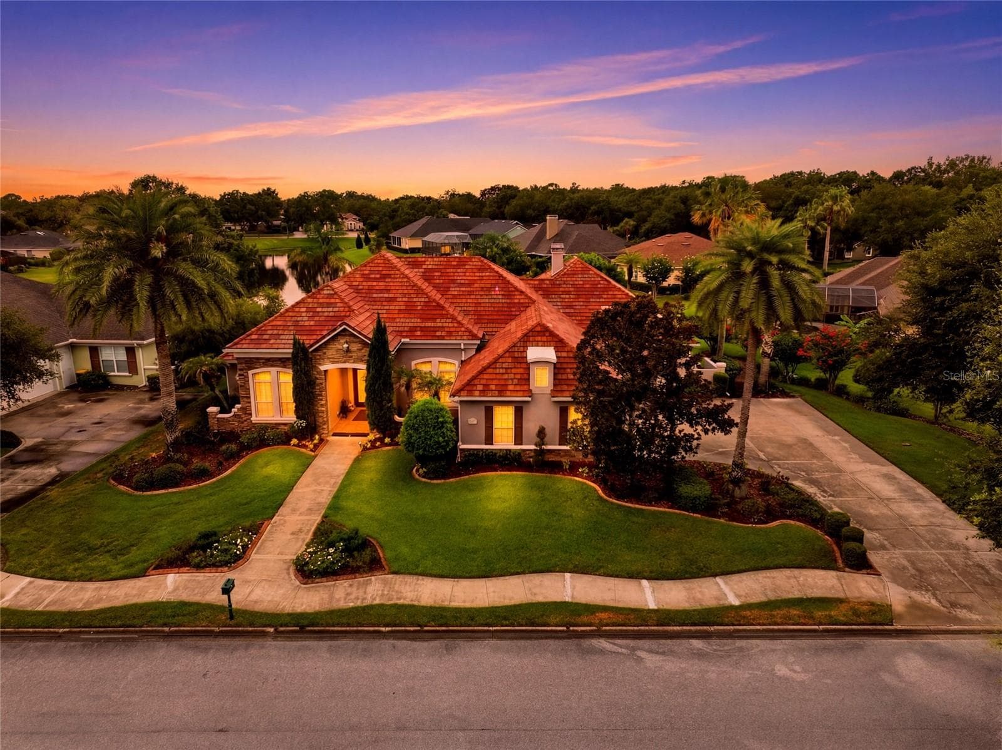
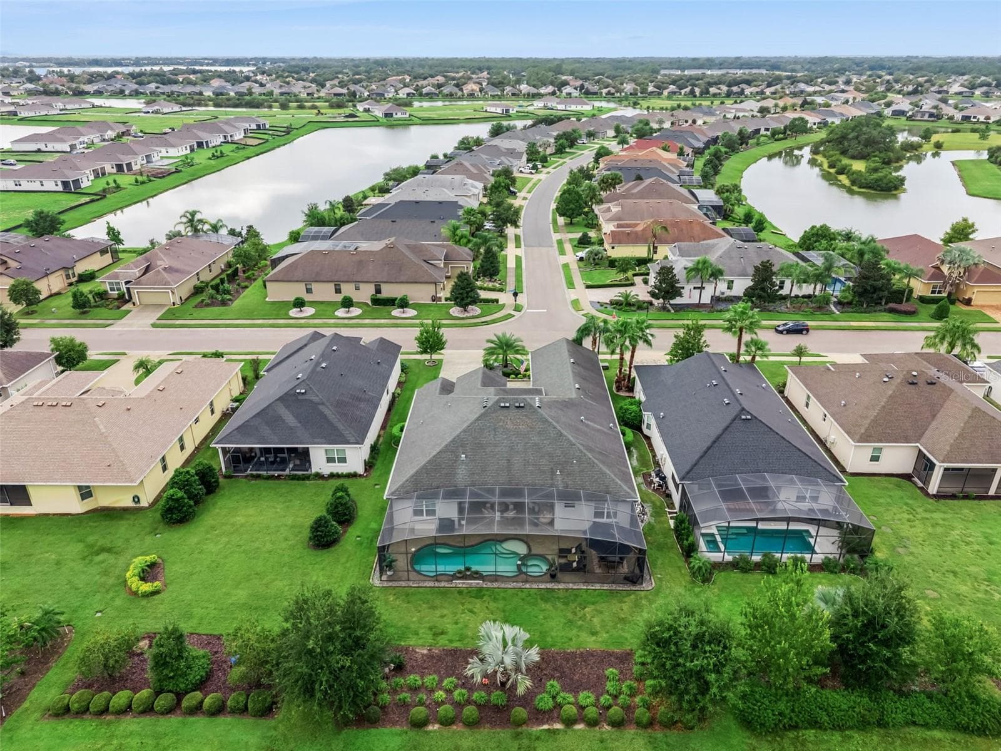
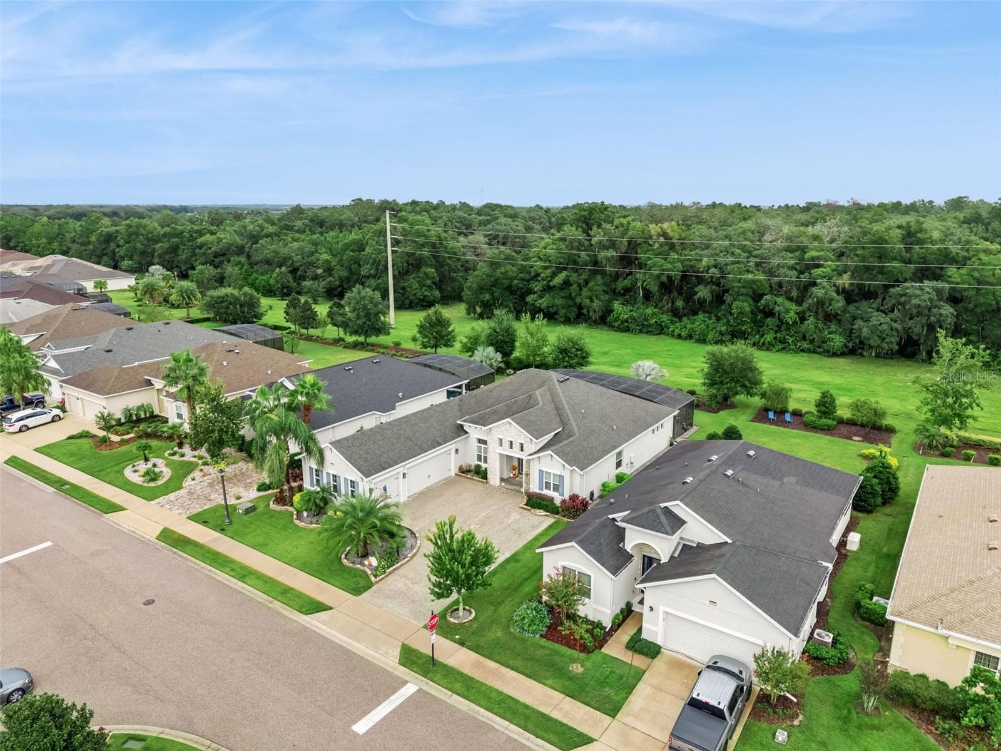
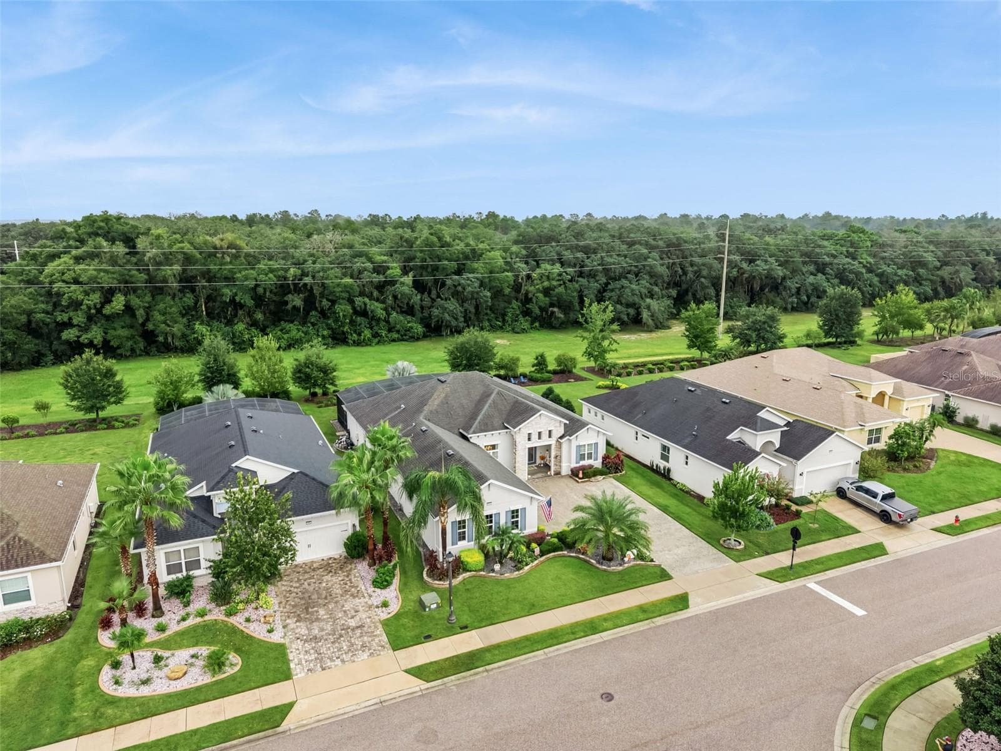
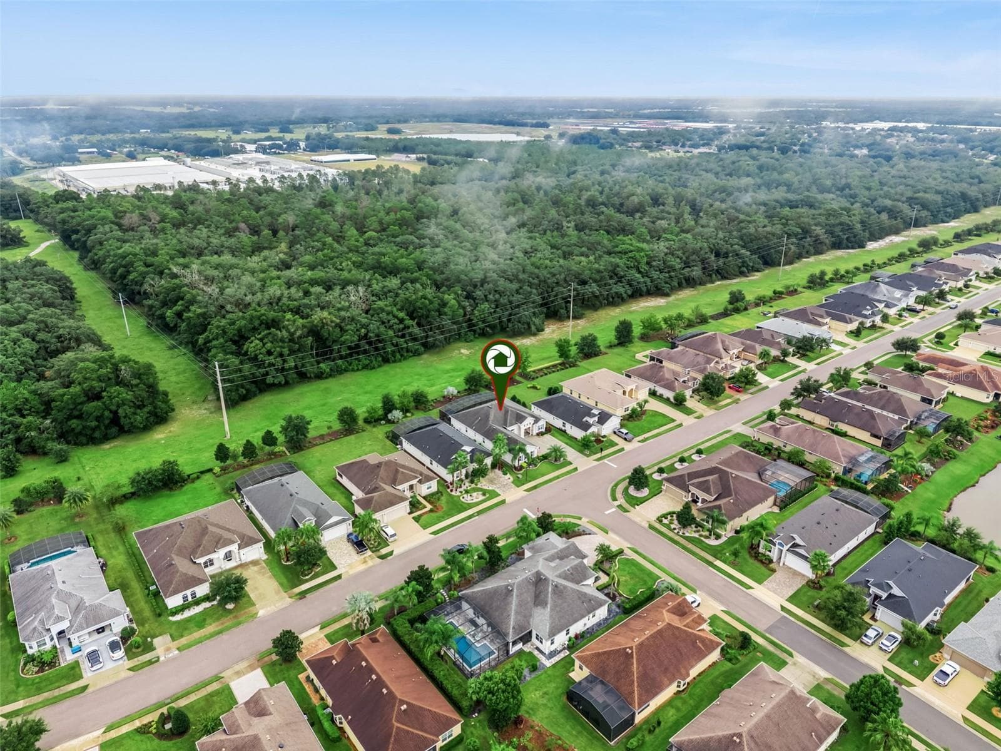
Single Family Residence at 8400 BRIDGEPORT BAY CIR, MOUNT DORA
Single Family Residence at 8400 BRIDGEPORT BAY CIR, MOUNT DORA, photo 2 of 82
Single Family Residence at 8400 BRIDGEPORT BAY CIR, MOUNT DORA, photo 3 of 82
Single Family Residence at 8400 BRIDGEPORT BAY CIR, MOUNT DORA, photo 4 of 82
Single Family Residence at 8400 BRIDGEPORT BAY CIR, MOUNT DORA, photo 5 of 82
Single Family Residence at 8400 BRIDGEPORT BAY CIR, MOUNT DORA, photo 6 of 82
Single Family Residence at 8400 BRIDGEPORT BAY CIR, MOUNT DORA, photo 7 of 82
Single Family Residence at 8400 BRIDGEPORT BAY CIR, MOUNT DORA, photo 8 of 82
Single Family Residence at 8400 BRIDGEPORT BAY CIR, MOUNT DORA, photo 9 of 82
Single Family Residence at 8400 BRIDGEPORT BAY CIR, MOUNT DORA, photo 10 of 82
Single Family Residence at 8400 BRIDGEPORT BAY CIR, MOUNT DORA, photo 11 of 82
Single Family Residence at 8400 BRIDGEPORT BAY CIR, MOUNT DORA, photo 12 of 82
Single Family Residence at 8400 BRIDGEPORT BAY CIR, MOUNT DORA, photo 13 of 82
Single Family Residence at 8400 BRIDGEPORT BAY CIR, MOUNT DORA, photo 14 of 82
Single Family Residence at 8400 BRIDGEPORT BAY CIR, MOUNT DORA, photo 15 of 82
Single Family Residence at 8400 BRIDGEPORT BAY CIR, MOUNT DORA, photo 16 of 82
Single Family Residence at 8400 BRIDGEPORT BAY CIR, MOUNT DORA, photo 17 of 82
Single Family Residence at 8400 BRIDGEPORT BAY CIR, MOUNT DORA, photo 18 of 82
Single Family Residence at 8400 BRIDGEPORT BAY CIR, MOUNT DORA, photo 19 of 82
Single Family Residence at 8400 BRIDGEPORT BAY CIR, MOUNT DORA, photo 20 of 82
Single Family Residence at 8400 BRIDGEPORT BAY CIR, MOUNT DORA, photo 21 of 82
Single Family Residence at 8400 BRIDGEPORT BAY CIR, MOUNT DORA, photo 22 of 82
Single Family Residence at 8400 BRIDGEPORT BAY CIR, MOUNT DORA, photo 23 of 82
Single Family Residence at 8400 BRIDGEPORT BAY CIR, MOUNT DORA, photo 24 of 82
Single Family Residence at 8400 BRIDGEPORT BAY CIR, MOUNT DORA, photo 25 of 82
Single Family Residence at 8400 BRIDGEPORT BAY CIR, MOUNT DORA, photo 26 of 82
Single Family Residence at 8400 BRIDGEPORT BAY CIR, MOUNT DORA, photo 27 of 82
Single Family Residence at 8400 BRIDGEPORT BAY CIR, MOUNT DORA, photo 28 of 82
Single Family Residence at 8400 BRIDGEPORT BAY CIR, MOUNT DORA, photo 29 of 82
Single Family Residence at 8400 BRIDGEPORT BAY CIR, MOUNT DORA, photo 30 of 82
Single Family Residence at 8400 BRIDGEPORT BAY CIR, MOUNT DORA, photo 31 of 82
Single Family Residence at 8400 BRIDGEPORT BAY CIR, MOUNT DORA, photo 32 of 82
Single Family Residence at 8400 BRIDGEPORT BAY CIR, MOUNT DORA, photo 33 of 82
Single Family Residence at 8400 BRIDGEPORT BAY CIR, MOUNT DORA, photo 34 of 82
Single Family Residence at 8400 BRIDGEPORT BAY CIR, MOUNT DORA, photo 35 of 82
Single Family Residence at 8400 BRIDGEPORT BAY CIR, MOUNT DORA, photo 36 of 82
Single Family Residence at 8400 BRIDGEPORT BAY CIR, MOUNT DORA, photo 37 of 82
Single Family Residence at 8400 BRIDGEPORT BAY CIR, MOUNT DORA, photo 38 of 82
Single Family Residence at 8400 BRIDGEPORT BAY CIR, MOUNT DORA, photo 39 of 82
Single Family Residence at 8400 BRIDGEPORT BAY CIR, MOUNT DORA, photo 40 of 82
Primary Bedroom - 8400 BRIDGEPORT BAY CIR, MOUNT DORA
hall to primary bathroom - 8400 BRIDGEPORT BAY CIR, MOUNT DORA
Primary Closet 1 - 8400 BRIDGEPORT BAY CIR, MOUNT DORA
Primary Closet 2 - 8400 BRIDGEPORT BAY CIR, MOUNT DORA
Primary Bath - 8400 BRIDGEPORT BAY CIR, MOUNT DORA
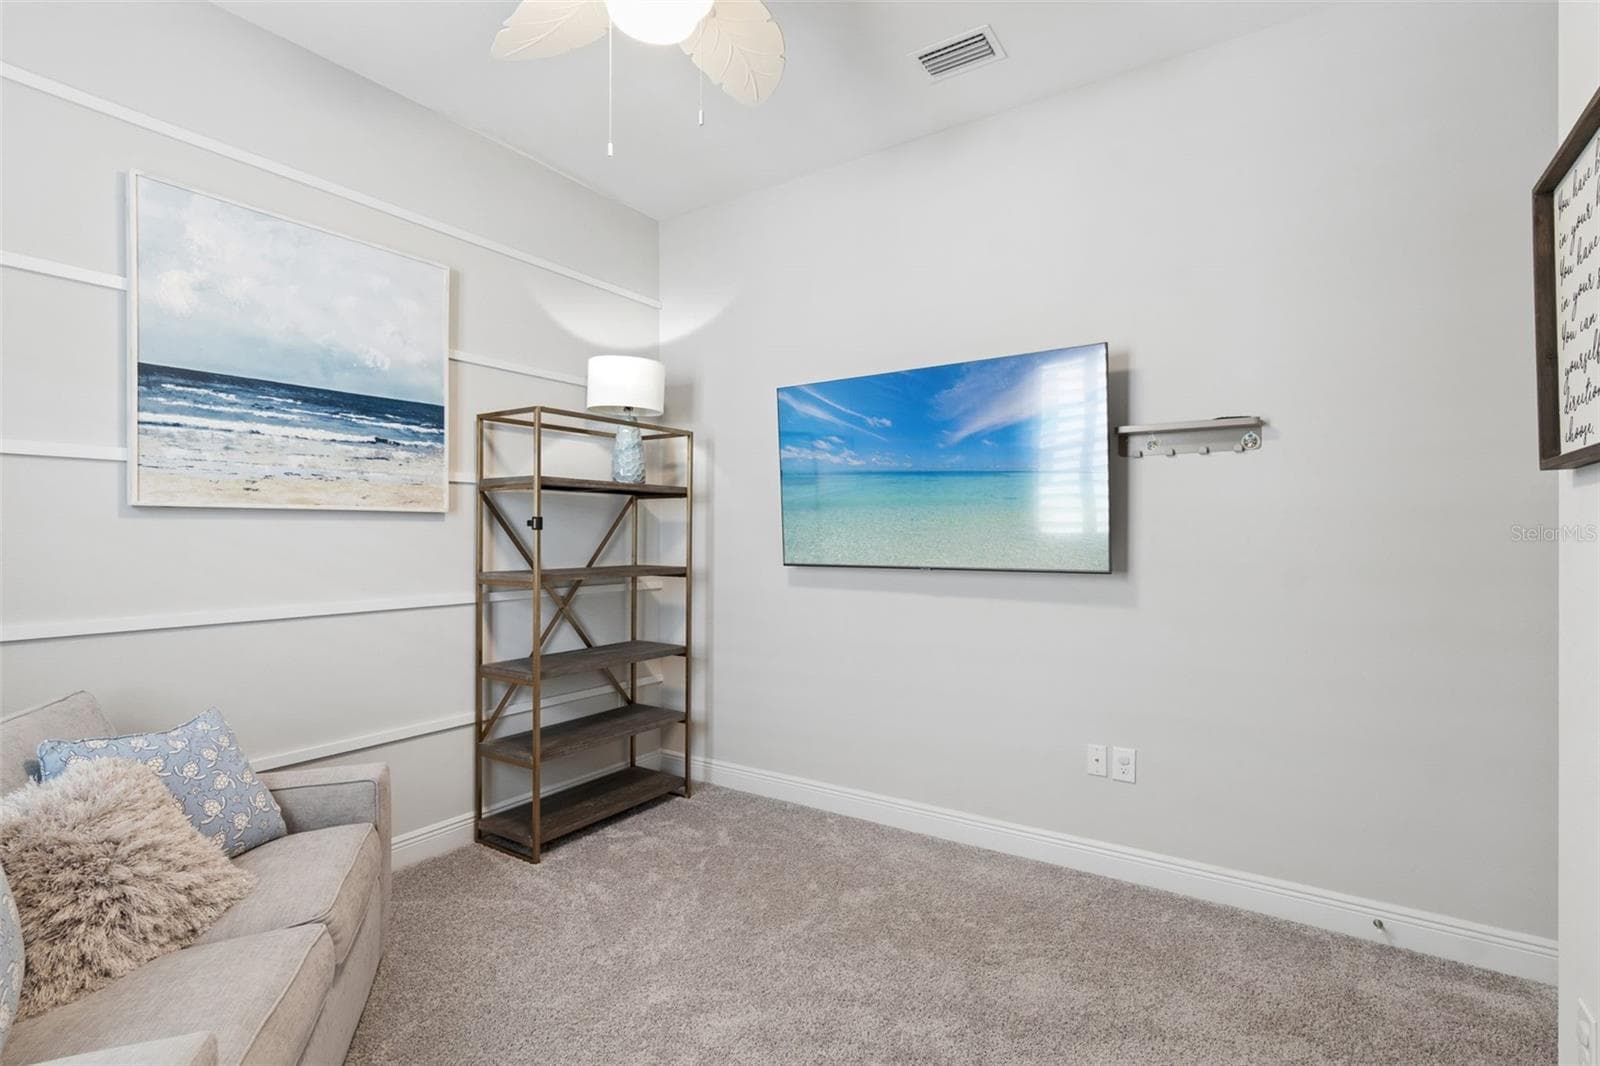
Bedroom 2/Executive office - 8400 BRIDGEPORT BAY CIR, MOUNT DORA
Bedroom 3 - 8400 BRIDGEPORT BAY CIR, MOUNT DORA
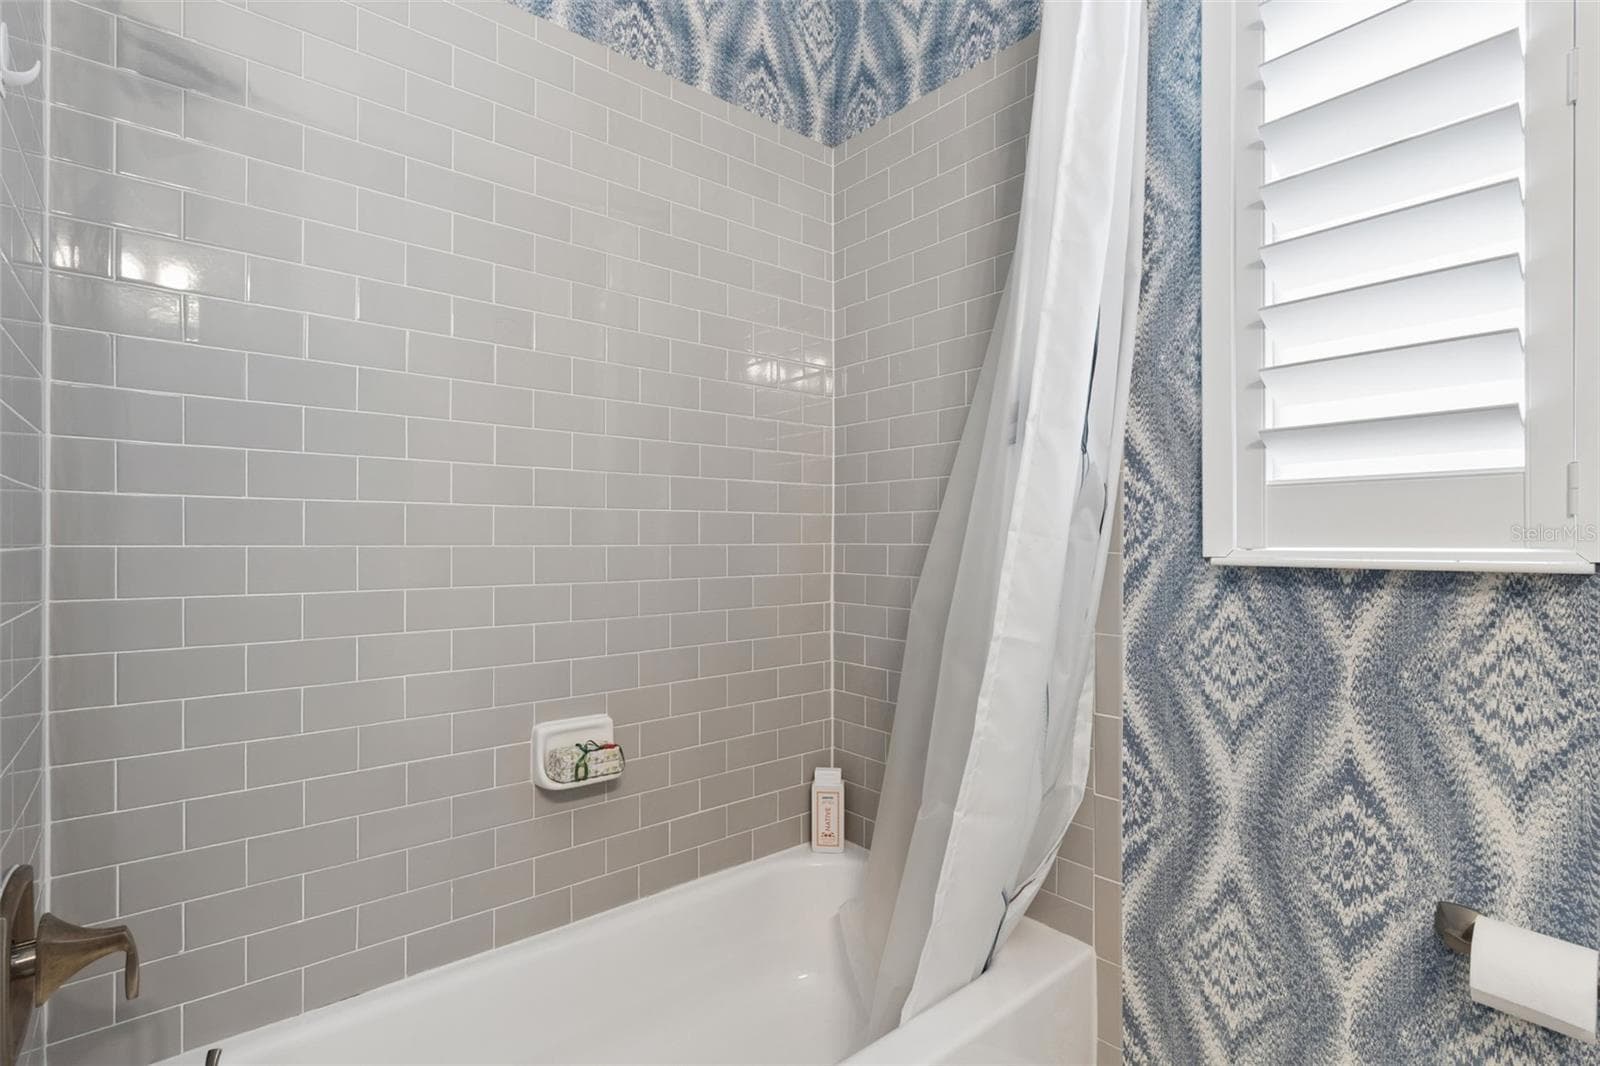
Guest bath - 8400 BRIDGEPORT BAY CIR, MOUNT DORA
Single Family Residence at 8400 BRIDGEPORT BAY CIR, MOUNT DORA, photo 52 of 82
Single Family Residence at 8400 BRIDGEPORT BAY CIR, MOUNT DORA, photo 53 of 82
Bedroom 4 - 8400 BRIDGEPORT BAY CIR, MOUNT DORA
Laundry room with utility sink and cabinets - 8400 BRIDGEPORT BAY CIR, MOUNT DORA
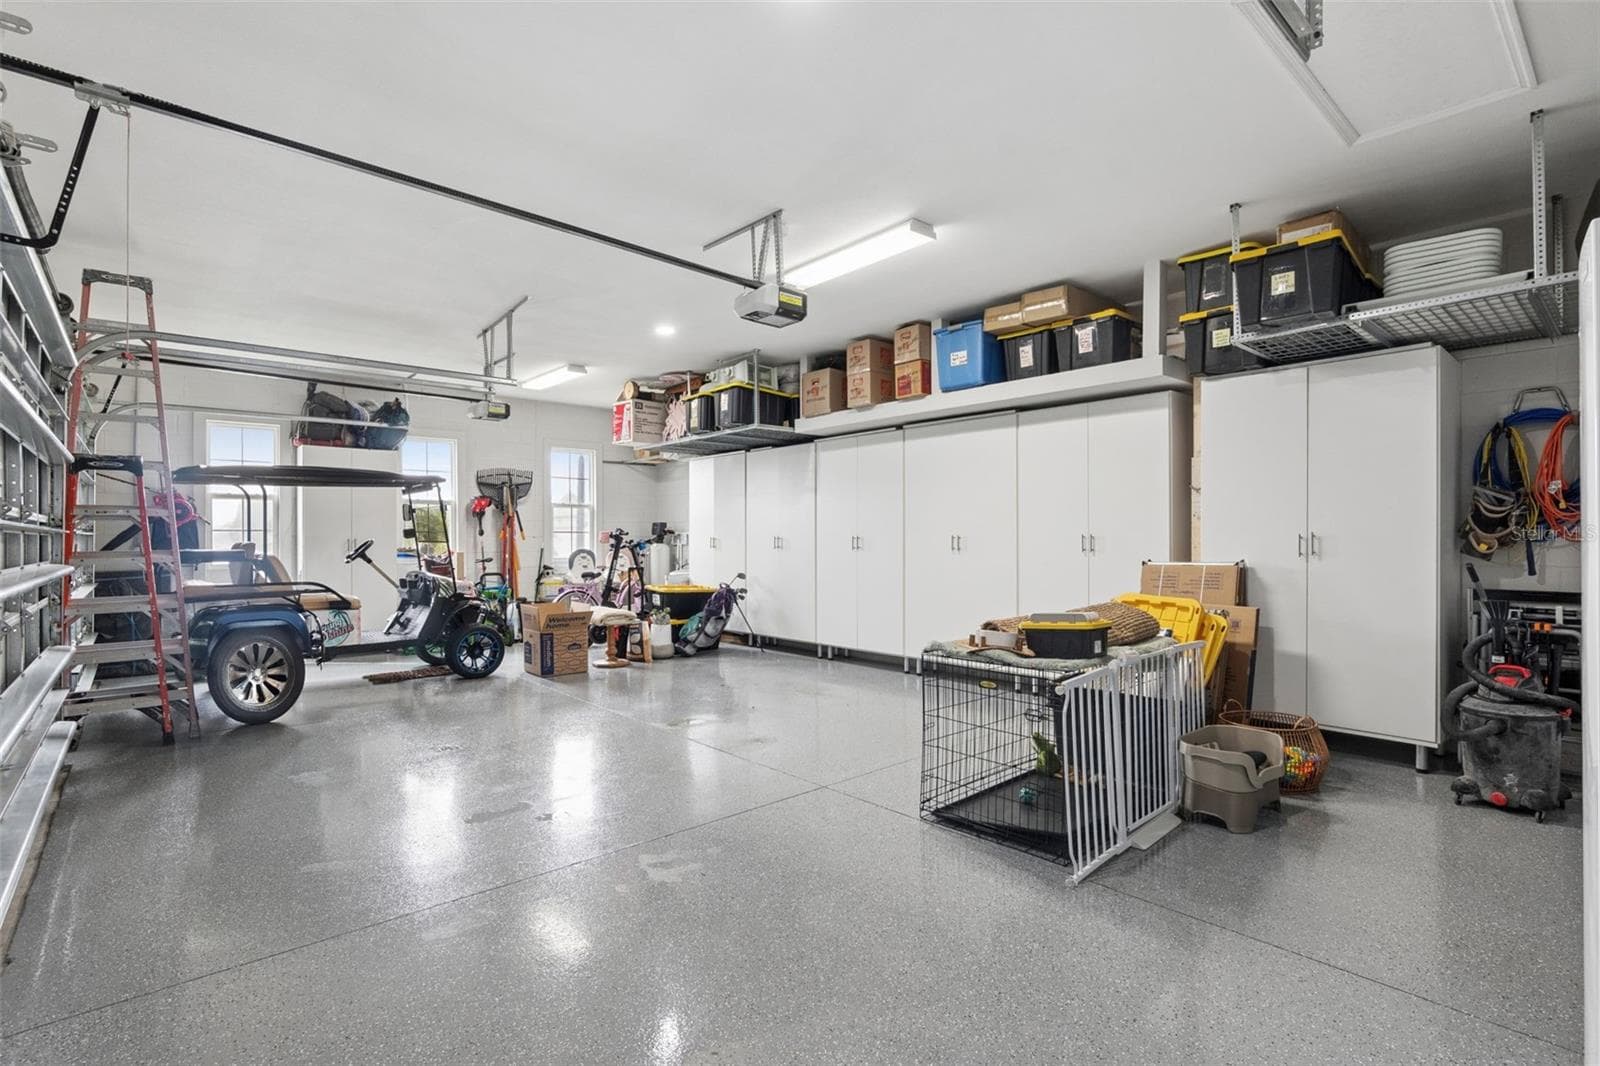
3 car garage with cabinets and tool bench epoxy floors - 8400 BRIDGEPORT BAY CIR, MOUNT DORA
Salt water heated pool - 8400 BRIDGEPORT BAY CIR, MOUNT DORA
salt water heated spa - 8400 BRIDGEPORT BAY CIR, MOUNT DORA
Single Family Residence at 8400 BRIDGEPORT BAY CIR, MOUNT DORA, photo 60 of 82
Single Family Residence at 8400 BRIDGEPORT BAY CIR, MOUNT DORA, photo 61 of 82
Pavered lanai - 8400 BRIDGEPORT BAY CIR, MOUNT DORA
Single Family Residence at 8400 BRIDGEPORT BAY CIR, MOUNT DORA, photo 63 of 82
Single Family Residence at 8400 BRIDGEPORT BAY CIR, MOUNT DORA, photo 64 of 82
Single Family Residence at 8400 BRIDGEPORT BAY CIR, MOUNT DORA, photo 65 of 82
Single Family Residence at 8400 BRIDGEPORT BAY CIR, MOUNT DORA, photo 66 of 82
Single Family Residence at 8400 BRIDGEPORT BAY CIR, MOUNT DORA, photo 67 of 82
Single Family Residence at 8400 BRIDGEPORT BAY CIR, MOUNT DORA, photo 68 of 82
Single Family Residence at 8400 BRIDGEPORT BAY CIR, MOUNT DORA, photo 69 of 82
Single Family Residence at 8400 BRIDGEPORT BAY CIR, MOUNT DORA, photo 70 of 82
Single Family Residence at 8400 BRIDGEPORT BAY CIR, MOUNT DORA, photo 71 of 82
Single Family Residence at 8400 BRIDGEPORT BAY CIR, MOUNT DORA, photo 72 of 82
Single Family Residence at 8400 BRIDGEPORT BAY CIR, MOUNT DORA, photo 73 of 82
Single Family Residence at 8400 BRIDGEPORT BAY CIR, MOUNT DORA, photo 74 of 82
Single Family Residence at 8400 BRIDGEPORT BAY CIR, MOUNT DORA, photo 75 of 82
Single Family Residence at 8400 BRIDGEPORT BAY CIR, MOUNT DORA, photo 76 of 82
Single Family Residence at 8400 BRIDGEPORT BAY CIR, MOUNT DORA, photo 77 of 82
Single Family Residence at 8400 BRIDGEPORT BAY CIR, MOUNT DORA, photo 78 of 82
Single Family Residence at 8400 BRIDGEPORT BAY CIR, MOUNT DORA, photo 79 of 82
Single Family Residence at 8400 BRIDGEPORT BAY CIR, MOUNT DORA, photo 80 of 82
Single Family Residence at 8400 BRIDGEPORT BAY CIR, MOUNT DORA, photo 81 of 82
Single Family Residence at 8400 BRIDGEPORT BAY CIR, MOUNT DORA, photo 82 of 82
82 photos

$950,000

8400 BRIDGEPORT BAY CIR
MOUNT DORA, FL 32757
Listed by Kate Vick · OLYMPUS EXECUTIVE REALTY INC
Bedrooms
4
Bathrooms
3
Living area
2,862 sqft
Year built
2018

About this home

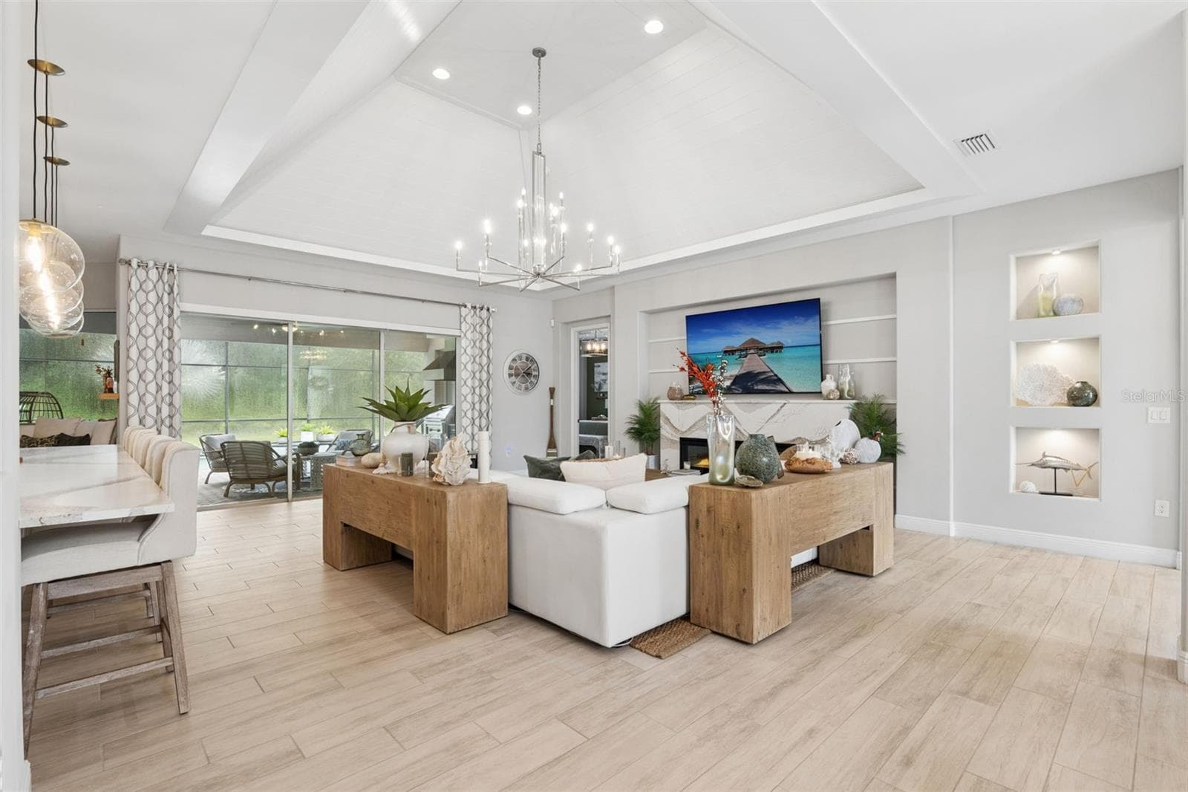
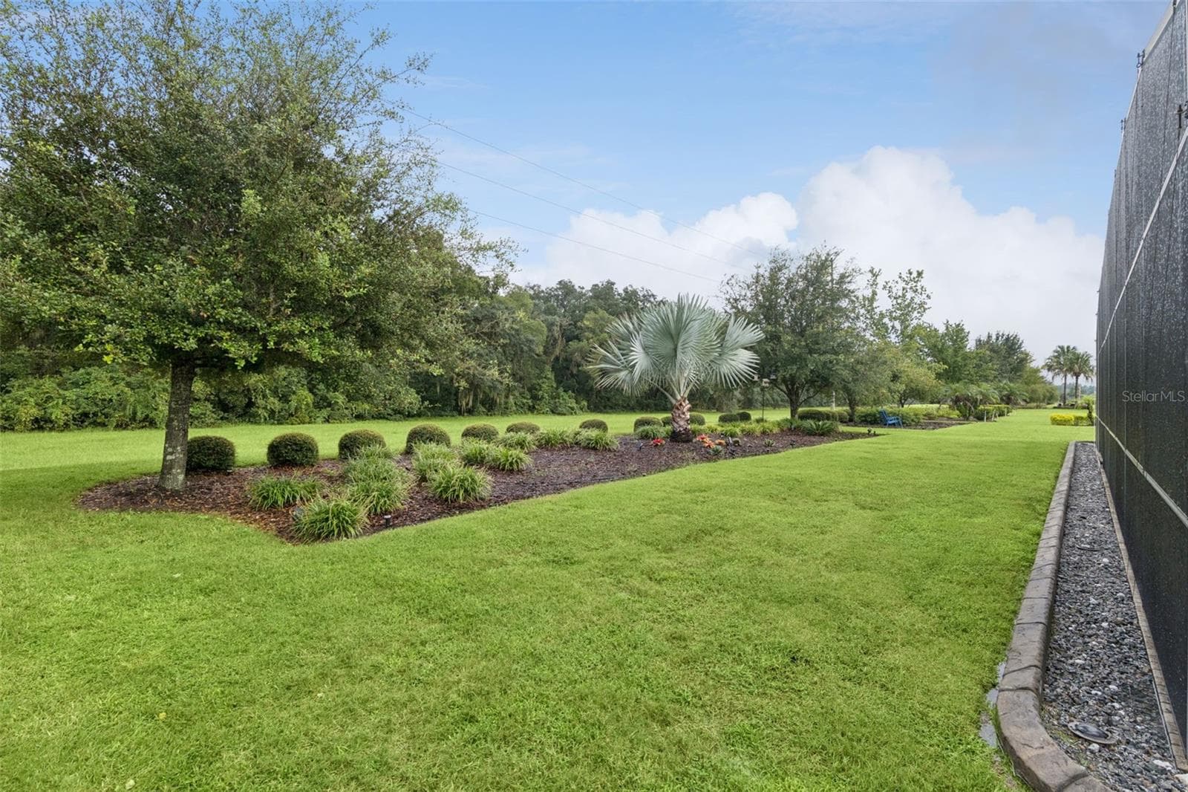
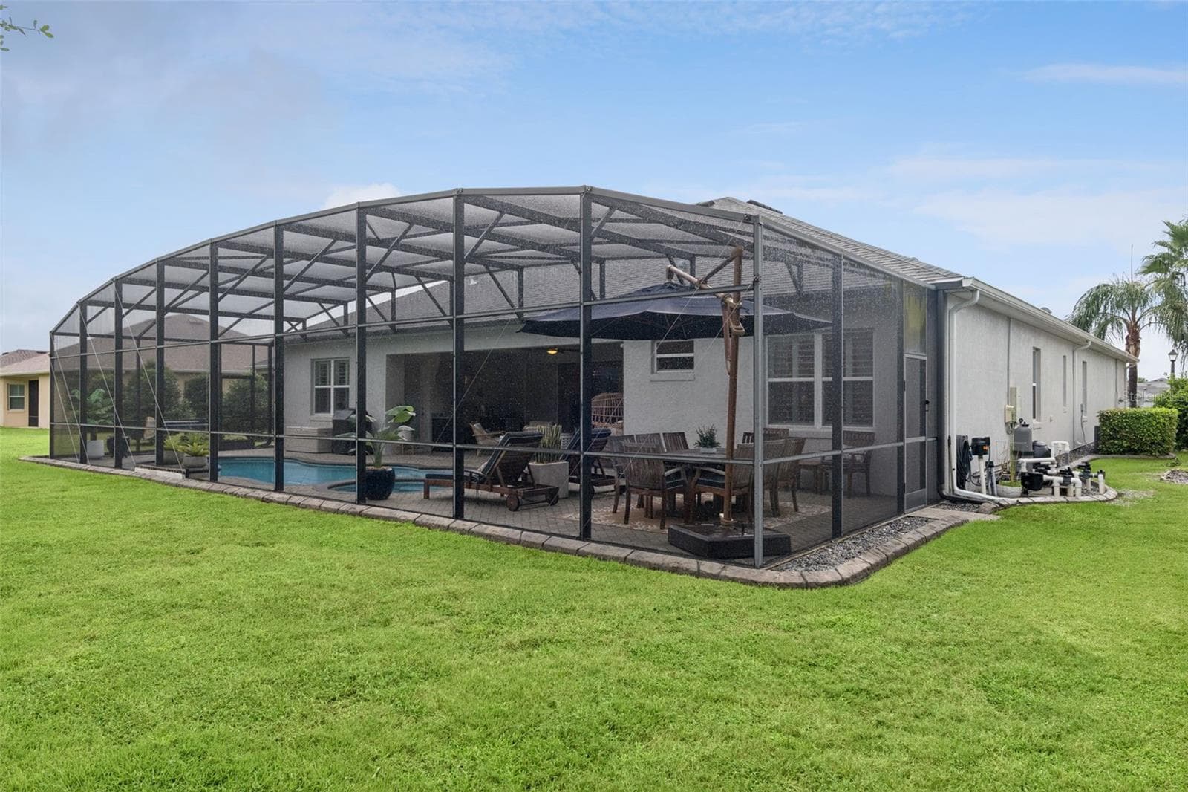
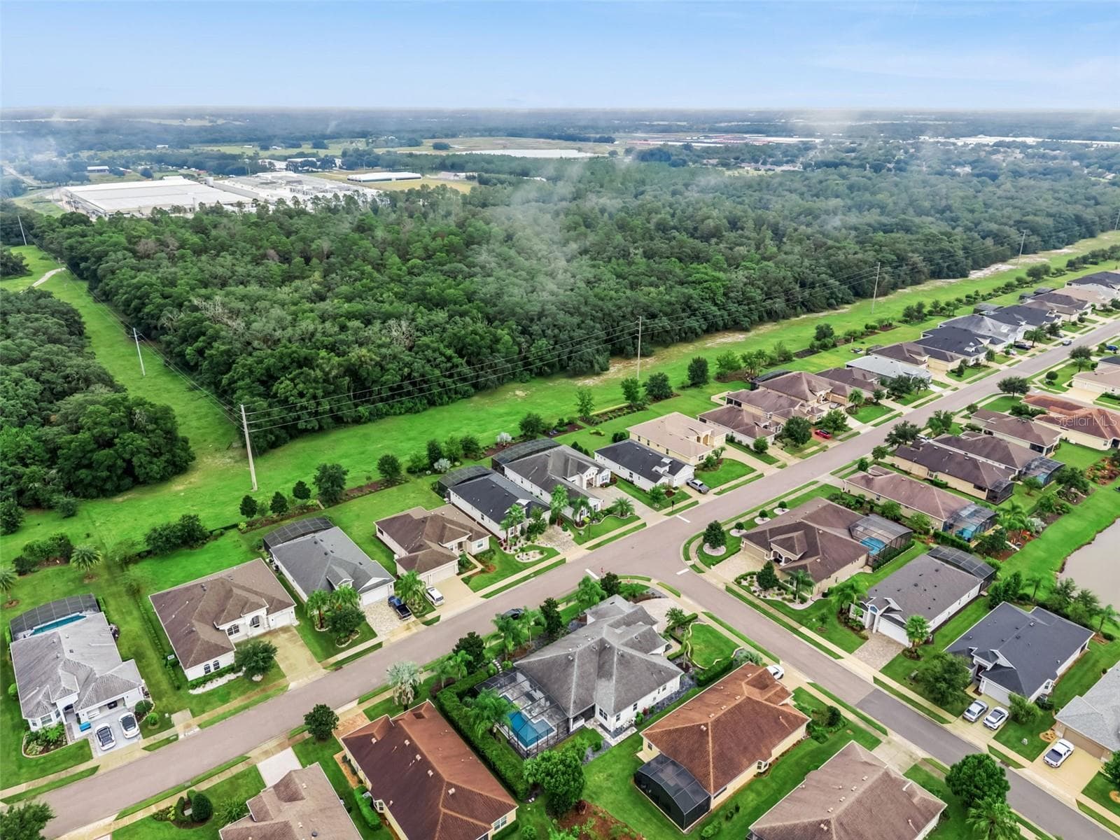
FORMER BUILDER SHOWCASE MODEL! This extraordinary Santa Maria offers 4 bedrooms, 3 full baths, approx. 2,862 sq ft of beautifully designed living space, a true 3-car garage and an incredible saltwater pool/spa overlooking a peaceful wooded backdrop. From the double decorative-glass entry doors, sightlines carry through the light-filled home to the pool, palms and woods beyond. Originally created to showcase the builder’s finest upgrades and further enhanced with extensive custom improvements, this home is anything but ordinary. Architectural details include 10-ft ceilings, elaborate trays, beams and shiplap, 8-ft doors, transom windows, plantation shutters, recessed lighting and dimmers throughout. The spectacular great room soars to approx. 20 ft at its highest point with a dramatic shiplap-clad ceiling, illuminated display niches and linear fireplace. The designer kitchen is anchored by an approx. 15’ x 4.3’ statement peninsula with seating and waterfall edge, finished in luxury Cambria Brittanicca Gold Cool quartz with Cambria Matte finish. This stunning quartz continues onto the full-height backsplash and fireplace surround/mantel for a cohesive designer look. Kitchen features include gas cooktop, wall ovens, convection microwave, upgraded range hood, newer KitchenAid dishwasher, wine refrigerator, upgraded sink/faucet, gold hardware and designer lighting. The dining room showcases an intricate multi-level ceiling with LED accent lighting, crystal chandelier and oversized built-in mirror. A dedicated office is a showpiece with an imported Swedish floral mural, crystal chandelier, custom dimensional ceiling, cabinetry and shelving. The versatile 4th bedroom/executive office has a closet, window, built-ins and shiplap/beamed ceiling. One guest bedroom features floor-to-ceiling mirrors, hanging designer lights and custom mantel. The private primary suite offers a custom ceiling, 3 architectural windows, direct pool access and 2 walk-in closets with built-in organizers. Its bath features separate vanities, oversized soaking tub and tiled walk-in shower with rainfall showerhead and handheld wand. Disappearing sliding-glass doors with remote-controlled shades open the interior to an expansive screened outdoor retreat. The saltwater pool with integrated spa and water features is surrounded by a huge paver deck extending across the rear of the home, while the oversized covered lanai features a full summer kitchen with gas grill, vent hood, sink and beverage refrigerator. Mature palms, custom landscape curbing and woods create a serene setting. Additional features include ceramic tile throughout main living areas, recently replaced cartridge pool filter, whole-house water filtration and softener, paid security-camera system, laundry room with Samsung washer/dryer, utility sink and cabinetry, plus a 3-car garage with epoxy flooring, extensive cabinetry and overhead storage. A separate furniture/decor package may also be available outside the real estate transaction. A truly exceptional home designed for beautiful everyday living, entertaining and the Florida indoor/outdoor lifestyle. Come see this amazing home!!

Highlights

Private poolFireplace

Property details

MLS #
MFRO6447691
Property type
Single Family Residence
Subdivision
LAKES/MOUNT DORA PH 4A
Status
Active
Days on market
1
On market date
October 7, 2026
Stories
N/A
Total bathrooms
3
Garage spaces
N/A
Parking spaces
N/A
Lot size
0.27 acres
Loading map…

Nearby schools

Within 10 miles. School directory data from the National Center for Education Statistics (NCES), accessed via the Urban Institute Education Data API. Local Score is calculated by INNOVATE Real Estate; where a state rating is shown, it comes from that state's own official school report card (e.g. NC Dept. of Public Instruction, SC Report Card).

ElementaryCharter
ROUND LAKE ELEMENTARY SCHOOL
2.62 mi away · Grades -1-8
Nearest school -- attendance-zone data not available here
3.0
Local Score (student-teacher ratio only (preliminary -- will incorporate state test-score data once available)) -- not an official state rating
Enrollment
1,201
Student:teacher ratio
15.4:1
District
LAKE
Middle
MT. DORA MIDDLE SCHOOL
2.08 mi away · Grades 6-8
Nearest school -- attendance-zone data not available here
2.0
Local Score (student-teacher ratio only (preliminary -- will incorporate state test-score data once available)) -- not an official state rating
Enrollment
833
Student:teacher ratio
19.4:1
District
LAKE
High
MT. DORA HIGH SCHOOL
2.58 mi away · Grades 9-12
Nearest school -- attendance-zone data not available here
2.0
Local Score (student-teacher ratio only (preliminary -- will incorporate state test-score data once available)) -- not an official state rating
Enrollment
1,204
Student:teacher ratio
21.5:1
District
LAKE

Walkability

Blended score for MOUNT DORA's center, calculated by INNOVATE Real Estate from two sources: the EPA's National Walkability Index (street network, transit, land-use mix) and Google Places amenity data (what's actually reachable on foot from this point). EPA National Walkability Index only -- nearby-amenity data not cached yet for this area.

34
Car-dependent
out of 100
EPA National Walkability Index
6.8 / 20 -- Below average walkable

Market position

How this listing compares to current activity in MOUNT DORA, from live MLS data.

On the market 1 days -- 108 fewer days than MOUNT DORA's current average of 109 days.
For reference, the median list price across 503 active listings in MOUNT DORA right now is $422,500.

Mortgage calculator

Estimate only - actual rate and payment depend on your lender, credit, and loan program.

$
%
%
Adjust tax / insurance estimates
% / yr
$
/mo
Est. monthly payment
$5,871/mo
$190,000 down
$760,000 loan
Principal & interest$4,929
Property tax (est.)$792
Home insurance (est.)$150

Similar homes you might like

Data source: Listing information provided by Stellar MLS (mfrmls) via Trestle/CoreLogic. Last updated 1 days ago.

Information herein deemed reliable but not guaranteed; all measurements, school assignments, HOA fees, taxes, and feature lists are approximate and should be independently verified. Equal Housing Opportunity.