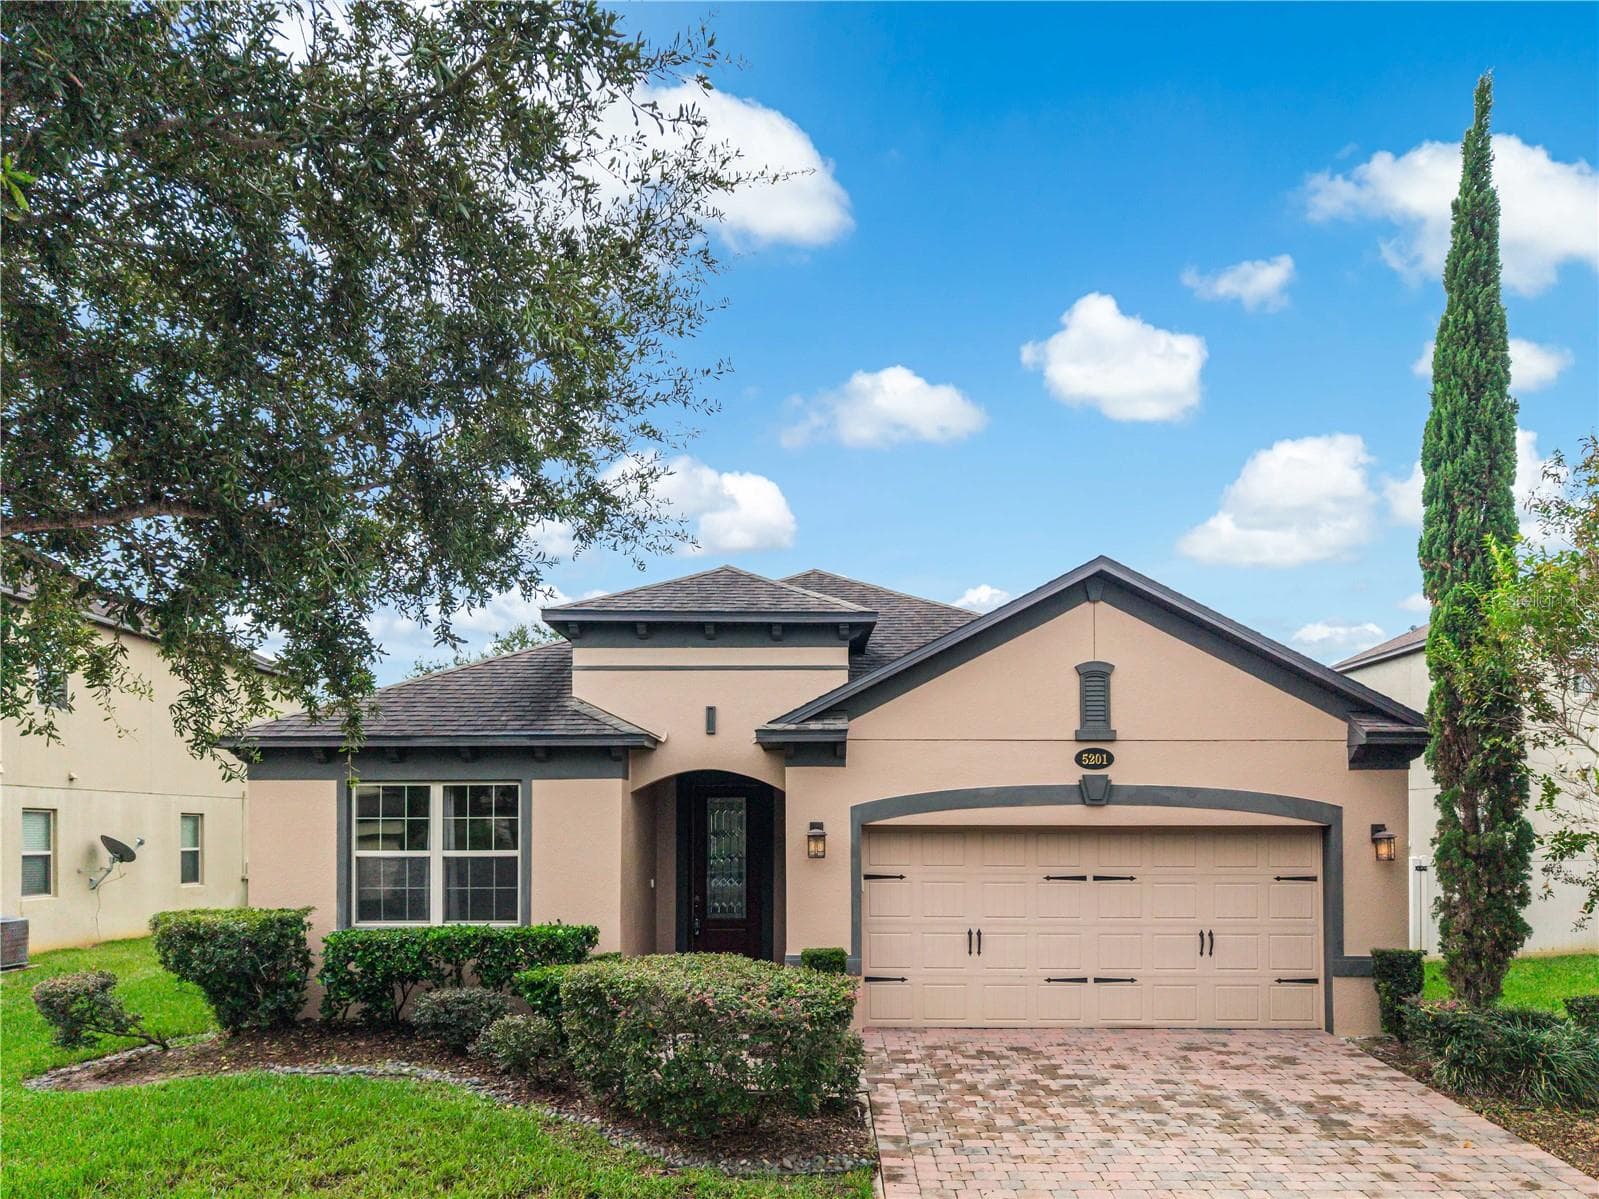
Single Family Residence at 5201 APPENINE LOOP E, ST CLOUD
Single Family Residence at 5201 APPENINE LOOP E, ST CLOUD, photo 2 of 45
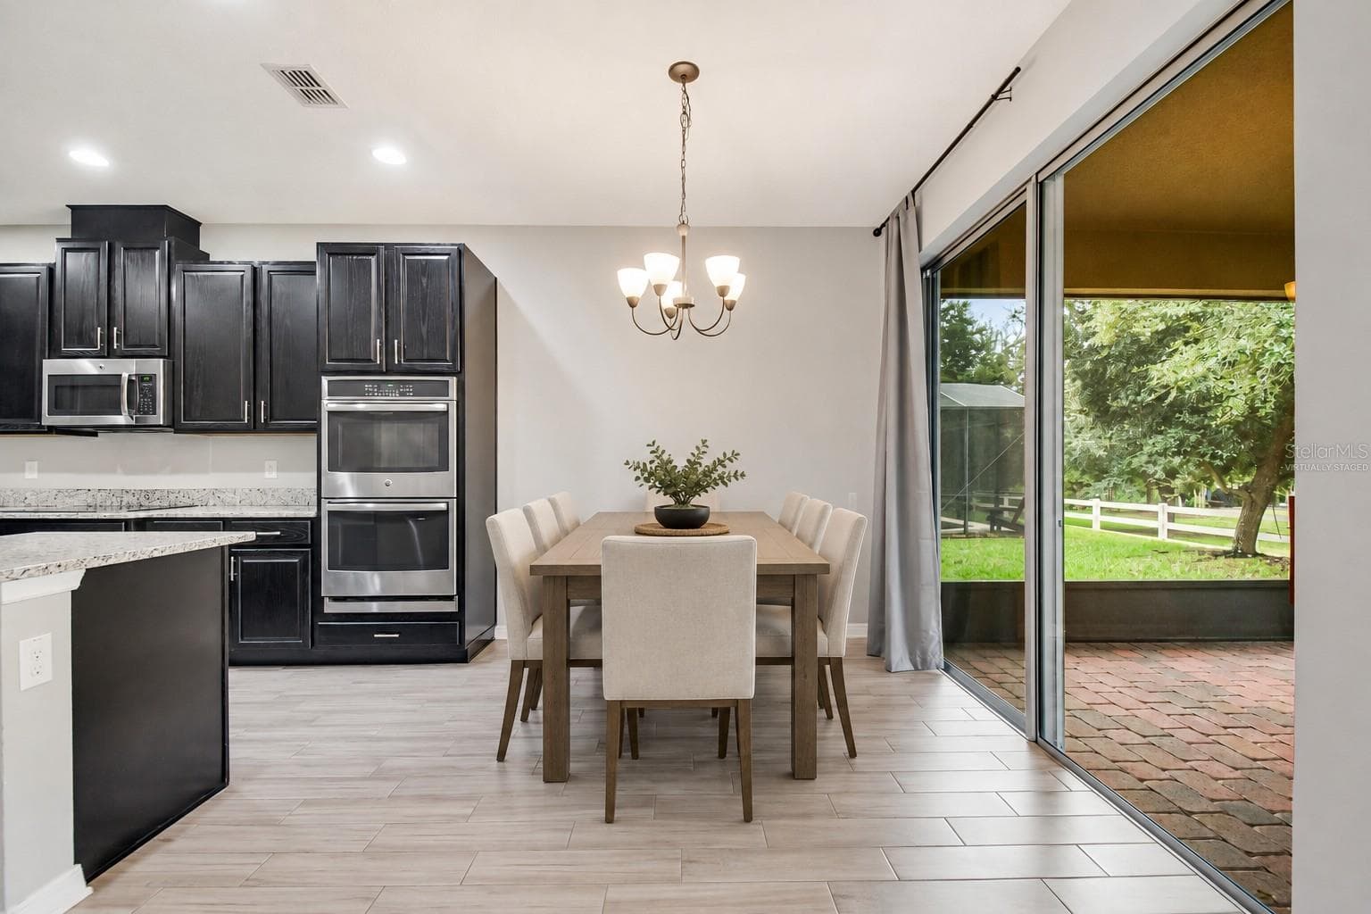
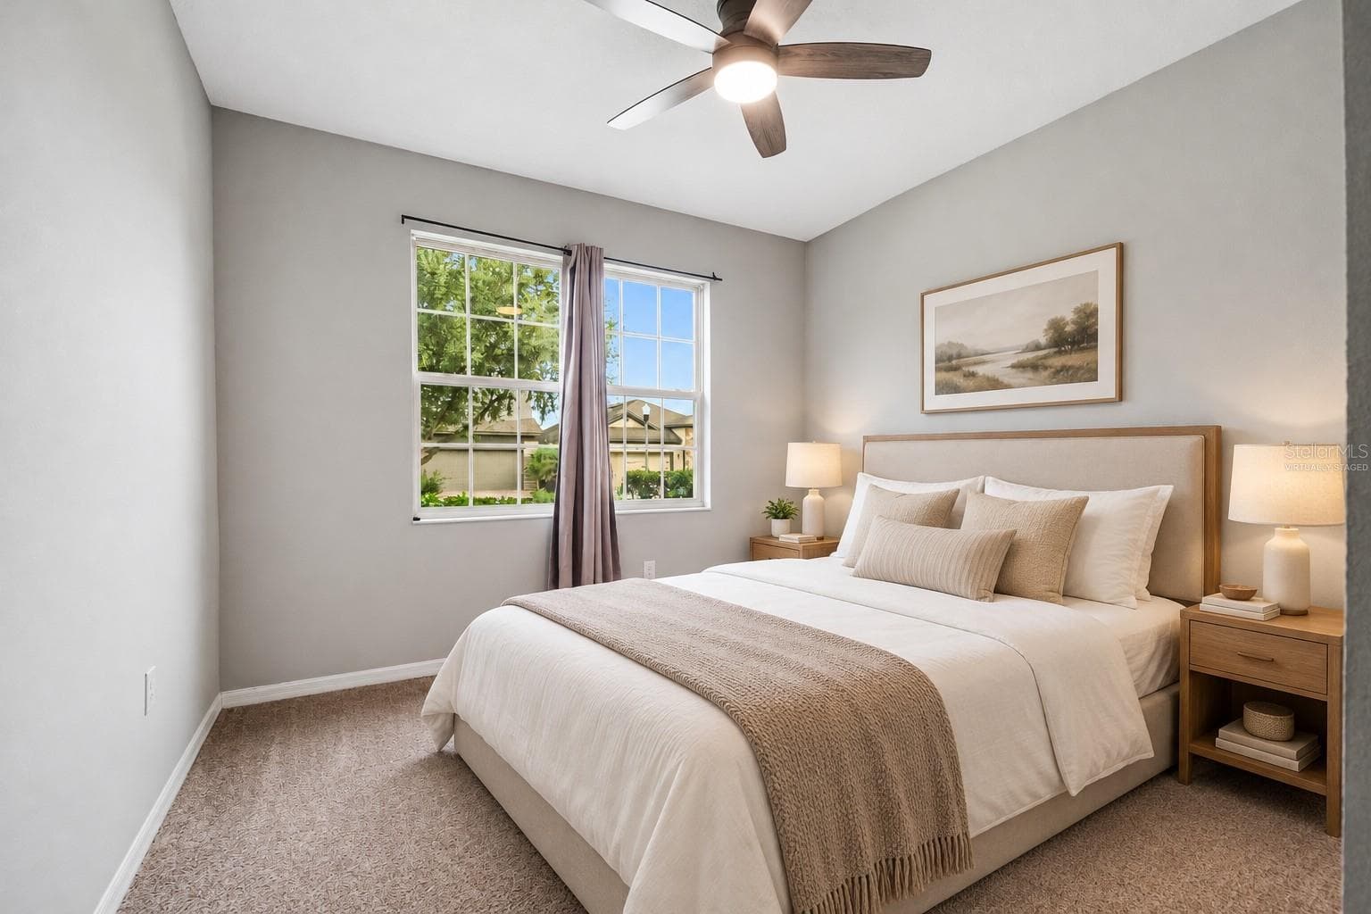
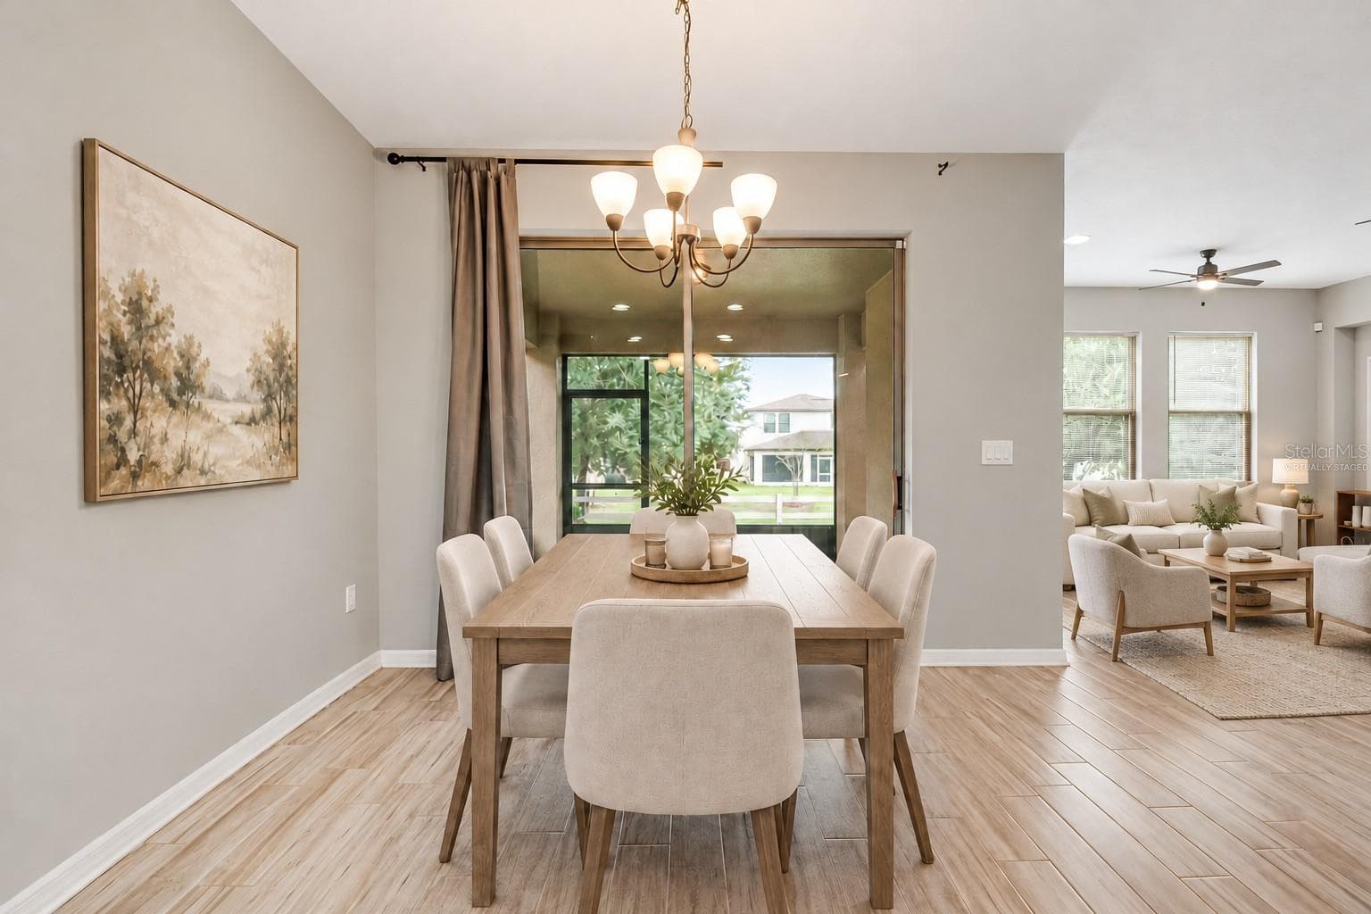
Virtually Staged - 5201 APPENINE LOOP E, ST CLOUD
Single Family Residence at 5201 APPENINE LOOP E, ST CLOUD, photo 6 of 45
Single Family Residence at 5201 APPENINE LOOP E, ST CLOUD, photo 7 of 45
Single Family Residence at 5201 APPENINE LOOP E, ST CLOUD, photo 8 of 45
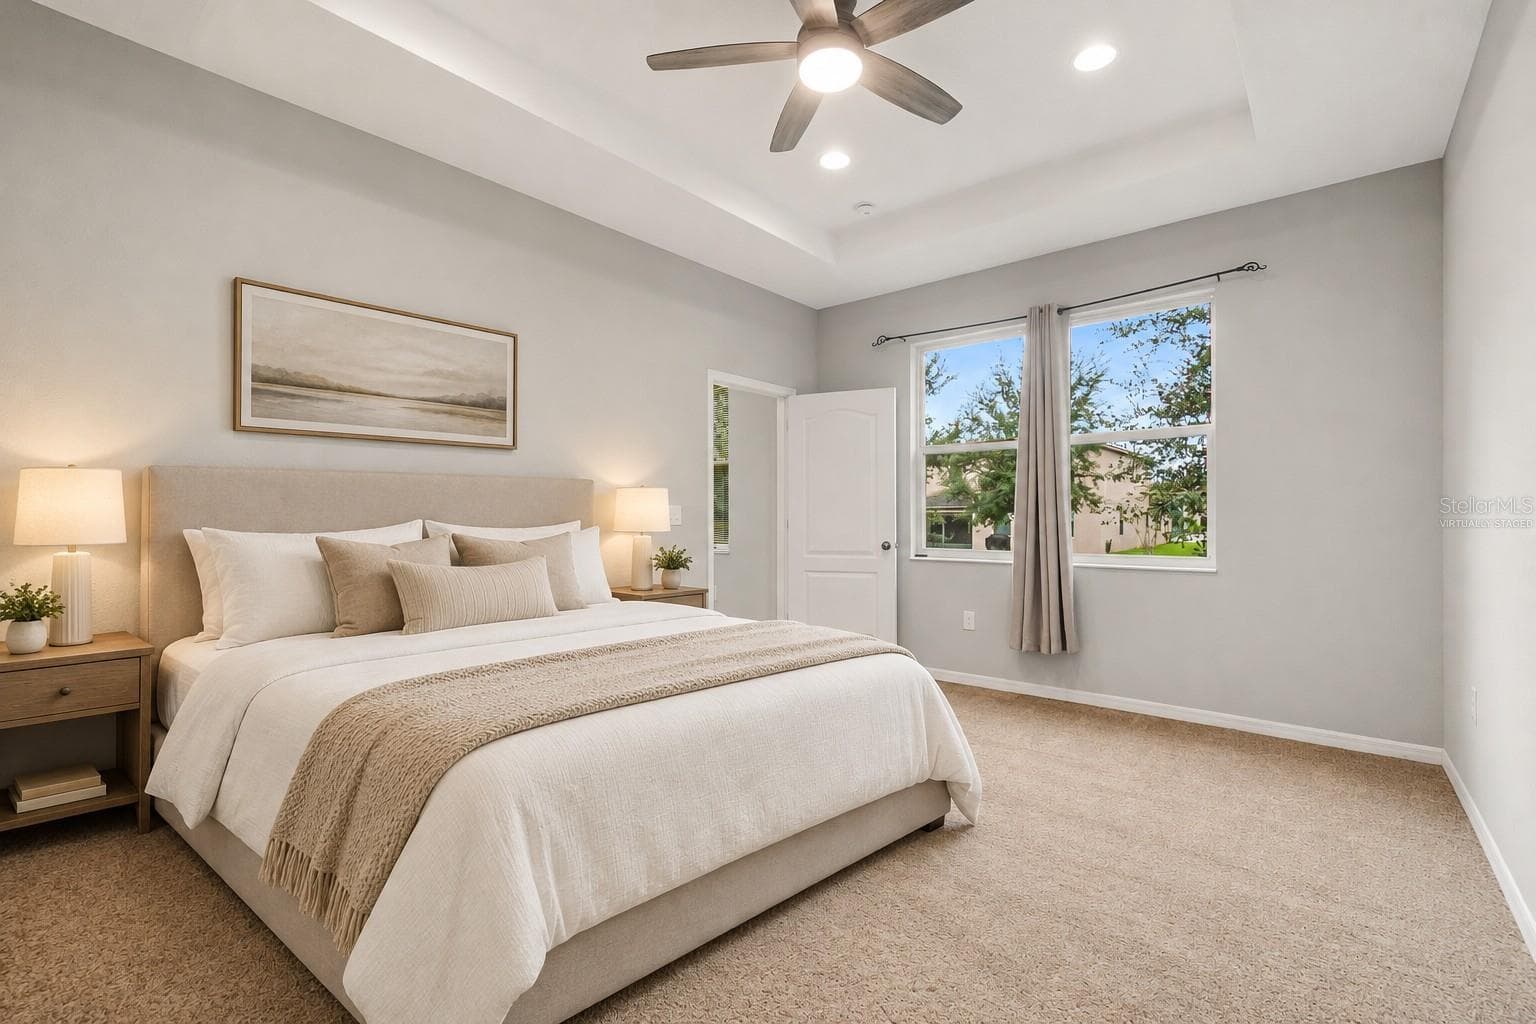
Virtually Staged - 5201 APPENINE LOOP E, ST CLOUD
Single Family Residence at 5201 APPENINE LOOP E, ST CLOUD, photo 10 of 45
Single Family Residence at 5201 APPENINE LOOP E, ST CLOUD, photo 11 of 45
Single Family Residence at 5201 APPENINE LOOP E, ST CLOUD, photo 12 of 45
Single Family Residence at 5201 APPENINE LOOP E, ST CLOUD, photo 13 of 45
Single Family Residence at 5201 APPENINE LOOP E, ST CLOUD, photo 14 of 45
Single Family Residence at 5201 APPENINE LOOP E, ST CLOUD, photo 15 of 45
Single Family Residence at 5201 APPENINE LOOP E, ST CLOUD, photo 16 of 45
Single Family Residence at 5201 APPENINE LOOP E, ST CLOUD, photo 17 of 45
Single Family Residence at 5201 APPENINE LOOP E, ST CLOUD, photo 18 of 45
Single Family Residence at 5201 APPENINE LOOP E, ST CLOUD, photo 19 of 45
Single Family Residence at 5201 APPENINE LOOP E, ST CLOUD, photo 20 of 45
Single Family Residence at 5201 APPENINE LOOP E, ST CLOUD, photo 21 of 45
Single Family Residence at 5201 APPENINE LOOP E, ST CLOUD, photo 22 of 45
Single Family Residence at 5201 APPENINE LOOP E, ST CLOUD, photo 23 of 45
Virtually Staged - 5201 APPENINE LOOP E, ST CLOUD
Single Family Residence at 5201 APPENINE LOOP E, ST CLOUD, photo 26 of 45
Single Family Residence at 5201 APPENINE LOOP E, ST CLOUD, photo 27 of 45
Single Family Residence at 5201 APPENINE LOOP E, ST CLOUD, photo 28 of 45
Single Family Residence at 5201 APPENINE LOOP E, ST CLOUD, photo 29 of 45
Single Family Residence at 5201 APPENINE LOOP E, ST CLOUD, photo 30 of 45
Single Family Residence at 5201 APPENINE LOOP E, ST CLOUD, photo 31 of 45
Single Family Residence at 5201 APPENINE LOOP E, ST CLOUD, photo 32 of 45
Single Family Residence at 5201 APPENINE LOOP E, ST CLOUD, photo 33 of 45
Single Family Residence at 5201 APPENINE LOOP E, ST CLOUD, photo 34 of 45
Single Family Residence at 5201 APPENINE LOOP E, ST CLOUD, photo 35 of 45
Single Family Residence at 5201 APPENINE LOOP E, ST CLOUD, photo 36 of 45
Single Family Residence at 5201 APPENINE LOOP E, ST CLOUD, photo 37 of 45
Single Family Residence at 5201 APPENINE LOOP E, ST CLOUD, photo 38 of 45
Single Family Residence at 5201 APPENINE LOOP E, ST CLOUD, photo 39 of 45
Single Family Residence at 5201 APPENINE LOOP E, ST CLOUD, photo 40 of 45
Single Family Residence at 5201 APPENINE LOOP E, ST CLOUD, photo 41 of 45
Single Family Residence at 5201 APPENINE LOOP E, ST CLOUD, photo 42 of 45
Single Family Residence at 5201 APPENINE LOOP E, ST CLOUD, photo 43 of 45
Single Family Residence at 5201 APPENINE LOOP E, ST CLOUD, photo 44 of 45
Single Family Residence at 5201 APPENINE LOOP E, ST CLOUD, photo 45 of 45
45 photos

$400,000

5201 APPENINE LOOP E
ST CLOUD, FL 34771
Listed by Lissette Sanchez · EXP REALTY LLC
Bedrooms
4
Bathrooms
3
Living area
2,190 sqft
Year built
2017

About this home

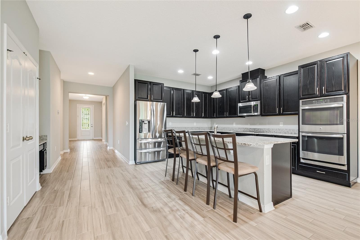
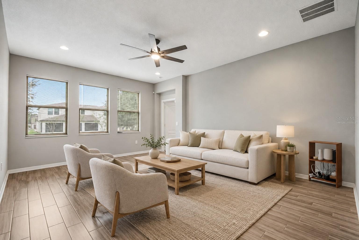
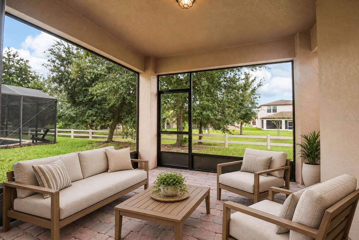
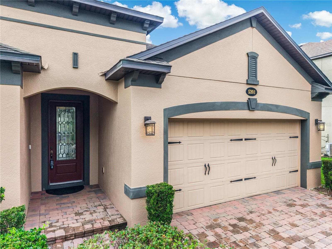
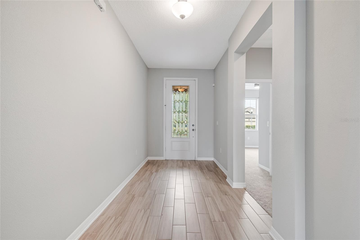
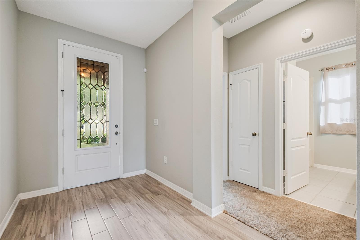
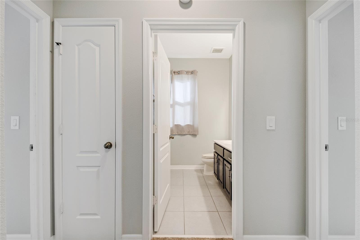
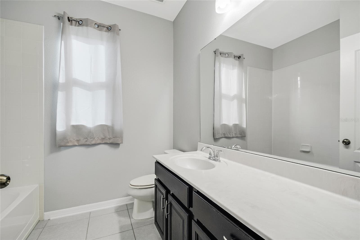
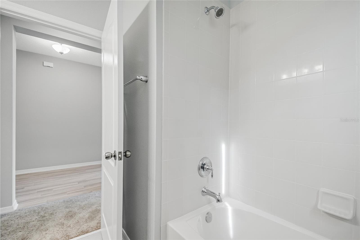
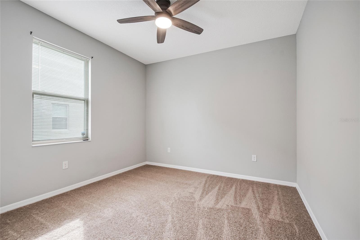
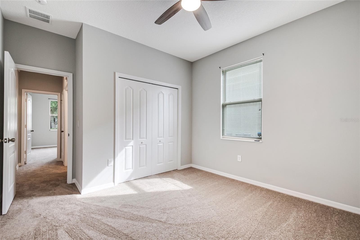
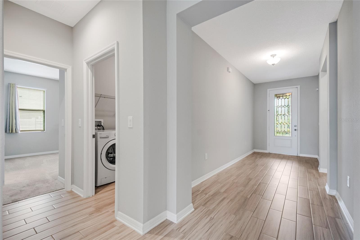
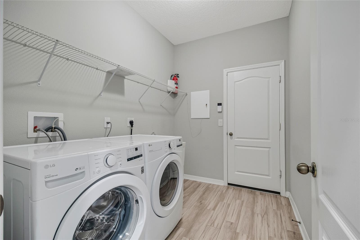
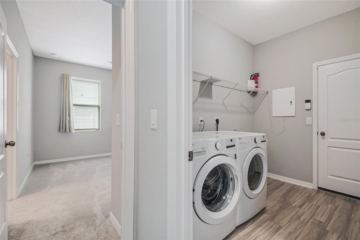
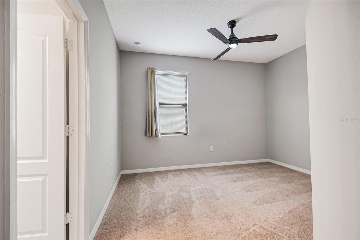
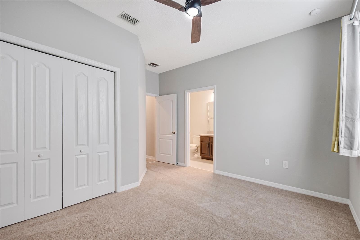
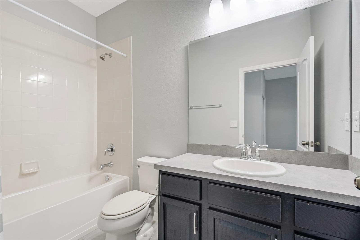
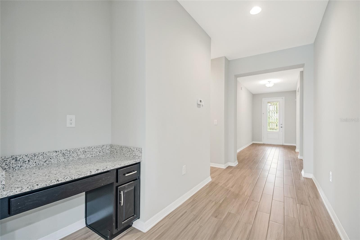
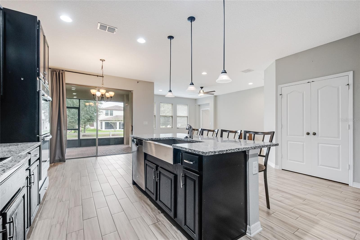
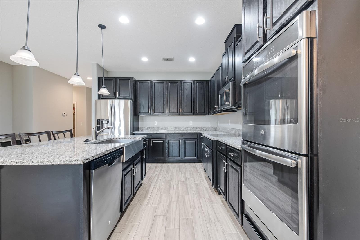
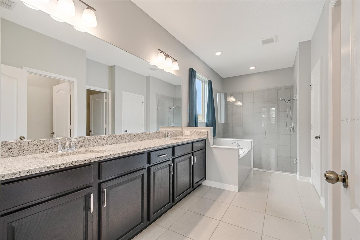
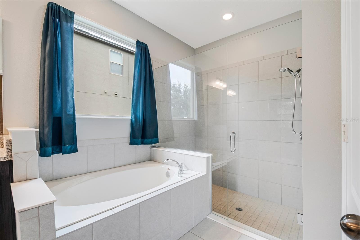
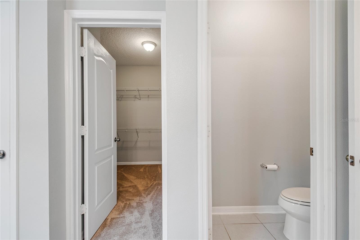
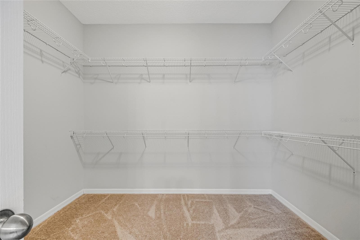
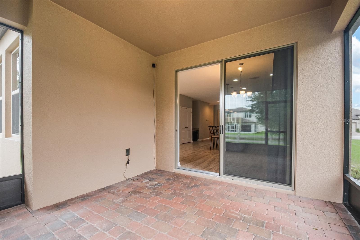
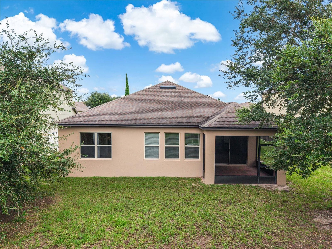
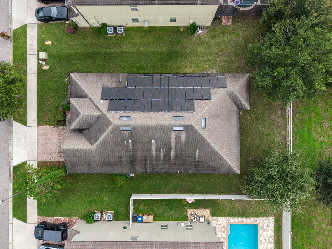
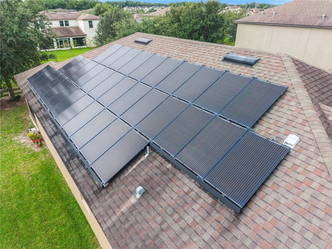
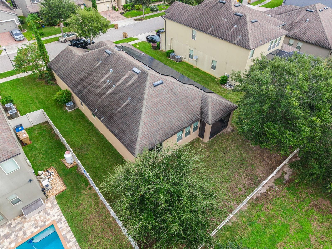
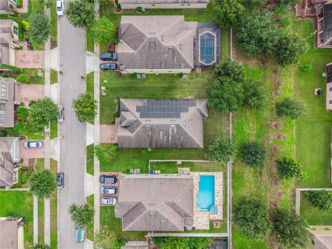
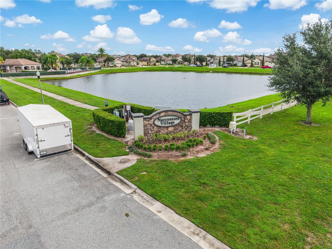
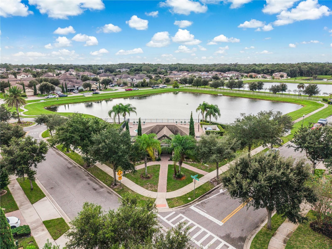
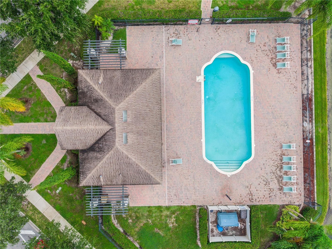
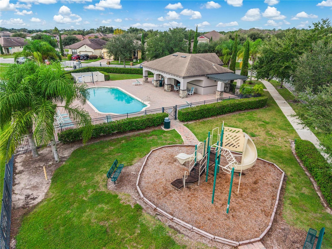
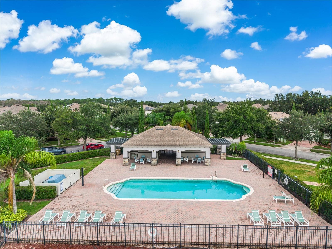
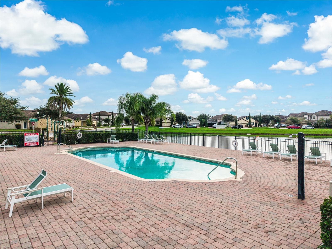
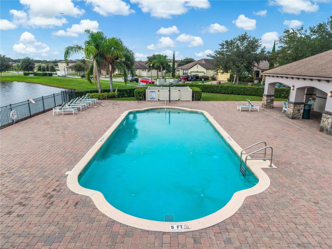
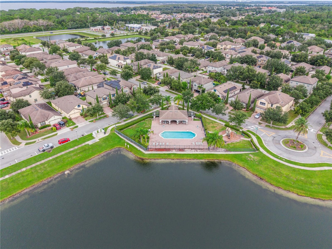
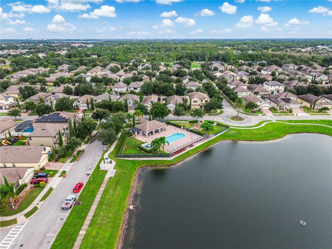
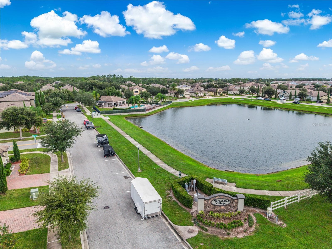
Narcoossee Village | Solar Panels Paid Off | 4 Bed & 3 Baths | 2 Car Garage | This spacious single-family home features 4 bedrooms, 3 bathrooms, and 2,190 square feet of living space, all nestled in the quiet neighborhood of Narcoossee Village in St. Cloud. As you enter, you'll find a foyer with room for a dedicated drop zone, and elegant porcelain tile flooring throughout all common areas of the home. At the front, there are two large bedrooms with ceiling fans and generously sized closets that share a full-sized bathroom. At the end of the hallway, you’ll find the laundry room and a third guest bedroom with a private en-suite, perfect for overnight guests or use as a home office. At the center of the home is a modern kitchen that boasts espresso cabinets, a three-door refrigerator, a dishwasher, and a built-in oven and microwave. A closet pantry provides ample space for dry goods and countertop appliances, helping to keep the kitchen tidy. The large island with seating offers a casual dining option, while a dedicated dinette area opens through sliding glass doors to the screened paver patio, ready for enjoyment in cooler weather. The living room features a trio of windows that flood the space with natural light. The primary suite is located at the rear of the home and includes a spacious en-suite bathroom with double sinks, a soaking tub, and a walk-in shower. A separate toilet room and a walk-in closet complete this luxurious retreat. The fully paid-off solar panel system, which conveys with the sale, allows the new owner to enjoy the benefits of solar energy without any loans or leases to assume. Brand-new carpet provides a fresh, clean feel, making this home ready for its new owner from day one; a freshly painted exterior and a water softener system add further value to the home. This tree lined community features Mediterranean-style homes, a spacious pool and cabana, walking trails around the pond and fountain, and a playground for the younger family members. Situated in the Narcoossee corridor, this home offers convenient access to Lake Nona, shopping, dining, recreational activities, and major roadways, all while maintaining the peaceful residential setting of St. Cloud. This home delivers the space, upgrades, and convenience that buyers seek. Schedule your private showing today and make this your new address!

Property details

MLS #
MFRO6447644
Property type
Single Family Residence
Subdivision
NARCOOSSEE VILLAGE PH 2
Status
Active
Days on market
N/A
On market date
October 9, 2026
Stories
N/A
Total bathrooms
3
Garage spaces
N/A
Parking spaces
N/A
Lot size
0.17 acres
Loading map…

Nearby schools

Within 10 miles. School directory data from the National Center for Education Statistics (NCES), accessed via the Urban Institute Education Data API. Local Score is calculated by INNOVATE Real Estate; where a state rating is shown, it comes from that state's own official school report card (e.g. NC Dept. of Public Instruction, SC Report Card).

Elementary
NARCOOSSEE ELEMENTARY SCHOOL
1.71 mi away · Grades -1-5
Nearest school -- attendance-zone data not available here
2.0
Local Score (student-teacher ratio only (preliminary -- will incorporate state test-score data once available)) -- not an official state rating
Enrollment
1,307
Student:teacher ratio
18.9:1
District
OSCEOLA
Middle
NARCOOSSEE MIDDLE SCHOOL
1.8 mi away · Grades 6-8
Nearest school -- attendance-zone data not available here
2.0
Local Score (student-teacher ratio only (preliminary -- will incorporate state test-score data once available)) -- not an official state rating
Enrollment
1,318
Student:teacher ratio
20.3:1
District
OSCEOLA
High
TOHOPEKALIGA
4.27 mi away · Grades 9-12
Nearest school -- attendance-zone data not available here
1.0
Local Score (student-teacher ratio only (preliminary -- will incorporate state test-score data once available)) -- not an official state rating
Enrollment
2,557
Student:teacher ratio
22.6:1
District
OSCEOLA

Walkability

Blended score for ST CLOUD's center, calculated by INNOVATE Real Estate from two sources: the EPA's National Walkability Index (street network, transit, land-use mix) and Google Places amenity data (what's actually reachable on foot from this point). 60% EPA National Walkability Index + 40% nearby-amenity density (Google Places).

24
Car-dependent
out of 100
EPA National Walkability Index
5.8 / 20 -- Below average walkable
Google Places amenity density
15 / 100
Restaurants & cafes0
Grocery stores0
Parks2
Schools1
Transit stops0
Pharmacies0

Market position

How this listing compares to current activity in ST CLOUD, from live MLS data.

On the market 0 days -- 114 fewer days than ST CLOUD's current average of 114 days.
For reference, the median list price across 1,892 active listings in ST CLOUD right now is $375,000.

Mortgage calculator

Estimate only - actual rate and payment depend on your lender, credit, and loan program.

$
%
%
Adjust tax / insurance estimates
% / yr
$
/mo
Est. monthly payment
$2,559/mo
$80,000 down
$320,000 loan
Principal & interest$2,076
Property tax (est.)$333
Home insurance (est.)$150

Similar homes you might like

Data source: Listing information provided by Stellar MLS (mfrmls) via Trestle/CoreLogic. Last updated 1 days ago.

Information herein deemed reliable but not guaranteed; all measurements, school assignments, HOA fees, taxes, and feature lists are approximate and should be independently verified. Equal Housing Opportunity.