


$205,000
About this home
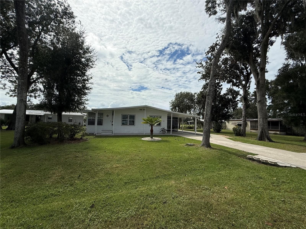
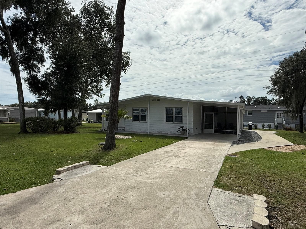
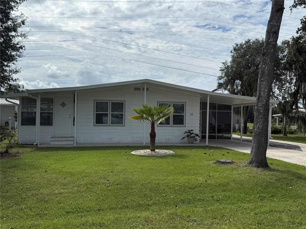
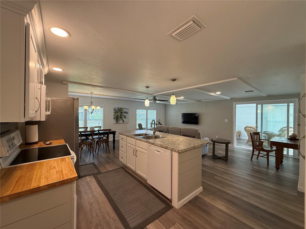
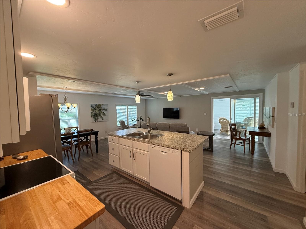
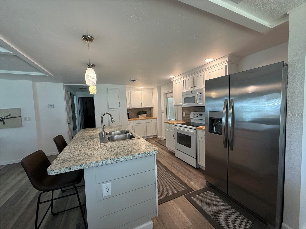
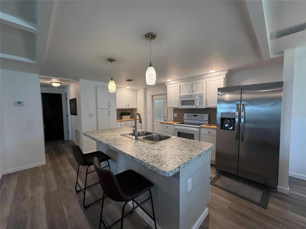
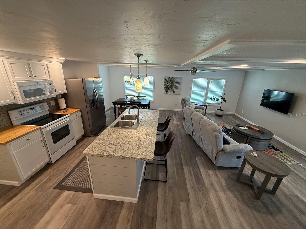
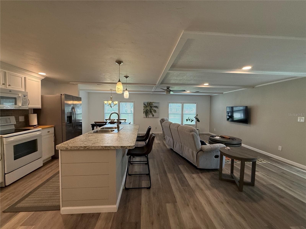
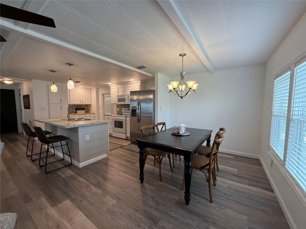
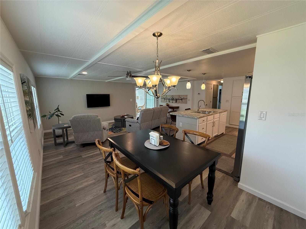
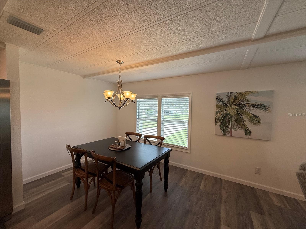
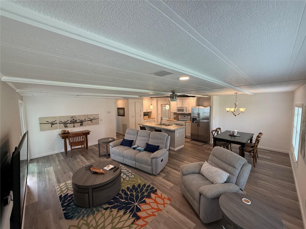
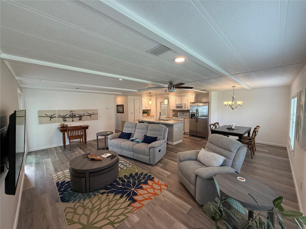
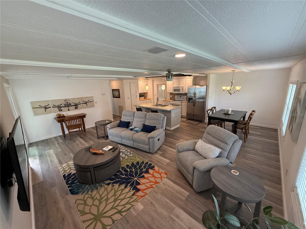
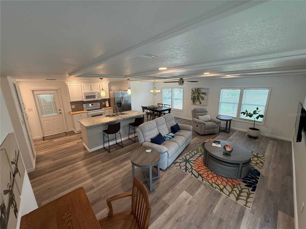
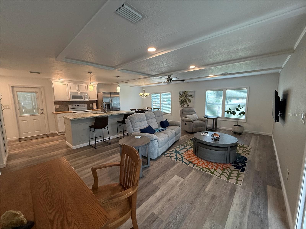
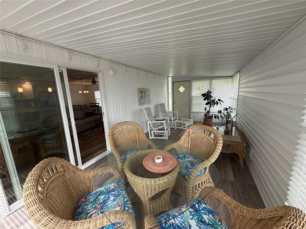
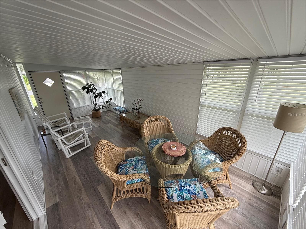
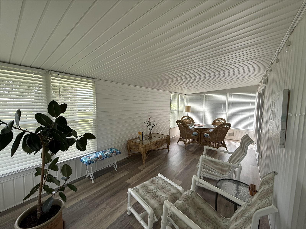
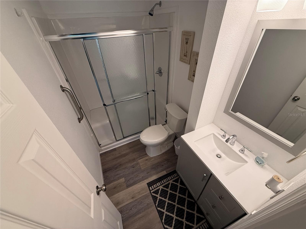
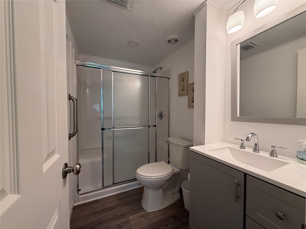
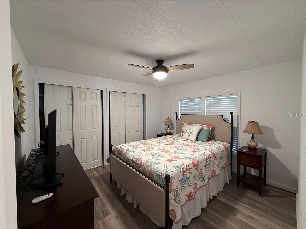
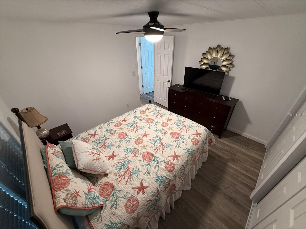
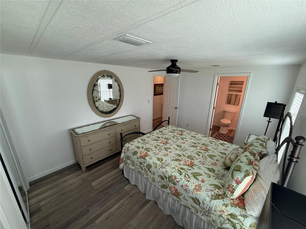
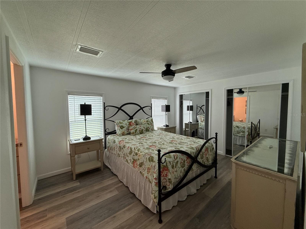
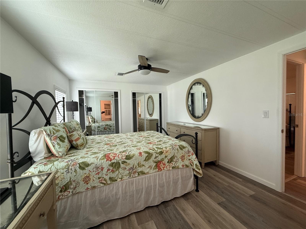
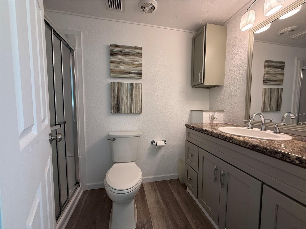
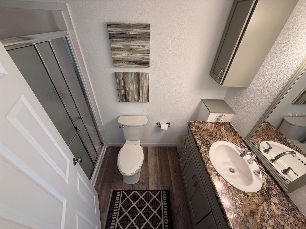
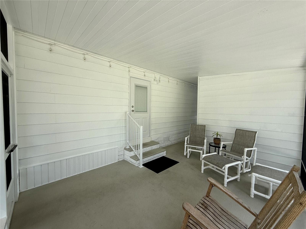
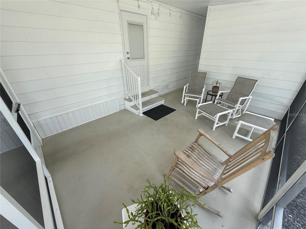
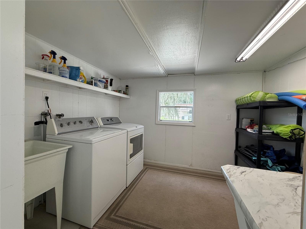
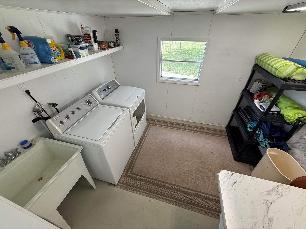
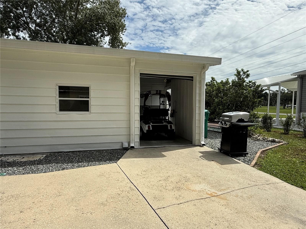
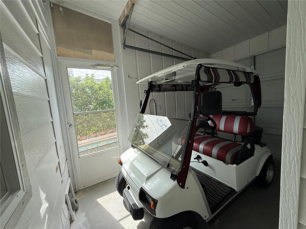
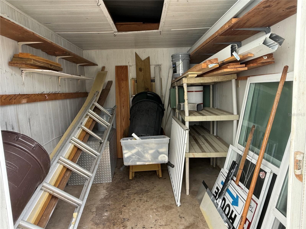
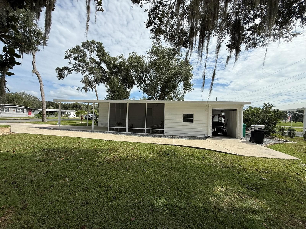
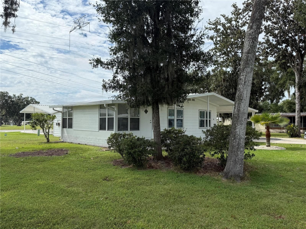
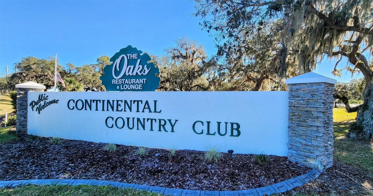
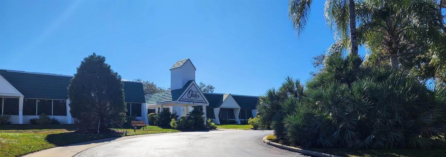
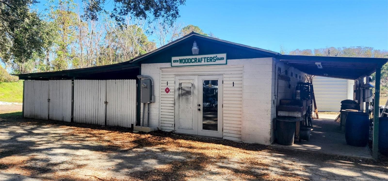
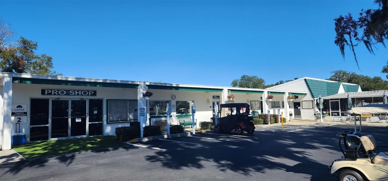
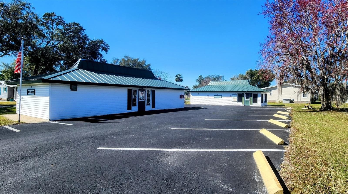
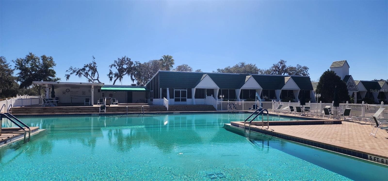
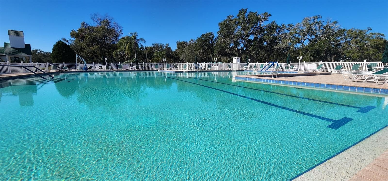
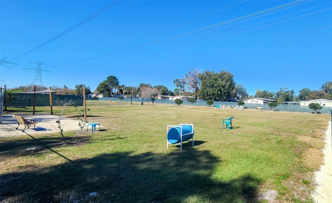
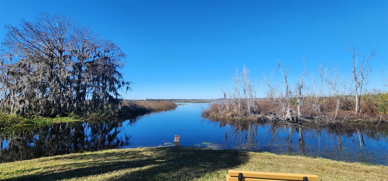
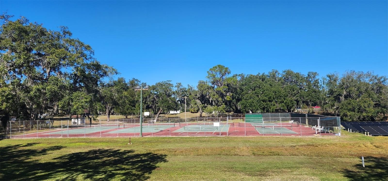
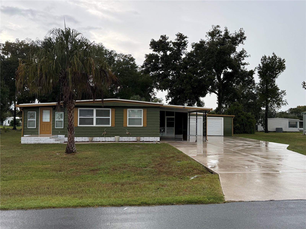
Turnkey Florida living awaits in this extensively renovated, fully furnished home, where exceptional workmanship, stylish light finishes, an oversized lot, and an active golf-community lifestyle come together to create an effortless retreat ready for immediate enjoyment. From the moment you arrive, the spacious driveway WITH a golf cart park/extra parking and welcoming screened room set the tone for relaxed indoor-outdoor living—perfect for morning coffee, evening wine, visiting with friends, or enjoying the passing wildlife and community activity. Inside, the thoughtfully reimagined open-concept layout offers a bright, spacious feel and flows seamlessly into the impressive island kitchen, complete with new appliances, abundant workspace, and ample storage. The generously sized guest bedroom and fully remodeled guest bath provide a comfortable private retreat for visitors, while the oversized primary suite features excellent closet space and a beautifully updated bath with room to relax and unwind. The Florida room is a true highlight, overlooking the large, oversized lot with peaceful views of the surrounding wilderness and abundant birdlife—an ideal setting for quiet mornings, leisurely afternoons, or simply enjoying the comfort of home. Practical amenities continue outdoors with a separate laundry room, workshop/shed and storage area, a dedicated golf cart garage, and a newer HOT WATER HEATER. A golf cart may also be negotiable with an accepted contract. Located in a highly active gated golf community in Wildwood, this home places you just minutes from The Villages, approximately one minute from Walmart, and close to shopping, dining, medical services, entertainment, and Central Florida attractions. Convenient access to I-75 and the Florida Turnpike makes exploring the region easy. Residents enjoy an exceptional lifestyle with golf, a community pool, fishing, softball, walking and biking paths, trails, two large dog parks, more than 50 clubs, Friday food trucks, community gatherings, barbecue opportunities, and a Veterans Memorial area that hosts special ceremonies and events. The property also includes a Resident Owner Certificate, offering the potential for a lower HOA fee. Whether you are seeking a full-time residence, seasonal escape, or investment opportunity, this turnkey home offers flexibility and immediate appeal. Buyers interested in rental potential may wish to explore the possibility of an existing or returning renter beginning in January, subject to applicable terms and approvals. Seller financing may also be considered with acceptable terms. With its extensive updates, furnishings, oversized lot, desirable location, and outstanding golf-community amenities, this exceptional home is ready to welcome its next owner. Schedule your private showing today before this opportunity is gone.
Property details
- MLS #
- MFRG5118703
- Property type
- Manufactured Home
- Subdivision
- CONTINENTAL CAMPER RESORTS UNI
- Status
- Active
- Days on market
- 1
- On market date
- October 6, 2026
- Stories
- N/A
- Total bathrooms
- 2
- Garage spaces
- N/A
- Parking spaces
- N/A
- Lot size
- 0.28 acres
Location
Get directions →Nearby schools
Within 10 miles. School directory data from the National Center for Education Statistics (NCES), accessed via the Urban Institute Education Data API. Local Score is calculated by INNOVATE Real Estate; where a state rating is shown, it comes from that state's own official school report card (e.g. NC Dept. of Public Instruction, SC Report Card).
- Enrollment
- 845
- Student:teacher ratio
- 18.4:1
- District
- SUMTER
- Enrollment
- 517
- Student:teacher ratio
- 17.2:1
- District
- LAKE
- Enrollment
- 842
- Student:teacher ratio
- 17.5:1
- District
- SUMTER
Walkability
Blended score for WILDWOOD's center, calculated by INNOVATE Real Estate from two sources: the EPA's National Walkability Index (street network, transit, land-use mix) and Google Places amenity data (what's actually reachable on foot from this point). 60% EPA National Walkability Index + 40% nearby-amenity density (Google Places).
Mortgage calculator
Estimate only - actual rate and payment depend on your lender, credit, and loan program.
Adjust tax / insurance estimates
Similar homes you might like




Data source: Listing information provided by Stellar MLS (mfrmls) via Trestle/CoreLogic. Last updated 2 days ago.
Information herein deemed reliable but not guaranteed; all measurements, school assignments, HOA fees, taxes, and feature lists are approximate and should be independently verified. Equal Housing Opportunity.