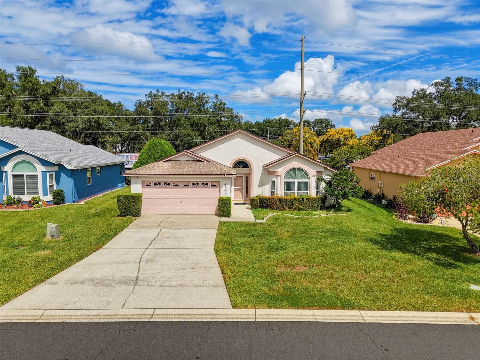
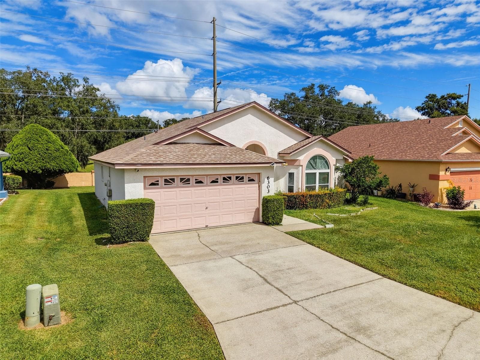
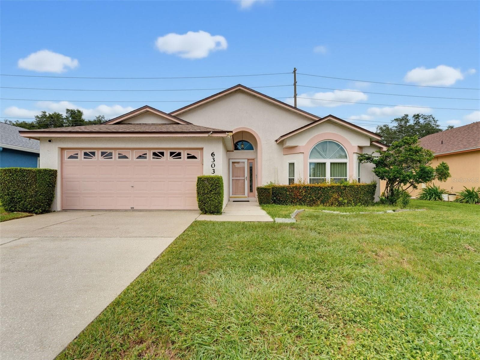
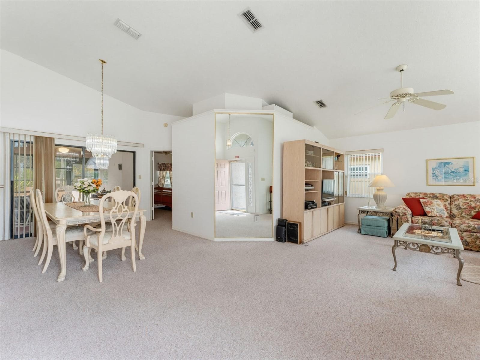
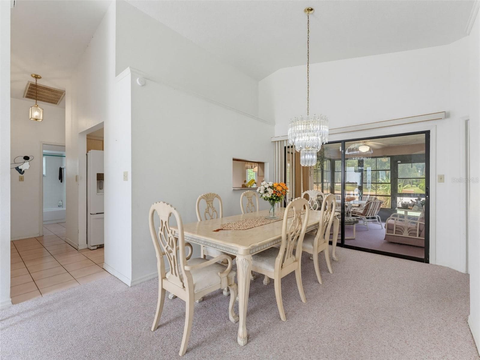
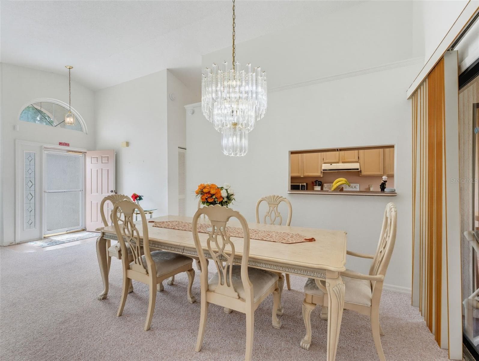
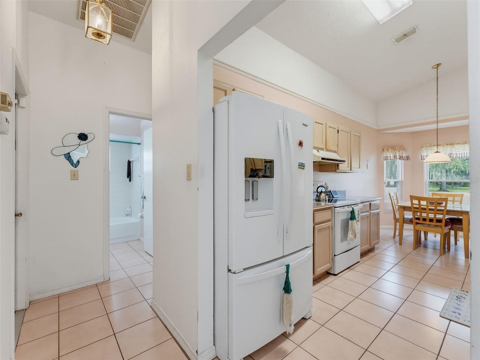
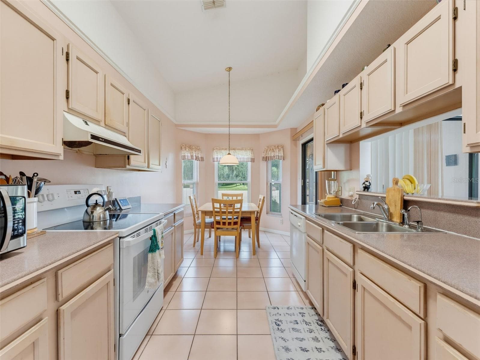
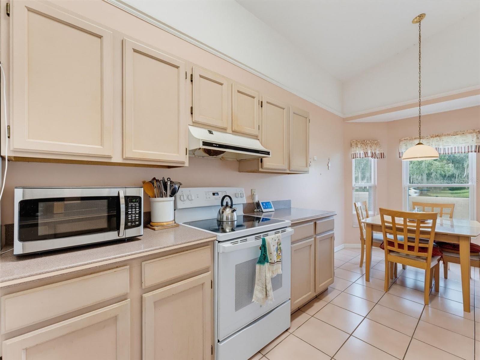
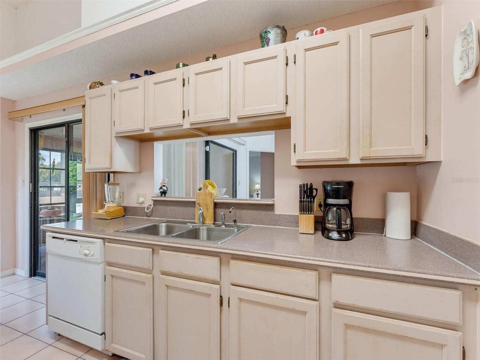
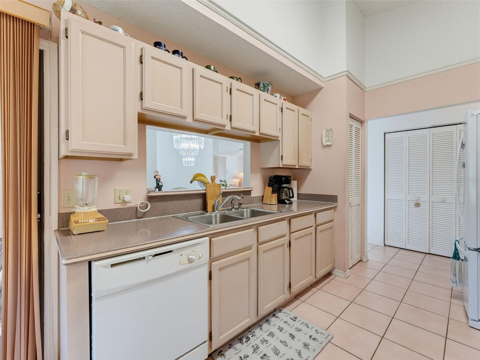
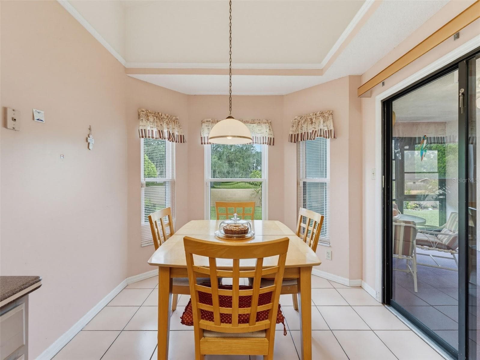
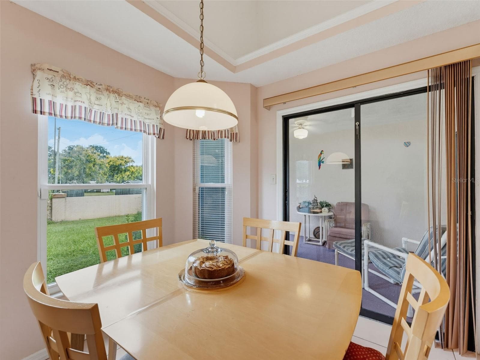
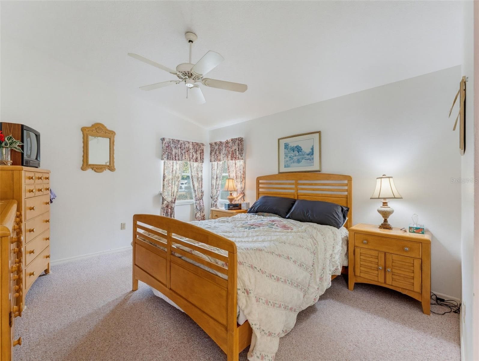
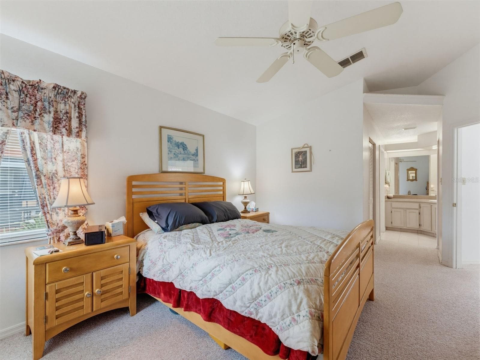
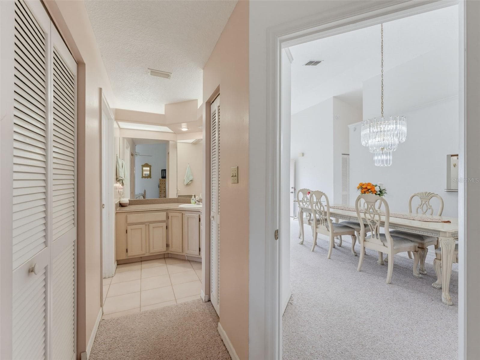
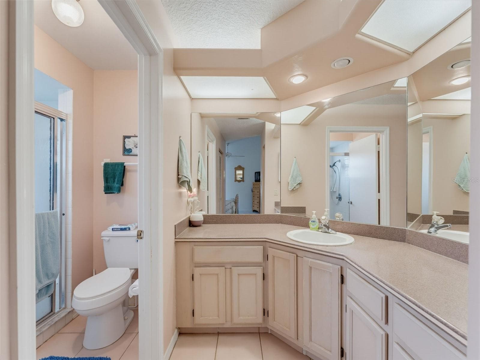
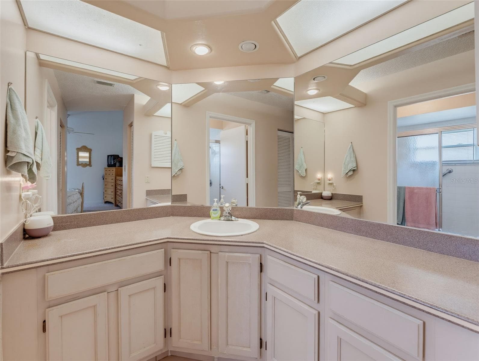
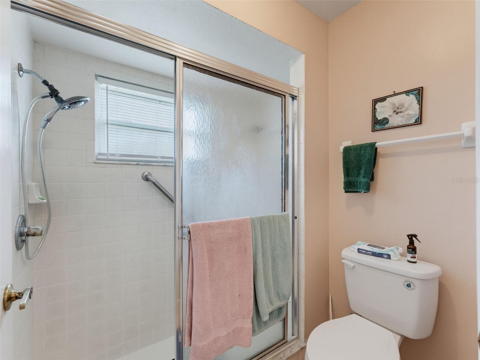
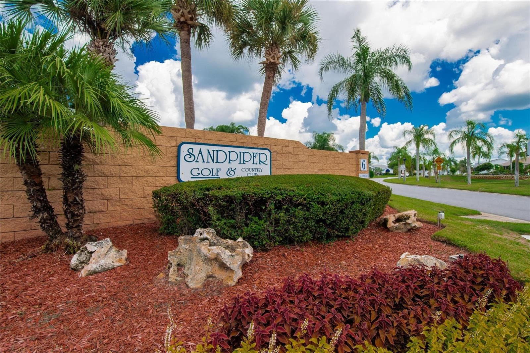
Single Family Residence at 6303 EGRET DR, LAKELAND
Single Family Residence at 6303 EGRET DR, LAKELAND, photo 2 of 52
Single Family Residence at 6303 EGRET DR, LAKELAND, photo 3 of 52
Single Family Residence at 6303 EGRET DR, LAKELAND, photo 4 of 52
Single Family Residence at 6303 EGRET DR, LAKELAND, photo 5 of 52
Single Family Residence at 6303 EGRET DR, LAKELAND, photo 6 of 52
Single Family Residence at 6303 EGRET DR, LAKELAND, photo 7 of 52
Single Family Residence at 6303 EGRET DR, LAKELAND, photo 8 of 52
Single Family Residence at 6303 EGRET DR, LAKELAND, photo 9 of 52
Single Family Residence at 6303 EGRET DR, LAKELAND, photo 10 of 52
Single Family Residence at 6303 EGRET DR, LAKELAND, photo 11 of 52
Single Family Residence at 6303 EGRET DR, LAKELAND, photo 12 of 52
Single Family Residence at 6303 EGRET DR, LAKELAND, photo 13 of 52
Single Family Residence at 6303 EGRET DR, LAKELAND, photo 14 of 52
Single Family Residence at 6303 EGRET DR, LAKELAND, photo 15 of 52
Single Family Residence at 6303 EGRET DR, LAKELAND, photo 16 of 52
Single Family Residence at 6303 EGRET DR, LAKELAND, photo 17 of 52
Single Family Residence at 6303 EGRET DR, LAKELAND, photo 18 of 52
Single Family Residence at 6303 EGRET DR, LAKELAND, photo 19 of 52
Single Family Residence at 6303 EGRET DR, LAKELAND, photo 20 of 52
Single Family Residence at 6303 EGRET DR, LAKELAND, photo 21 of 52
Single Family Residence at 6303 EGRET DR, LAKELAND, photo 22 of 52
Single Family Residence at 6303 EGRET DR, LAKELAND, photo 23 of 52
Single Family Residence at 6303 EGRET DR, LAKELAND, photo 24 of 52
Single Family Residence at 6303 EGRET DR, LAKELAND, photo 25 of 52
Single Family Residence at 6303 EGRET DR, LAKELAND, photo 26 of 52
Single Family Residence at 6303 EGRET DR, LAKELAND, photo 27 of 52
Single Family Residence at 6303 EGRET DR, LAKELAND, photo 28 of 52
Single Family Residence at 6303 EGRET DR, LAKELAND, photo 29 of 52
Single Family Residence at 6303 EGRET DR, LAKELAND, photo 30 of 52
Single Family Residence at 6303 EGRET DR, LAKELAND, photo 31 of 52
Single Family Residence at 6303 EGRET DR, LAKELAND, photo 32 of 52
Single Family Residence at 6303 EGRET DR, LAKELAND, photo 33 of 52
Single Family Residence at 6303 EGRET DR, LAKELAND, photo 34 of 52
Single Family Residence at 6303 EGRET DR, LAKELAND, photo 35 of 52
Single Family Residence at 6303 EGRET DR, LAKELAND, photo 36 of 52
Single Family Residence at 6303 EGRET DR, LAKELAND, photo 37 of 52
Single Family Residence at 6303 EGRET DR, LAKELAND, photo 38 of 52
Single Family Residence at 6303 EGRET DR, LAKELAND, photo 39 of 52
Single Family Residence at 6303 EGRET DR, LAKELAND, photo 40 of 52
Single Family Residence at 6303 EGRET DR, LAKELAND, photo 41 of 52
Single Family Residence at 6303 EGRET DR, LAKELAND, photo 42 of 52
Single Family Residence at 6303 EGRET DR, LAKELAND, photo 43 of 52
Single Family Residence at 6303 EGRET DR, LAKELAND, photo 44 of 52
Single Family Residence at 6303 EGRET DR, LAKELAND, photo 45 of 52
Single Family Residence at 6303 EGRET DR, LAKELAND, photo 46 of 52
Single Family Residence at 6303 EGRET DR, LAKELAND, photo 47 of 52
Single Family Residence at 6303 EGRET DR, LAKELAND, photo 48 of 52
Single Family Residence at 6303 EGRET DR, LAKELAND, photo 49 of 52
Single Family Residence at 6303 EGRET DR, LAKELAND, photo 50 of 52
Single Family Residence at 6303 EGRET DR, LAKELAND, photo 51 of 52
Single Family Residence at 6303 EGRET DR, LAKELAND, photo 52 of 52
52 photos

$269,000

6303 EGRET DR
LAKELAND, FL 33809
Listed by Carolyn Christian, LLC · DALTON WADE INC
Bedrooms
2
Bathrooms
2
Living area
1,335 sqft
Year built
1991

About this home

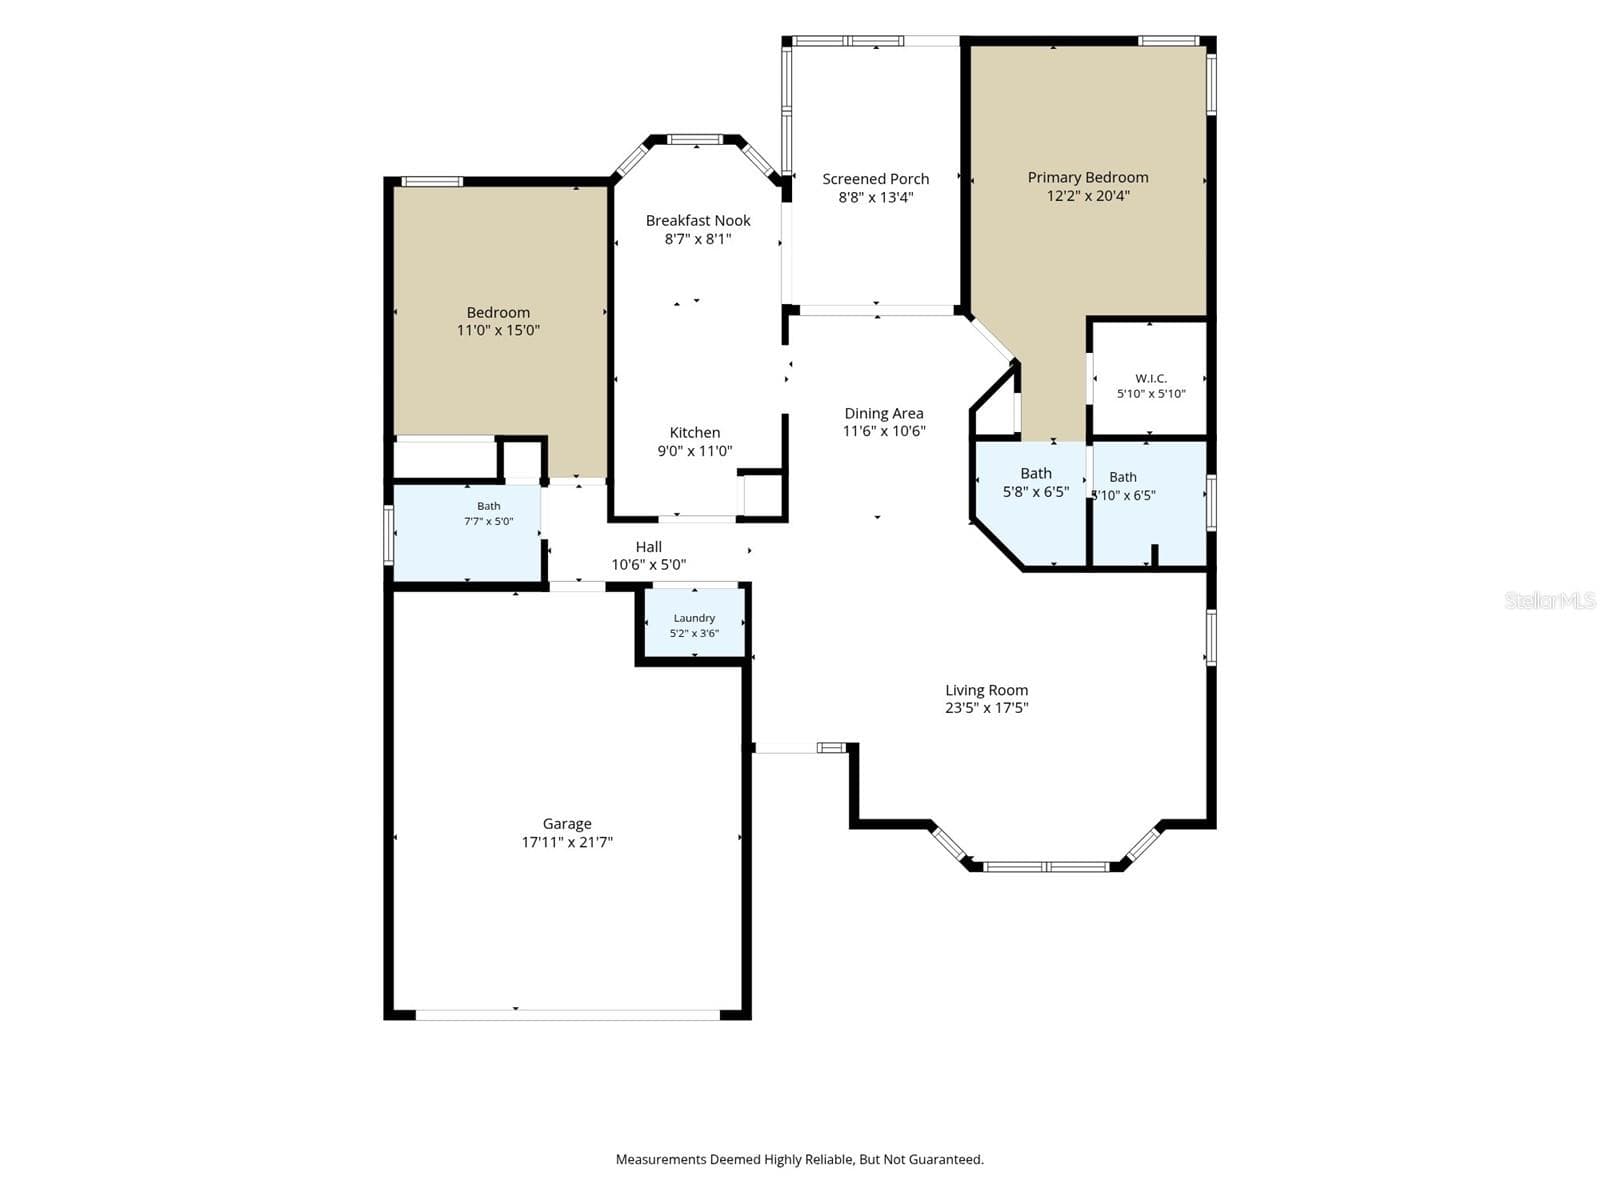
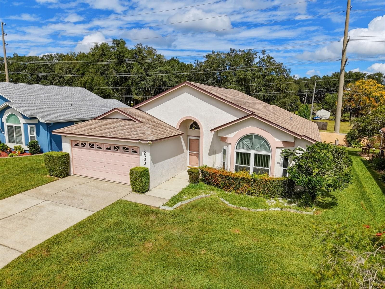
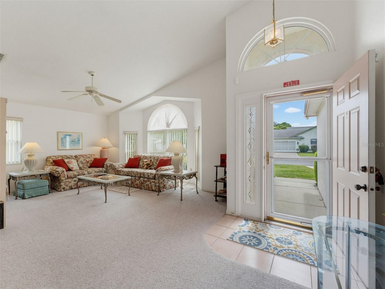
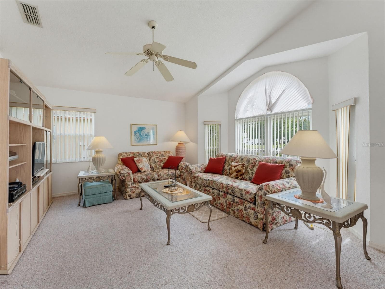
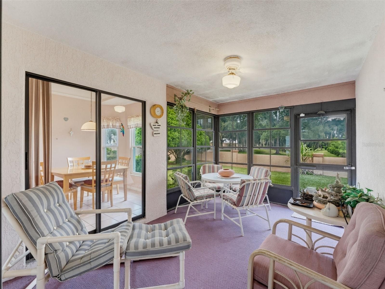
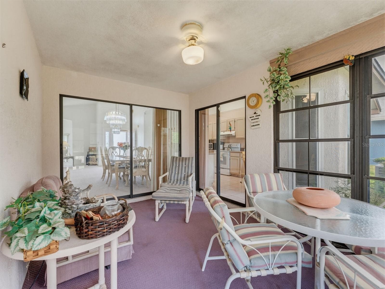
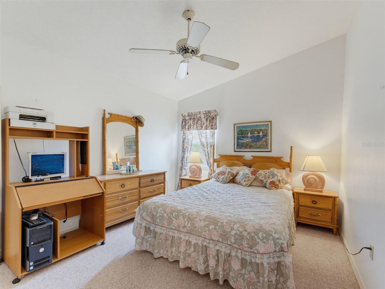
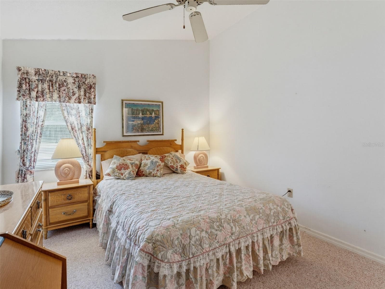
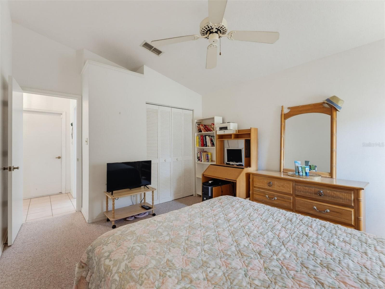
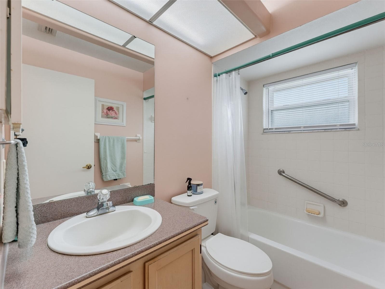
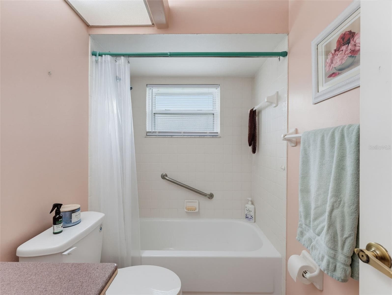
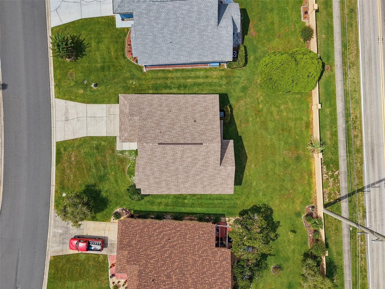
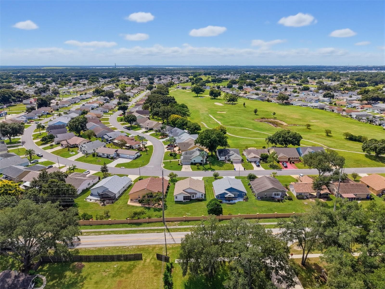
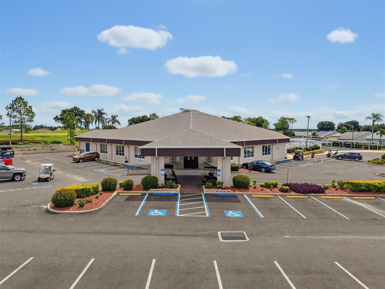
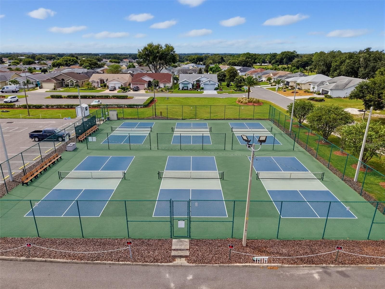
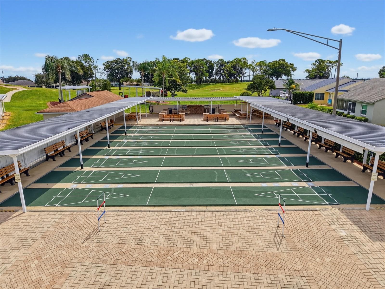
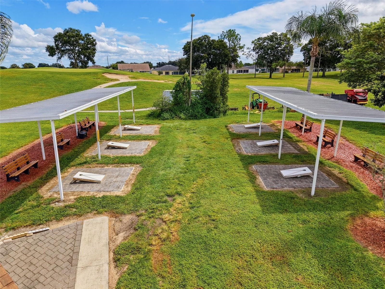
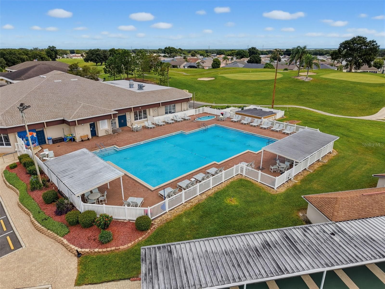
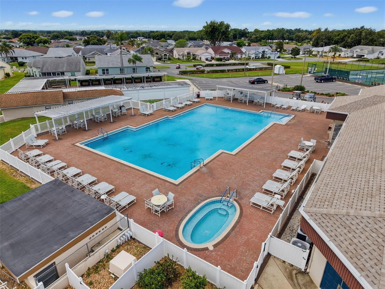
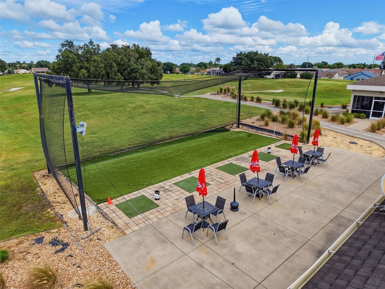
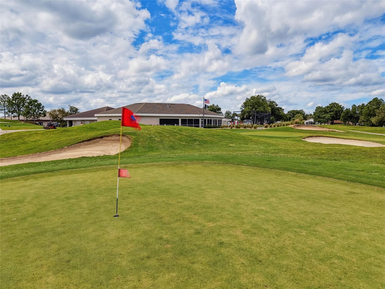
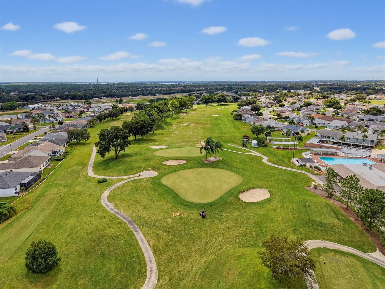
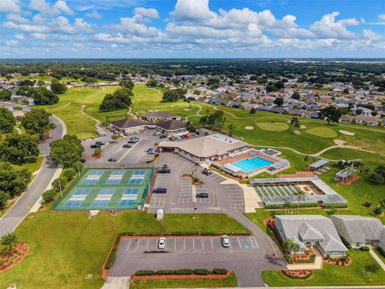
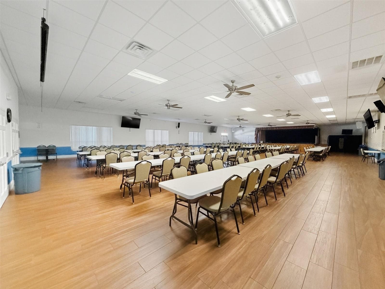
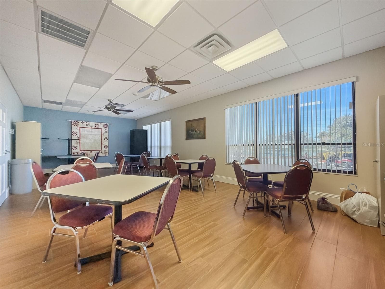
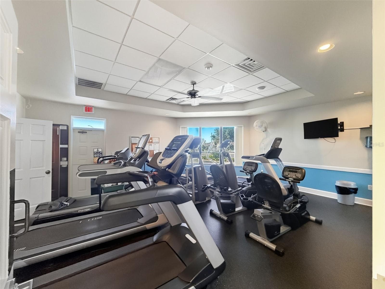
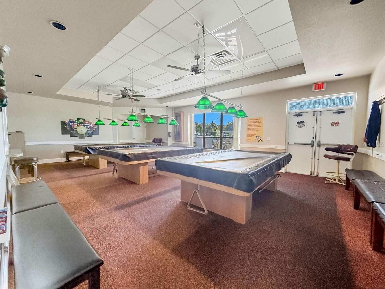
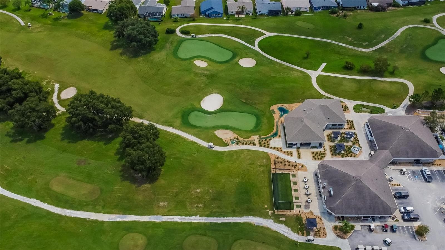
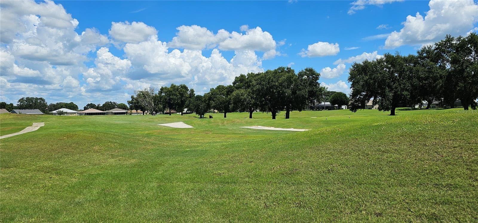
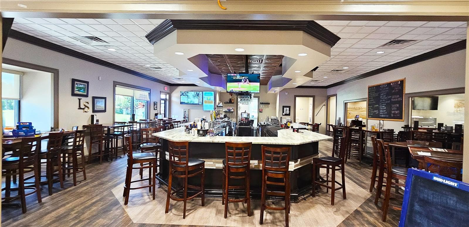
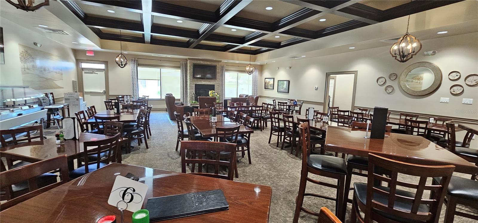
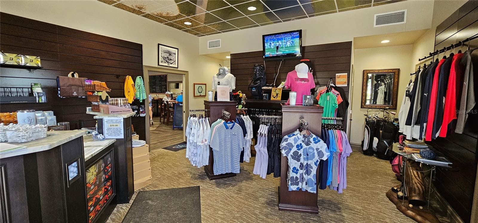
Welcome to Sandpiper Golf & Country Club, winner of The Ledger Newspaper’s People’s Choice Award for Best Retirement Community in Polk County! This 2 bedroom, 2 bath, 2 car garage home is priced to sell! It has a NEW ROOF in 2024, and energy efficient windows and an enclosed lanai. Even better, the home is being sold fully furnished, making it truly move-in ready. The $150/month fee covers lawn mowing, three cable TV boxes, and internet, plus access to an incredible array of amenities. Enjoy golf, six lighted pickleball courts, two lighted tennis courts, a large restaurant with bar and golf pro shop, and a main clubhouse featuring a large pool, hot tub, billiards room, gym, card room, and kitchen. There is also a spacious recreation center with ping pong, an additional pool, and tennis courts. Other activities include shuffleboard, cornhole, horseshoes, a library, and so much more. Sandpiper offers an active social lifestyle with weekly Bingo, bus trips, group cruises, dances, special events at the Links Restaurant, and countless clubs and activities to stay as busy as you’d like. Conveniently located in Lakeland, Florida, halfway between Tampa and Orlando, with easy access to Interstate 4. You’re just a short drive to Disney, Universal Studios, Busch Gardens, Lowry Park Zoo, Hard Rock Casino, and beautiful Gulf beaches. The Lakeland, Tampa and Orlando international airports are a short drive away, making travel a breeze. Don’t miss this opportunity to own a piece of paradise. Come join us at Sandpiper — we live in luxury without breaking the bank, and you can too! Schedule your private showing today.

Property details

MLS #
MFRL4965575
Property type
Single Family Residence
Subdivision
SANDPIPER GOLF & COUNTRY CLUB PH 03
Status
Active
Days on market
1
On market date
October 6, 2026
Stories
N/A
Total bathrooms
2
Garage spaces
2
Parking spaces
N/A
Lot size
0.13 acres
Loading map…

Nearby schools

Within 10 miles. School directory data from the National Center for Education Statistics (NCES), accessed via the Urban Institute Education Data API. Local Score is calculated by INNOVATE Real Estate; where a state rating is shown, it comes from that state's own official school report card (e.g. NC Dept. of Public Instruction, SC Report Card).

Elementary
EDGAR L. PADGETT ELEMENTARY
0.98 mi away · Grades -1-5
Nearest school -- attendance-zone data not available here
4.0
Local Score (student-teacher ratio only (preliminary -- will incorporate state test-score data once available)) -- not an official state rating
Enrollment
503
Student:teacher ratio
14.0:1
District
POLK
Middle
LAKE GIBSON MIDDLE SCHOOL
0.86 mi away · Grades 6-8
Nearest school -- attendance-zone data not available here
2.0
Local Score (student-teacher ratio only (preliminary -- will incorporate state test-score data once available)) -- not an official state rating
Enrollment
1,169
Student:teacher ratio
19.2:1
District
POLK
High
LAKE GIBSON SENIOR HIGH SCHOOL
1 mi away · Grades 9-12
Nearest school -- attendance-zone data not available here
1.0
Local Score (student-teacher ratio only (preliminary -- will incorporate state test-score data once available)) -- not an official state rating
Enrollment
2,050
Student:teacher ratio
22.5:1
District
POLK

Walkability

Blended score for LAKELAND's center, calculated by INNOVATE Real Estate from two sources: the EPA's National Walkability Index (street network, transit, land-use mix) and Google Places amenity data (what's actually reachable on foot from this point). 60% EPA National Walkability Index + 40% nearby-amenity density (Google Places).

56
Somewhat walkable
out of 100
EPA National Walkability Index
7.7 / 20 -- Below average walkable
Google Places amenity density
83 / 100
Restaurants & cafes11
Grocery stores3
Parks1
Schools5
Transit stops5
Pharmacies4

Market position

How this listing compares to current activity in LAKELAND, from live MLS data.

On the market 1 days -- 79 fewer days than LAKELAND's current average of 80 days.
For reference, the median list price across 1,750 active listings in LAKELAND right now is $309,000.

Mortgage calculator

Estimate only - actual rate and payment depend on your lender, credit, and loan program.

$
%
%
Adjust tax / insurance estimates
% / yr
$
/mo
Est. monthly payment
$1,770/mo
$53,800 down
$215,200 loan
Principal & interest$1,396
Property tax (est.)$224
Home insurance (est.)$150

Similar homes you might like

Data source: Listing information provided by Stellar MLS (mfrmls) via Trestle/CoreLogic. Last updated 2 days ago.

Information herein deemed reliable but not guaranteed; all measurements, school assignments, HOA fees, taxes, and feature lists are approximate and should be independently verified. Equal Housing Opportunity.