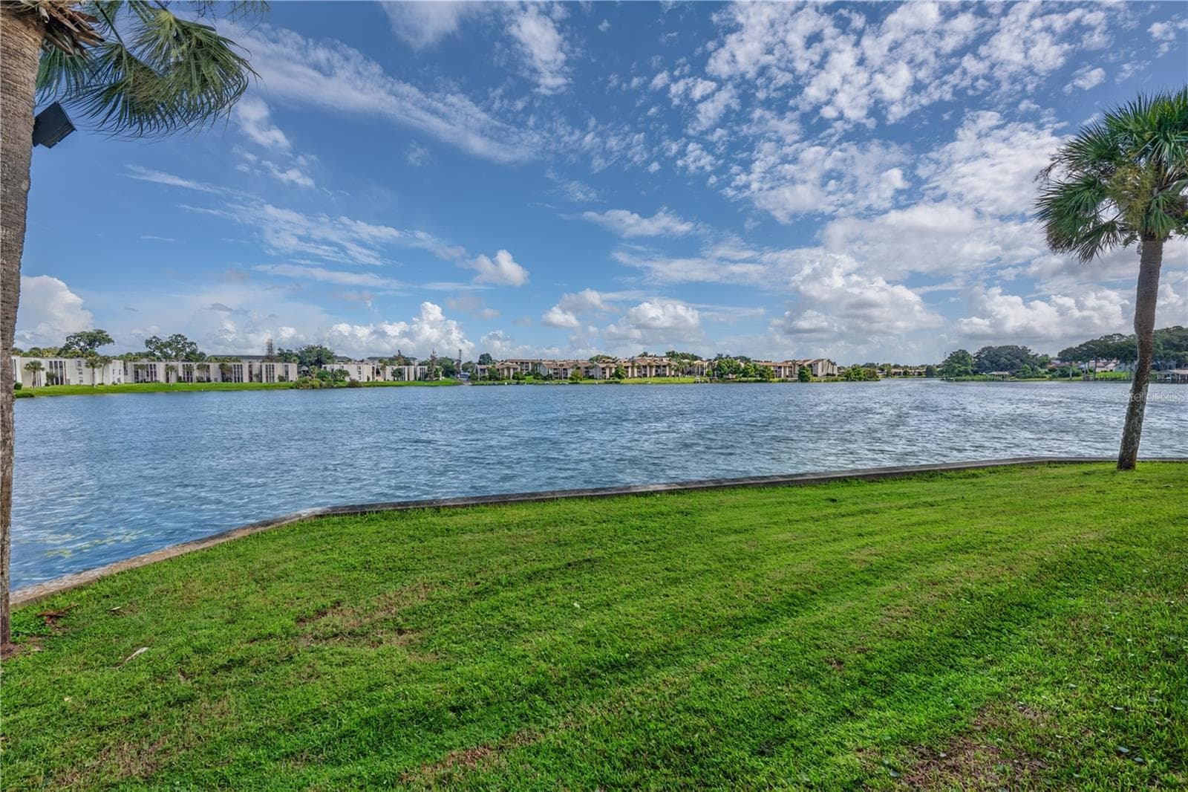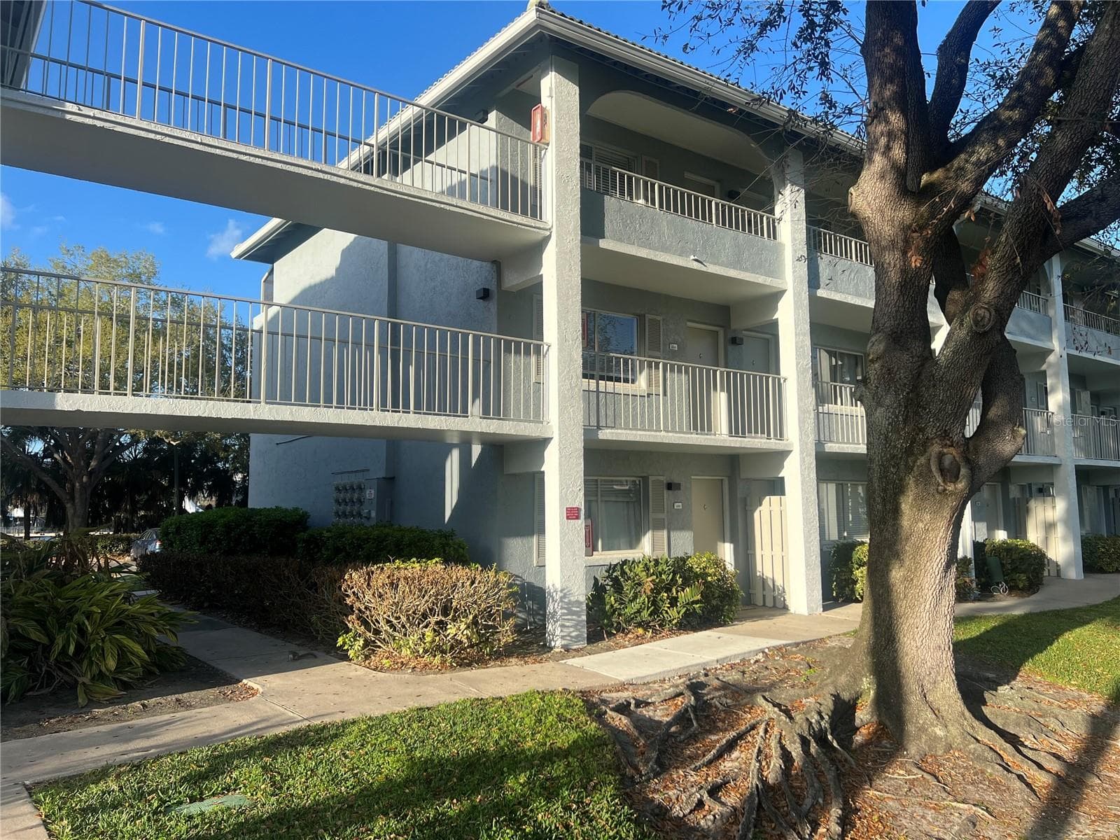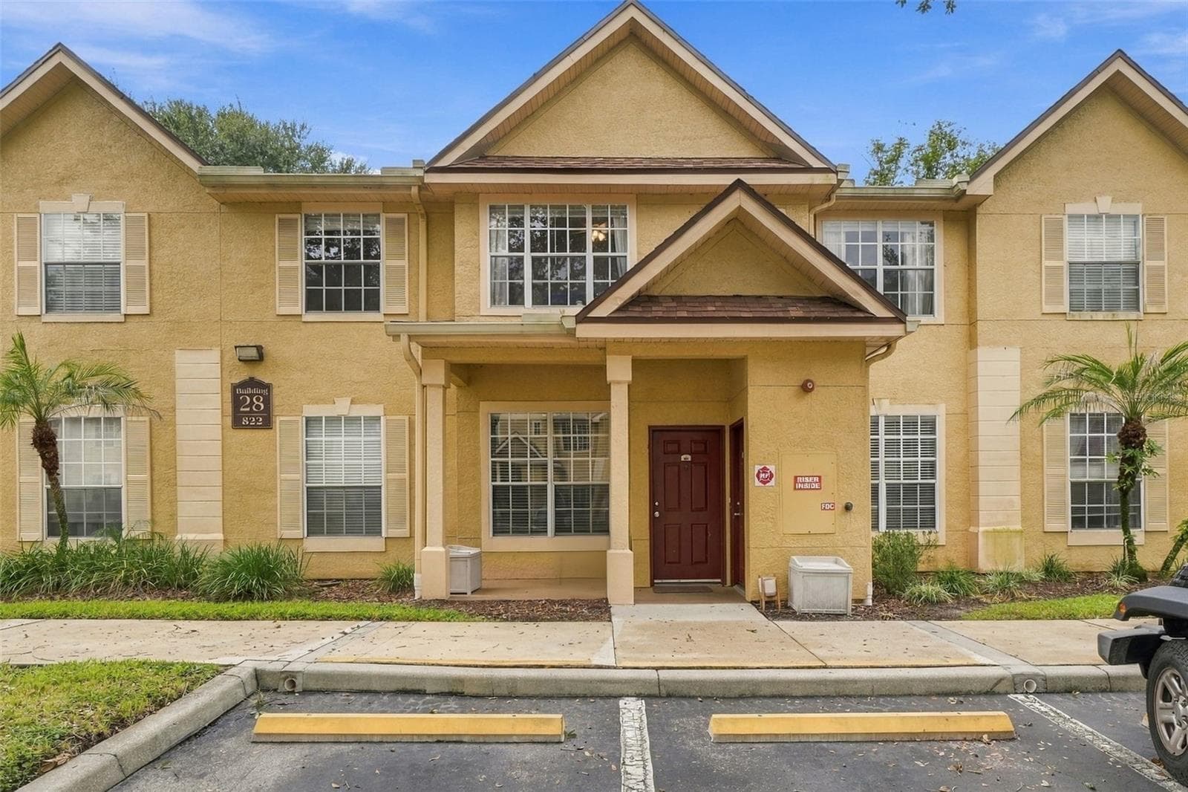
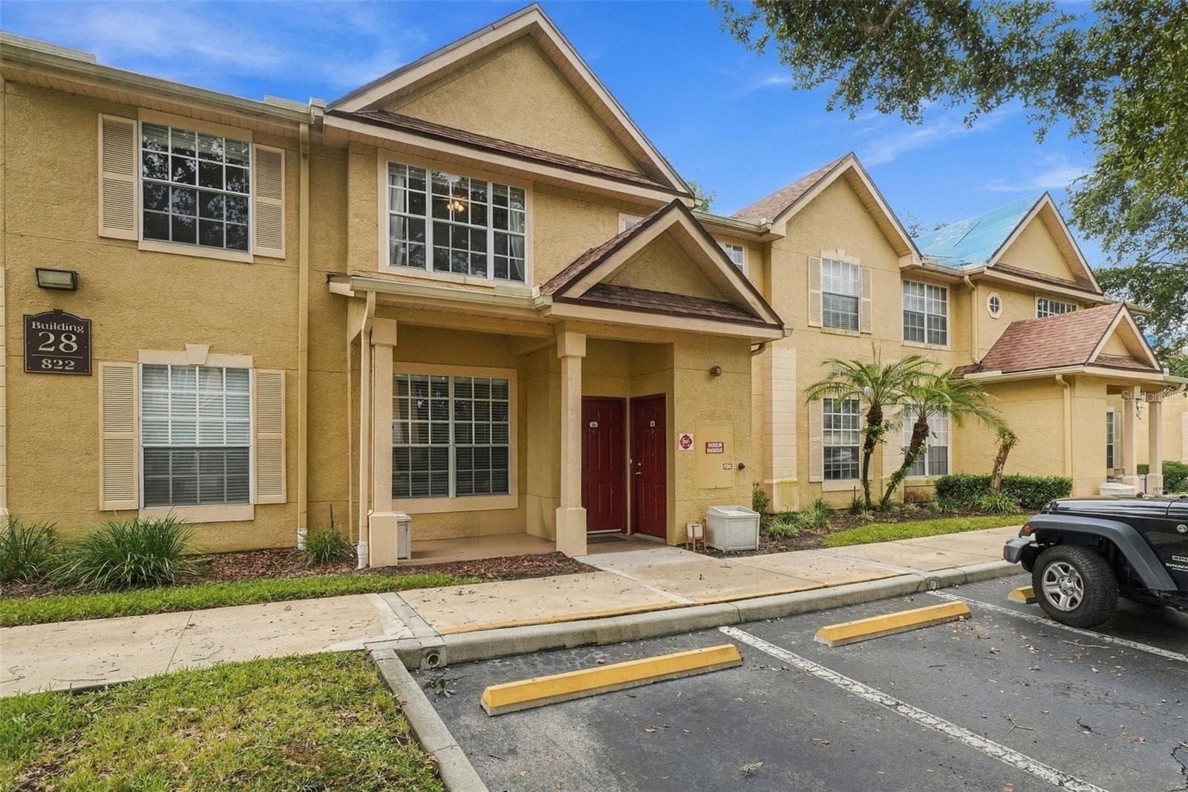
Welcome to 822 Grand Regency, #201 - 822 GRAND REGENCY PT #201, ALTAMONTE SPRINGS
Condominium at 822 GRAND REGENCY PT #201, ALTAMONTE SPRINGS, photo 2 of 30
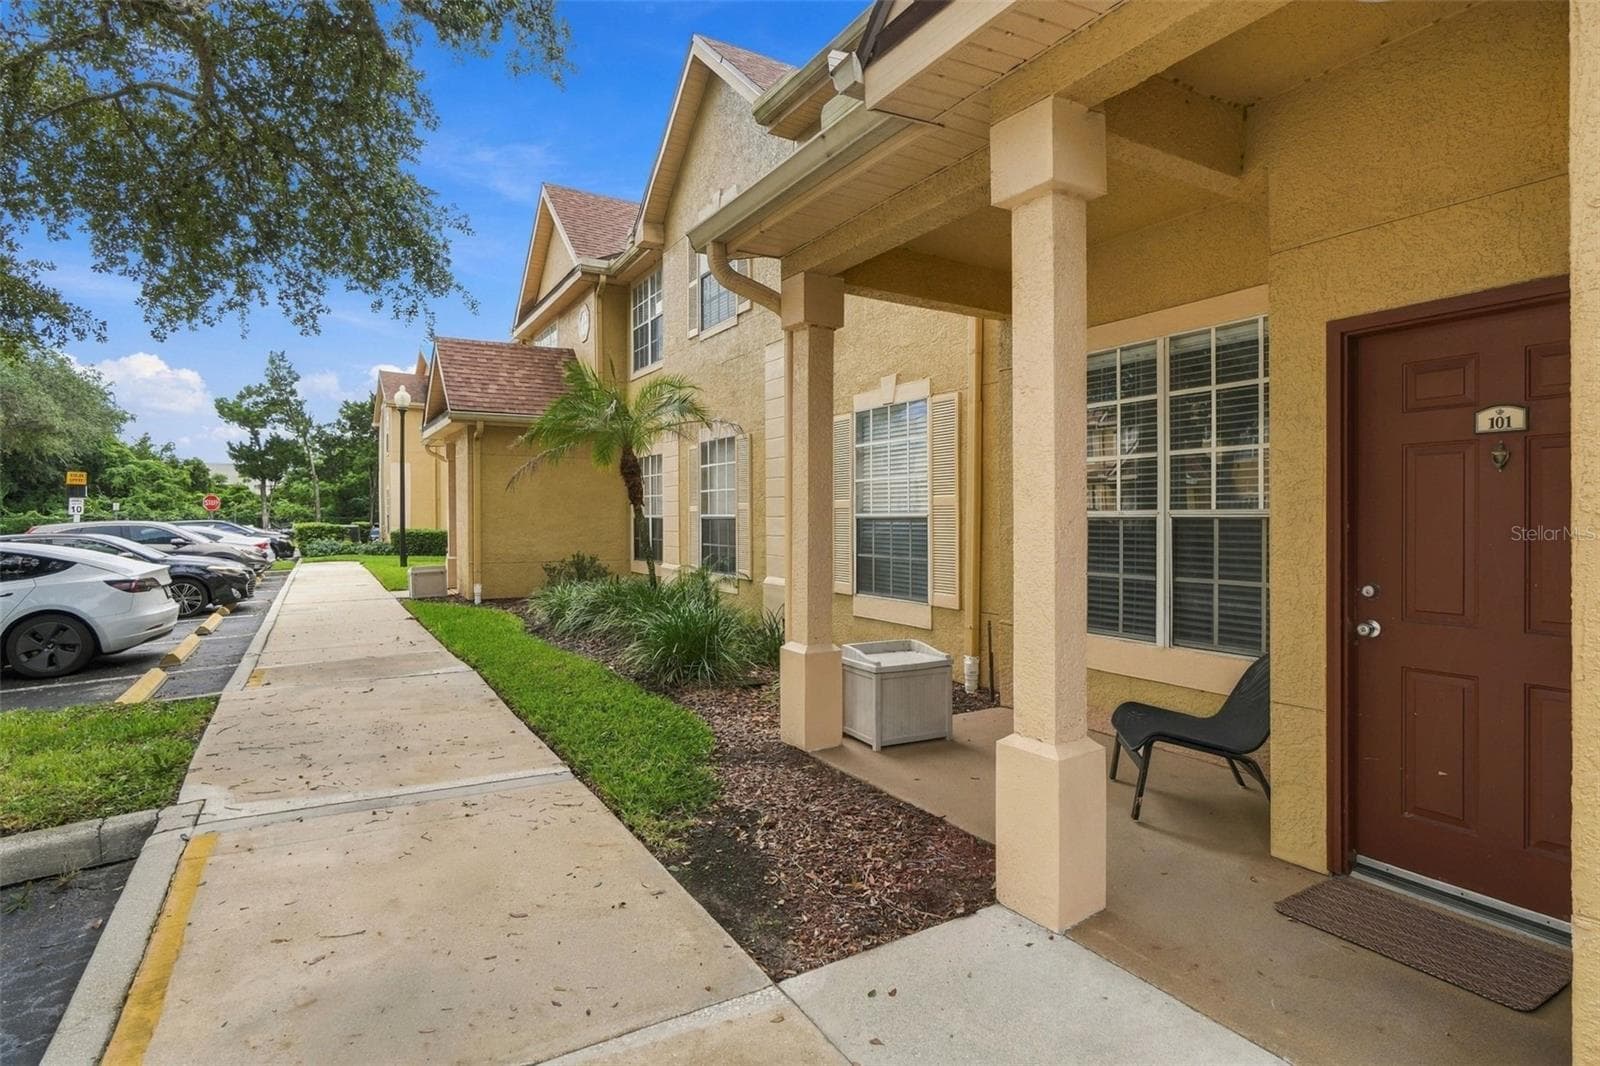
Condominium at 822 GRAND REGENCY PT #201, ALTAMONTE SPRINGS, photo 3 of 30
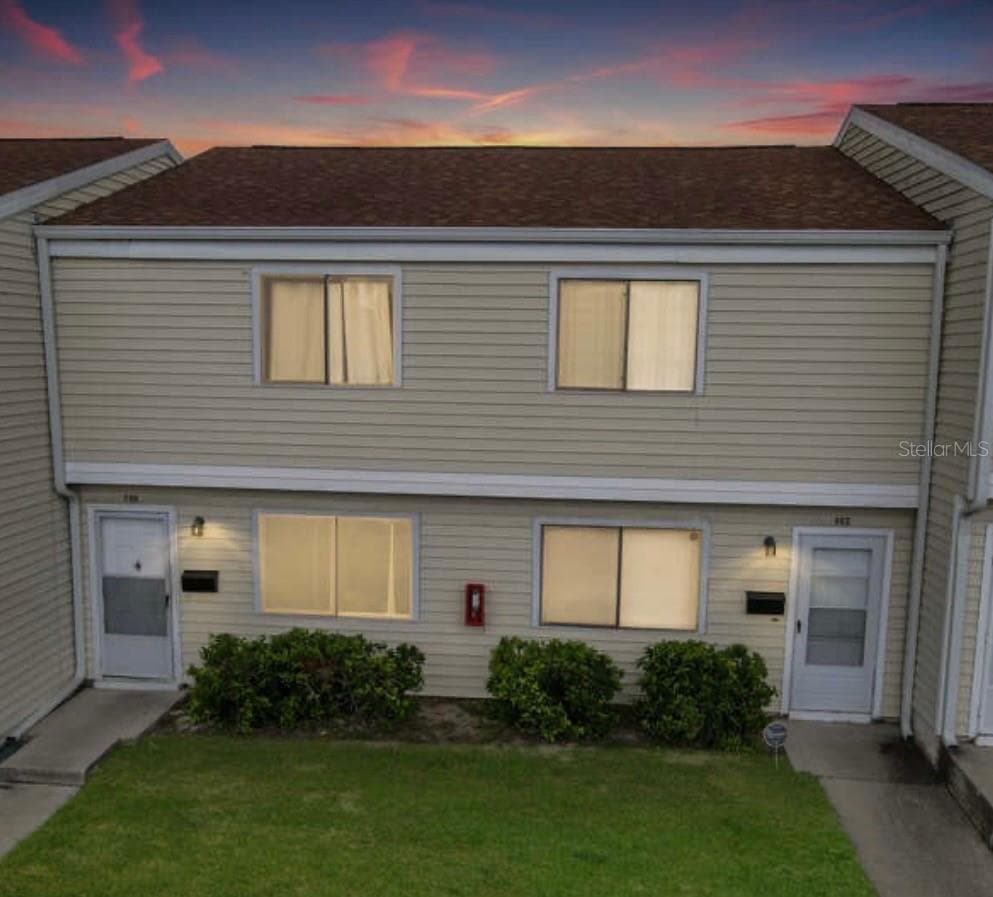
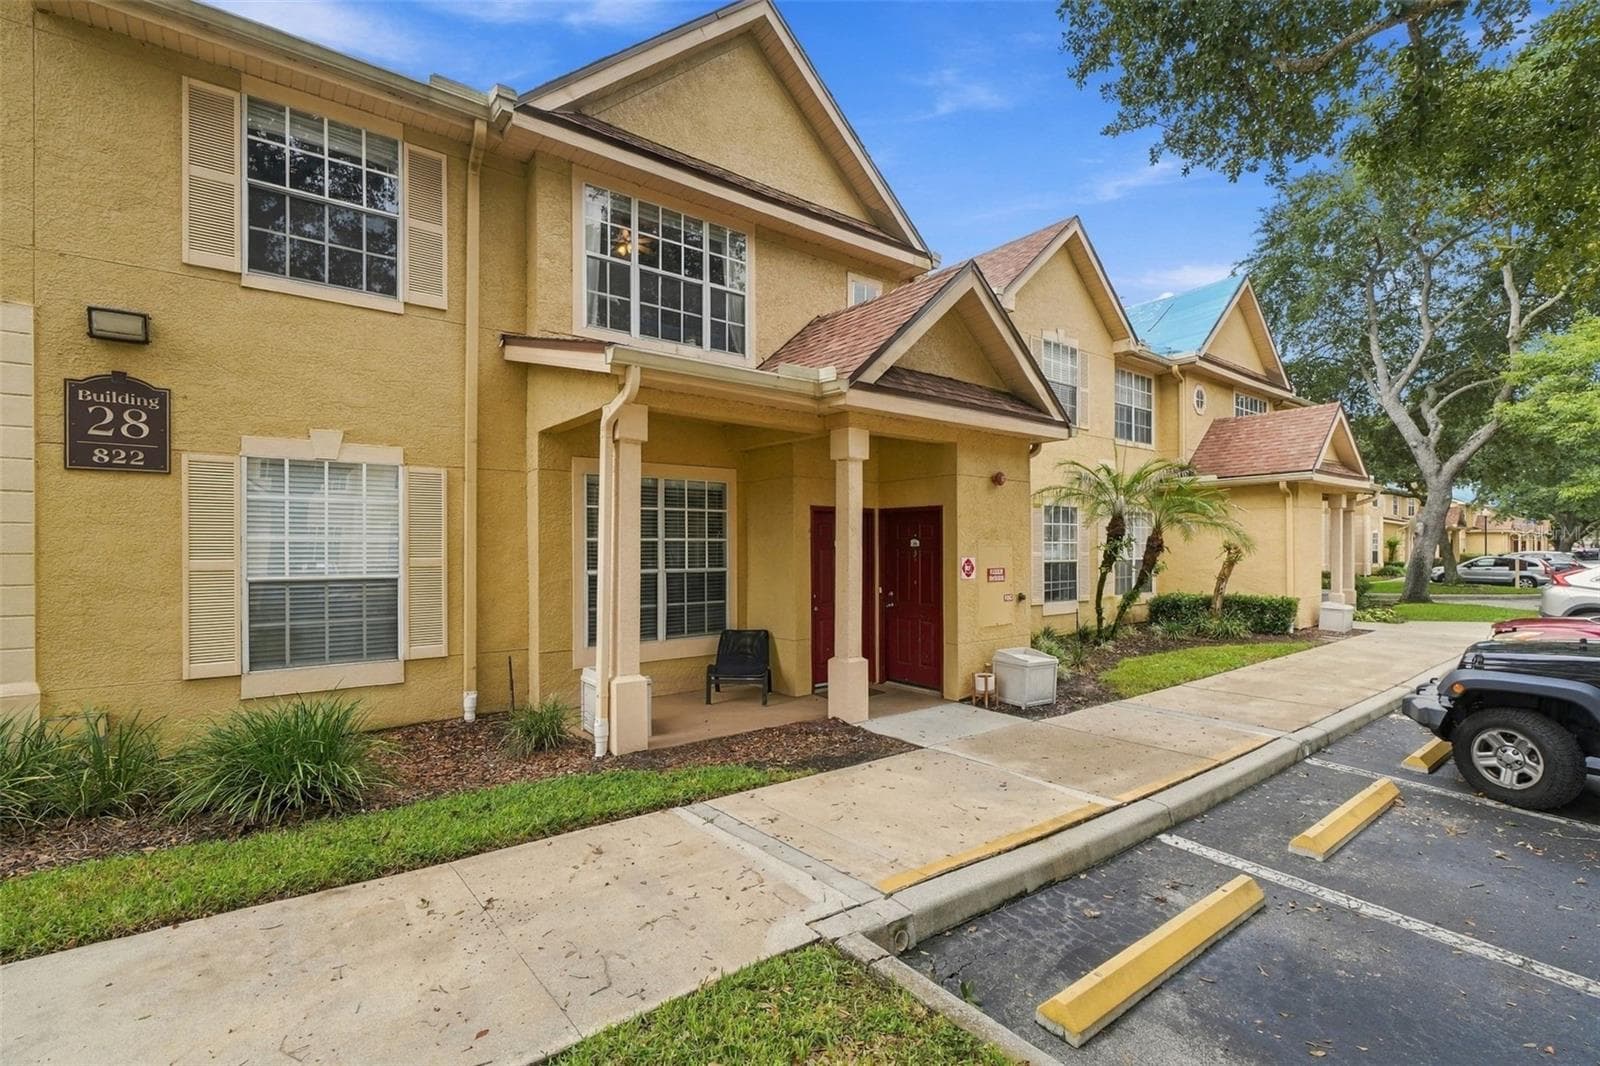
Condominium at 822 GRAND REGENCY PT #201, ALTAMONTE SPRINGS, photo 4 of 30
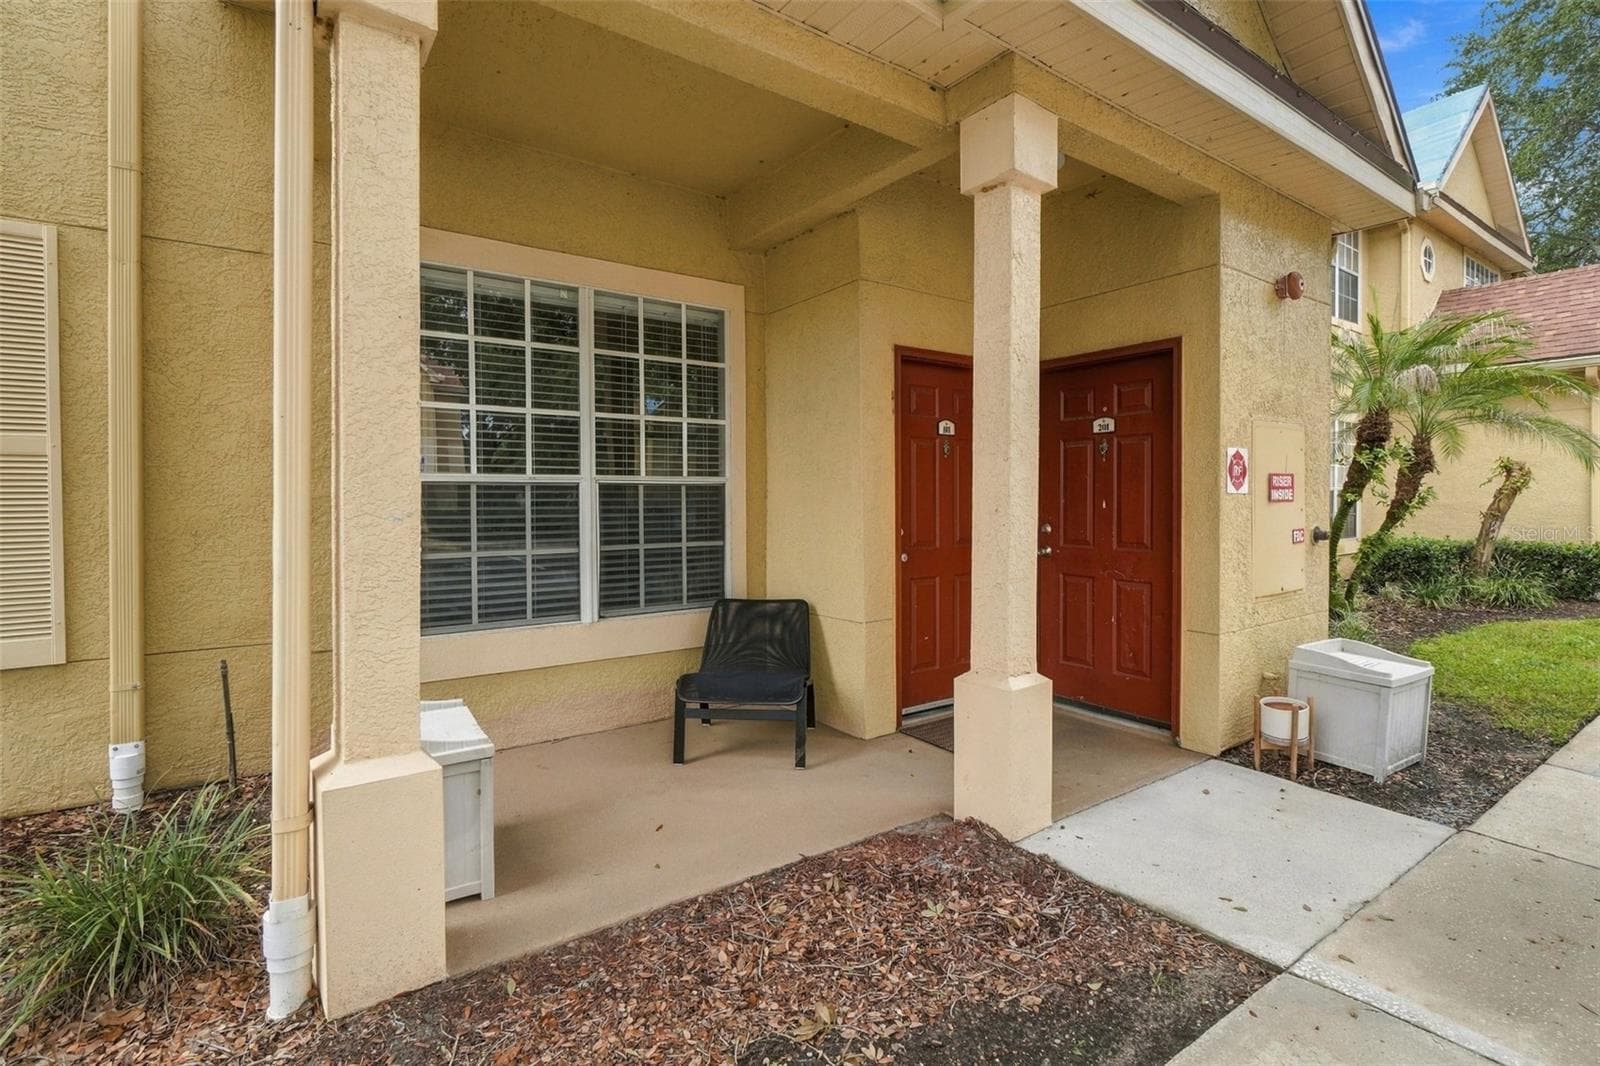
Condominium at 822 GRAND REGENCY PT #201, ALTAMONTE SPRINGS, photo 5 of 30
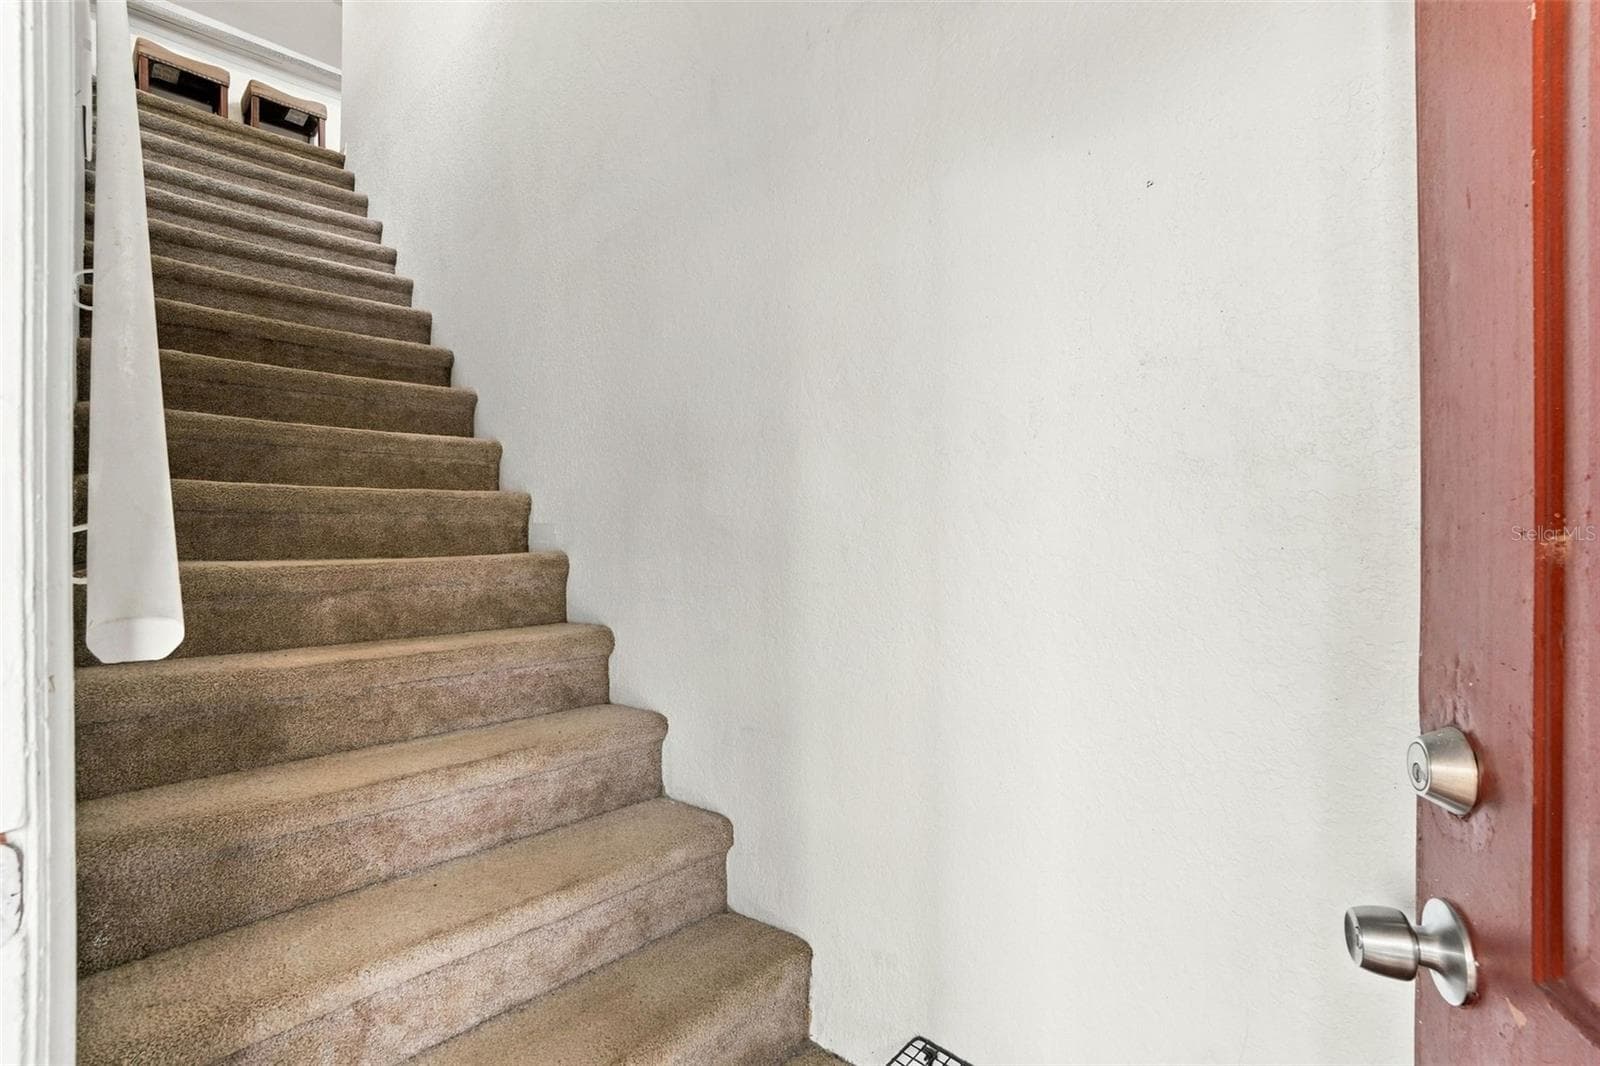
Entry stairs to unit - 822 GRAND REGENCY PT #201, ALTAMONTE SPRINGS
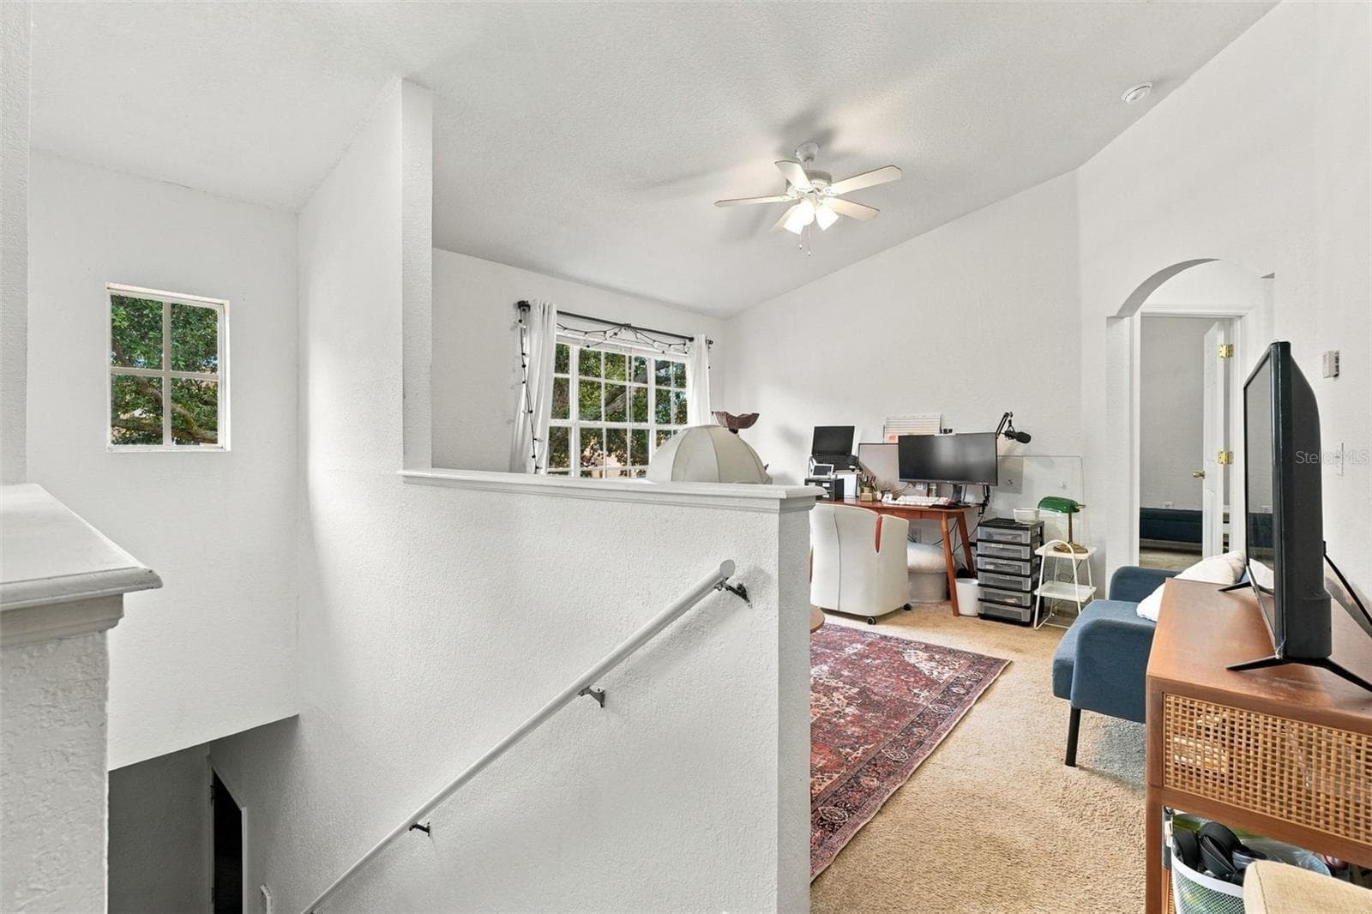
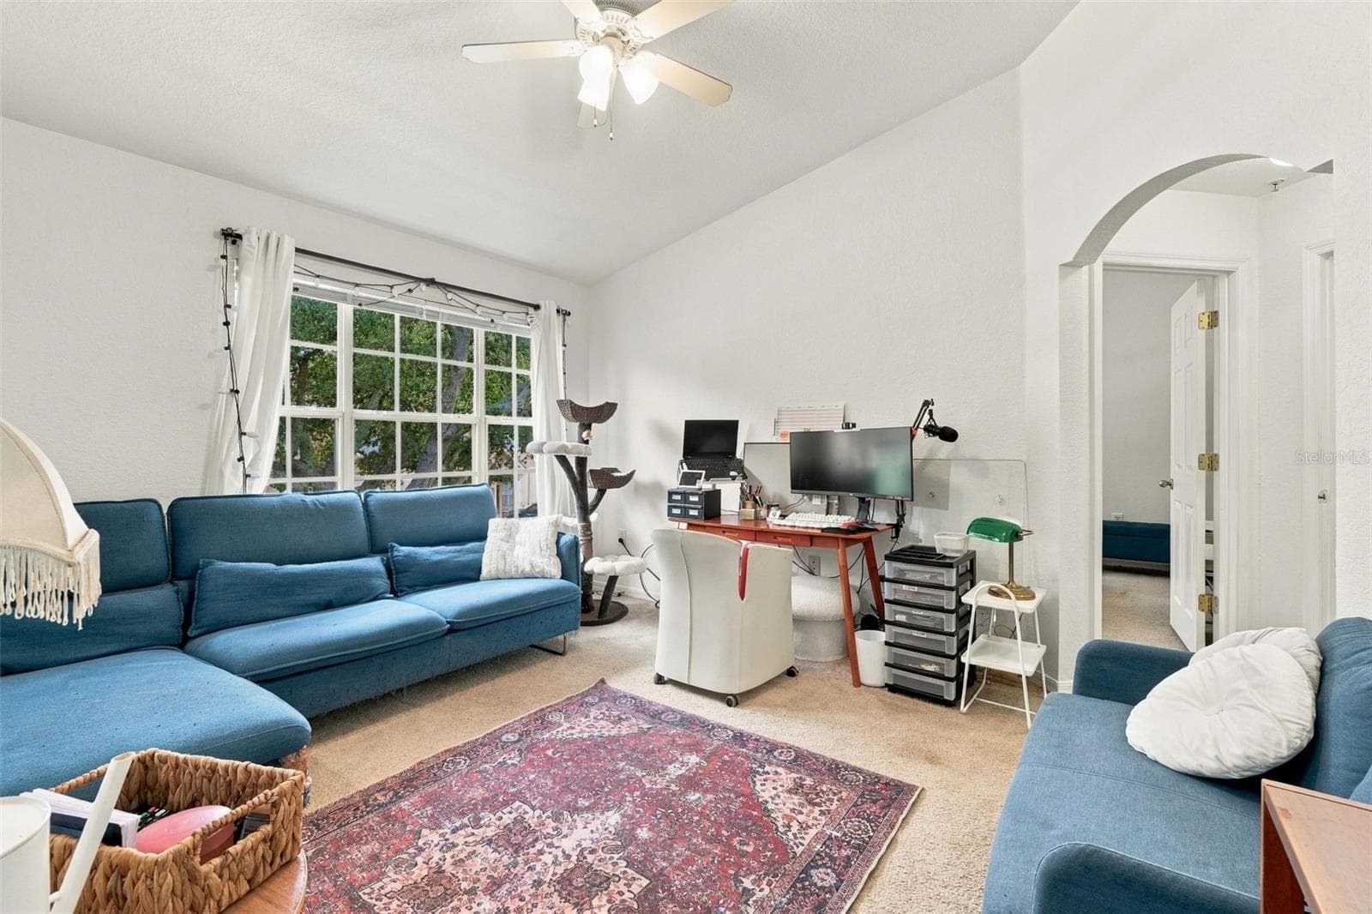
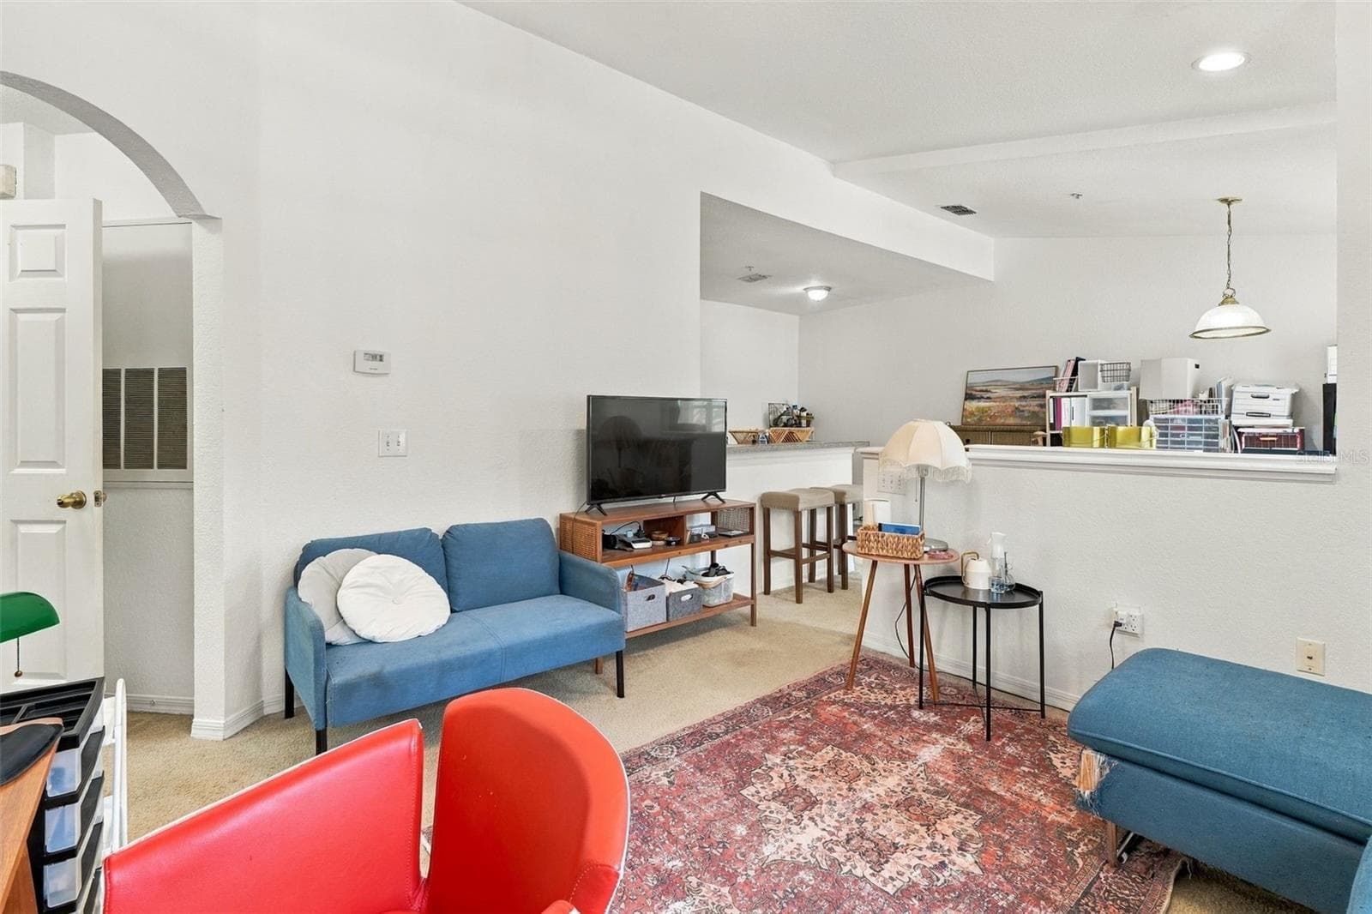
Living area - 822 GRAND REGENCY PT #201, ALTAMONTE SPRINGS
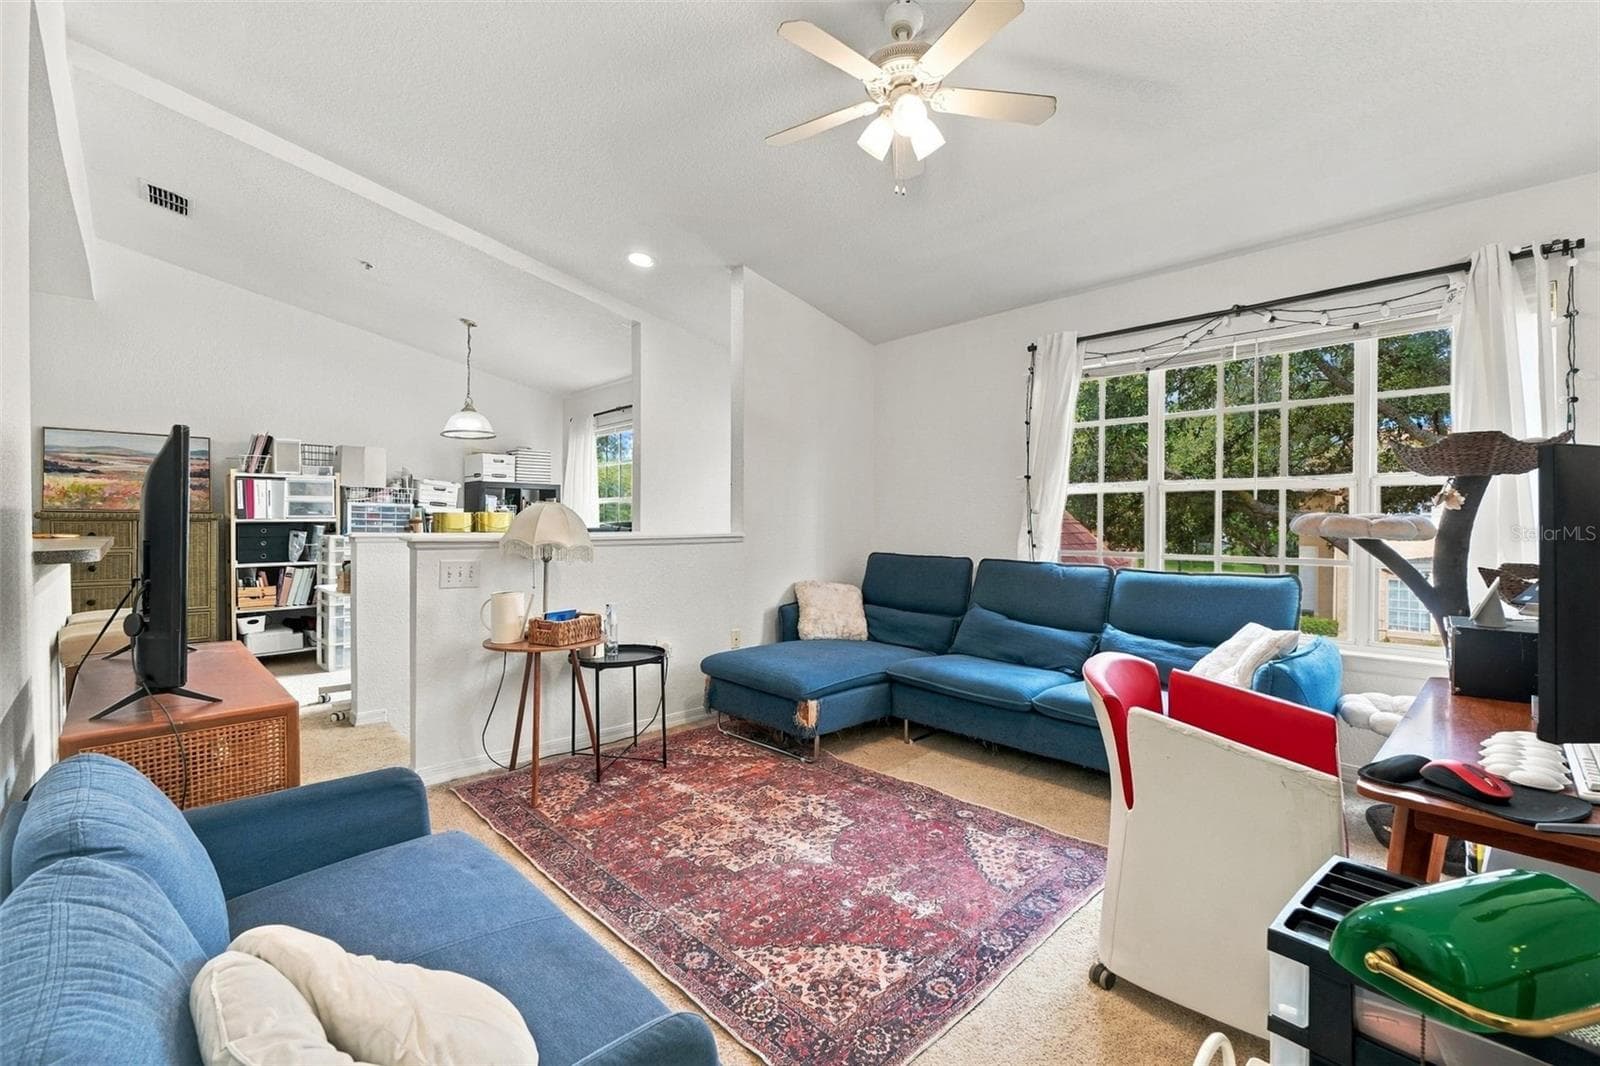
Living room - 822 GRAND REGENCY PT #201, ALTAMONTE SPRINGS
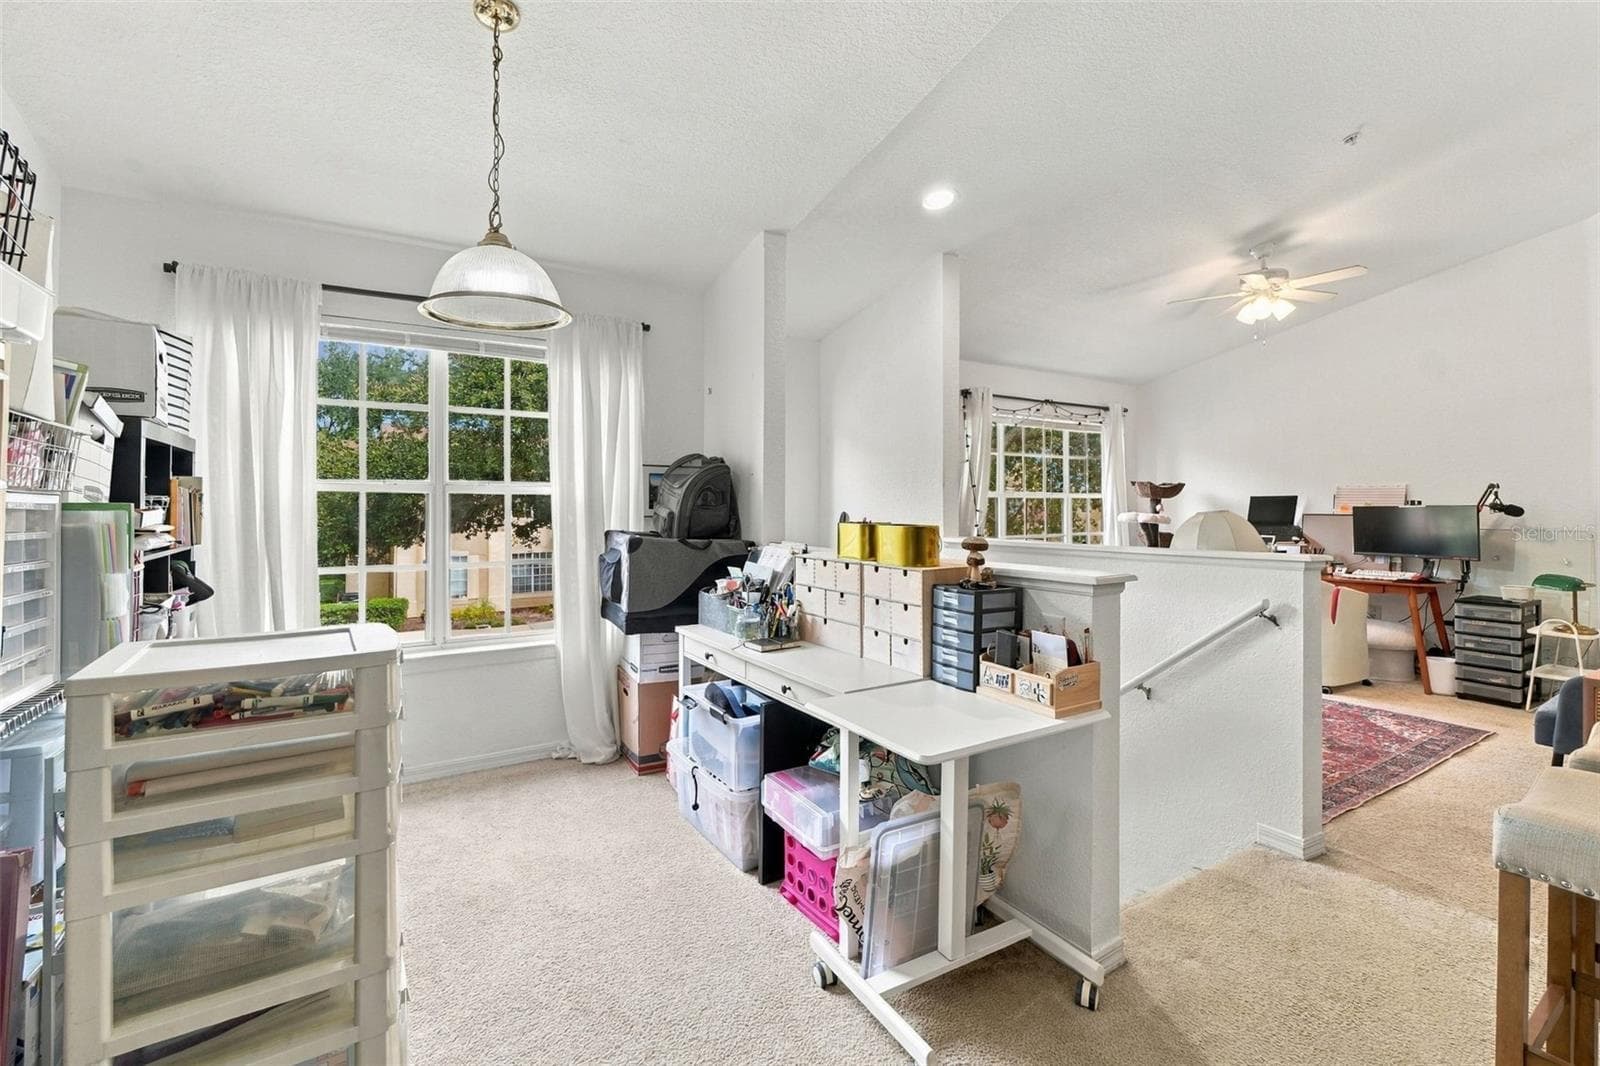
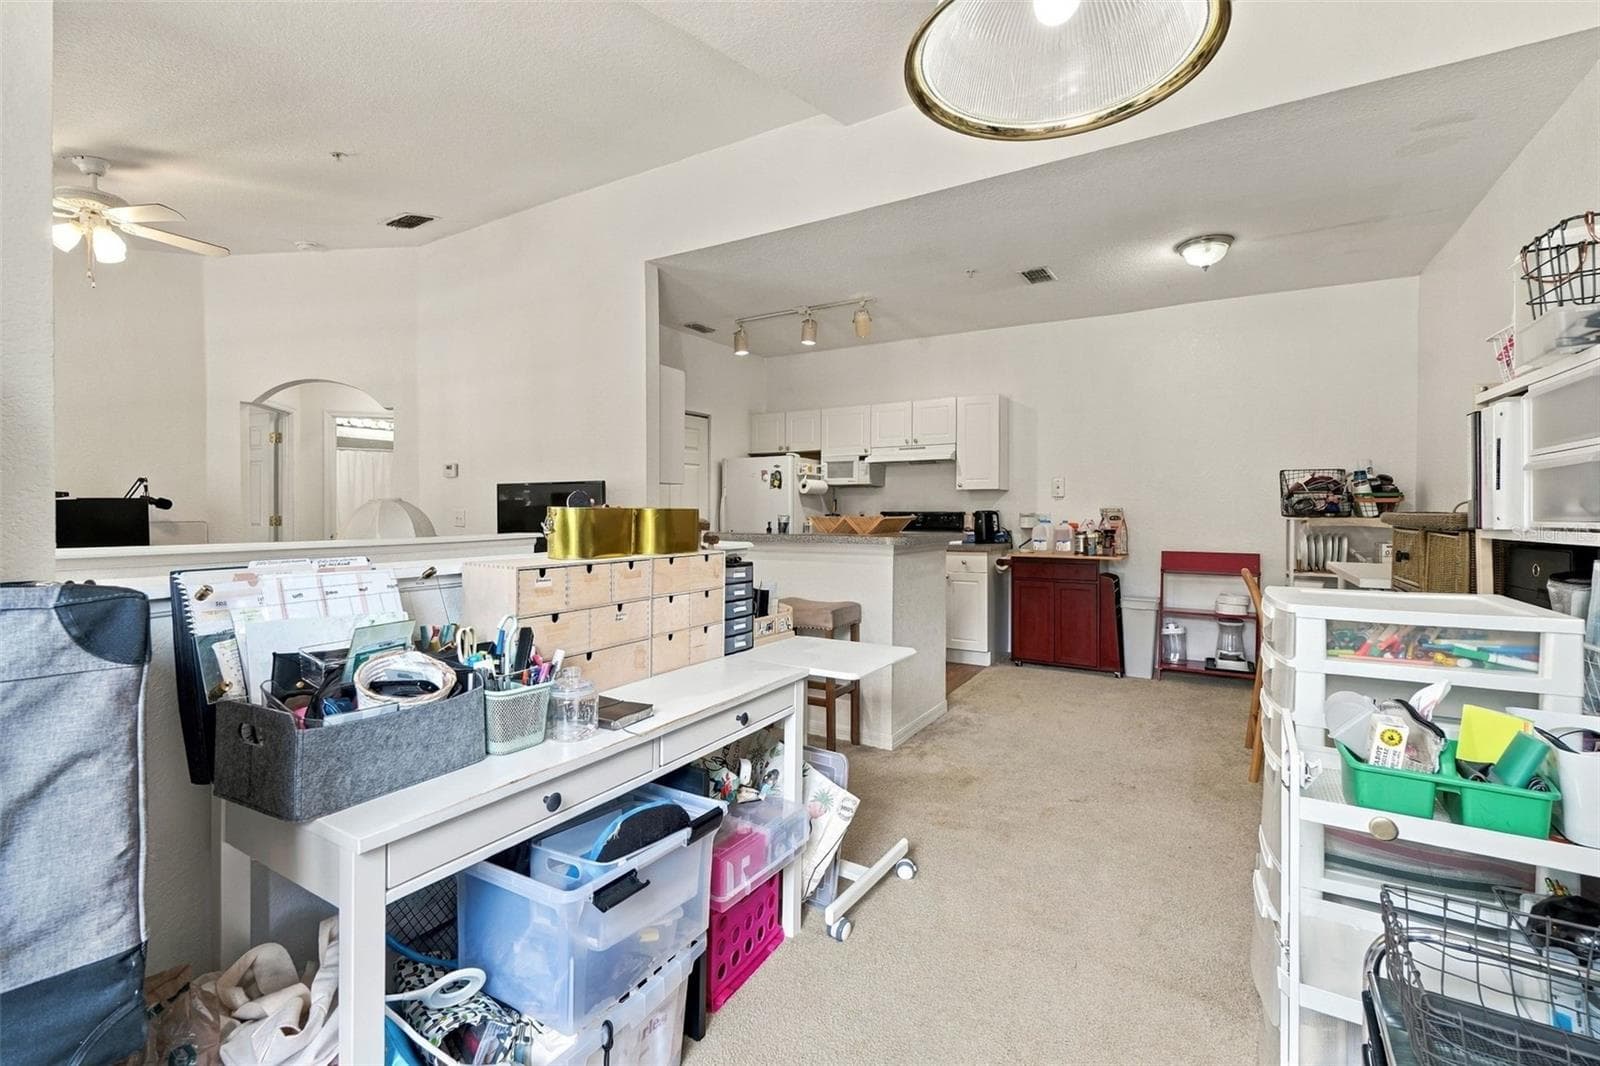
Dining area - 822 GRAND REGENCY PT #201, ALTAMONTE SPRINGS
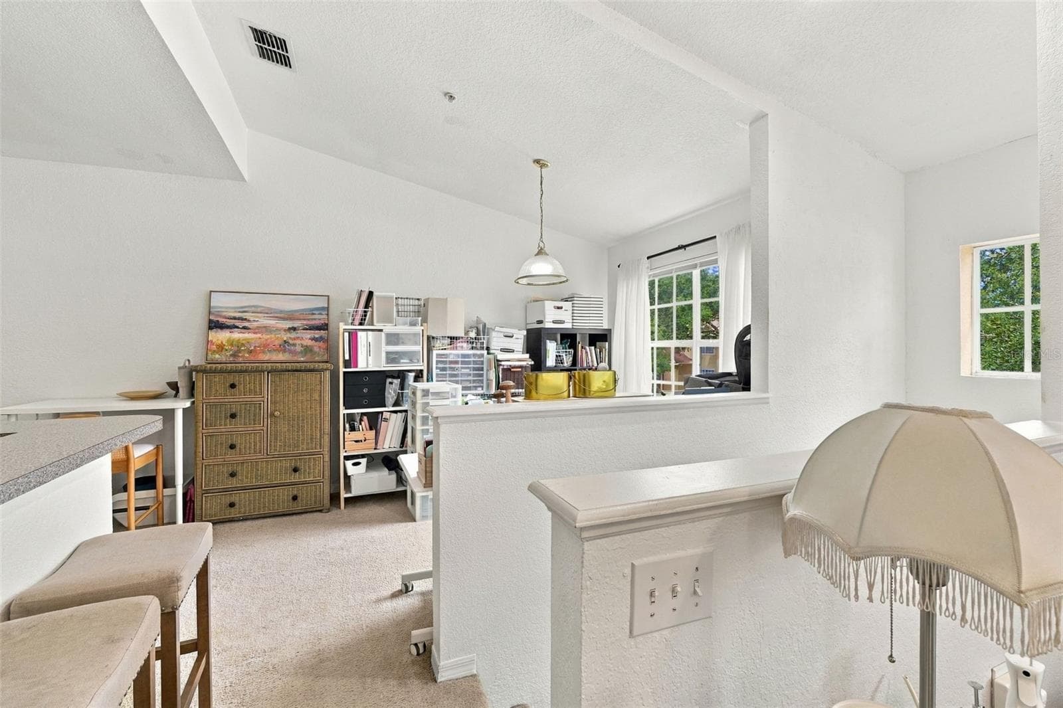
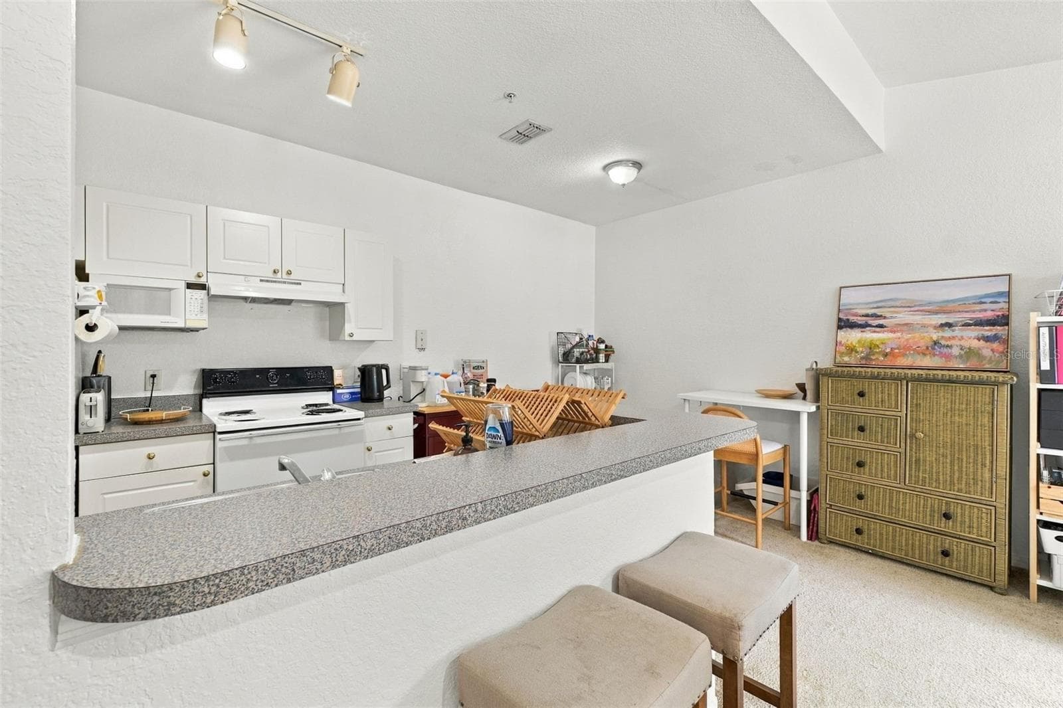
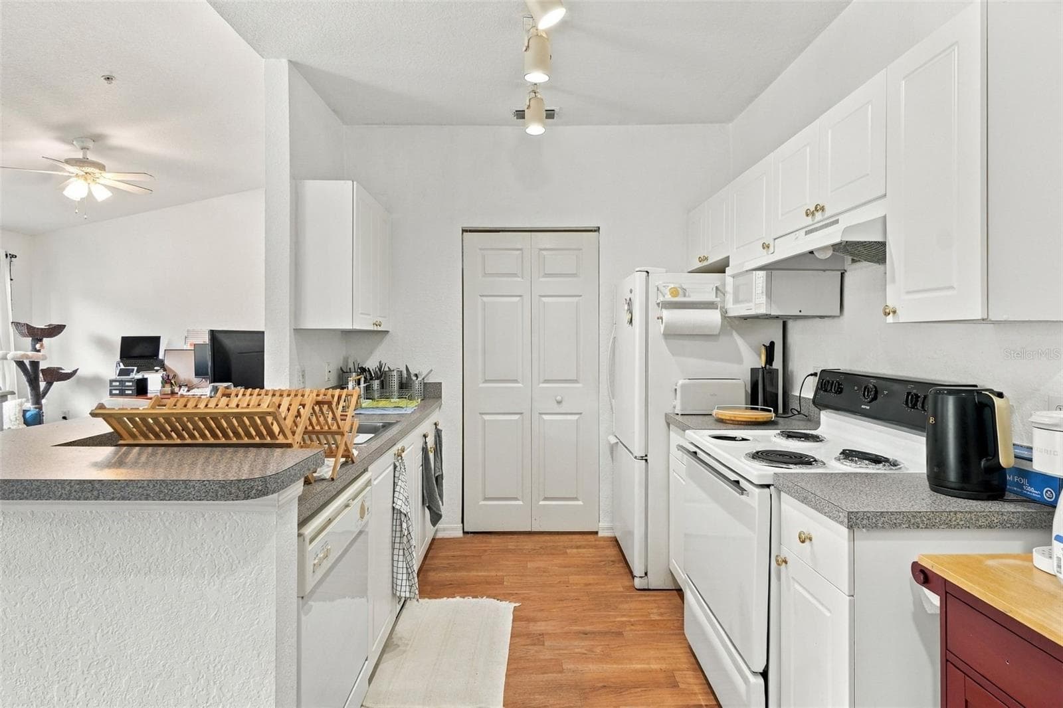
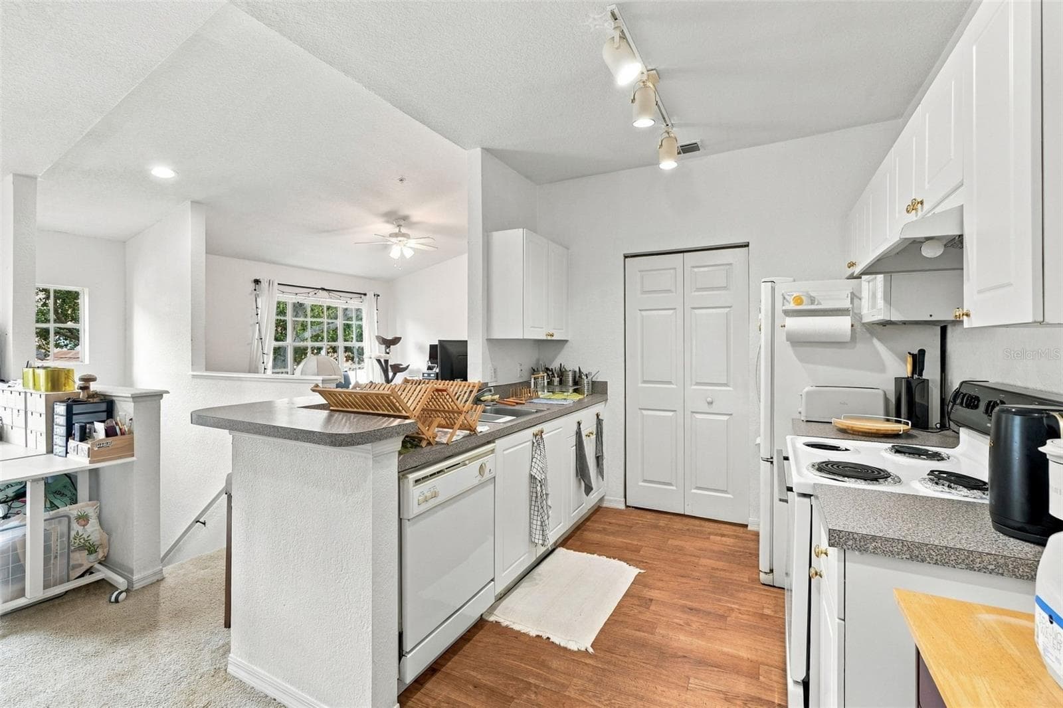
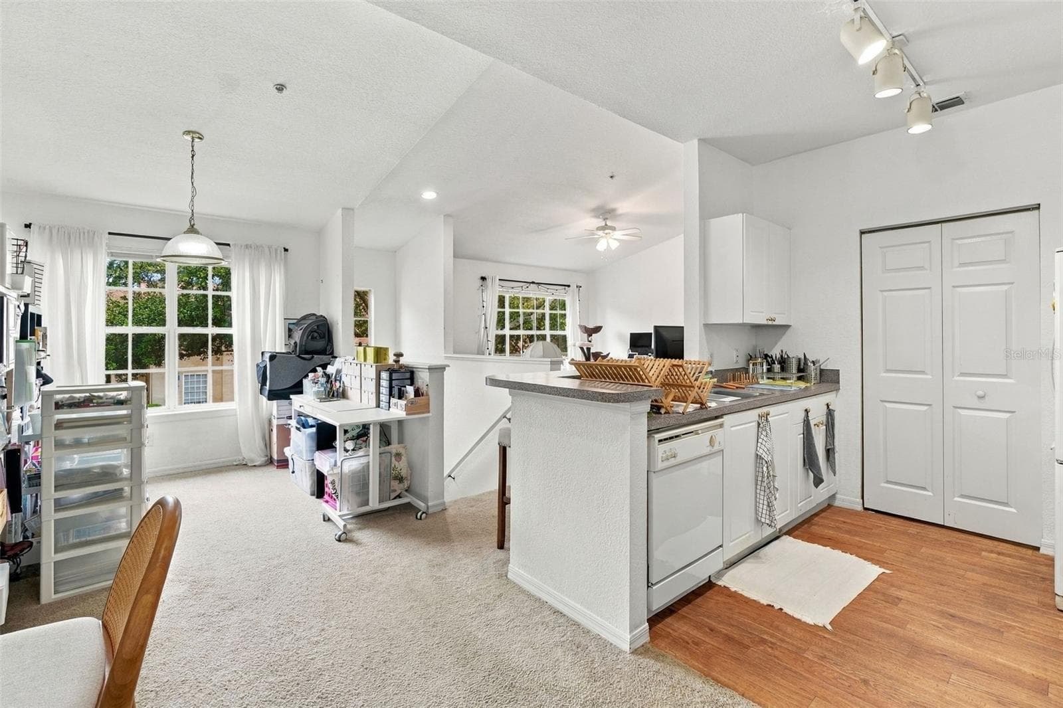
Kitchen - 822 GRAND REGENCY PT #201, ALTAMONTE SPRINGS
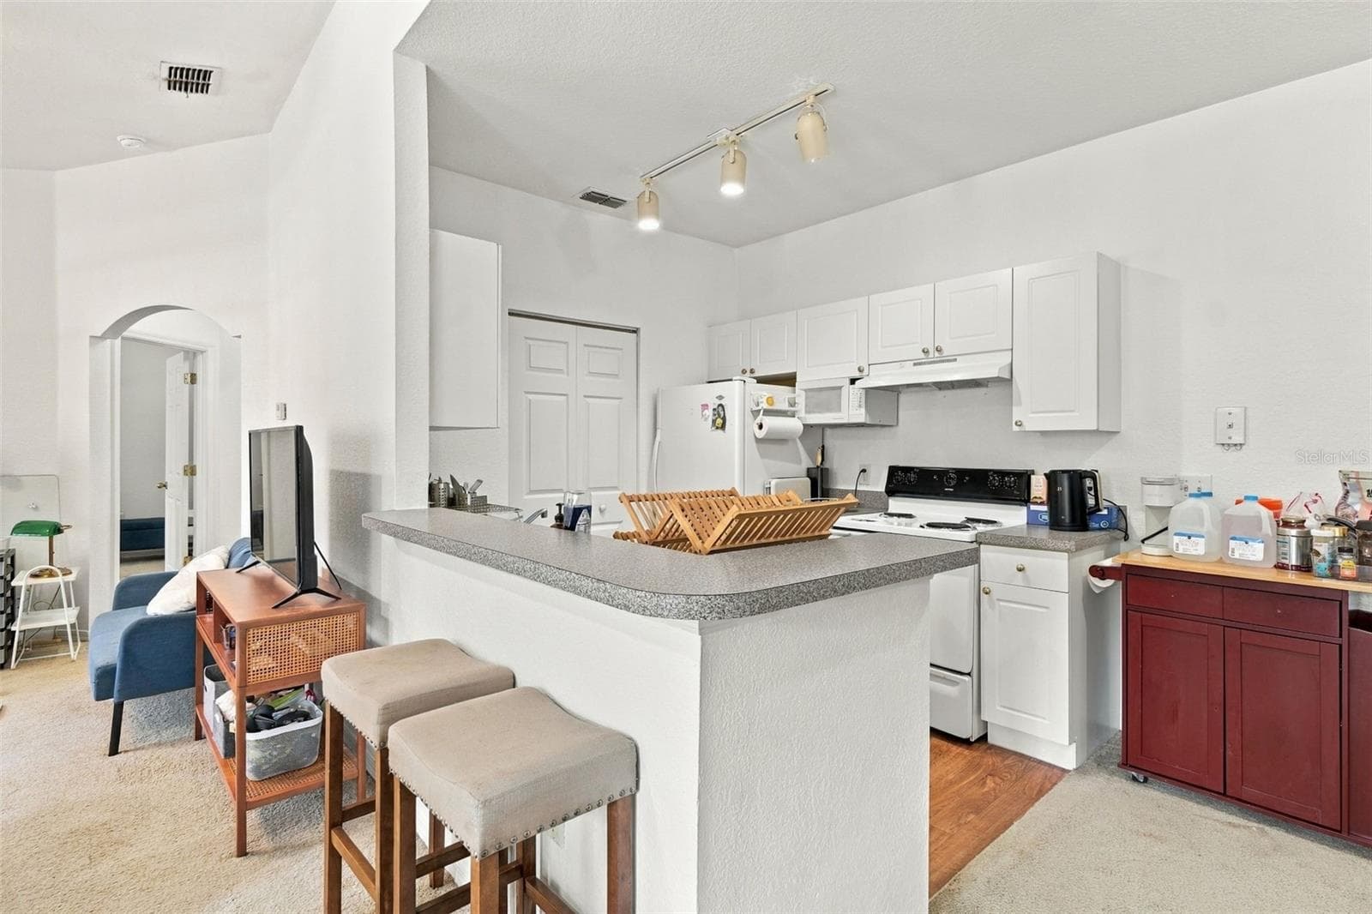
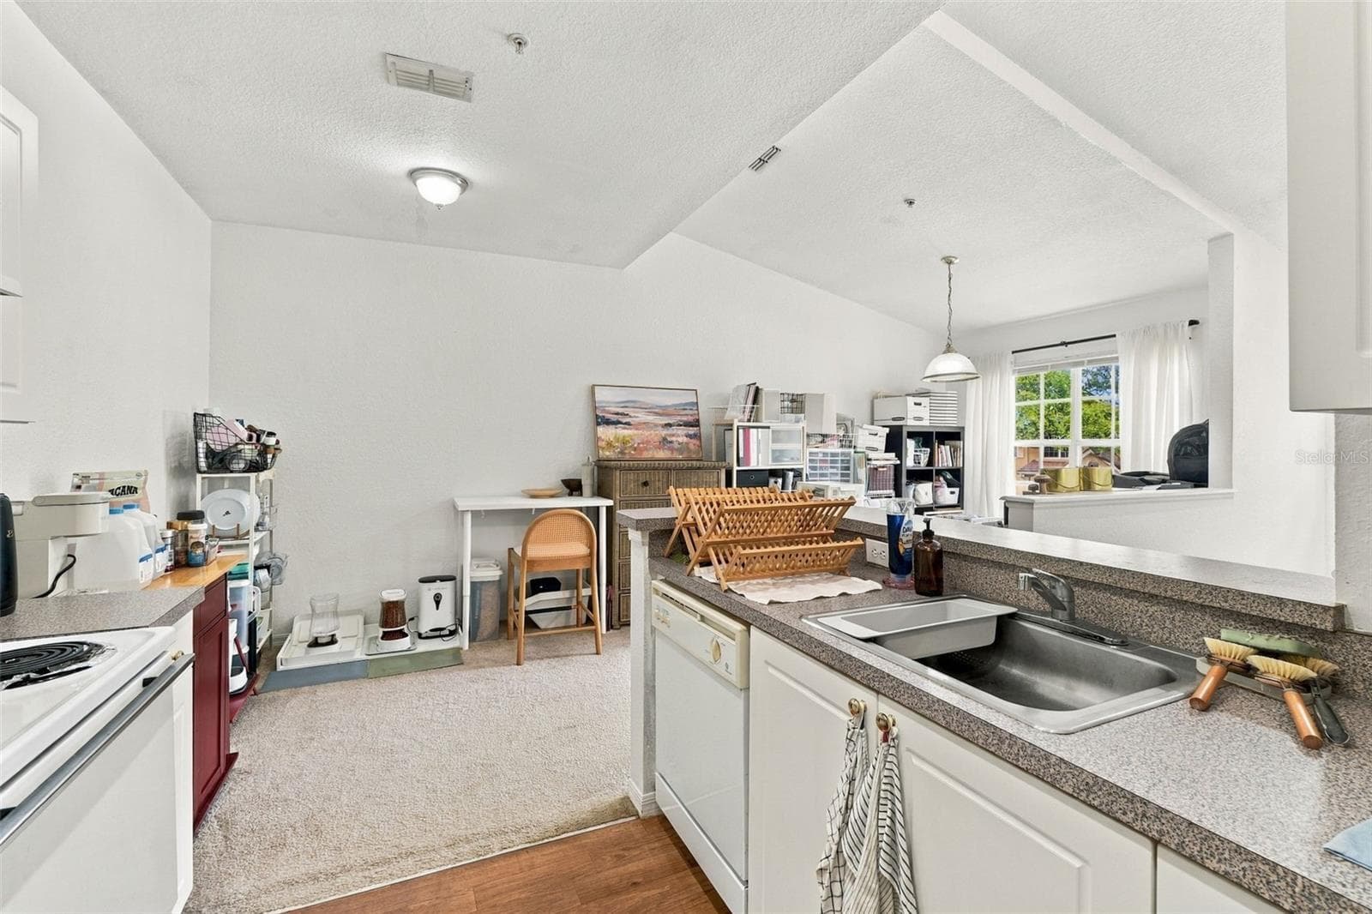
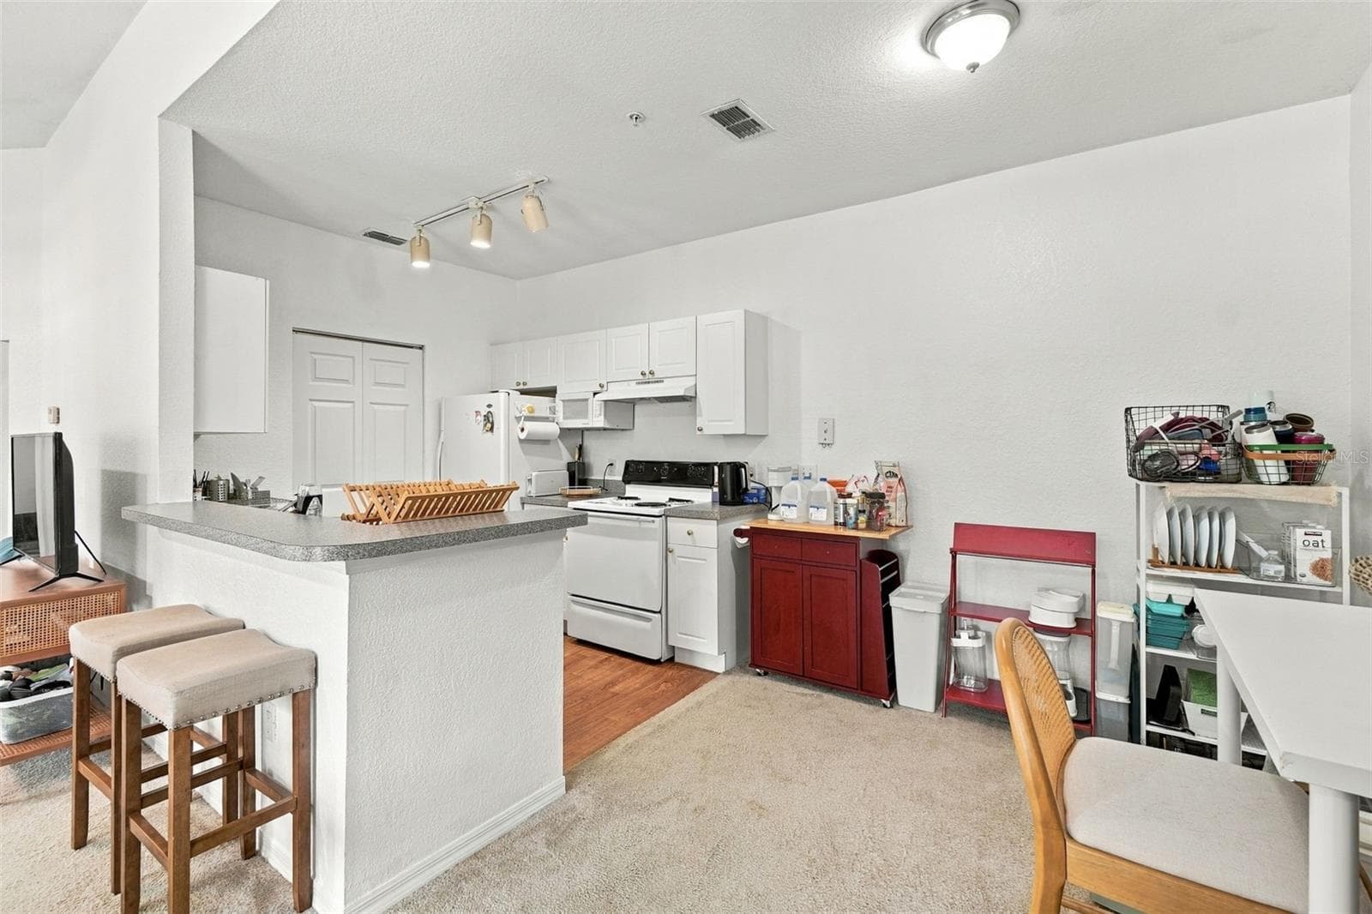
Kitchen/nook - 822 GRAND REGENCY PT #201, ALTAMONTE SPRINGS
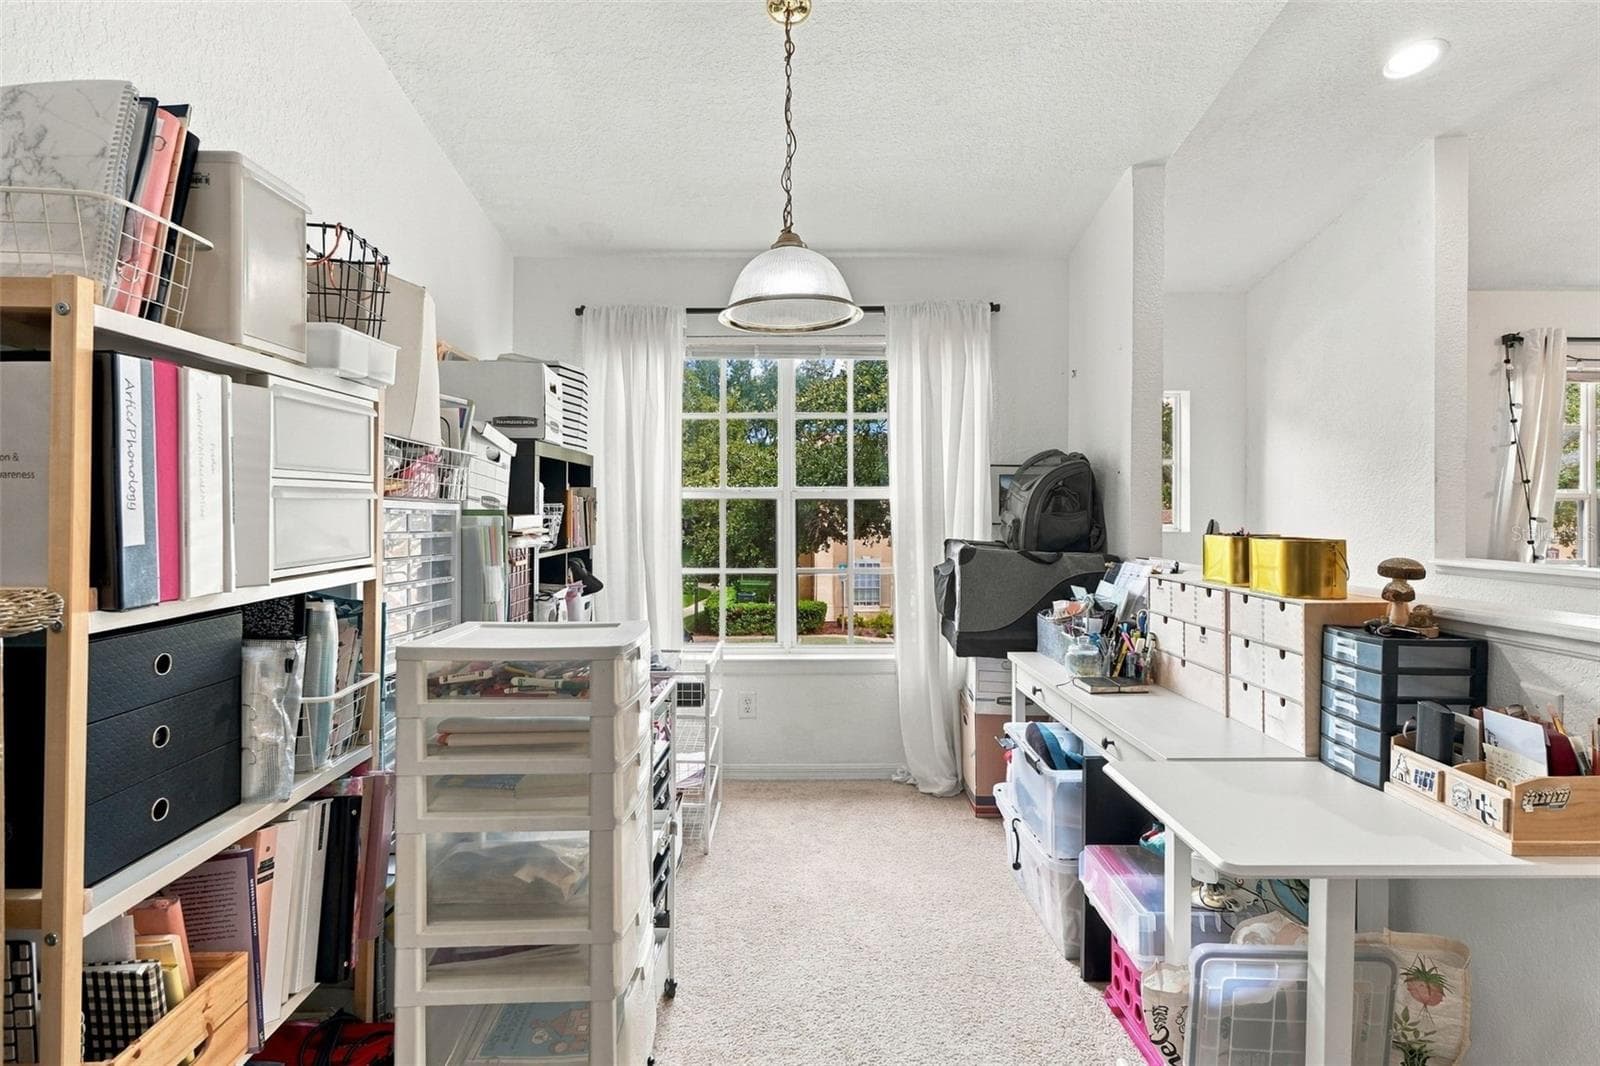
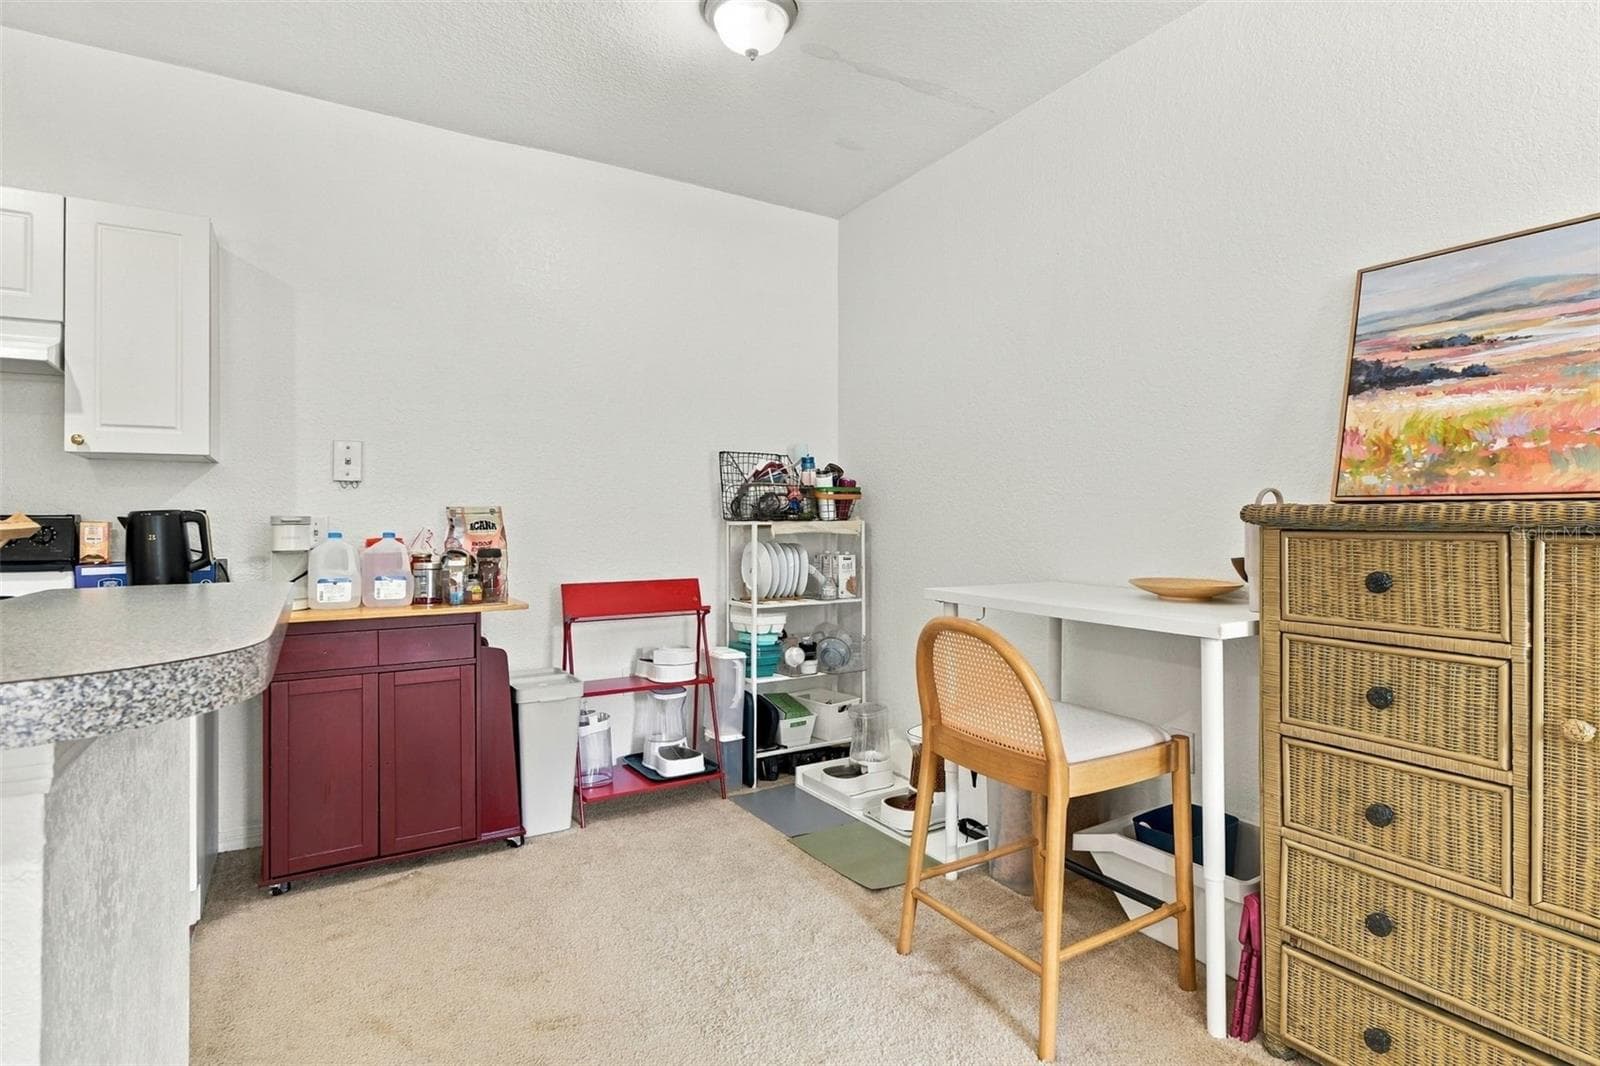
Kitchen nook - 822 GRAND REGENCY PT #201, ALTAMONTE SPRINGS
Kitchen/nook/dining - 822 GRAND REGENCY PT #201, ALTAMONTE SPRINGS
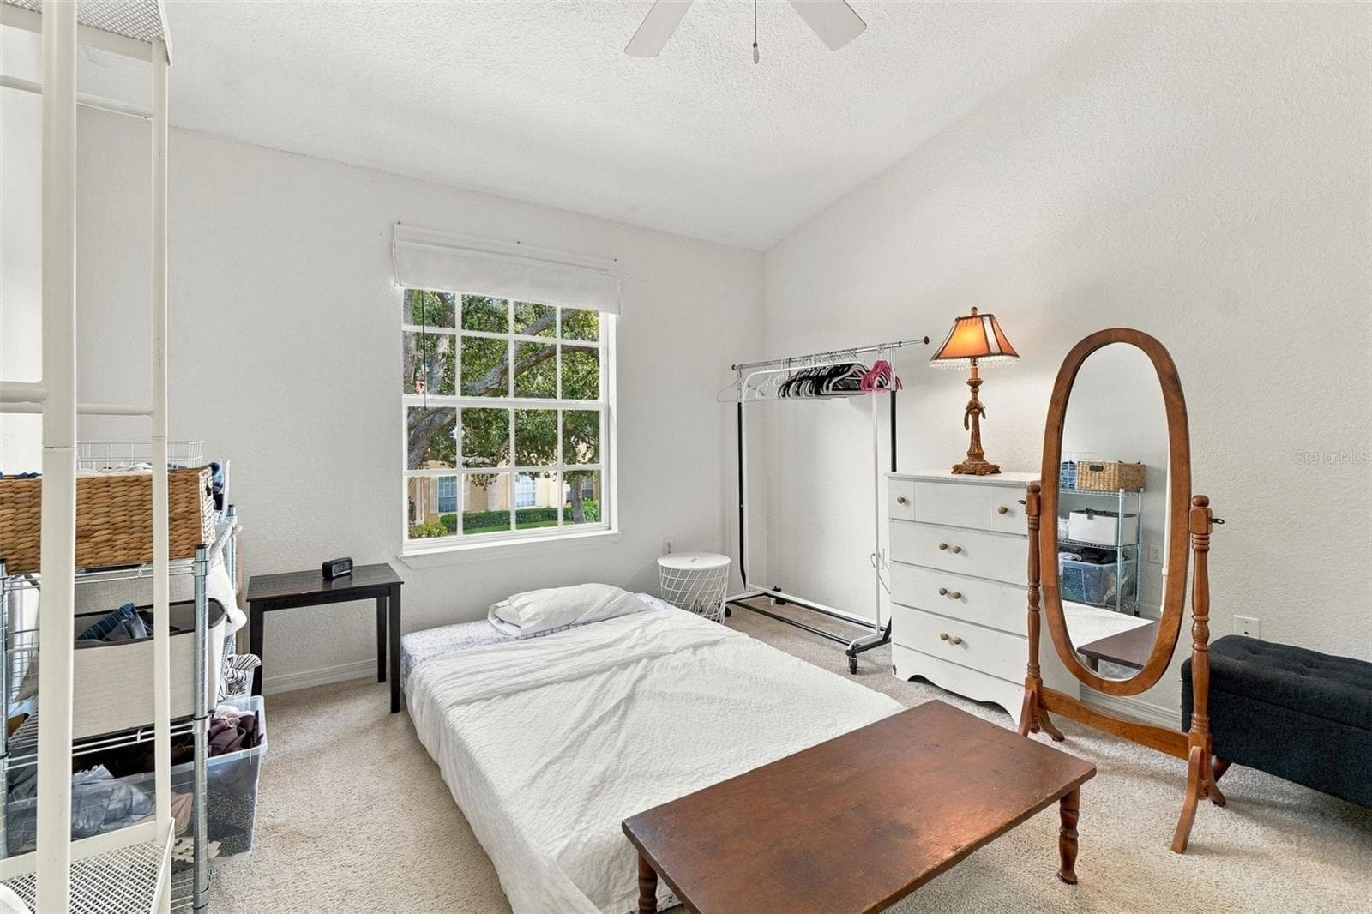
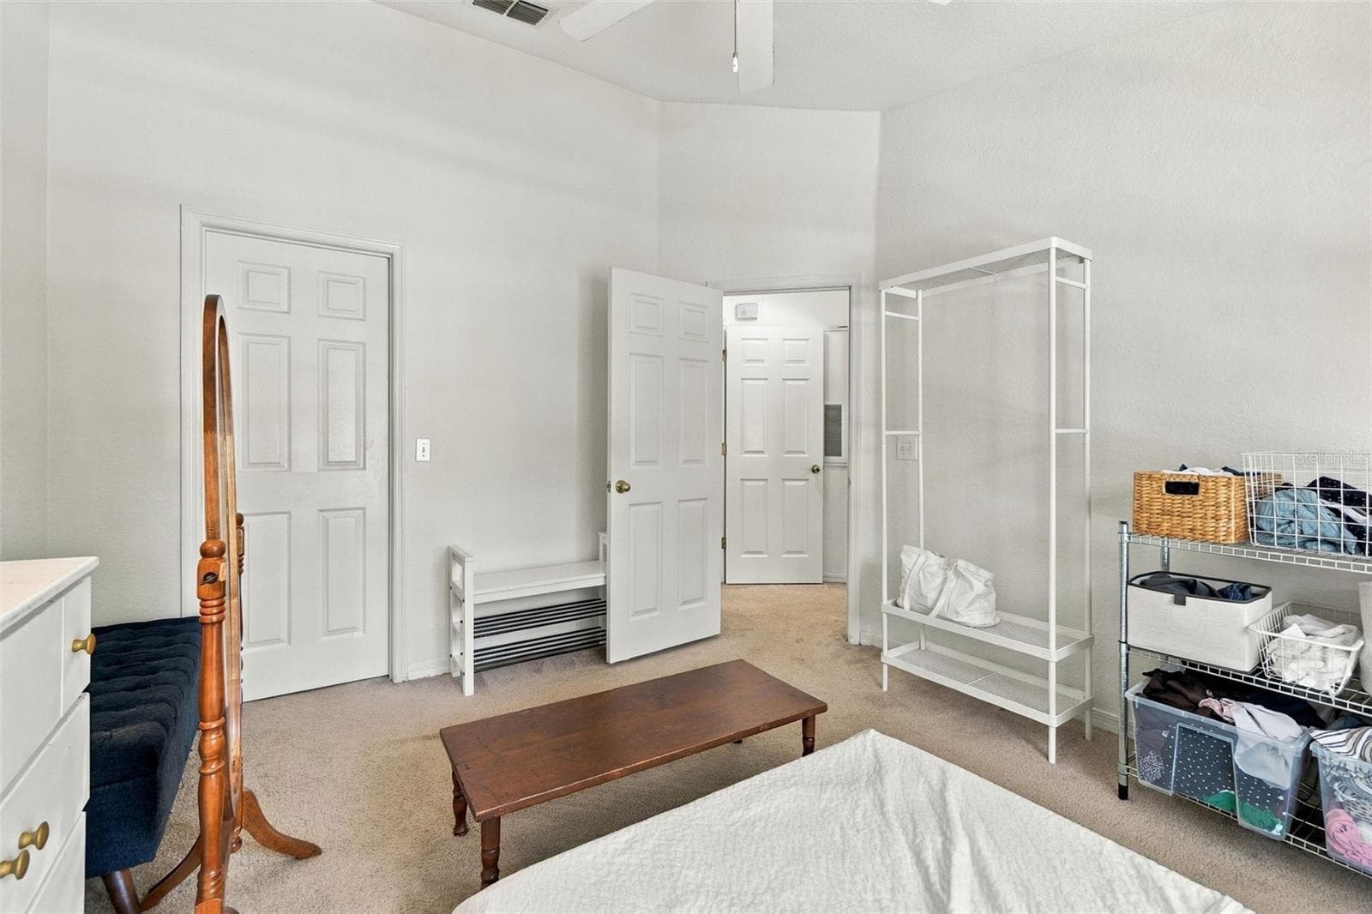
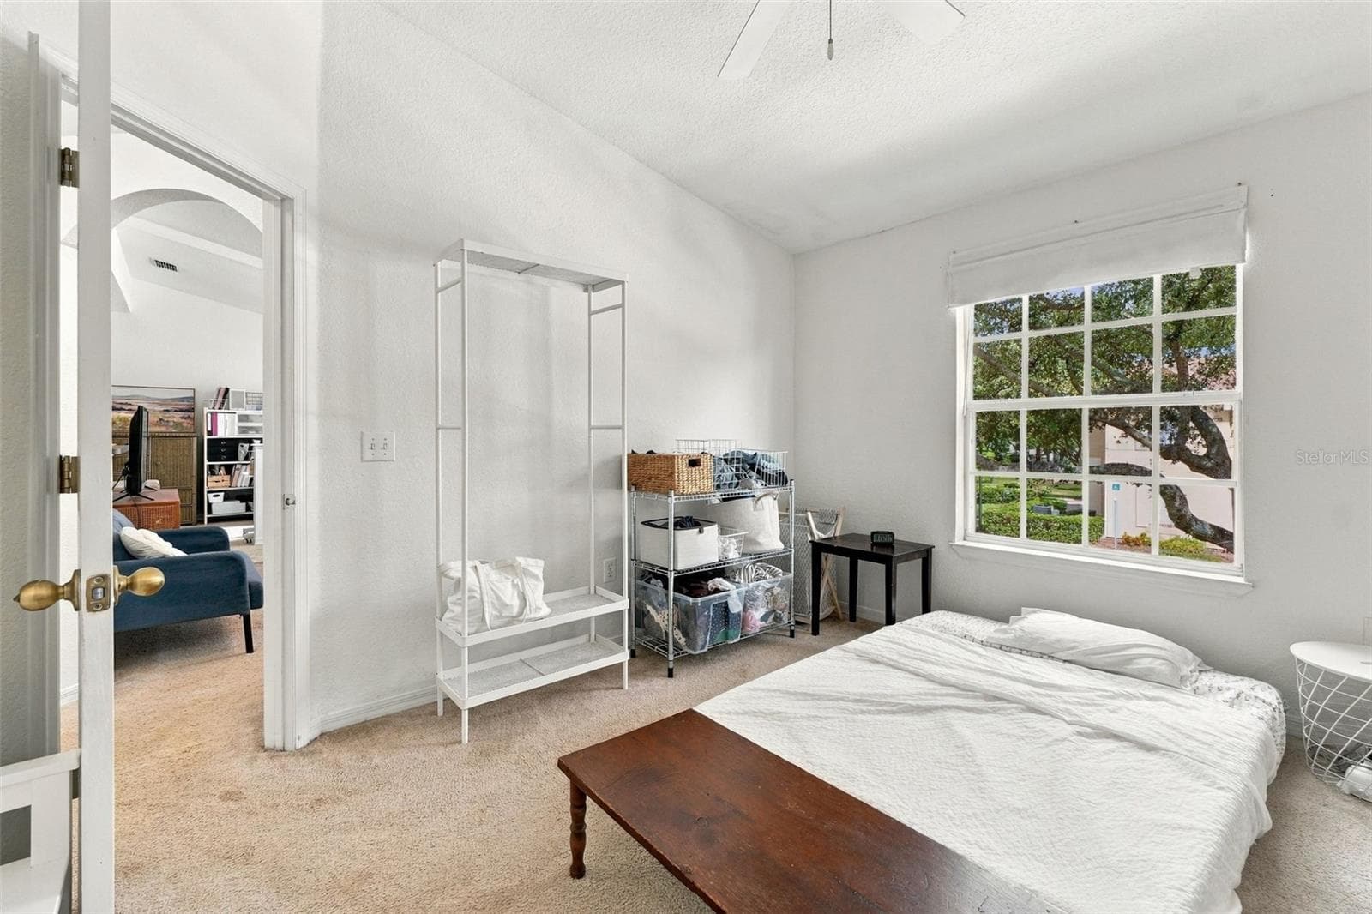
Bedroom - 822 GRAND REGENCY PT #201, ALTAMONTE SPRINGS
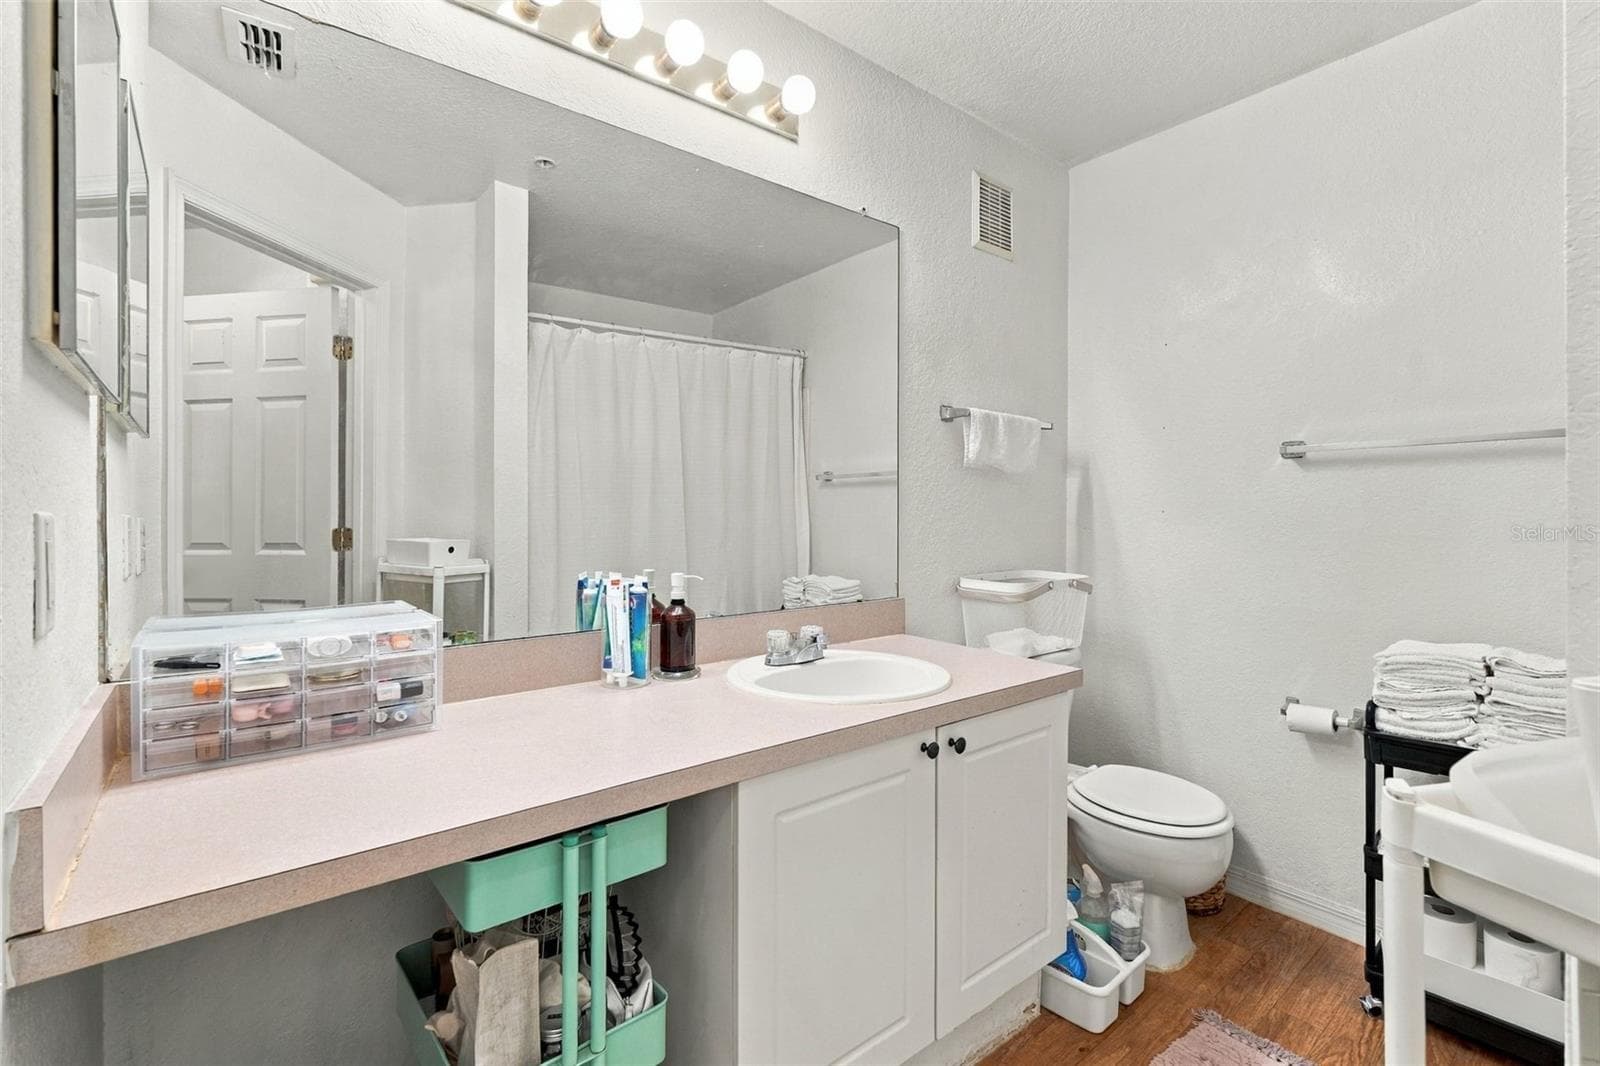
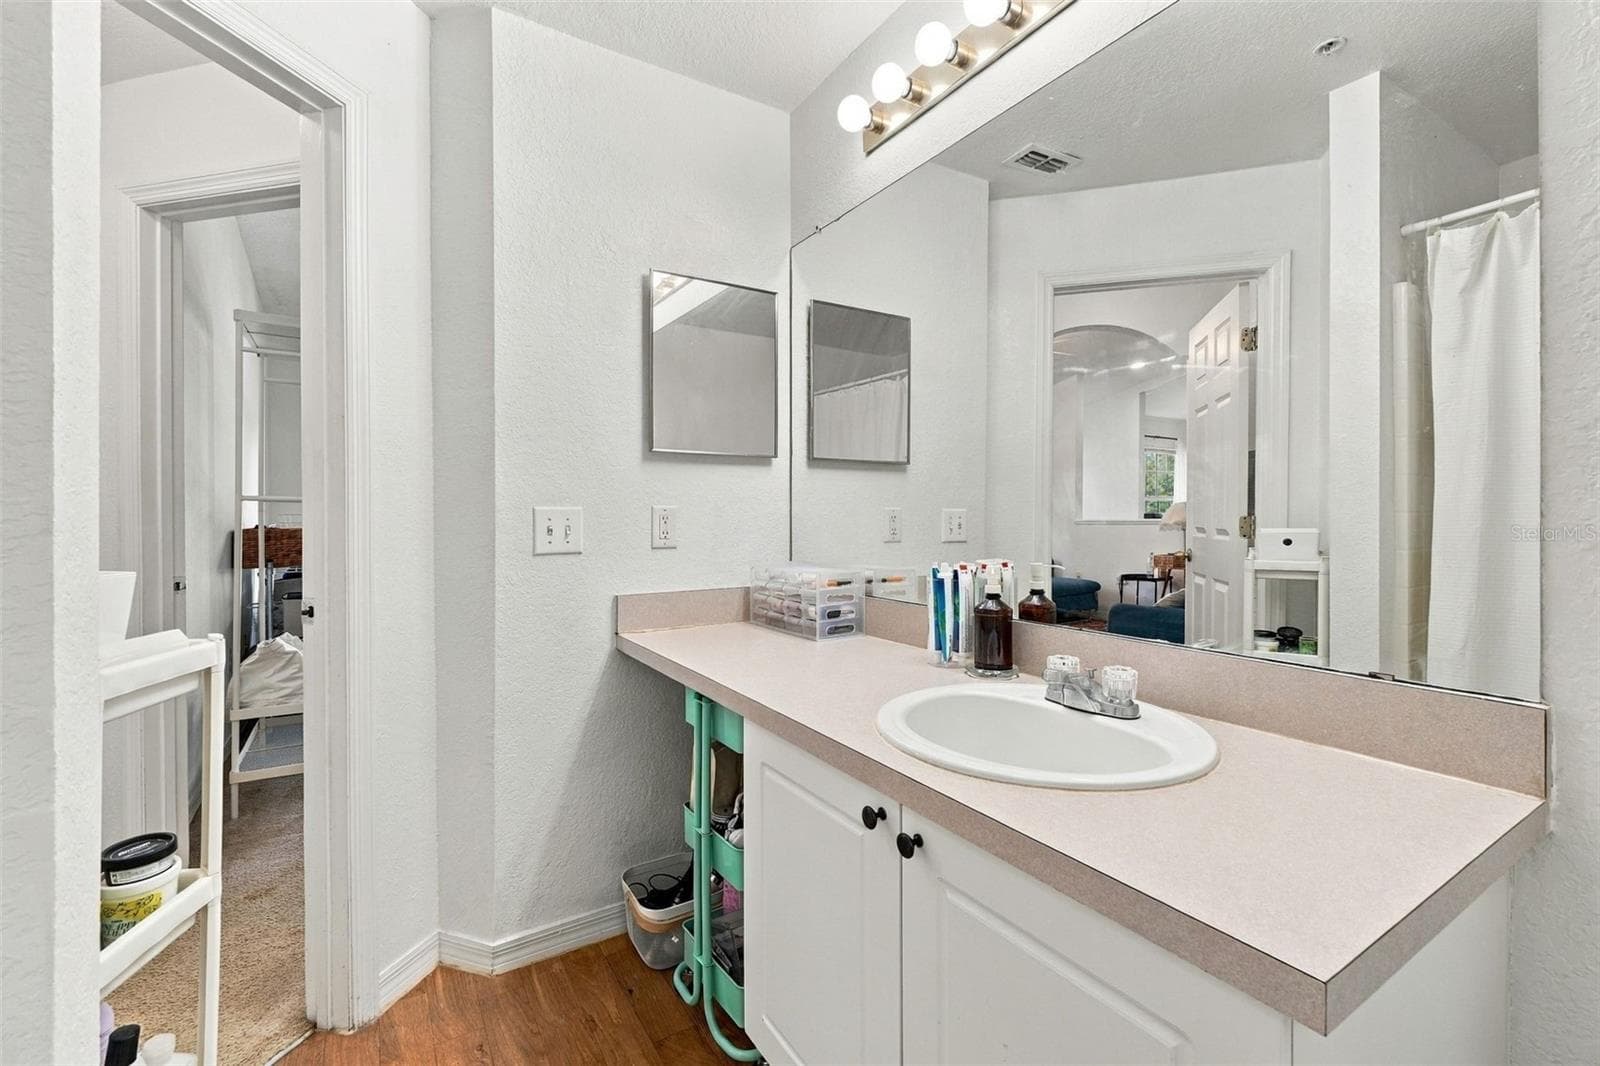
Bathroom - 822 GRAND REGENCY PT #201, ALTAMONTE SPRINGS
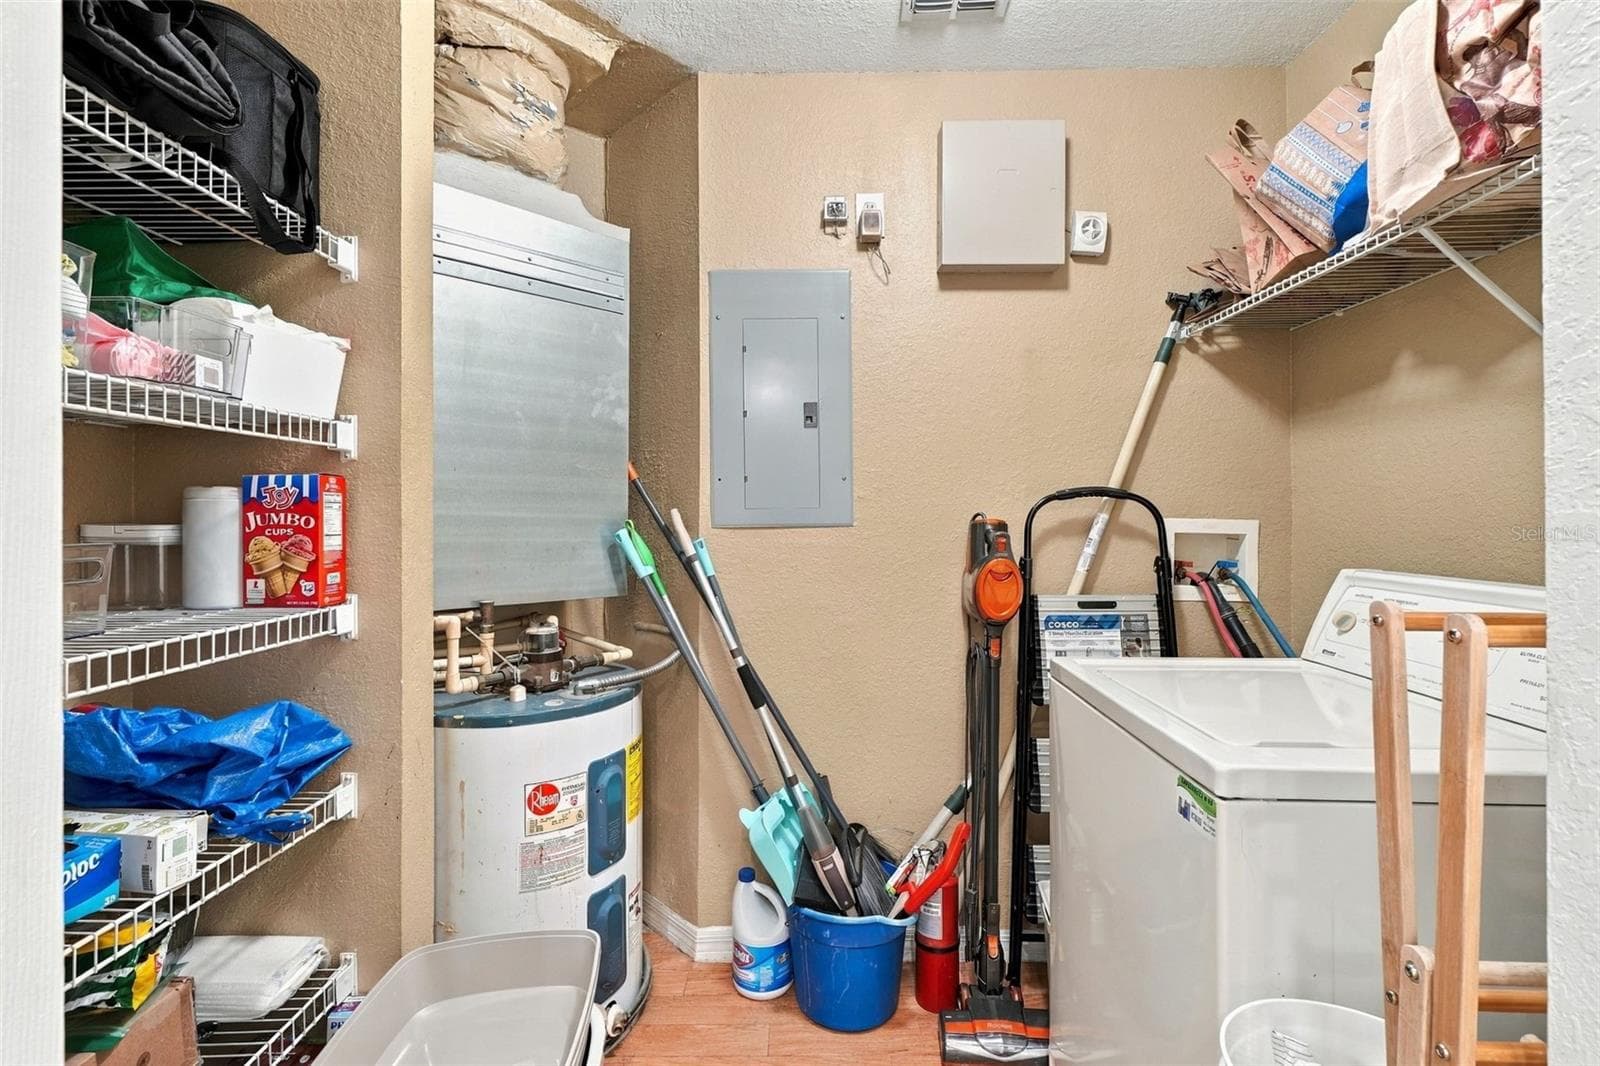
Laundry/utility closet - 822 GRAND REGENCY PT #201, ALTAMONTE SPRINGS
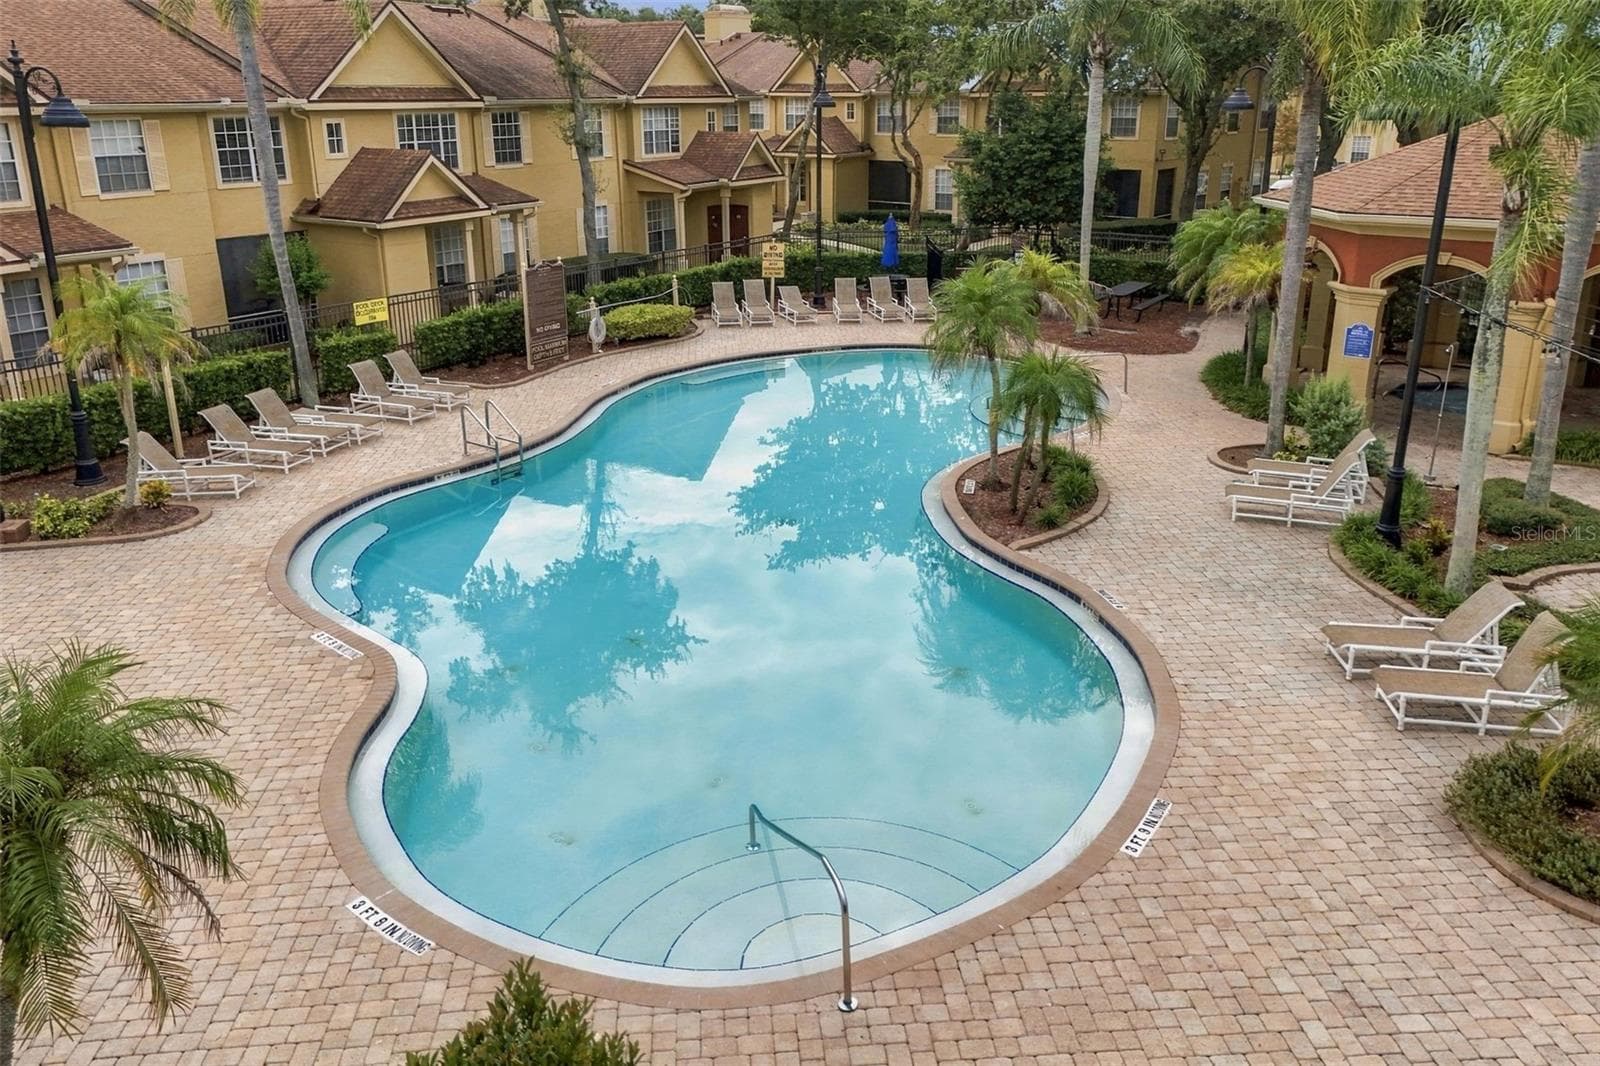
Community pool - 822 GRAND REGENCY PT #201, ALTAMONTE SPRINGS
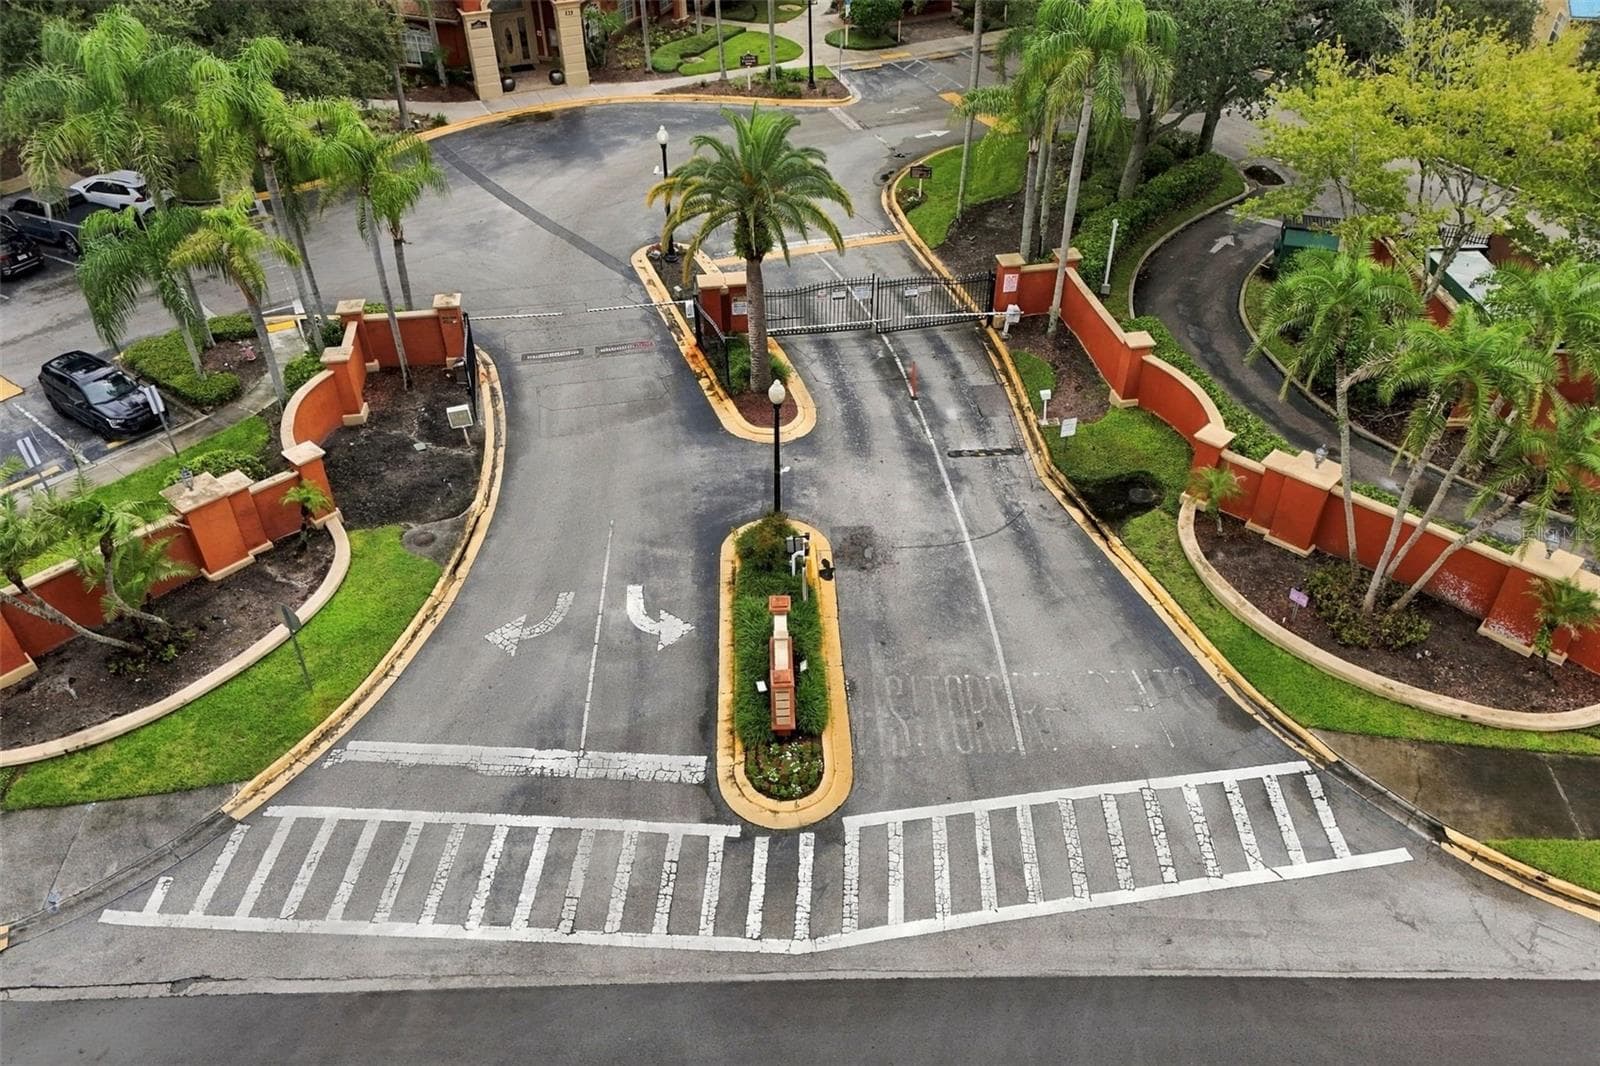
Gated entry - 822 GRAND REGENCY PT #201, ALTAMONTE SPRINGS
30 photos

$145,000

822 GRAND REGENCY PT #201
ALTAMONTE SPRINGS, FL 32714
Listed by John Kelson · KELLER WILLIAMS ADVANTAGE 2 REALTY
Bedrooms
1
Bathrooms
1
Living area
898 sqft
Year built
2000

About this home

Welcome to Crescent Place at Lake Lotus! This unique 1-bedroom, 1-bathroom condo offers a distinctive layout with interior stairs leading to the second-floor living space, creating added privacy from the outdoors. Volume ceilings and large windows throughout fill the home with natural light and give the space an open, spacious feel. The open-concept floor plan features a dining area and living room separated by the interior staircase, creating a natural flow while maintaining defined spaces. The galley-style kitchen offers all the essentials for everyday living, with a convenient laundry/utility closet located just off the kitchen. The bedroom features a walk-in closet, with the bathroom conveniently located just outside the bedroom. Enjoy the amenities of this gated community, including a clubhouse, swimming pool, tennis courts, and included in the HOA fee are cable TV, internet, grounds maintenance, pool maintenance, sewer, water, and trash service. It is conveniently located near major roads, shopping, dining, and everyday conveniences. Come see all this condo has to offer and make it yours!

Property details

MLS #
MFRO6447566
Property type
Condominium
Subdivision
CRESCENT PLACE AT LAKE LOTUS CONDO
Status
Active
Days on market
1
On market date
October 7, 2026
Stories
N/A
Total bathrooms
1
Garage spaces
N/A
Parking spaces
N/A
Lot size
N/A
Loading map…

Nearby schools

Within 10 miles. School directory data from the National Center for Education Statistics (NCES), accessed via the Urban Institute Education Data API. Local Score is calculated by INNOVATE Real Estate; where a state rating is shown, it comes from that state's own official school report card (e.g. NC Dept. of Public Instruction, SC Report Card).

Elementary
RIVERSIDE ELEMENTARY
0.72 mi away · Grades -1-5
Nearest school -- attendance-zone data not available here
3.0
Local Score (student-teacher ratio only (preliminary -- will incorporate state test-score data once available)) -- not an official state rating
Enrollment
523
Student:teacher ratio
16.9:1
District
ORANGE
Middle
TEAGUE MIDDLE SCHOOL
1.39 mi away · Grades 6-8
Nearest school -- attendance-zone data not available here
2.0
Local Score (student-teacher ratio only (preliminary -- will incorporate state test-score data once available)) -- not an official state rating
Enrollment
1,180
Student:teacher ratio
21.1:1
District
SEMINOLE
High
LAKE BRANTLEY HIGH SCHOOL
2.62 mi away · Grades 9-12
Nearest school -- attendance-zone data not available here
1.0
Local Score (student-teacher ratio only (preliminary -- will incorporate state test-score data once available)) -- not an official state rating
Enrollment
2,597
Student:teacher ratio
23.0:1
District
SEMINOLE

Walkability

Blended score for ALTAMONTE SPRINGS's center, calculated by INNOVATE Real Estate from two sources: the EPA's National Walkability Index (street network, transit, land-use mix) and Google Places amenity data (what's actually reachable on foot from this point). 60% EPA National Walkability Index + 40% nearby-amenity density (Google Places).

69
Walkable
out of 100
EPA National Walkability Index
10.8 / 20 -- Above average walkable
Google Places amenity density
90 / 100
Restaurants & cafes20
Grocery stores5
Parks2
Schools2
Transit stops20
Pharmacies2

Mortgage calculator

Estimate only - actual rate and payment depend on your lender, credit, and loan program.

$
%
%
Adjust tax / insurance estimates
% / yr
$
/mo
Est. monthly payment
$1,023/mo
$29,000 down
$116,000 loan
Principal & interest$752
Property tax (est.)$121
Home insurance (est.)$150

Similar homes you might like

Data source: Listing information provided by Stellar MLS (mfrmls) via Trestle/CoreLogic. Last updated 2 days ago.

Information herein deemed reliable but not guaranteed; all measurements, school assignments, HOA fees, taxes, and feature lists are approximate and should be independently verified. Equal Housing Opportunity.