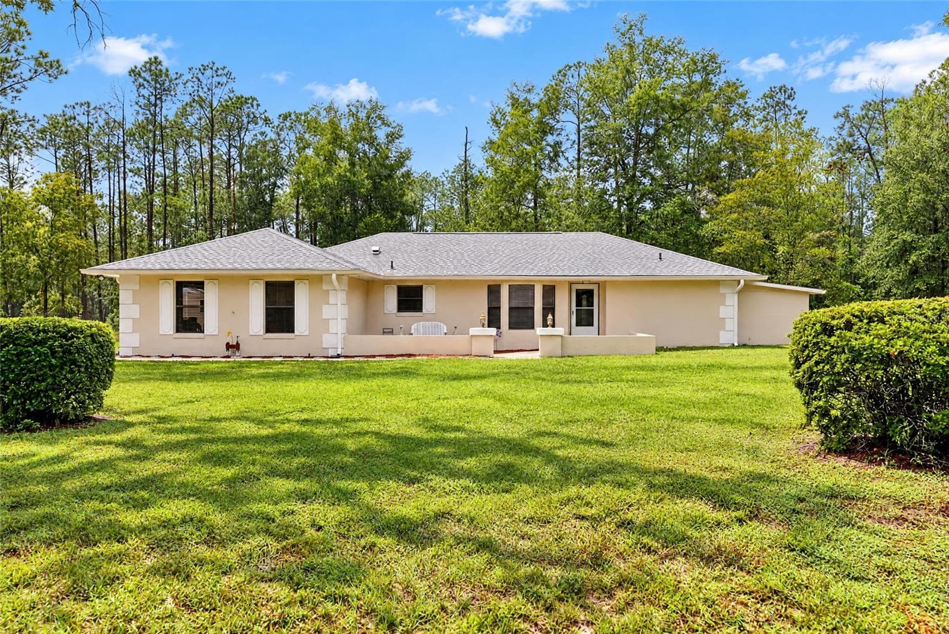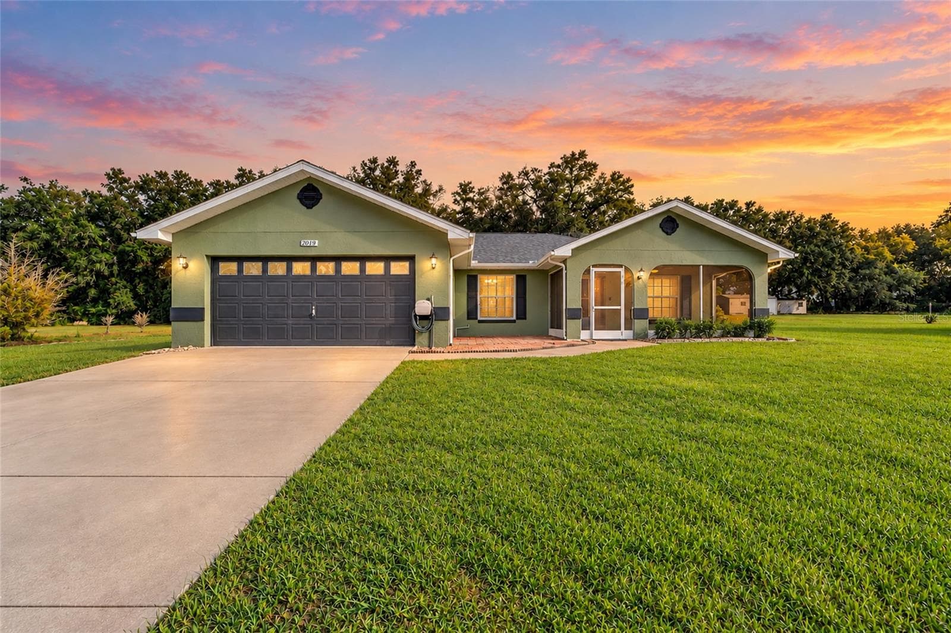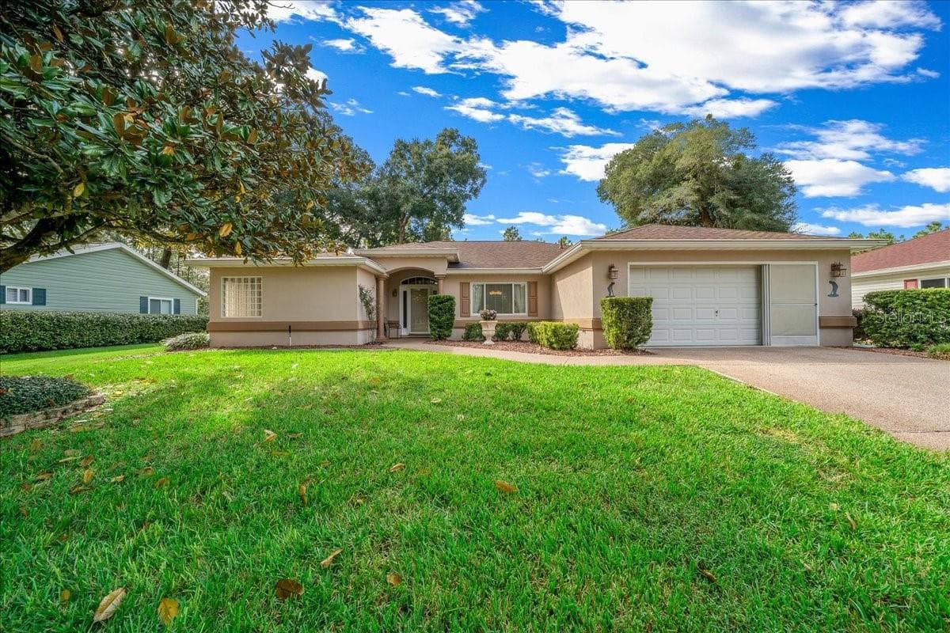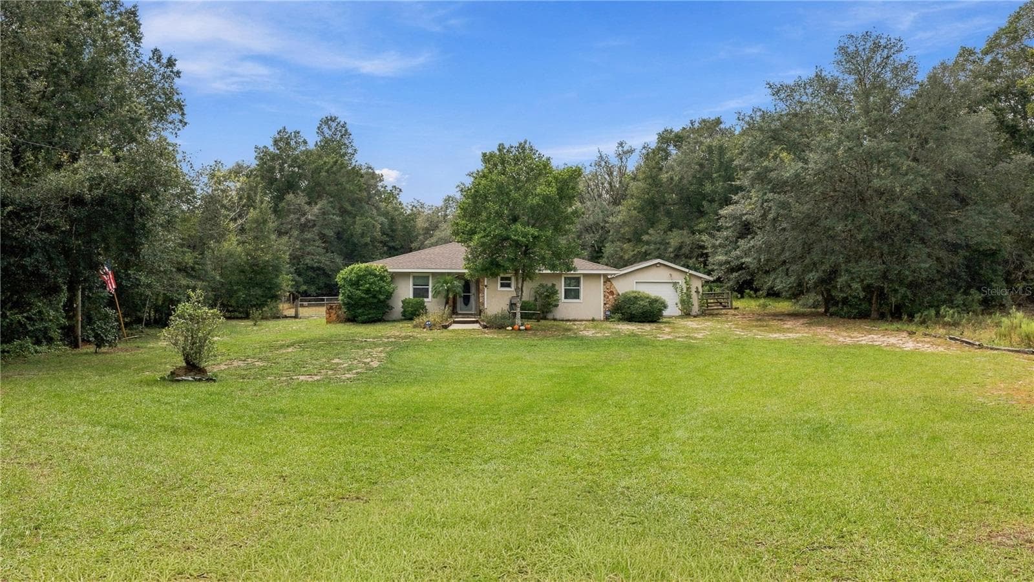
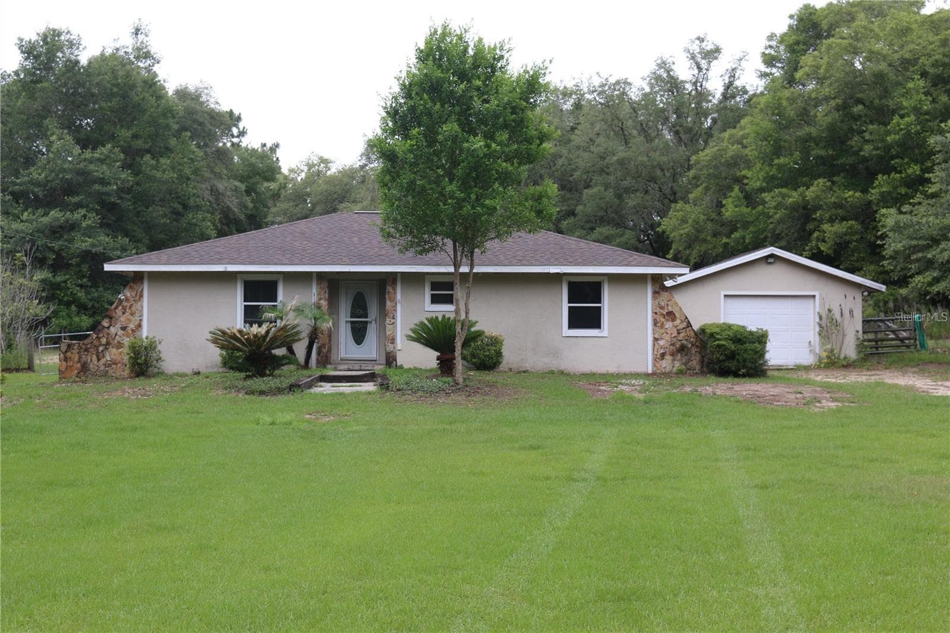
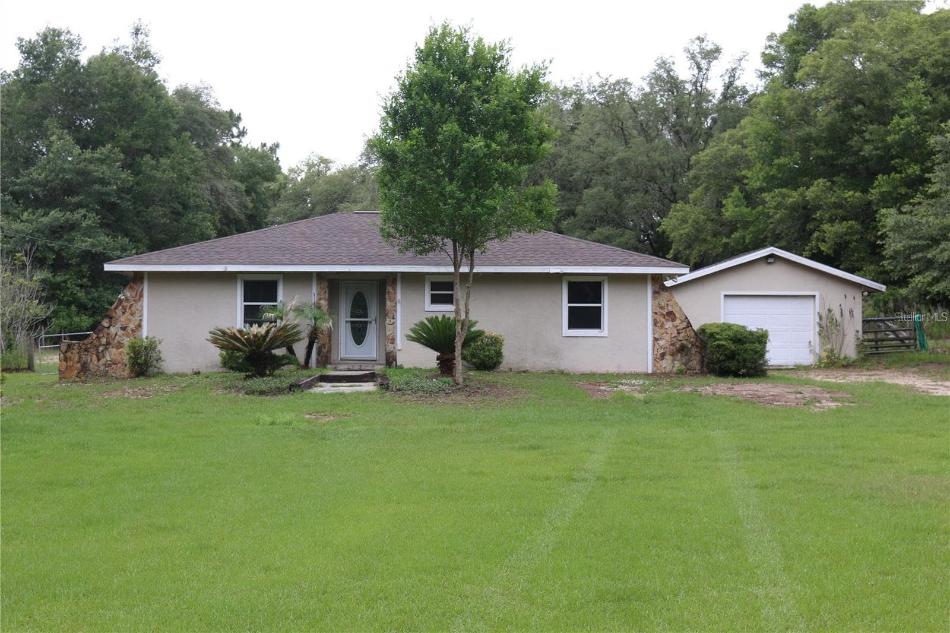

MAIN FRONT VIEW LOOKING OVER THE XXL FRONT YARD. - 7910 SW 202ND CT, DUNNELLON
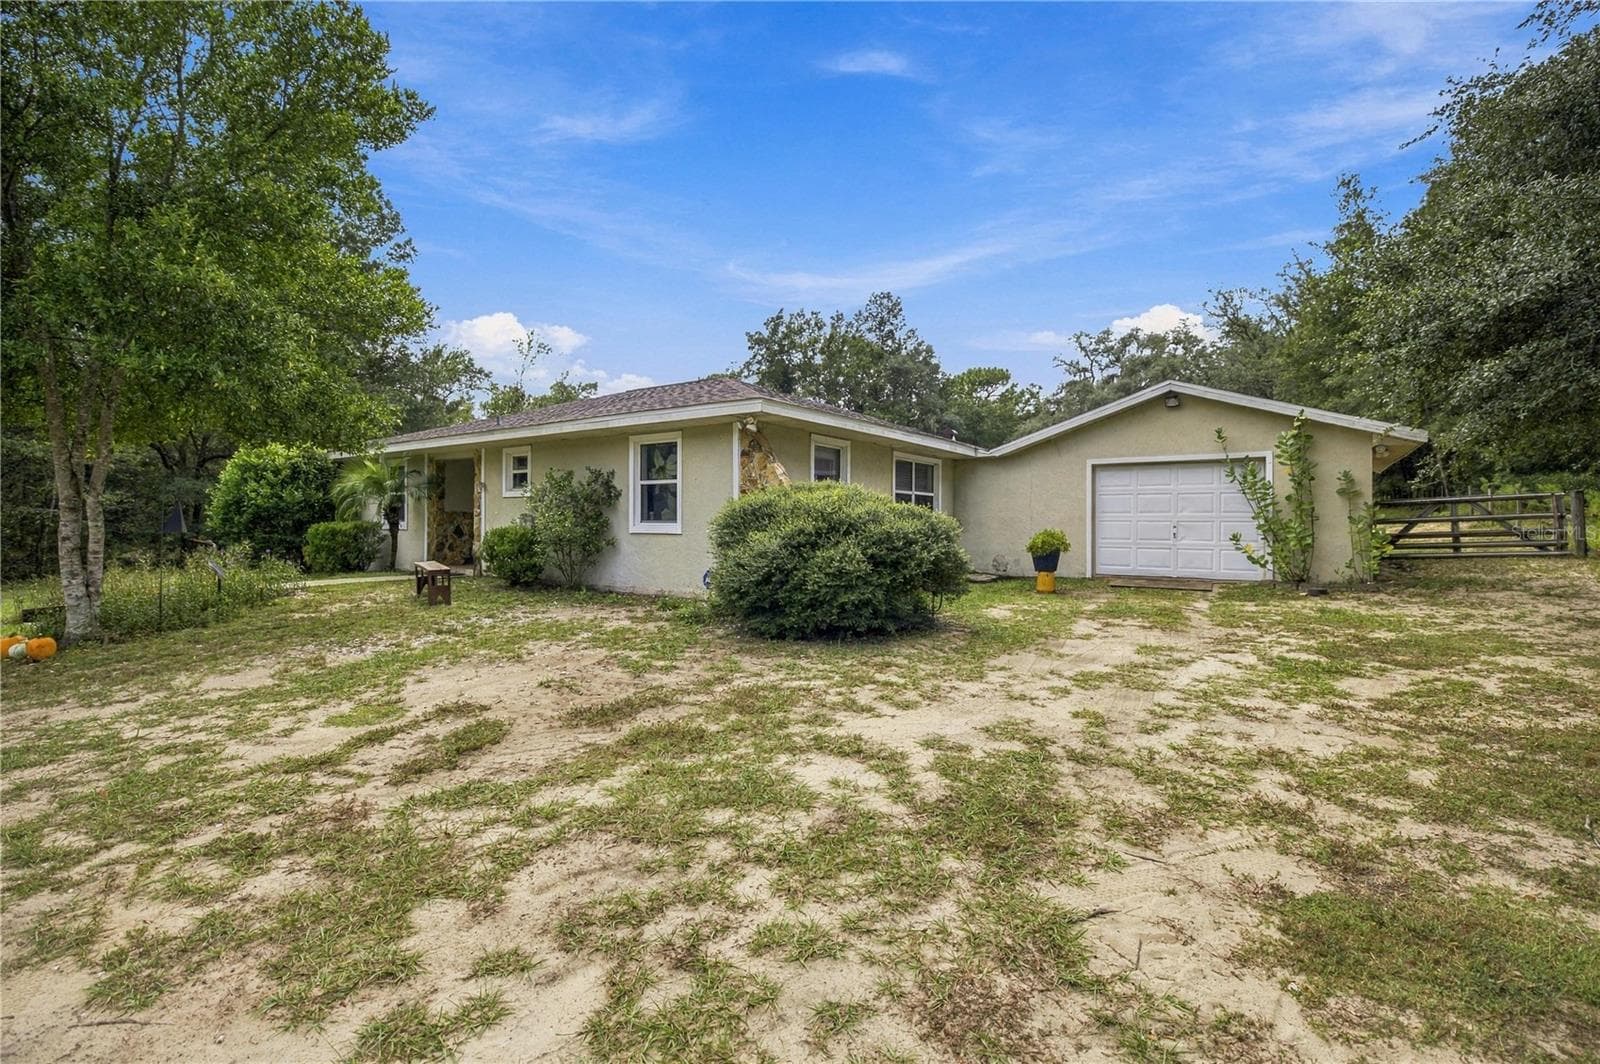
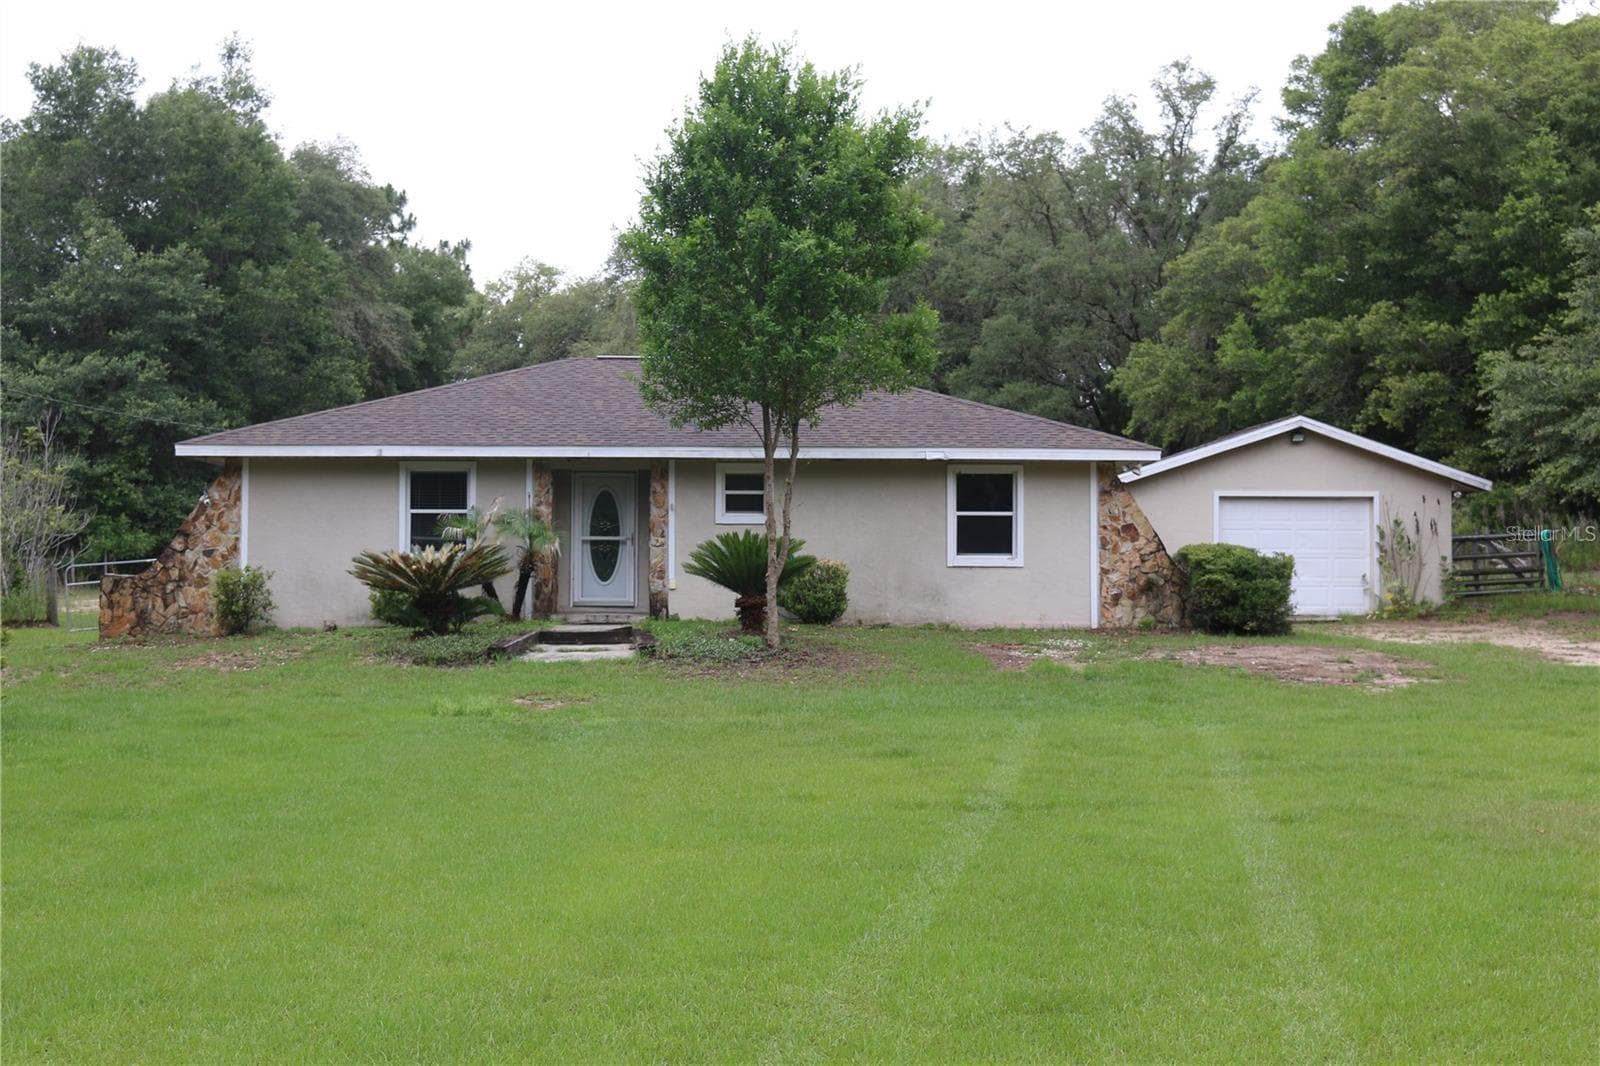
FROM  ENTRANCE 202ND CT LOOKING TO FRONT DOOR & ATTACHED GARAGE - 7910 SW 202ND CT, DUNNELLON
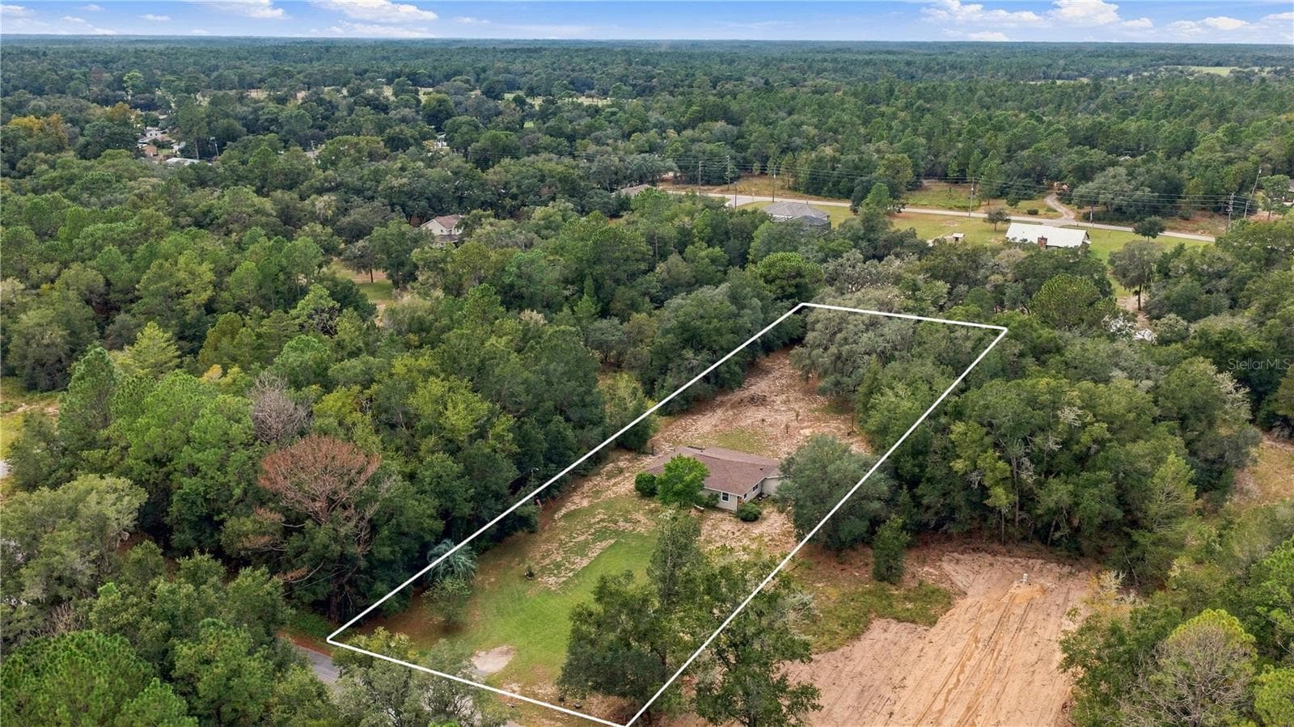
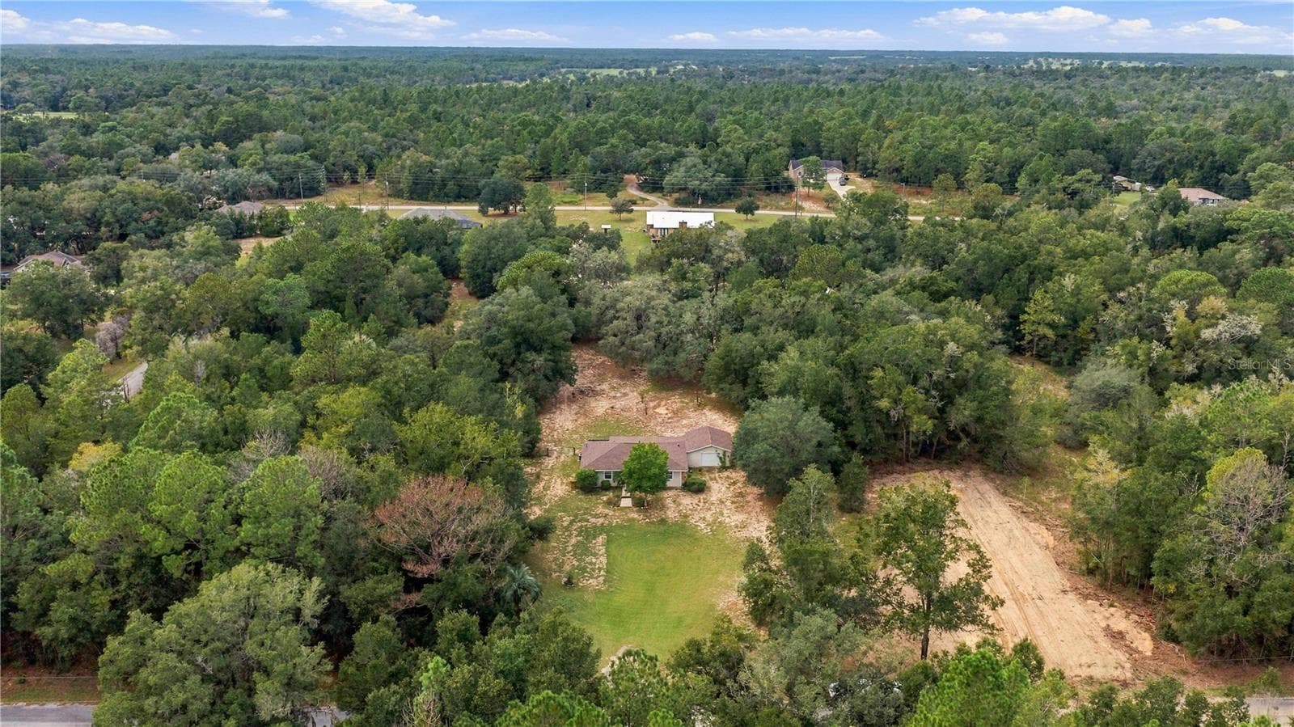
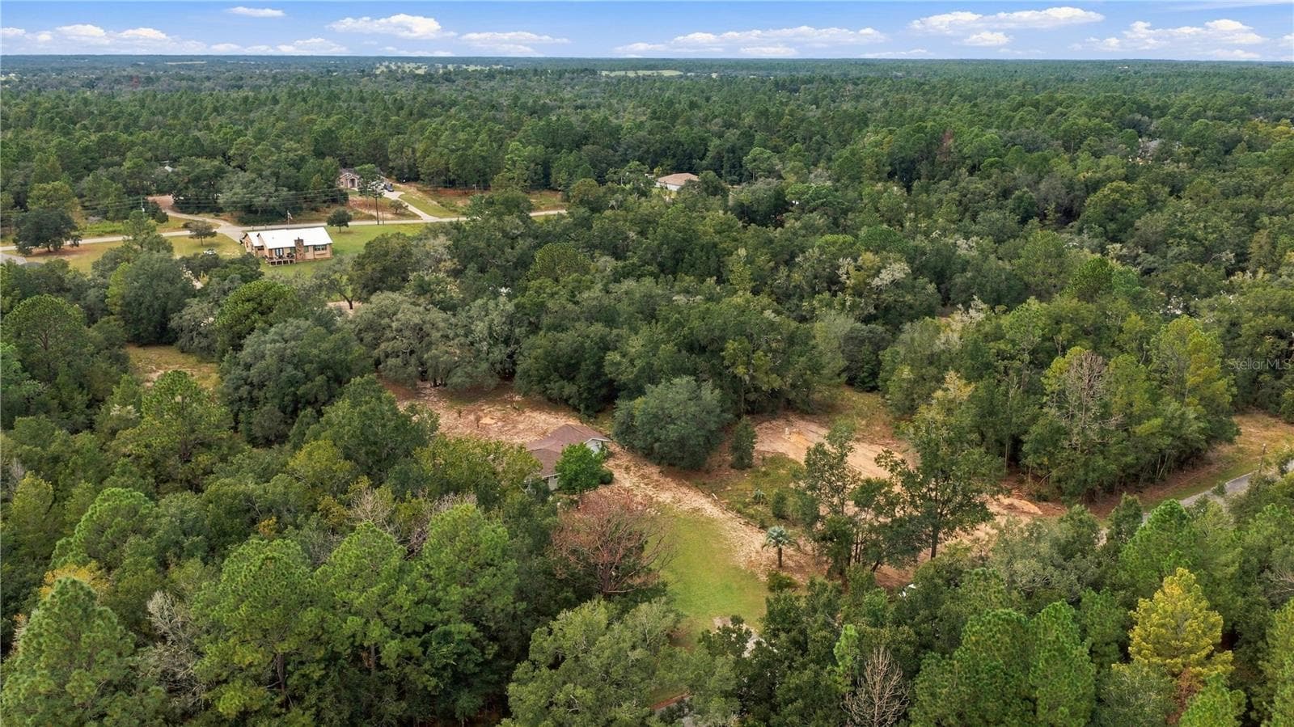
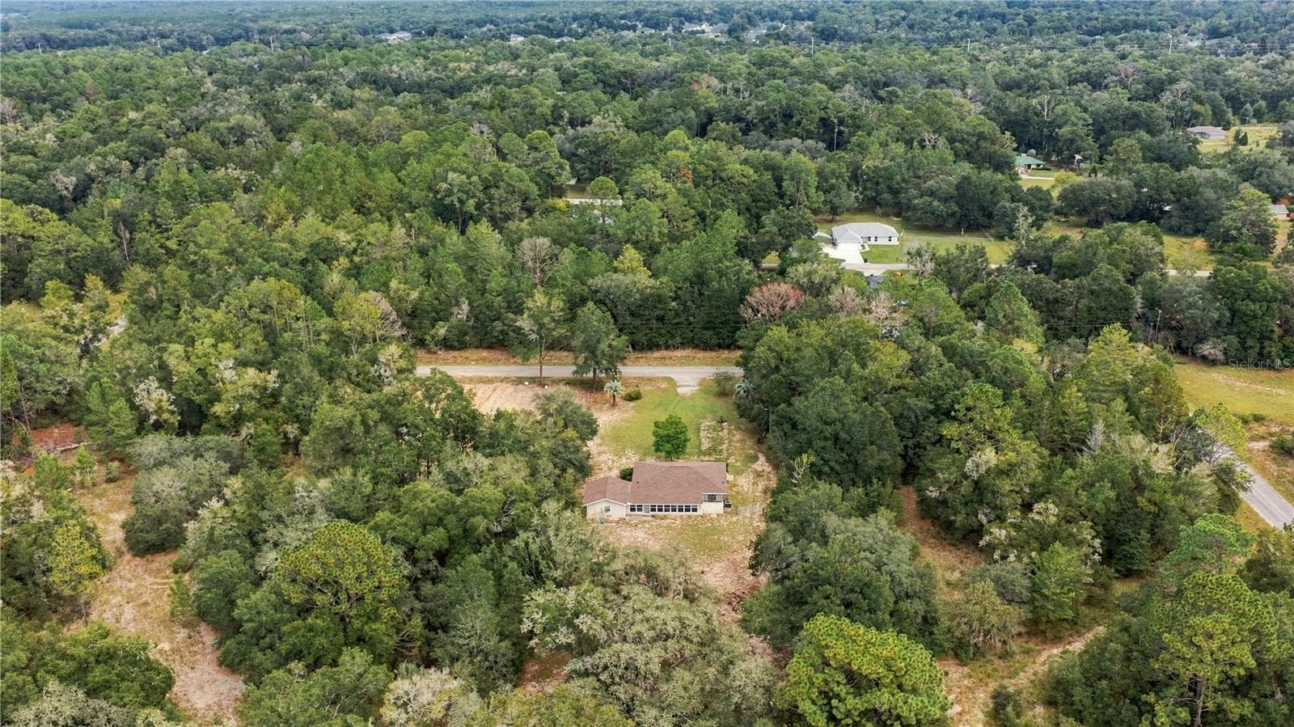
AERIAL LOOKING FROM EAST TO WEST - 7910 SW 202ND CT, DUNNELLON
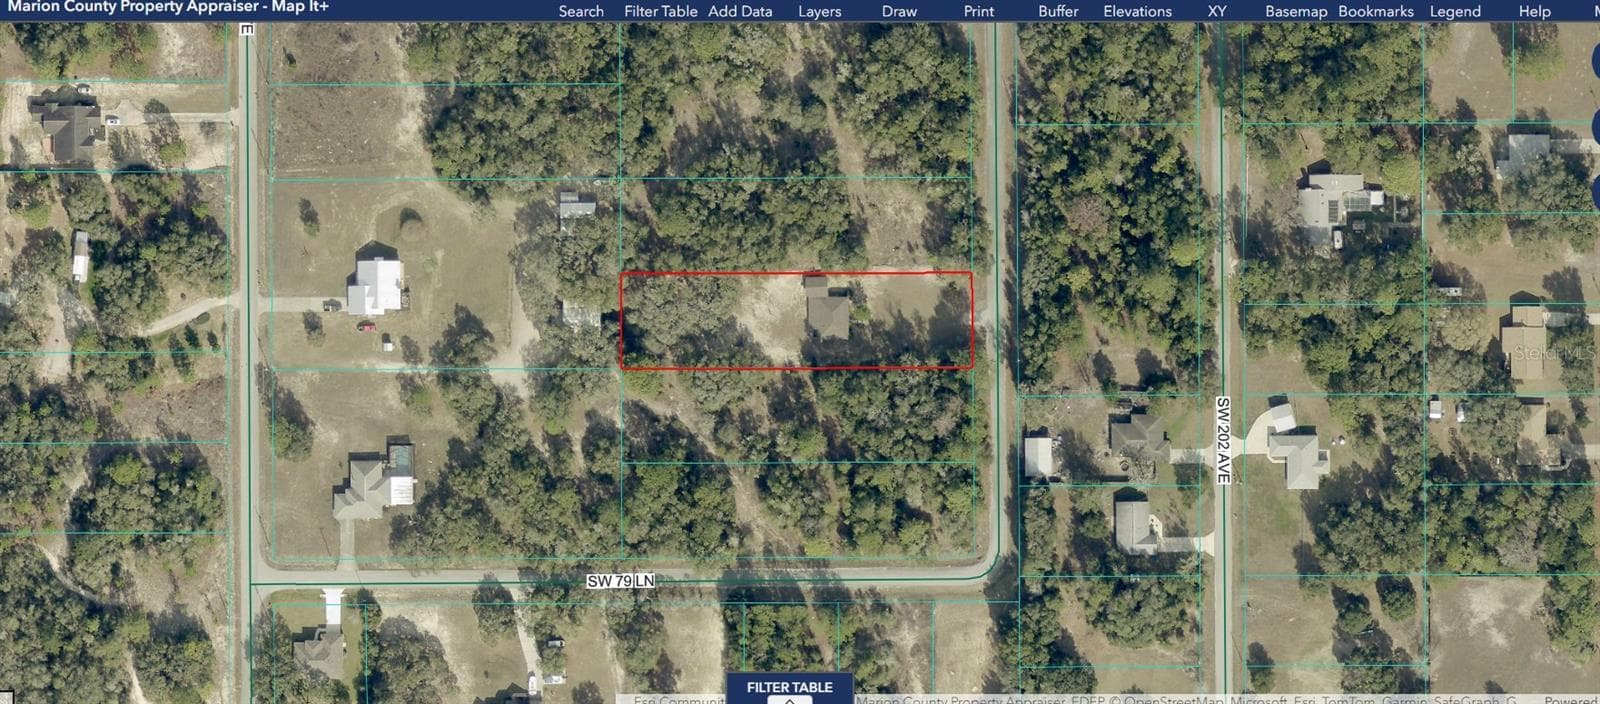
AERIAL ABOVE HOME RED OUTLINE - 7910 SW 202ND CT, DUNNELLON
Home's (THE RED RECTANGLE) proximity to The RAINBOW RIVER PUBLIC ACCESS - 7910 SW 202ND CT, DUNNELLON
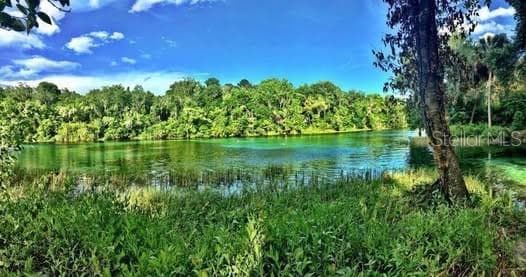
RAINBOW RIVER AT RAINBOW SPRINGS STATE PARK - 7910 SW 202ND CT, DUNNELLON
FROM  ENTRANCE 202ND CT LOOKING TO FRONT DOOR & ATTACHED GARAGE - 7910 SW 202ND CT, DUNNELLON
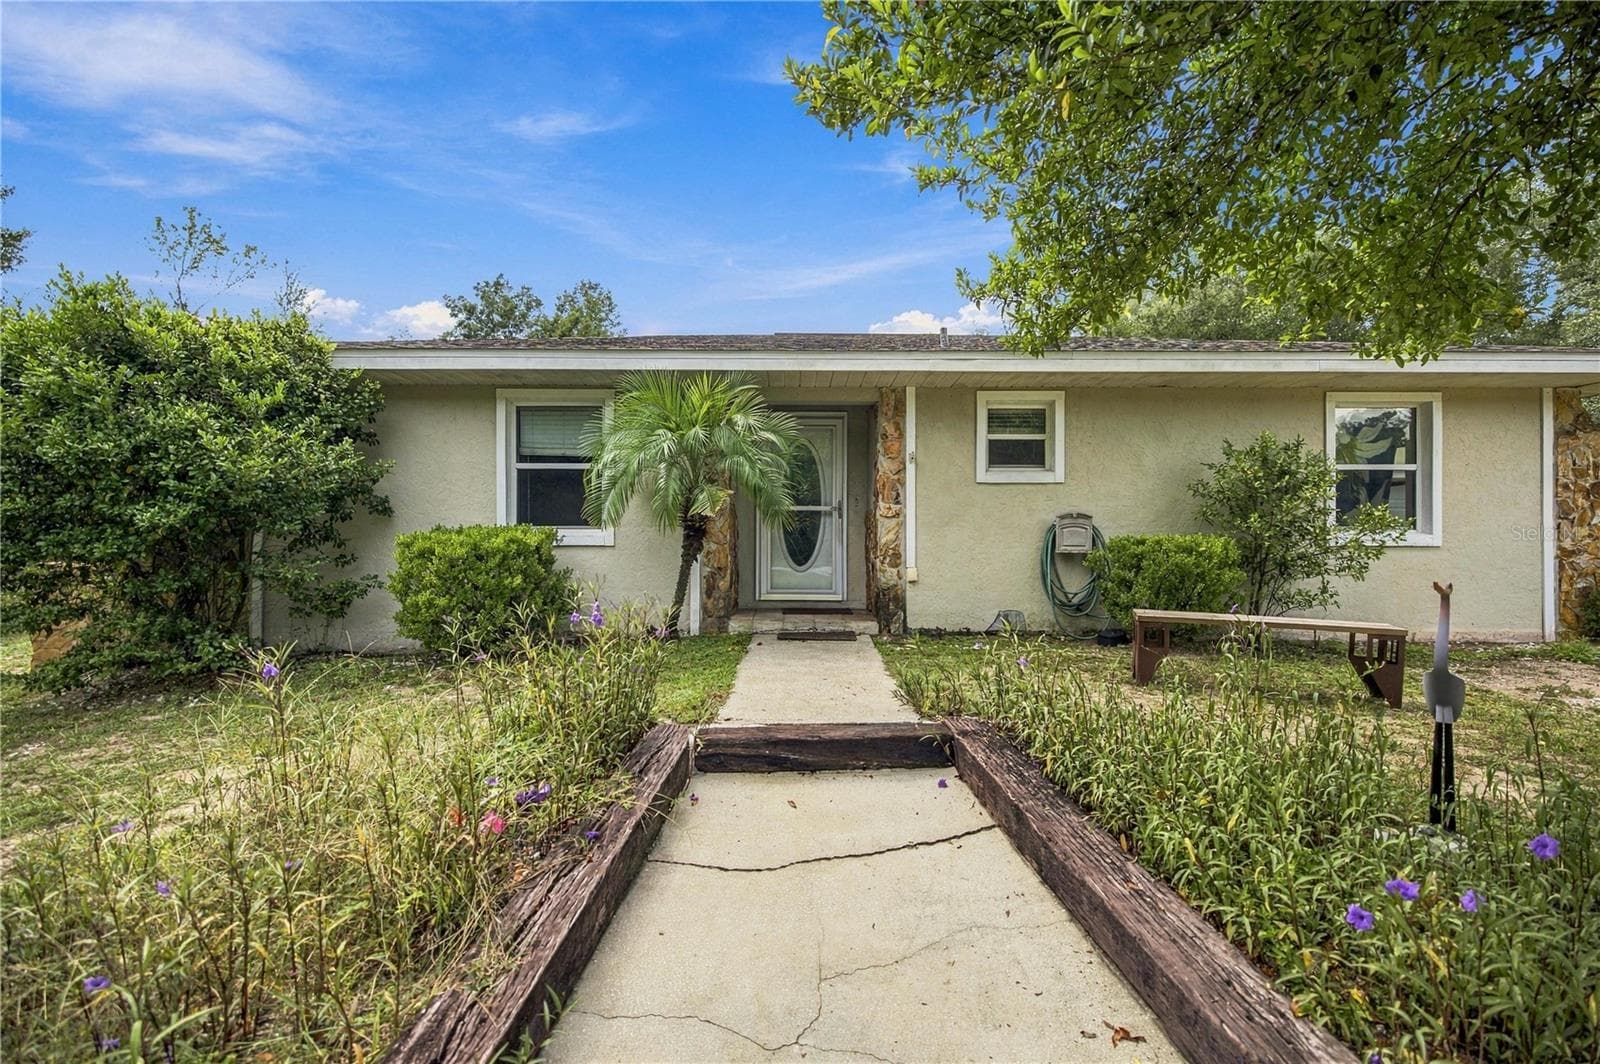
FRONT MAIN ENTRANCE - 7910 SW 202ND CT, DUNNELLON
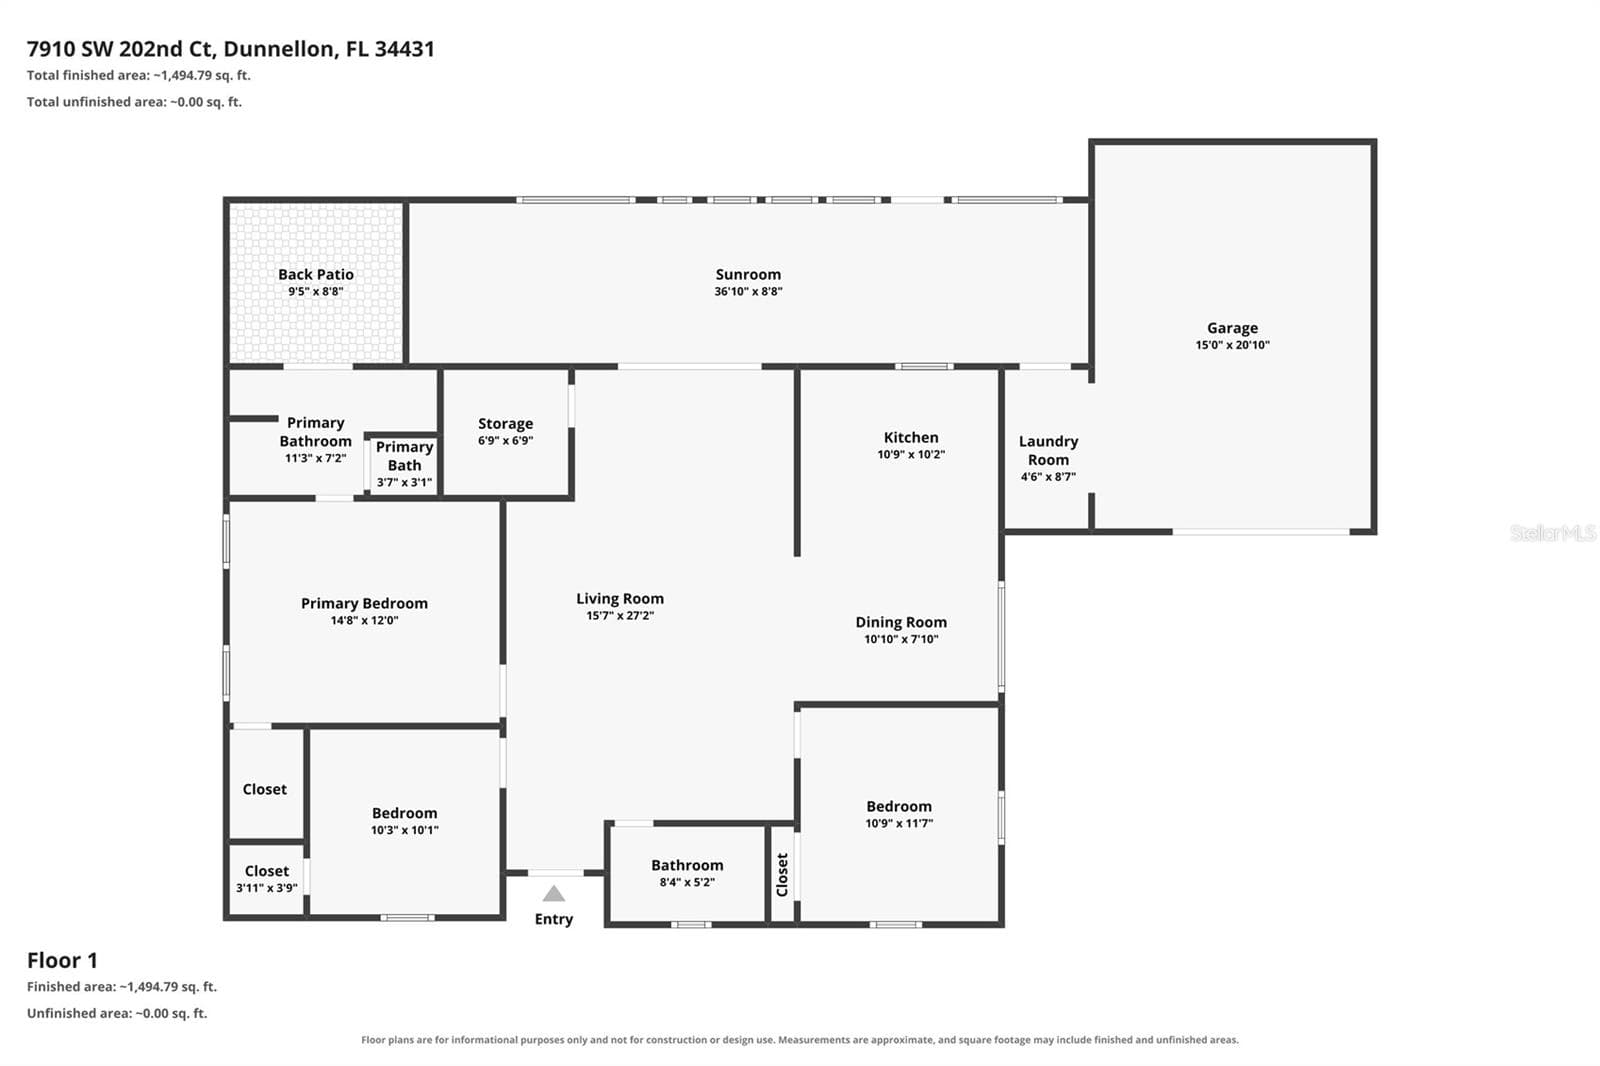
FLOOR PLAN - 7910 SW 202ND CT, DUNNELLON
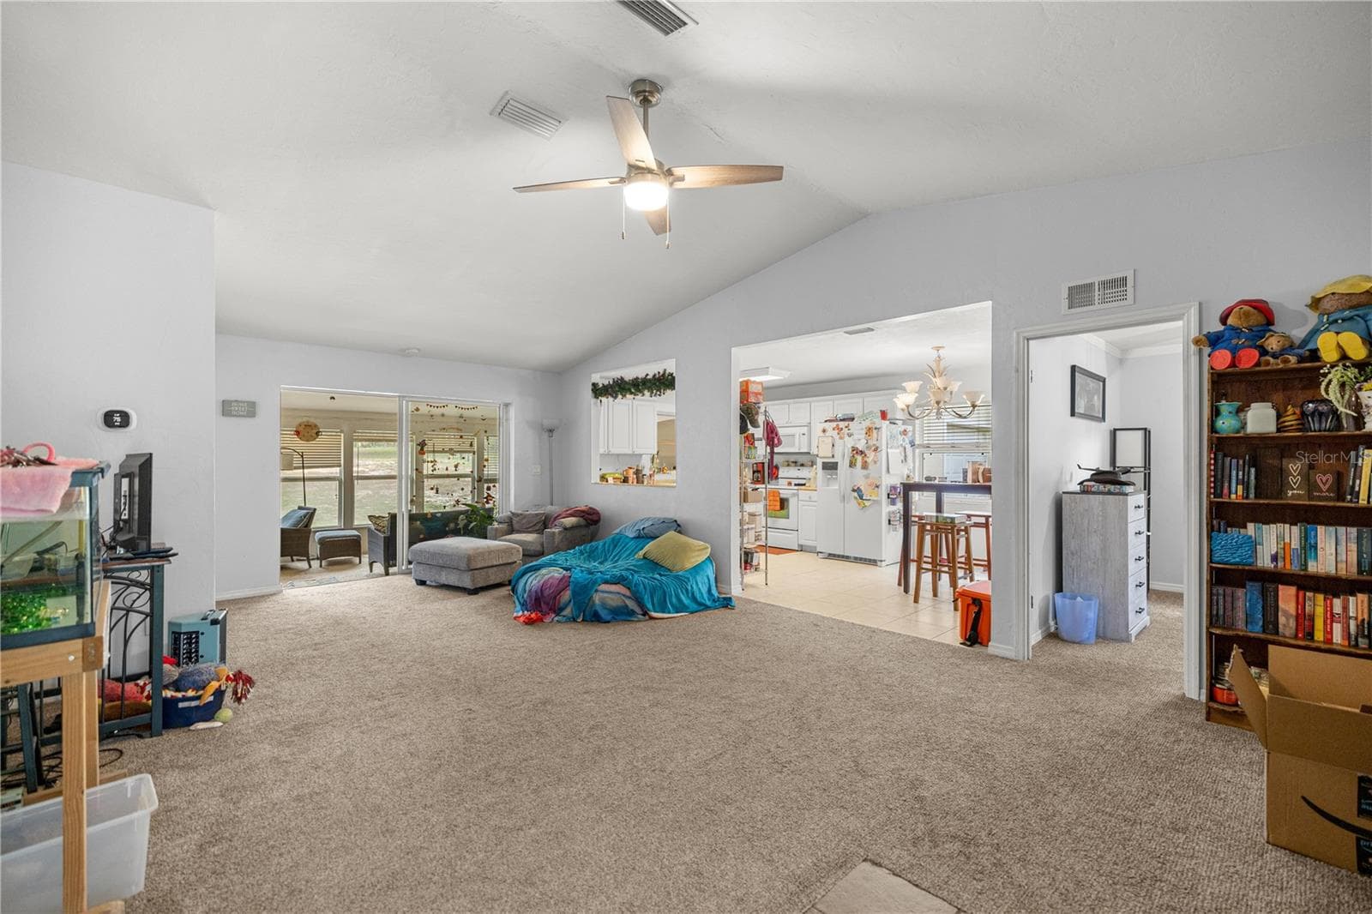
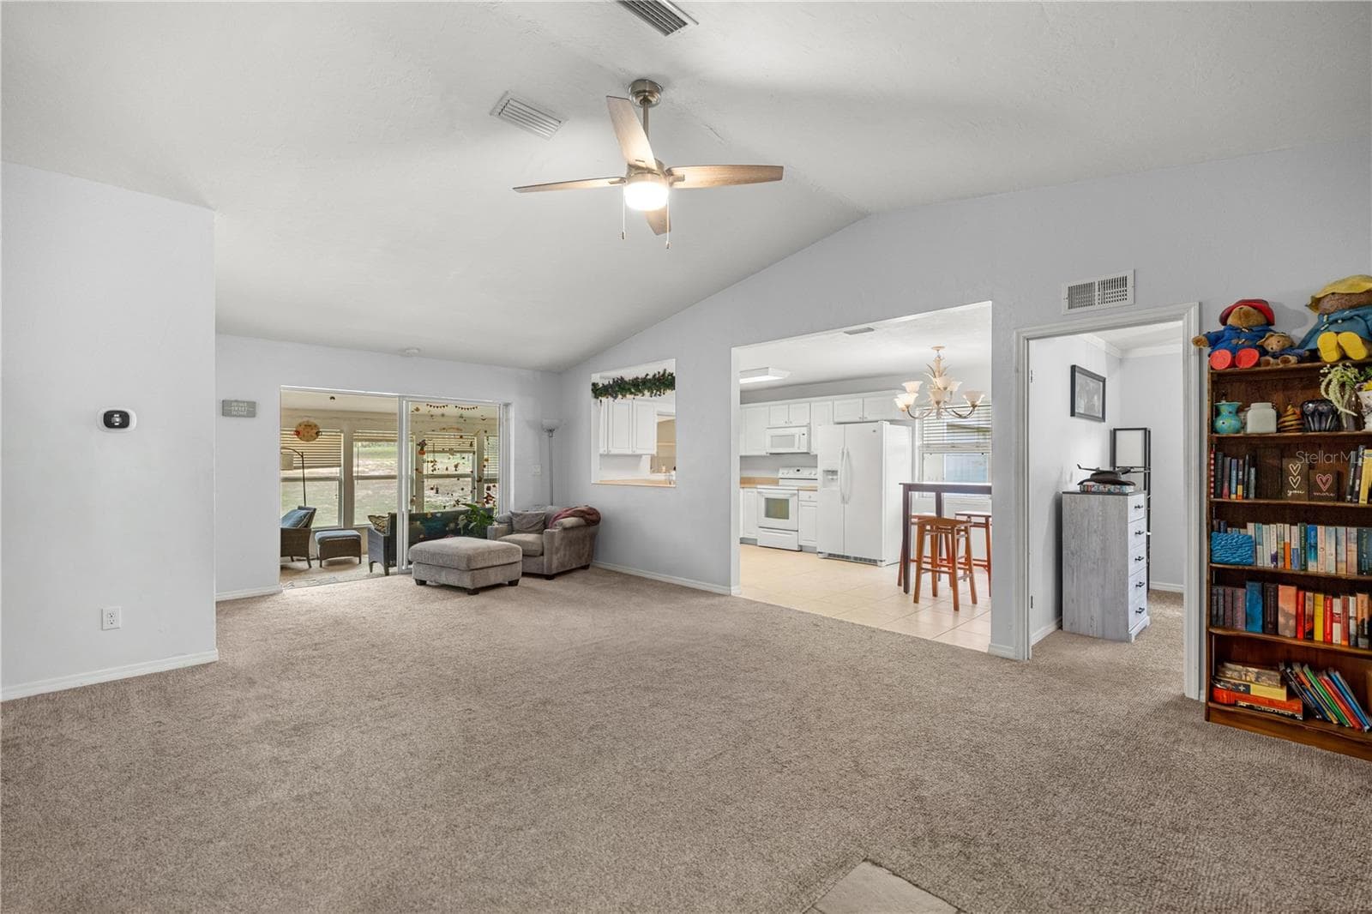
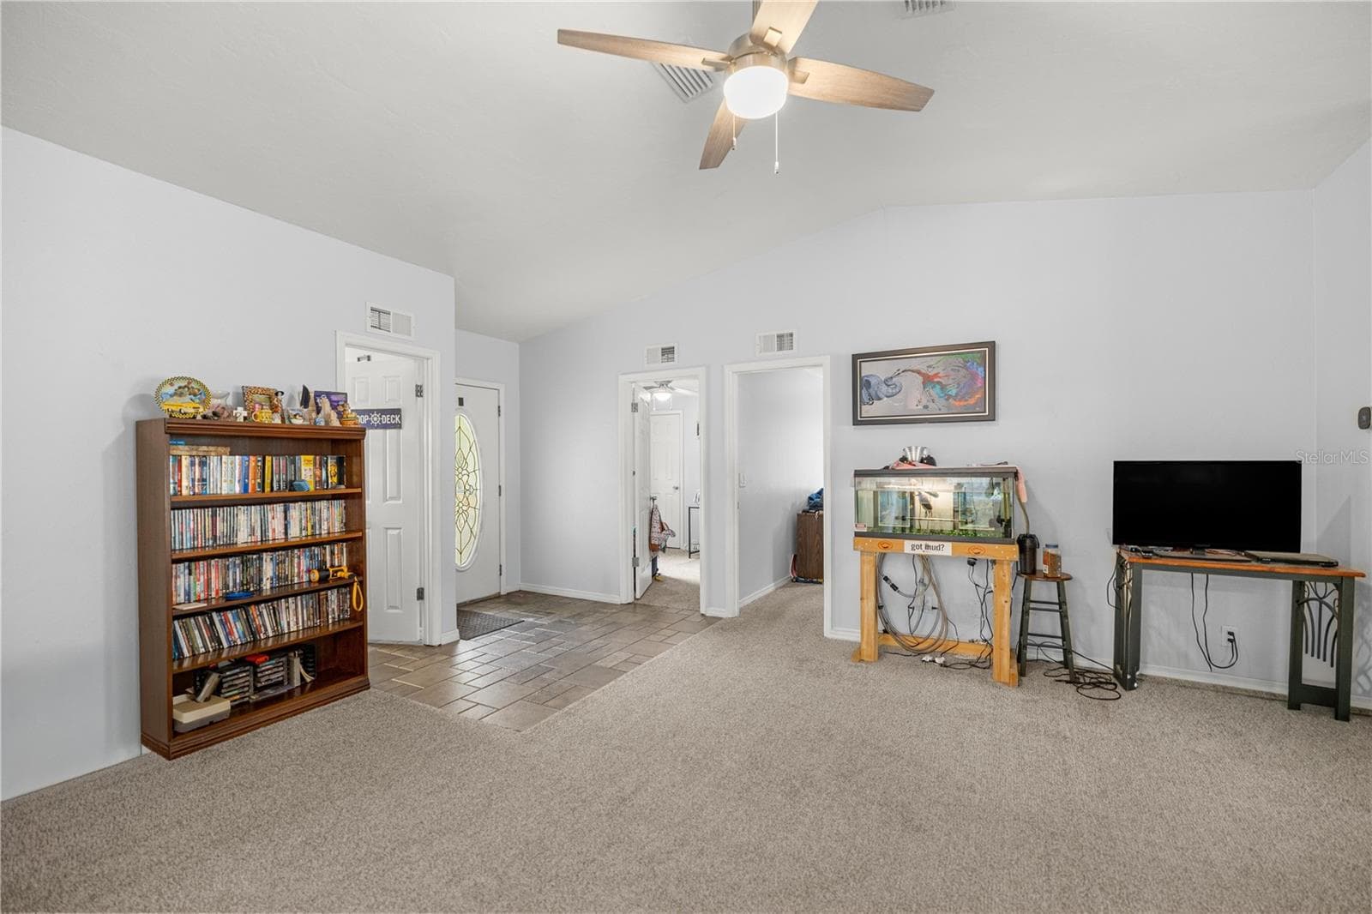
FROM FOYER LOOKING THRU LIVING AREA TO SUNROOM & KITCHEN - 7910 SW 202ND CT, DUNNELLON
VIRTUALLY UNSTAGED - 7910 SW 202ND CT, DUNNELLON
FROM SUNROOM TO FRONT DOOR - 7910 SW 202ND CT, DUNNELLON
VIRTUALLY UNSTAGED SEE BREAKFAST BAR - 7910 SW 202ND CT, DUNNELLON
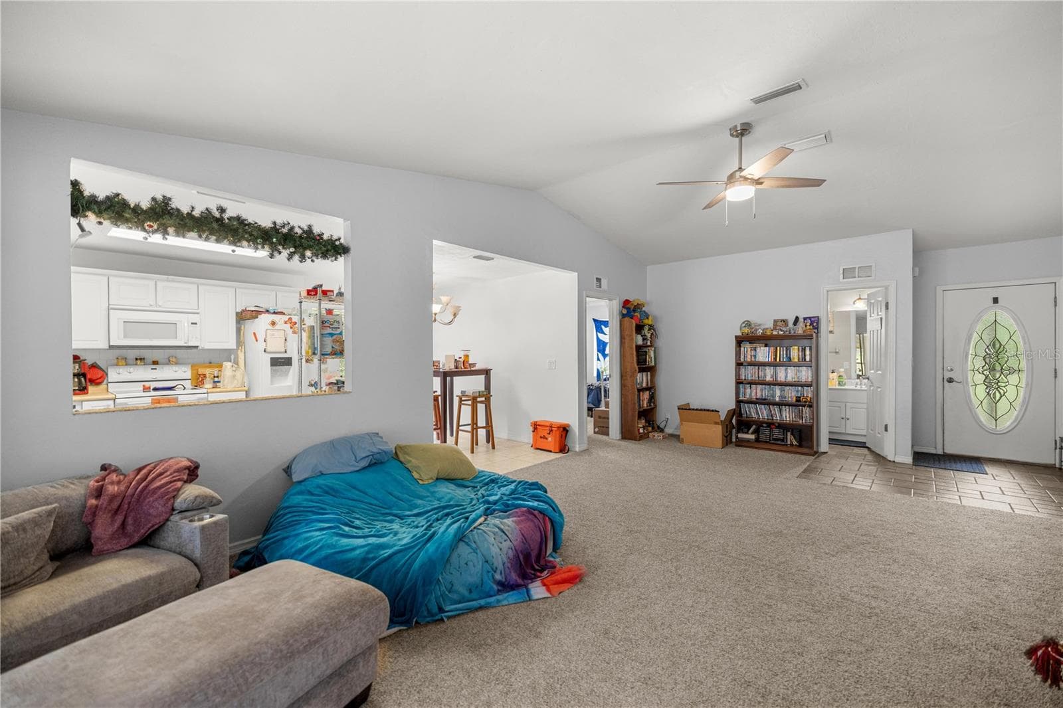
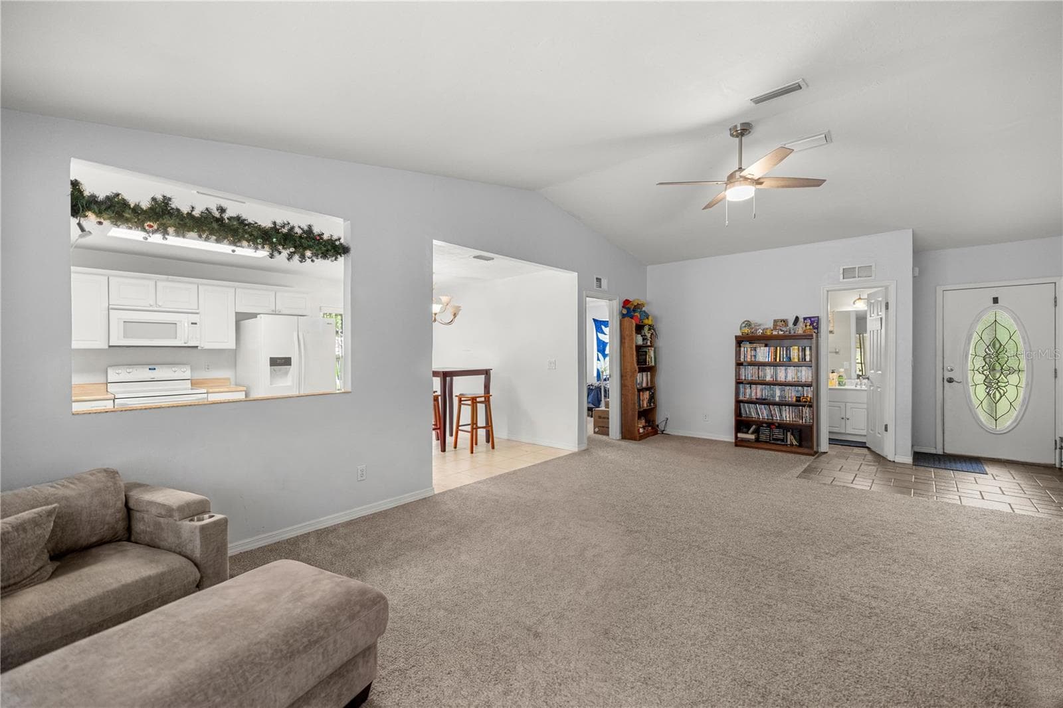
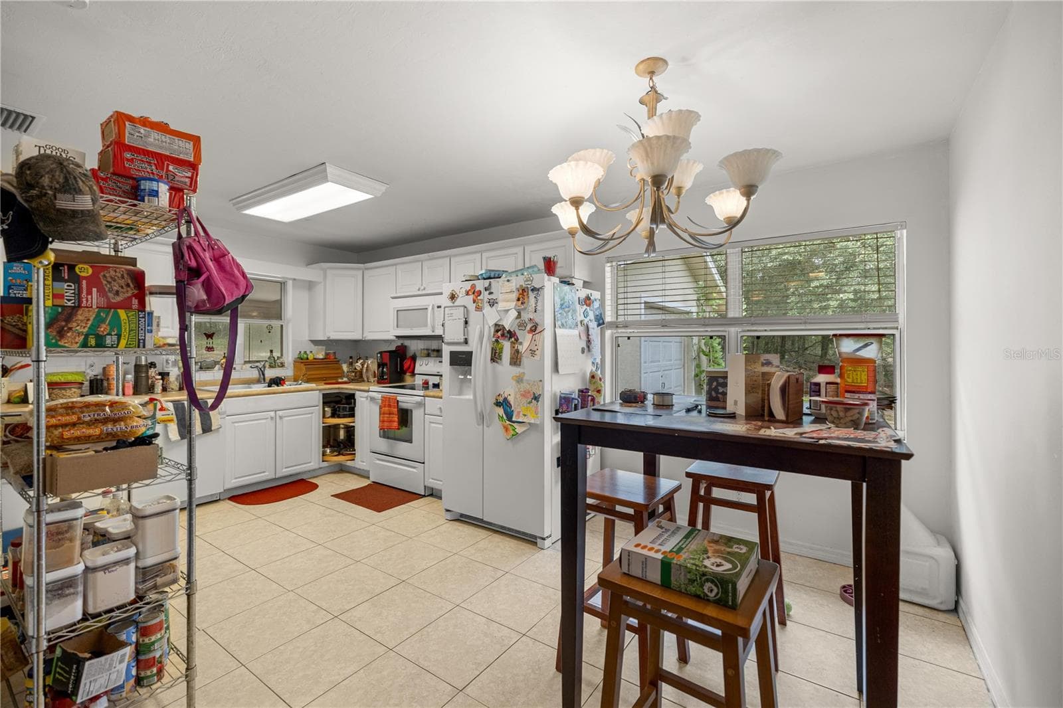
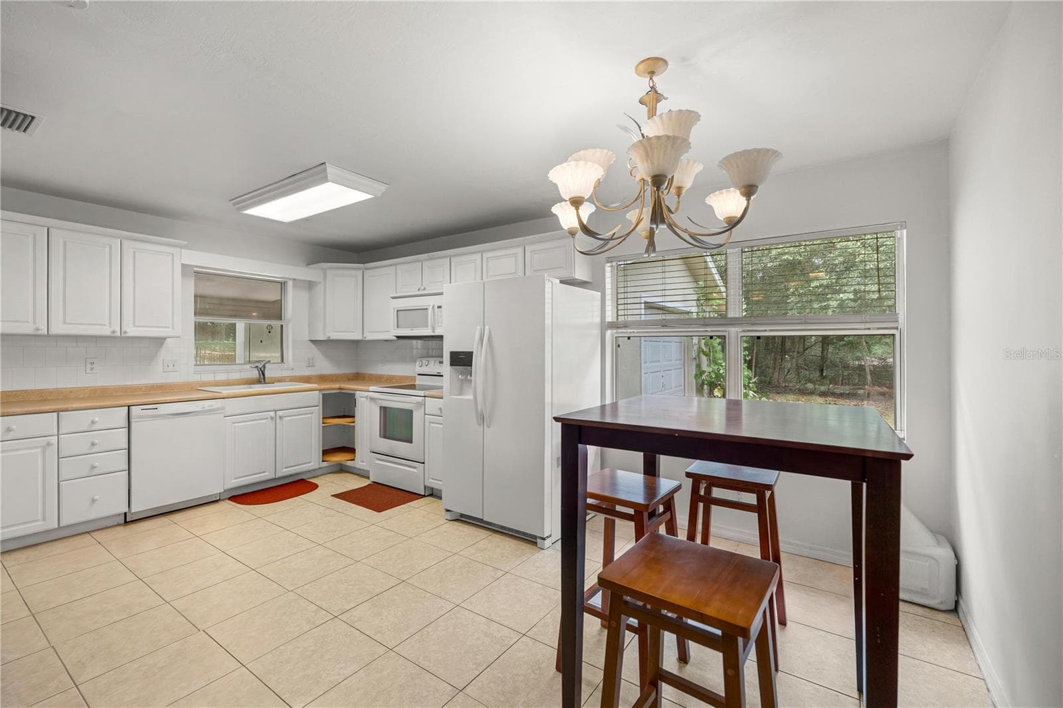
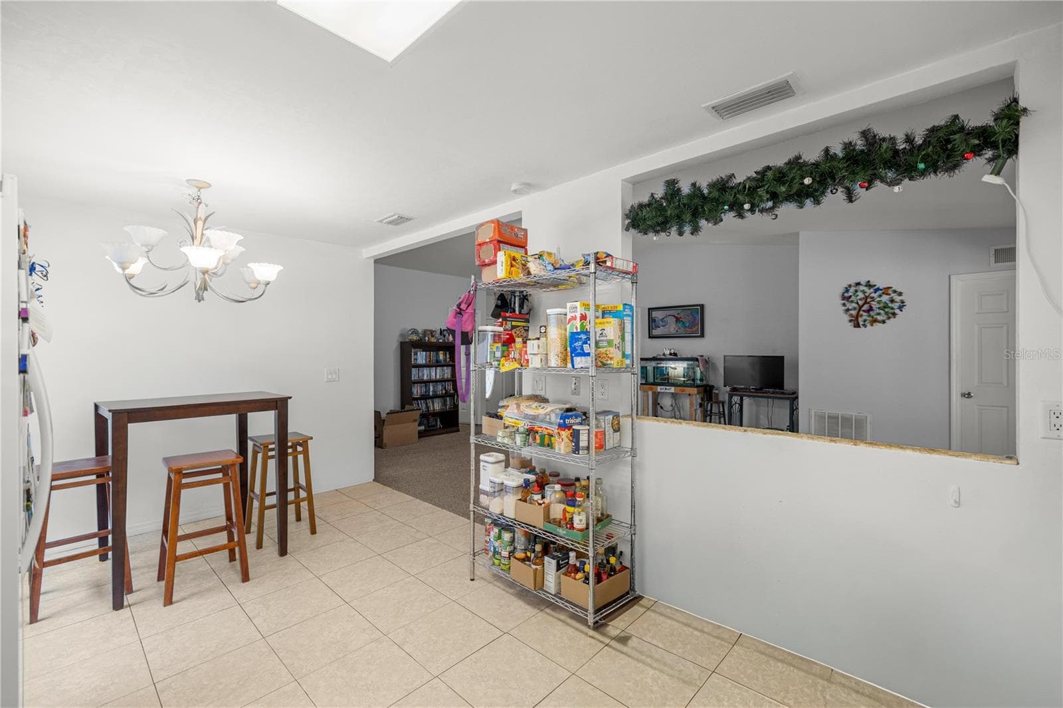
FROM LIVING ROOM THRU "EAT IN" TO  KITCHEN - 7910 SW 202ND CT, DUNNELLON
VIRTUALLY UNSTAGED - 7910 SW 202ND CT, DUNNELLON
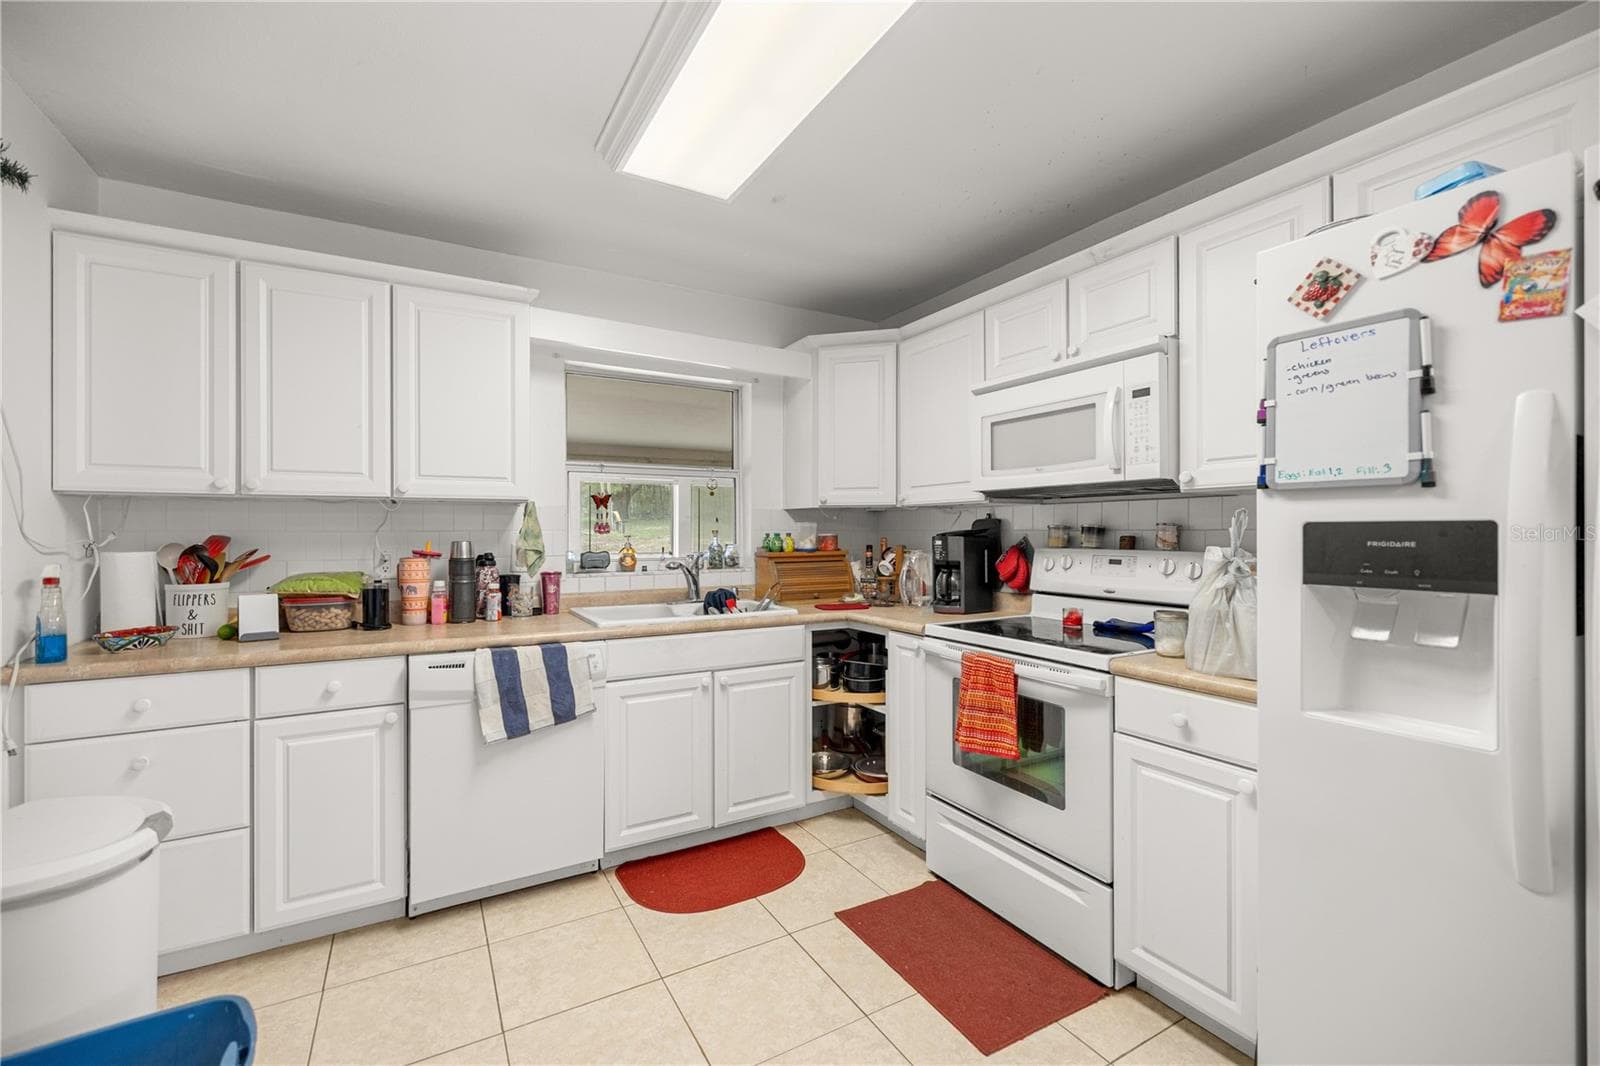
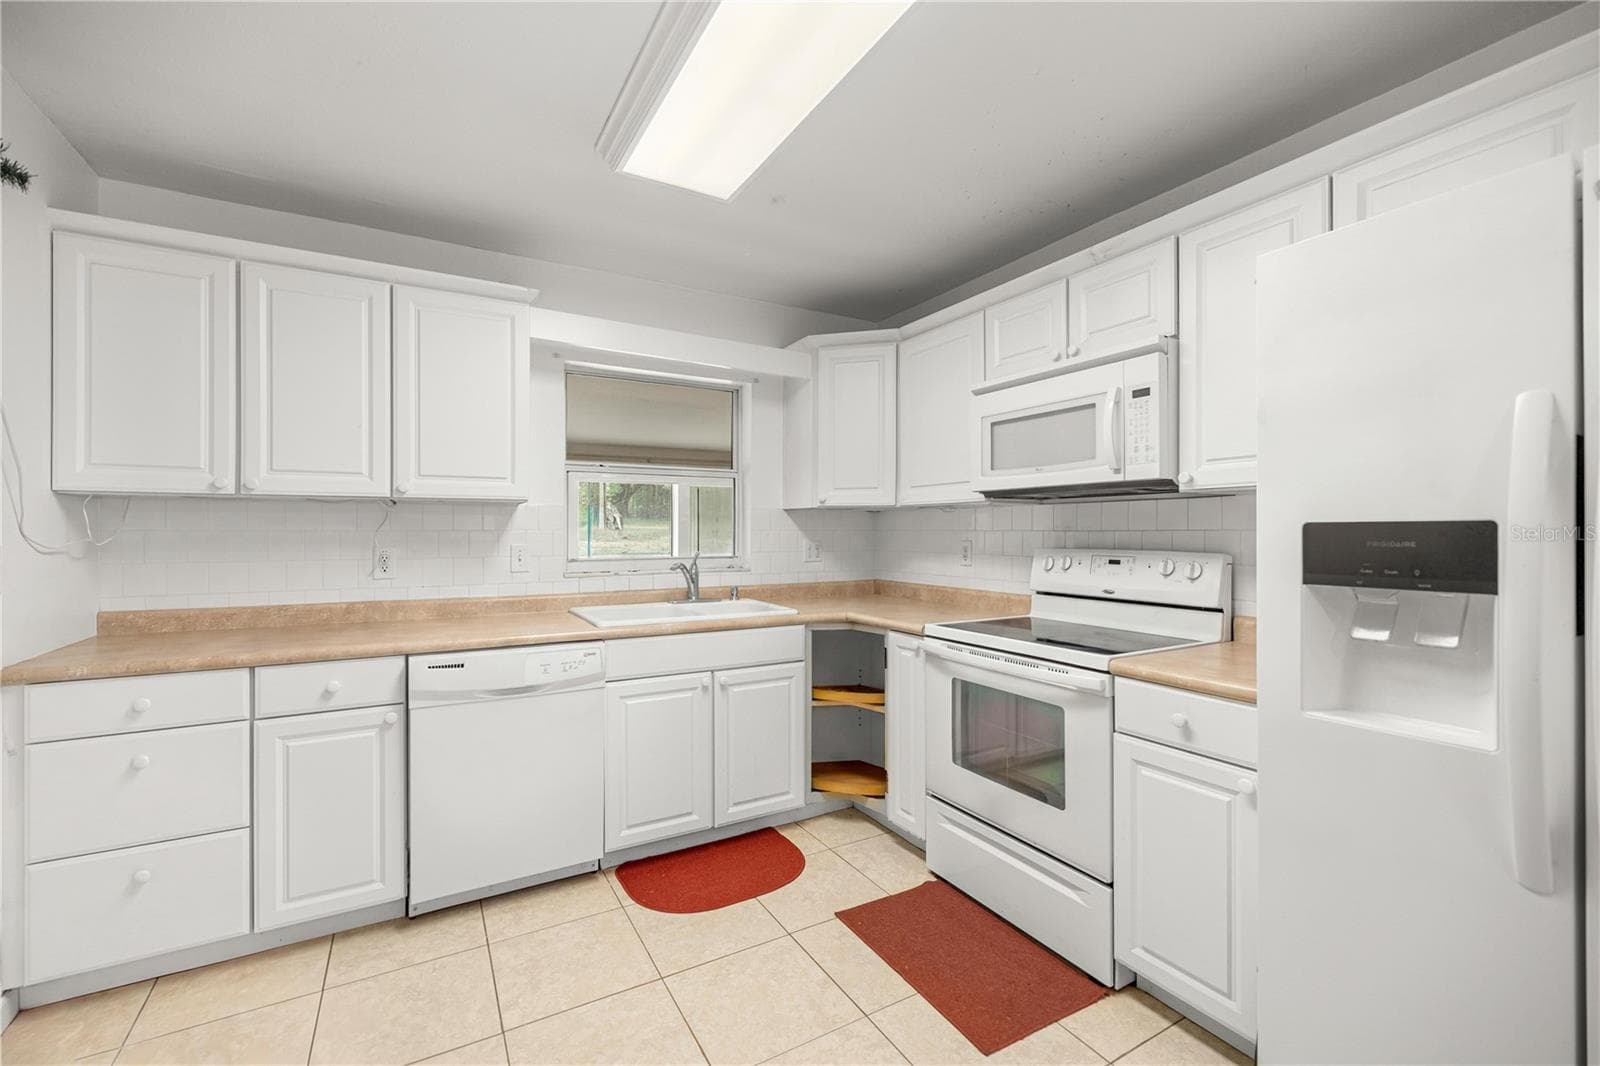
EAT IN TO KITCHEN - 7910 SW 202ND CT, DUNNELLON
VIRTUALLY UNSTAGED - 7910 SW 202ND CT, DUNNELLON
KITCHEN TO LIVING BREAKFAST BAR - 7910 SW 202ND CT, DUNNELLON
"Fritz".. fixin' His PC that's on the FRITZ..lol!! - 7910 SW 202ND CT, DUNNELLON
KITCHEN TO GUEST BATH FOYER AND PRIMARY & GUEST #1 BEDROOM DOORS - 7910 SW 202ND CT, DUNNELLON
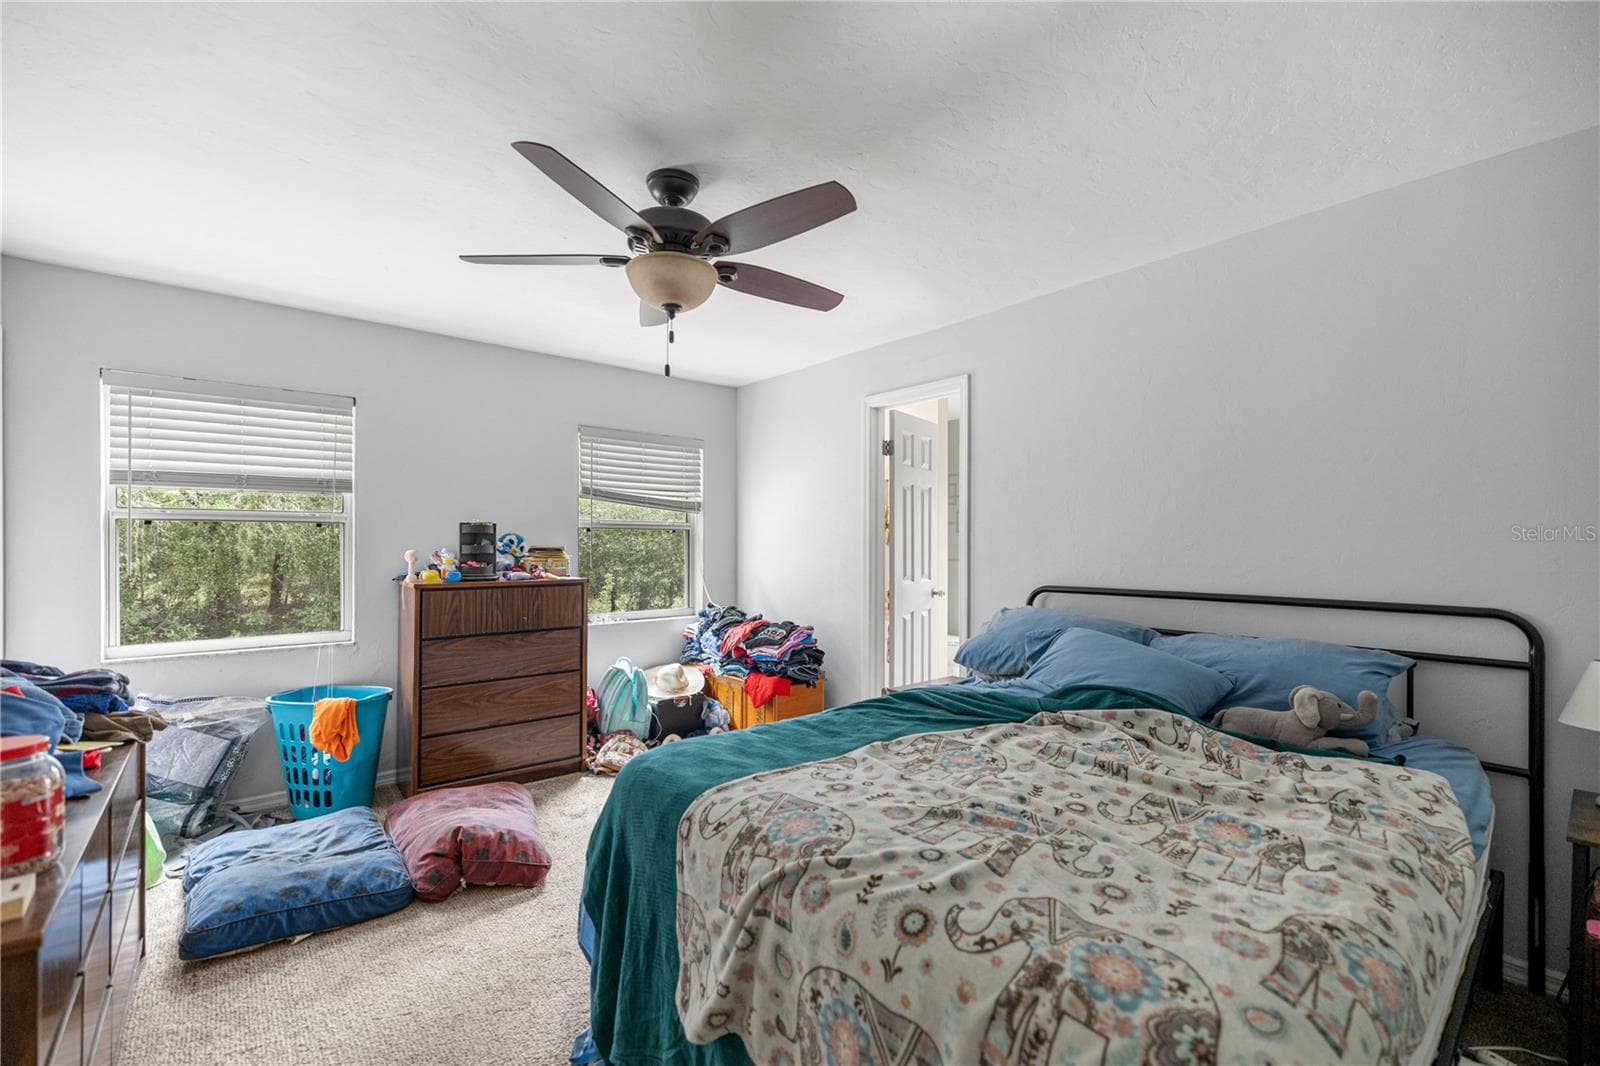
MASTER BEDROOM FROM HALL DOOR TO EN SUITE DOOR - 7910 SW 202ND CT, DUNNELLON
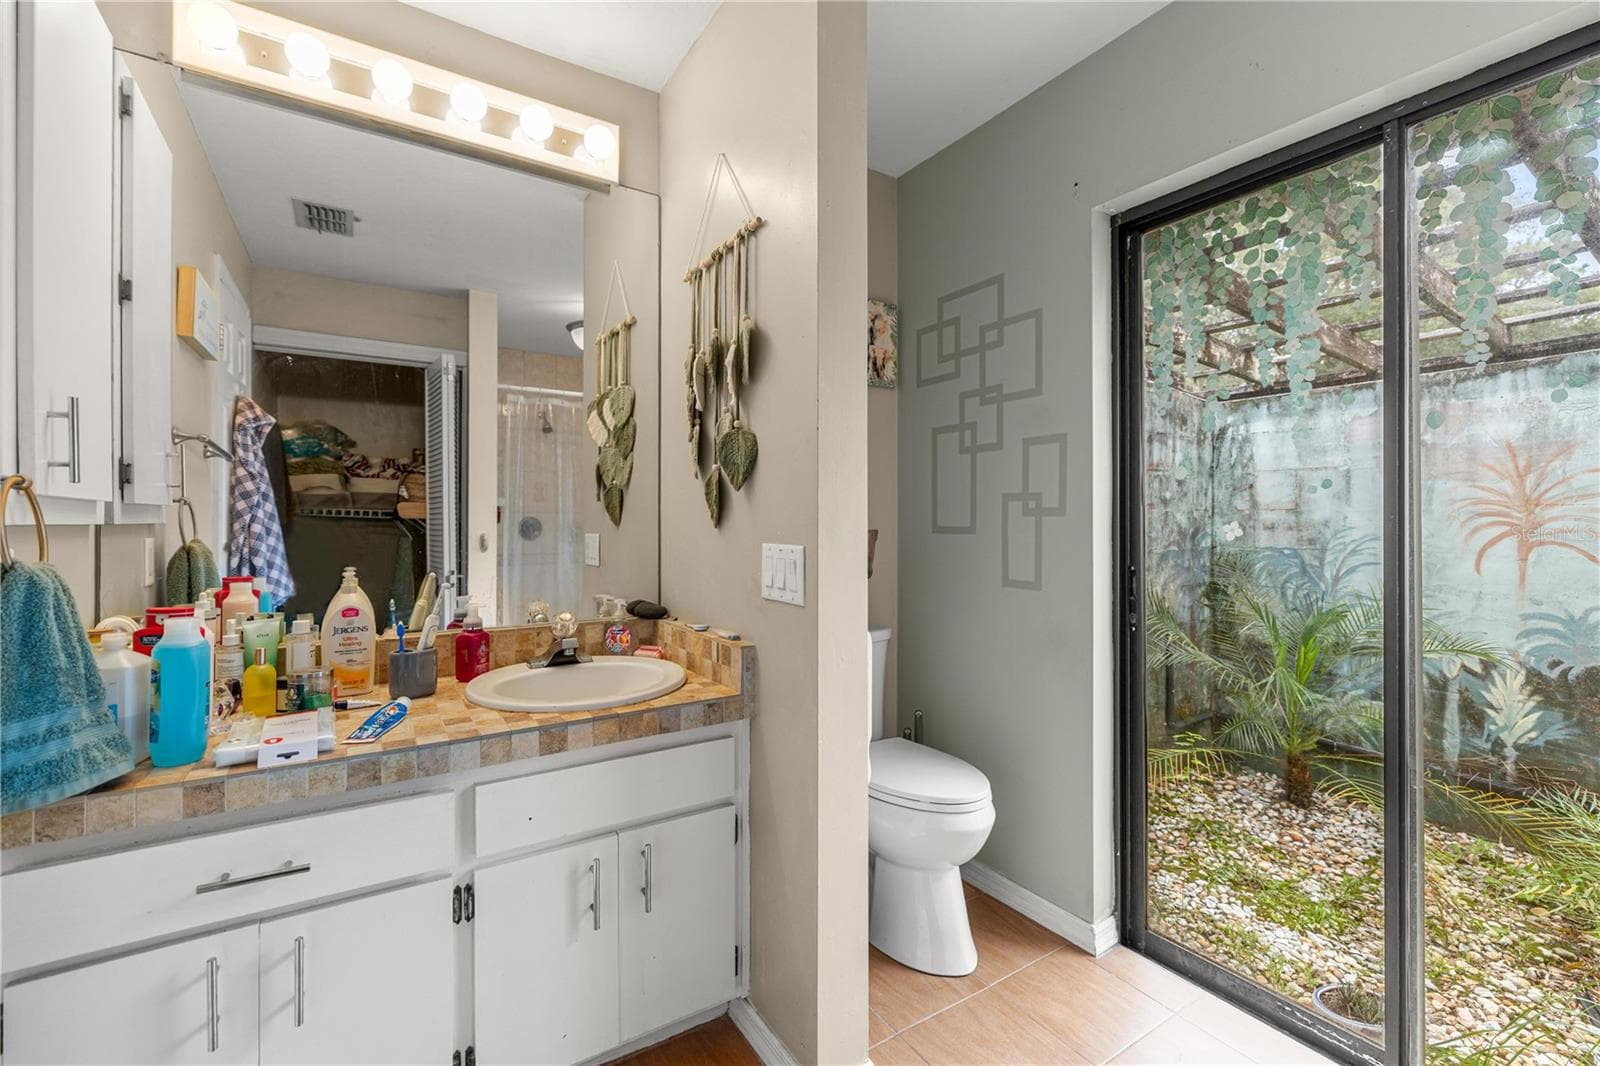
MASTER BEDROOM ENSUITE - 7910 SW 202ND CT, DUNNELLON
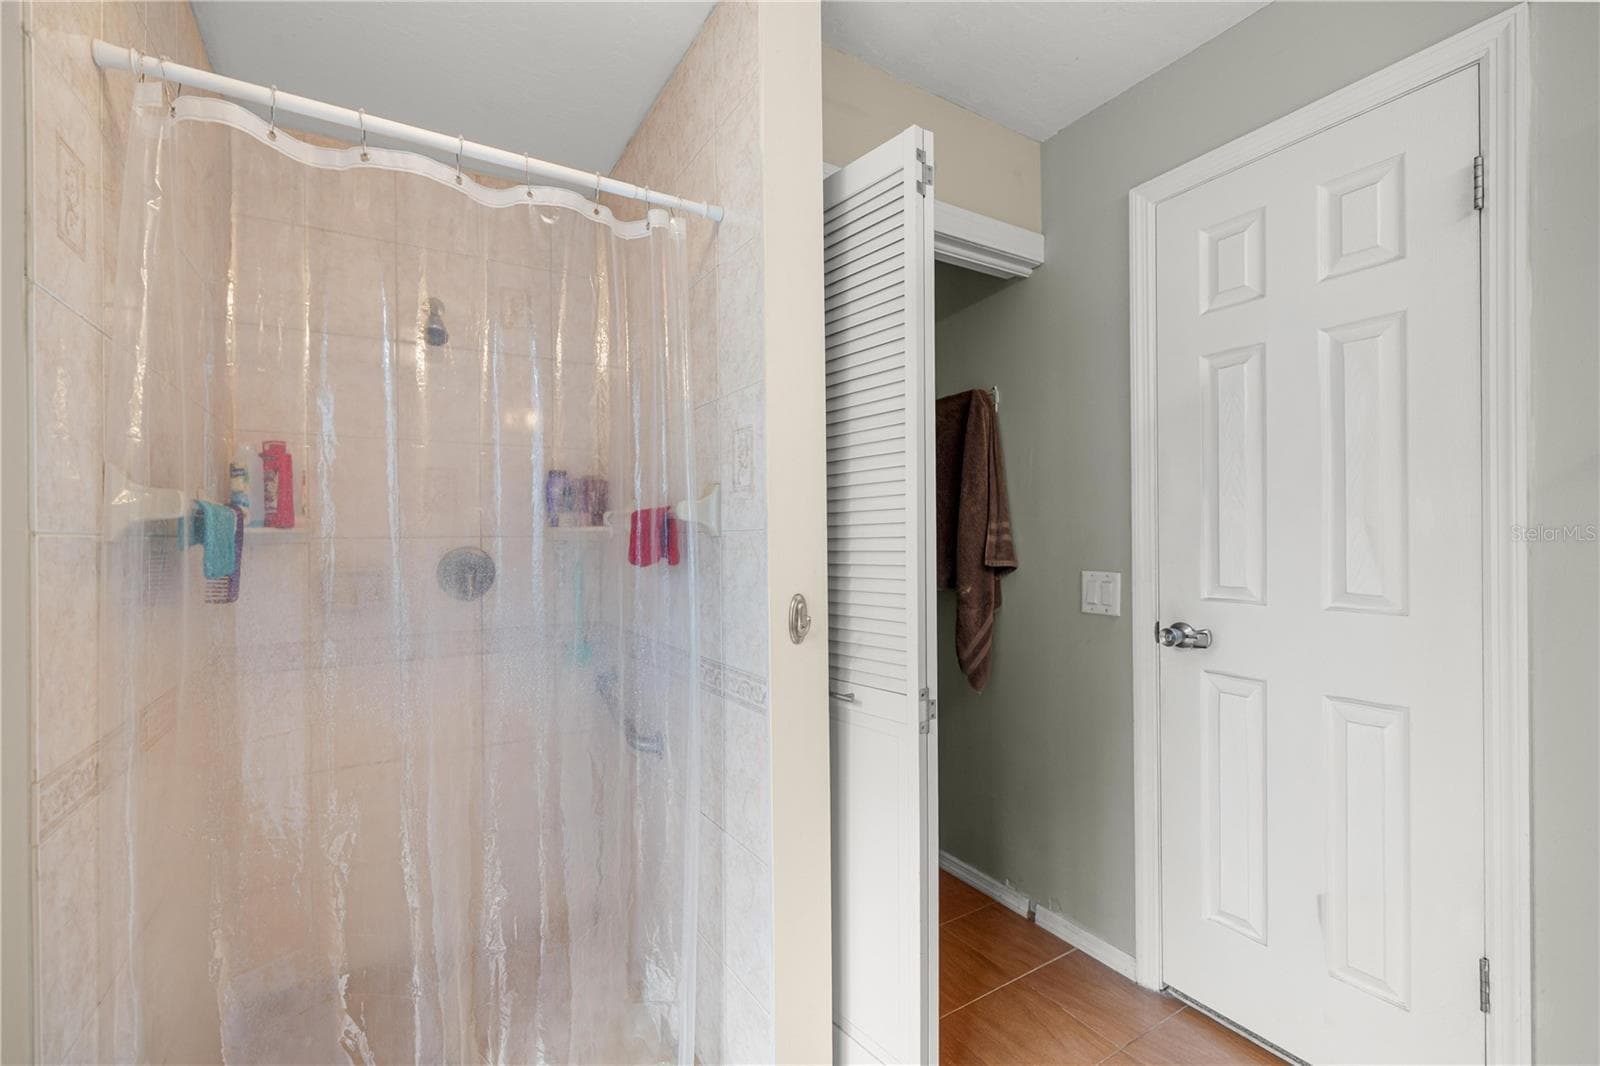
MASTER BEDROOM ENSUITE SHOWER & LINEN CLOSET - 7910 SW 202ND CT, DUNNELLON
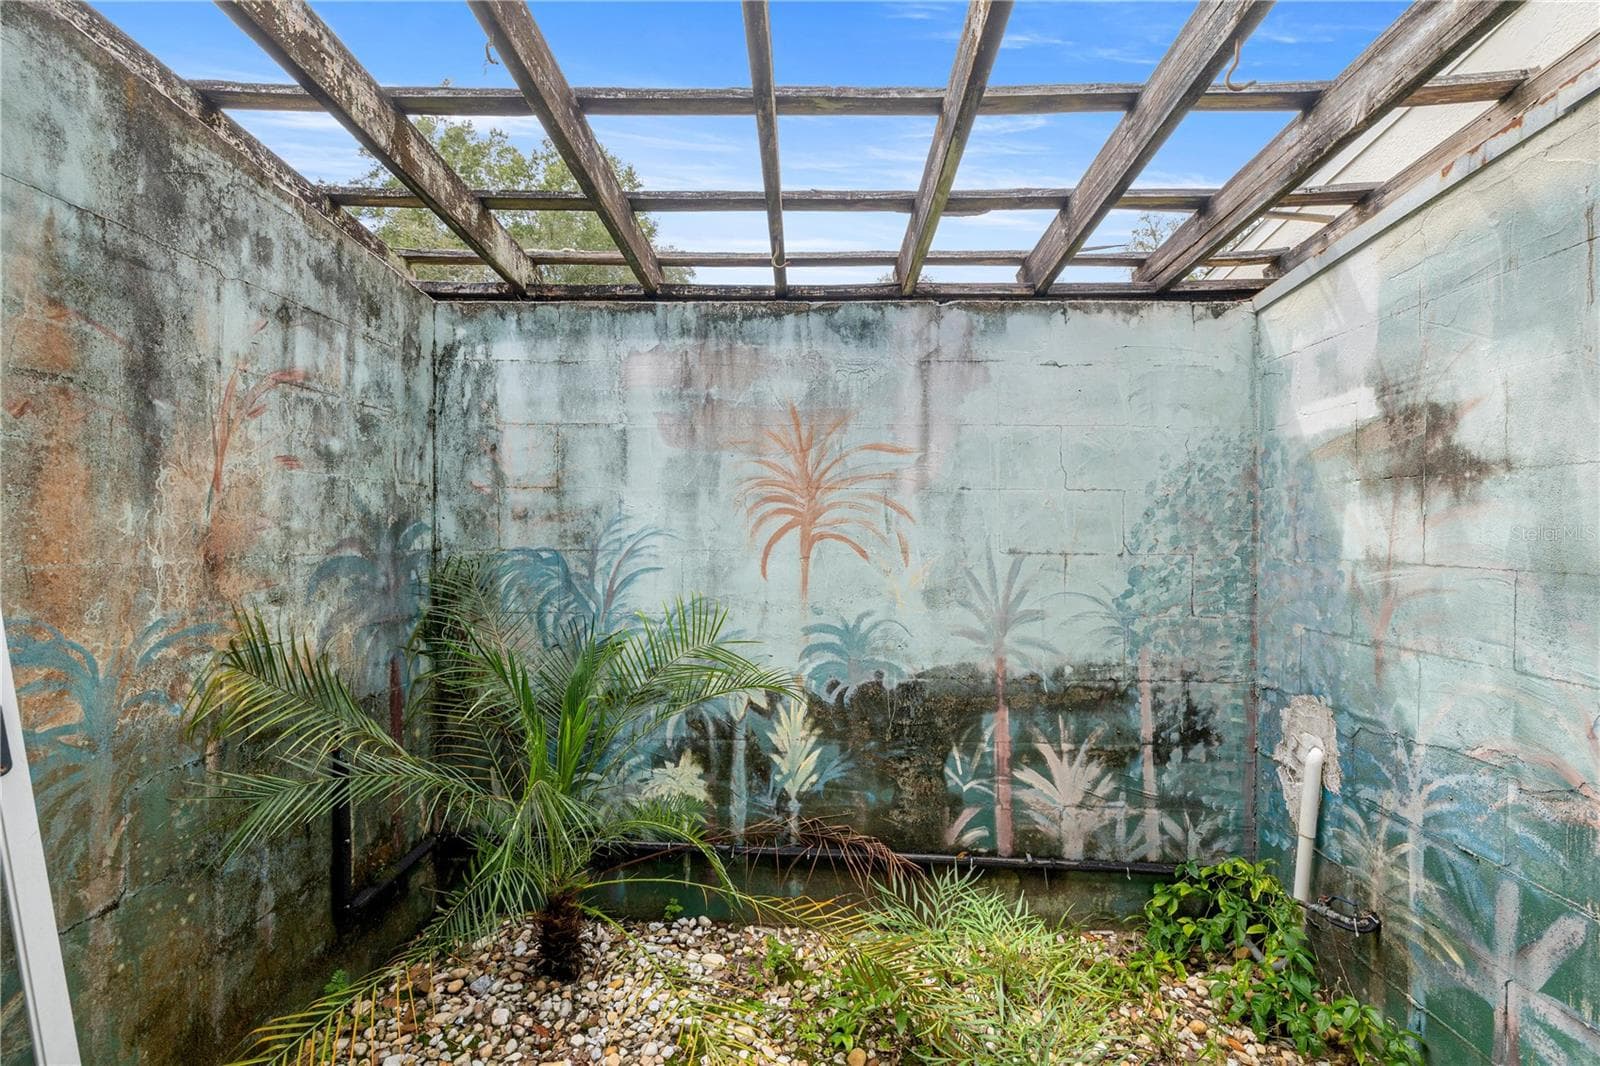
OPEN AIR GARDEN AREA CAN BE EASILY CHANGE TO HOT TUB SPACE - 7910 SW 202ND CT, DUNNELLON
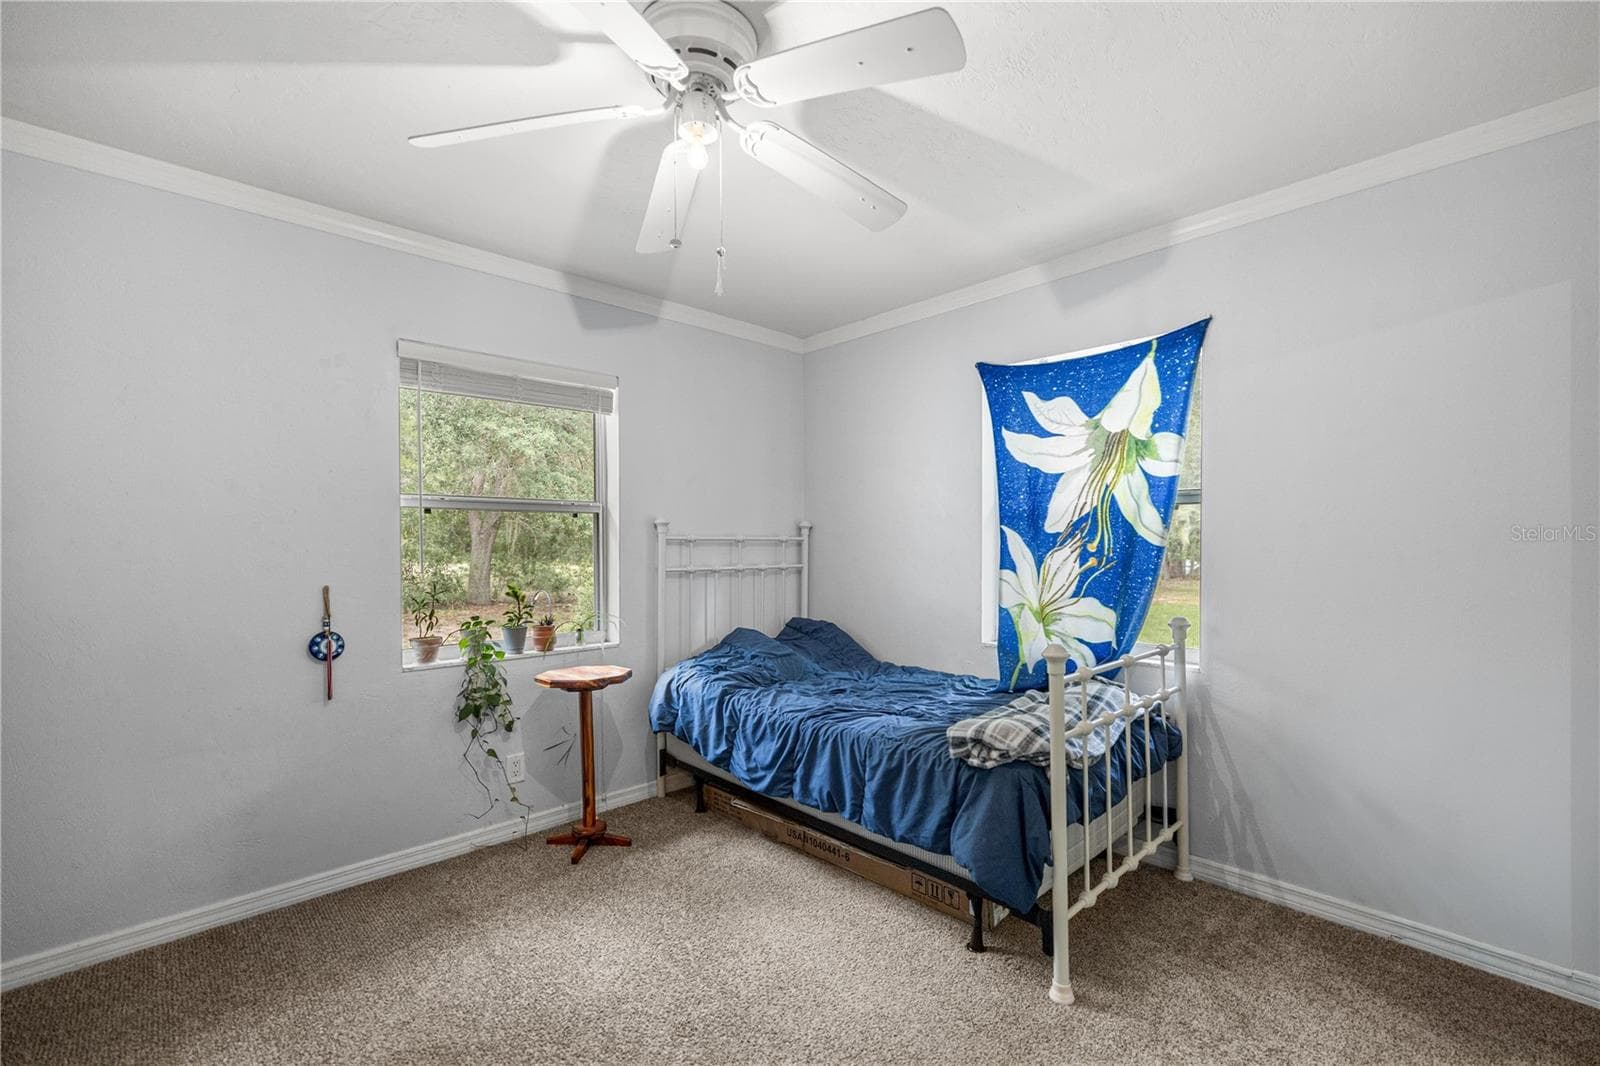
GUEST BED RM #1 FROM DOORWAY - 7910 SW 202ND CT, DUNNELLON
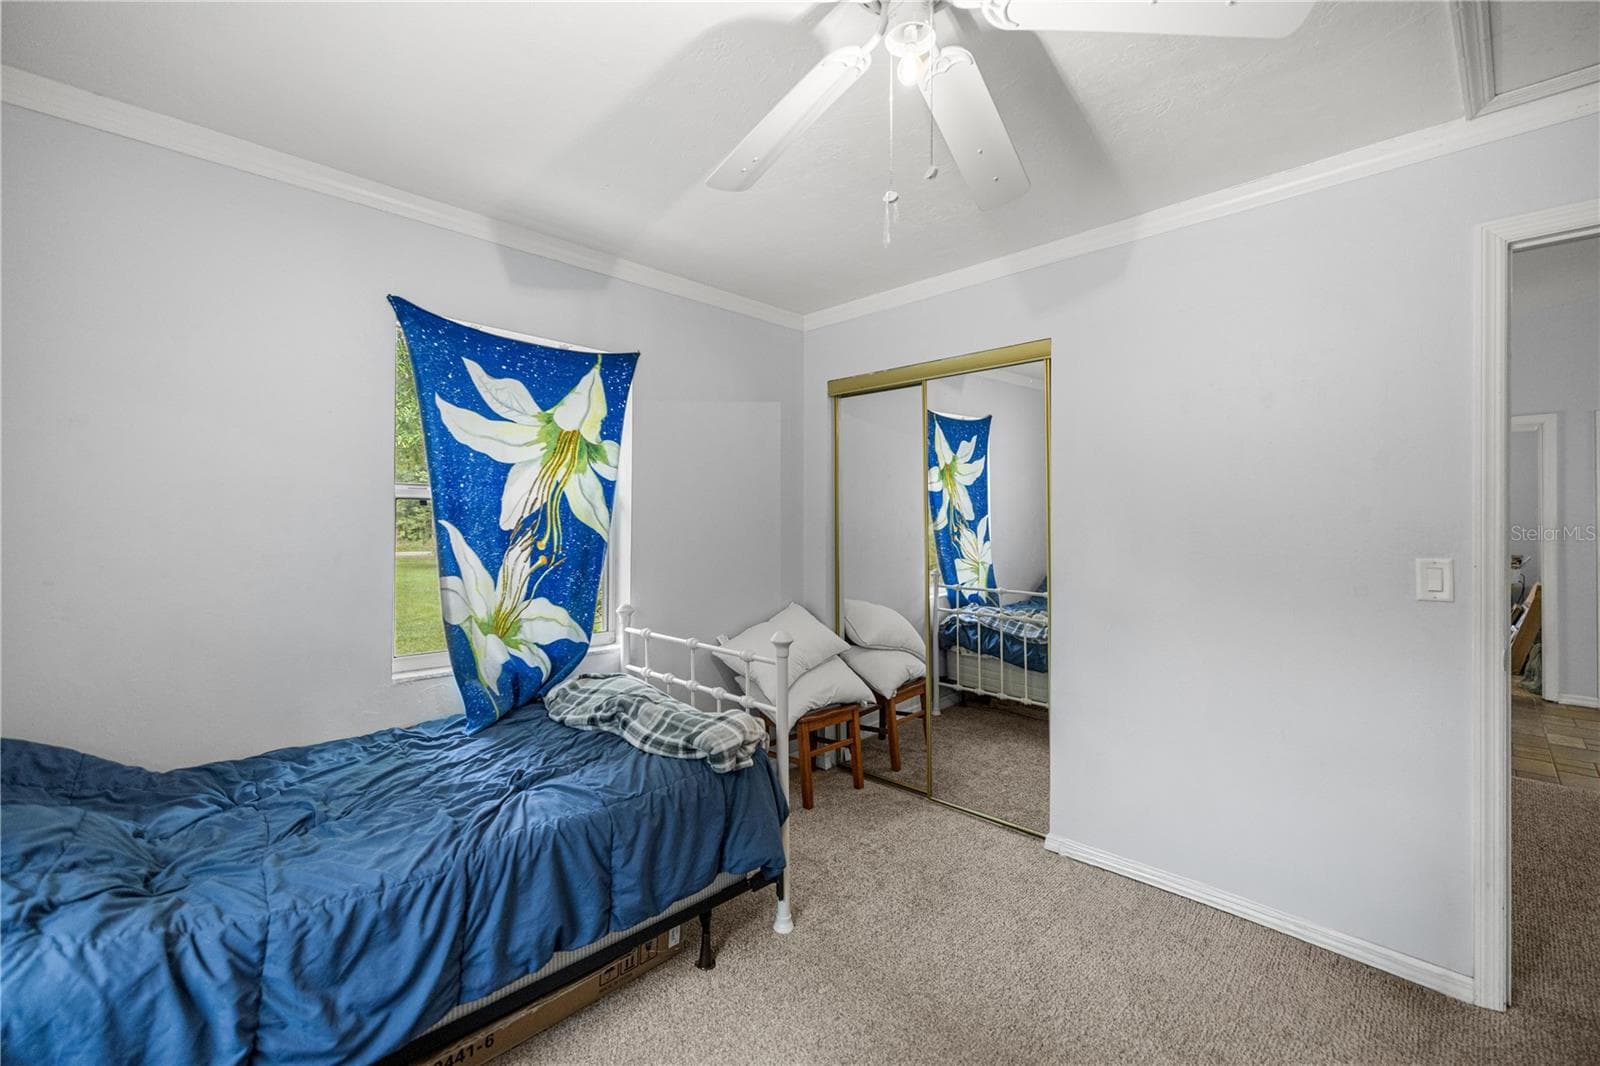
GUEST BED RM #1 TO DOORWAY - 7910 SW 202ND CT, DUNNELLON
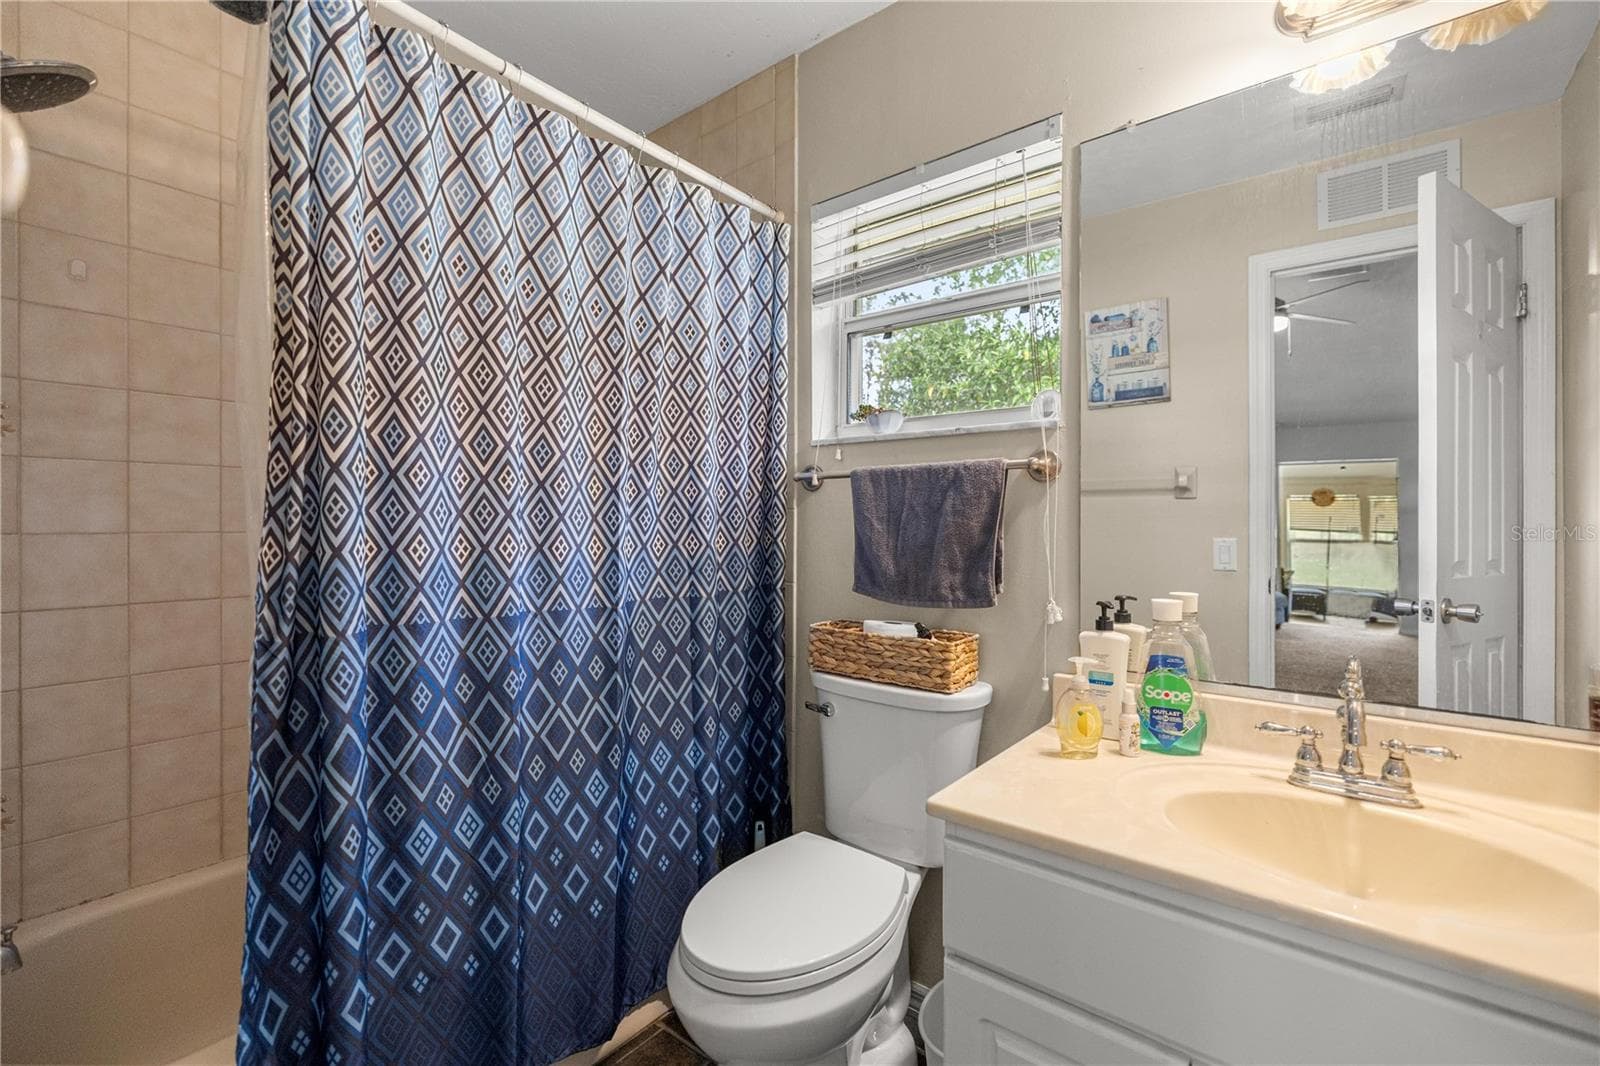
GUEST FULL TUB/SHOWER BATH & VANITY - 7910 SW 202ND CT, DUNNELLON
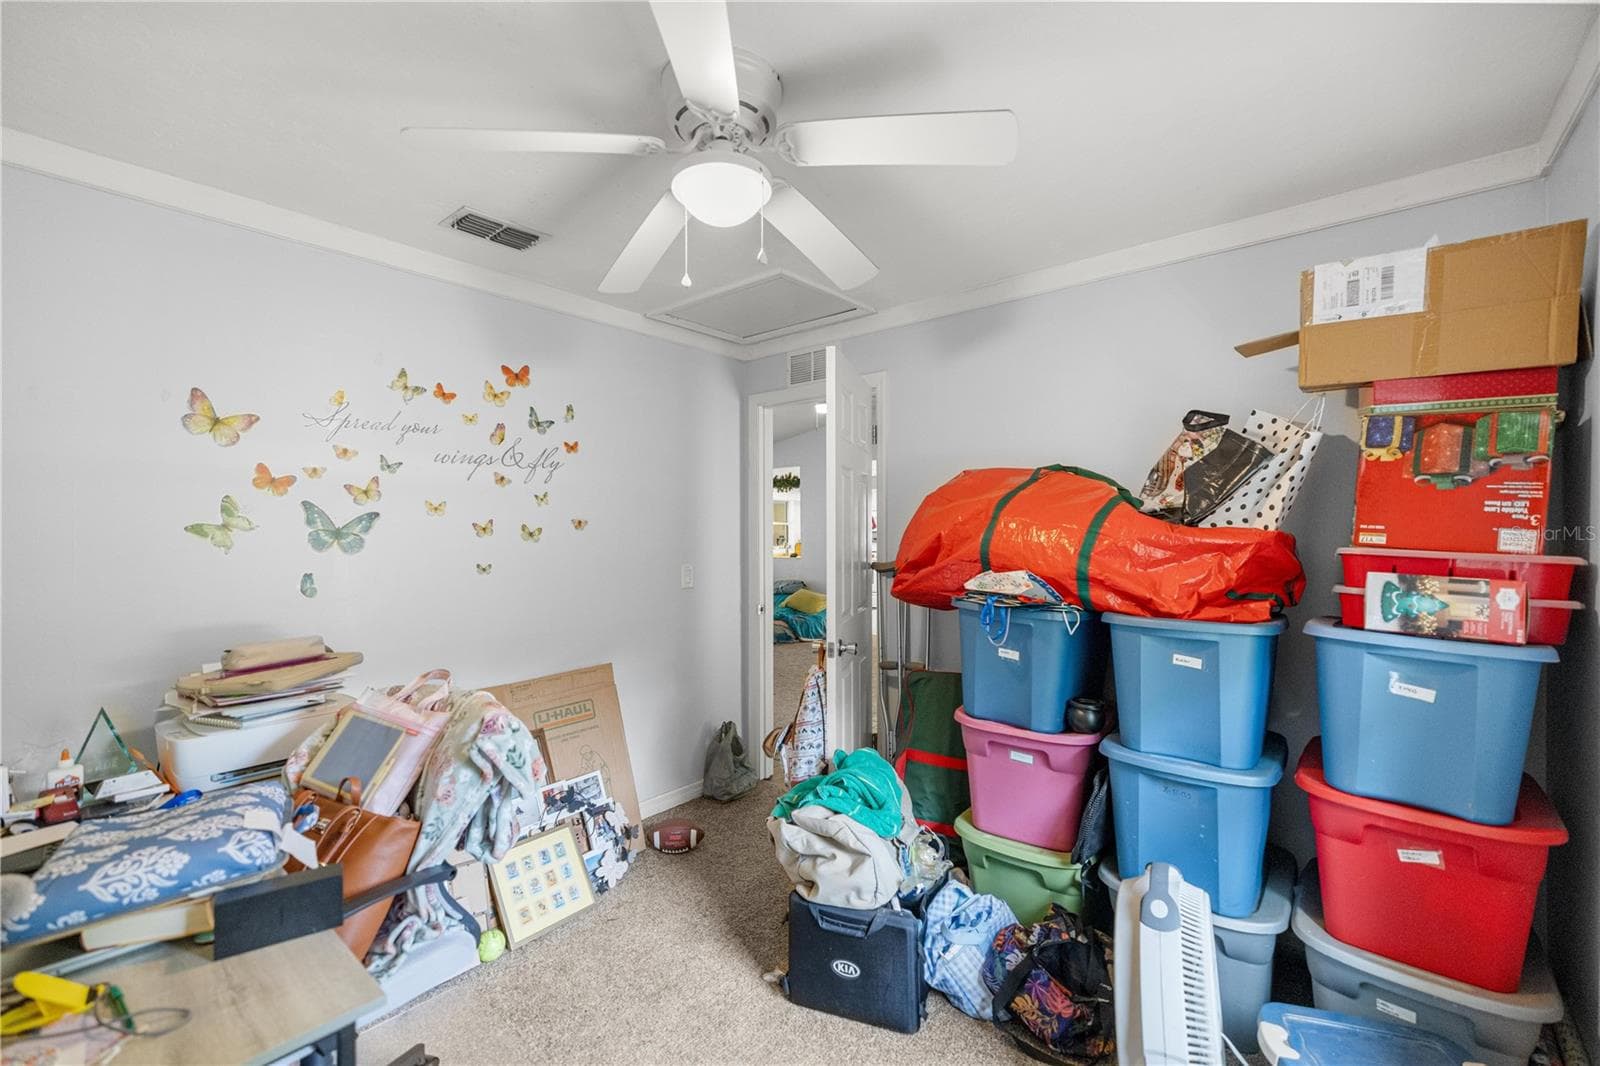
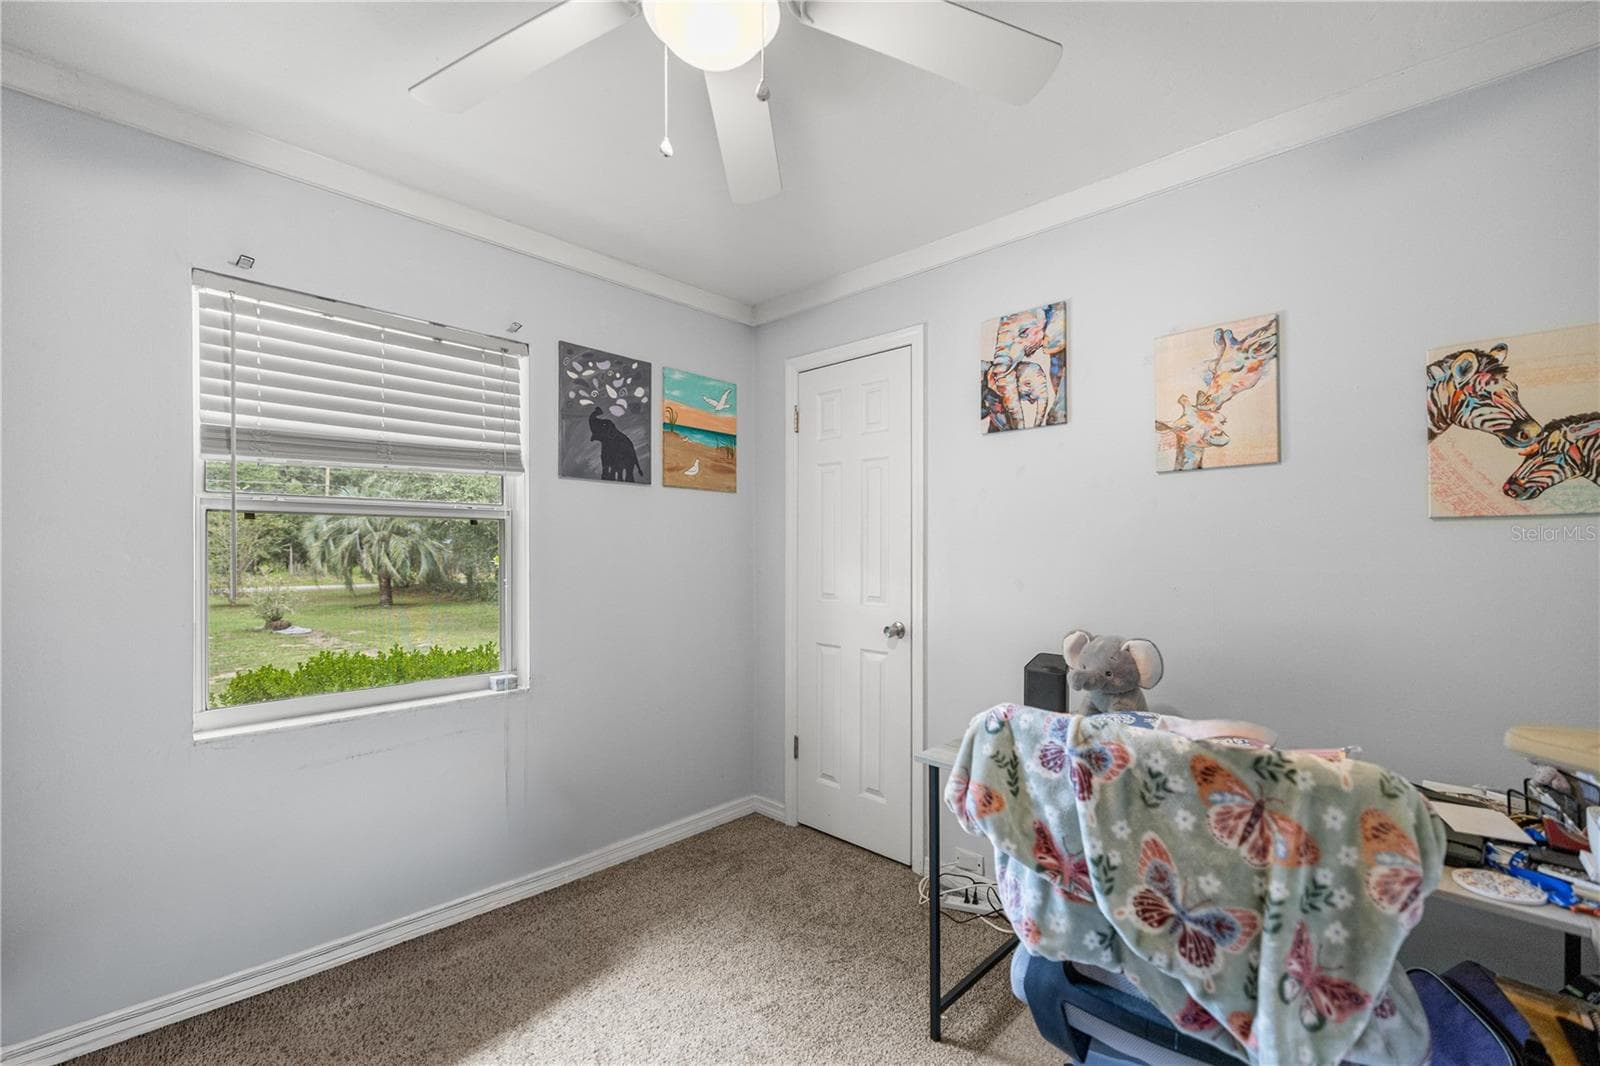
GUEST BEDRM #2 - 7910 SW 202ND CT, DUNNELLON
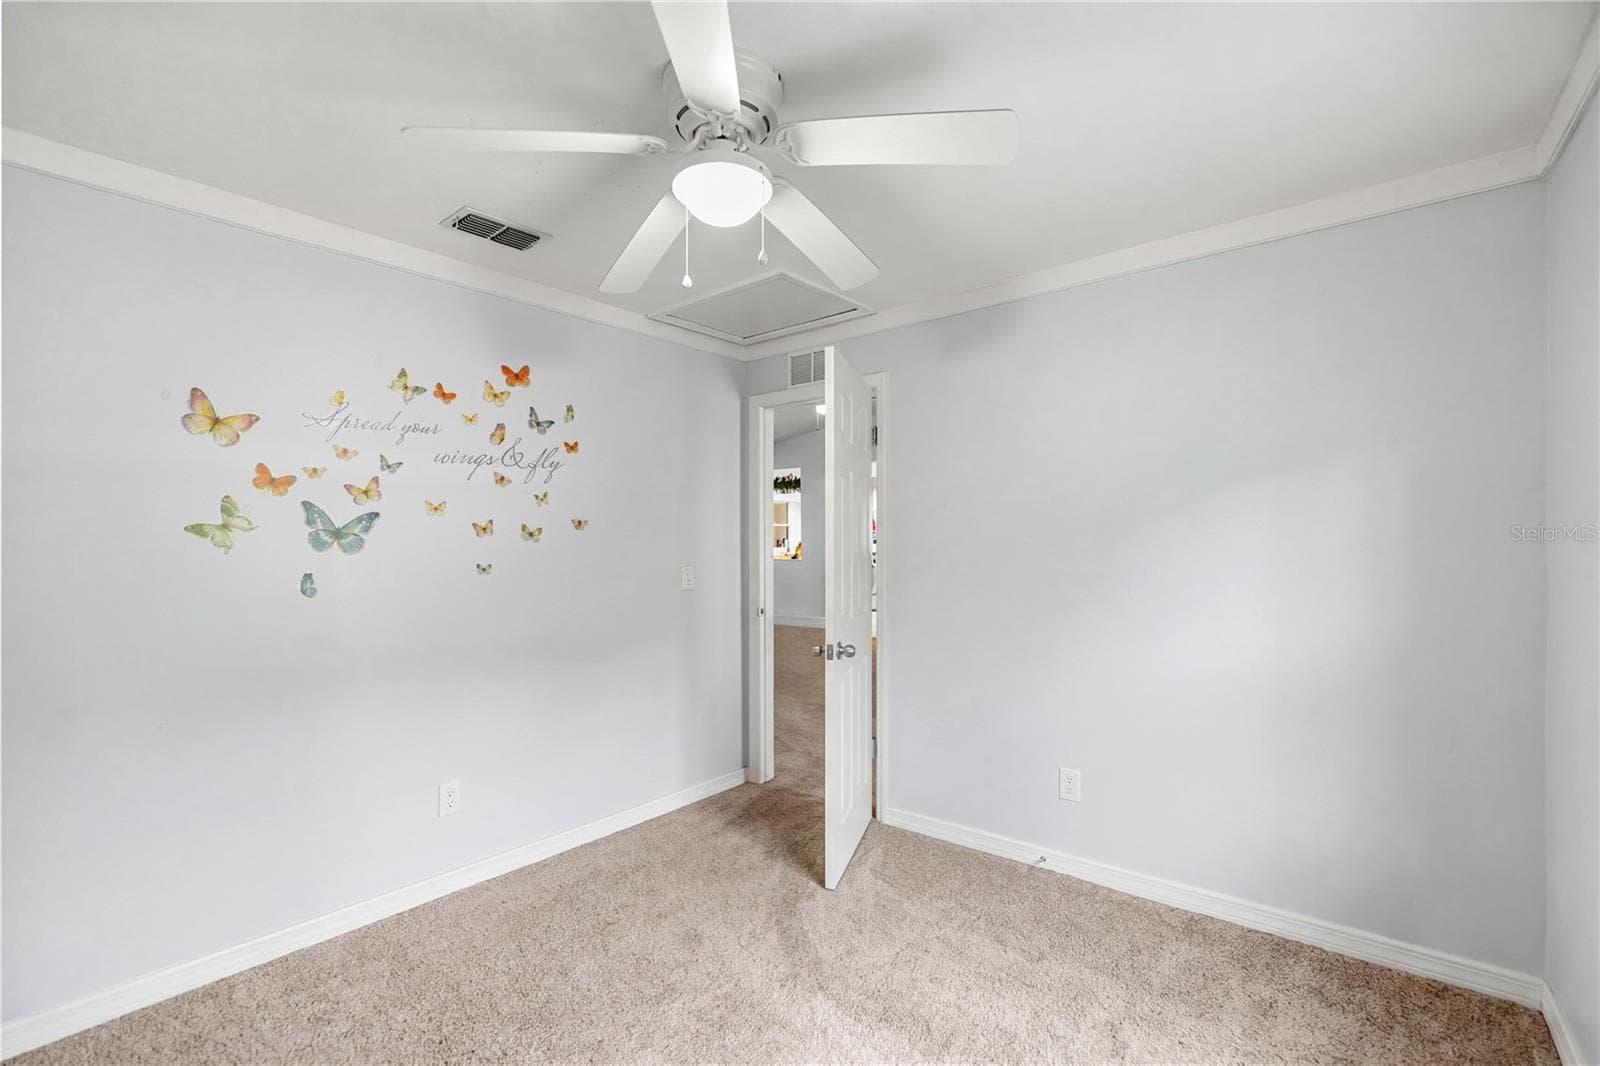
GUEST BEDRM #2 VIRTUALLY UNSTAGED - 7910 SW 202ND CT, DUNNELLON
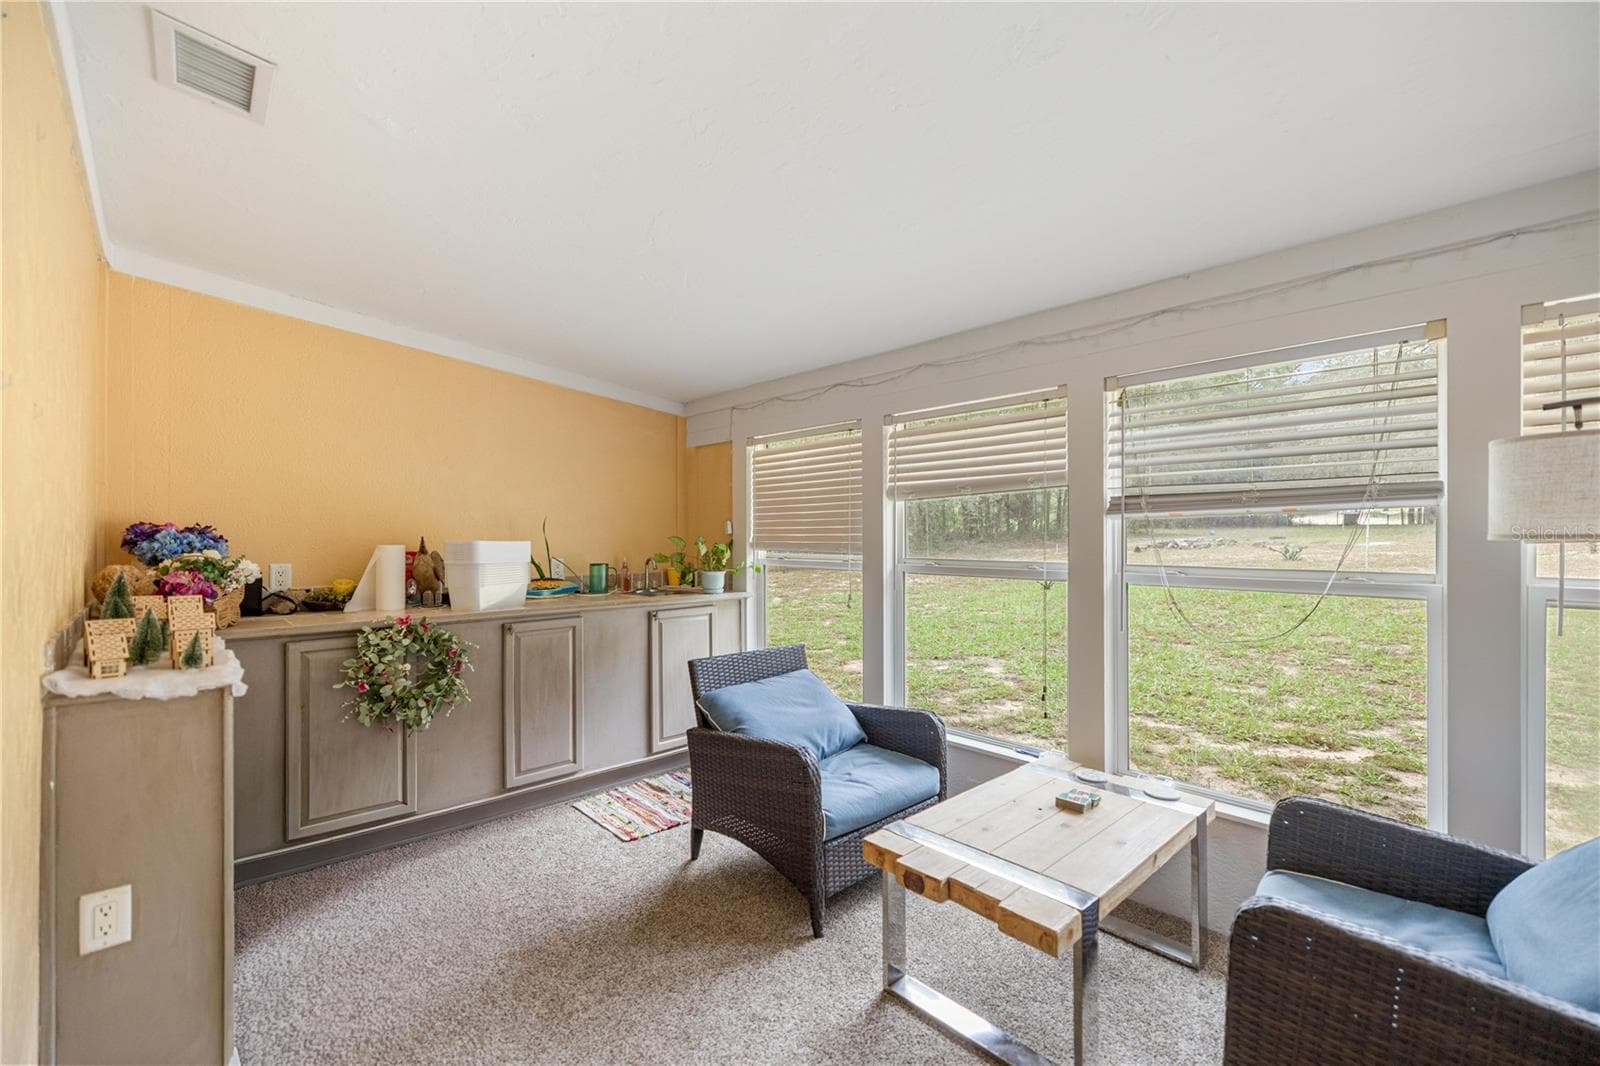
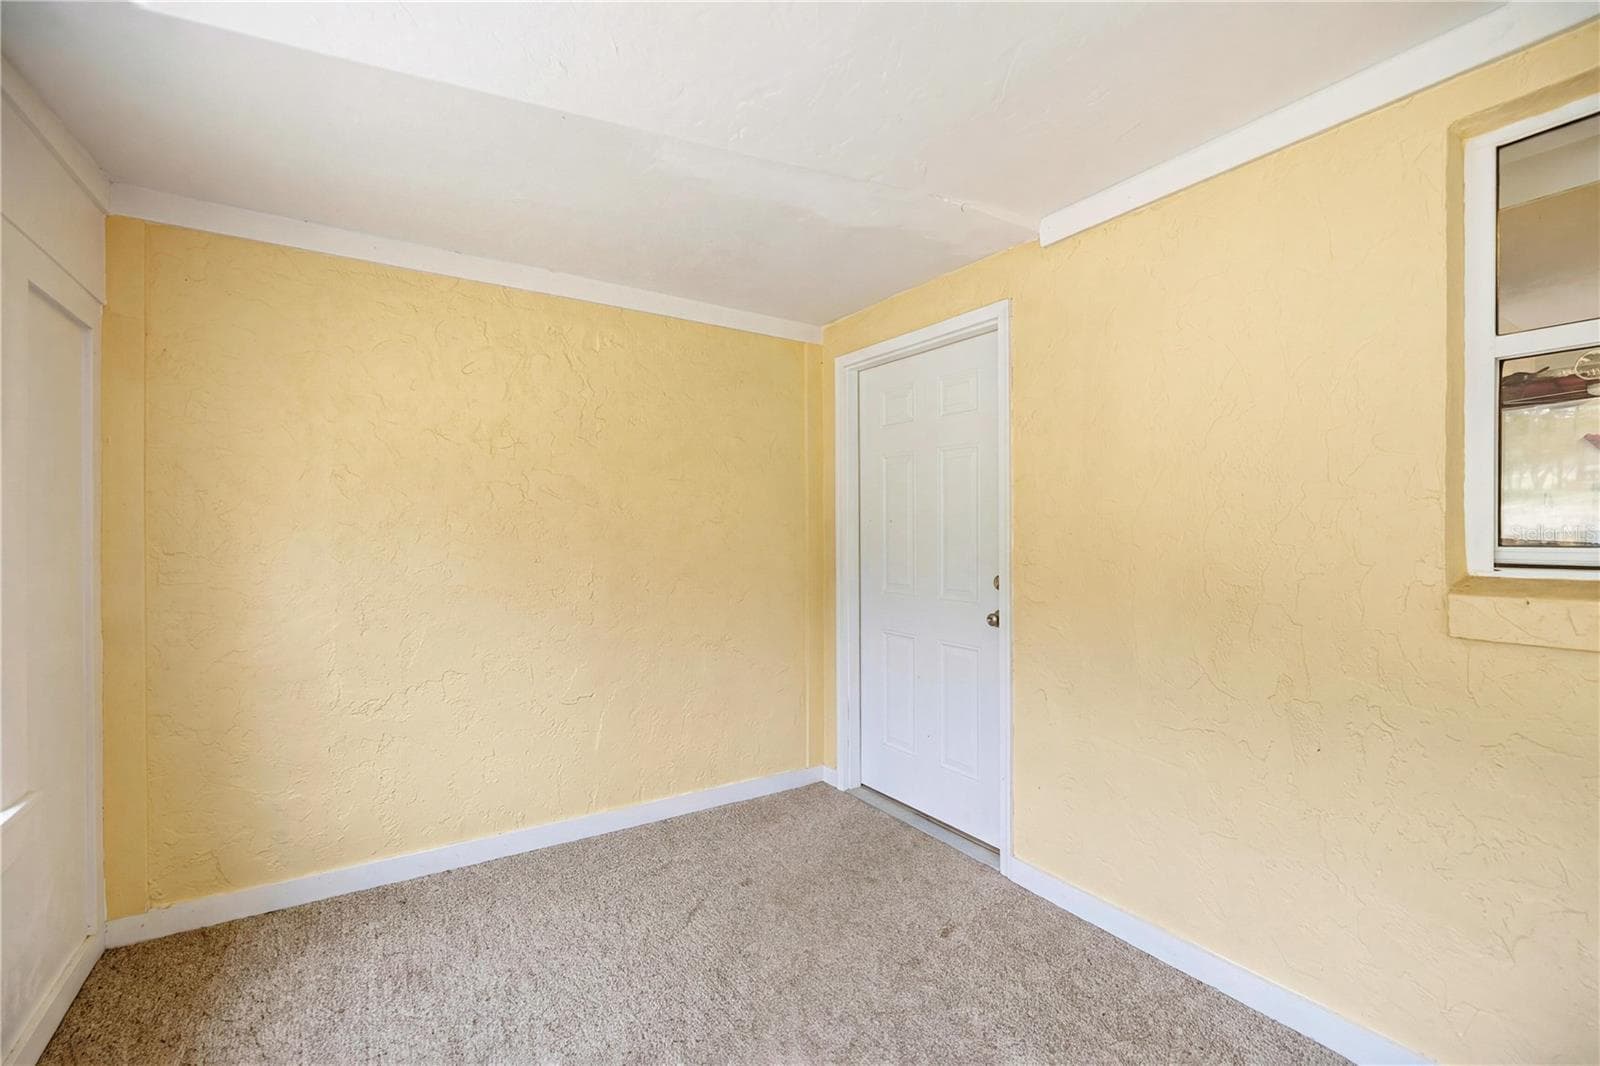
SUN ROOM WITH SUMMER KITCHEN CABINETS - 7910 SW 202ND CT, DUNNELLON
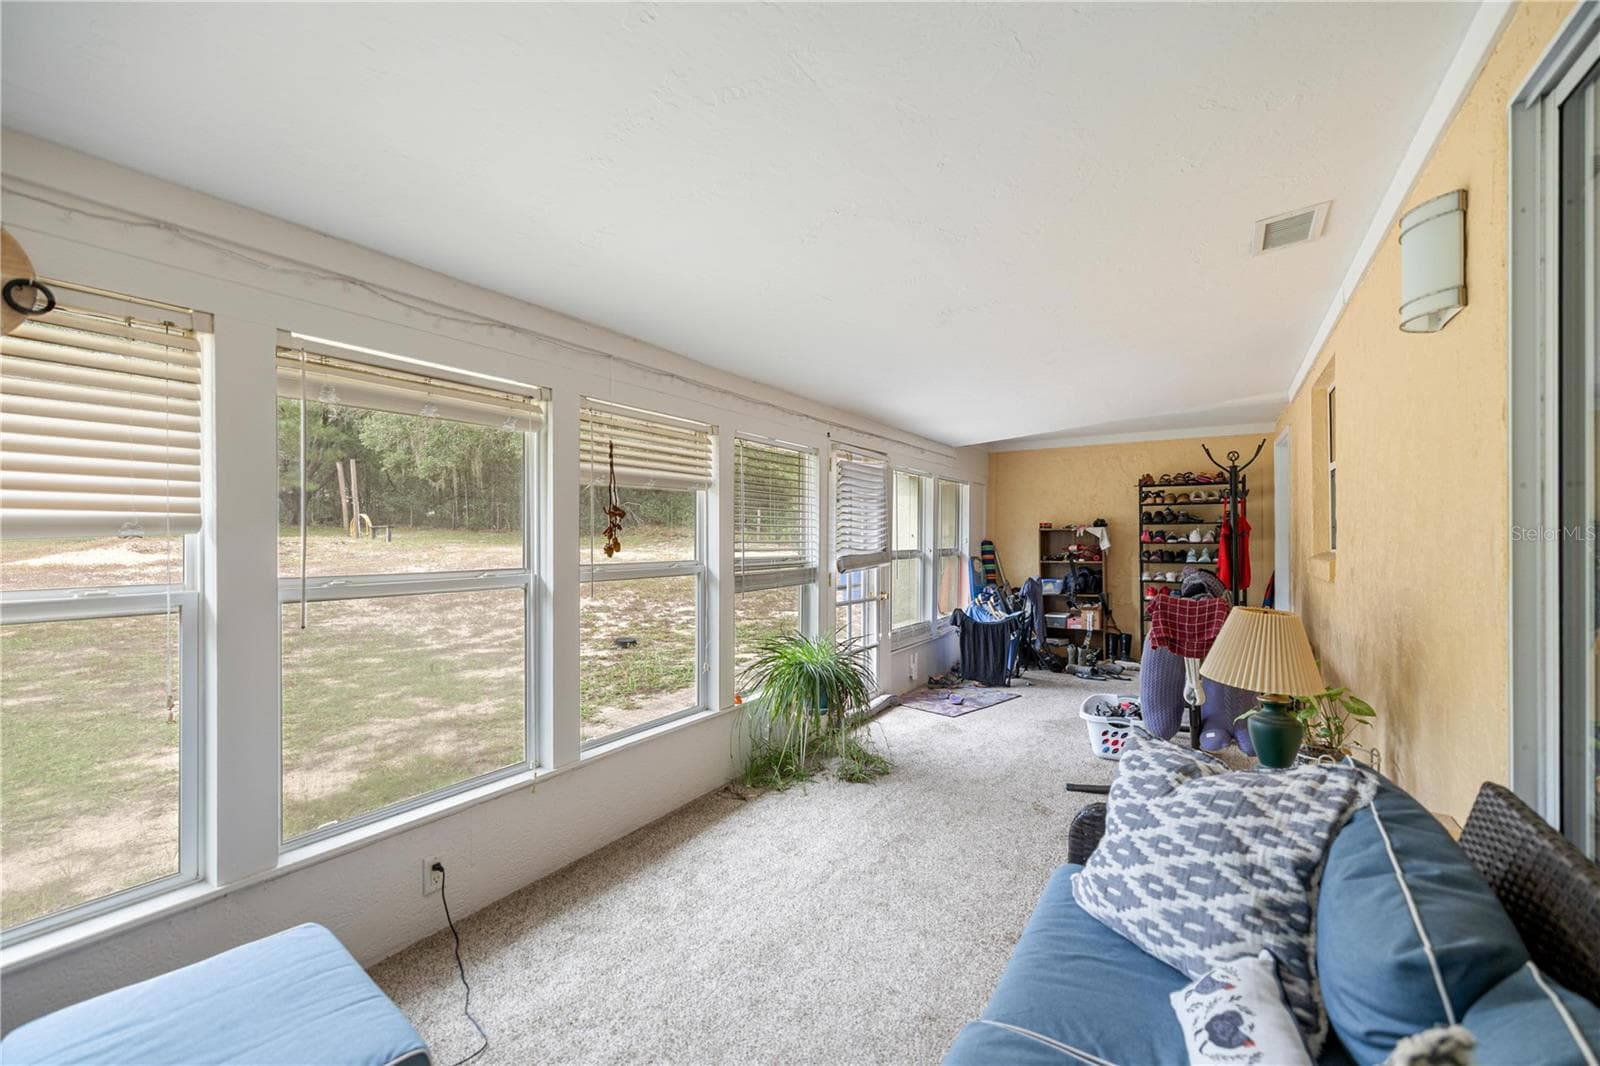
SUNROOM LOOKING TO PAST KITCHEN PASS-THRU WINDOW TO INSIDE LAUNDRY ROOM - 7910 SW 202ND CT, DUNNELLON
SUNROOM PREPPING STUFF  TO MOVE & LOOKING PAST KITCHEN PASS-THRU WINDOW TO INSIDE LAUNDRY ROOM DOOR - 7910 SW 202ND CT, DUNNELLON
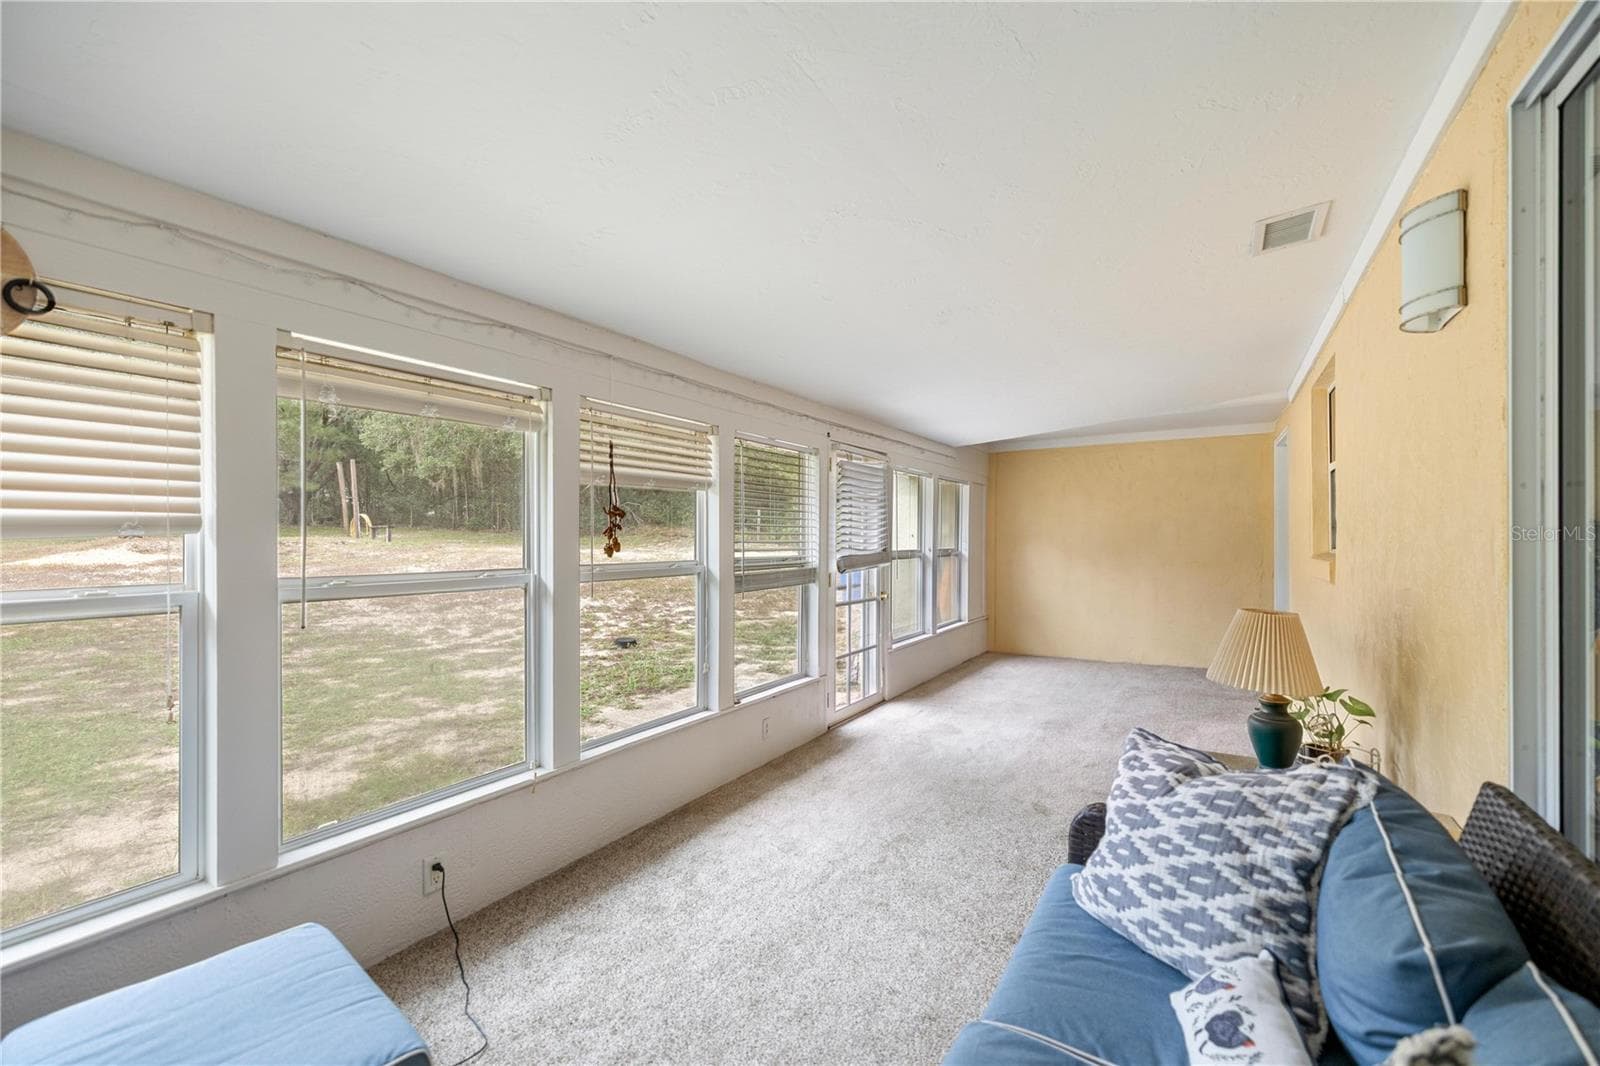
SUNROOM PREPPING STUFF TO MOVE & LOOKING AT KITCHEN PASS-THRU WINDOW TO INSIDE LAUNDRY ROOM DOOR - 7910 SW 202ND CT, DUNNELLON
VIRTUALLY UNSTAGED - 7910 SW 202ND CT, DUNNELLON
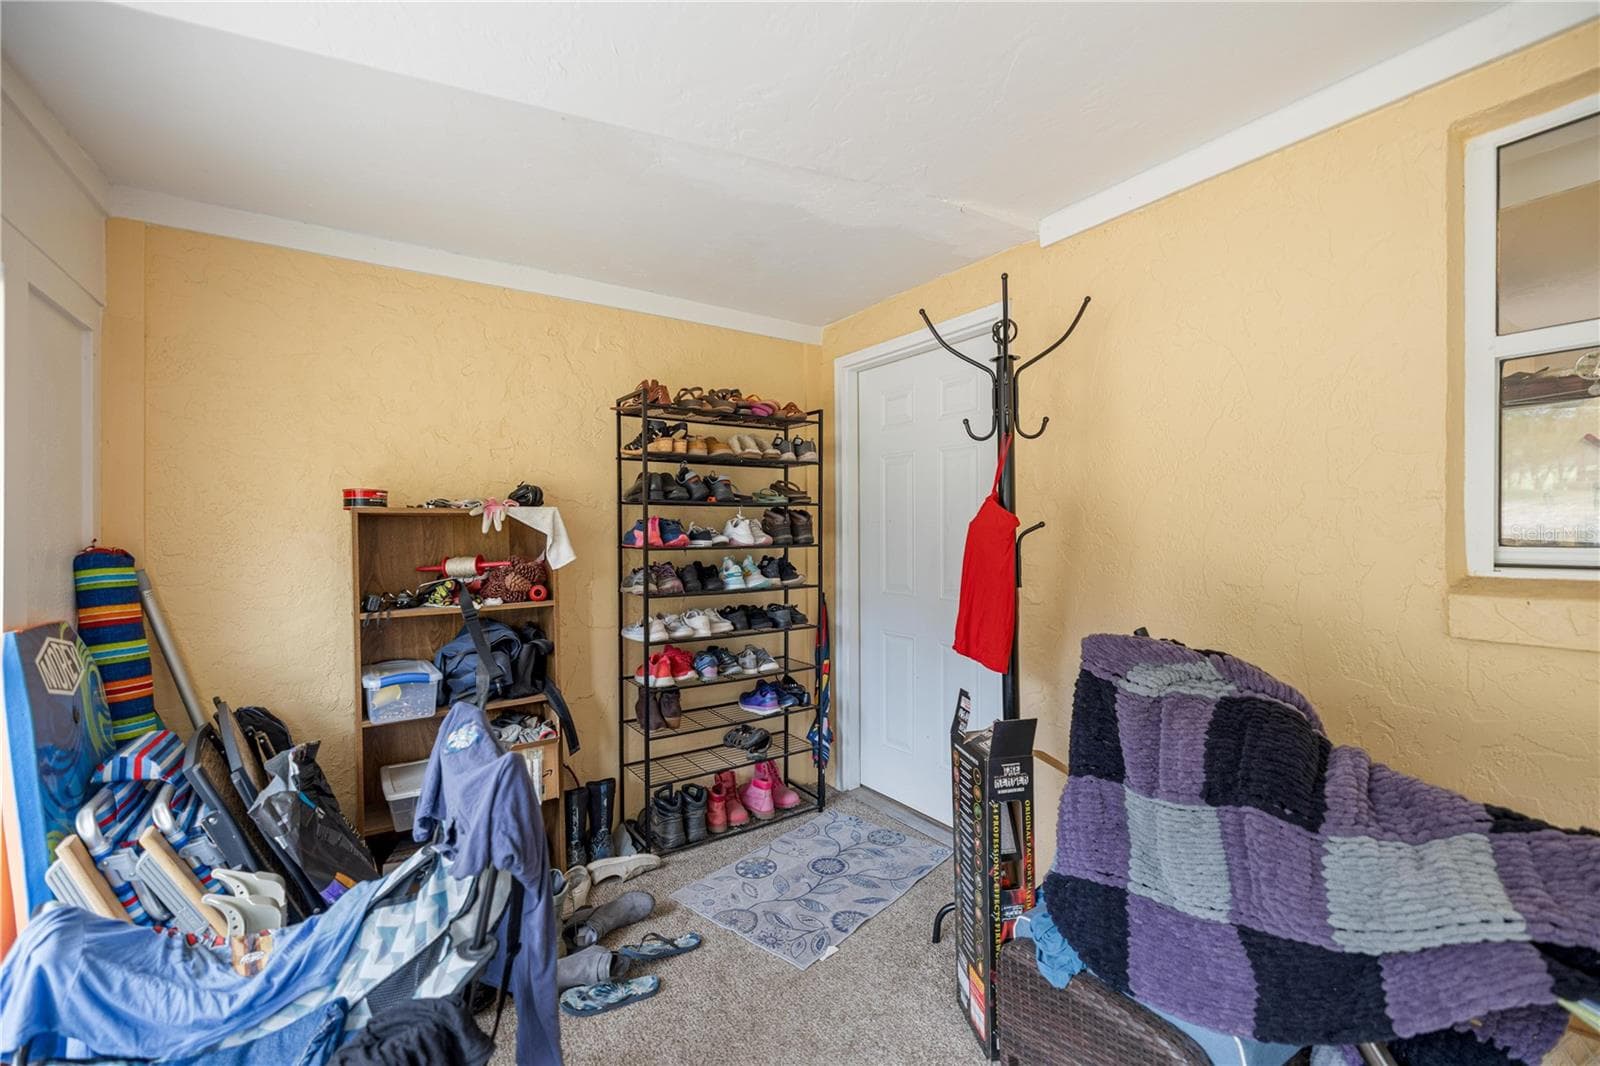
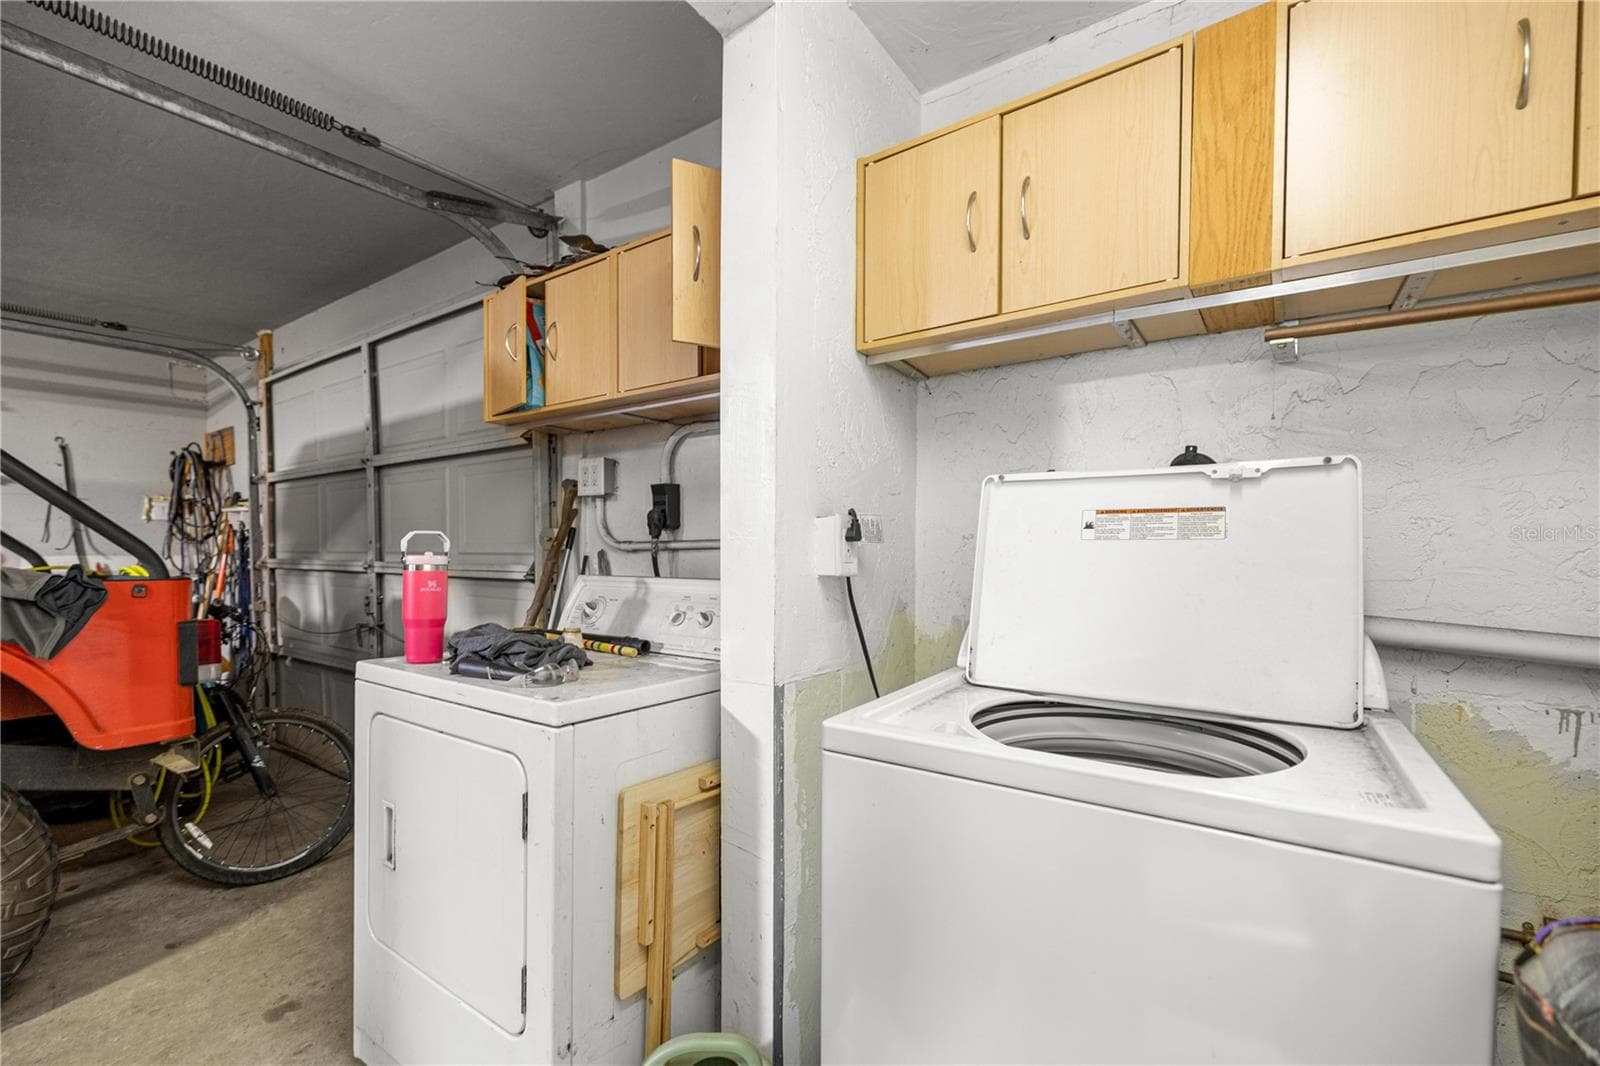
INSIDE LAUNDRY ROOM AND ATTACHED 1 CAR GARAGE/WORKSHOP - 7910 SW 202ND CT, DUNNELLON
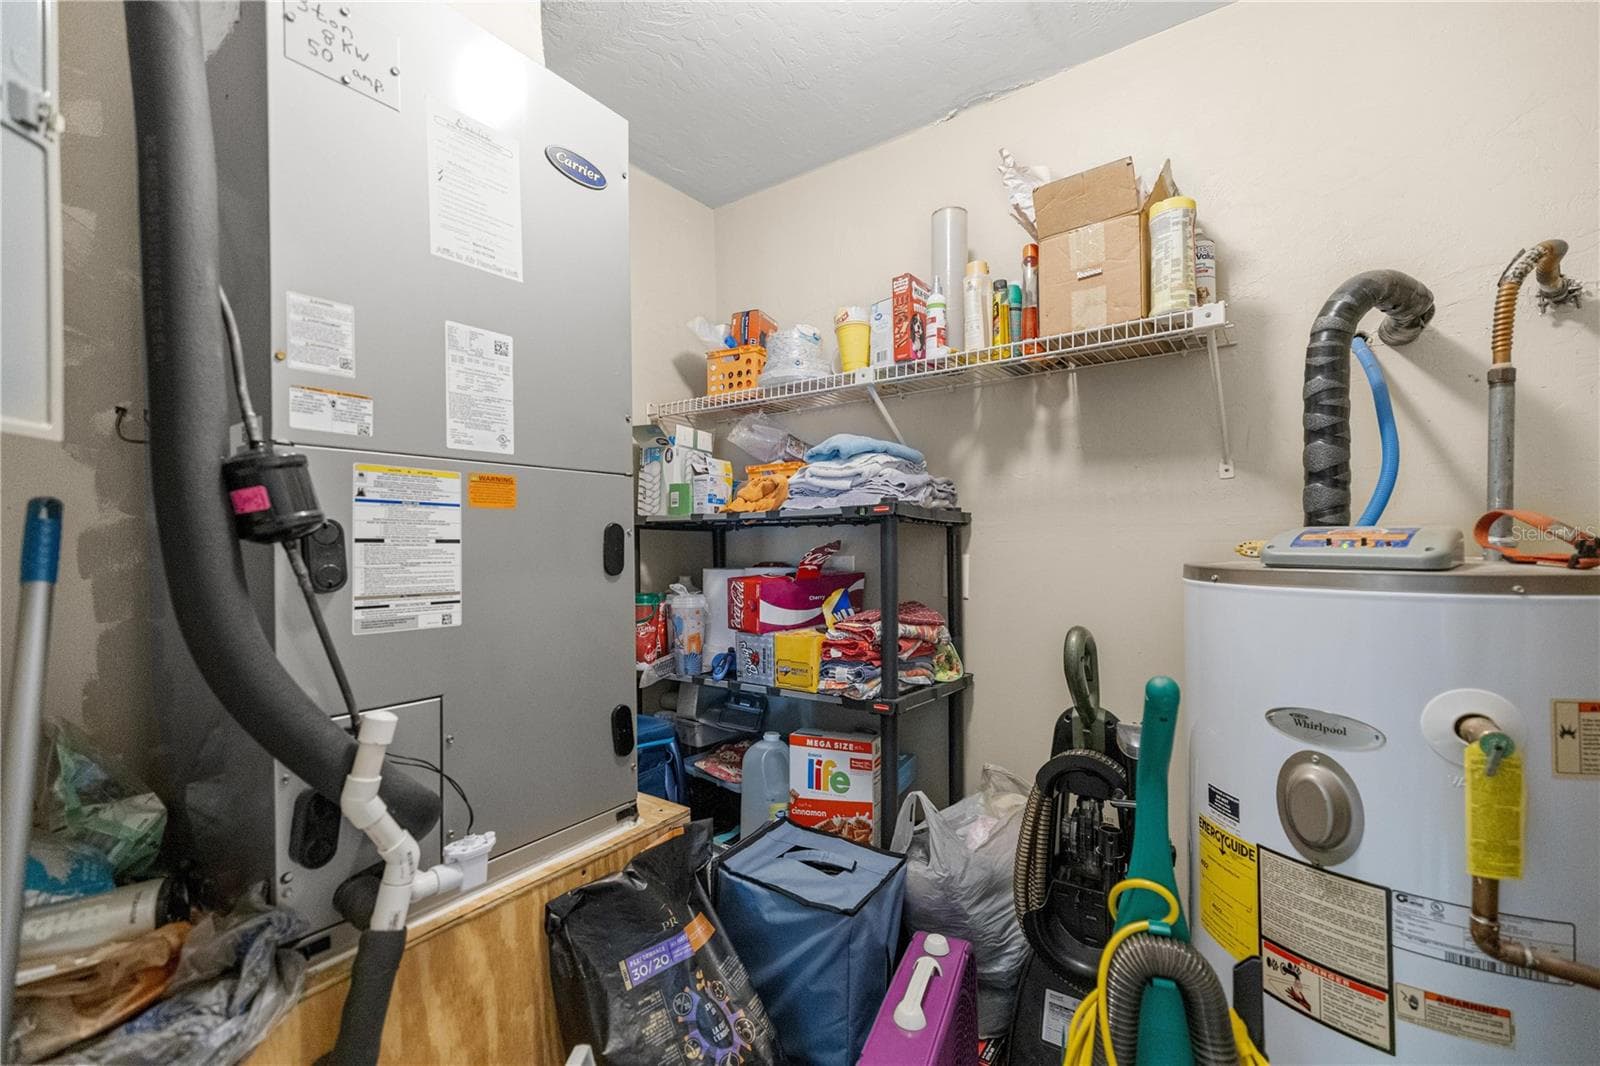
LIVING AREA STORAGE WATER HTR & AC CLOSET - 7910 SW 202ND CT, DUNNELLON
LOOKING FROM EAST TO WEST from over 202 ct - 7910 SW 202ND CT, DUNNELLON
LOOKING TO GULF OF AMERICA DIRECTION - 7910 SW 202ND CT, DUNNELLON
from west to east over rear of property & sunroom - 7910 SW 202ND CT, DUNNELLON
FROM DRIVEWAY TO GARAGE AND NE CORNER OF HOME - 7910 SW 202ND CT, DUNNELLON
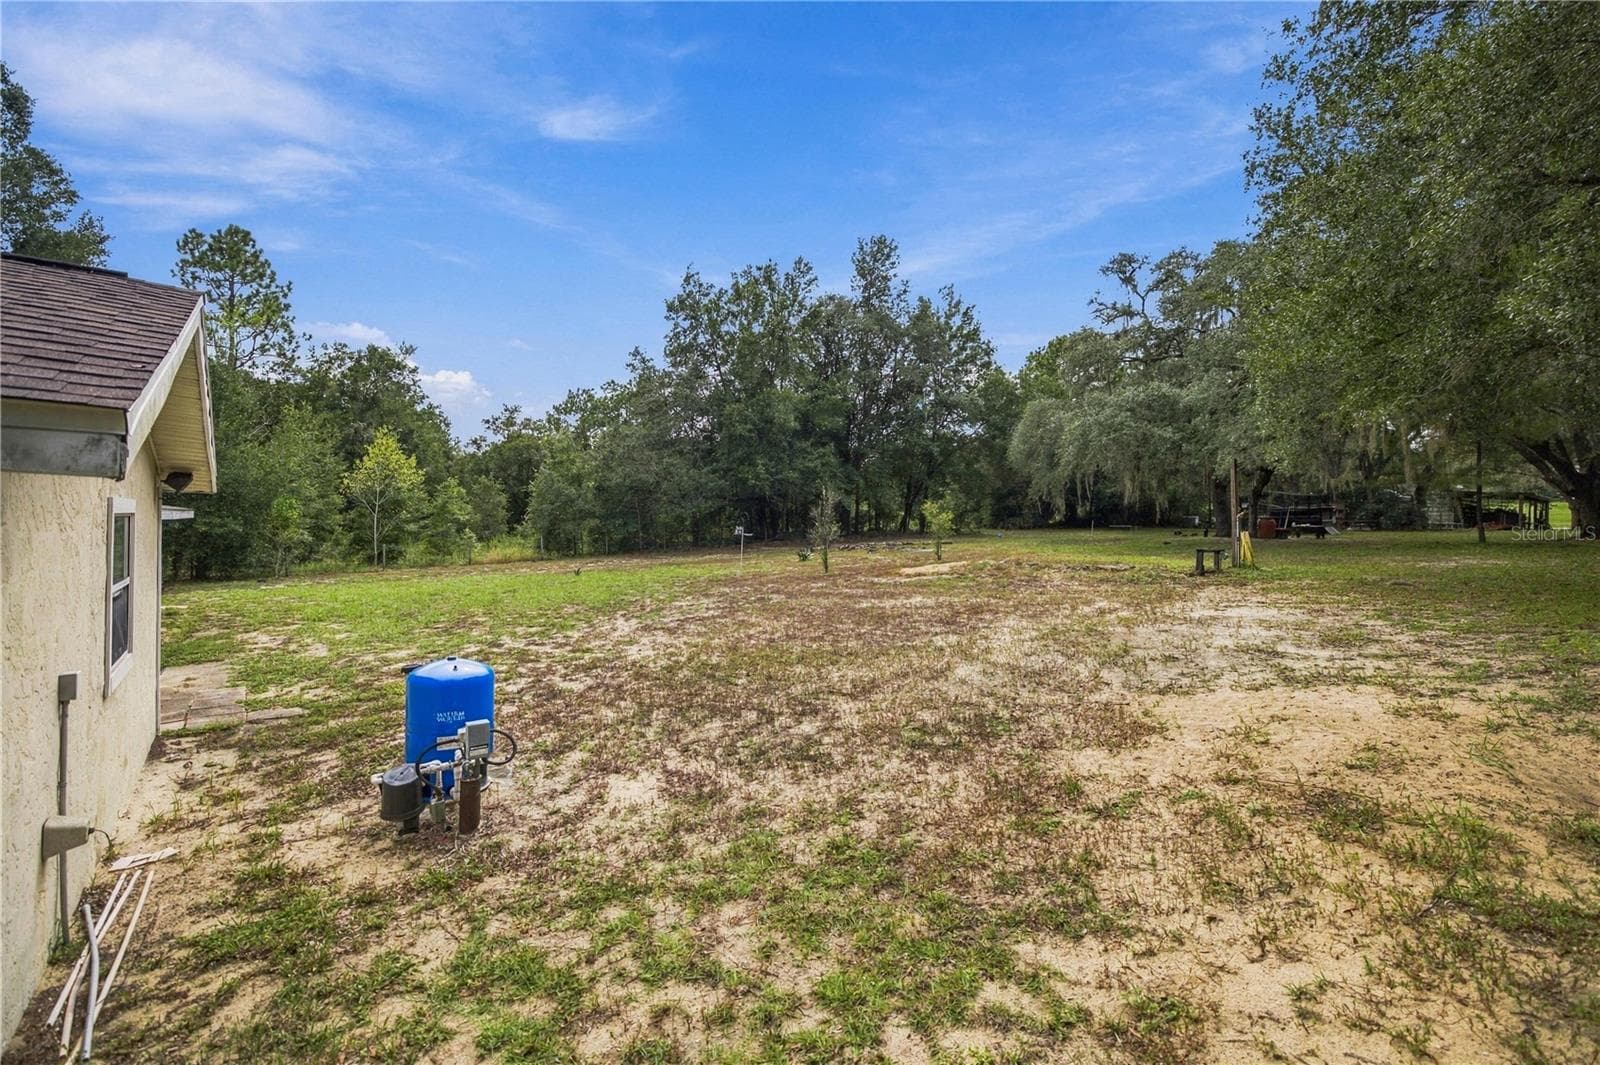
NEW WELL TANK & BLADDER - 7910 SW 202ND CT, DUNNELLON
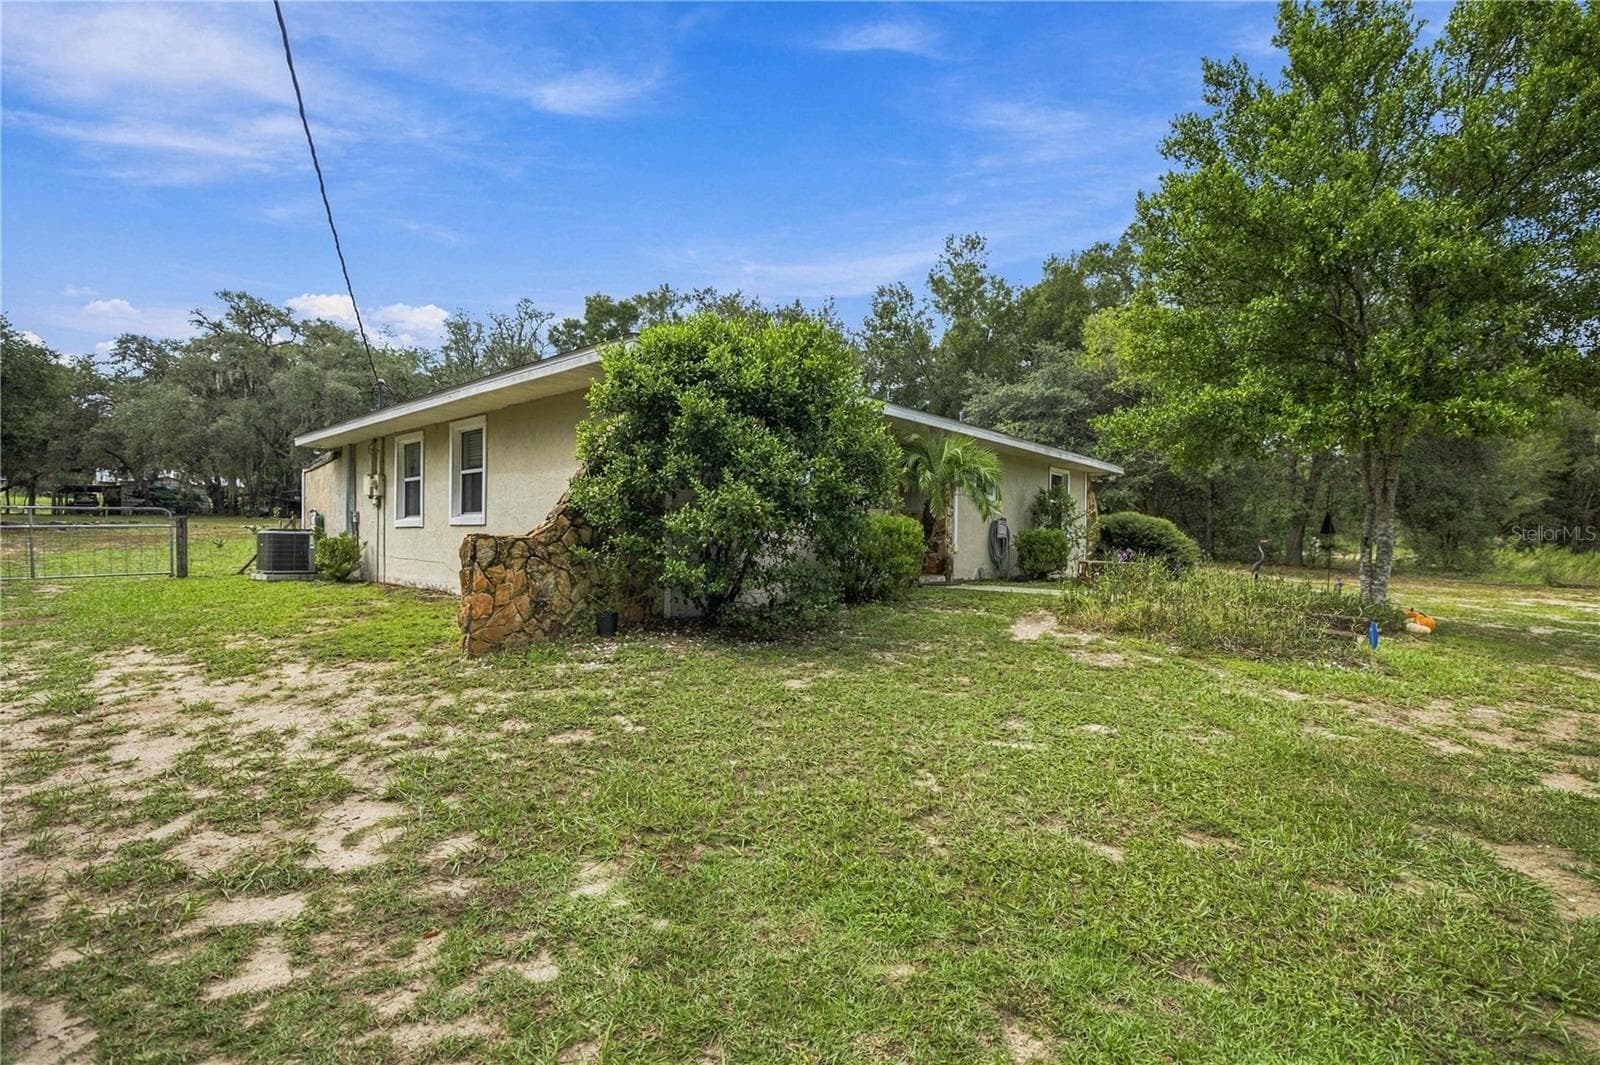
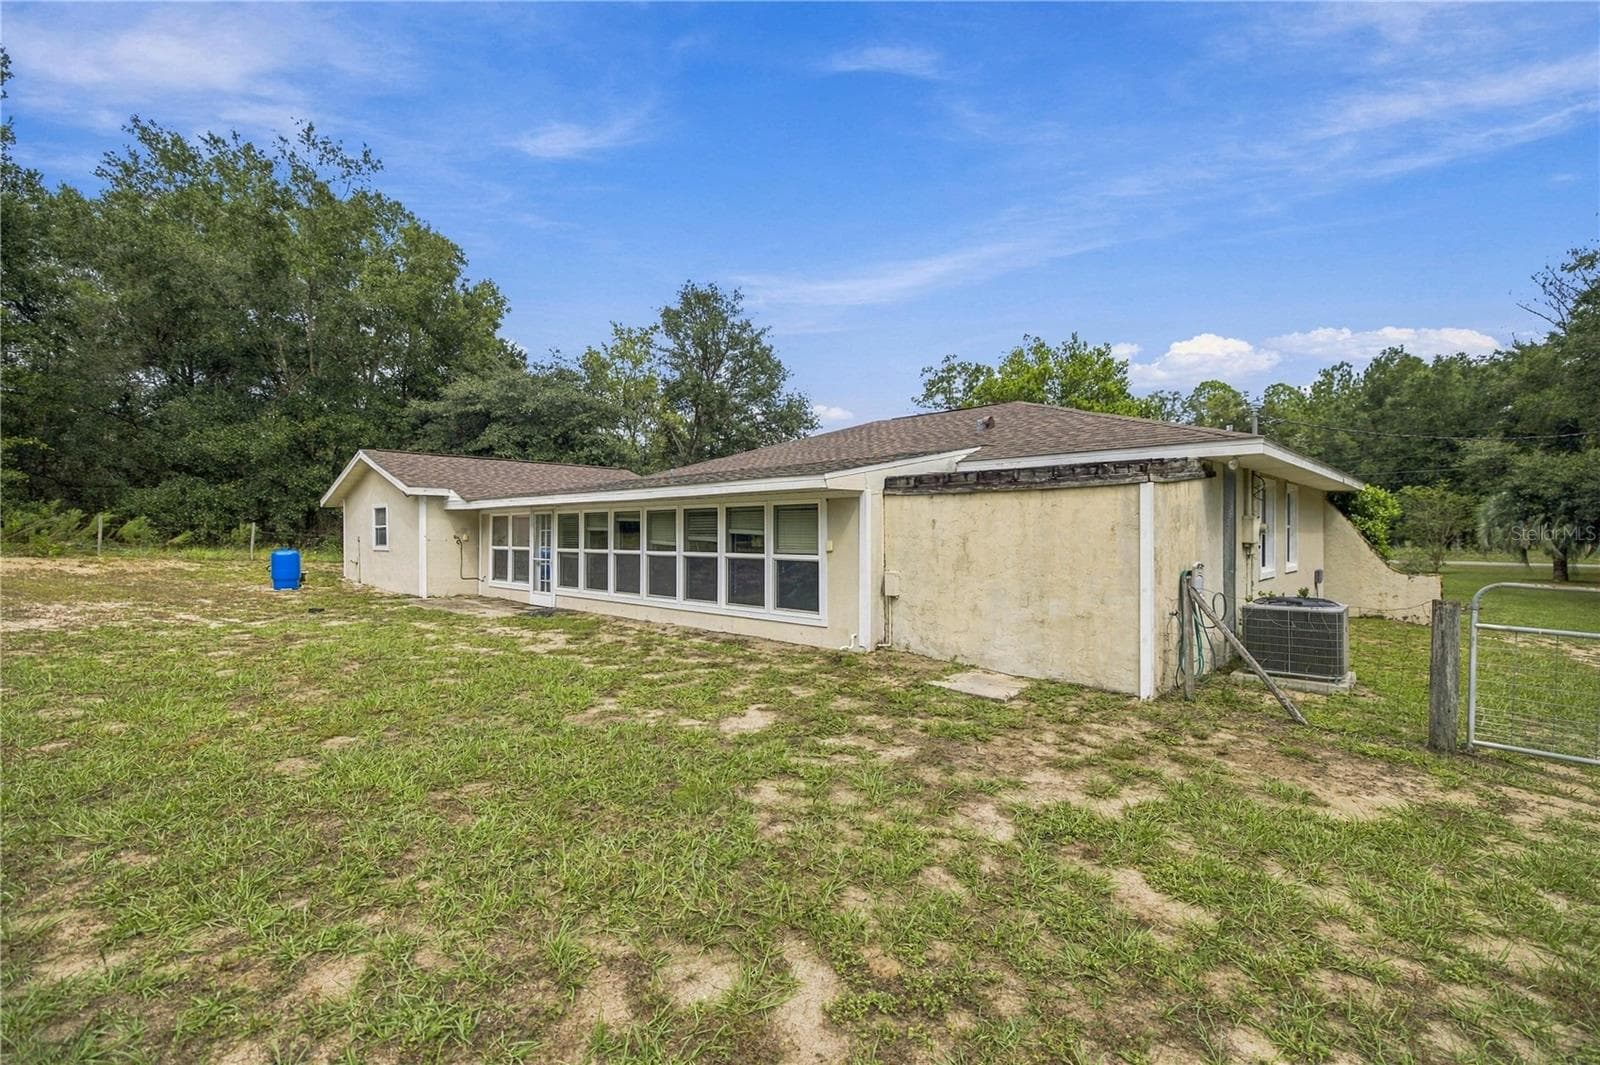
SE CORNER OF HOUSE - 7910 SW 202ND CT, DUNNELLON
SW CORNER OF HOUSE LOOKING FORWARD TO GATE AND 2ND DRIVEWAY - 7910 SW 202ND CT, DUNNELLON
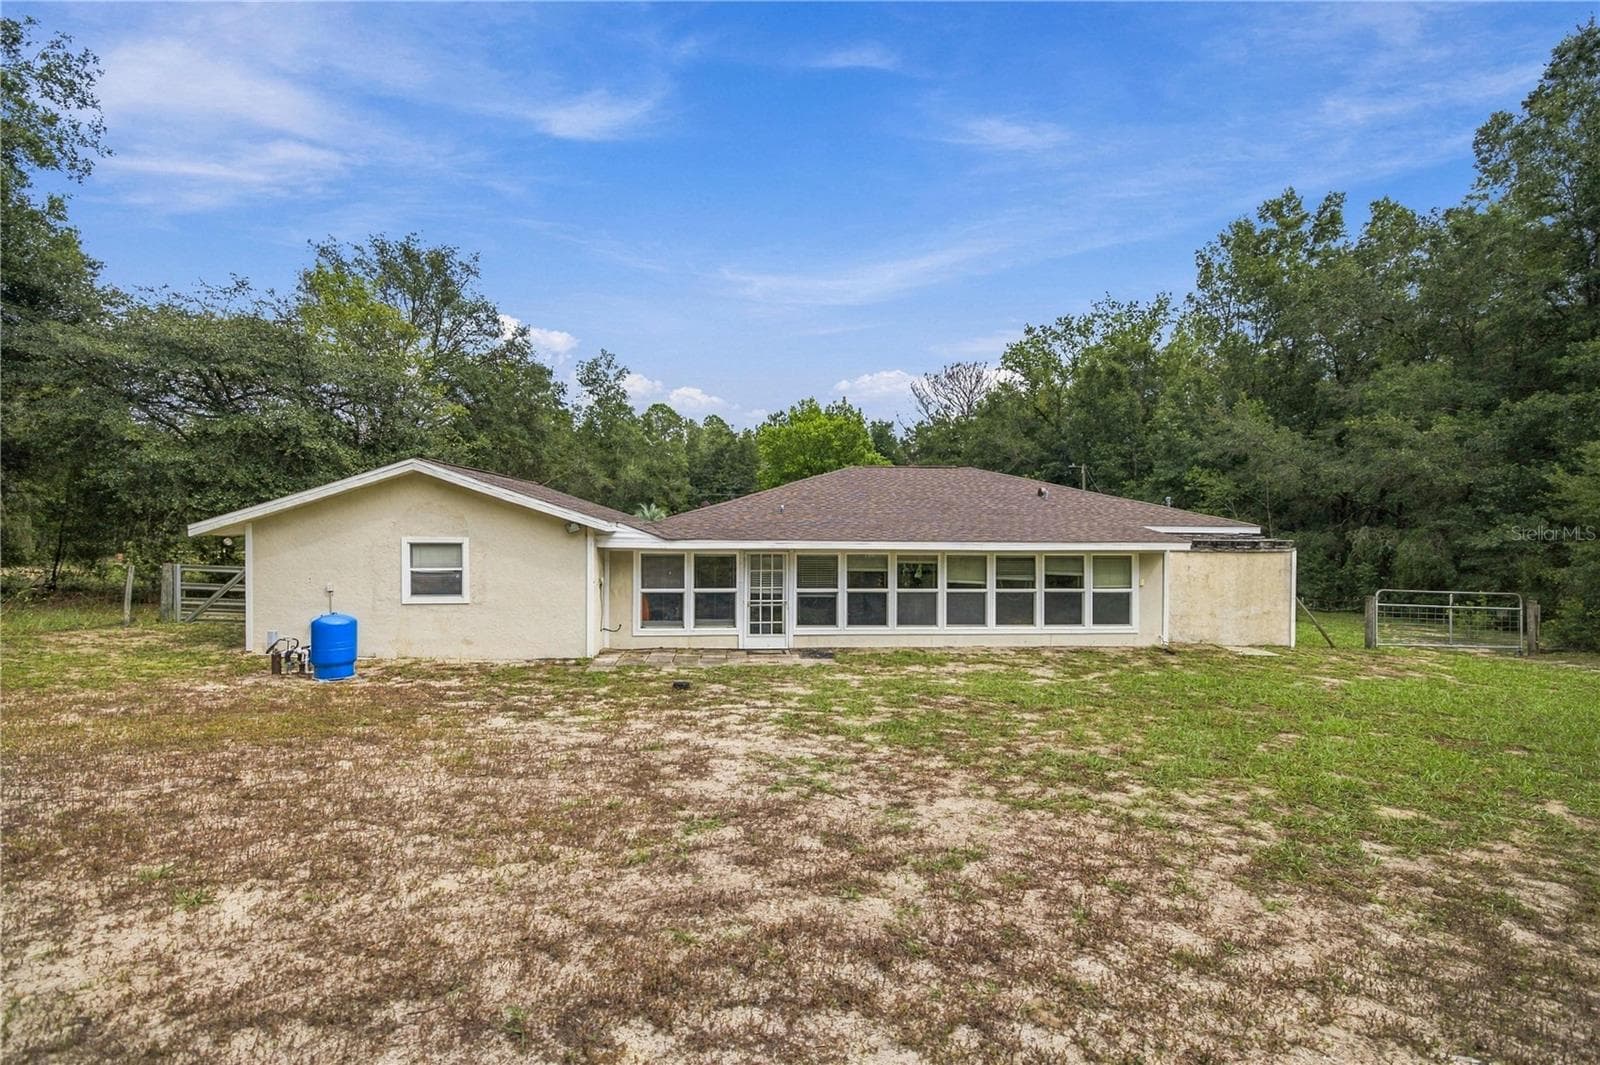
REAR OF HOME - 7910 SW 202ND CT, DUNNELLON
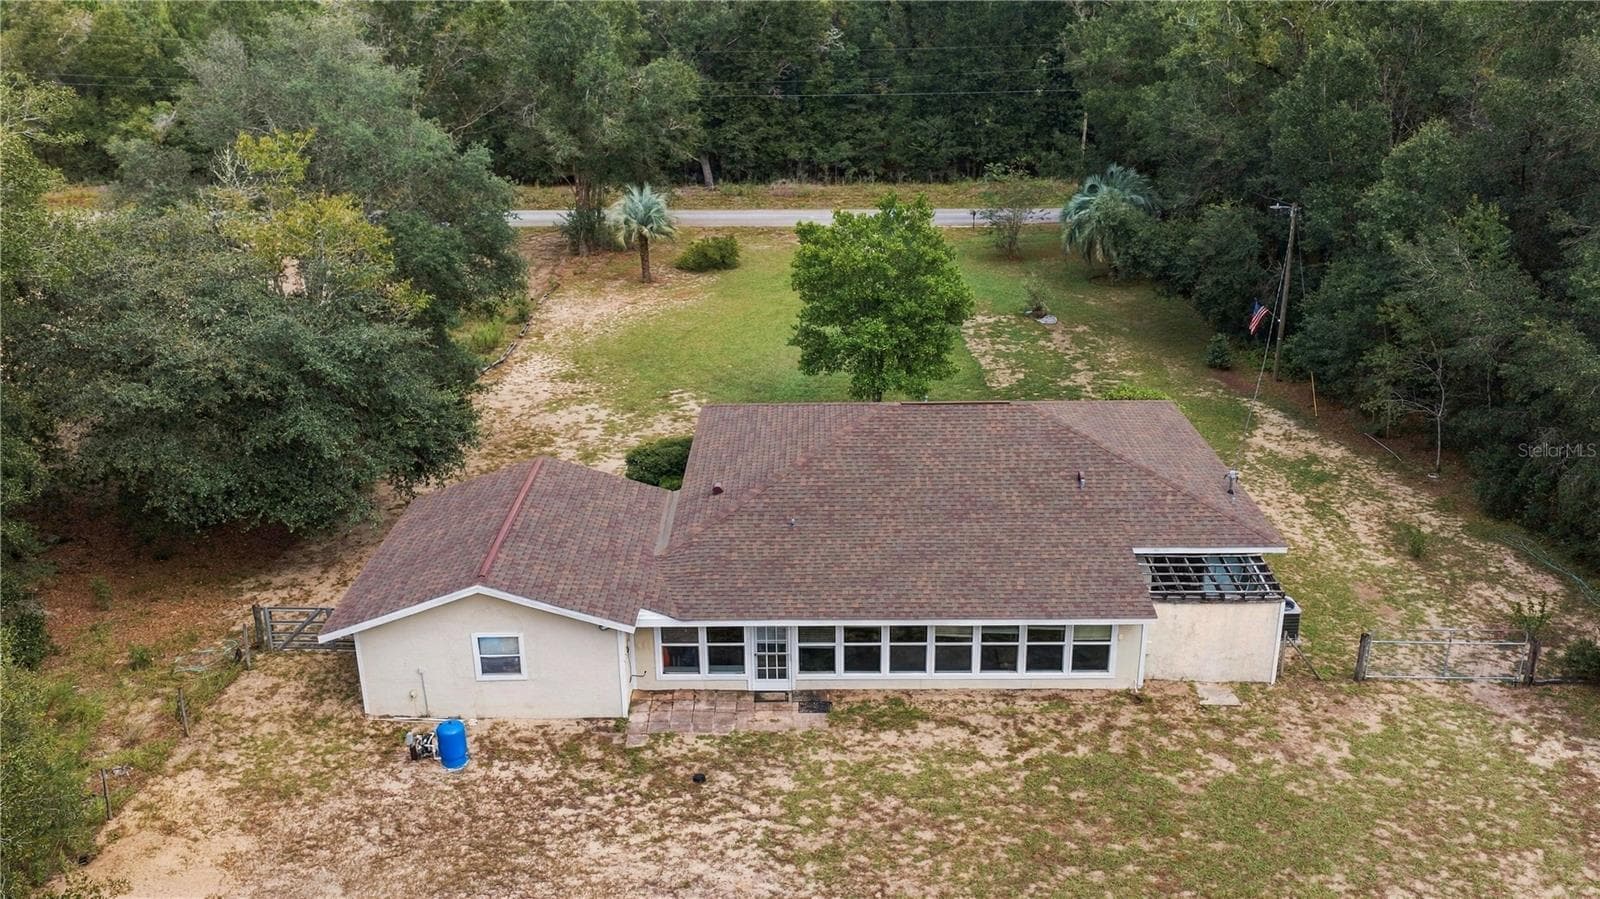
REAR OF HOME FROM ABOVE IN THE WESTERLY SKY - 7910 SW 202ND CT, DUNNELLON
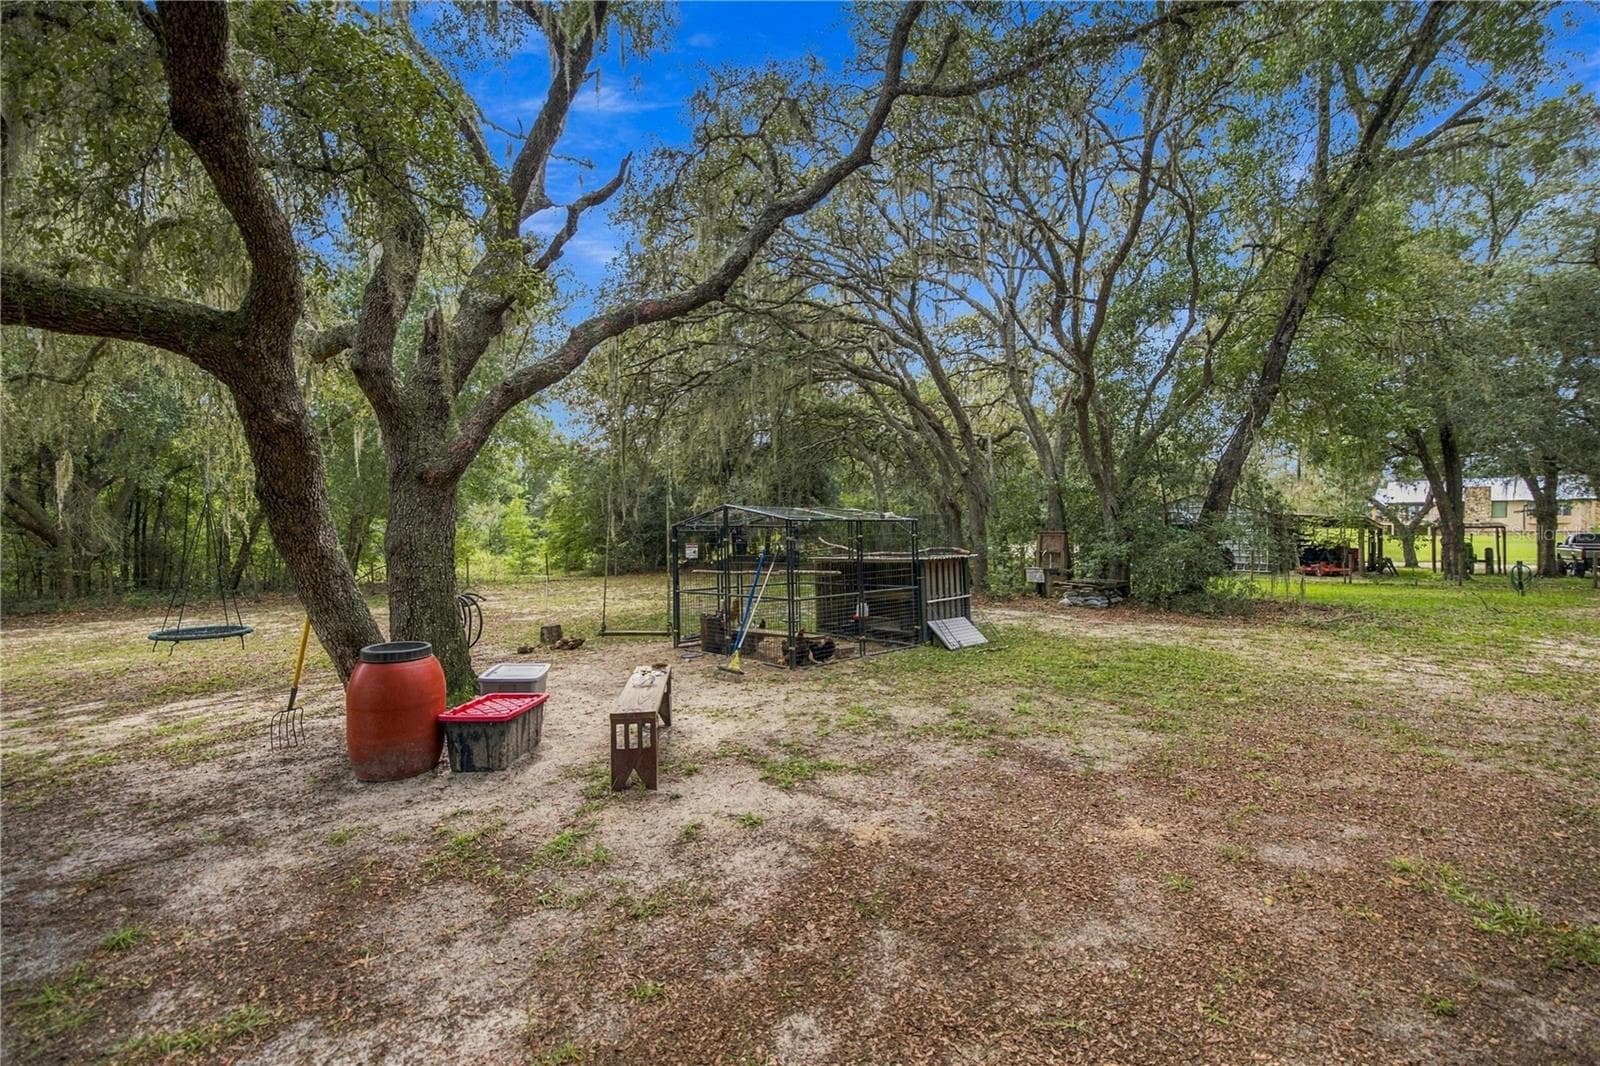
SHADY OAK & PICNIC AREA. CHICKEN COOP NOT INCLUDED. - 7910 SW 202ND CT, DUNNELLON
FRONT ENTRANCE AND GARAGE - 7910 SW 202ND CT, DUNNELLON
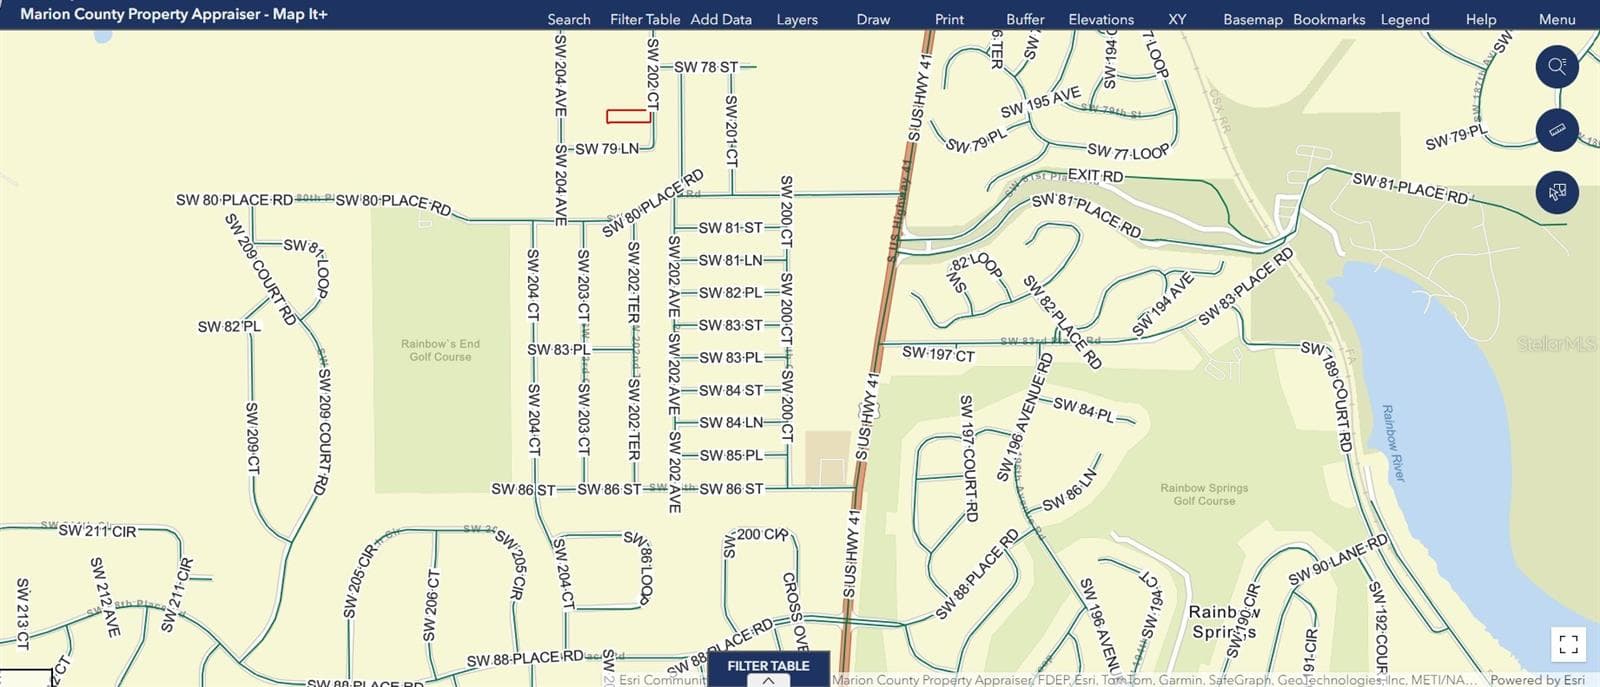
Home's (THE RED RECTANGLE) proximity to The RAIN RIVER PUBLIC ACCESS - 7910 SW 202ND CT, DUNNELLON
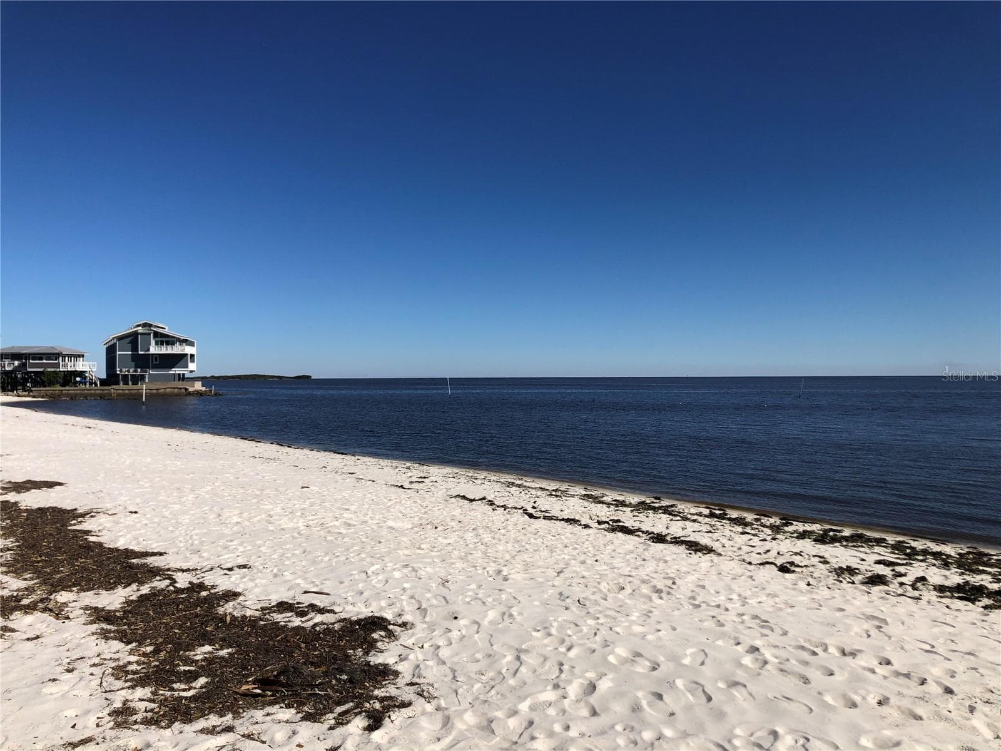
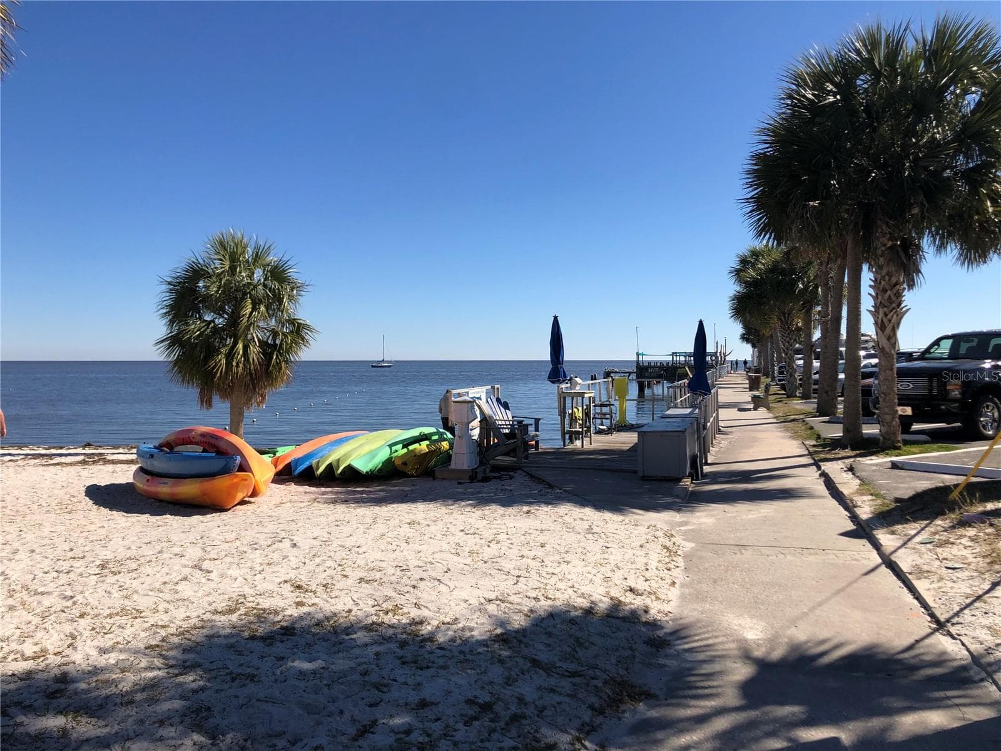
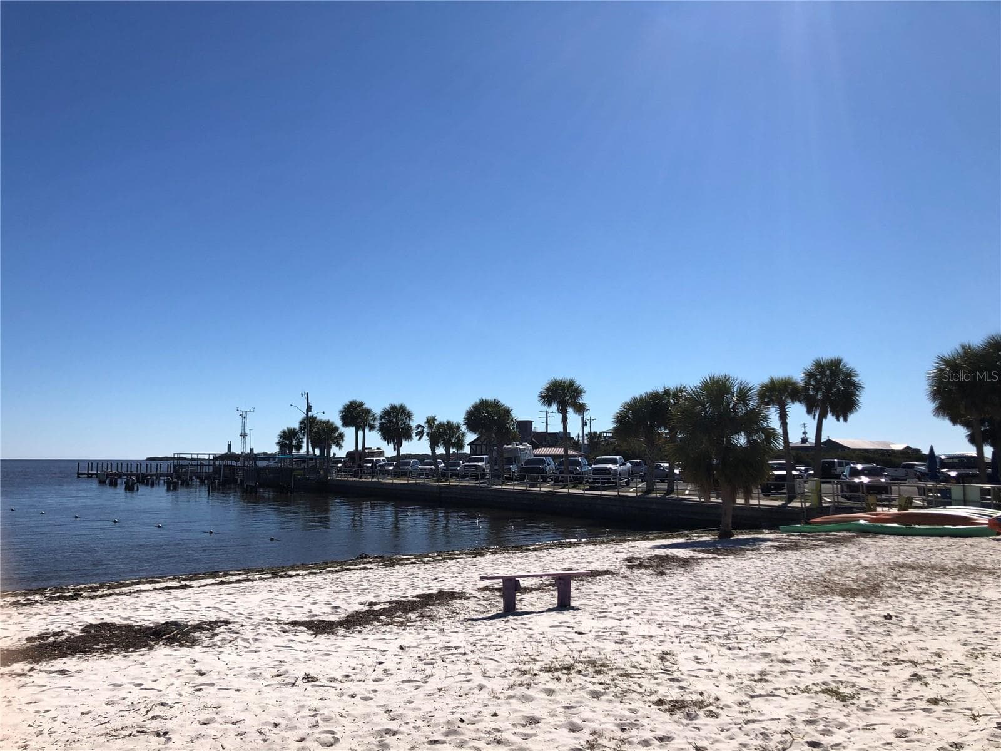
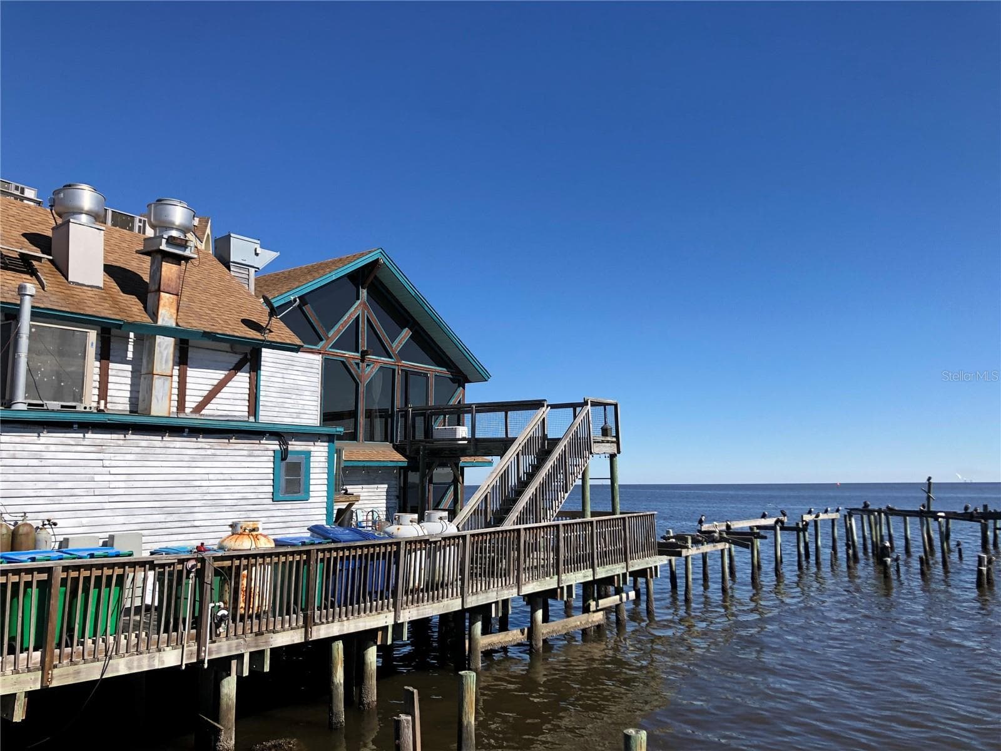
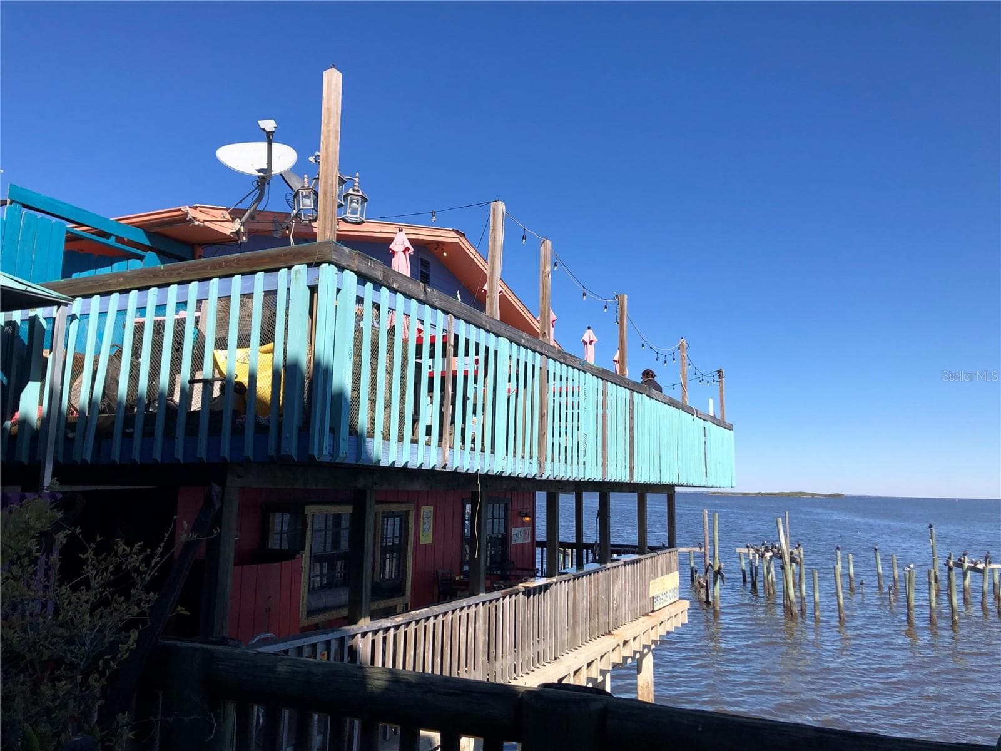
Cedar Key Public Beach 55 Minutes from property - 7910 SW 202ND CT, DUNNELLON
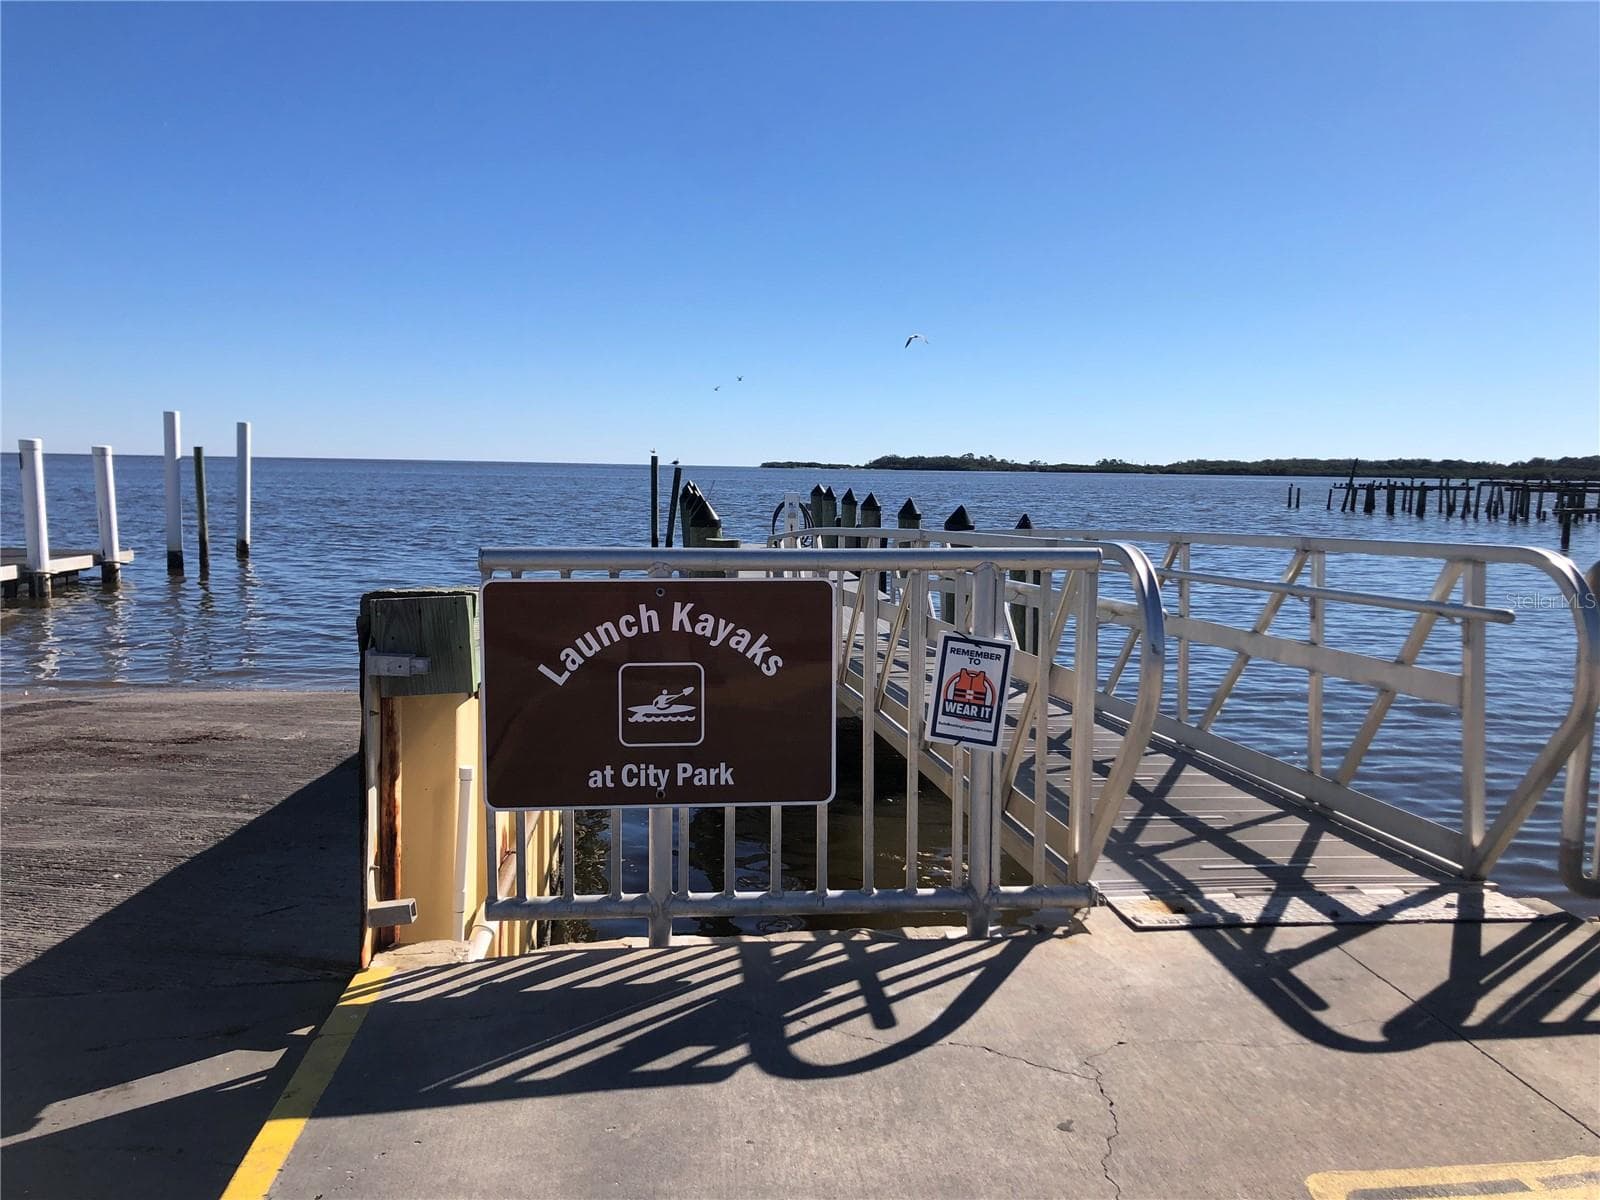
Cedar Key Public Beach boat ramp 55 Minutes from property - 7910 SW 202ND CT, DUNNELLON
Cedar Key Public Beach 55 Minutes from property - 7910 SW 202ND CT, DUNNELLON
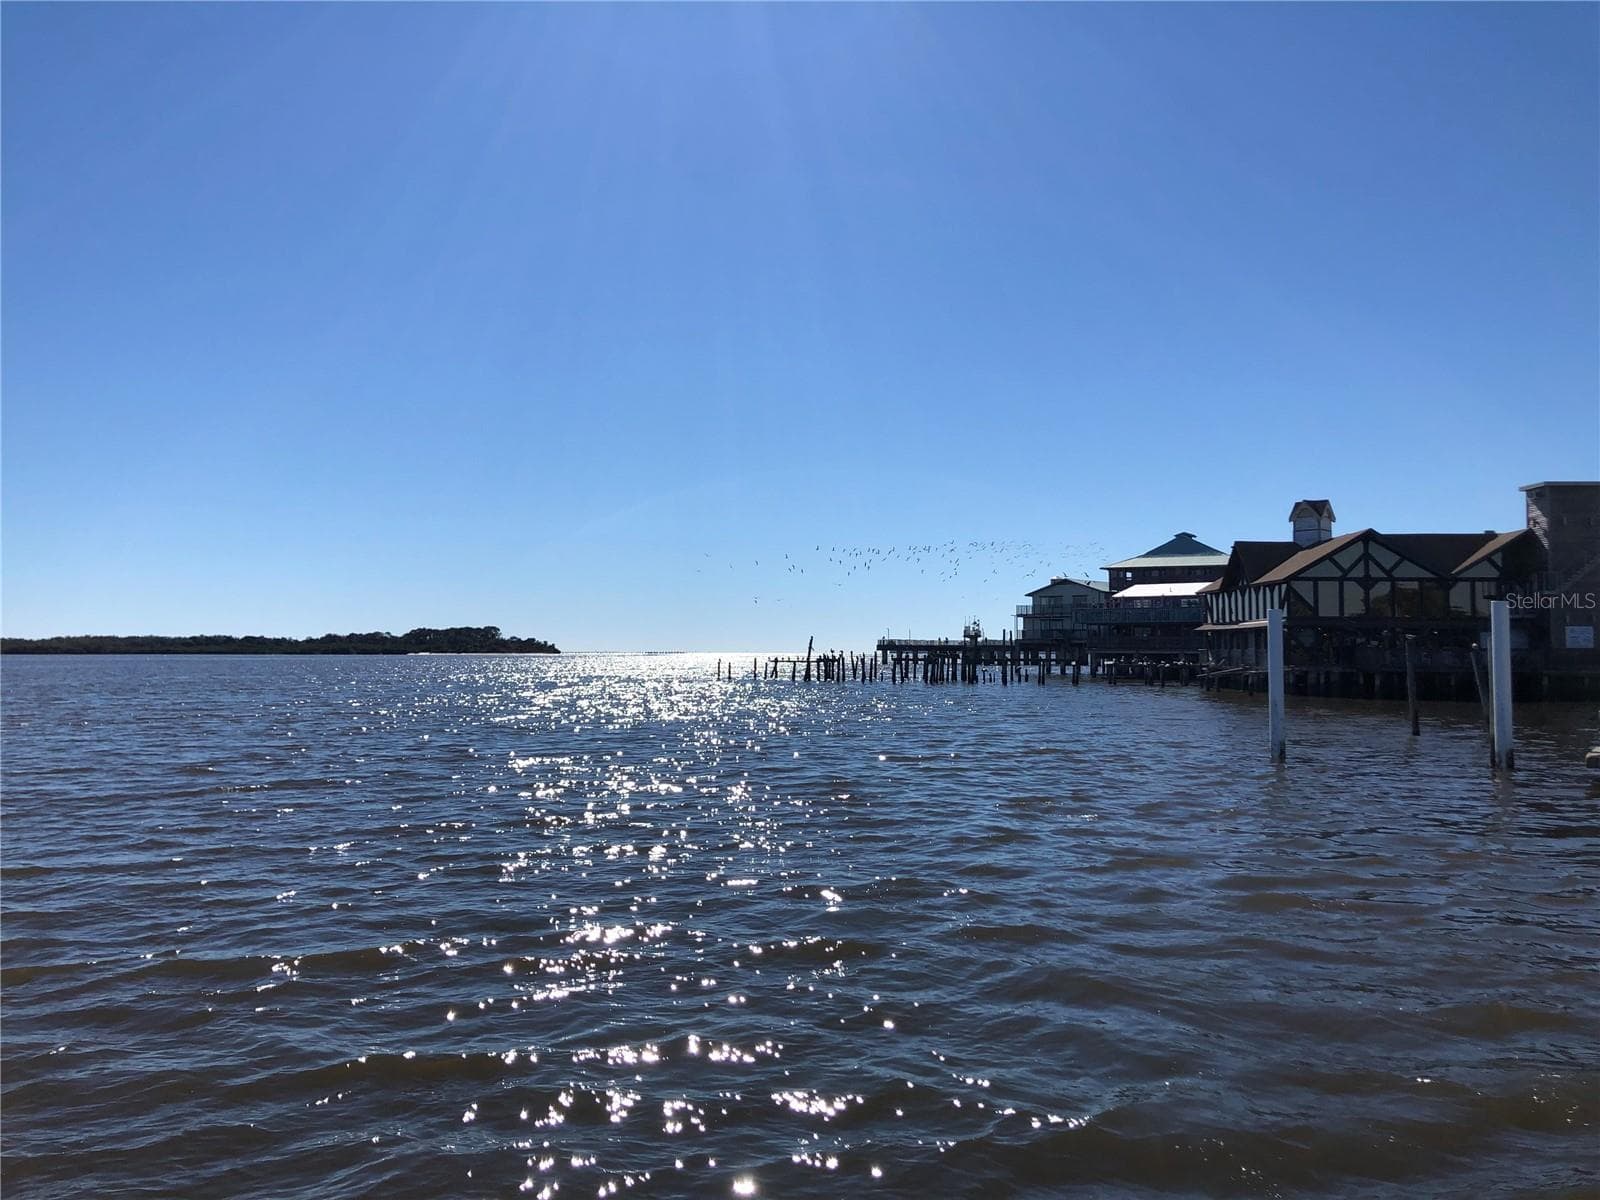
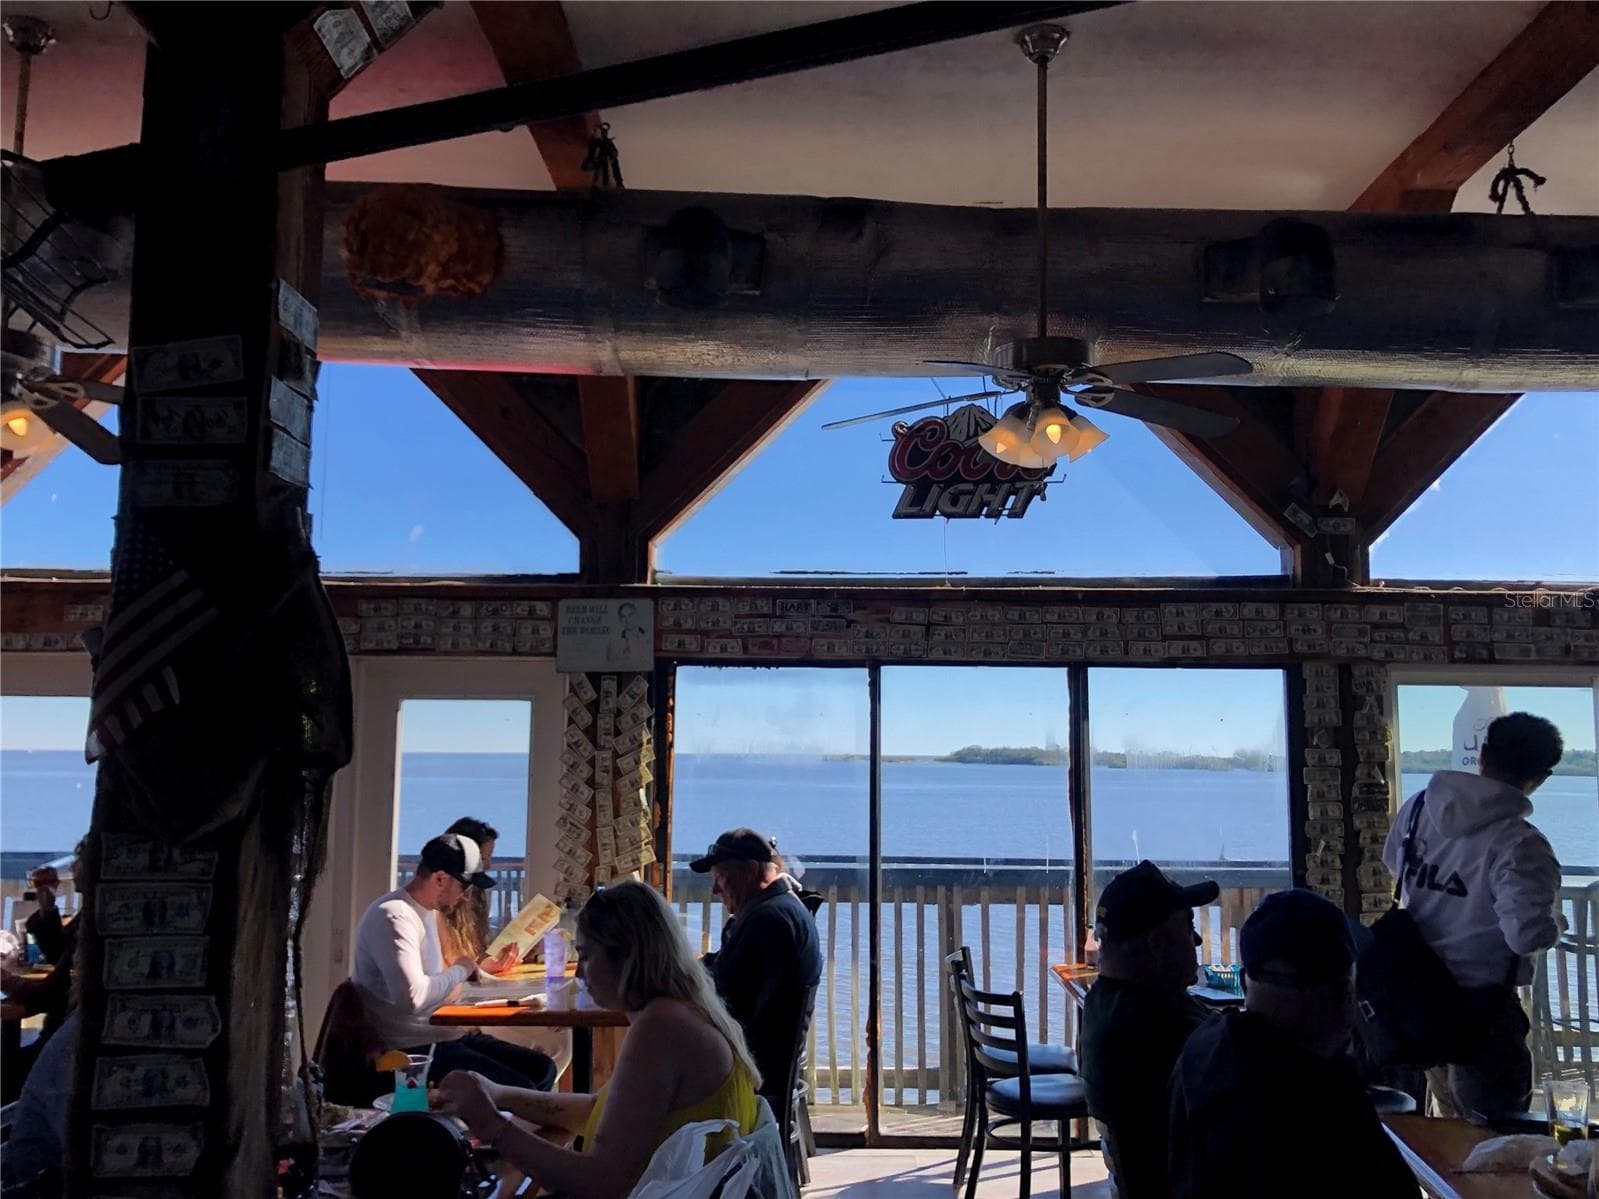
Cedar Key World Famous GULFFRONT FRESH SEAFOOD DINING 55 Minutes from property - 7910 SW 202ND CT, DUNNELLON
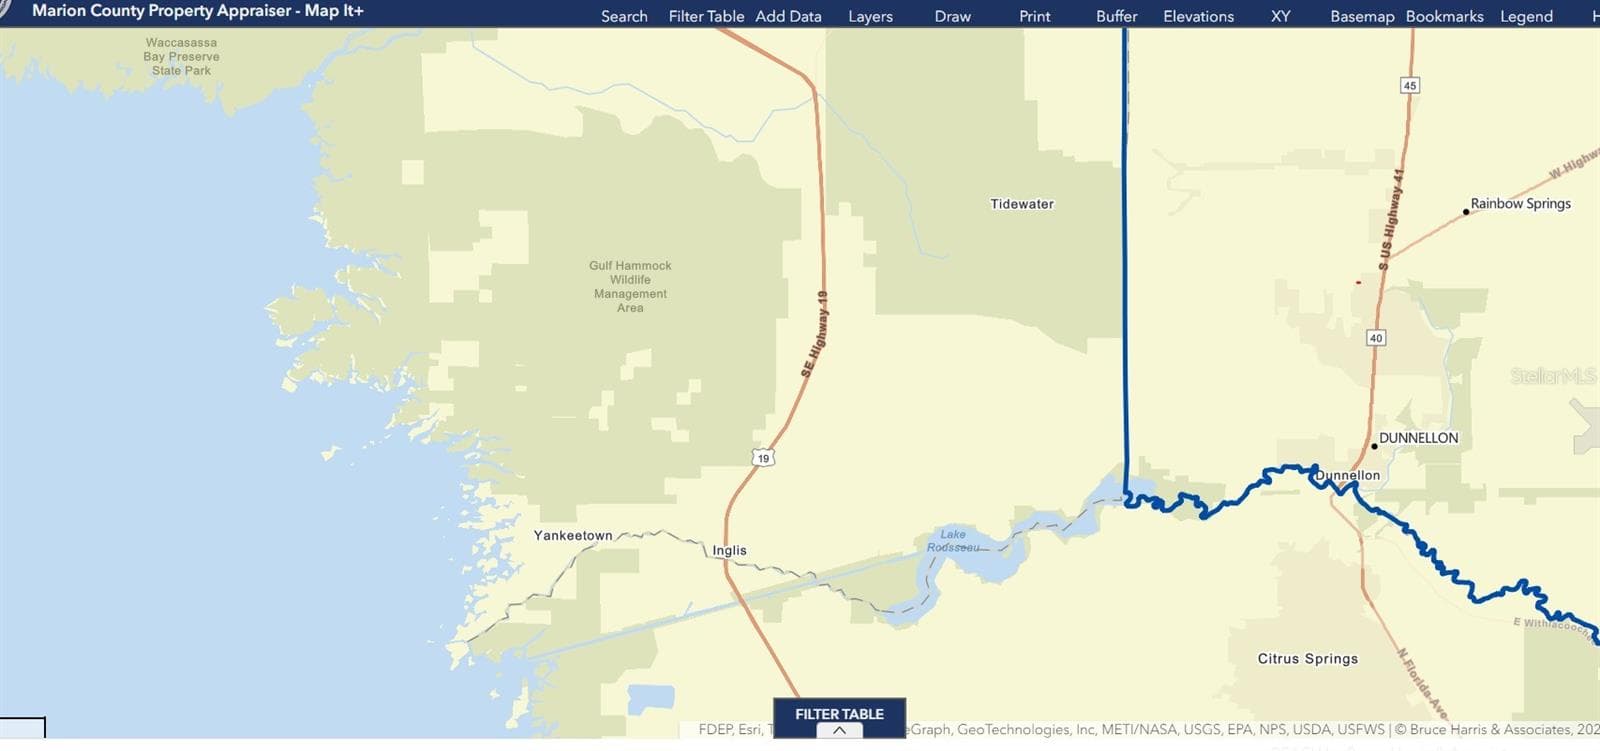
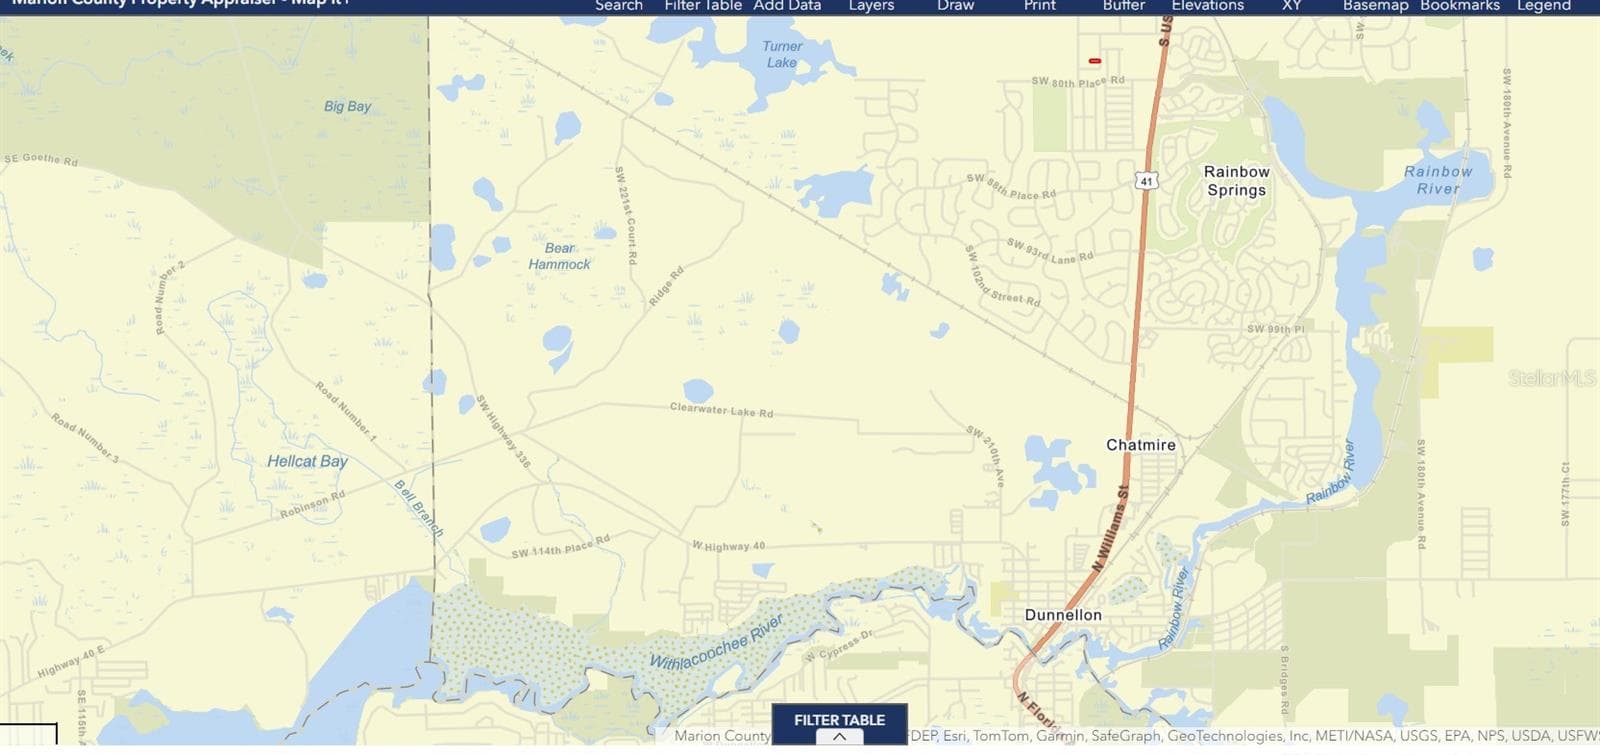
Home's (THE RED LINE LEFT OF HWY41 ON MAP) Proximity to the twin rivers of Dunnellon & Lake Rosseaux left of Withlacoochee River - 7910 SW 202ND CT, DUNNELLON
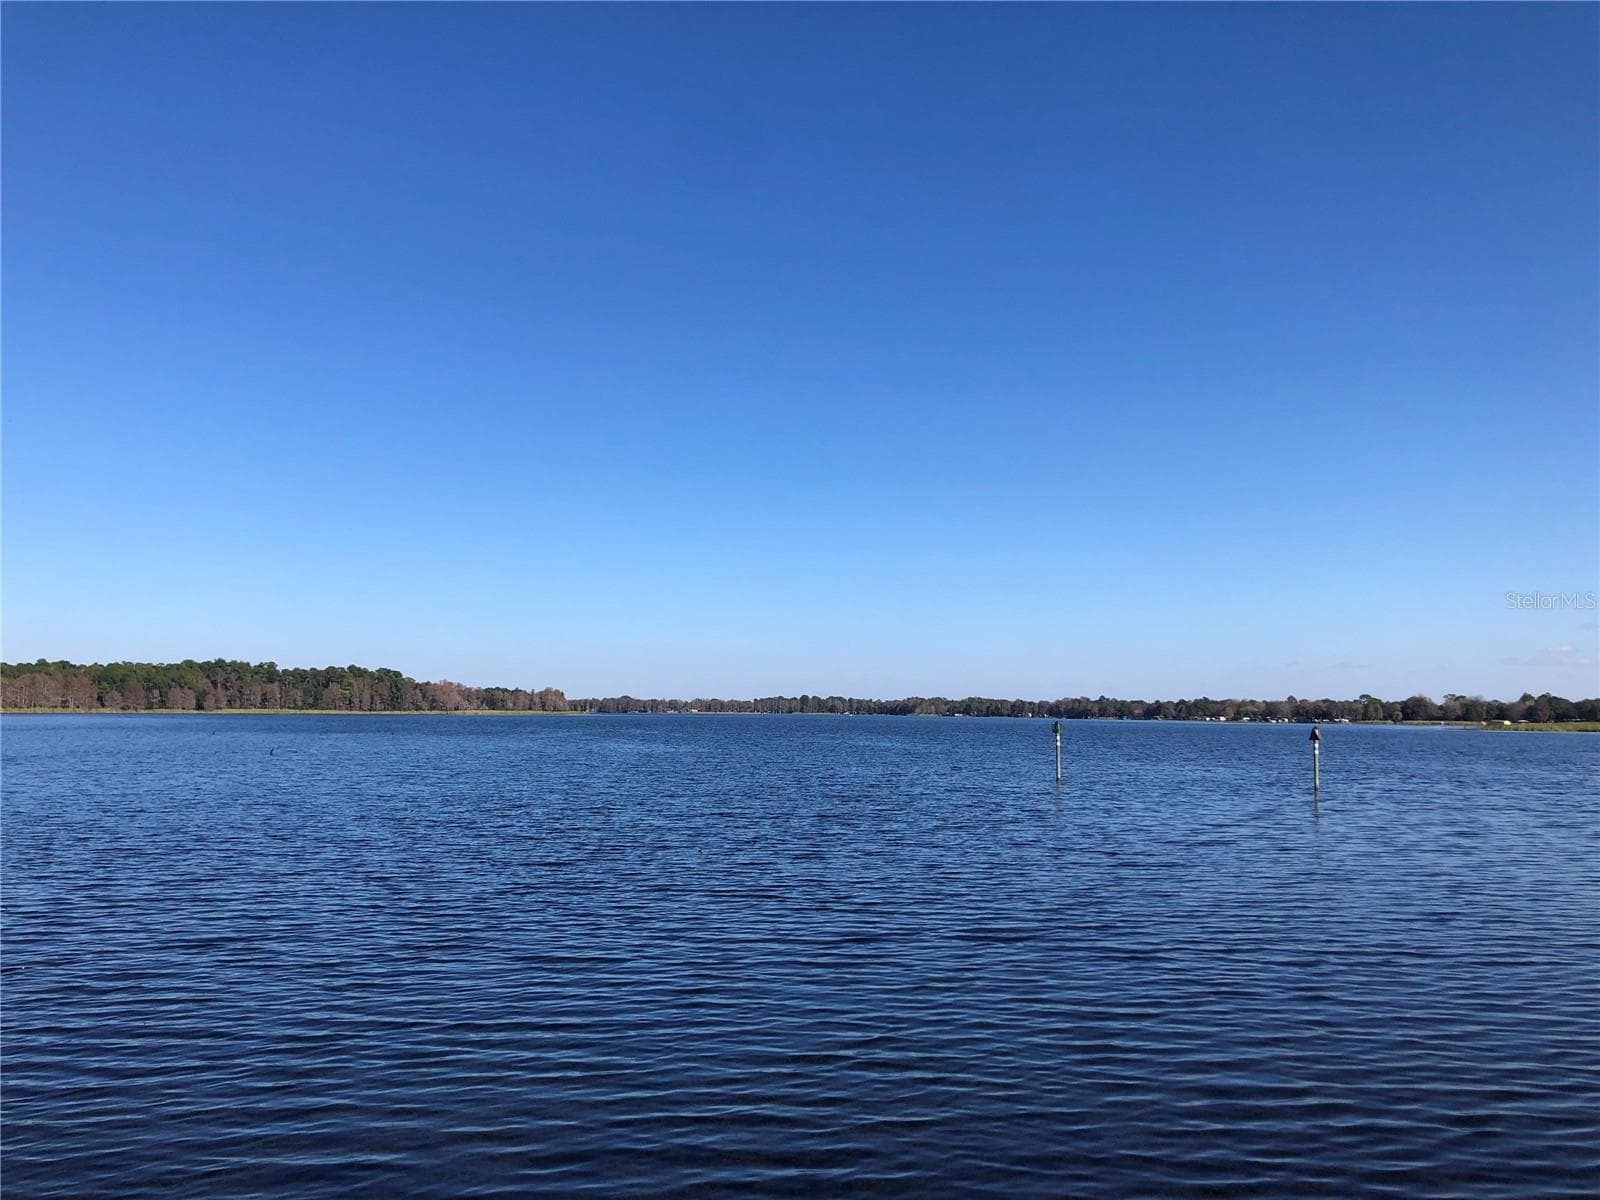
SPECTACULAR LAKE ROUSSEAUX FISHING 25 Minutes from property - 7910 SW 202ND CT, DUNNELLON
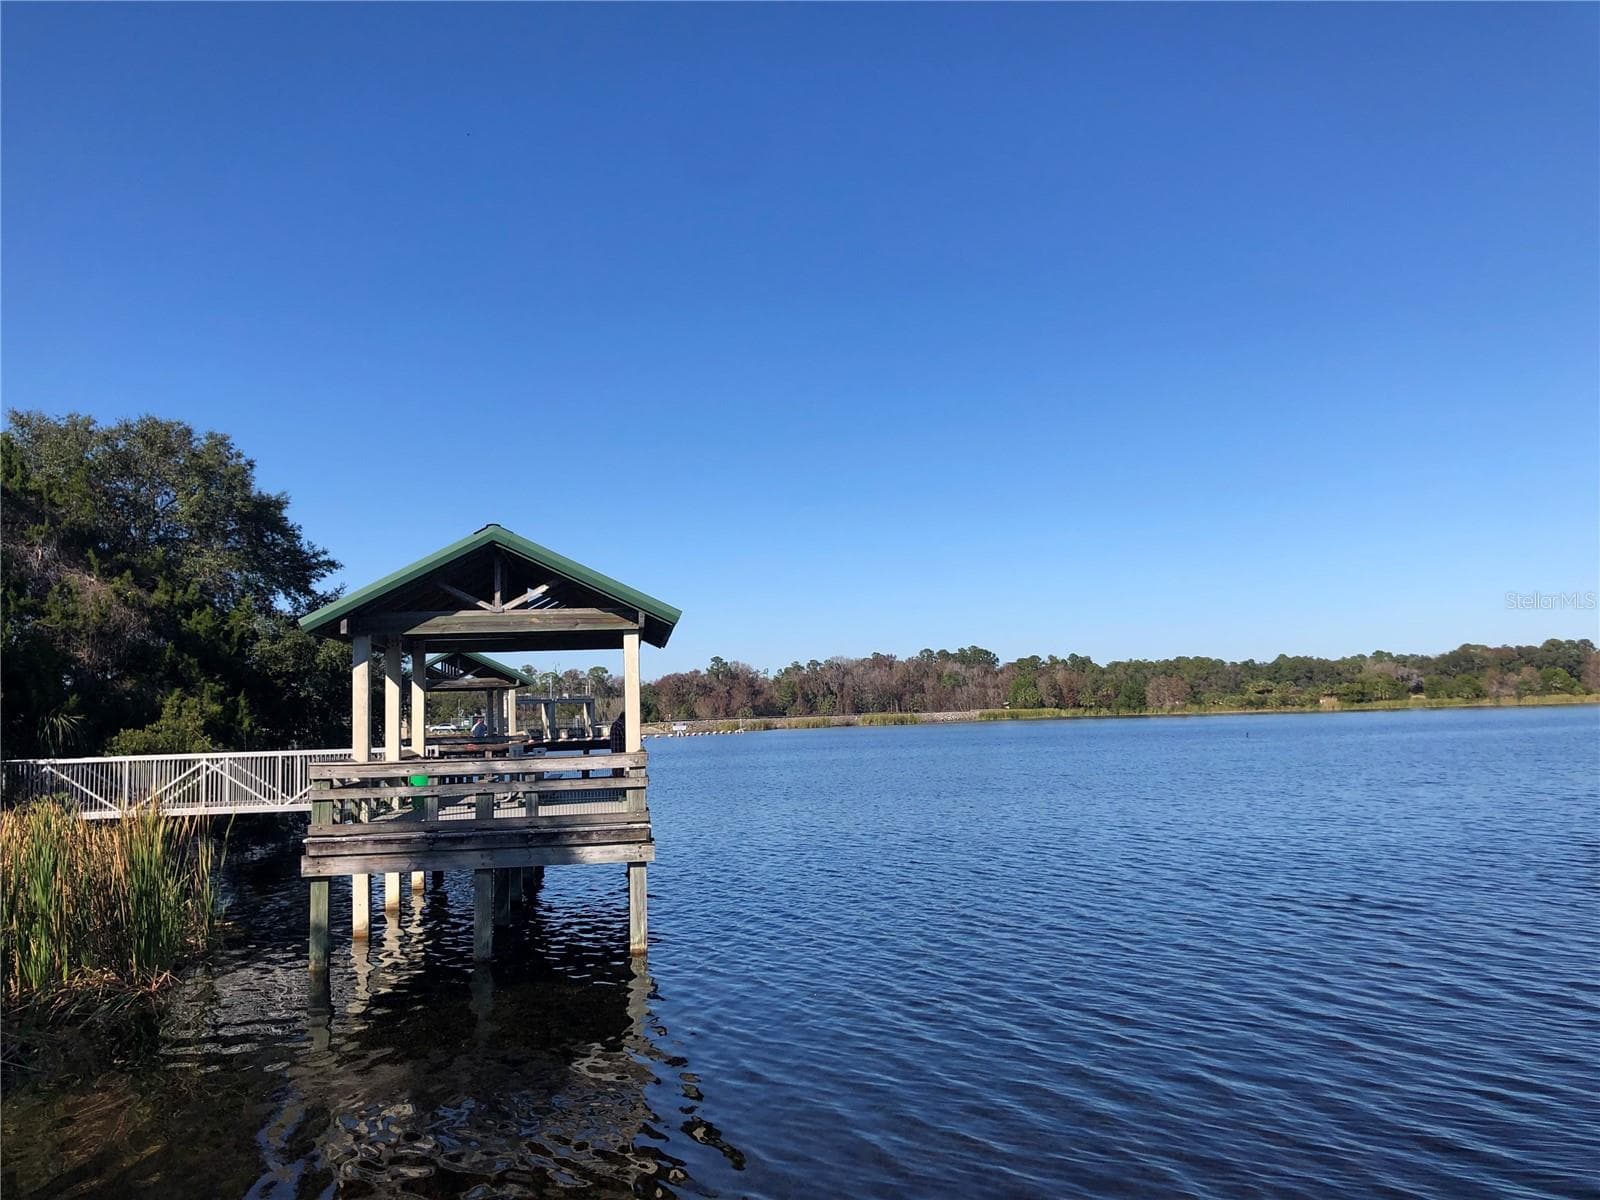
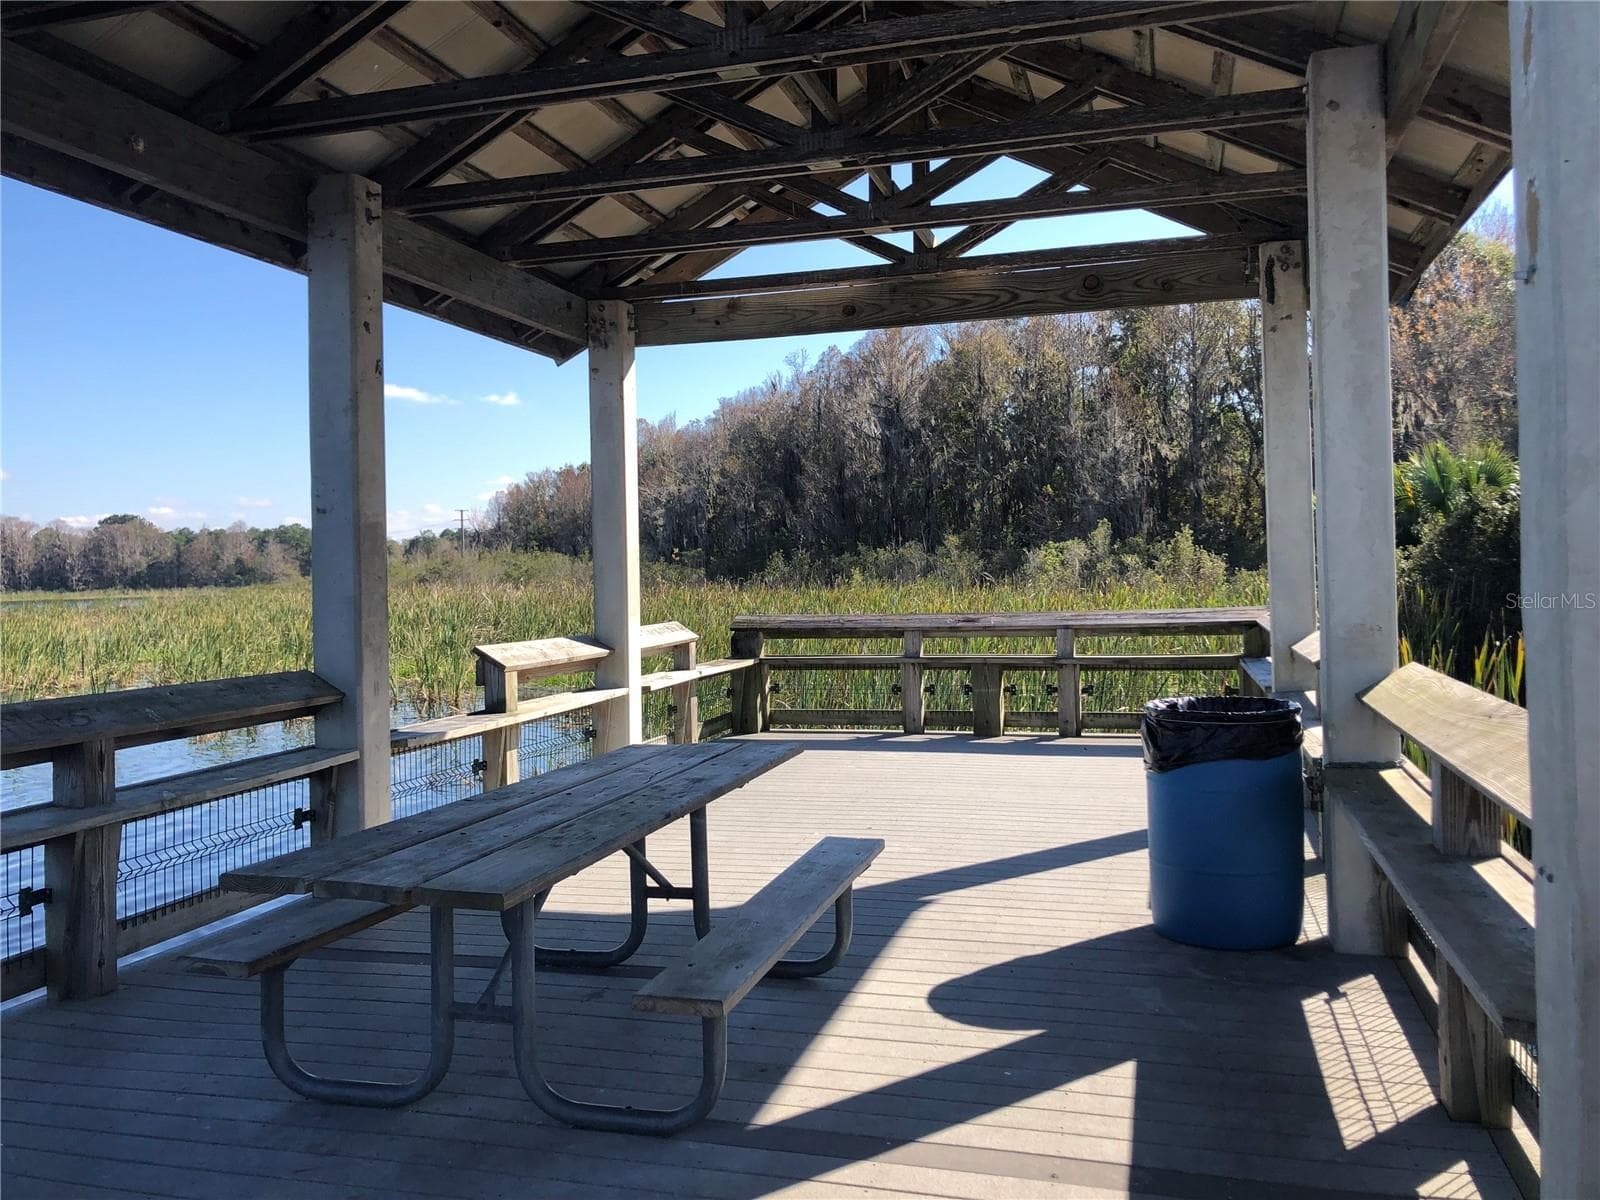
LAKE ROUSSEAUX FISHING PAVILLION 25 Minutes from property - 7910 SW 202ND CT, DUNNELLON
61 photos

$294,763

7910 SW 202ND CT
DUNNELLON, FL 34431
Listed by Robert Spangler, II LLC · COLDWELL BANKER RIVERLAND RLTY
Bedrooms
3
Bathrooms
2
Living area
1,318 sqft
Year built
1985

About this home

Virtually Staged. FAMILY 3/2 HOME On .99 ACRES. ROOM TO RUN, PLAY, GARDEN. BRING YOUR BOAT, 4WHEELERS, UTV'S, JEEPS, ALL THE TOYS!! PETS NO PROBLEM. THIS HOME HAD A NEW DRAIN FIELD 2026, NEW ROOF 11/2022, NEW A/C 5/2022. READY FOR BBQ'S YEAR ROUND & STAR GAZING NEXT TO CRACKLIN' FIRE PIT BELOW THE TREES, LEAVES RUSTLIN' IN THE COOL EVENING BREEZES. PLENTY OF ROOM FOR WORKSHOP &/OR SHED(S). A large bonus room has tons of possibilities. Plenty of storage and open floor plan makes this a great home for entertaining. If you like privacy and being close to everything this is for you. Close to shopping, schools, the beautiful Rainbow River and Historic Dunnellon. Outdoor enthusiasts will love being just minutes from Rainbow River and Rainbow Springs State Park, where you can kayak or float on a tube down the lazy river. Explore greenway scenic trails, and experience Florida’s natural beauty. Dunnellon’s charming historic area offers local dining, shopping, and community events. Golfers will appreciate the public Juliette Falls Golf Club, and the World Equestrian Center in Ocala is approximately 20 minutes away. Convenient access to Crystal River, the Gulf Coast, 25 minutes westward and Central Florida attractions 1.5 hour away. Centrally located as the best of "out of the hustle & bustle and noise" area in North Central Florida. Beaches on east or west coast are under 2 hrs. away, any day, ALL YEAR LONG!! Some Still photos have been virtually un-staged.

Property details

MLS
Stellar MLS
MLS #
MFROM733509
Property type
Single Family Residence
Subdivision
RAINBOW ACRES 03
Status
Active
Days on market
4
On market date
October 9, 2026
Stories
N/A
Total bathrooms
2
Garage spaces
1
Parking spaces
N/A
Lot size
0.94 acres
Loading map…

Nearby schools

Within 10 miles. School directory data from the National Center for Education Statistics (NCES), accessed via the Urban Institute Education Data API. Local Score is calculated by INNOVATE Real Estate; where a state rating is shown, it comes from that state's own official school report card.

Elementary
ROMEO ELEMENTARY SCHOOL
3.21 mi away · Grades -1-5
Nearest school -- attendance-zone data not available here
2.0
Local Score (student-teacher ratio only (preliminary -- will incorporate state test-score data once available)) -- not an official state rating
Enrollment
708
Student:teacher ratio
18.2:1
District
MARION
Middle
DUNNELLON MIDDLE SCHOOL
3.84 mi away · Grades 6-8
Nearest school -- attendance-zone data not available here
2.0
Local Score (student-teacher ratio only (preliminary -- will incorporate state test-score data once available)) -- not an official state rating
Enrollment
643
Student:teacher ratio
18.4:1
District
MARION
High
DUNNELLON HIGH SCHOOL
3.13 mi away · Grades 9-12
Nearest school -- attendance-zone data not available here
1.0
Local Score (student-teacher ratio only (preliminary -- will incorporate state test-score data once available)) -- not an official state rating
Enrollment
1,186
Student:teacher ratio
22.8:1
District
MARION

Walkability

Blended score for DUNNELLON's center, calculated by INNOVATE Real Estate from two sources: the EPA's National Walkability Index (street network, transit, land-use mix) and Google Places amenity data (what's actually reachable on foot from this point). EPA National Walkability Index only -- nearby-amenity data not cached yet for this area.

27
Car-dependent
out of 100
EPA National Walkability Index
5.3 / 20 -- Least walkable

Mortgage calculator

Estimate only - actual rate and payment depend on your lender, credit, and loan program.

$
%
%
Adjust tax / insurance estimates
% / yr
$
/mo
Est. monthly payment
$1,925/mo
$58,953 down
$235,810 loan
Principal & interest$1,529
Property tax (est.)$246
Home insurance (est.)$150

Similar homes you might like

Data source: Listing information provided by Stellar MLS (mfrmls) via Trestle/CoreLogic. Last updated 1 days ago.

Information herein deemed reliable but not guaranteed; all measurements, school assignments, HOA fees, taxes, and feature lists are approximate and should be independently verified. Equal Housing Opportunity.